Button CopyPathCircle CloseCircle Left ArrowArrow Down Icon GreyClosecirclecircleBurger

208 CLINE Avenue N, Hamilton, Ontario, L8S 3Z9

MLS® # 40866553
House For Sale In Westdale South, Hamilton, Ontario
$939,900 QuickQuoteTM: Not Available

4 Beds

3 Baths

208 Cline Avenue N, Hamilton, ON
  • Advertising

MULTIMEDIA

Are you a real estate investor?
208 CLINE Avenue N, Hamilton, Ontario, L8S 3Z9
$939,900

4 Beds

3 Baths

Property Information:

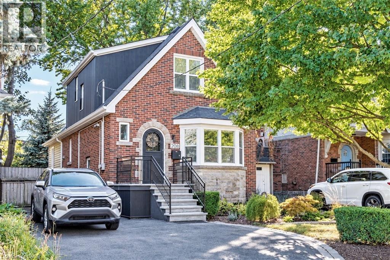
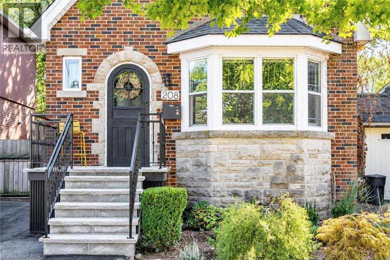
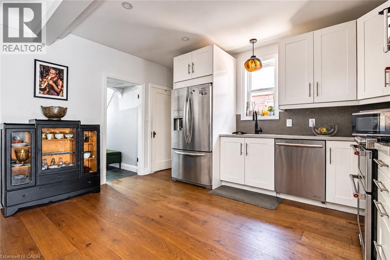
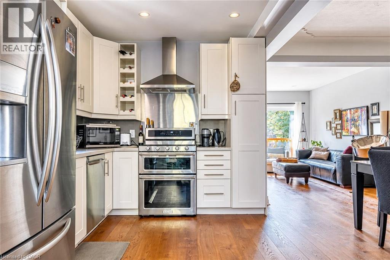
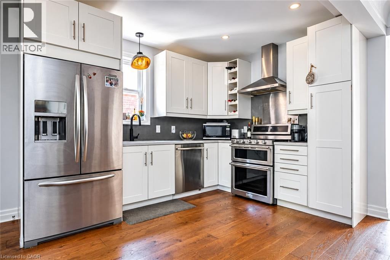
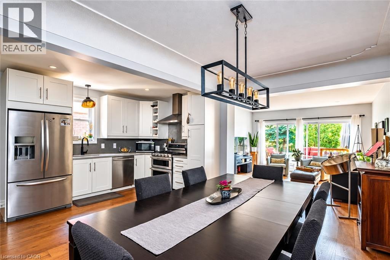
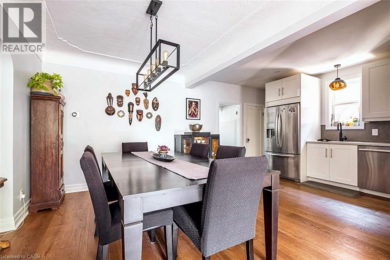
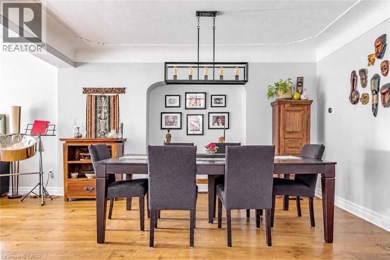
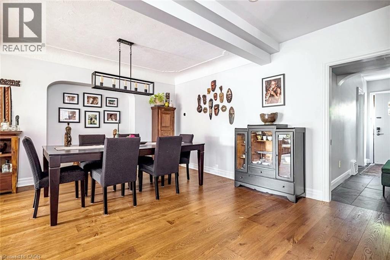
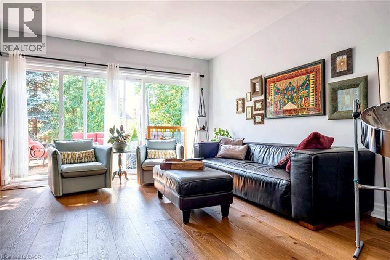
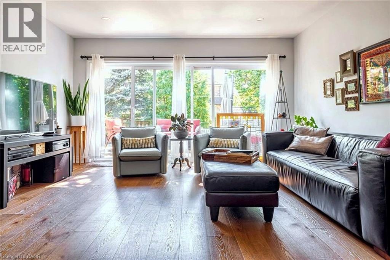
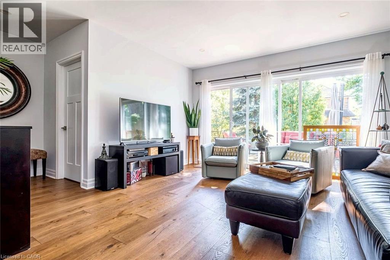
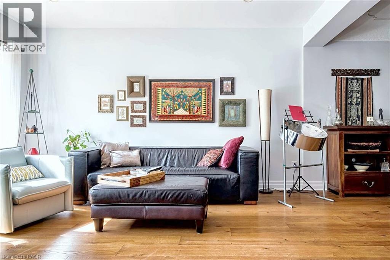
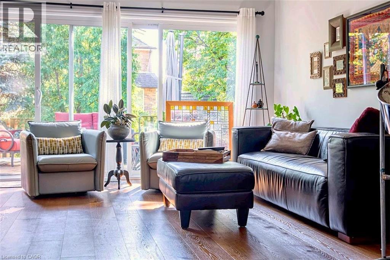
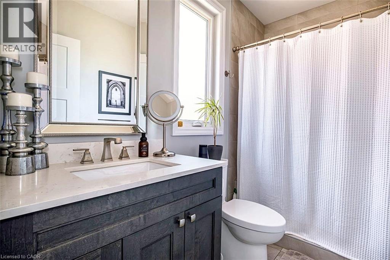
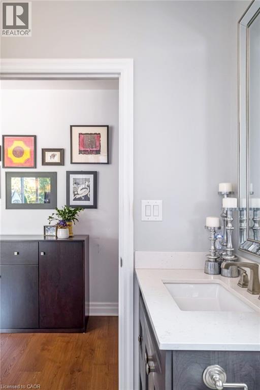
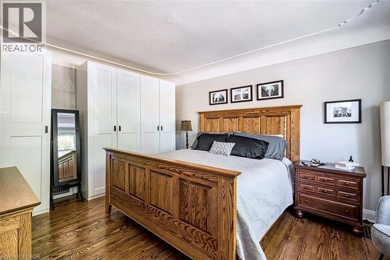
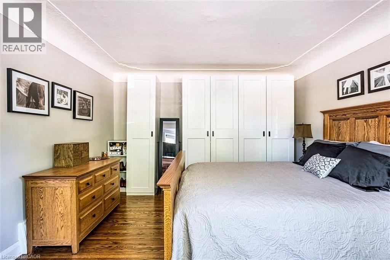
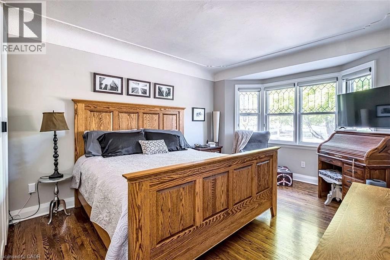
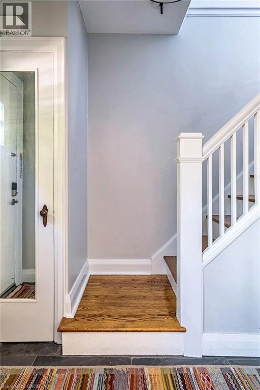
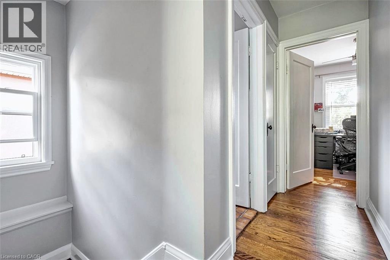
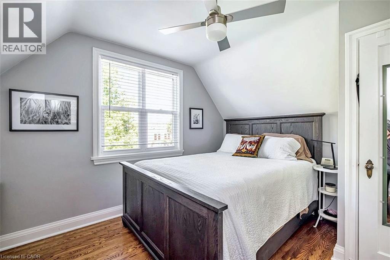
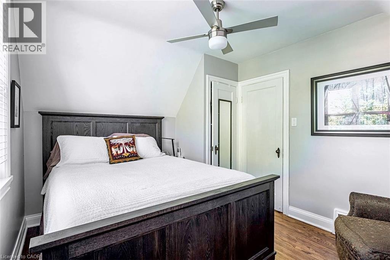
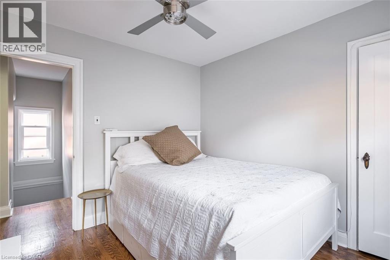
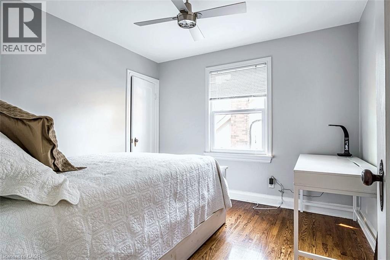
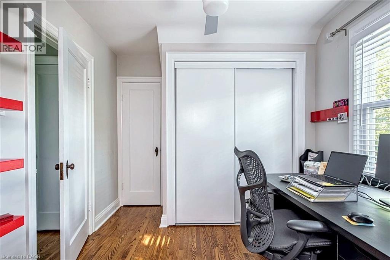
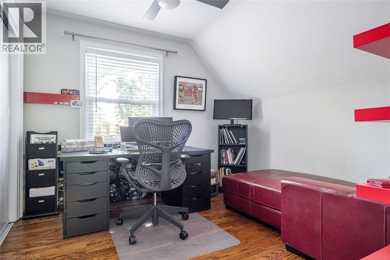
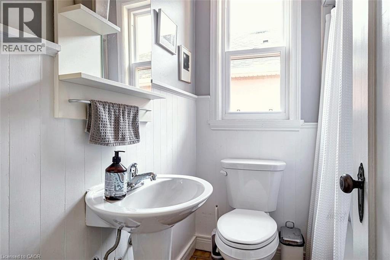
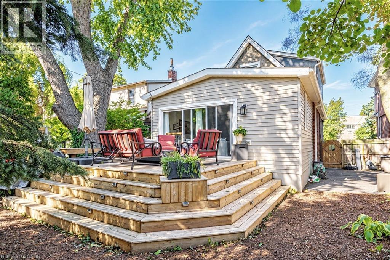
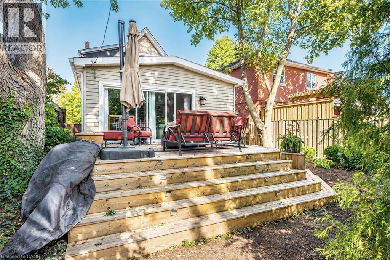
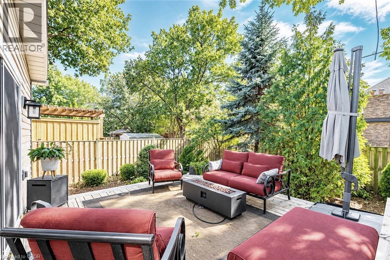
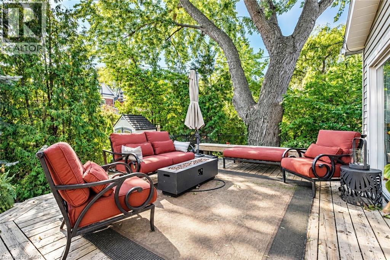
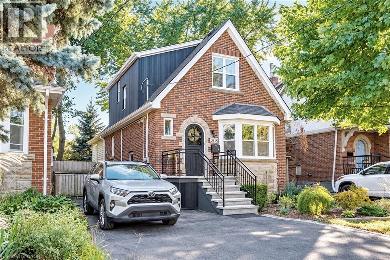
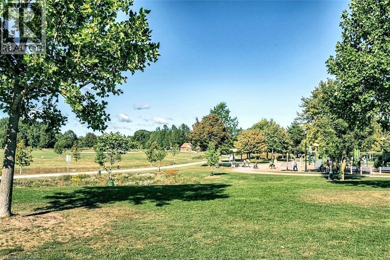
Set overlooking Churchill Fields - the wonderful park at the heart of Westdale - this charming move-in ready home is a truly special property. Professionally renovated throughout and larger than it looks. Beautifully designed and finished, top-to-bottom, it has a wonderful standout feature - a main floor family room addition with a wall of sun-filled windows opening onto a gorgeous deck – perfect for relaxing with family, friends and guests. The spacious open-concept layout is ideal for today’s modern lifestyle. With crisp, clean lines, the professionally designed modern quartz kitchen is beautifully laid out and offers loads of cupboards, plenty of counter space and a seamless flow into the graceful dining room. A rarely found amenity is the sumptuous ground floor bath, complete with walk-in shower. Another fabulous feature is the spacious main floor bedroom - perfect for those looking for one floor living but easily used as a home office, study or multimedia area since there are 3 more bedrooms and another full bath on the second floor. And should you ever need additional living space there is a partially finished lower-level offering development potential with a private side entrance leading to a small office/study and 3rd full bath. Upgrades include kitchen, bath & family room addition by Shane Renovations (2018). Furnace & c/air (2021). Front porch & iron railing (2025). Rear deck (2020). Washer/dryer (2025). Westdale is truly a nature lover’s dream. It boasts top-rated schools, beautiful parks (check out the new kids’ jungle gym and splash pad just across the street), miles and miles of RBG forests and just across the park are extensive waterfront walking/biking trails leading all the way to Bayfront & Pier 4 Parks. And just a short stroll around the corner will bring you to the Westdale shopping district with its wonderful boutiques, restaurants, foodie destinations, coffee shops, public library & traditional 1930's movie theatre. (id:27)

Building Features:

  • Style: Detached
  • Building Type: House
  • Architectural Style: Other
  • Basement Development: Partially finished
  • Basement Type: Full
  • Construction Style - Attachment: Detached
  • Exterior Finish: Brick, Vinyl siding
  • Floor Space: 1585 sqft
  • Heating Type: Forced air
  • Heating Fuel: Natural gas
  • Cooling Type: Central air conditioning
  • Appliances: Dishwasher, Dryer, Refrigerator, Washer, Gas stove(s)

Property Features:

  • OwnershipType: Freehold
  • Property Type: Single Family
  • Amenities Nearby: Golf Nearby, Hospital, Park, Playground, Public Transit, Schools, Shopping
  • Built in: 1941
  • Community Features: Quiet Area, Community Centre
  • Features: Ravine, Conservation/green belt, Paved driveway
  • Floor Space (approx): 1585 Square Feet
  • Landscape Features: Landscaped
  • Lot Depth: 100 Feet
  • Lot Frontage: 35 Feet
  • Structure Type: Shed
  • Utility Type: Cable - Available, Telephone - Available, Hydro - Available, Natural Gas - Available
  • View Type: View (panoramic)
  • Zoning: R1a
  • Sewer: Municipal sewage system
  • No. of Parking Spaces: 3

Rooms:

  • Bathroom 2nd Level 6'3'' x 5'10''
  • Bedroom 2nd Level 11'6'' x 9'0''
  • Bedroom 2nd Level 10'2'' x 10'0''
  • Bedroom 2nd Level 11'10'' x 10'0''
  • Laundry Basement Level 21'0'' x 18'0''
  • Bathroom Basement Level 6'6'' x 6'3''
  • Office Basement Level 11'3'' x 7'0''
  • Bedroom Main Level 16'10'' x 11'11''
  • Bathroom Main Level 9'0'' x 4'5''
  • Family Main Level 18'5'' x 14'5''
  • Dining Main Level 13'10'' x 9'8''
  • Kitchen Main Level 13'10'' x 8'5''
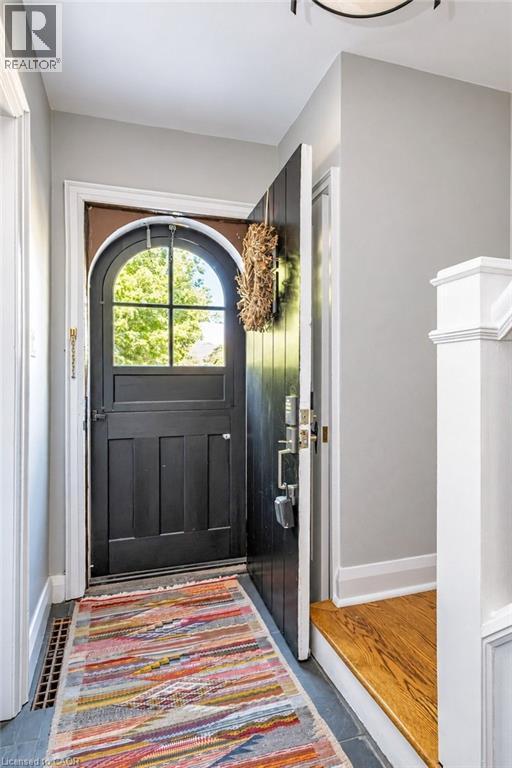
  • Foyer Main Level 3'6'' x 14'0''

REALTOR.ca  

QuickQuoteTM Powered by RPS
Thinking of Selling?

Start by finding out what your home might be worth in today's market.

Location of 208 CLINE Avenue N, Hamilton, Ontario, L8S 3Z9

Demographic Information of 208 CLINE Avenue N, Hamilton, Ontario, L8S 3Z9

Life Stage

Young Couples

Employment Type

Service Sector/White Collar

Average Household Income

$159,924.10

Average Number of Children

1.83

Household Population

Household Structure

Age of Population

Education

Education Level

No certificate/diploma/degree

10.01 %

High school certificate or equivalent

22.82 %

Apprenticeship trade certificate/diploma

0.86 %

College/non-university certificate

17.1 %

University certificate (below bachelor)

3.8 %

University Degree

45.41 %

Commuter

Travel To Work

By Car

64.24 %

By Public Transit

12.19 %

By Walking

16.99 %

By Bicycle

2.09 %

By Other Methods

4.49 %

Cultural Diversity

Knowledge of Official Language

Mother Tongue

Building Information

Building Type

Apartments (Low and High Rise)

12.55 %

Houses

87.45 %

Own Vs. Rent