Button CopyPathCircle CloseCircle Left ArrowArrow Down Icon GreyClosecirclecircleBurger

20 CARDINAL DRIVE, Hamilton, Ontario, L9A 4H4

MLS® # X13625260
House For Sale In Bruleville, Hamilton, Ontario
$619,000 QuickQuoteTM: $613K - $746K

2+2 Beds

2 Baths

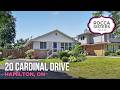
20 Cardinal Drive, Hamilton, ON - Outdoor With Facade
20 Cardinal Drive, Hamilton, ON - Outdoor With View
20 Cardinal Drive, Hamilton, ON - Outdoor
20 Cardinal Drive, Hamilton, ON - Indoor Photo Showing Living Room
20 Cardinal Drive, Hamilton, ON - Indoor Photo Showing Kitchen
20 Cardinal Drive, Hamilton, ON - Indoor
20 Cardinal Drive, Hamilton, ON - Indoor Photo Showing Dining Room
20 Cardinal Drive, Hamilton, ON - Indoor Photo Showing Bedroom
20 Cardinal Drive, Hamilton, ON - Indoor Photo Showing Bathroom
20 Cardinal Drive, Hamilton, ON - Indoor
20 Cardinal Drive, Hamilton, ON - Indoor Photo Showing Living Room
20 Cardinal Drive, Hamilton, ON - Indoor Photo Showing Basement
20 Cardinal Drive, Hamilton, ON - Indoor
20 Cardinal Drive, Hamilton, ON - Indoor Photo Showing Other Room
20 Cardinal Drive, Hamilton, ON - Indoor Photo Showing Bathroom
20 Cardinal Drive, Hamilton, ON - Outdoor With Deck Patio Veranda
20 Cardinal Drive, Hamilton, ON - Outdoor
20 Cardinal Drive, Hamilton, ON - Outdoor With Deck Patio Veranda
20 Cardinal Drive, Hamilton, ON - Outdoor
20 Cardinal Drive, Hamilton, ON - Outdoor With View
20 Cardinal Drive, Hamilton, ON - Other
Video
20 Cardinal Drive, Hamilton, ON  - Outdoor With Facade
20 Cardinal Drive, Hamilton, ON  - Outdoor With View
20 Cardinal Drive, Hamilton, ON  - Outdoor
20 Cardinal Drive, Hamilton, ON - Indoor Photo Showing Living Room
20 Cardinal Drive, Hamilton, ON - Indoor Photo Showing Kitchen
20 Cardinal Drive, Hamilton, ON - Indoor
20 Cardinal Drive, Hamilton, ON - Indoor Photo Showing Dining Room
20 Cardinal Drive, Hamilton, ON - Indoor Photo Showing Bedroom
20 Cardinal Drive, Hamilton, ON - Indoor Photo Showing Bathroom
20 Cardinal Drive, Hamilton, ON - Indoor
20 Cardinal Drive, Hamilton, ON - Indoor Photo Showing Living Room
20 Cardinal Drive, Hamilton, ON - Indoor Photo Showing Basement
20 Cardinal Drive, Hamilton, ON - Indoor
20 Cardinal Drive, Hamilton, ON - Indoor Photo Showing Other Room
20 Cardinal Drive, Hamilton, ON - Indoor Photo Showing Bathroom
20 Cardinal Drive, Hamilton, ON - Outdoor With Deck Patio Veranda
20 Cardinal Drive, Hamilton, ON - Outdoor
20 Cardinal Drive, Hamilton, ON - Outdoor With Deck Patio Veranda
20 Cardinal Drive, Hamilton, ON - Outdoor
20 Cardinal Drive, Hamilton, ON - Outdoor With View
20 Cardinal Drive, Hamilton, ON - Other
  • Advertising
Are you a real estate investor?
20 CARDINAL DRIVE, Hamilton, Ontario, L9A 4H4
$619,000

4 Beds

2 Baths

Property Information:

In one of Hamilton Mountain's established family neighbourhoods, this well-maintained 4-bed, 2-bath bungalow offers approx. 1,829 sq. ft. of fin. living space, a beautifully landscaped, fully fenced backyard, and a functional layout designed for everyday living. The private outdoor space is a true extension of the home, featuring an expansive interlock patio, raised deck, mature gardens, generous green space, and a storage shed-perfect for relaxing, entertaining, or spending time with family and friends. Ideally located close to parks, schools, shopping, restaurants, transit, and highway access. Hardwood flooring and oversized windows create a warm, inviting atmosphere throughout the main living areas. The living room flows into the dining area, creating an ideal setting for everyday living and entertaining. The eat-in kitchen features white cabinetry, generous counter space, ample storage, and a bright breakfast area overlooking the front yard. Two well-proportioned bedrooms and an updated 3-pc bath complete the main level. Originally designed with 3 main-floor bedrooms, the dining room can easily be converted back if desired. The fin. lower level offers exceptional flexibility with a spacious rec room centred around a cozy gas fireplace, 2 add'l bedrooms, a 2-pc bath, and a large utility/laundry room with abundant storage-ideal for growing families, guests, a home office, or hobby space. Whether you're hosting summer BBQs, watching children and pets play, or enjoying a quiet evening on the deck, the backyard is designed to be enjoyed throughout the seasons. Thoughtfully maintained inside and out, this move-in-ready home offers a wonderful opportunity in one of Hamilton Mountain's most established family neighbourhoods. (id:27)

Building Features:

  • Style: Detached
  • Building Type: House
  • Architectural Style: Bungalow
  • Basement Development: Finished
  • Basement Type: N/A, Full, N/A
  • Construction Style - Attachment: Detached
  • Exterior Finish: Stone, Vinyl siding
  • Fireplace: Yes
  • Floor Space: 700 - 1100 sqft Square Feet
  • Foundation Type: Block
  • Heating Type: Forced air
  • Heating Fuel: Natural gas
  • Cooling Type: Central air conditioning
  • Appliances: Central Vacuum, Water meter, Dishwasher, Dryer, Stove, Washer, Window Coverings, Refrigerator

Property Features:

  • OwnershipType: Freehold
  • Property Type: Single Family
  • Half Bathrooms: 1
  • Amenities Nearby: Hospital, Park, Public Transit, Schools
  • Features: Level
  • Fence Type: Fenced yard
  • Floor Space (approx): 700 - 1100 Square Feet
  • Irregular: Yes
  • Lot Depth: 101.6 Feet
  • Lot Frontage: 50 Feet
  • Lot Size: 50 x 101.6 FT
  • Structure Type: Shed
  • Utility Type: Sewer - Installed, Hydro - Installed, Cable - Available
  • Sewer: Sanitary sewer
  • Parking Type: No Garage
  • No. of Parking Spaces: 3

Rooms:

  • Recreation Room Basement Level 3.58 m x 6.85 m
  • 3rd Bedroom Basement Level 3.57 m x 4.16 m
  • 4th Bedroom Basement Level 3.32 m x 3.58 m
  • Kitchen Main Level 3.81 m x 3.16 m
  • Breakfast Main Level 2.93 m x 2.05 m
  • Living Main Level 3.81 m x 5.00 m
  • Dining Main Level 3.52 m x 2.76 m
  • Primary Bedroom Main Level 3.79 m x 3.28 m
  • 2nd Bedroom Main Level 3.06 m x 2.76 m

Convert Measurement to:

REALTOR.ca  

Access to Sold Data on this website may only be used by consumers that have a bona fide interest in the purchase, sale, or lease of residential real estate.

Sales/Price History

Log in or create an account to see sold and historical listings information

QuickQuoteTM Powered by RPS

Location of 20 CARDINAL DRIVE, Hamilton, Ontario, L9A 4H4

Demographic Information of 20 CARDINAL DRIVE, Hamilton, Ontario, L9A 4H4

Life Stage

Later Years

Employment Type

Service Sector/White Collar

Average Household Income

$97,863.13

Average Number of Children

1.79

Household Population

Household Structure

Age of Population

Education

Education Level

No certificate/diploma/degree

24.79 %

High school certificate or equivalent

34.54 %

Apprenticeship trade certificate/diploma

7.85 %

College/non-university certificate

19.22 %

University certificate (below bachelor)

0.03 %

University Degree

13.56 %

Commuter

Travel To Work

By Car

78.52 %

By Public Transit

11.23 %

By Walking

6.15 %

By Bicycle

0.0 %

By Other Methods

4.1 %

Cultural Diversity

Knowledge of Official Language

Mother Tongue

Building Information

Building Type

Apartments (Low and High Rise)

51.36 %

Houses

48.64 %

Own Vs. Rent