Button CopyPathCircle CloseCircle Left ArrowArrow Down Icon GreyClosecirclecircleBurger
  • Advertising

2 ANSLOW COURT, Hamilton, Ontario, L9H 6Z2

MLS® # X13215860
House For Sale In Turnball, Hamilton, Ontario
$3,100,000 QuickQuoteTM: Not Available

4 Beds

5 Baths

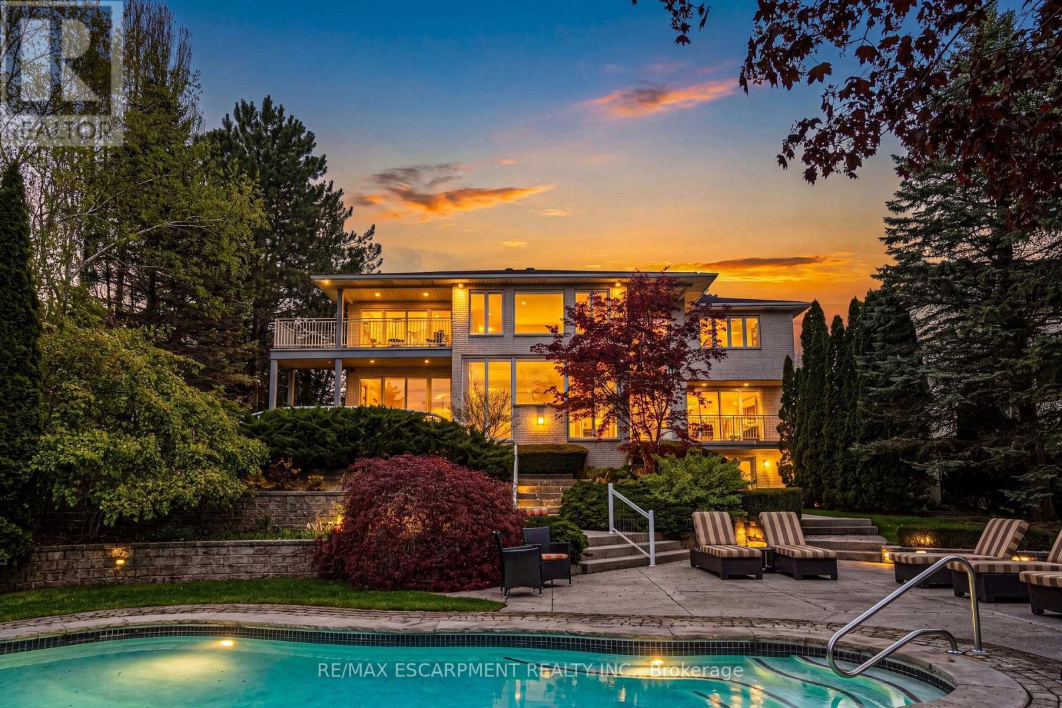
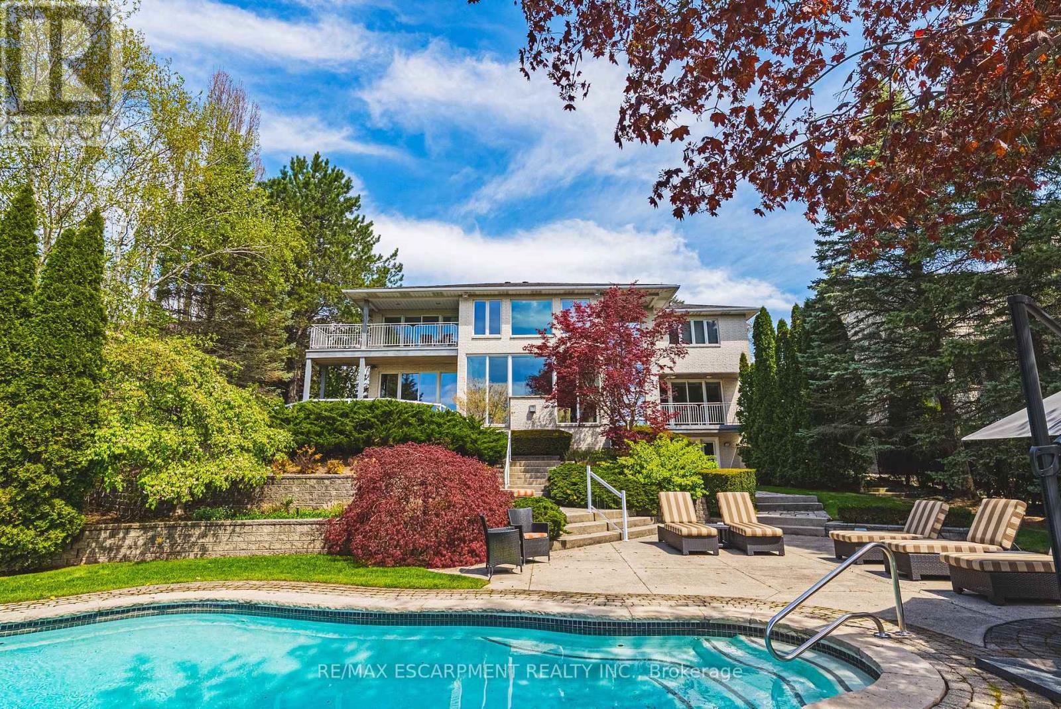
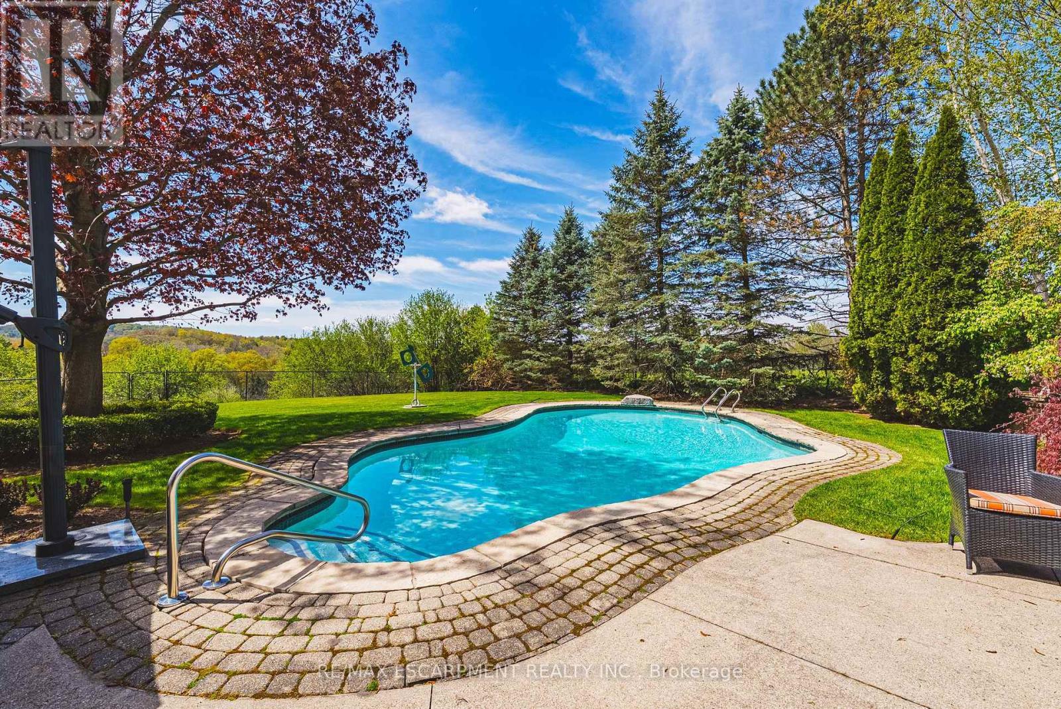
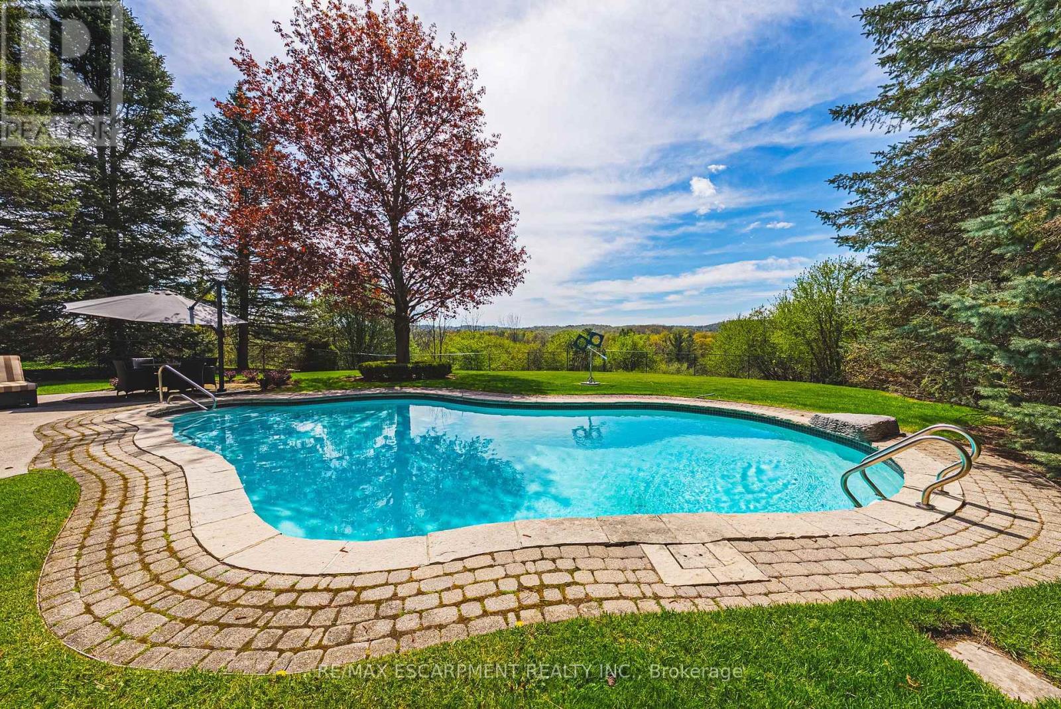
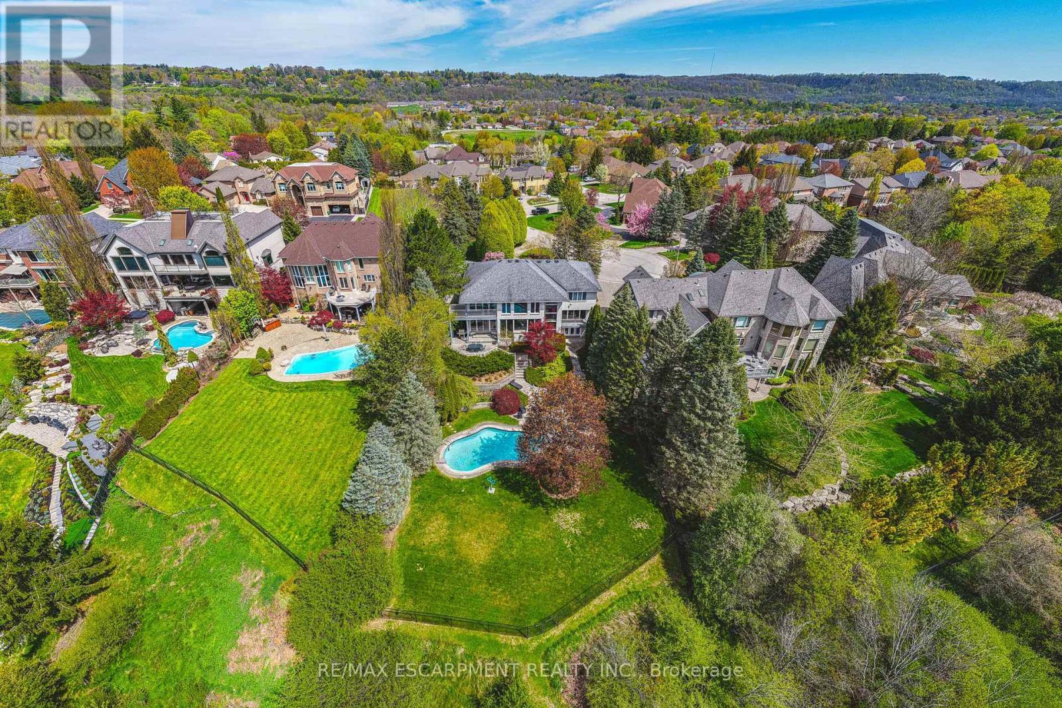
2 Anslow Court, Hamilton, ON - Outdoor With In Ground Pool
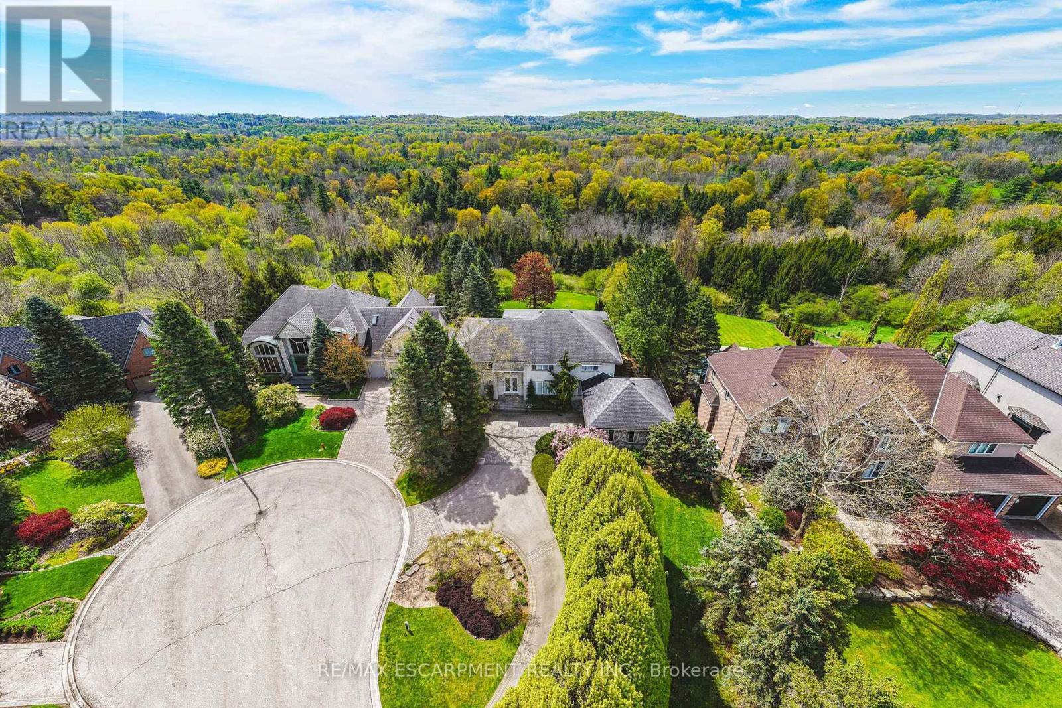
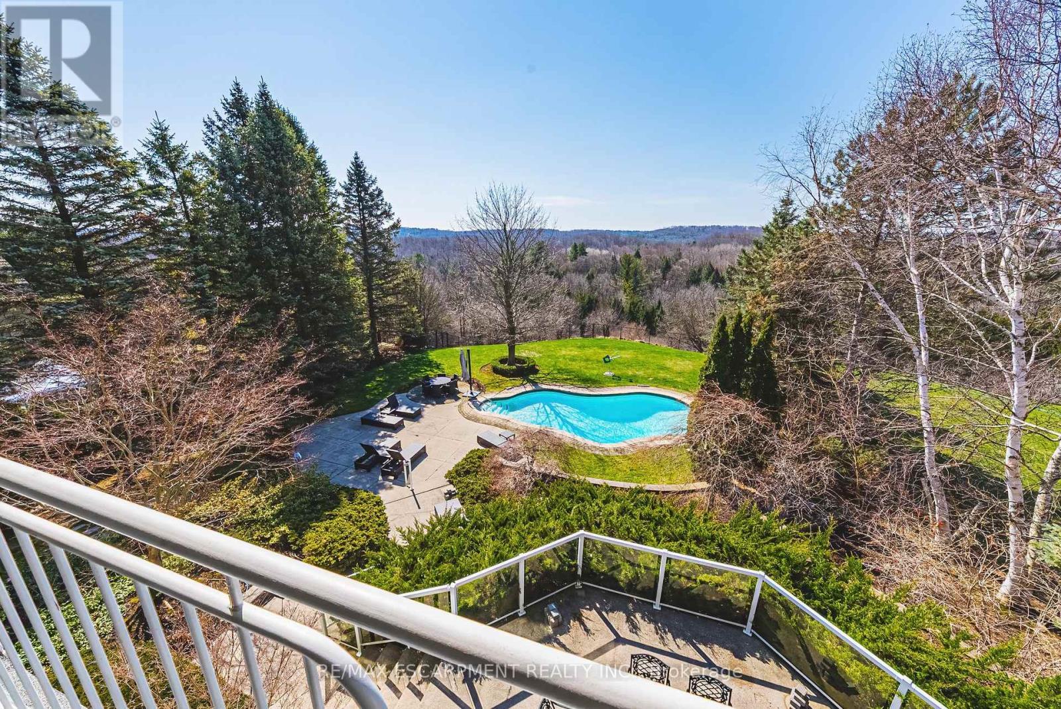
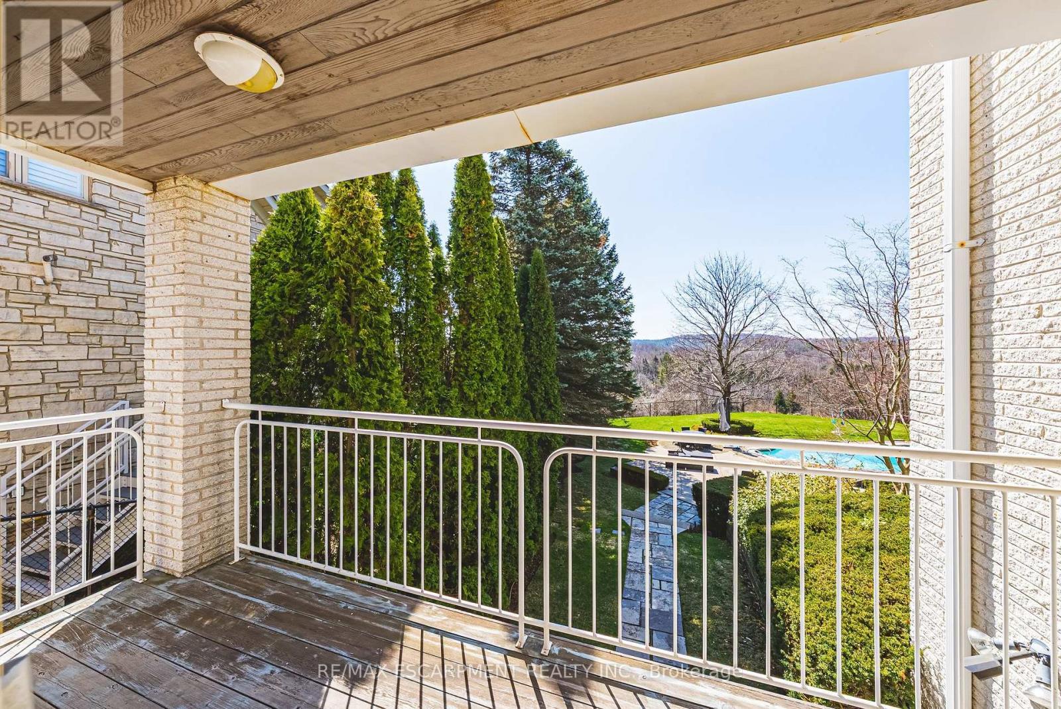
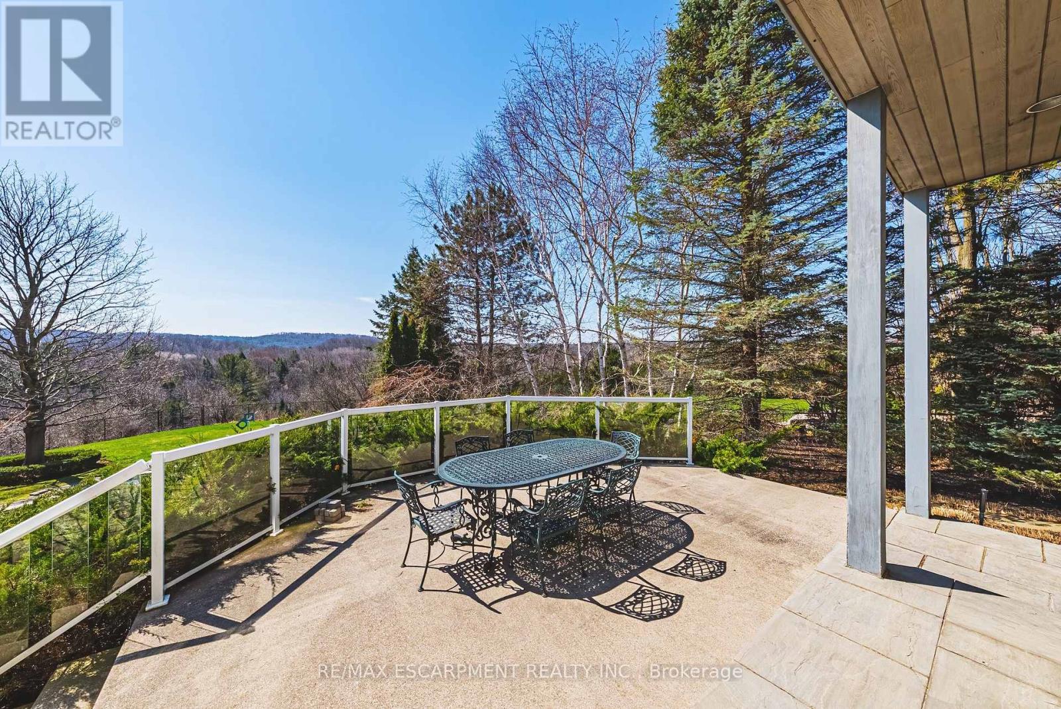
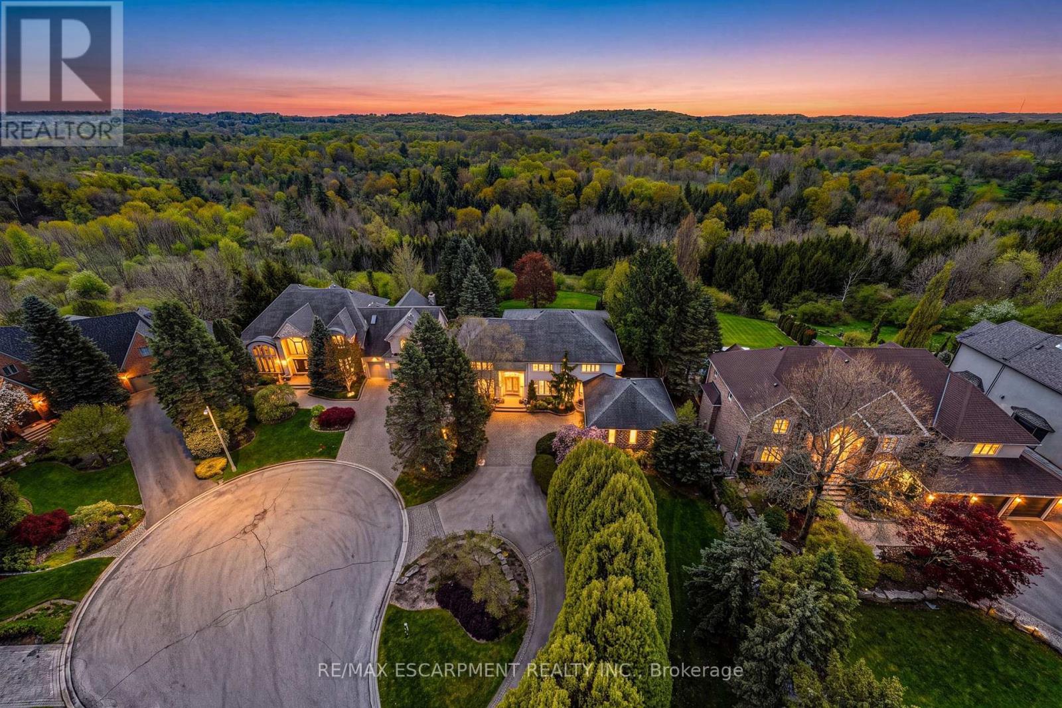
2 Anslow Court, Hamilton, ON - Outdoor With View
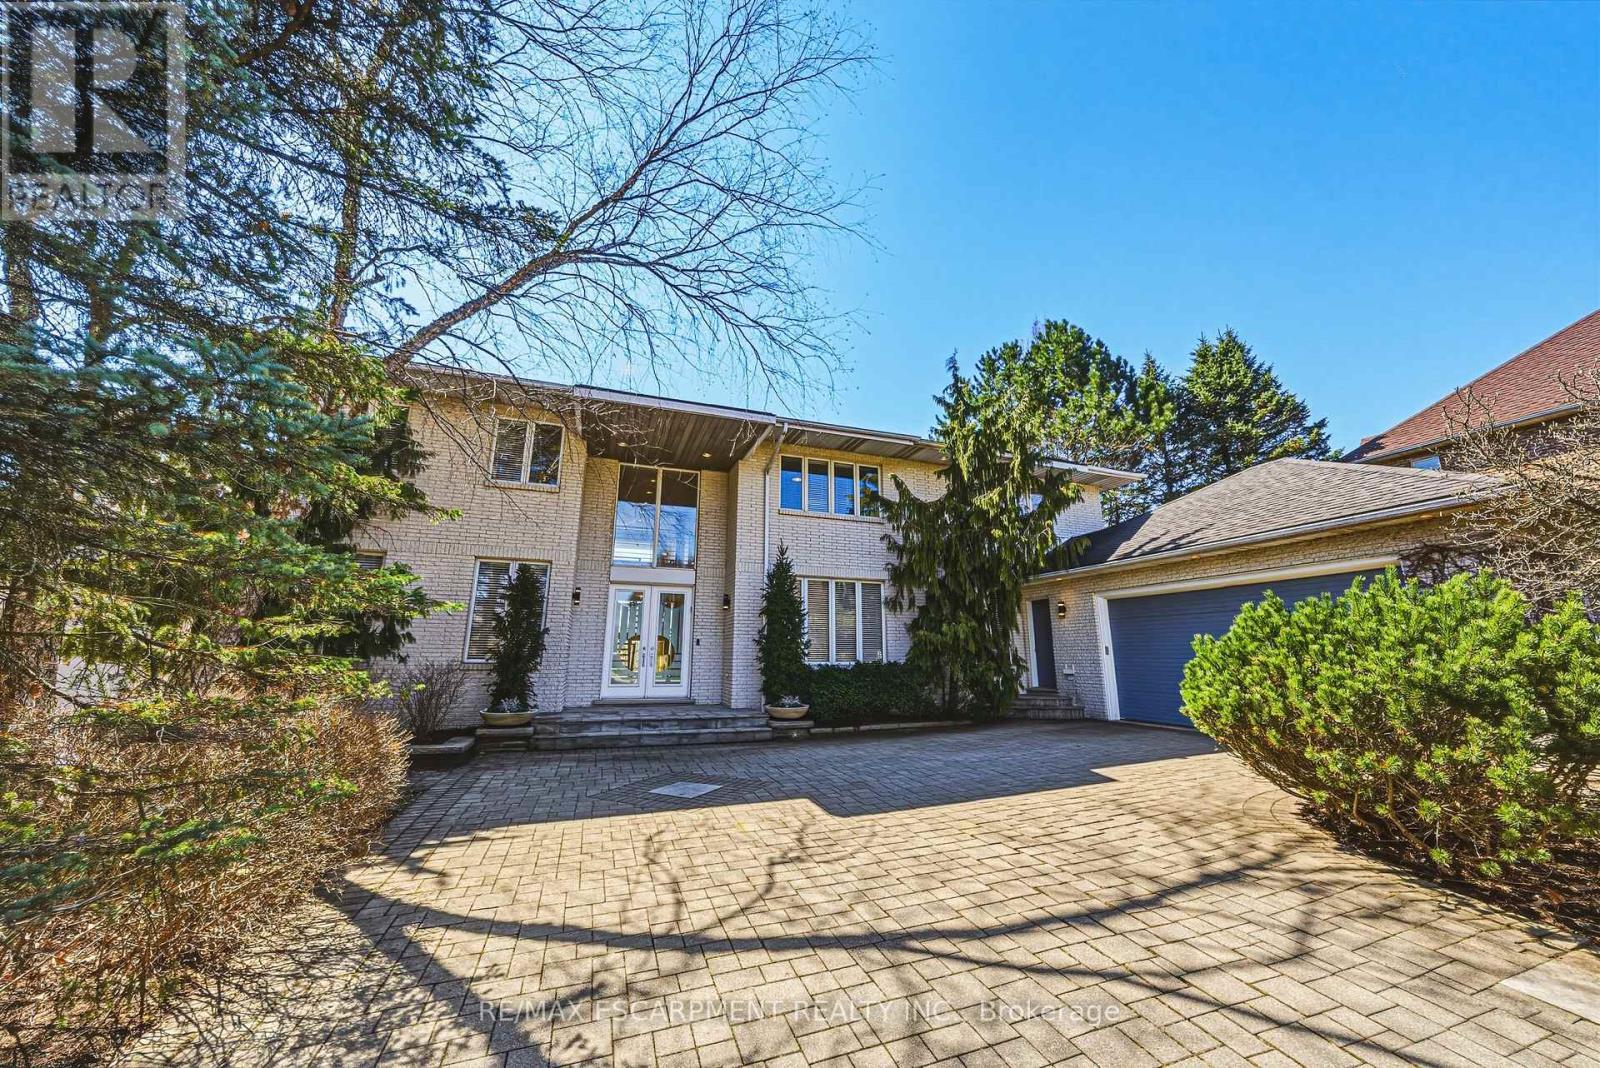
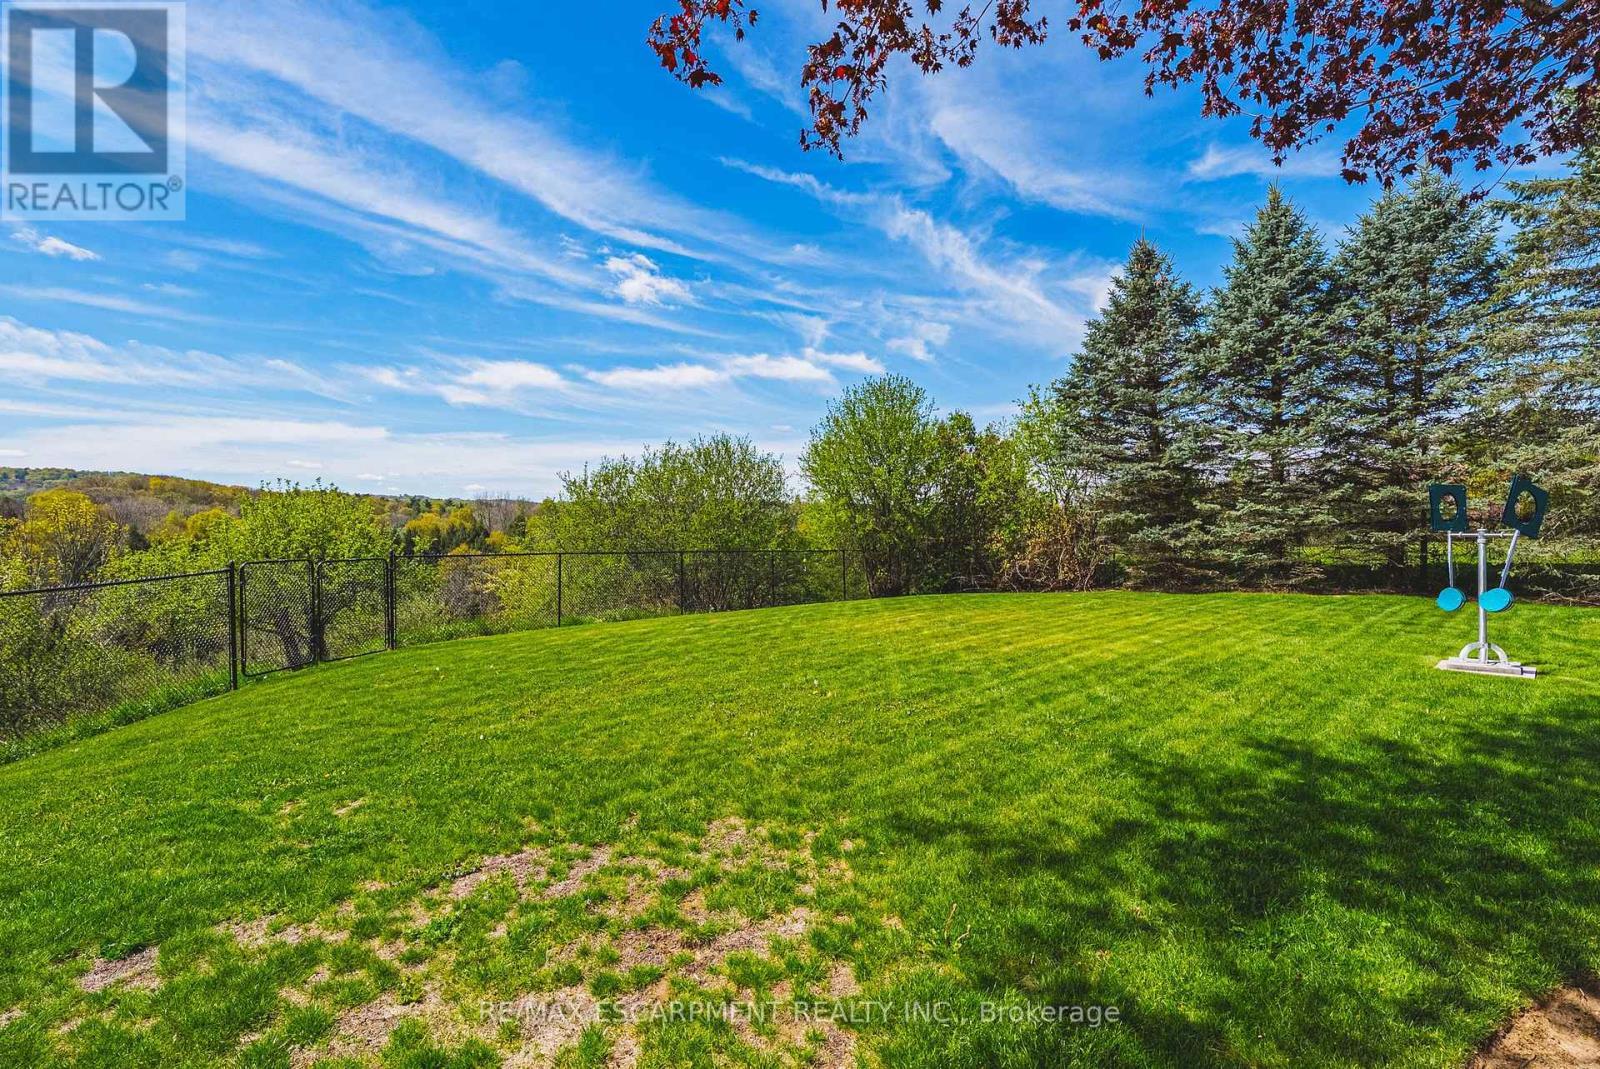
2 Anslow Court, Hamilton, ON - Outdoor
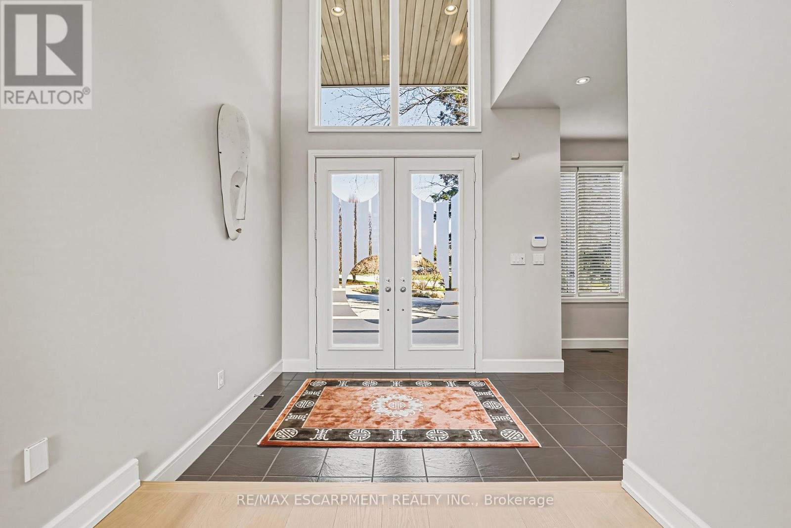
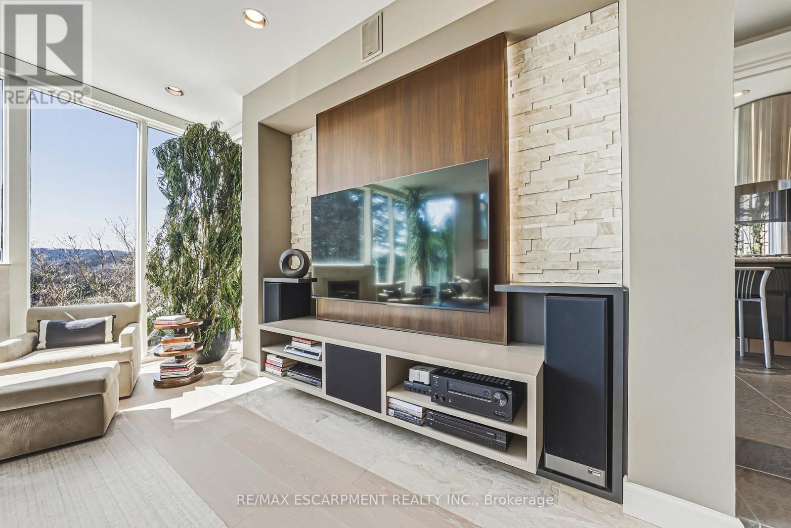
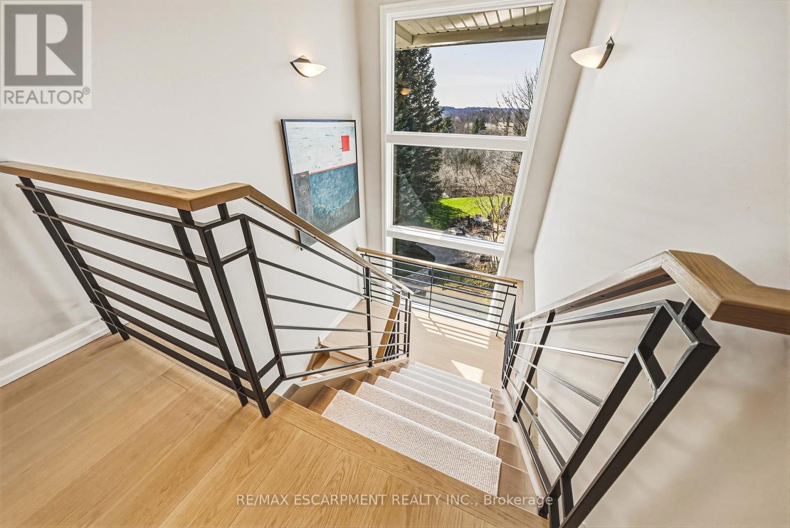
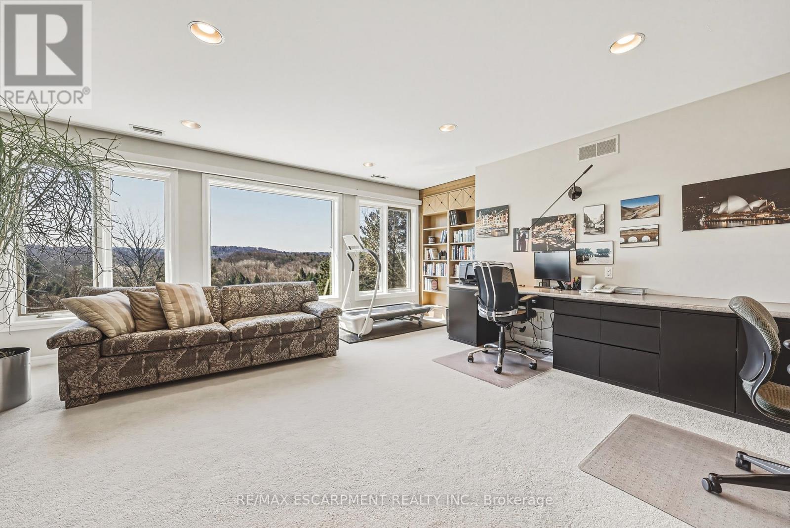
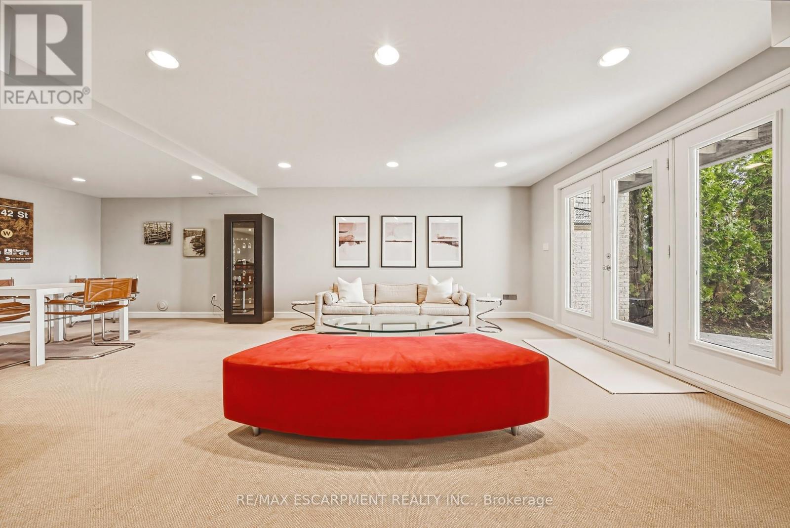
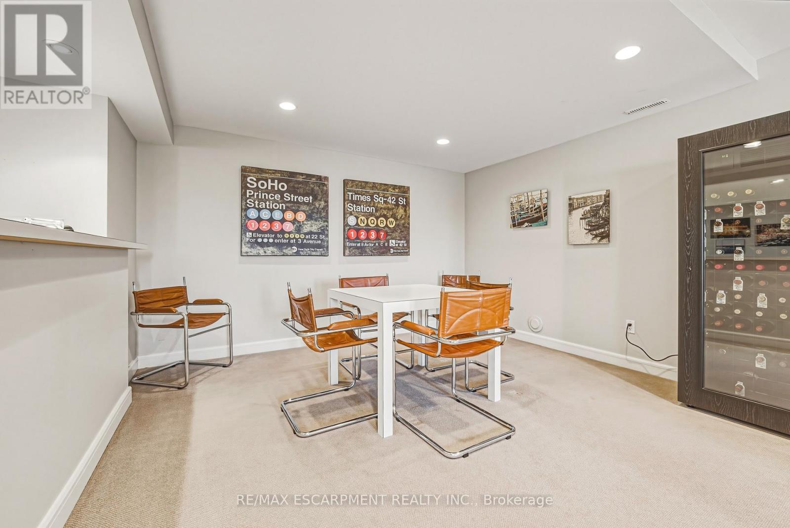
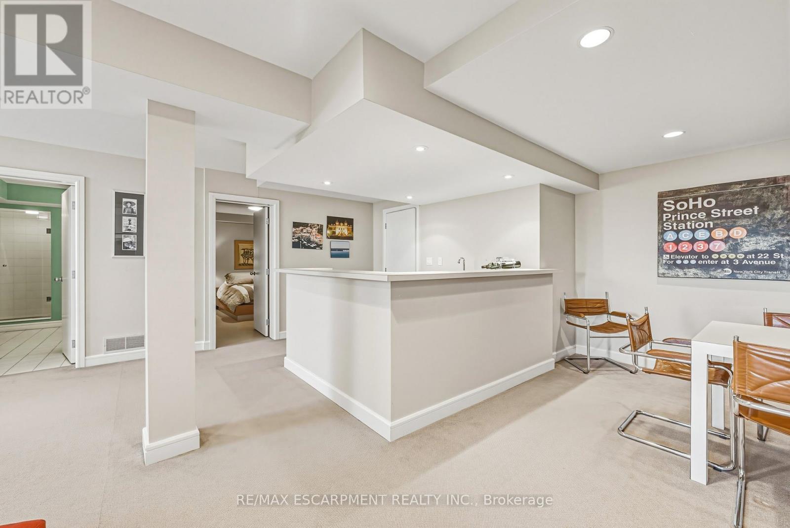
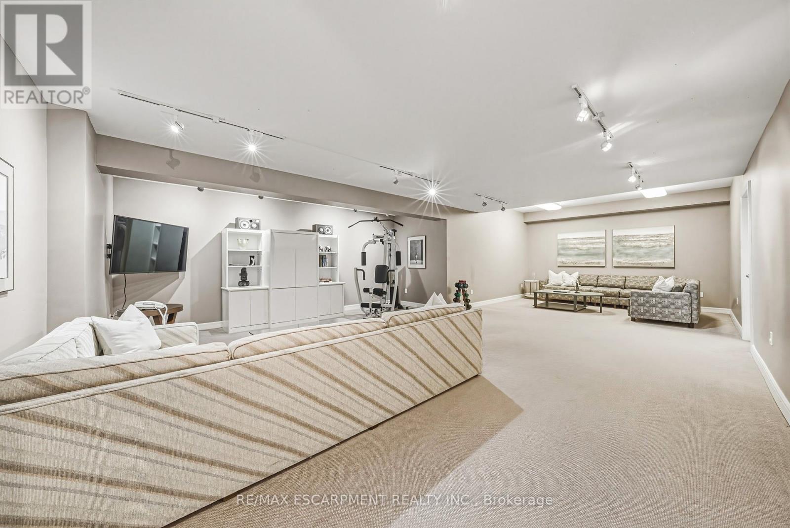
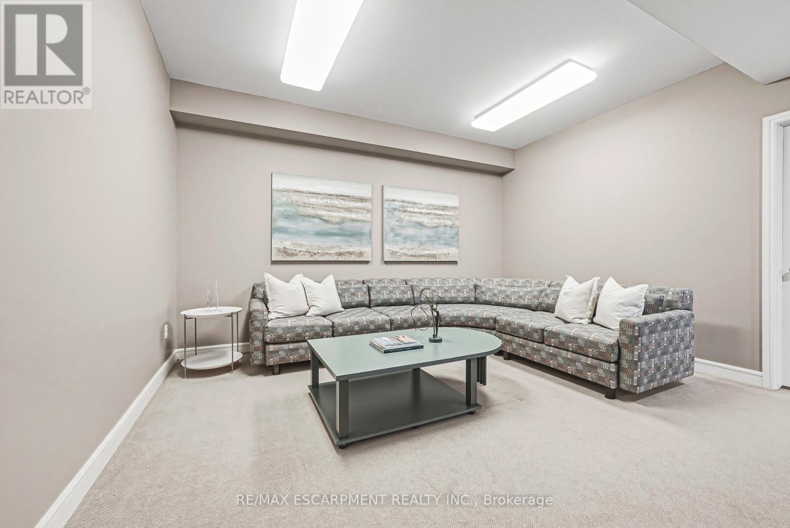
2 Anslow Court, Hamilton, ON - Indoor Photo Showing Other Room
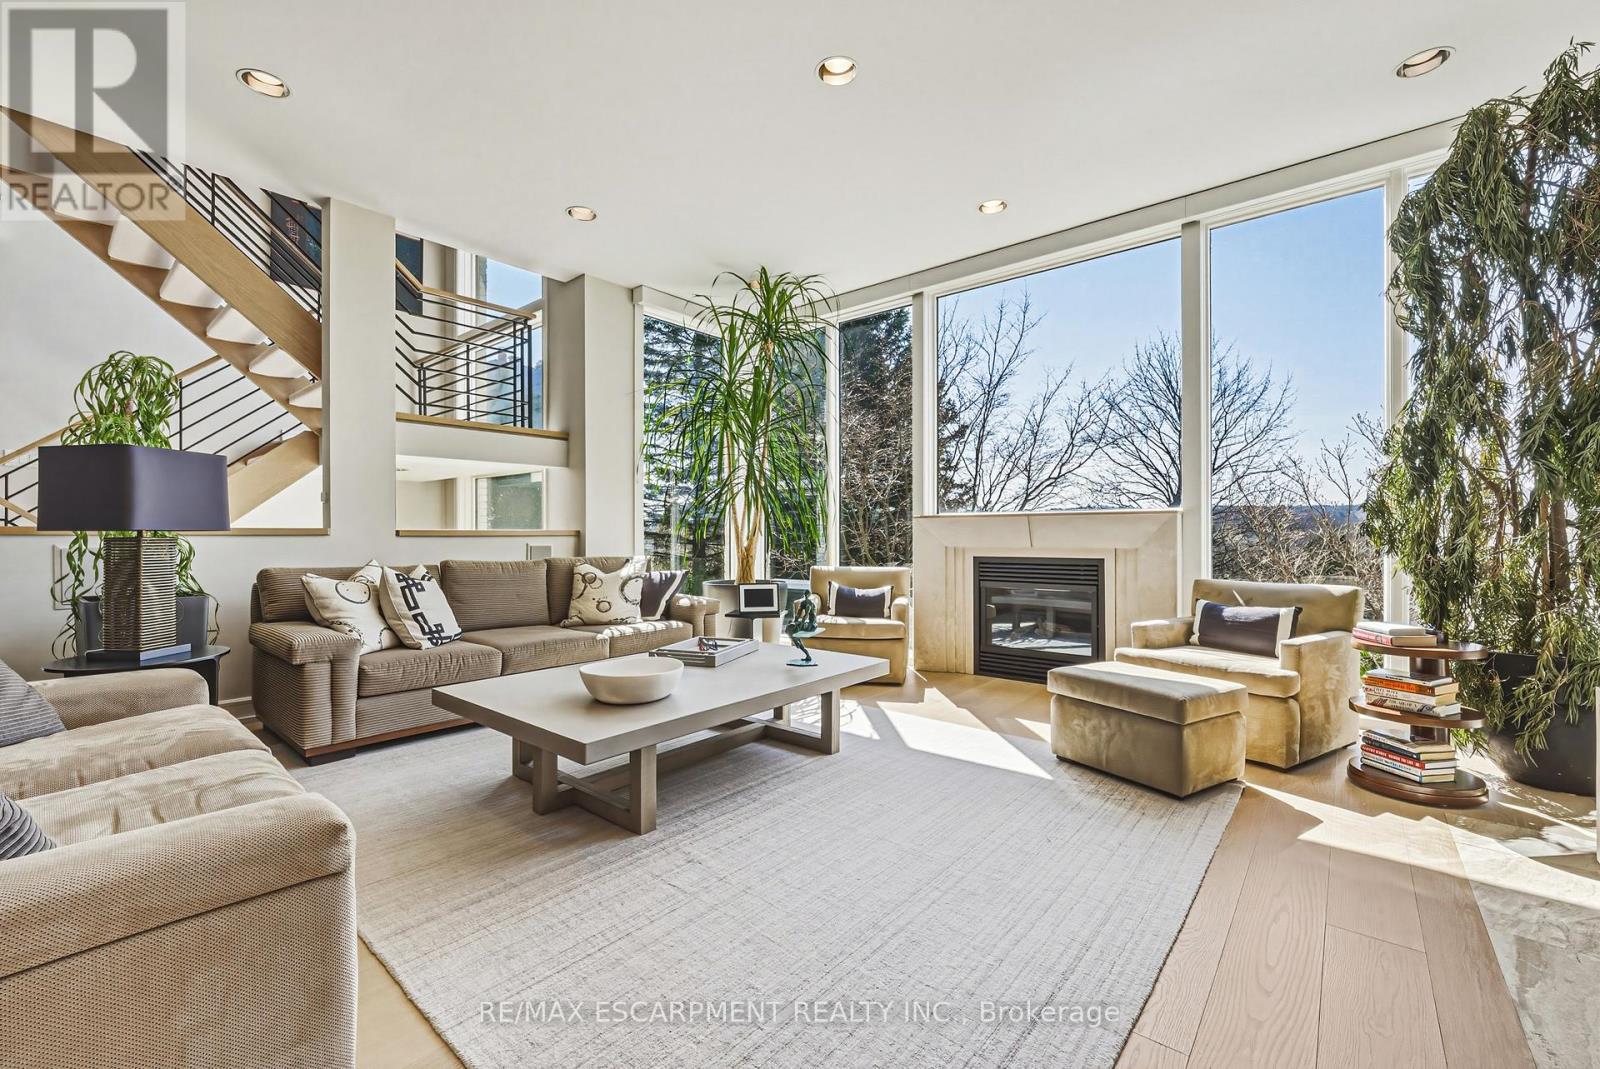
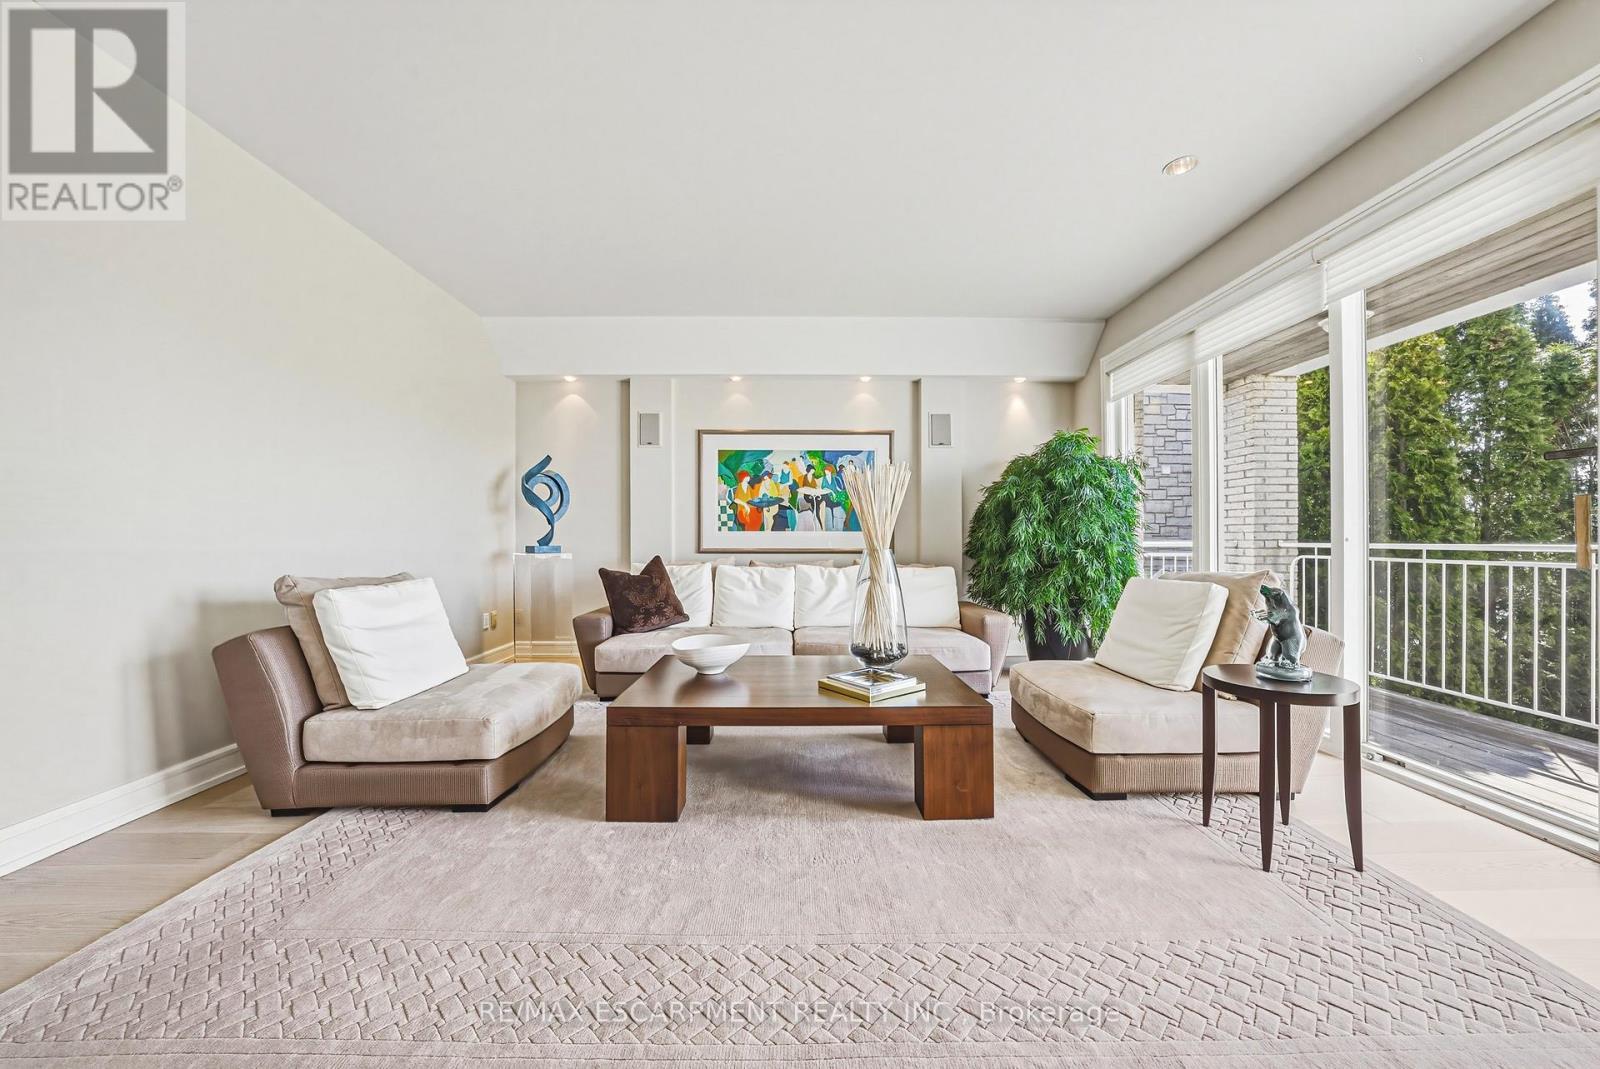
2 Anslow Court, Hamilton, ON - Indoor Photo Showing Living Room With Fireplace
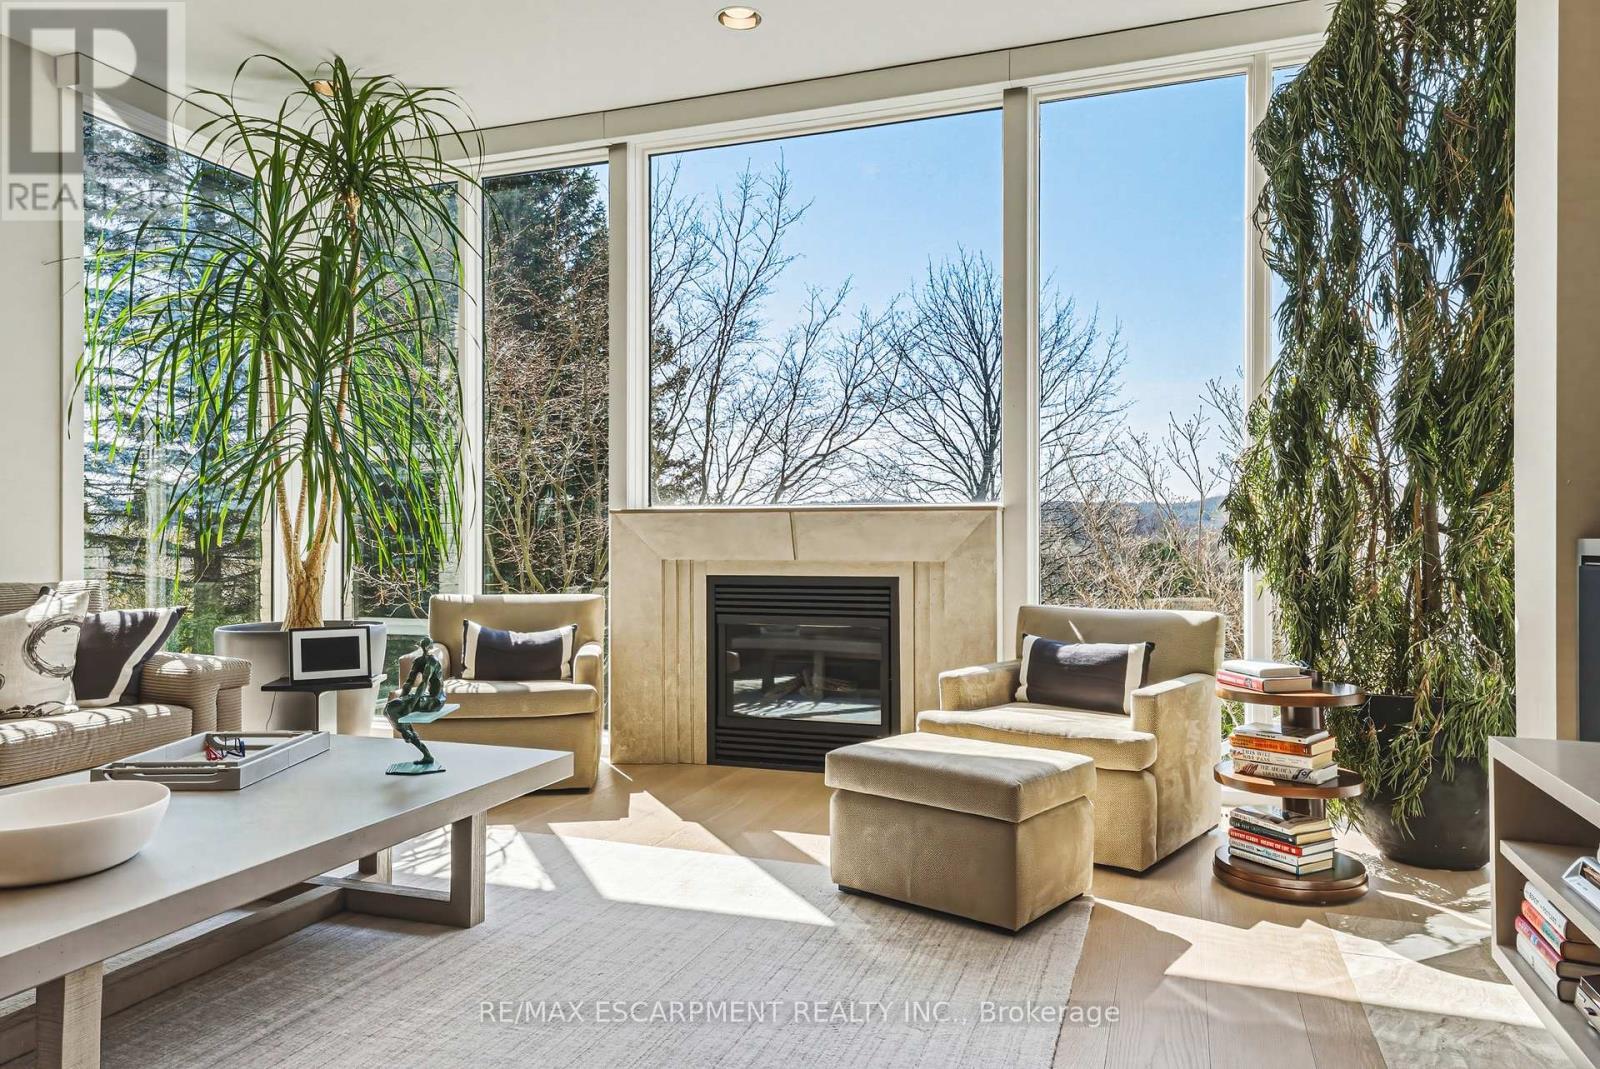
2 Anslow Court, Hamilton, ON - Indoor With Fireplace
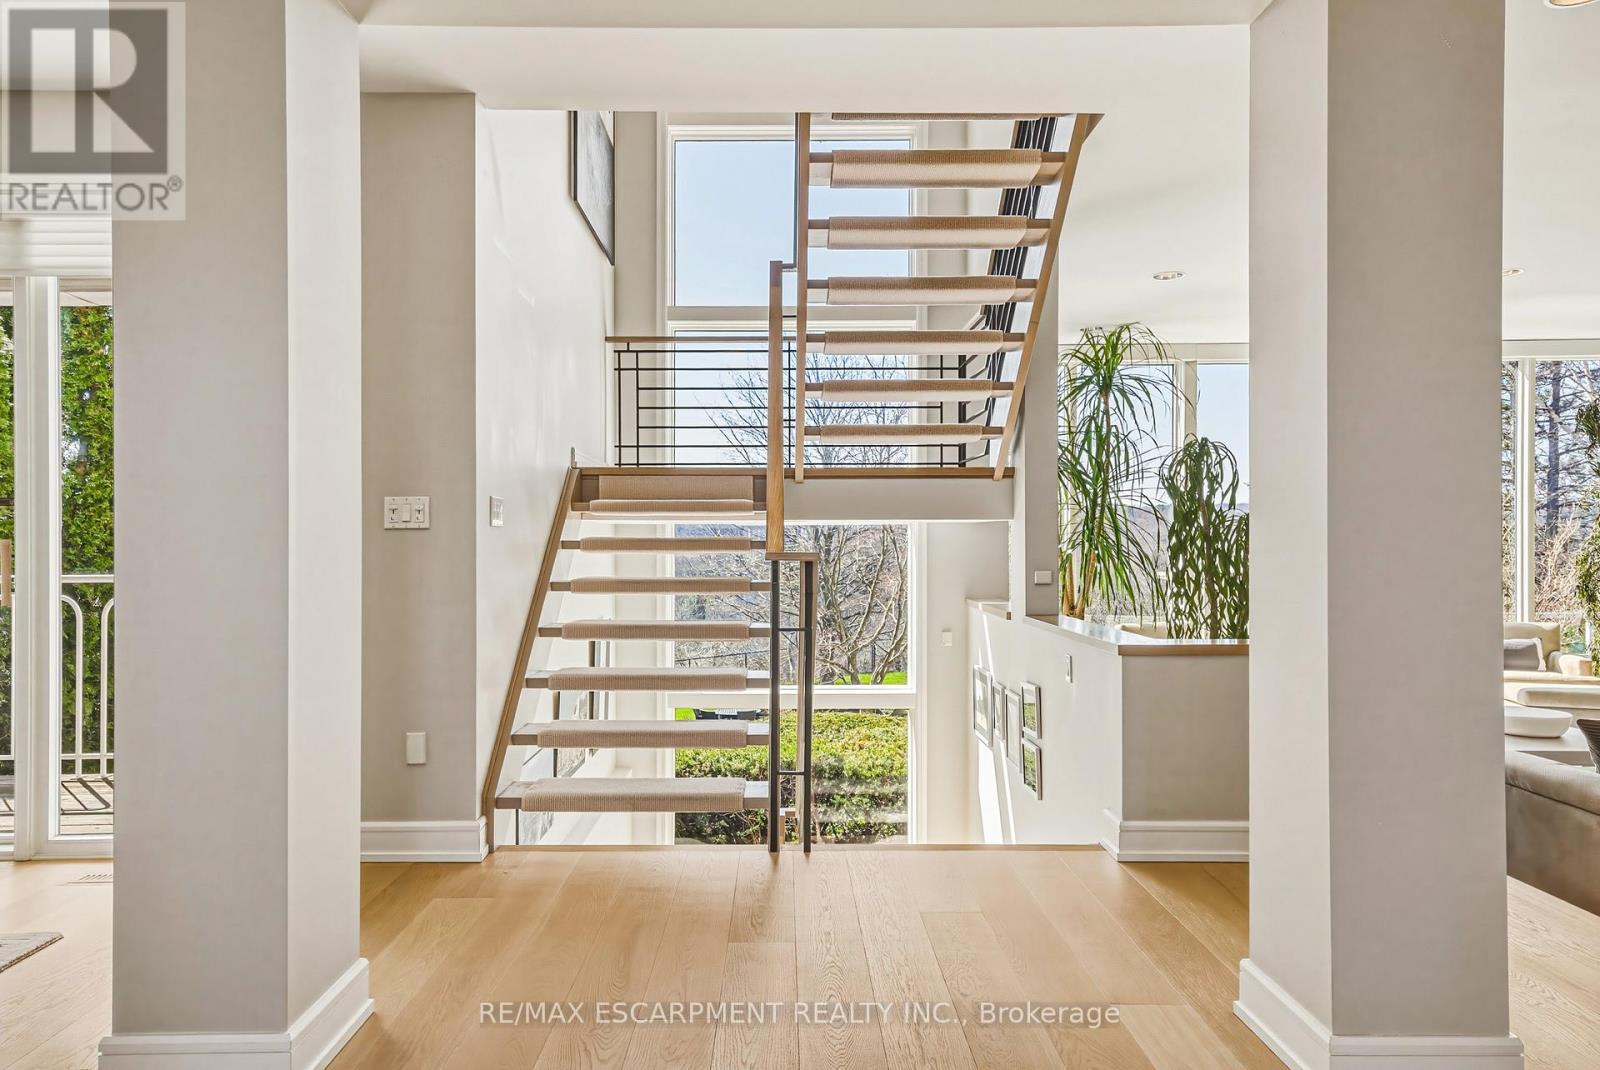
2 Anslow Court, Hamilton, ON - Indoor
2 Anslow Court, Hamilton, ON - Indoor Photo Showing Other Room
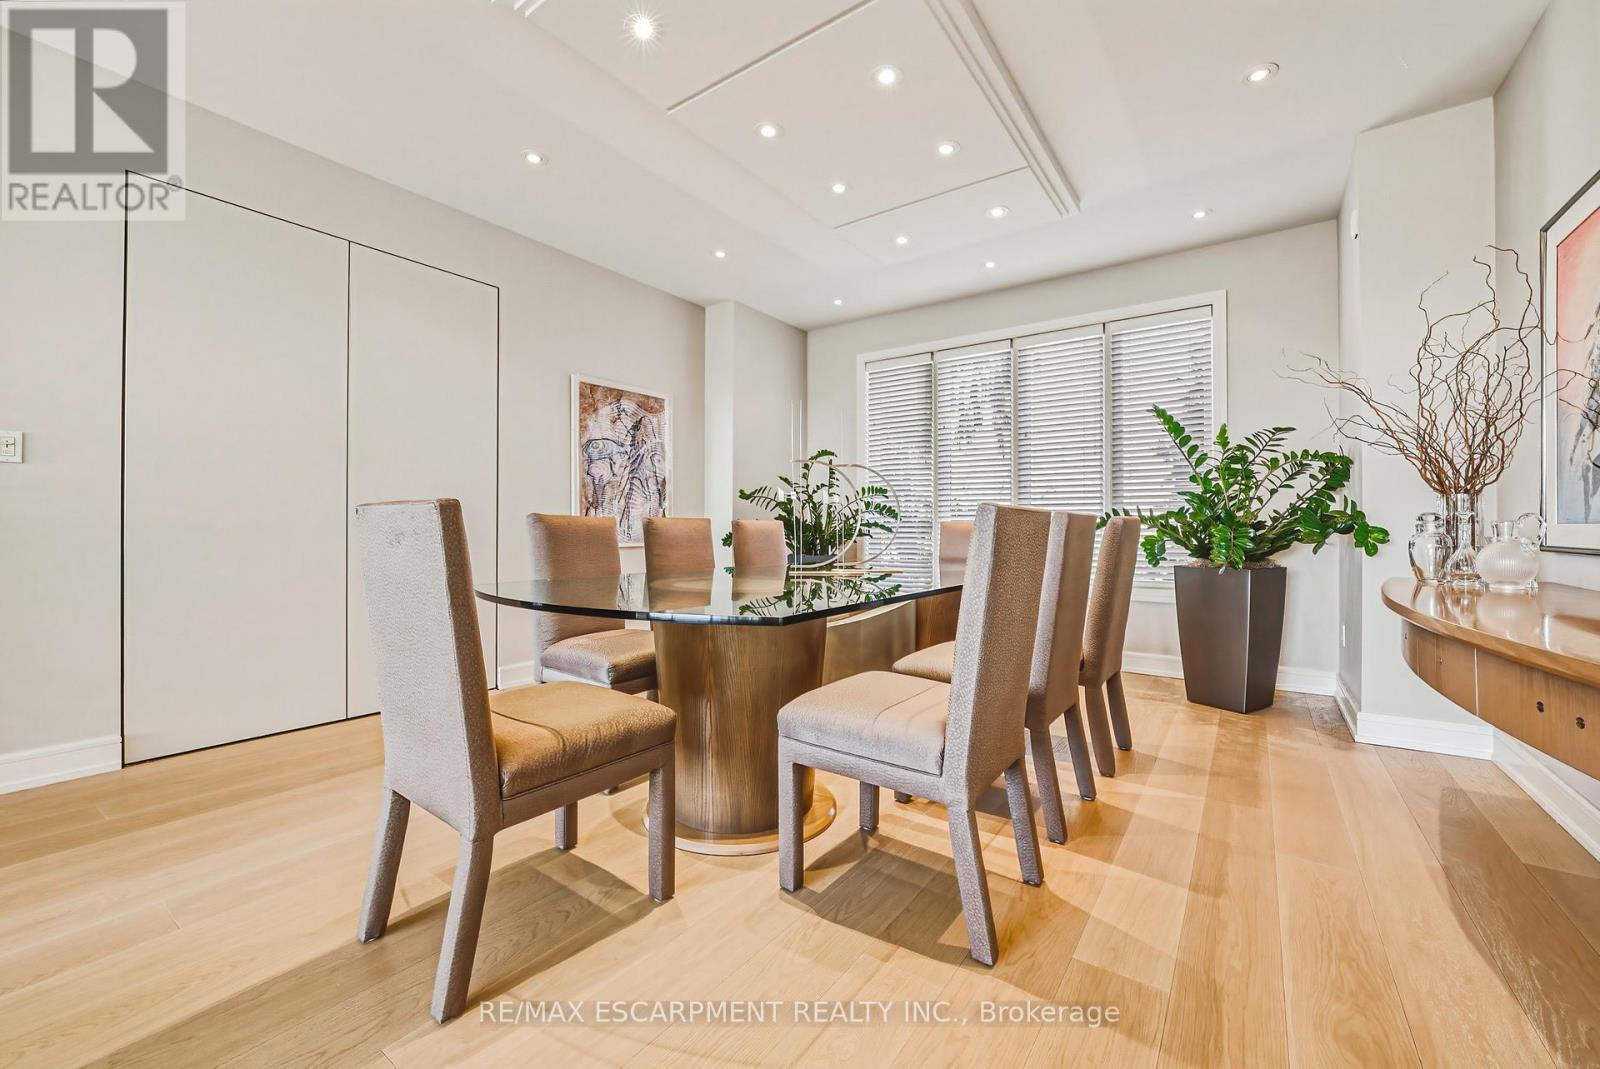
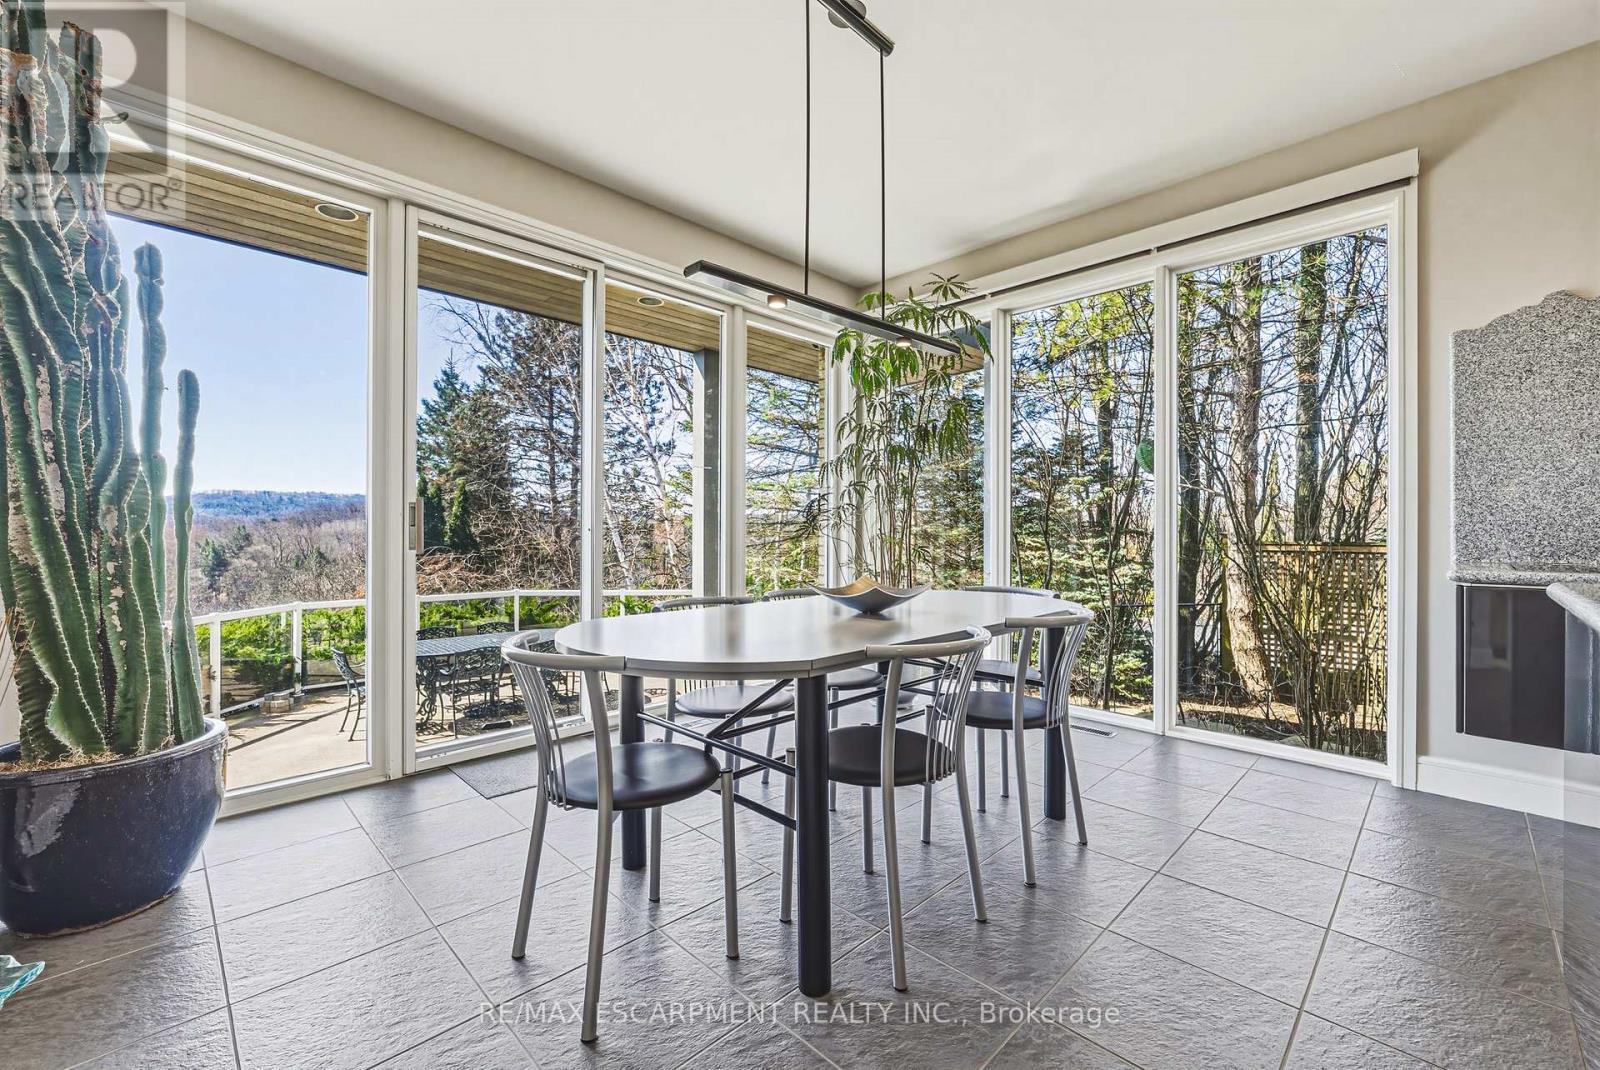
2 Anslow Court, Hamilton, ON - Indoor Photo Showing Dining Room
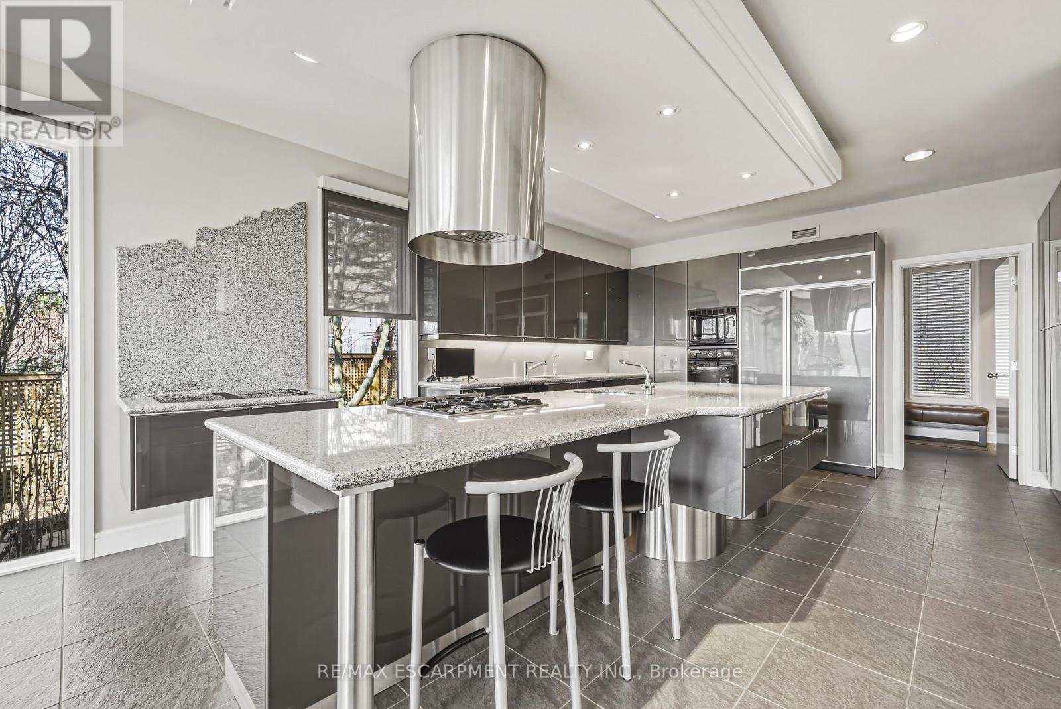
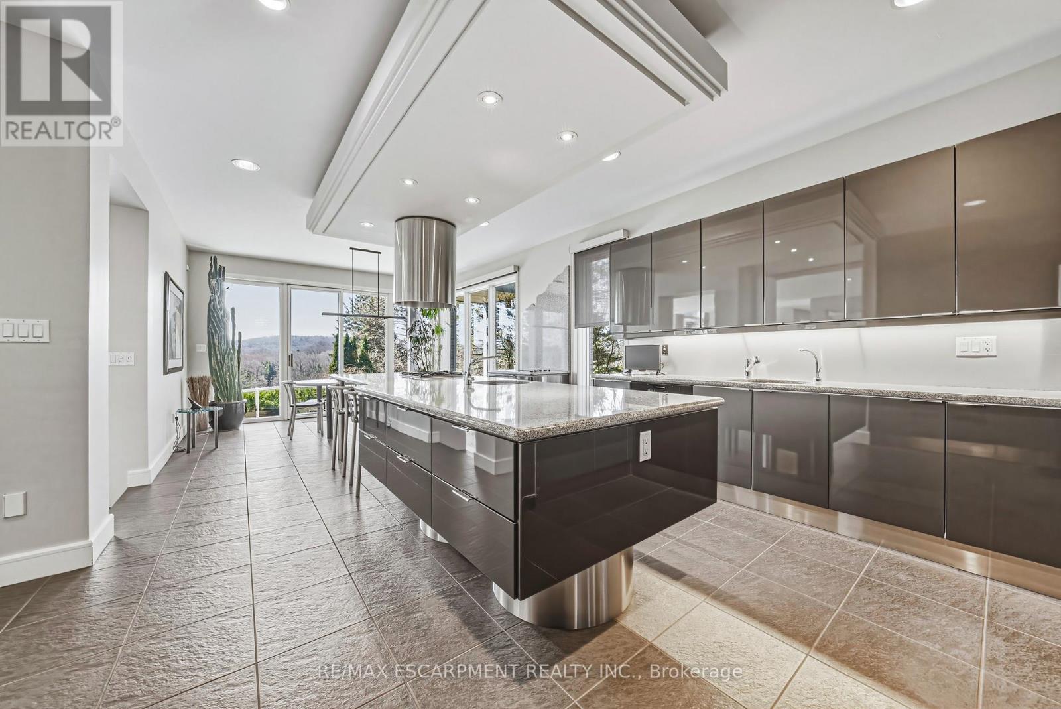
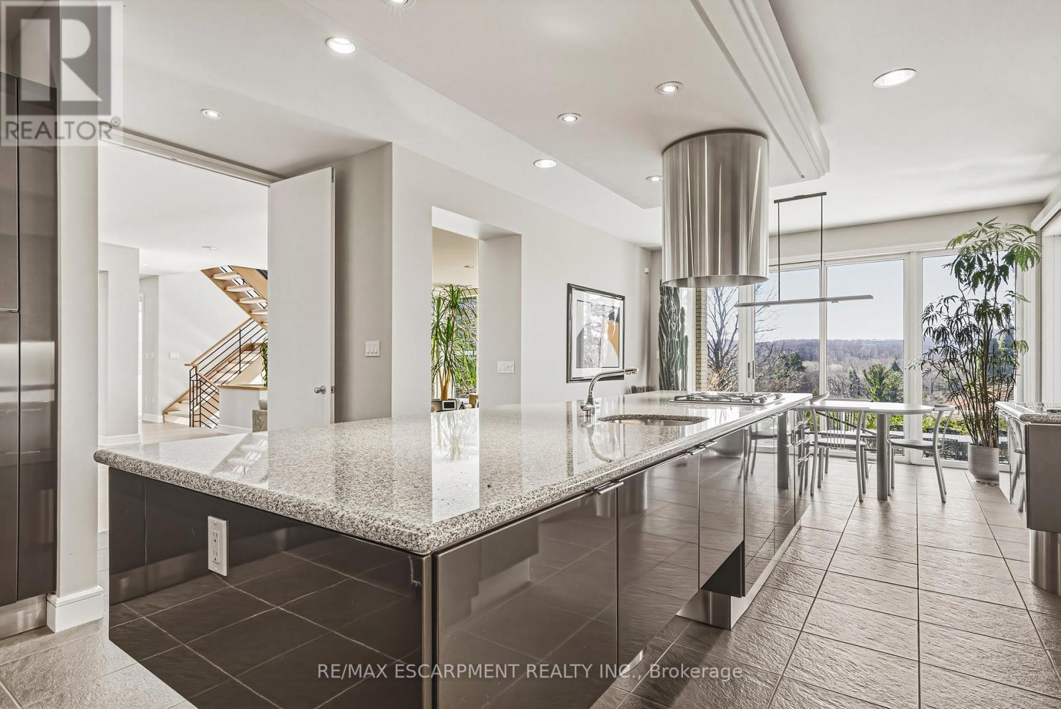
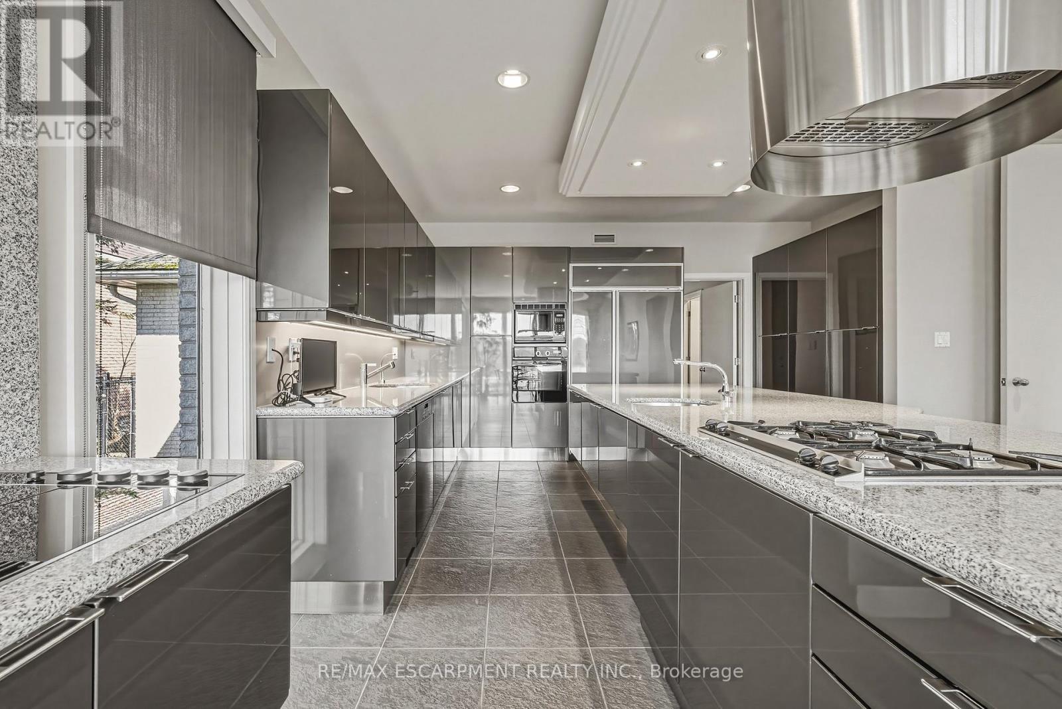
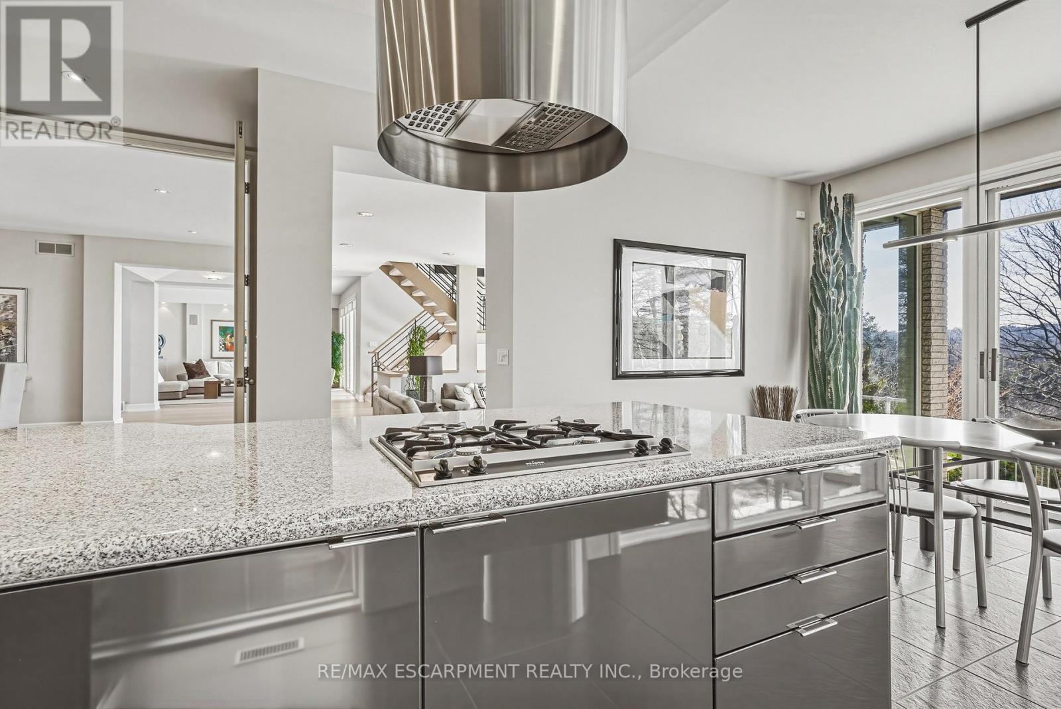
2 Anslow Court, Hamilton, ON - Indoor Photo Showing Kitchen With Upgraded Kitchen
2 Anslow Court, Hamilton, ON - Indoor Photo Showing Other Room
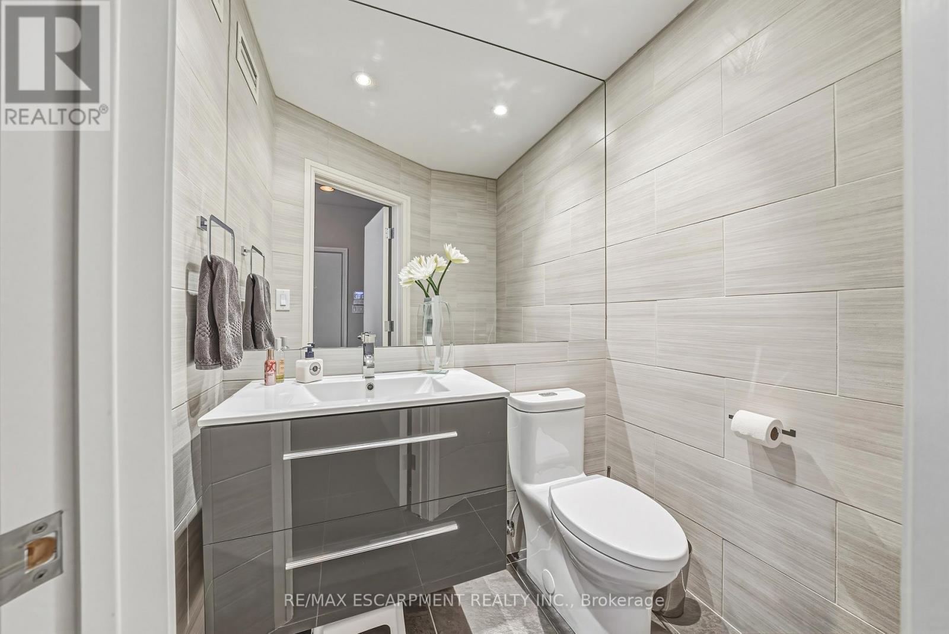
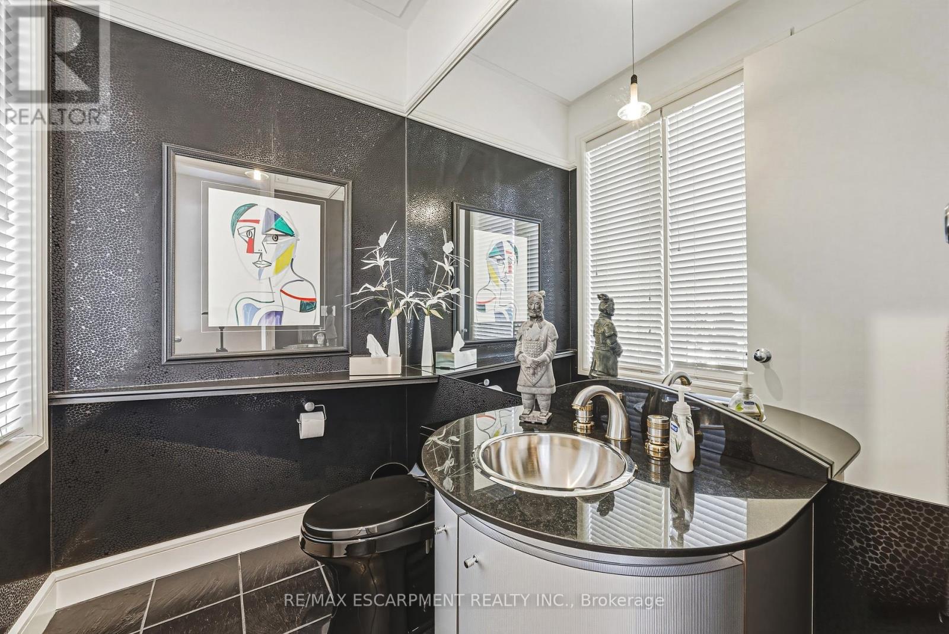
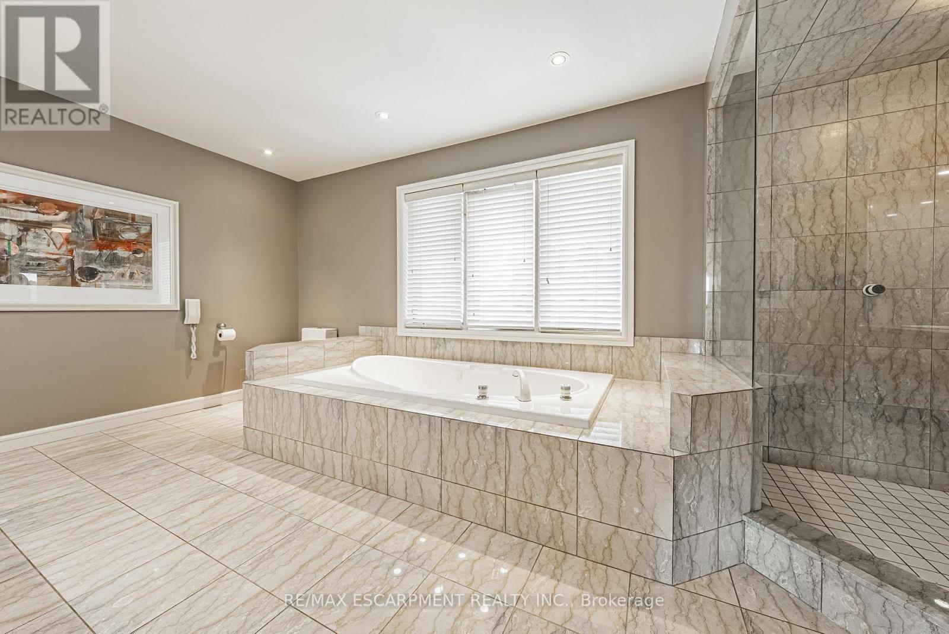
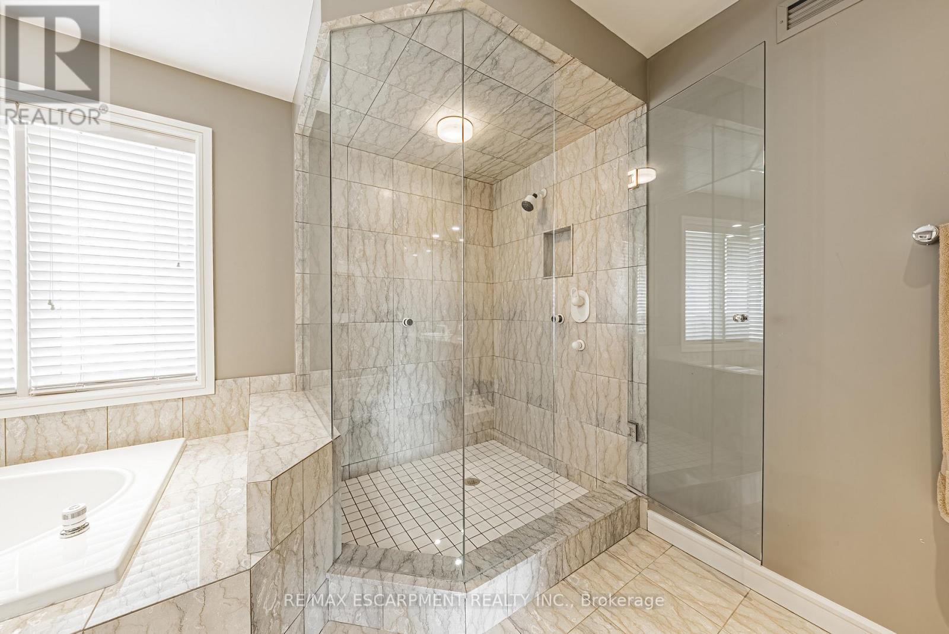
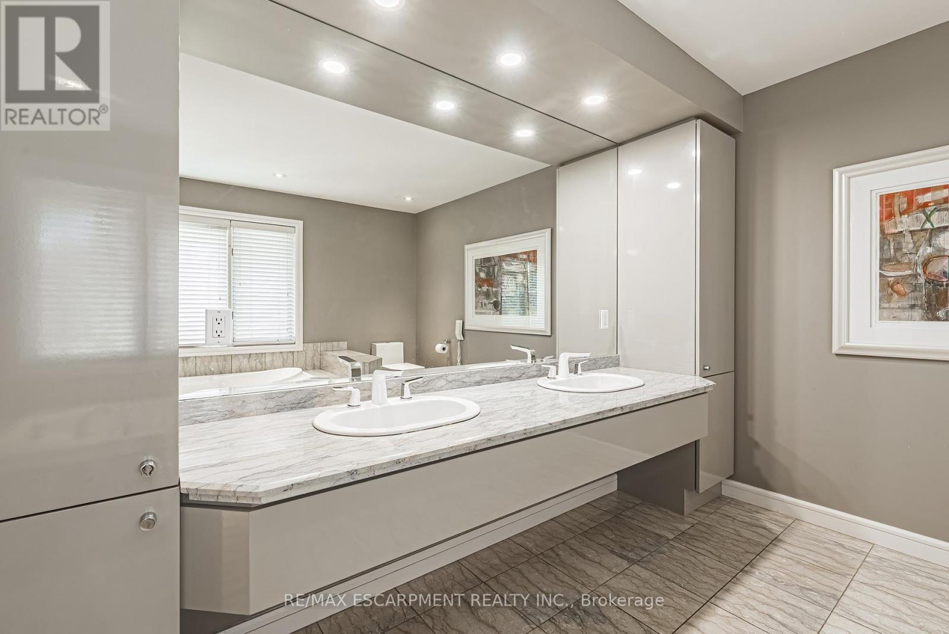
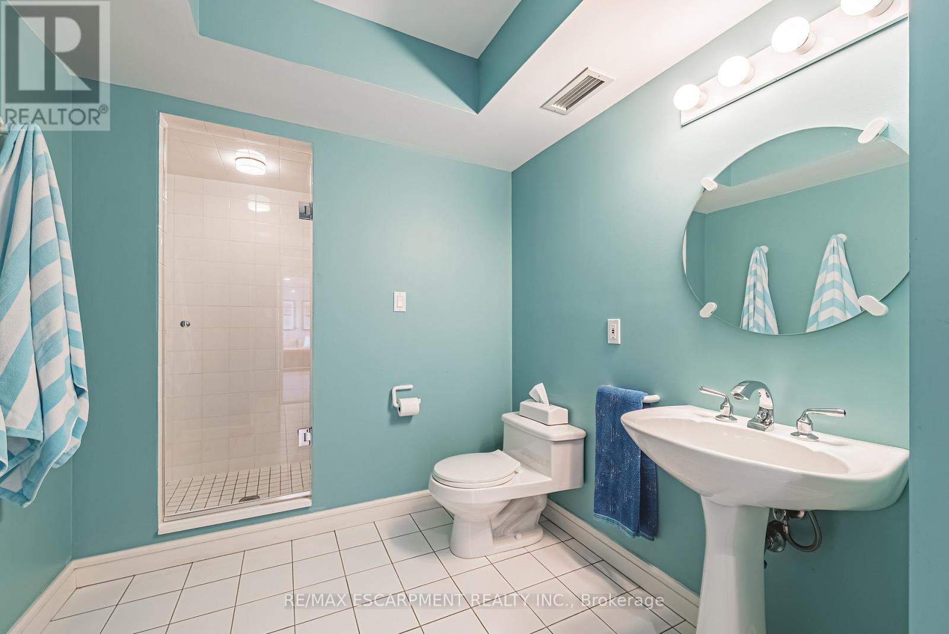
2 Anslow Court, Hamilton, ON - Indoor Photo Showing Bathroom
2 Anslow Court, Hamilton, ON - Indoor Photo Showing Other Room
2 Anslow Court, Hamilton, ON - Indoor Photo Showing Bathroom
2 Anslow Court, Hamilton, ON - Indoor Photo Showing Other Room
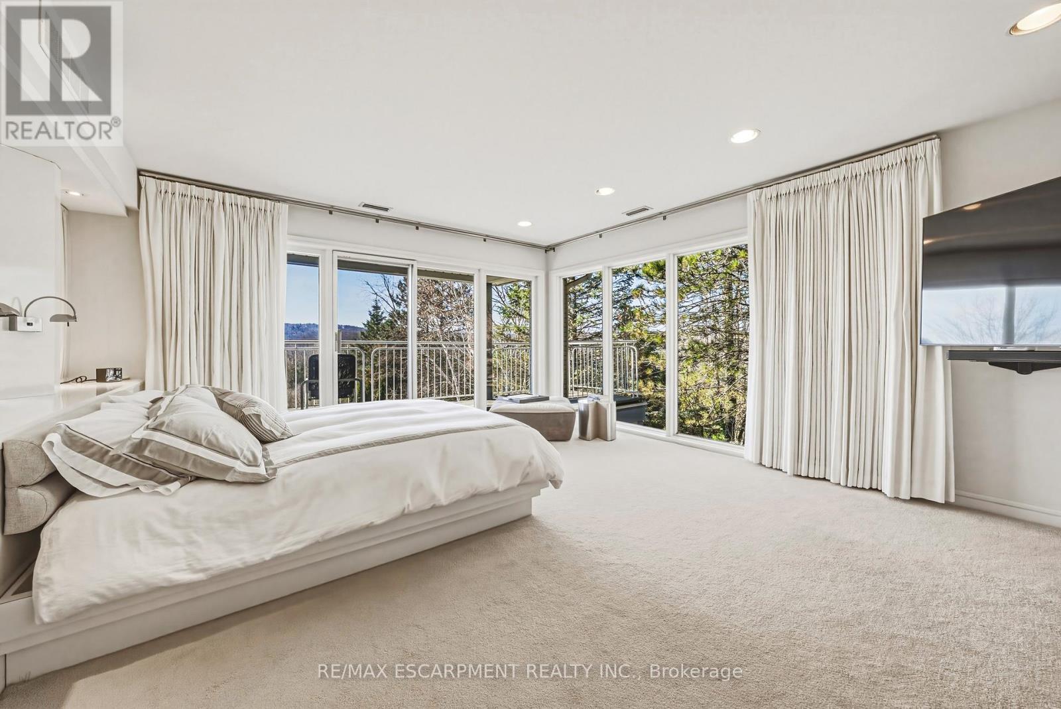
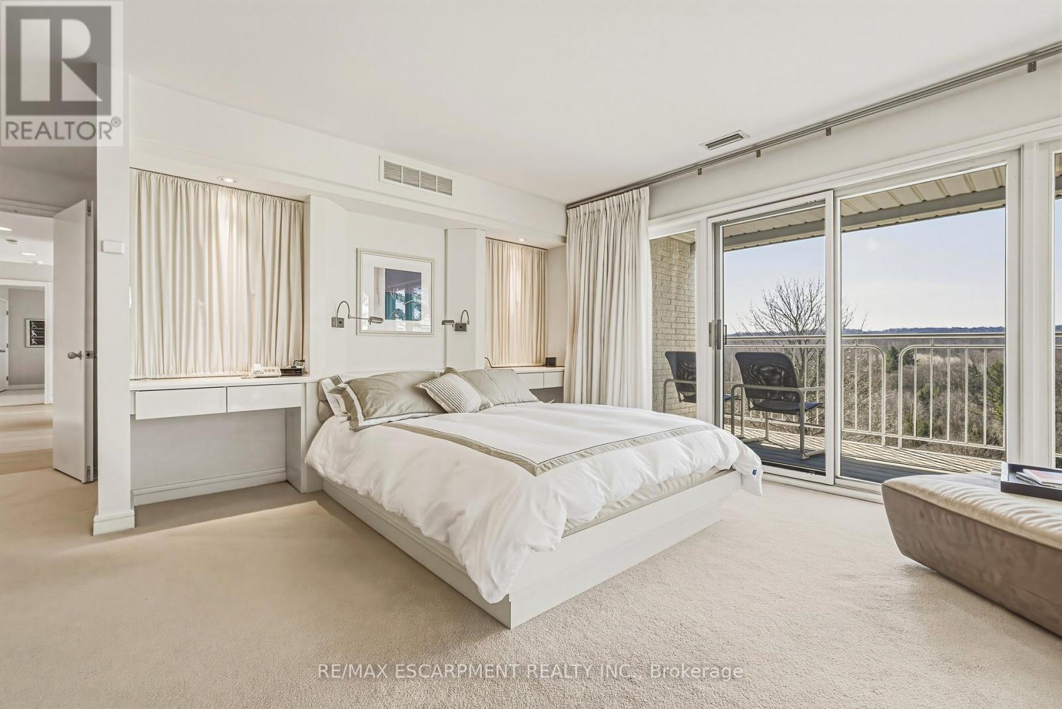
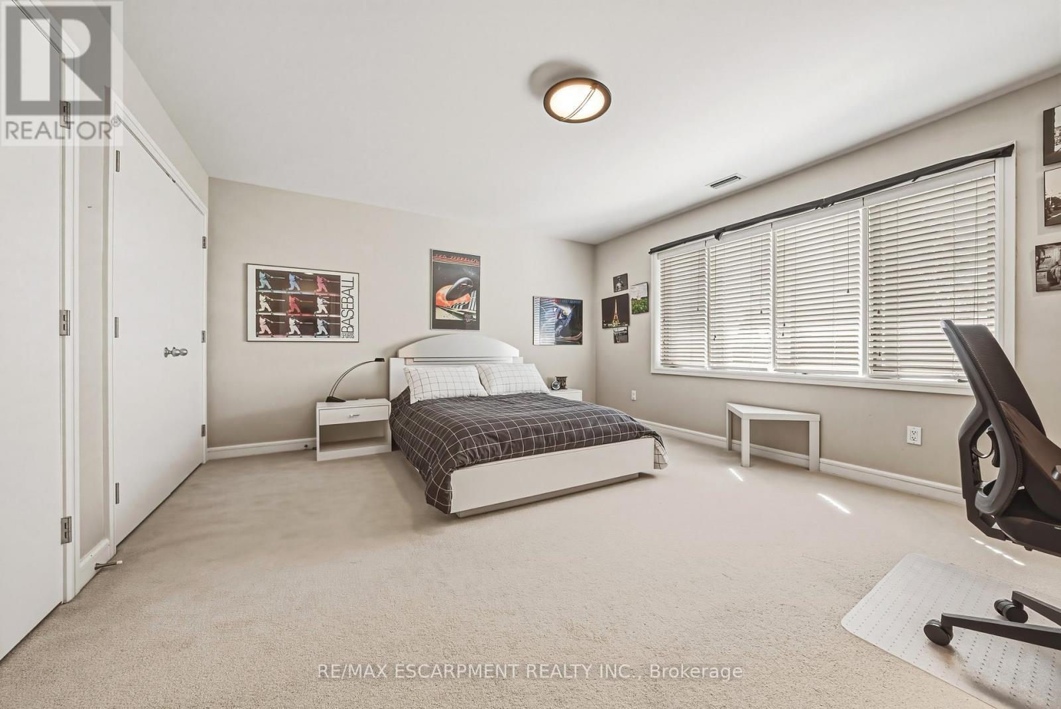
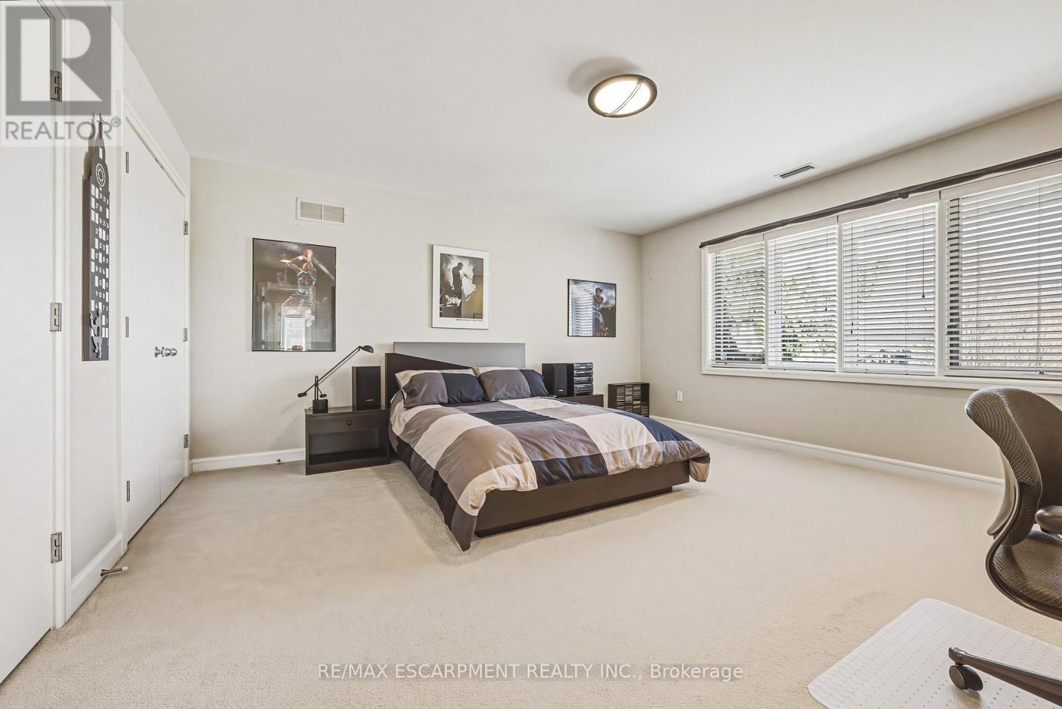
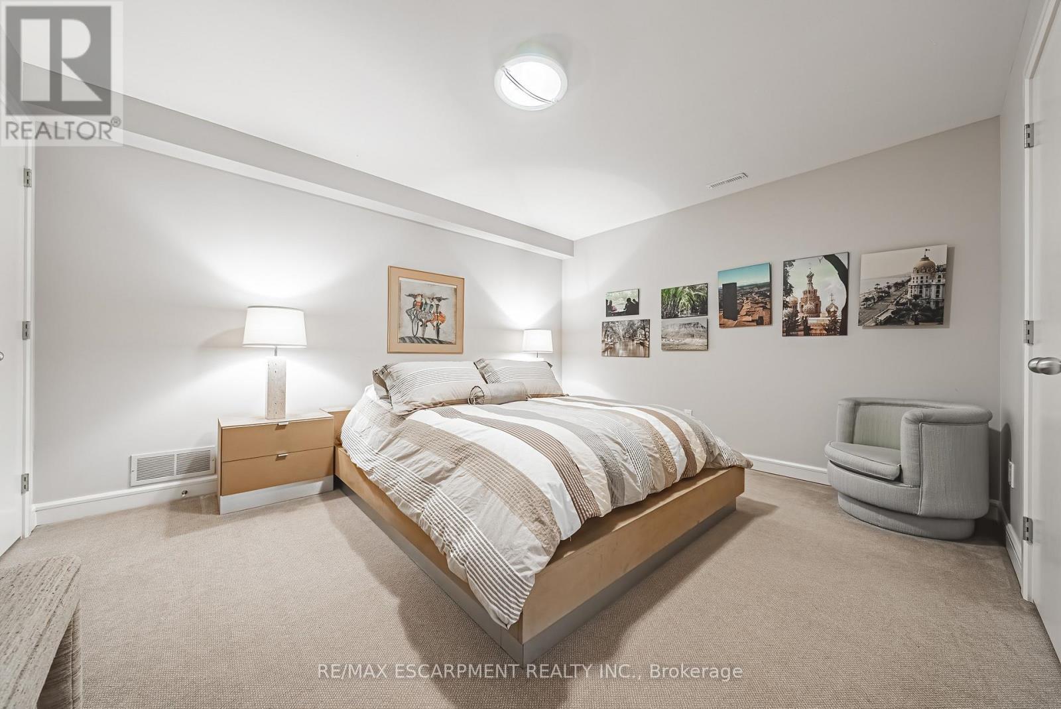
2 Anslow Court, Hamilton, ON - Indoor Photo Showing Bedroom
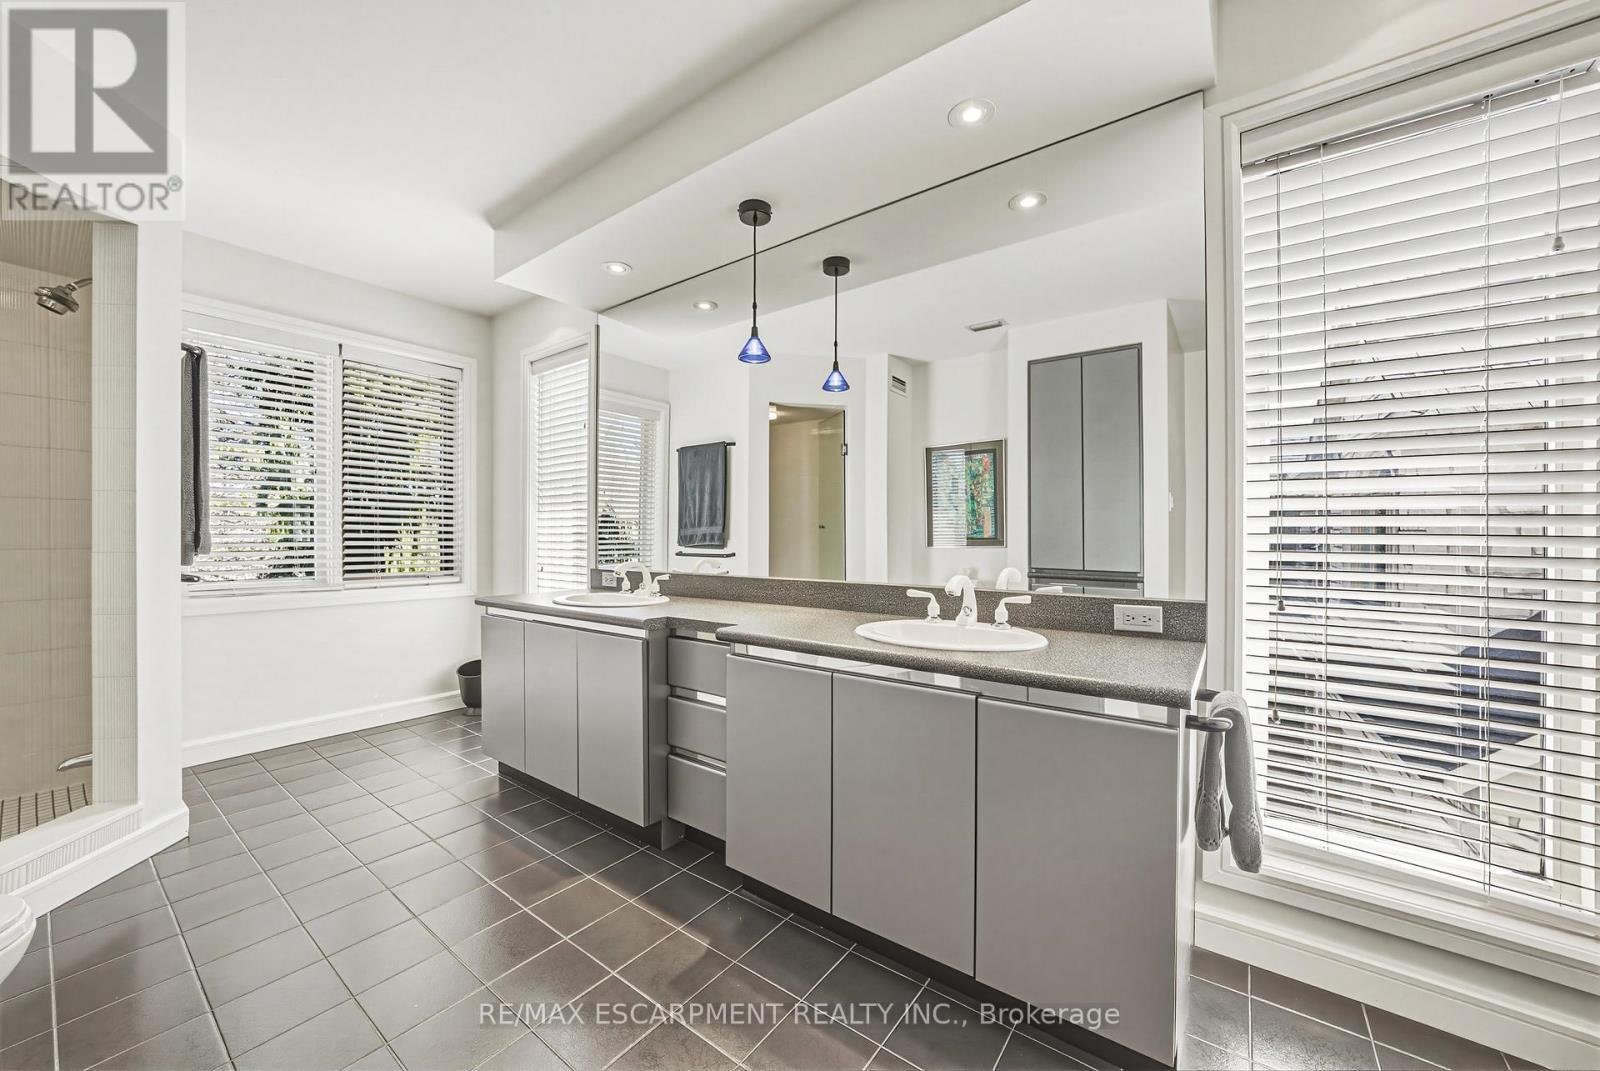
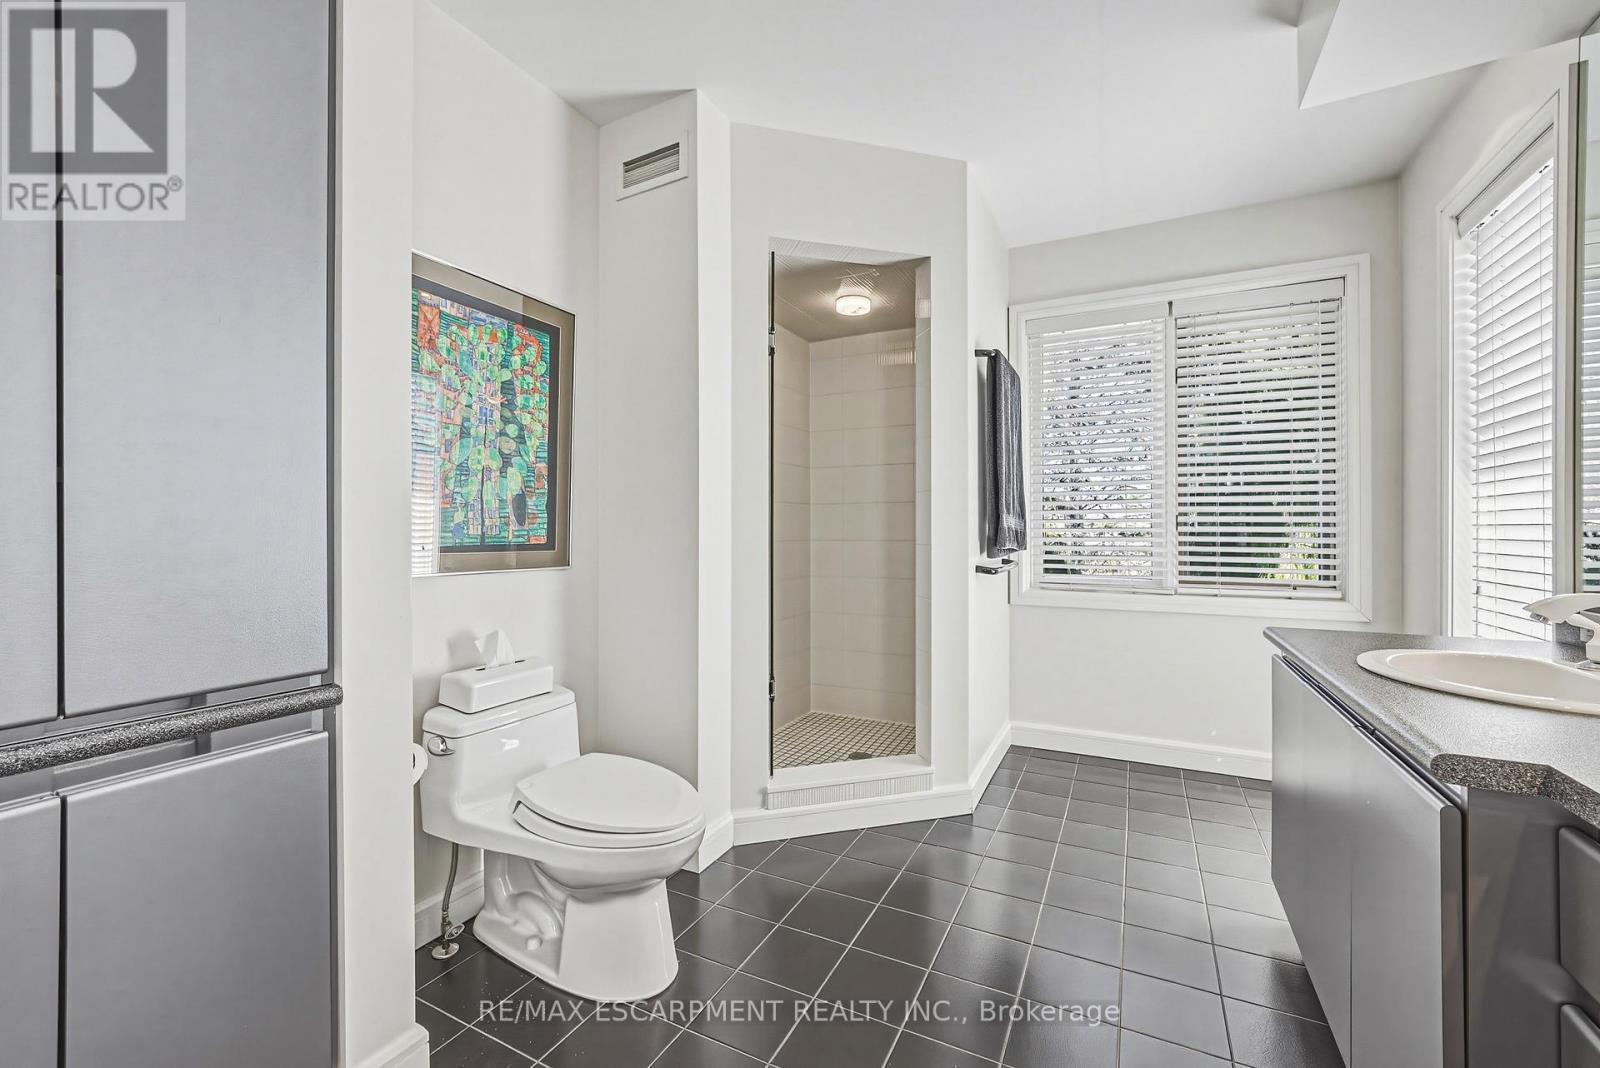
2 Anslow Court, Hamilton, ON - Indoor Photo Showing Bathroom
2 Anslow Court, Hamilton, ON - Outdoor With View
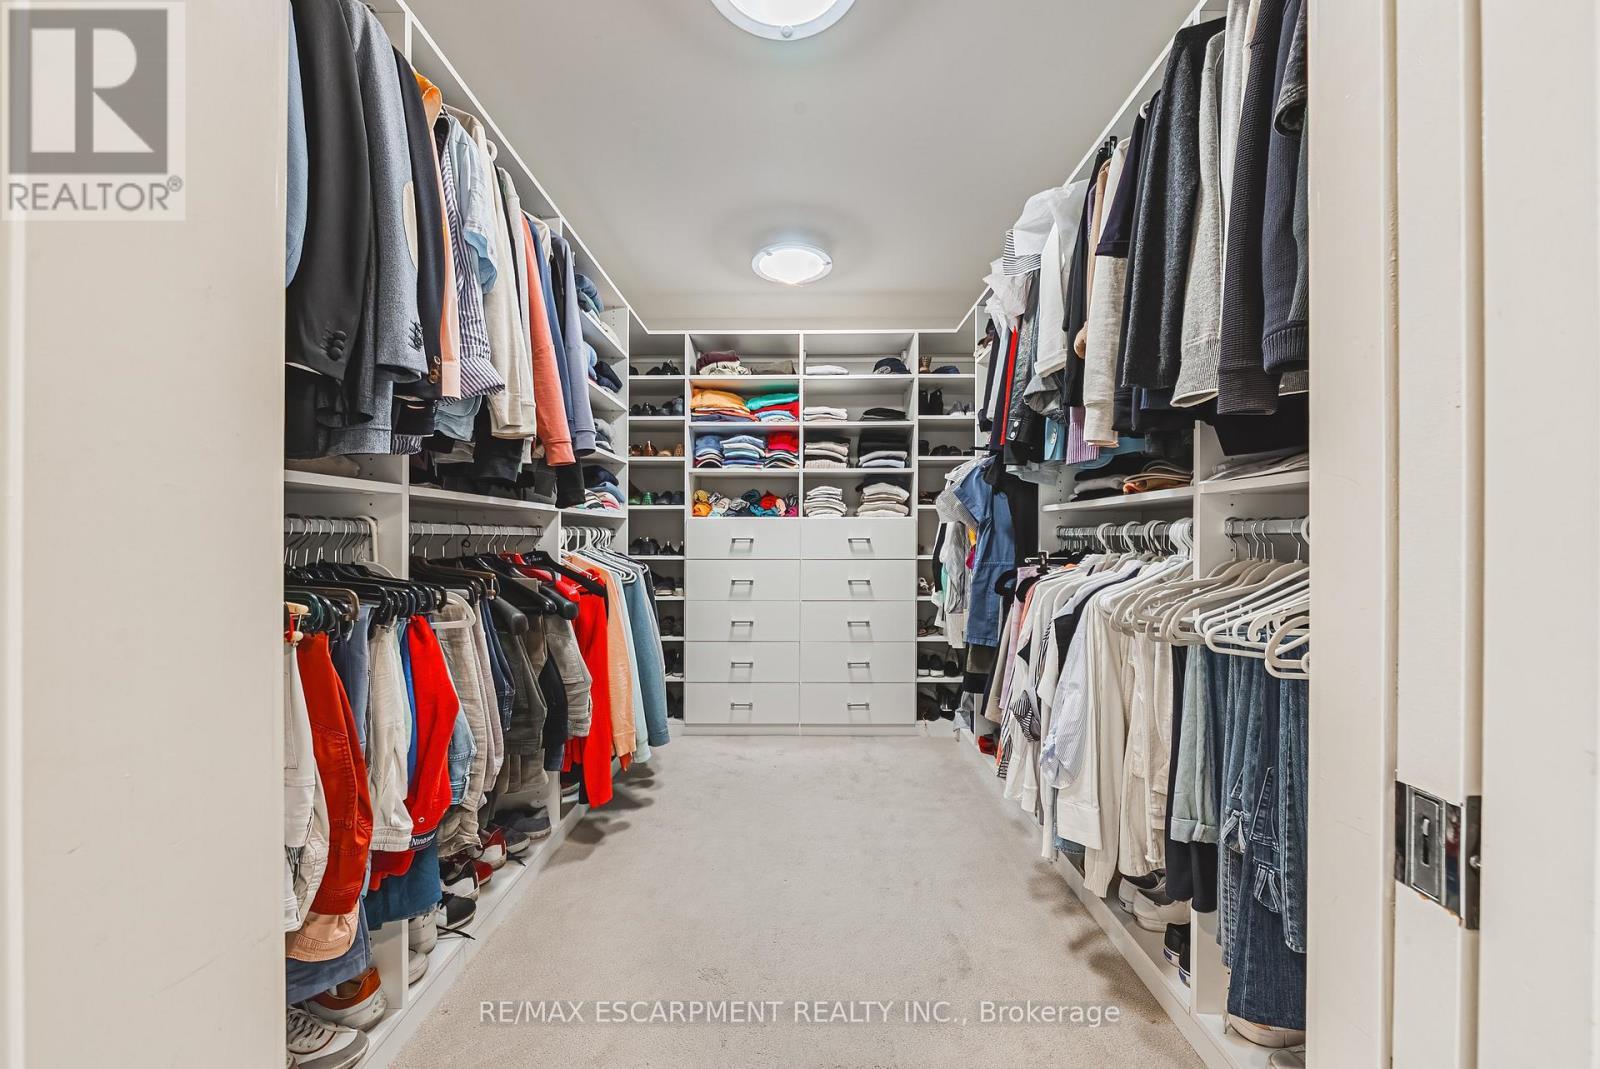
2 Anslow Court, Hamilton, ON - Indoor With Storage
2 Anslow Court, Hamilton, ON - Indoor Photo Showing Bedroom
2 Anslow Court, Hamilton, ON - Indoor Photo Showing Bathroom
2 Anslow Court, Hamilton, ON - Indoor Photo Showing Bedroom
2 Anslow Court, Hamilton, ON - Indoor
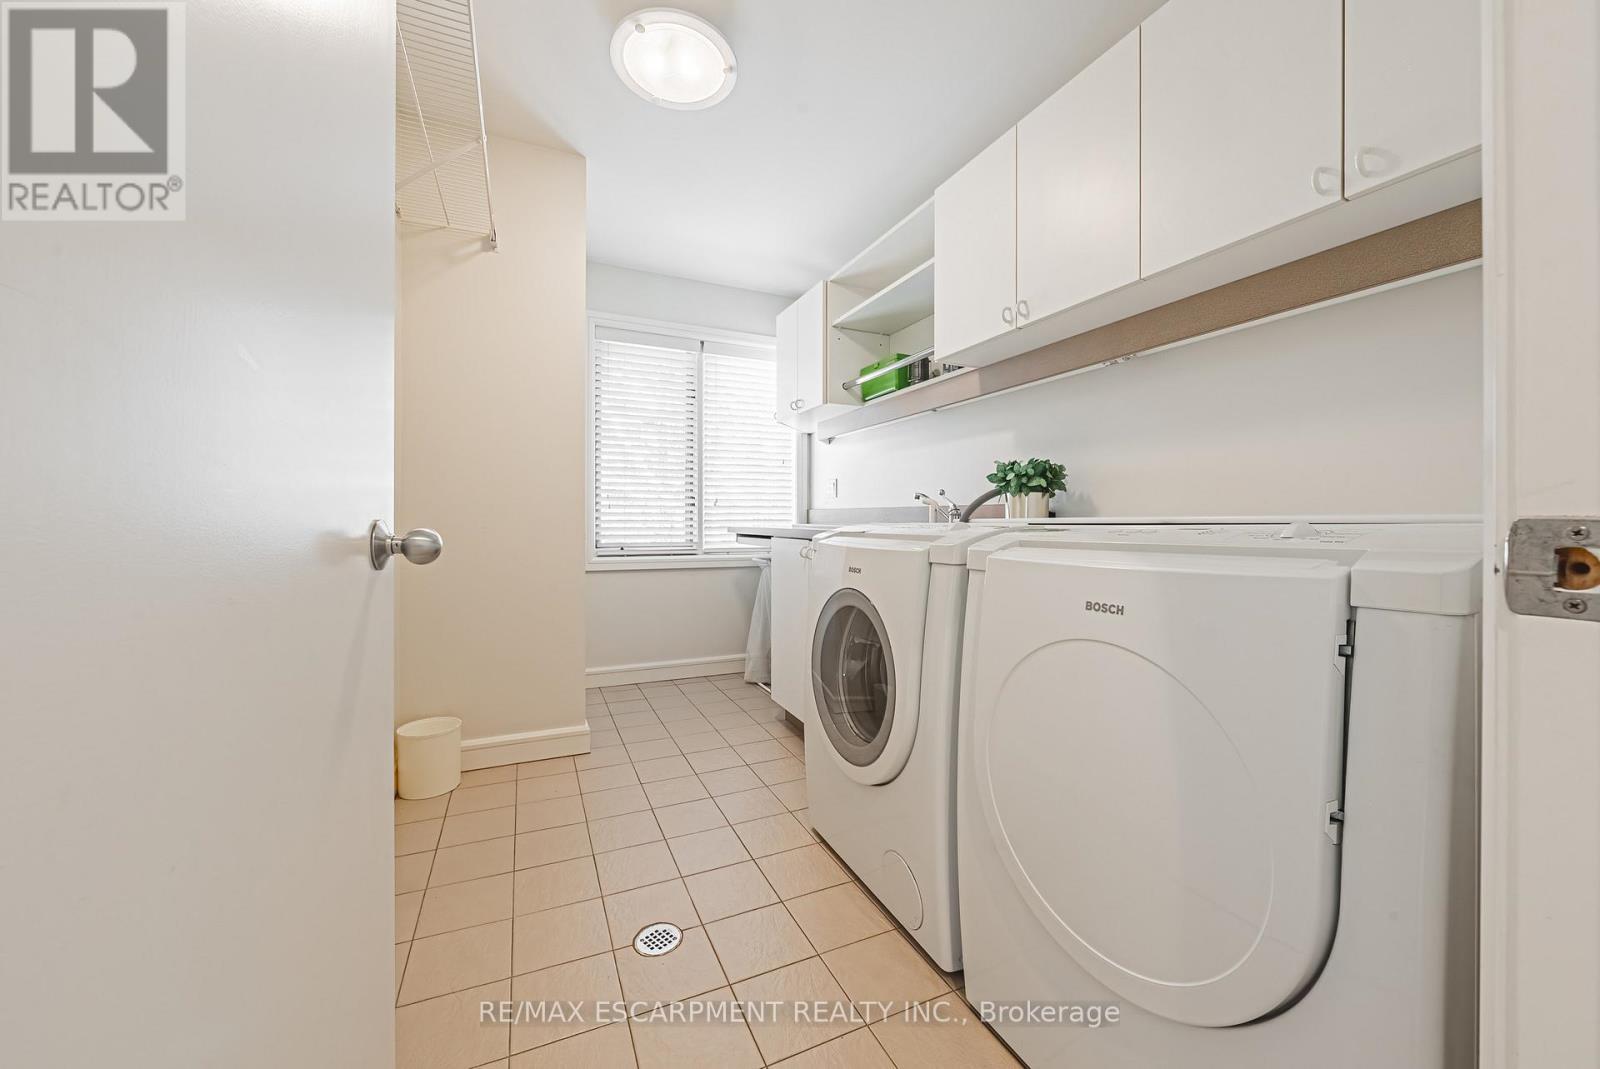
2 Anslow Court, Hamilton, ON - Indoor Photo Showing Laundry Room
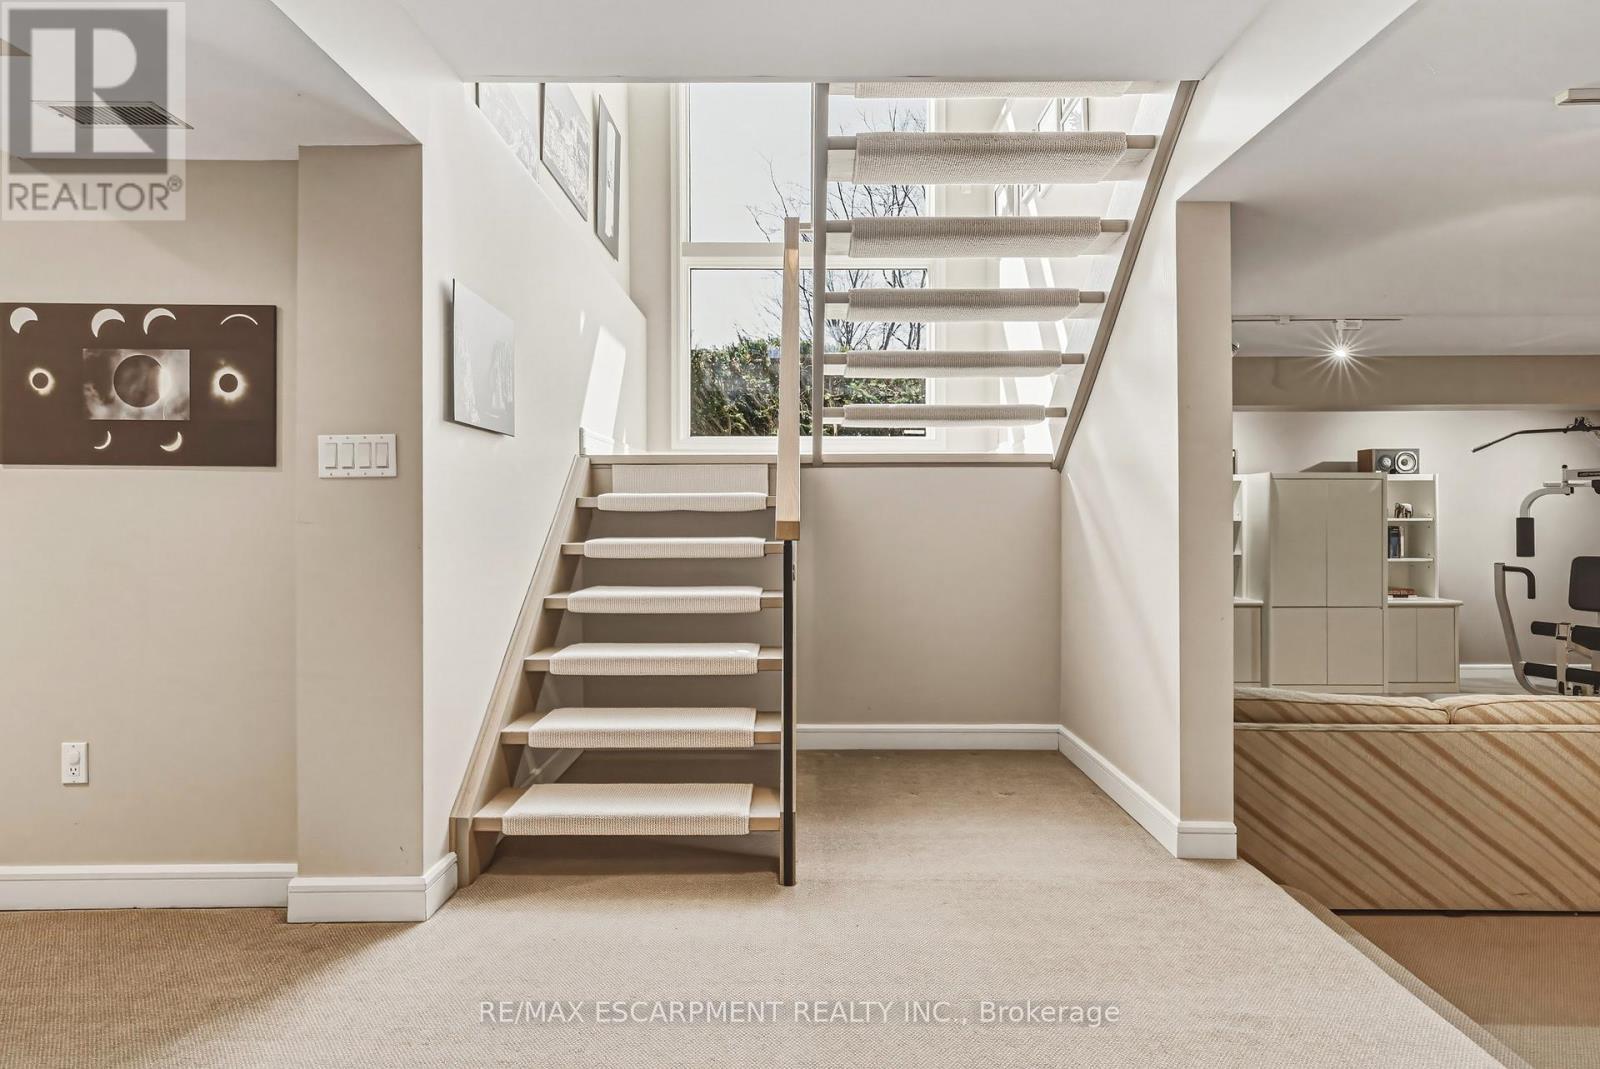
2 Anslow Court, Hamilton, ON - Indoor Photo Showing Other Room
2 Anslow Court, Hamilton, ON - Indoor
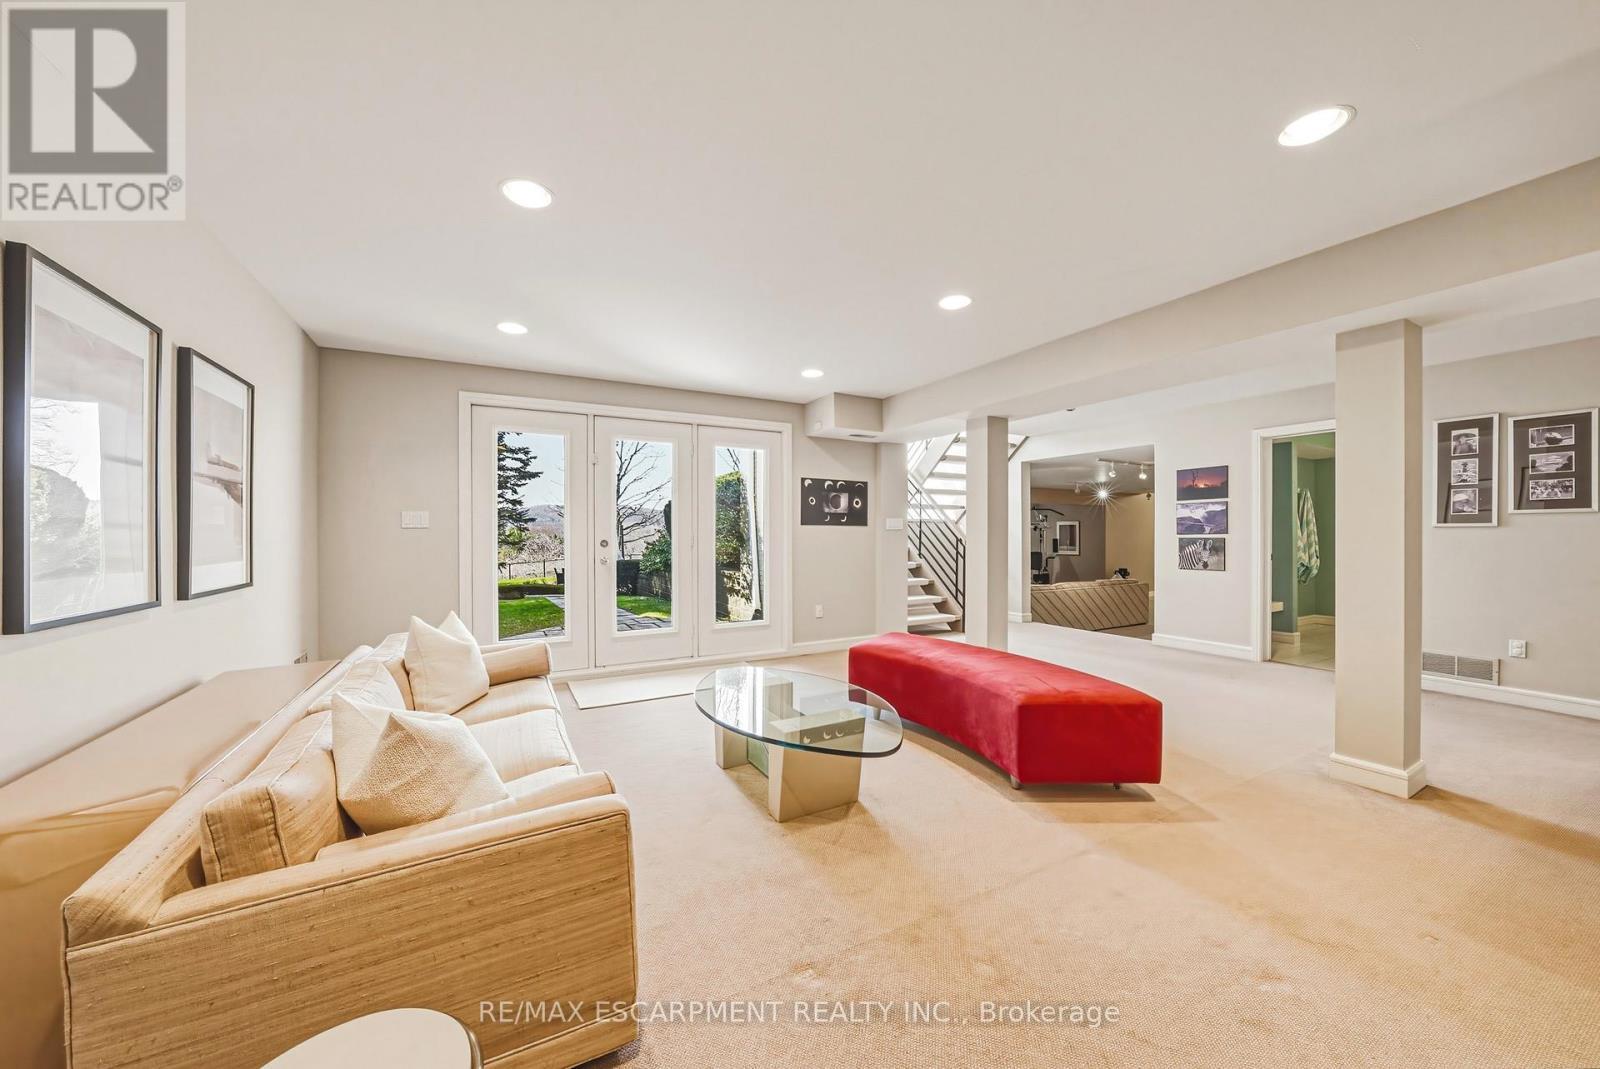
2 Anslow Court, Hamilton, ON - Indoor Photo Showing Other Room
2 Anslow Court, Hamilton, ON - Indoor
2 Anslow Court, Hamilton, ON - Indoor Photo Showing Bedroom
2 Anslow Court, Hamilton, ON - Indoor Photo Showing Bathroom
2 Anslow Court, Hamilton, ON - Outdoor With Exterior
2 Anslow Court, Hamilton, ON - Outdoor
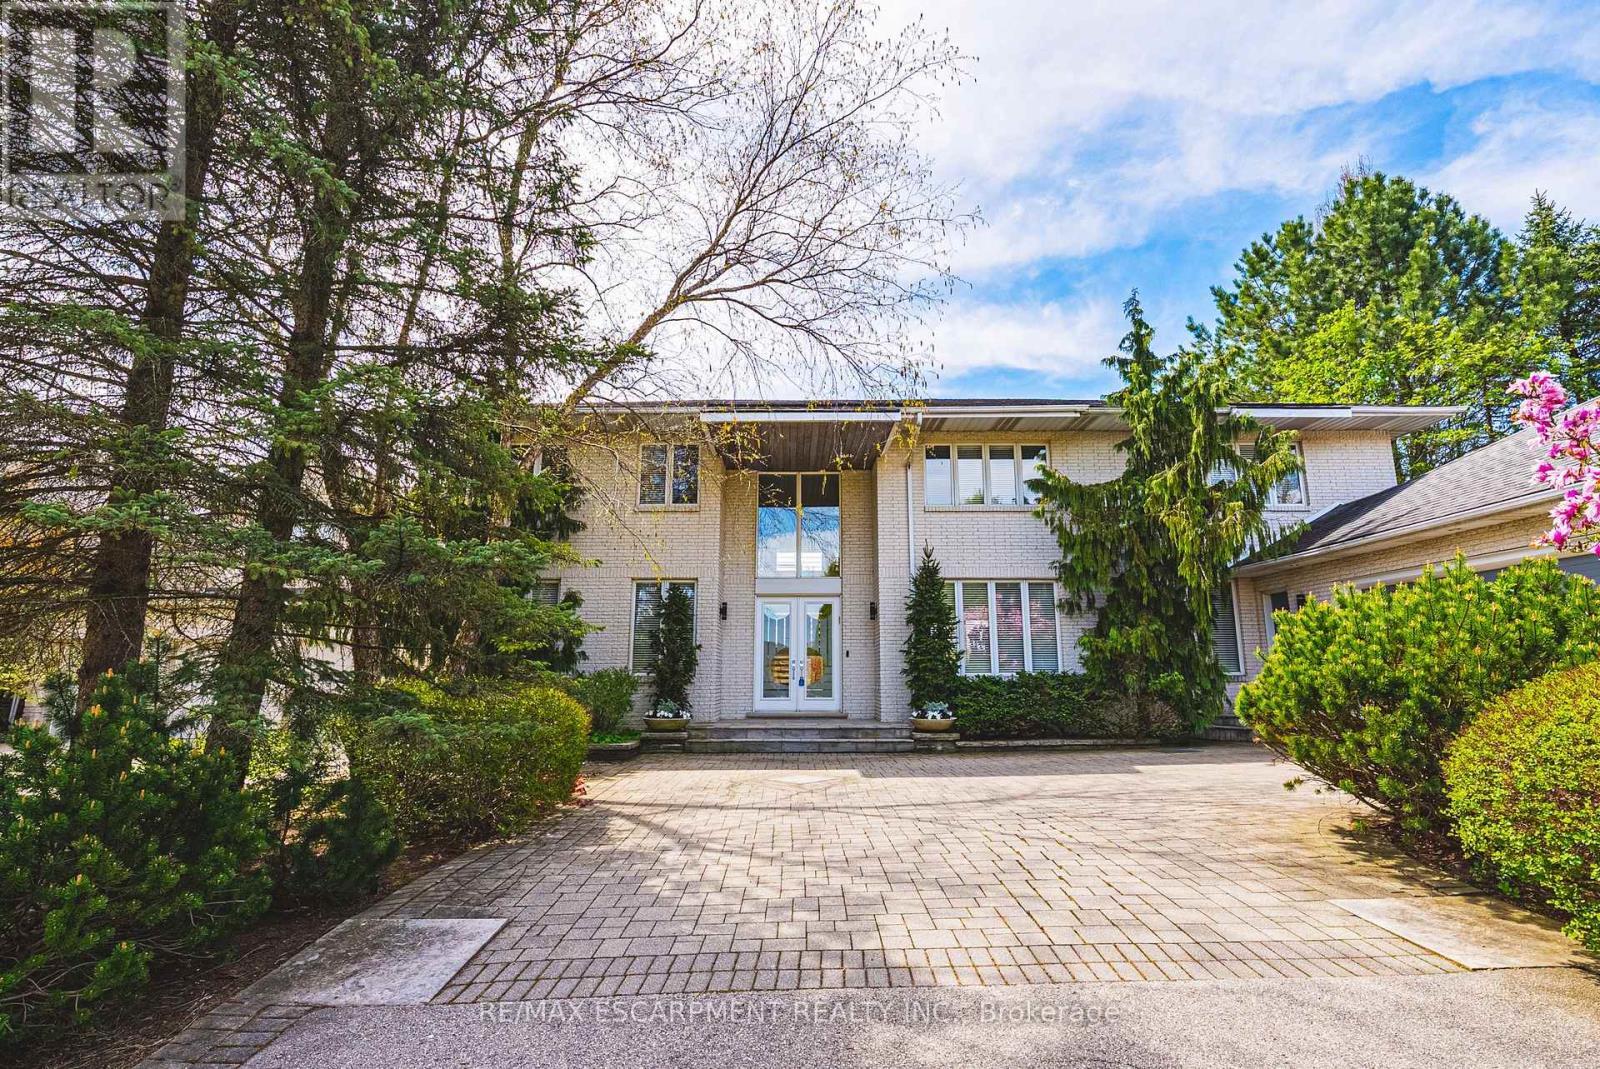
2 Anslow Court, Hamilton, ON - Outdoor With Facade
2 Anslow Court, Hamilton, ON - Outdoor With In Ground Pool With Backyard
2 Anslow Court, Hamilton, ON - Outdoor With View
2 Anslow Court, Hamilton, ON  - Outdoor With In Ground Pool
2 Anslow Court, Hamilton, ON  - Outdoor With View
2 Anslow Court, Hamilton, ON  - Outdoor
2 Anslow Court, Hamilton, ON - Indoor Photo Showing Other Room
2 Anslow Court, Hamilton, ON - Indoor Photo Showing Living Room With Fireplace
2 Anslow Court, Hamilton, ON - Indoor With Fireplace
2 Anslow Court, Hamilton, ON - Indoor
2 Anslow Court, Hamilton, ON - Indoor Photo Showing Other Room
2 Anslow Court, Hamilton, ON - Indoor Photo Showing Dining Room
2 Anslow Court, Hamilton, ON - Indoor Photo Showing Kitchen With Upgraded Kitchen
2 Anslow Court, Hamilton, ON - Indoor Photo Showing Other Room
2 Anslow Court, Hamilton, ON - Indoor Photo Showing Bathroom
2 Anslow Court, Hamilton, ON - Indoor Photo Showing Other Room
2 Anslow Court, Hamilton, ON - Indoor Photo Showing Bathroom
2 Anslow Court, Hamilton, ON - Indoor Photo Showing Other Room
2 Anslow Court, Hamilton, ON - Indoor Photo Showing Bedroom
2 Anslow Court, Hamilton, ON - Indoor Photo Showing Bathroom
2 Anslow Court, Hamilton, ON - Outdoor With View
2 Anslow Court, Hamilton, ON - Indoor With Storage
2 Anslow Court, Hamilton, ON - Indoor Photo Showing Bedroom
2 Anslow Court, Hamilton, ON - Indoor Photo Showing Bathroom
2 Anslow Court, Hamilton, ON - Indoor Photo Showing Bedroom
2 Anslow Court, Hamilton, ON - Indoor
2 Anslow Court, Hamilton, ON - Indoor Photo Showing Laundry Room
2 Anslow Court, Hamilton, ON - Indoor Photo Showing Other Room
2 Anslow Court, Hamilton, ON - Indoor
2 Anslow Court, Hamilton, ON - Indoor Photo Showing Other Room
2 Anslow Court, Hamilton, ON - Indoor
2 Anslow Court, Hamilton, ON - Indoor Photo Showing Bedroom
2 Anslow Court, Hamilton, ON - Indoor Photo Showing Bathroom
2 Anslow Court, Hamilton, ON - Outdoor With Exterior
2 Anslow Court, Hamilton, ON - Outdoor
2 Anslow Court, Hamilton, ON - Outdoor With Facade
2 Anslow Court, Hamilton, ON - Outdoor With In Ground Pool With Backyard
2 Anslow Court, Hamilton, ON - Outdoor With View
  • Advertising

MULTIMEDIA

2 ANSLOW COURT, Hamilton, Ontario, L9H 6Z2
$3,100,000

4 Beds

5 Baths

Property Information:

A truly exceptional estate - 2 Anslow Court is a rare offering in one of the most prestigious and desirable enclaves in Dundas. This masterfully appointed residence, built by McConnell Homes, has been loved by its original owners for over 30 years. Offering over 6,600 square feet of total living space (4,452 sq ft above grade and approx. 2,200 square feet below), this home was thoughtfully designed for both grandscale entertaining and refined everyday living and features 4 bedrooms and 5 bathrooms. Perfectly positioned to capture sweeping, unobstructed views of the Dundas Valley Conservation area, the property is immersed in tranquility and natural beauty. Expansive sightlines, framed by mature landscaping, create a breathtaking and ever-changing backdrop-enhancing every principal room with warmth, light, and a seamless connection to nature. The main floor is spacious and beautifully appointed. New White Oak hardwood flooring can be found throughout the Living Room, Great Room, Formal Dining Room, hallway and also on the second level in the hallway. The expansive walk-out lower level adds exceptional versatility, offering tremendous additional living space tailored to your lifestyle. Complete with a 3-piece bathroom and a bonus room ideal for a guest suite, private office, or studio, this level presents endless possibilities for entertaining, multigenerational living, or quiet retreat. Outdoors, the experience continues with a private, resort-inspired setting. A heated pool anchors the beautifully landscaped backyard, complemented by curated gathering areas designed for effortless entertaining or peaceful relaxation in complete seclusion. A true balance of architectural presence and inviting comfort, this residence defines luxury not only through its finishes, but through the exceptional lifestyle it offers. Opportunities of this caliber are rarely available. Minutes to downtown Dundas & Ancaster. Excellent schools, close to parks and trails. RSA. Luxury Certified. (id:27)

Building Features:

  • Style: Detached
  • Building Type: House
  • Amenities:
  • Basement Development: Finished
  • Basement Type: Full
  • Construction Style - Attachment: Detached
  • Exterior Finish: Brick
  • Fire Protection: Alarm system
  • Fireplace: Yes
  • Floor Space: 3500 - 5000 sqft
  • Flooring Type: Hardwood
  • Foundation Type: Block
  • Heating Type: Forced air
  • Heating Fuel: Natural gas
  • Cooling Type: Central air conditioning
  • Appliances: Garage door opener remote, Oven - Built-In, Central Vacuum, Range, Garburator, Dishwasher, Dryer, Freezer, Garage door opener, Microwave, Oven, Hood Fan, Gas stove(s), Refrigerator

Property Features:

  • OwnershipType: Freehold
  • Property Type: Single Family
  • Half Bathrooms: 2
  • Amenities Nearby: Golf Nearby, Park
  • Features: Conservation/green belt
  • Fence Type: Fenced yard
  • Floor Space (approx): 3500 - 5000 Square Feet
  • Irregular: Yes
  • Landscape Features: Landscaped, Lawn sprinkler
  • Lot Depth: 293.2 Feet
  • Lot Frontage: 147.7 Feet
  • Lot Size: 147.7 x 293.2 FT
  • Pool Type: Indoor pool
  • Structure Type: Deck, Patio(s)
  • View Type: Valley view
  • Sewer: Sanitary sewer
  • Parking Type: Garage, Inside Entry
  • No. of Parking Spaces: 8

Rooms:

  • Bedroom 2nd Level 5.33 m x 5.39 m
  • Primary Bedroom 2nd Level 6.38 m x 7.89 m
  • Bathroom 2nd Level Measurements not available
  • Bedroom 2nd Level 4.76 m x 4.32 m
  • Laundry 2nd Level 2.10 m x 3.40 m
  • Bedroom 2nd Level 15.40 m x 15.50 m
  • Family Basement Level 7.16 m x 8.11 m
  • Recreation Room Basement Level 10.14 m x 6.19 m
  • Office Basement Level 4.25 m x 4.25 m
  • Utility Basement Level 3.94 m x 7.84 m
  • Foyer Main Level 5.04 m x 3.06 m
  • Living Main Level 4.70 m x 5.00 m
  • Dining Main Level 5.25 m x 6.97 m
  • Great Room Main Level 5.89 m x 6.01 m
  • Kitchen Main Level 5.54 m x 5.60 m
  • Breakfast Main Level 4.17 m x 3.27 m
  • Mudroom Main Level 3.39 m x 3.17 m

Convert Measurement to:

Courtesy of: RE/MAX ESCARPMENT REALTY INC.

REALTOR.ca  

QuickQuoteTM Powered by RPS
Thinking of Selling?

Start by finding out what your home might be worth in today's market.

Location of 2 ANSLOW COURT, Hamilton, Ontario, L9H 6Z2

Demographic Information of 2 ANSLOW COURT, Hamilton, Ontario, L9H 6Z2

Life Stage

Middle-Aged with Teens

Employment Type

White Collar

Average Household Income

$187,445.63

Average Number of Children

1.79

Household Population

Household Structure

Age of Population

Education

Education Level

No certificate/diploma/degree

7.99 %

High school certificate or equivalent

27.05 %

Apprenticeship trade certificate/diploma

3.14 %

College/non-university certificate

18.63 %

University certificate (below bachelor)

2.23 %

University Degree

40.98 %

Commuter

Travel To Work

By Car

89.13 %

By Public Transit

2.85 %

By Walking

0.17 %

By Bicycle

1.2 %

By Other Methods

6.65 %

Cultural Diversity

Knowledge of Official Language

Mother Tongue

Building Information

Building Type

Apartments (Low and High Rise)

Houses

100.0 %

Own Vs. Rent