Button CopyPathCircle CloseCircle Left ArrowArrow Down Icon GreyClosecirclecircleBurger
  • Advertising

199 N LOCKE Street N, Hamilton, Ontario, L8R 3B1

MLS® # 40866533
House For Sale In Strathcona, Hamilton, Ontario
$399,000 QuickQuoteTM: Not Available

4 Beds

1 Bath

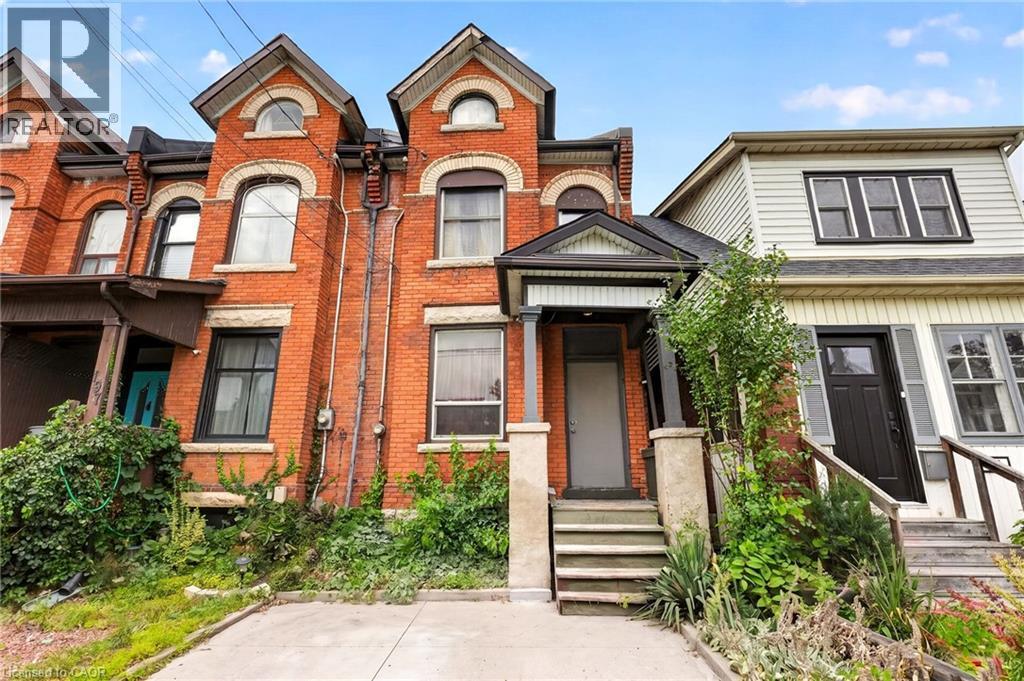
Brick exterior with contrasting trim, covered porch entry, arched windows, and a concrete driveway - 199 N Locke Street N, Hamilton, ON
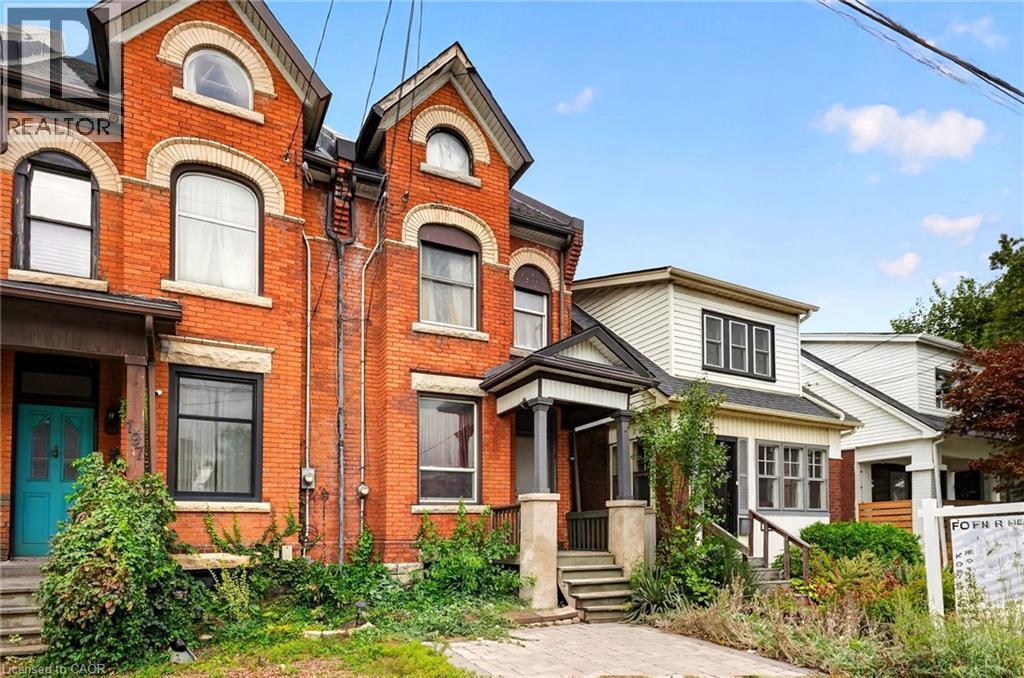
Brick facade with arched window details - 199 N Locke Street N, Hamilton, ON
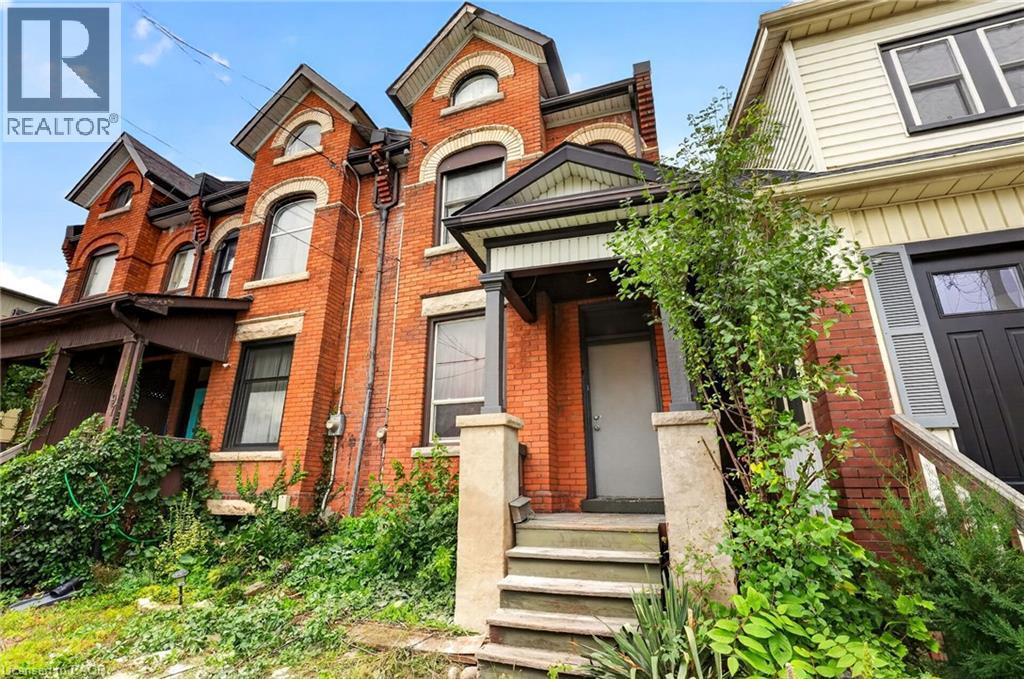
Brick facade with decorative arched windows and detailed gables - 199 N Locke Street N, Hamilton, ON
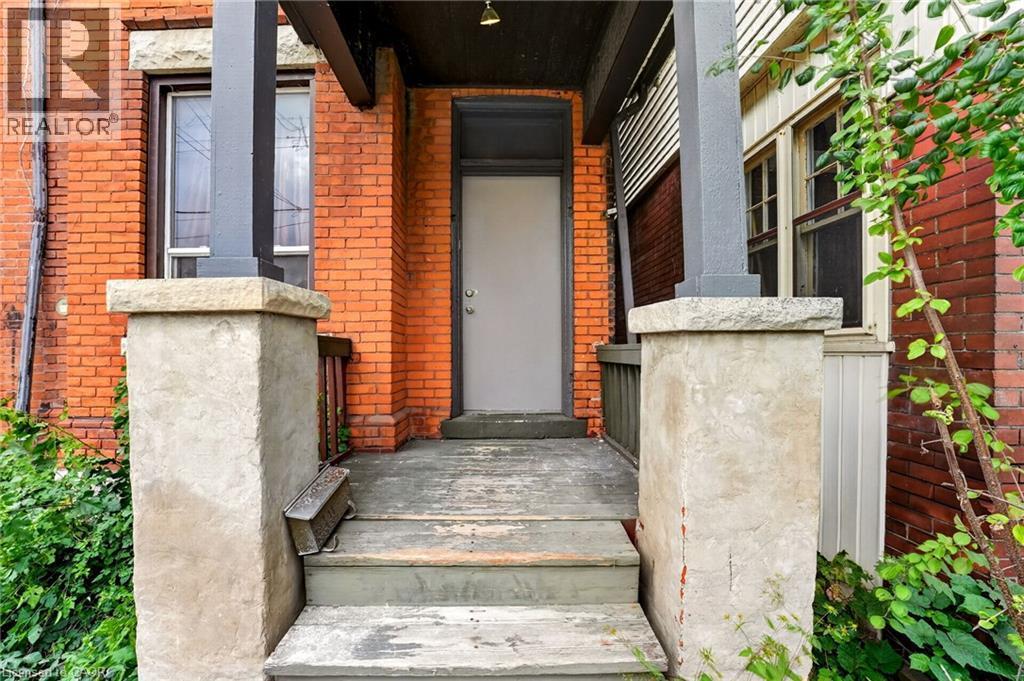
Brick exterior with stone window sills, wood-frame windows, and a covered porch featuring stone pillars and painted wood steps - 199 N Locke Street N, Hamilton, ON
Additional content - 199 N Locke Street N, Hamilton, ON
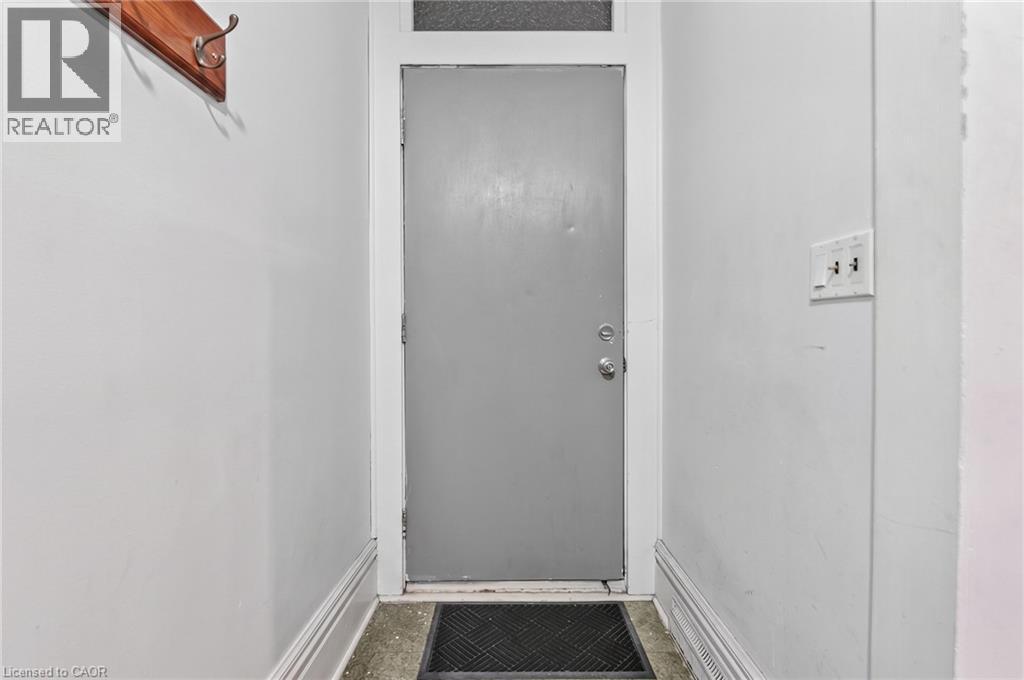
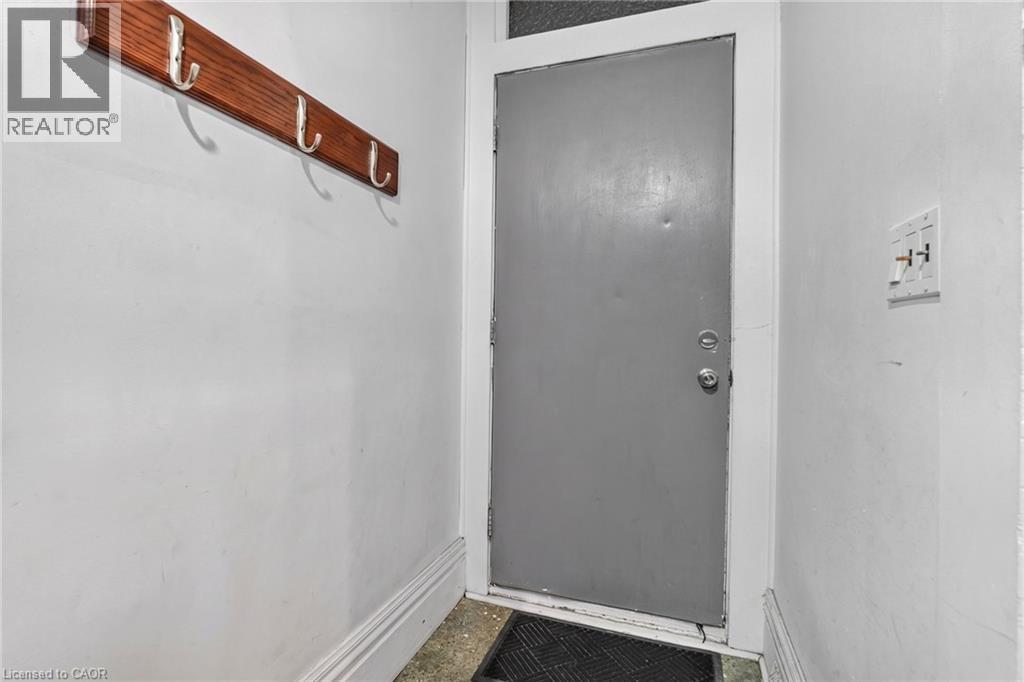
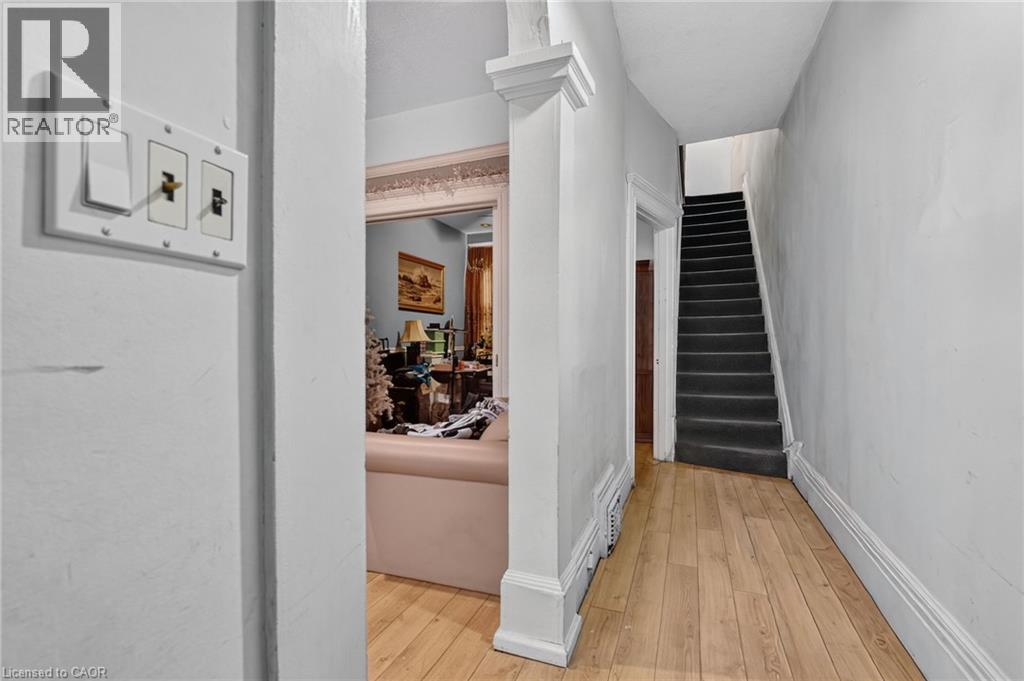
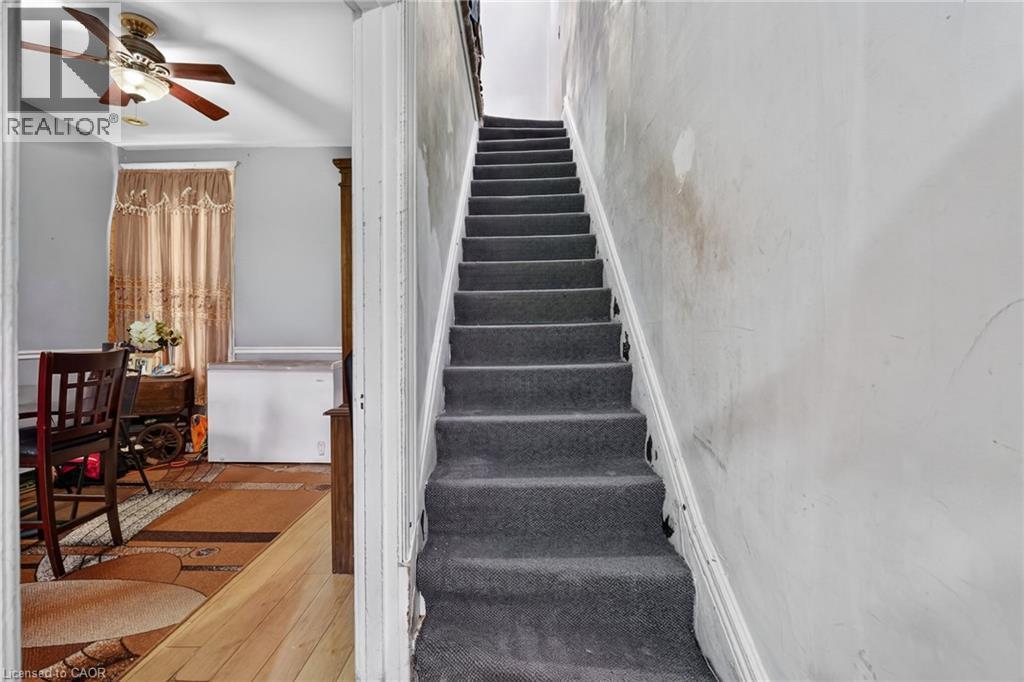
Hardwood-style flooring throughout the entry, staircase with dark carpeting, and white trim work - 199 N Locke Street N, Hamilton, ON
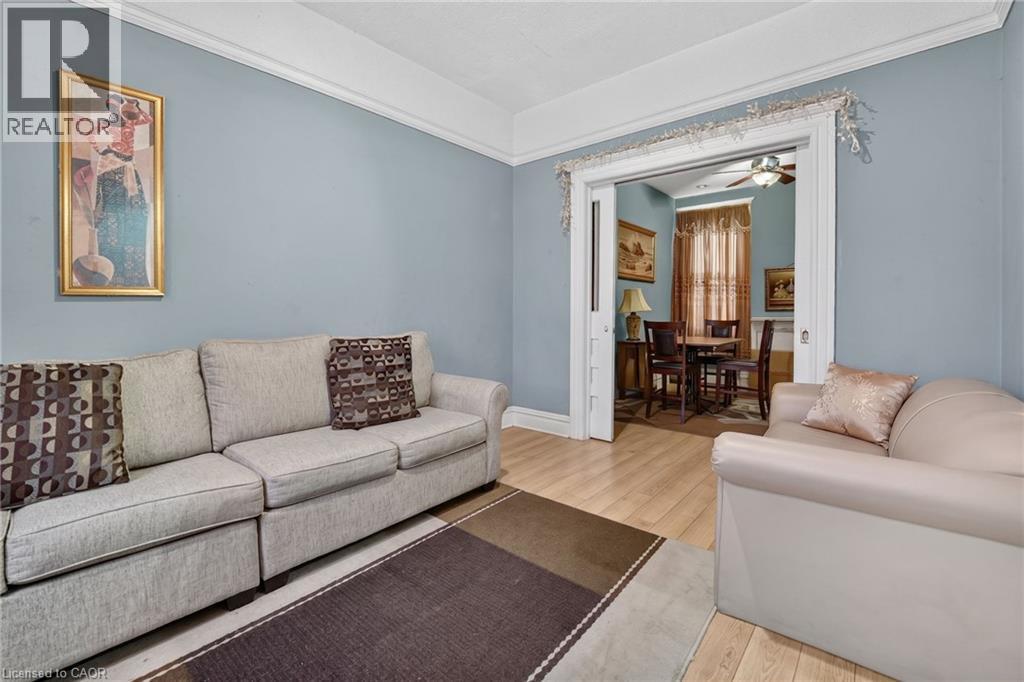
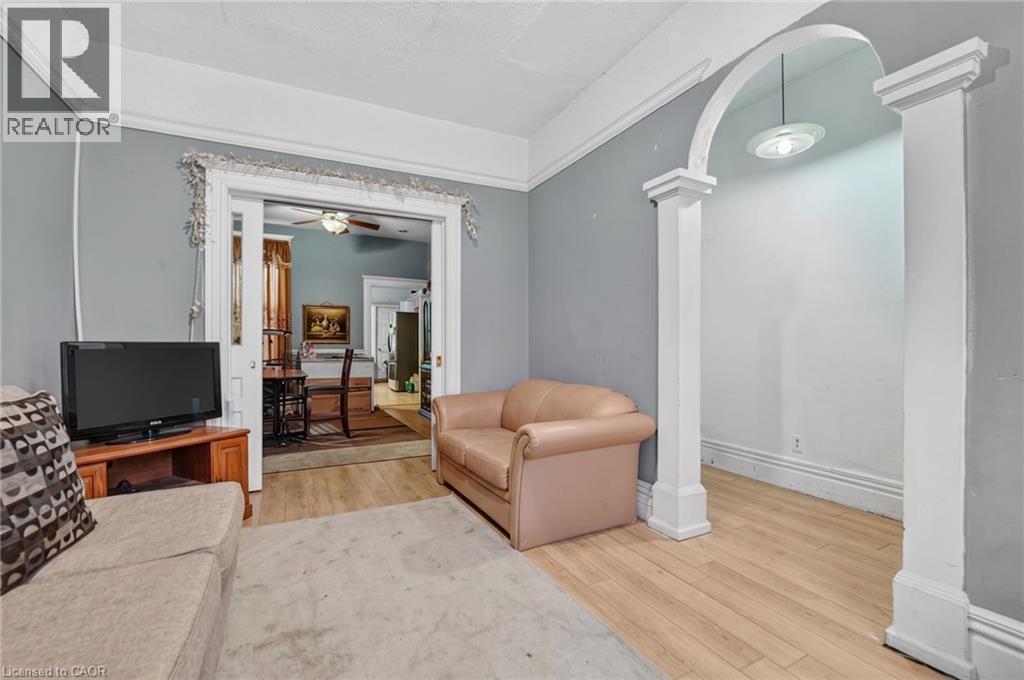
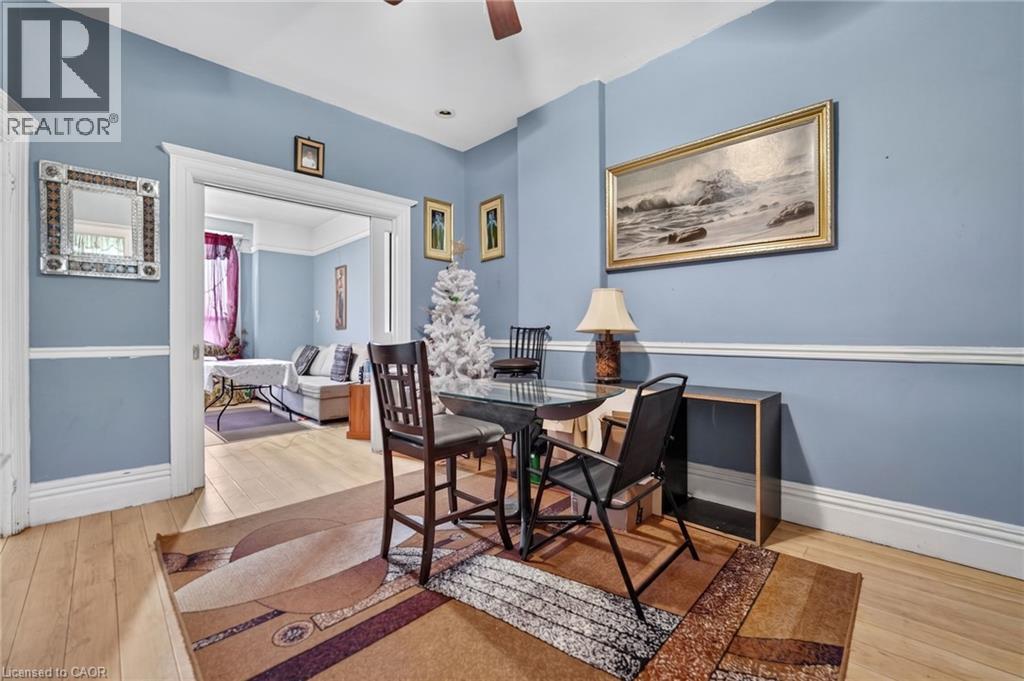
Light-toned wood-finish flooring, crown molding, and a wide cased opening with pocket doors - 199 N Locke Street N, Hamilton, ON
Archway with decorative columns, wood-finish flooring, and crown molding - 199 N Locke Street N, Hamilton, ON
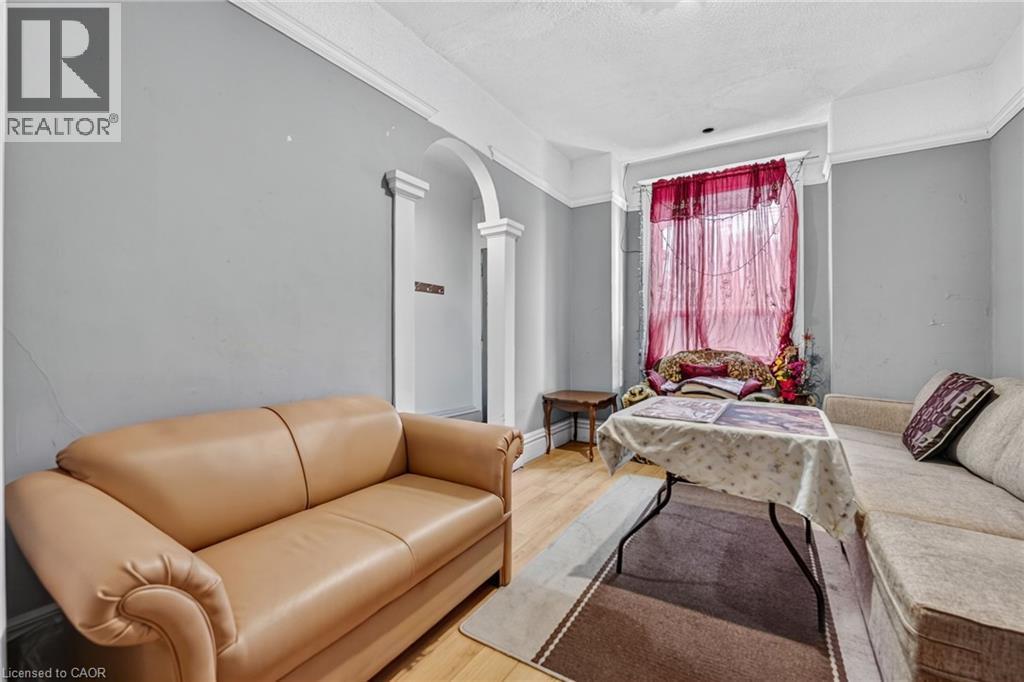
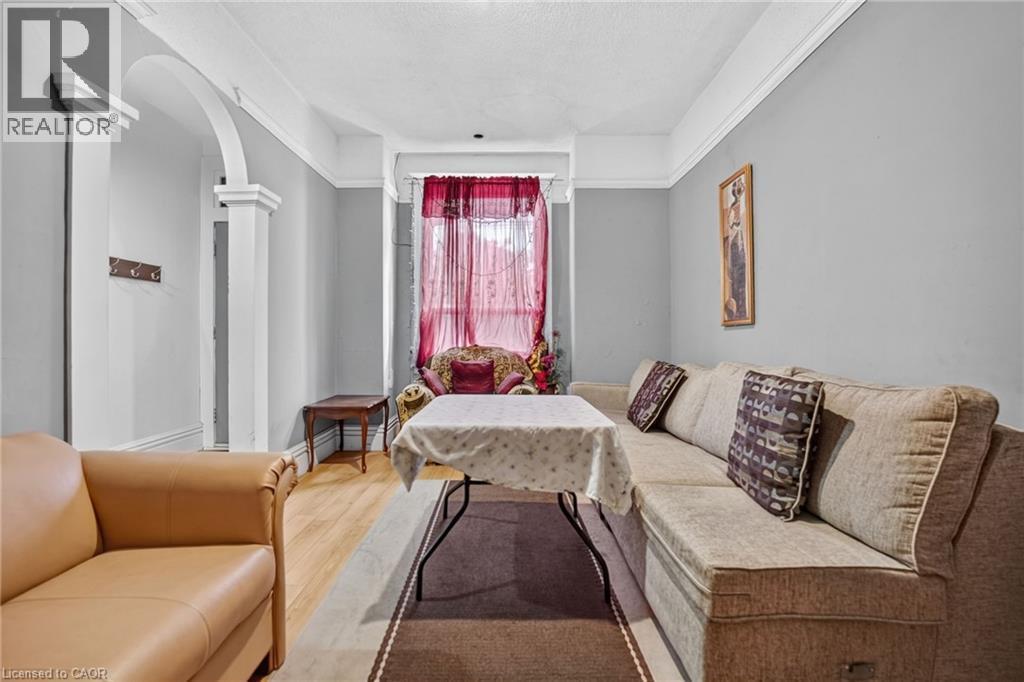
Light-toned wood-finish flooring, light gray wall paint, and white crown molding - 199 N Locke Street N, Hamilton, ON
Archway entry with decorative columns, light wood-finish flooring, and crown molding - 199 N Locke Street N, Hamilton, ON
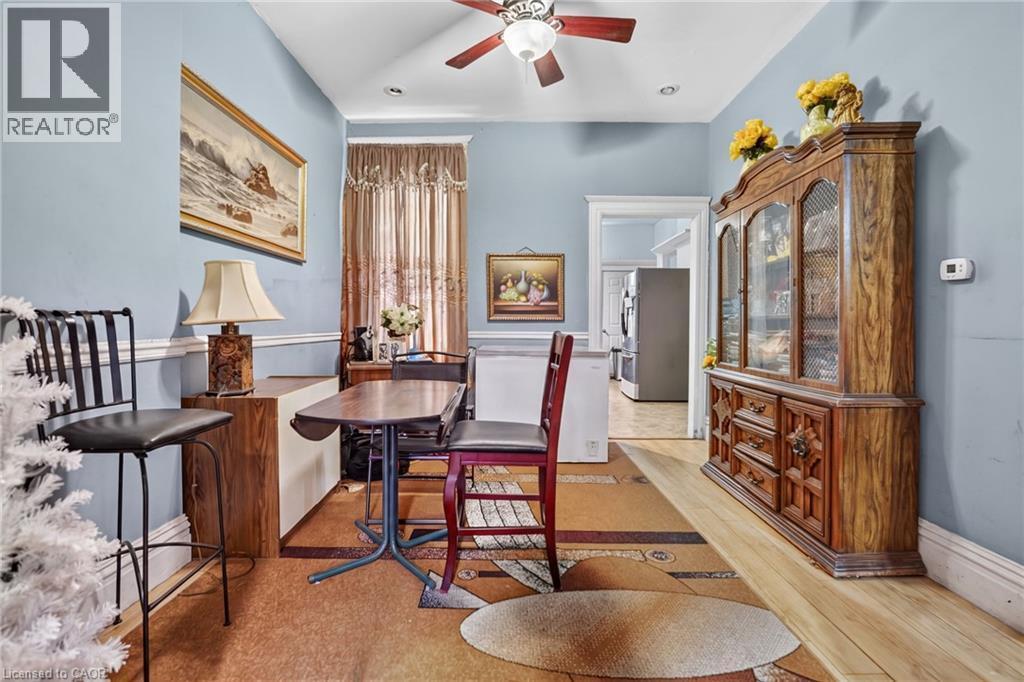
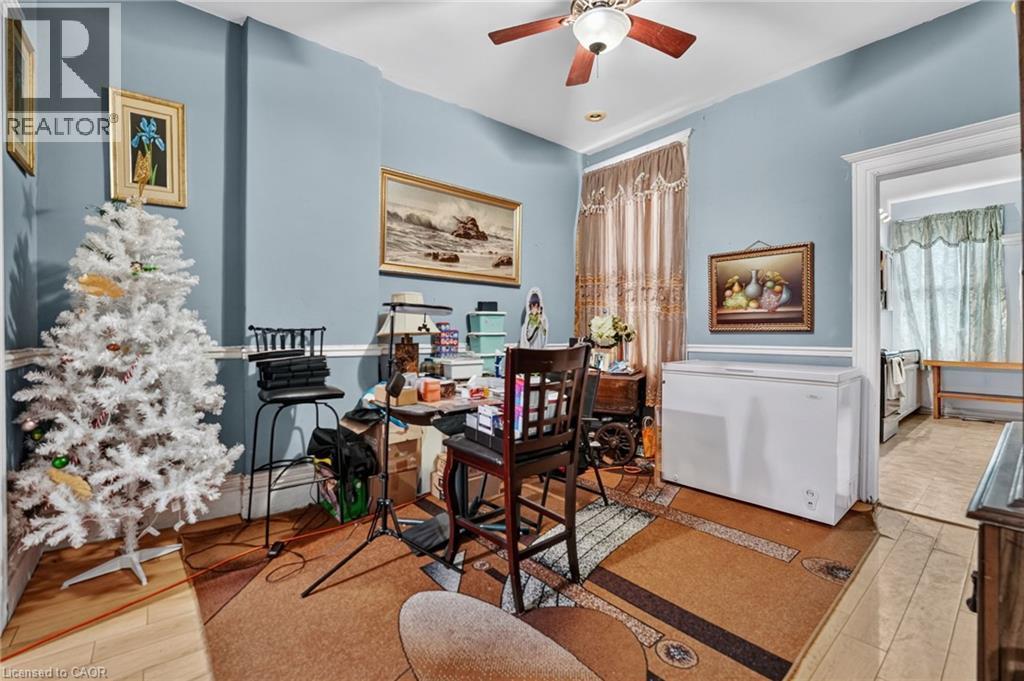
Pale blue walls with white crown molding, wood-finish flooring, and a ceiling fan with light fixture - 199 N Locke Street N, Hamilton, ON
199 N Locke Street N, Hamilton, ON
Light wood-finish flooring with white trim and a wide doorway - 199 N Locke Street N, Hamilton, ON
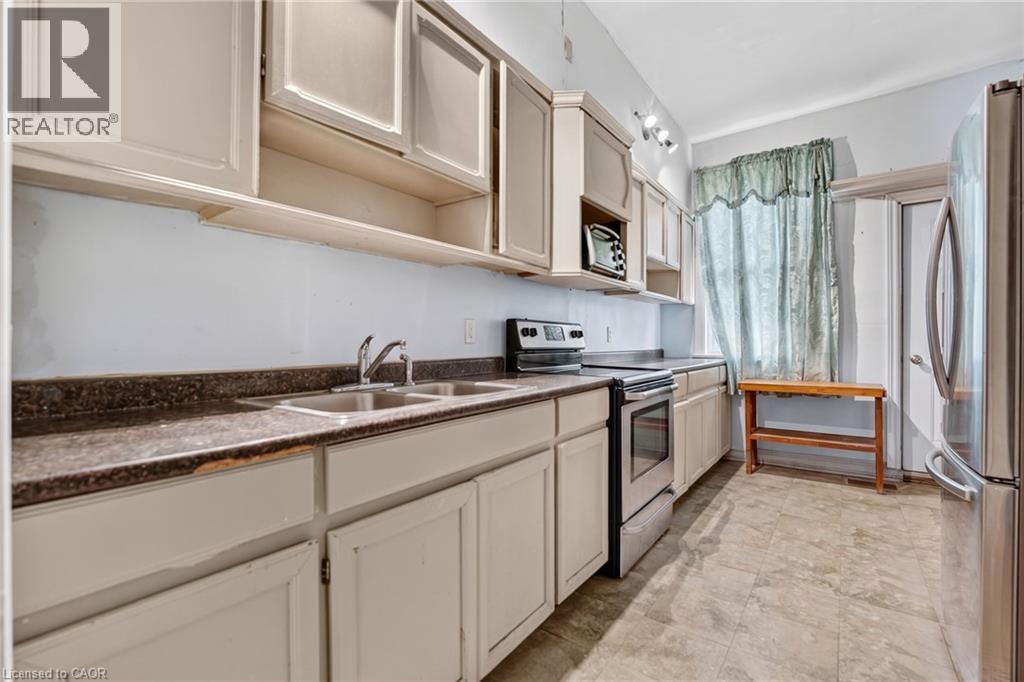
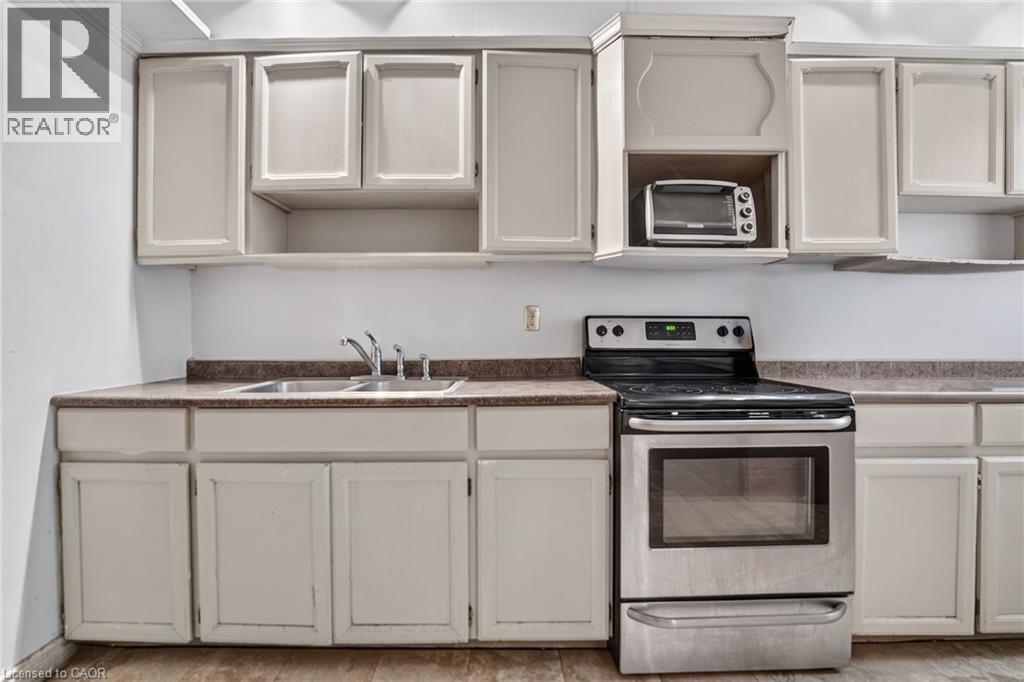
Functional kitchen with upper and lower cabinetry, stainless steel double basin sink, and integrated stainless steel range - 199 N Locke Street N, Hamilton, ON
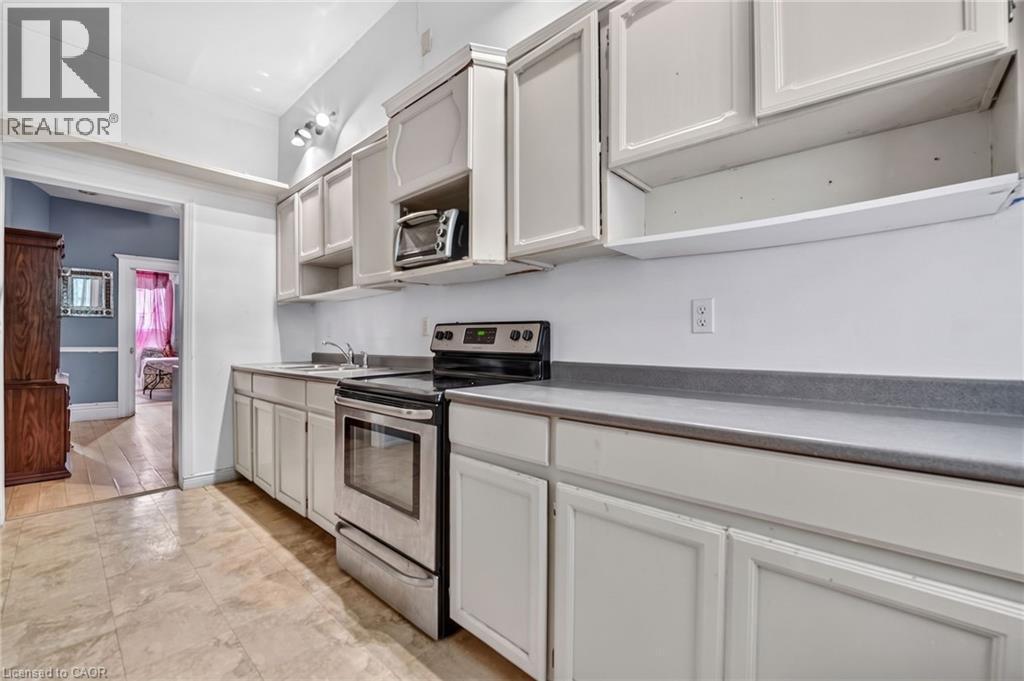
White cabinetry with dark countertops, stainless steel range, and a single basin sink - 199 N Locke Street N, Hamilton, ON
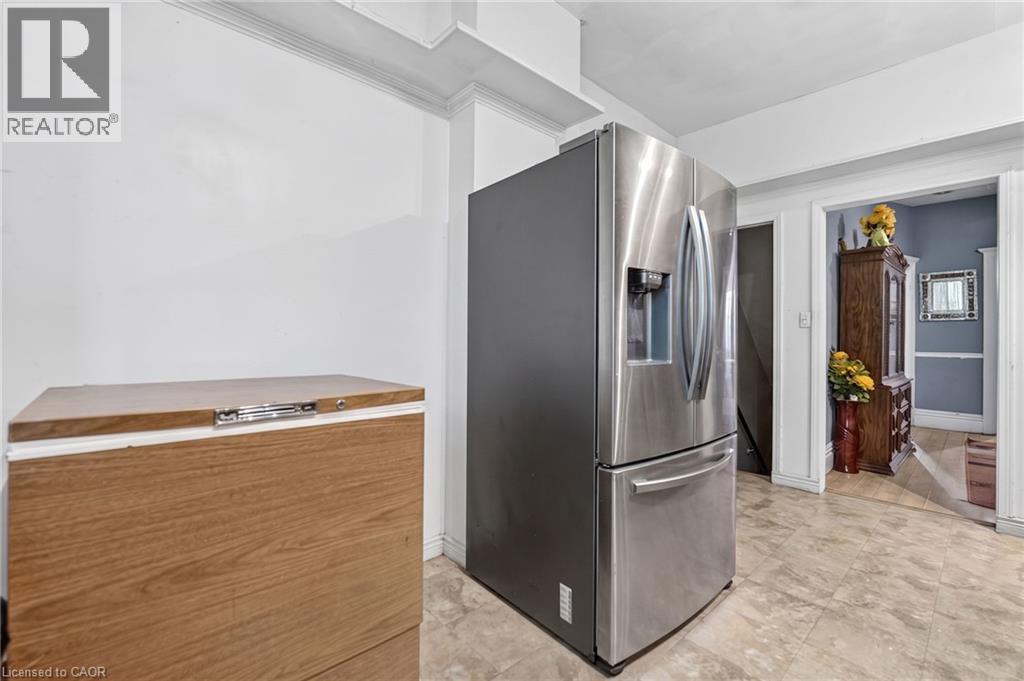
Stainless steel refrigerator with a water and ice dispenser, white crown molding, and neutral-toned floor tile - 199 N Locke Street N, Hamilton, ON
White cabinetry, stainless steel range, double basin sink, and wood-finish flooring - 199 N Locke Street N, Hamilton, ON
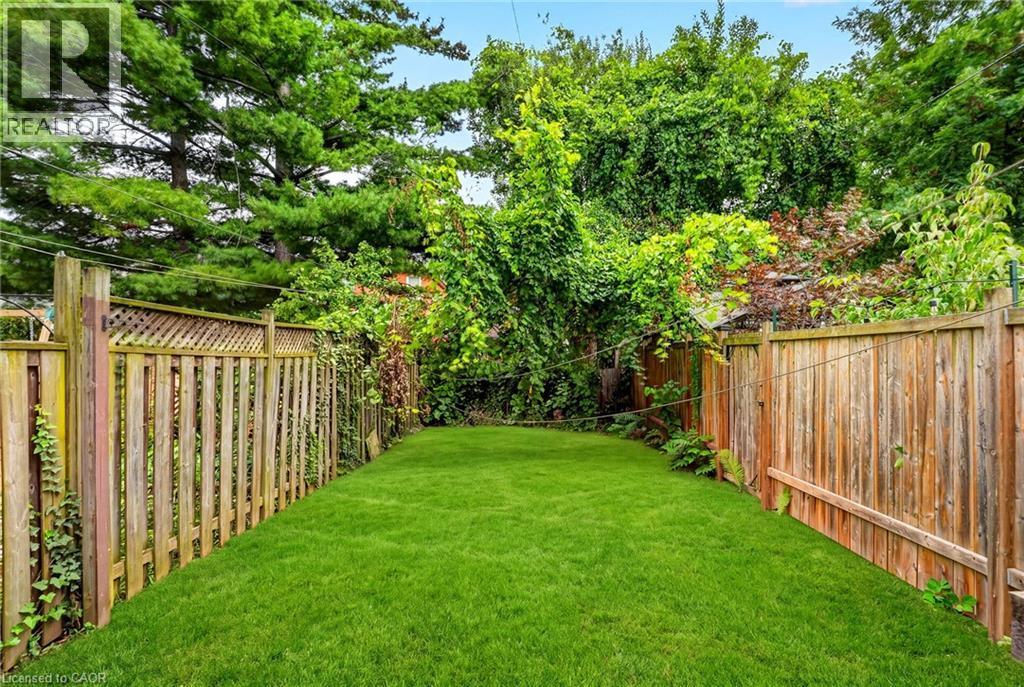
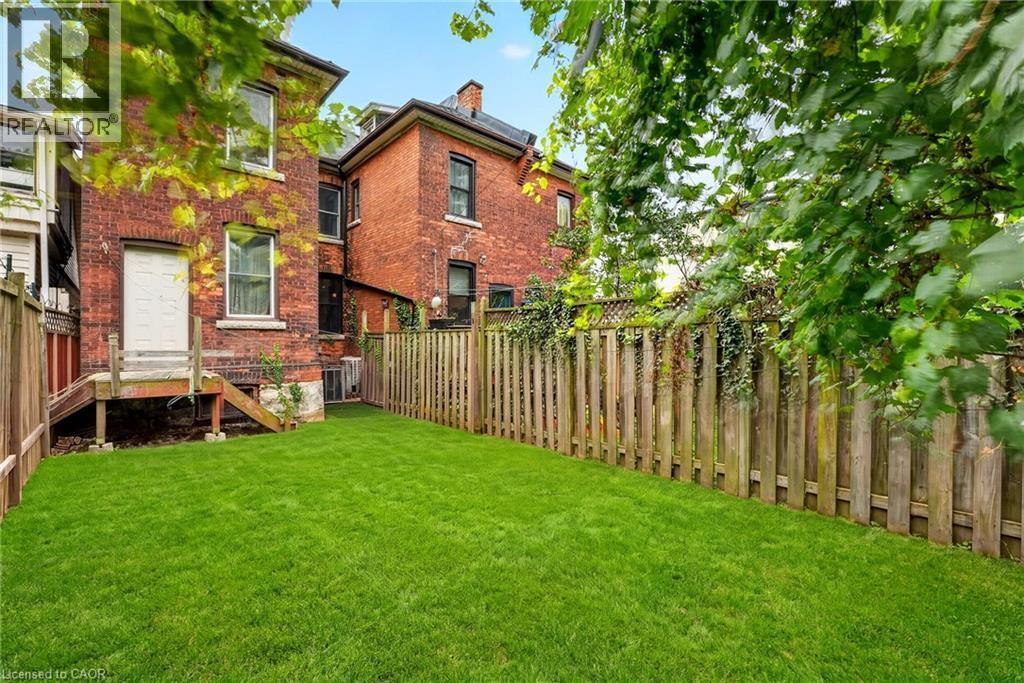
Expansive backyard featuring a manicured lawn, established wooden fencing, and mature perimeter foliage - 199 N Locke Street N, Hamilton, ON
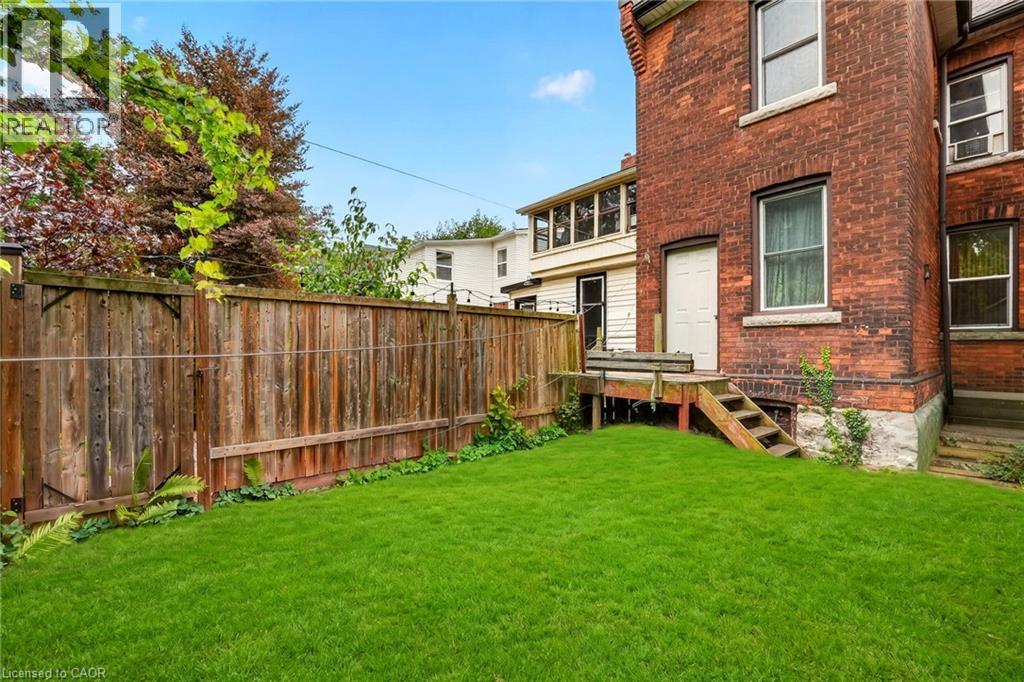
Expansive grassy lawn bordered by a wood privacy fence and mature trees - 199 N Locke Street N, Hamilton, ON
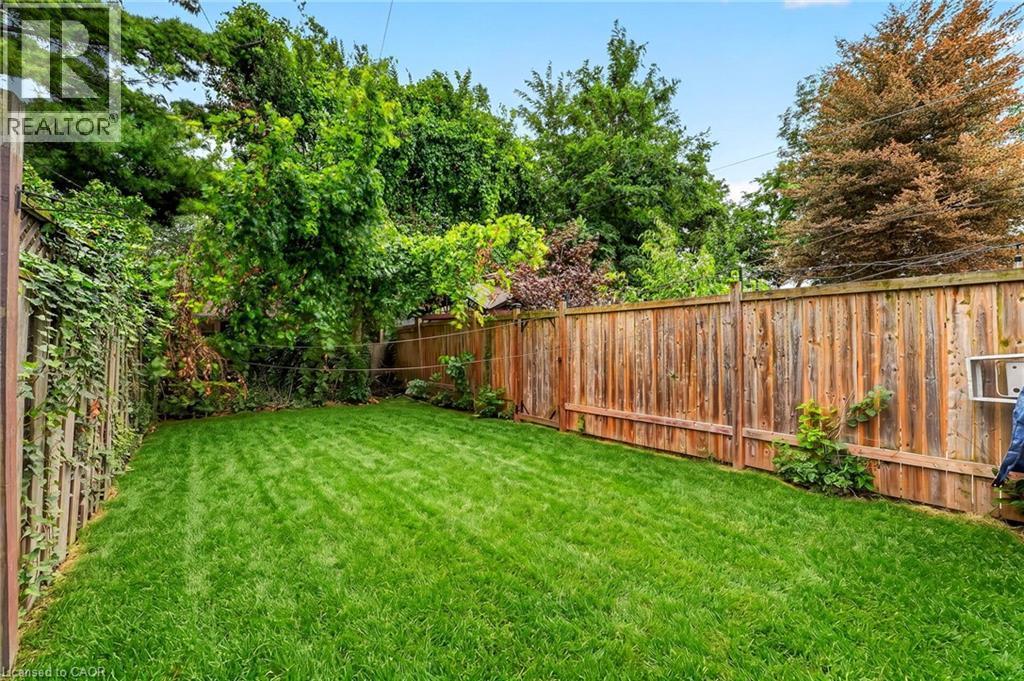
Manicured lawn with wood fencing - 199 N Locke Street N, Hamilton, ON
Expansive grassy yard area with wood fencing and brick exterior - 199 N Locke Street N, Hamilton, ON
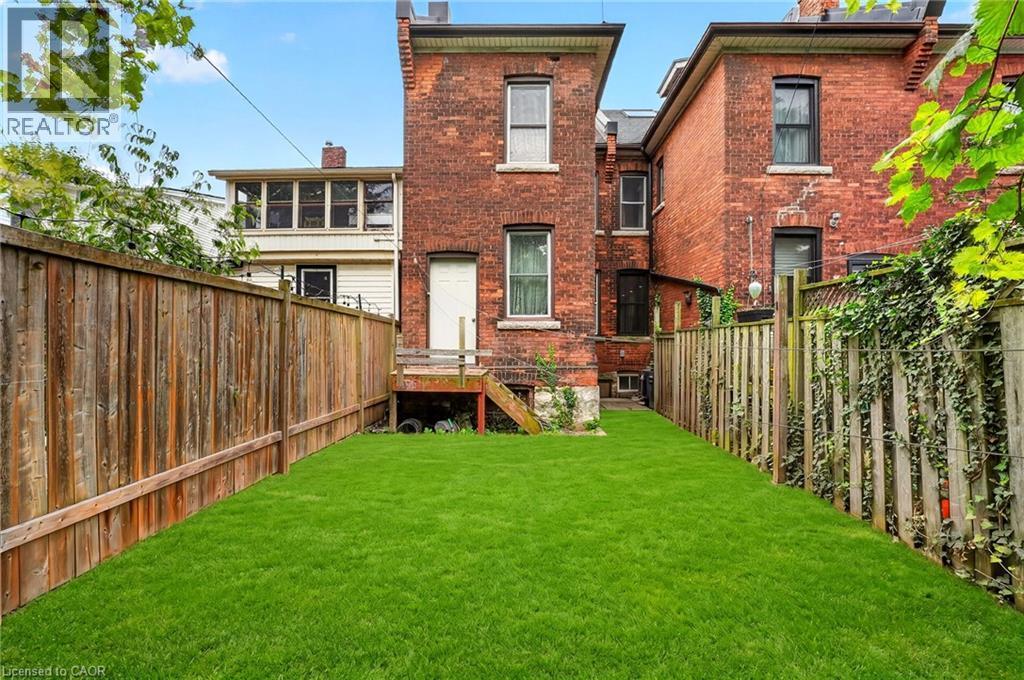
Expansive green lawn, wood privacy fence, red brick exterior, exterior wood deck, and exterior wood stairs - 199 N Locke Street N, Hamilton, ON
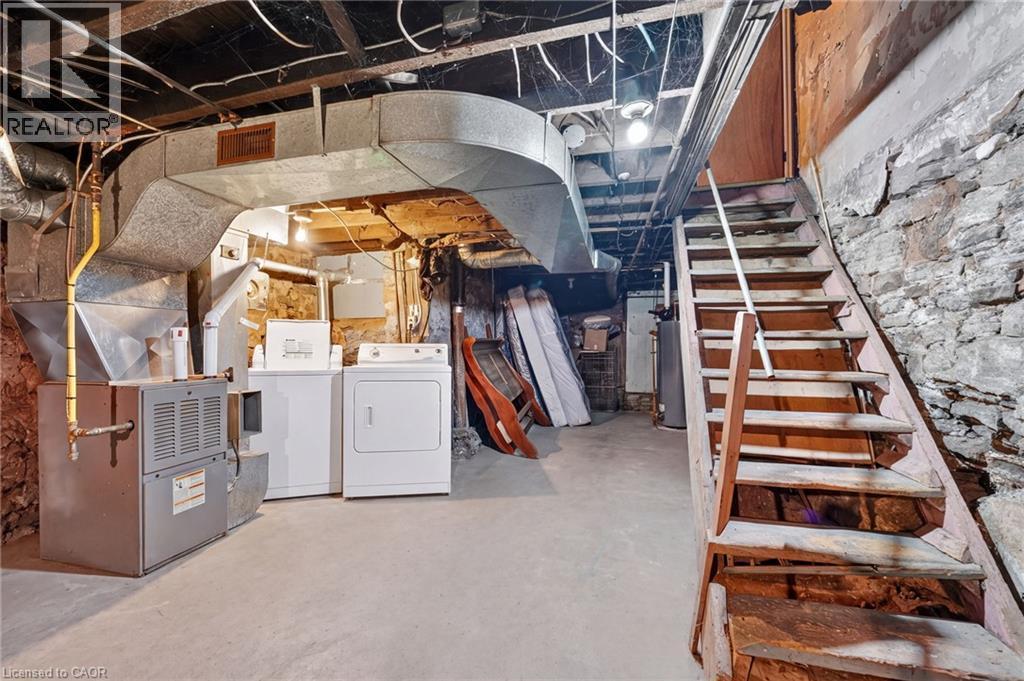
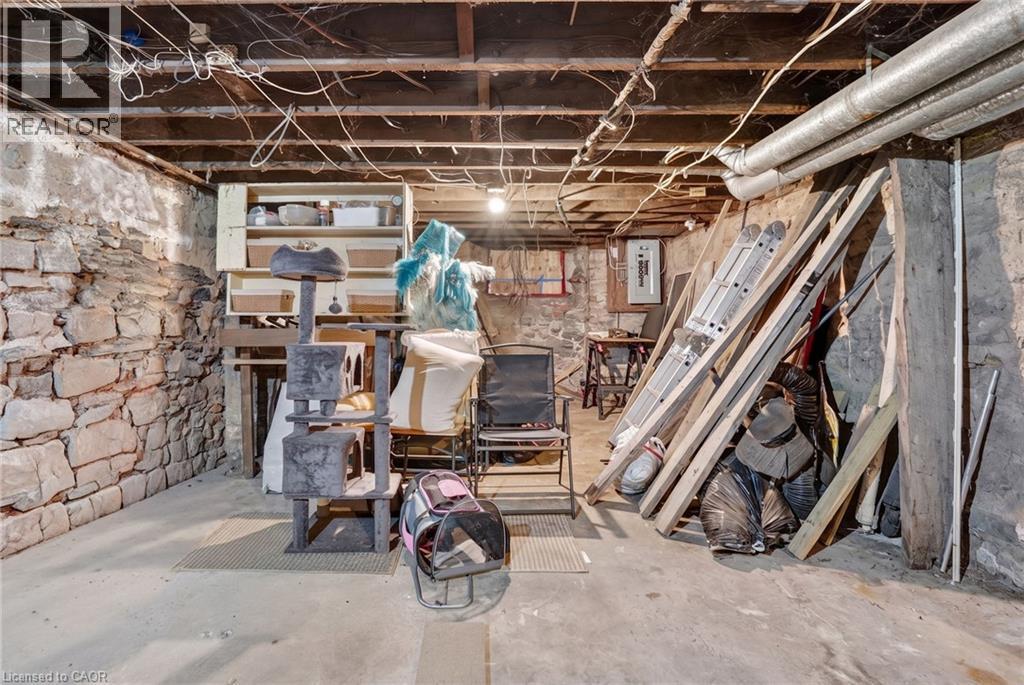
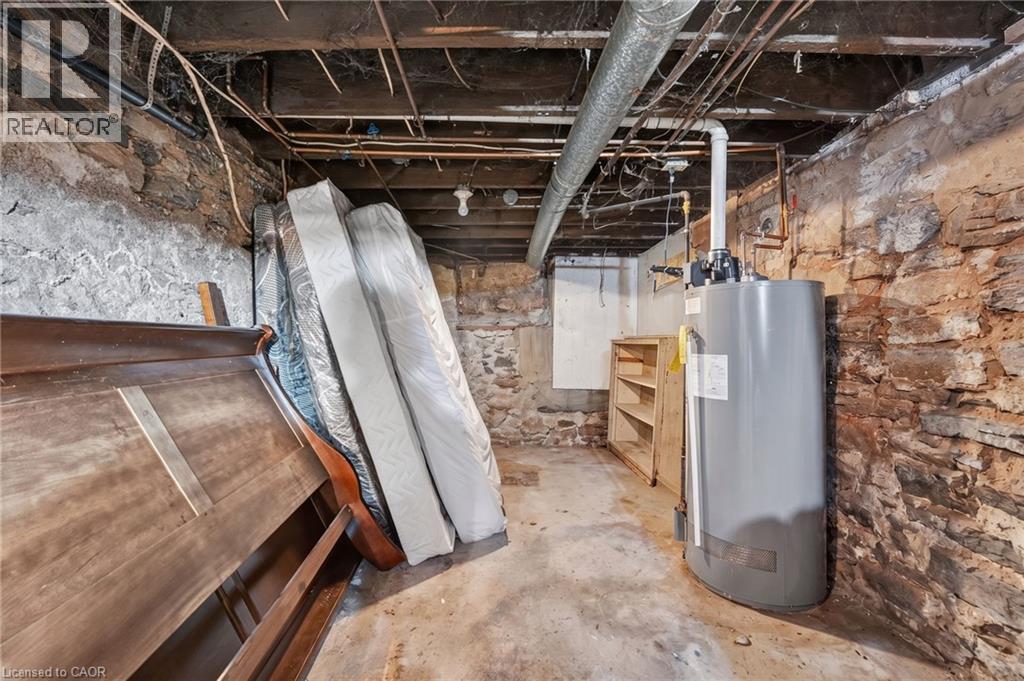
Concrete flooring and exposed stone foundation walls - 199 N Locke Street N, Hamilton, ON
Additional content - 199 N Locke Street N, Hamilton, ON
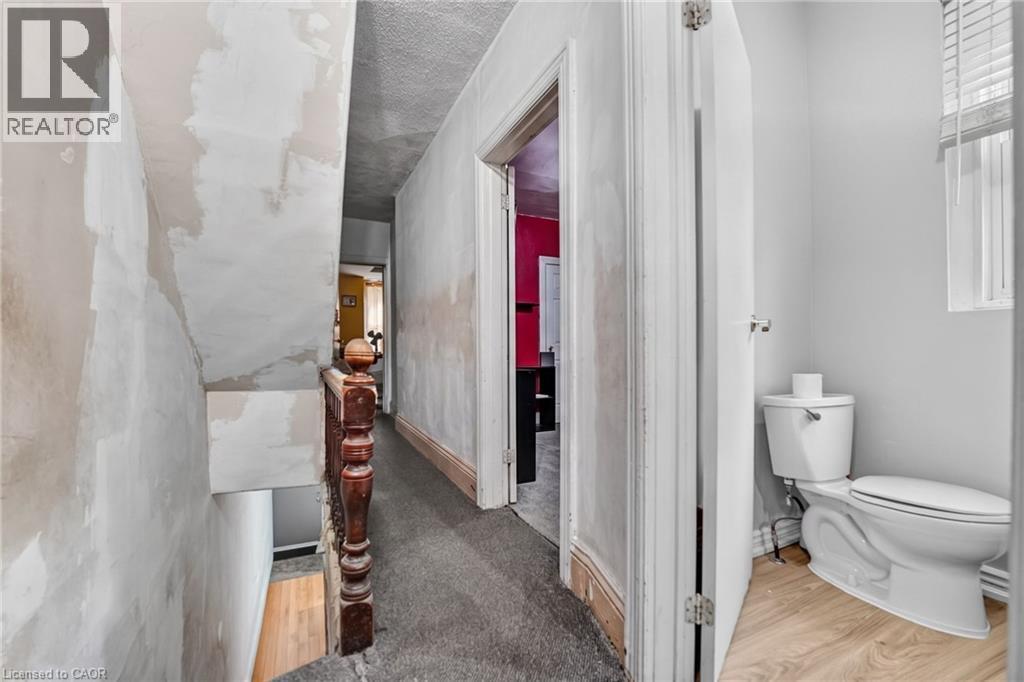
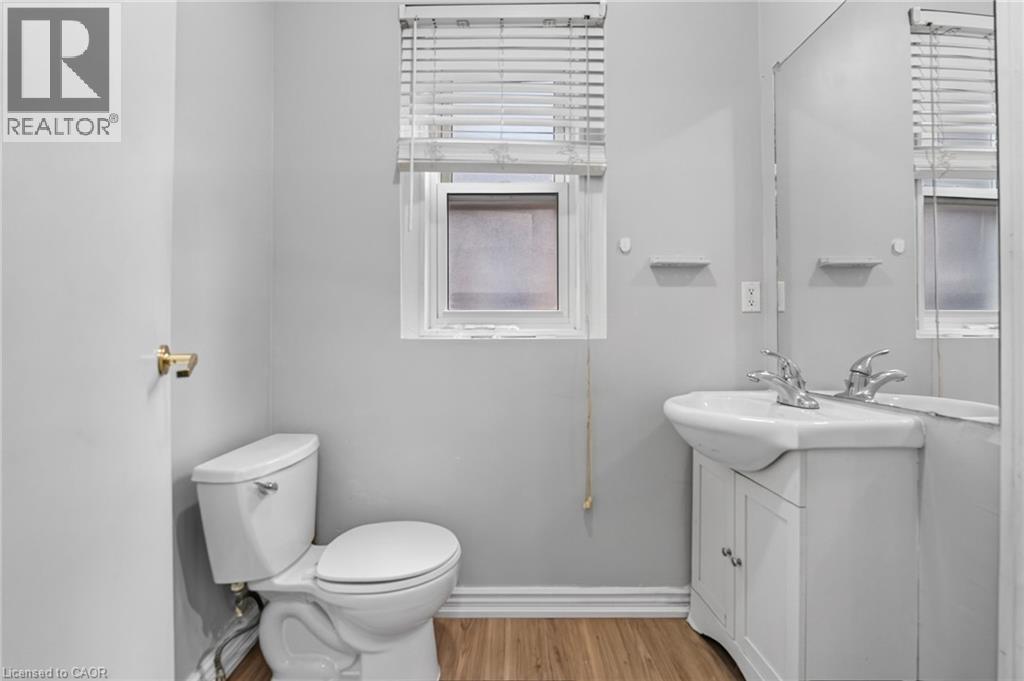
Wood-finish flooring, single window with blinds, white toilet, vanity with integrated basin, wall-mounted mirror - 199 N Locke Street N, Hamilton, ON
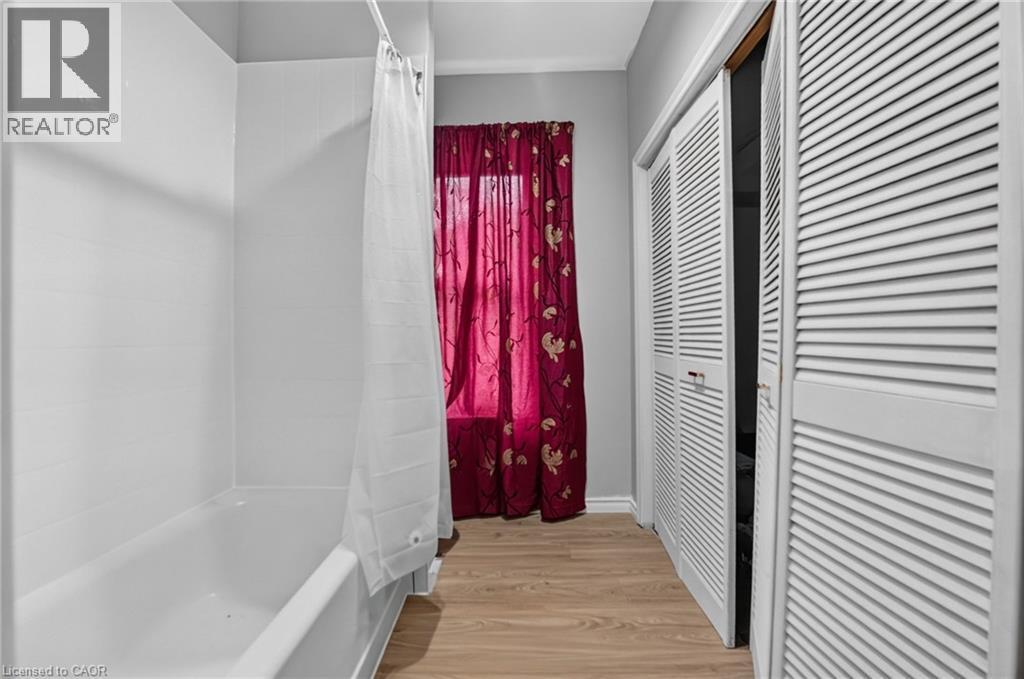
White tub with shower surround, wood-finish flooring, and white louvered bifold doors - 199 N Locke Street N, Hamilton, ON
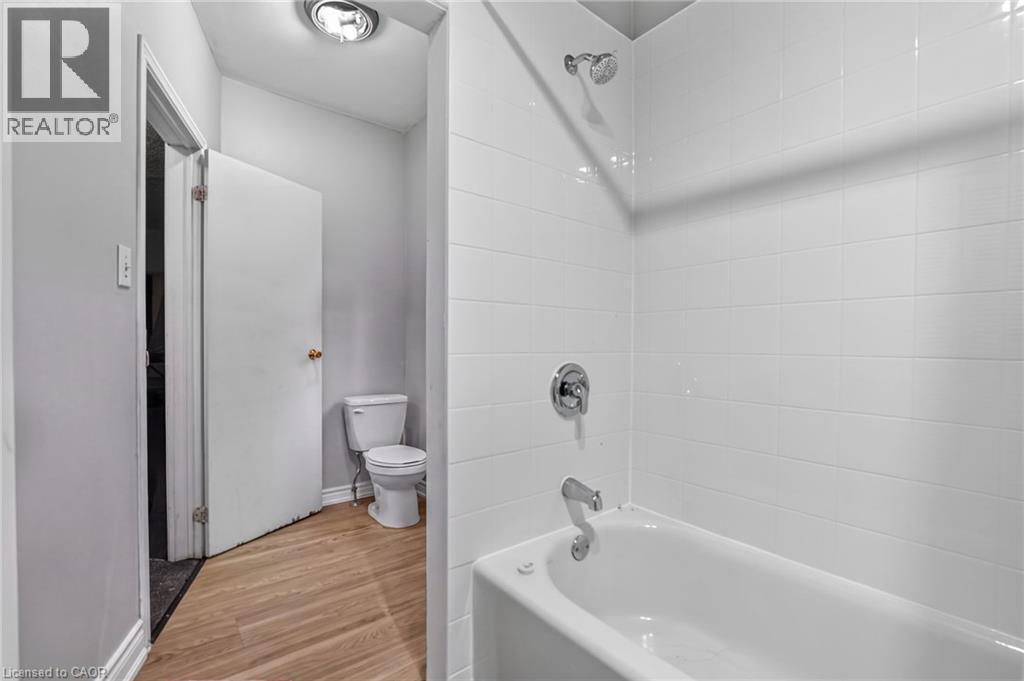
White subway tile shower surround with chrome fixtures - 199 N Locke Street N, Hamilton, ON
Additional content - 199 N Locke Street N, Hamilton, ON
Recessed ceiling with integrated lighting - 199 N Locke Street N, Hamilton, ON
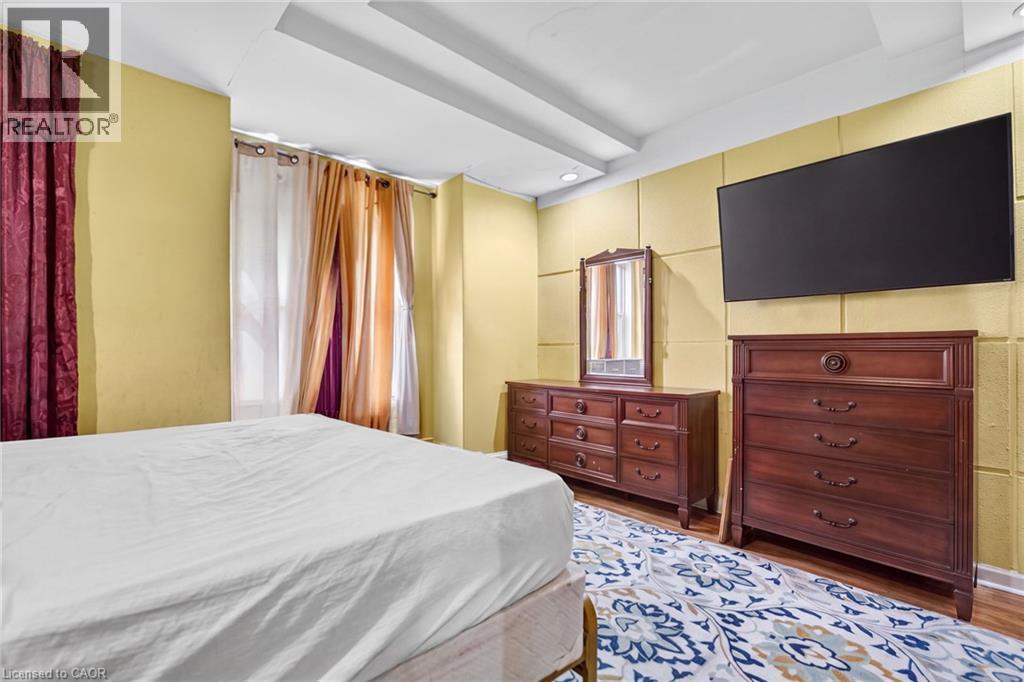
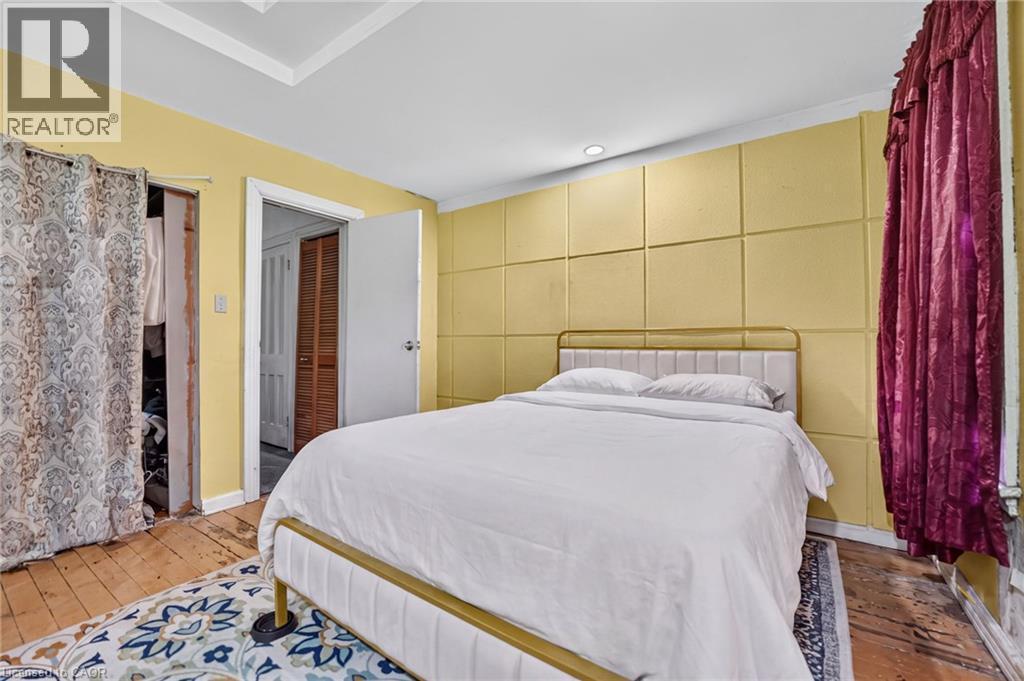
Recessed lighting, crown molding, paneled wall accent, and a white interior door - 199 N Locke Street N, Hamilton, ON
Additional content - 199 N Locke Street N, Hamilton, ON
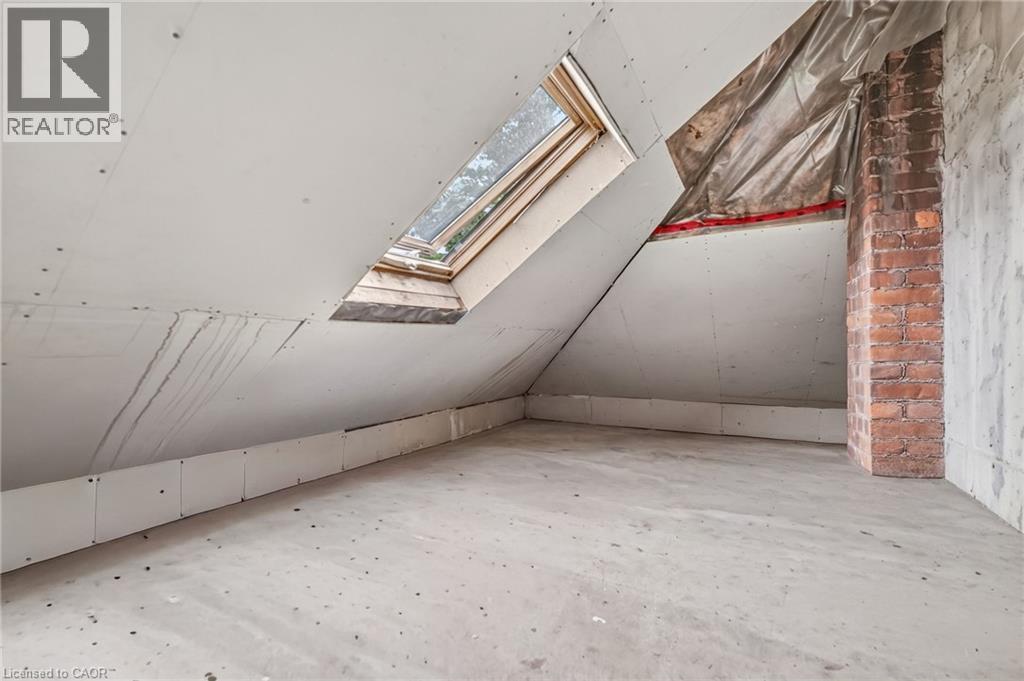
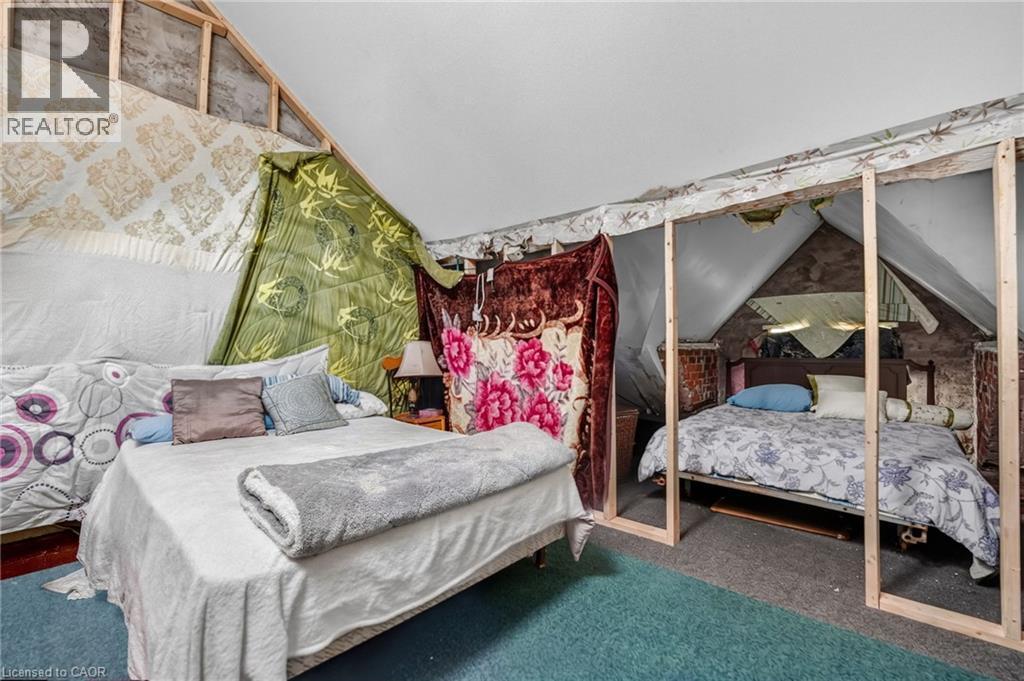
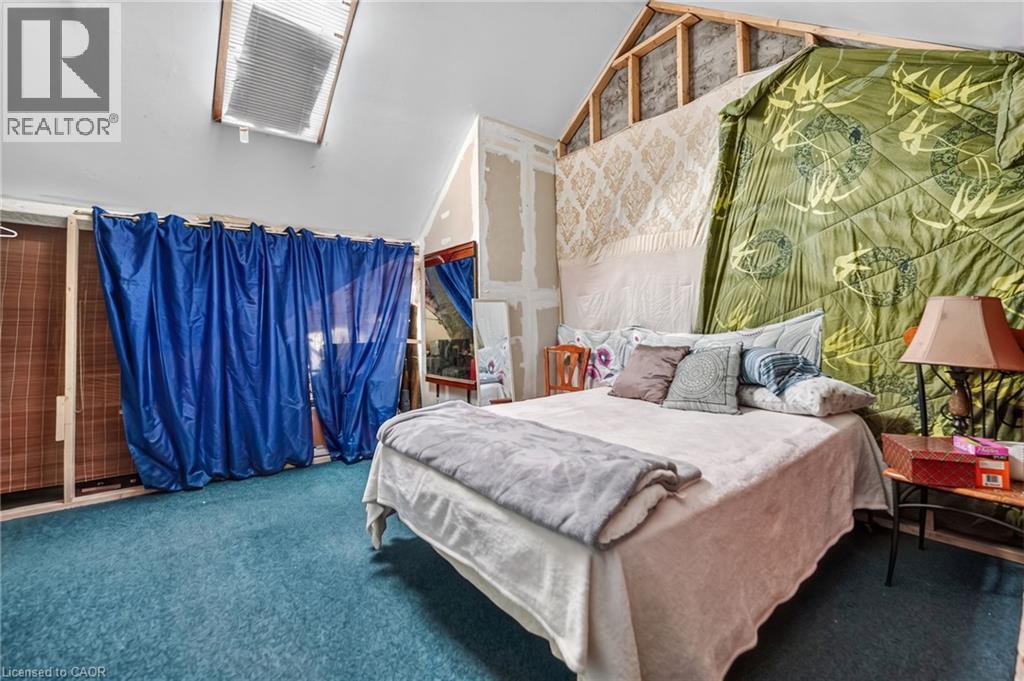
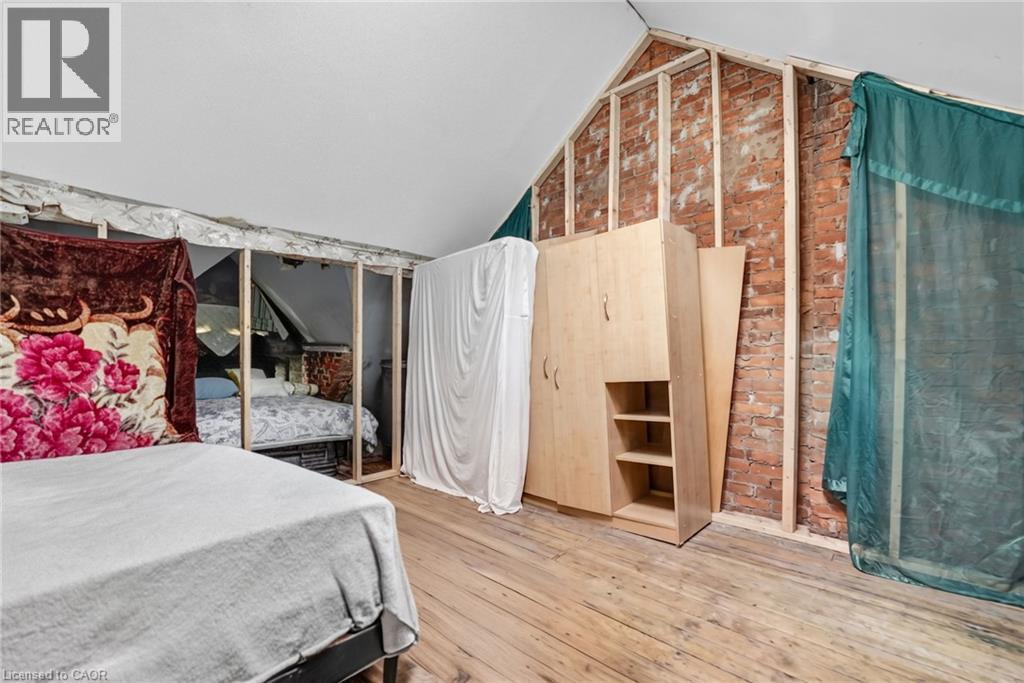
Exposed brick wall with wood framing, sloped ceiling, and wood-finish flooring - 199 N Locke Street N, Hamilton, ON
Additional content - 199 N Locke Street N, Hamilton, ON
Brick exterior with contrasting trim, covered porch entry, arched windows, and a concrete driveway - 199 N Locke Street N, Hamilton, ON
Brick facade with arched window details - 199 N Locke Street N, Hamilton, ON
Brick facade with decorative arched windows and detailed gables - 199 N Locke Street N, Hamilton, ON
Brick exterior with stone window sills, wood-frame windows, and a covered porch featuring stone pillars and painted wood steps - 199 N Locke Street N, Hamilton, ON
Additional content - 199 N Locke Street N, Hamilton, ON
Hardwood-style flooring throughout the entry, staircase with dark carpeting, and white trim work - 199 N Locke Street N, Hamilton, ON
Light-toned wood-finish flooring, crown molding, and a wide cased opening with pocket doors - 199 N Locke Street N, Hamilton, ON
Archway with decorative columns, wood-finish flooring, and crown molding - 199 N Locke Street N, Hamilton, ON
Light-toned wood-finish flooring, light gray wall paint, and white crown molding - 199 N Locke Street N, Hamilton, ON
Archway entry with decorative columns, light wood-finish flooring, and crown molding - 199 N Locke Street N, Hamilton, ON
Pale blue walls with white crown molding, wood-finish flooring, and a ceiling fan with light fixture - 199 N Locke Street N, Hamilton, ON
199 N Locke Street N, Hamilton, ON
Light wood-finish flooring with white trim and a wide doorway - 199 N Locke Street N, Hamilton, ON
Functional kitchen with upper and lower cabinetry, stainless steel double basin sink, and integrated stainless steel range - 199 N Locke Street N, Hamilton, ON
White cabinetry with dark countertops, stainless steel range, and a single basin sink - 199 N Locke Street N, Hamilton, ON
Stainless steel refrigerator with a water and ice dispenser, white crown molding, and neutral-toned floor tile - 199 N Locke Street N, Hamilton, ON
White cabinetry, stainless steel range, double basin sink, and wood-finish flooring - 199 N Locke Street N, Hamilton, ON
Expansive backyard featuring a manicured lawn, established wooden fencing, and mature perimeter foliage - 199 N Locke Street N, Hamilton, ON
Expansive grassy lawn bordered by a wood privacy fence and mature trees - 199 N Locke Street N, Hamilton, ON
Manicured lawn with wood fencing - 199 N Locke Street N, Hamilton, ON
Expansive grassy yard area with wood fencing and brick exterior - 199 N Locke Street N, Hamilton, ON
Expansive green lawn, wood privacy fence, red brick exterior, exterior wood deck, and exterior wood stairs - 199 N Locke Street N, Hamilton, ON
Concrete flooring and exposed stone foundation walls - 199 N Locke Street N, Hamilton, ON
Additional content - 199 N Locke Street N, Hamilton, ON
Wood-finish flooring, single window with blinds, white toilet, vanity with integrated basin, wall-mounted mirror - 199 N Locke Street N, Hamilton, ON
White tub with shower surround, wood-finish flooring, and white louvered bifold doors - 199 N Locke Street N, Hamilton, ON
White subway tile shower surround with chrome fixtures - 199 N Locke Street N, Hamilton, ON
Additional content - 199 N Locke Street N, Hamilton, ON
Recessed ceiling with integrated lighting - 199 N Locke Street N, Hamilton, ON
Recessed lighting, crown molding, paneled wall accent, and a white interior door - 199 N Locke Street N, Hamilton, ON
Additional content - 199 N Locke Street N, Hamilton, ON
Exposed brick wall with wood framing, sloped ceiling, and wood-finish flooring - 199 N Locke Street N, Hamilton, ON
Additional content - 199 N Locke Street N, Hamilton, ON
  • Advertising

MULTIMEDIA

Are you a real estate investor?
199 N LOCKE Street N, Hamilton, Ontario, L8R 3B1
$399,000

4 Beds

1 Bath

Property Information:

Welcome to 199 Locke Street North, a spacious 4-bedroom end-unit townhouse with private parking in Hamilton’s sought-after Strathcona neighbourhood. Offering the added privacy and natural light of an end unit, this character-filled home presents an exciting opportunity for buyers looking to renovate, personalize and build equity in a fantastic central location. With four bedrooms and a functional layout, there’s plenty of room for a growing family, first-time buyer, investor or renovator looking to unlock the home’s full potential. The property is being offered in as-is condition and is ready for someone with vision to make it their own. Location is the standout. Enjoy the best of urban Hamilton living with Victoria Park, downtown, the vibrant shops, cafés and restaurants of the Locke Street area, waterfront amenities and everyday conveniences all close by. Commuters will appreciate quick access to Highway 403 and major transit routes. A rare opportunity to own a 4-bedroom end-unit home with parking in an established central Hamilton neighbourhood. Bring your ideas and make 199 Locke Street North your own. Some photos have been virtually decluttered of seller's personal belongings. (id:27)

Building Features:

  • Style: Townhouse
  • Building Type: Row / Townhouse
  • Air Conditioning: Yes
  • Basement Development: Unfinished
  • Basement Type: Full
  • Construction Style - Attachment: Attached
  • Exterior Finish: Brick
  • Floor Space: 1239 sqft
  • Foundation Type: Stone
  • Heating Type: Forced air
  • Heating Fuel: Natural gas
  • Cooling Type: Wall unit
  • Appliances: Dryer, Refrigerator, Stove, Washer

Property Features:

  • OwnershipType: Freehold
  • Property Type: Single Family
  • Amenities Nearby: Public Transit, Shopping
  • Floor Space (approx): 1239 Square Feet
  • Lot Depth: 100 Feet
  • Lot Frontage: 16 Feet
  • Zoning: D
  • Sewer: Municipal sewage system
  • No. of Parking Spaces: 1

Rooms:

  • Bathroom 2nd Level Measurements not available
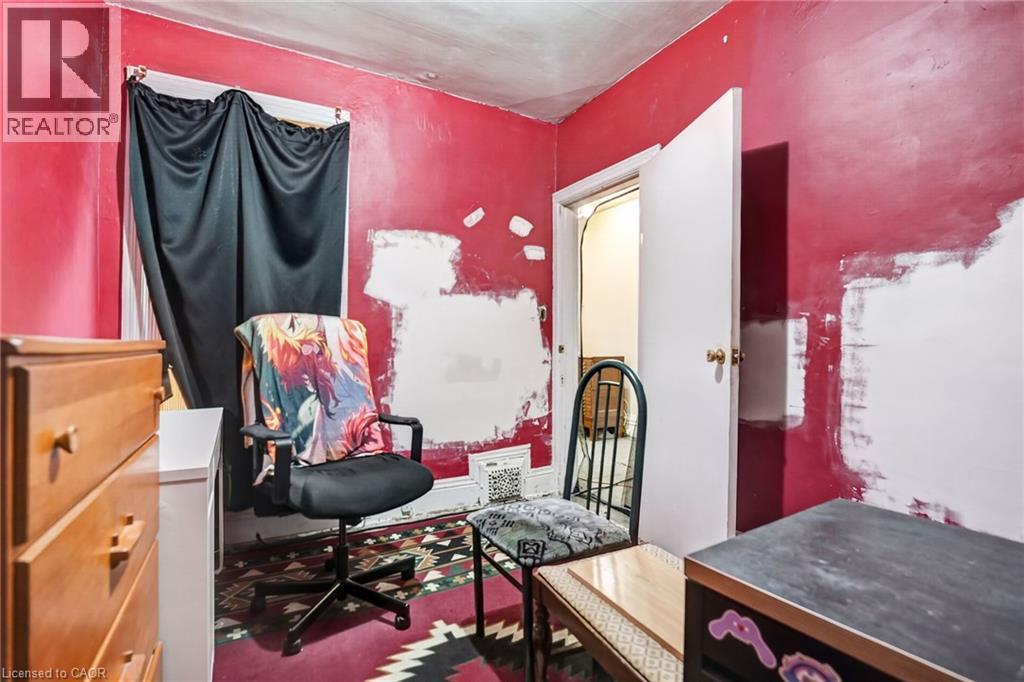
  • Bedroom 2nd Level 8'6'' x 11'6''
  • Primary Bedroom 2nd Level 14'2'' x 12'0''
  • Bedroom 3rd Level 14'2'' x 8'6''
  • Bedroom 3rd Level 14'2'' x 13'4''
  • Other 3rd Level 11'6'' x 20'7''
  • Kitchen Main Level 9'6'' x 14'7''
  • Dining Main Level 11'6'' x 12'9''
  • Living Main Level 10'1'' x 14'9''

Courtesy of: Platinum Lion Realty Inc.

REALTOR.ca  

QuickQuoteTM Powered by RPS
Thinking of Selling?

Start by finding out what your home might be worth in today's market.
Location of 199 N LOCKE Street N, Hamilton, Ontario, L8R 3B1

Demographic Information of 199 N LOCKE Street N, Hamilton, Ontario, L8R 3B1

Life Stage

Young Couples

Employment Type

Blue Collar/Primary, Blue Collar/Service Sector

Average Household Income

$86,967.79

Average Number of Children

1.80

Household Population

Household Structure

Age of Population

Education

Education Level

No certificate/diploma/degree

30.16 %

High school certificate or equivalent

29.87 %

Apprenticeship trade certificate/diploma

4.56 %

College/non-university certificate

15.44 %

University certificate (below bachelor)

1.06 %

University Degree

18.9 %

Commuter

Travel To Work

By Car

73.05 %

By Public Transit

14.75 %

By Walking

9.24 %

By Bicycle

1.32 %

By Other Methods

1.64 %

Cultural Diversity

Knowledge of Official Language

Mother Tongue

Building Information

Building Type

Apartments (Low and High Rise)

52.27 %

Houses

47.73 %

Own Vs. Rent