Button CopyPathCircle CloseCircle Left ArrowArrow Down Icon GreyClosecirclecircleBurger
  • Advertising

199 KIMBERLY Drive, Hamilton, Ontario, L8K 4L2

MLS® # 40787861
House For Sale In Rosedale, Hamilton, Ontario
$724,900 QuickQuoteTM: $723K - $880K

3+1 Beds

4 Baths

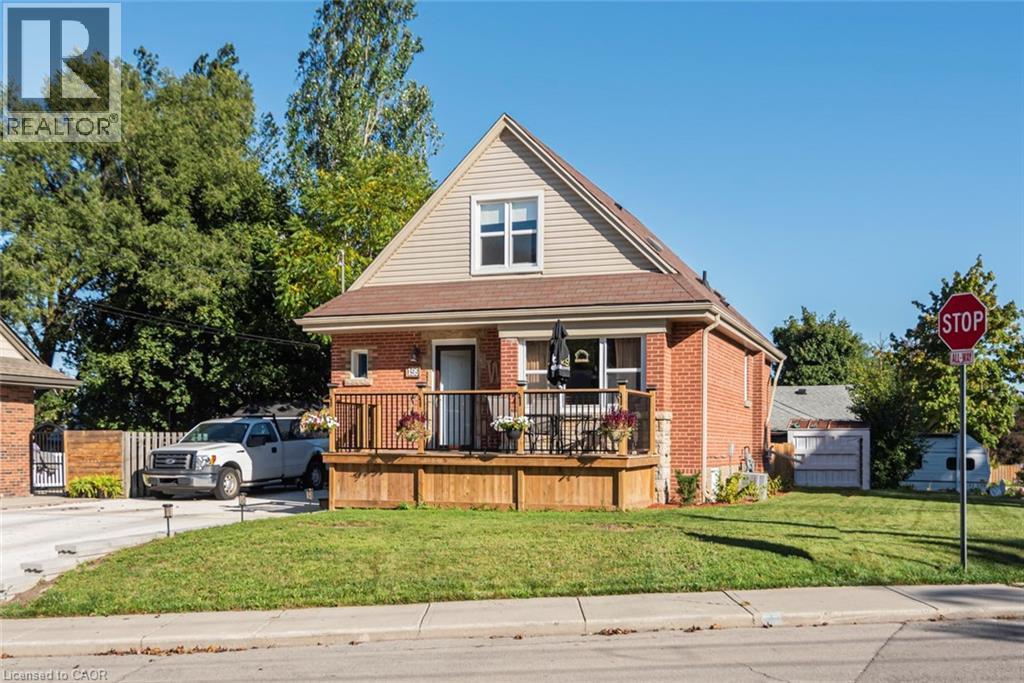
199 Kimberly Drive, Hamilton, ON - Outdoor
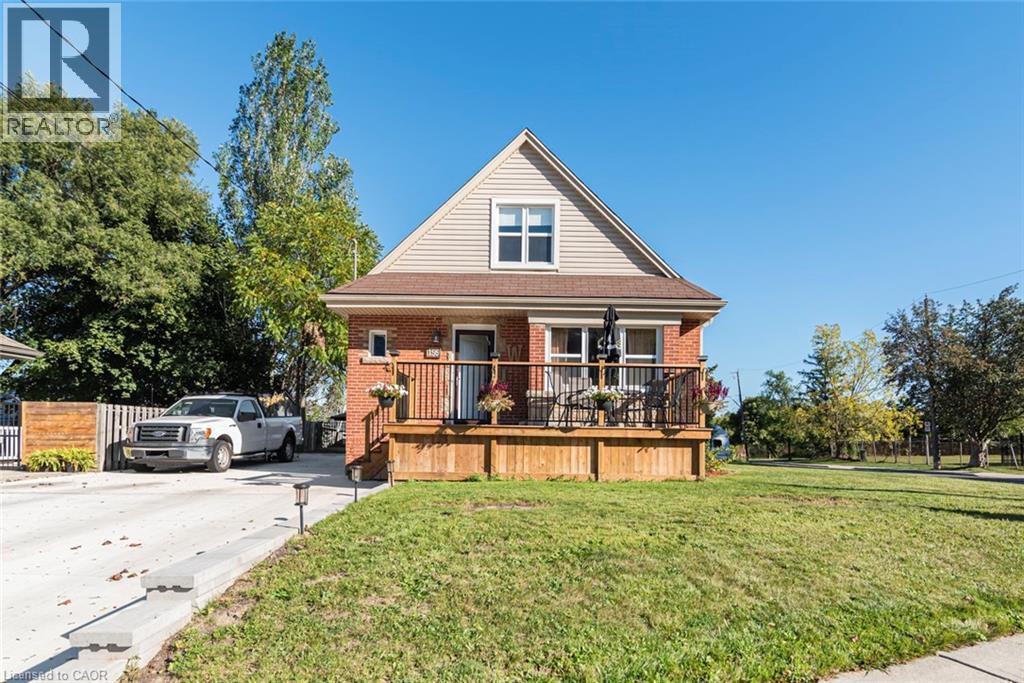
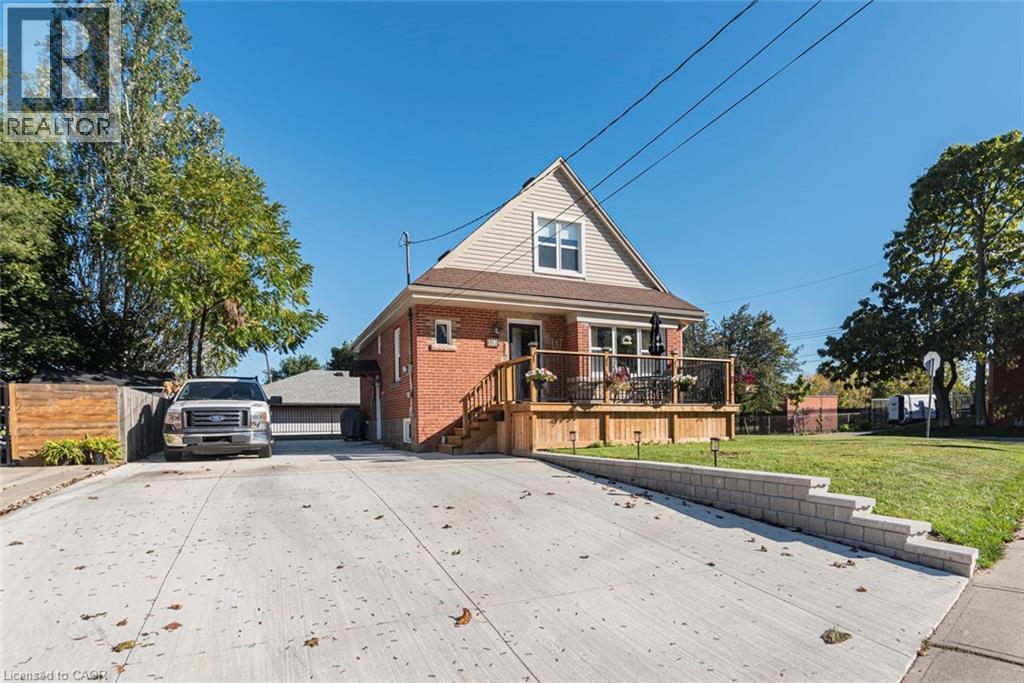
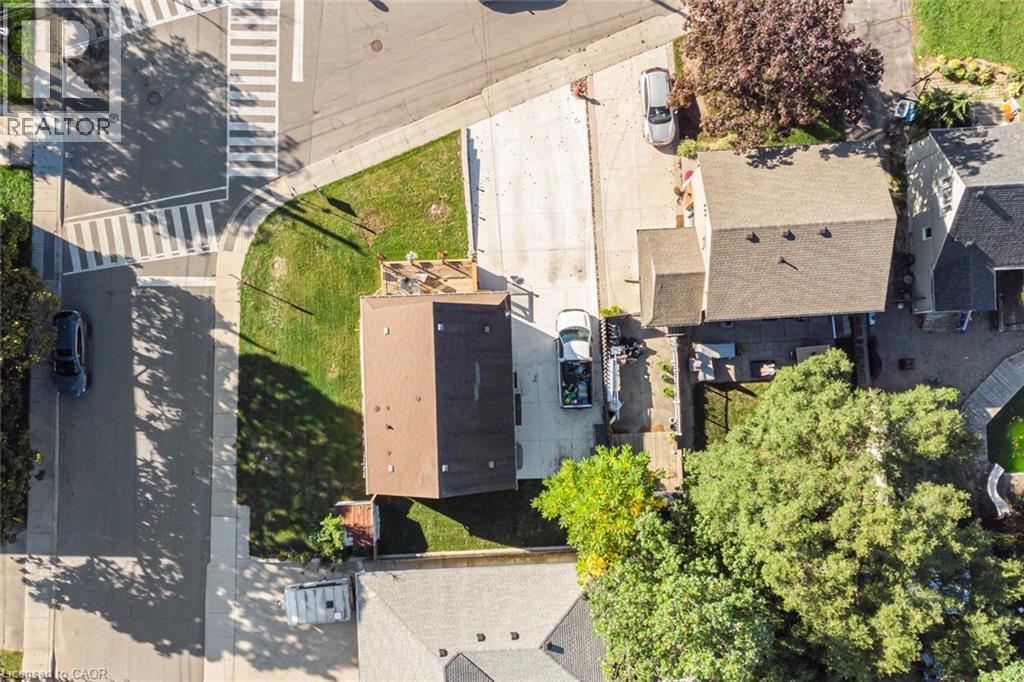
Double concrete drive way five car parking - 199 Kimberly Drive, Hamilton, ON - Outdoor With Deck Patio Veranda
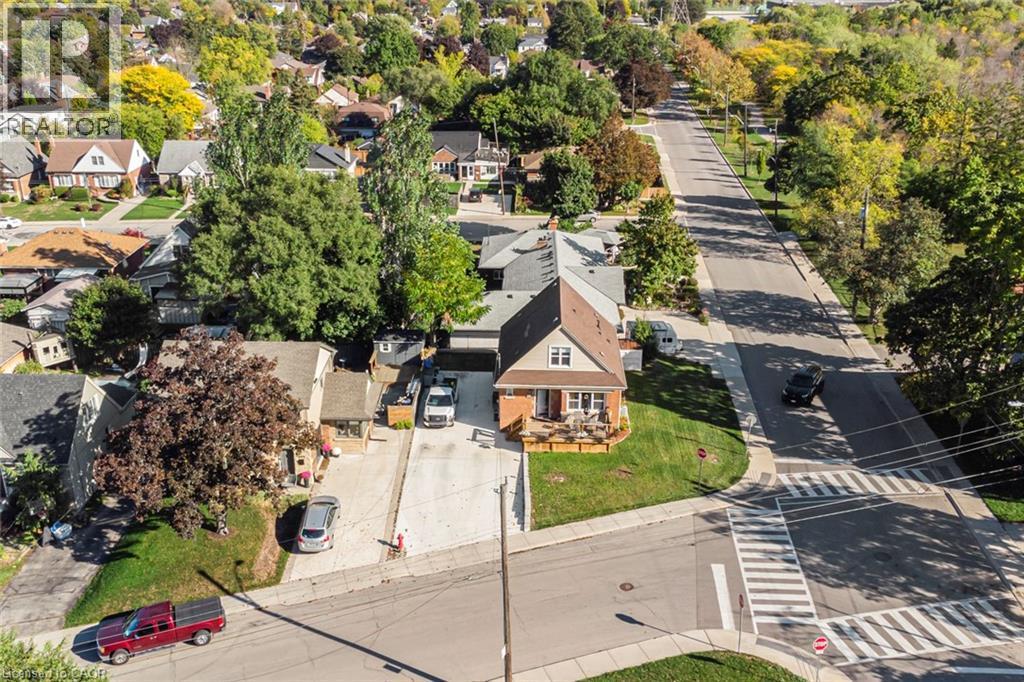
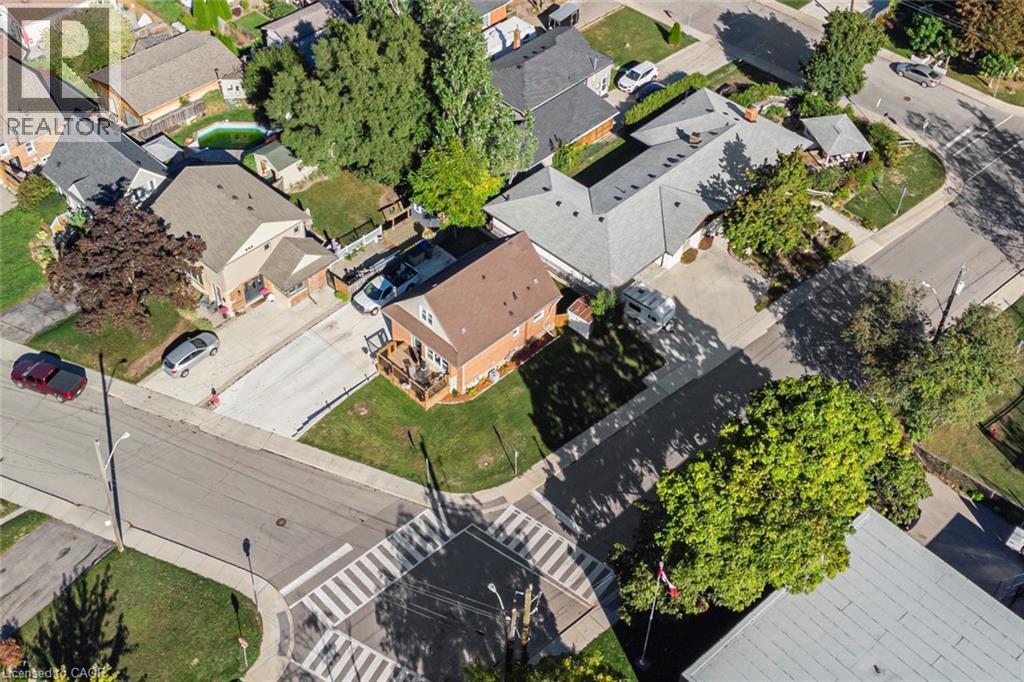
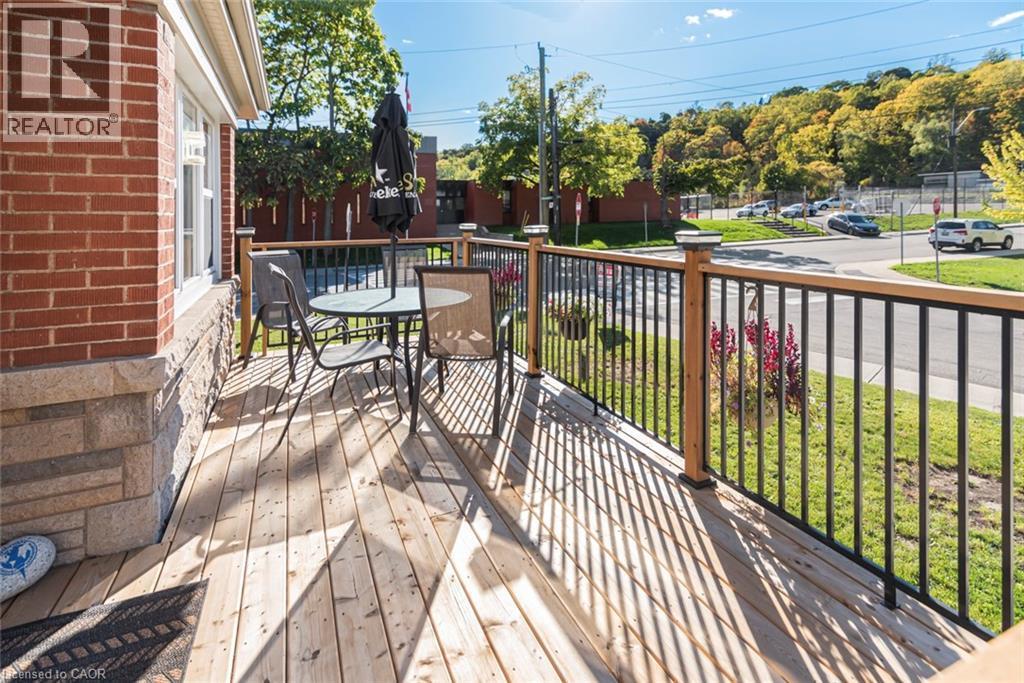
199 Kimberly Drive, Hamilton, ON - Outdoor With View
Recently poured double concrete driveway parking for five cars and new garden wall - 199 Kimberly Drive, Hamilton, ON - Outdoor
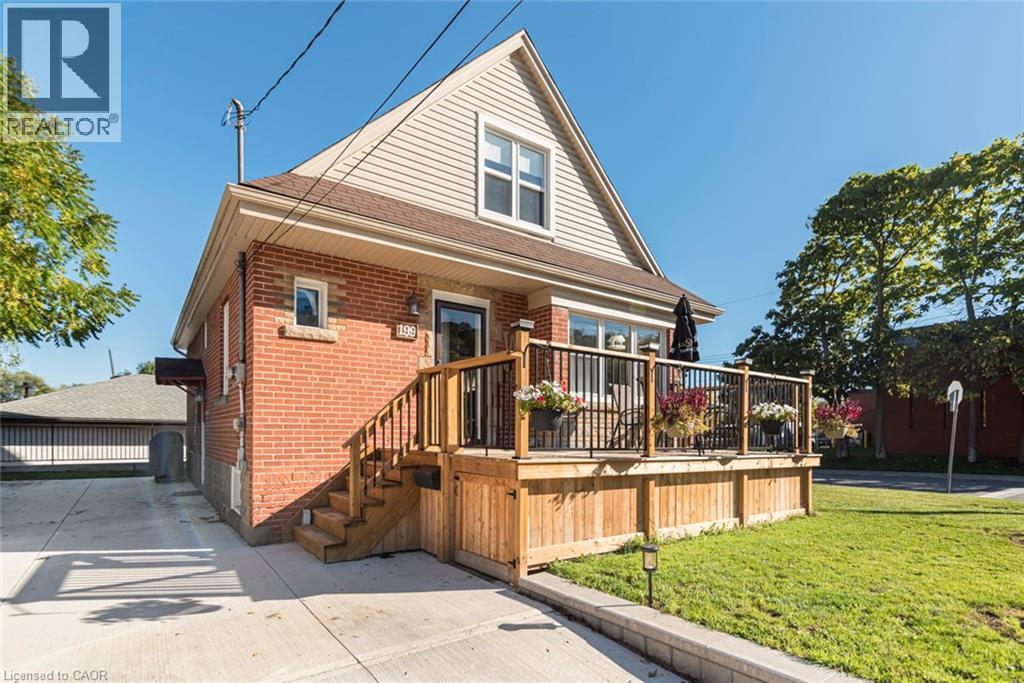
New front porch - 199 Kimberly Drive, Hamilton, ON - Outdoor
Exterior front with double drive new front porch - 199 Kimberly Drive, Hamilton, ON - Outdoor
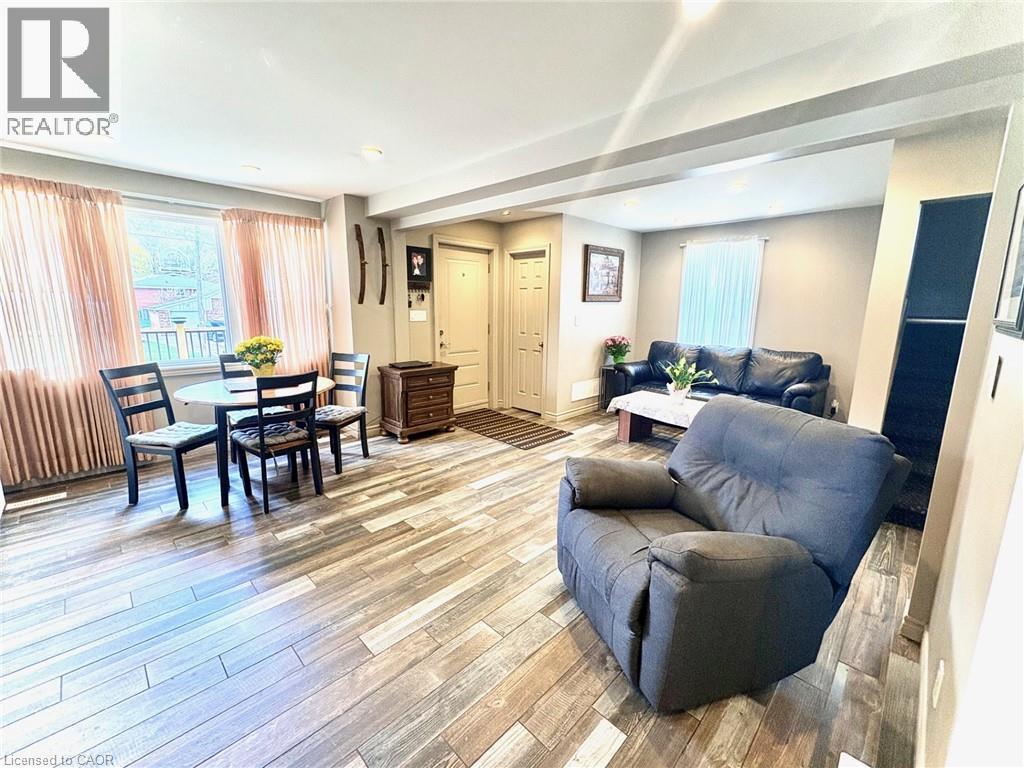
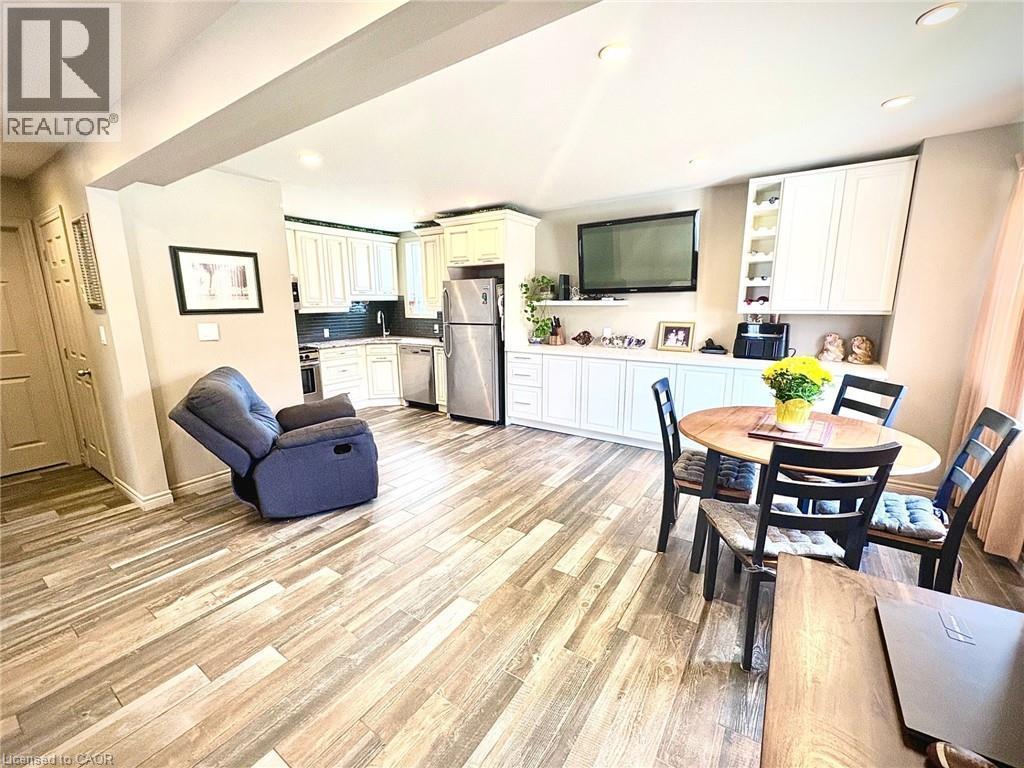
Open-concept living area featuring wood-finish flooring, recessed lighting, and ample natural light from multiple windows - 199 Kimberly Drive, Hamilton, ON - Indoor
Open-concept living space featuring wood-finish flooring throughout - 199 Kimberly Drive, Hamilton, ON - Indoor Photo Showing Dining Room
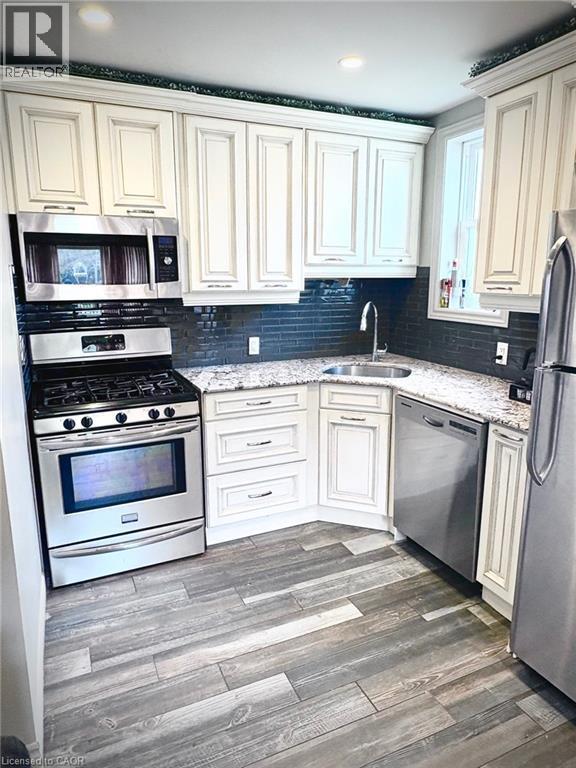
Kitchen featuring white cabinetry, stainless steel appliances, dark tile backsplash, light granite-style countertops, and wood-finish flooring - 199 Kimberly Drive, Hamilton, ON - Indoor Photo Showing Kitchen
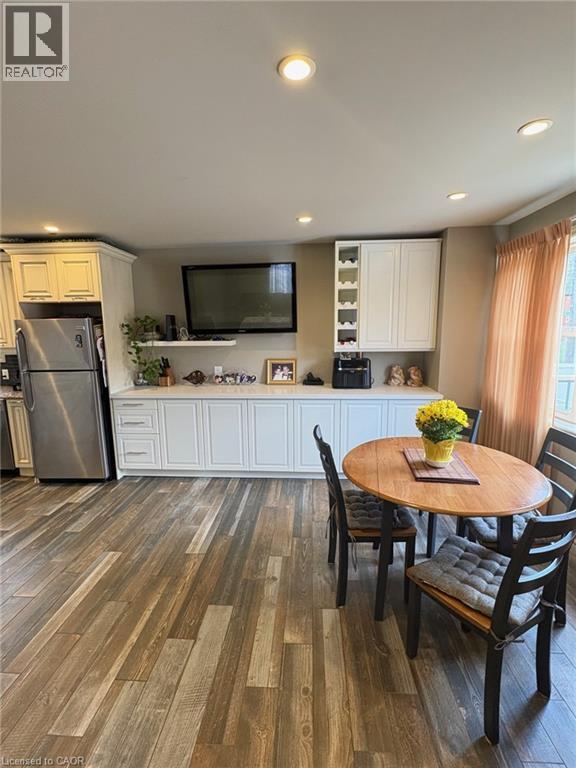
Integrated kitchen and dining area featuring wood-finish flooring, recessed lighting, and a built-in media console with storage cabinetry - 199 Kimberly Drive, Hamilton, ON - Indoor Photo Showing Dining Room
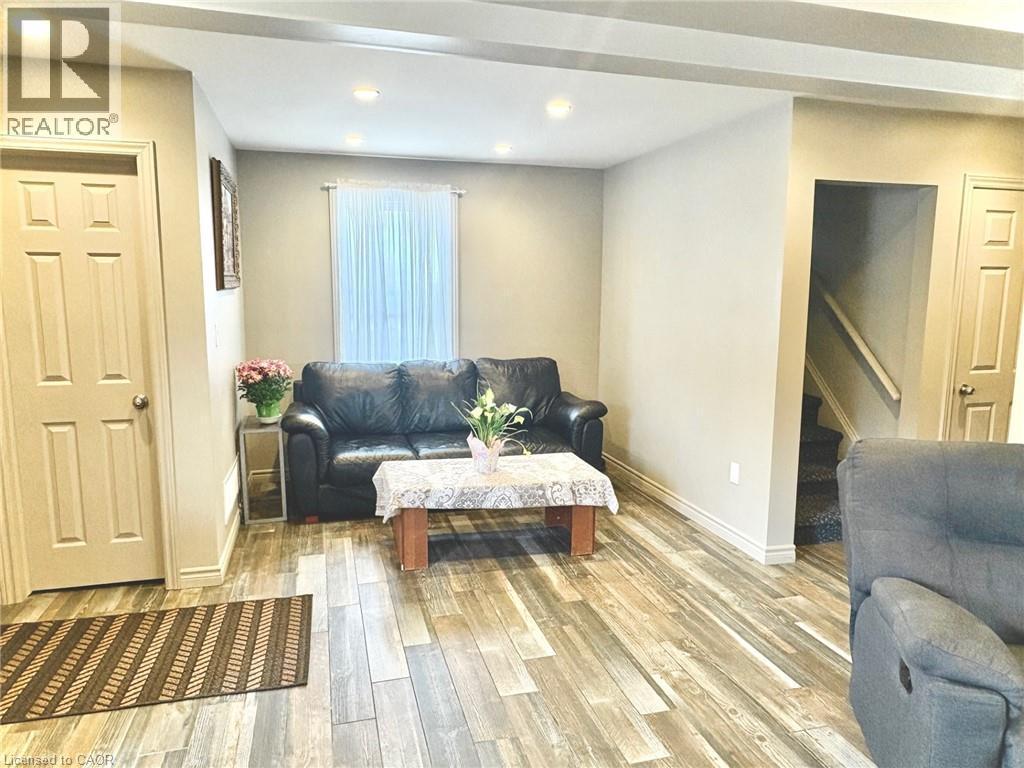
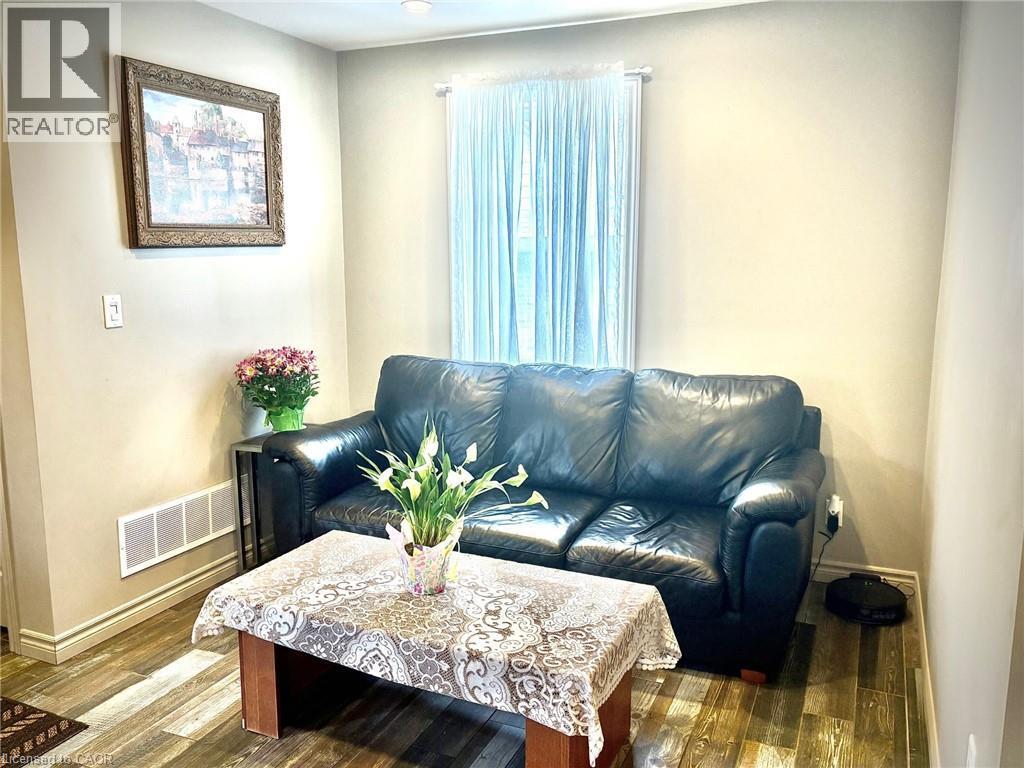
Living space featuring wood-finish flooring, recessed lighting, and a neutral wall palette - 199 Kimberly Drive, Hamilton, ON - Indoor Photo Showing Other Room
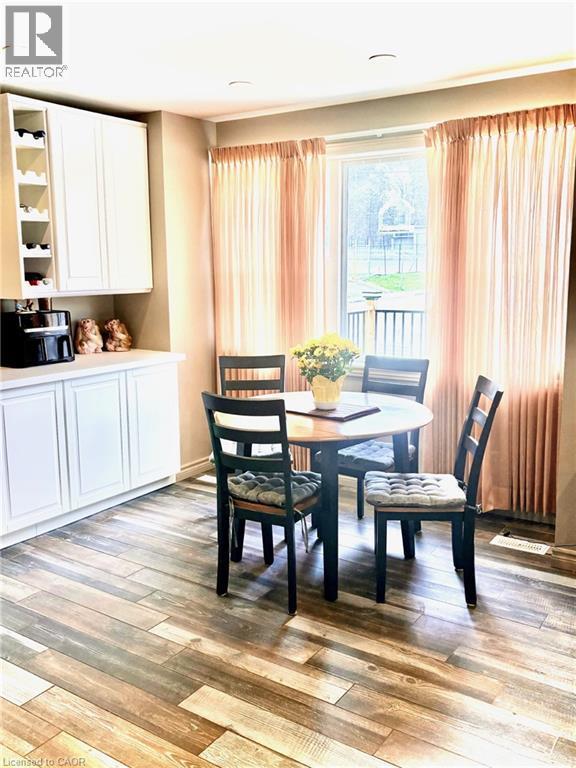
Dining area featuring wood-finish flooring, white cabinetry with integrated shelving, and a large window - 199 Kimberly Drive, Hamilton, ON - Indoor Photo Showing Dining Room
Living area featuring wood-finish flooring and neutral wall tones - 199 Kimberly Drive, Hamilton, ON - Indoor Photo Showing Living Room
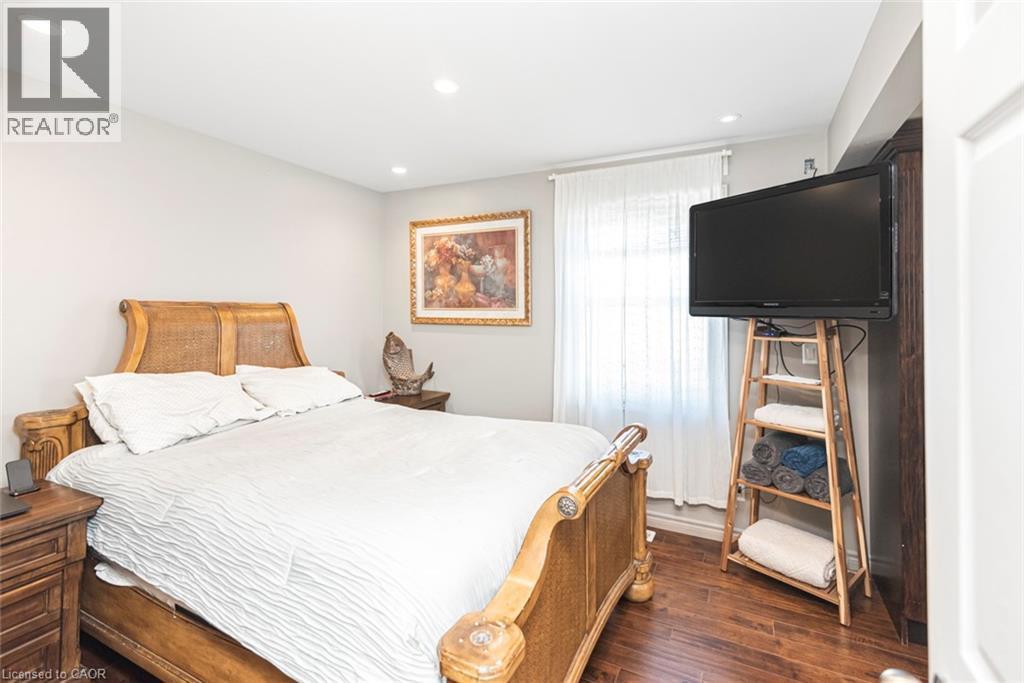
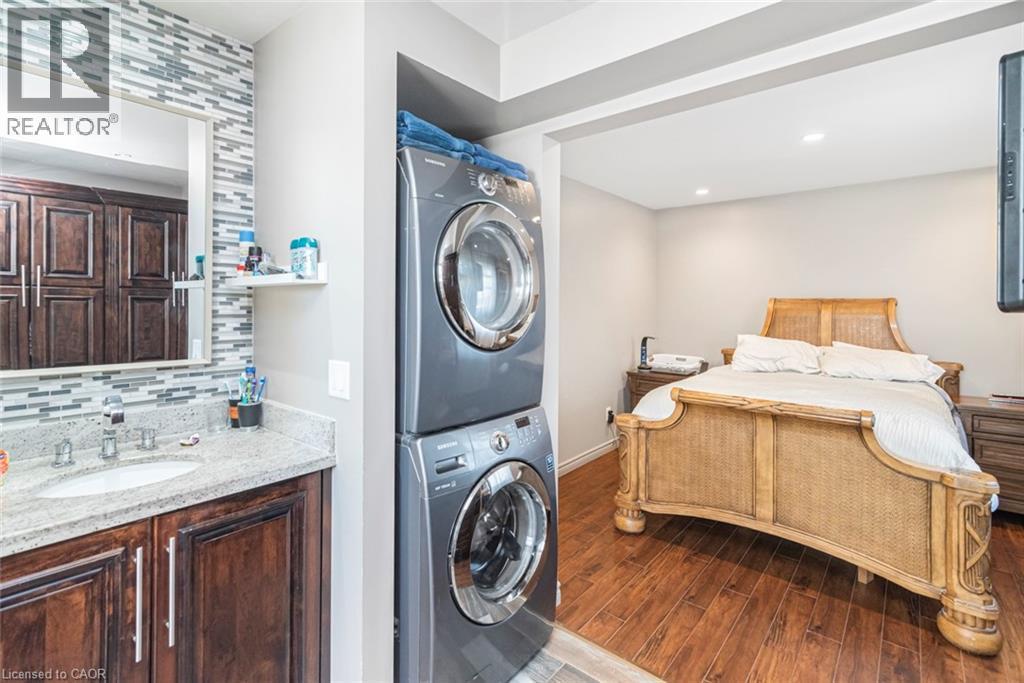
Main floor primary bedroom with laminate flooring - 199 Kimberly Drive, Hamilton, ON - Indoor Photo Showing Bedroom
Primary main floor bedroom - 199 Kimberly Drive, Hamilton, ON - Indoor
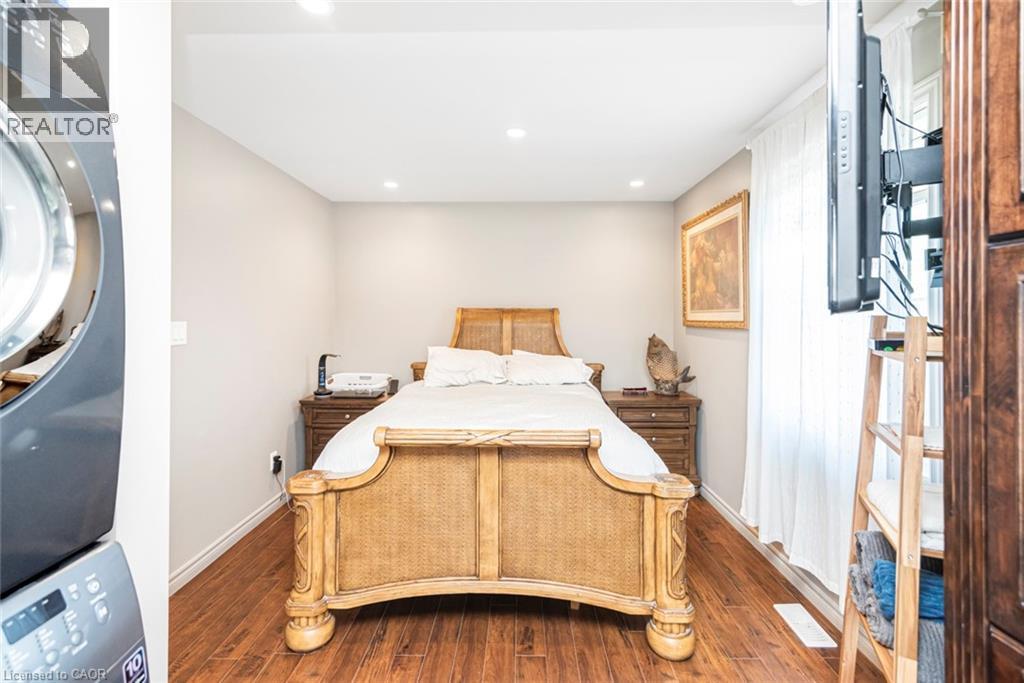
Laundry in main floor primary bedroom - 199 Kimberly Drive, Hamilton, ON - Indoor Photo Showing Laundry Room
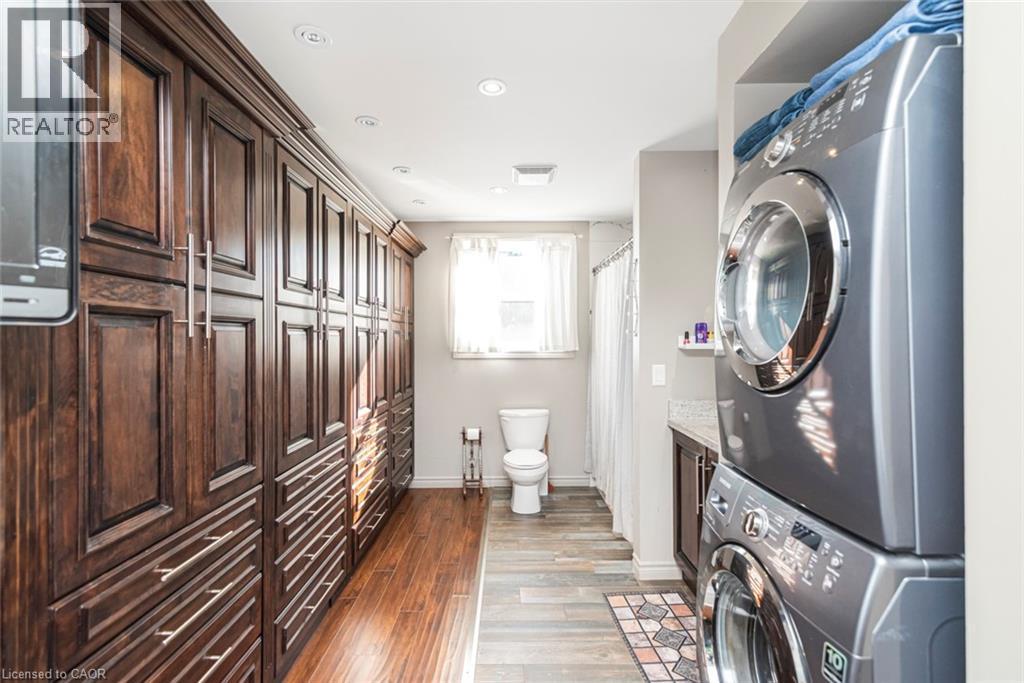
Beautiful custom built clothes cabinets in main floor primary bedroom - 199 Kimberly Drive, Hamilton, ON - Indoor Photo Showing Laundry Room
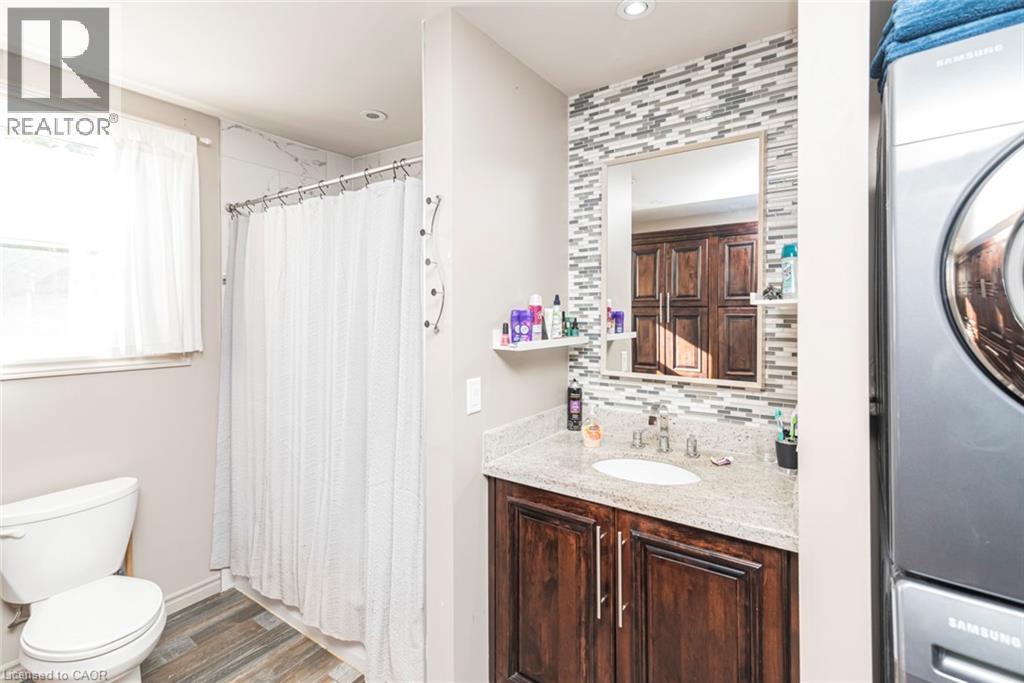
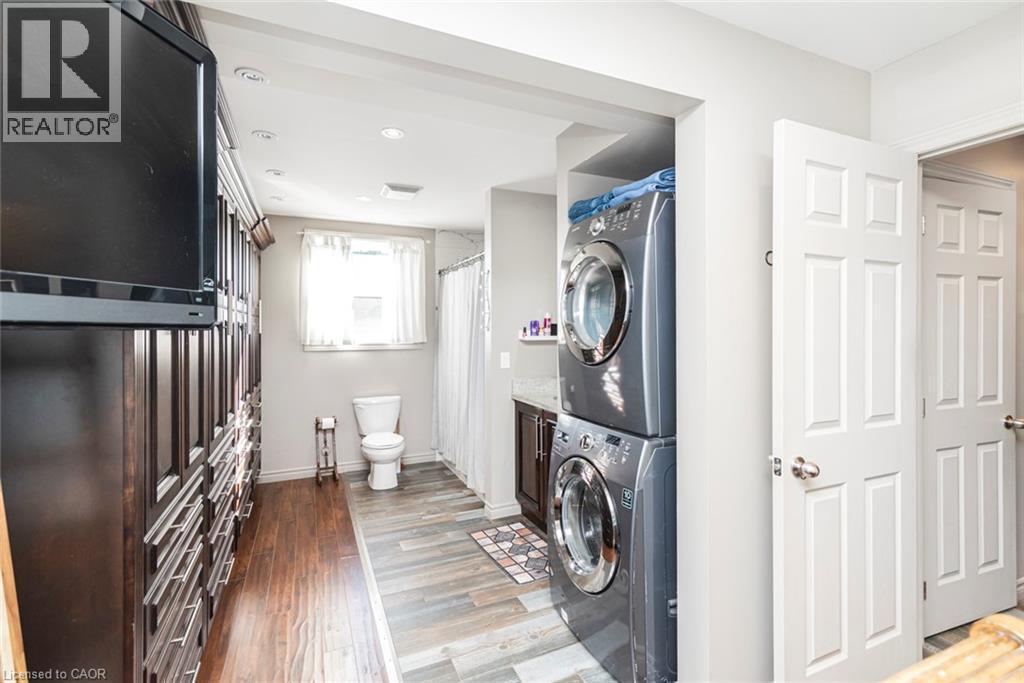
Four piece ensuite main floor primary bedroom with laundry - 199 Kimberly Drive, Hamilton, ON - Indoor Photo Showing Bathroom
Main floor primary bedroom with ensuite and laundry - 199 Kimberly Drive, Hamilton, ON - Indoor Photo Showing Laundry Room
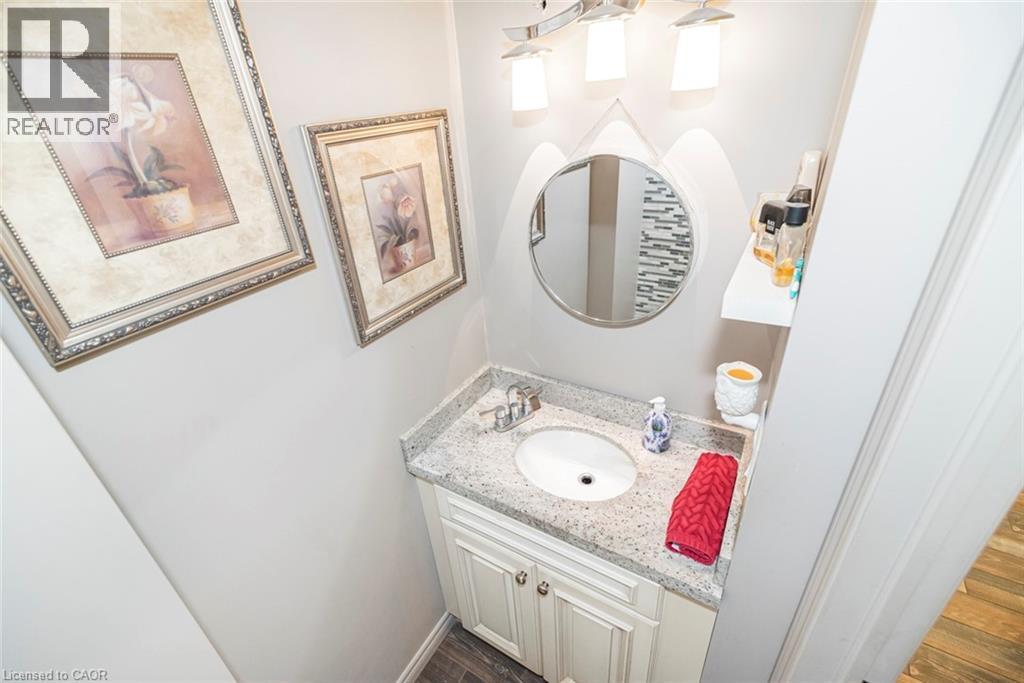
Powder room main floor - 199 Kimberly Drive, Hamilton, ON - Indoor Photo Showing Bathroom
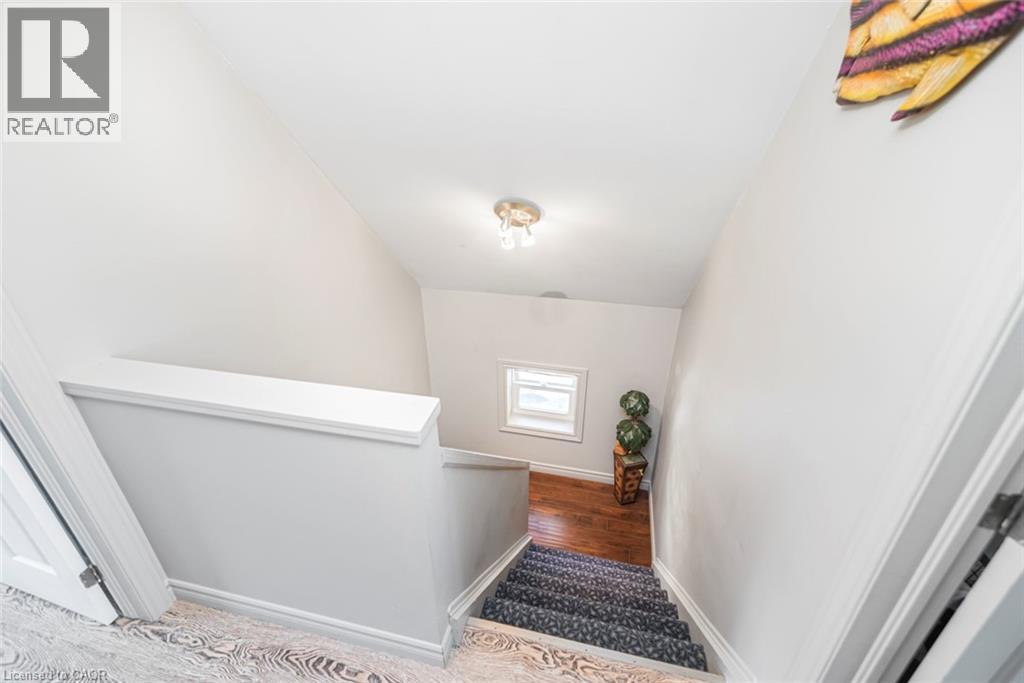
Stair well leading to second floor - 199 Kimberly Drive, Hamilton, ON - Indoor Photo Showing Other Room
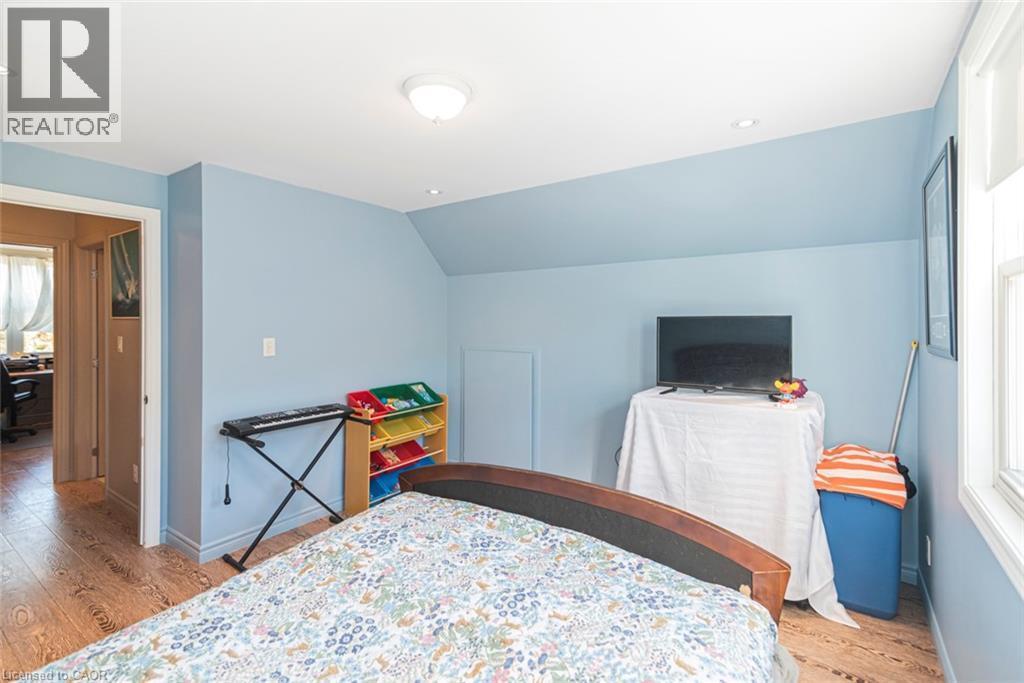
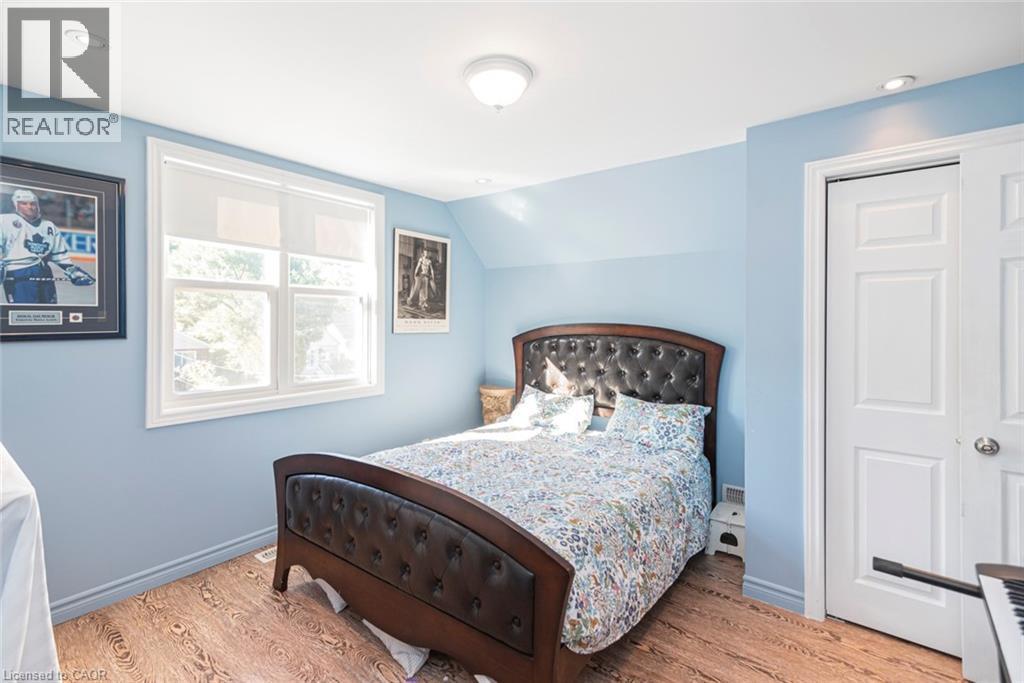
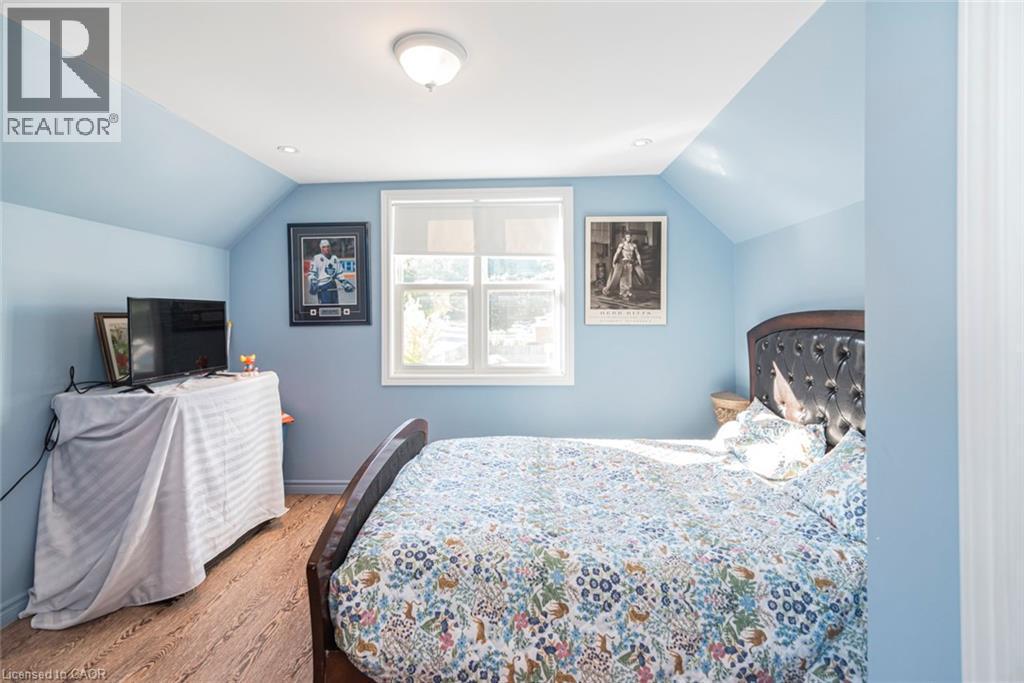
Second floor bedroom - 199 Kimberly Drive, Hamilton, ON - Indoor Photo Showing Bedroom
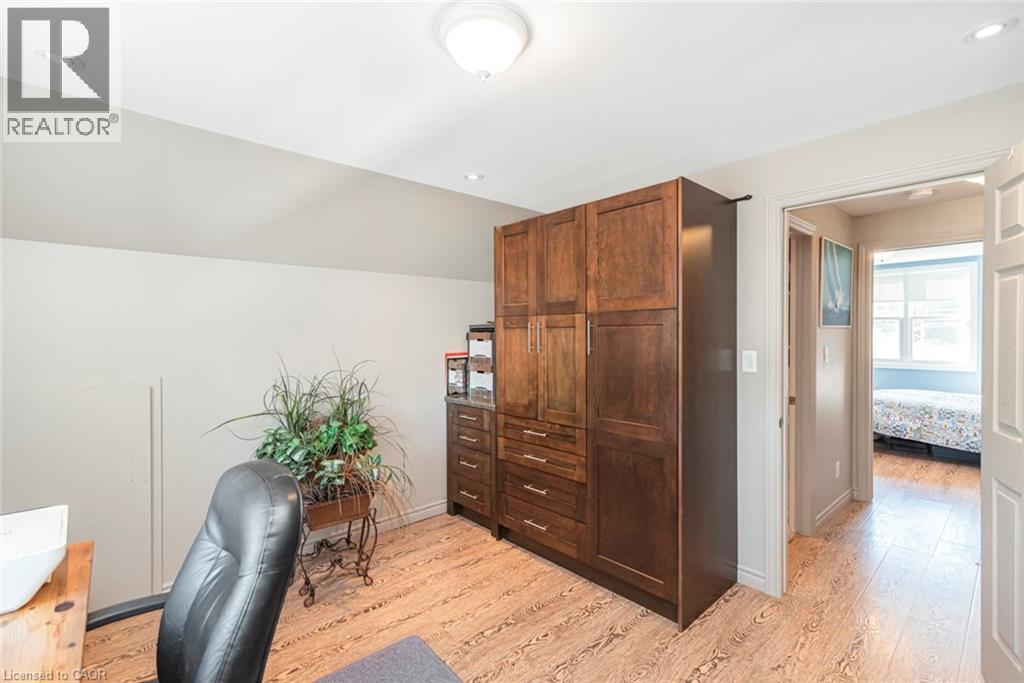
Second floor bedroom with built in clothes closet being used as a office - 199 Kimberly Drive, Hamilton, ON - Indoor
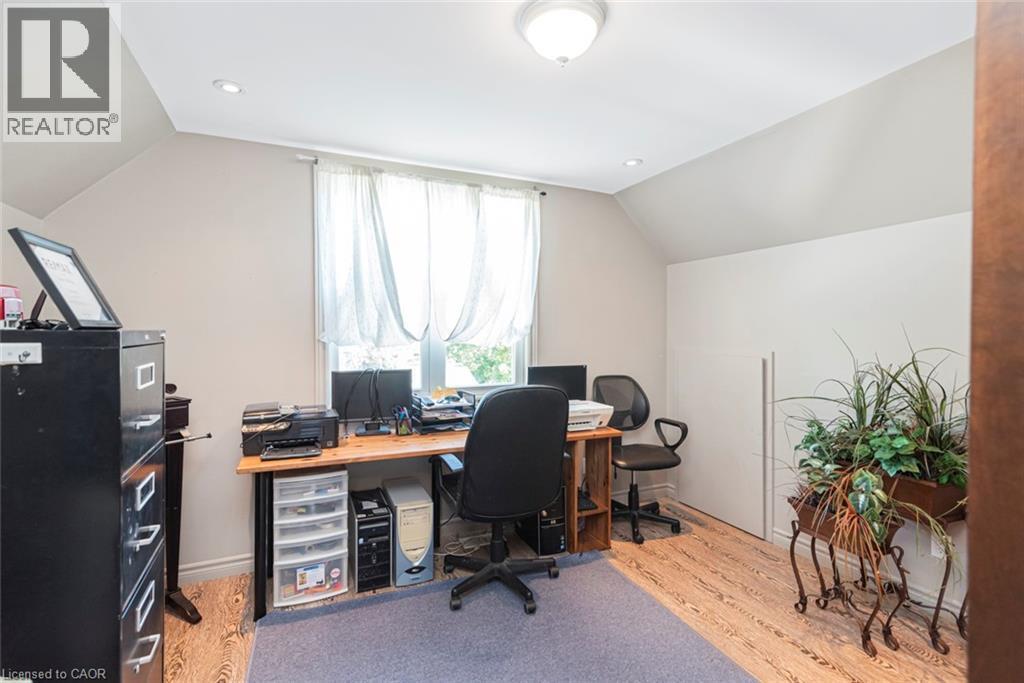
Second storey bedroom being used as an office - 199 Kimberly Drive, Hamilton, ON - Indoor Photo Showing Office
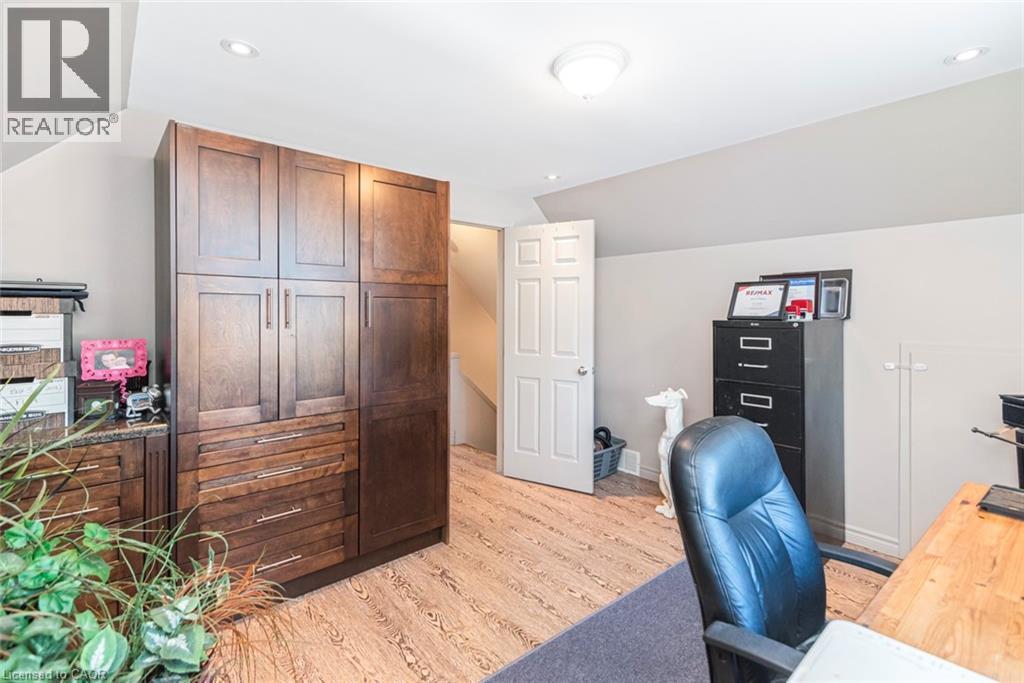
second storey bedroom with built in clothes closet being used as an office - 199 Kimberly Drive, Hamilton, ON - Indoor Photo Showing Office
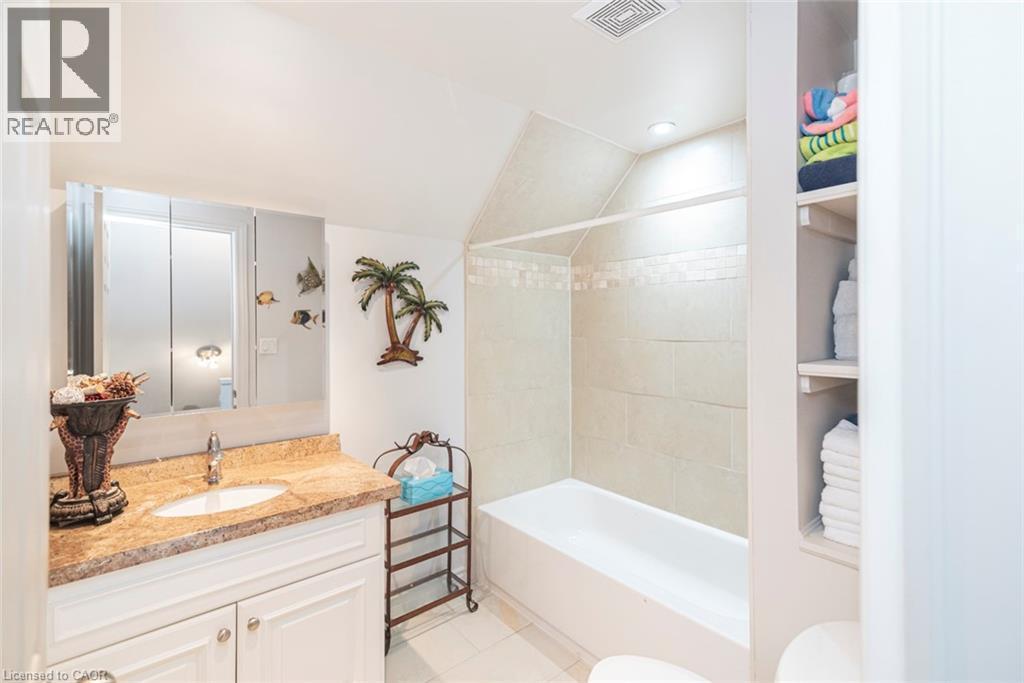
Four piece bath room second floor - 199 Kimberly Drive, Hamilton, ON - Indoor Photo Showing Bathroom
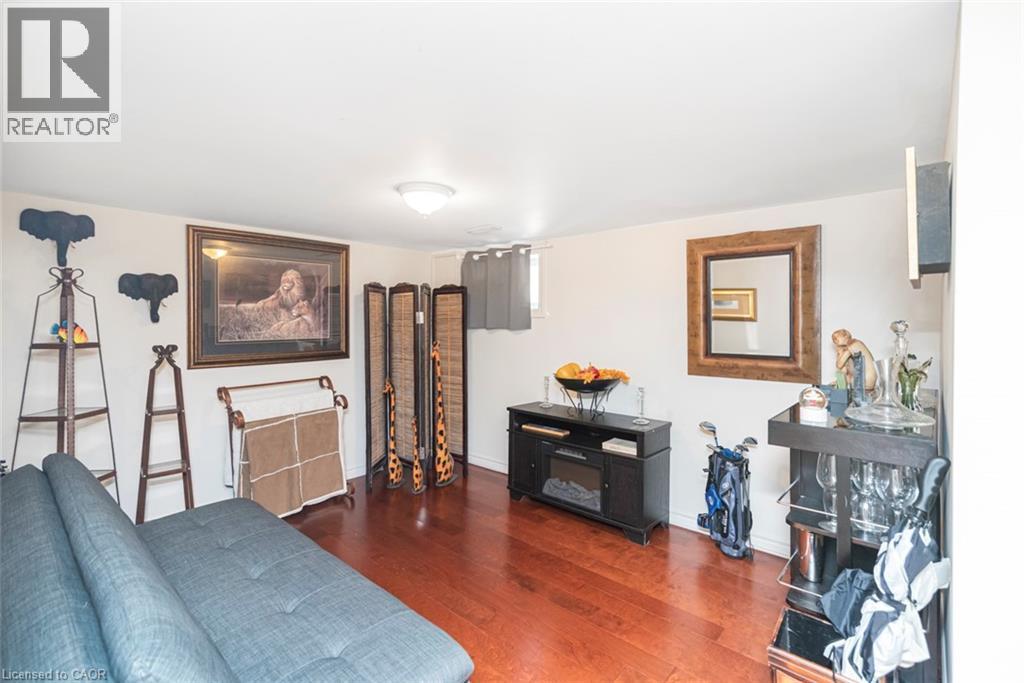
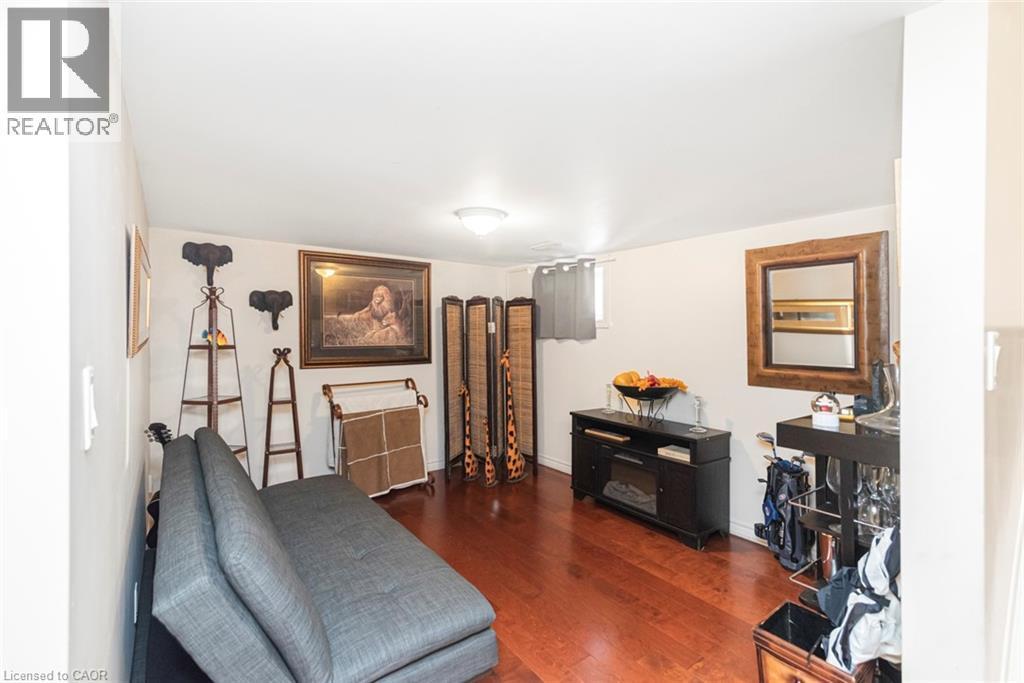
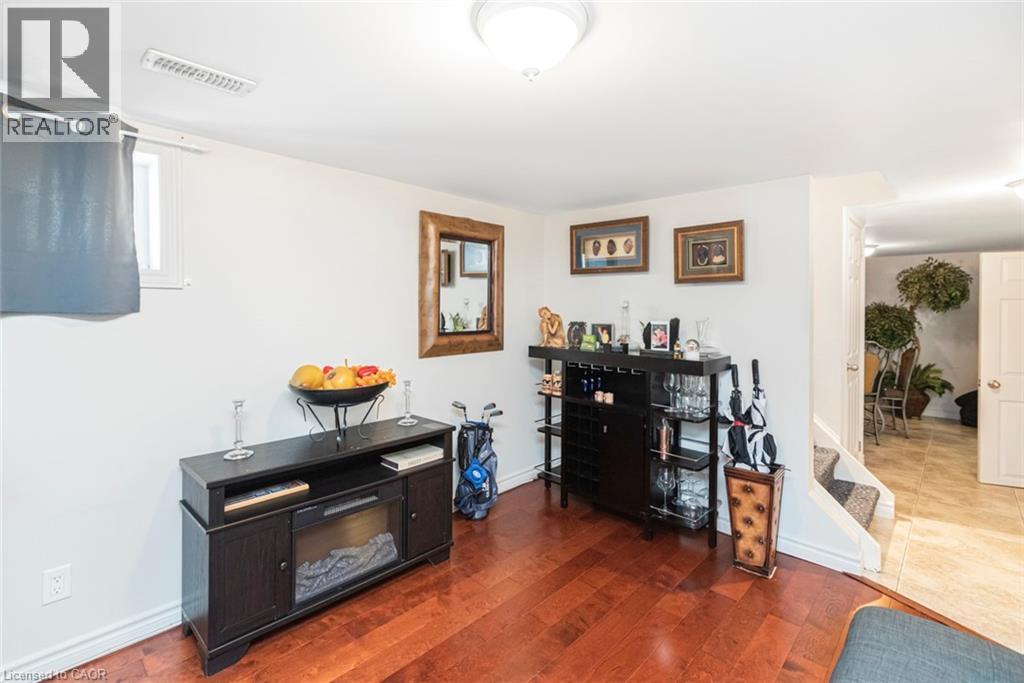
Finished basement living area - 199 Kimberly Drive, Hamilton, ON - Indoor
Finished basement living area in law suite - 199 Kimberly Drive, Hamilton, ON - Indoor Photo Showing Other Room
Finished basement living room - 199 Kimberly Drive, Hamilton, ON - Indoor
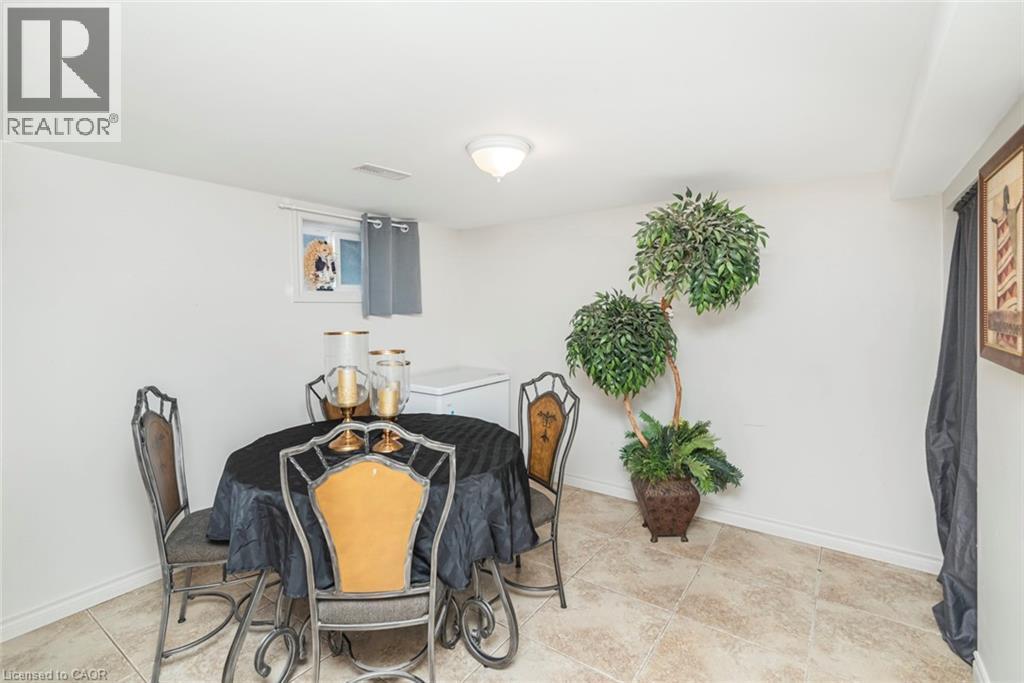
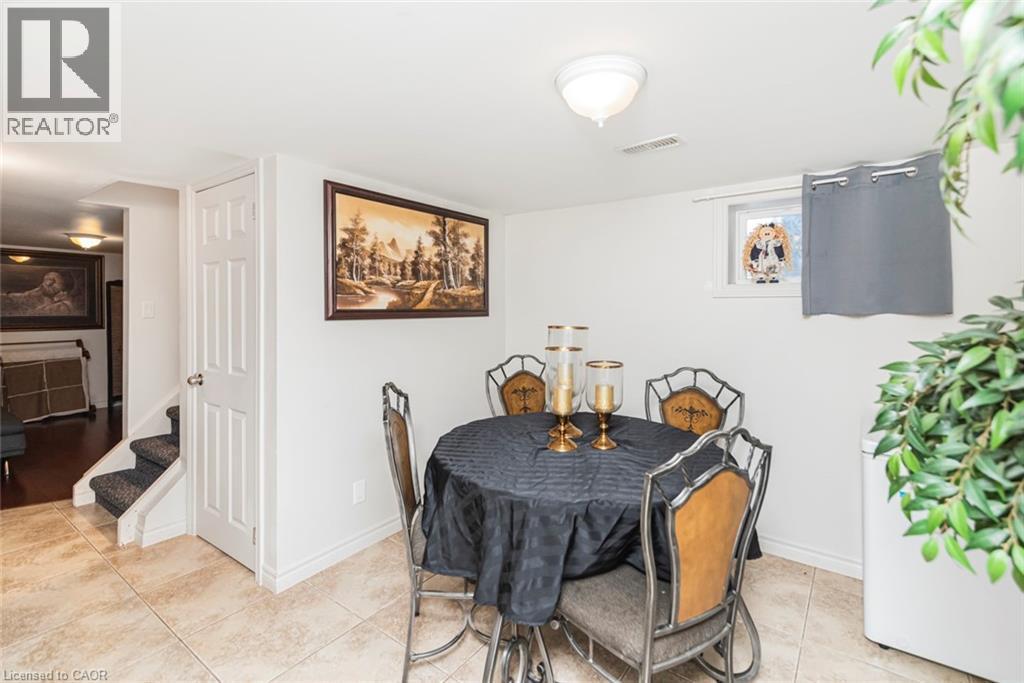
Lower level dinning area - 199 Kimberly Drive, Hamilton, ON - Indoor Photo Showing Dining Room
Lower level dining area - 199 Kimberly Drive, Hamilton, ON - Indoor Photo Showing Dining Room
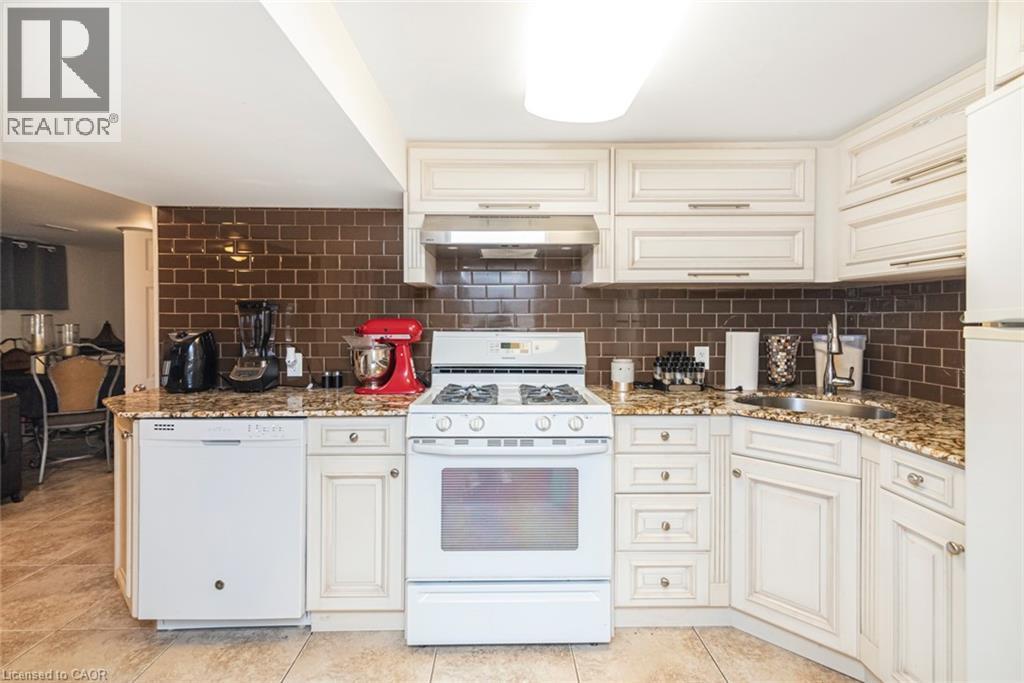
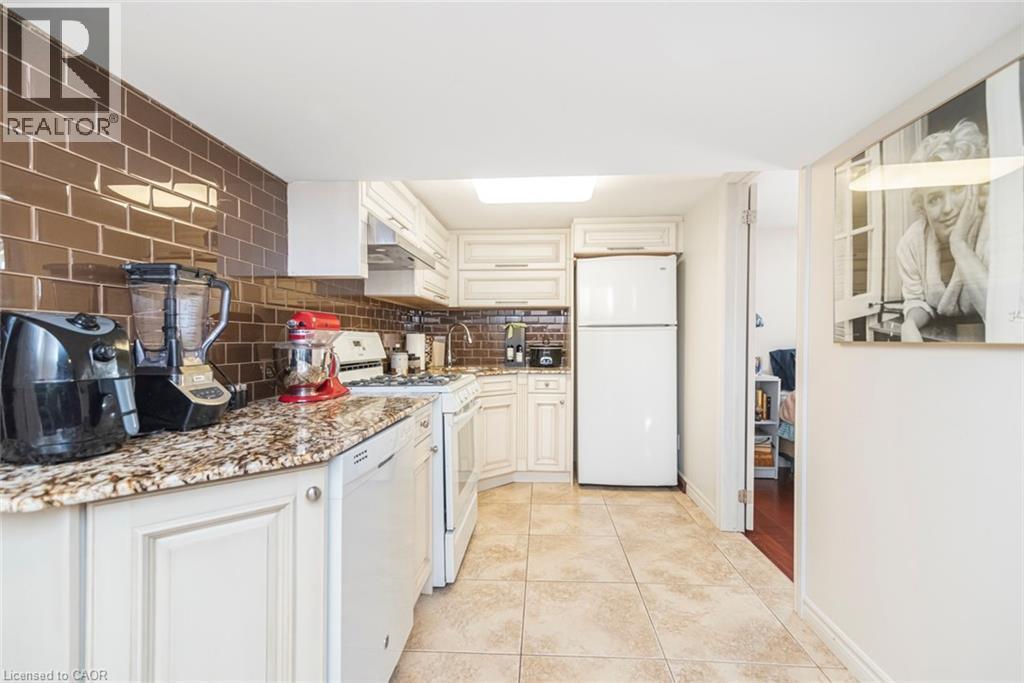
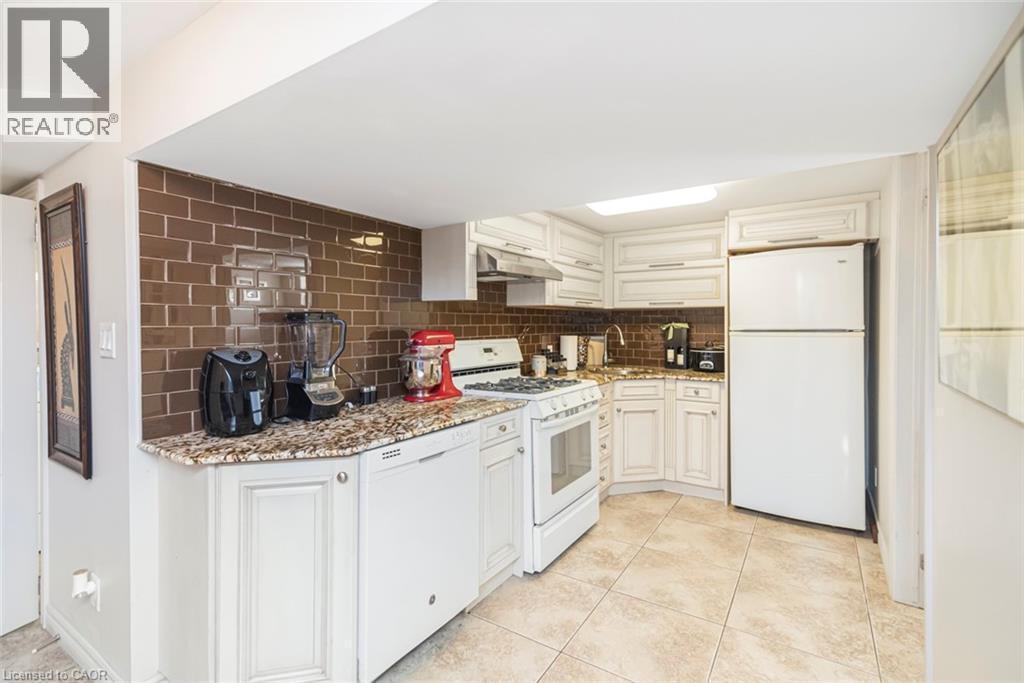
Lower level kitchen with granite counter top and five appliances - 199 Kimberly Drive, Hamilton, ON - Indoor Photo Showing Kitchen
Lower level kitchen with glass back splash and ceramic tile flooring - 199 Kimberly Drive, Hamilton, ON - Indoor Photo Showing Kitchen
Lower level kitchen for fully functional in law suite with five appliances - 199 Kimberly Drive, Hamilton, ON - Indoor Photo Showing Kitchen
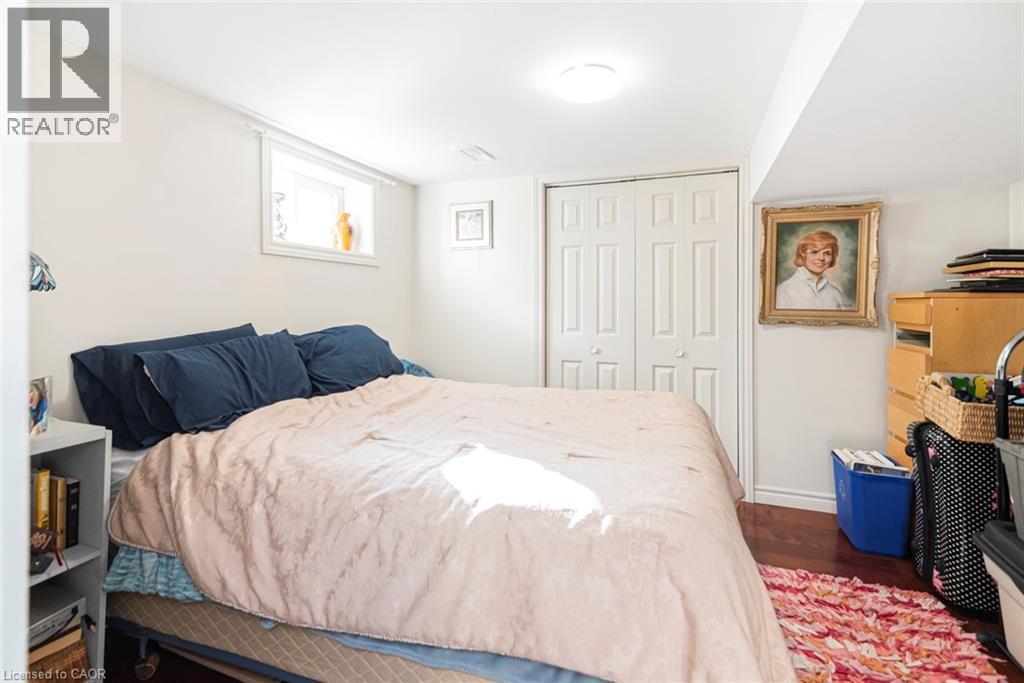
Lower level bedroom - 199 Kimberly Drive, Hamilton, ON - Indoor Photo Showing Bedroom
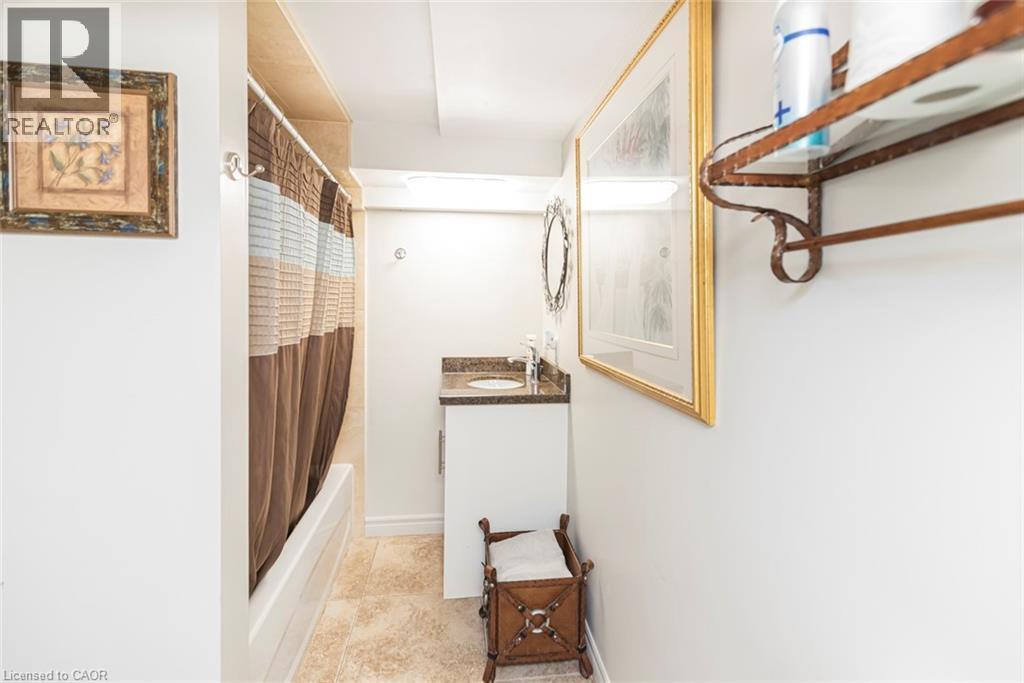
Lower level bathroom - 199 Kimberly Drive, Hamilton, ON - Indoor Photo Showing Other Room
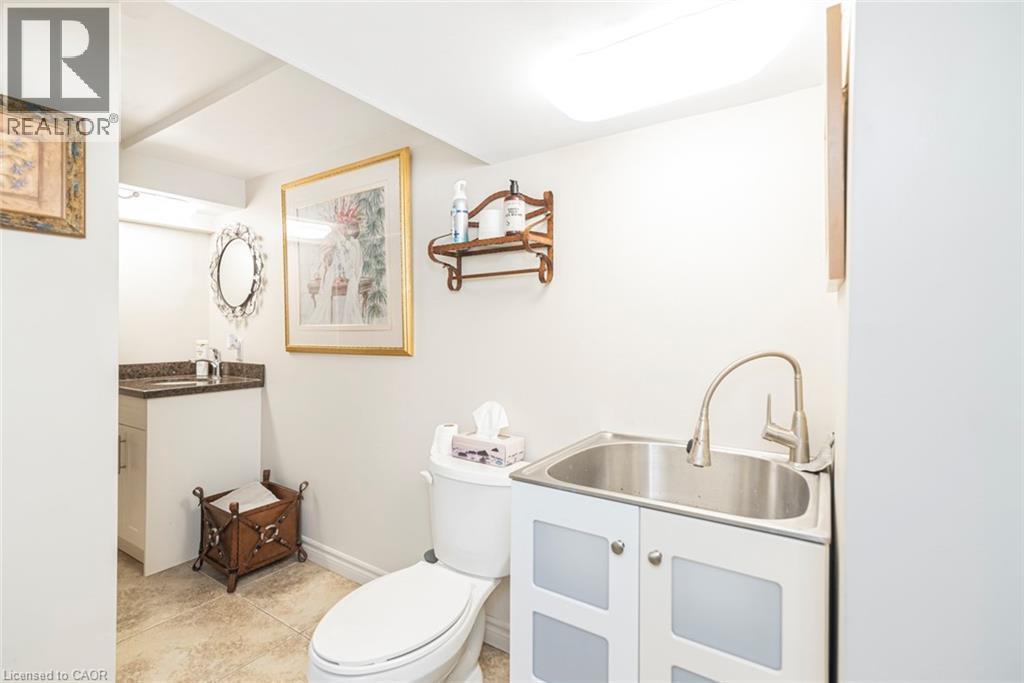
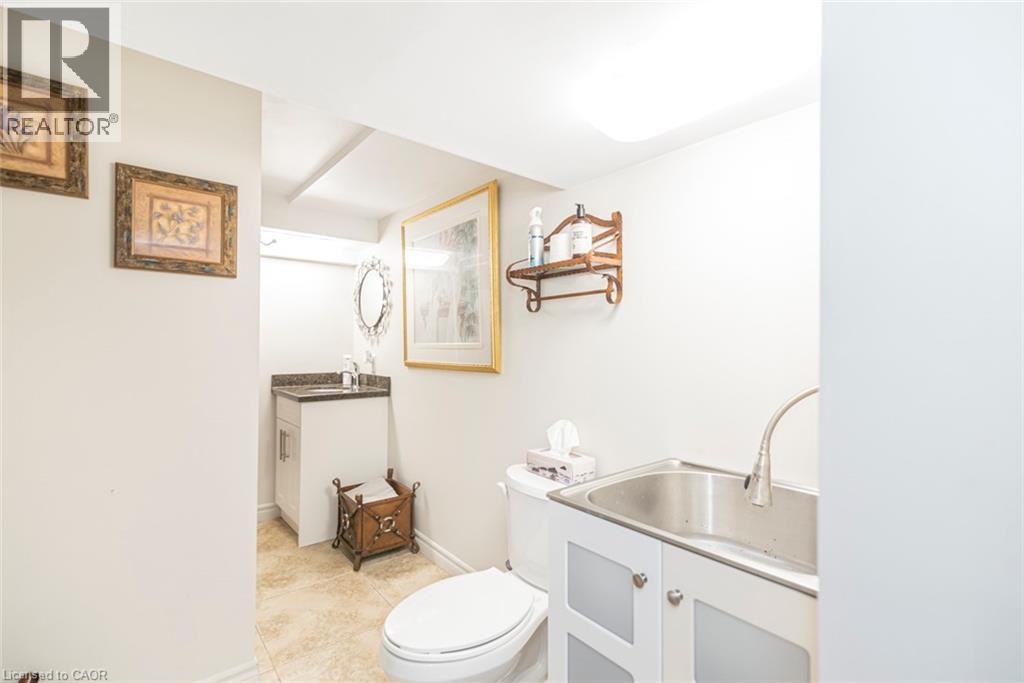
Lower level bathroom with wash basin - 199 Kimberly Drive, Hamilton, ON - Indoor Photo Showing Bathroom
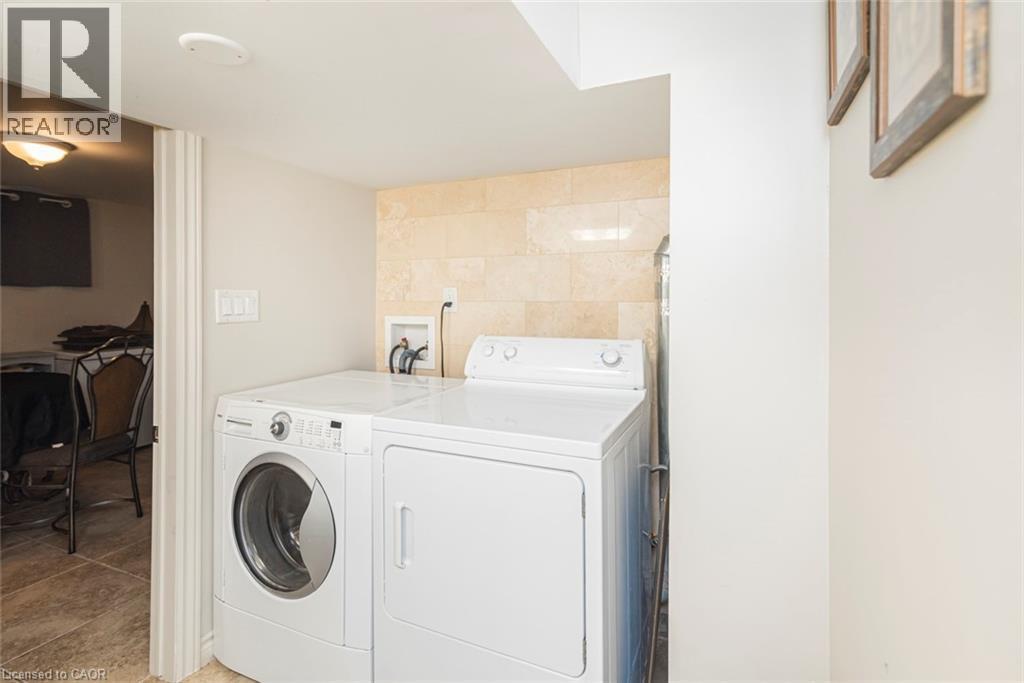
Lower level four piece bathroom with washer dryer and wash  basin - 199 Kimberly Drive, Hamilton, ON - Indoor Photo Showing Bathroom
Lower level laundry inside four piece bathroom and wash basin - 199 Kimberly Drive, Hamilton, ON - Indoor Photo Showing Laundry Room
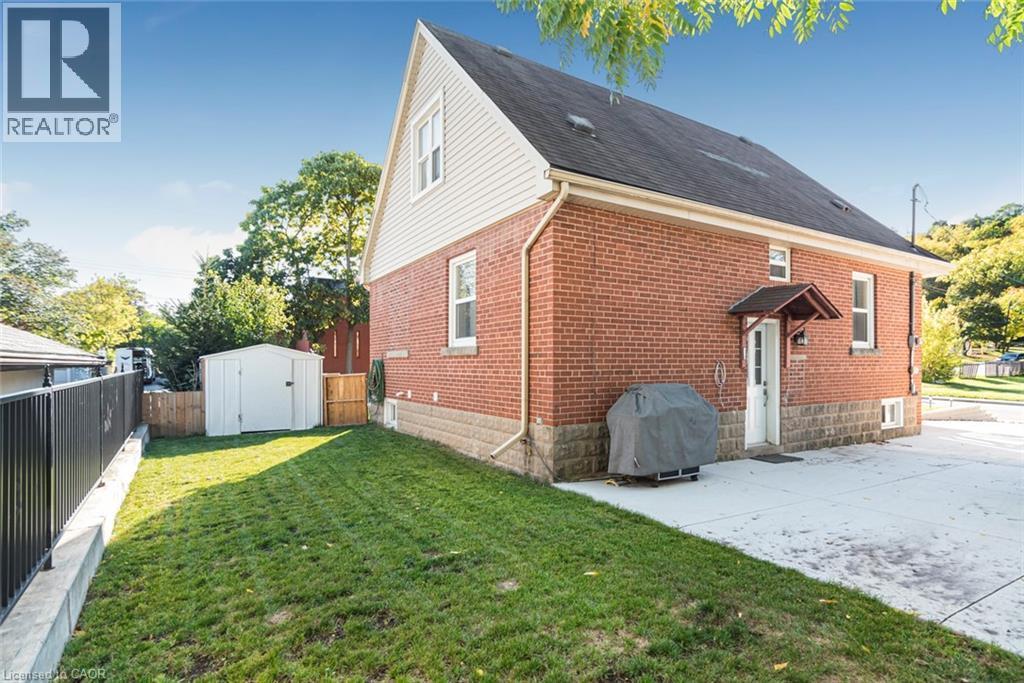
199 Kimberly Drive, Hamilton, ON - Outdoor
199 Kimberly Drive, Hamilton, ON - Outdoor With Exterior
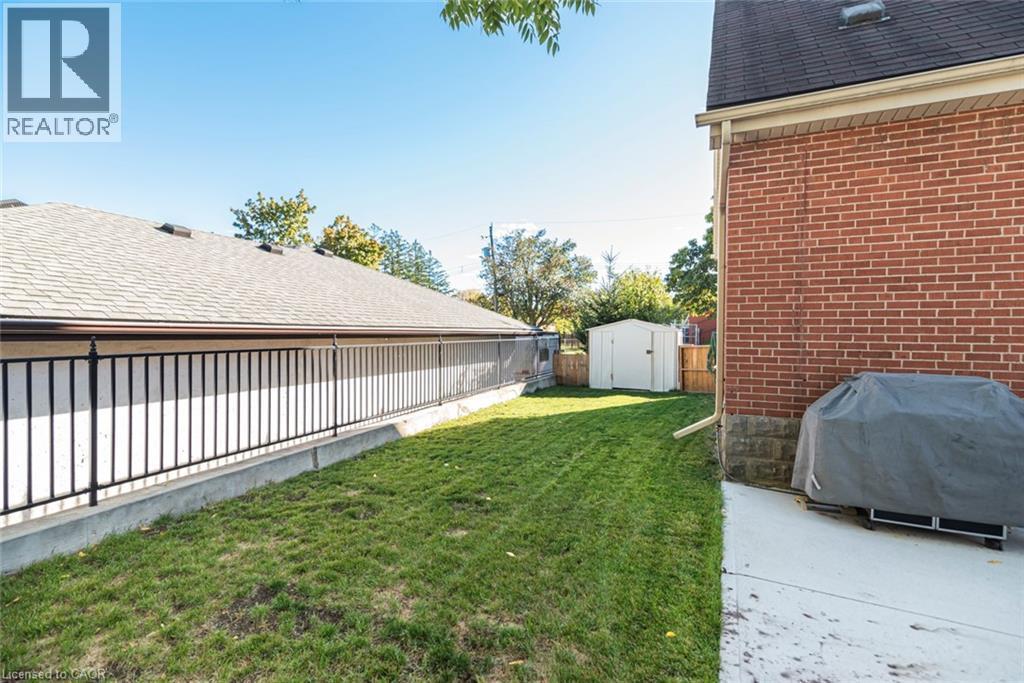
199 Kimberly Drive, Hamilton, ON - Outdoor
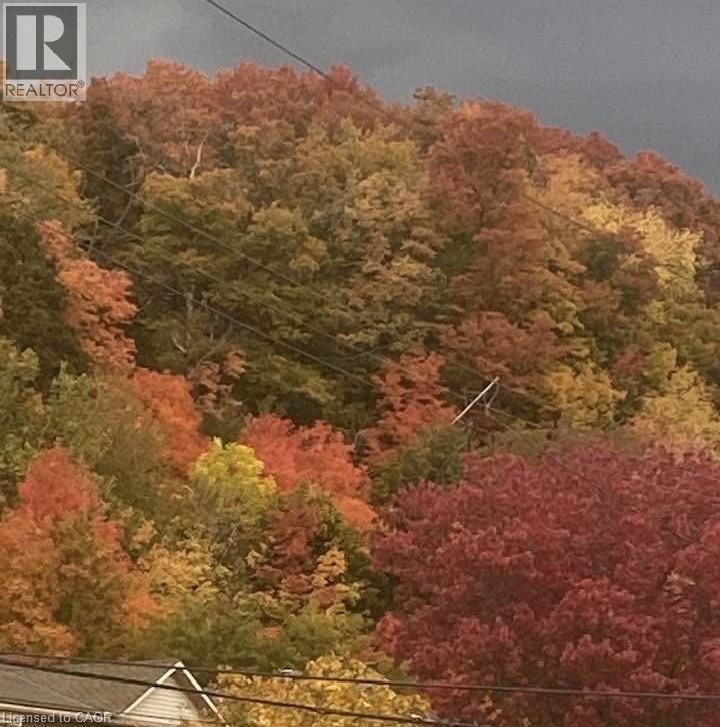
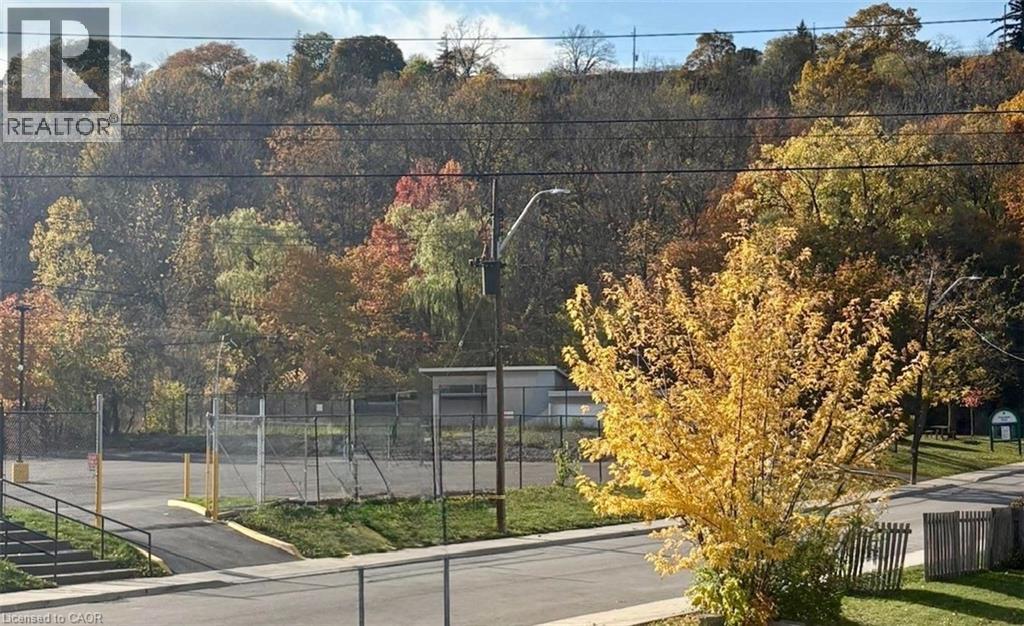
Gorgeous escarpment view in fall Kimberly Drive - 199 Kimberly Drive, Hamilton, ON - Outdoor With View
Beautiful Kimberly drive escarpment view in fall - 199 Kimberly Drive, Hamilton, ON - Outdoor
View from front door - 199 Kimberly Drive, Hamilton, ON - Outdoor With View
199 Kimberly Drive, Hamilton, ON - Other
199 Kimberly Drive, Hamilton, ON  - Outdoor
Double concrete drive way five car parking - 199 Kimberly Drive, Hamilton, ON  - Outdoor With Deck Patio Veranda
199 Kimberly Drive, Hamilton, ON  - Outdoor With View
Recently poured double concrete driveway parking for five cars and new garden wall - 199 Kimberly Drive, Hamilton, ON - Outdoor
New front porch - 199 Kimberly Drive, Hamilton, ON - Outdoor
Exterior front with double drive new front porch - 199 Kimberly Drive, Hamilton, ON - Outdoor
Open-concept living area featuring wood-finish flooring, recessed lighting, and ample natural light from multiple windows - 199 Kimberly Drive, Hamilton, ON - Indoor
Open-concept living space featuring wood-finish flooring throughout - 199 Kimberly Drive, Hamilton, ON - Indoor Photo Showing Dining Room
Kitchen featuring white cabinetry, stainless steel appliances, dark tile backsplash, light granite-style countertops, and wood-finish flooring - 199 Kimberly Drive, Hamilton, ON - Indoor Photo Showing Kitchen
Integrated kitchen and dining area featuring wood-finish flooring, recessed lighting, and a built-in media console with storage cabinetry - 199 Kimberly Drive, Hamilton, ON - Indoor Photo Showing Dining Room
Living space featuring wood-finish flooring, recessed lighting, and a neutral wall palette - 199 Kimberly Drive, Hamilton, ON - Indoor Photo Showing Other Room
Dining area featuring wood-finish flooring, white cabinetry with integrated shelving, and a large window - 199 Kimberly Drive, Hamilton, ON - Indoor Photo Showing Dining Room
Living area featuring wood-finish flooring and neutral wall tones - 199 Kimberly Drive, Hamilton, ON - Indoor Photo Showing Living Room
Main floor primary bedroom with laminate flooring - 199 Kimberly Drive, Hamilton, ON - Indoor Photo Showing Bedroom
Primary main floor bedroom - 199 Kimberly Drive, Hamilton, ON - Indoor
Laundry in main floor primary bedroom - 199 Kimberly Drive, Hamilton, ON - Indoor Photo Showing Laundry Room
Beautiful custom built clothes cabinets in main floor primary bedroom - 199 Kimberly Drive, Hamilton, ON - Indoor Photo Showing Laundry Room
Four piece ensuite main floor primary bedroom with laundry - 199 Kimberly Drive, Hamilton, ON - Indoor Photo Showing Bathroom
Main floor primary bedroom with ensuite and laundry - 199 Kimberly Drive, Hamilton, ON - Indoor Photo Showing Laundry Room
Powder room main floor - 199 Kimberly Drive, Hamilton, ON - Indoor Photo Showing Bathroom
Stair well leading to second floor - 199 Kimberly Drive, Hamilton, ON - Indoor Photo Showing Other Room
Second floor bedroom - 199 Kimberly Drive, Hamilton, ON - Indoor Photo Showing Bedroom
Second floor bedroom with built in clothes closet being used as a office - 199 Kimberly Drive, Hamilton, ON - Indoor
Second storey bedroom being used as an office - 199 Kimberly Drive, Hamilton, ON - Indoor Photo Showing Office
second storey bedroom with built in clothes closet being used as an office - 199 Kimberly Drive, Hamilton, ON - Indoor Photo Showing Office
Four piece bath room second floor - 199 Kimberly Drive, Hamilton, ON - Indoor Photo Showing Bathroom
Finished basement living area - 199 Kimberly Drive, Hamilton, ON - Indoor
Finished basement living area in law suite - 199 Kimberly Drive, Hamilton, ON - Indoor Photo Showing Other Room
Finished basement living room - 199 Kimberly Drive, Hamilton, ON - Indoor
Lower level dinning area - 199 Kimberly Drive, Hamilton, ON - Indoor Photo Showing Dining Room
Lower level dining area - 199 Kimberly Drive, Hamilton, ON - Indoor Photo Showing Dining Room
Lower level kitchen with granite counter top and five appliances - 199 Kimberly Drive, Hamilton, ON - Indoor Photo Showing Kitchen
Lower level kitchen with glass back splash and ceramic tile flooring - 199 Kimberly Drive, Hamilton, ON - Indoor Photo Showing Kitchen
Lower level kitchen for fully functional in law suite with five appliances - 199 Kimberly Drive, Hamilton, ON - Indoor Photo Showing Kitchen
Lower level bedroom - 199 Kimberly Drive, Hamilton, ON - Indoor Photo Showing Bedroom
Lower level bathroom - 199 Kimberly Drive, Hamilton, ON - Indoor Photo Showing Other Room
Lower level bathroom with wash basin - 199 Kimberly Drive, Hamilton, ON - Indoor Photo Showing Bathroom
Lower level four piece bathroom with washer dryer and wash  basin - 199 Kimberly Drive, Hamilton, ON - Indoor Photo Showing Bathroom
Lower level laundry inside four piece bathroom and wash basin - 199 Kimberly Drive, Hamilton, ON - Indoor Photo Showing Laundry Room
199 Kimberly Drive, Hamilton, ON - Outdoor
199 Kimberly Drive, Hamilton, ON - Outdoor With Exterior
199 Kimberly Drive, Hamilton, ON - Outdoor
Gorgeous escarpment view in fall Kimberly Drive - 199 Kimberly Drive, Hamilton, ON - Outdoor With View
Beautiful Kimberly drive escarpment view in fall - 199 Kimberly Drive, Hamilton, ON - Outdoor
View from front door - 199 Kimberly Drive, Hamilton, ON - Outdoor With View
199 Kimberly Drive, Hamilton, ON - Other
  • Advertising

MULTIMEDIA

Are you a real estate investor?
199 KIMBERLY Drive, Hamilton, Ontario, L8K 4L2
$724,900

4 Beds

4 Baths

Property Information:

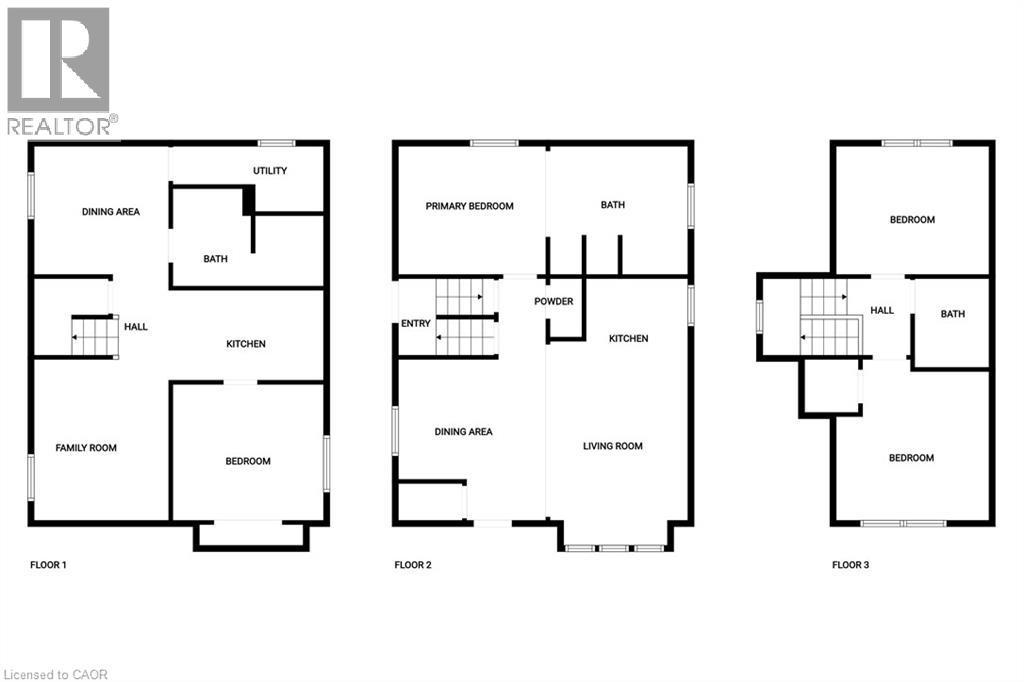
Welcome to the beautiful Rosedale Community one of Hamilton's hidden gem locations. Tucked along side the escarpment and across the street from The Kings Forest Golf Course. Surrounded by the escarpment, golf course, parks, creek, trails, forest, community center, municipal swimming and shopping. Rosedale is a vibrant family orientated community which makes for an excellent place to live and raise a family. This 3+1 bedroom, 3 1/2 bathroom features an open concept main floor living room dinning room and kitchen combination with gorgeous durable ceramic plank wood style flooring through out. With a large main floor primary bedroom with custom built in clothes closets, 4 piece ensuite bathroom, laundry facilities and power room. Perfect for anyone looking to avoid stairs every thing you need on the main floor. This home offers a professionally finished basement with a fully functioning in law suite with one bedroom, kitchen, living room, dinning room, large 4 piece bathroom and laundry, five appliances and private separate entrance. Topped off with two good sized bedrooms and a shared four piece bathroom on the second floor. This home has been completely restored from the out side walls. Updates include spray foam insulation, dry wall, doors, trim, windows, electrical plumbing and heating systems, furnace, gas piping, central air, siding, down spouts, sump pump, weeping tile, concrete retaining wall with rod iron fencing, front yard garden wall and porch, new concrete double driveway with five car parking. This home is loaded with valuable updates and filled with high quality materials and excellent workmanship and shows fantastic. Located in a quite sought after neighborhood in the south east corner of town. A lovely community with few entrances in with low vehicle traffic and easy access to hospitals, schools, The Redhill Expressway, the QEW, the escarpment and the downtown core. This home is a must see to appreciate the location and features this home offers. (id:27)

Building Features:

  • Style: Detached
  • Building Type: House
  • Basement Development: Finished
  • Basement Type: Full
  • Construction Material: Concrete block, Concrete Walls, Wood frame
  • Construction Style - Attachment: Detached
  • Exterior Finish: Concrete, Vinyl siding, Wood
  • Fire Protection: Smoke Detectors
  • Floor Space: 1850 sqft
  • Heating Type: Forced air
  • Heating Fuel: Natural gas
  • Cooling Type: Central air conditioning
  • Appliances: Dishwasher, Dryer, Refrigerator, Stove, Water meter, Washer

Property Features:

  • OwnershipType: Freehold
  • Property Type: Single Family
  • Half Bathrooms: 1
  • Access Type: Highway access
  • Amenities Nearby: Golf Nearby, Park, Playground, Public Transit, Schools, Shopping
  • Built in: 1951
  • Community Features: Quiet Area, Community Centre, School Bus
  • Features: Corner Site, Conservation/green belt, Sump Pump
  • Floor Space (approx): 1850 Square Feet
  • Lot Depth: 77 Feet
  • Lot Frontage: 60 Feet
  • Utility Type: Telephone - Available, Cable - Available, Hydro - Available, Natural Gas - Available
  • Zoning: C
  • Sewer: Municipal sewage system
  • No. of Parking Spaces: 5

Rooms:

  • Bathroom 2nd Level 8'0'' x 6'5''
  • Bedroom 2nd Level 12'4'' x 11'0''
  • Bedroom 2nd Level 12'6'' x 12'4''
  • Bathroom Basement Level 11'6'' x 8'4''
  • Bedroom Basement Level 12'0'' x 11'4''
  • Dining Basement Level 10'4'' x 10'0''
  • Kitchen Basement Level 12'0'' x 11'0''
  • Living Basement Level 12'4'' x 10'3''
  • Bathroom Main Level Measurements not available
  • Bathroom Main Level 5'0'' x 3'0''
  • Primary Bedroom Main Level 22'8'' x 10'4''
  • Dining Main Level 10'0'' x 9'0''
  • Kitchen Main Level 21'6'' x 15'4''

Courtesy of: RE/MAX Escarpment Realty Inc.

REALTOR.ca  

Access to Sold Data on this website may only be used by consumers that have a bona fide interest in the purchase, sale, or lease of residential real estate.

Sales/Price History

Log in or create an account to see sold and historical listings information

QuickQuoteTM Powered by RPS

Location of 199 KIMBERLY Drive, Hamilton, Ontario, L8K 4L2

Demographic Information of 199 KIMBERLY Drive, Hamilton, Ontario, L8K 4L2
Life Stage

Nearly Retired

Employment Type

Service Sector/White Collar

Average Household Income

$114,275.68

Average Number of Children

1.67

Household Population

Household Structure

Age of Population

Education

Education Level

No certificate/diploma/degree

21.92 %

High school certificate or equivalent

25.59 %

Apprenticeship trade certificate/diploma

7.34 %

College/non-university certificate

29.06 %

University certificate (below bachelor)

2.32 %

University Degree

13.77 %

Commuter

Travel To Work

By Car

87.96 %

By Public Transit

5.74 %

By Walking

0.0 %

By Bicycle

2.14 %

By Other Methods

4.16 %

Cultural Diversity

Knowledge of Official Language

Mother Tongue

Building Information
Building Type

Apartments (Low and High Rise)

3.23 %

Houses

96.77 %

Own Vs. Rent