Button CopyPathCircle CloseCircle Left ArrowArrow Down Icon GreyClosecirclecircleBurger
  • Advertising

188 PARK ROW S, Hamilton, Ontario, L8K 2K2

MLS® # X13038254
House For Sale In Delta East, Hamilton, Ontario
$798,000 QuickQuoteTM: $772K - $940K

4 Beds

2 Baths

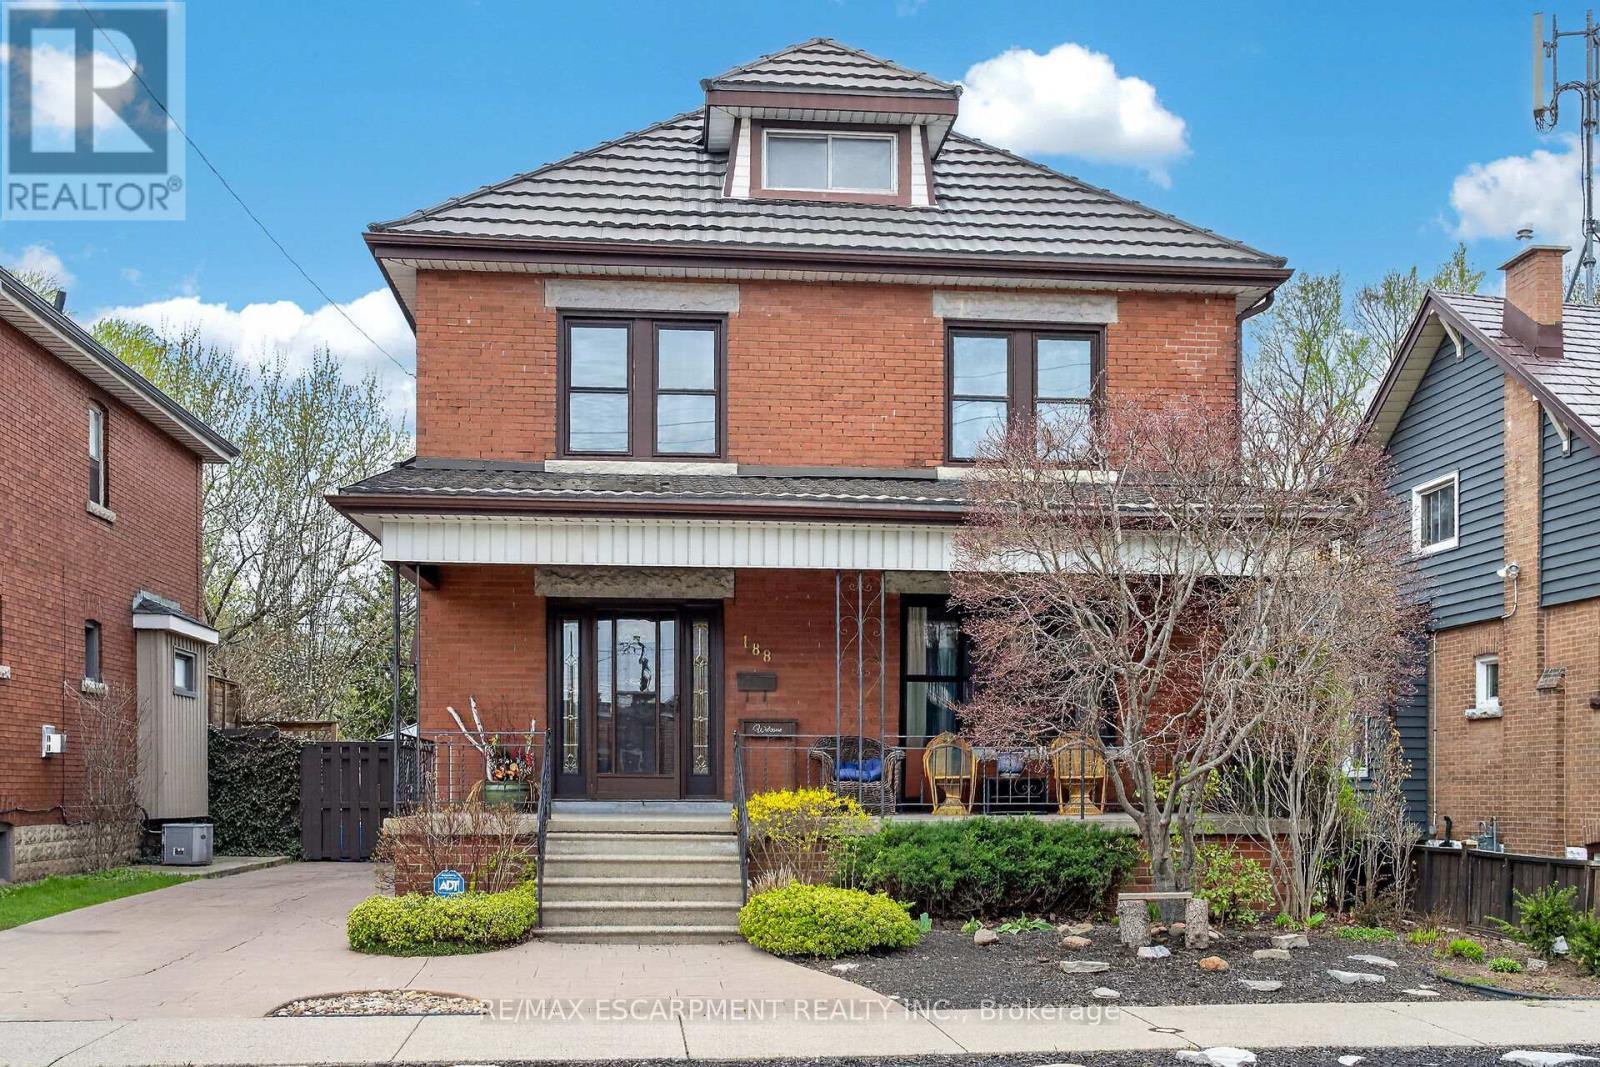
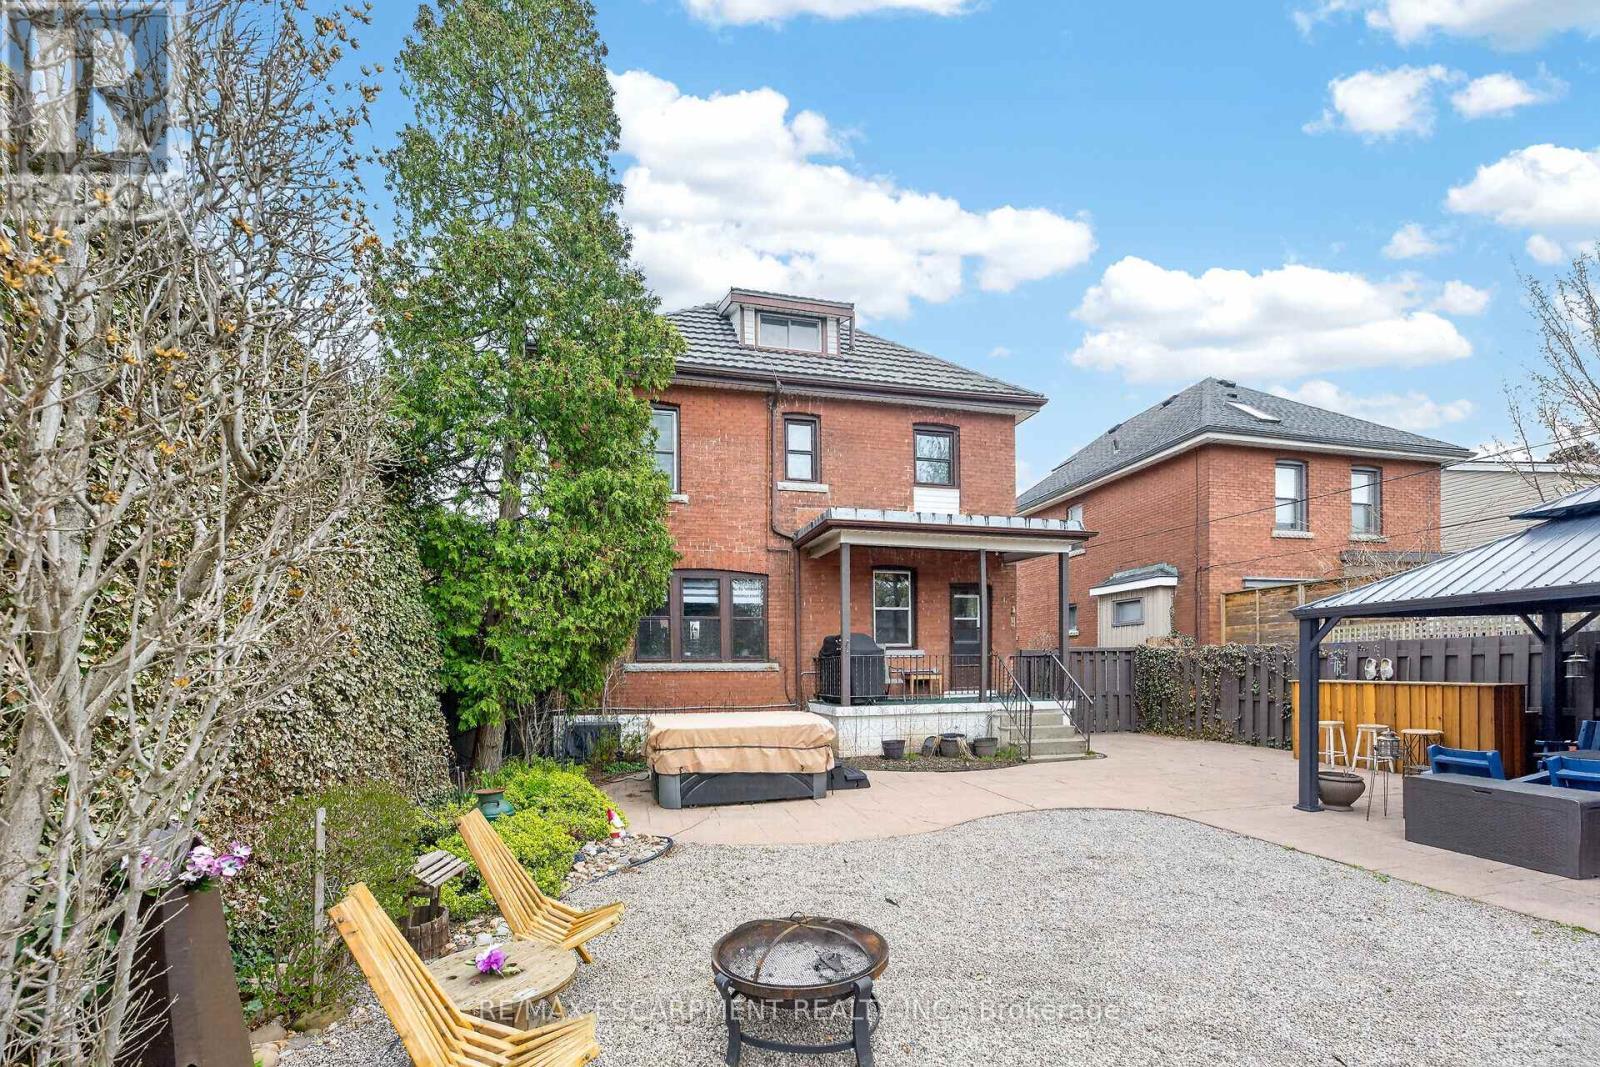
188 Park Row S, Hamilton, ON - Outdoor
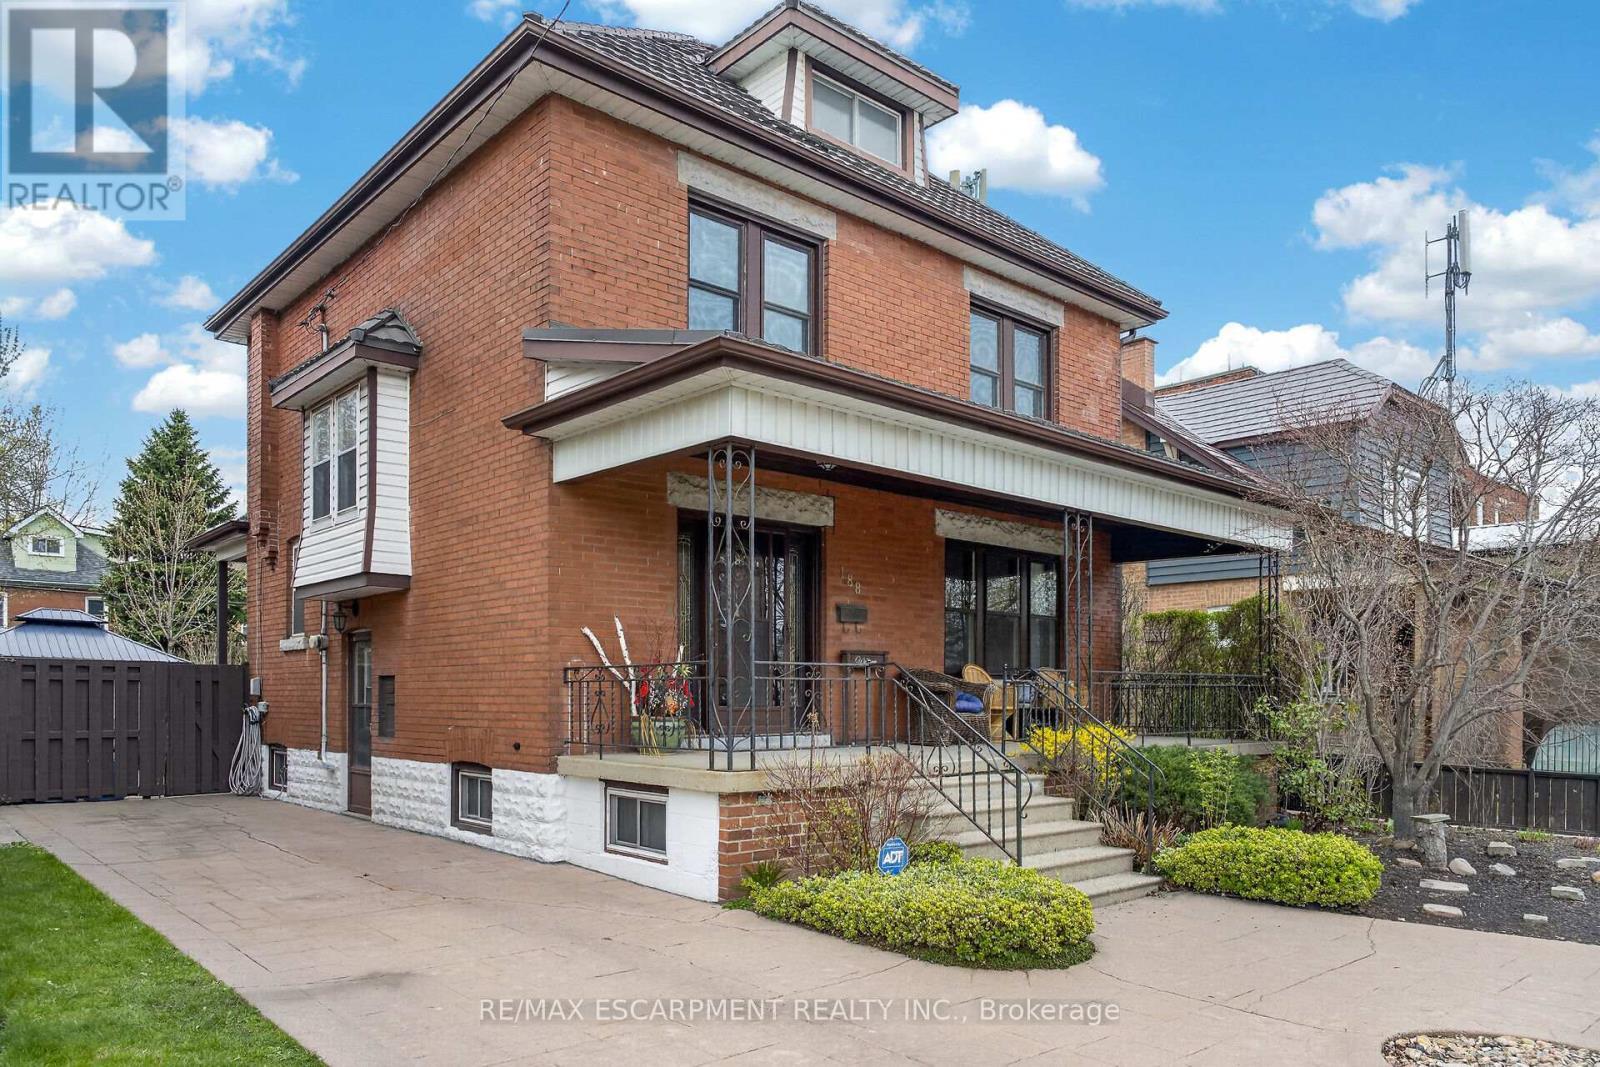
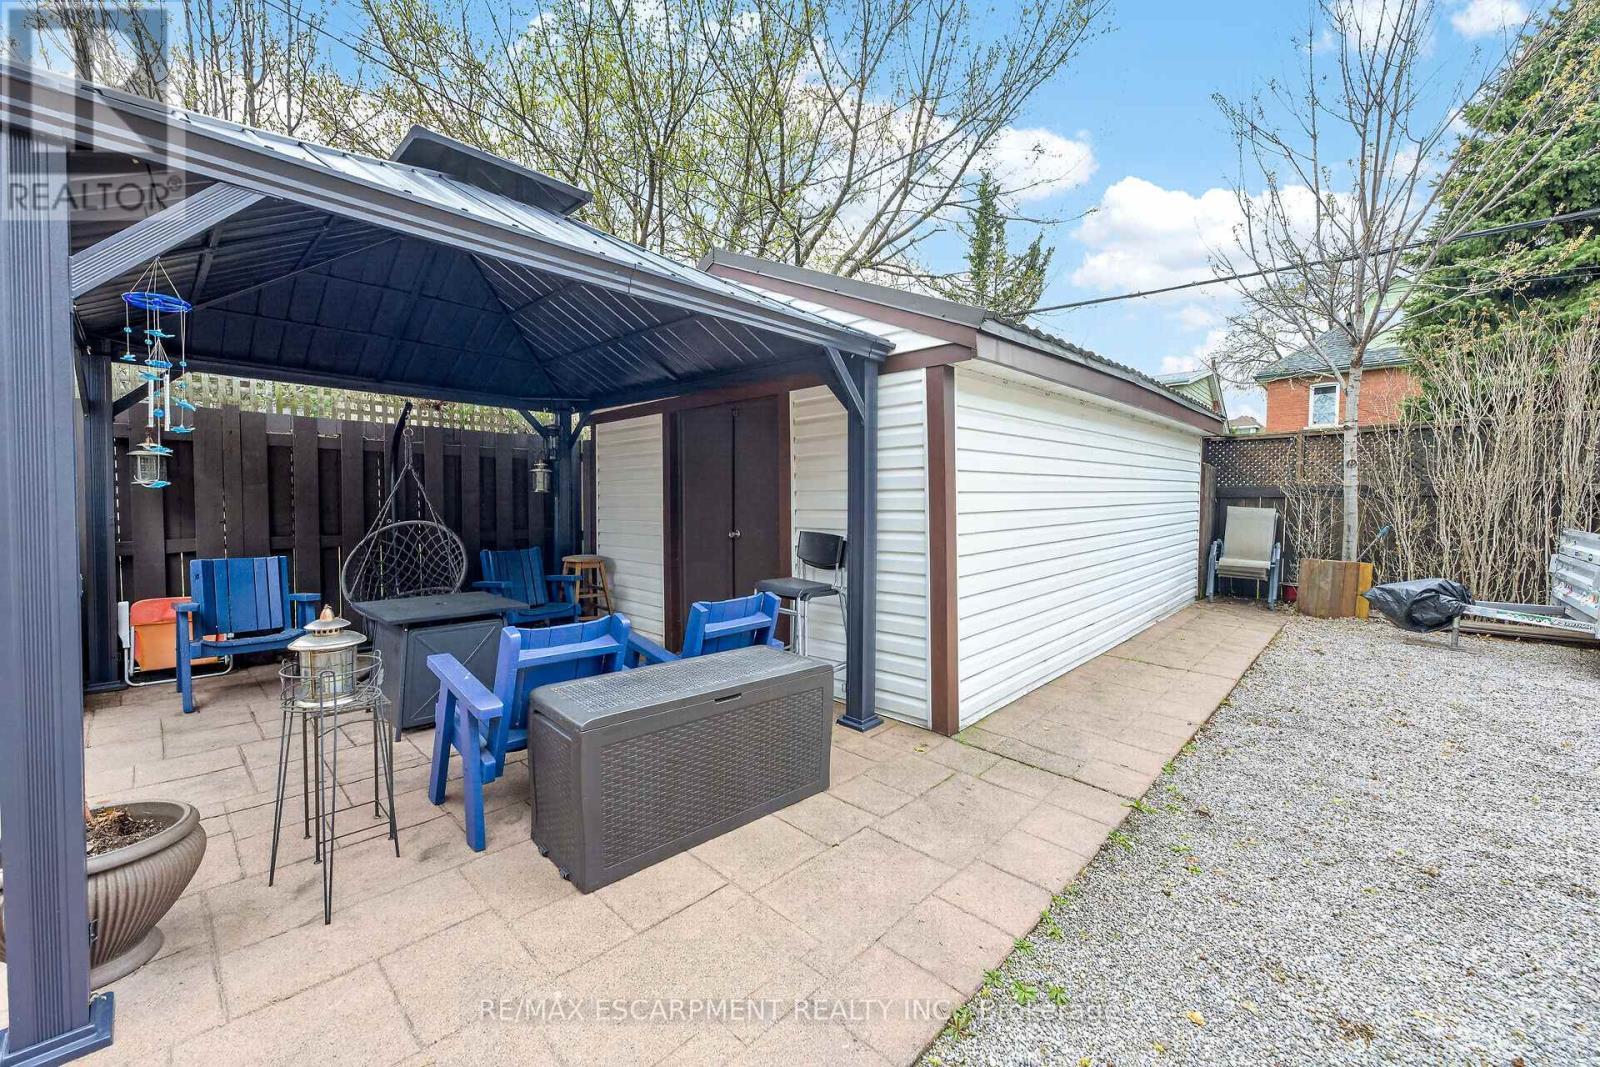
188 Park Row S, Hamilton, ON - Outdoor With Exterior
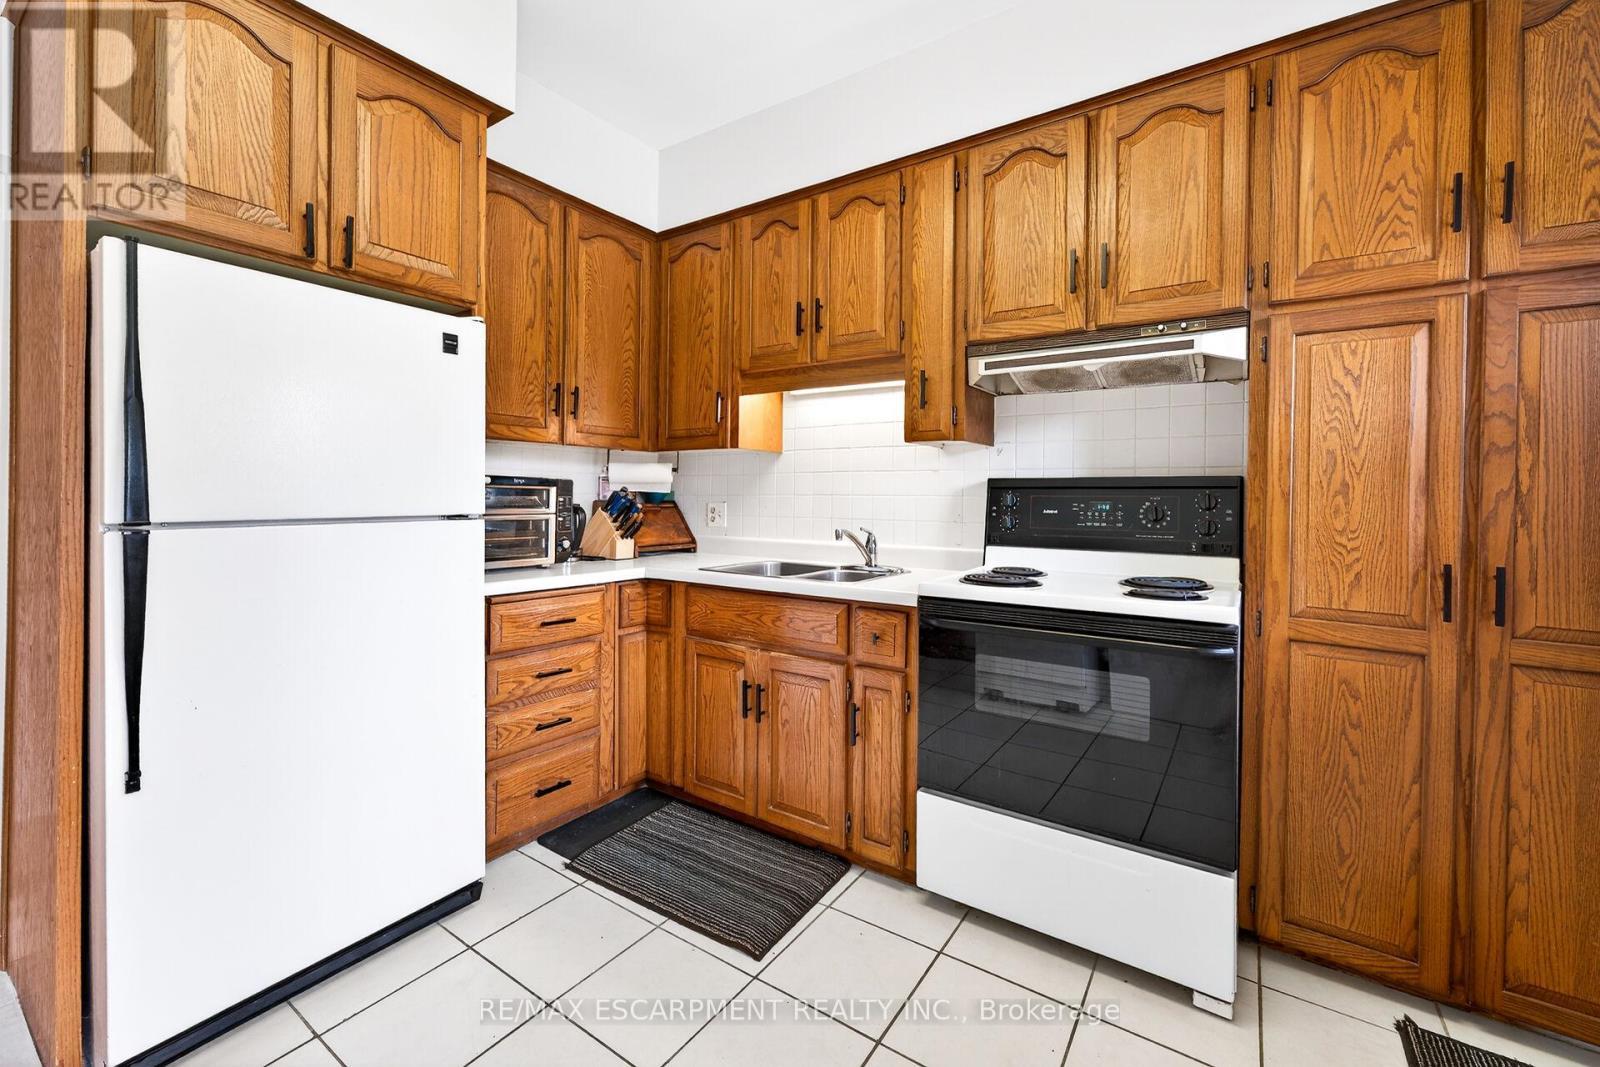
188 Park Row S, Hamilton, ON - Indoor Photo Showing Kitchen With Double Sink
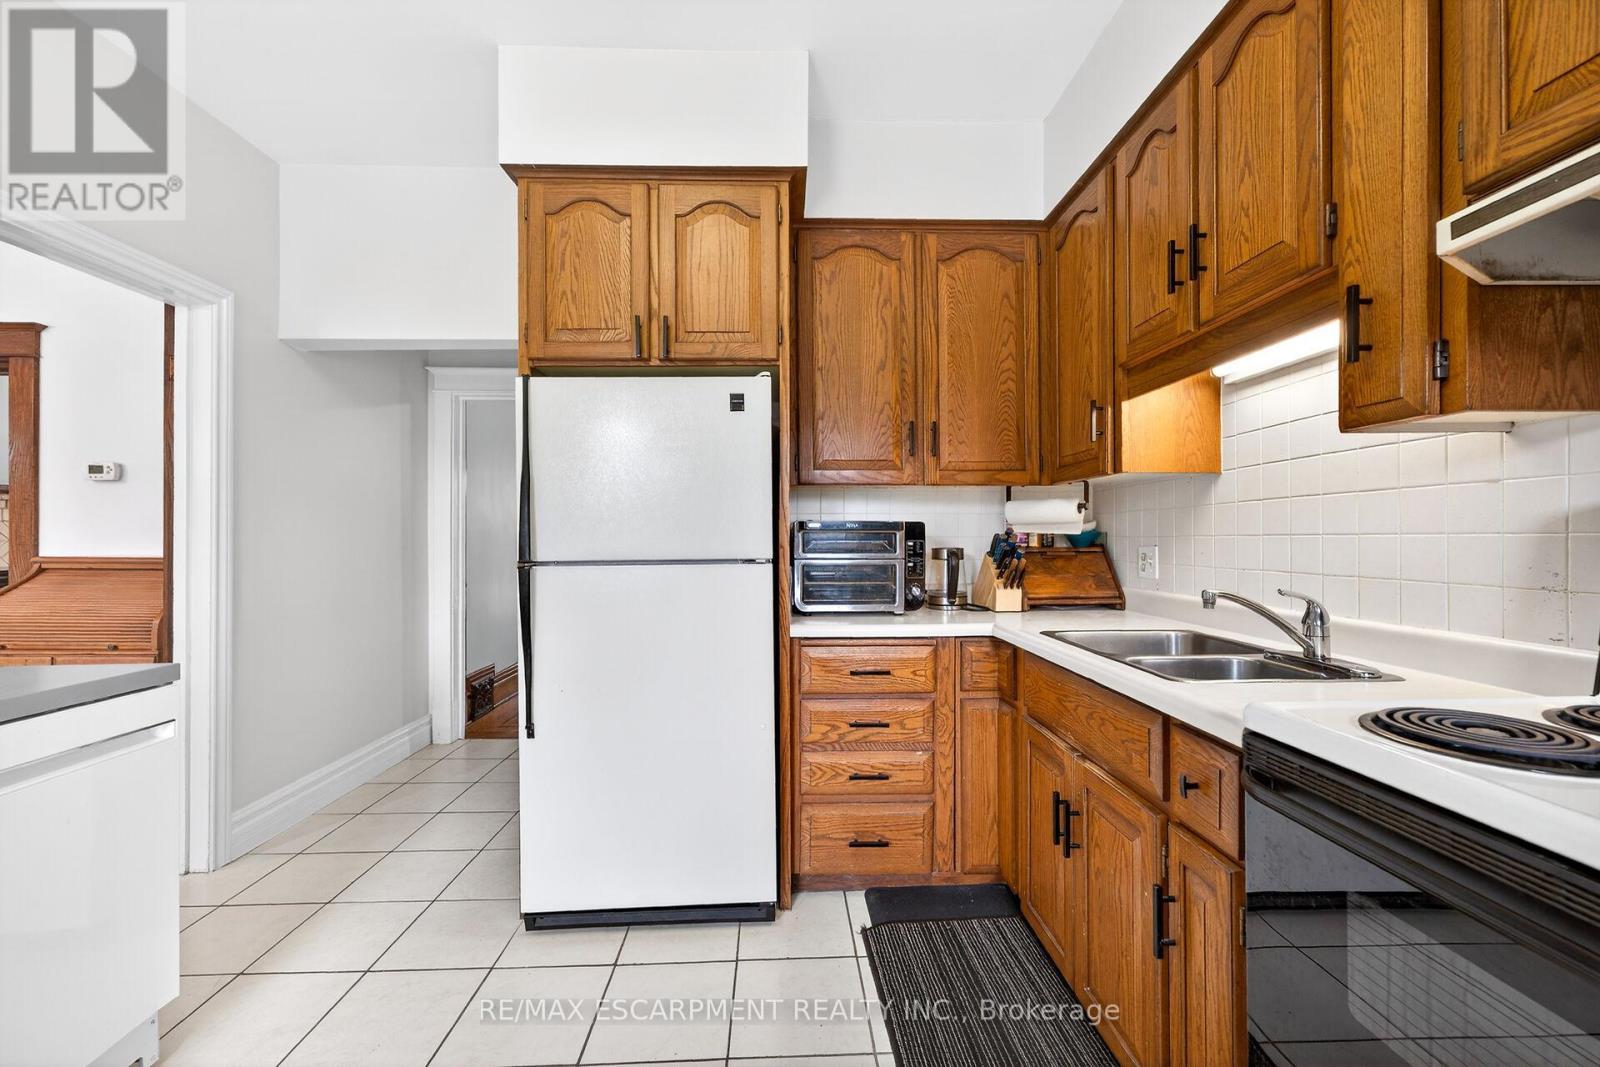
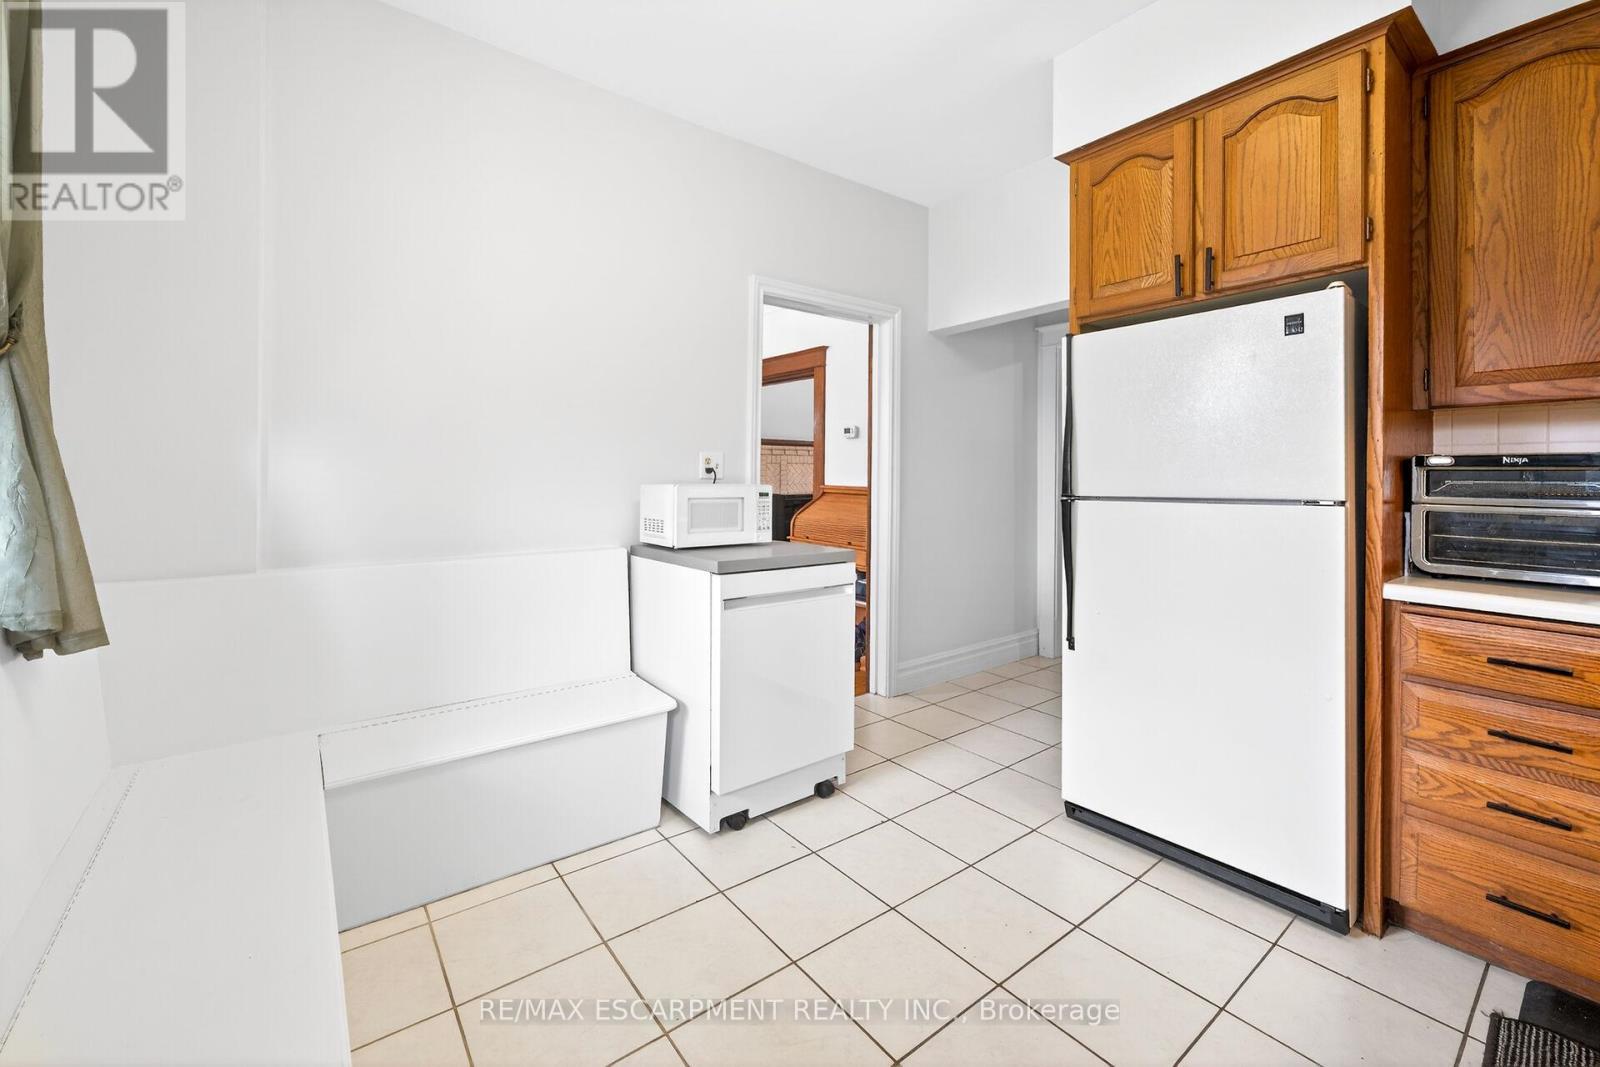
188 Park Row S, Hamilton, ON - Indoor Photo Showing Kitchen
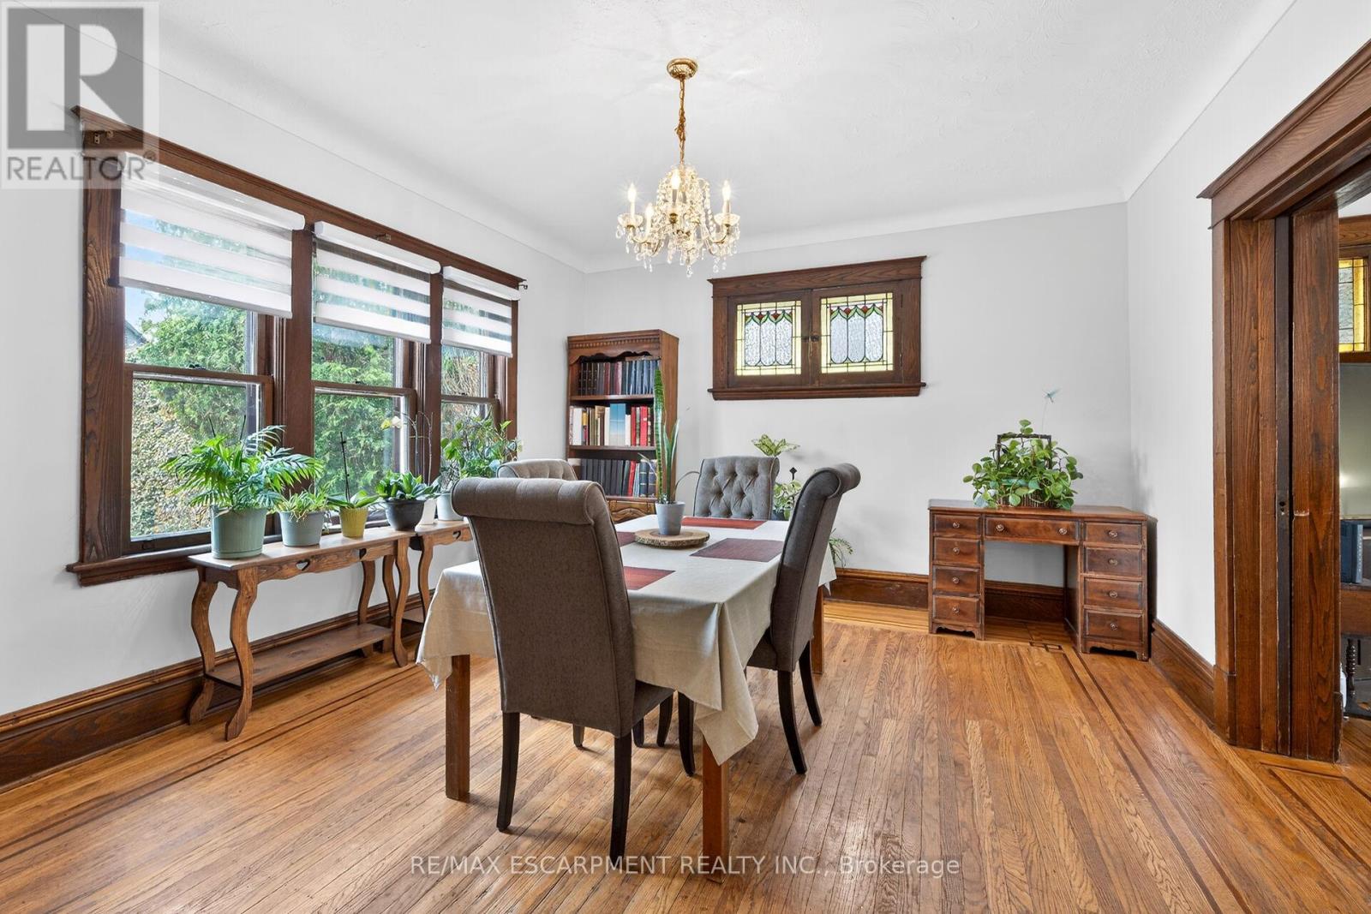
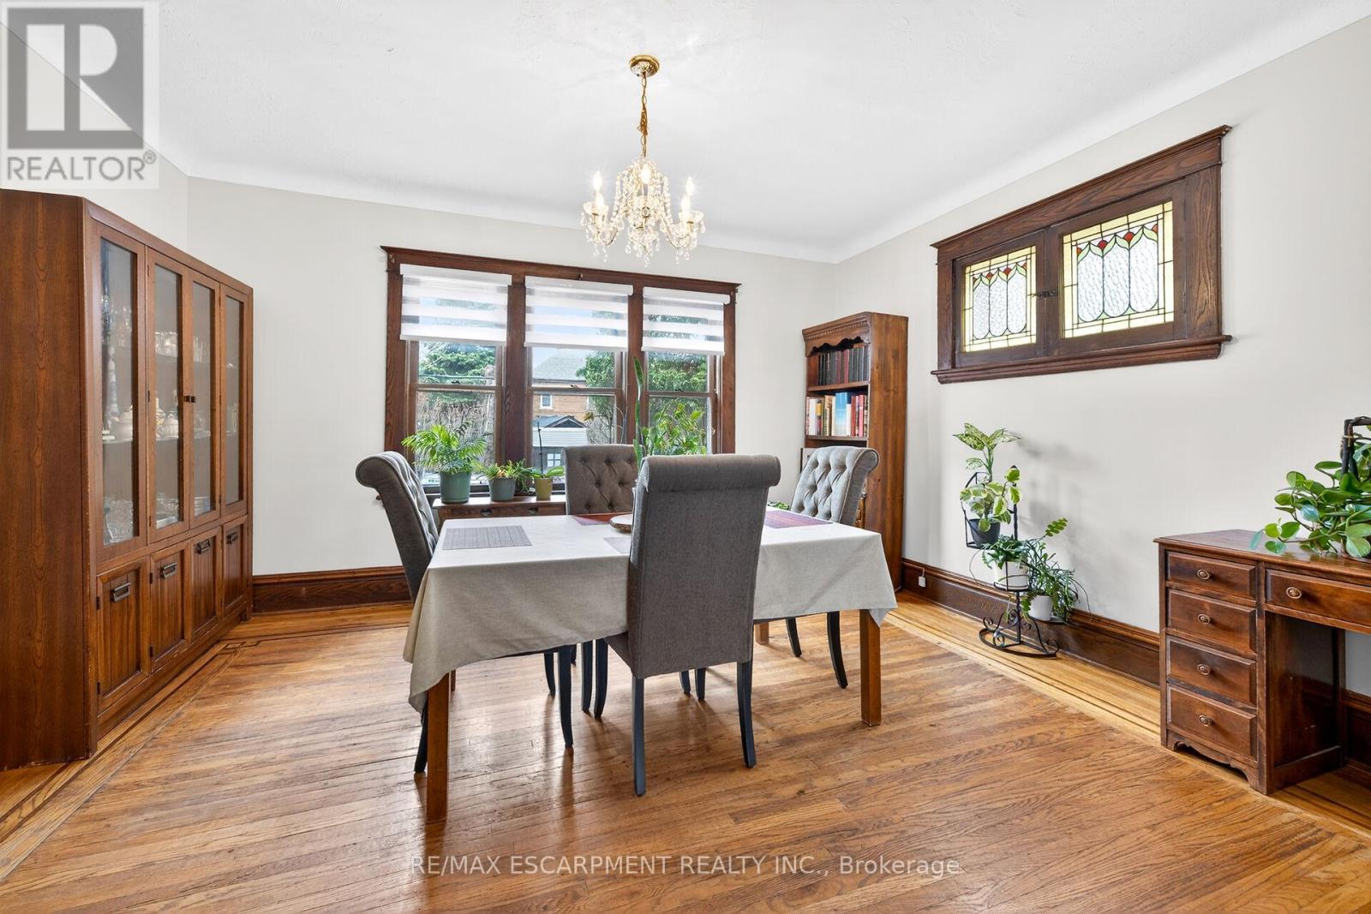
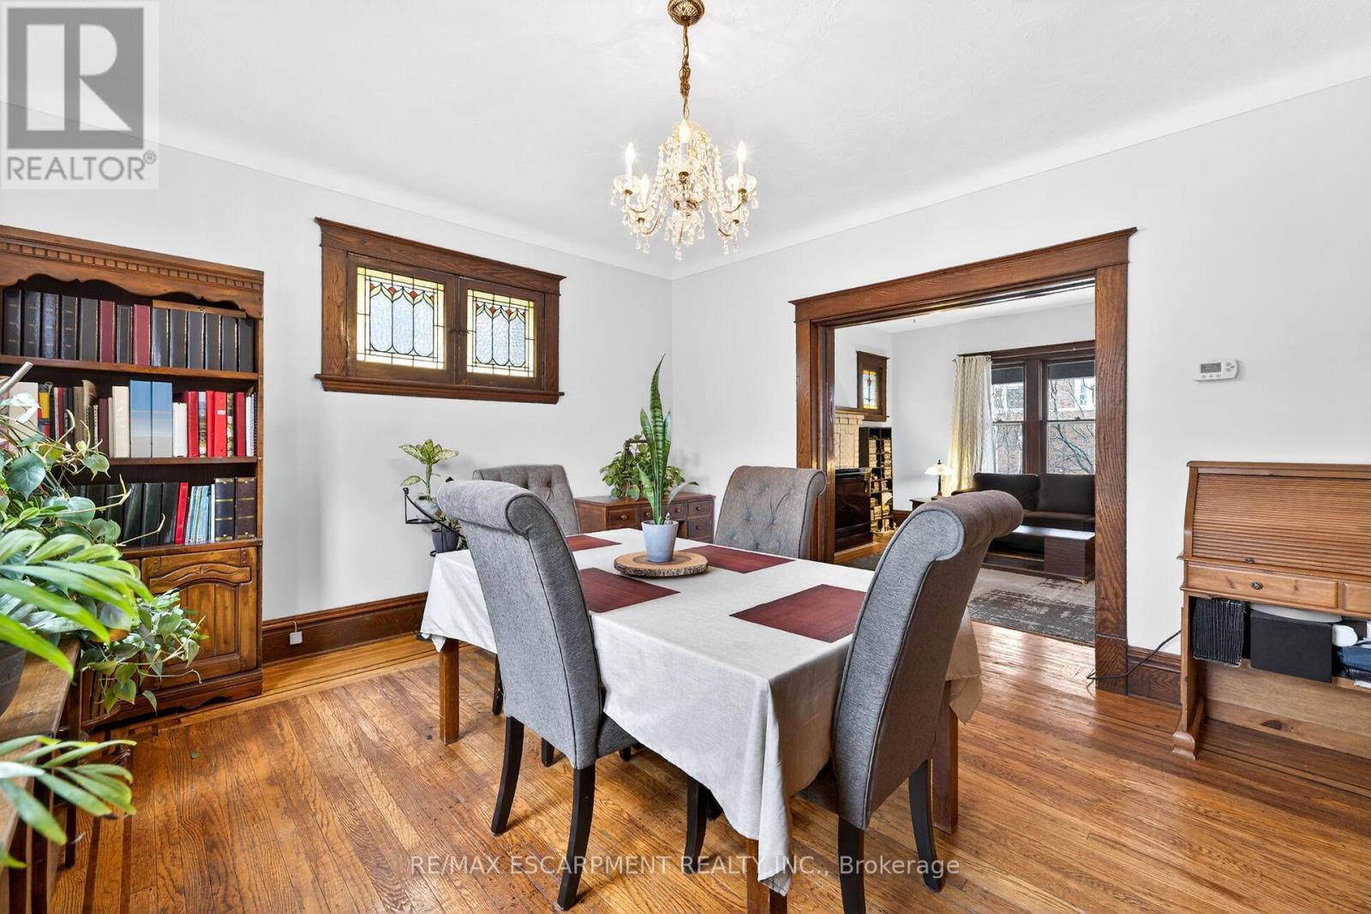
188 Park Row S, Hamilton, ON - Indoor Photo Showing Dining Room
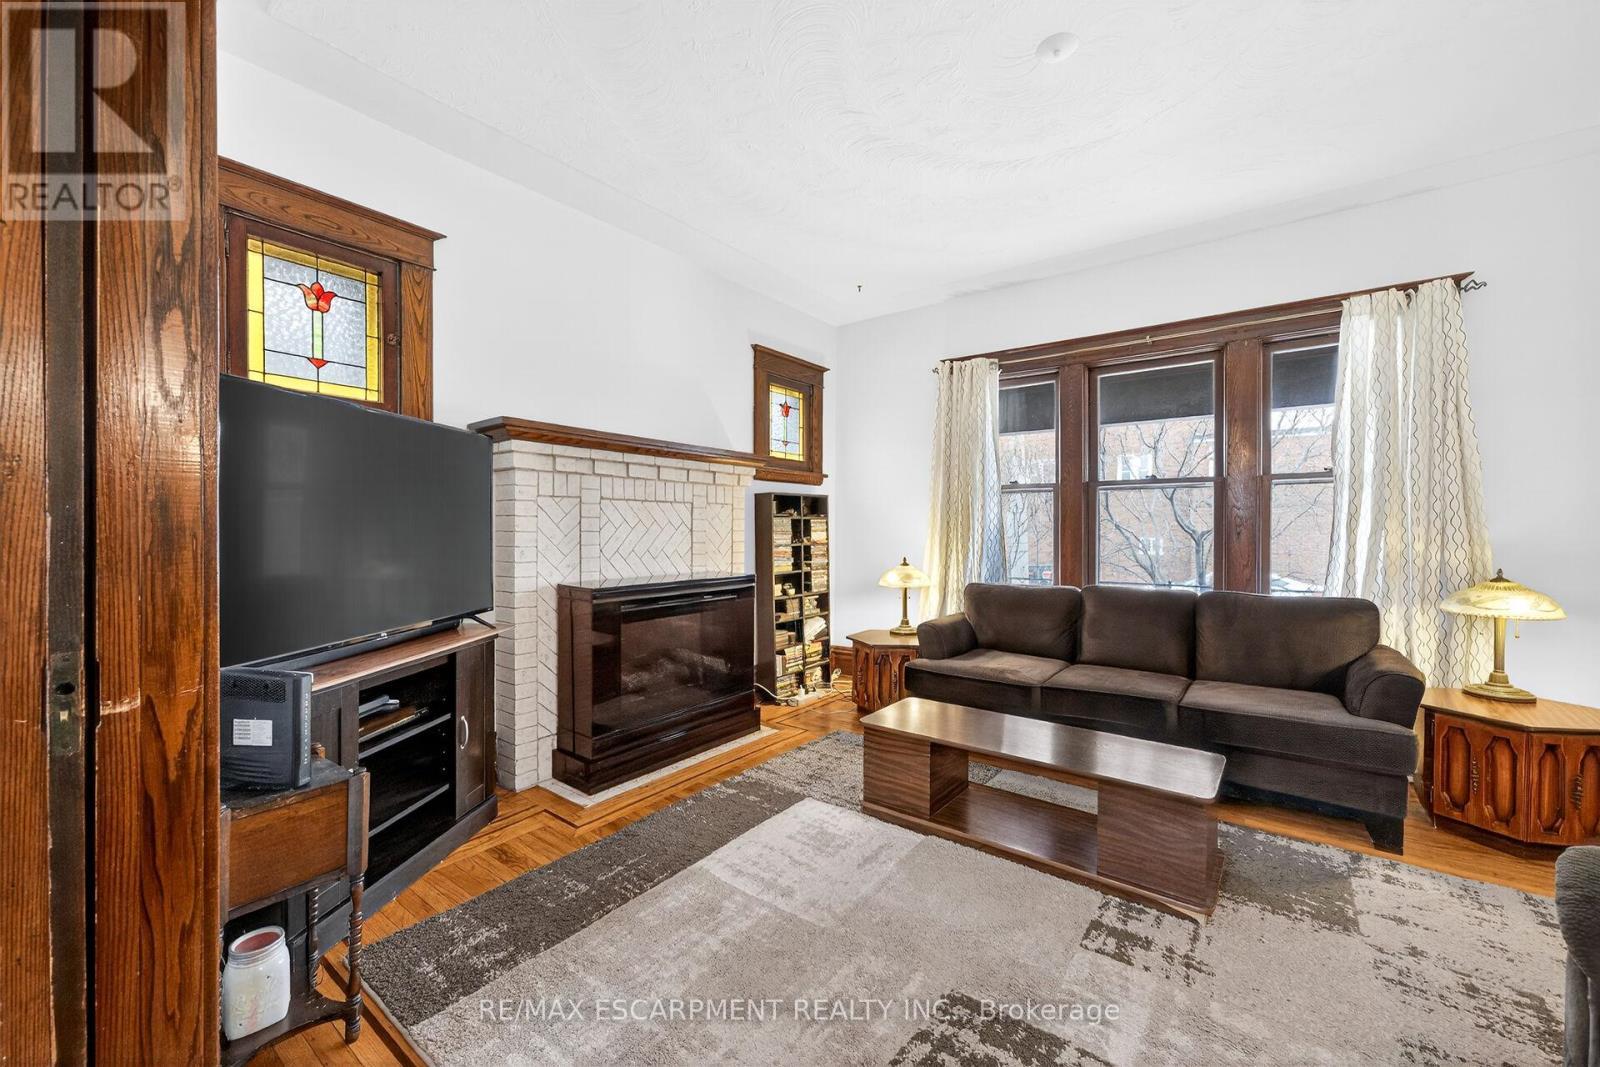
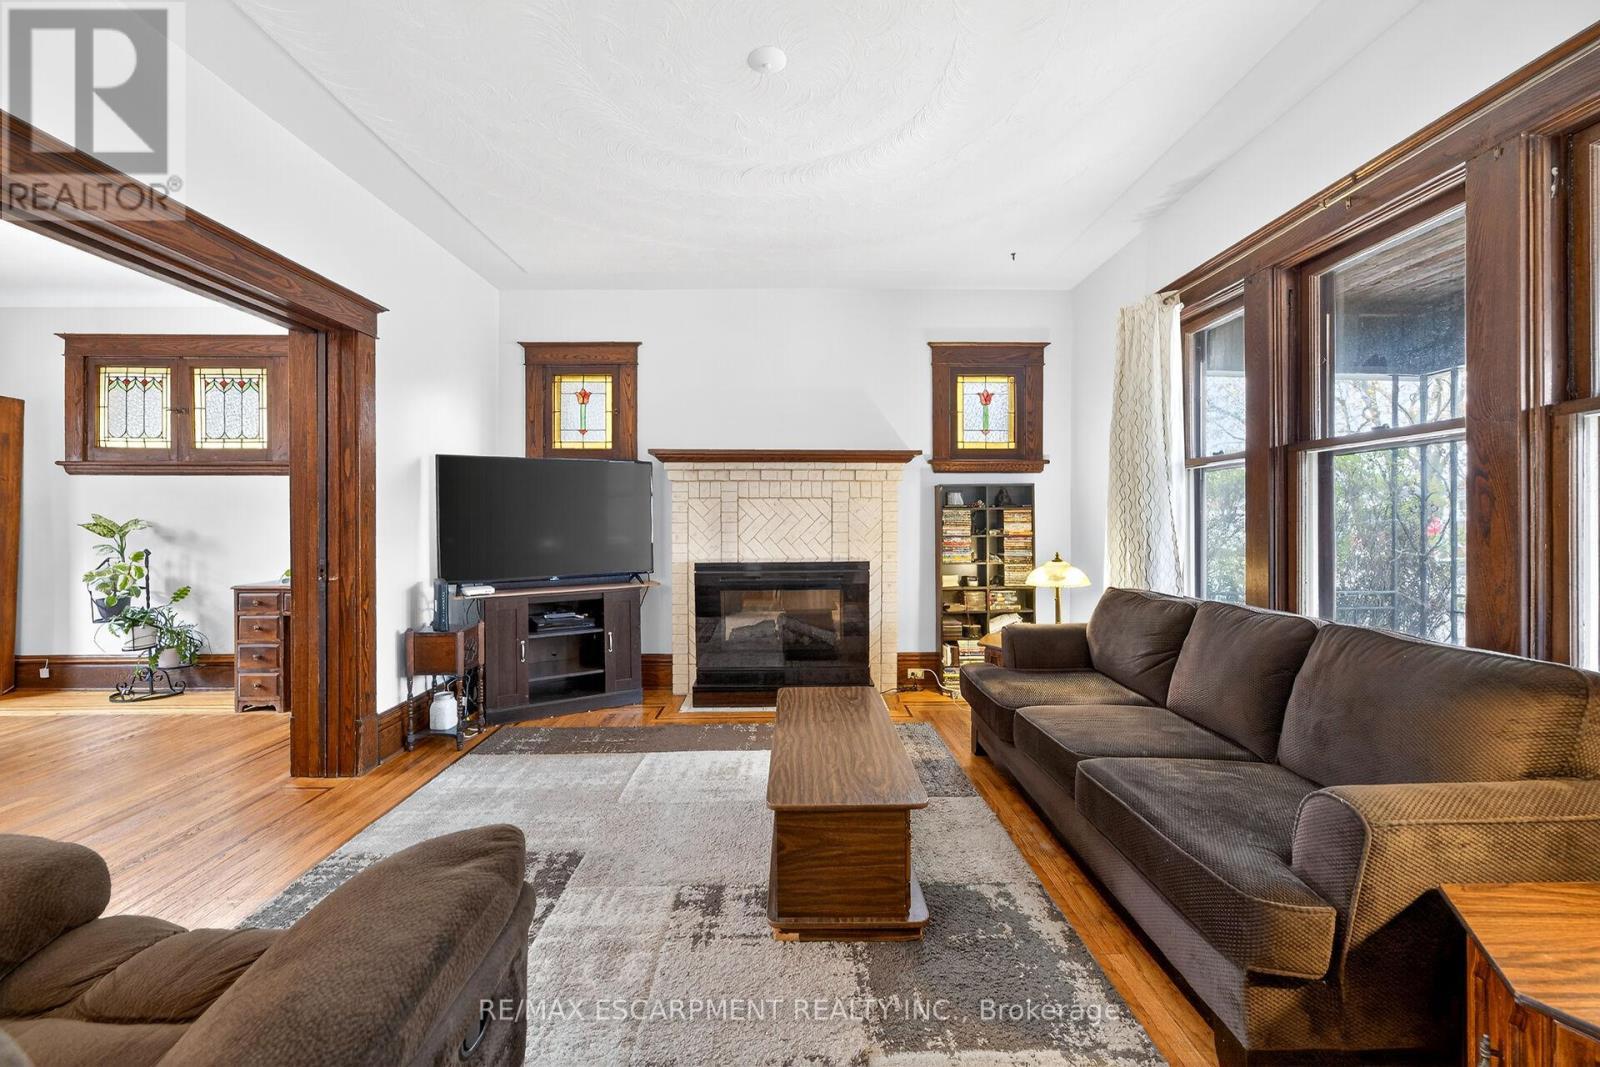
188 Park Row S, Hamilton, ON - Indoor Photo Showing Living Room With Fireplace
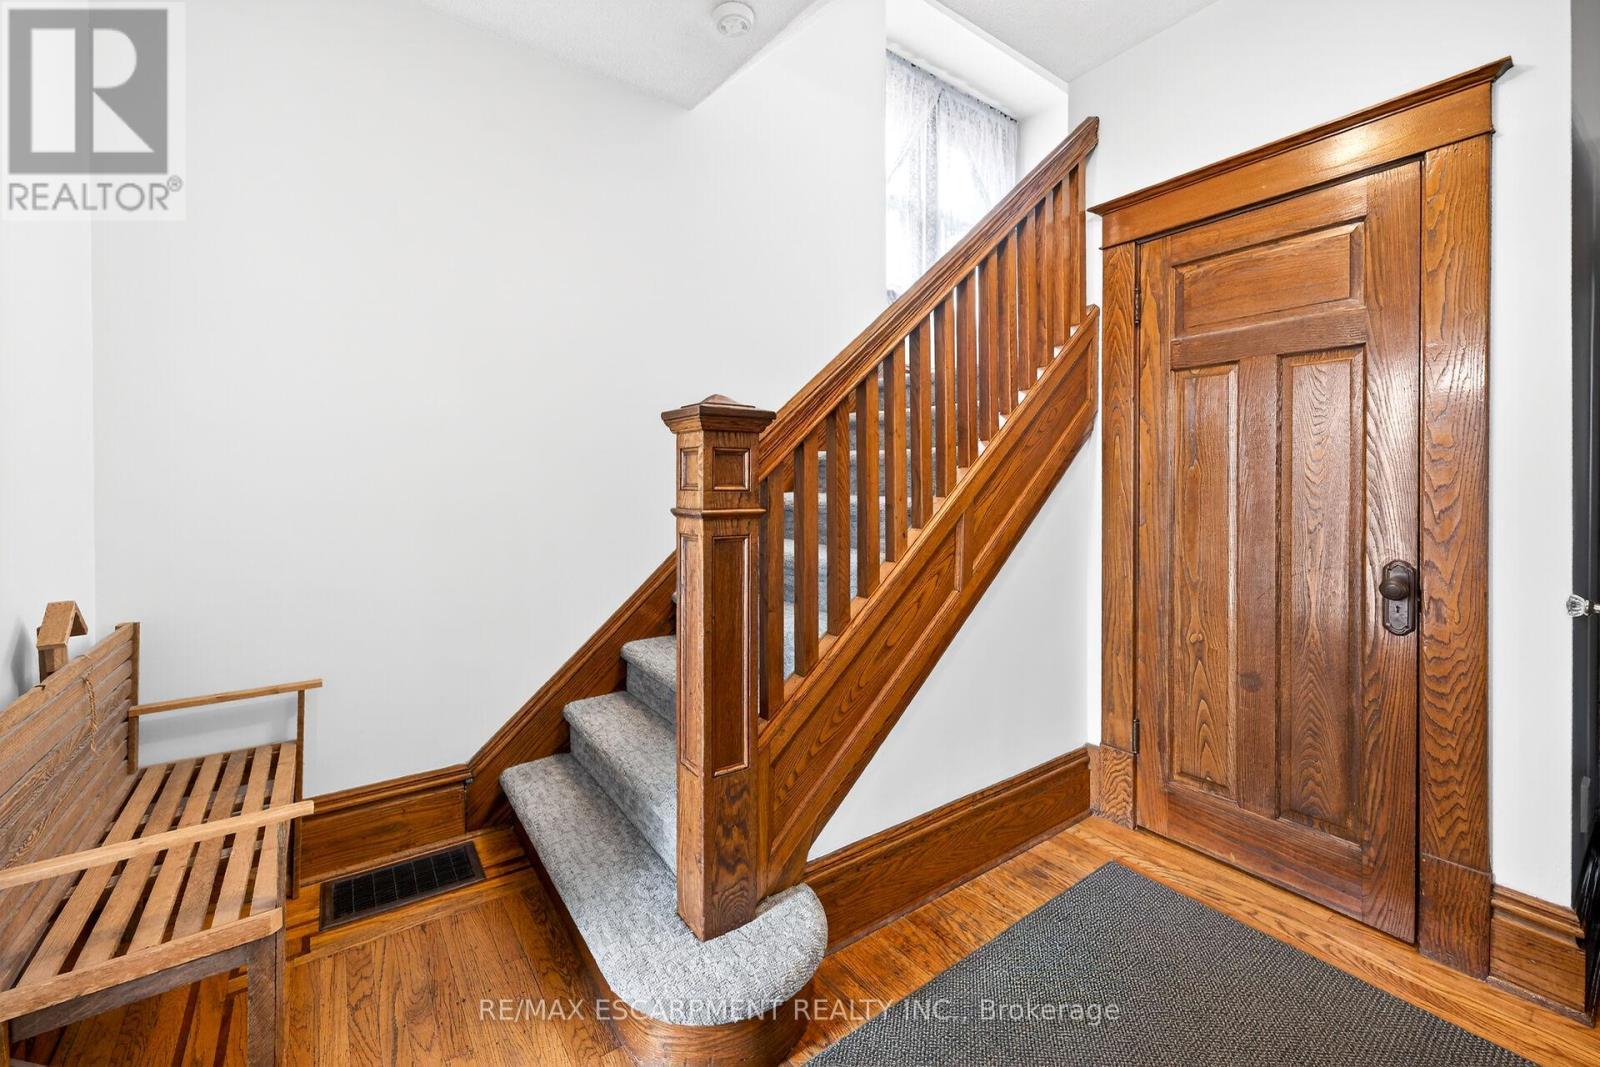
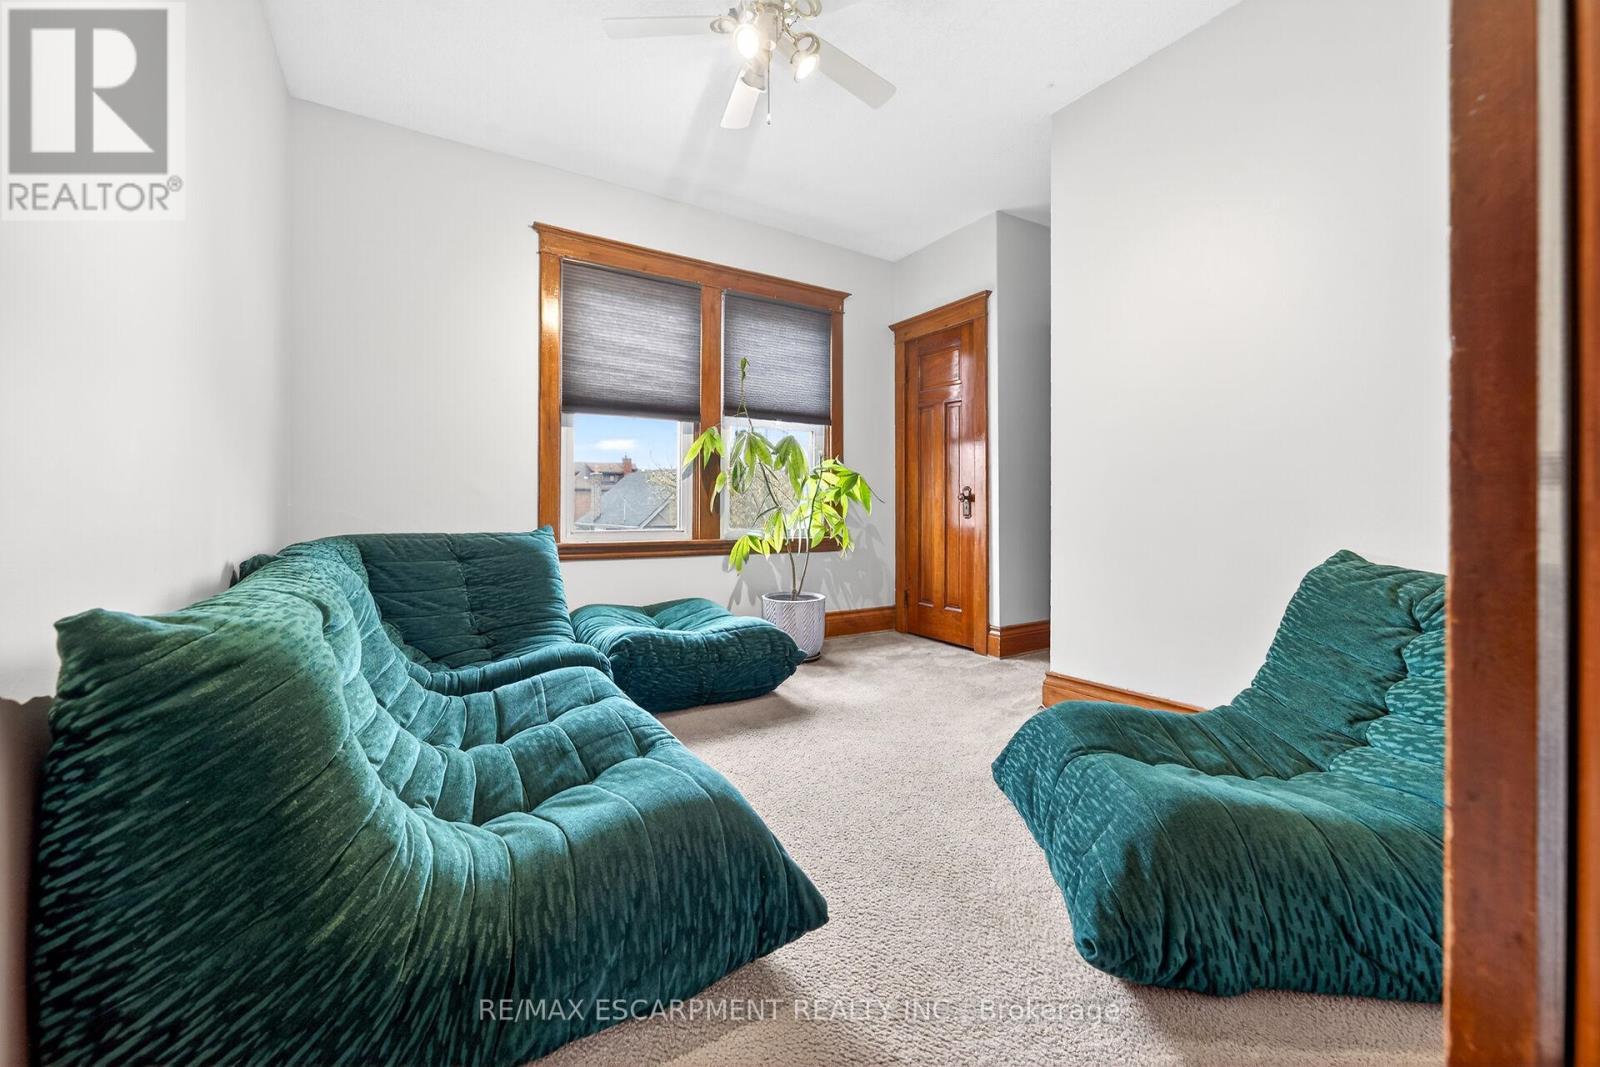
188 Park Row S, Hamilton, ON - Indoor Photo Showing Other Room
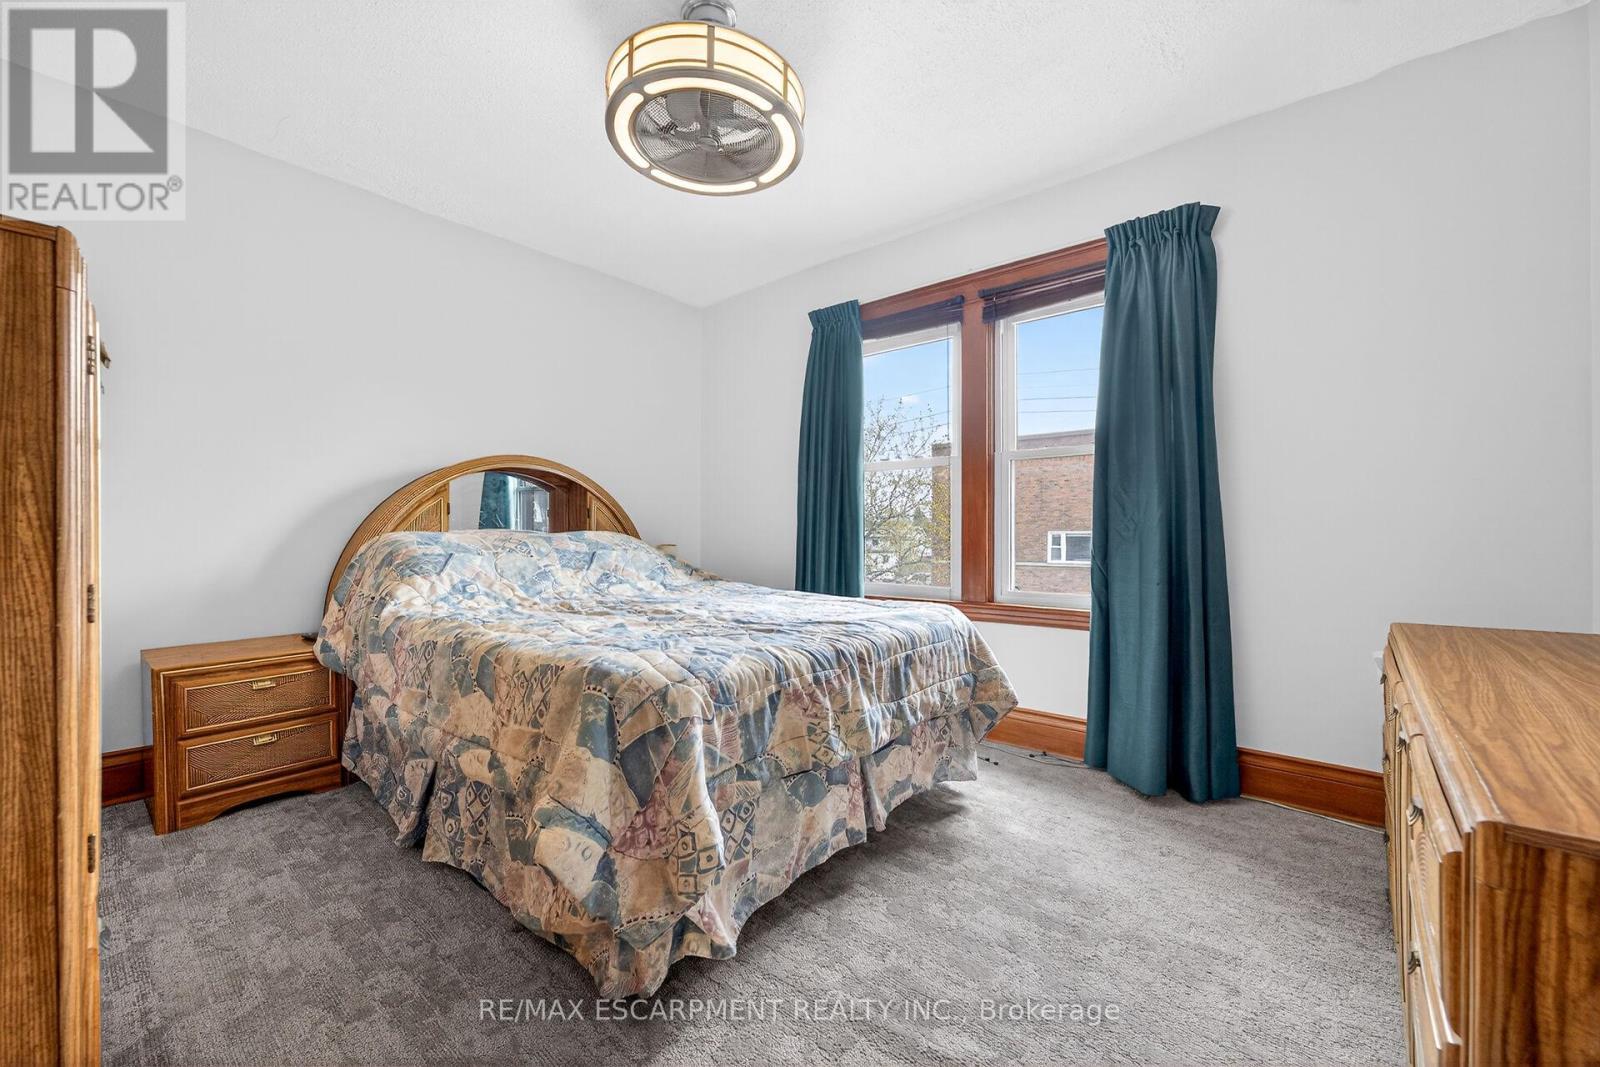
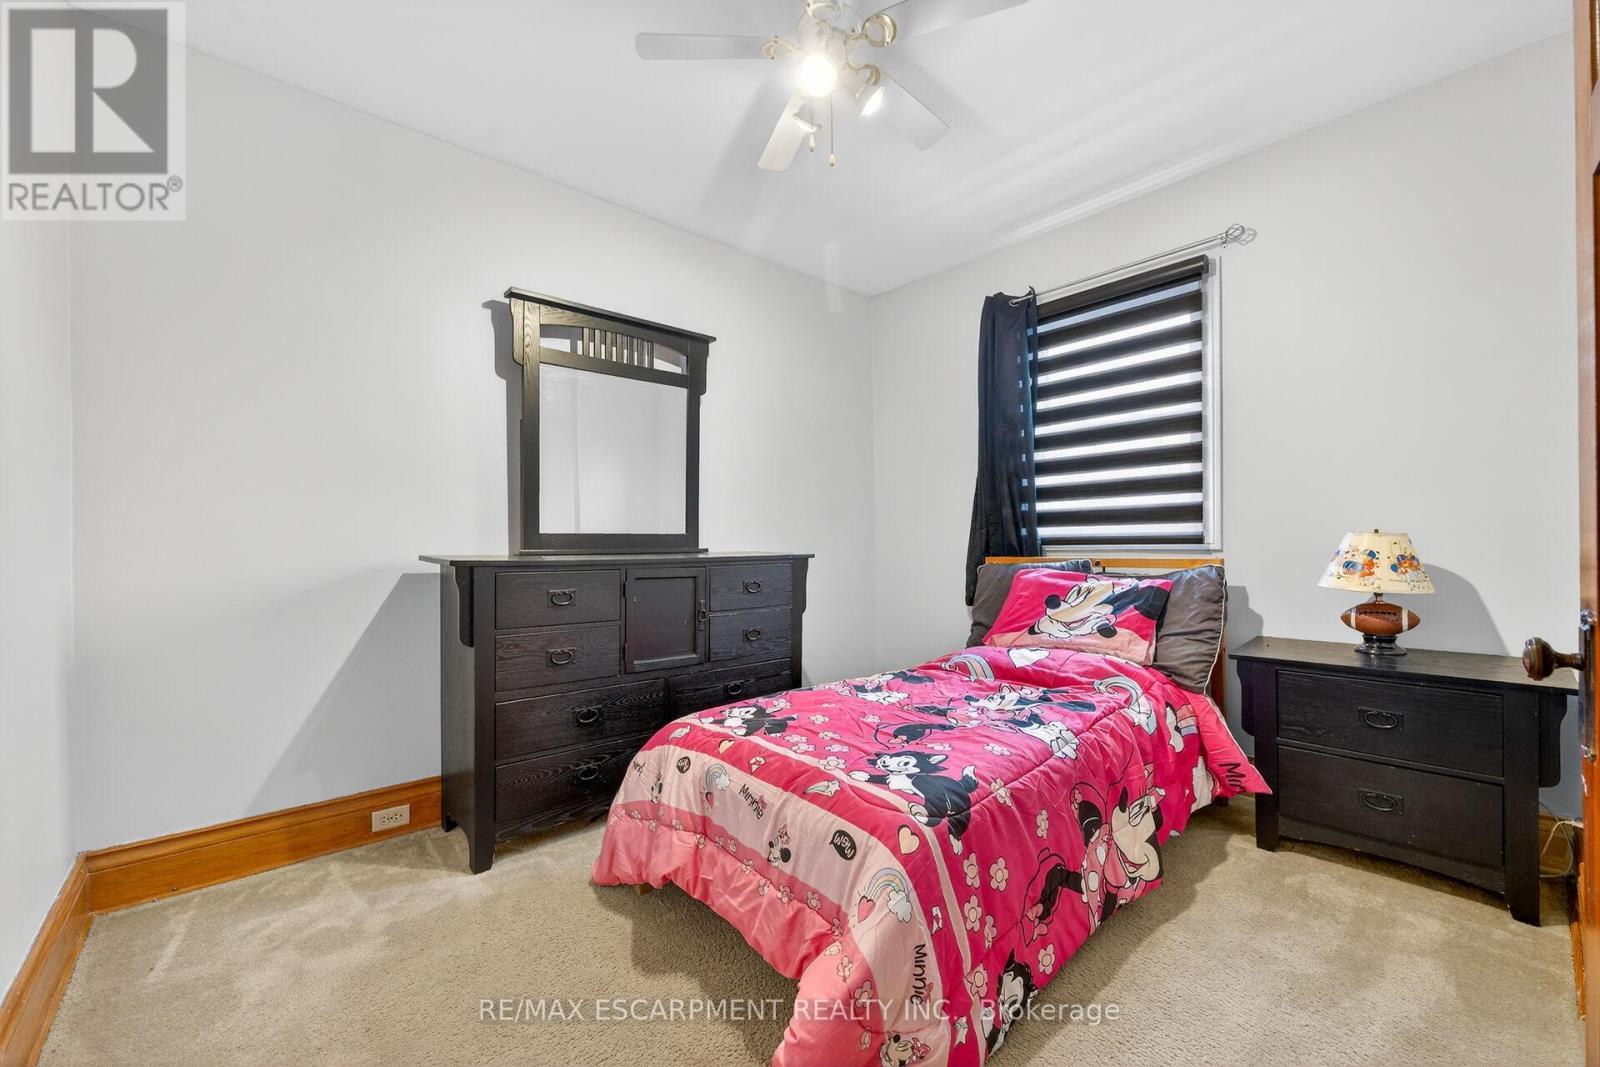
188 Park Row S, Hamilton, ON - Indoor Photo Showing Bedroom
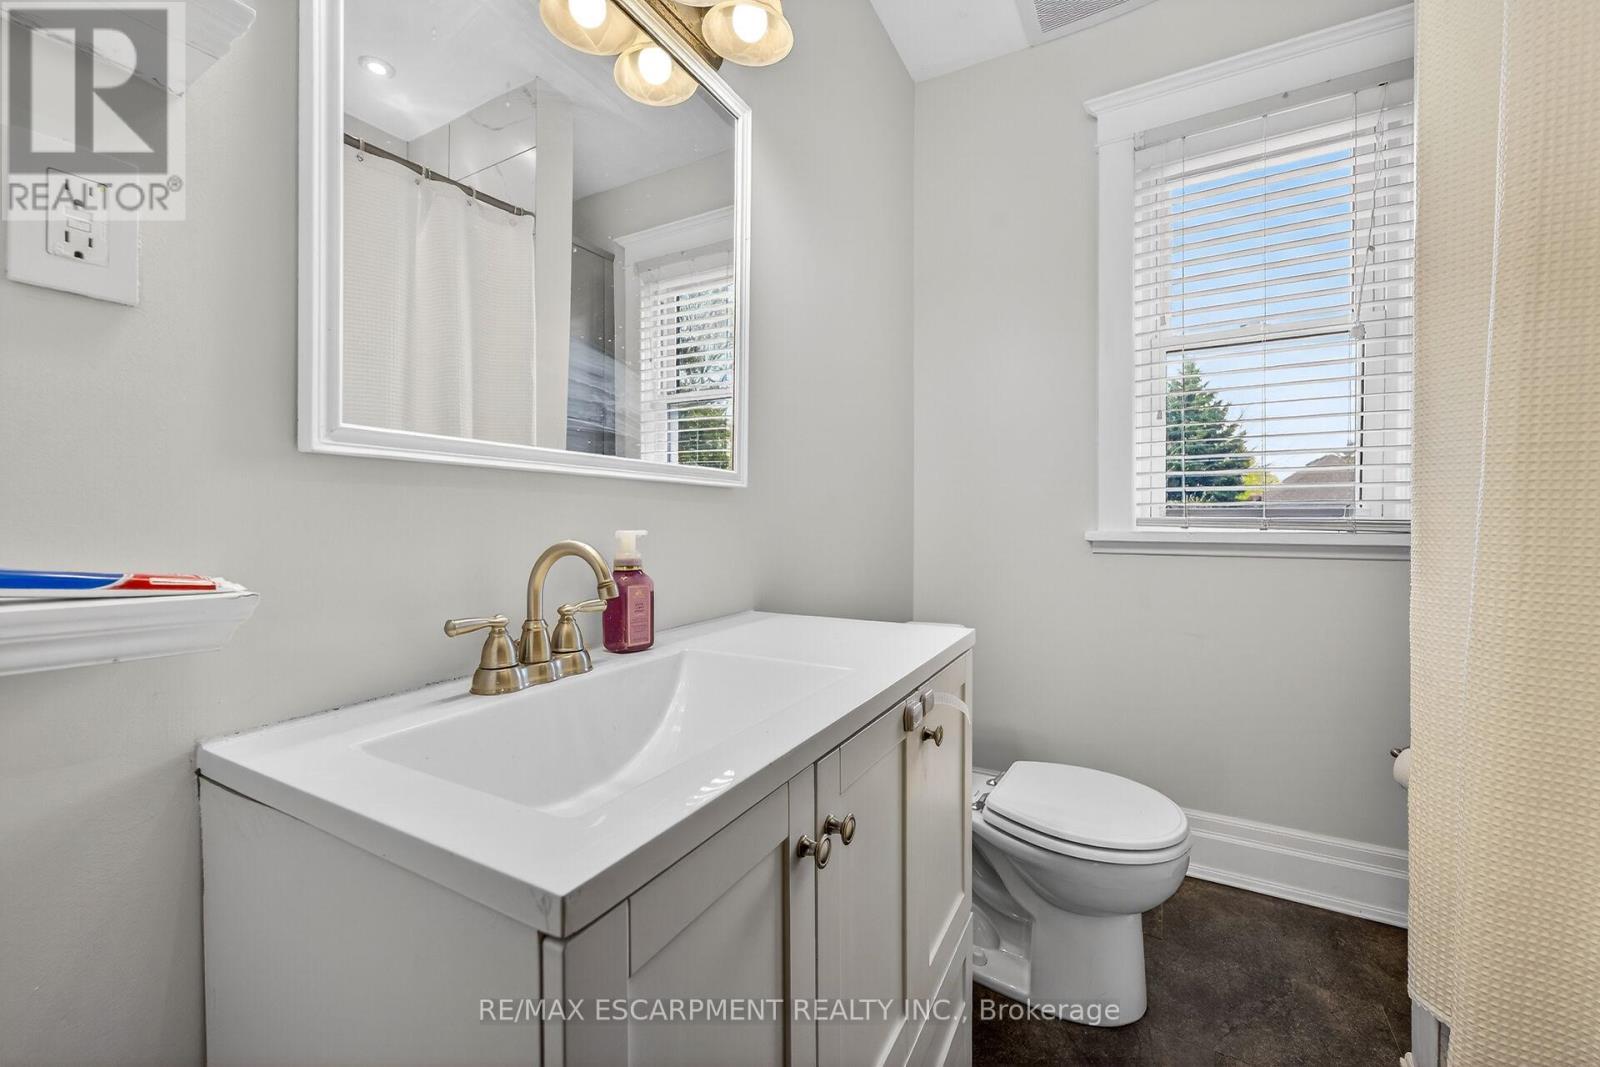
188 Park Row S, Hamilton, ON - Indoor Photo Showing Bathroom
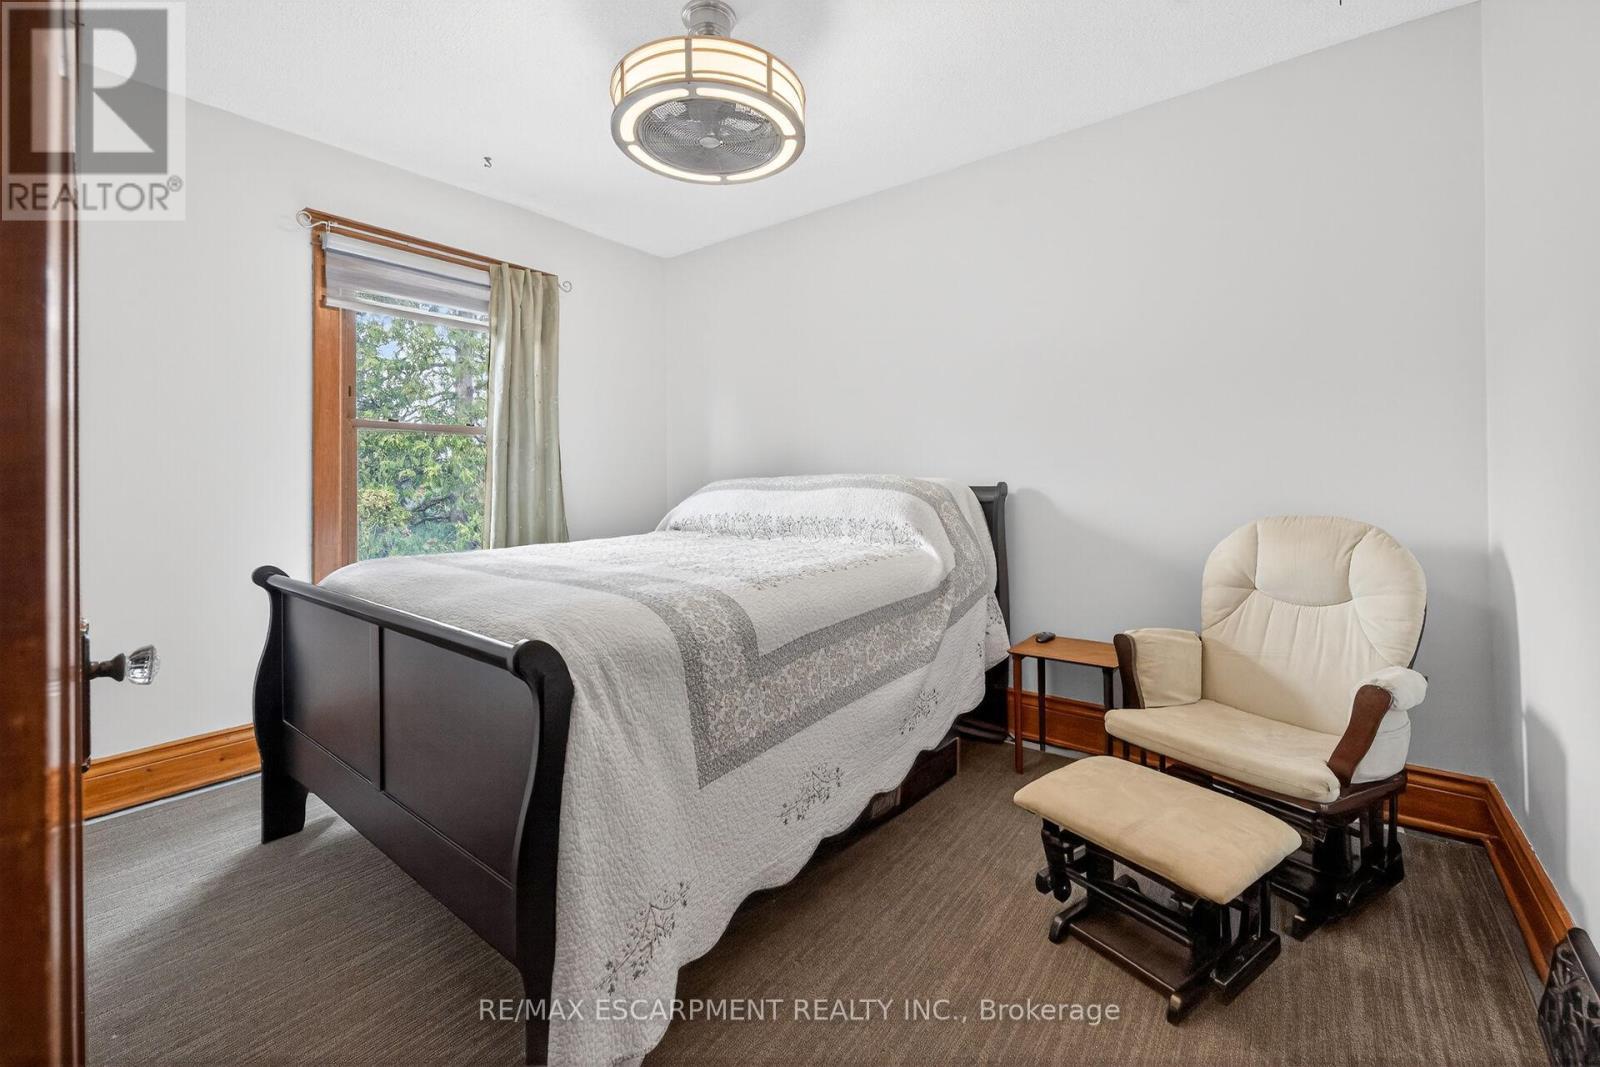
188 Park Row S, Hamilton, ON - Indoor Photo Showing Bedroom
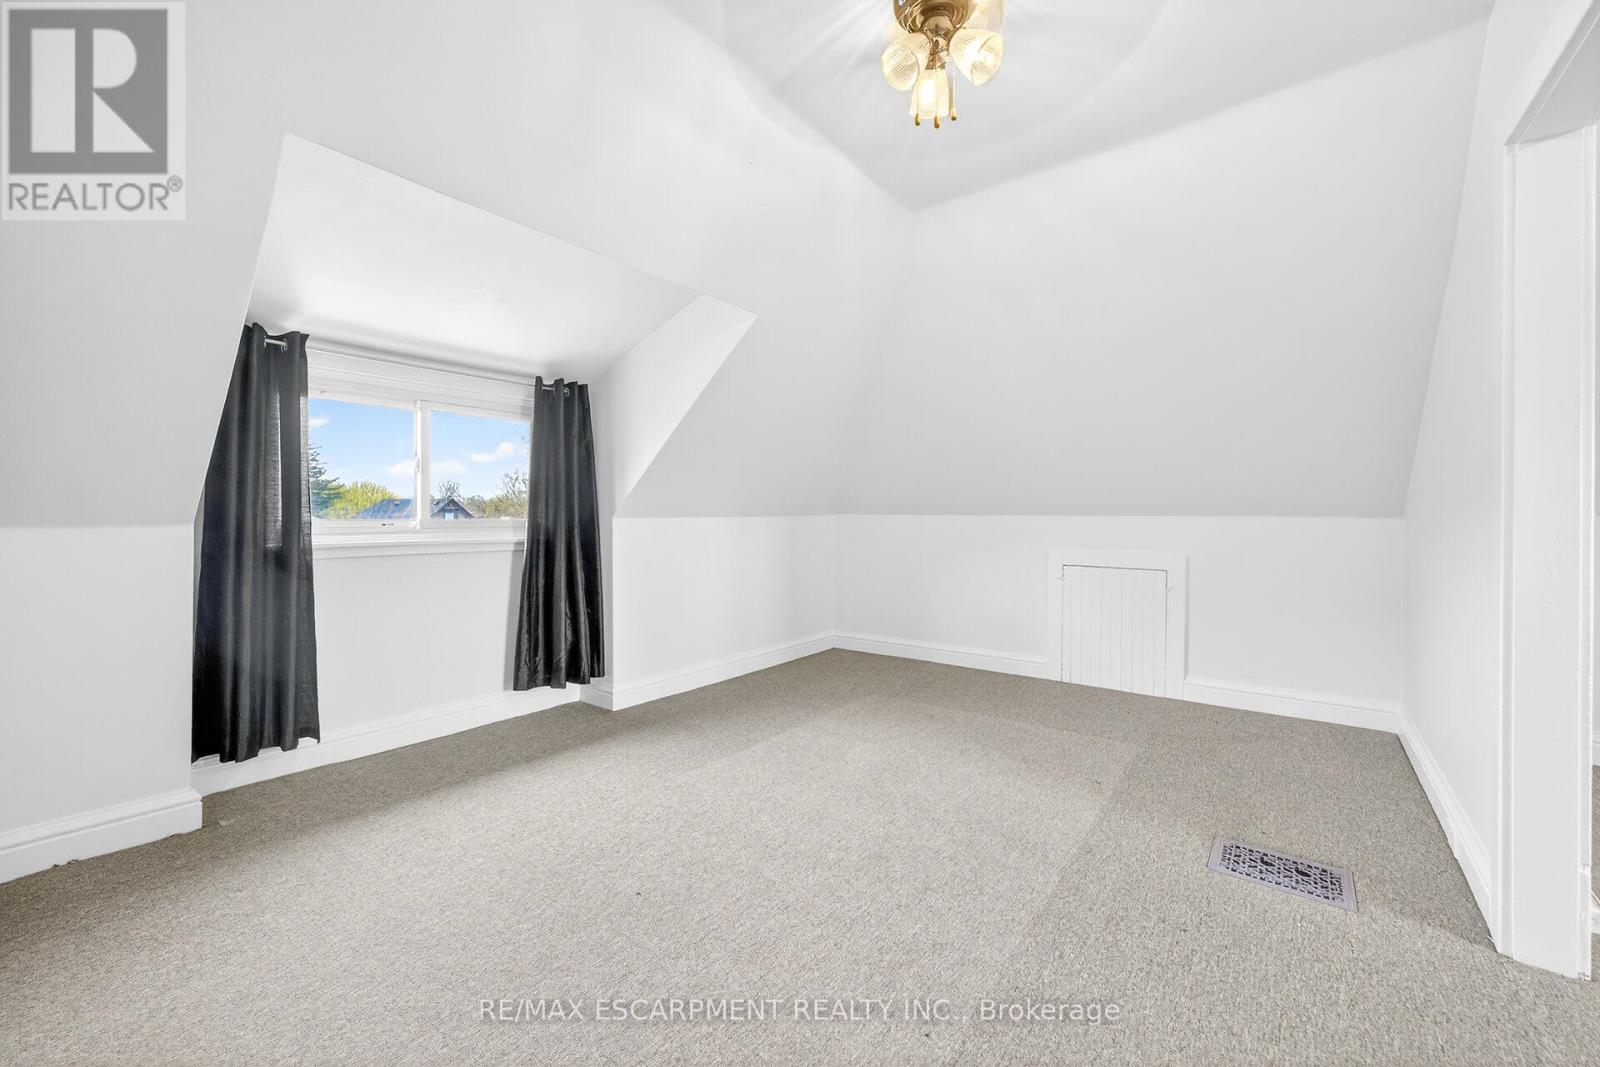
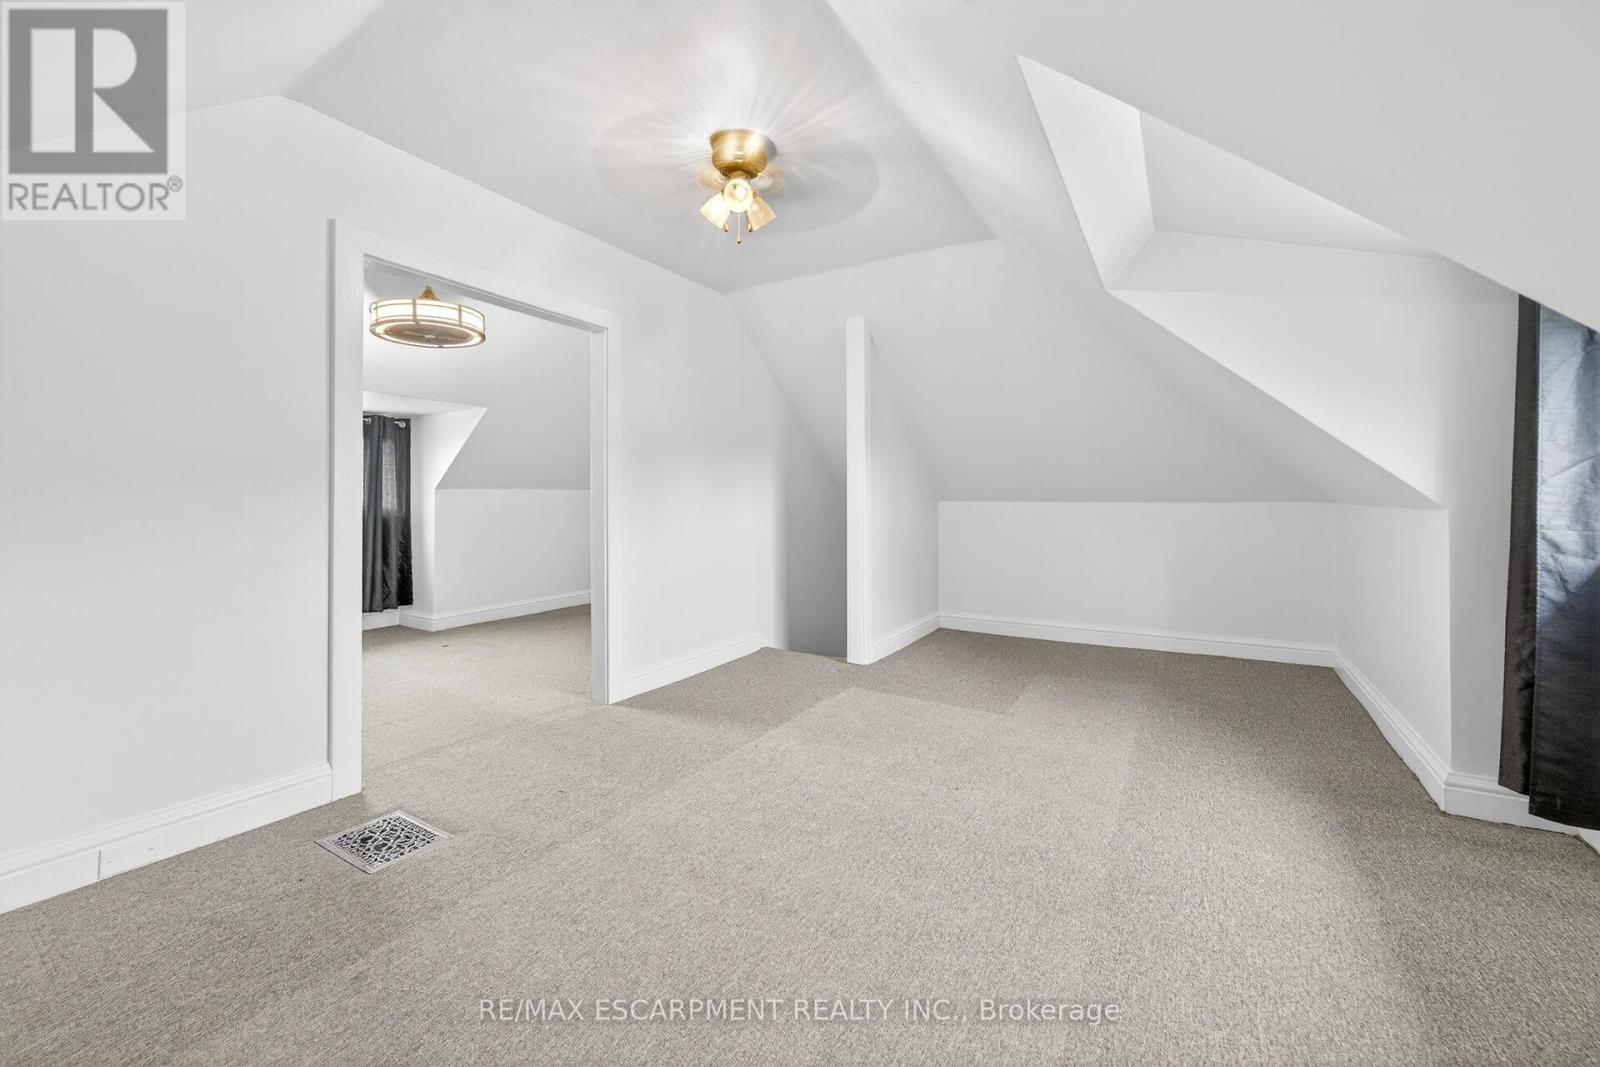
188 Park Row S, Hamilton, ON - Indoor
188 Park Row S, Hamilton, ON - Indoor Photo Showing Other Room
188 Park Row S, Hamilton, ON - Indoor
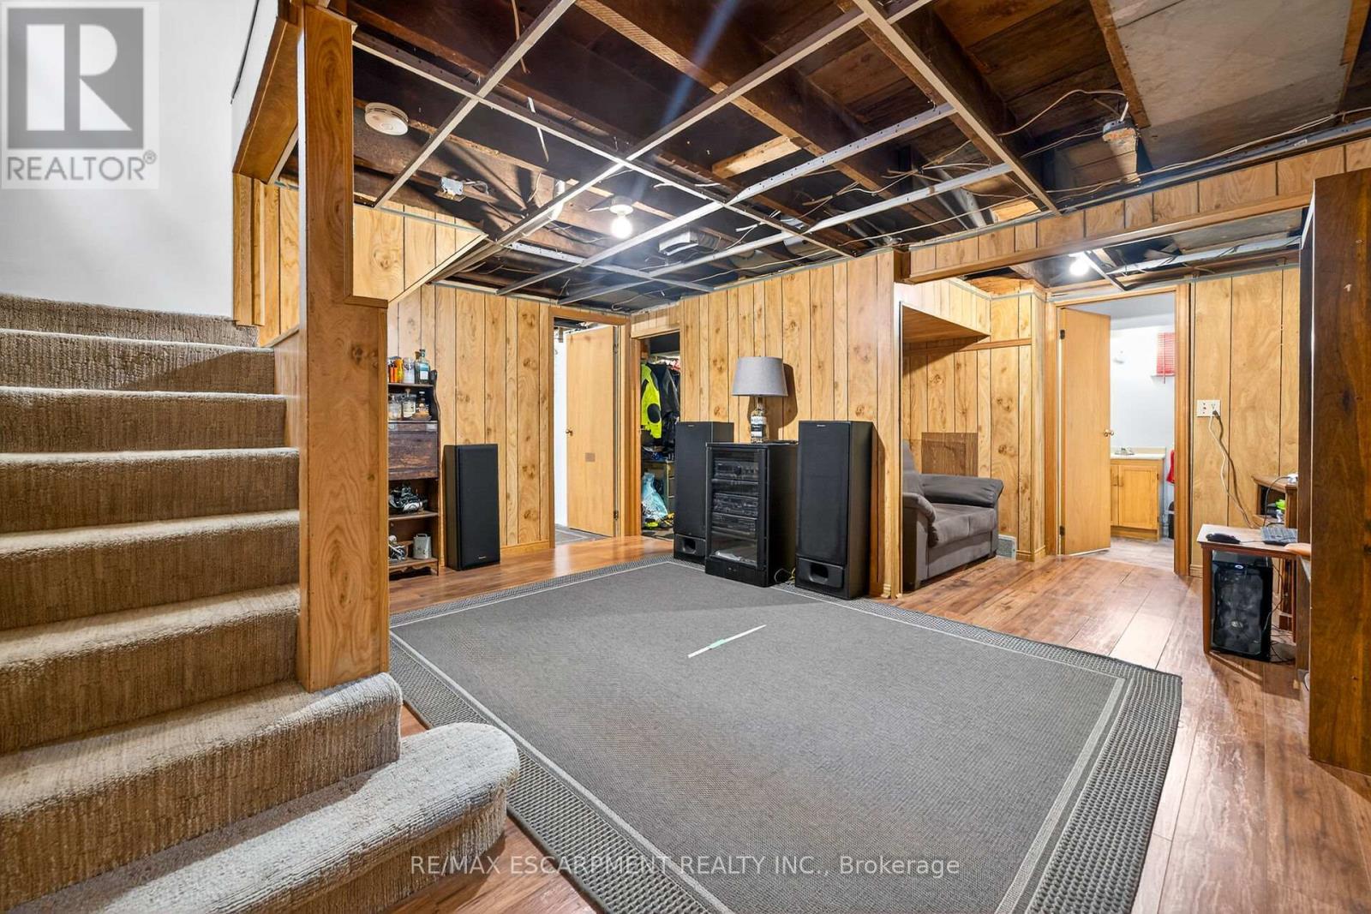
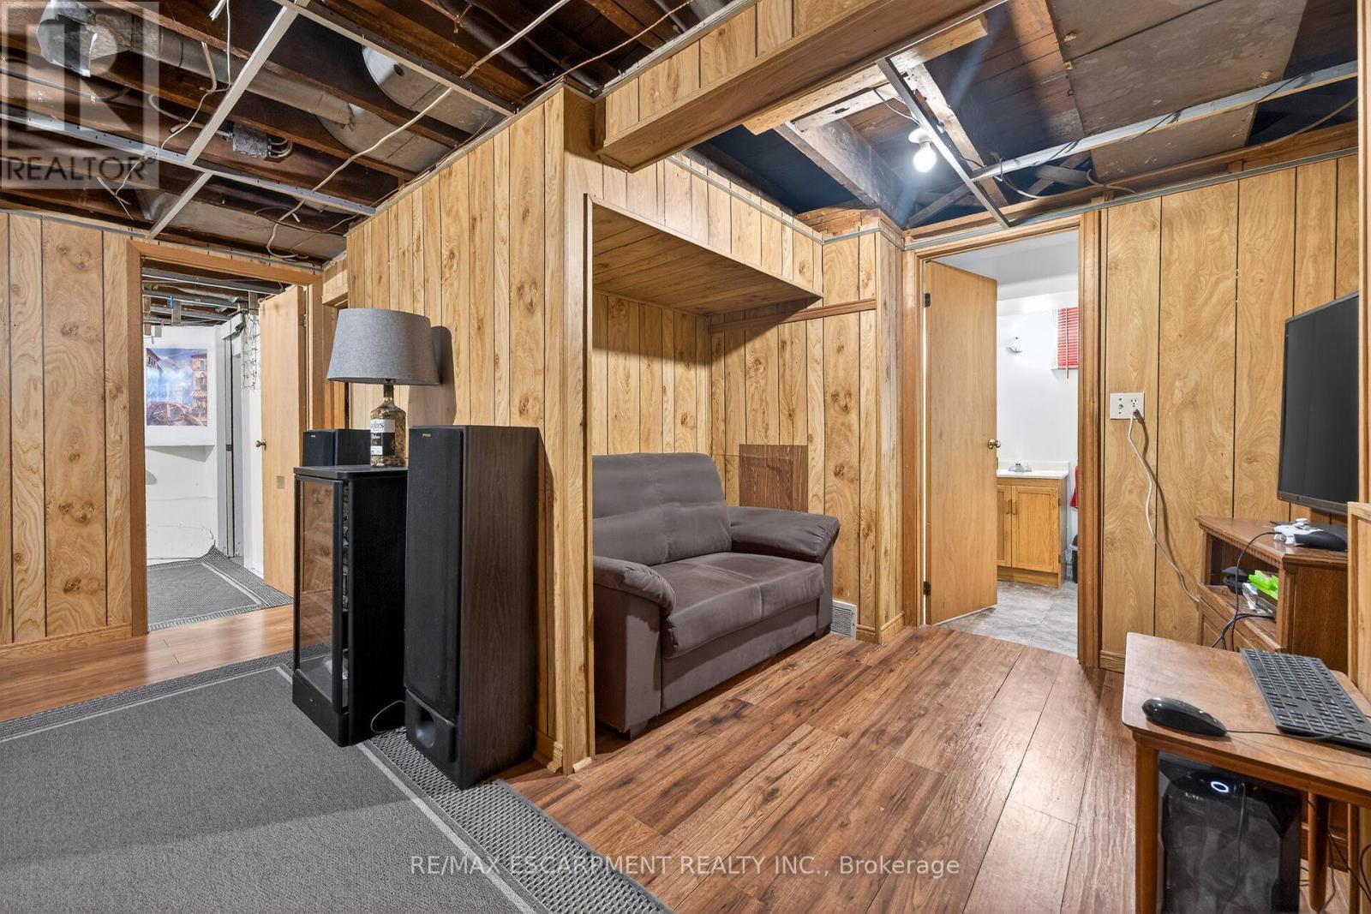
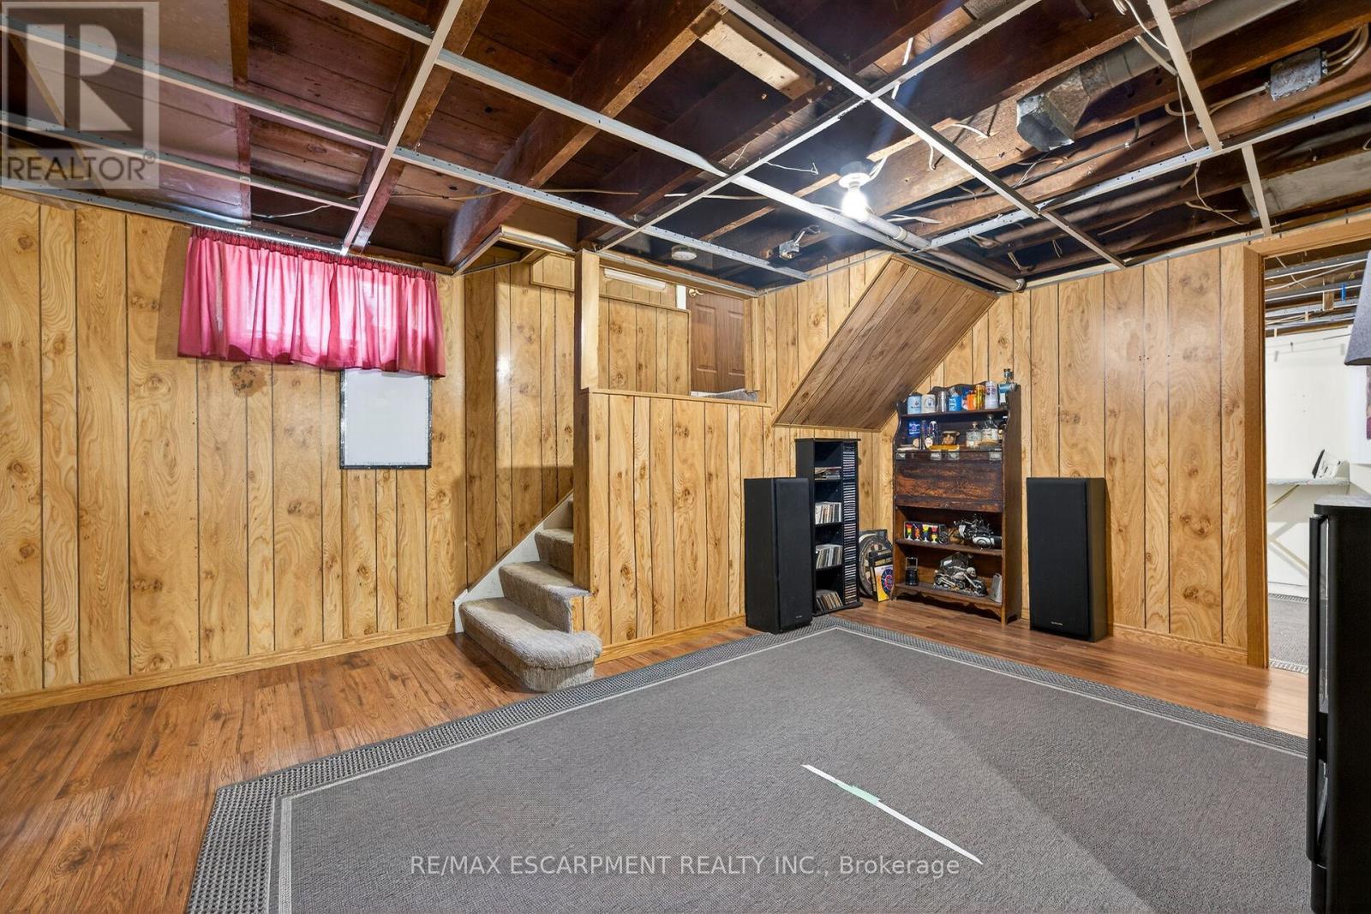
188 Park Row S, Hamilton, ON - Indoor Photo Showing Basement
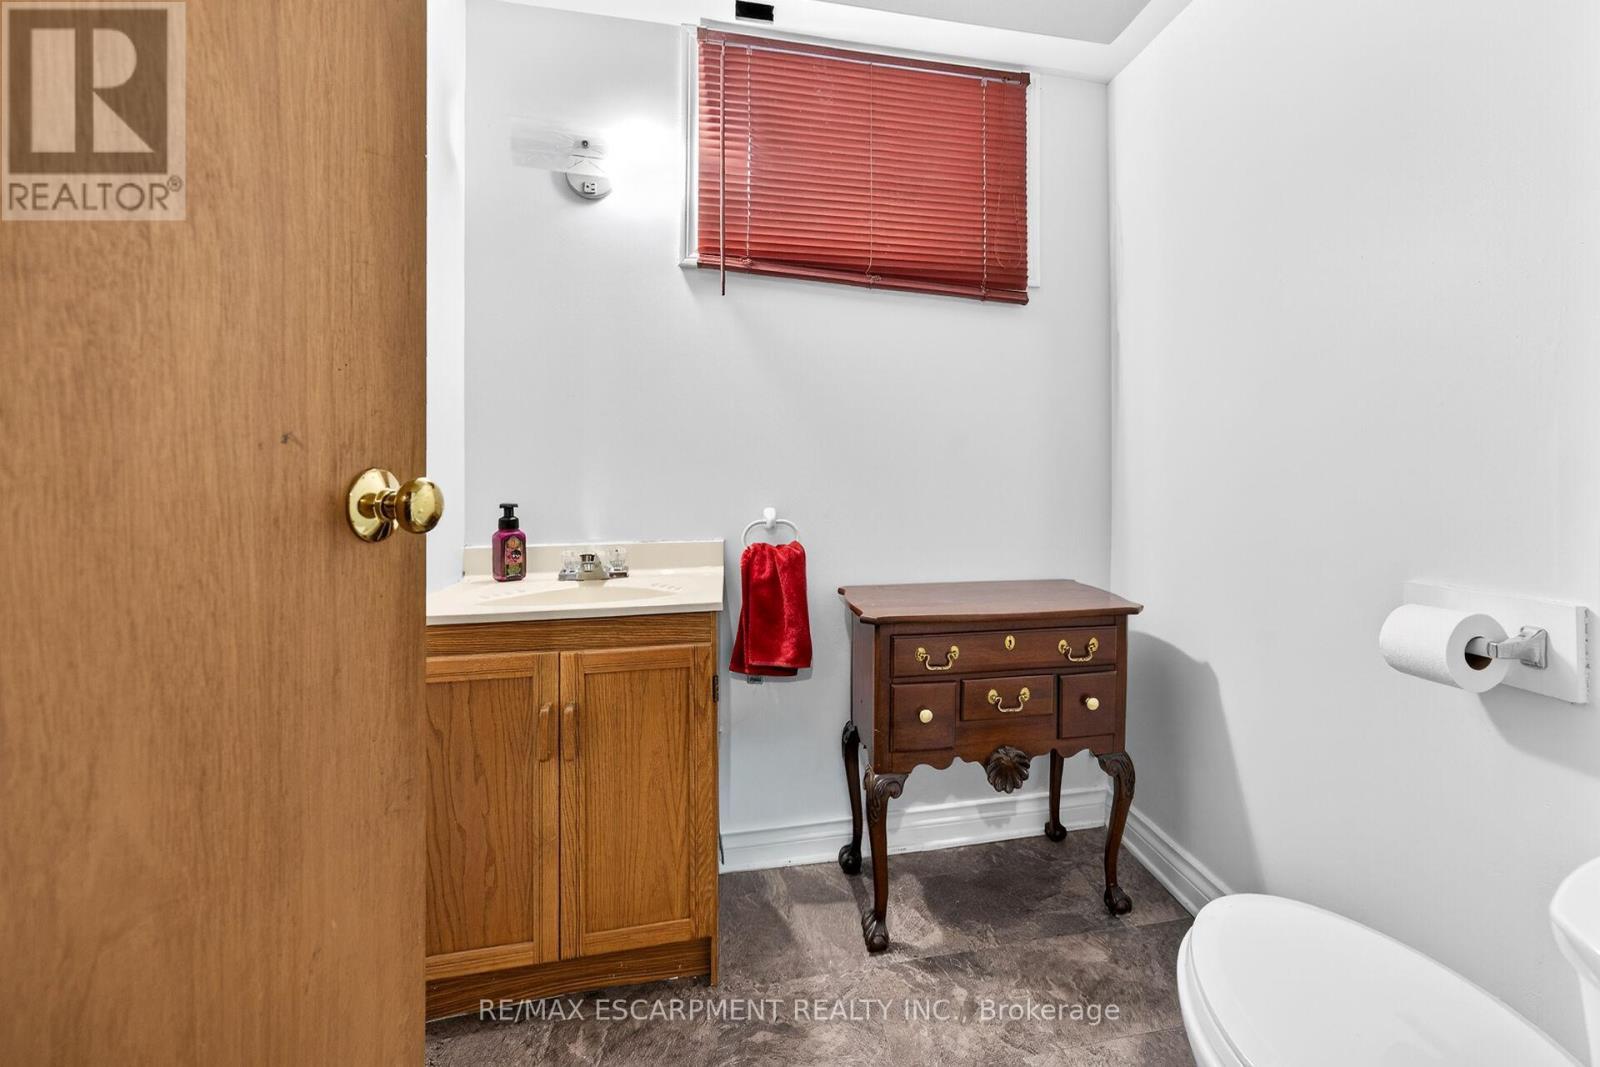
188 Park Row S, Hamilton, ON - Indoor Photo Showing Bathroom
188 Park Row S, Hamilton, ON - Indoor
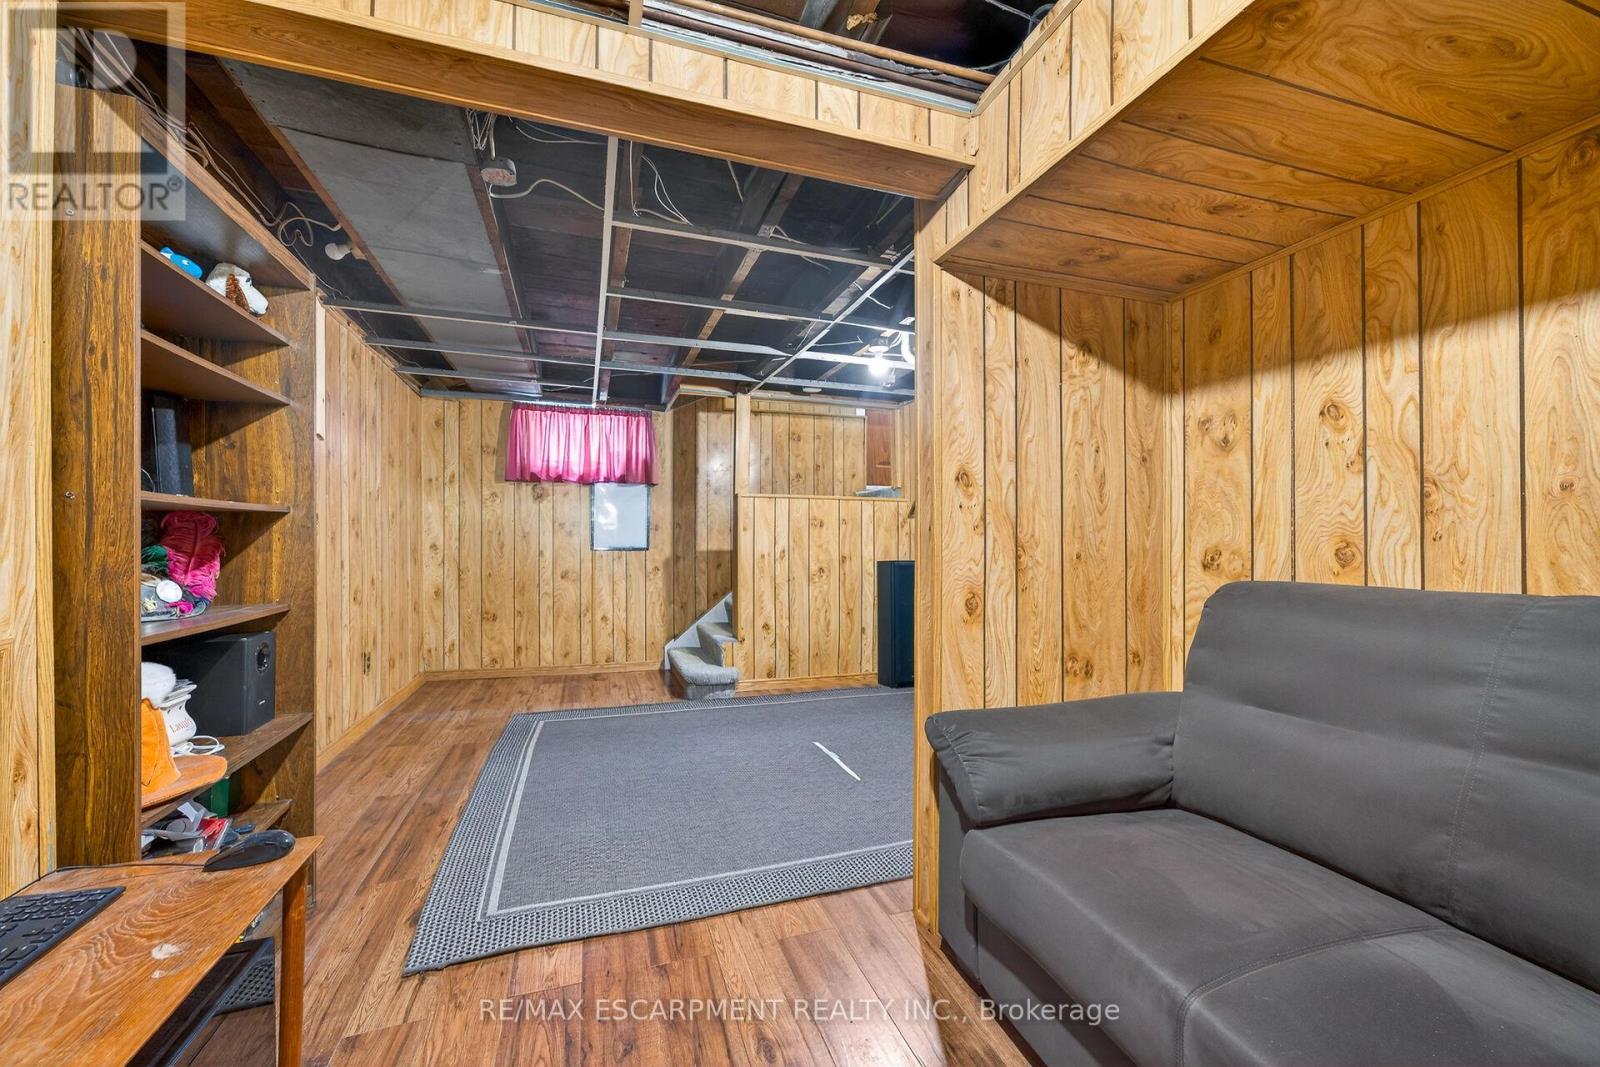
188 Park Row S, Hamilton, ON - Indoor Photo Showing Basement
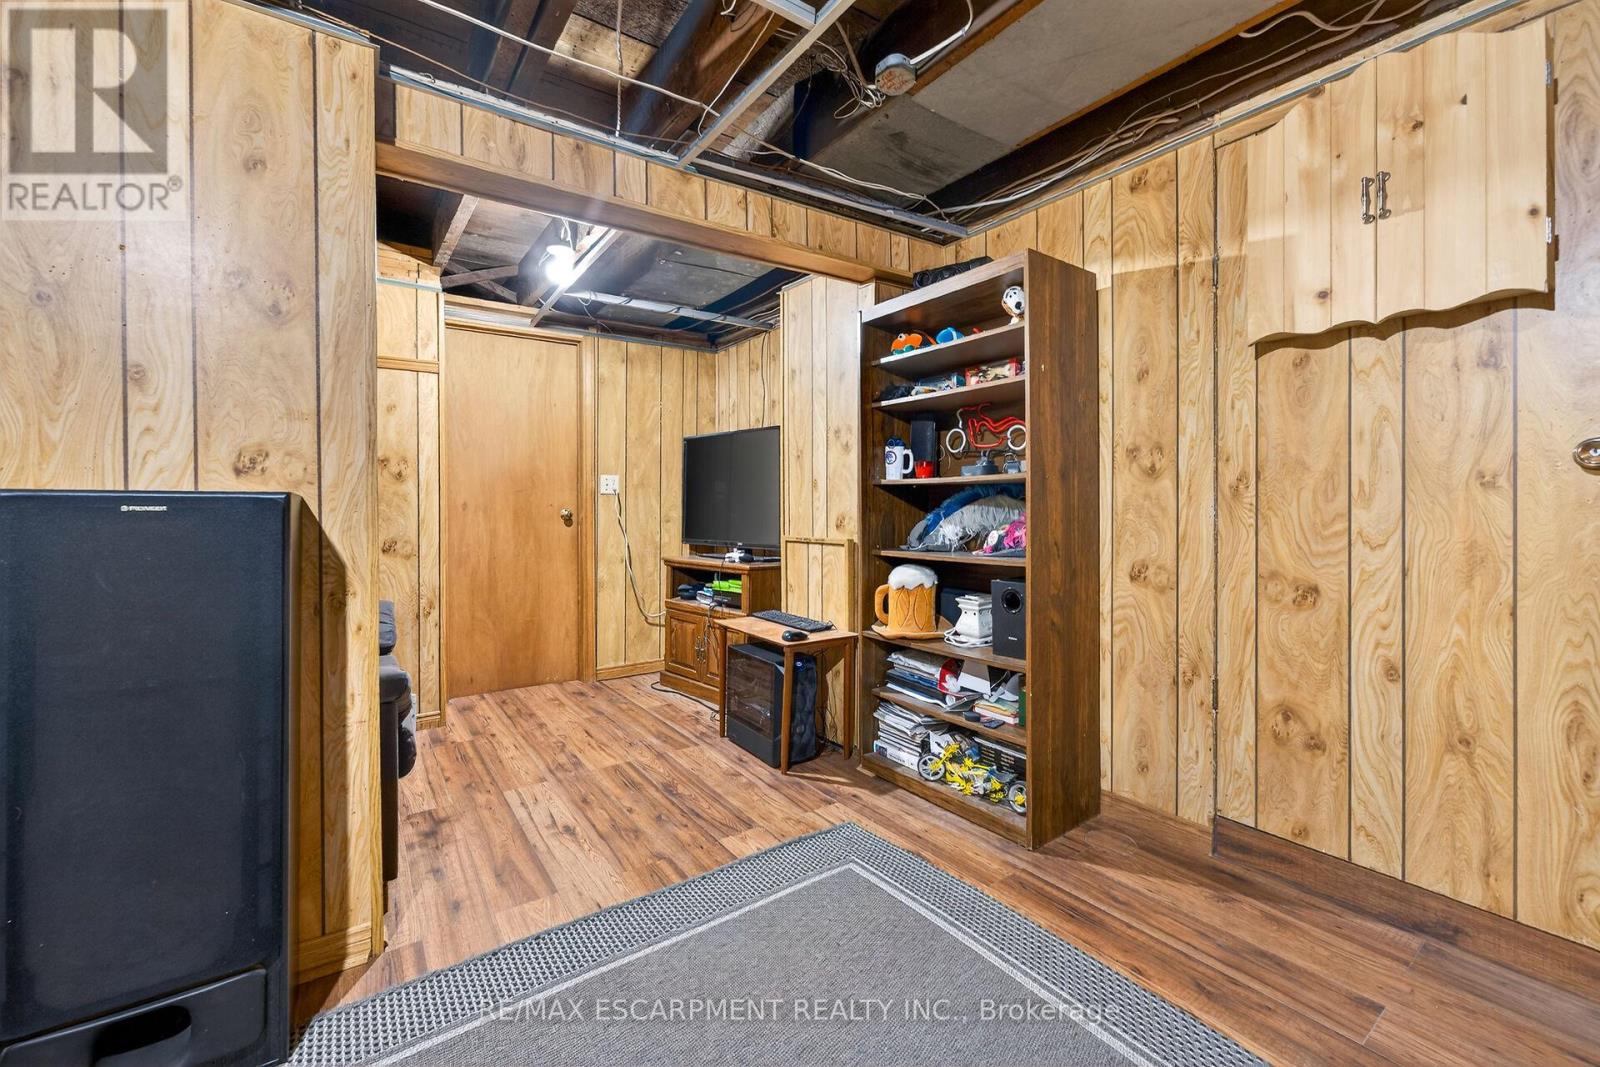
188 Park Row S, Hamilton, ON - Indoor Photo Showing Other Room
188 Park Row S, Hamilton, ON - Outdoor With Exterior
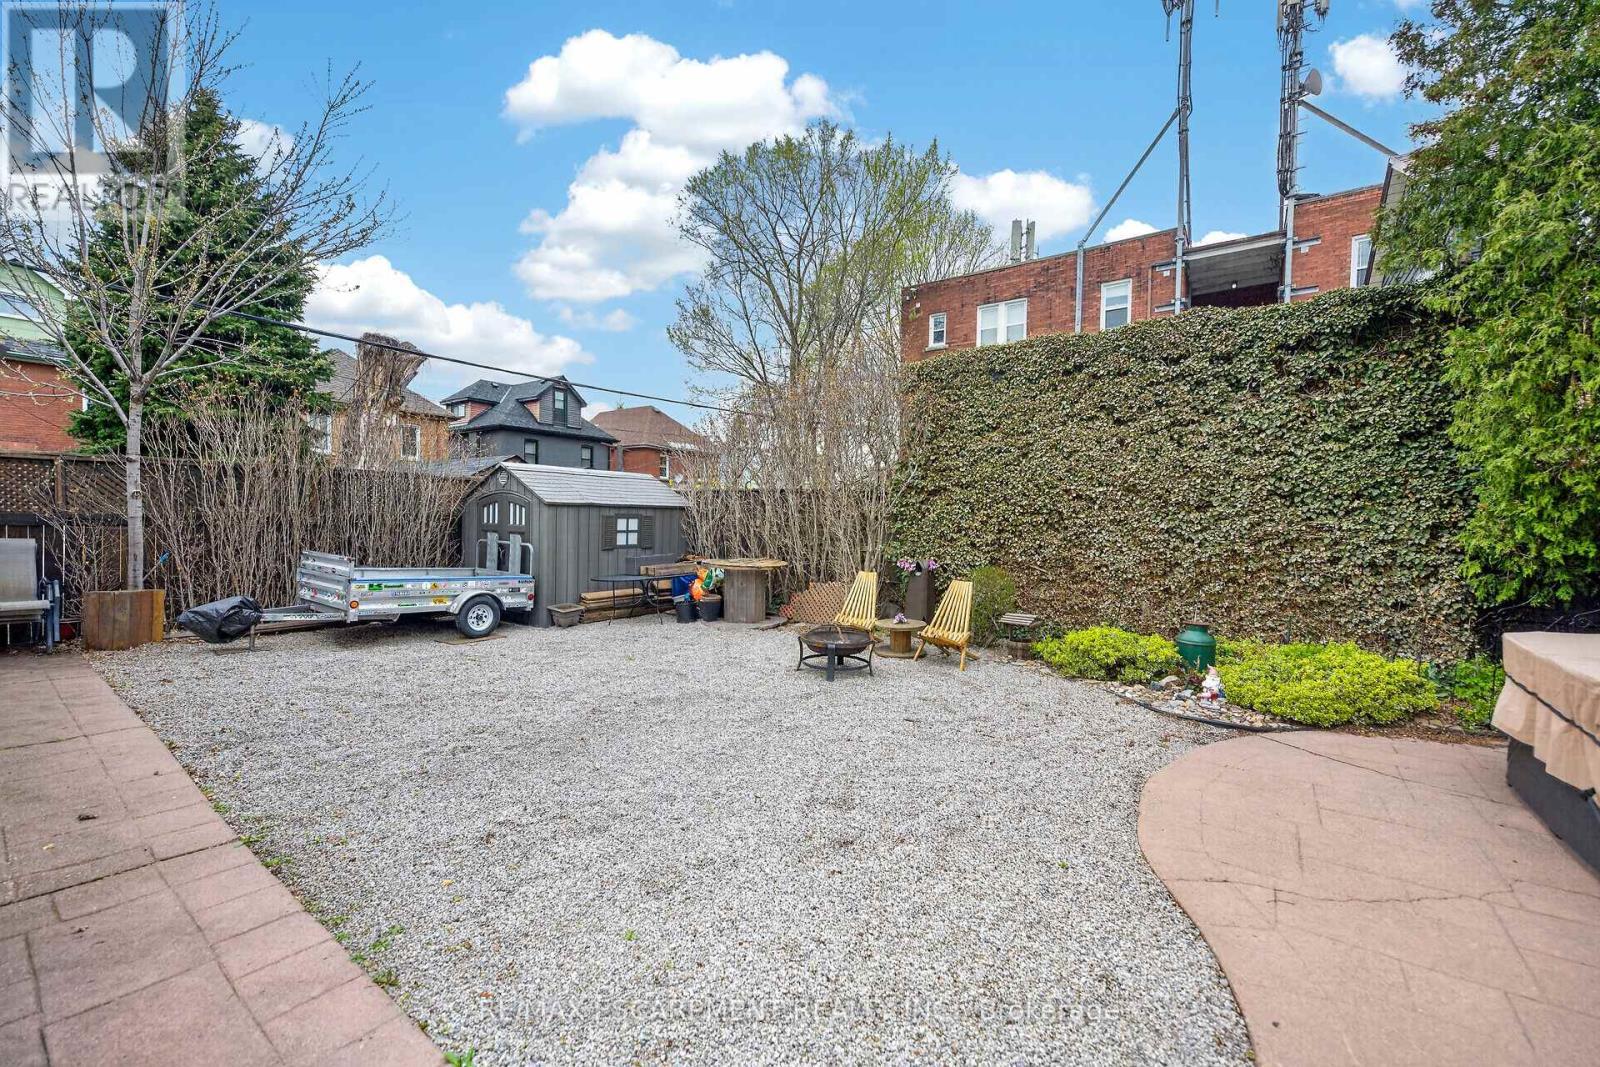
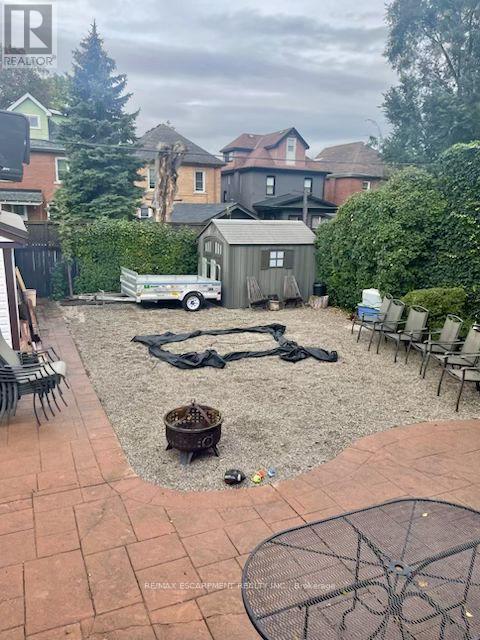
188 Park Row S, Hamilton, ON - Outdoor
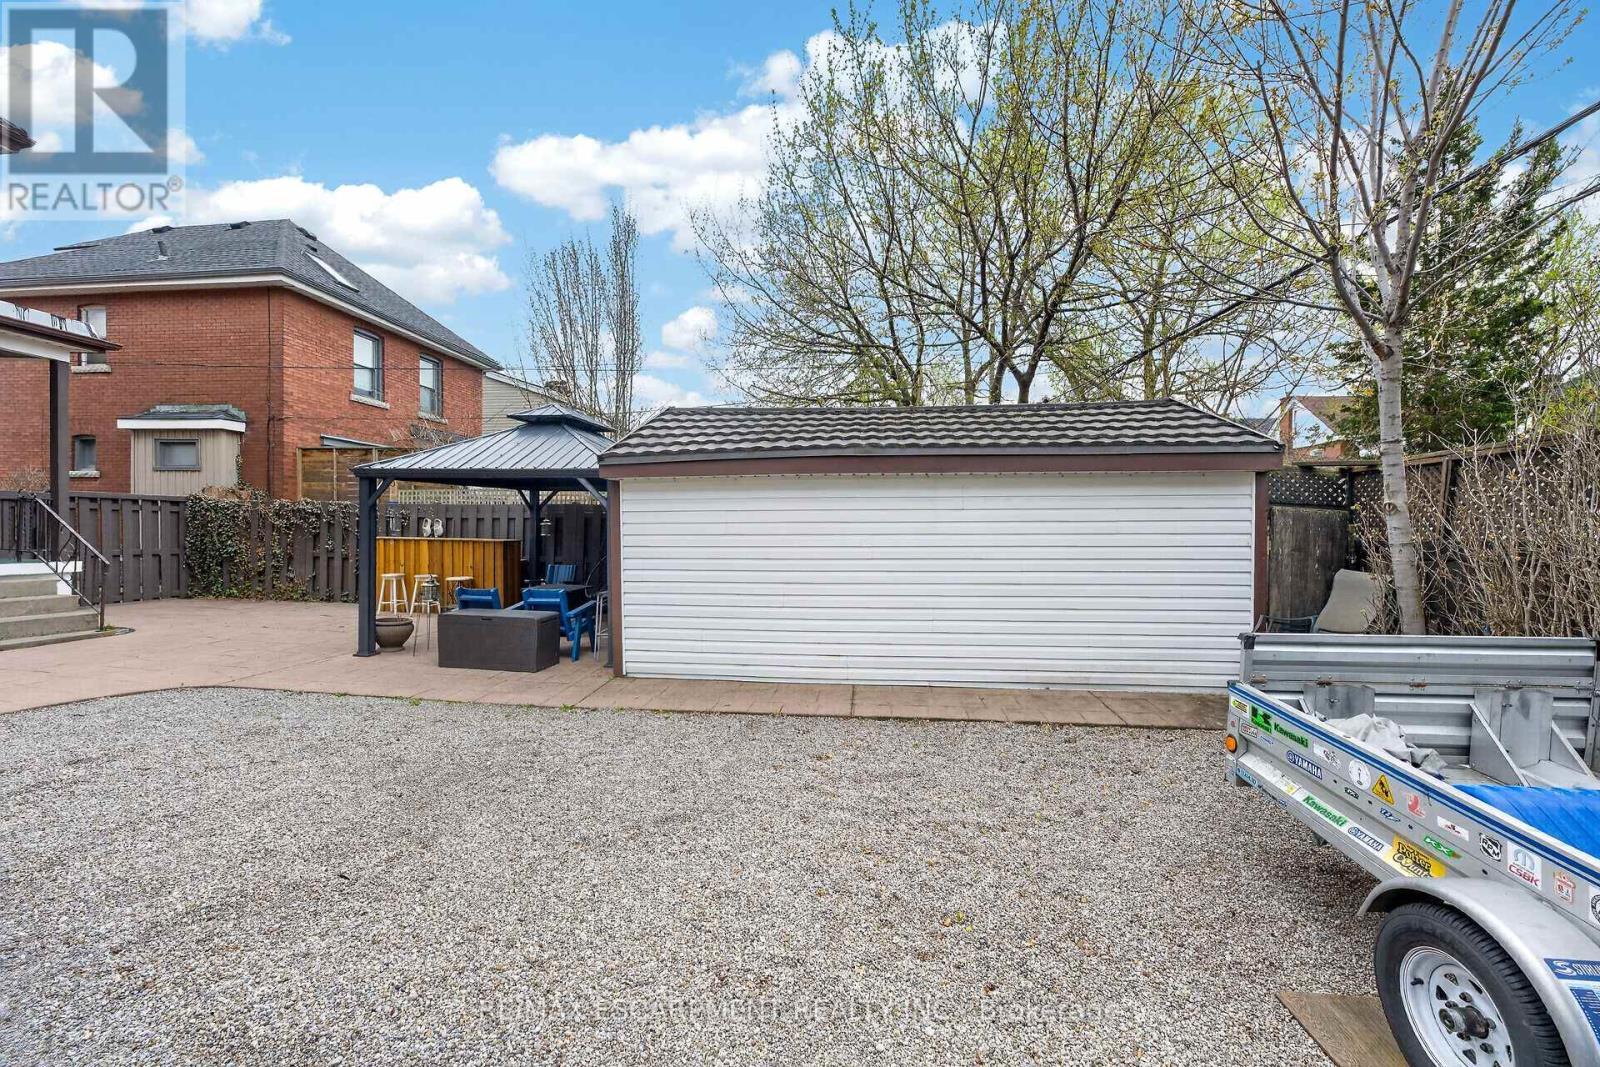
188 Park Row S, Hamilton, ON - Outdoor With Exterior
188 Park Row S, Hamilton, ON - Outdoor
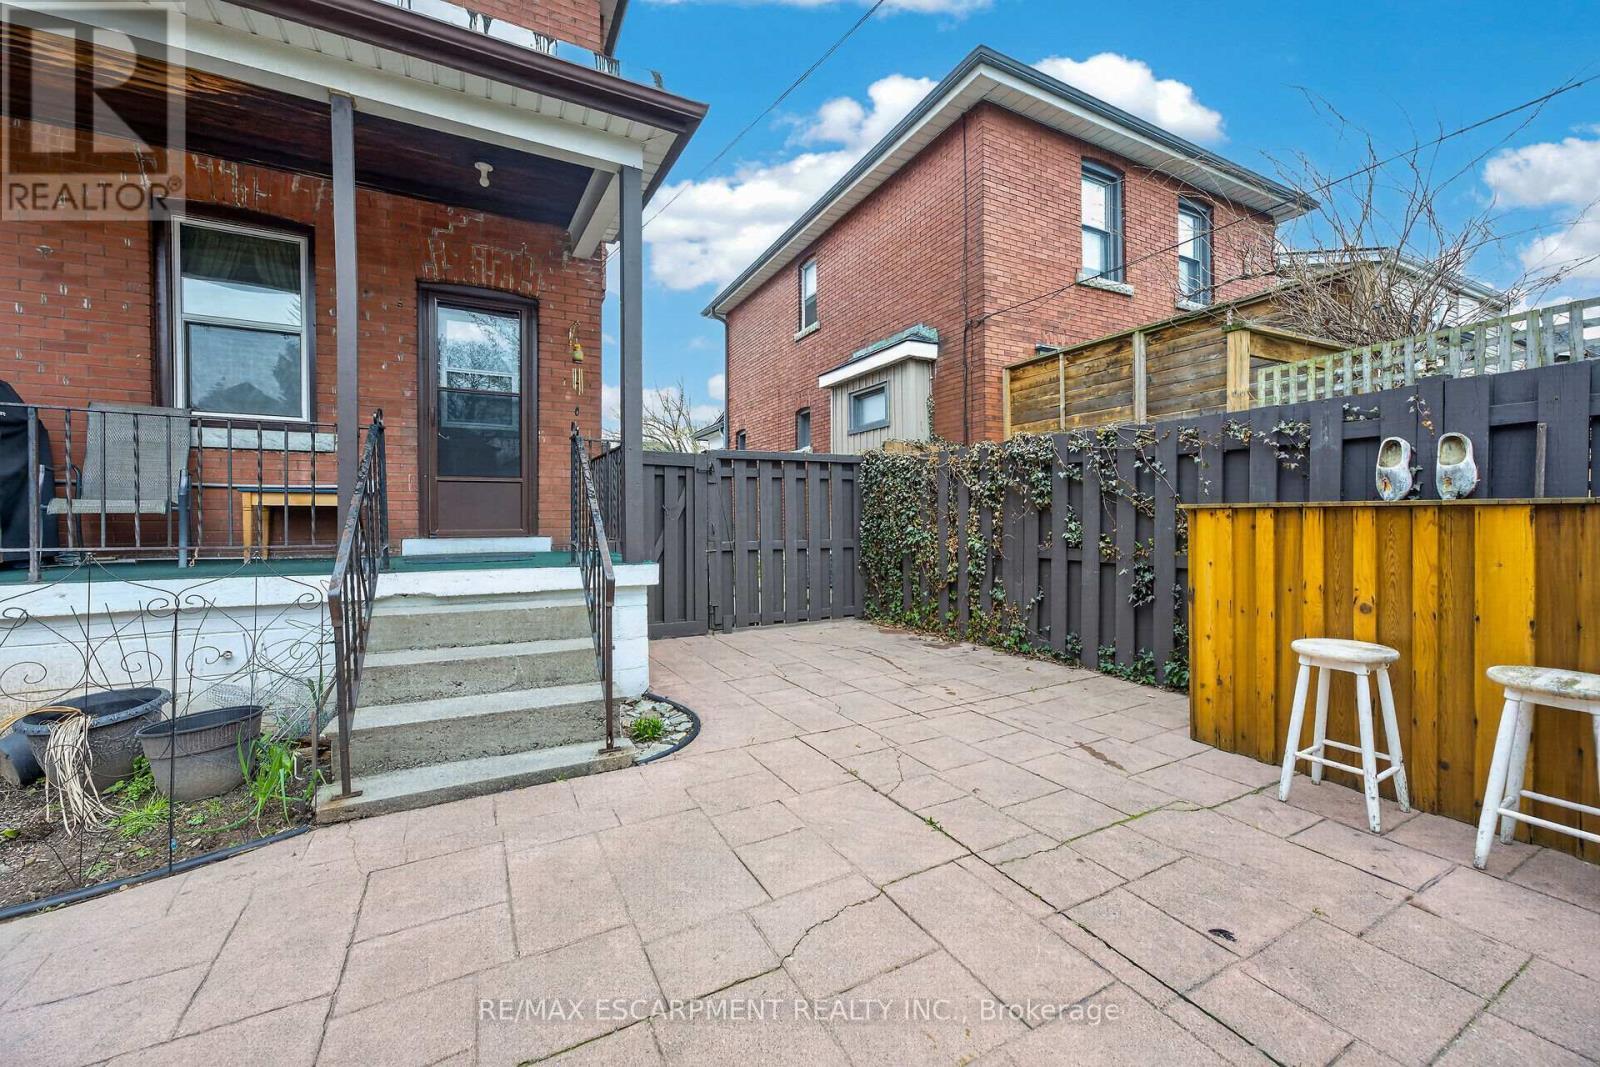
188 Park Row S, Hamilton, ON - Outdoor With Exterior
188 Park Row S, Hamilton, ON - Outdoor
Video
188 Park Row S, Hamilton, ON  - Outdoor
188 Park Row S, Hamilton, ON  - Outdoor With Exterior
188 Park Row S, Hamilton, ON  - Indoor Photo Showing Kitchen With Double Sink
188 Park Row S, Hamilton, ON - Indoor Photo Showing Kitchen With Double Sink
188 Park Row S, Hamilton, ON - Indoor Photo Showing Kitchen
188 Park Row S, Hamilton, ON - Indoor Photo Showing Dining Room
188 Park Row S, Hamilton, ON - Indoor Photo Showing Living Room With Fireplace
188 Park Row S, Hamilton, ON - Indoor Photo Showing Other Room
188 Park Row S, Hamilton, ON - Indoor Photo Showing Bedroom
188 Park Row S, Hamilton, ON - Indoor Photo Showing Bathroom
188 Park Row S, Hamilton, ON - Indoor Photo Showing Bedroom
188 Park Row S, Hamilton, ON - Indoor
188 Park Row S, Hamilton, ON - Indoor Photo Showing Other Room
188 Park Row S, Hamilton, ON - Indoor
188 Park Row S, Hamilton, ON - Indoor Photo Showing Basement
188 Park Row S, Hamilton, ON - Indoor Photo Showing Bathroom
188 Park Row S, Hamilton, ON - Indoor
188 Park Row S, Hamilton, ON - Indoor Photo Showing Basement
188 Park Row S, Hamilton, ON - Indoor Photo Showing Other Room
188 Park Row S, Hamilton, ON - Outdoor With Exterior
188 Park Row S, Hamilton, ON - Outdoor
188 Park Row S, Hamilton, ON - Outdoor With Exterior
188 Park Row S, Hamilton, ON - Outdoor
188 Park Row S, Hamilton, ON - Outdoor With Exterior
188 Park Row S, Hamilton, ON - Outdoor
  • Advertising
Are you a real estate investor?
188 PARK ROW S, Hamilton, Ontario, L8K 2K2
$798,000

4 Beds

2 Baths

Property Information:

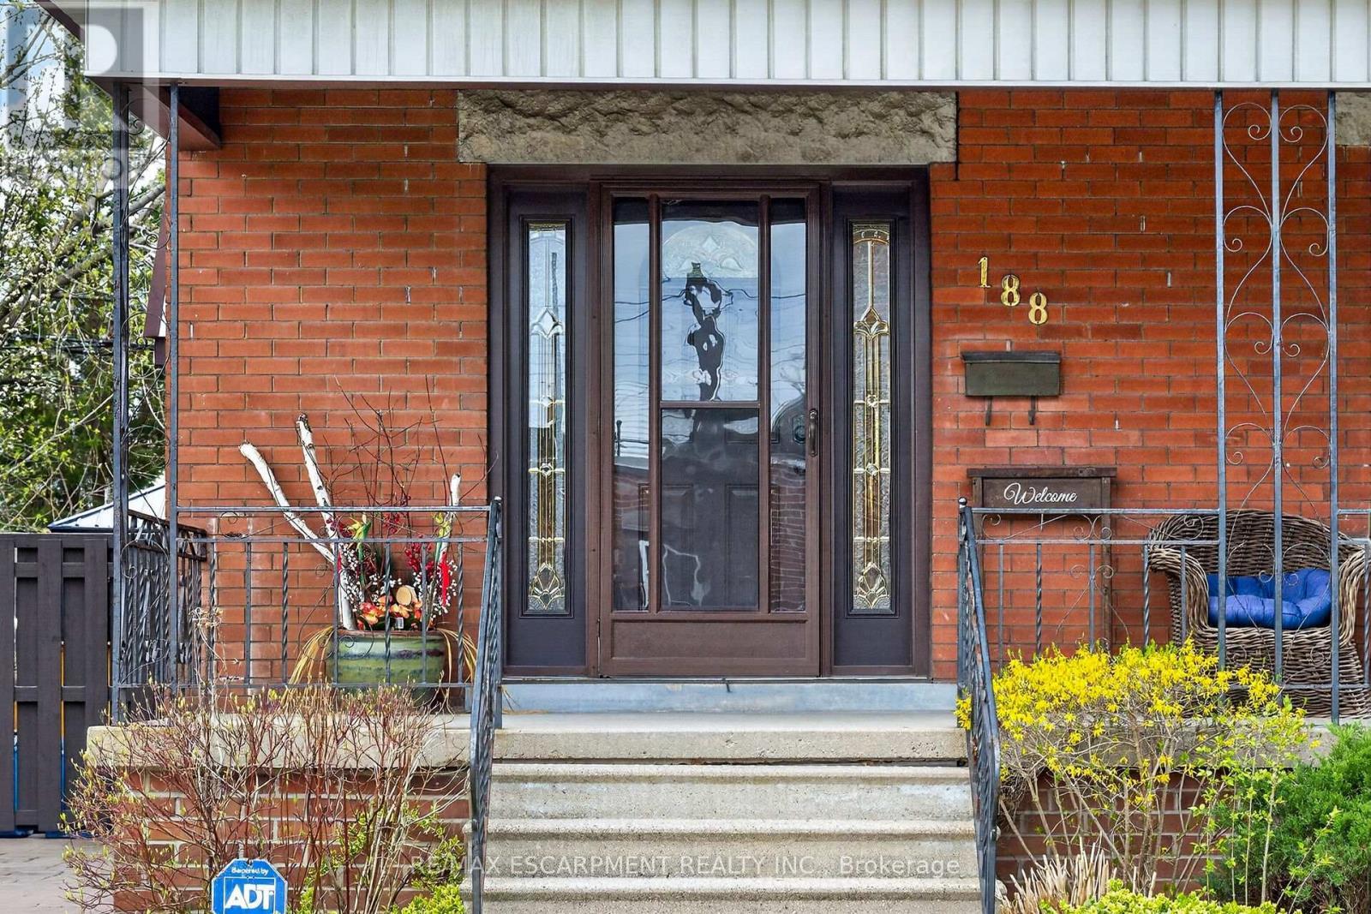
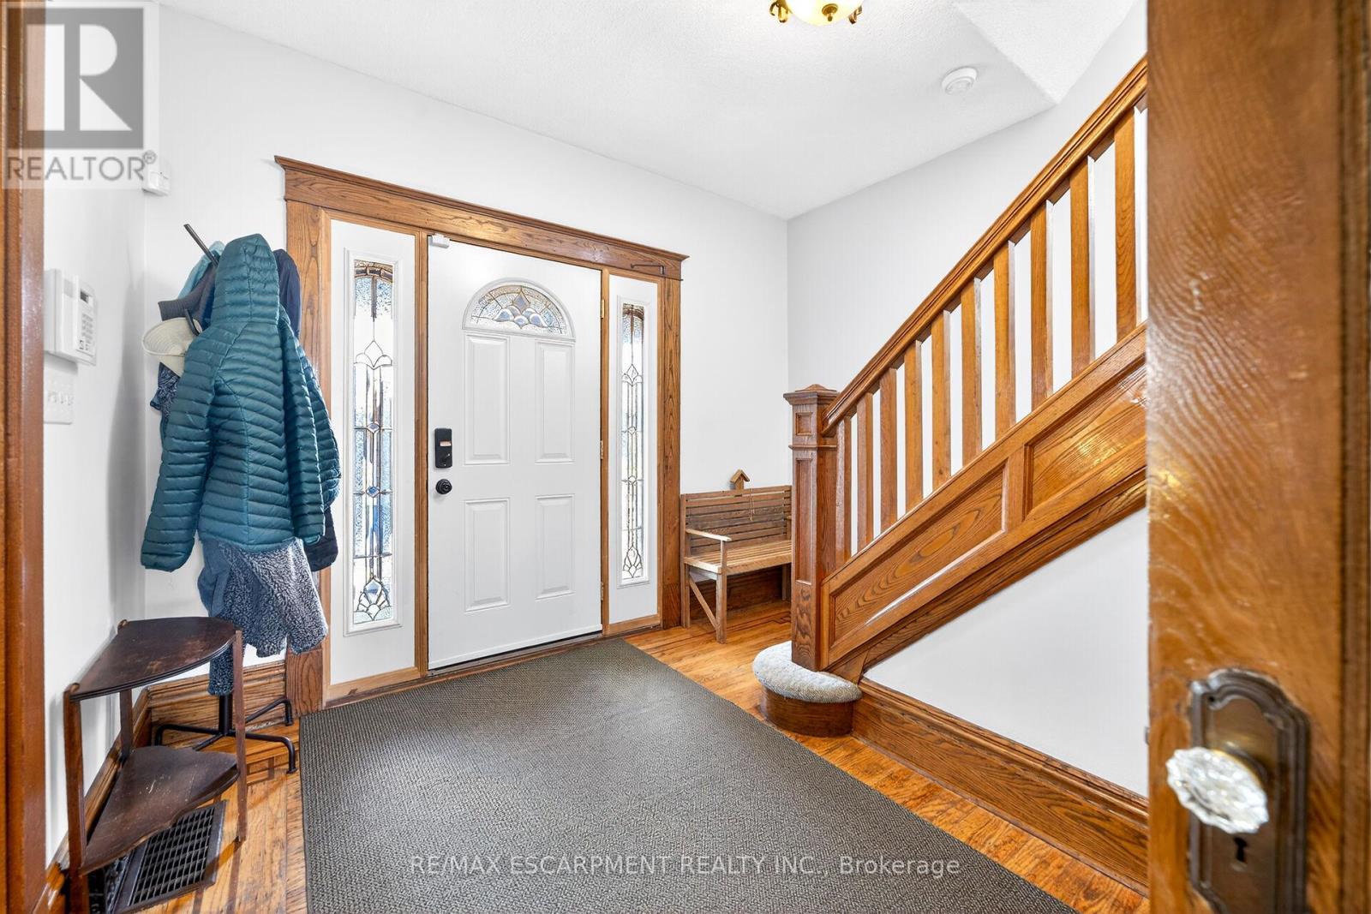
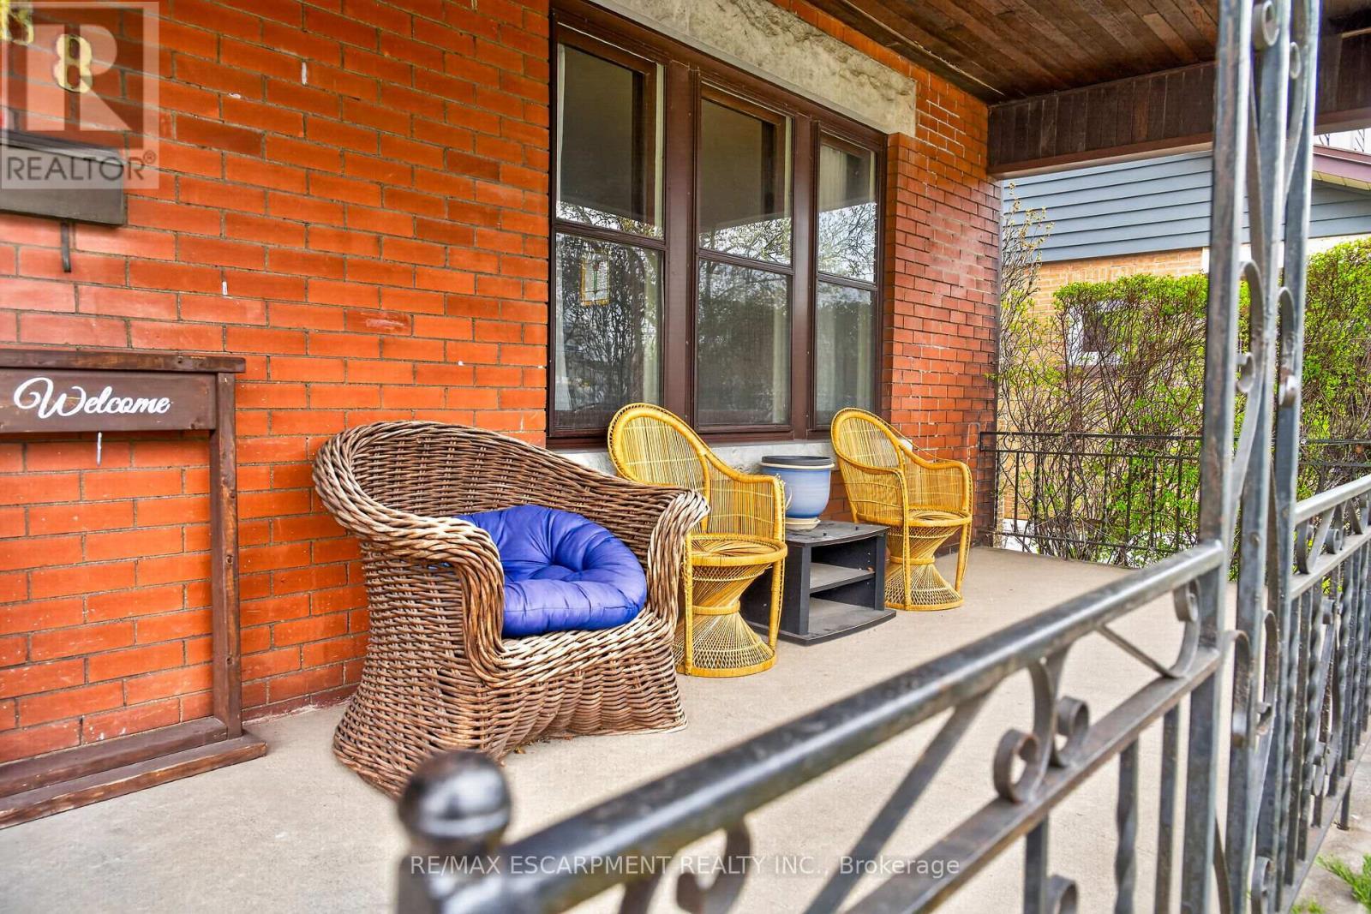
Outstanding home in an attractive neighborhood in south central Hamilton close to the escarpment convenient to all amenities and transportation. This home offers full value with all that it has to offer including almost 2000 square feet of above ground living space plus the partially finished basement level Features include wonderful original craftsmanship and charm with its wood trim, hardwood floors and even pocket sliding doors! Some of the others to mention are the metal roof, covered front and back porches, stamped concrete driveway which can accommodate 2 to 3 cars plus a detached garage and much more. The home has been freshly painted on the interior, professionally cleaned and prepped for move in ready possession. This beautiful home must be seen to be fully appreciated! (id:27)

Building Features:

  • Style: Detached
  • Building Type: House
  • Basement Type: Full
  • Construction Style - Attachment: Detached
  • Exterior Finish: Brick
  • Floor Space: 1500 - 2000 sqft
  • Foundation Type:
  • Heating Type: Forced air
  • Heating Fuel: Natural gas
  • Cooling Type: Central air conditioning
  • Appliances: Water meter, Central Vacuum, Dryer, Stove, Washer, Refrigerator

Property Features:

  • OwnershipType: Freehold
  • Property Type: Single Family
  • Half Bathrooms: 1
  • Floor Space (approx): 1500 - 2000 Square Feet
  • Irregular: Yes
  • Lot Depth: 100 Feet
  • Lot Frontage: 40 Feet
  • Lot Size: 40 x 100 FT
  • Sewer: Sanitary sewer
  • Parking Type: Detached garage, Garage
  • No. of Parking Spaces: 4

Rooms:

  • Primary Bedroom 2nd Level 3.81 m x 3.25 m
  • 2nd Bedroom 2nd Level 3.35 m x 3.05 m
  • 3rd Bedroom 2nd Level 3.35 m x 3.25 m
  • 4th Bedroom 2nd Level 3.81 m x 2.74 m
  • Bathroom 2nd Level Measurements not available
  • Laundry Basement Level Measurements not available
  • Cellar/Cold Room Basement Level Measurements not available
  • Bathroom Basement Level Measurements not available
  • Living Main Level 4.57 m x 3.96 m
  • Dining Main Level 4.57 m x 3.81 m
  • Kitchen Main Level 3.20 m x 3.05 m

Convert Measurement to:

Courtesy of: RE/MAX ESCARPMENT REALTY INC.

REALTOR.ca  

QuickQuoteTM Powered by RPS

Location of 188 PARK ROW S, Hamilton, Ontario, L8K 2K2

Demographic Information of 188 PARK ROW S, Hamilton, Ontario, L8K 2K2

Life Stage

Midlife Families

Employment Type

Blue Collar/Primary, Blue Collar/Service Sector

Average Household Income

$114,155.26

Average Number of Children

1.63

Household Population

Household Structure

Age of Population

Education

Education Level

No certificate/diploma/degree

15.7 %

High school certificate or equivalent

28.55 %

Apprenticeship trade certificate/diploma

6.38 %

College/non-university certificate

21.4 %

University certificate (below bachelor)

0.91 %

University Degree

27.05 %

Commuter

Travel To Work

By Car

83.12 %

By Public Transit

7.97 %

By Walking

2.23 %

By Bicycle

0.0 %

By Other Methods

6.68 %

Cultural Diversity

Knowledge of Official Language

Mother Tongue

Building Information

Building Type

Apartments (Low and High Rise)

11.12 %

Houses

88.88 %

Own Vs. Rent