Button CopyPathCircle CloseCircle Left ArrowArrow Down Icon GreyClosecirclecircleBurger
  • Advertising

18 MARCEL Place, Hamilton, Ontario, L9B 1W3

MLS® # 40852357
House For Sale In Falkirk East, Hamilton, Ontario
$899,900 QuickQuoteTM: $875K - $1.1M

5 Beds

4 Baths

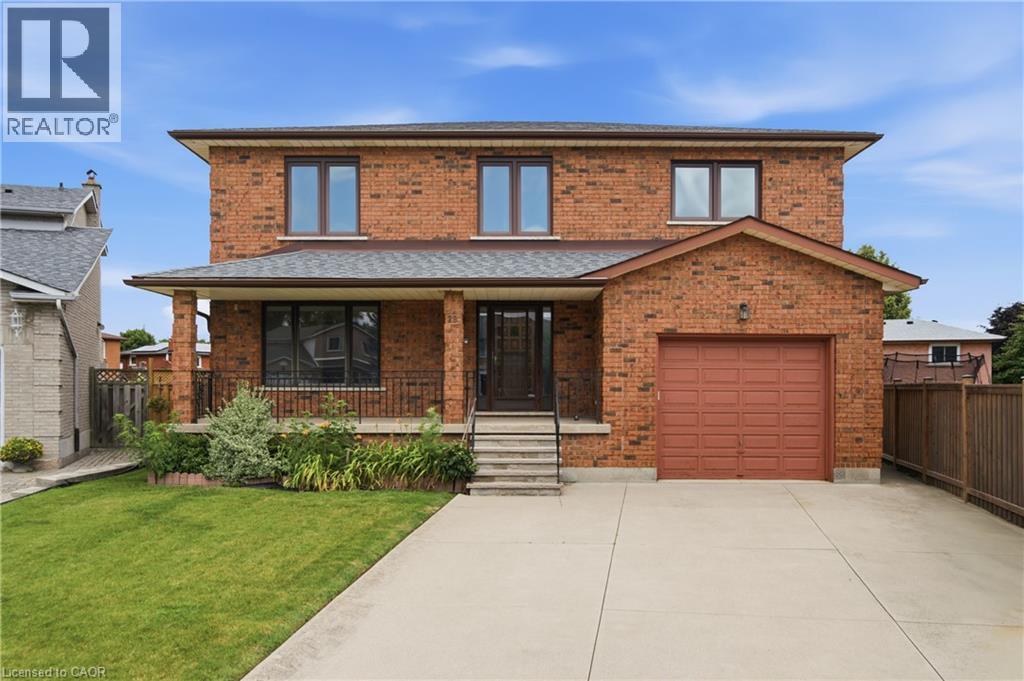
18 Marcel Place, Hamilton, ON - Outdoor With Deck Patio Veranda
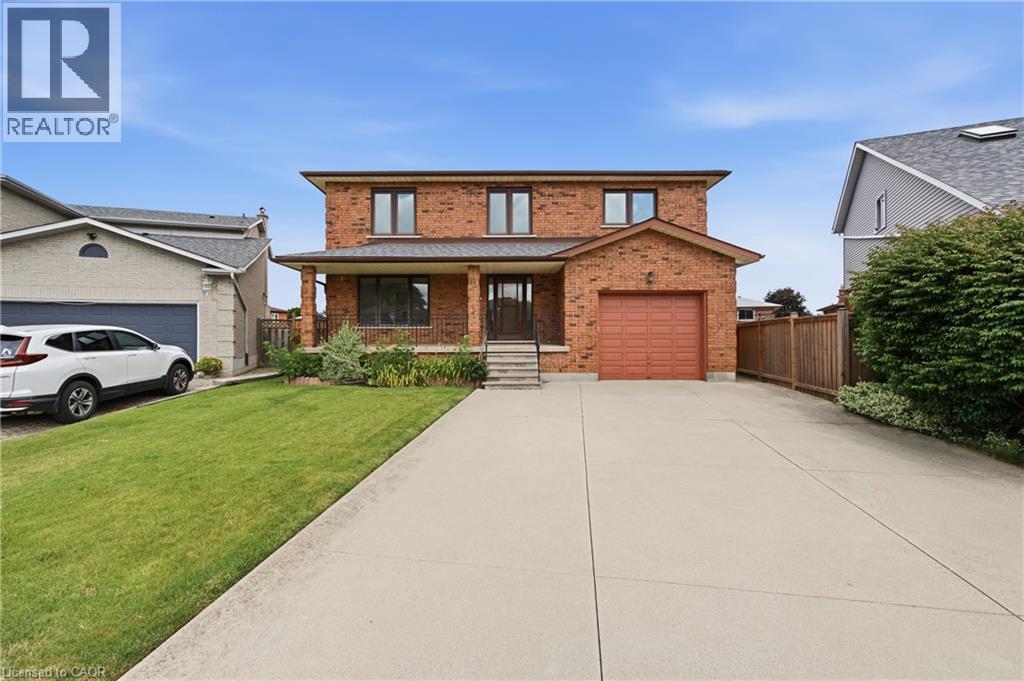
18 Marcel Place, Hamilton, ON - Outdoor
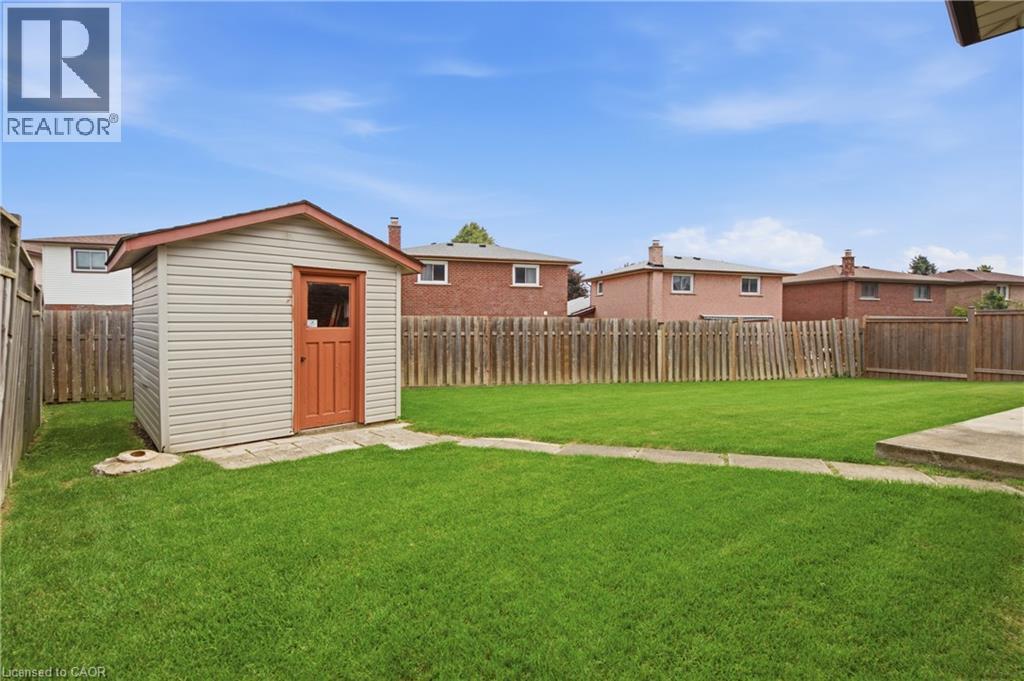
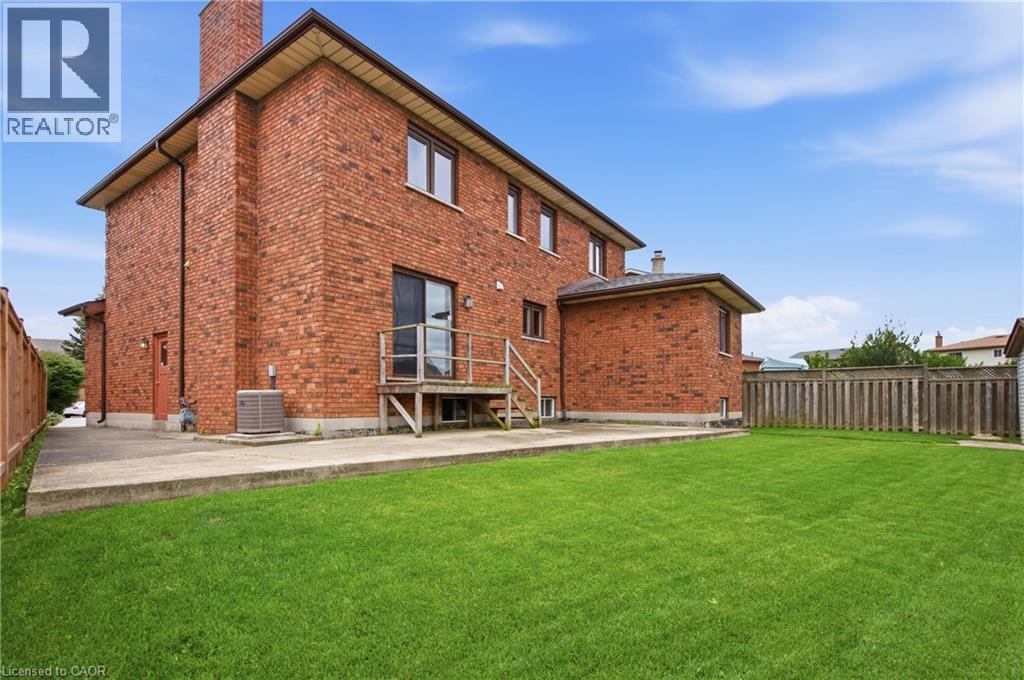
18 Marcel Place, Hamilton, ON - Outdoor With Deck Patio Veranda With Exterior
18 Marcel Place, Hamilton, ON - Indoor Photo Showing Other Room
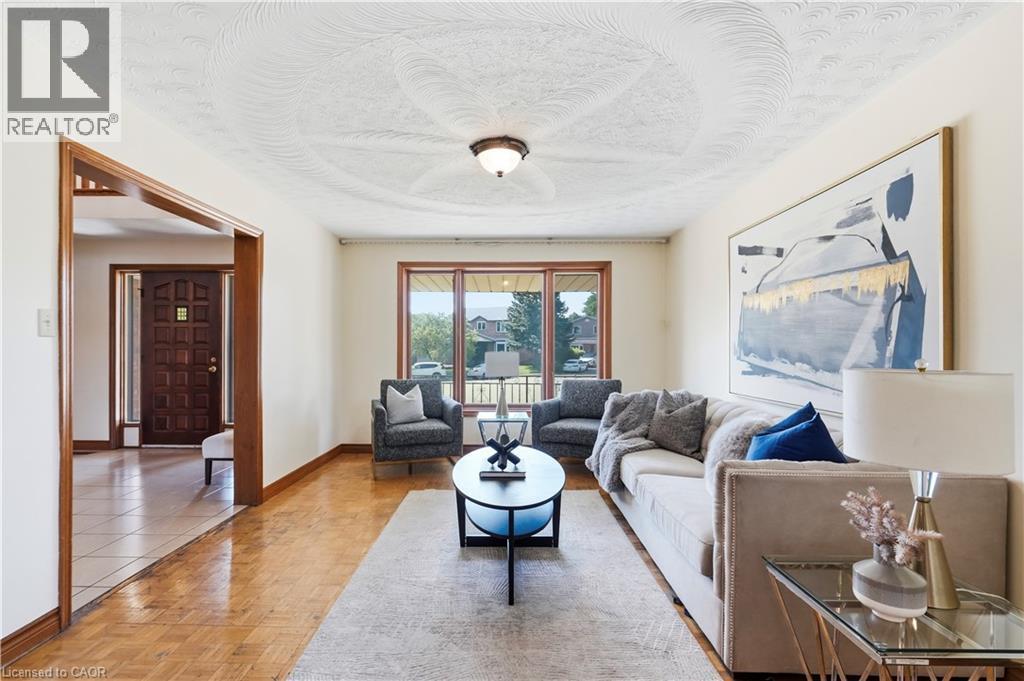
18 Marcel Place, Hamilton, ON - Indoor Photo Showing Living Room
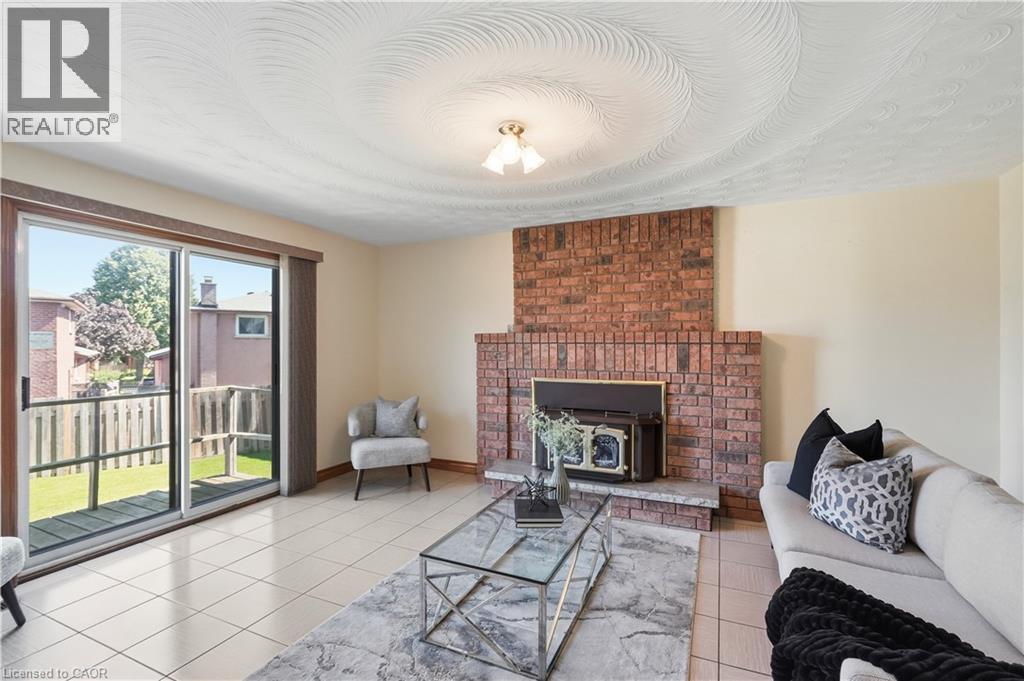
18 Marcel Place, Hamilton, ON - Indoor Photo Showing Living Room With Fireplace
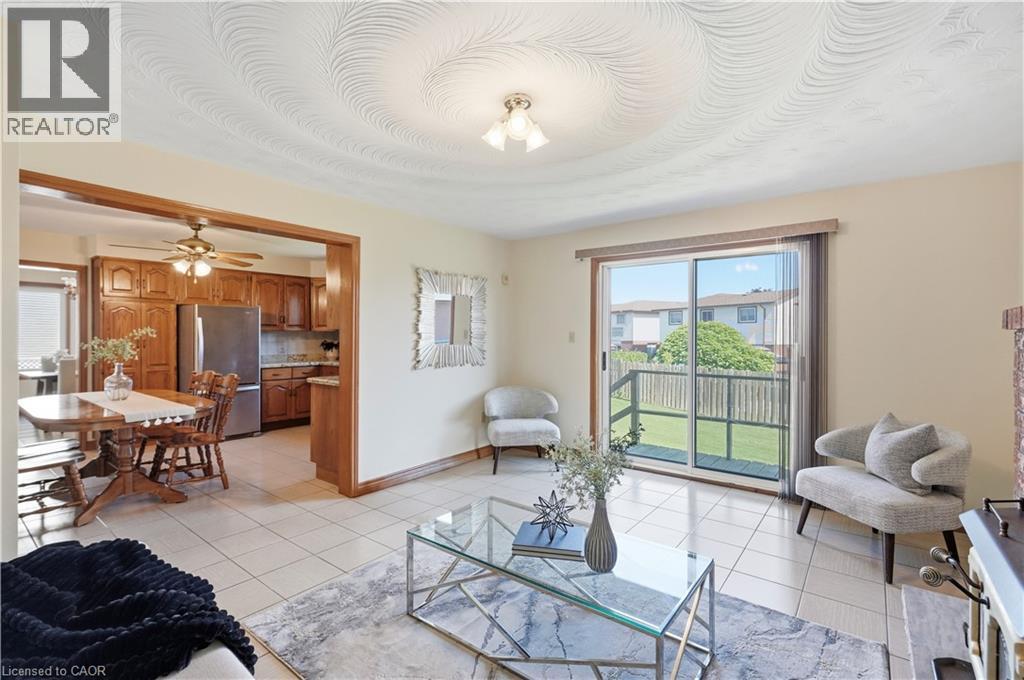
18 Marcel Place, Hamilton, ON - Indoor Photo Showing Living Room
18 Marcel Place, Hamilton, ON - Indoor
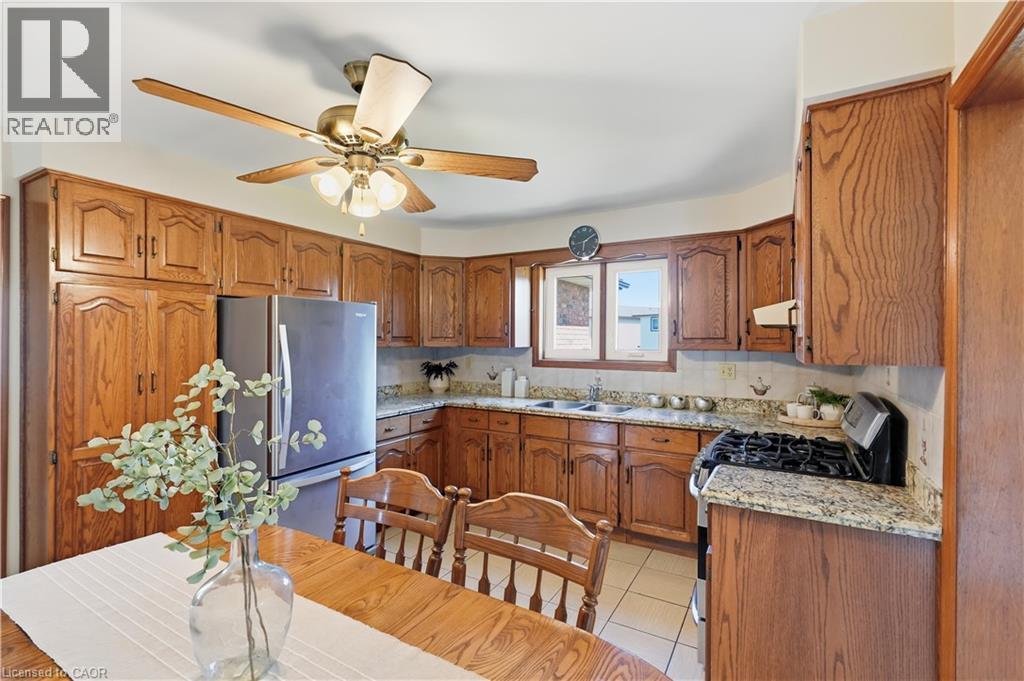
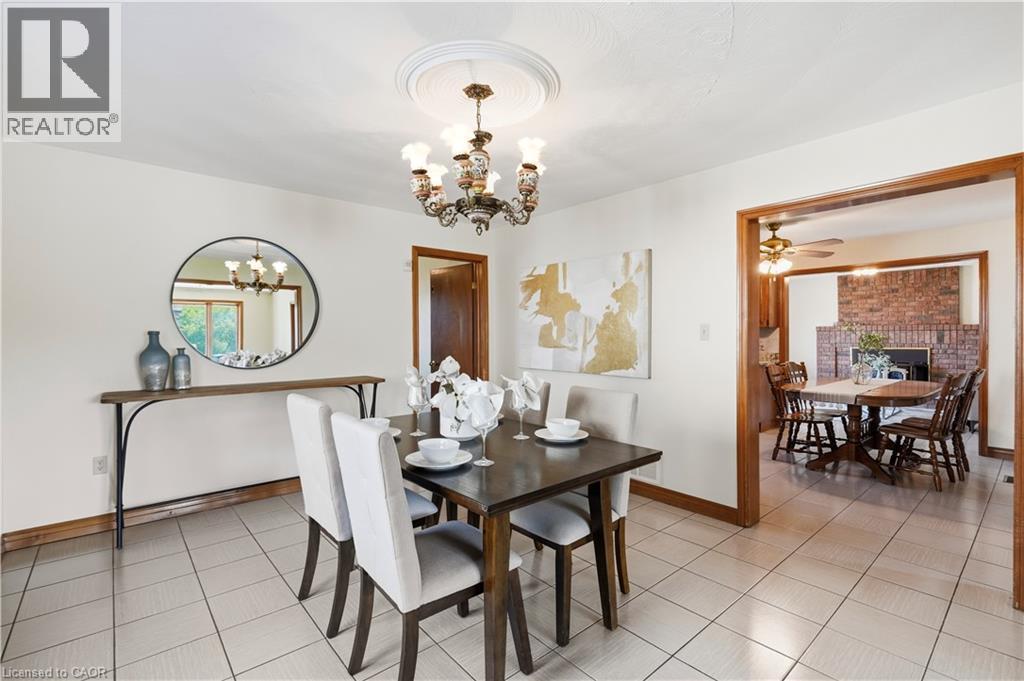
18 Marcel Place, Hamilton, ON - Indoor Photo Showing Dining Room
18 Marcel Place, Hamilton, ON - Indoor Photo Showing Other Room
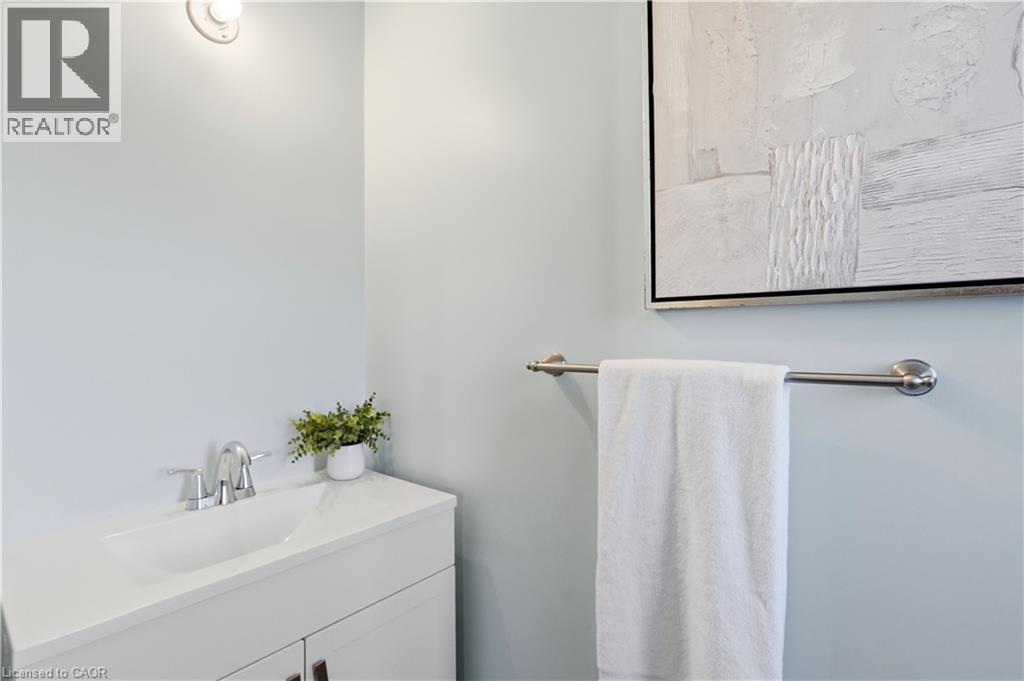
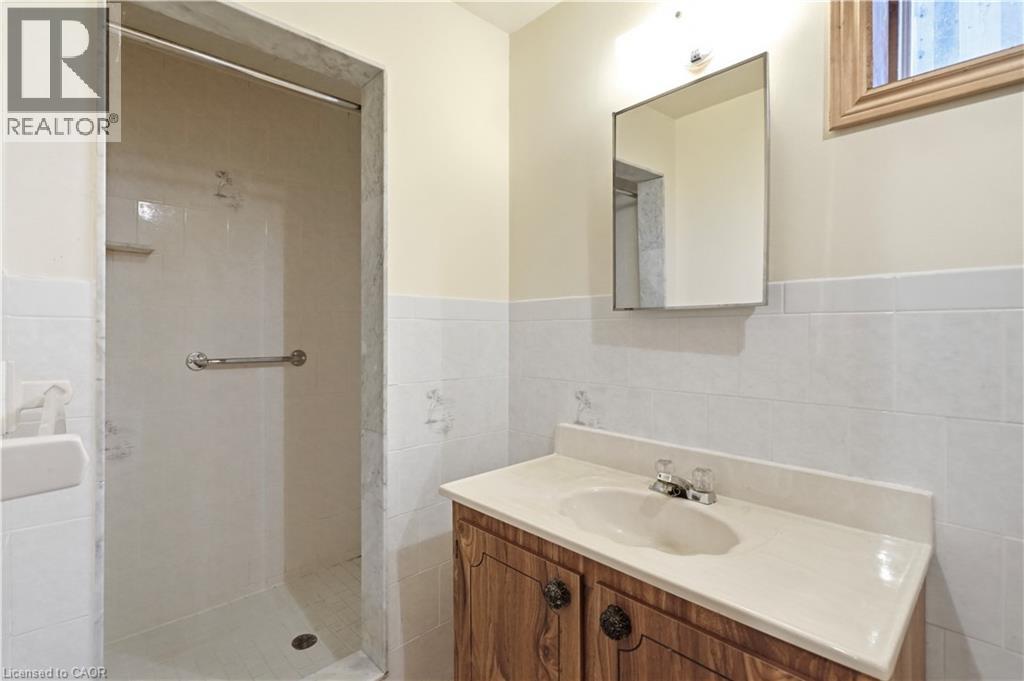
18 Marcel Place, Hamilton, ON - Indoor Photo Showing Bathroom
18 Marcel Place, Hamilton, ON - Indoor Photo Showing Dining Room
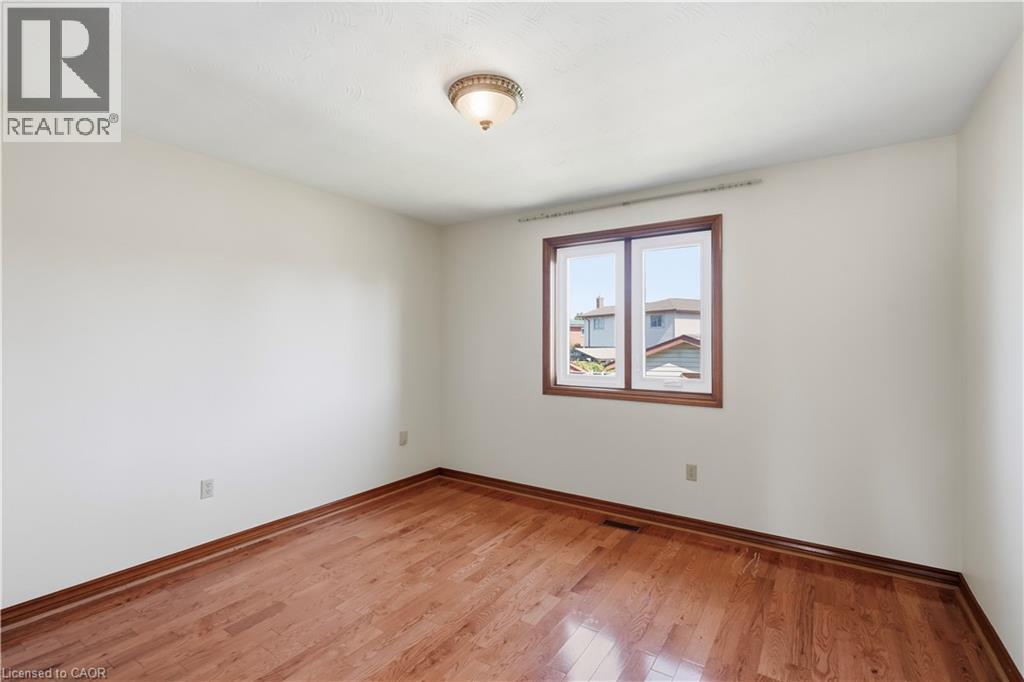
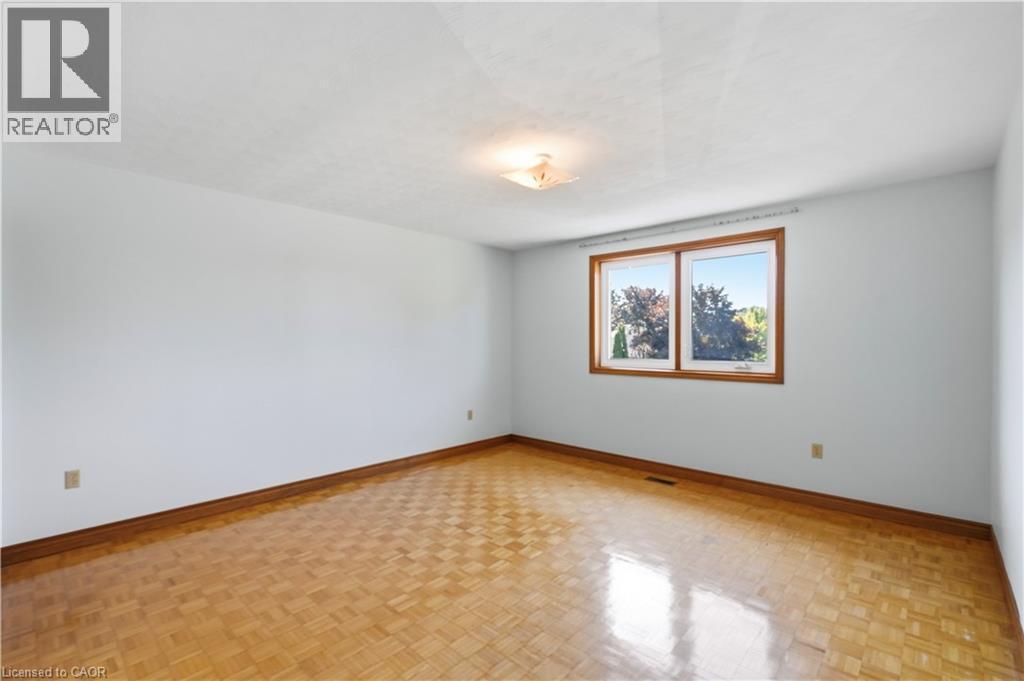
18 Marcel Place, Hamilton, ON - Indoor Photo Showing Bedroom
18 Marcel Place, Hamilton, ON - Indoor Photo Showing Bathroom
18 Marcel Place, Hamilton, ON - Indoor Photo Showing Other Room
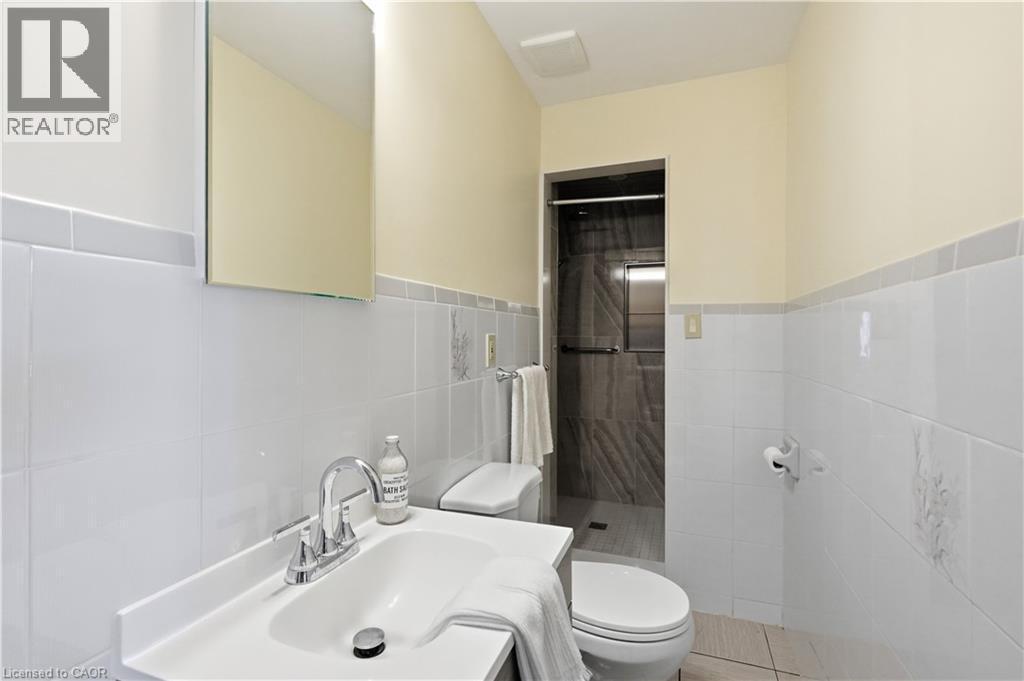
18 Marcel Place, Hamilton, ON - Indoor Photo Showing Bathroom
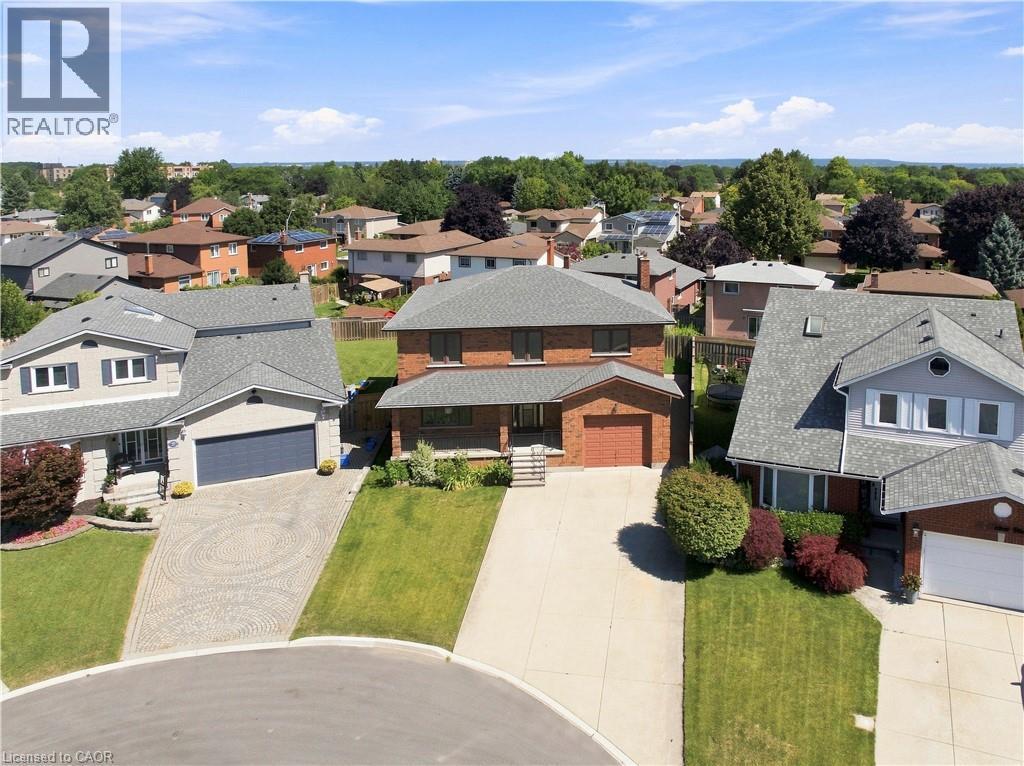
18 Marcel Place, Hamilton, ON - Outdoor With Facade
18 Marcel Place, Hamilton, ON -
18 Marcel Place, Hamilton, ON - Outdoor With View
18 Marcel Place, Hamilton, ON - Other
18 Marcel Place, Hamilton, ON  - Outdoor With Deck Patio Veranda
18 Marcel Place, Hamilton, ON  - Outdoor
18 Marcel Place, Hamilton, ON  - Outdoor With Deck Patio Veranda With Exterior
18 Marcel Place, Hamilton, ON - Indoor Photo Showing Other Room
18 Marcel Place, Hamilton, ON - Indoor Photo Showing Living Room
18 Marcel Place, Hamilton, ON - Indoor Photo Showing Living Room With Fireplace
18 Marcel Place, Hamilton, ON - Indoor Photo Showing Living Room
18 Marcel Place, Hamilton, ON - Indoor
18 Marcel Place, Hamilton, ON - Indoor Photo Showing Dining Room
18 Marcel Place, Hamilton, ON - Indoor Photo Showing Other Room
18 Marcel Place, Hamilton, ON - Indoor Photo Showing Bathroom
18 Marcel Place, Hamilton, ON - Indoor Photo Showing Dining Room
18 Marcel Place, Hamilton, ON - Indoor Photo Showing Bedroom
18 Marcel Place, Hamilton, ON - Indoor Photo Showing Bathroom
18 Marcel Place, Hamilton, ON - Indoor Photo Showing Other Room
18 Marcel Place, Hamilton, ON - Indoor Photo Showing Bathroom
18 Marcel Place, Hamilton, ON - Outdoor With Facade
18 Marcel Place, Hamilton, ON -
18 Marcel Place, Hamilton, ON - Outdoor With View
18 Marcel Place, Hamilton, ON - Other
  • Advertising

MULTIMEDIA

Are you a real estate investor?
18 MARCEL Place, Hamilton, Ontario, L9B 1W3
$899,900

5 Beds

4 Baths

Property Information:

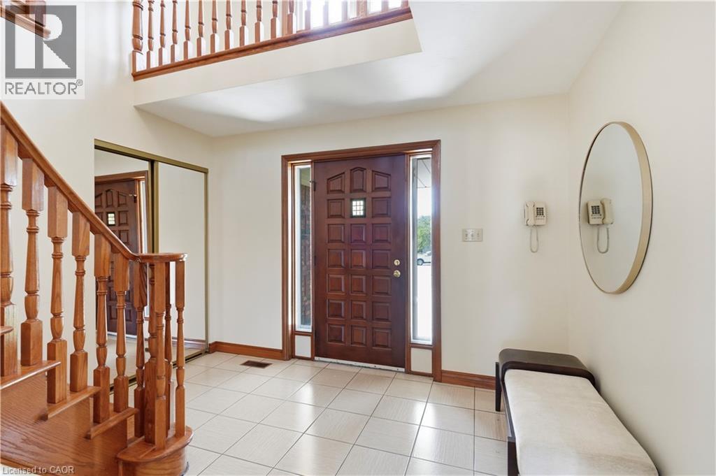
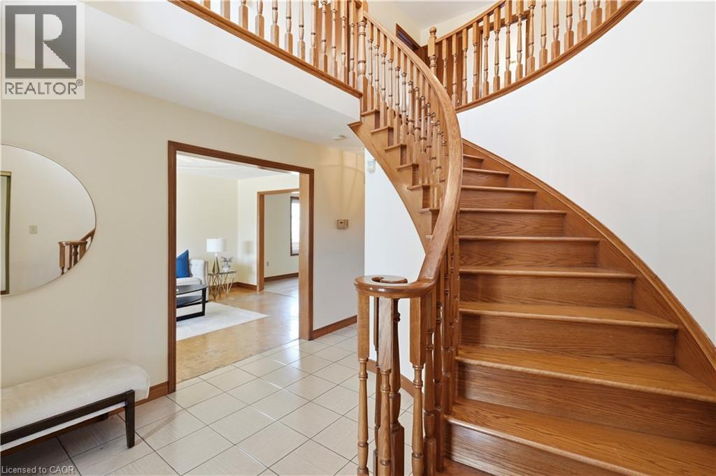
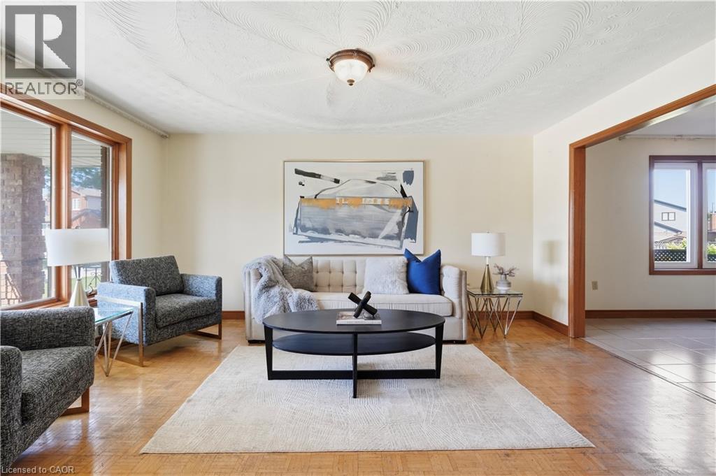
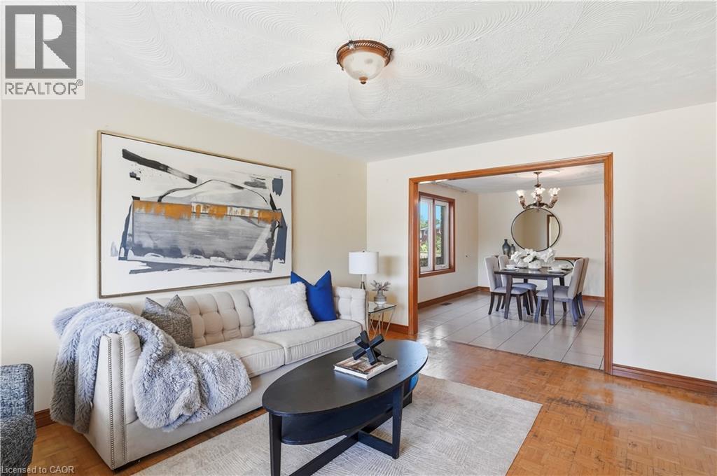
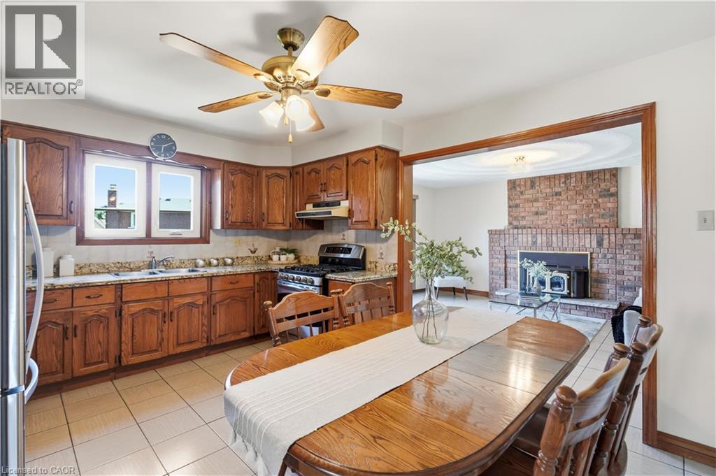
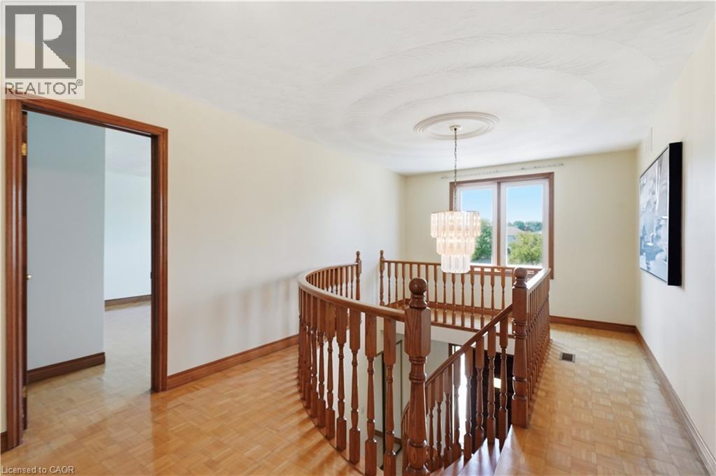
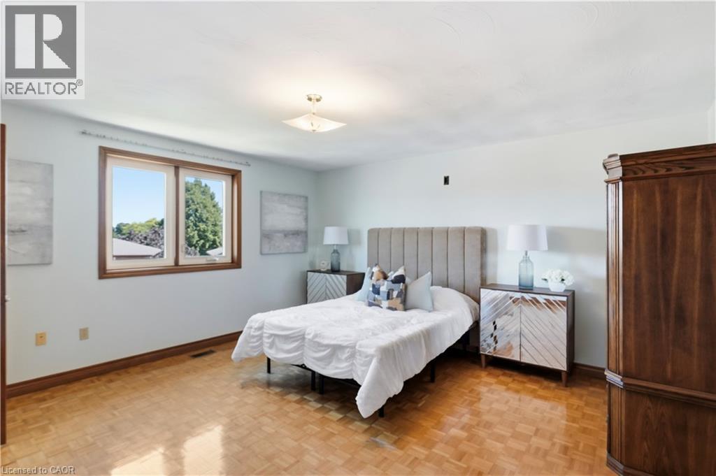
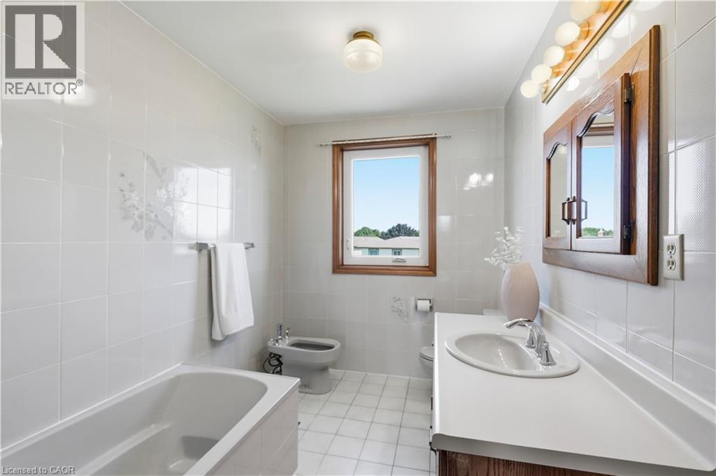
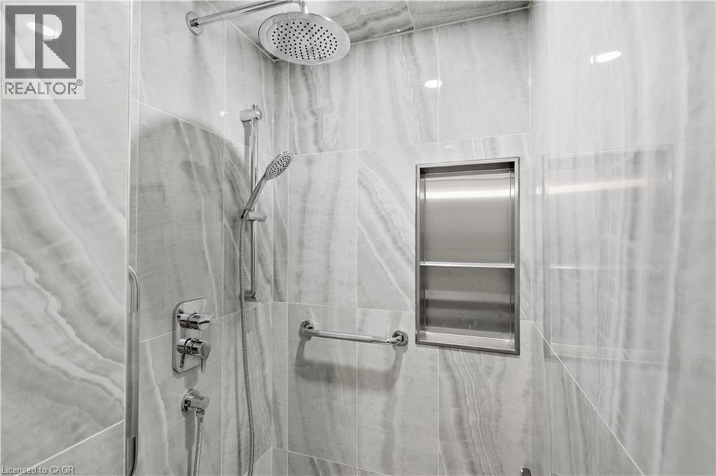
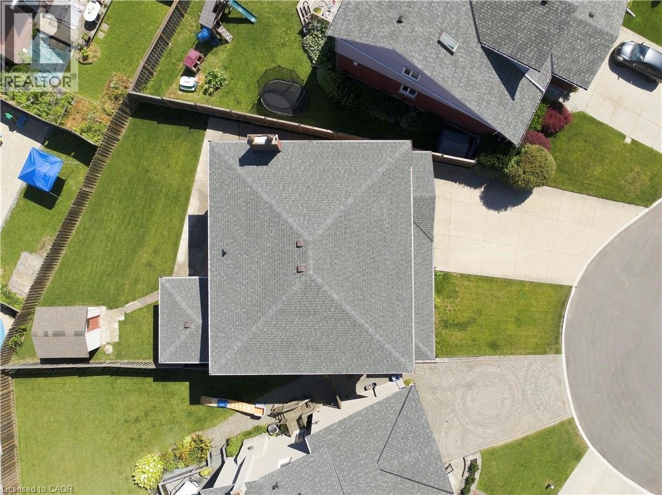
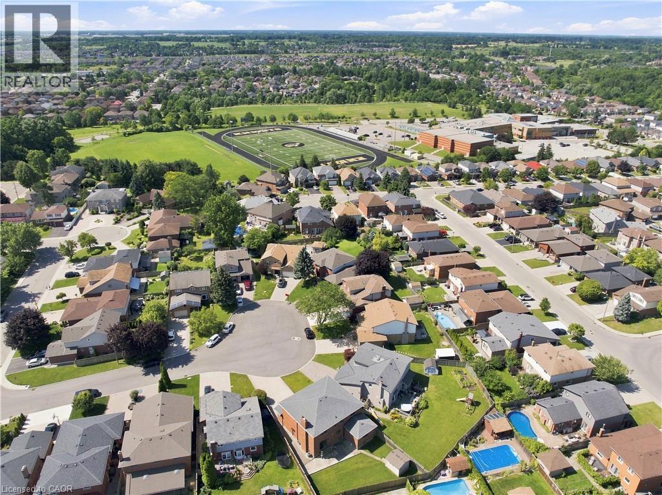
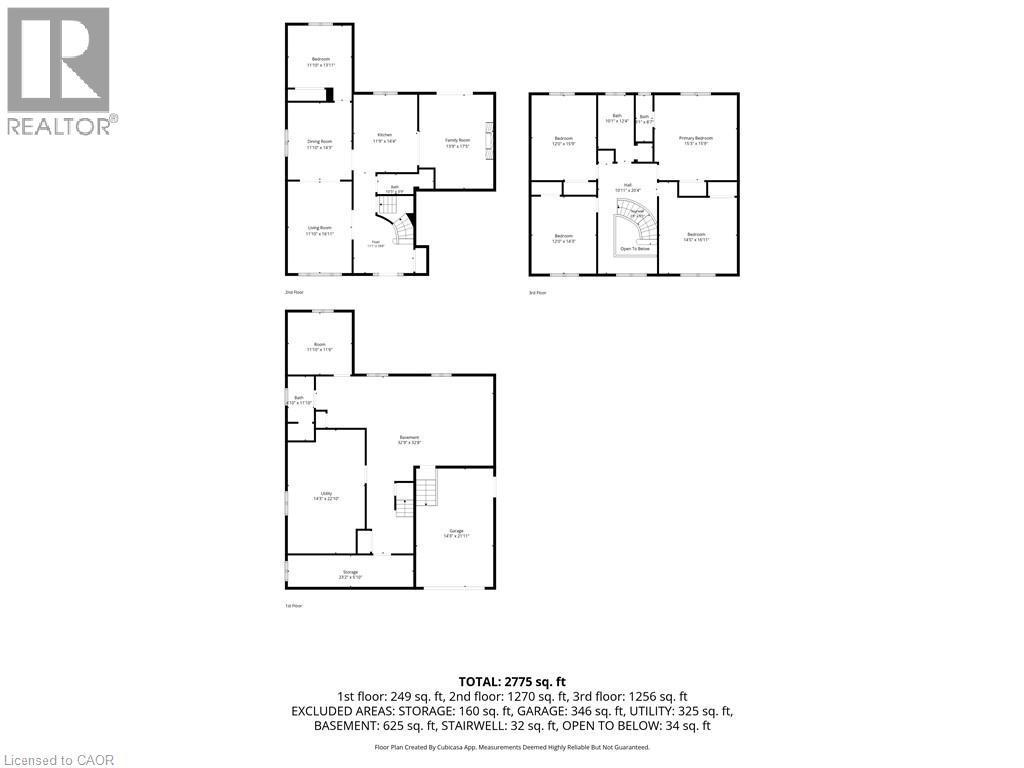
Nestled on a quiet court in the heart of Hamilton Mountain, this beautifully maintained family home offers the perfect blend of space, comfort, and convenience. Set on a desirable pie-shaped lot with over 2,700 sq. ft. of total living space, you'll enjoy a peaceful setting just minutes from shopping, schools, parks, restaurants, and everyday amenities. From the charming all-brick exterior, welcoming front porch, perennial gardens, and concrete driveway, this home exudes pride of ownership. Step inside to a bright foyer with a classic wood staircase leading to a spacious living room with gleaming hardwood floors and a large picture window. The formal dining room is ideal for hosting, while the updated eat-in kitchen features stainless steel appliances, tile backsplash, and ample cabinetry. Just off the kitchen, the cozy family room showcases a brick wood-burning fireplace and direct backyard access—perfect for everyday living and entertaining. A main floor bedroom and beautifully renovated 3-piece bathroom with a walk-in tiled shower (2025) offer flexibility for guests, extended family, or a home office. Upstairs, no carpet continues throughout. The generous primary suite includes a private 2-piece ensuite, while three additional spacious bedrooms are served by a large 5-piece family bathroom—ideal for a growing family. The partially finished basement offers excellent future potential with a separate walk-up entrance from the garage, rough-ins for a gas stove and plumbing, plus an existing 3-piece bathroom—perfect for an in-law suite or added living space. Outside, the fully fenced backyard is a private retreat. The oversized pie-shaped lot offers ample green space for children and pets, a concrete patio for summer barbecues, and a storage shed for convenience. Combining generous living space, timeless character, exceptional potential, and a family-friendly location, this is a home you'll be proud to call your own. (id:27)

Building Features:

  • Style: Detached
  • Building Type: House
  • Basement Development: Partially finished
  • Basement Type: Full
  • Construction Style - Attachment: Detached
  • Exterior Finish:
  • Fireplace Fuel: Wood
  • Fireplace Type: Other - See remarks
  • Floor Space: 2674 sqft
  • Foundation Type: Block
  • Heating Type: Forced air
  • Heating Fuel: Natural gas
  • Cooling Type: Central air conditioning
  • Appliances: Dryer, Refrigerator, Stove, Washer

Property Features:

  • OwnershipType: Freehold
  • Property Type: Single Family
  • Half Bathrooms: 1
  • Access Type: Road access
  • Amenities Nearby: Public Transit, Schools, Shopping
  • Built in: 1987
  • Communication Type: High Speed Internet
  • Floor Space (approx): 2674 Square Feet
  • Irregular: Yes
  • Lot Depth: 119 Feet
  • Lot Frontage: 45 Feet
  • Lot Size: 0.13 Acres
  • Utility Type: Telephone - Available, Cable - Available, Natural Gas - Available, Hydro - Available
  • Zoning: C
  • Sewer: Municipal sewage system
  • Parking Type: Attached garage
  • No. of Parking Spaces: 5

Rooms:

  • Bedroom 2nd Level 12'3'' x 14'5''
  • Bedroom 2nd Level 12'3'' x 15'5''
  • Bathroom 2nd Level 10'4'' x 11'11''
  • Bedroom 2nd Level 14'2'' x 17'4''
  • Bathroom 2nd Level 2'11'' x 8'6''
  • Primary Bedroom 2nd Level 14'9'' x 15'5''
  • Utility Basement Level 13'8'' x 23'2''
  • Storage Basement Level 11'6'' x 11'7''
  • Storage Basement Level 22'9'' x 4'8''
  • Bathroom Basement Level 4'4'' x 11'11''
  • Bathroom Main Level 11'7'' x 3'11''
  • Family Main Level 13'2'' x 17'0''
  • Kitchen Main Level 11'11'' x 14'3''
  • Bedroom Main Level 12'3'' x 13'9''
  • Dining Main Level 12'3'' x 15'3''
  • Living Main Level 12'3'' x 16'3''

Courtesy of: RE/MAX Escarpment Golfi Realty Inc.

REALTOR.ca  

Access to Sold Data on this website may only be used by consumers that have a bona fide interest in the purchase, sale, or lease of residential real estate.

Sales/Price History

Log in or create an account to see sold and historical listings information

QuickQuoteTM Powered by RPS

Location of 18 MARCEL Place, Hamilton, Ontario, L9B 1W3

Demographic Information of 18 MARCEL Place, Hamilton, Ontario, L9B 1W3

Life Stage

Older Families

Employment Type

Mixed

Average Household Income

$130,322.81

Average Number of Children

1.91

Household Population

Household Structure

Age of Population

Education

Education Level

No certificate/diploma/degree

15.07 %

High school certificate or equivalent

28.31 %

Apprenticeship trade certificate/diploma

6.31 %

College/non-university certificate

22.09 %

University certificate (below bachelor)

2.4 %

University Degree

25.81 %

Commuter

Travel To Work

By Car

87.83 %

By Public Transit

3.86 %

By Walking

2.47 %

By Bicycle

0.0 %

By Other Methods

5.84 %

Cultural Diversity

Knowledge of Official Language

Mother Tongue

Building Information

Building Type

Apartments (Low and High Rise)

Houses

95.22 %

Own Vs. Rent