Button CopyPathCircle CloseCircle Left ArrowArrow Down Icon GreyClosecirclecircleBurger
  • Advertising

175 BLUEBELL CRESCENT, Hamilton, Ontario, L9K 1E8

MLS® # X13245738
House For Sale In Scenic Woods, Hamilton, Ontario
$1,349,990 QuickQuoteTM: $1.1M - $1.5M

4 Beds

3 Baths

175 Bluebell Crescent, Hamilton, ON
  • Advertising
Are you a real estate investor?
175 BLUEBELL CRESCENT, Hamilton, Ontario, L9K 1E8
$1,349,990

4 Beds

3 Baths

Property Information:

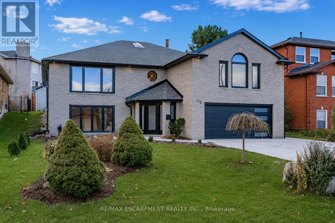
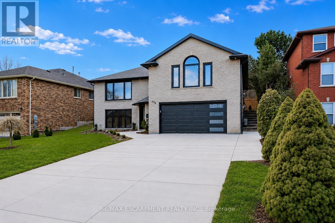
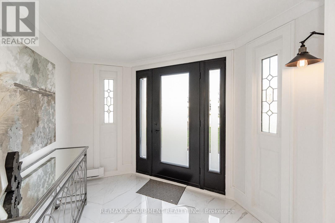
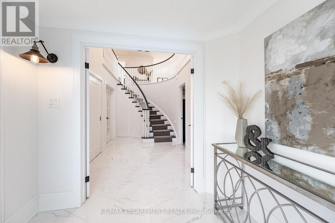
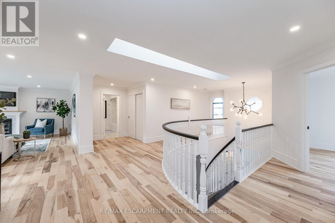
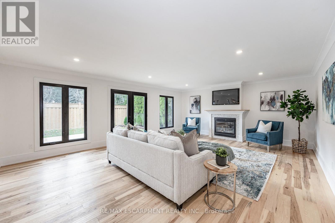
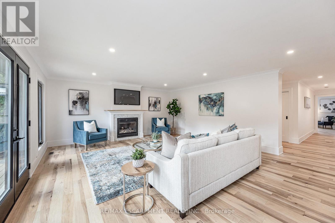
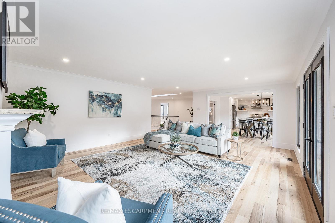
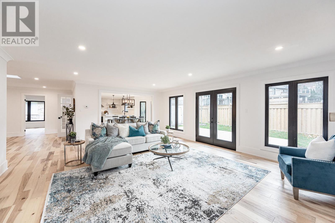
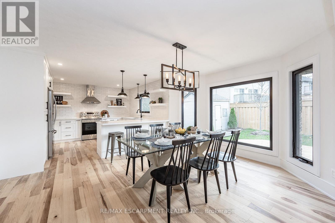
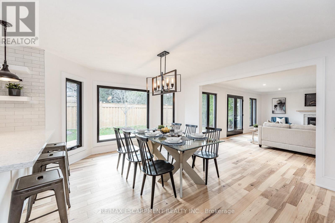
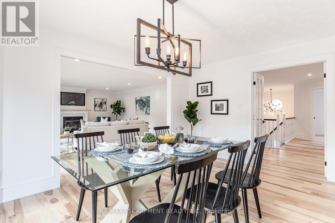
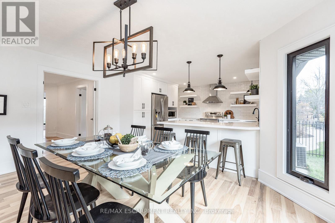
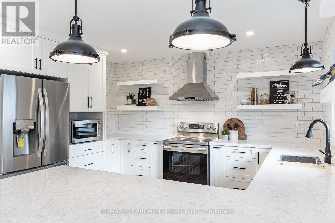
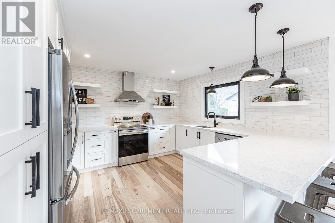
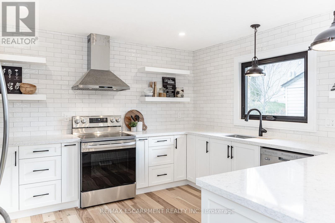
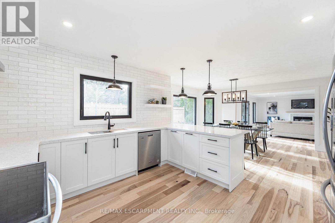
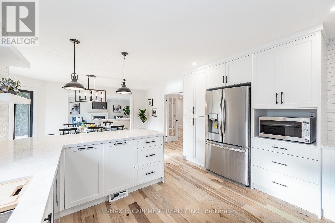
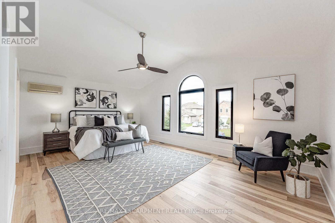
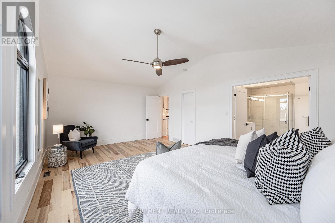
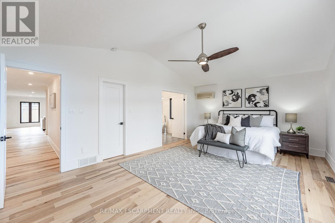
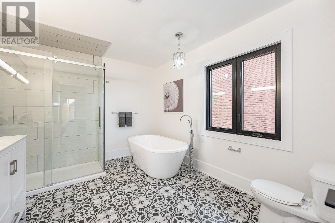
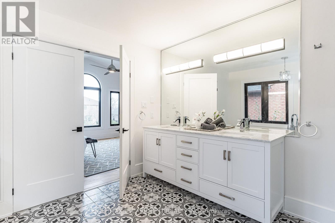
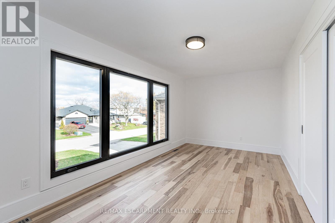
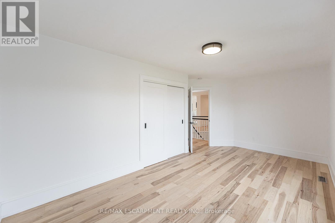
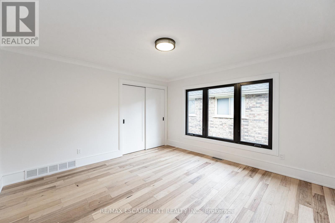
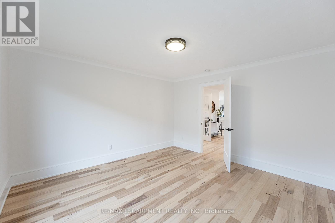
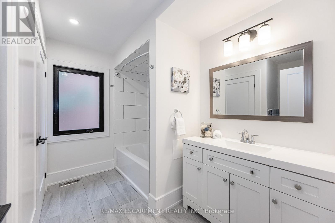
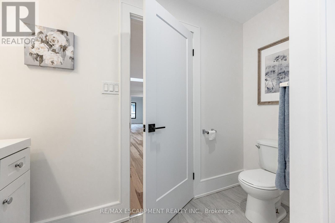
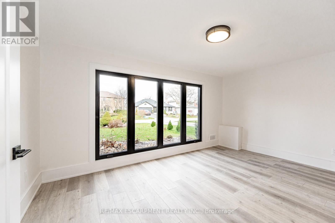
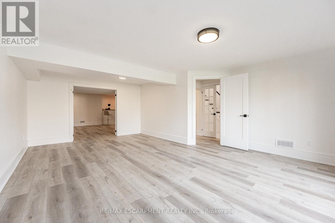
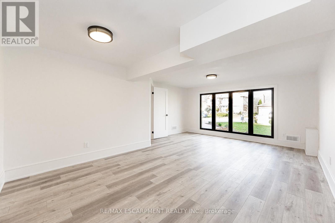
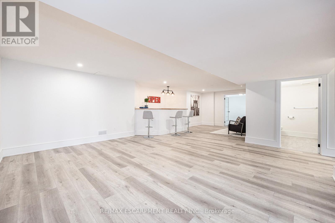
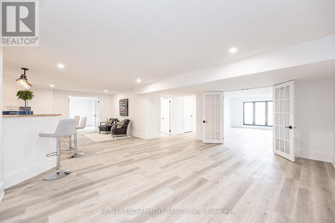
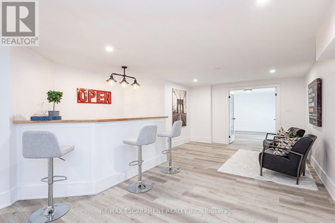
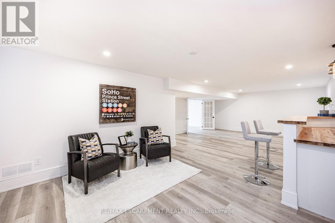
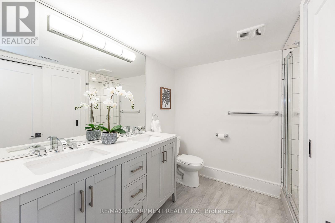
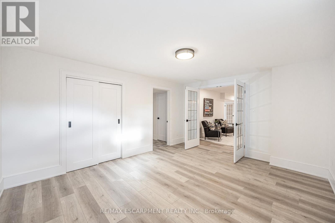
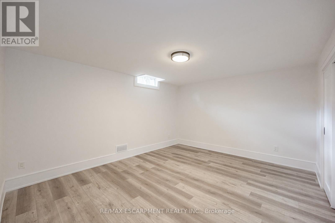
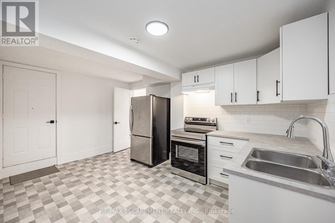
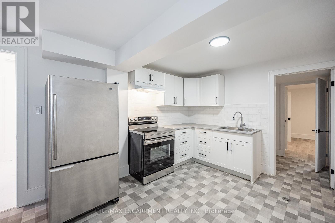
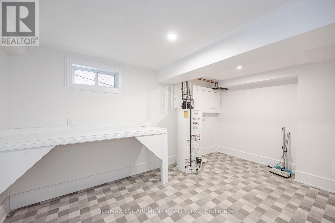
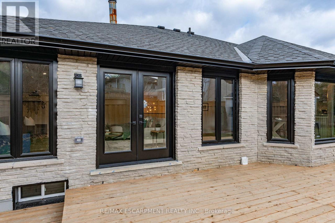
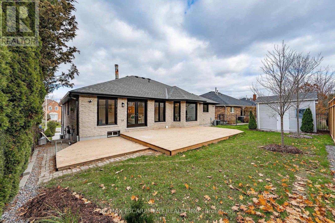
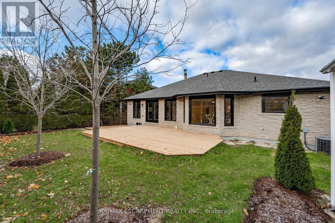
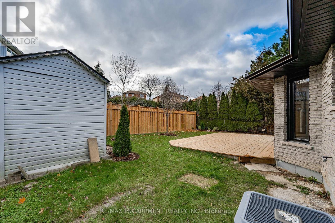
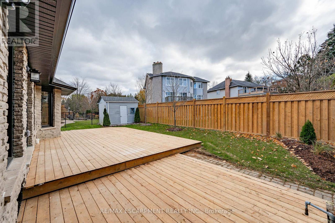
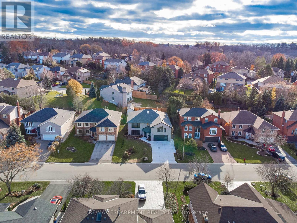
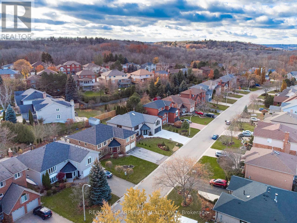
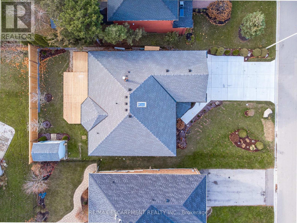
Welcome to this beautifully renovated executive home nestled in Ancaster's highly desirable Scenic Woods neighbourhood. Offering an impressive amount of living space across a unique and versatile layout, this home has been thoughtfully updated from top to bottom and is ready for its next chapter. The upper level serves as the heart of the home, featuring a stunning custom white kitchen, spacious open-concept living area and walkout access to the private backyard. Three generously sized bedrooms are located on this level, including an exceptional primary retreat complete with a luxurious 6-piece ensuite and oversized walk-in closet. A second full bathroom and convenient bedroom-level laundry add to the home's functionality. The lower level offers incredible flexibility with a large recreation area, front office or family room, additional bedroom, full bathroom, second kitchen and dedicated bar space. With direct access through the heated garage, the layout is well suited for multi-generational living, an in-law setup or those seeking additional space for family and guests. Set on a beautifully maintained property with outstanding curb appeal, this home is ideally located just minutes from scenic hiking trails, escarpment lookouts, parks, shopping, dining and highway access. Combining style, space and versatility in one of Ancaster's most sought-after neighbourhoods, this is a rare opportunity you won't want to miss. (id:27)

Building Features:

  • Style: Detached
  • Building Type: House
  • Basement Development: Finished
  • Basement Type: Full
  • Construction Style - Attachment: Detached
  • Exterior Finish: Stone
  • Fireplace: Yes
  • Floor Space: 2000 - 2500 sqft
  • Foundation Type: Poured Concrete
  • Heating Type: Forced air
  • Heating Fuel: Natural gas
  • Cooling Type: Central air conditioning
  • Appliances: Central Vacuum, Dishwasher, Dryer, Hood Fan, Stove, Washer, Refrigerator

Property Features:

  • OwnershipType: Freehold
  • Property Type: Single Family
  • Floor Space (approx): 2000 - 2500 Square Feet
  • Irregular: Yes
  • Lot Depth: 111.6 Feet
  • Lot Frontage: 59.8 Feet
  • Lot Size: 59.9 x 111.6 FT
  • Sewer: Sanitary sewer
  • Parking Type: Attached garage, Garage
  • No. of Parking Spaces: 6

Rooms:

  • Bedroom 2nd Level 3.68 m x 5.41 m
  • Bathroom 2nd Level Measurements not available
  • Living 2nd Level 6.73 m x 5.31 m
  • Kitchen 2nd Level 6.98 m x 3.89 m
  • Bedroom 2nd Level 4.14 m x 6.07 m
  • Bathroom 2nd Level Measurements not available
  • Bedroom 2nd Level 3.94 m x 3.89 m
  • Family Main Level 6.07 m x 4.57 m
  • Kitchen Main Level 4.47 m x 3.00 m
  • Recreation Room Main Level 9.27 m x 5.46 m
  • Bedroom Main Level 4.55 m x 3.71 m
  • Bathroom Main Level Measurements not available

Convert Measurement to:

Courtesy of: RE/MAX ESCARPMENT REALTY INC.

REALTOR.ca  

Access to Sold Data on this website may only be used by consumers that have a bona fide interest in the purchase, sale, or lease of residential real estate.

Sales/Price History

Log in or create an account to see sold and historical listings information

QuickQuoteTM Powered by RPS

Location of 175 BLUEBELL CRESCENT, Hamilton, Ontario, L9K 1E8

Demographic Information of 175 BLUEBELL CRESCENT, Hamilton, Ontario, L9K 1E8

Life Stage

Middle-Aged with Teens

Employment Type

Service Sector/White Collar

Average Household Income

$185,965.73

Average Number of Children

1.83

Household Population

Household Structure

Age of Population

Education

Education Level

No certificate/diploma/degree

10.77 %

High school certificate or equivalent

19.03 %

Apprenticeship trade certificate/diploma

2.77 %

College/non-university certificate

21.45 %

University certificate (below bachelor)

4.12 %

University Degree

41.86 %

Commuter

Travel To Work

By Car

87.33 %

By Public Transit

0.0 %

By Walking

0.0 %

By Bicycle

0.0 %

By Other Methods

12.67 %

Cultural Diversity

Knowledge of Official Language

Mother Tongue

Building Information

Building Type

Apartments (Low and High Rise)

Houses

100.0 %

Own Vs. Rent