Button CopyPathCircle CloseCircle Left ArrowArrow Down Icon GreyClosecirclecircleBurger

163 SPITFIRE DRIVE, Hamilton, Ontario, L0R 1W0

MLS® # X13248264
House For Sale In Hamilton, Ontario
$999,999 QuickQuoteTM: $880K - $1.2M

4+2 Beds

5 Baths

163 Spitfire Drive, Hamilton, ON
  • Advertising
Are you a real estate investor?
163 SPITFIRE DRIVE, Hamilton, Ontario, L0R 1W0
$999,999

6 Beds

5 Baths

Property Information:

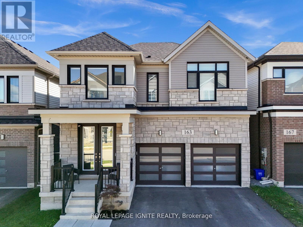
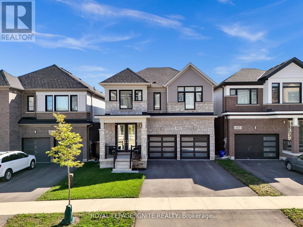
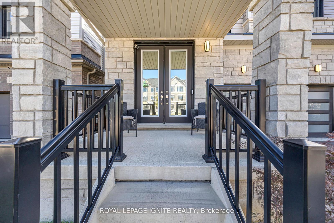
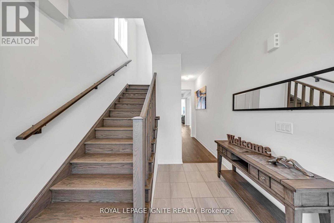
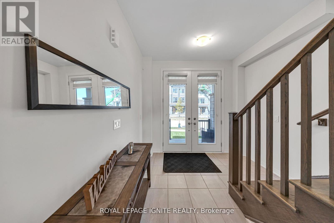
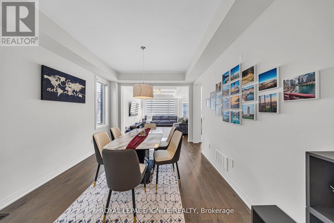
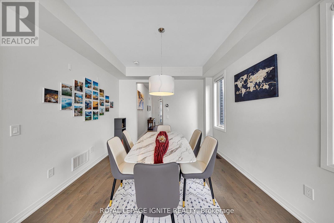
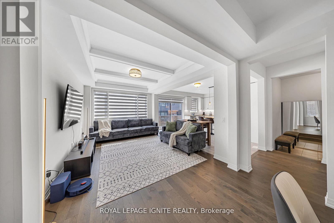
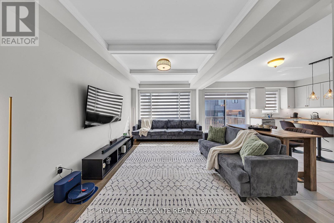
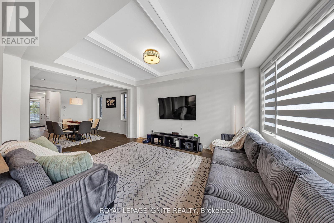
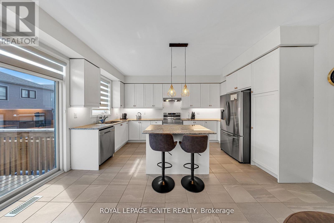
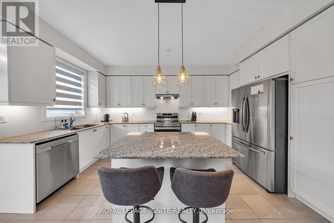
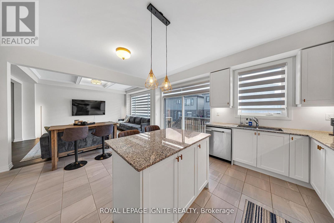
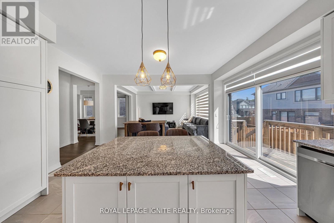
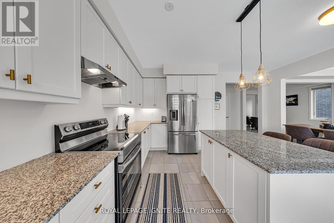
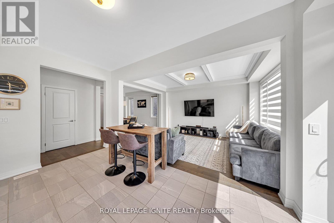
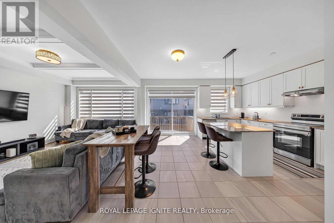
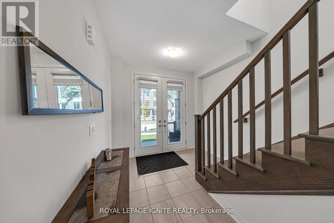
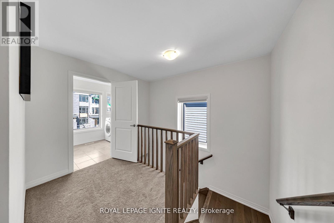
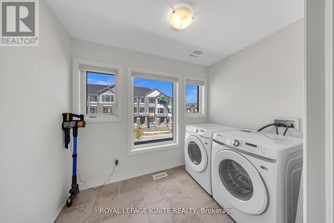
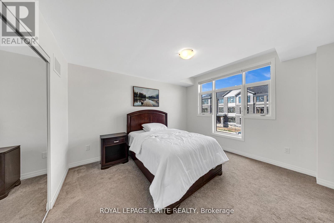
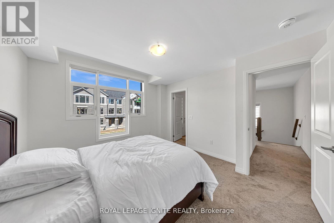
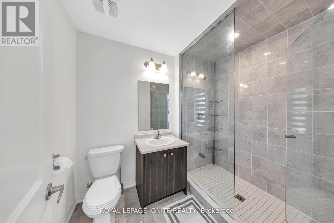
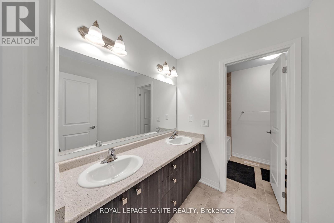
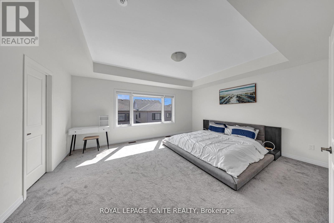
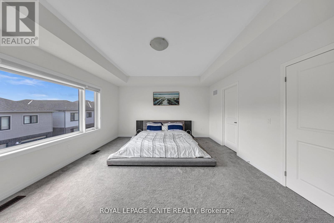
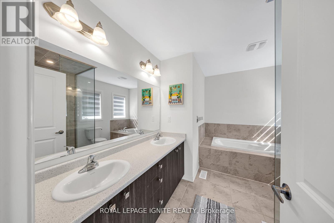
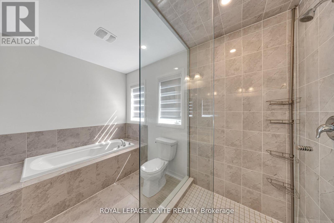
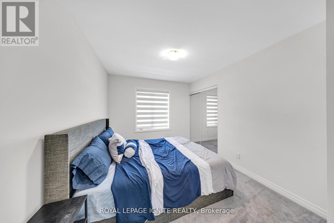
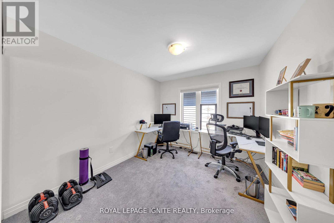
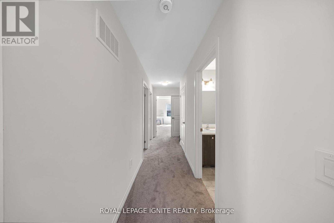
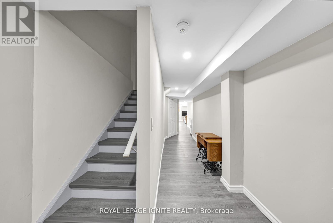
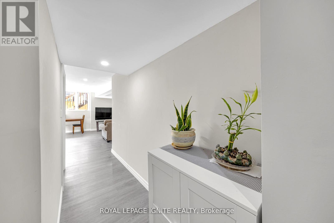
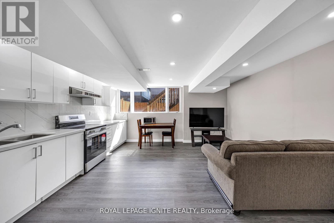
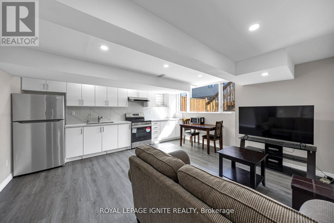
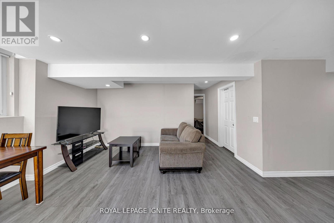
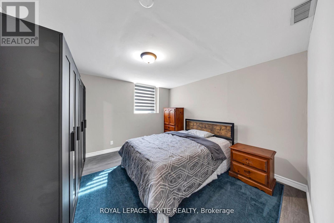
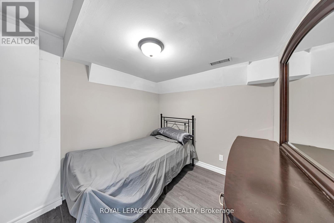
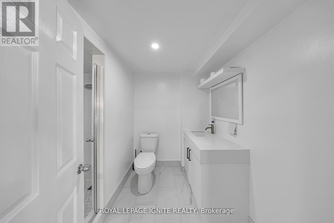
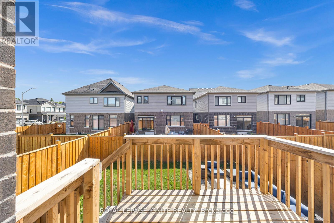
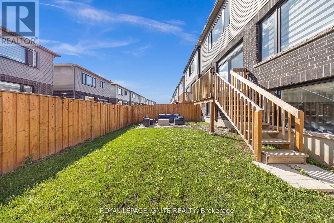
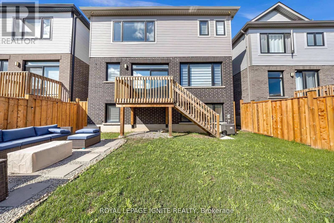
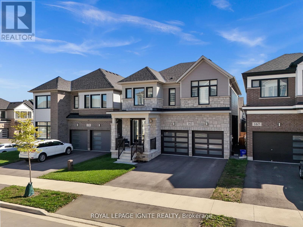
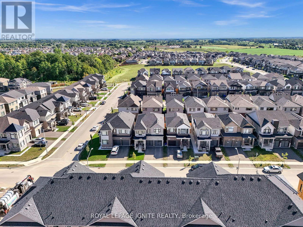
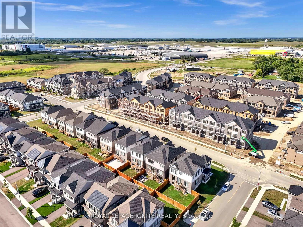
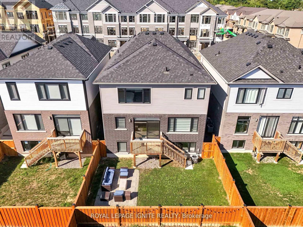
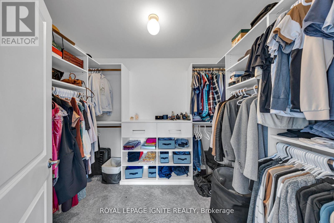
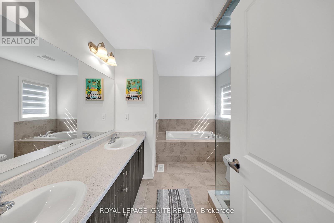
Welcome to this beautifully upgraded family home in the desirable community of Mount Hope, offering elevated living with stunning unobstructed views overlooking Hamilton Airport. Showcasing impressive curb appeal with a modern stone exterior and elegant pot-light accents, this home perfectly blends luxury, comfort, and functionality. Step inside to discover a bright open-concept main floor featuring coffered ceilings and a seamless flow between the living, dining, and kitchen areas-ideal for both everyday family living and entertaining guests. The chef-inspired kitchen is designed to impress with granite countertops, a large breakfast island, stylish lighting, and walk-out access to the backyard. Upstairs offers 4 spacious bedrooms, 3 bathrooms, and convenient upper-level laundry. The luxurious primary retreat features a coffered ceiling, oversized windows, a walk-in closet with door sensor, and a spa-inspired 5-piece ensuite. A second bedroom enjoys its own private 3-piece ensuite, while the remaining bedrooms provide generous space for the entire family. This home is loaded with premium upgrades and smart-home features including rough-ins for central vacuum and EV charger, smart wiring throughout, soffit security camera, garage door opener, roof outlet for holiday lighting, conduit from basement to attic, occupancy sensors, and more. Nearly $120,000 has been invested in upgrades, appliances, and a professionally finished basement. The finished lower level offers exceptional versatility with 2 additional bedrooms, a spacious living area, and a kitchen setup, making it ideal for extended family, guests, or potential in-law living. Conveniently located steps to Bus Route 20, with easy access to downtown Hamilton, GO Transit to Toronto, schools, parks, shopping, and major amenities. A rare opportunity to own a thoughtfully upgraded, move-in ready home in one of Hamilton's growing and family-friendly communities-don't miss it! (id:27)

Building Features:

  • Style: Detached
  • Building Type: House
  • Basement Development: Finished
  • Basement Type: N/A
  • Construction Style - Attachment: Detached
  • Exterior Finish: Brick, Stone
  • Floor Space: 2500 - 3000 sqft Square Feet
  • Flooring Type: Hardwood, Vinyl, Tile
  • Foundation Type: Concrete
  • Heating Type: Forced air
  • Heating Fuel: Natural gas
  • Cooling Type: Central air conditioning
  • Appliances: Blinds, Dishwasher, Dryer, Hood Fan, Stove, Washer, Refrigerator

Property Features:

  • OwnershipType: Freehold
  • Property Type: Single Family
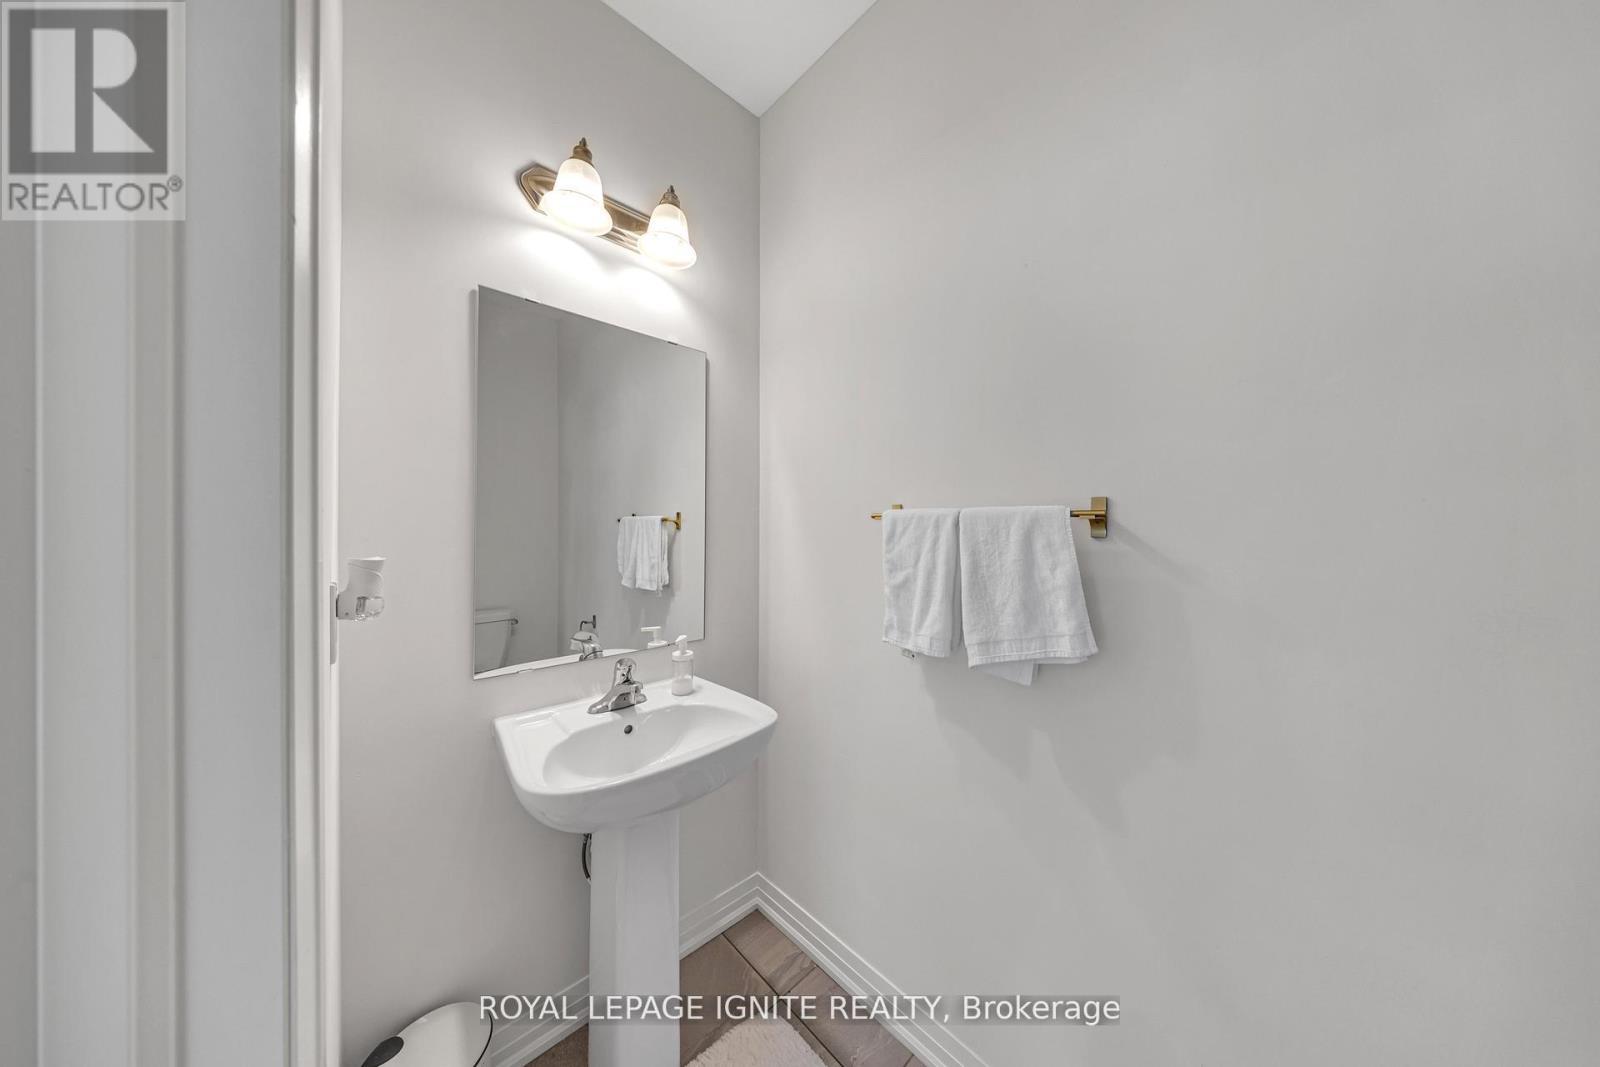
  • Half Bathrooms: 1
  • Floor Space (approx): 2500 - 3000 Square Feet
  • Irregular: Yes
  • Lot Depth: 88.1 Feet
  • Lot Frontage: 40 Feet
  • Lot Size: 40 x 88.1 FT
  • Sewer: Sanitary sewer
  • Parking Type: Attached garage, Garage
  • No. of Parking Spaces: 4

Rooms:

  • Primary Bedroom 2nd Level 5.28 m x 4.37 m
  • 2nd Bedroom 2nd Level 3.38 m x 3.04 m
  • 3rd Bedroom 2nd Level 3.96 m x 2.92 m
  • 4th Bedroom 2nd Level 4.58 m x 3.66 m
  • Laundry 2nd Level 2.84 m x 1.88 m
  • 5th Bedroom Basement Level 3.55 m x 3.42 m
  • Bedroom Basement Level 2.87 m x 2.39 m
  • Laundry Basement Level Measurements not available
  • Family Basement Level 4.54 m x 4.67 m
  • Dining Main Level 4.88 m x 3.51 m
  • Living Main Level 3.81 m x 3.51 m
  • Kitchen Main Level 4.93 m x 5.10 m
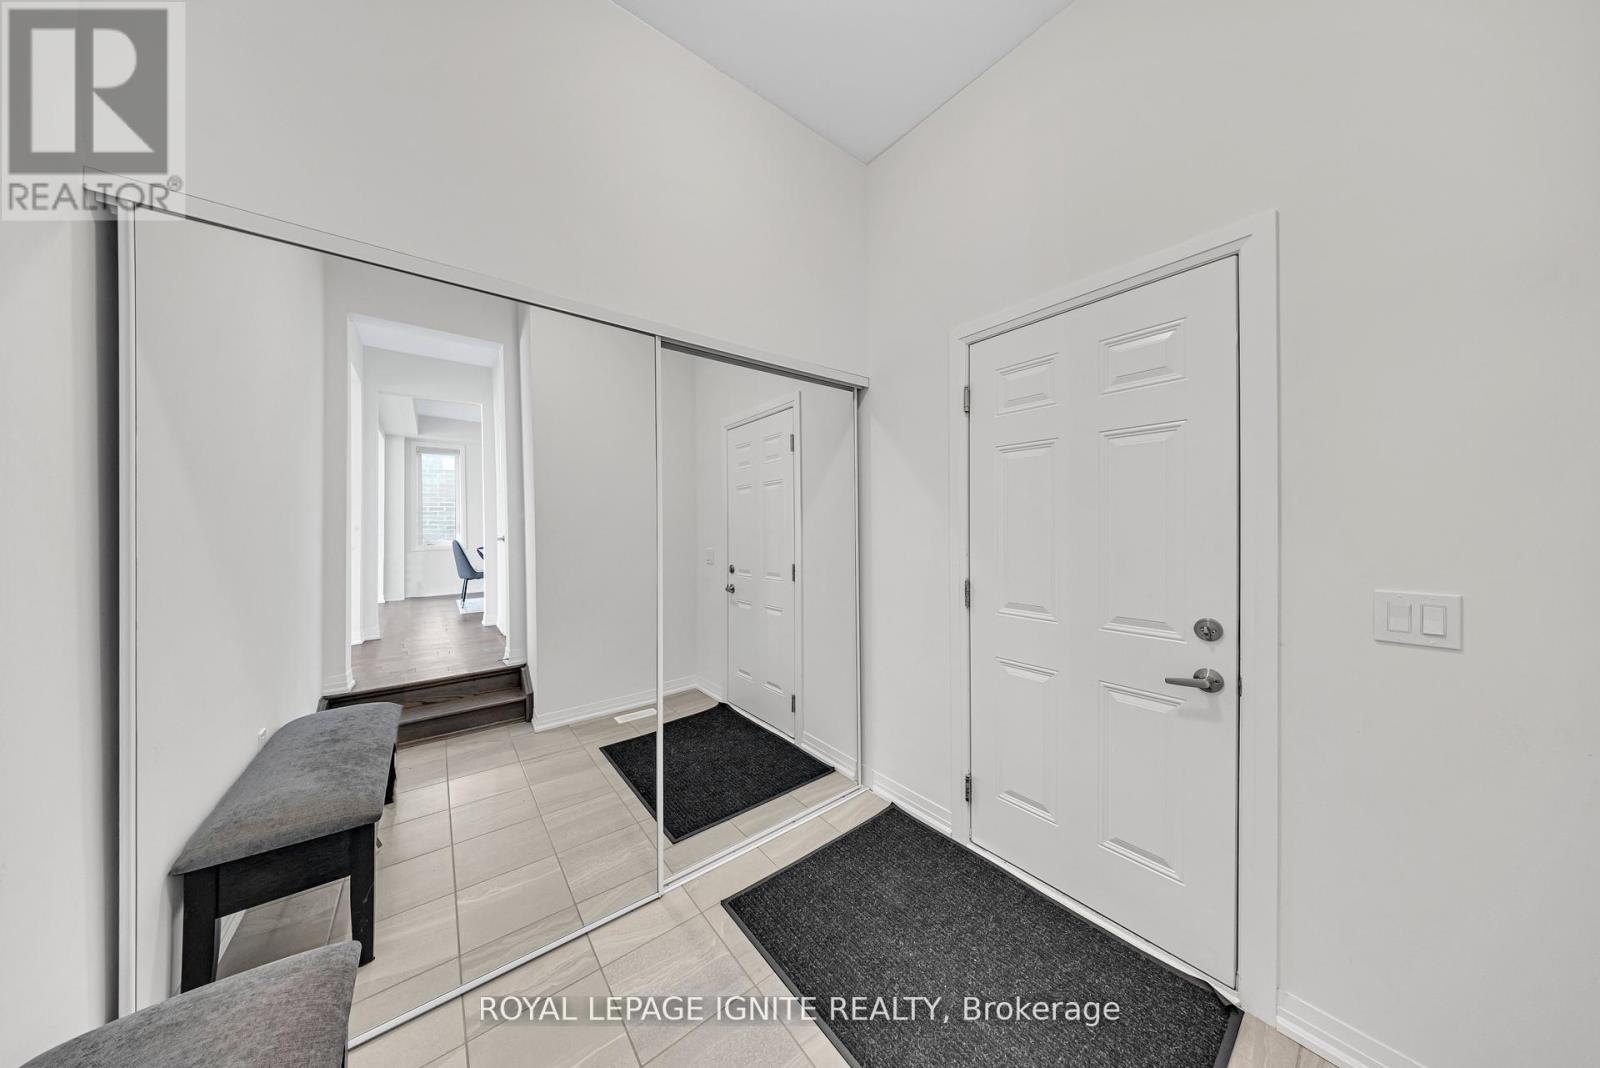
  • Mudroom Main Level 2.54 m x 2.23 m

Convert Measurement to:

REALTOR.ca  

Access to Sold Data on this website may only be used by consumers that have a bona fide interest in the purchase, sale, or lease of residential real estate.

Sales/Price History

Log in or create an account to see sold and historical listings information

QuickQuoteTM Powered by RPS

Location of 163 SPITFIRE DRIVE, Hamilton, Ontario, L0R 1W0

Demographic Information of 163 SPITFIRE DRIVE, Hamilton, Ontario, L0R 1W0
Life Stage

Nearly Retired

Employment Type

Service Sector/White Collar

Average Household Income

$143,994.16

Average Number of Children

2.00

Household Population

Household Structure

Age of Population

Education

Education Level

No certificate/diploma/degree

16.52 %

High school certificate or equivalent

26.05 %

Apprenticeship trade certificate/diploma

6.98 %

College/non-university certificate

28.53 %

University certificate (below bachelor)

1.33 %

University Degree

20.59 %

Commuter

Travel To Work

By Car

95.33 %

By Public Transit

0.0 %

By Walking

1.0 %

By Bicycle

0.0 %

By Other Methods

3.67 %

Cultural Diversity

Knowledge of Official Language

Mother Tongue

Building Information
Building Type

Apartments (Low and High Rise)

0.21 %

Houses

99.79 %

Own Vs. Rent