Button CopyPathCircle CloseCircle Left ArrowArrow Down Icon GreyClosecirclecircleBurger
  • Advertising

154 EWEN Road, Hamilton, Ontario, L8S 3C7

MLS® # 40865835
House For Sale In Ainslie Wood, Hamilton, Ontario
$799,900 QuickQuoteTM: Not Available

2+3 Beds

2 Baths

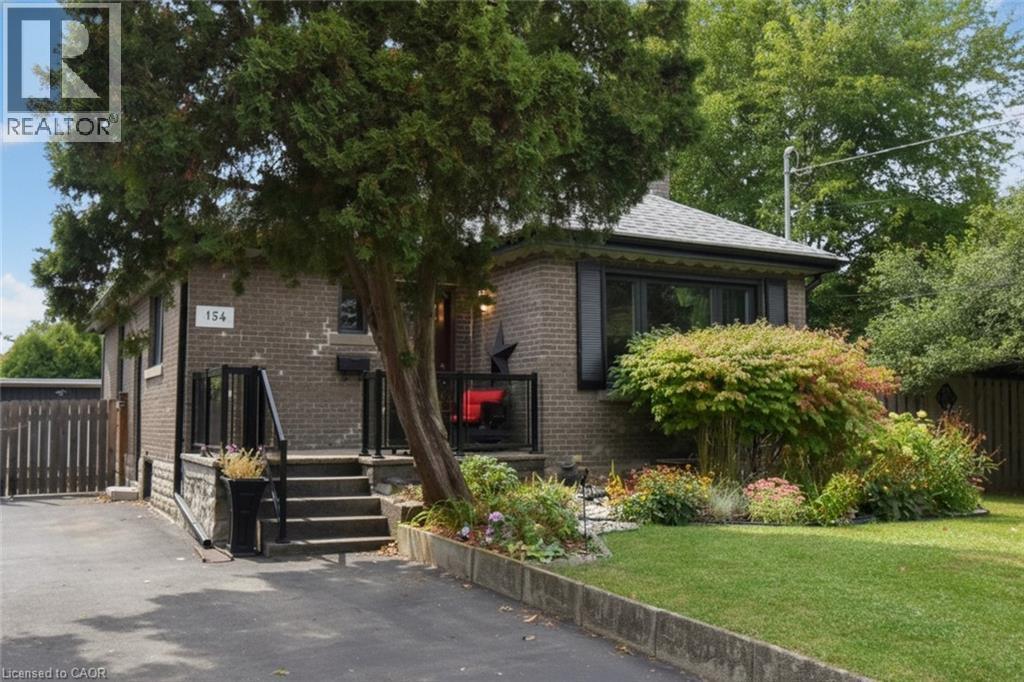
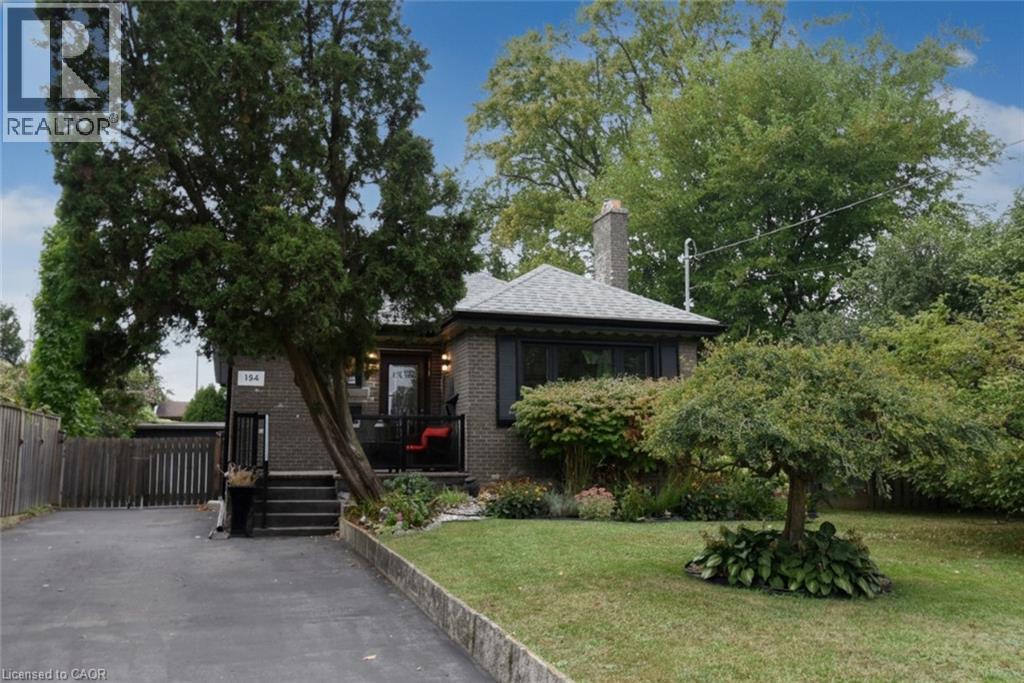
Brick exterior with a gabled roof and dark shingle roofing - 154 Ewen Road, Hamilton, ON
Brick exterior with a gabled roof and prominent chimney - 154 Ewen Road, Hamilton, ON
154 Ewen Road, Hamilton, ON
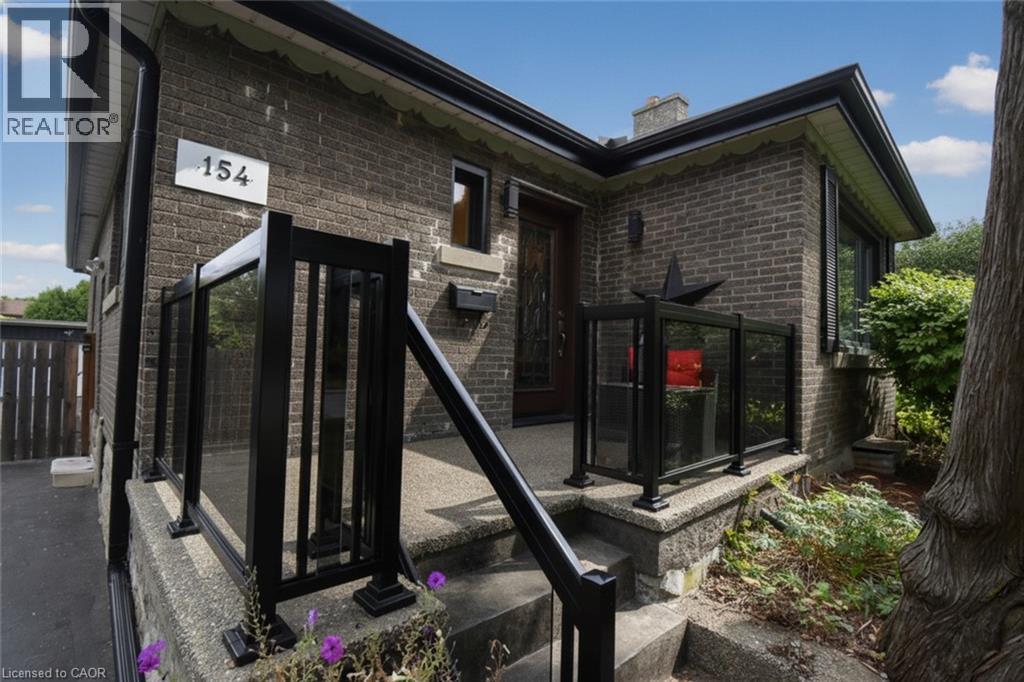
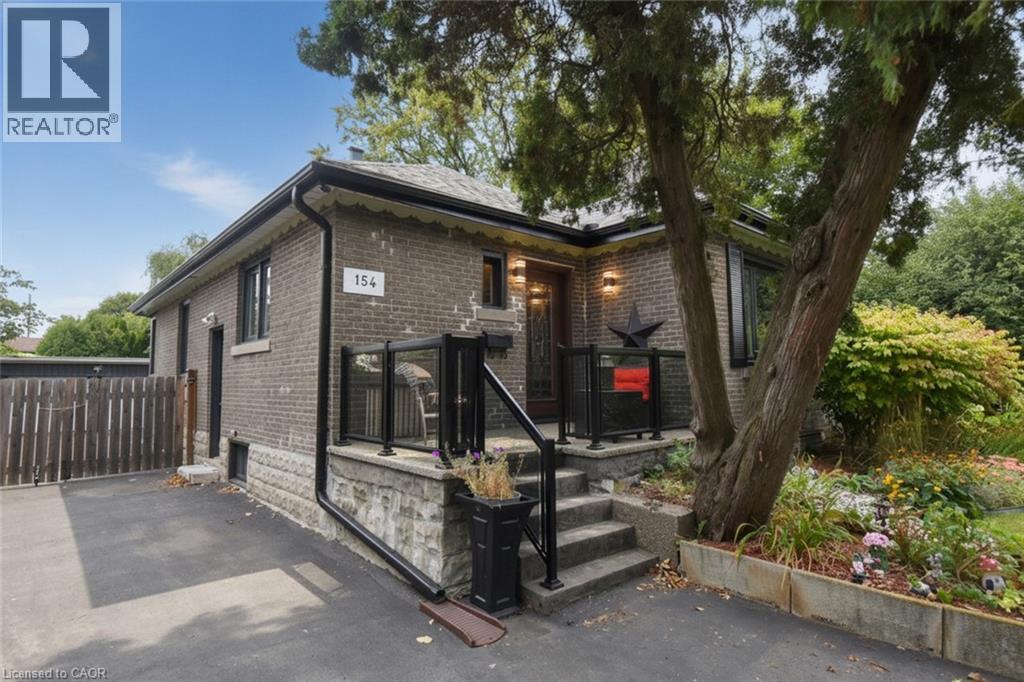
Brick exterior with stone foundation detailing, featuring a paved driveway, front porch with glass railings, and a mature tree - 154 Ewen Road, Hamilton, ON
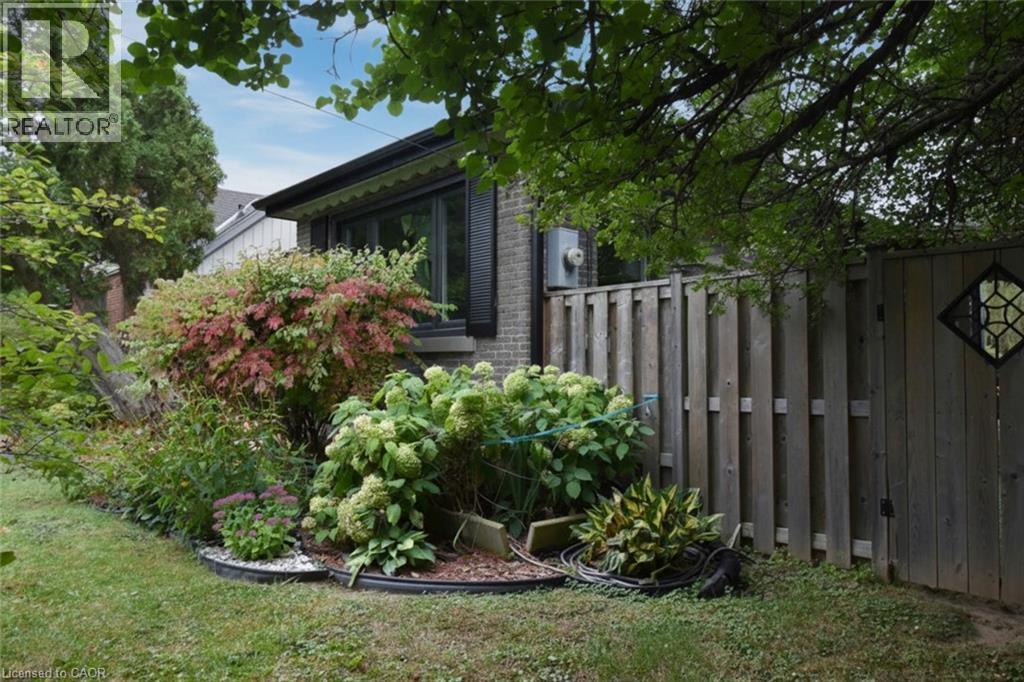
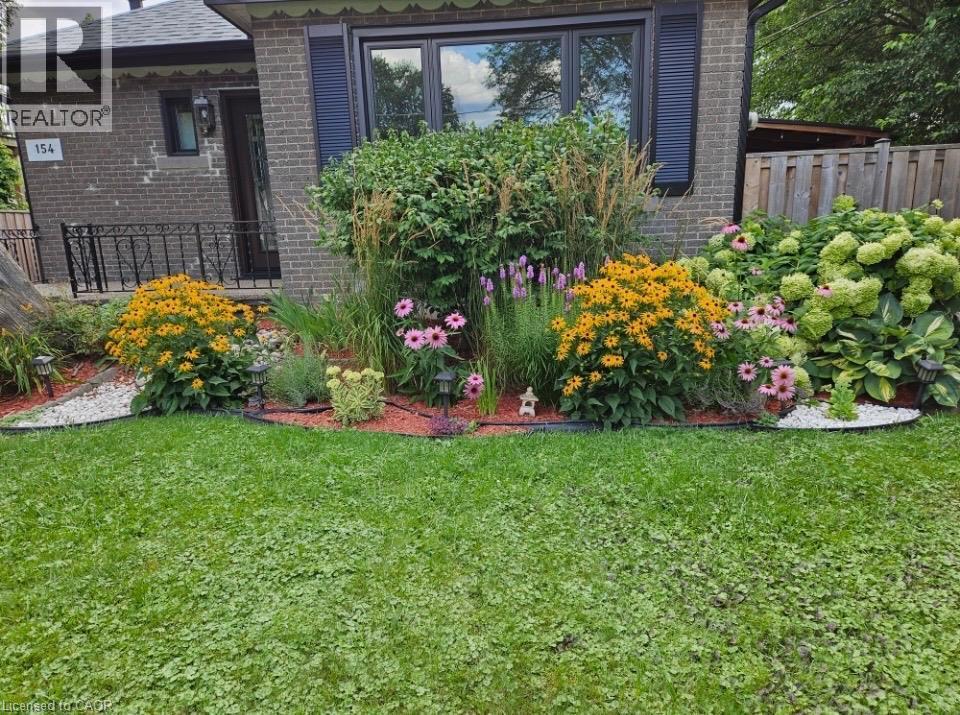
Brick exterior, window with awning, mature landscaping, wood privacy fence, decorative gate insert - 154 Ewen Road, Hamilton, ON
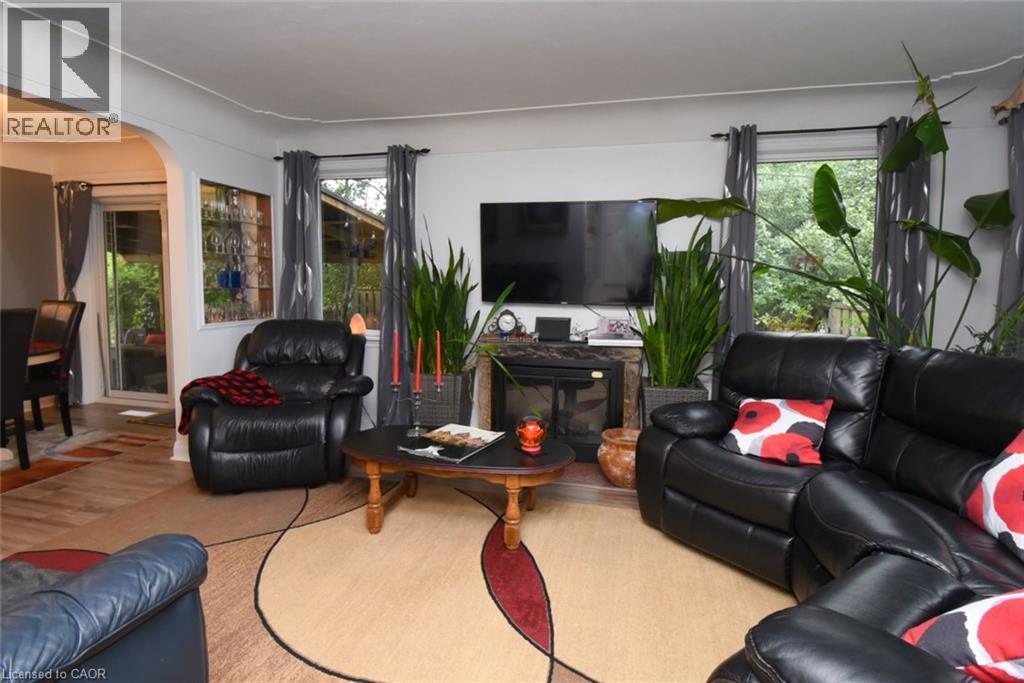
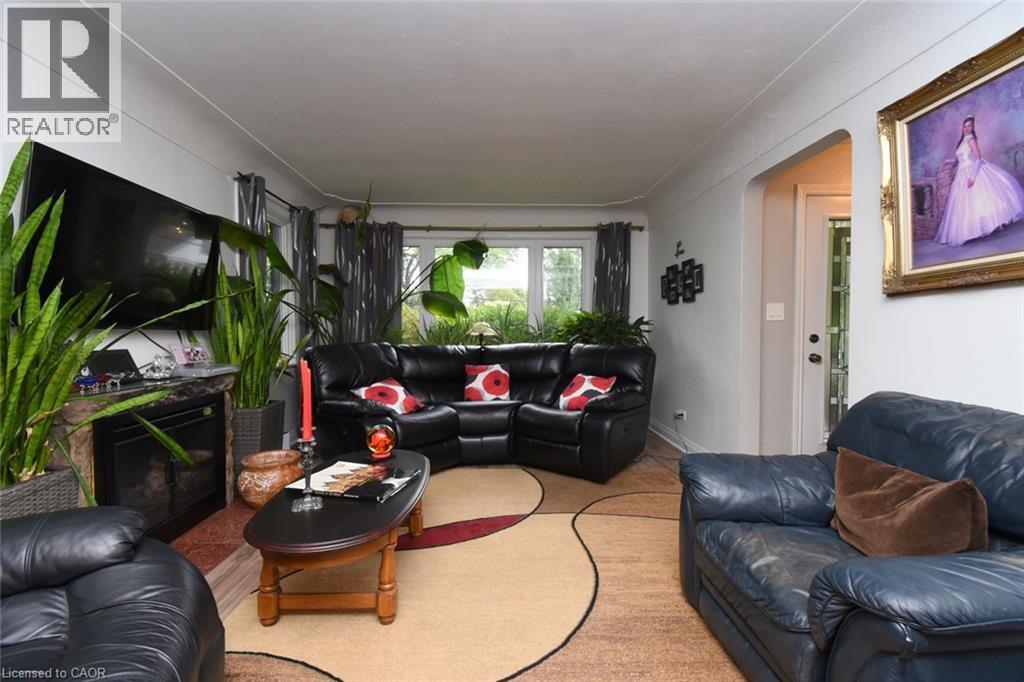
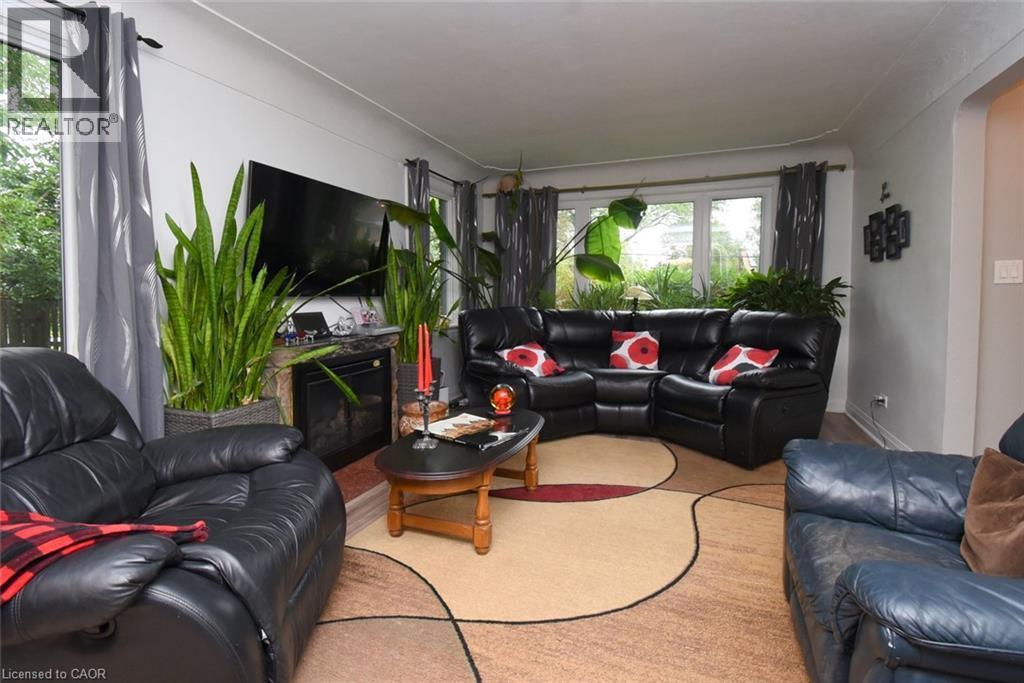
Living area with an arched doorway, built-in display shelving, and a wall-mounted fireplace featuring a stone surround - 154 Ewen Road, Hamilton, ON
Recessed lighting and crown molding adorn the ceiling, complemented by light-toned wall finishes - 154 Ewen Road, Hamilton, ON
Recessed lighting in ceiling - 154 Ewen Road, Hamilton, ON
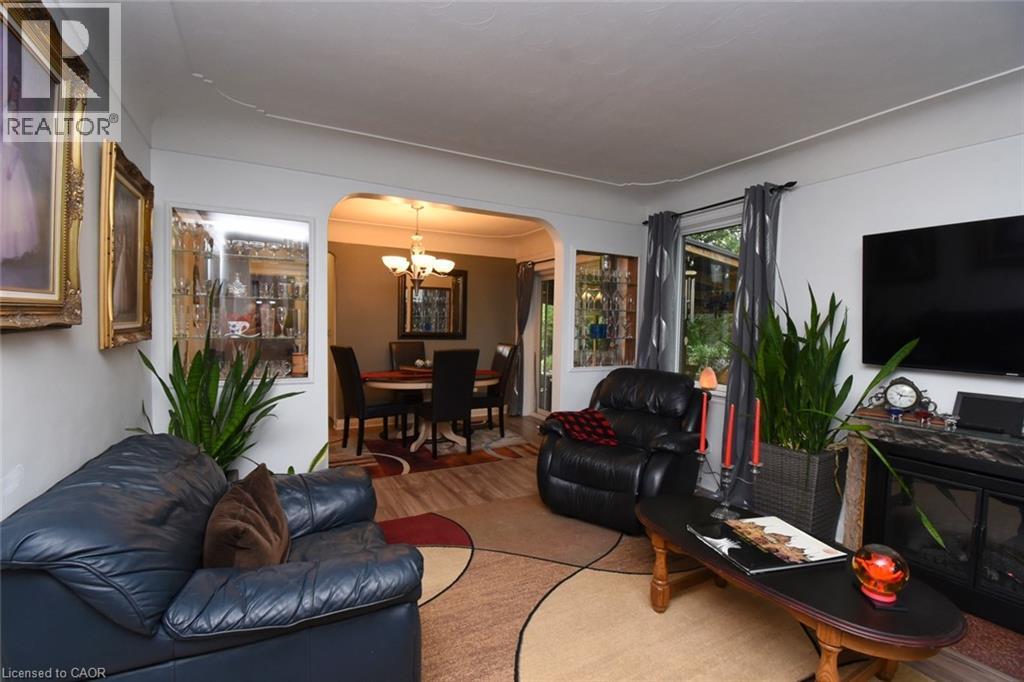
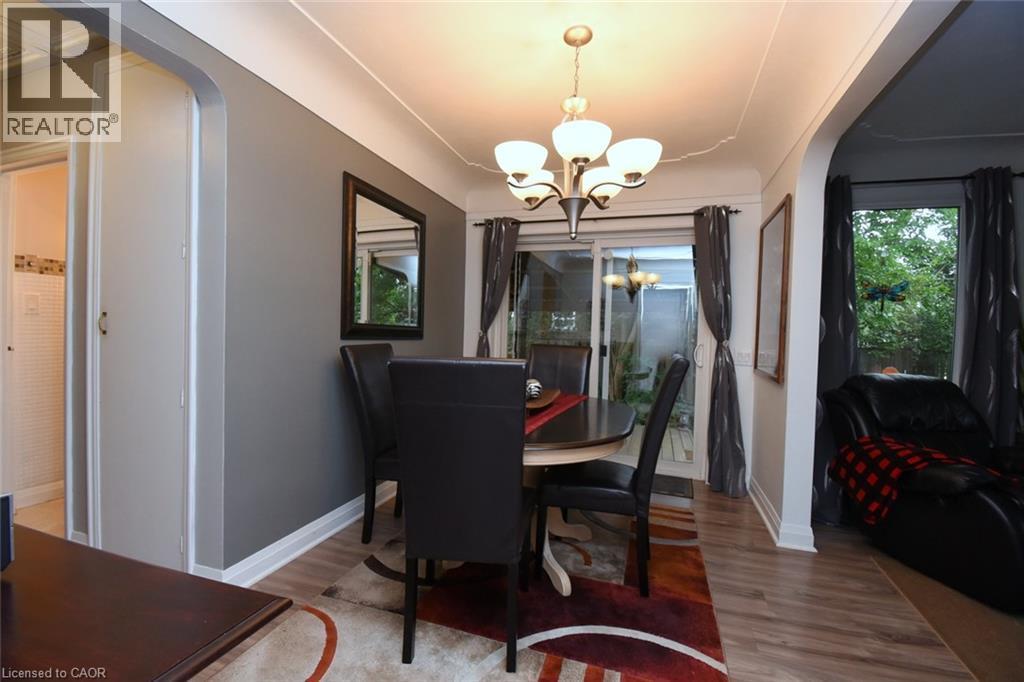
Arched doorway leading to a dining area with wood-finish flooring - 154 Ewen Road, Hamilton, ON
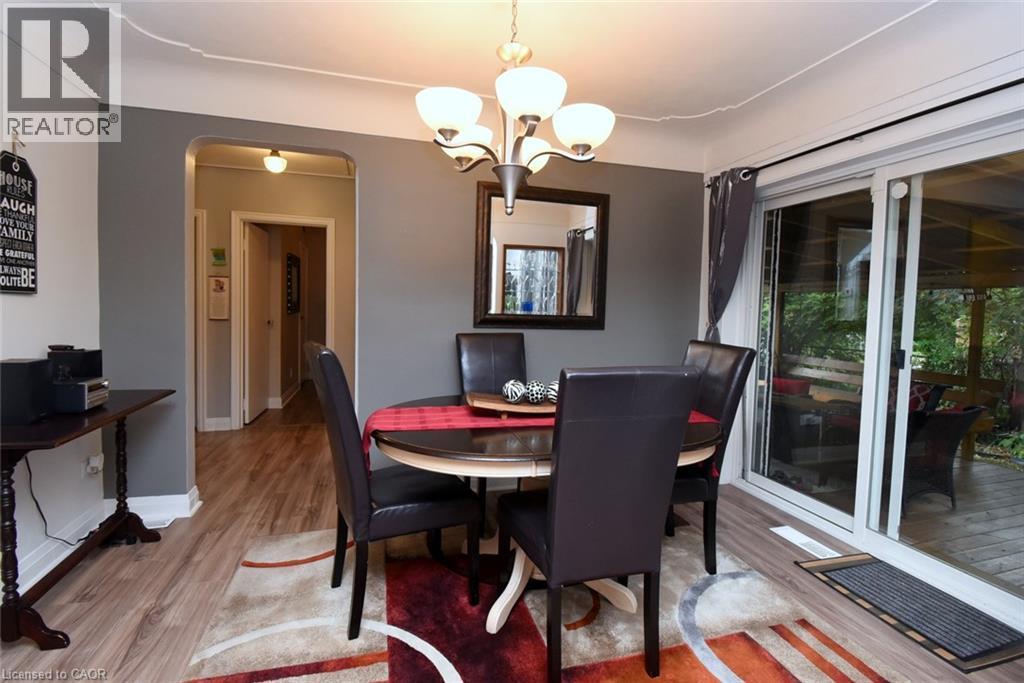
Dining area featuring wood-finish flooring, a contemporary chandelier, and a sliding glass door - 154 Ewen Road, Hamilton, ON
Wood-finish flooring, sliding glass door, overhead chandelier, arched doorway, and white trim - 154 Ewen Road, Hamilton, ON
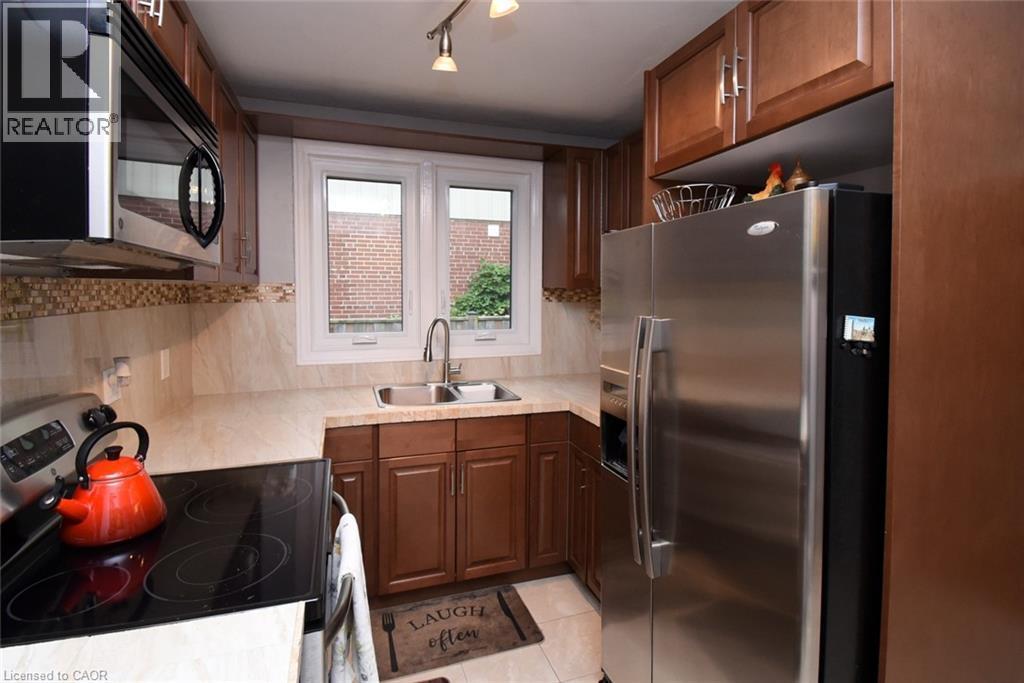
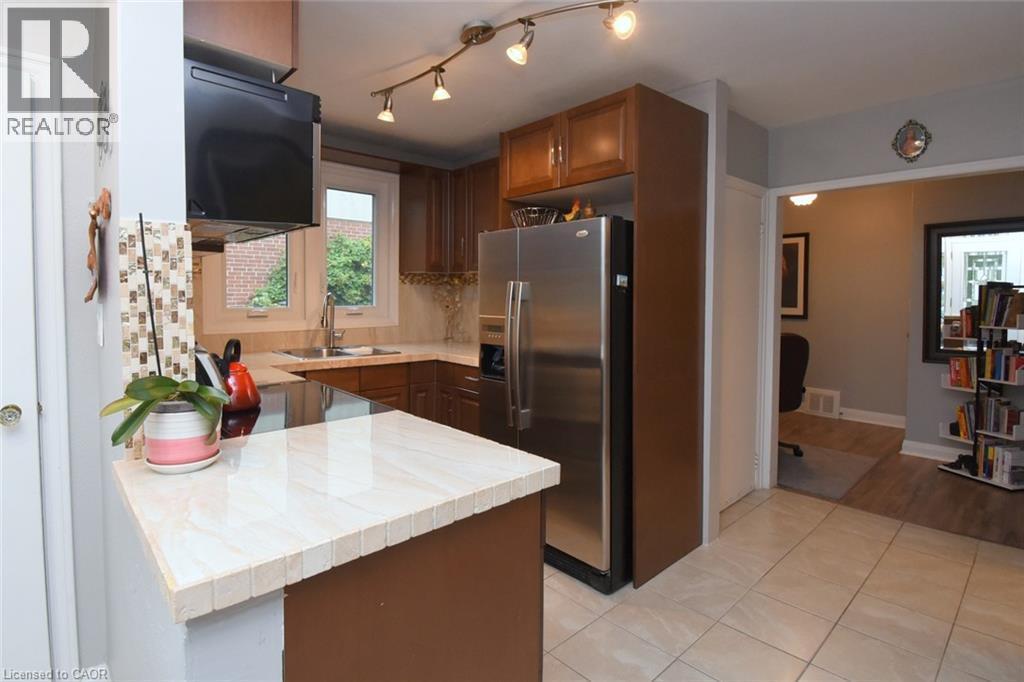
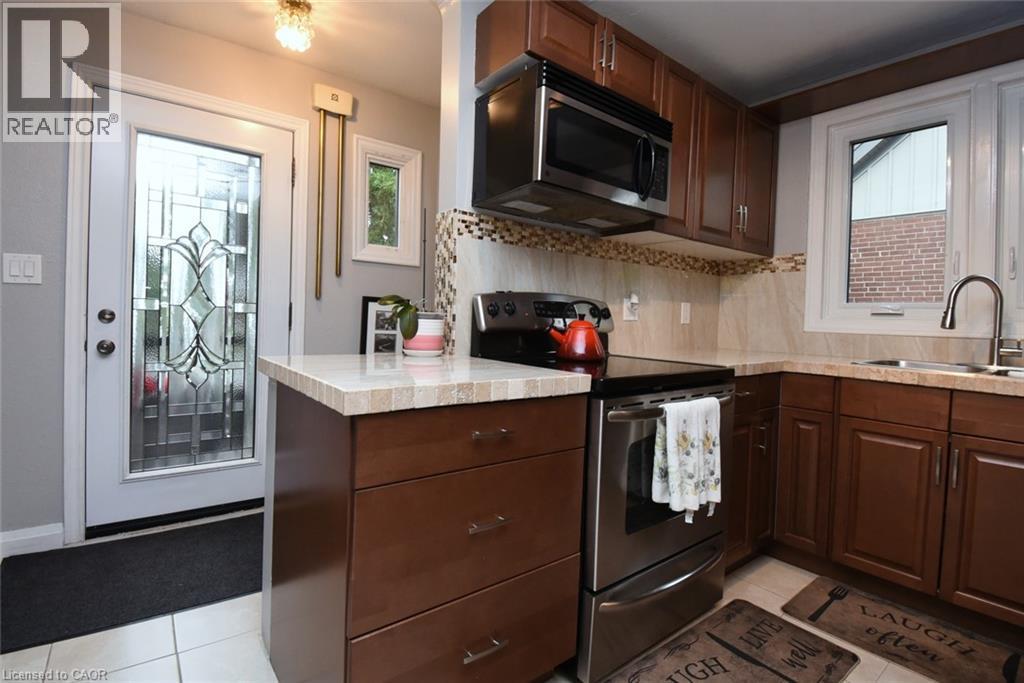
Kitchen with wood-finish cabinetry, stainless steel appliances, a double basin sink, and a tiled backsplash - 154 Ewen Road, Hamilton, ON
Kitchen featuring wood cabinetry, stainless steel appliances, a tile backsplash, and a window above the sink - 154 Ewen Road, Hamilton, ON
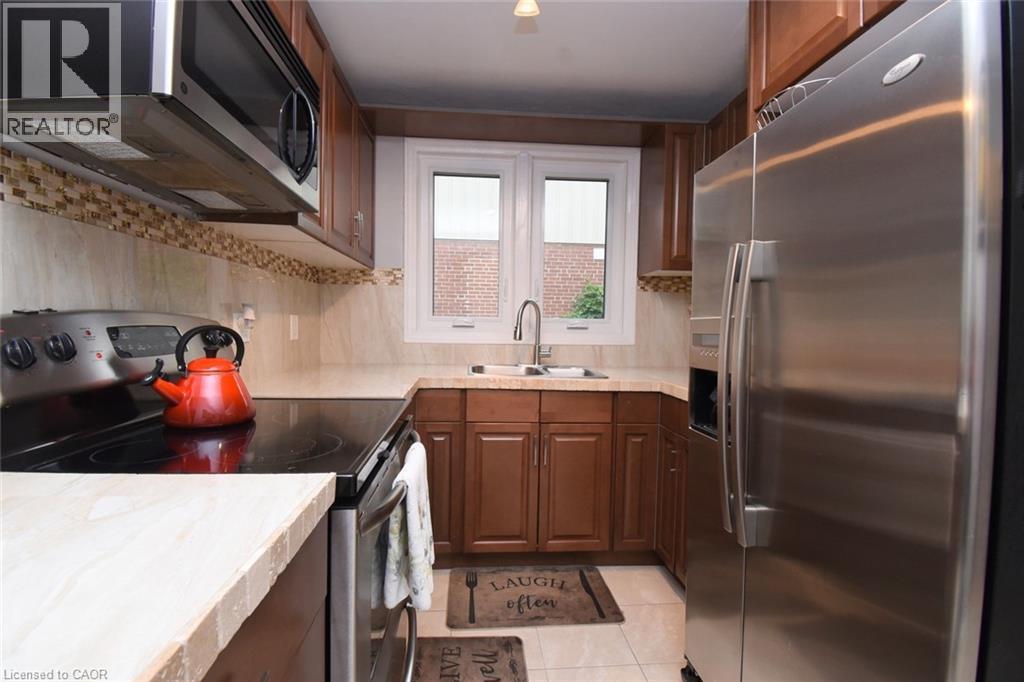
Kitchen featuring wood cabinetry, stainless steel appliances, a light-toned tile backsplash, and track lighting - 154 Ewen Road, Hamilton, ON
Kitchen featuring wood-finish cabinetry, stainless steel appliances, and a tile backsplash - 154 Ewen Road, Hamilton, ON
Additional content - 154 Ewen Road, Hamilton, ON
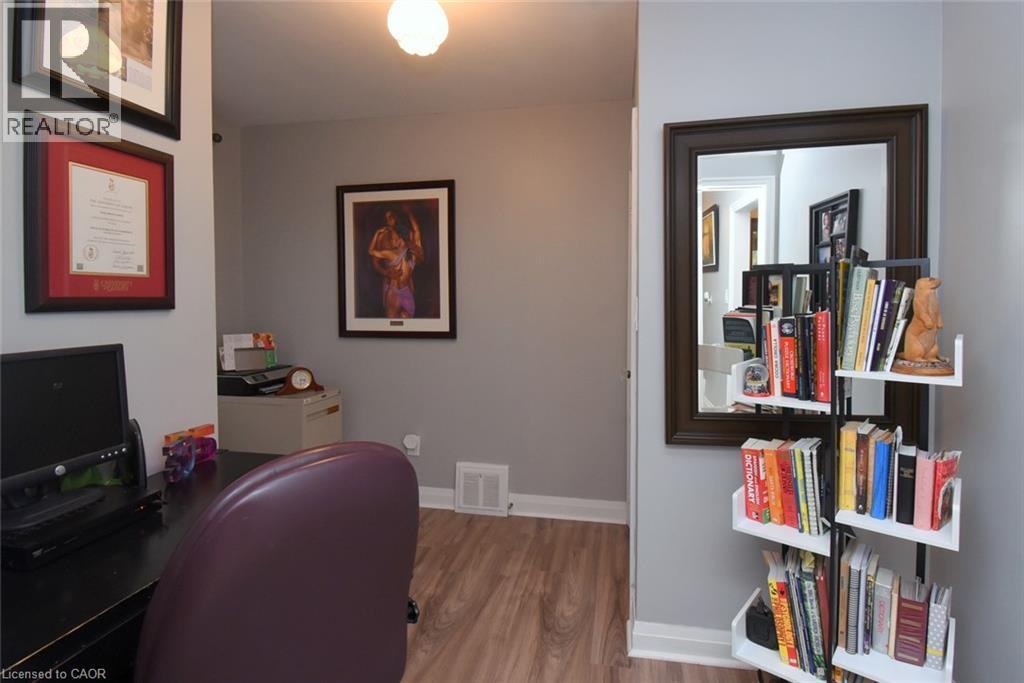
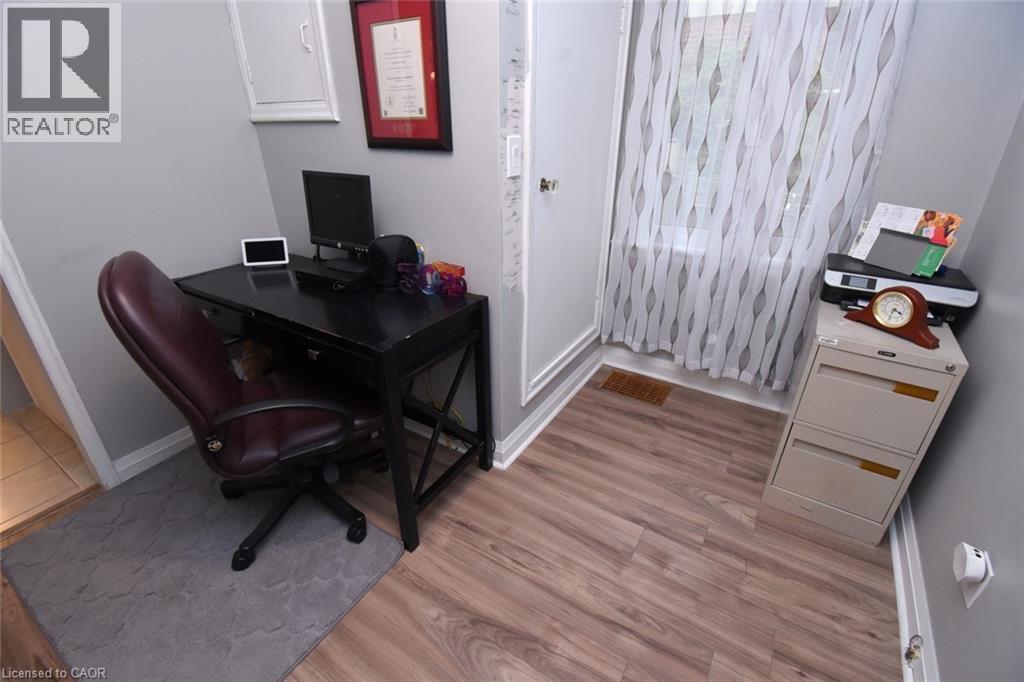
Wood-finish flooring with white trim, light gray painted walls, and a window with sheer curtains - 154 Ewen Road, Hamilton, ON
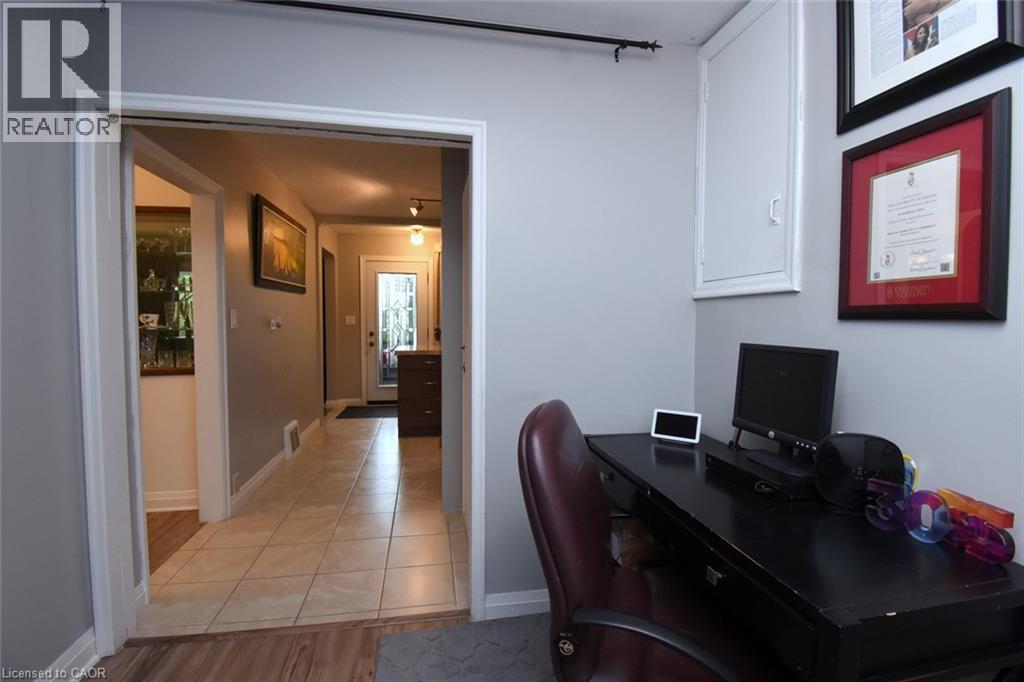
Wood-finish flooring with a tiled hallway - 154 Ewen Road, Hamilton, ON
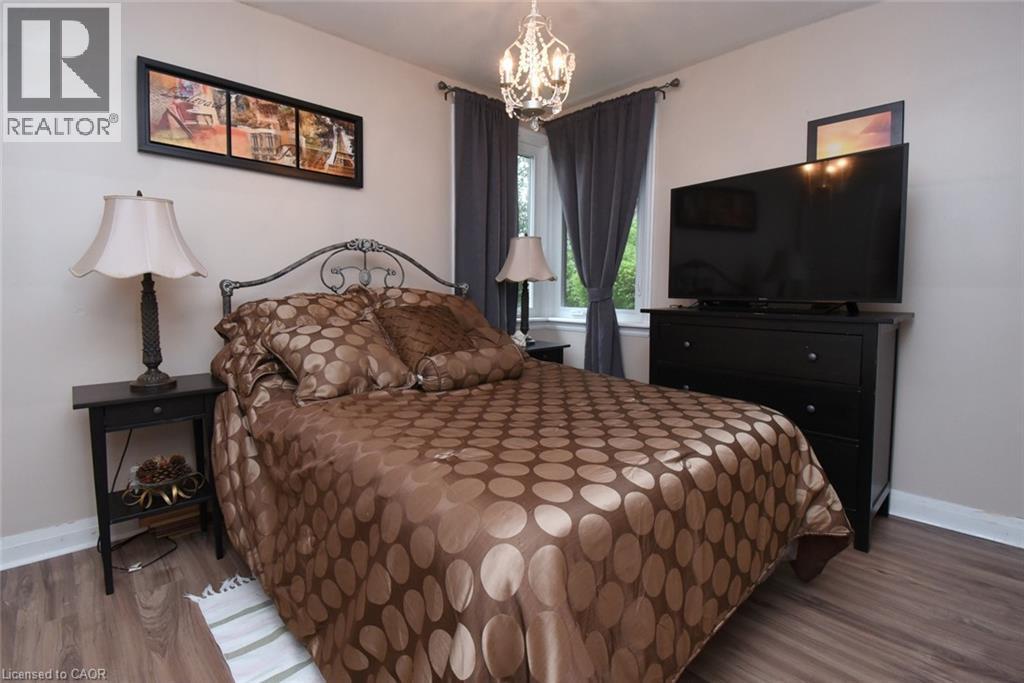
Recessed window, wood-finish flooring, and a decorative chandelier - 154 Ewen Road, Hamilton, ON
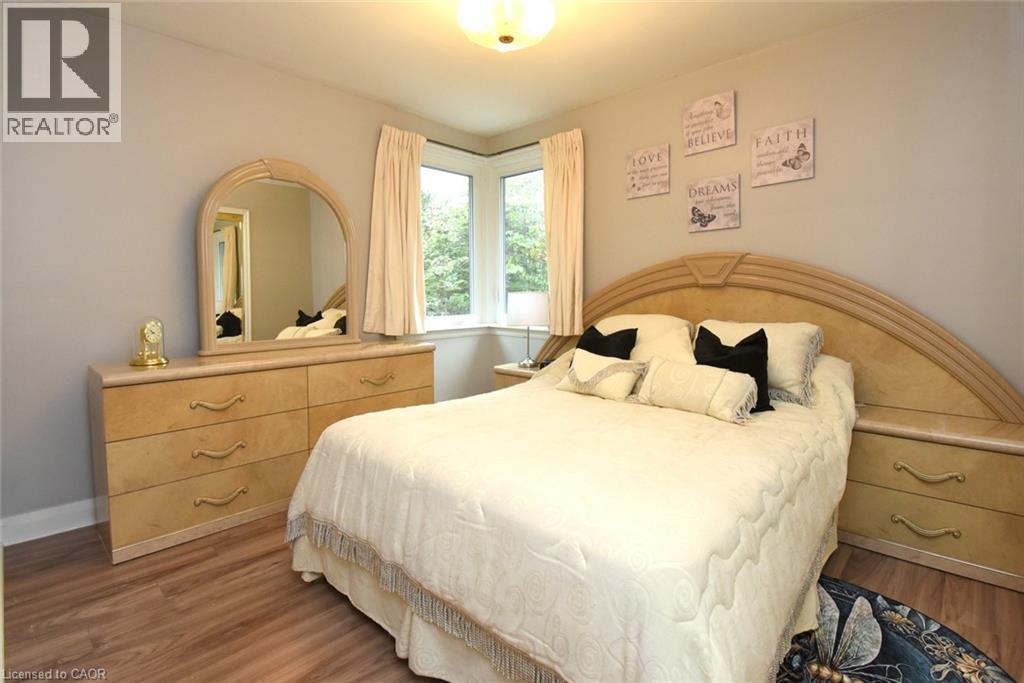
Wood-finish flooring with light-toned walls - 154 Ewen Road, Hamilton, ON
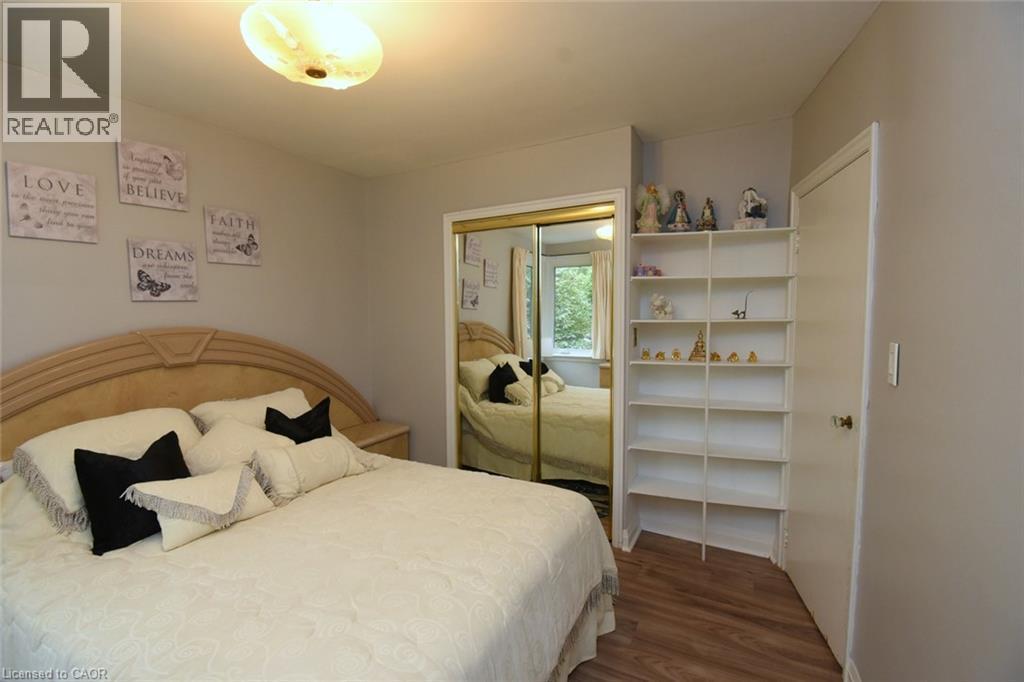
Recessed lighting, wood-finish flooring, mirrored closet doors, built-in shelving, and light-colored walls - 154 Ewen Road, Hamilton, ON
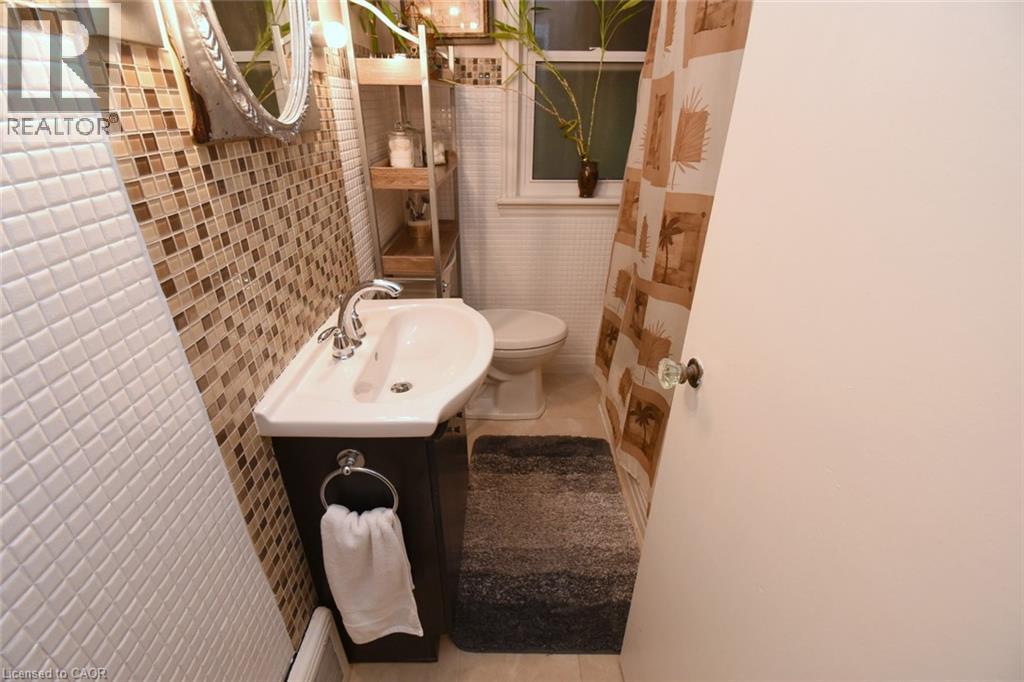
Vanity with an integrated white sink, mosaic tile wall, polished chrome faucet, and white square tile wall - 154 Ewen Road, Hamilton, ON
Additional content - 154 Ewen Road, Hamilton, ON
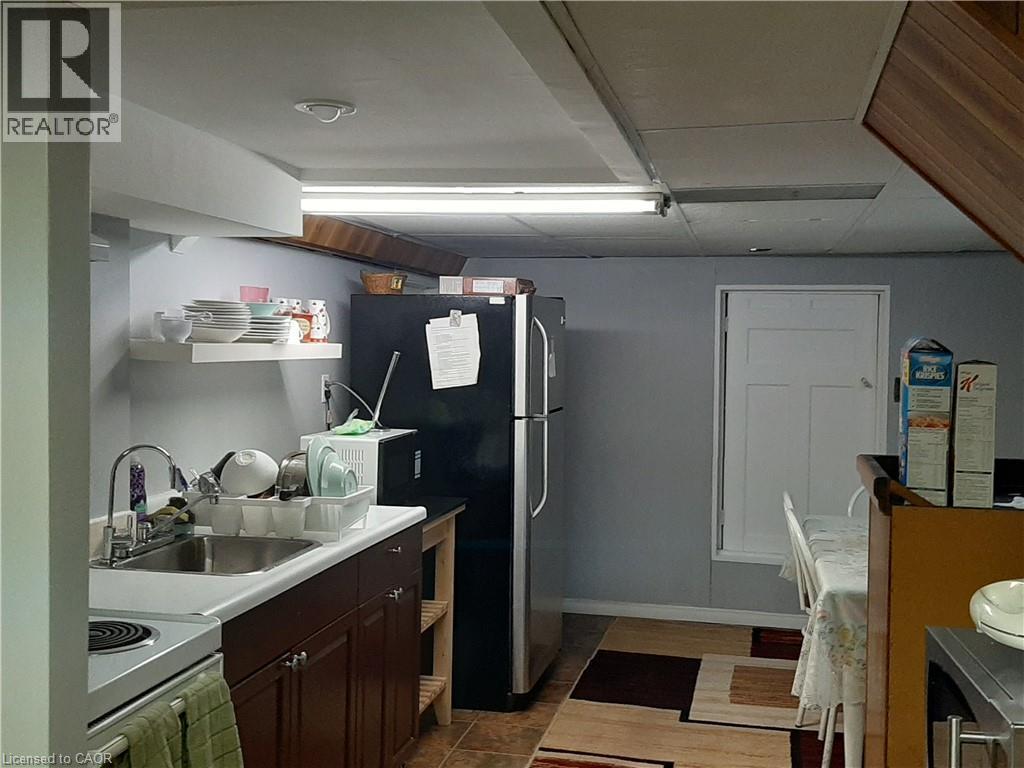
Kitchenette featuring a stainless steel refrigerator, electric range, and wood-finish cabinetry - 154 Ewen Road, Hamilton, ON
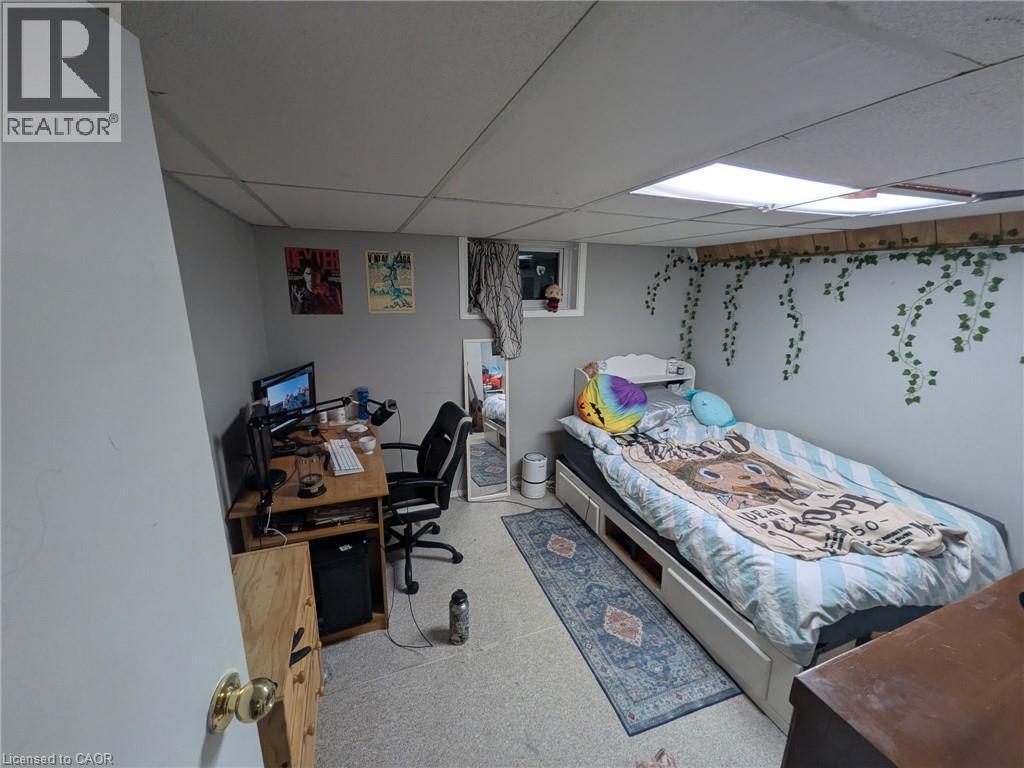
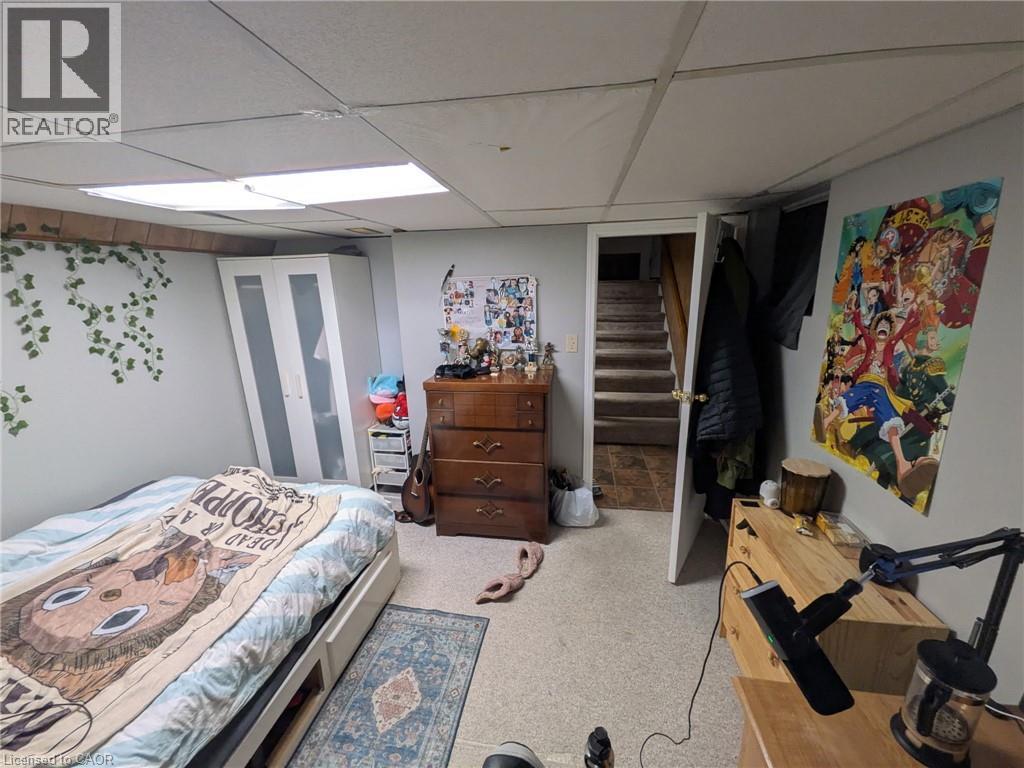
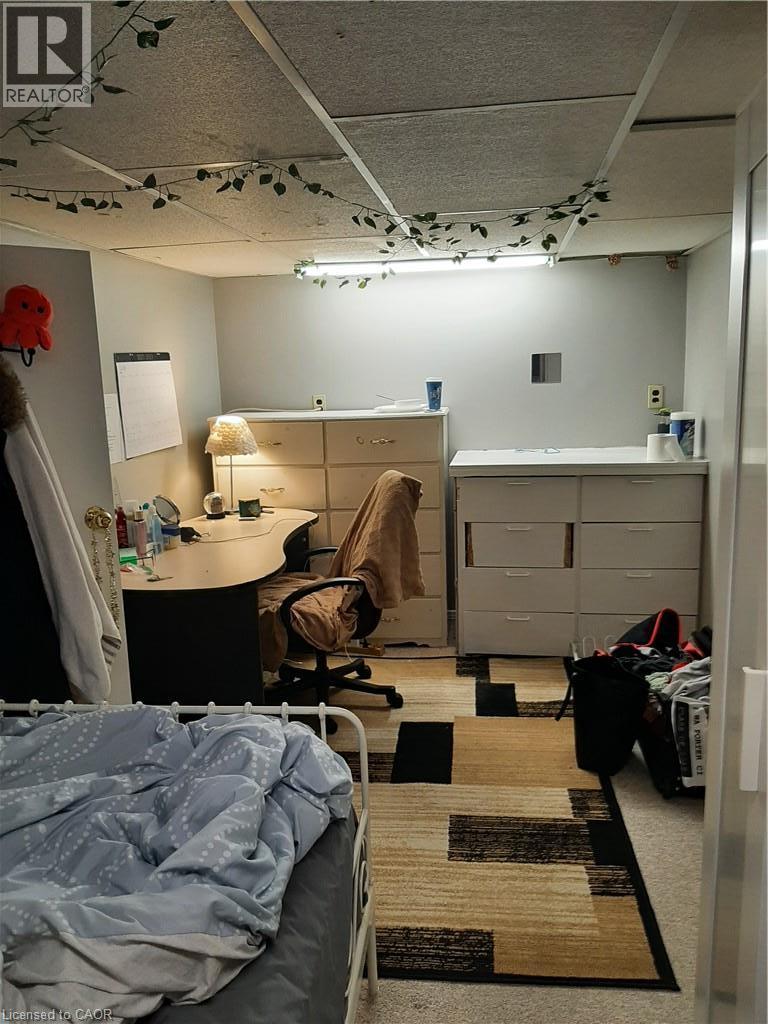
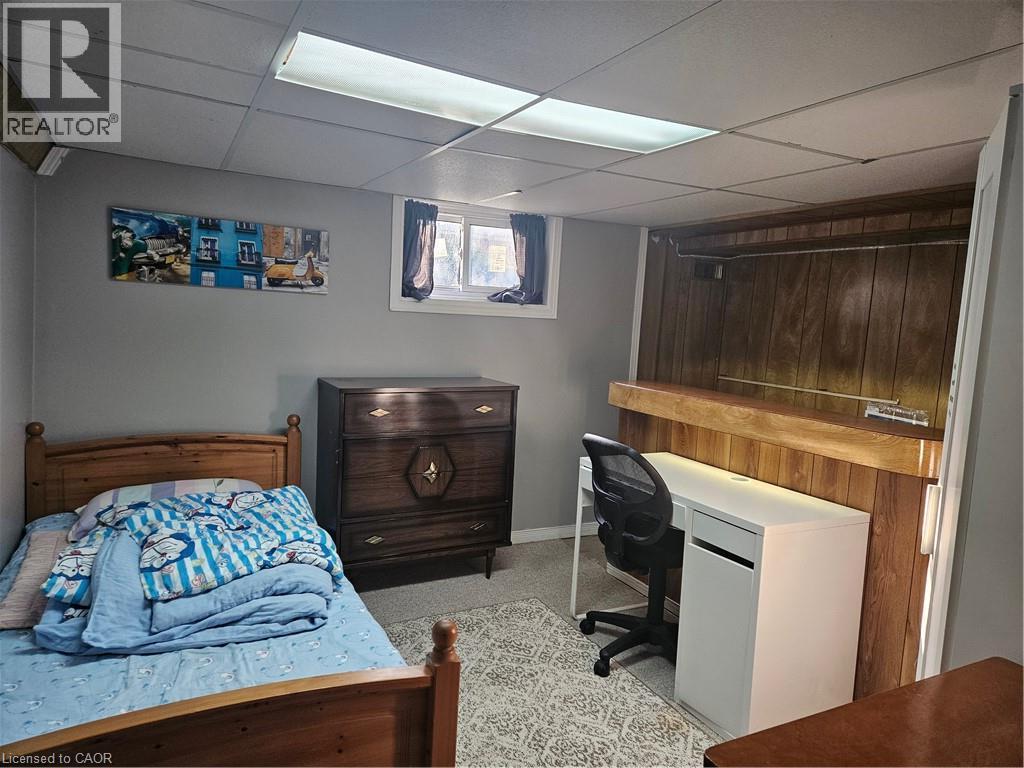
Recessed lighting, drop ceiling, wood paneling, wall-mounted shelving, and window - 154 Ewen Road, Hamilton, ON
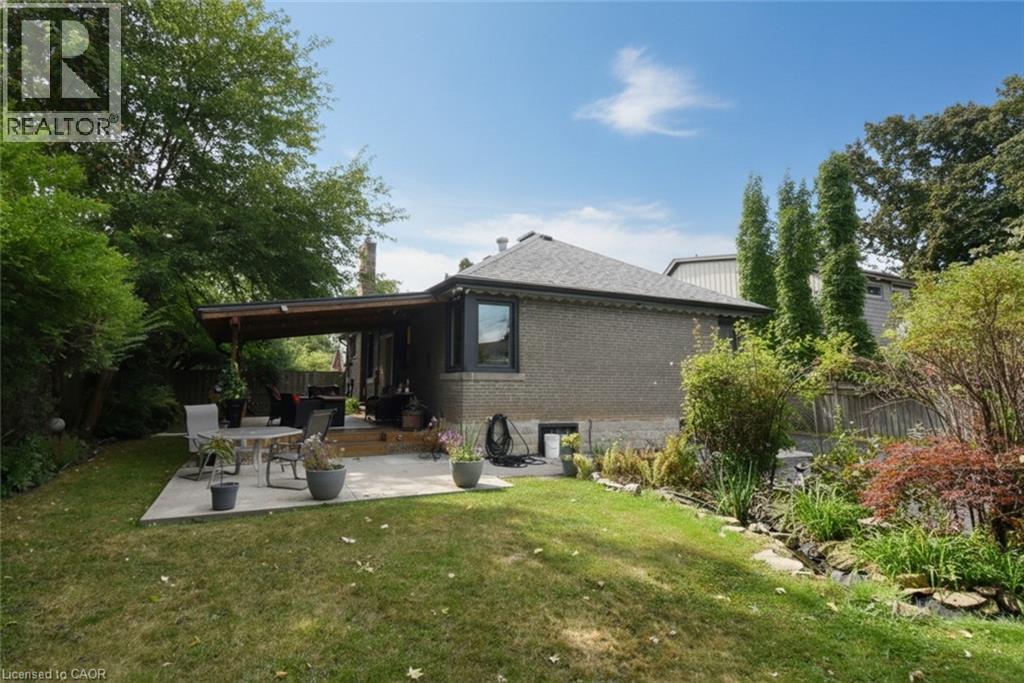
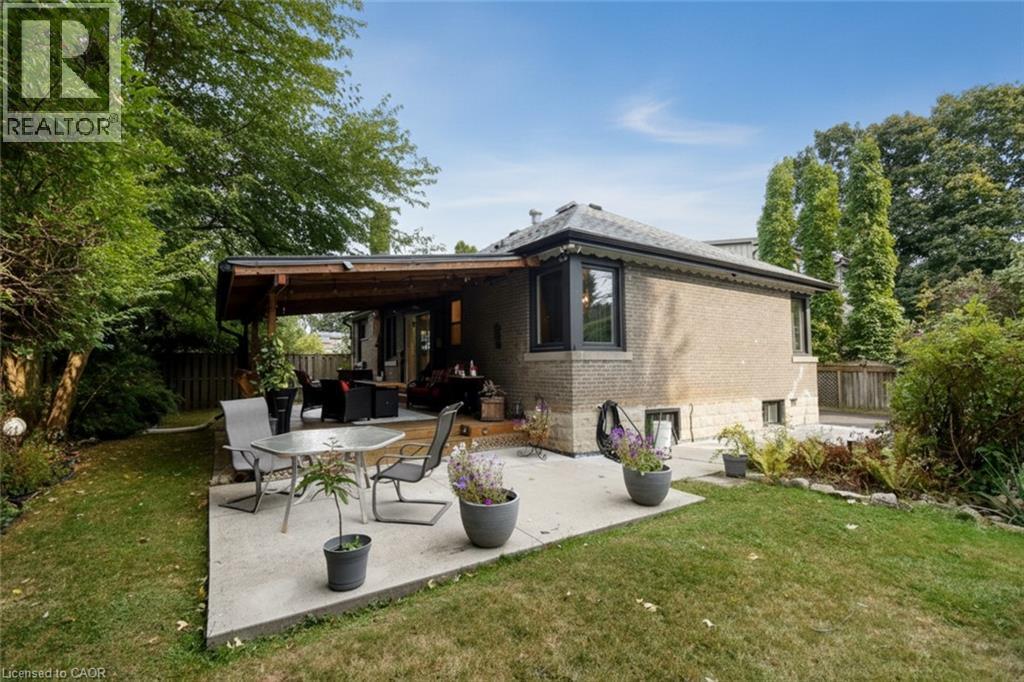
Expansive backyard featuring a manicured lawn, concrete patio, and a covered wooden deck - 154 Ewen Road, Hamilton, ON
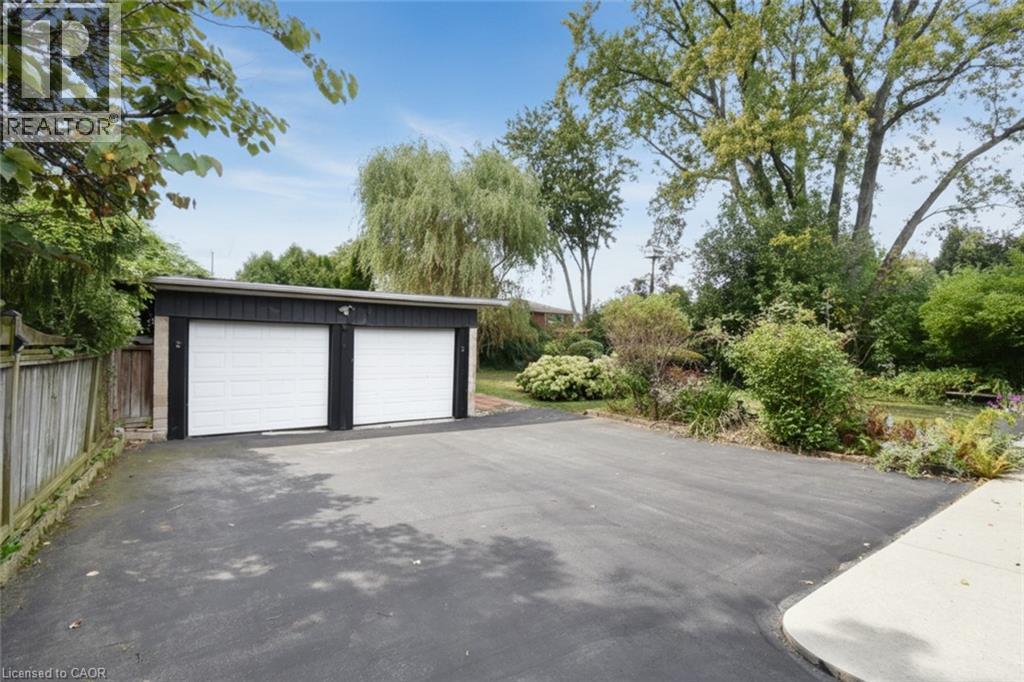
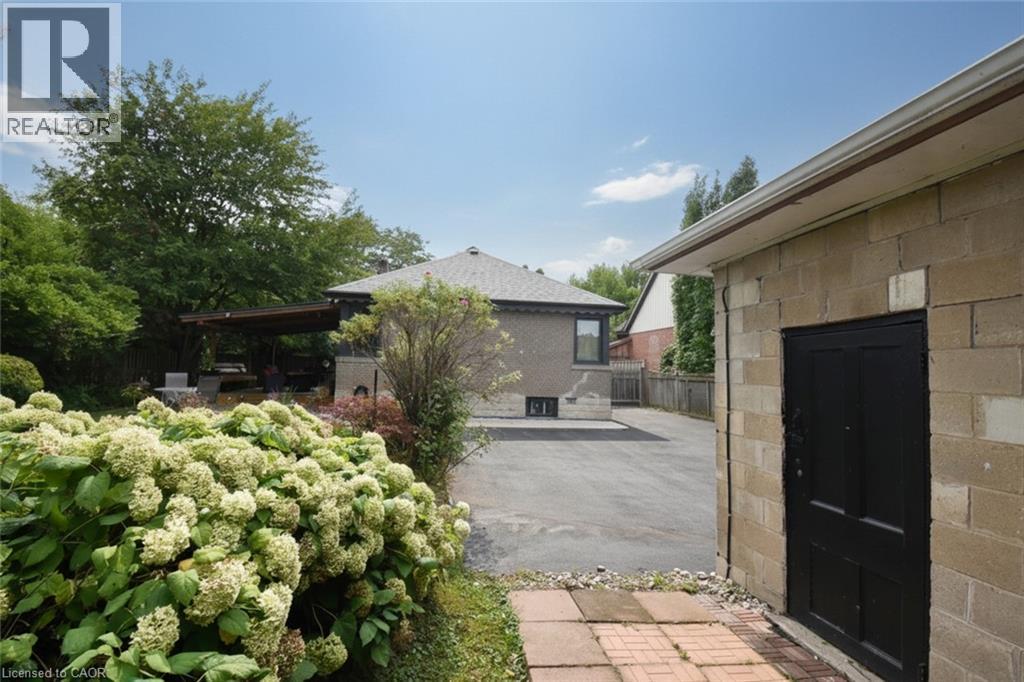
Two-car garage with white doors, asphalt driveway, and mature landscaping - 154 Ewen Road, Hamilton, ON
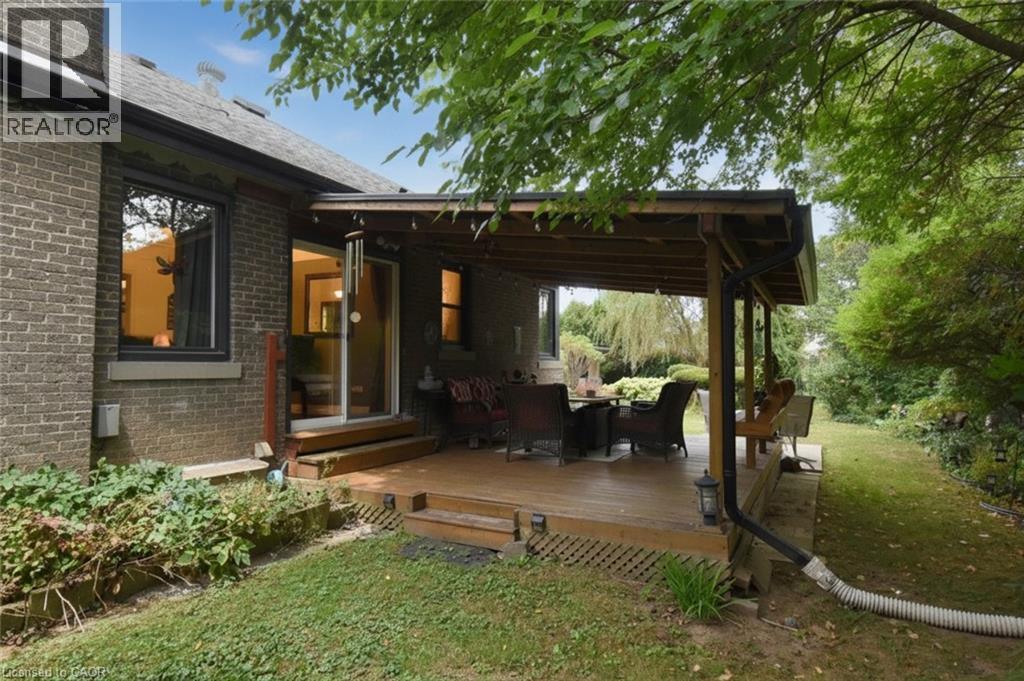
Expansive wood-finish deck with a covered area, directly accessible via sliding glass doors - 154 Ewen Road, Hamilton, ON
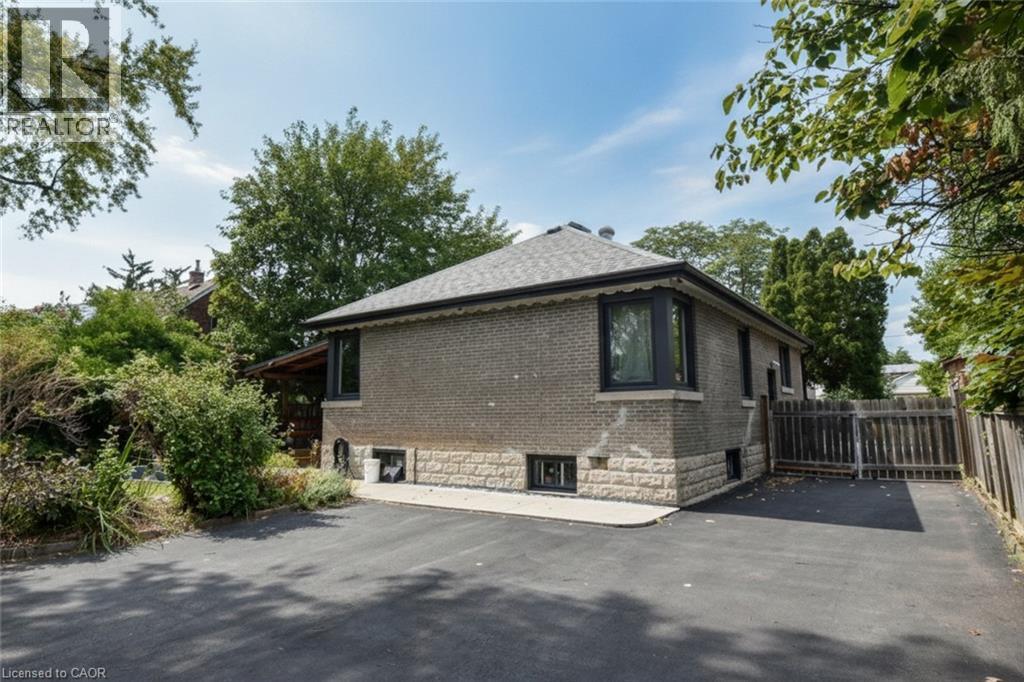
Brick exterior with stone foundation detailing, bay window, dark window trim, and a shingle roof - 154 Ewen Road, Hamilton, ON
154 Ewen Road, Hamilton, ON
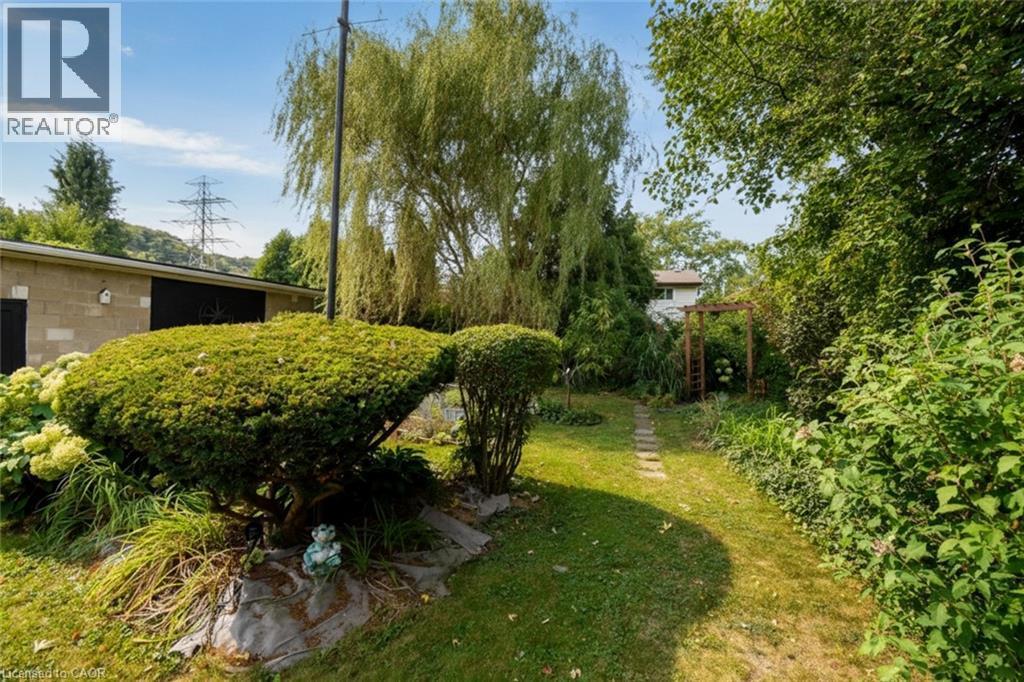
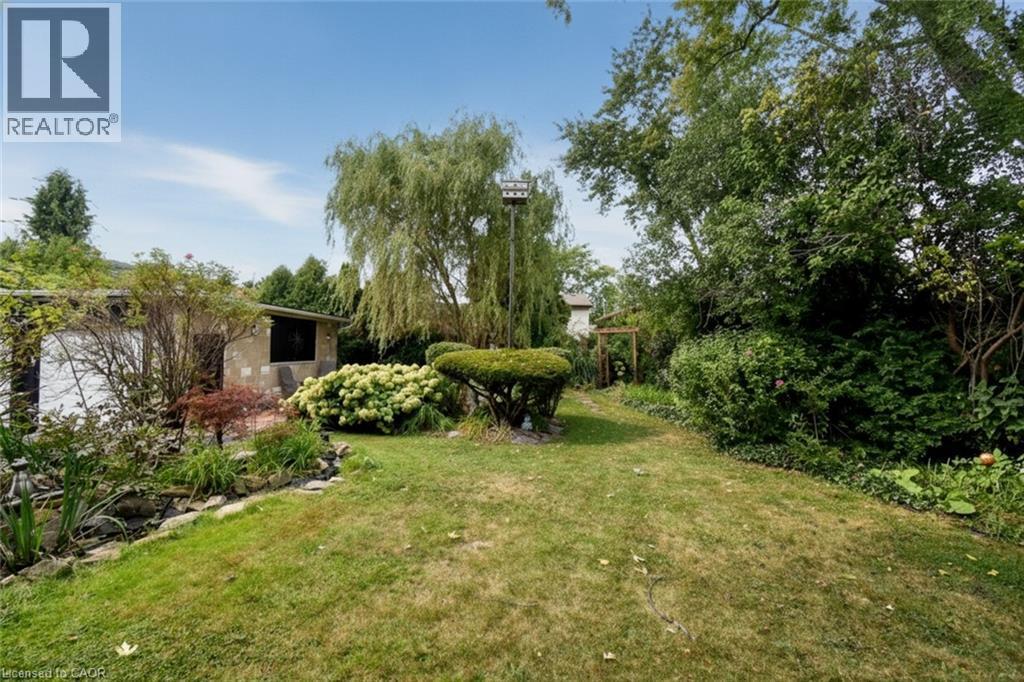
Expansive lawn area with stepping stone path, mature trees, manicured shrubs, and a wood-frame arbor - 154 Ewen Road, Hamilton, ON
Expansive backyard featuring a manicured lawn, established landscaping, and mature trees - 154 Ewen Road, Hamilton, ON
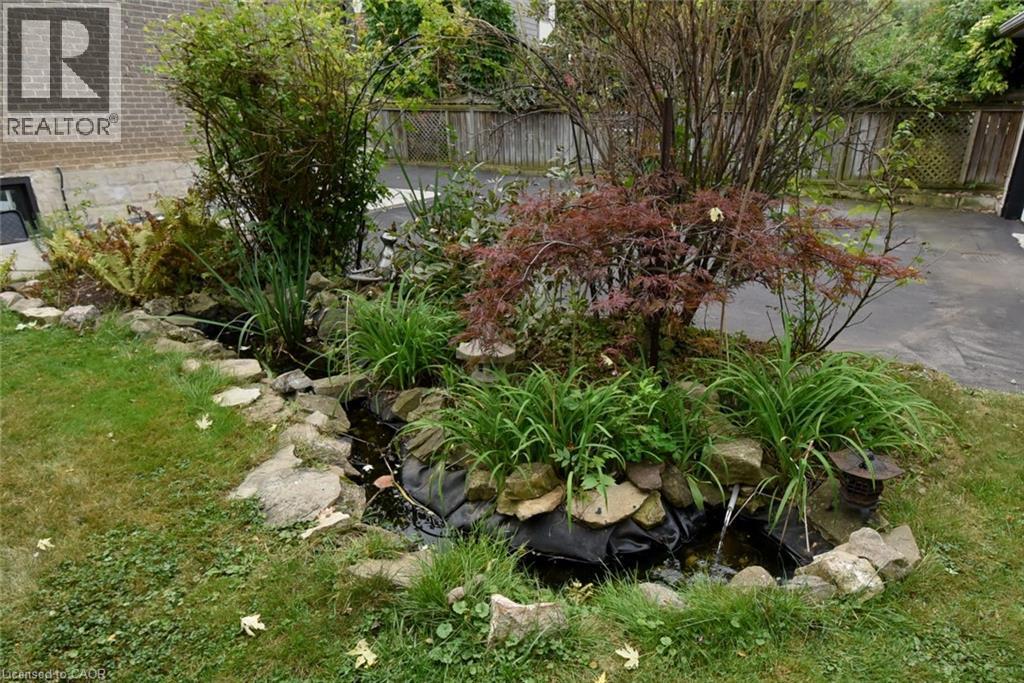
Water feature with rock border, surrounded by mature plantings and a manicured lawn - 154 Ewen Road, Hamilton, ON
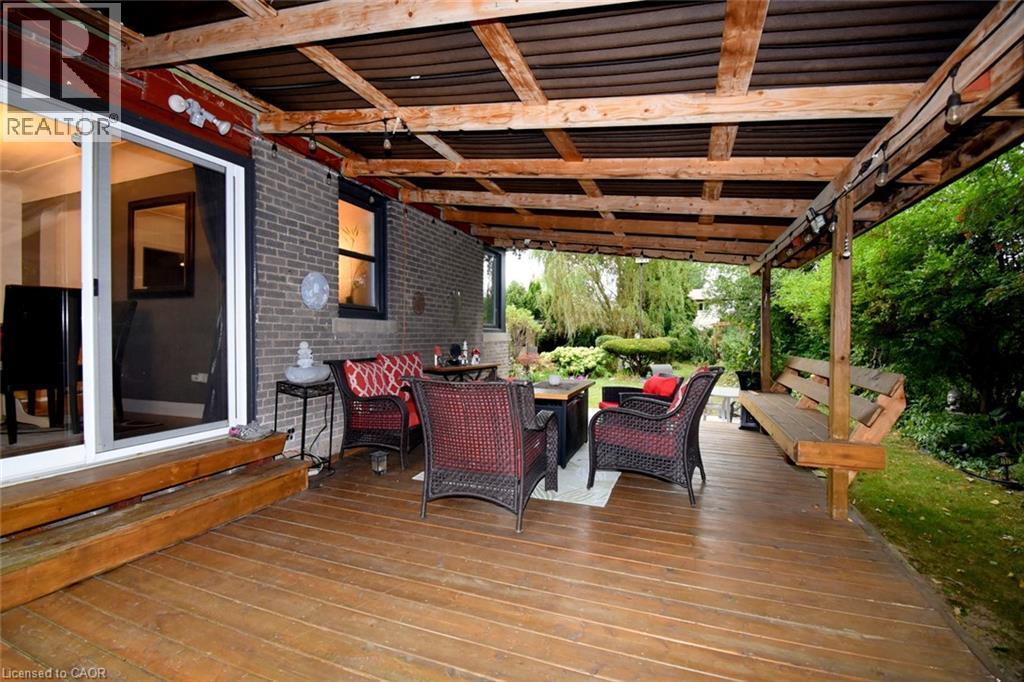
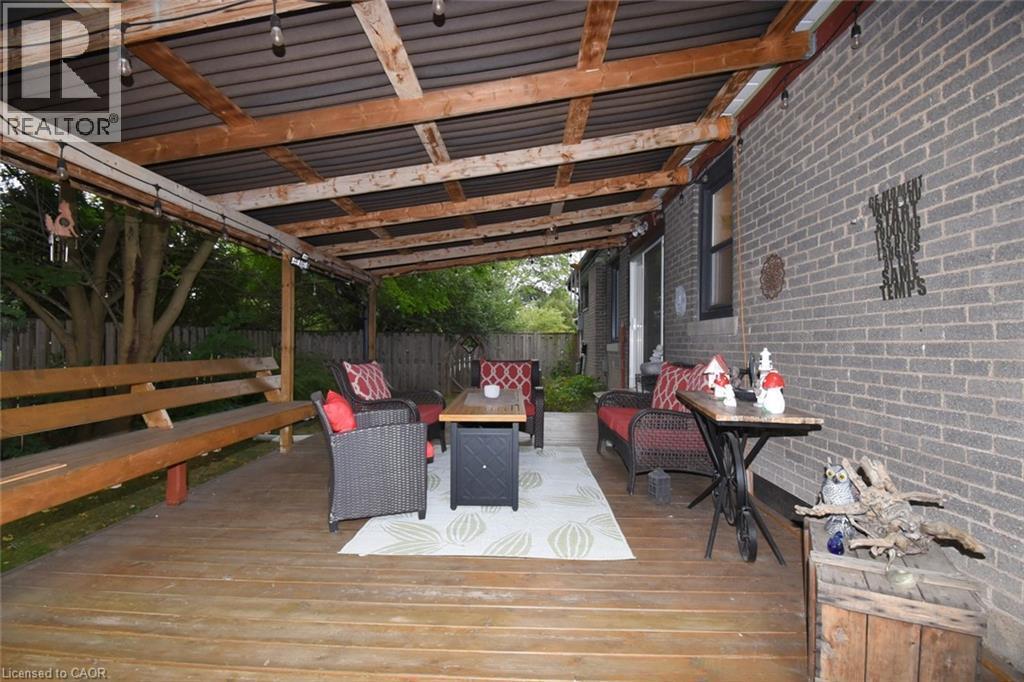
Expansive wood deck with a full-length covered pergola and exposed wood beams - 154 Ewen Road, Hamilton, ON
Expansive wooden deck featuring a covered patio with a corrugated roof, exposed wood beams, and string lighting - 154 Ewen Road, Hamilton, ON
Brick exterior with multiple windows - 154 Ewen Road, Hamilton, ON
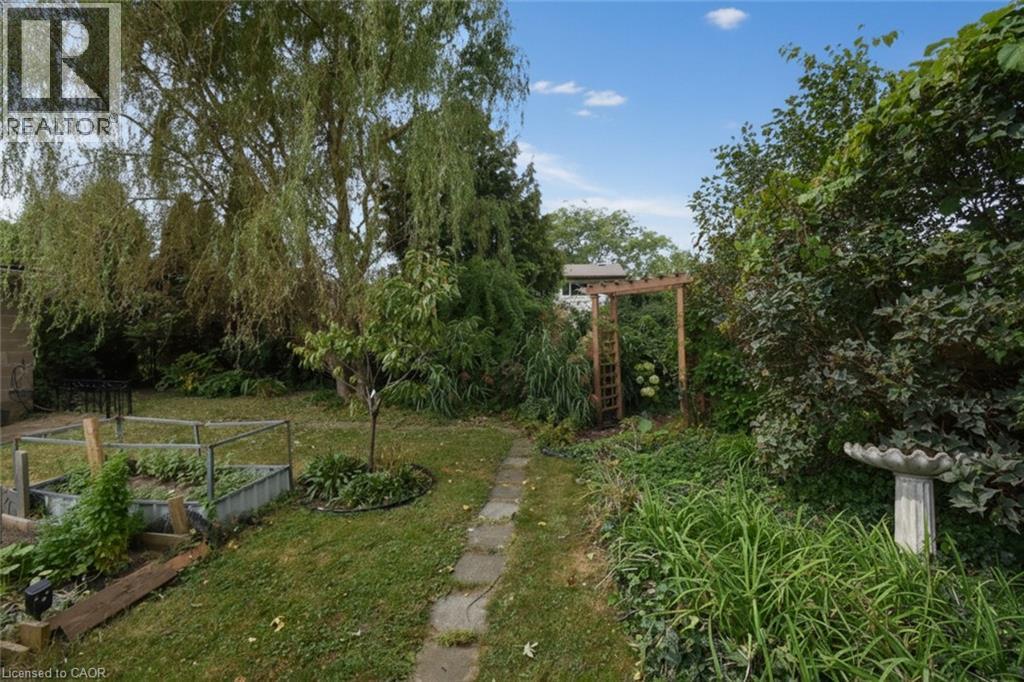
Expansive backyard featuring a stone birdbath, raised garden beds, a mature weeping willow tree, and a wooden arbor - 154 Ewen Road, Hamilton, ON
154 Ewen Road, Hamilton, ON
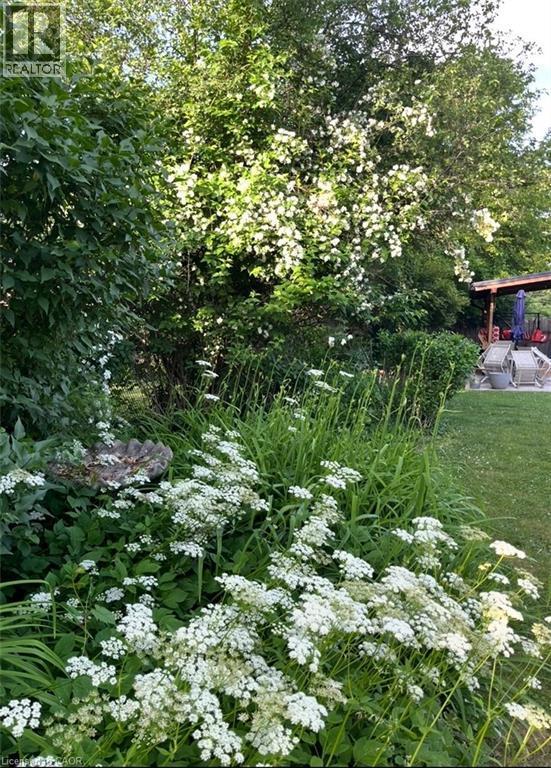
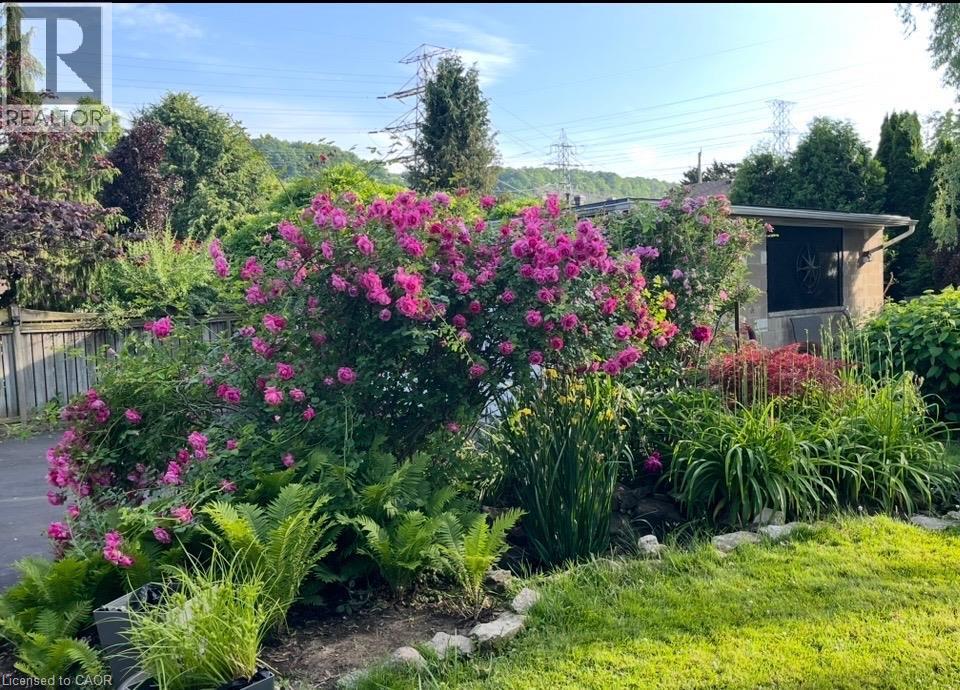
Landscaped garden featuring mature flowering shrubs, diverse plantings, and manicured lawn - 154 Ewen Road, Hamilton, ON
Brick exterior with dark trim windows - 154 Ewen Road, Hamilton, ON
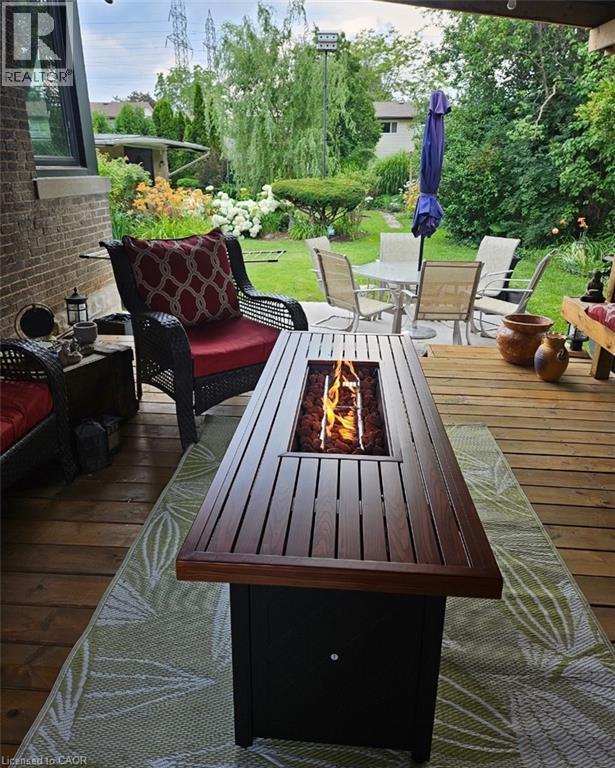
Expansive wooden deck with a built-in fire feature, overlooking a landscaped backyard with mature greenery and a stone patio - 154 Ewen Road, Hamilton, ON
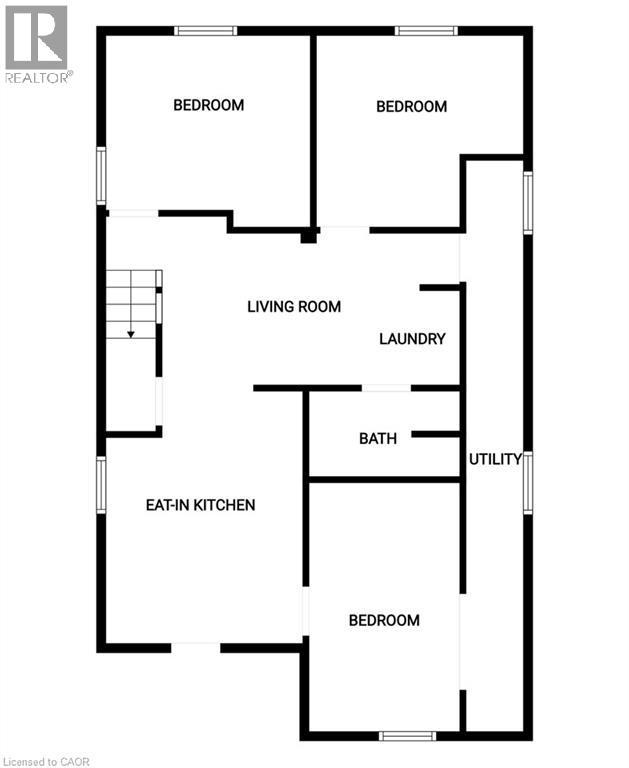
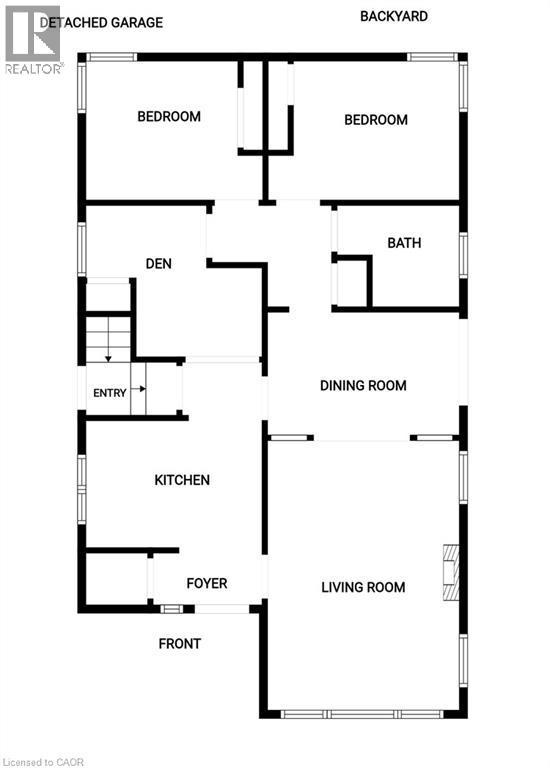
Floor plan - 154 Ewen Road, Hamilton, ON
Brick exterior with a gabled roof and dark shingle roofing - 154 Ewen Road, Hamilton, ON
Brick exterior with a gabled roof and prominent chimney - 154 Ewen Road, Hamilton, ON
154 Ewen Road, Hamilton, ON
Brick exterior with stone foundation detailing, featuring a paved driveway, front porch with glass railings, and a mature tree - 154 Ewen Road, Hamilton, ON
Brick exterior, window with awning, mature landscaping, wood privacy fence, decorative gate insert - 154 Ewen Road, Hamilton, ON
Living area with an arched doorway, built-in display shelving, and a wall-mounted fireplace featuring a stone surround - 154 Ewen Road, Hamilton, ON
Recessed lighting and crown molding adorn the ceiling, complemented by light-toned wall finishes - 154 Ewen Road, Hamilton, ON
Recessed lighting in ceiling - 154 Ewen Road, Hamilton, ON
Arched doorway leading to a dining area with wood-finish flooring - 154 Ewen Road, Hamilton, ON
Dining area featuring wood-finish flooring, a contemporary chandelier, and a sliding glass door - 154 Ewen Road, Hamilton, ON
Wood-finish flooring, sliding glass door, overhead chandelier, arched doorway, and white trim - 154 Ewen Road, Hamilton, ON
Kitchen with wood-finish cabinetry, stainless steel appliances, a double basin sink, and a tiled backsplash - 154 Ewen Road, Hamilton, ON
Kitchen featuring wood cabinetry, stainless steel appliances, a tile backsplash, and a window above the sink - 154 Ewen Road, Hamilton, ON
Kitchen featuring wood cabinetry, stainless steel appliances, a light-toned tile backsplash, and track lighting - 154 Ewen Road, Hamilton, ON
Kitchen featuring wood-finish cabinetry, stainless steel appliances, and a tile backsplash - 154 Ewen Road, Hamilton, ON
Additional content - 154 Ewen Road, Hamilton, ON
Wood-finish flooring with white trim, light gray painted walls, and a window with sheer curtains - 154 Ewen Road, Hamilton, ON
Wood-finish flooring with a tiled hallway - 154 Ewen Road, Hamilton, ON
Recessed window, wood-finish flooring, and a decorative chandelier - 154 Ewen Road, Hamilton, ON
Wood-finish flooring with light-toned walls - 154 Ewen Road, Hamilton, ON
Recessed lighting, wood-finish flooring, mirrored closet doors, built-in shelving, and light-colored walls - 154 Ewen Road, Hamilton, ON
Vanity with an integrated white sink, mosaic tile wall, polished chrome faucet, and white square tile wall - 154 Ewen Road, Hamilton, ON
Additional content - 154 Ewen Road, Hamilton, ON
Kitchenette featuring a stainless steel refrigerator, electric range, and wood-finish cabinetry - 154 Ewen Road, Hamilton, ON
Recessed lighting, drop ceiling, wood paneling, wall-mounted shelving, and window - 154 Ewen Road, Hamilton, ON
Expansive backyard featuring a manicured lawn, concrete patio, and a covered wooden deck - 154 Ewen Road, Hamilton, ON
Two-car garage with white doors, asphalt driveway, and mature landscaping - 154 Ewen Road, Hamilton, ON
Expansive wood-finish deck with a covered area, directly accessible via sliding glass doors - 154 Ewen Road, Hamilton, ON
Brick exterior with stone foundation detailing, bay window, dark window trim, and a shingle roof - 154 Ewen Road, Hamilton, ON
154 Ewen Road, Hamilton, ON
Expansive lawn area with stepping stone path, mature trees, manicured shrubs, and a wood-frame arbor - 154 Ewen Road, Hamilton, ON
Expansive backyard featuring a manicured lawn, established landscaping, and mature trees - 154 Ewen Road, Hamilton, ON
Water feature with rock border, surrounded by mature plantings and a manicured lawn - 154 Ewen Road, Hamilton, ON
Expansive wood deck with a full-length covered pergola and exposed wood beams - 154 Ewen Road, Hamilton, ON
Expansive wooden deck featuring a covered patio with a corrugated roof, exposed wood beams, and string lighting - 154 Ewen Road, Hamilton, ON
Brick exterior with multiple windows - 154 Ewen Road, Hamilton, ON
Expansive backyard featuring a stone birdbath, raised garden beds, a mature weeping willow tree, and a wooden arbor - 154 Ewen Road, Hamilton, ON
154 Ewen Road, Hamilton, ON
Landscaped garden featuring mature flowering shrubs, diverse plantings, and manicured lawn - 154 Ewen Road, Hamilton, ON
Brick exterior with dark trim windows - 154 Ewen Road, Hamilton, ON
Expansive wooden deck with a built-in fire feature, overlooking a landscaped backyard with mature greenery and a stone patio - 154 Ewen Road, Hamilton, ON
Floor plan - 154 Ewen Road, Hamilton, ON
  • Advertising
Are you a real estate investor?
154 EWEN Road, Hamilton, Ontario, L8S 3C7
$799,900

5 Beds

2 Baths

Property Information:

A backyard oasis with income potential! Lovingly maintained and beautifully decorated, this all-brick bungalow offers 2 bedrooms plus a den ( ideal for home office )on the main floor, providing comfortable and convenient one-level living. The spacious 3 bedroom basement offers rental income potential to help offset monthly mortgage costs. The huge backyard is truly a standout feature, with mature trees, manicured bushes, a charming pond, and beautiful flower gardens creating a private retreat for relaxing and entertaining. Enjoy the outdoors from the updated deck and patio. Parking is a dream with a double detached garage plus a long driveway accommodating up to 7 vehicles. Numerous updates include windows (2020) with lifetime warranty, furnace & central air (2020), owned hot water heater, updated 200-amp electrical, house roof (2014), garage roof (2024), concrete around house (2016), kitchen & flooring (2016), and deck & patio (2016). A fantastic opportunity for buyers looking for comfortable main floor living , the flexibility of rental income, generous parking, and an exceptional outdoor space. RSA. (id:27)

Building Features:

  • Style: Detached
  • Building Type: House
  • Architectural Style: Bungalow
  • Basement Development: Finished
  • Basement Type: Full
  • Construction Style - Attachment: Detached
  • Exterior Finish: Brick
  • Fireplace: Yes
  • Floor Space: 1871 sqft
  • Heating Type: Forced air
  • Cooling Type: Central air conditioning
  • Appliances: Central Vacuum, Dryer, Microwave, Refrigerator, Stove, Water purifier, Washer, Window Coverings, Garage door opener

Property Features:

  • OwnershipType: Freehold
  • Property Type: Single Family
  • Amenities Nearby: Hospital, Park, Public Transit, Shopping
  • Built in: 1949
  • Features: Paved driveway, Sump Pump, Automatic Garage Door Opener
  • Floor Space (approx): 1871 Square Feet
  • Irregular: Yes
  • Lot Depth: 150 Feet
  • Lot Frontage: 65 Feet
  • Lot Size: 0.22 Acres
  • Zoning: C
  • Sewer: Municipal sewage system
  • Parking Type: Detached garage
  • No. of Parking Spaces: 9

Rooms:

  • Utility Basement Level Measurements not available
  • Bathroom Basement Level Measurements not available
  • Living Basement Level 16'6'' x 9'6''
  • Kitchen Basement Level 15'3'' x 11'3''
  • Bedroom Basement Level 12'6'' x 10'10''
  • Bedroom Basement Level 11'0'' x 9'10''
  • Bedroom Basement Level 15'8'' x 8'2''
  • Bathroom Main Level Measurements not available
  • Bedroom Main Level 11'11'' x 9'2''
  • Bedroom Main Level 11'0'' x 10'0''
  • Den Main Level 11'6'' x 8'11''
  • Foyer Main Level Measurements not available
  • Dining Main Level 12'3'' x 8'0''
  • Living Main Level 17'0'' x 12'0''
  • Kitchen Main Level 11'8'' x 9'6''

Courtesy of: Right at Home Realty
REALTOR.ca  

QuickQuoteTM Powered by RPS
Thinking of Selling?

Start by finding out what your home might be worth in today's market.

Location of 154 EWEN Road, Hamilton, Ontario, L8S 3C7

Demographic Information of 154 EWEN Road, Hamilton, Ontario, L8S 3C7

Life Stage

Midlife Families

Employment Type

Blue Collar/Primary, Blue Collar/Service Sector

Average Household Income

$111,026.52

Average Number of Children

1.69

Household Population

Household Structure

Age of Population

Education

Education Level

No certificate/diploma/degree

7.37 %

High school certificate or equivalent

31.82 %

Apprenticeship trade certificate/diploma

3.97 %

College/non-university certificate
17.6 %

University certificate (below bachelor)
0.46 %

University Degree

38.78 %

Commuter

Travel To Work

By Car

73.65 %

By Public Transit

15.45 %

By Walking

7.04 %

By Bicycle

1.54 %

By Other Methods

2.32 %

Cultural Diversity

Knowledge of Official Language

Mother Tongue

Building Information

Building Type

Apartments (Low and High Rise)

18.52 %

Houses

81.48 %

Own Vs. Rent