Button CopyPathCircle CloseCircle Left ArrowArrow Down Icon GreyClosecirclecircleBurger

15 QUAY COURT, Hamilton, Ontario, L8W 1R2

MLS® # X13620070
House For Sale In Quinndale, Hamilton, Ontario
$729,900 QuickQuoteTM: $583K - $737K

3+1 Beds

2 Baths

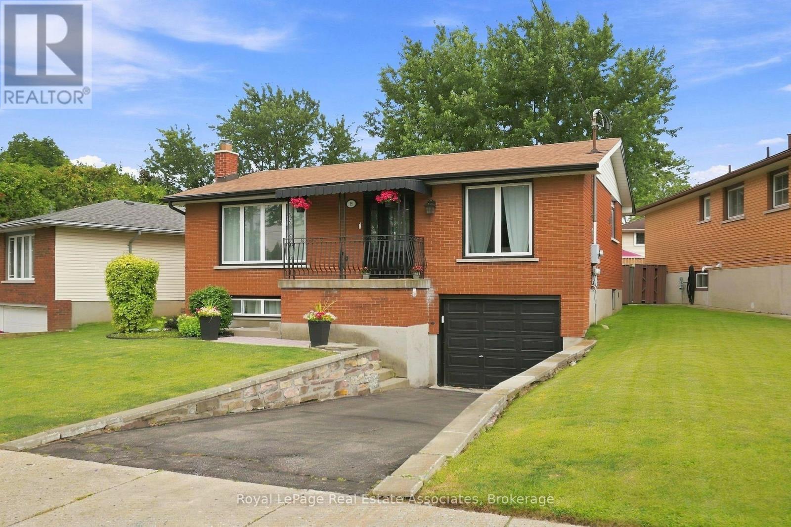
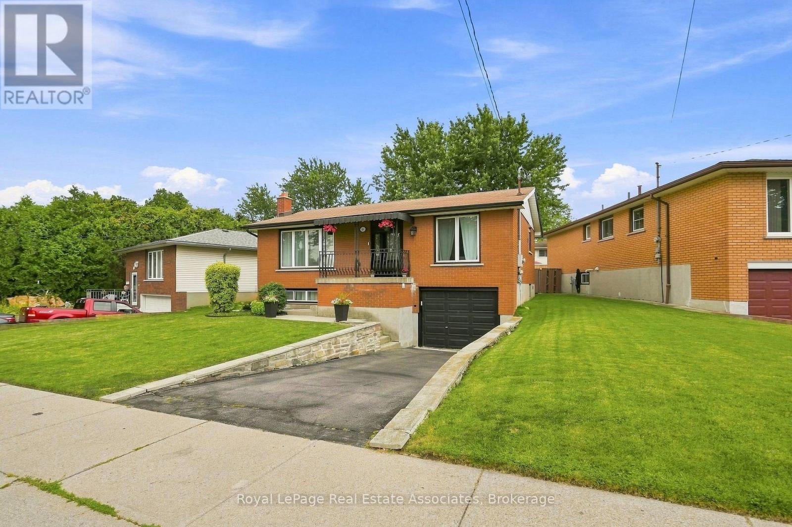
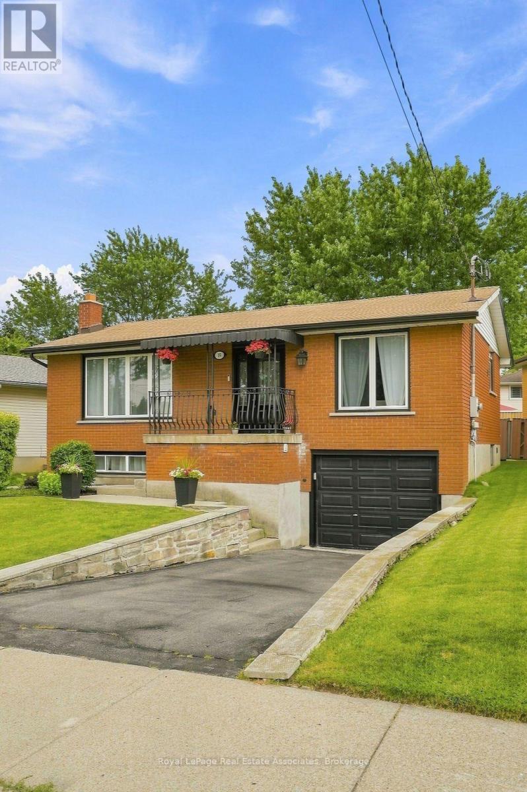
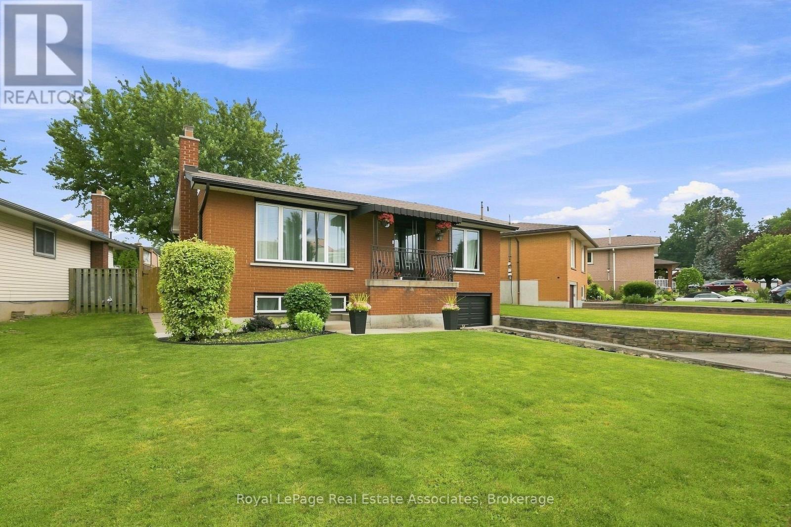
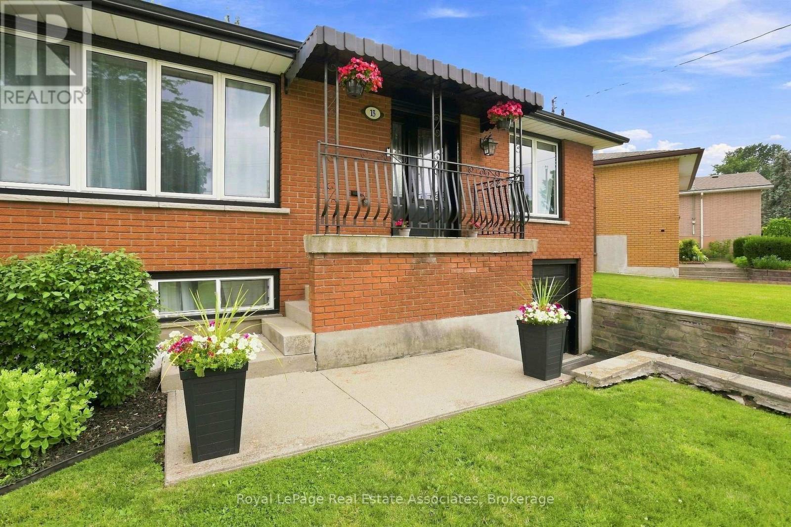
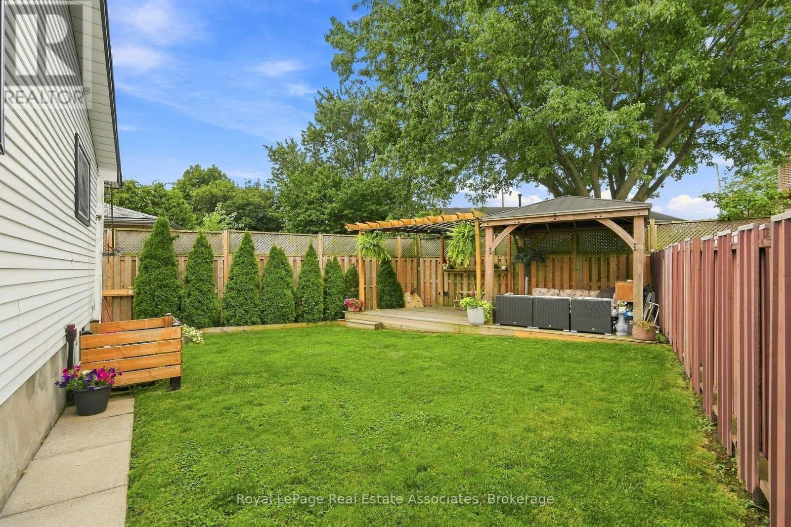
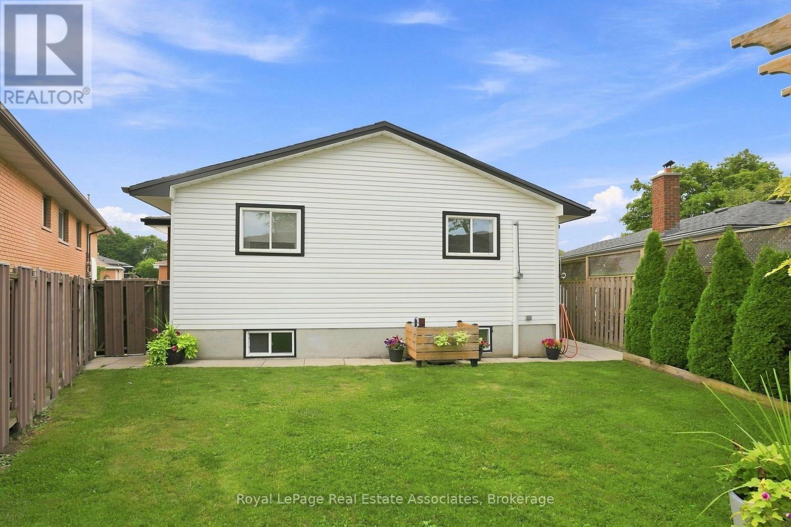
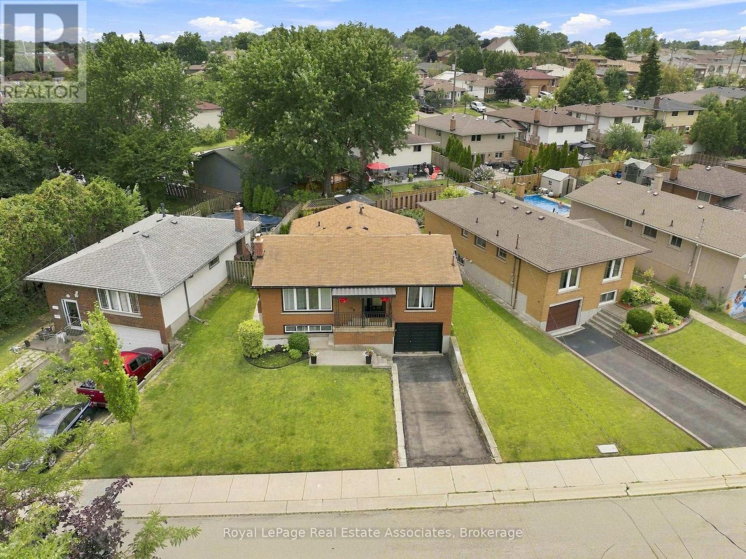
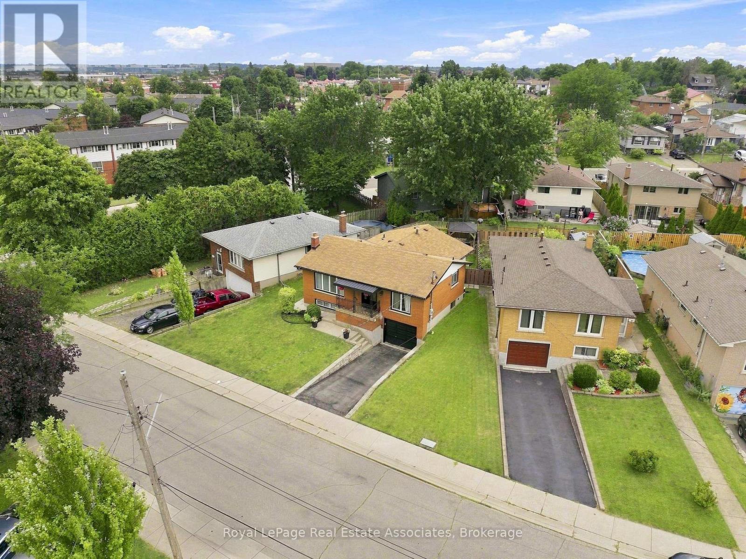
15 Quay Court, Hamilton, ON - Outdoor
15 Quay Court, Hamilton, ON - Outdoor With Exterior
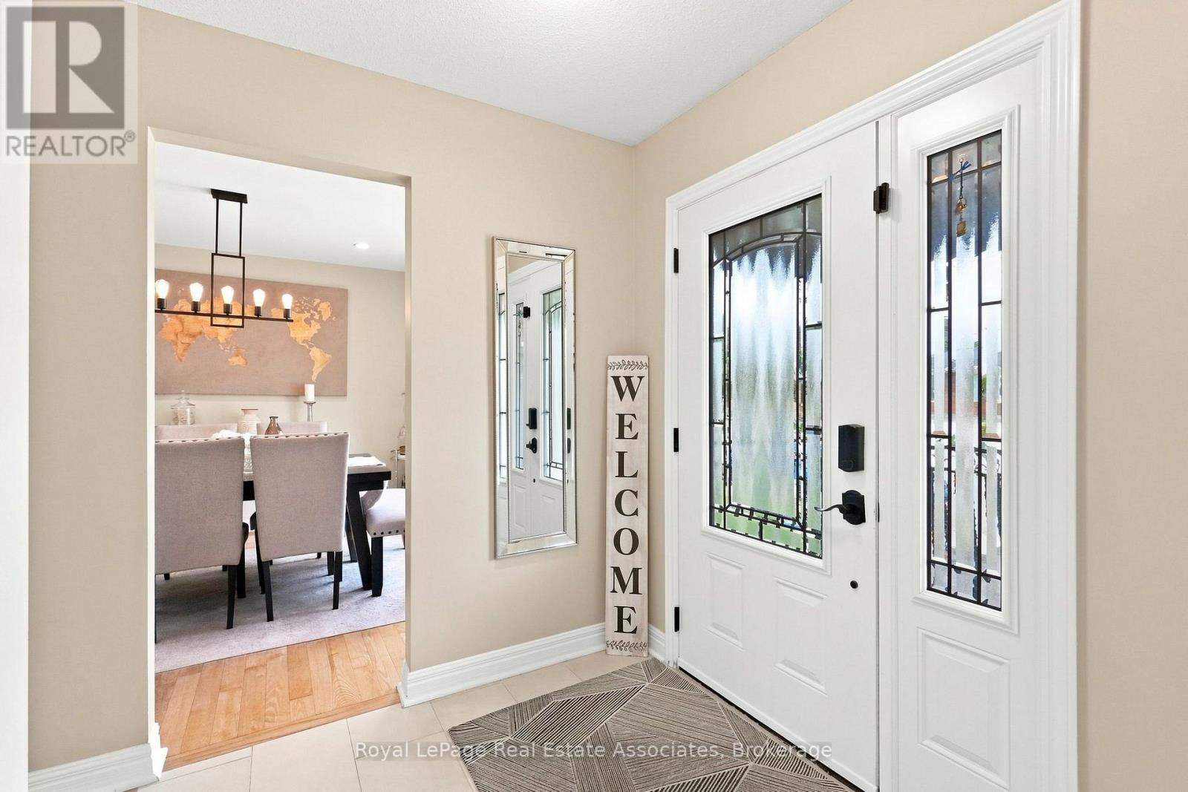
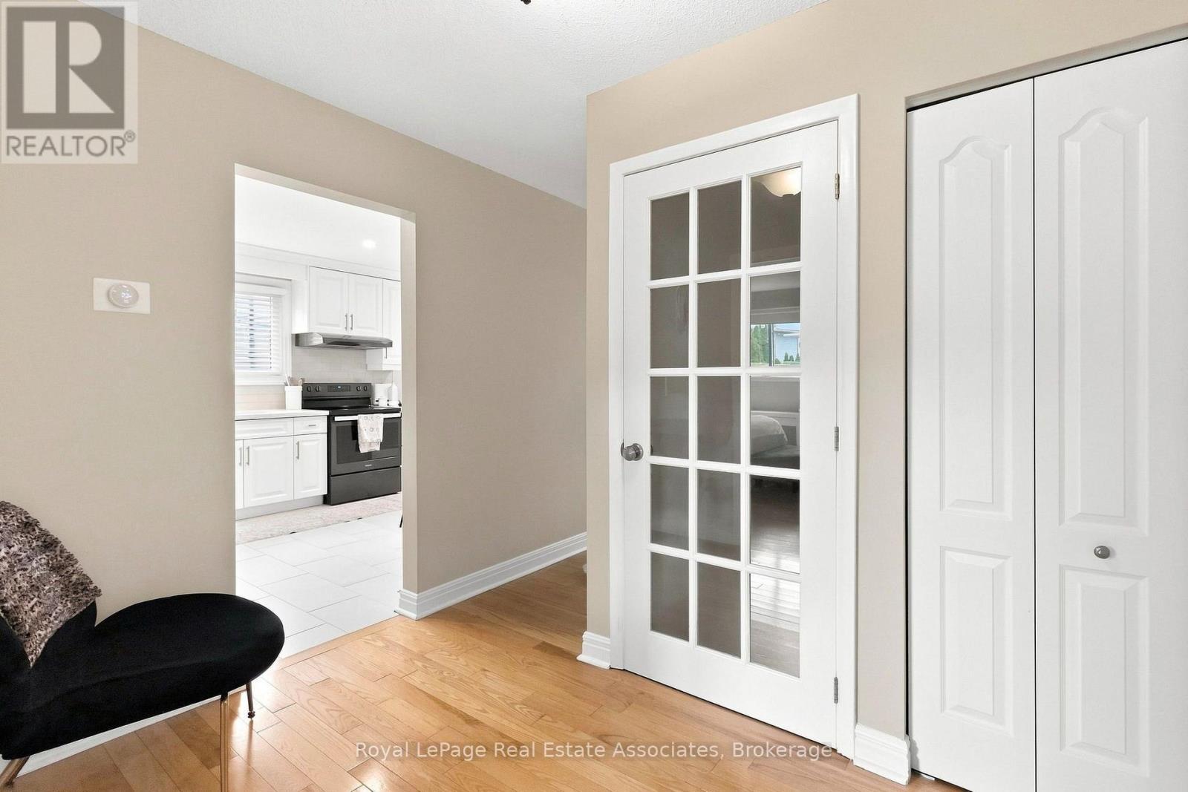
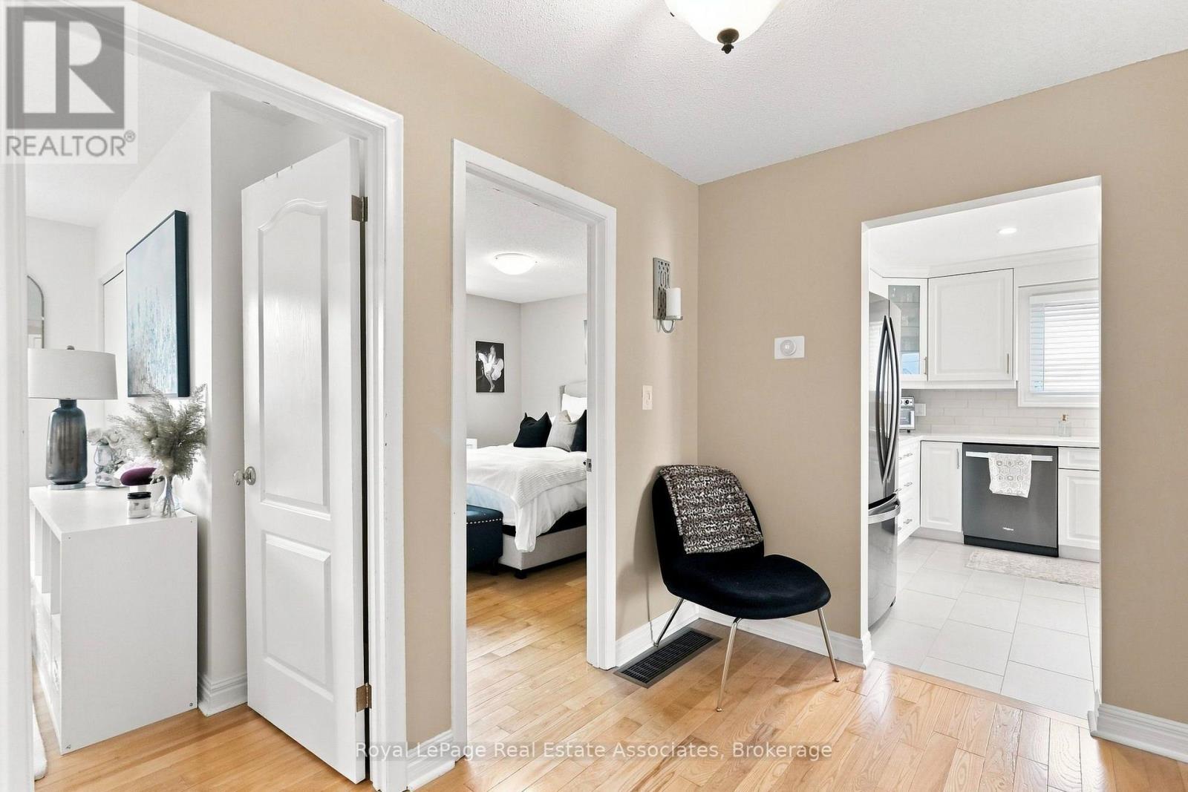
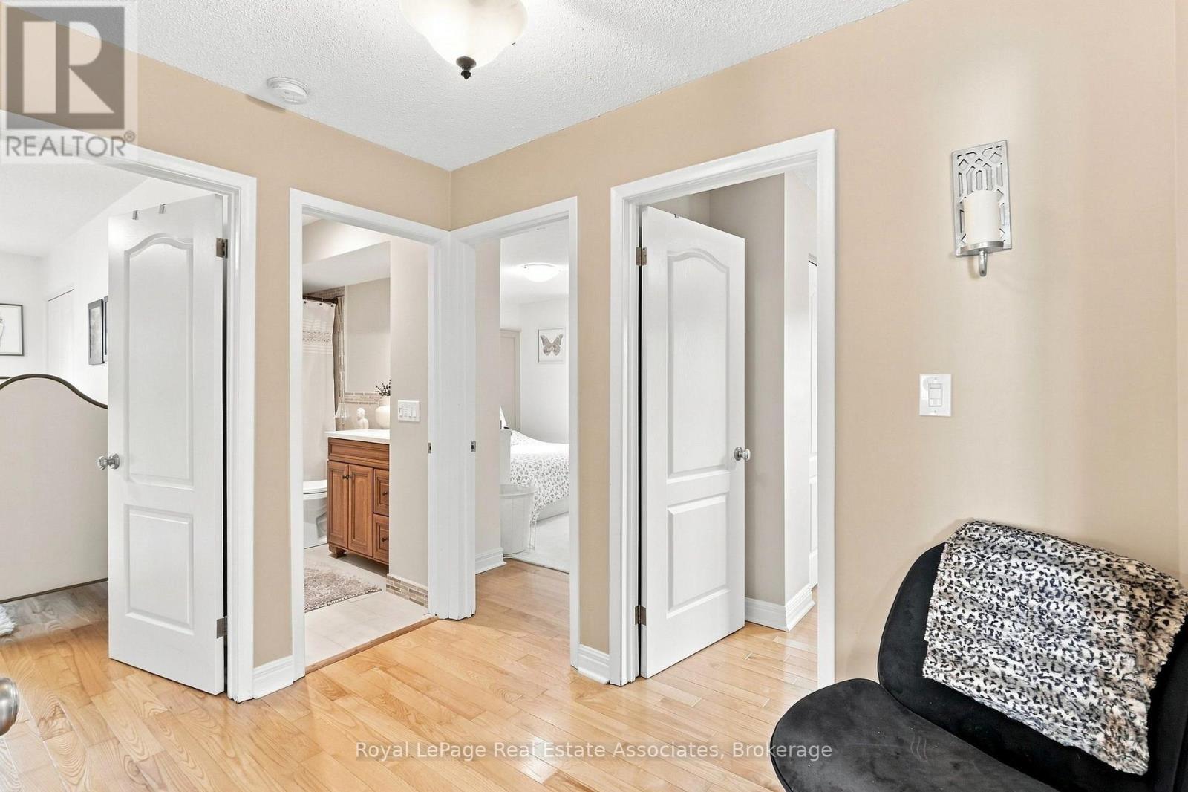
15 Quay Court, Hamilton, ON - Indoor Photo Showing Other Room
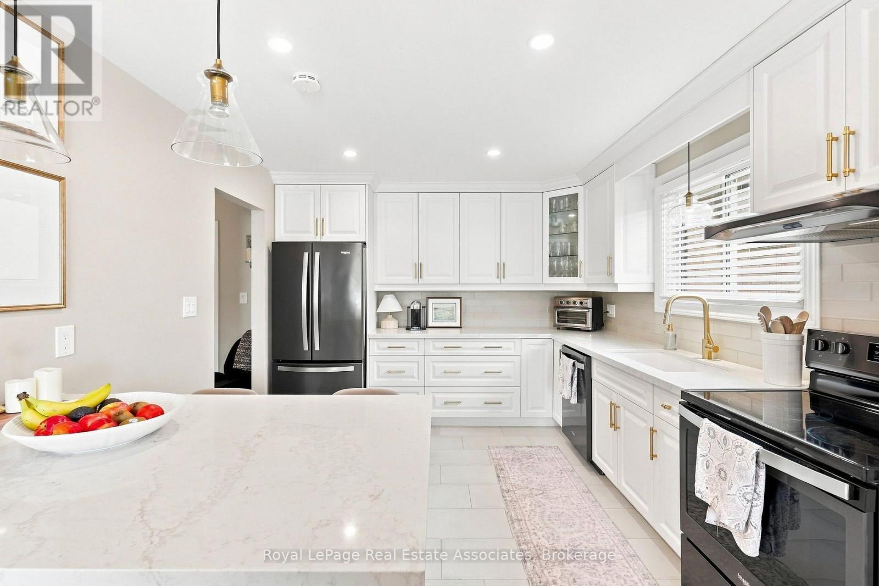
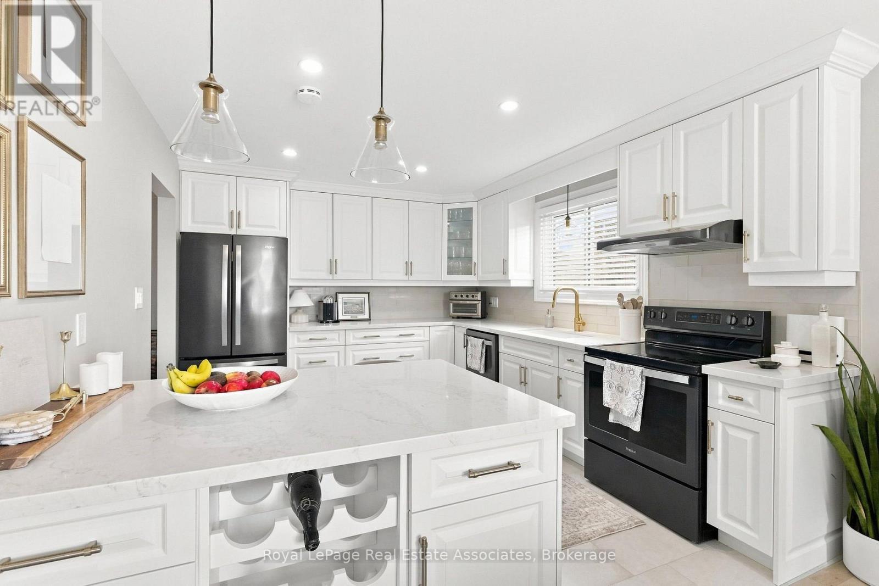
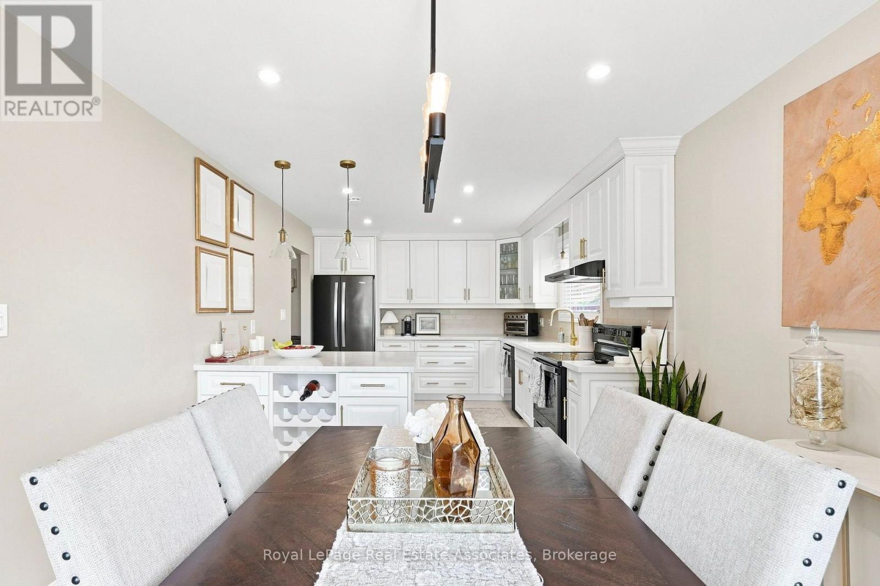
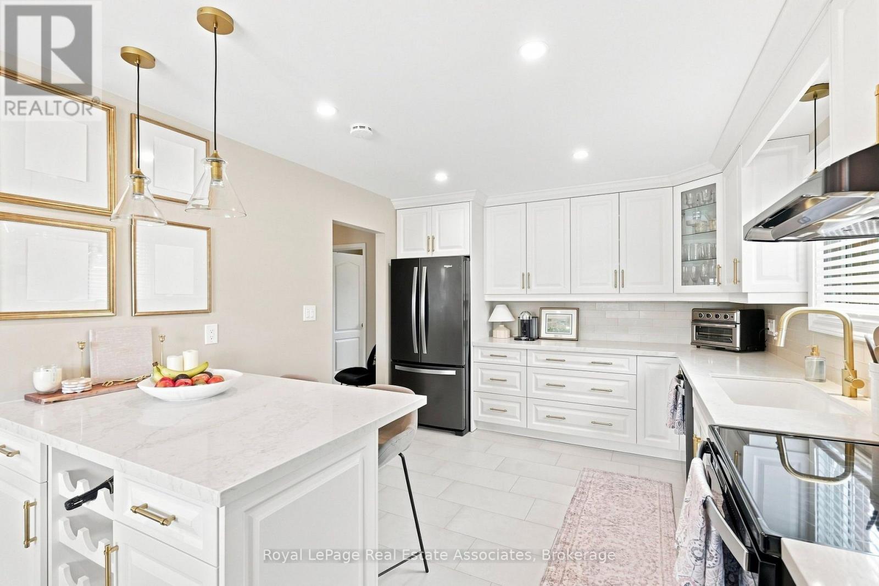
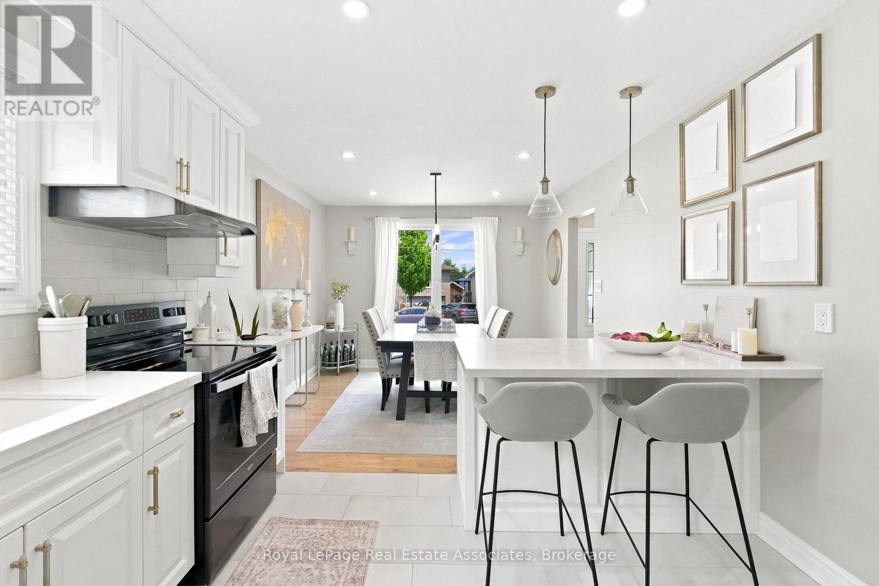
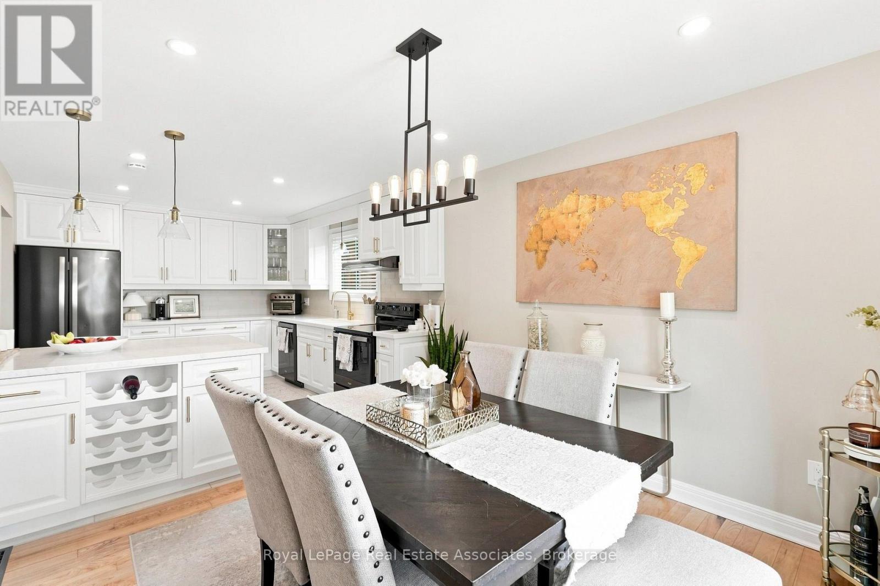
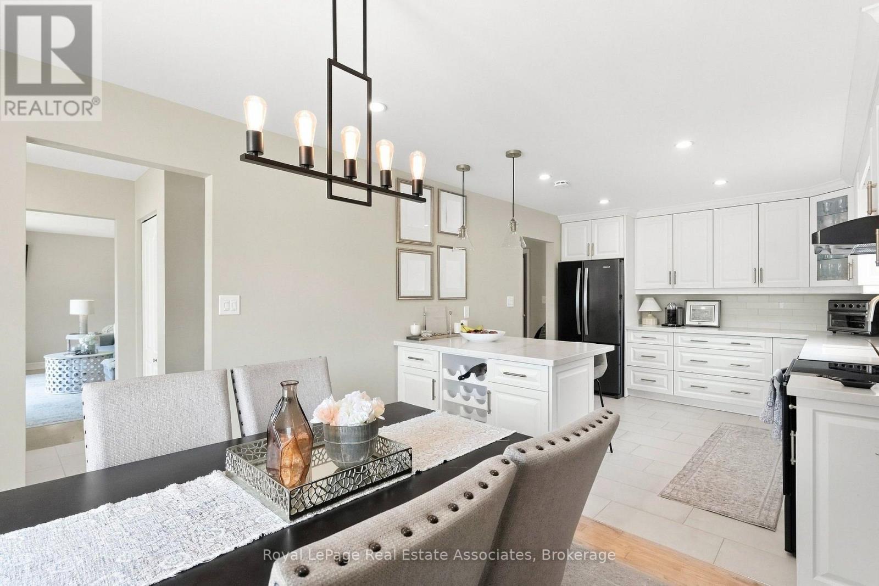
15 Quay Court, Hamilton, ON - Indoor Photo Showing Kitchen
15 Quay Court, Hamilton, ON - Indoor
15 Quay Court, Hamilton, ON - Indoor Photo Showing Kitchen With Upgraded Kitchen
15 Quay Court, Hamilton, ON - Indoor
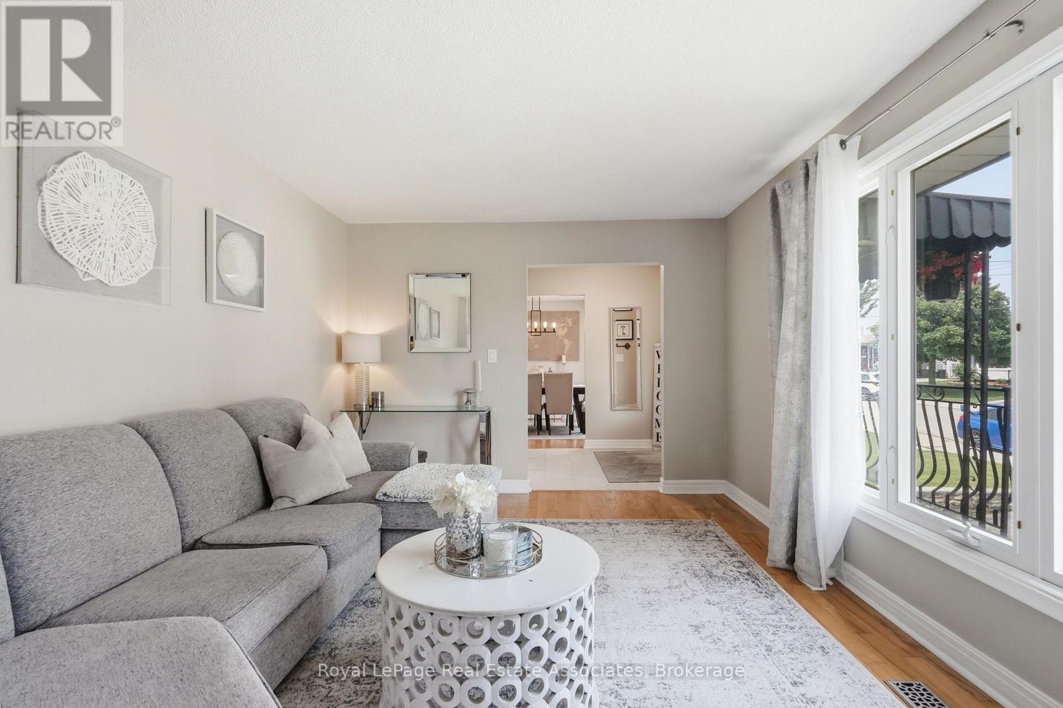
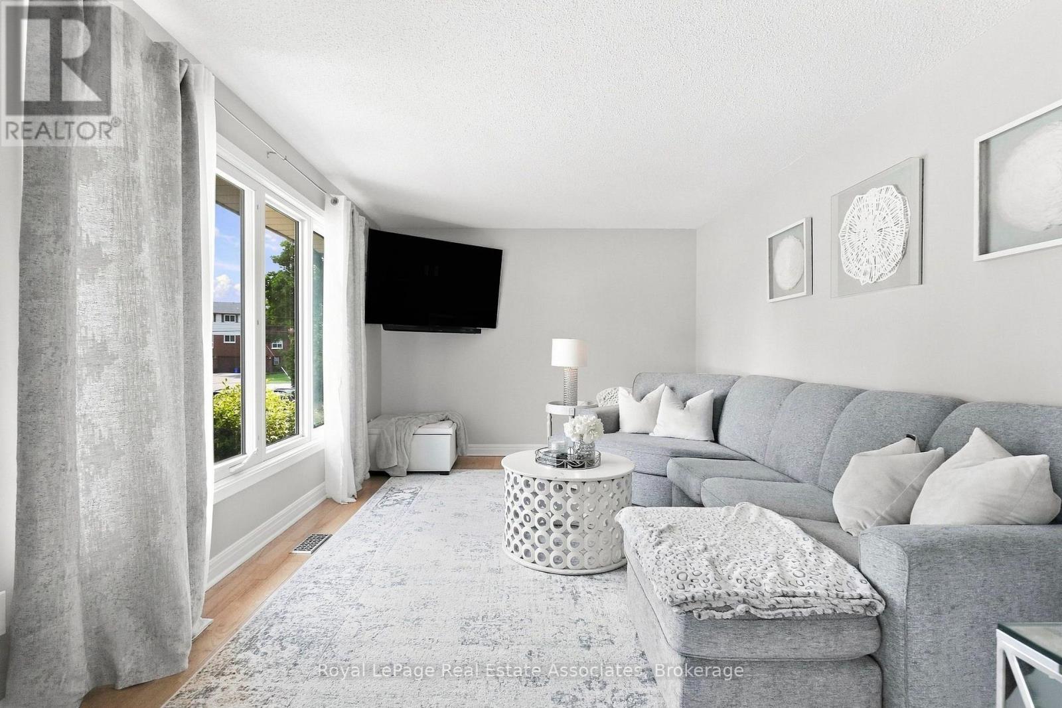
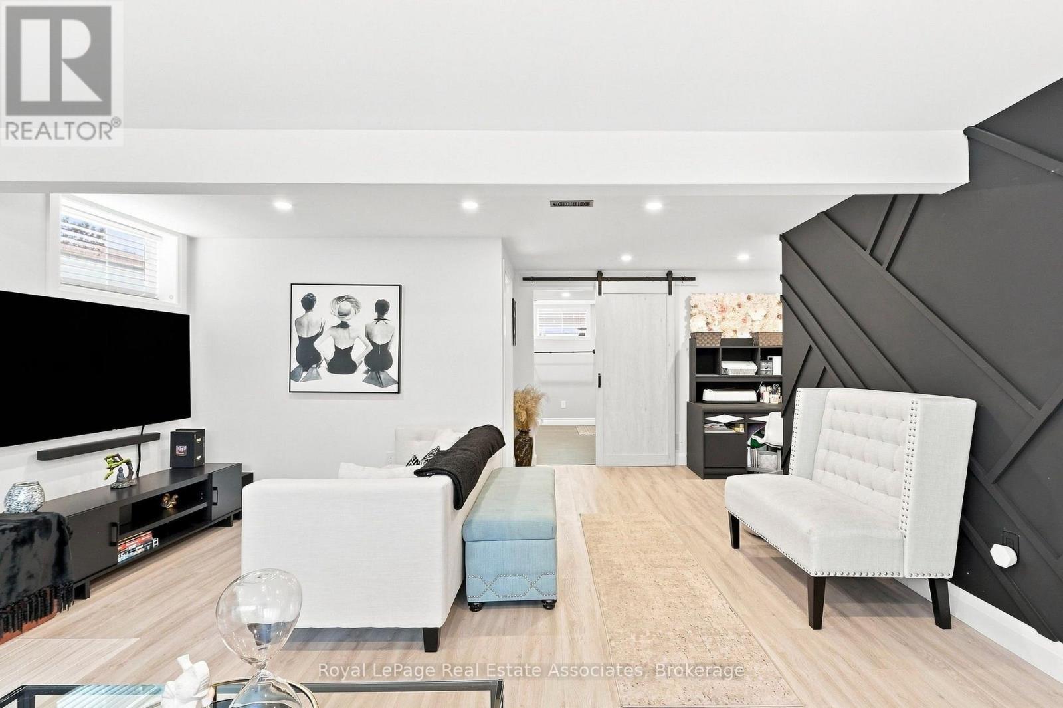
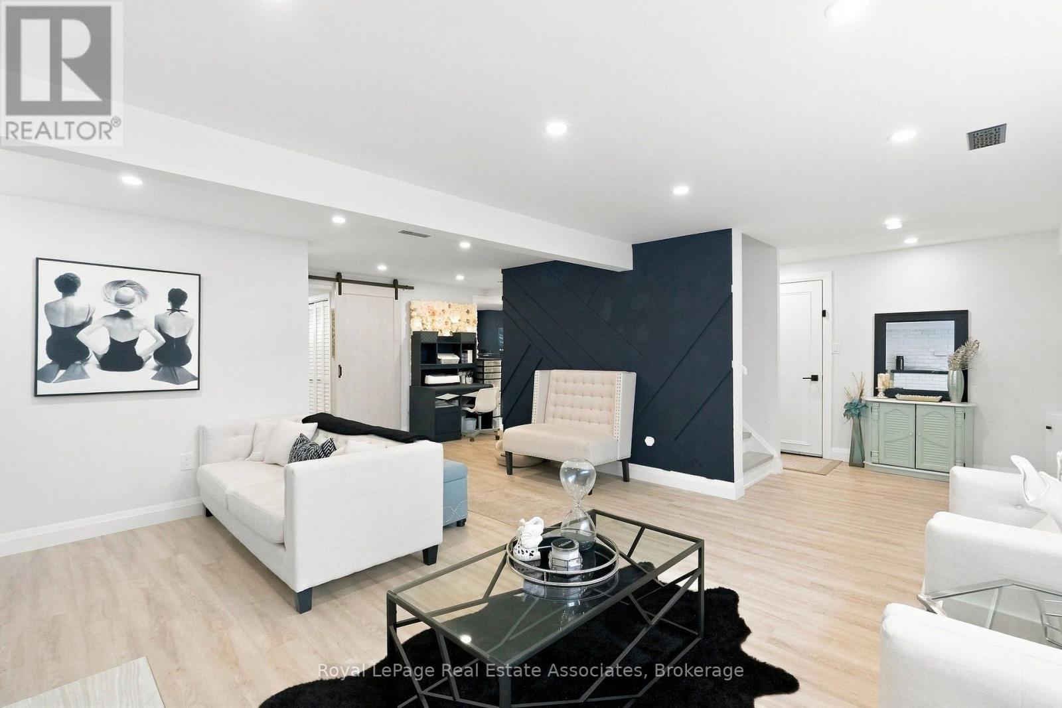
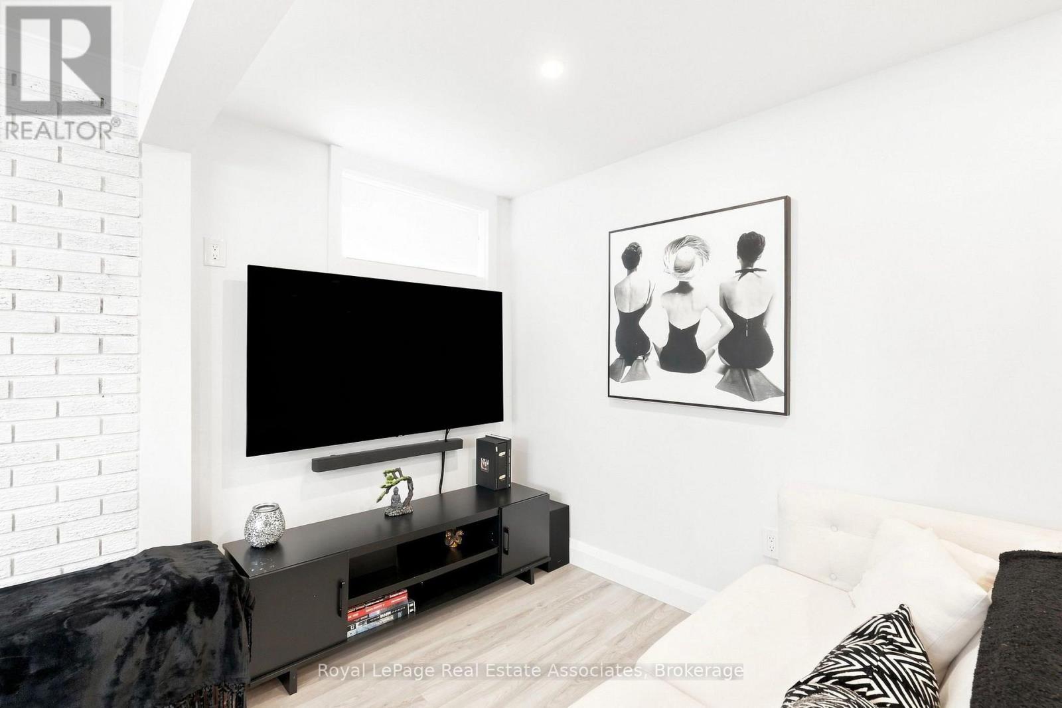
15 Quay Court, Hamilton, ON - Indoor Photo Showing Living Room
15 Quay Court, Hamilton, ON - Indoor
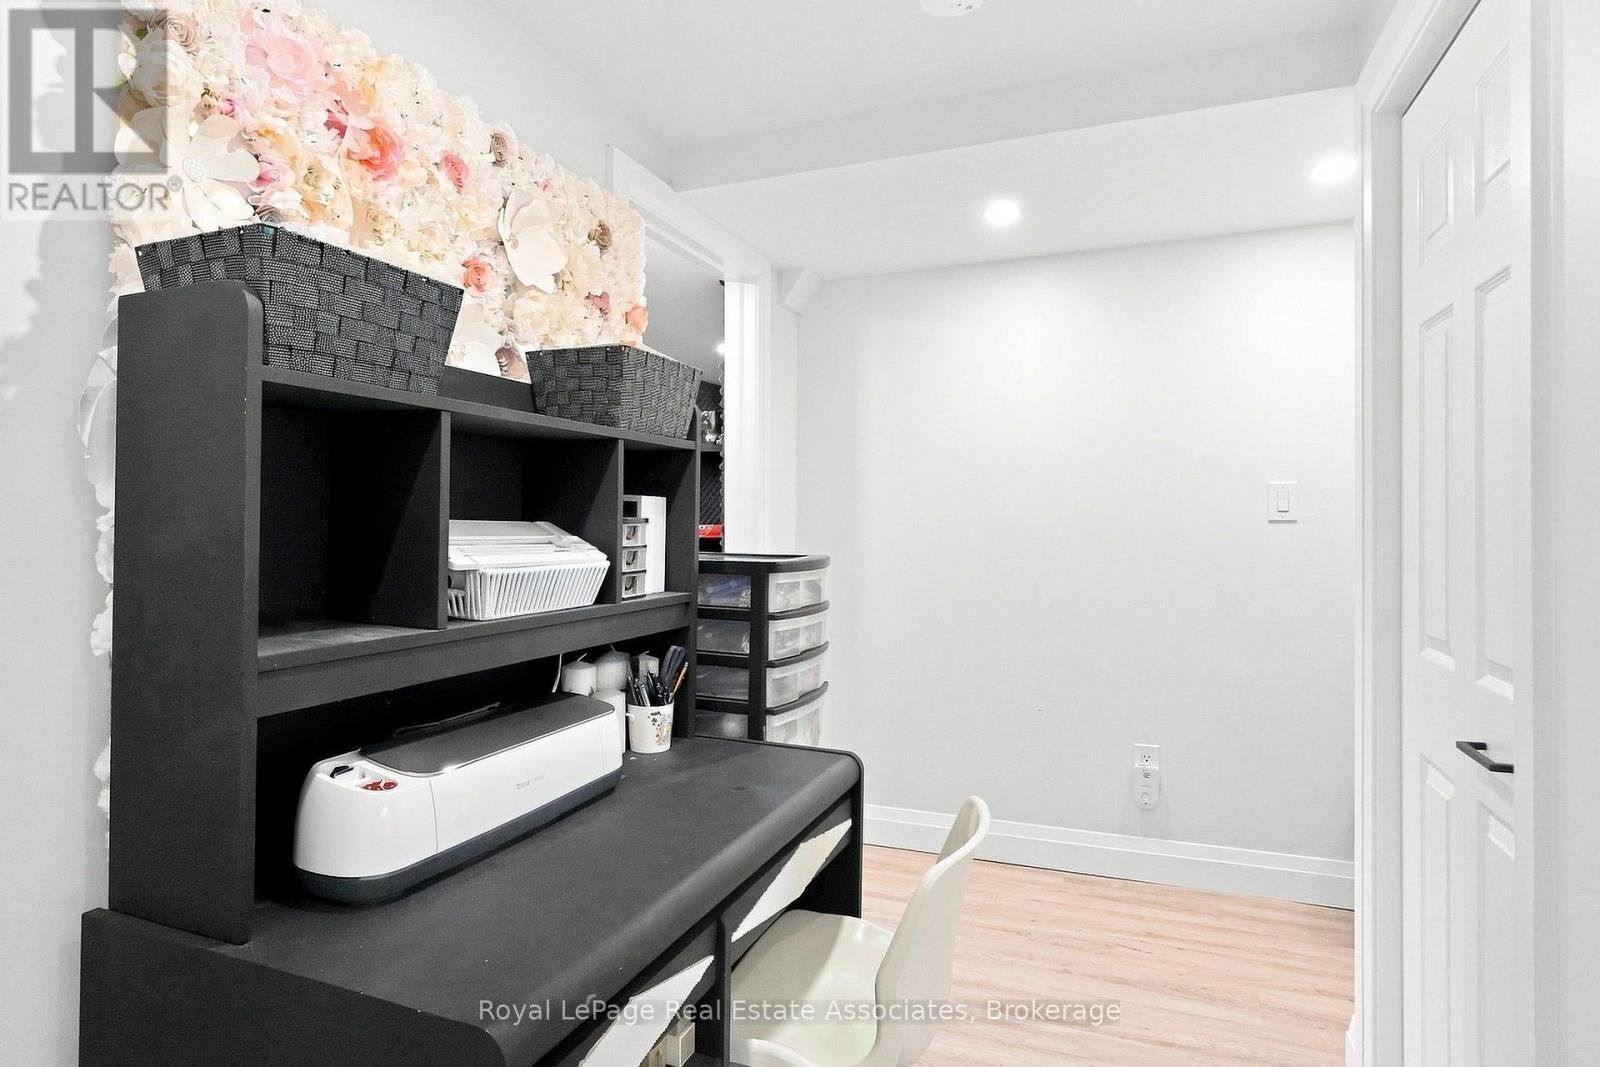
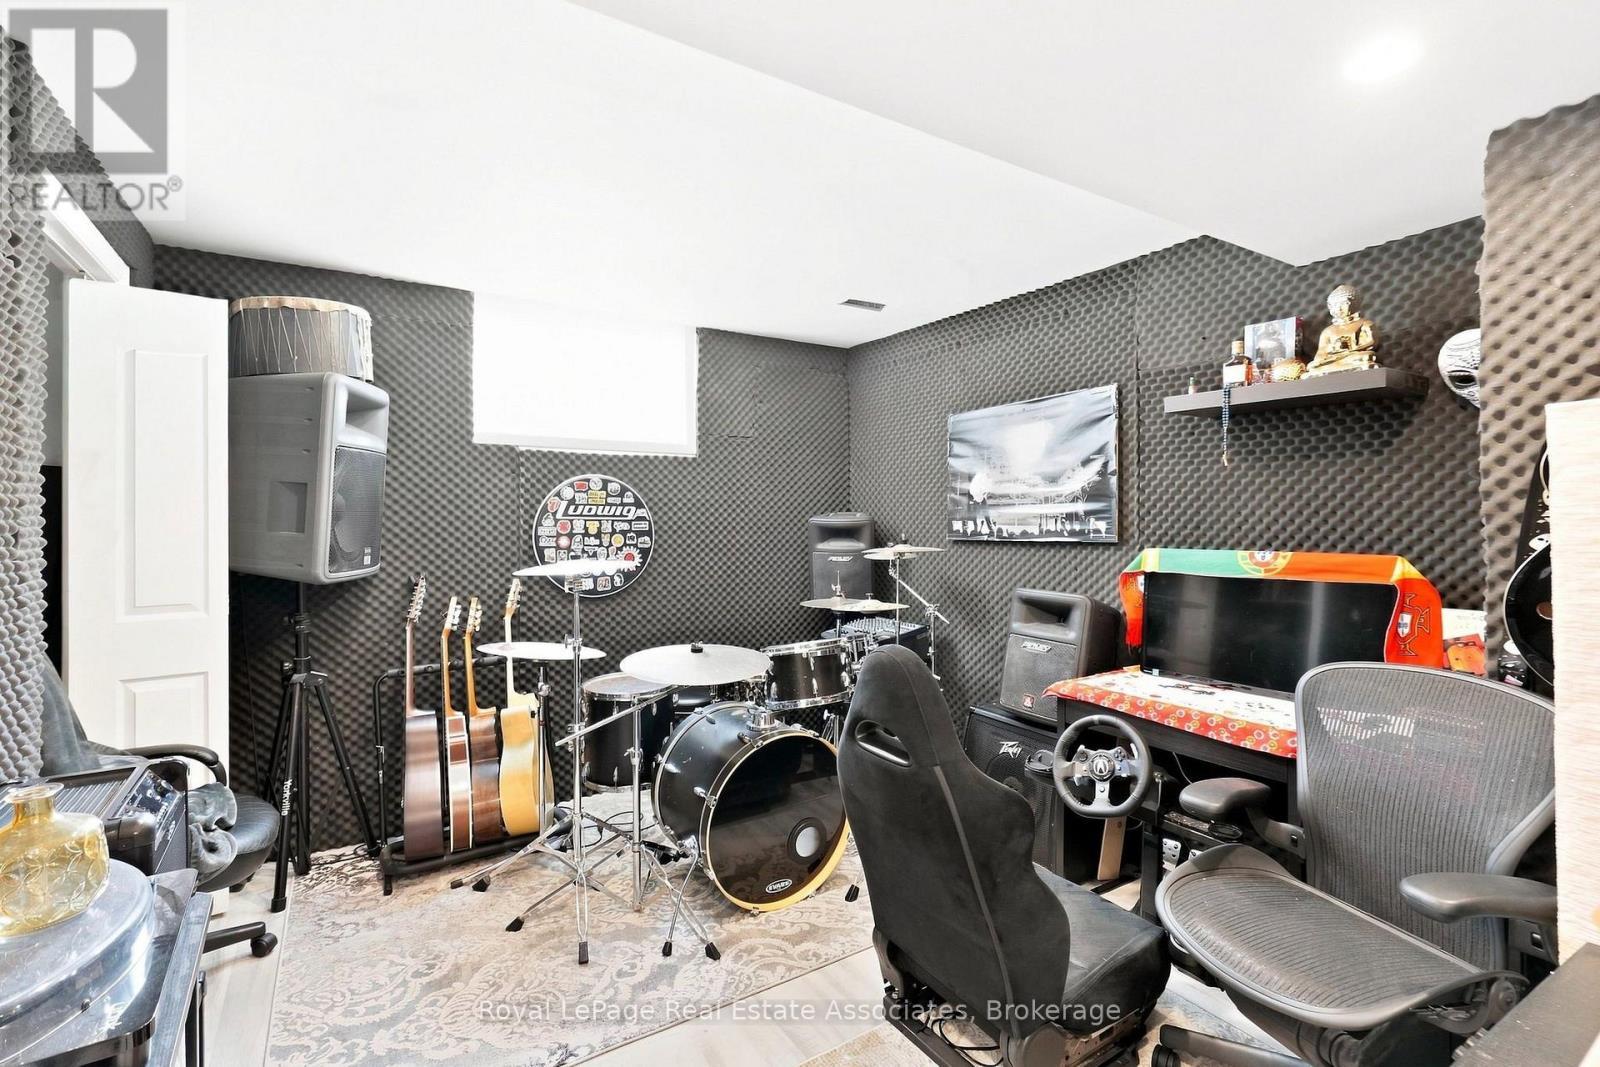
15 Quay Court, Hamilton, ON - Indoor Photo Showing Other Room
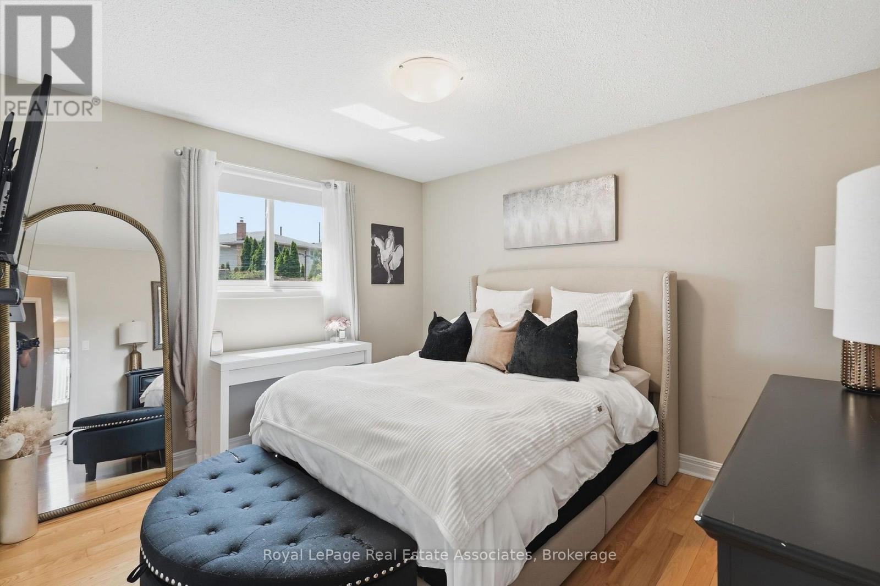
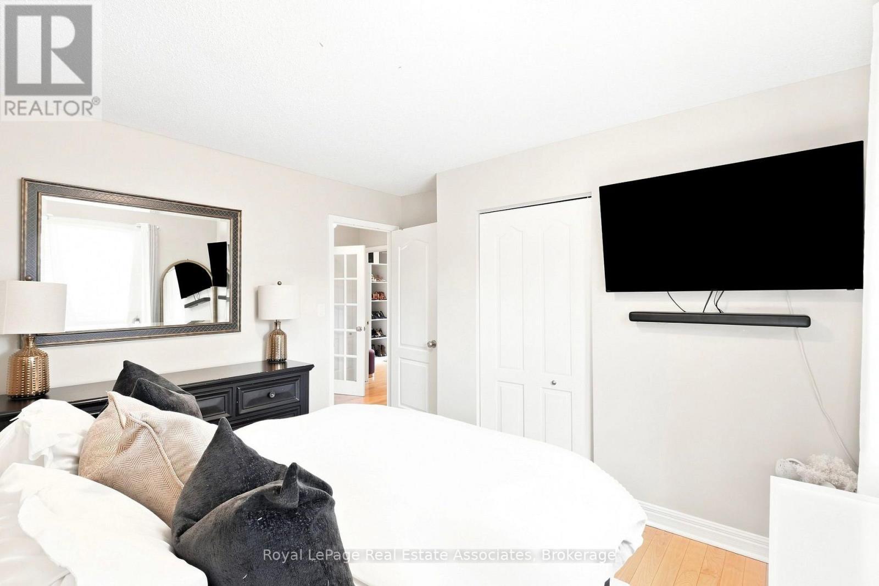
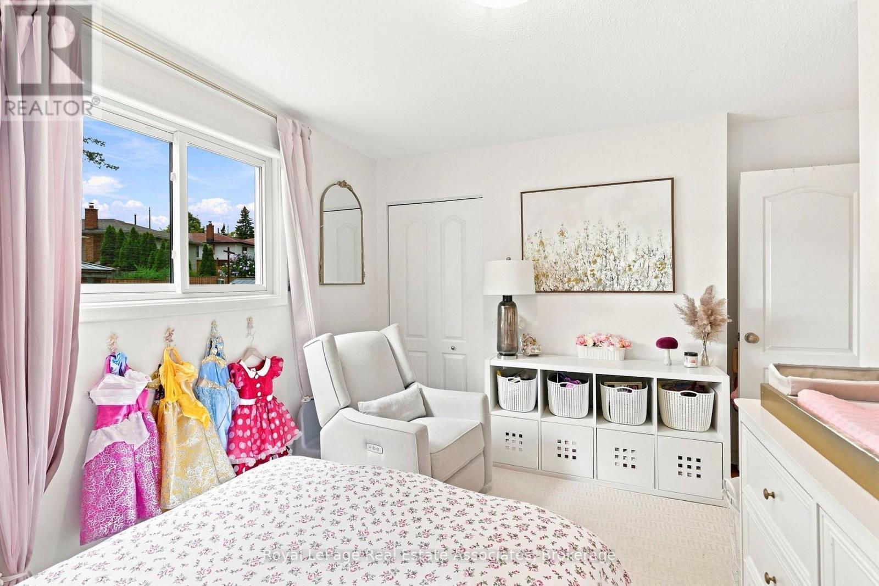
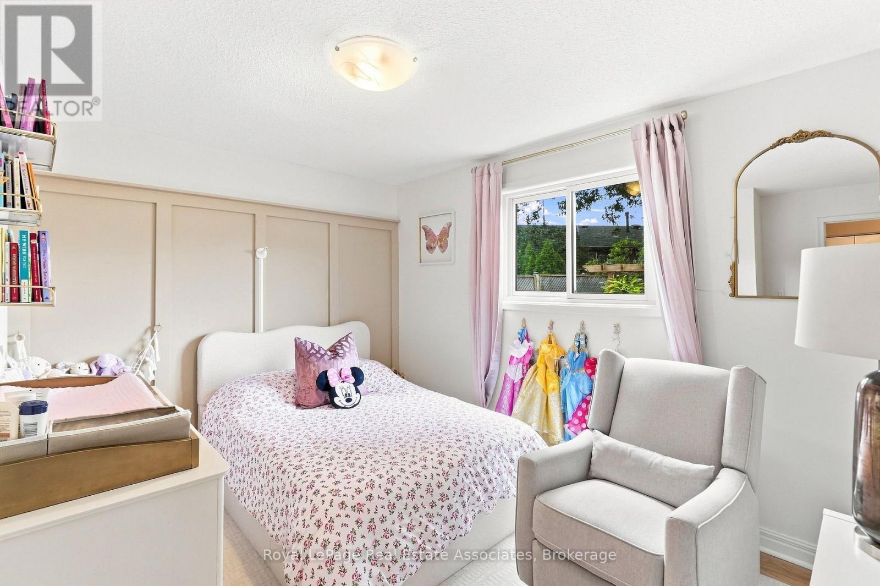

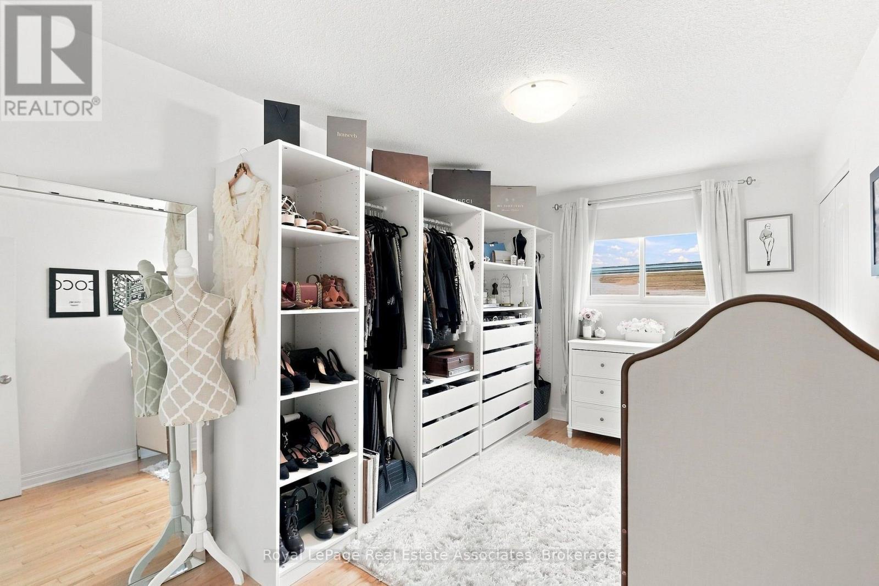
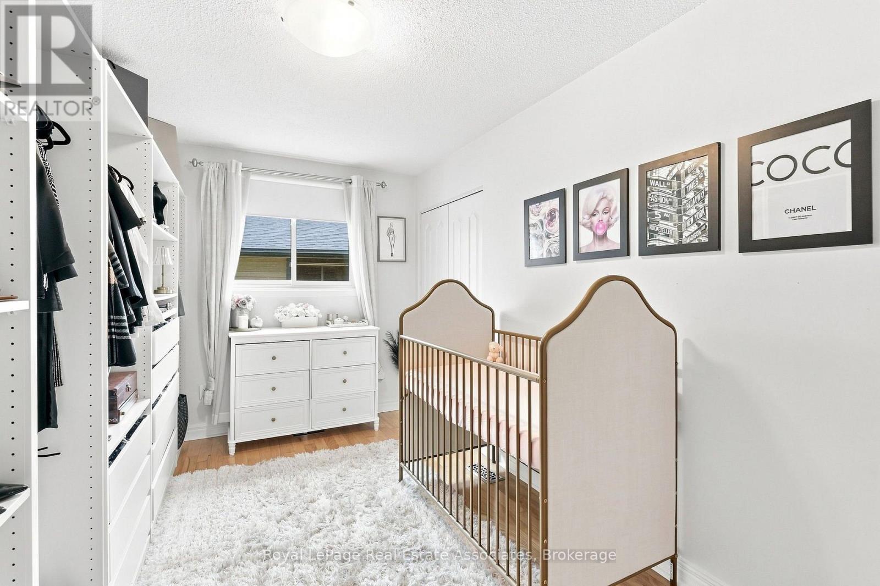
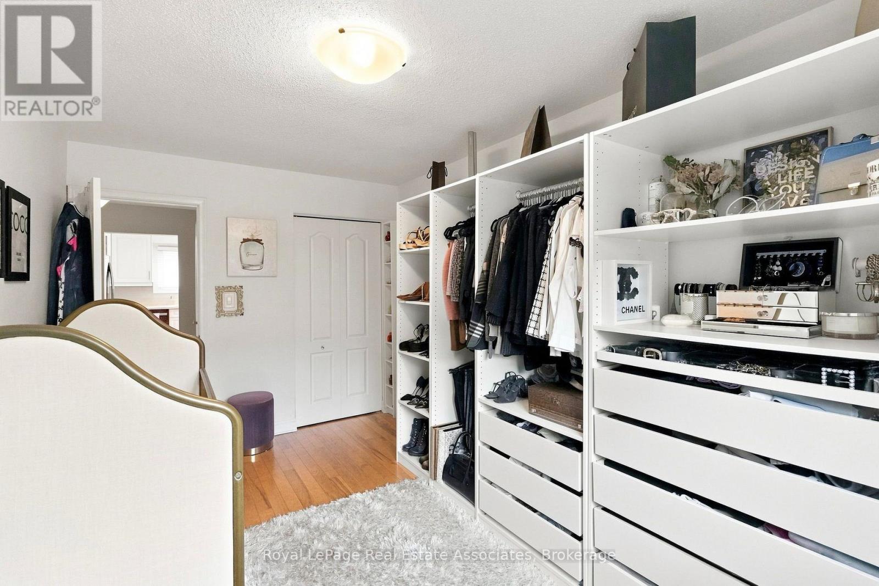
15 Quay Court, Hamilton, ON - Indoor Photo Showing Bedroom
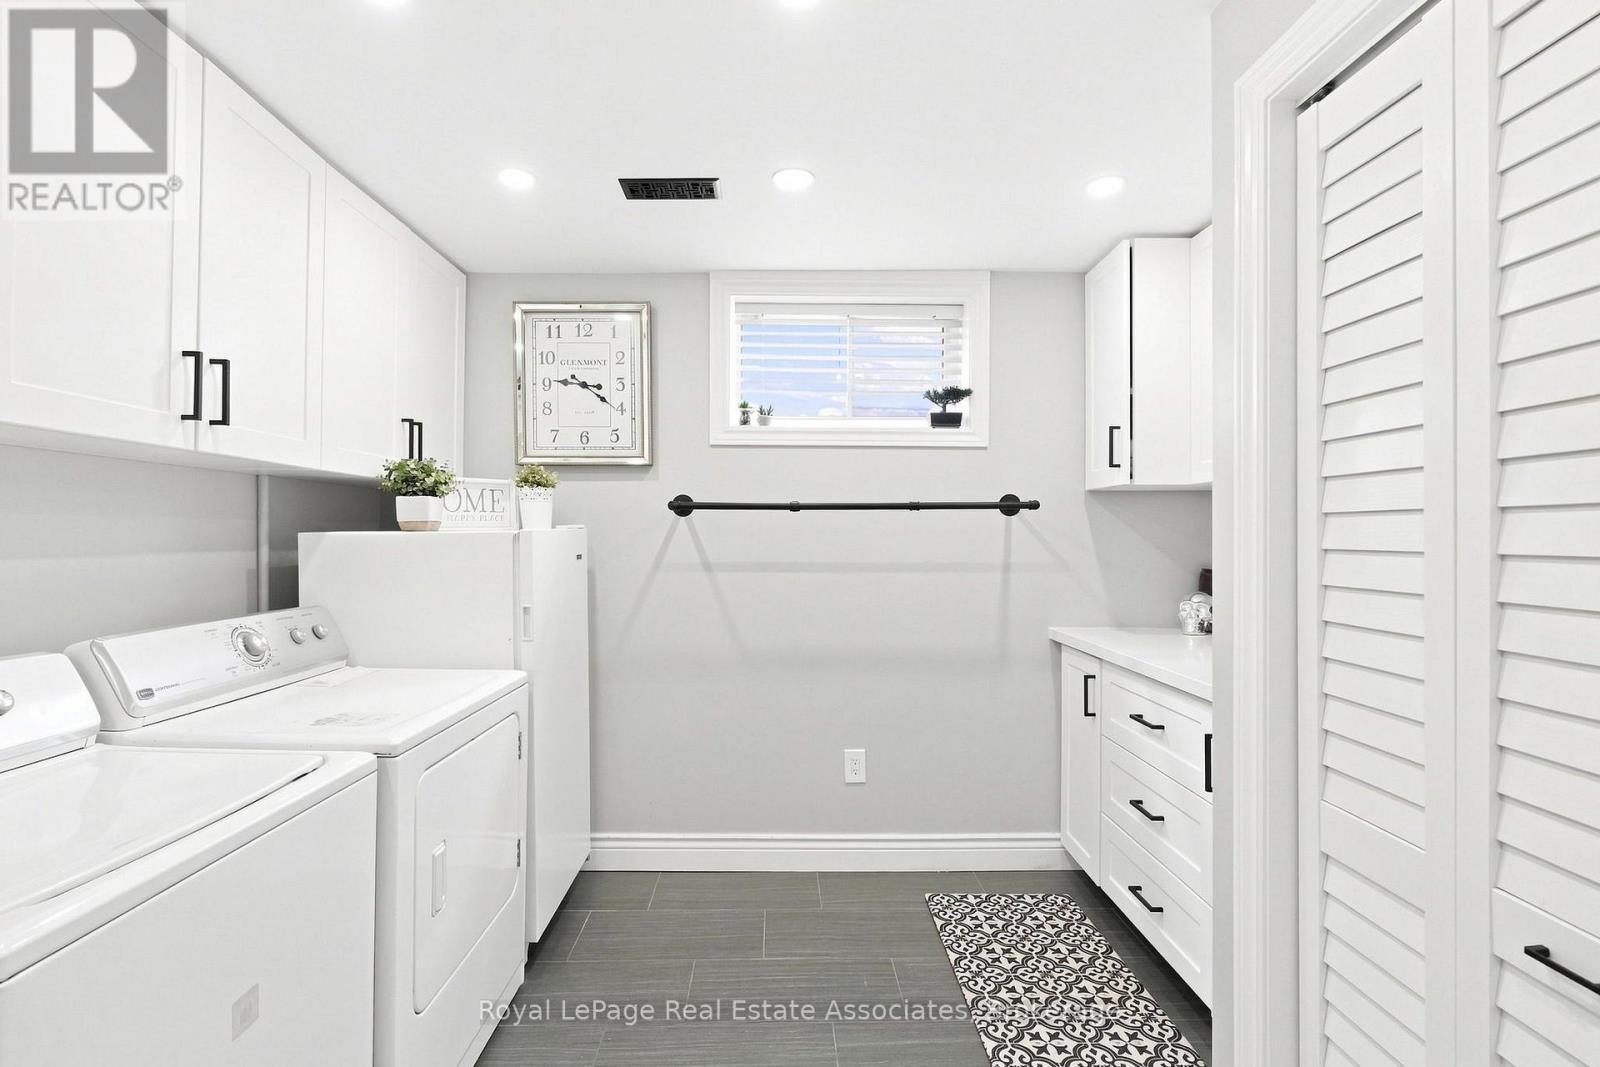
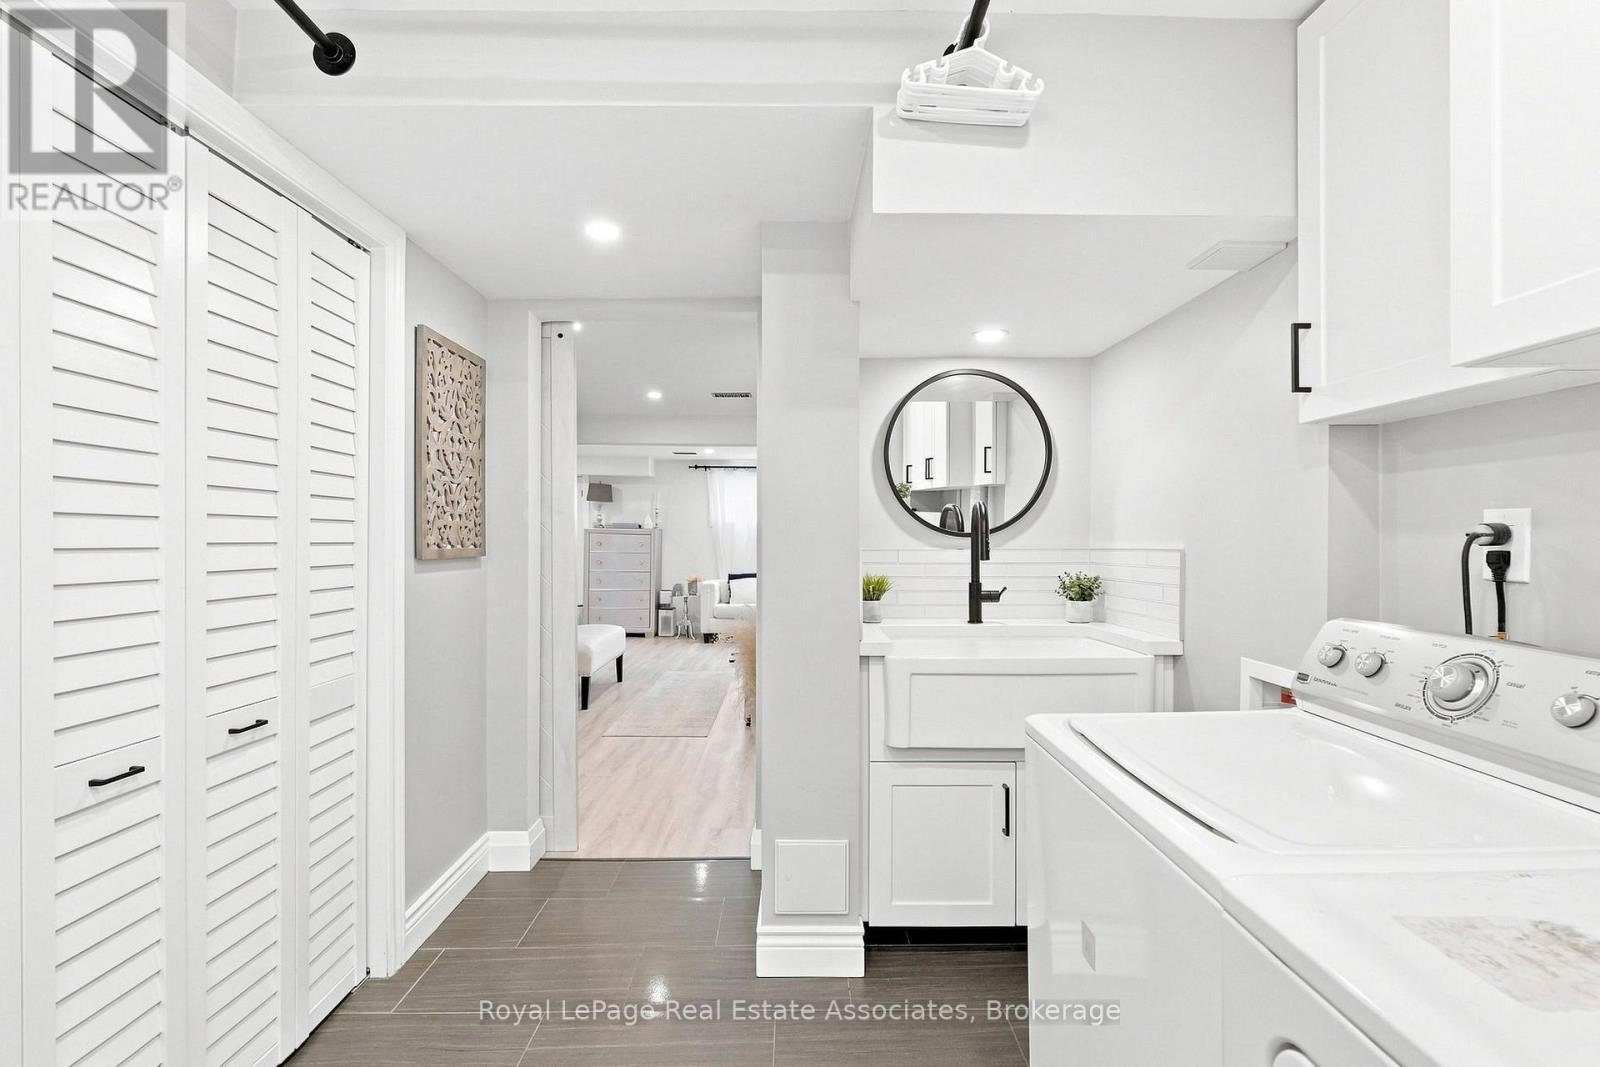
15 Quay Court, Hamilton, ON - Indoor Photo Showing Laundry Room
15 Quay Court, Hamilton, ON - Indoor
15 Quay Court, Hamilton, ON - Indoor With Storage
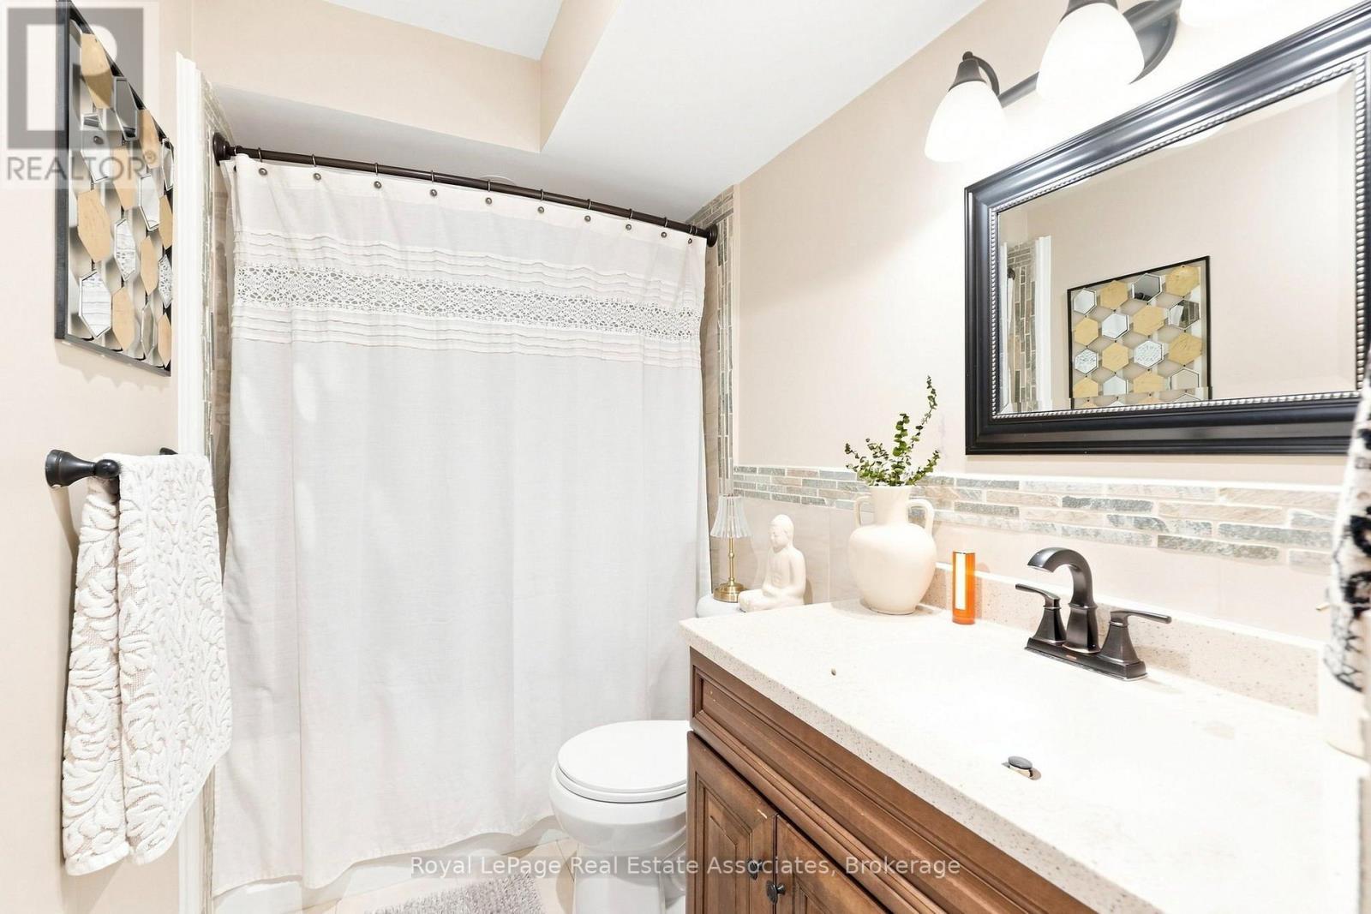
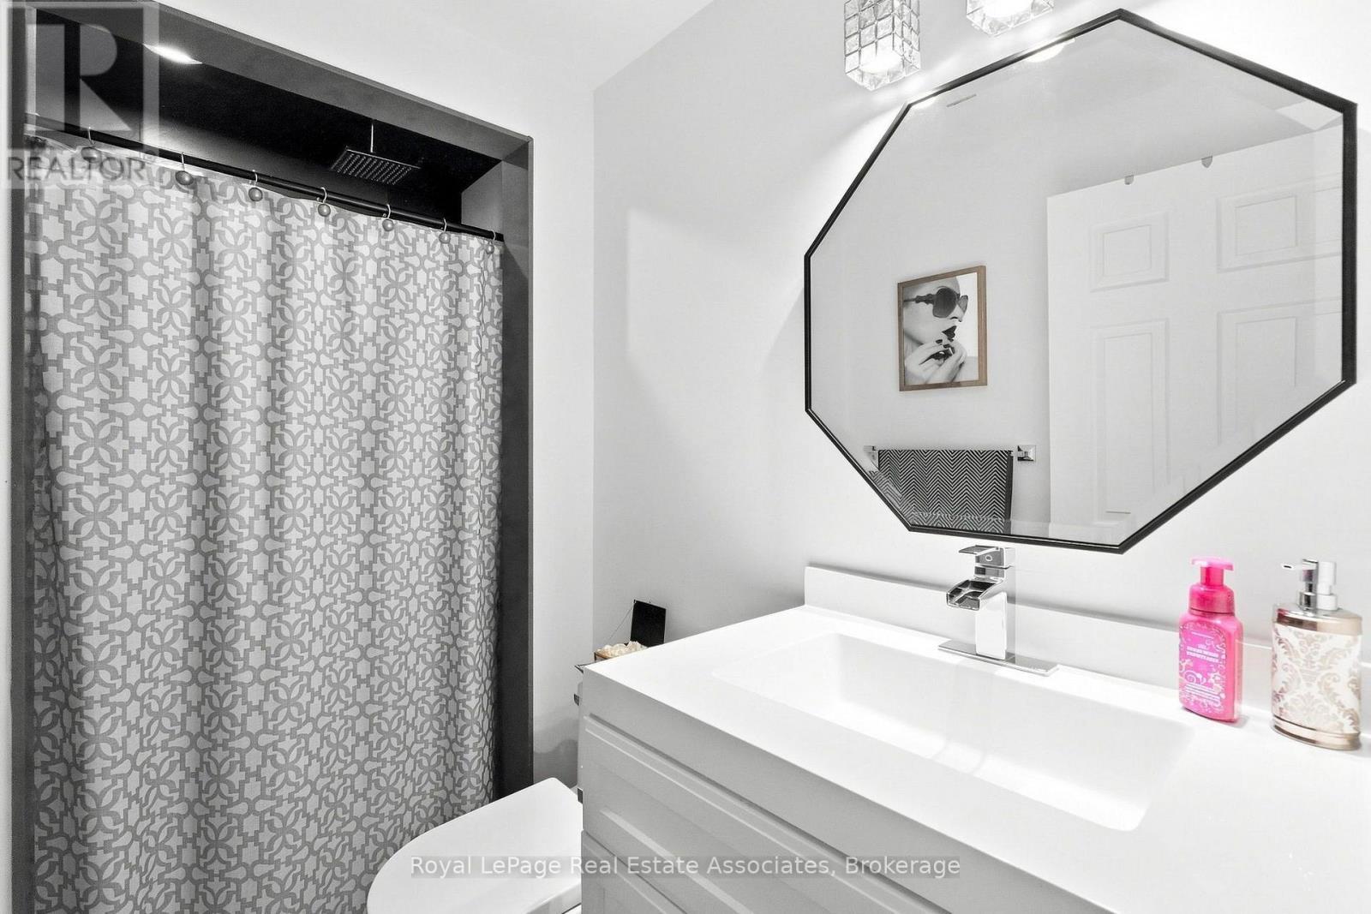
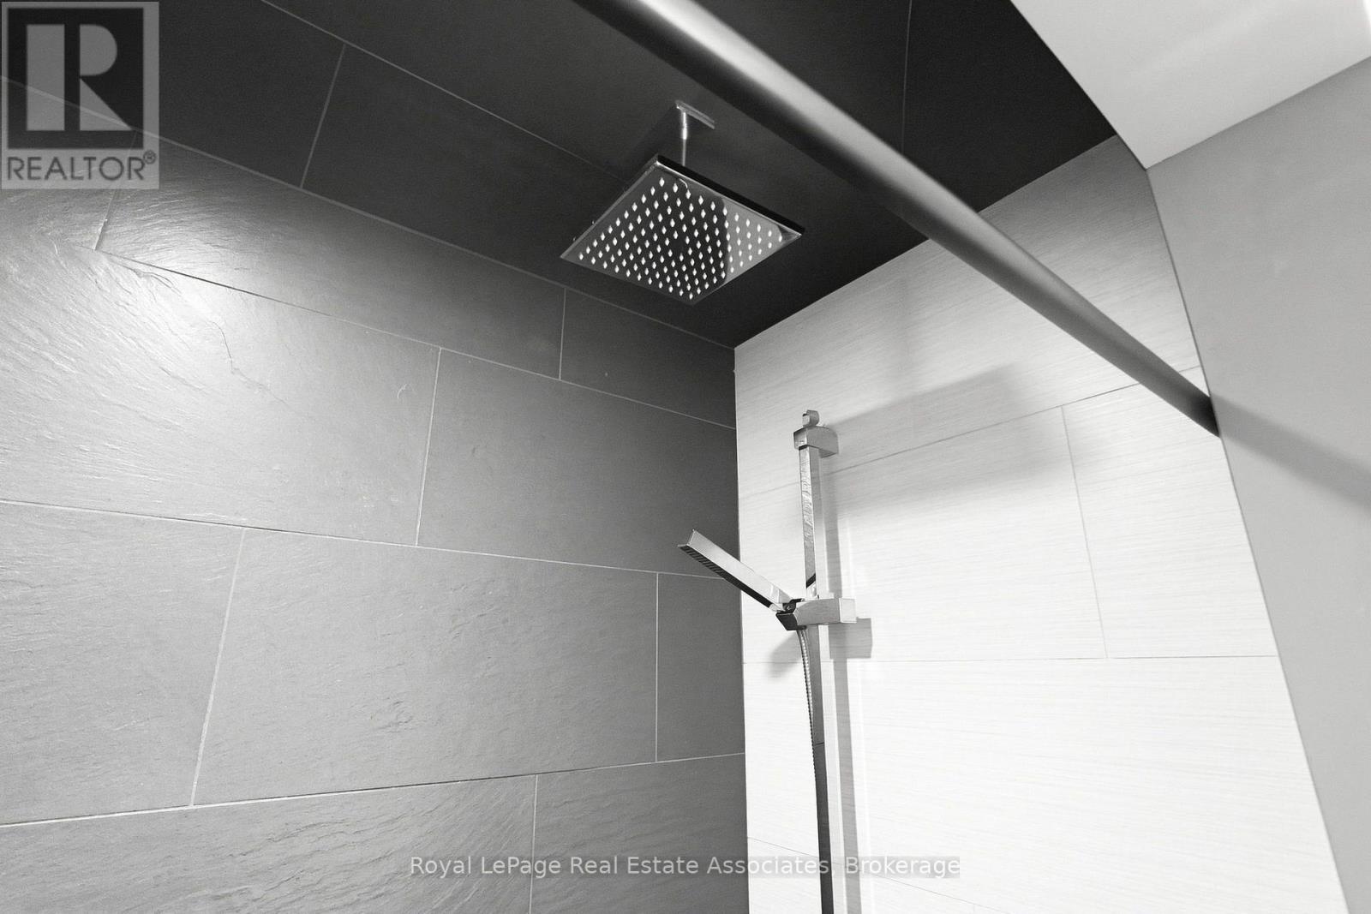
15 Quay Court, Hamilton, ON - Indoor Photo Showing Bathroom
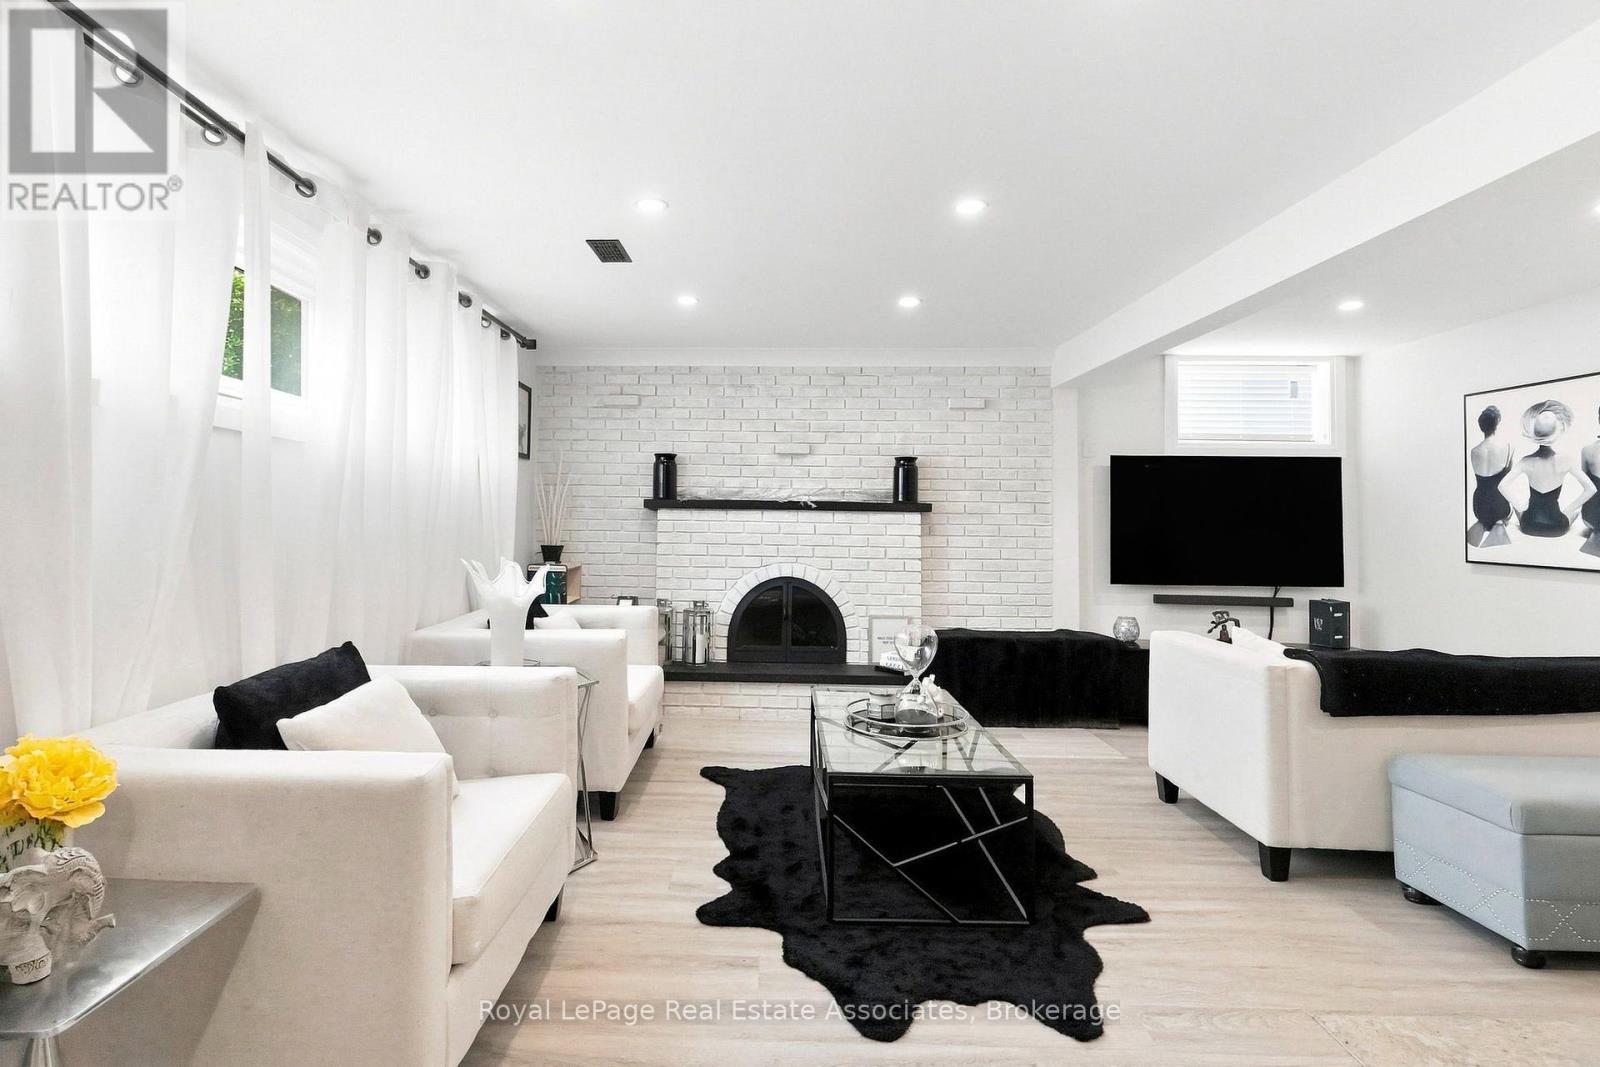
15 Quay Court, Hamilton, ON - Indoor Photo Showing Living Room With Fireplace
15 Quay Court, Hamilton, ON - Indoor Photo Showing Living Room
15 Quay Court, Hamilton, ON - Indoor
15 Quay Court, Hamilton, ON - Indoor Photo Showing Laundry Room
15 Quay Court, Hamilton, ON - Indoor Photo Showing Other Room
15 Quay Court, Hamilton, ON - Indoor Photo Showing Bathroom
15 Quay Court, Hamilton, ON -
15 Quay Court, Hamilton, ON - Outdoor With Exterior
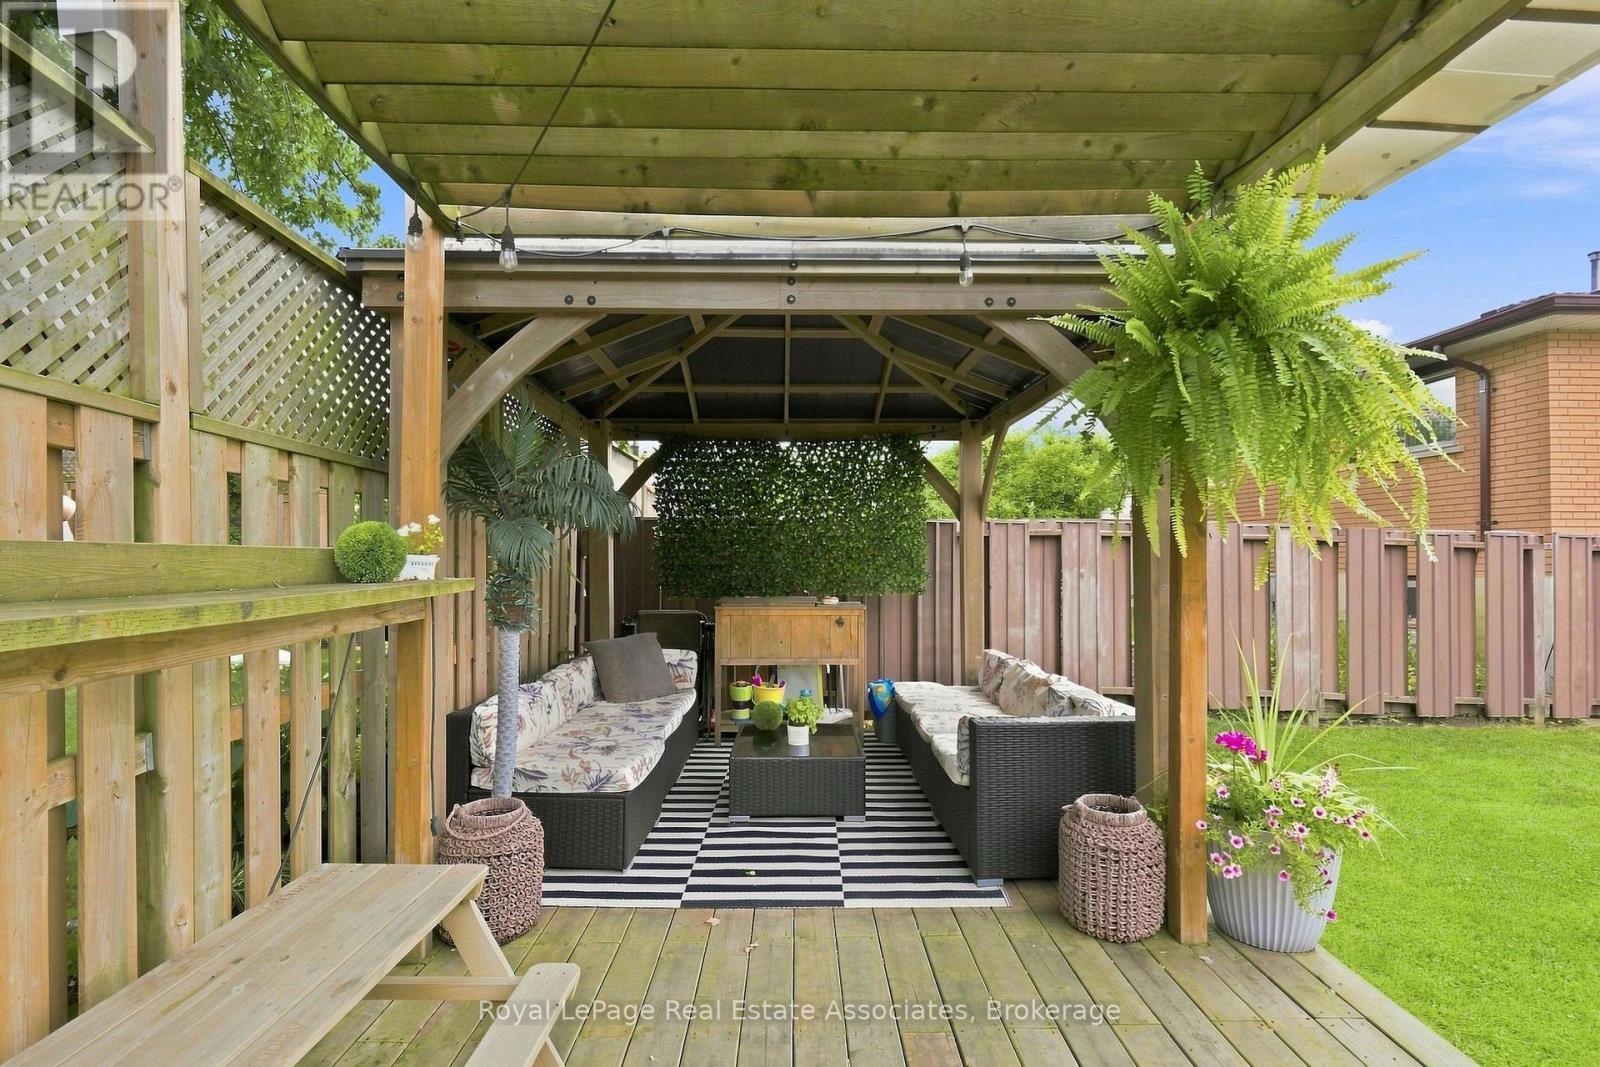
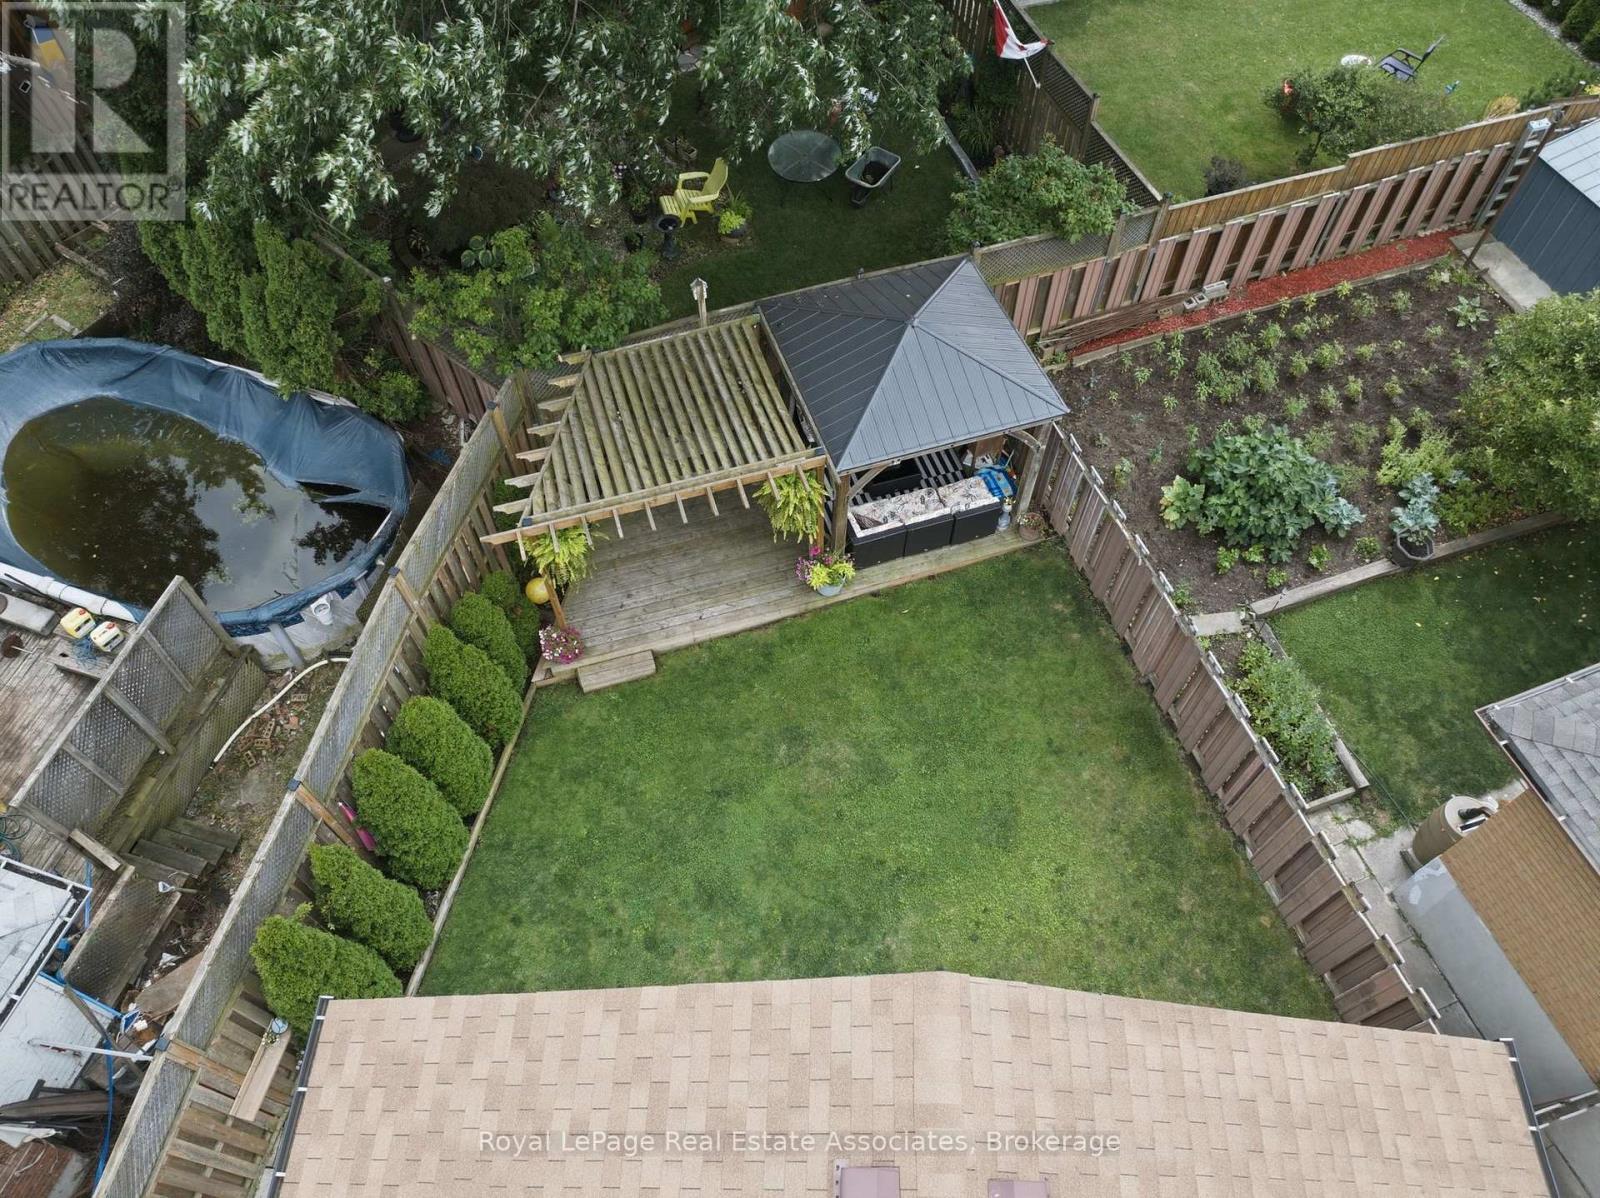
15 Quay Court, Hamilton, ON - Outdoor With Deck Patio Veranda
15 Quay Court, Hamilton, ON - Outdoor With Deck Patio Veranda With Exterior
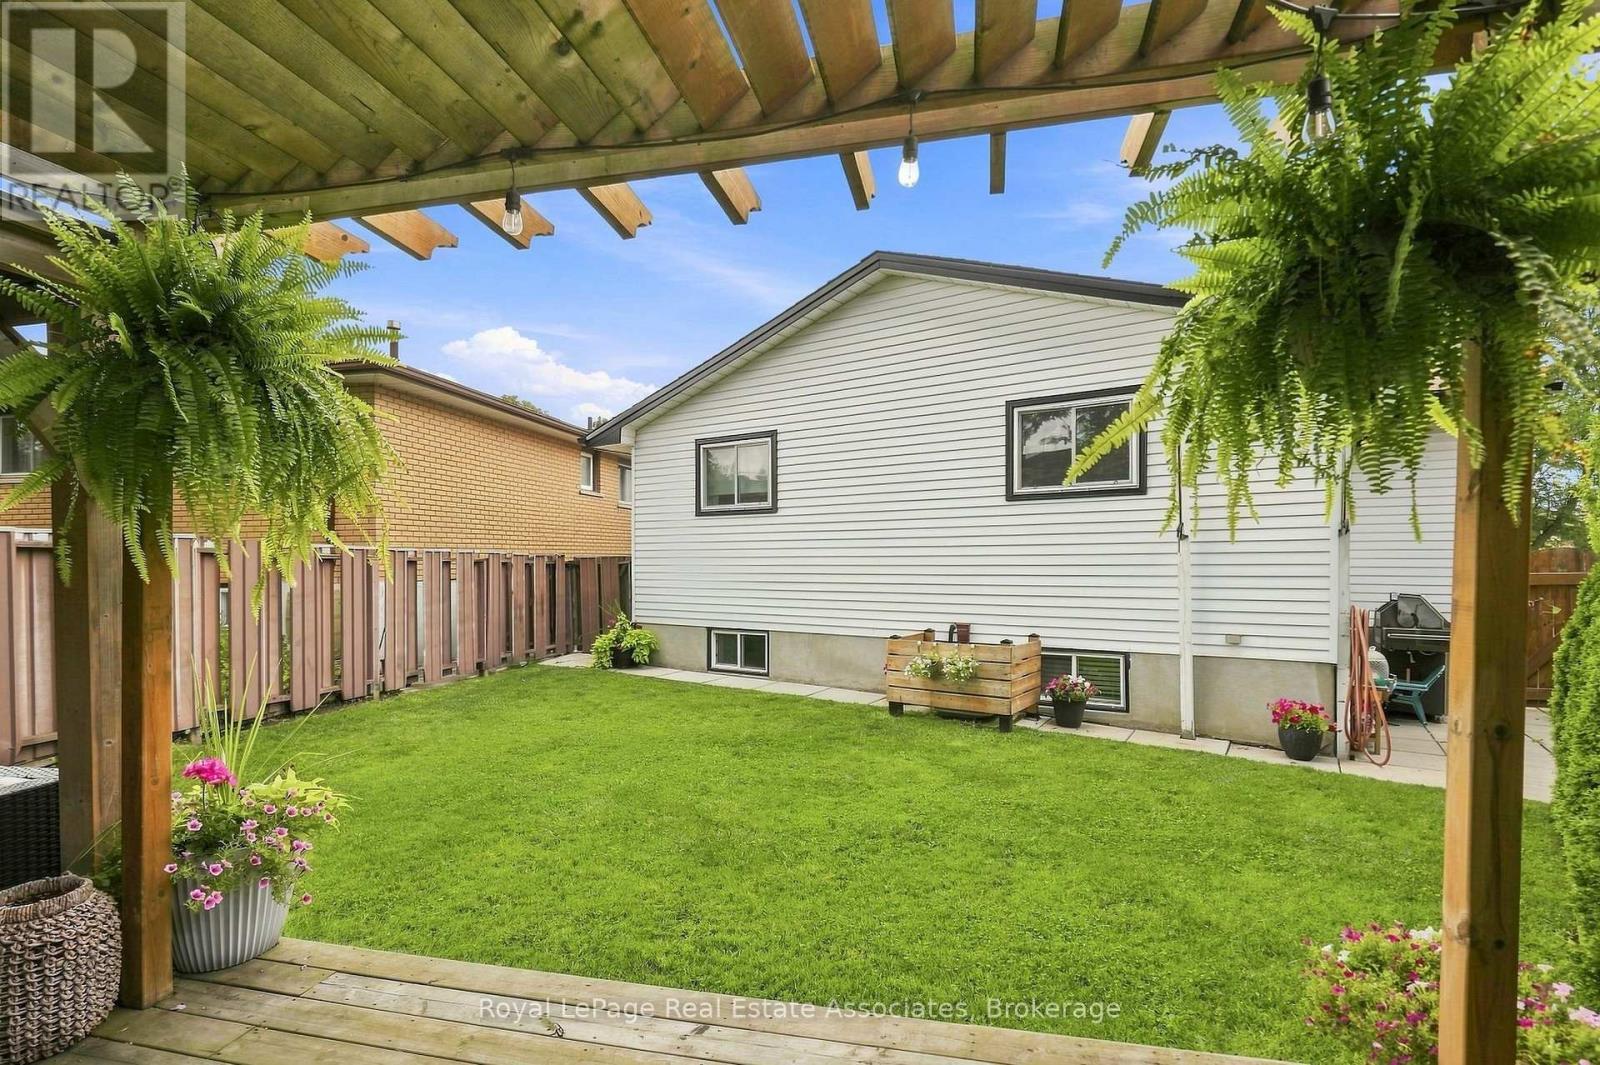
15 Quay Court, Hamilton, ON - Outdoor
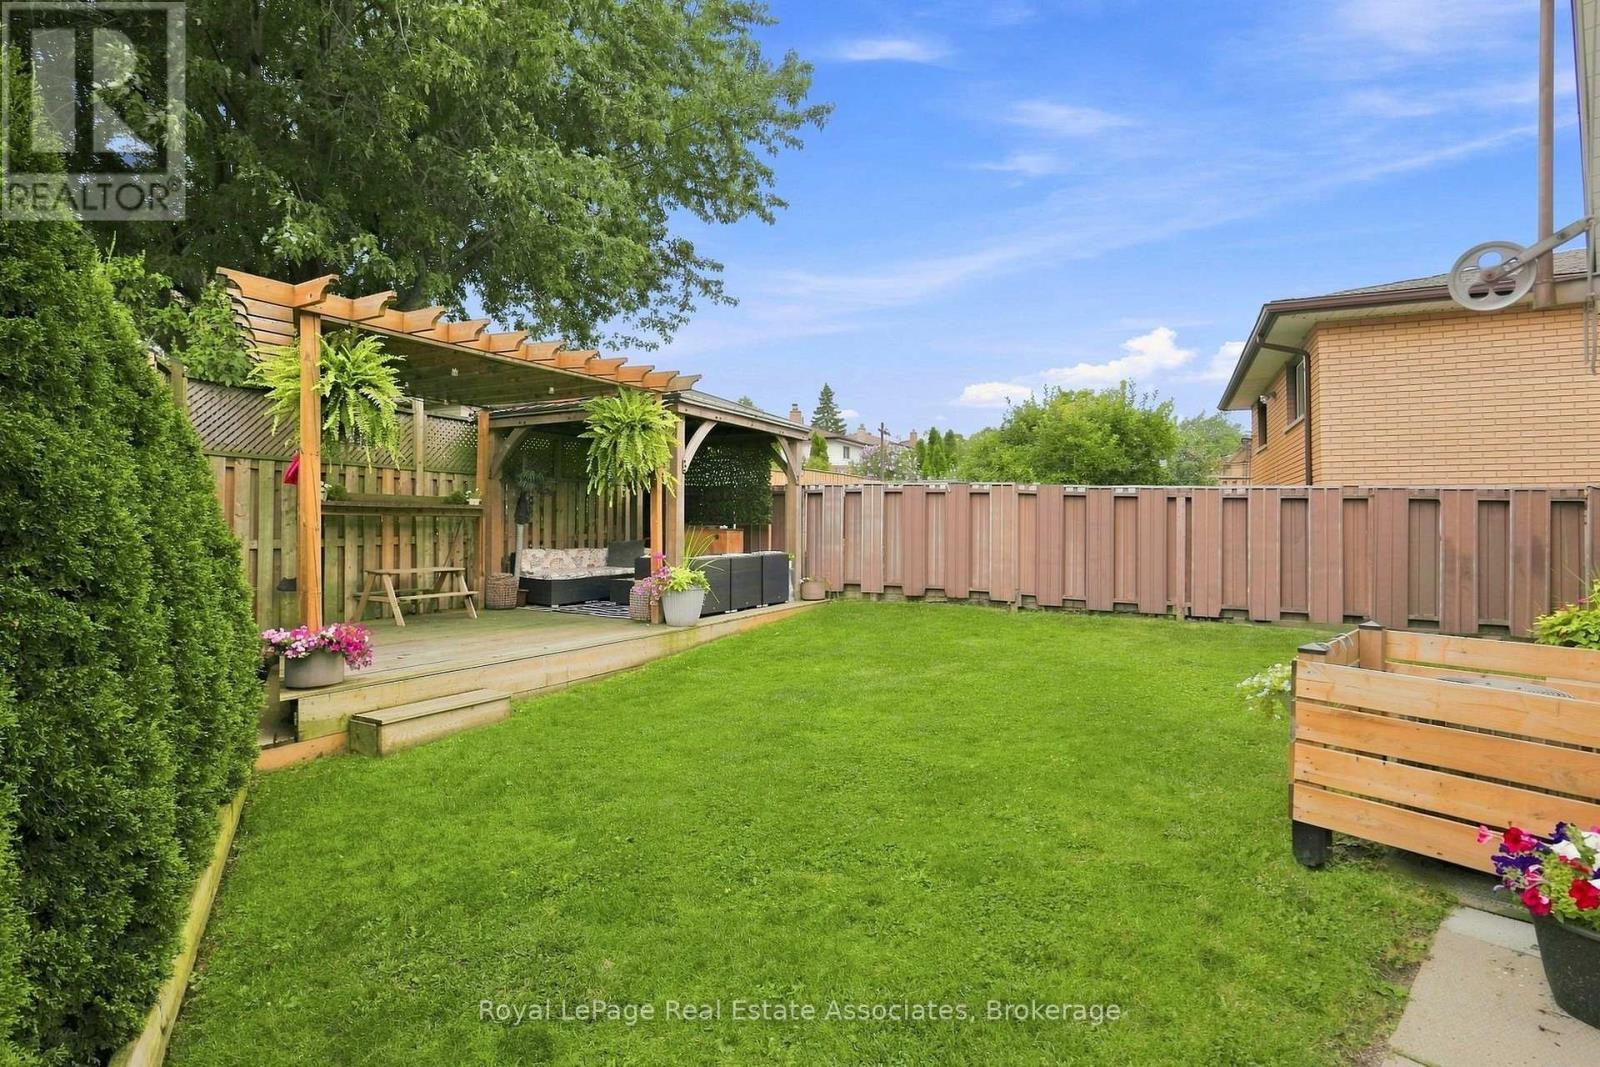
15 Quay Court, Hamilton, ON - Outdoor With Deck Patio Veranda With Exterior
15 Quay Court, Hamilton, ON - Outdoor With Exterior
15 Quay Court, Hamilton, ON - Outdoor
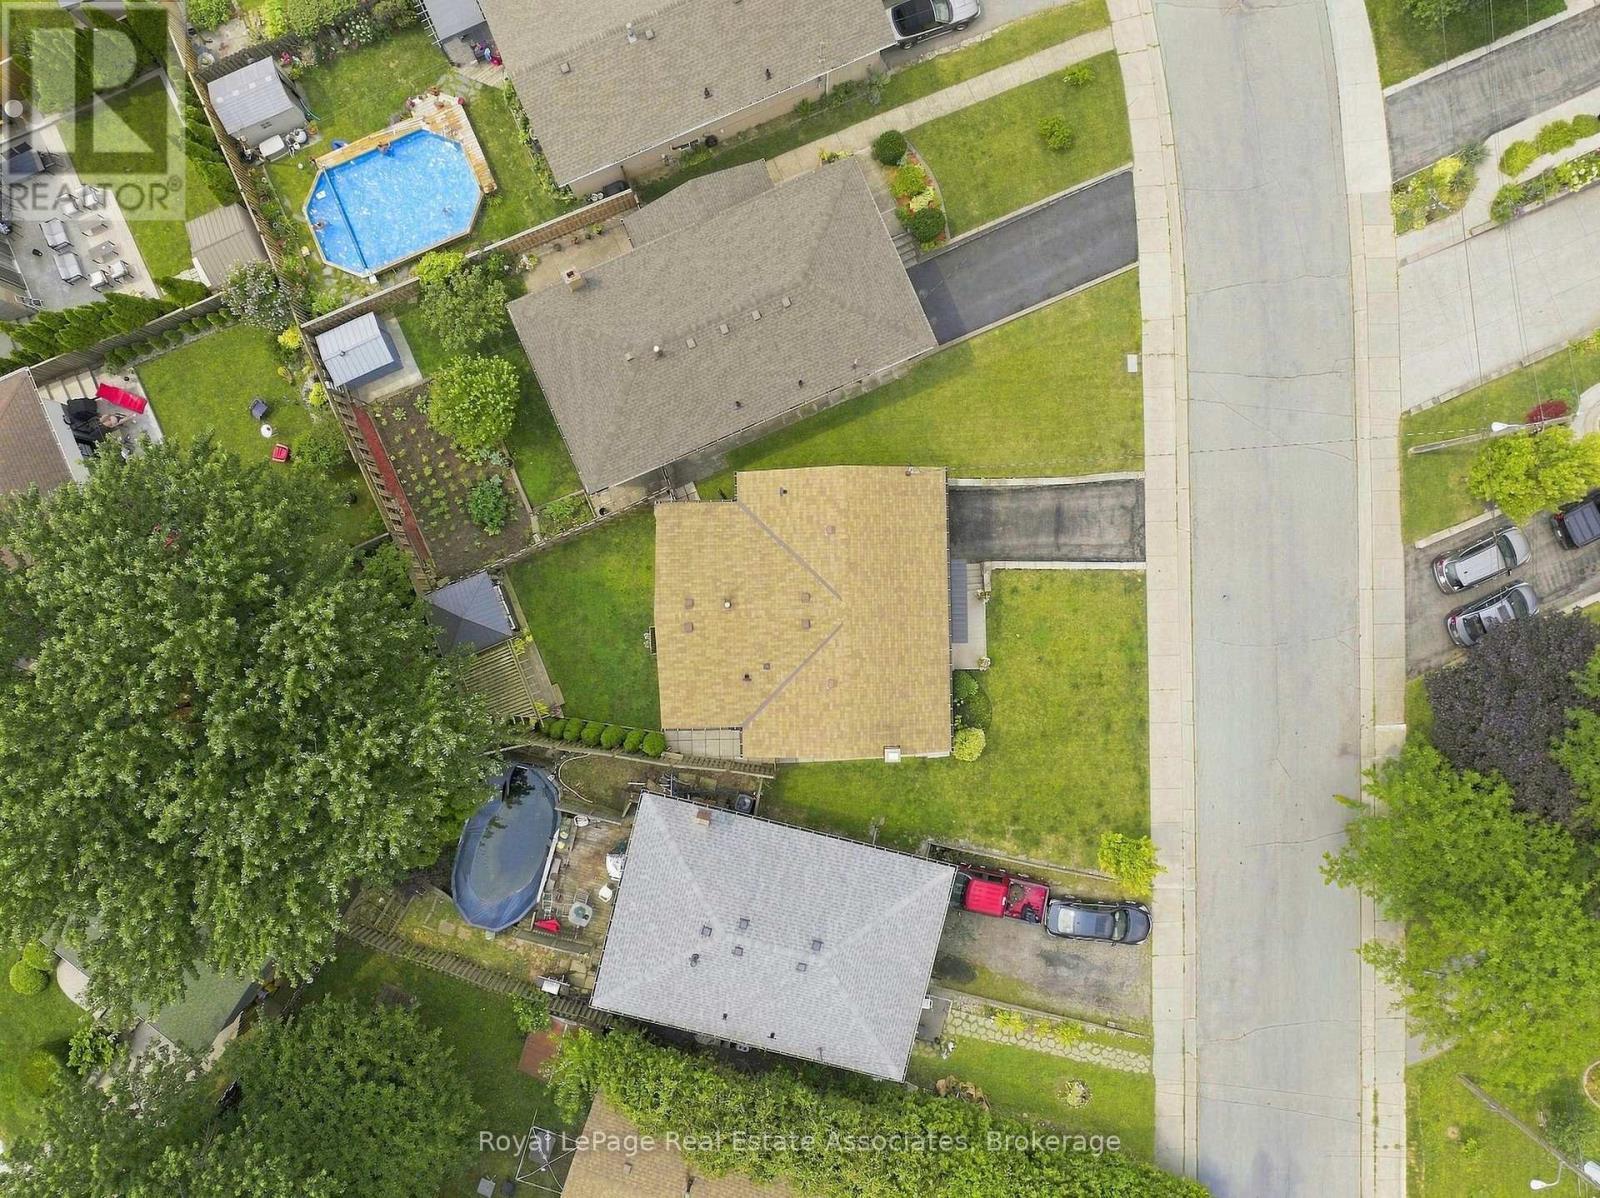
15 Quay Court, Hamilton, ON - Outdoor With View
15 Quay Court, Hamilton, ON  - Outdoor
15 Quay Court, Hamilton, ON - Outdoor With Exterior
15 Quay Court, Hamilton, ON - Indoor Photo Showing Other Room
15 Quay Court, Hamilton, ON - Indoor Photo Showing Kitchen
15 Quay Court, Hamilton, ON - Indoor
15 Quay Court, Hamilton, ON - Indoor Photo Showing Kitchen With Upgraded Kitchen
15 Quay Court, Hamilton, ON - Indoor
15 Quay Court, Hamilton, ON - Indoor Photo Showing Living Room
15 Quay Court, Hamilton, ON - Indoor
15 Quay Court, Hamilton, ON - Indoor Photo Showing Other Room
15 Quay Court, Hamilton, ON - Indoor Photo Showing Bedroom
15 Quay Court, Hamilton, ON - Indoor Photo Showing Laundry Room
15 Quay Court, Hamilton, ON - Indoor
15 Quay Court, Hamilton, ON - Indoor With Storage
15 Quay Court, Hamilton, ON - Indoor Photo Showing Bathroom
15 Quay Court, Hamilton, ON - Indoor Photo Showing Living Room With Fireplace
15 Quay Court, Hamilton, ON - Indoor Photo Showing Living Room
15 Quay Court, Hamilton, ON - Indoor
15 Quay Court, Hamilton, ON - Indoor Photo Showing Laundry Room
15 Quay Court, Hamilton, ON - Indoor Photo Showing Other Room
15 Quay Court, Hamilton, ON - Indoor Photo Showing Bathroom
15 Quay Court, Hamilton, ON -
15 Quay Court, Hamilton, ON - Outdoor With Exterior
15 Quay Court, Hamilton, ON - Outdoor With Deck Patio Veranda
15 Quay Court, Hamilton, ON - Outdoor With Deck Patio Veranda With Exterior
15 Quay Court, Hamilton, ON - Outdoor
15 Quay Court, Hamilton, ON - Outdoor With Deck Patio Veranda With Exterior
15 Quay Court, Hamilton, ON - Outdoor With Exterior
15 Quay Court, Hamilton, ON - Outdoor
15 Quay Court, Hamilton, ON - Outdoor With View
  • Advertising

MULTIMEDIA

Are you a real estate investor?
15 QUAY COURT, Hamilton, Ontario, L8W 1R2
$729,900

4 Beds

2 Baths

Property Information:

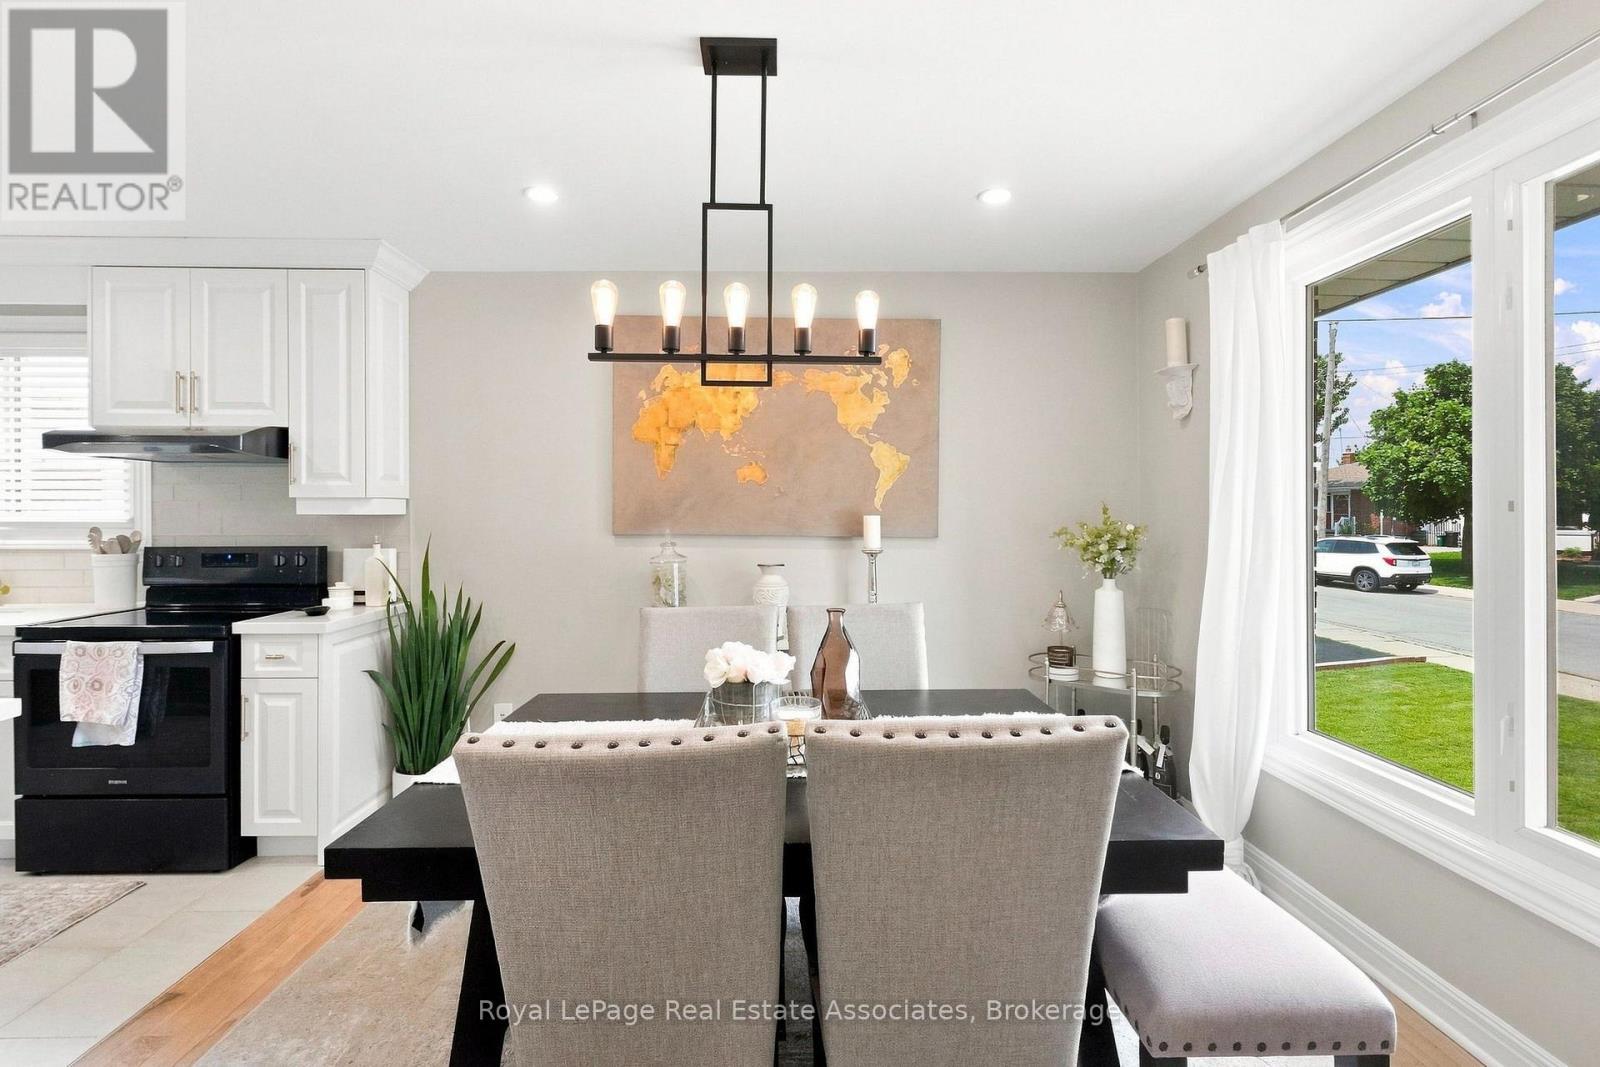
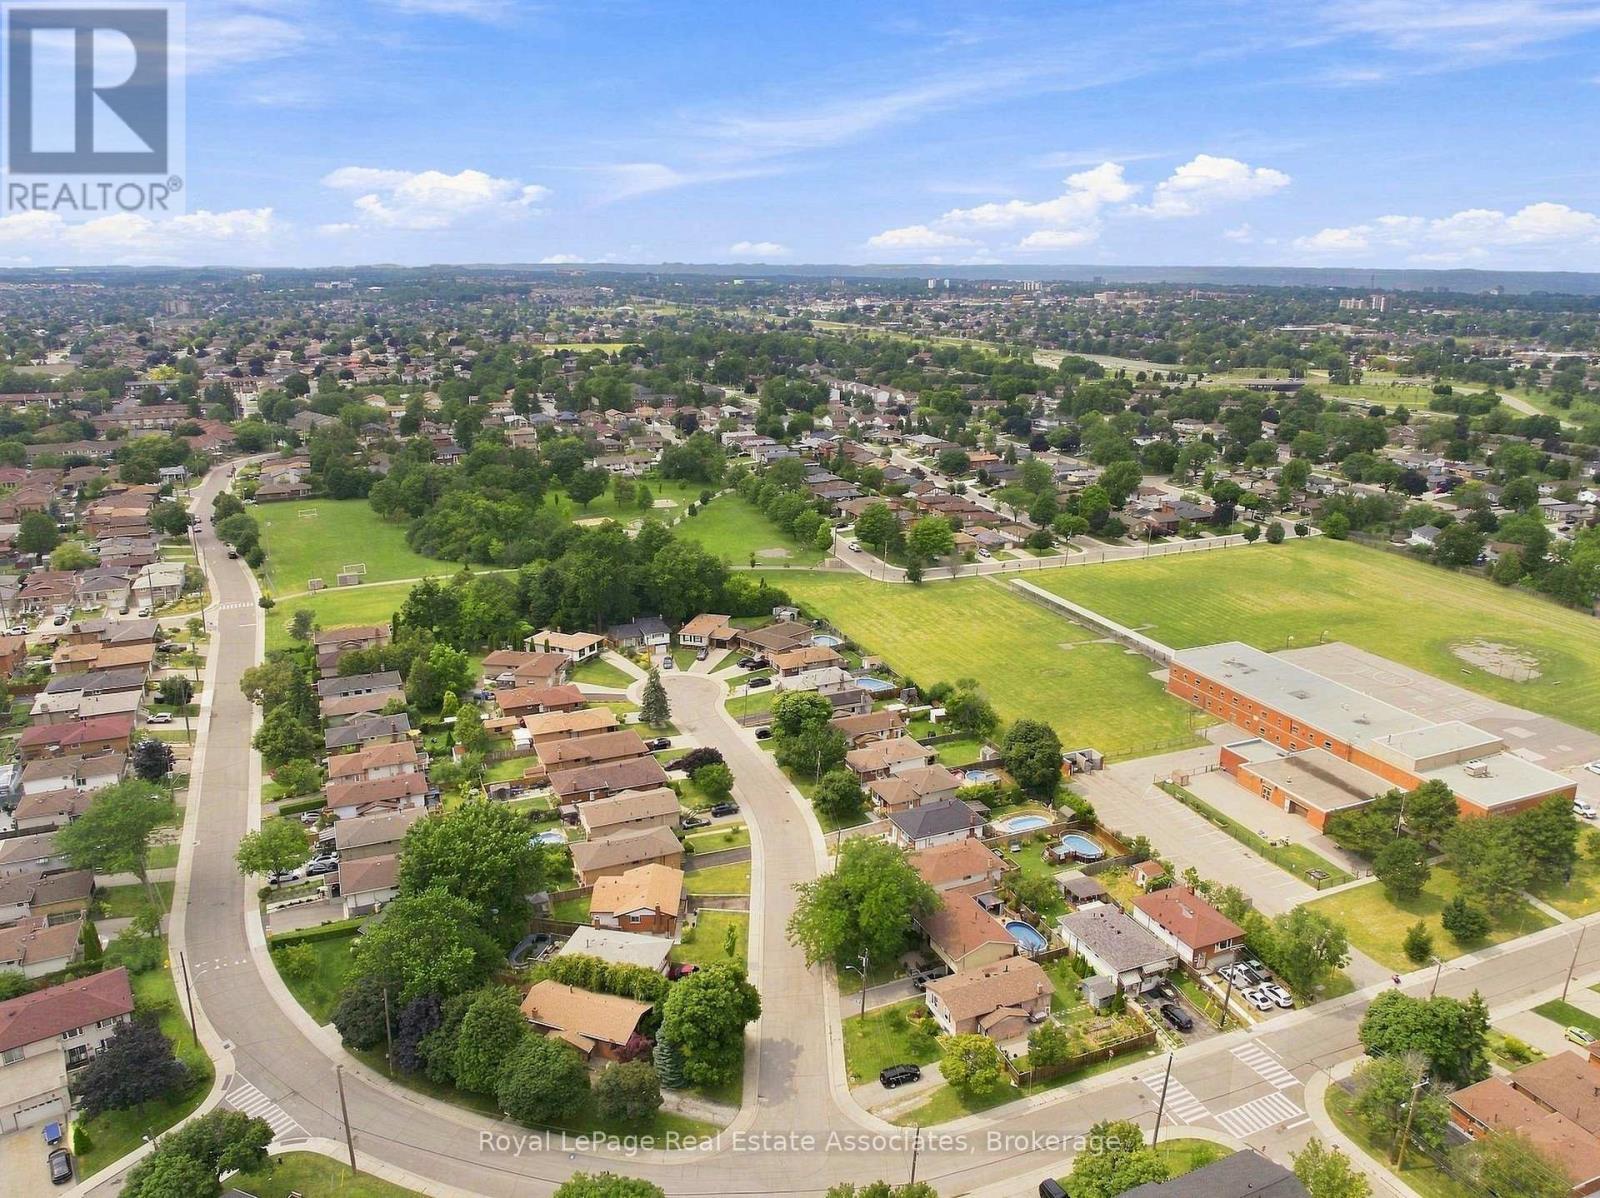
Welcome to this beautifully updated raised bungalow tucked away on a quiet court on the Hamilton mountain in the Quinndale neighbourhood. Offering 3+1 bedrooms, 2 full bathrooms, an attached garage, and a spacious family-friendly layout. This home is completely move-in ready. The heart of the home is the stunning designer kitchen (2024) featuring quartz countertops, quality cabinetry, new appliances, a breakfast island, and an abundance of workspace. It opens seamlessly to the generous dining area, creating the perfect space for everyday living and entertaining. Hardwood flooring throughout the main level adds warmth and timeless style. The bright lower level (2020) is anything but ordinary, with oversized windows that fill the space with natural light, a large recreation room, an additional bedroom, a beautifully finished bathroom, and a gorgeous laundry room that makes everyday tasks feel anything but routine. Step outside to a fully fenced backyard complete with a spacious deck, pergola, gazebo and plenty of room for kids, pets, or summer gatherings. Other updates include new A/C (2023) and owned hot water tank (2023). Situated in one of Hamilton Mountain's most desirable family neighbourhoods, you're just minutes from excellent schools, parks, shopping, restaurants, the Linc, the Redhill, and every amenity you need. A turnkey home in an exceptional location, this is one you won't want to miss. (id:27)
Building Features:

  • Style: Detached
  • Building Type: House
  • Amenities:
  • Architectural Style: Raised bungalow
  • Basement Development: Finished
  • Basement Type: Full
  • Construction Style - Attachment: Detached
  • Exterior Finish: Brick, Vinyl siding
  • Fireplace: Yes
  • Floor Space: 1100 - 1500 sqft
  • Foundation Type: Poured Concrete
  • Heating Type: Forced air
  • Heating Fuel: Natural gas
  • Cooling Type: Central air conditioning
  • Appliances: Garage door opener remote, Dishwasher, Dryer, Garage door opener, Stove, Washer, Refrigerator

Property Features:

  • OwnershipType: Freehold
  • Property Type: Single Family
  • Amenities Nearby: Public Transit, Park, Schools
  • Community Features: Community Centre
  • Features: Carpet Free
  • Floor Space (approx): 1100 - 1500 Square Feet
  • Irregular: Yes
  • Landscape Features: Landscaped
  • Lot Depth: 99.8 Feet
  • Lot Frontage: 72 Feet
  • Lot Size: 72 x 99.8 FT
  • Zoning: R1
  • Sewer: Sanitary sewer
  • Parking Type: Attached garage, Garage
  • No. of Parking Spaces: 2

Rooms:

  • Bedroom Lower Level 3.48 m x 3.07 m
  • Utility Lower Level 1.93 m x 1.80 m
  • Family Lower Level 5.33 m x 4.95 m
  • Bathroom Lower Level 1.37 m x 2.49 m
  • Laundry Lower Level 3.48 m x 3.23 m
  • Living Main Level 3.38 m x 5.13 m
  • Dining Main Level 3.38 m x 3.30 m
  • Kitchen Main Level 3.78 m x 3.30 m
  • Bathroom Main Level 1.50 m x 2.95 m
  • Bedroom Main Level 3.56 m x 3.66 m
  • Bedroom Main Level 3.53 m x 4.04 m
  • Primary Bedroom Main Level 2.72 m x 4.42 m

Convert Measurement to:

REALTOR.ca  

QuickQuoteTM Powered by RPS

Location of 15 QUAY COURT, Hamilton, Ontario, L8W 1R2

Demographic Information of 15 QUAY COURT, Hamilton, Ontario, L8W 1R2

Life Stage

Nearly Retired

Employment Type

Mixed

Average Household Income

$100,077.18

Average Number of Children

1.81

Household Population

Household Structure

Age of Population

Education

Education Level

No certificate/diploma/degree

22.67 %

High school certificate or equivalent

31.34 %

Apprenticeship trade certificate/diploma

6.88 %

College/non-university certificate

25.68 %

University certificate (below bachelor)

0.48 %

University Degree

12.96 %

Commuter

Travel To Work

By Car

88.58 %

By Public Transit

4.37 %

By Walking

0.98 %

By Bicycle

0.0 %

By Other Methods

6.07 %

Cultural Diversity

Knowledge of Official Language

Mother Tongue

Building Information

Building Type

Apartments (Low and High Rise)

1.82 %

Houses

98.18 %

Own Vs. Rent