Button CopyPathCircle CloseCircle Left ArrowArrow Down Icon GreyClosecirclecircleBurger
  • Advertising

15 MAPES Avenue, Hamilton, Ontario, L8S 2K3

MLS® # 40865817
House For Sale In Ainslie Wood East, Hamilton, Ontario
$699,900 QuickQuoteTM: Not Available

2+3 Beds

2 Baths

15 Mapes Avenue, Hamilton, ON
  • Advertising

MULTIMEDIA

Are you a real estate investor?
15 MAPES Avenue, Hamilton, Ontario, L8S 2K3
$699,900

5 Beds

2 Baths

Property Information:

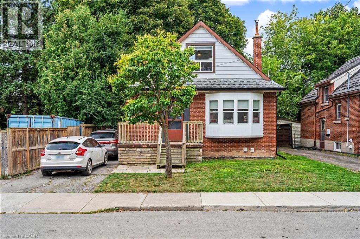
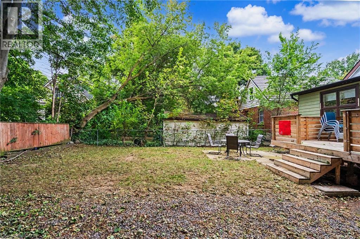
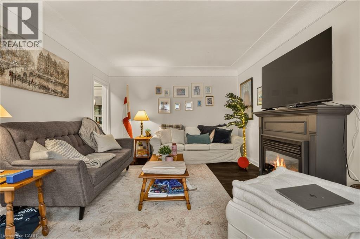
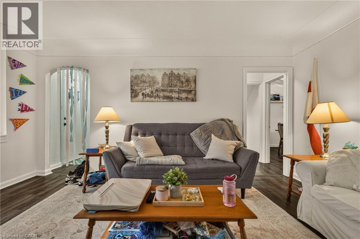
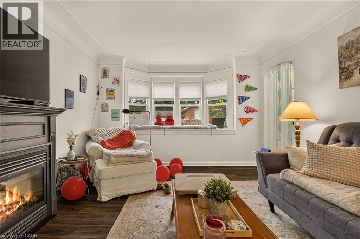
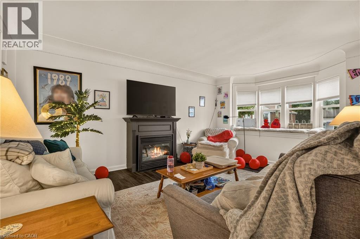
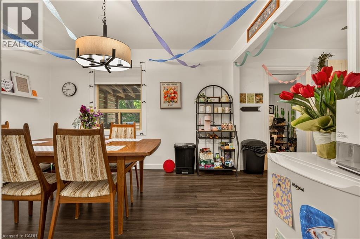
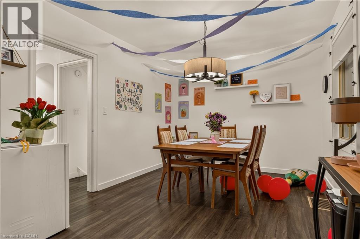
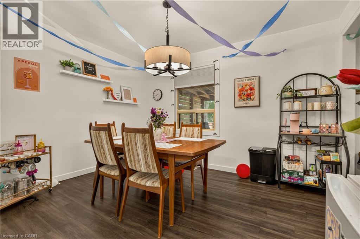
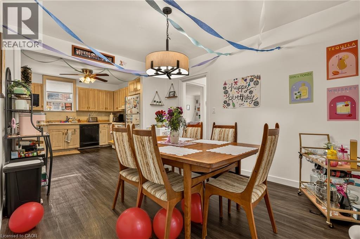
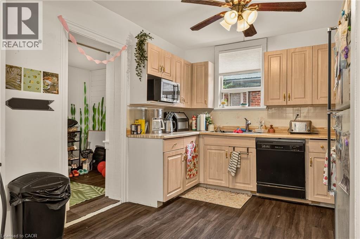
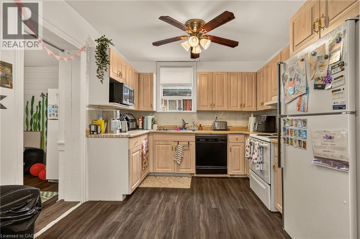
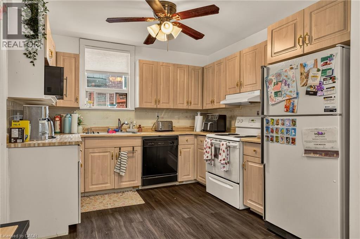
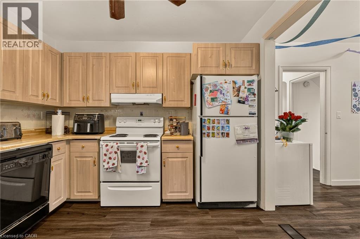
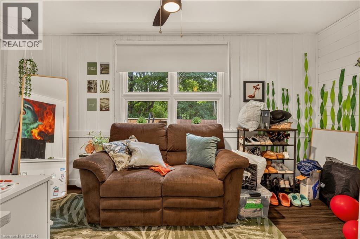
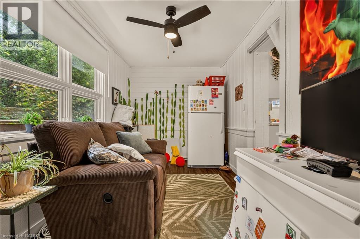
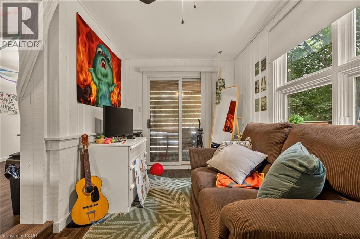
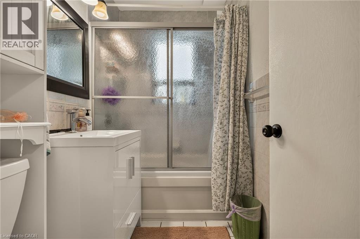
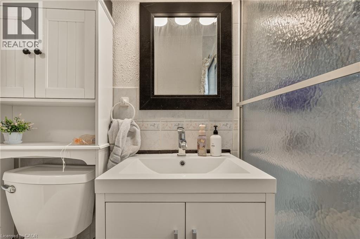
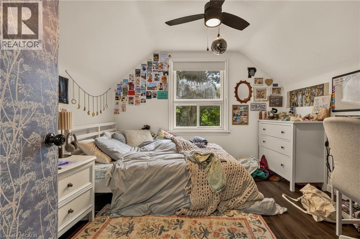
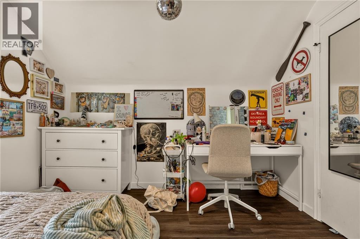
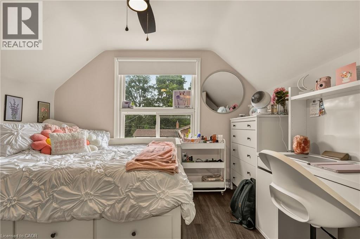
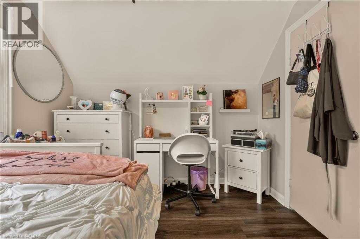
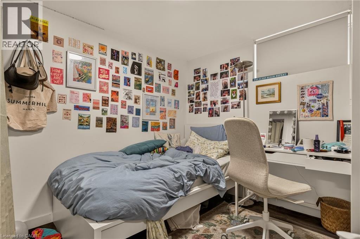
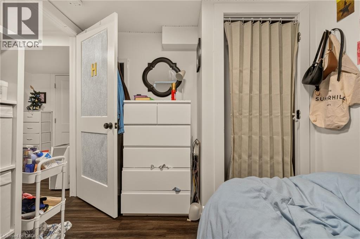
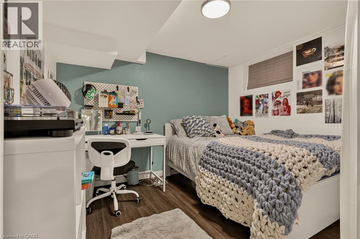
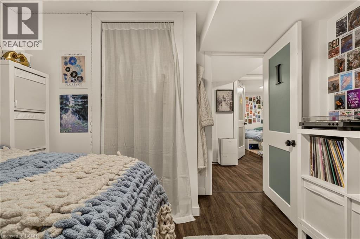
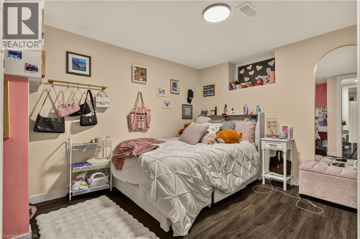
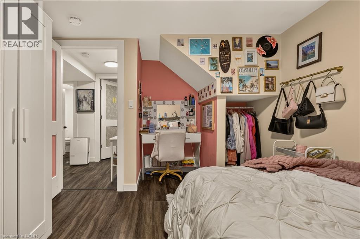
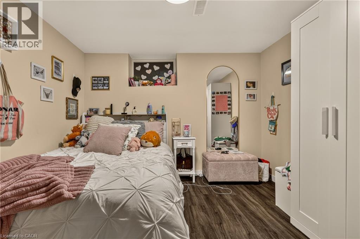
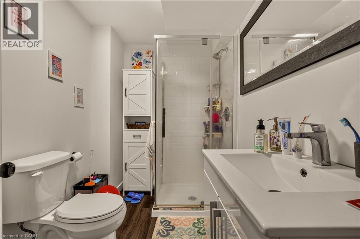
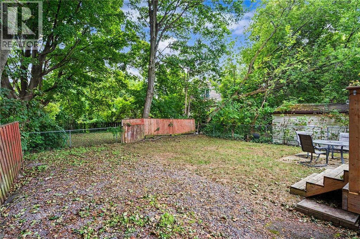
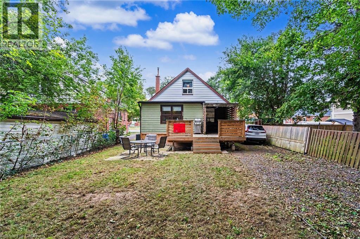
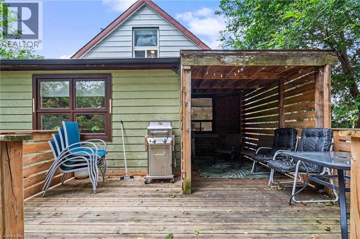
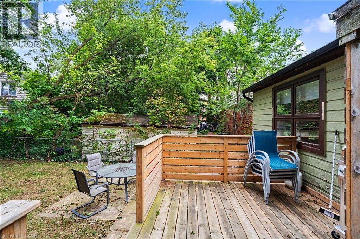
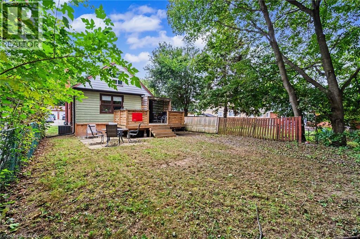
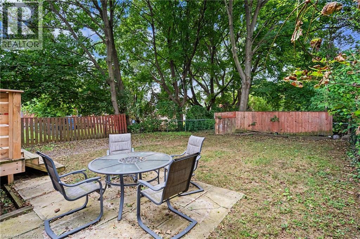
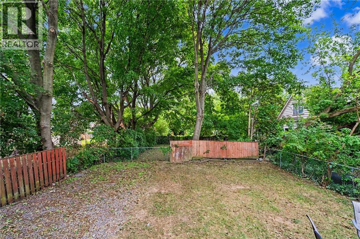
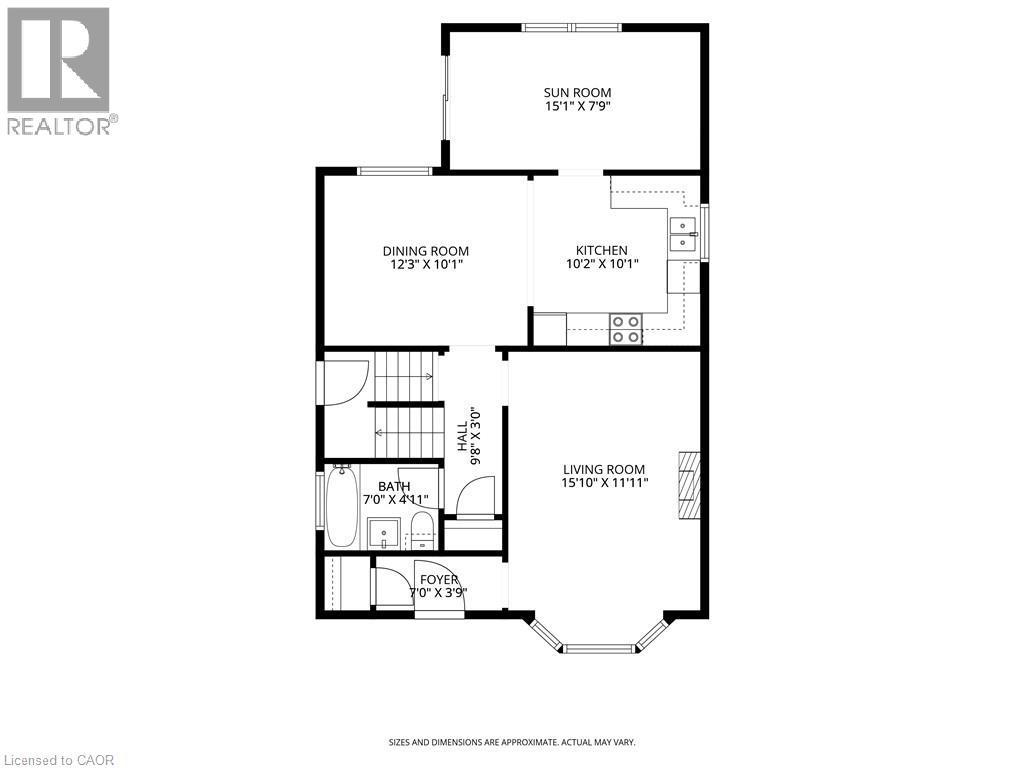
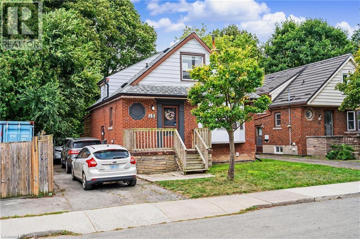
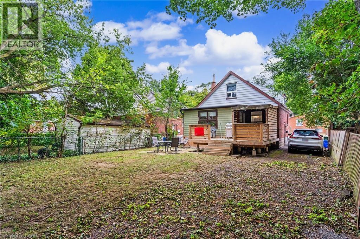
Welcome to 15 Mapes Avenue! This versatile and spacious home sits on a quiet, family-friendly street just minutes from McMaster University and the conveniences of Westdale. Offering an exceptional layout with 2 bedrooms on the second floor plus 3 additional bedrooms in the finished basement, this property is ideally suited to families, investors, students, or those looking for excellent live-and-rent potential. The main floor is designed for comfortable everyday living, featuring a welcoming foyer, bright living room, separate dining room and functional kitchen, along with a convenient 4-piece bathroom. A charming 15' sunroom extends the living space and offers a wonderful spot to relax, work from home or enjoy views of the backyard. Upstairs, two well-proportioned bedrooms provide comfortable private accommodations. The finished lower level adds significant versatility, with three additional bedrooms, a 3-piece bathroom and a generous laundry/furnace room—ideal for extended family, guests, student accommodations or potential rental income. Outside, the deep lot offers a substantial backyard with plenty of room for children, entertaining, gardening or future enhancements, while the carport provides convenient additional parking. Just minutes from McMaster University, transit, parks, shops and everyday amenities, this is an opportunity to create a home that works for you—or capitalize on the strong demand of this highly convenient location. (id:27)

Building Features:

  • Style: Detached
  • Building Type: House
  • Architectural Style: Other
  • Basement Development: Finished
  • Basement Type: Full
  • Construction Material: Wood frame
  • Construction Style - Attachment: Detached
  • Exterior Finish: Brick, Wood
  • Fire Protection: Smoke Detectors
  • Fireplace: Yes
  • Floor Space: 1573 sqft
  • Foundation Type: Block
  • Heating Type: Forced air
  • Heating Fuel: Natural gas
  • Cooling Type: Central air conditioning
  • Appliances: Dishwasher, Dryer, Refrigerator, Stove, Washer

Property Features:

  • OwnershipType: Freehold
  • Property Type: Single Family
  • Access Type: Road access
  • Amenities Nearby: Hospital, Park, Playground, Public Transit, Schools, Shopping
  • Built in: 1950
  • Communication Type: High Speed Internet
  • Community Features: Community Centre
  • Features: Southern exposure, Conservation/green belt, Paved driveway
  • Floor Space (approx): 1573 Square Feet
  • Lot Depth: 100 Feet
  • Lot Frontage: 40 Feet
  • Structure Type: Porch
  • Utility Type: Telephone - Available, Cable - Available, Hydro - Available, Natural Gas - Available
  • Zoning: C/S-1335
  • Sewer: Municipal sewage system
  • Parking Type: Carport
  • No. of Parking Spaces: 3

Rooms:

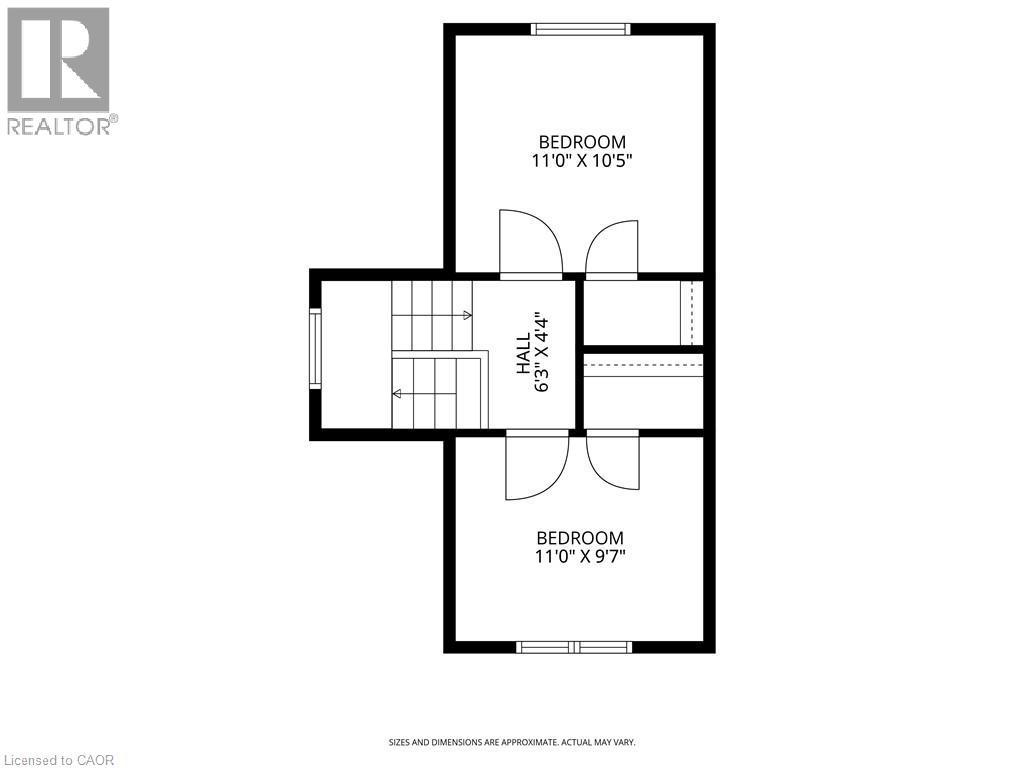
  • Bedroom 2nd Level 11'0'' x 10'5''
  • Bedroom 2nd Level 11'0'' x 9'7''
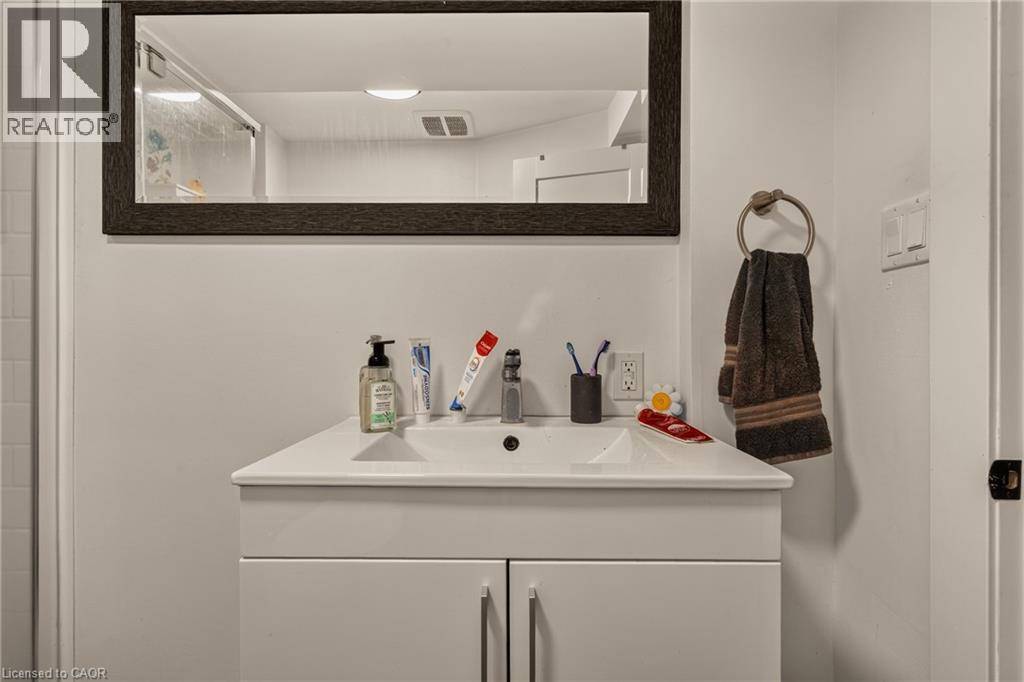
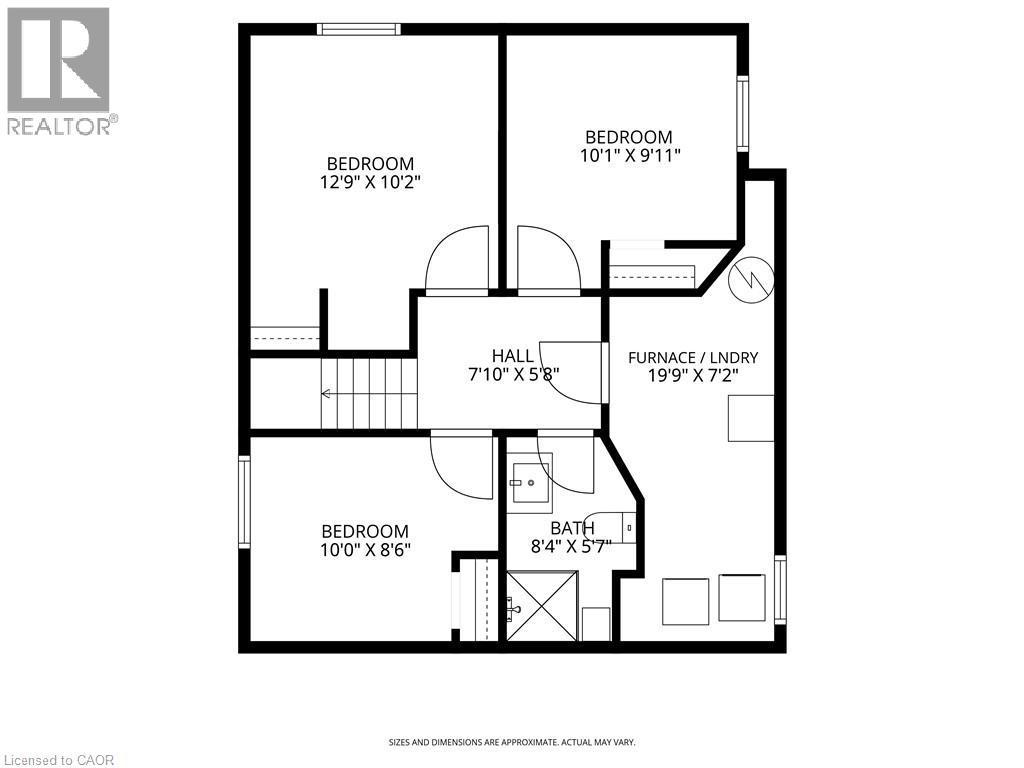
  • Bathroom Basement Level 8'4'' x 5'7''
  • Laundry Basement Level 19'9'' x 7'2''
  • Bedroom Basement Level 10'0'' x 8'6''
  • Bedroom Basement Level 12'9'' x 10'2''
  • Bedroom Basement Level 10'1'' x 9'11''
  • Sun Room Main Level 15'1'' x 7'9''
  • Kitchen Main Level 10'2'' x 10'1''
  • Dining Main Level 12'3'' x 10'1''
  • Bathroom Main Level 7'0'' x 4'11''
  • Living Main Level 15'10'' x 11'11''
  • Foyer Main Level 7'0'' x 3'9''

Courtesy of: RE/MAX Escarpment Realty Inc.

REALTOR.ca  

QuickQuoteTM Powered by RPS
Thinking of Selling?

Start by finding out what your home might be worth in today's market.
Location of 15 MAPES Avenue, Hamilton, Ontario, L8S 2K3

Demographic Information of 15 MAPES Avenue, Hamilton, Ontario, L8S 2K3

Life Stage

Young Couples

Employment Type

Blue Collar/Primary, Blue Collar/Service Sector

Average Household Income

$94,056.57

Average Number of Children

1.75

Household Population

Household Structure

Age of Population

Education

Education Level

No certificate/diploma/degree

10.61 %

High school certificate or equivalent

38.15 %

Apprenticeship trade certificate/diploma

3.19 %

College/non-university certificate

14.55 %

University certificate (below bachelor)

1.16 %

University Degree

32.33 %

Commuter

Travel To Work

By Car

56.99 %

By Public Transit

17.47 %

By Walking

18.16 %

By Bicycle

0.03 %

By Other Methods

7.35 %

Cultural Diversity

Knowledge of Official Language

Mother Tongue

Building Information

Building Type

Apartments (Low and High Rise)

18.07 %

Houses

81.93 %

Own Vs. Rent