Button CopyPathCircle CloseCircle Left ArrowArrow Down Icon GreyClosecirclecircleBurger
  • Advertising

15 - 590 NORTH SERVICE ROAD, Hamilton, Ontario, L8E 0K5

MLS® # X13619762
Townhouse For Sale In Bayview, Hamilton, Ontario
$579,000 QuickQuoteTM: $549K - $725K

2 Beds

3 Baths

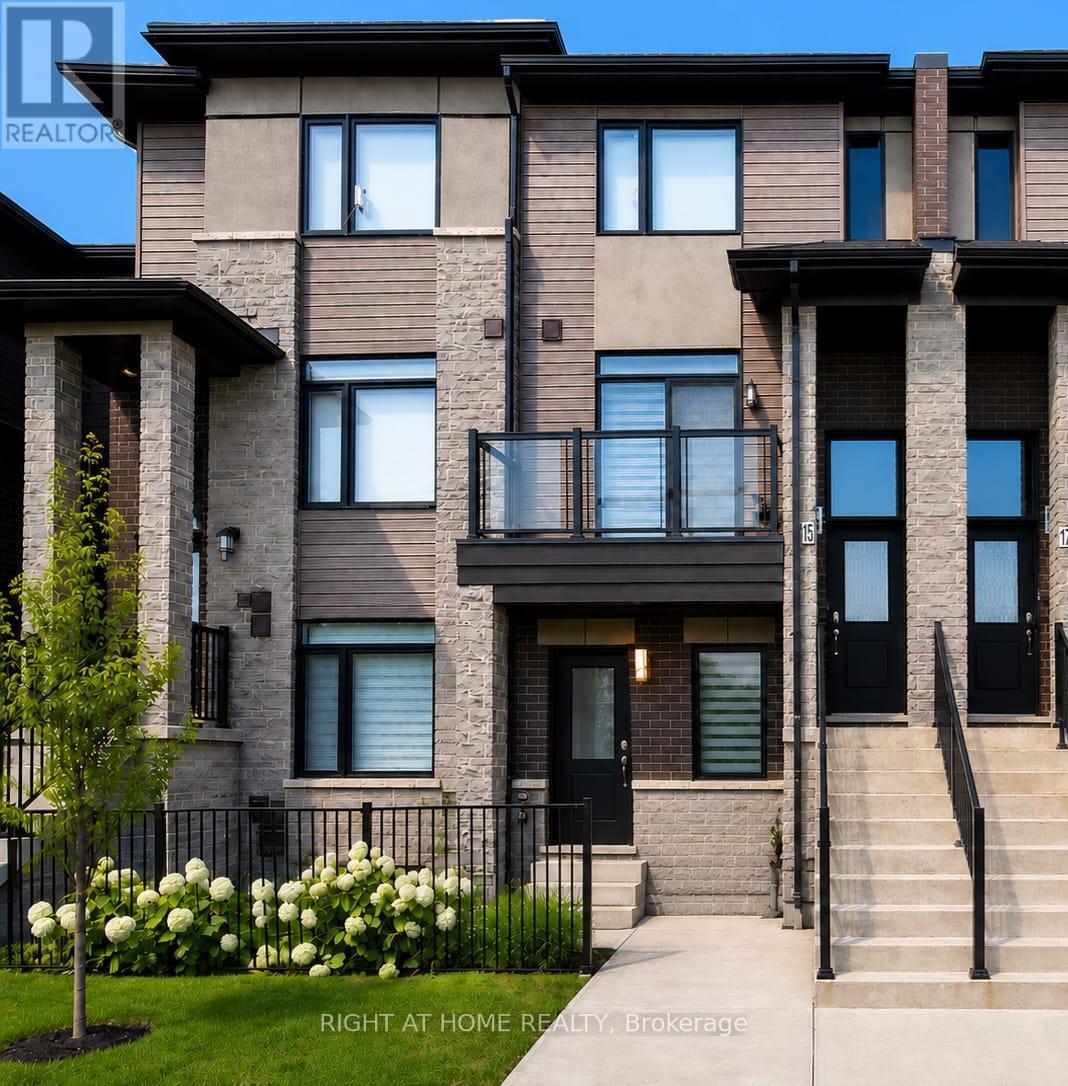
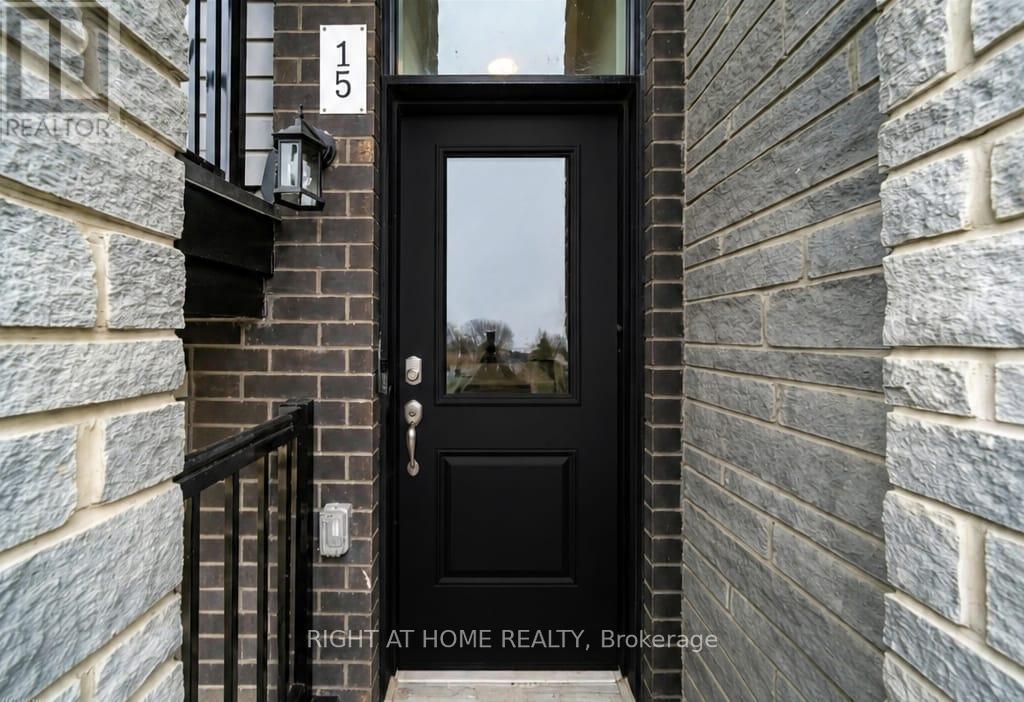
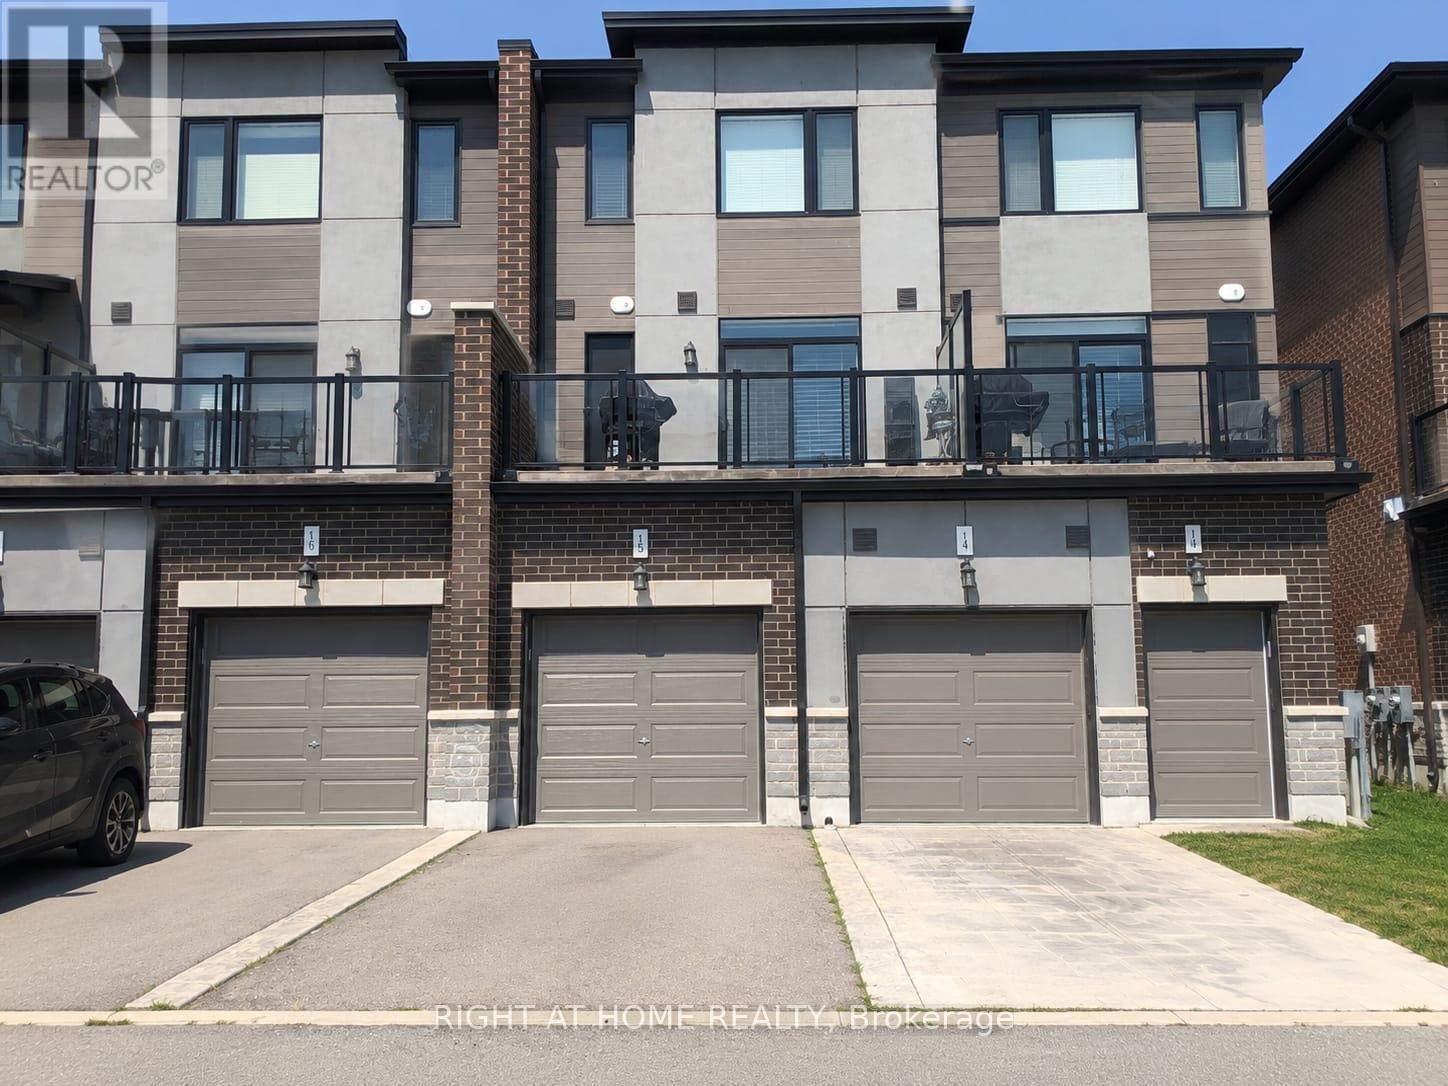
15 - 590 North Service Road, Hamilton, ON - Outdoor With Facade
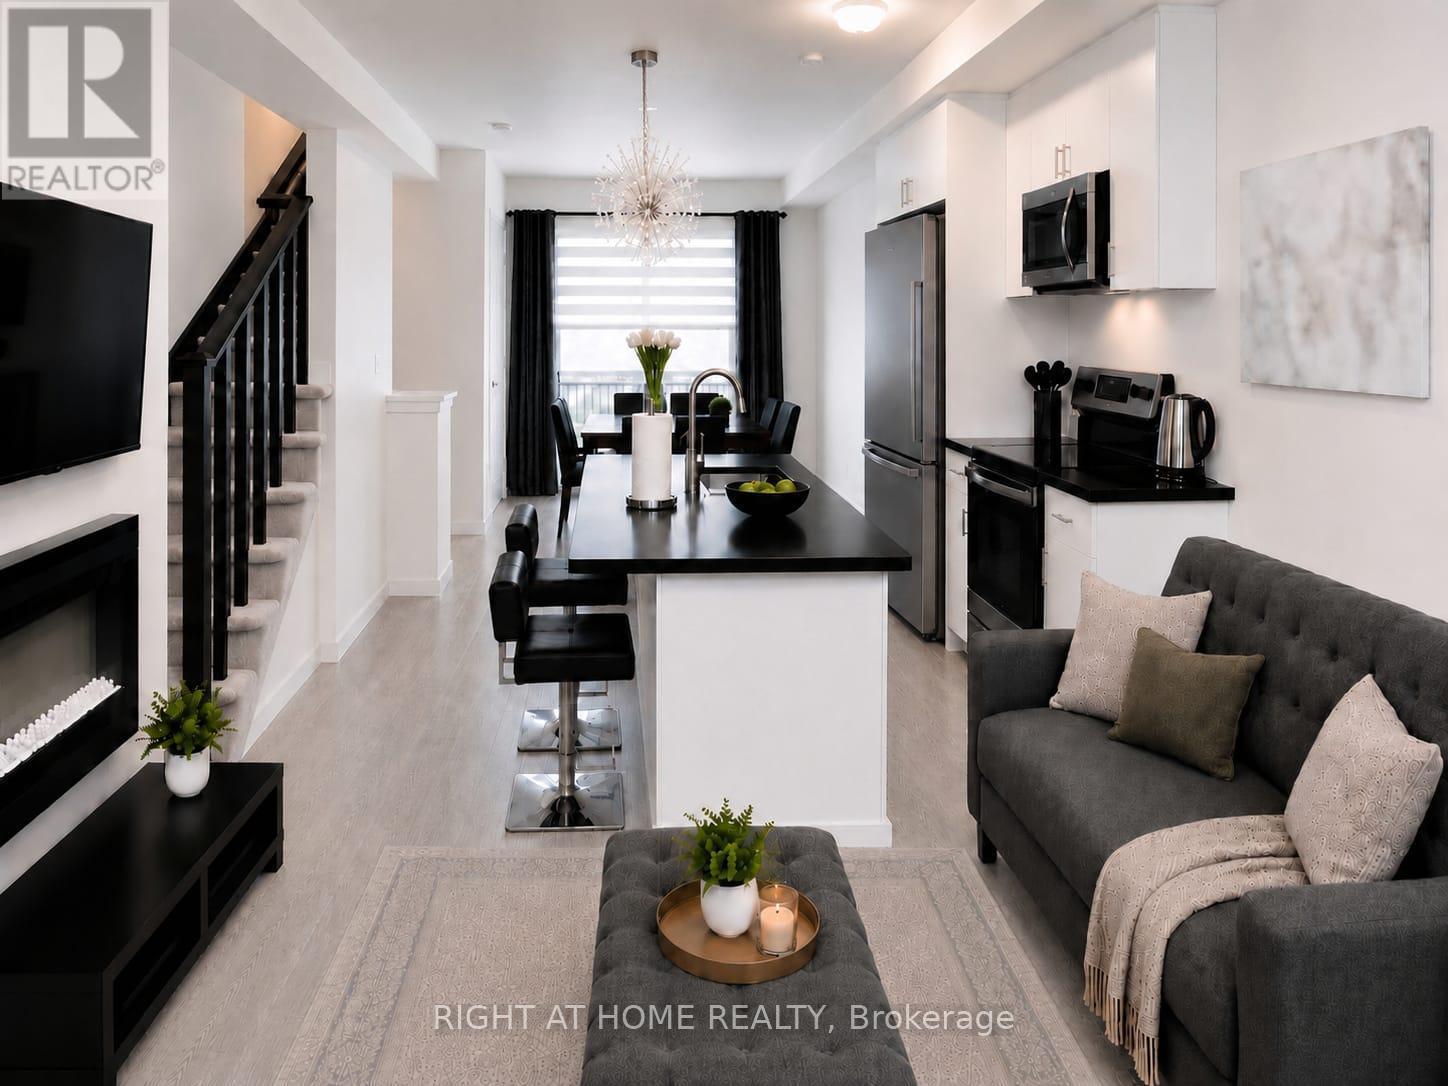
15 - 590 North Service Road, Hamilton, ON - Indoor With Fireplace
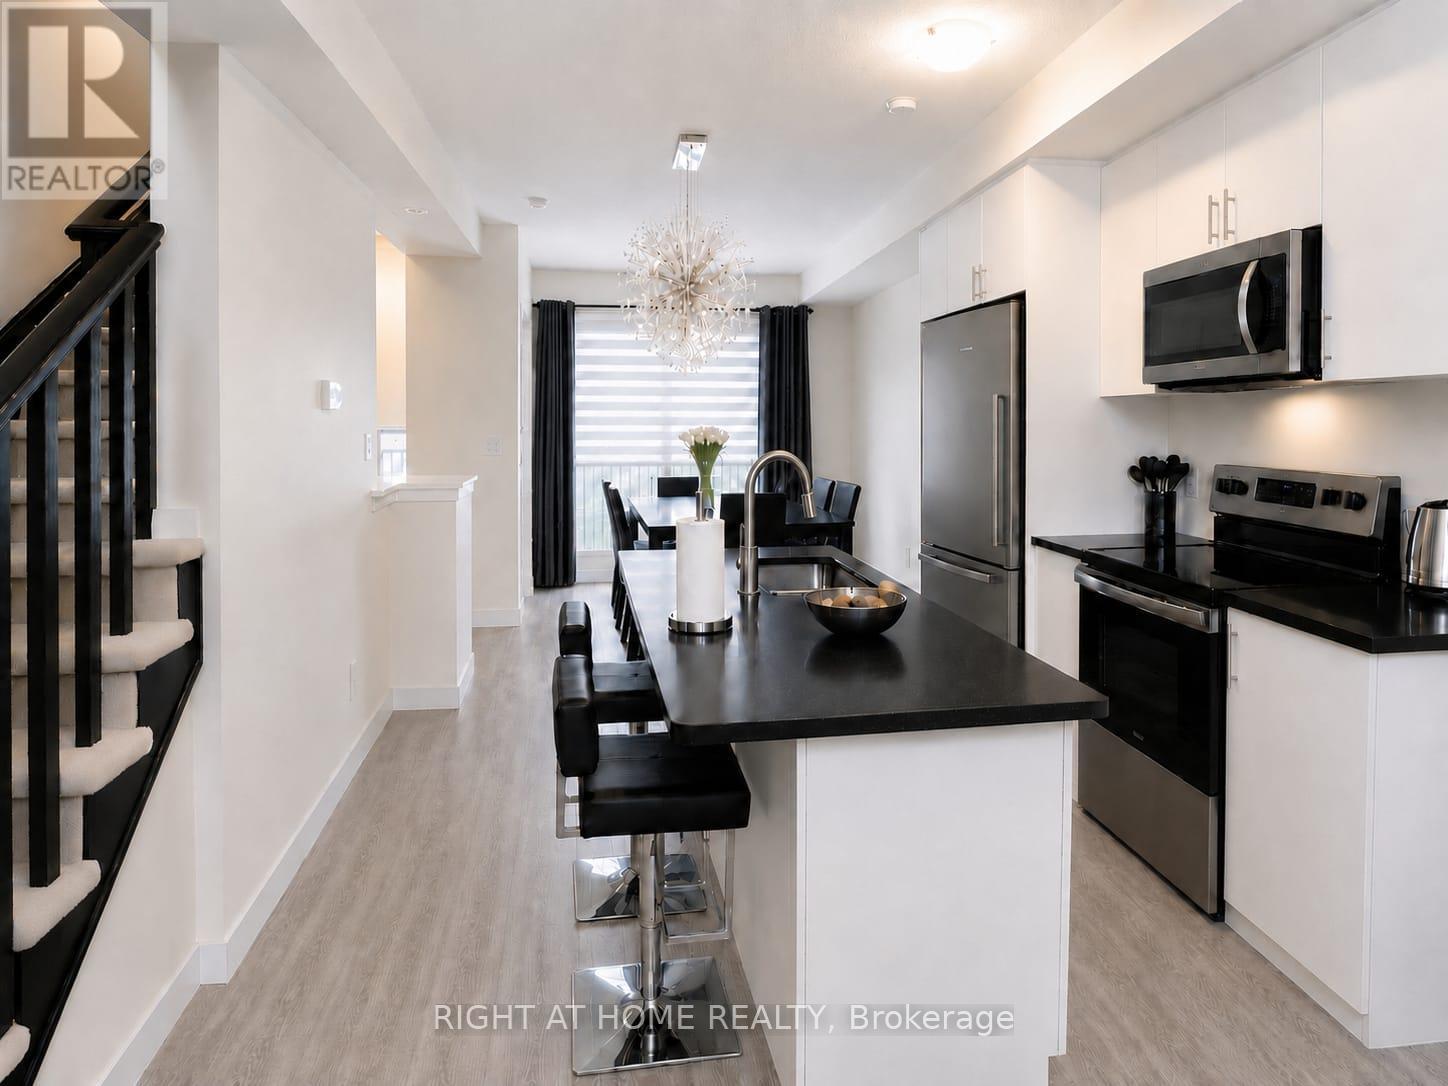
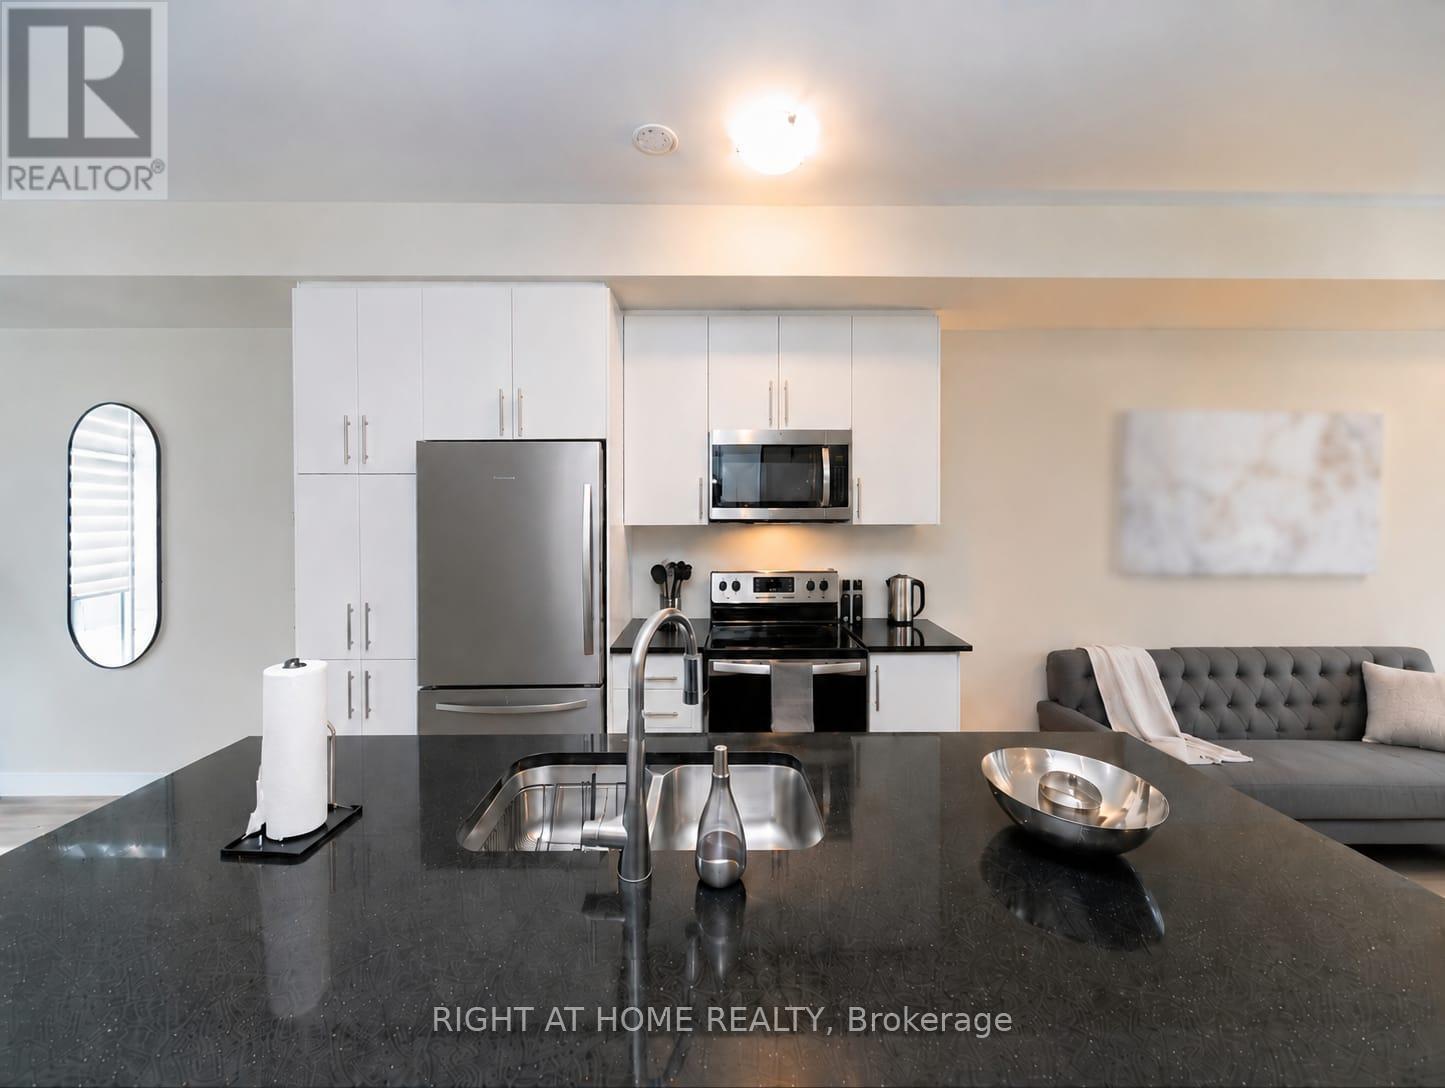
15 - 590 North Service Road, Hamilton, ON - Indoor Photo Showing Kitchen With Stainless Steel Kitchen
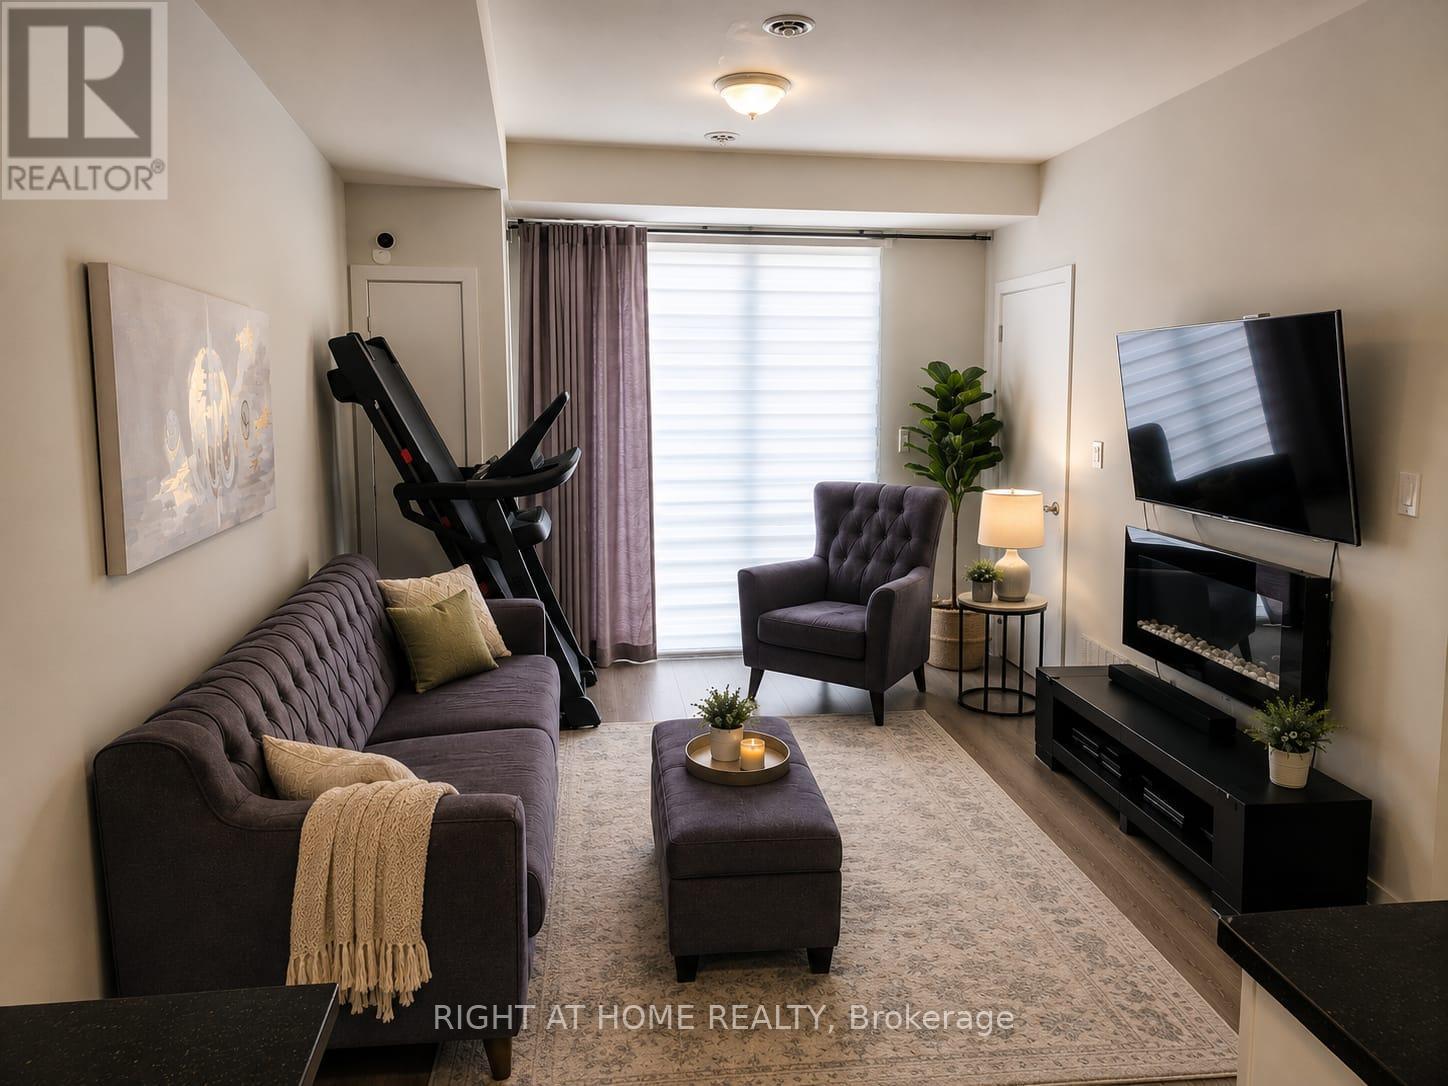
15 - 590 North Service Road, Hamilton, ON - Indoor Photo Showing Living Room
15 - 590 North Service Road, Hamilton, ON - Indoor Photo Showing Kitchen With Stainless Steel Kitchen
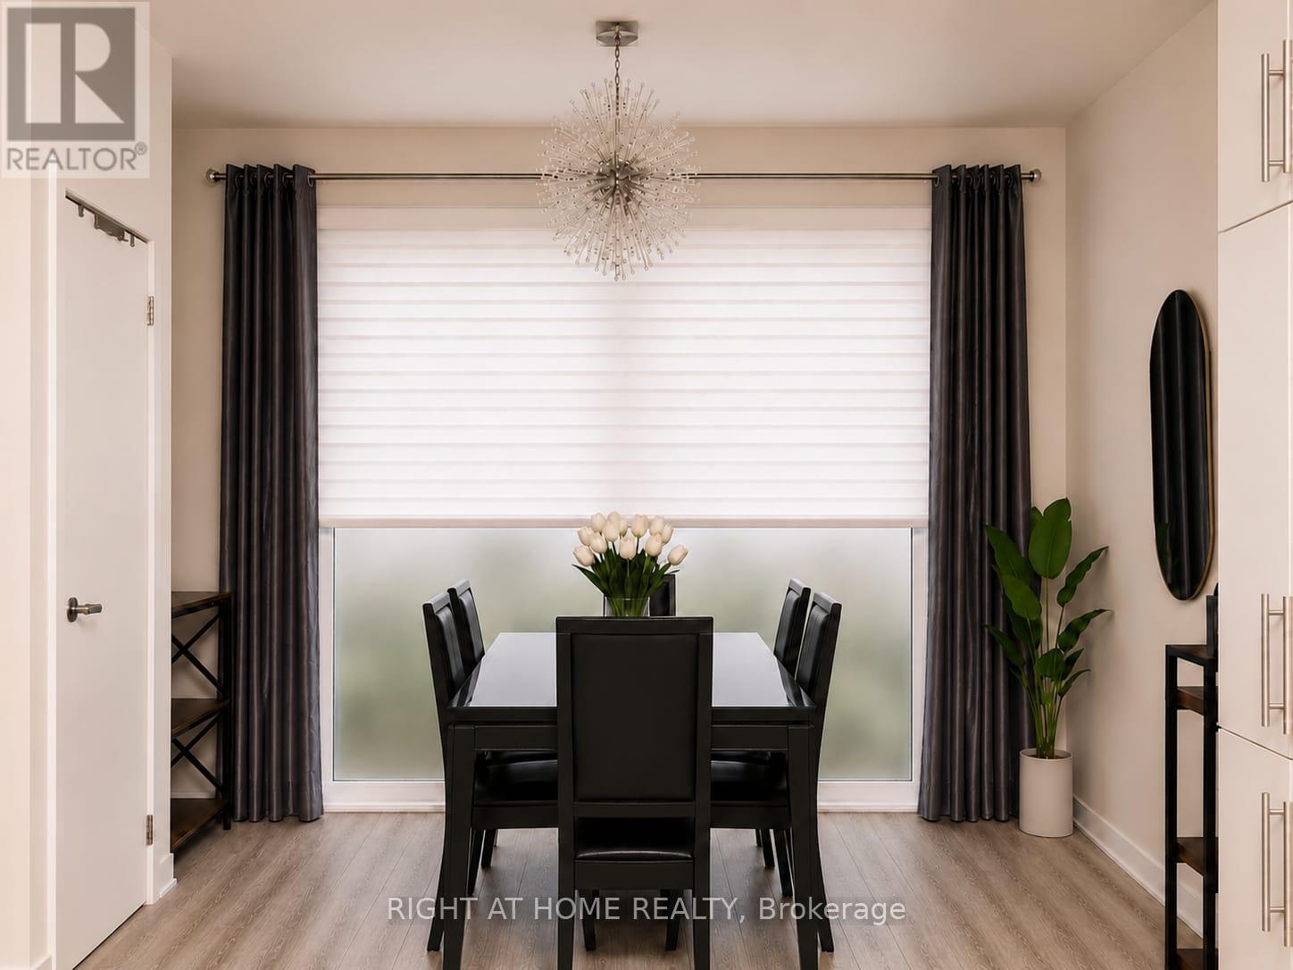
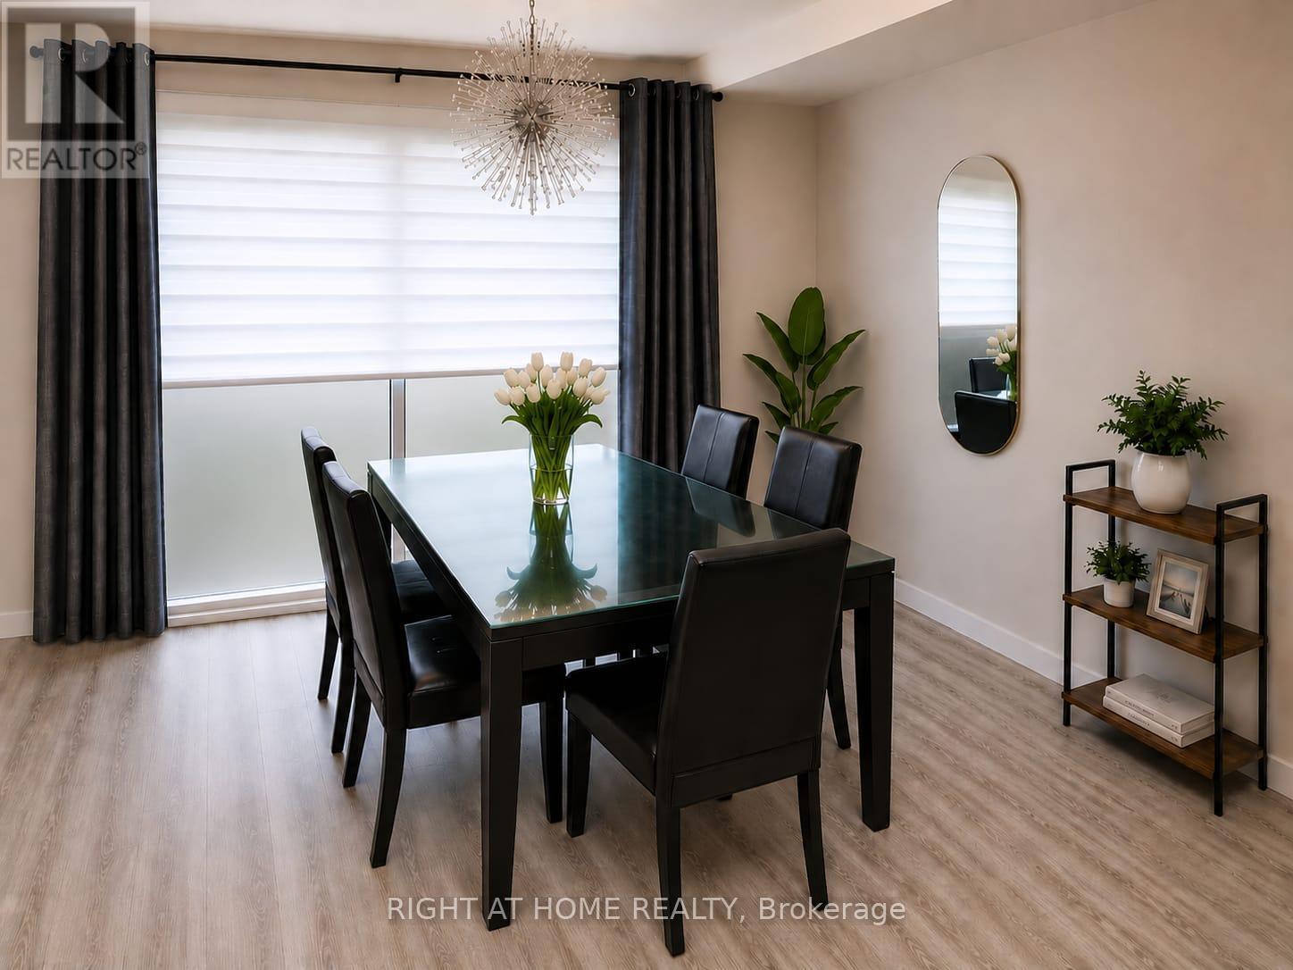
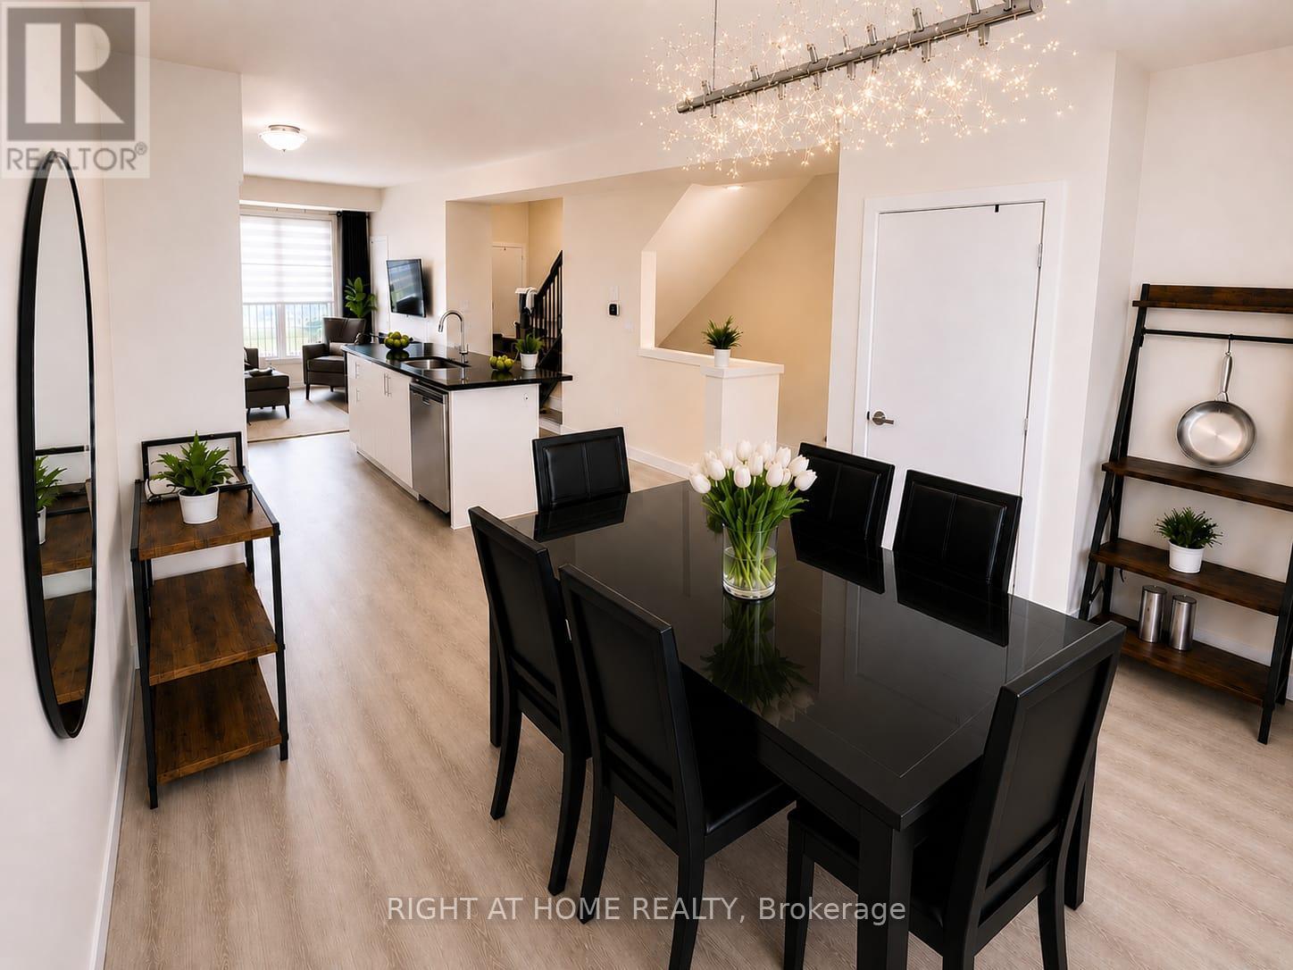
15 - 590 North Service Road, Hamilton, ON - Indoor Photo Showing Dining Room
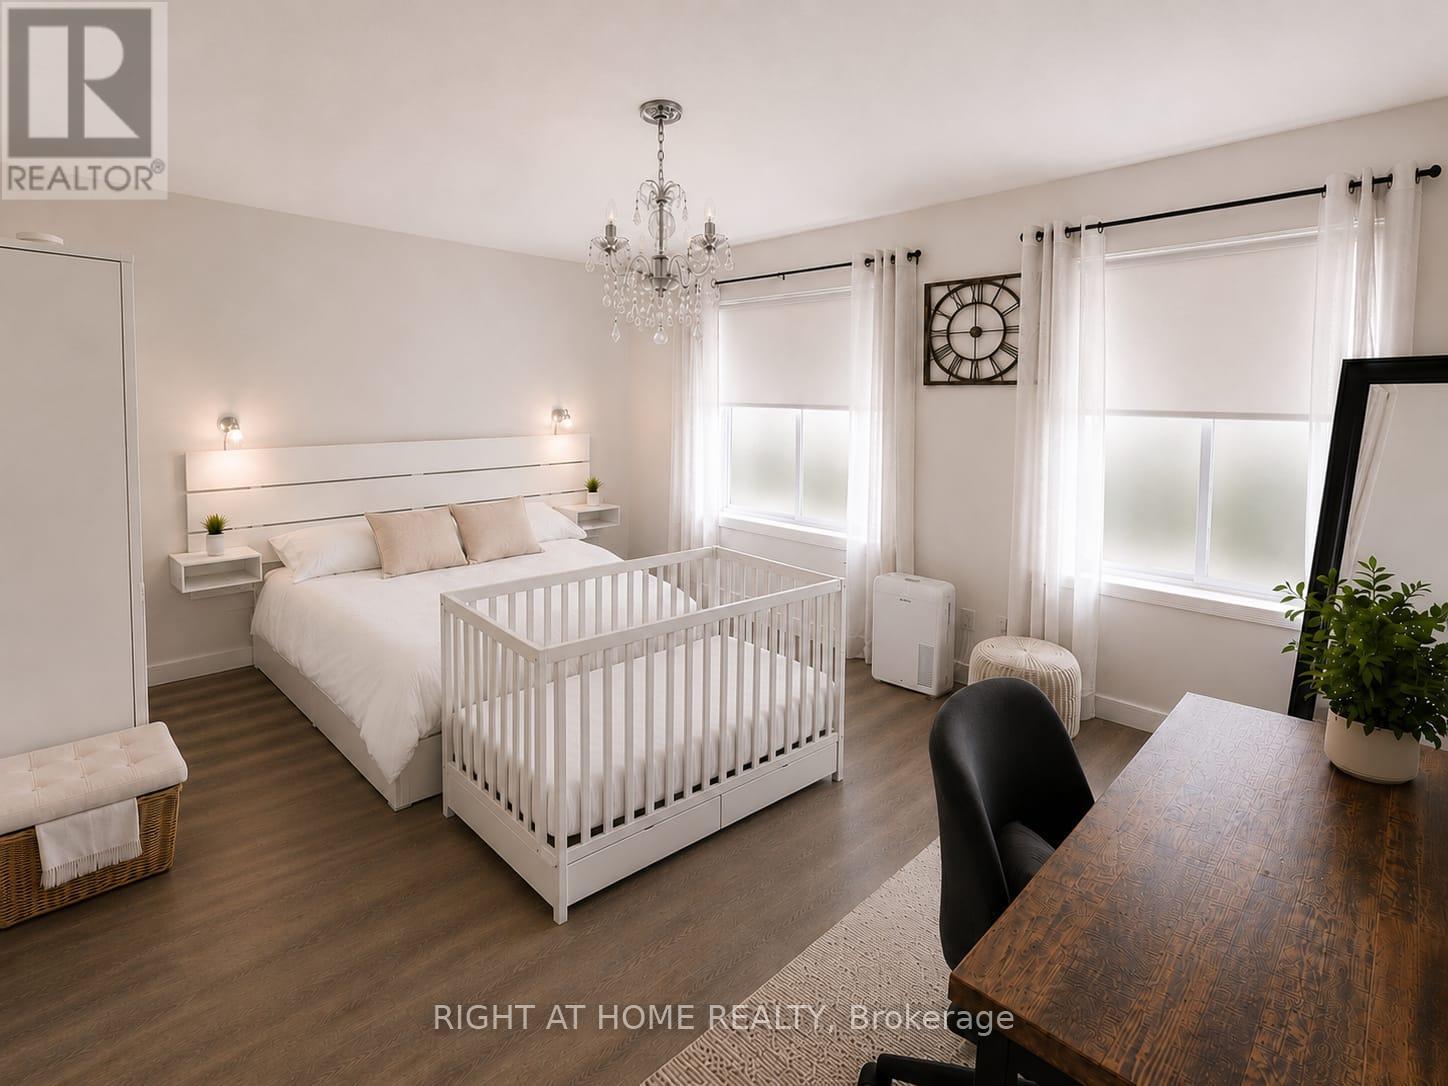
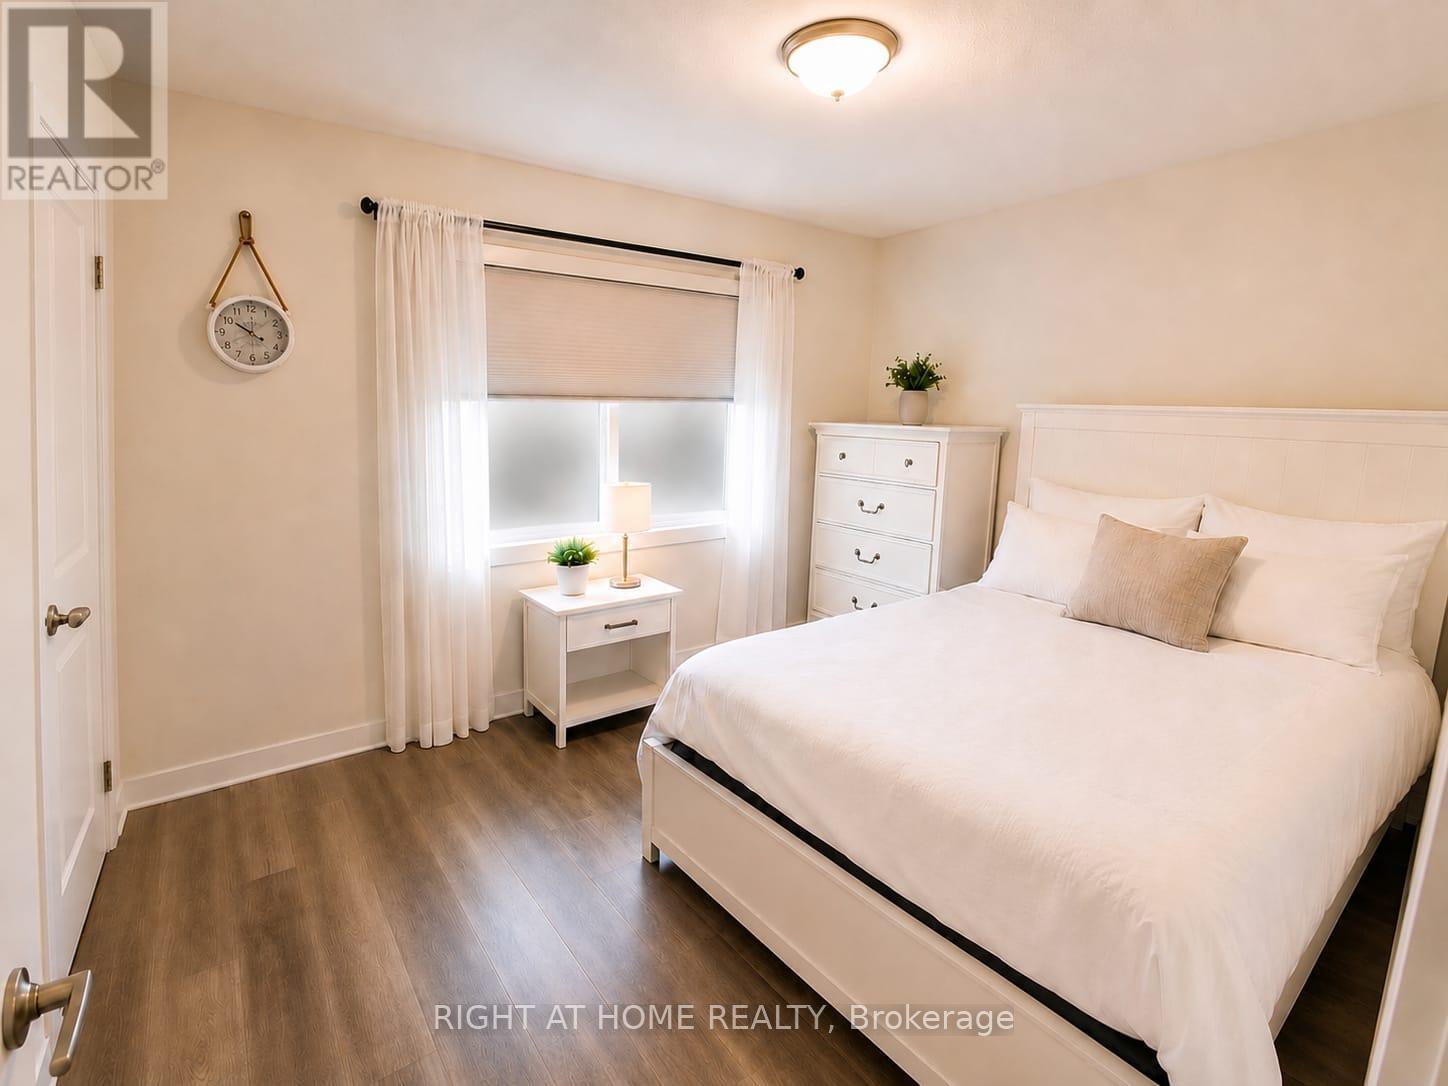
15 - 590 North Service Road, Hamilton, ON - Indoor Photo Showing Bedroom
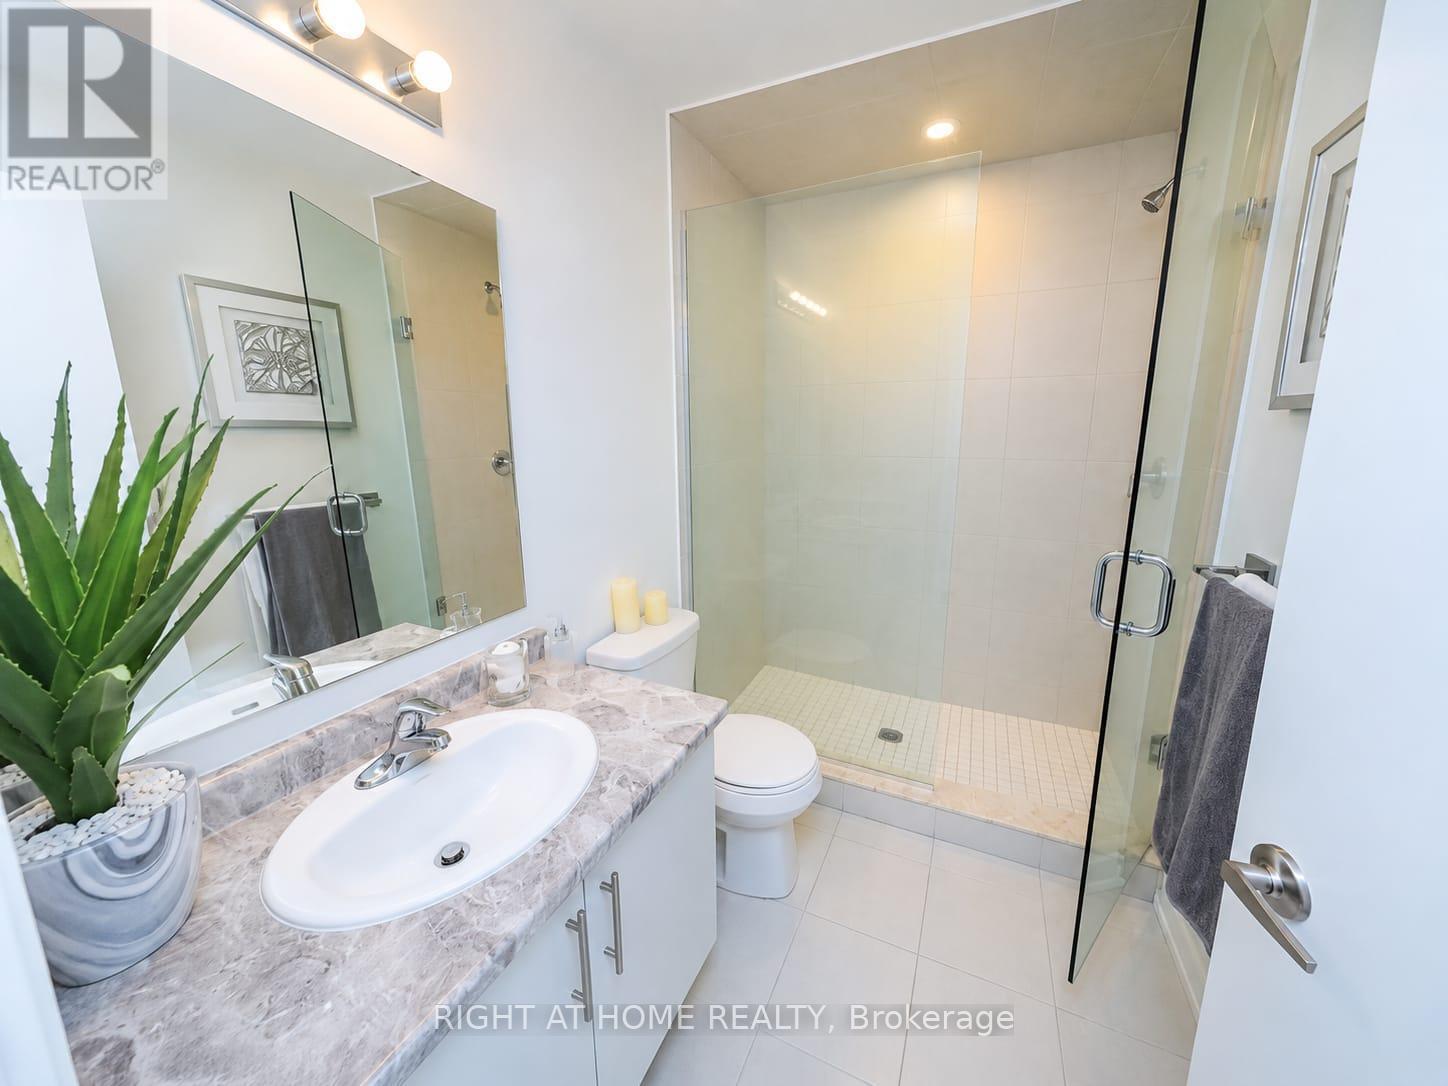
15 - 590 North Service Road, Hamilton, ON - Indoor Photo Showing Bathroom
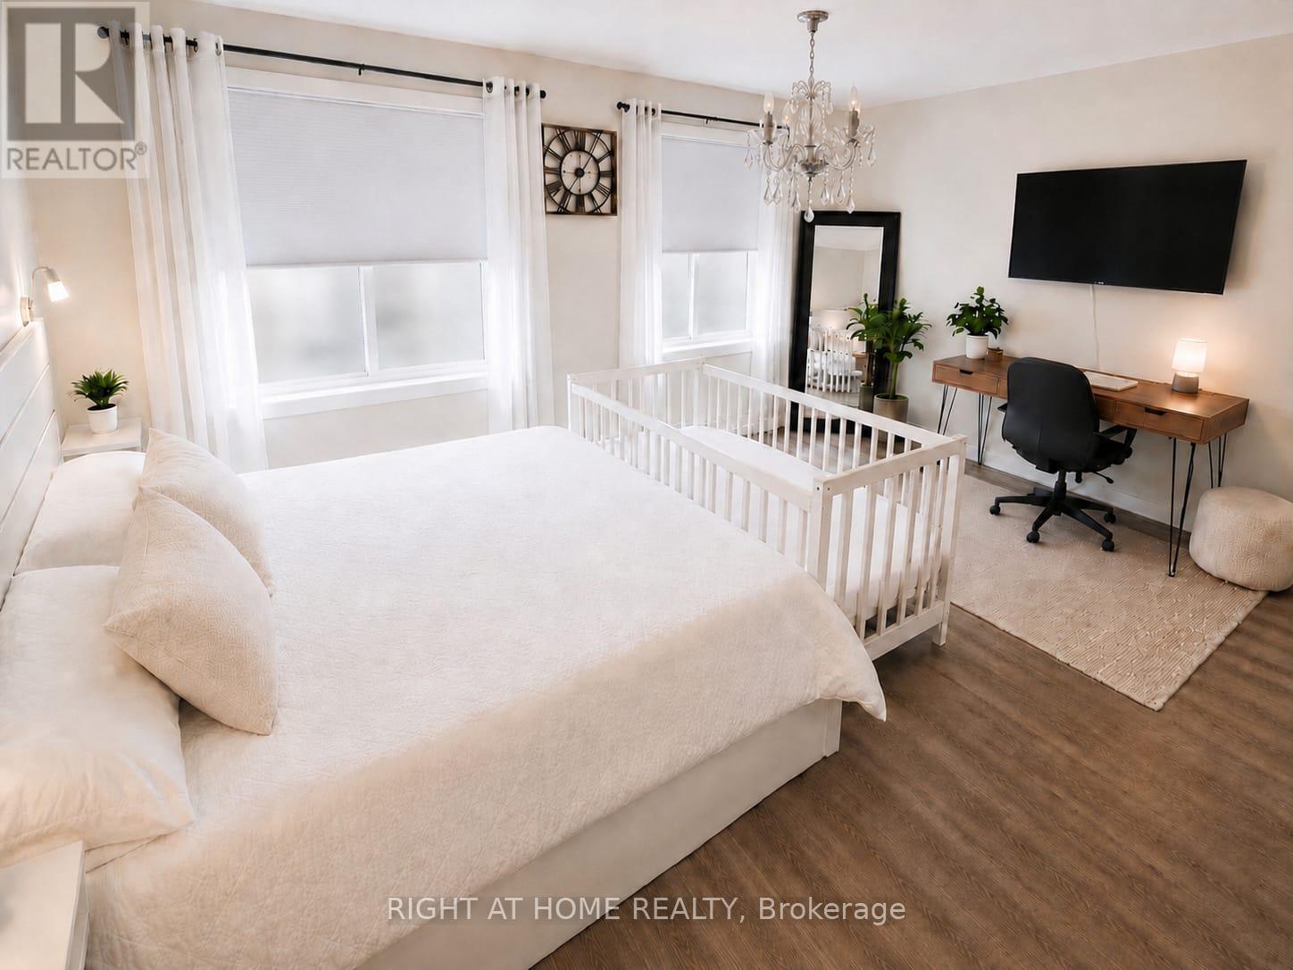
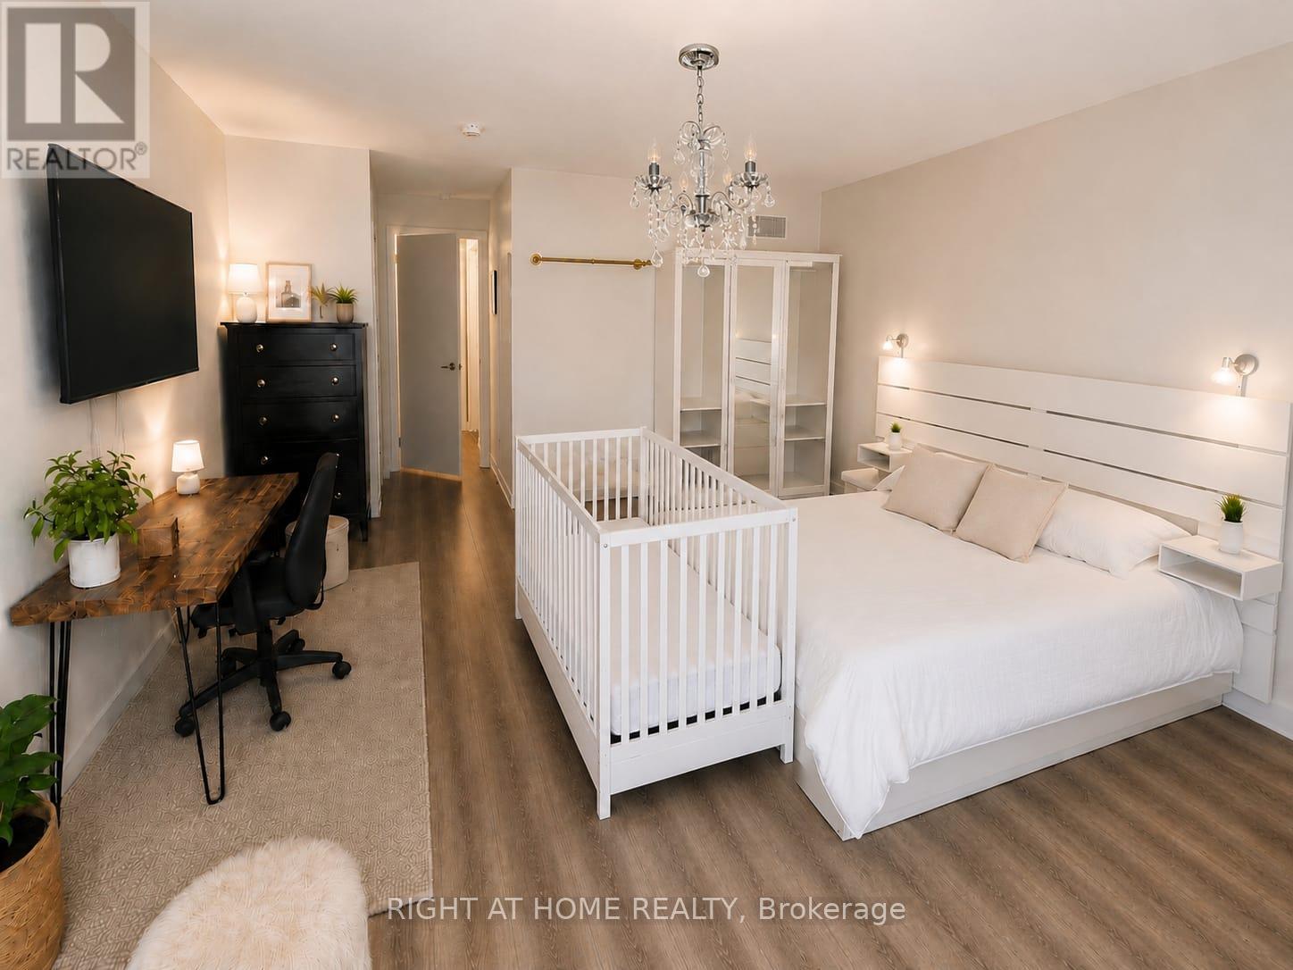
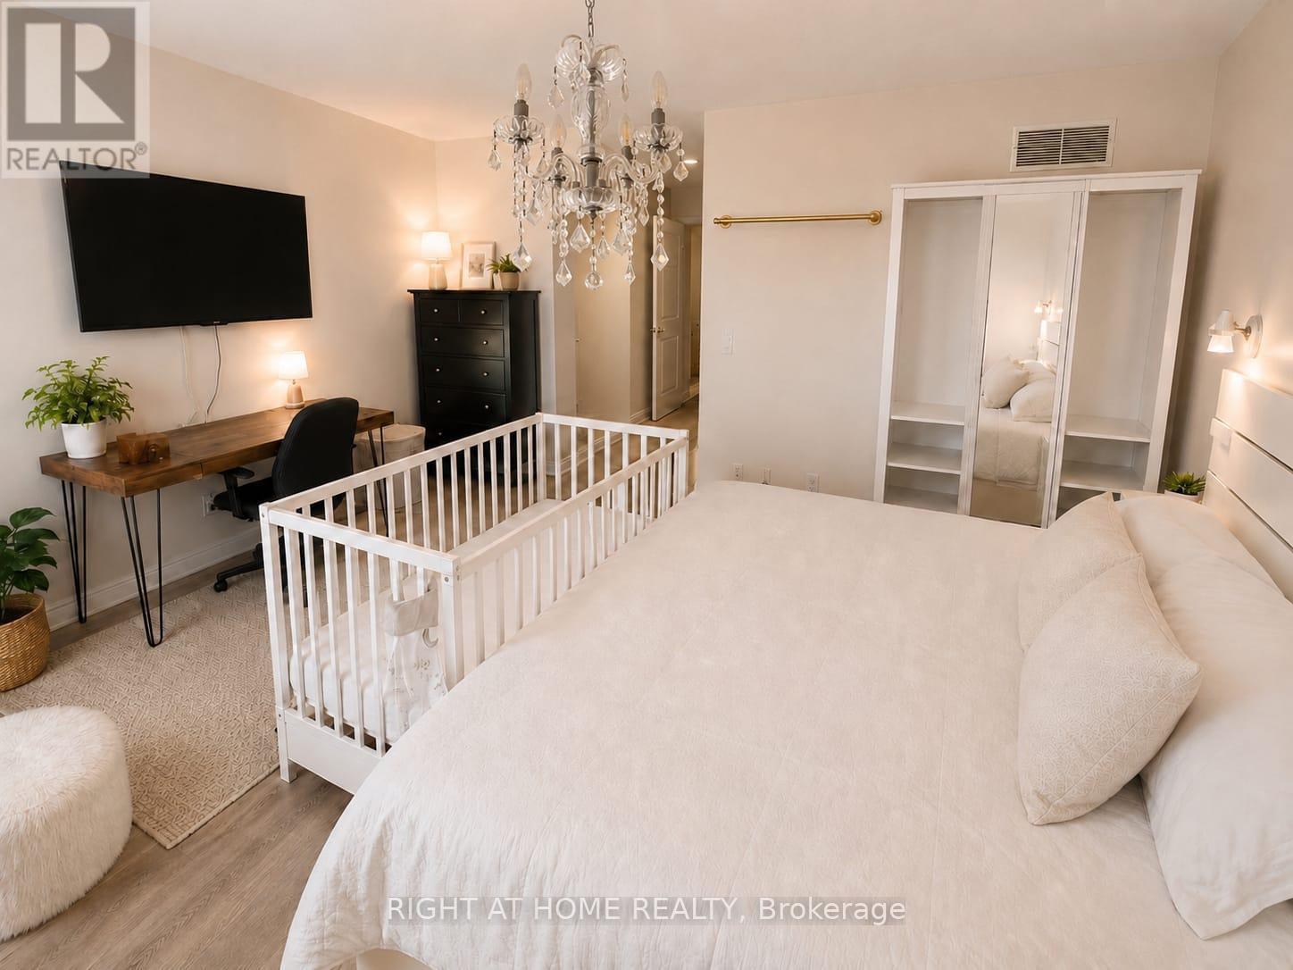
15 - 590 North Service Road, Hamilton, ON - Indoor Photo Showing Bedroom
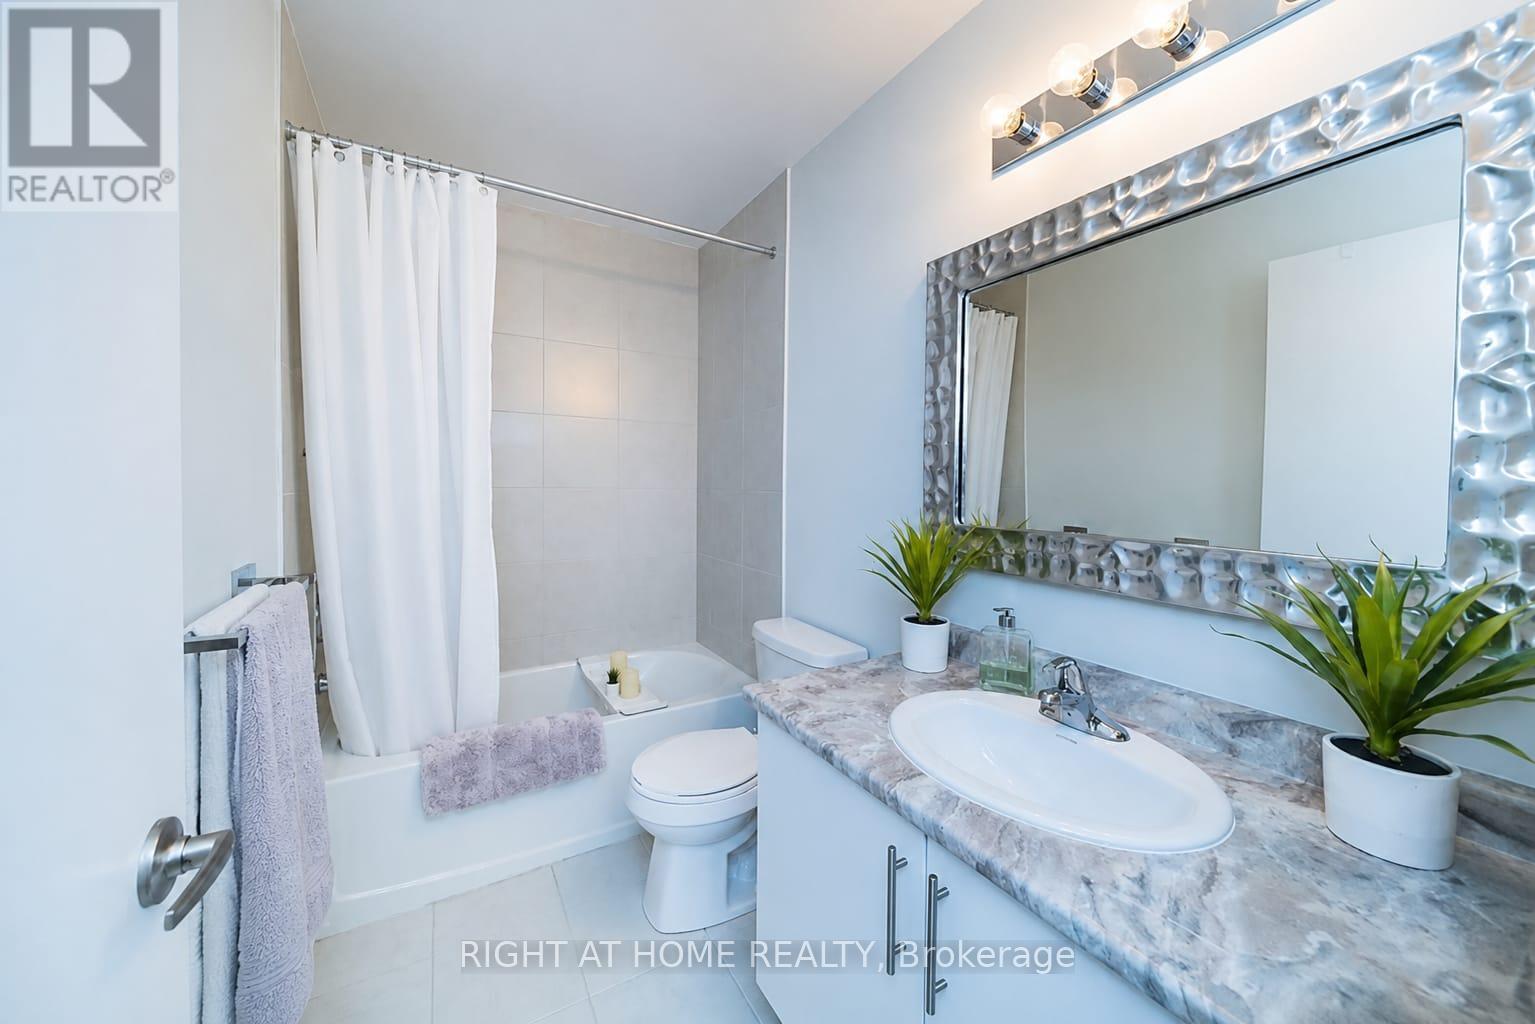
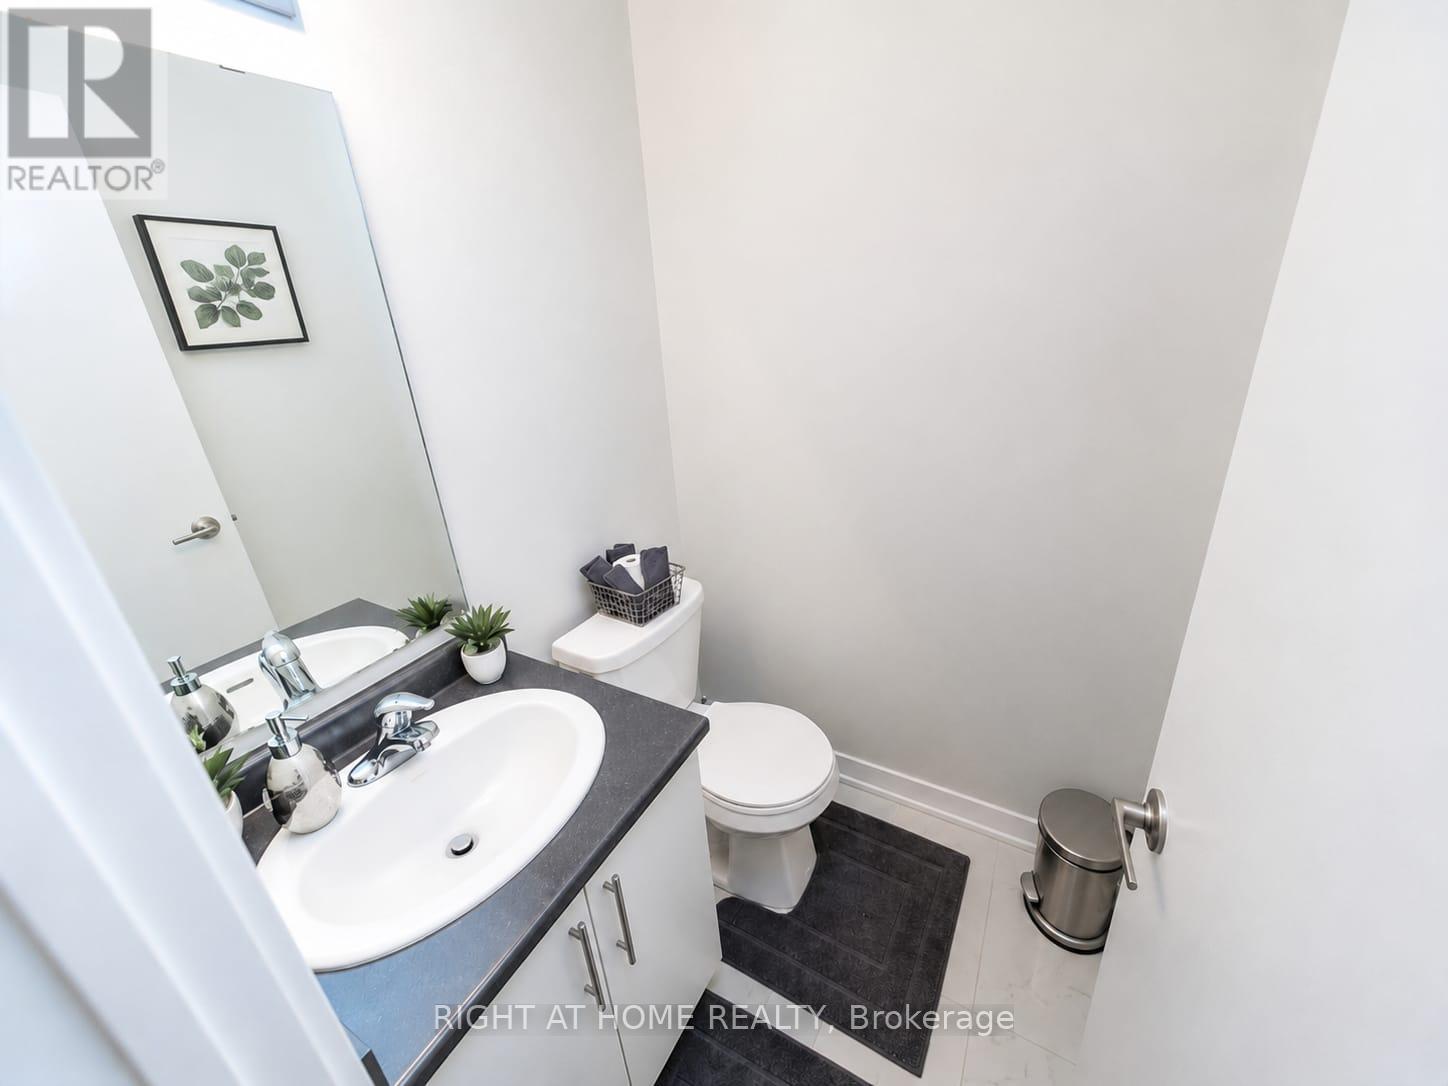
15 - 590 North Service Road, Hamilton, ON - Indoor Photo Showing Bathroom
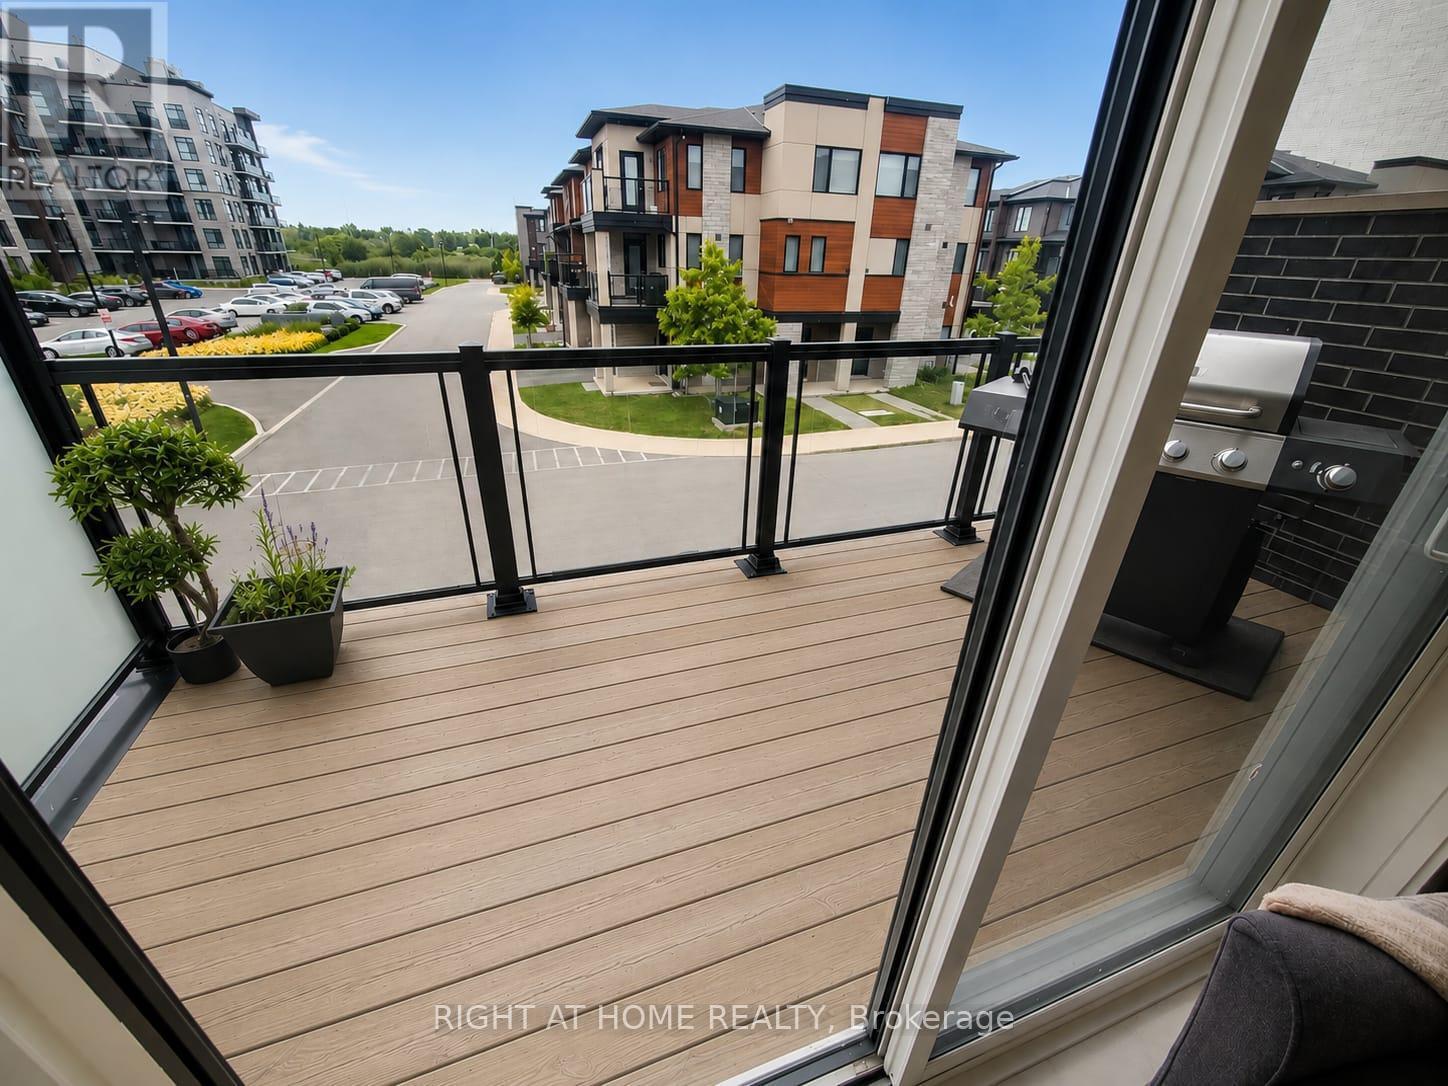
15 - 590 North Service Road, Hamilton, ON - Outdoor
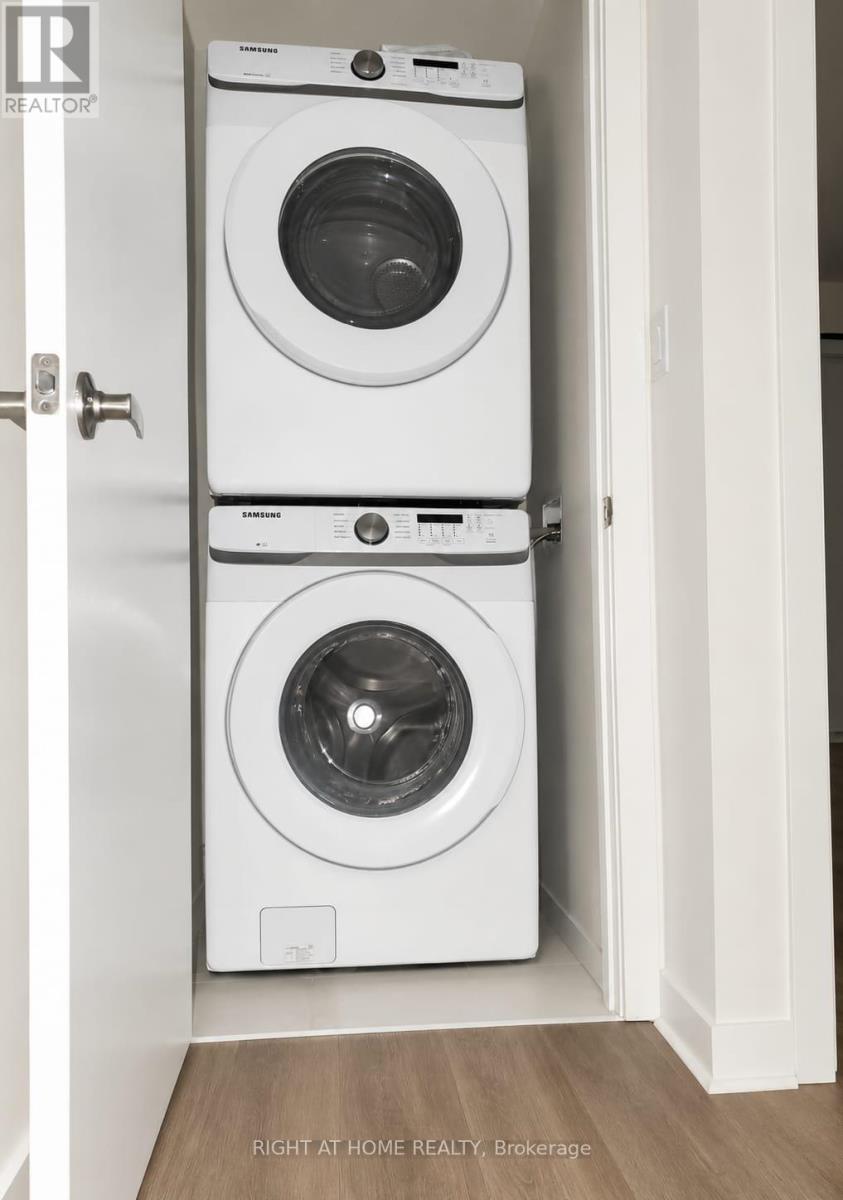
15 - 590 North Service Road, Hamilton, ON - Indoor Photo Showing Laundry Room
15 - 590 North Service Road, Hamilton, ON - Outdoor
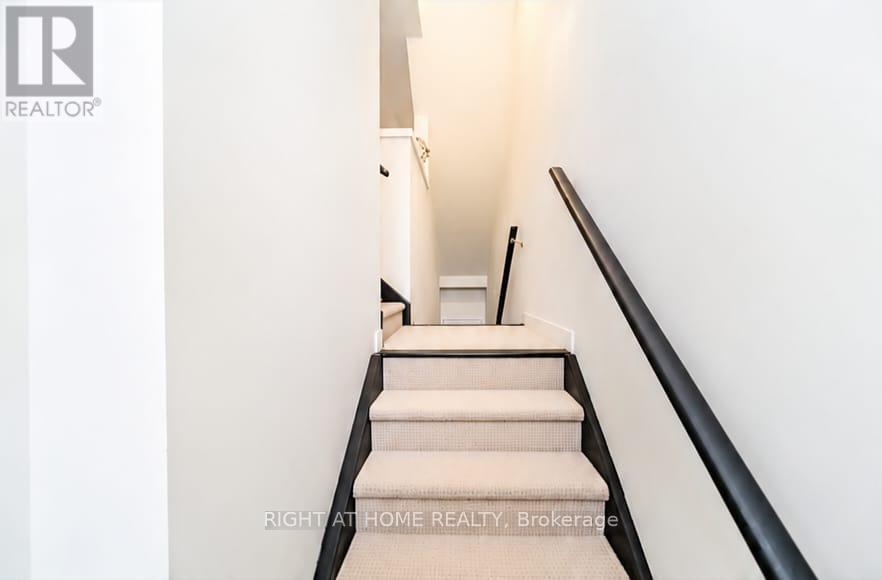
15 - 590 North Service Road, Hamilton, ON - Indoor Photo Showing Other Room
15 - 590 North Service Road, Hamilton, ON - Outdoor With Facade
15 - 590 North Service Road, Hamilton, ON  - Outdoor With Facade
15 - 590 North Service Road, Hamilton, ON  - Indoor With Fireplace
15 - 590 North Service Road, Hamilton, ON  - Indoor Photo Showing Kitchen With Stainless Steel Kitchen
15 - 590 North Service Road, Hamilton, ON  - Indoor Photo Showing Living Room
15 - 590 North Service Road, Hamilton, ON - Indoor Photo Showing Kitchen With Stainless Steel Kitchen
15 - 590 North Service Road, Hamilton, ON - Indoor Photo Showing Dining Room
15 - 590 North Service Road, Hamilton, ON - Indoor Photo Showing Bedroom
15 - 590 North Service Road, Hamilton, ON - Indoor Photo Showing Bathroom
15 - 590 North Service Road, Hamilton, ON - Indoor Photo Showing Bedroom
15 - 590 North Service Road, Hamilton, ON - Indoor Photo Showing Bathroom
15 - 590 North Service Road, Hamilton, ON - Outdoor
15 - 590 North Service Road, Hamilton, ON - Indoor Photo Showing Laundry Room
15 - 590 North Service Road, Hamilton, ON - Outdoor
15 - 590 North Service Road, Hamilton, ON - Indoor Photo Showing Other Room
15 - 590 North Service Road, Hamilton, ON - Outdoor With Facade
  • Advertising
Are you a real estate investor?
15 - 590 NORTH SERVICE ROAD, Hamilton, Ontario, L8E 0K5
$579,000

2 Beds

3 Baths

Property Information:

Welcome To This Beautifully Maintained 2-Bedroom, 3-Bathroom Condo Townhome Offering 9ft High Ceilings with Approximately 1,300 Sq. Ft. Of Stylish, Carpet-Free Living In The Highly Sought-After FiftyPoint Waterfront Community. The Bright, Open-Concept Main Floor Features a Double Entrance; from the front and Through the Garage, A Modern Kitchen With Quartz Countertops, Stainless Steel Appliances, Ample Cabinetry And A Breakfast Bar, Flowing Seamlessly Into The Spacious Living And Dining Areas. Enjoy Two Open Balconies On The East And West Sides. Perfect For Taking In Both The Sunrise And Sunset and enjoying BBQs. Upstairs Offers A Generous Primary Suite With A Walk-In Closet And Private Ensuite, A Spacious Second Bedroom also With A Walk-in, A Full Bathroom And Convenient Upper-Level Laundry. Complete With An Attached Garage And Private Driveway Parking along Ample Visitor Parking. Walking Distance To The Lake Ontario Waterfront, Scenic Trails And Marina, With A Children's Playground Conveniently Located Across The Street. Minutes To Costco, Shopping,Restaurants, The QEW And Future Confederation GO Station. Move-In Ready And Perfect For First-Time Buyers, Professionals, Downsizers Or Investors! (id:27)

Building Features:

  • Style: Townhouse
  • Building Type: Row / Townhouse
  • Basement Type: None
  • Exterior Finish: Brick, Stone
  • Floor Space: 1200 - 1399 sqft
  • Heating Type: Forced air
  • Heating Fuel: Natural gas
  • Cooling Type: Central air conditioning
  • Appliances: Dishwasher, Stove, Window Coverings, Refrigerator

Property Features:

  • OwnershipType: Condominium/Strata
  • Property Type: Single Family
  • Half Bathrooms: 1
  • Community Features: Pets Allowed With Restrictions
  • Condo Fees: $411 Monthly
  • Features: Balcony, Carpet Free
  • Floor Space (approx): 1200 - 1399 Square Feet
  • MaintenanceFee Type:
  • Zoning: R3
  • Parking Type: Attached garage, Garage
  • No. of Parking Spaces: 2

Rooms:

  • Dining 2nd Level 2.74 m x 3.96 m
  • Bathroom 2nd Level 1.00 m x 1.00 m
  • Kitchen 2nd Level 3.66 m x 2.74 m
  • Primary Bedroom 3rd Level 4.57 m x 3.66 m
  • Bedroom 3rd Level 3.66 m x 2.74 m
  • Bathroom 3rd Level 1.00 m x 1.00 m
  • Bathroom 3rd Level 1.00 m x 1.00 m

Convert Measurement to:

Courtesy of: RIGHT AT HOME REALTY

REALTOR.ca  

Access to Sold Data on this website may only be used by consumers that have a bona fide interest in the purchase, sale, or lease of residential real estate.

Sales/Price History

Log in or create an account to see sold and historical listings information

QuickQuoteTM Powered by RPS

Location of 15 - 590 NORTH SERVICE ROAD, Hamilton, Ontario, L8E 0K5

Demographic Information of 15 - 590 NORTH SERVICE ROAD, Hamilton, Ontario, L8E 0K5

Life Stage

Older Parents, Younger Kids

Employment Type

Mixed

Average Household Income

$142,016.16

Average Number of Children

1.70

Household Population

Household Structure

Age of Population

Education

Education Level

No certificate/diploma/degree

15.87 %

High school certificate or equivalent

31.64 %

Apprenticeship trade certificate/diploma

8.18 %

College/non-university certificate

25.73 %

University certificate (below bachelor)

2.39 %

University Degree

16.19 %

Commuter

Travel To Work

By Car

94.81 %

By Public Transit

0.0 %

By Walking

0.0 %

By Bicycle

0.0 %

By Other Methods

5.19 %

Cultural Diversity

Knowledge of Official Language

Mother Tongue

Building Information

Building Type

Apartments (Low and High Rise)

35.35 %

Houses

64.65 %

Own Vs. Rent