Button CopyPathCircle CloseCircle Left ArrowArrow Down Icon GreyClosecirclecircleBurger
  • Advertising

149 COVE CRESCENT, Hamilton, Ontario, L8E 5A1

MLS® # X13215204
House For Sale In Bayview, Hamilton, Ontario
$1,295,000 QuickQuoteTM: $1.2M - $1.5M

3+1 Beds

4 Baths

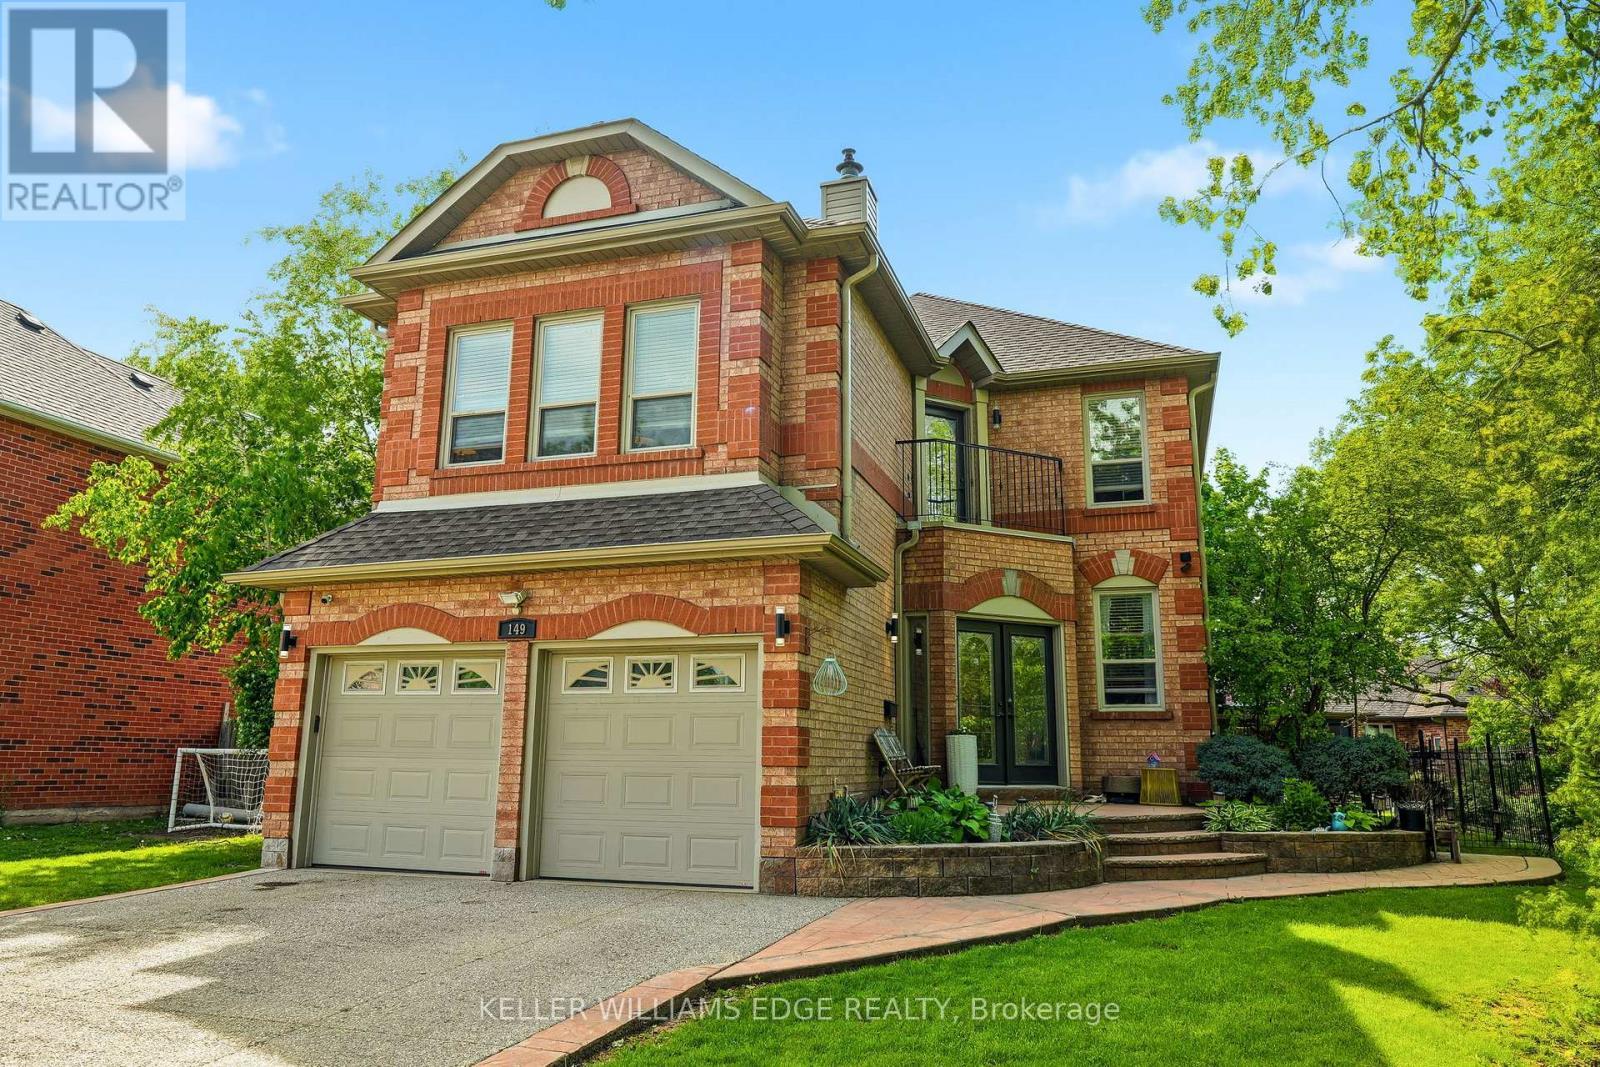
2-storey all brick home w/ double car garage - 149 Cove Crescent, Hamilton, ON - Outdoor
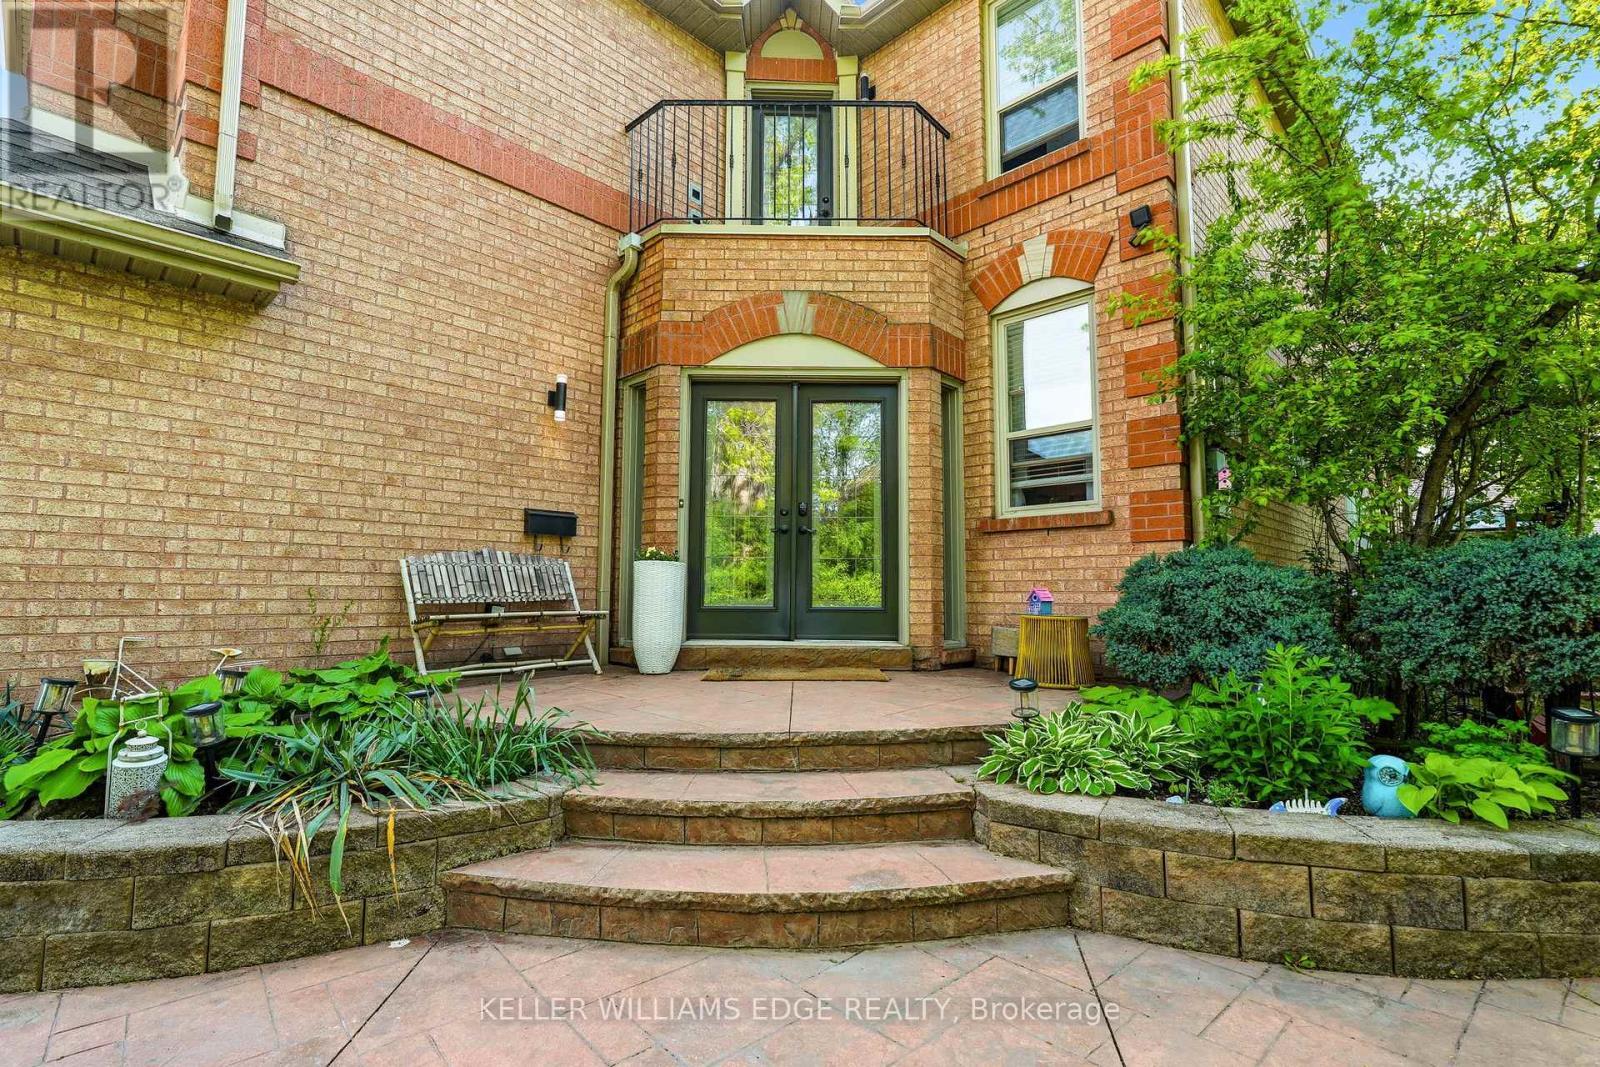
Front Door - 149 Cove Crescent, Hamilton, ON - Outdoor With Balcony
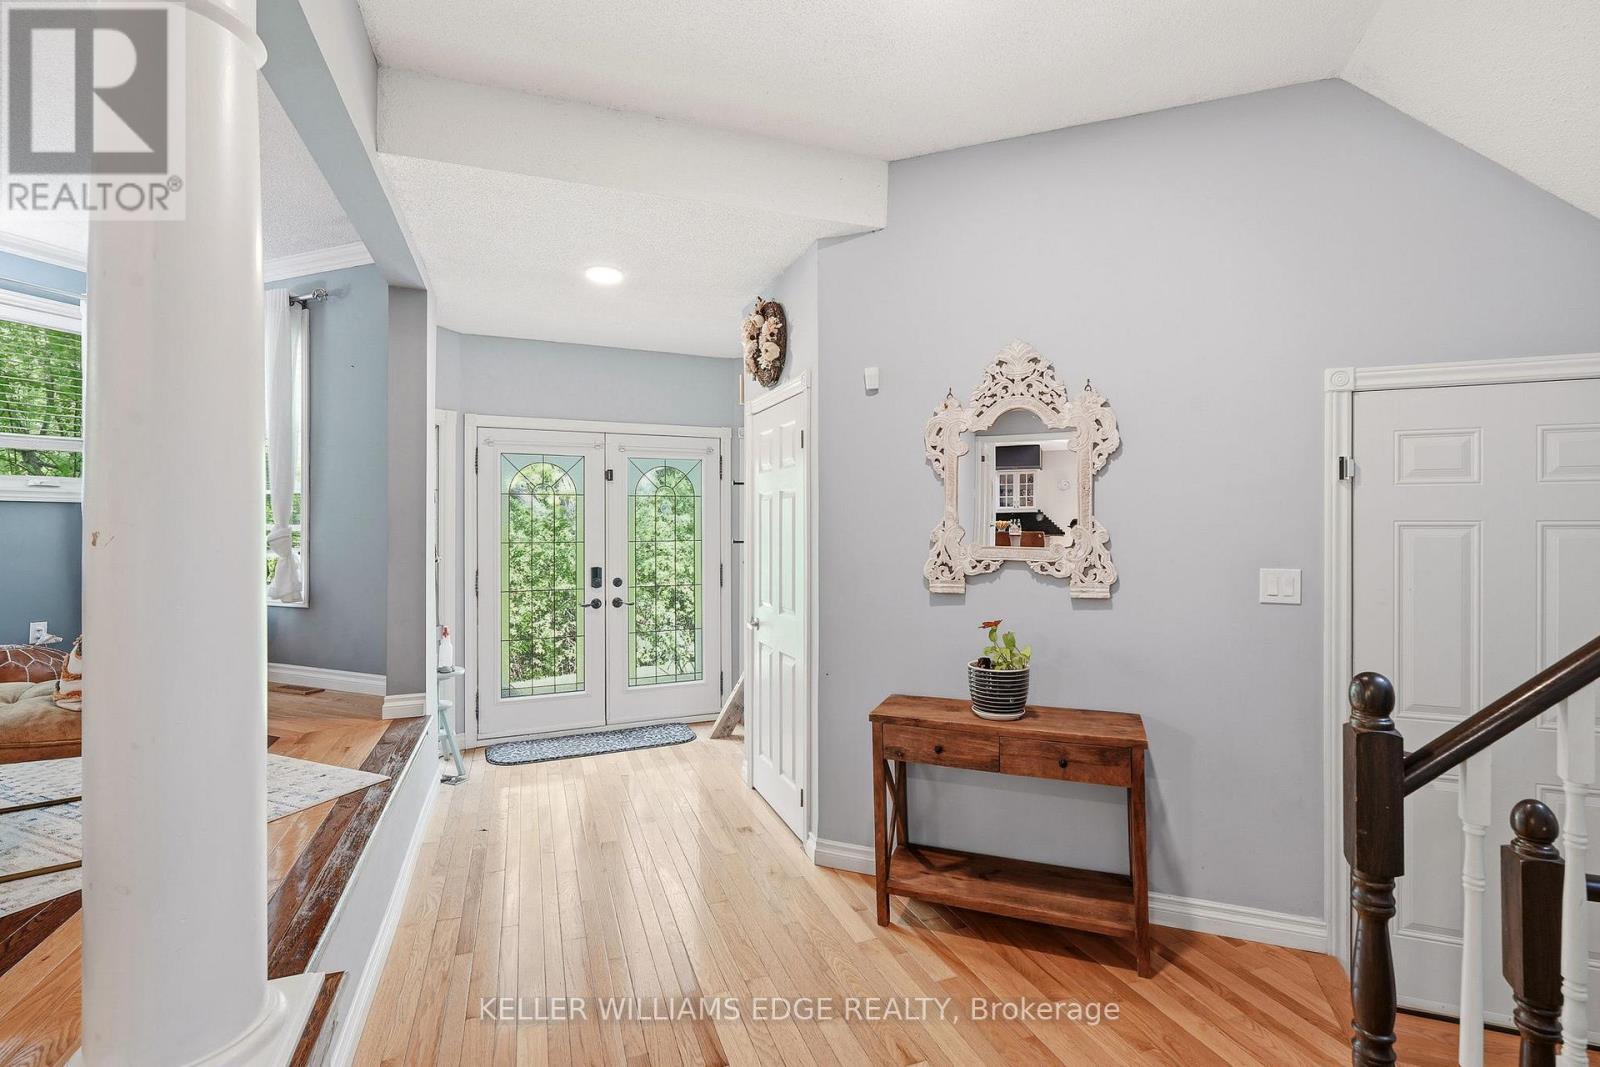
Foyer - 149 Cove Crescent, Hamilton, ON - Indoor Photo Showing Other Room
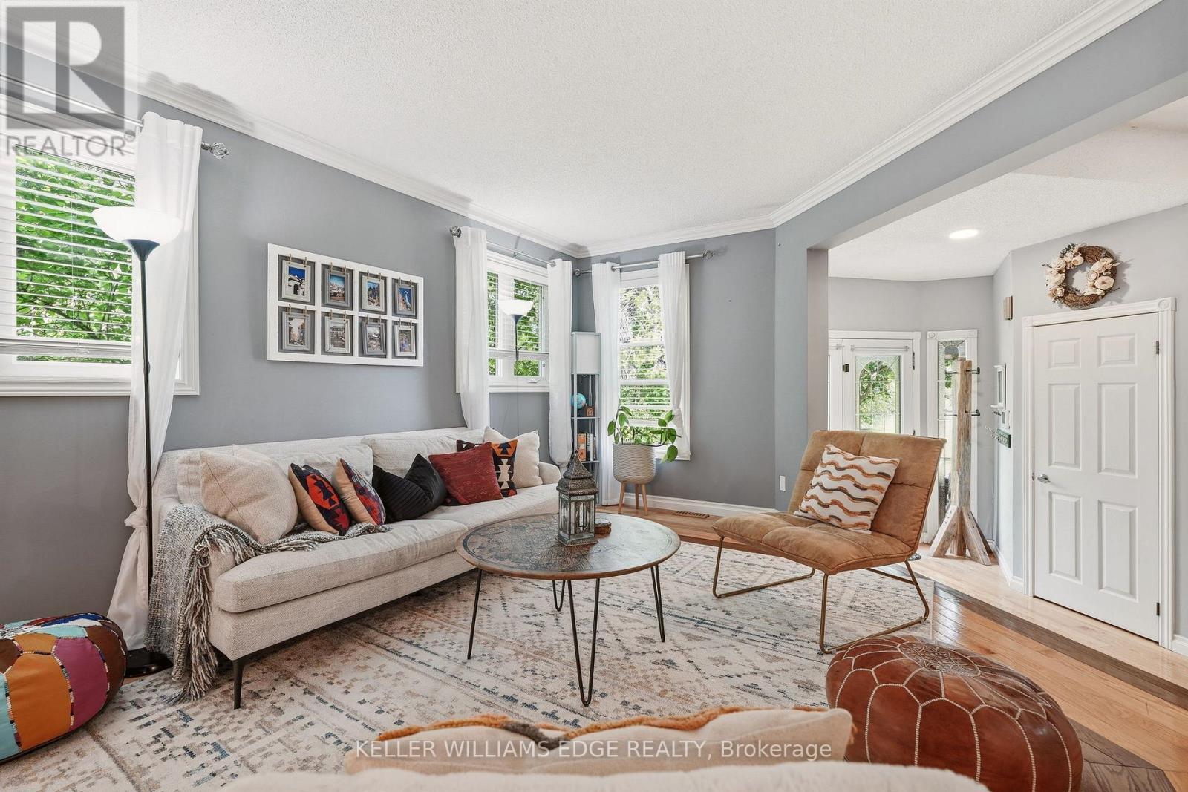
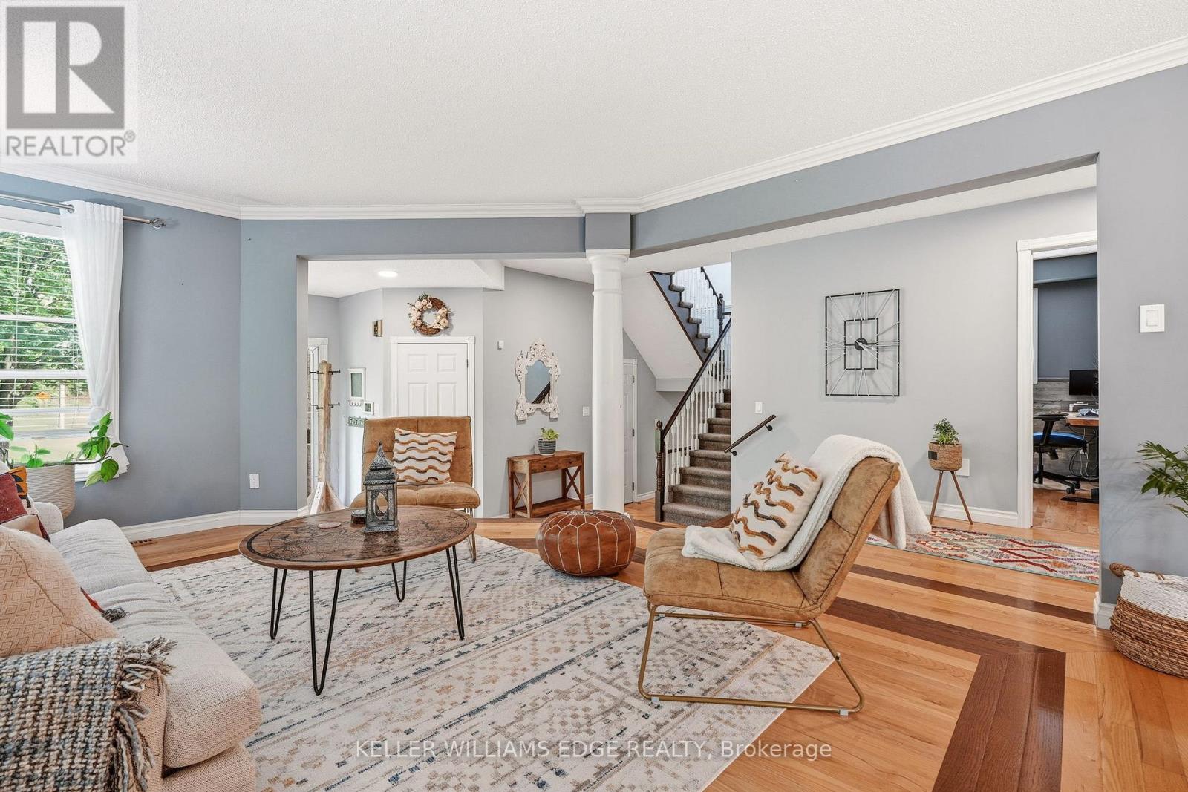
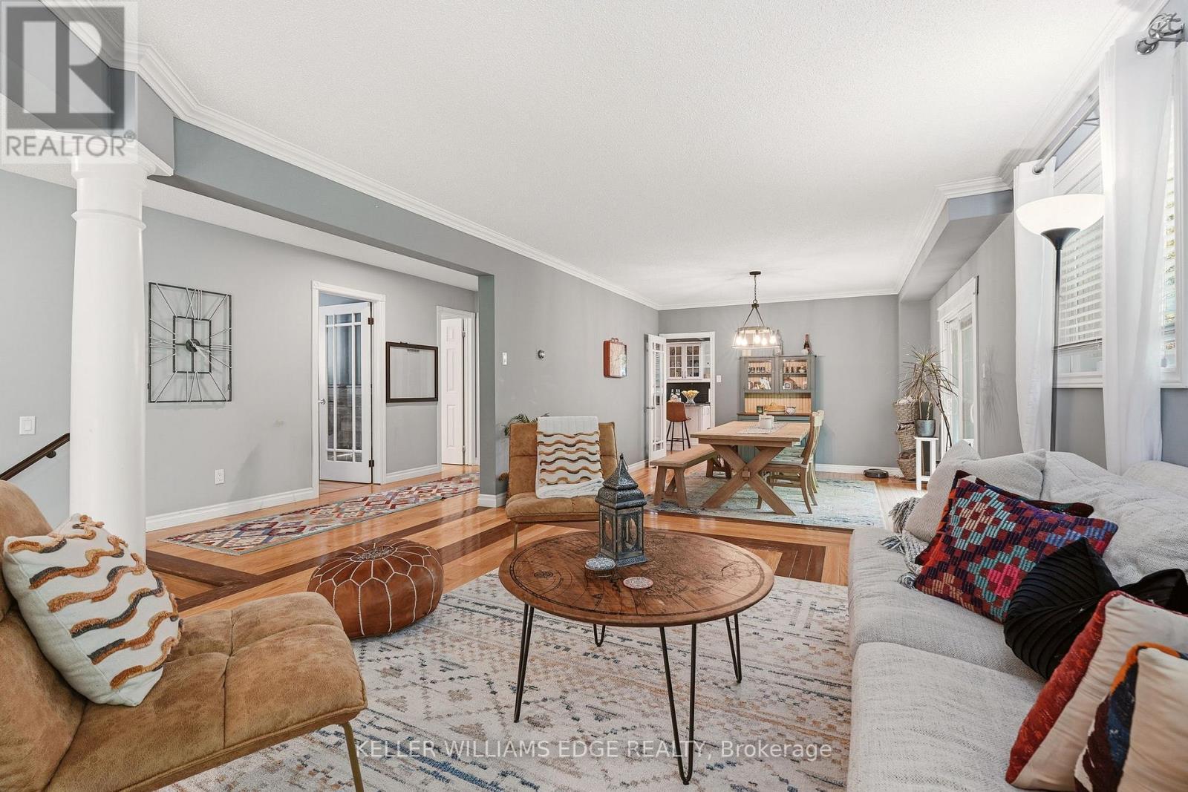
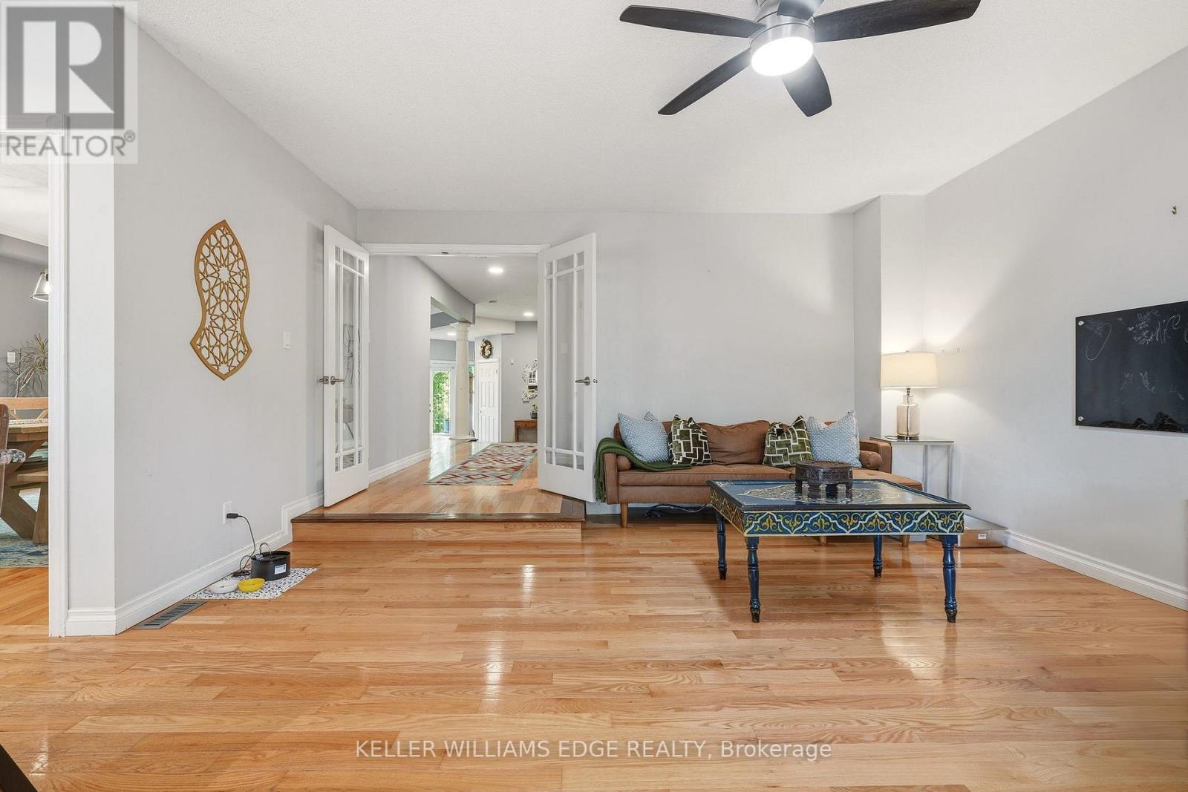
Bright living area with hardwood & large windows - 149 Cove Crescent, Hamilton, ON - Indoor Photo Showing Living Room
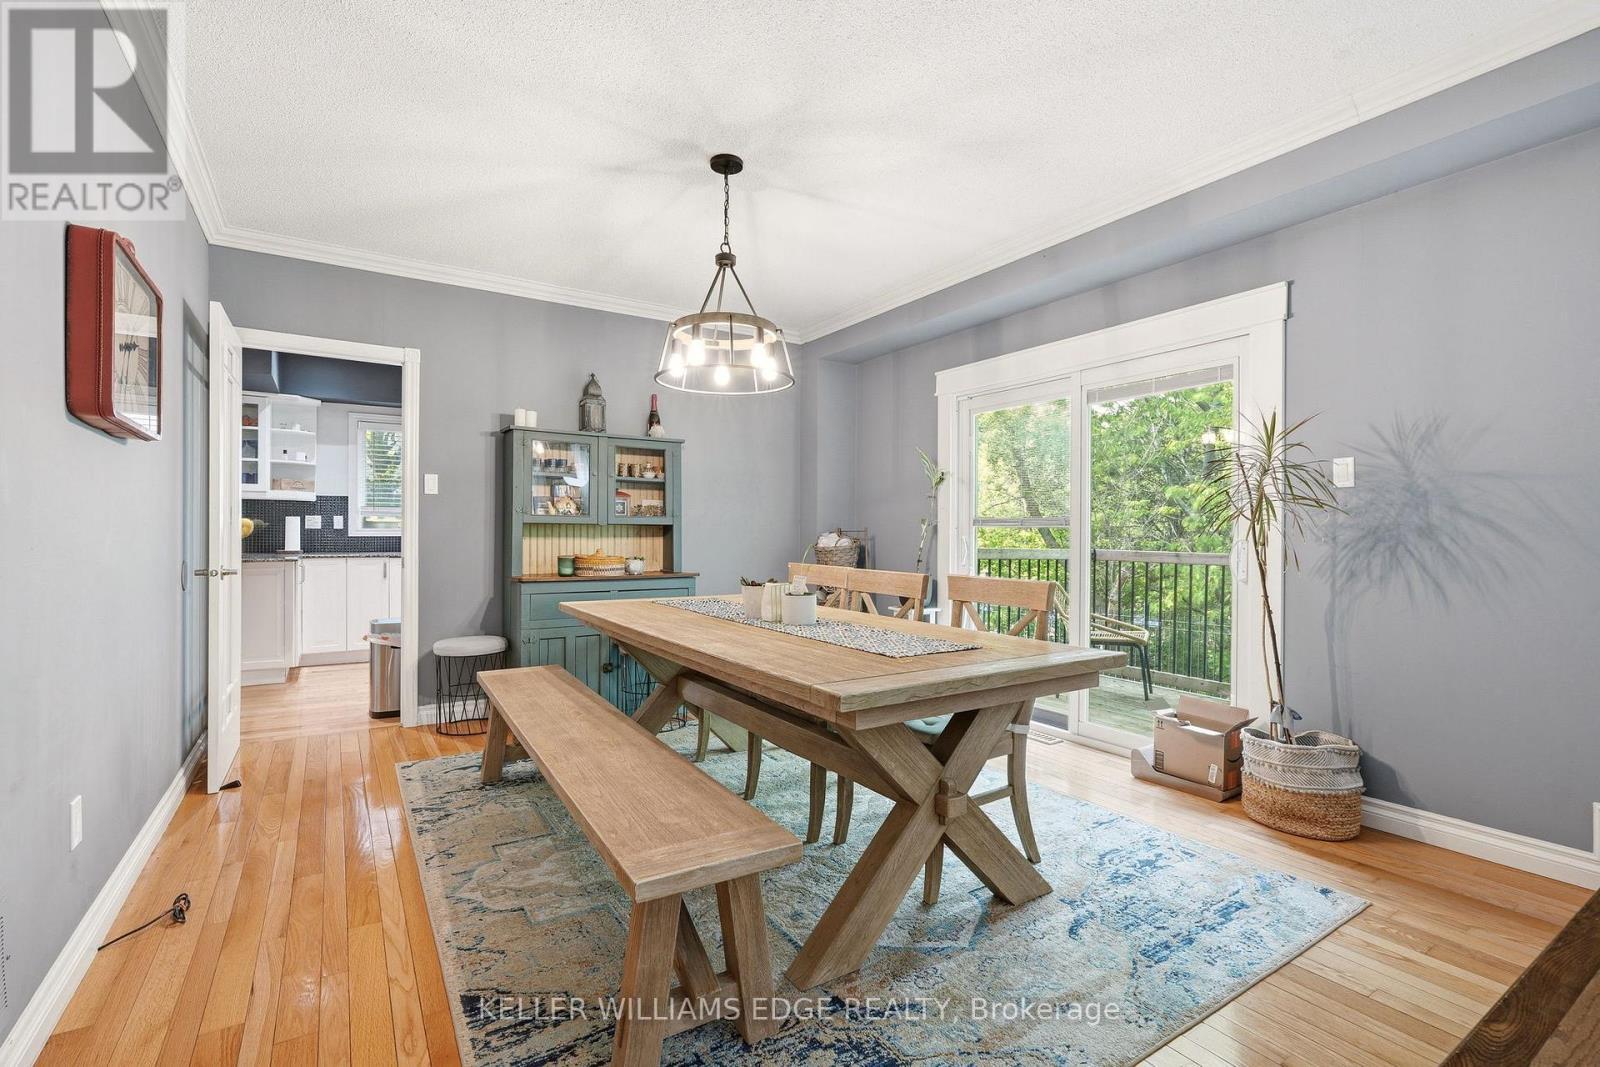
Bright dining area with side deck access - 149 Cove Crescent, Hamilton, ON - Indoor Photo Showing Dining Room
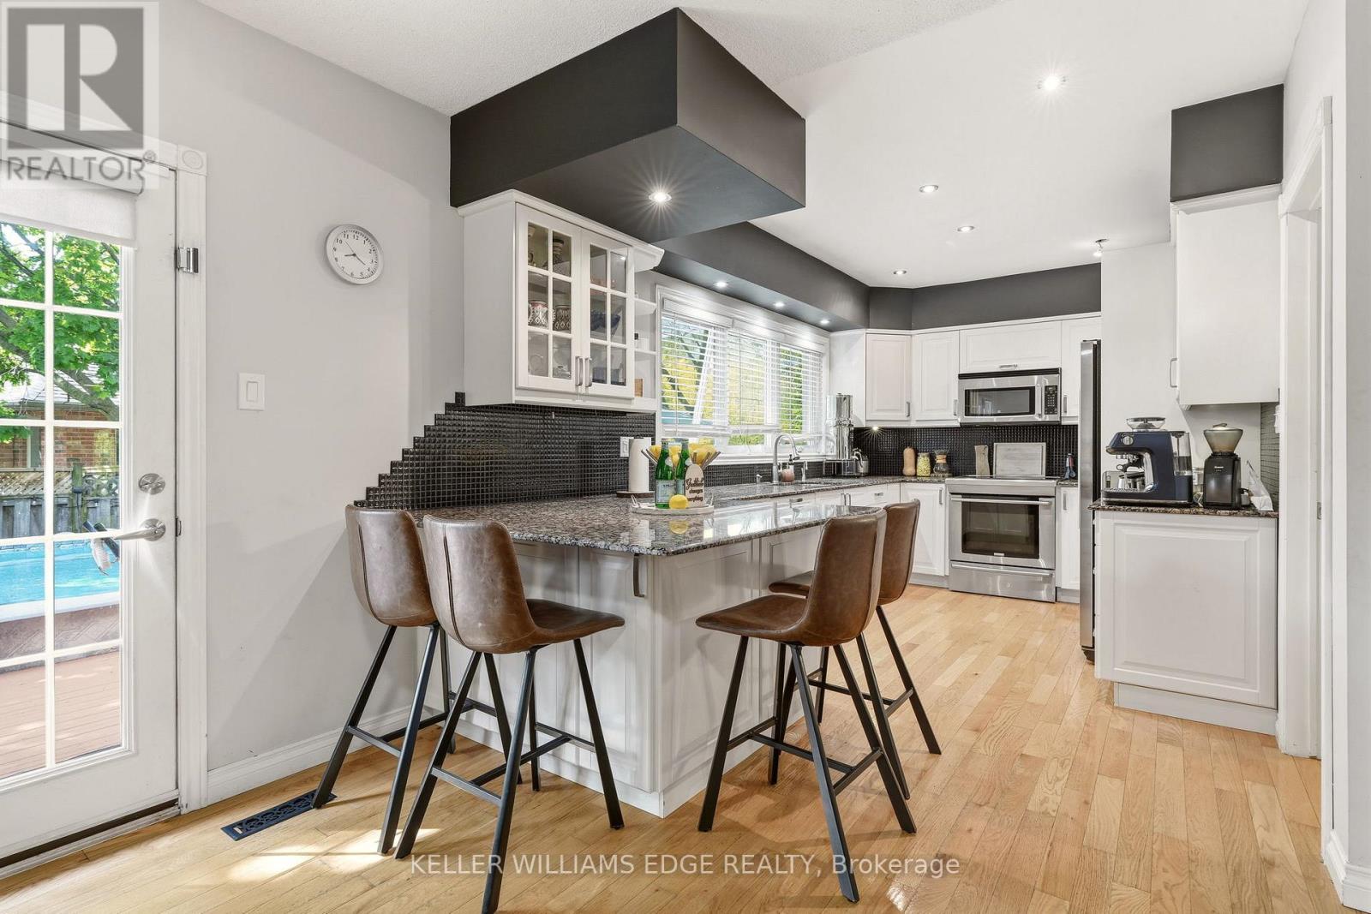
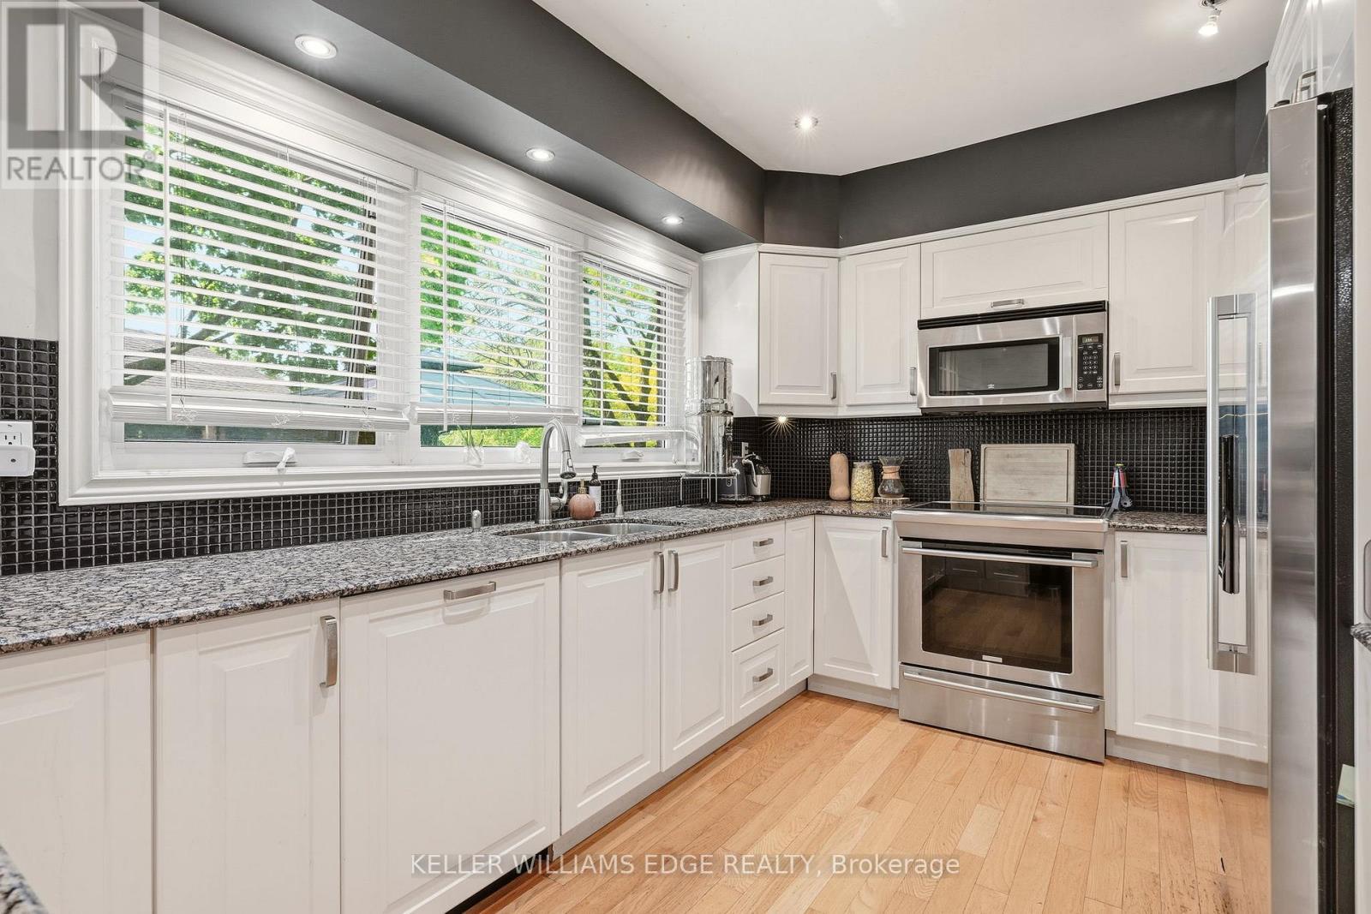
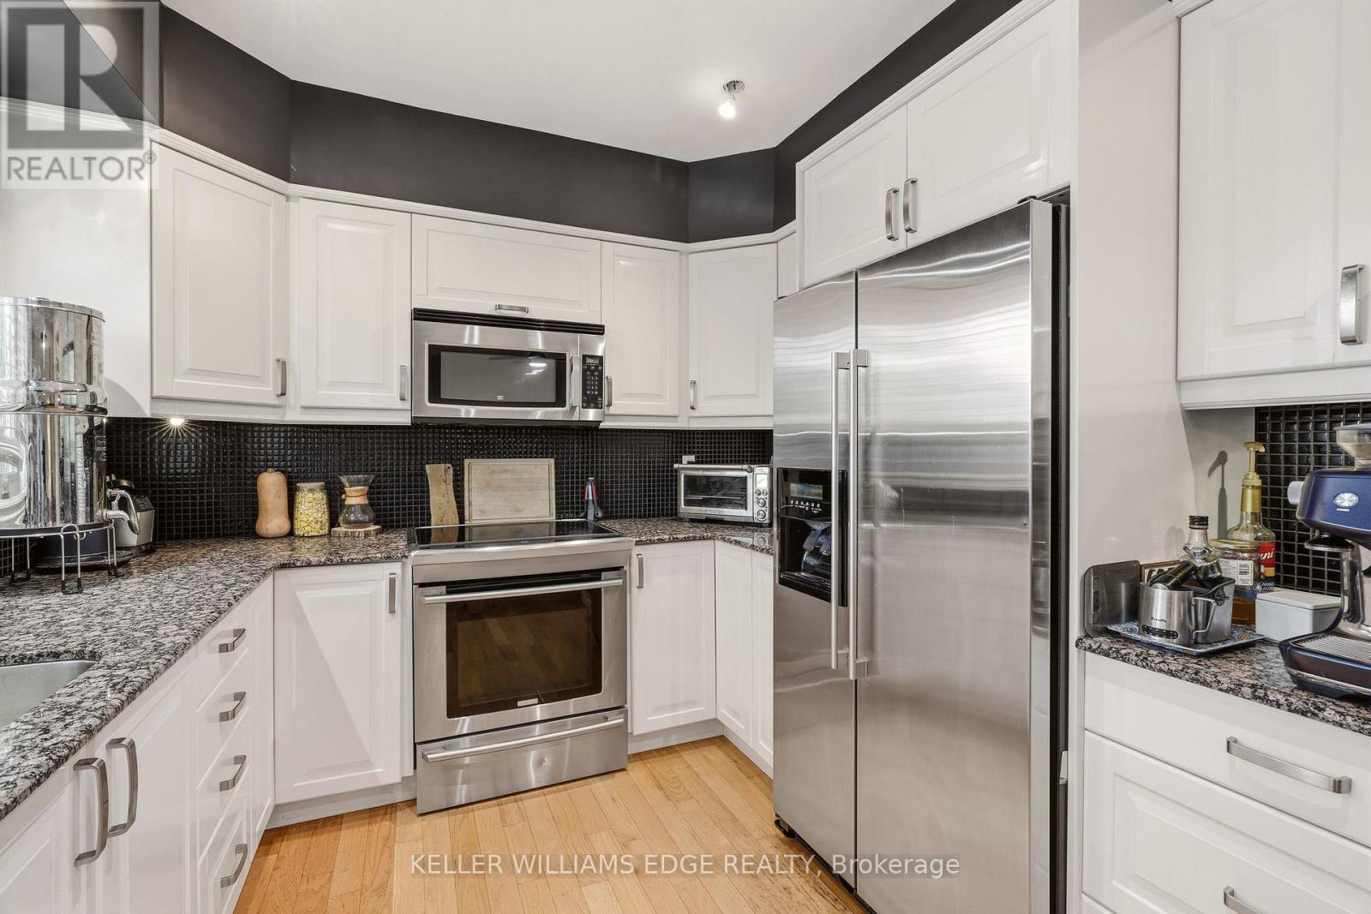
Updated kitchen w/ SS appliances & breakfast bar - 149 Cove Crescent, Hamilton, ON - Indoor
Updated kitchen w/ SS appliances & breakfast bar - 149 Cove Crescent, Hamilton, ON - Indoor Photo Showing Kitchen With Stainless Steel Kitchen
Updated kitchen w/ SS appliances & breakfast bar - 149 Cove Crescent, Hamilton, ON - Indoor Photo Showing Kitchen With Stainless Steel Kitchen With Upgraded Kitchen
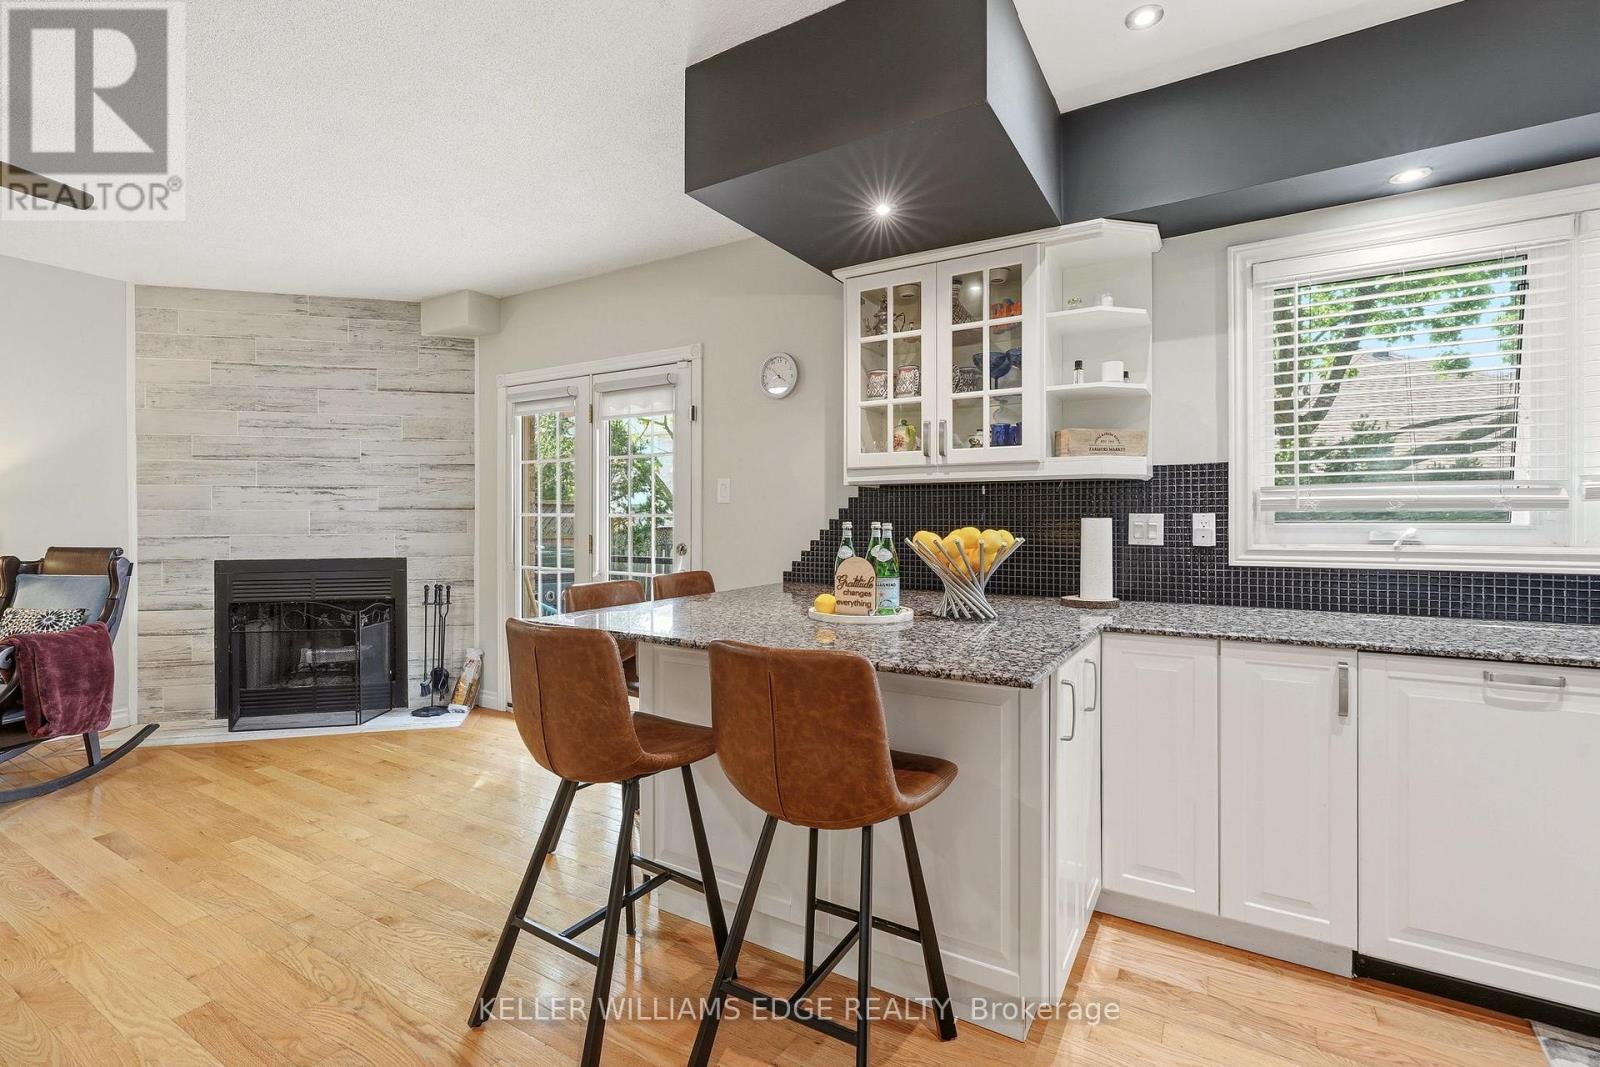
A spacious breakfast bar with seating. - 149 Cove Crescent, Hamilton, ON - Indoor With Fireplace
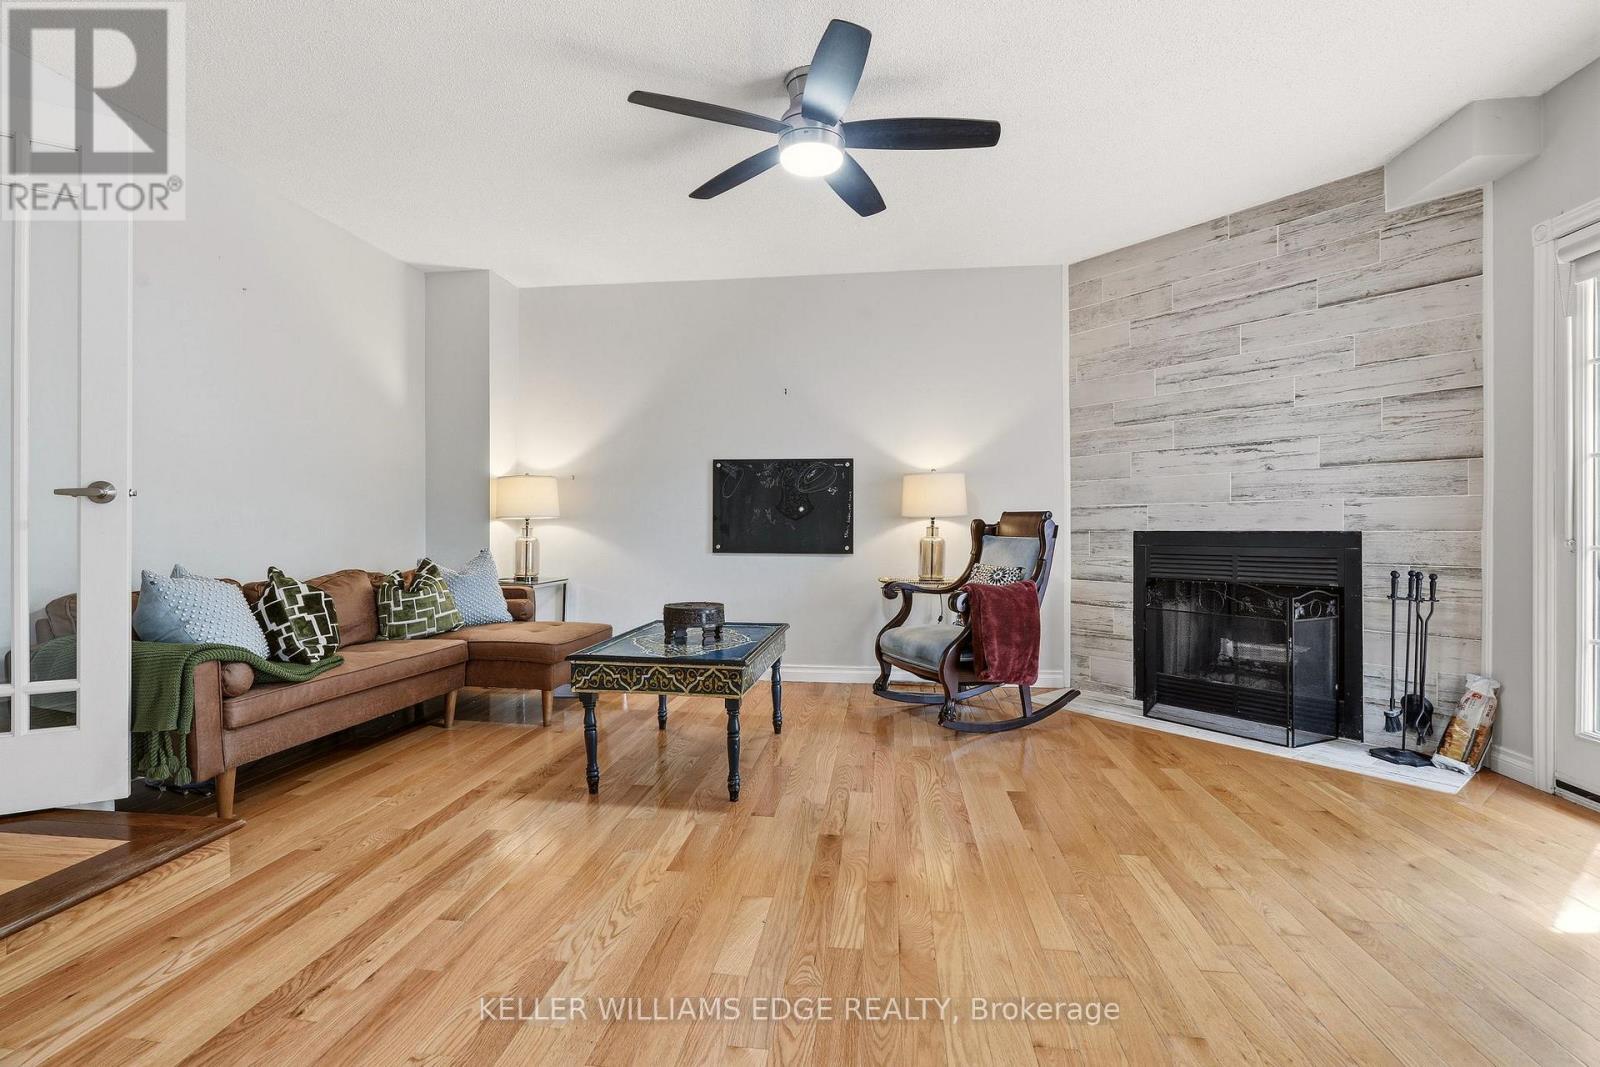
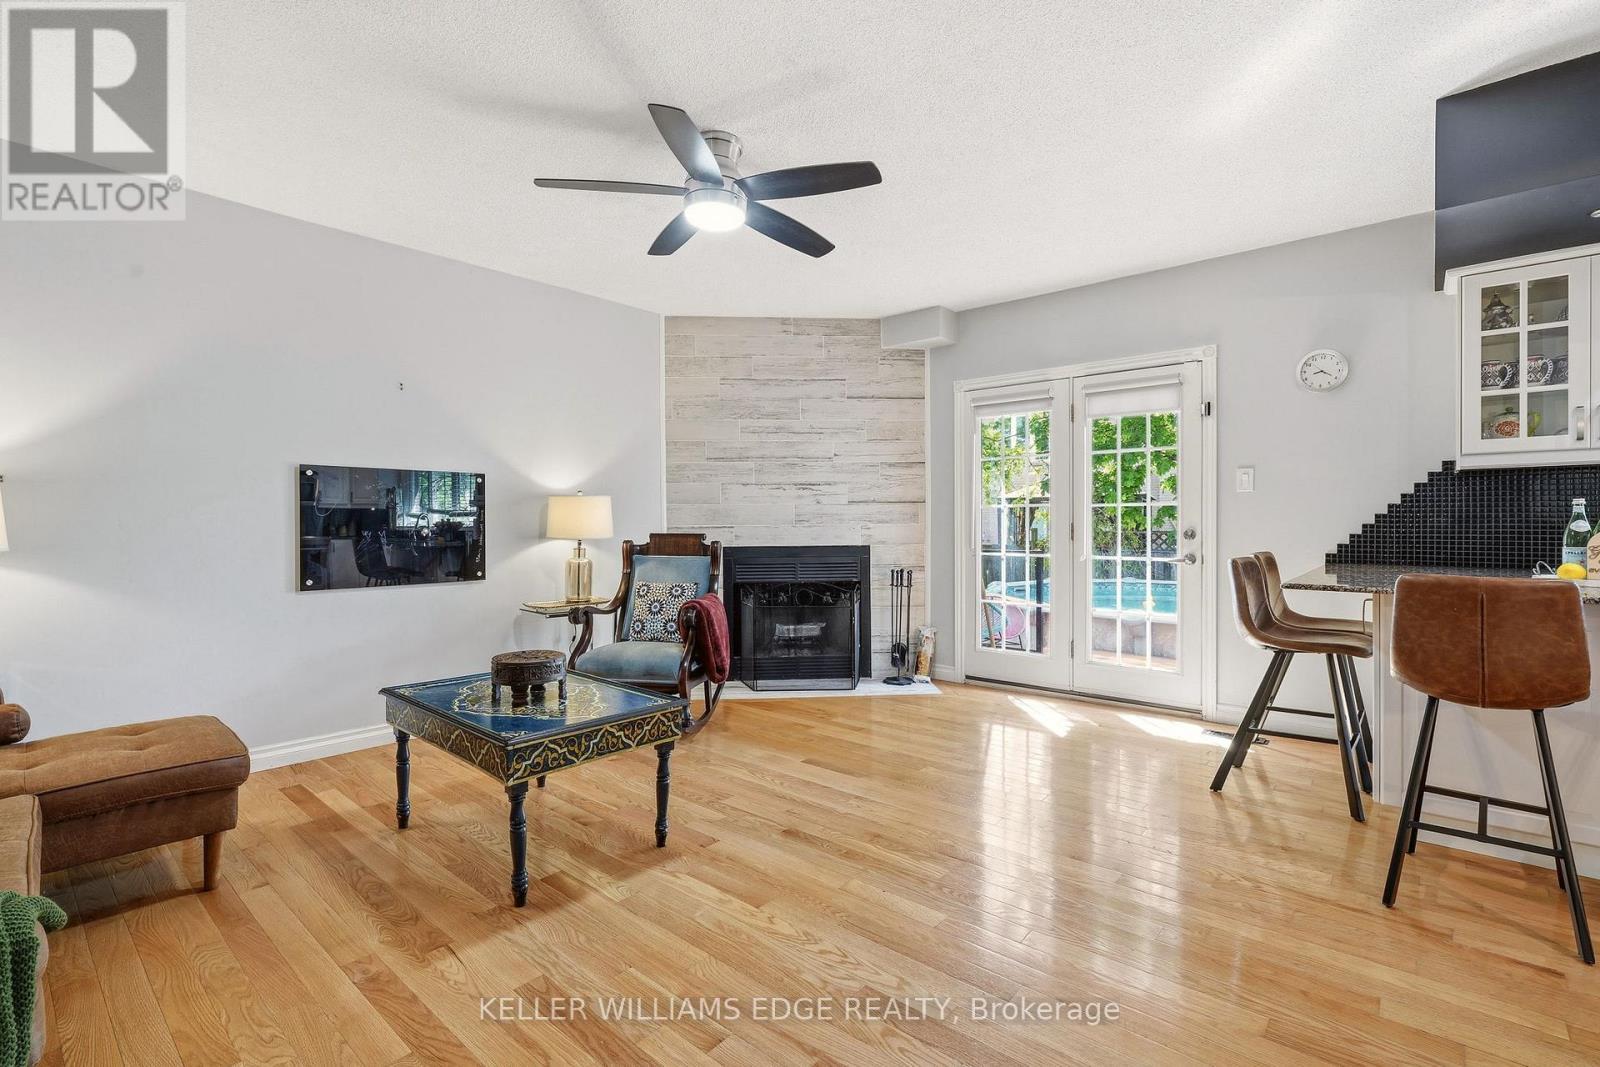
Bright family room w/ fireplace & deck/pool access - 149 Cove Crescent, Hamilton, ON - Indoor Photo Showing Other Room
Bright family room w/ fireplace & deck/pool access - 149 Cove Crescent, Hamilton, ON - Indoor Photo Showing Living Room With Fireplace
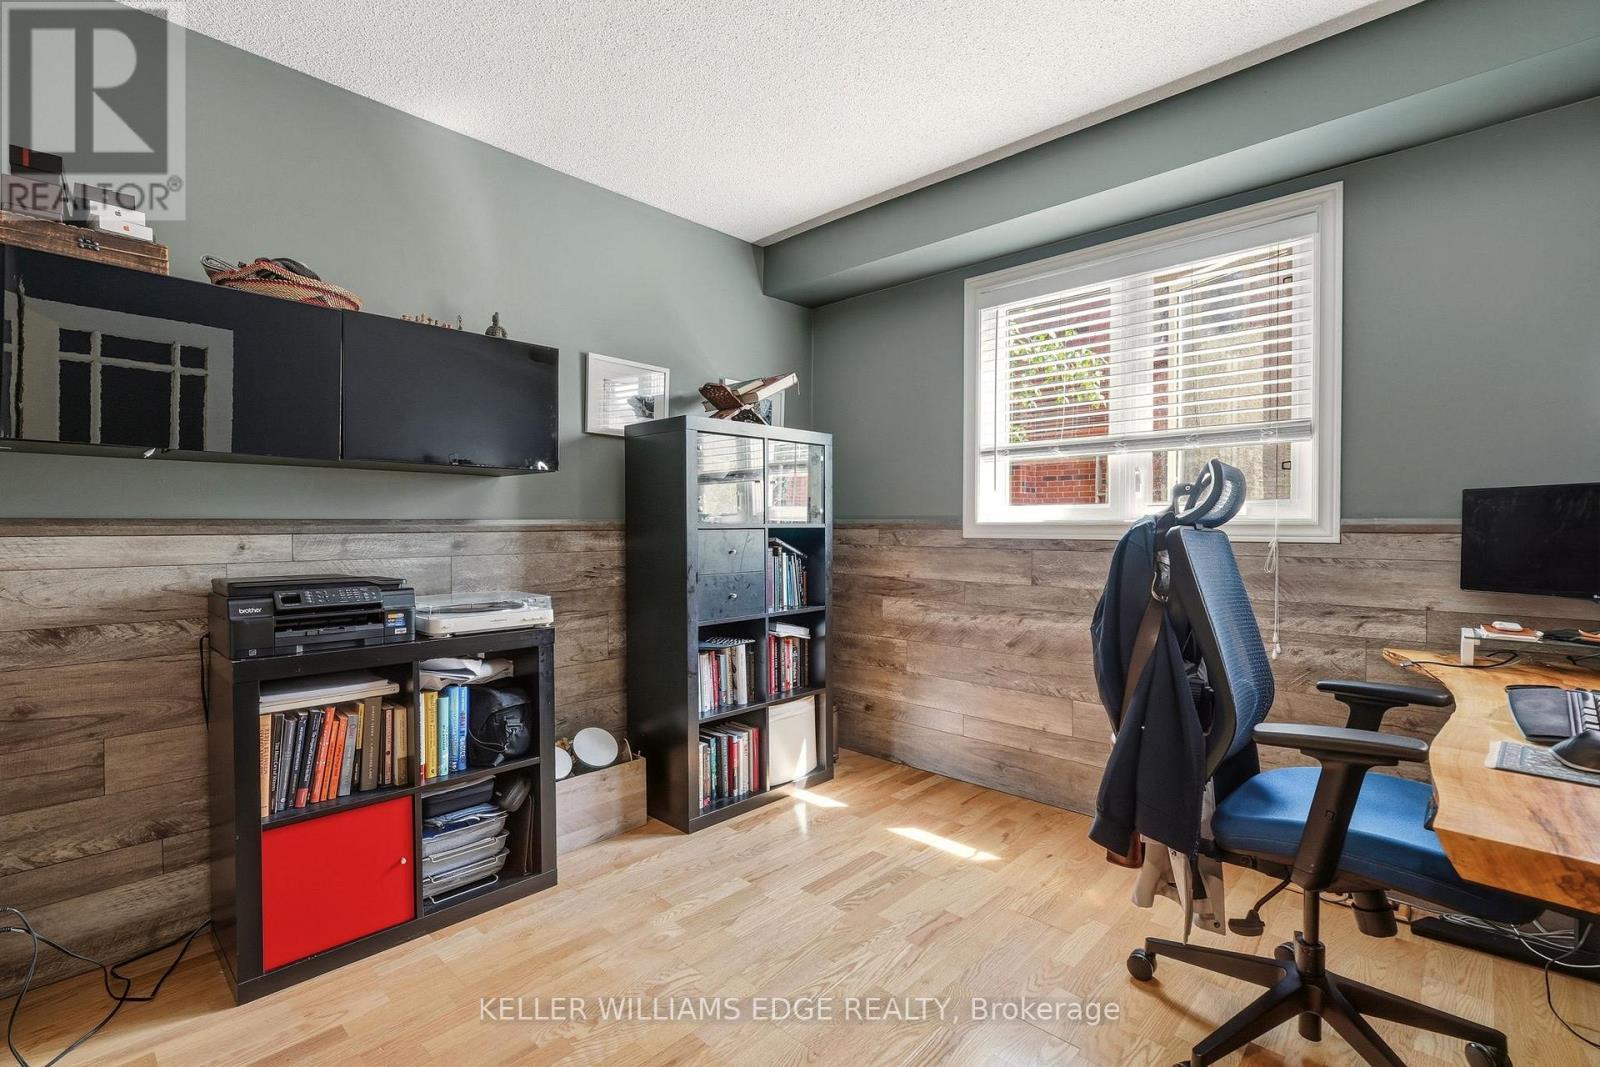
Main floor office ideal for working or studying - 149 Cove Crescent, Hamilton, ON - Indoor Photo Showing Office
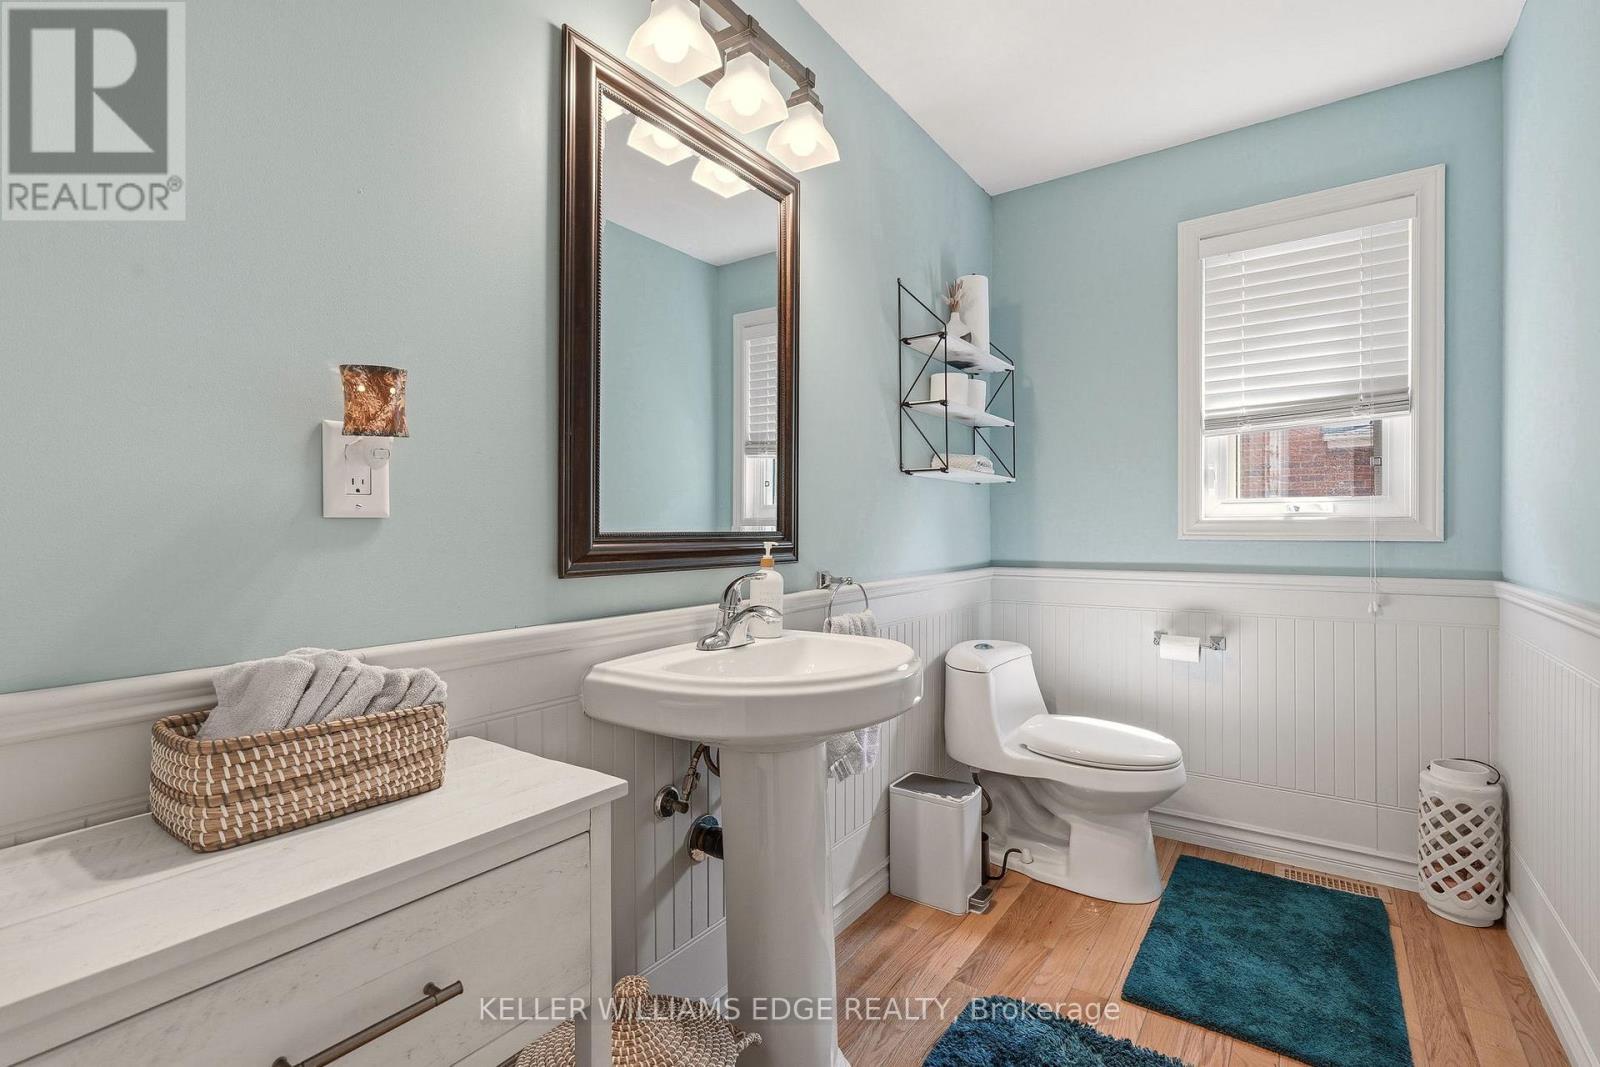
Main Floor - 2PC Bath - 149 Cove Crescent, Hamilton, ON - Indoor Photo Showing Bathroom
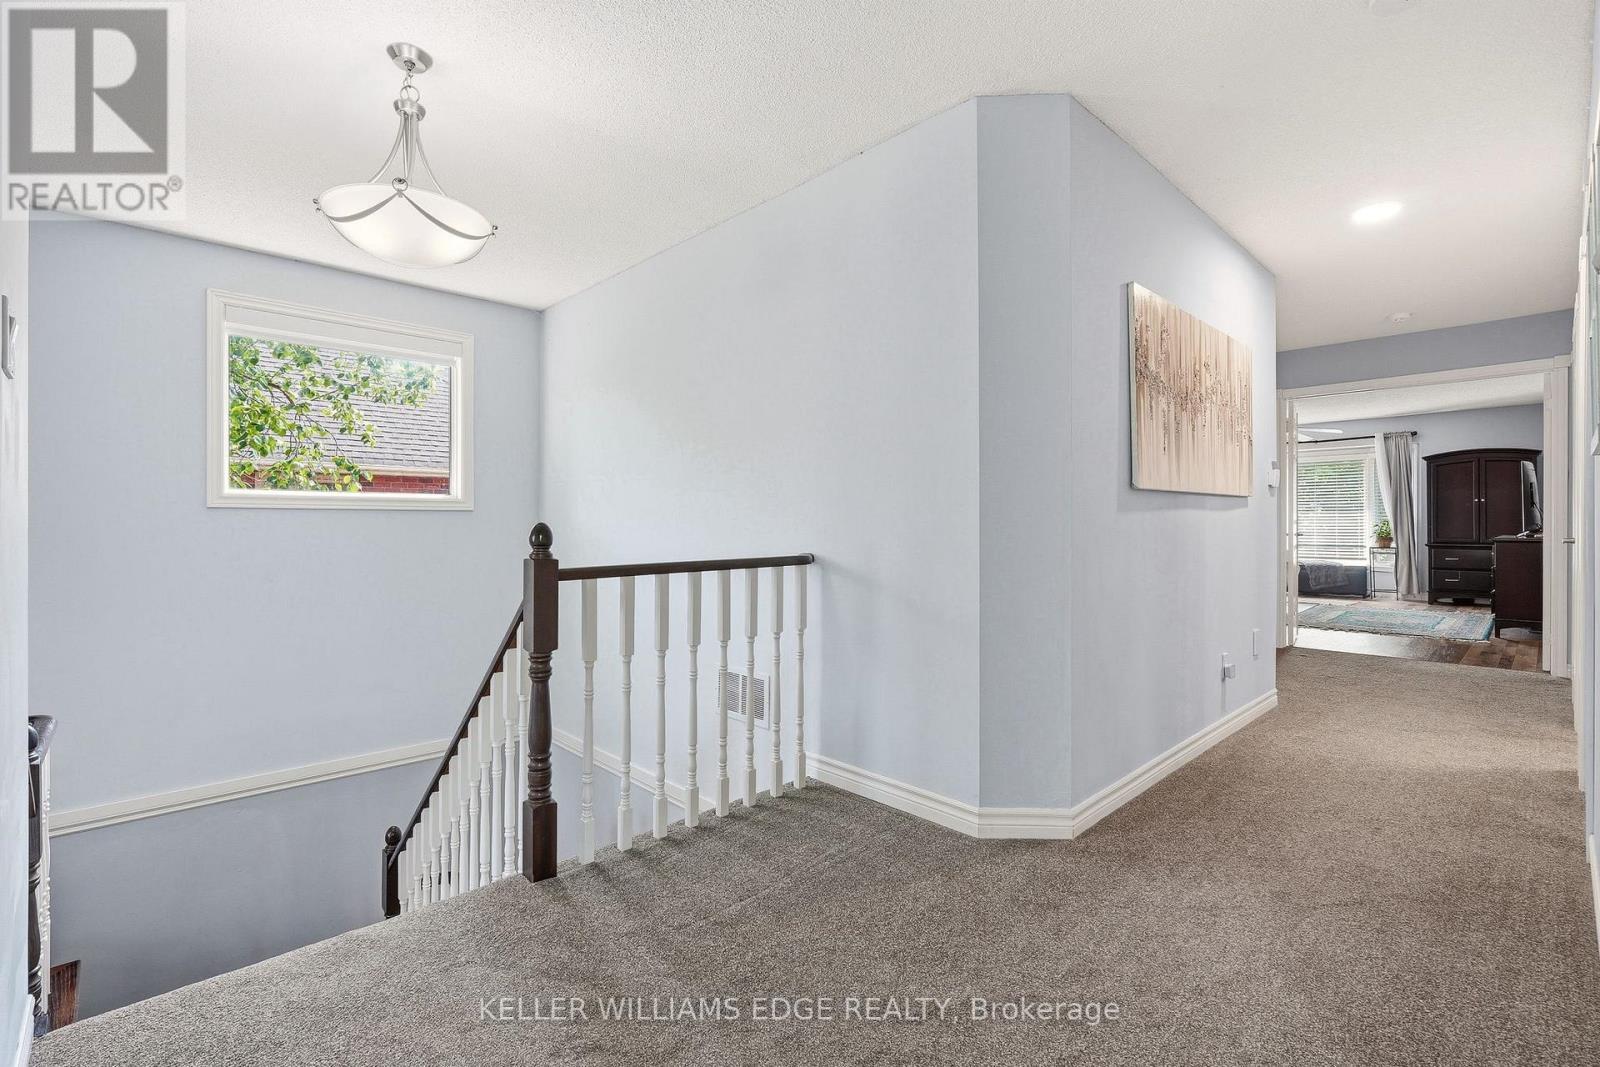
2nd Floor Hallway - 149 Cove Crescent, Hamilton, ON - Indoor Photo Showing Other Room
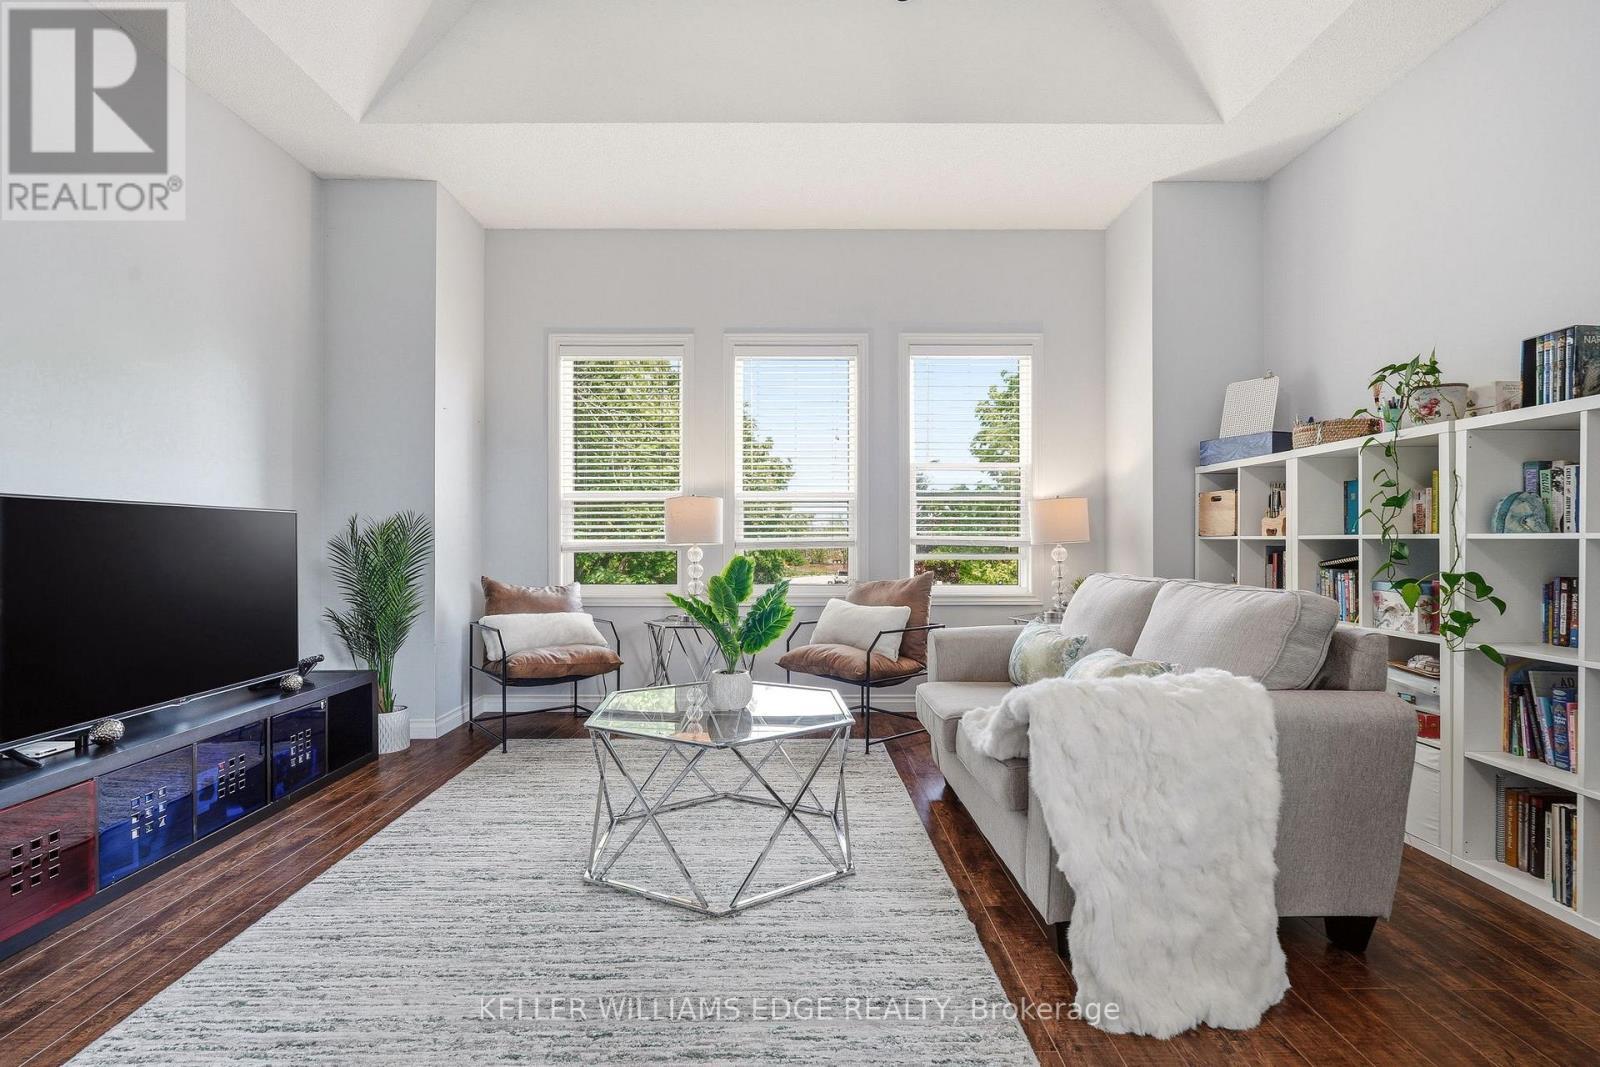
Bright 2nd-floor den w fireplace & large windows - 149 Cove Crescent, Hamilton, ON - Indoor Photo Showing Living Room
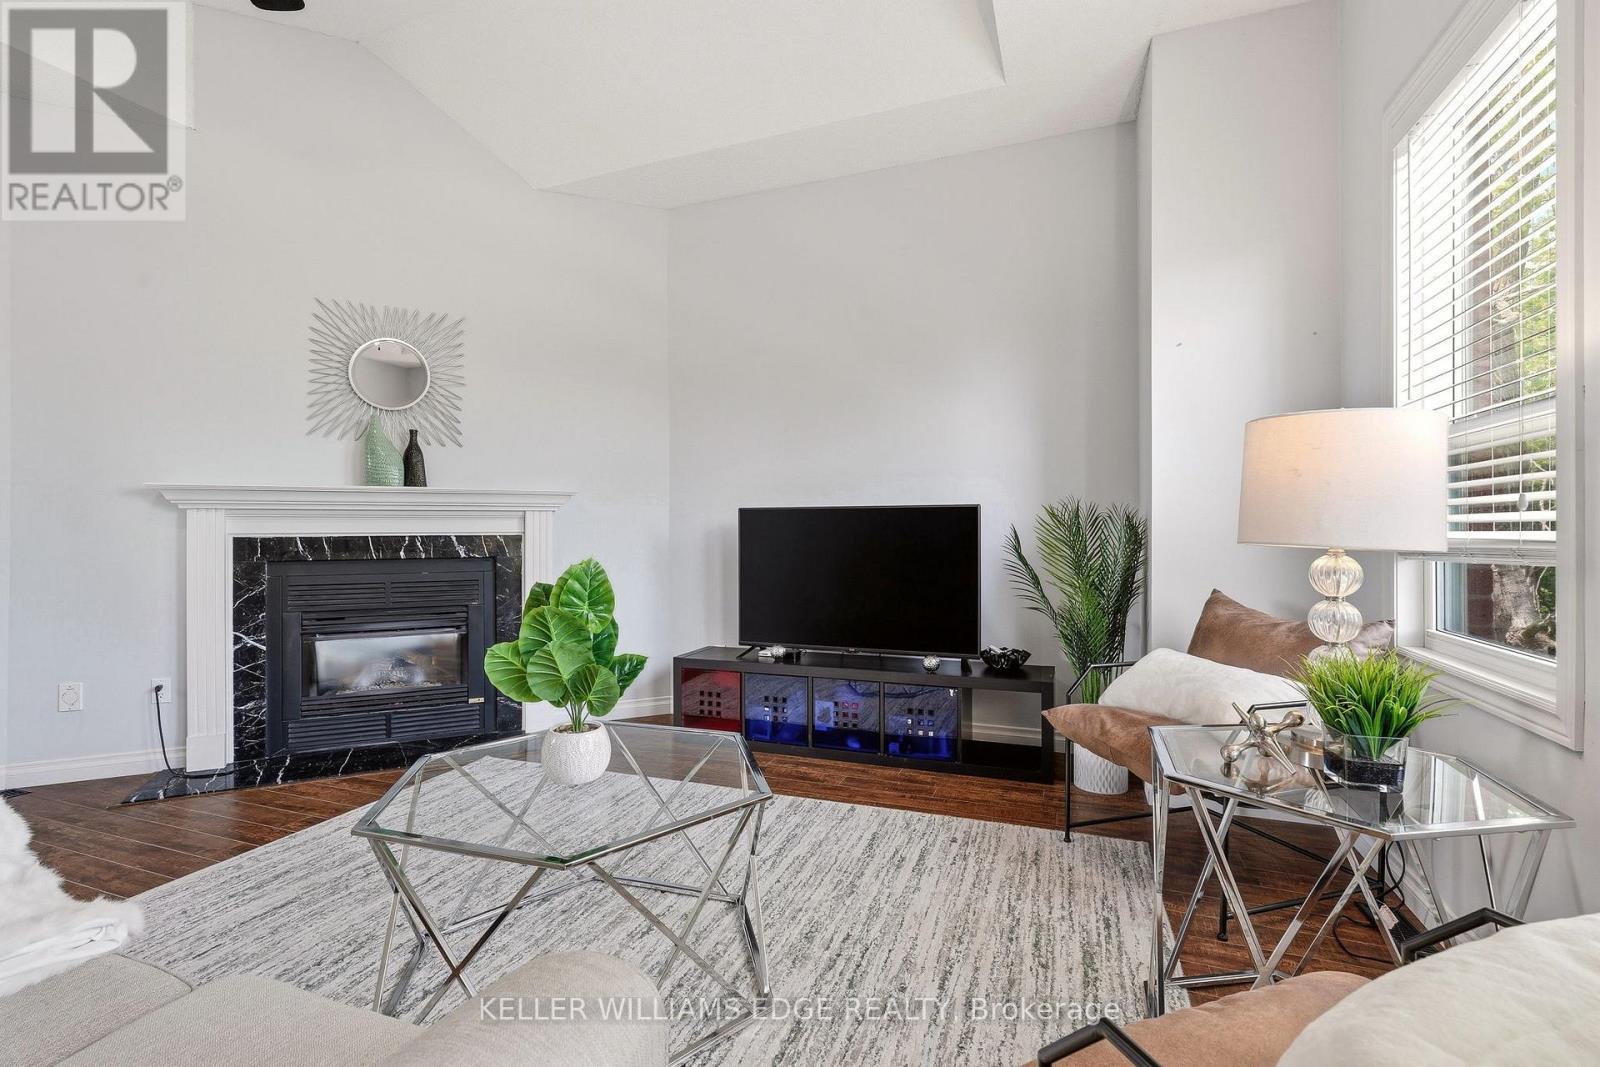
Bright 2nd-floor den w/ fireplace & large windows - 149 Cove Crescent, Hamilton, ON - Indoor Photo Showing Living Room With Fireplace
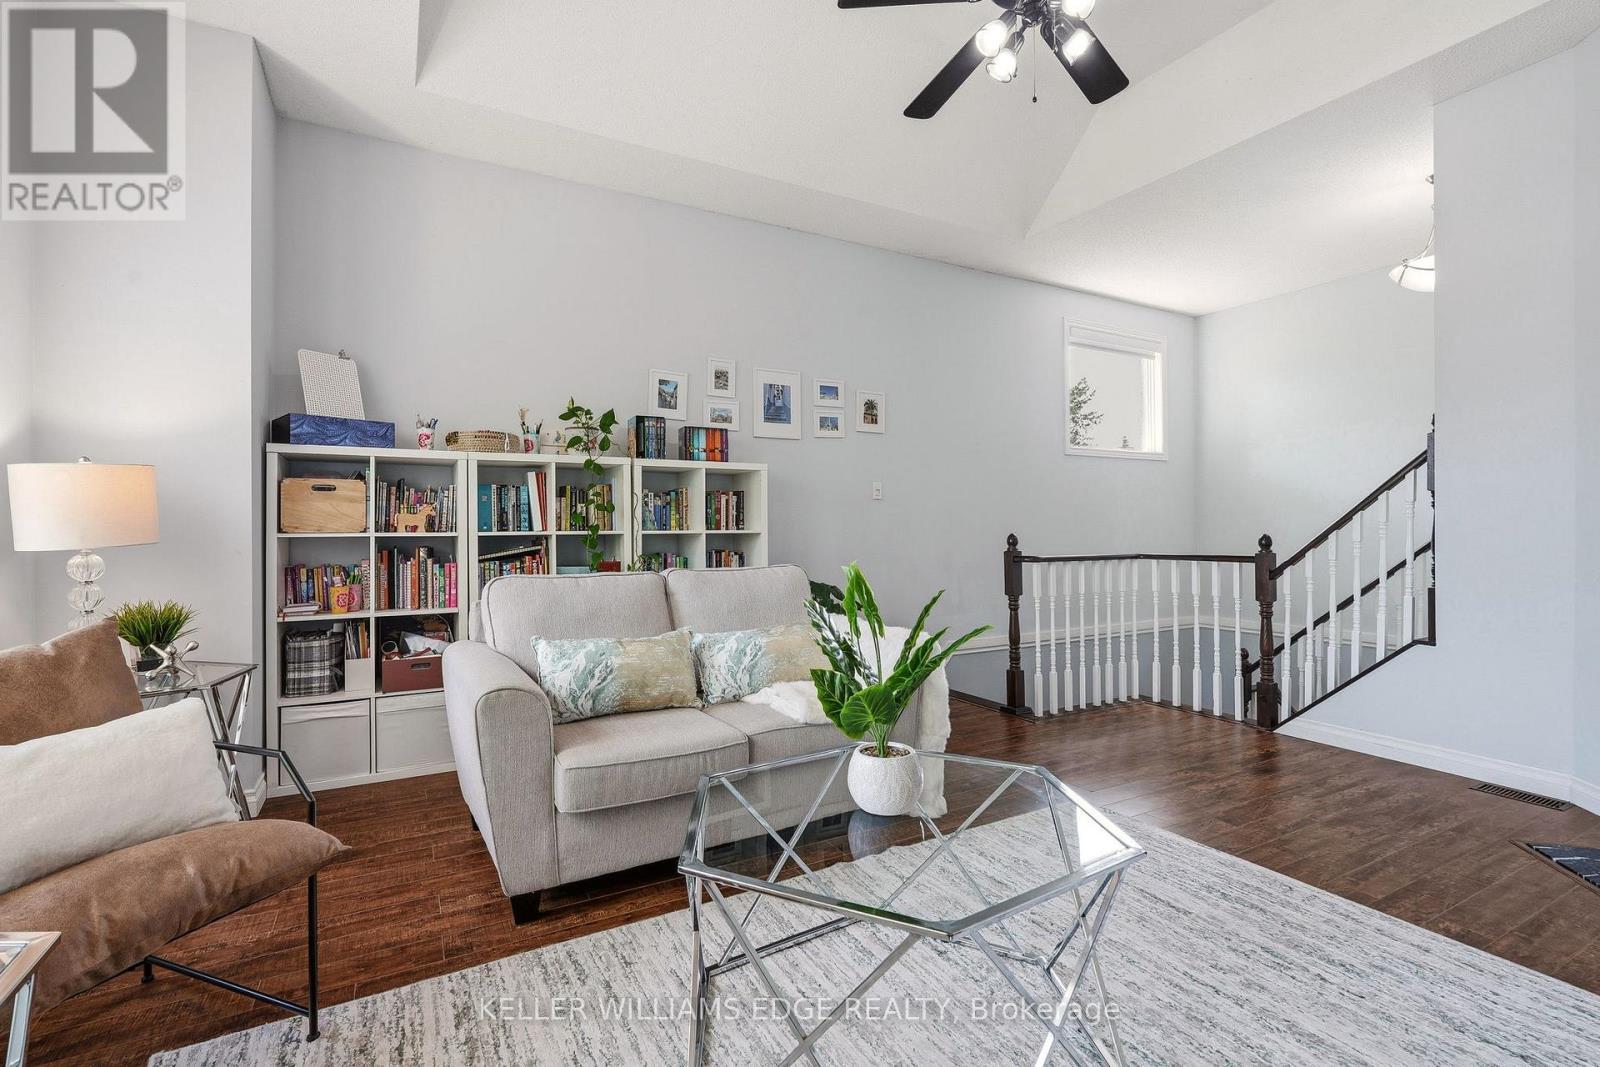
Bright 2nd-floor den w/ fireplace & large windows - 149 Cove Crescent, Hamilton, ON - Indoor Photo Showing Living Room
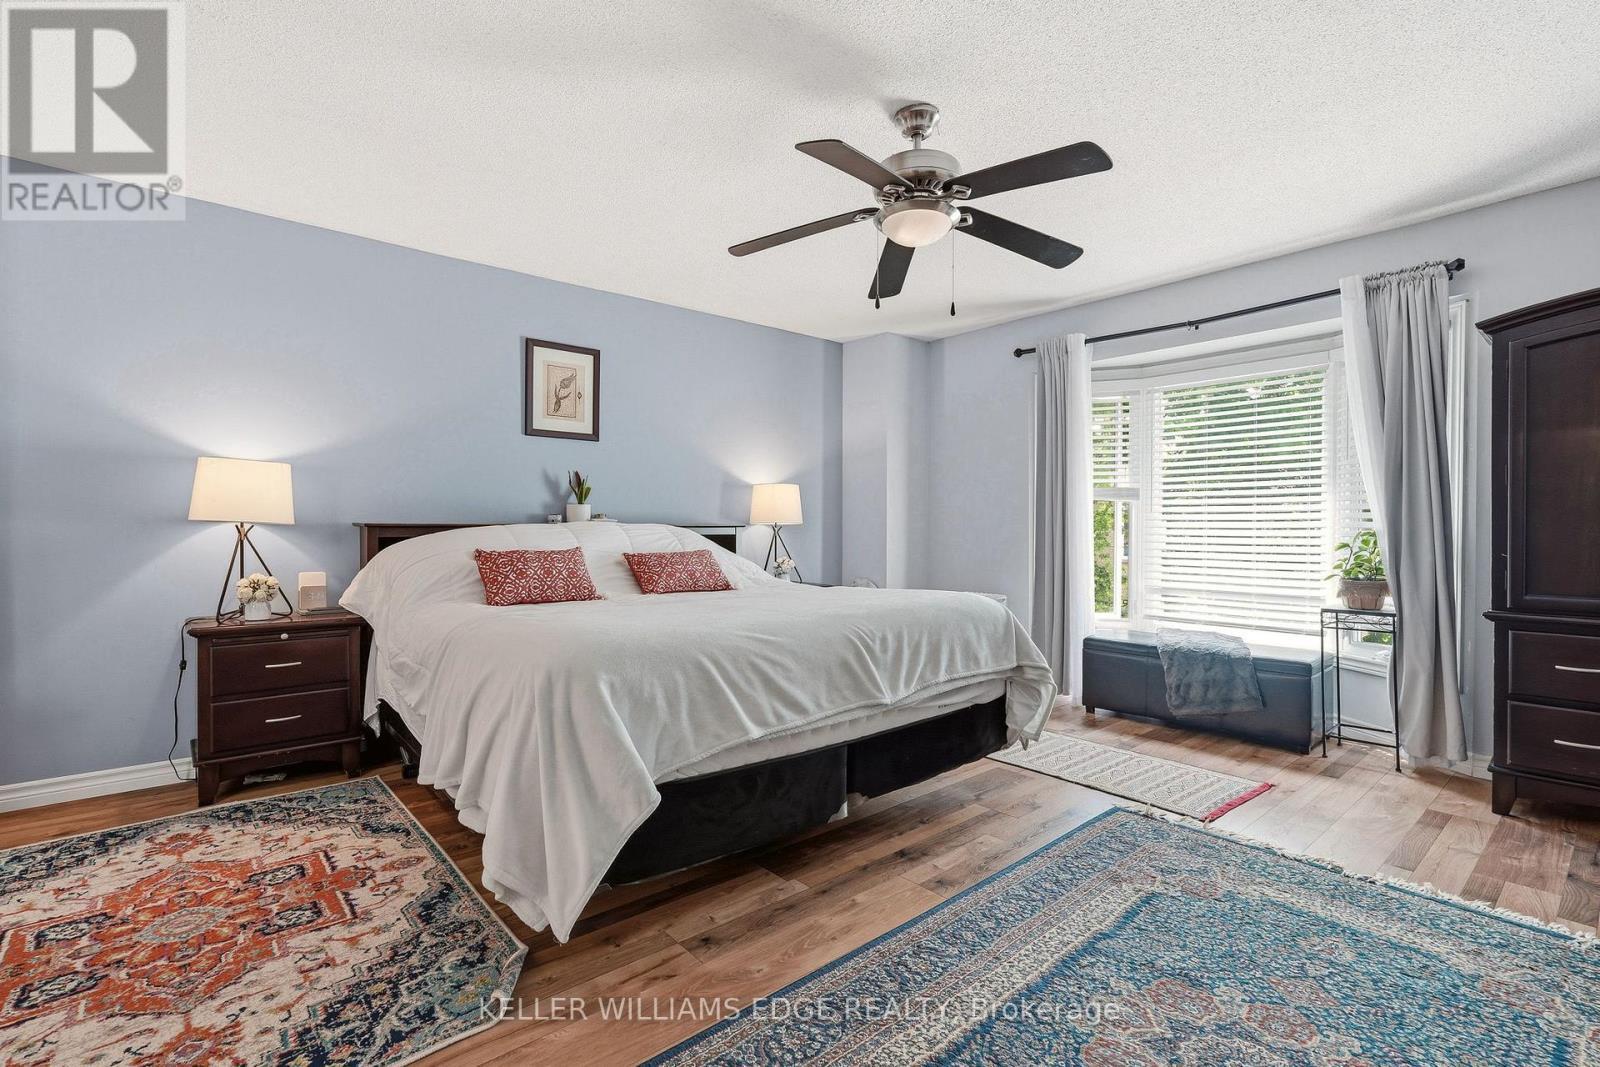
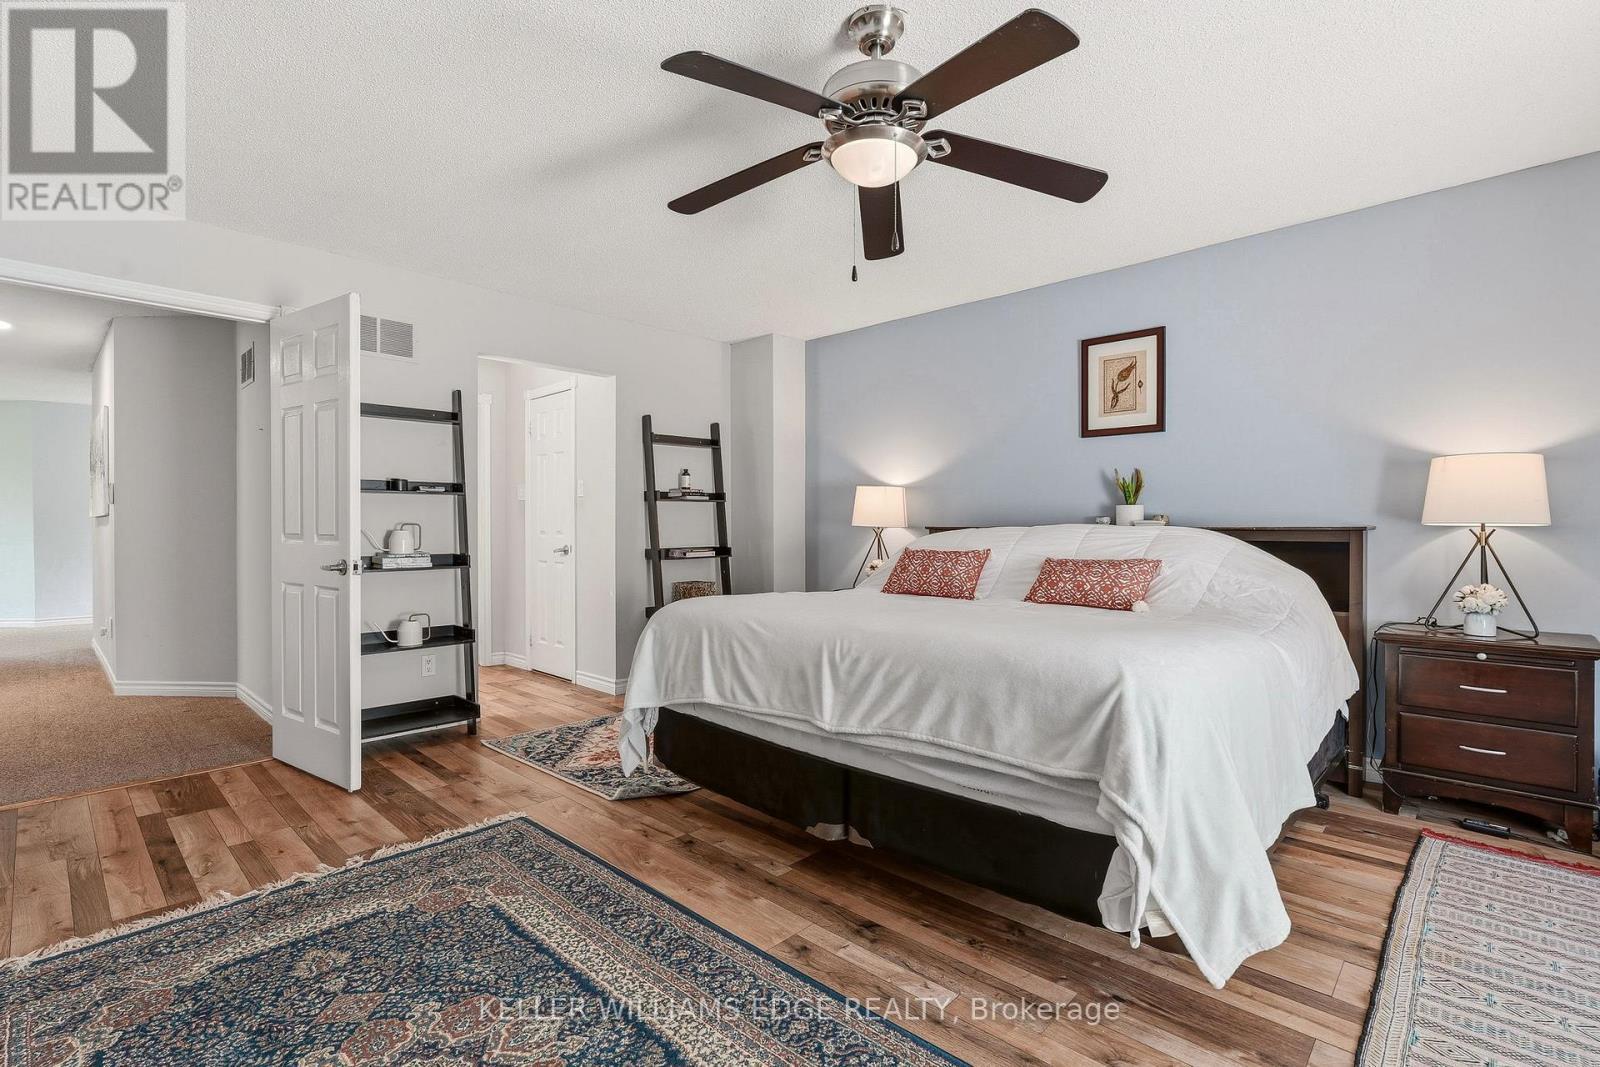
Primary bedroom w/ 5PC Ensuite, bay window & WIC - 149 Cove Crescent, Hamilton, ON - Indoor Photo Showing Bedroom
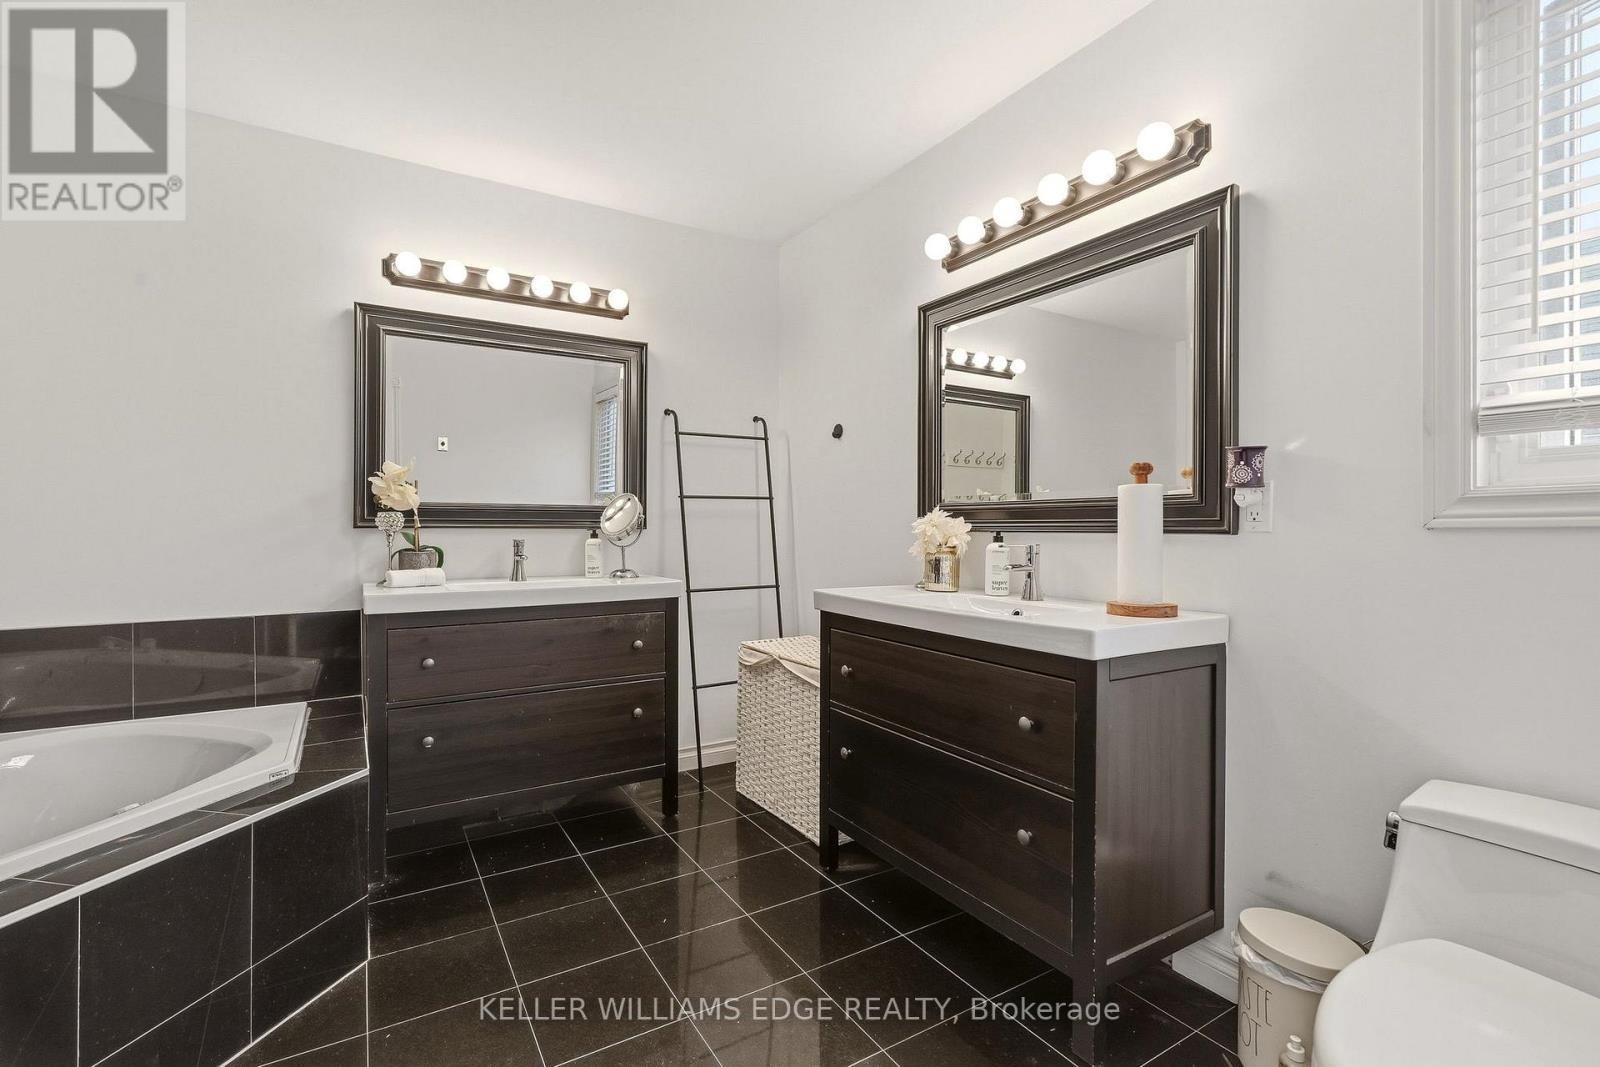
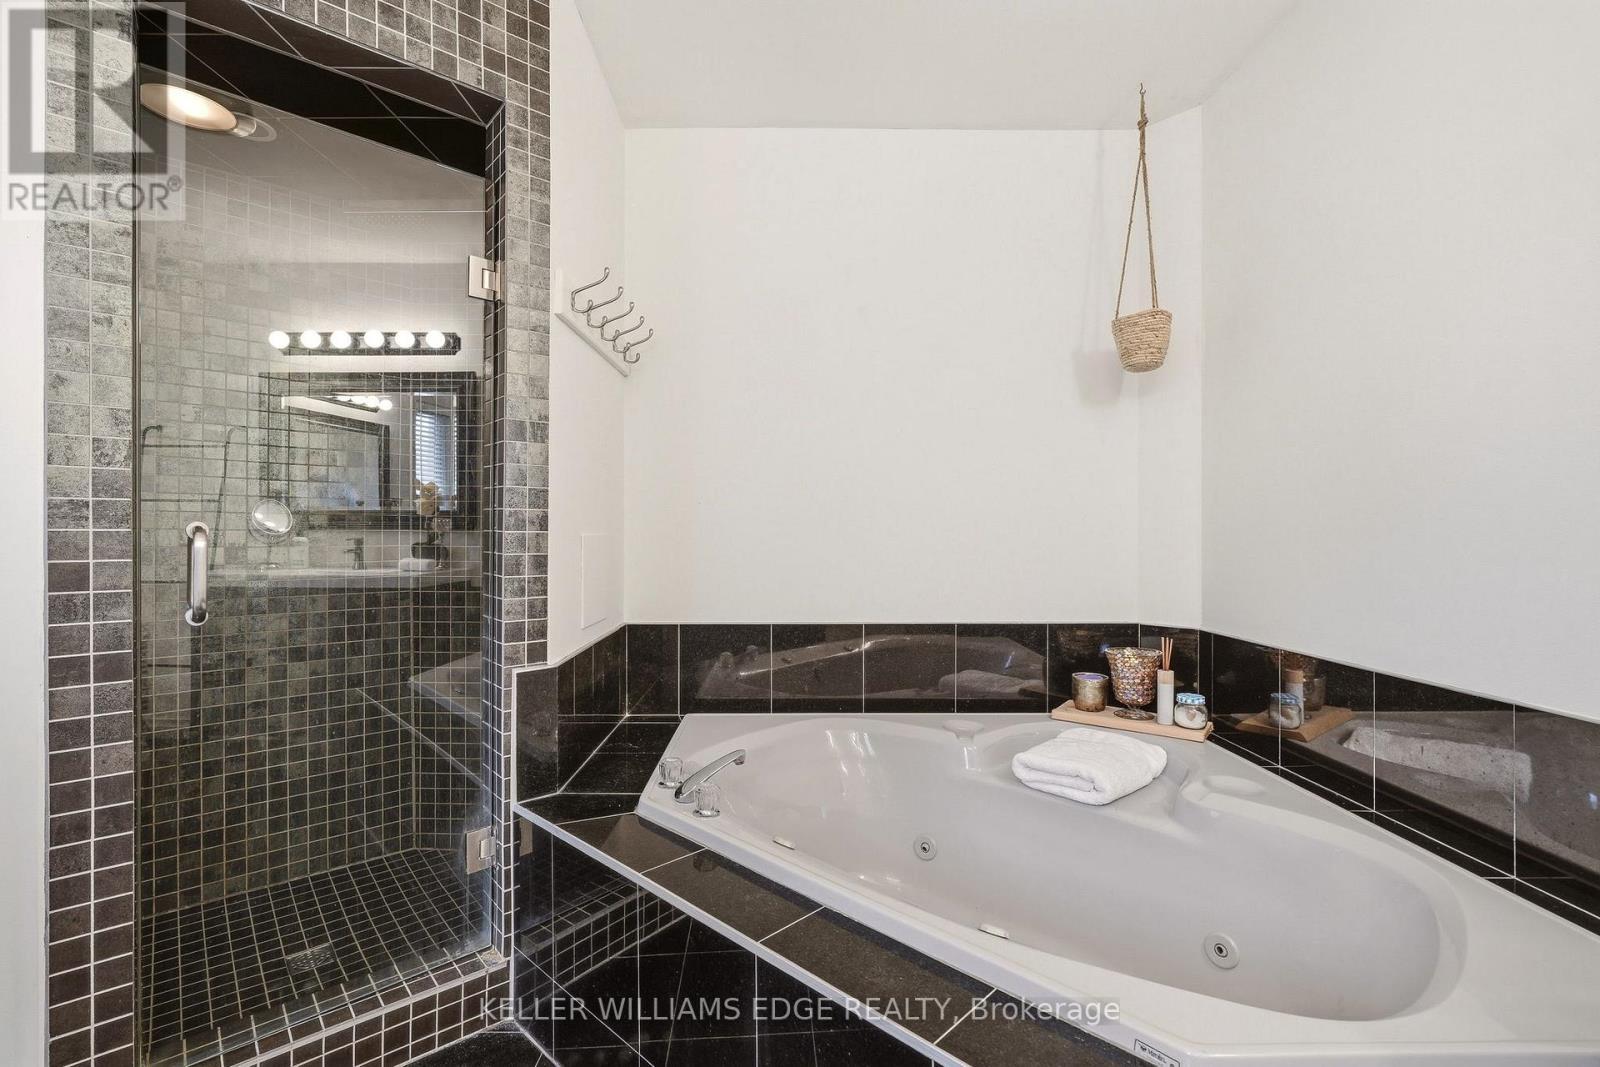
Primary Bedroom's spa-inspired 5-piece ensuite - 149 Cove Crescent, Hamilton, ON - Indoor Photo Showing Bathroom
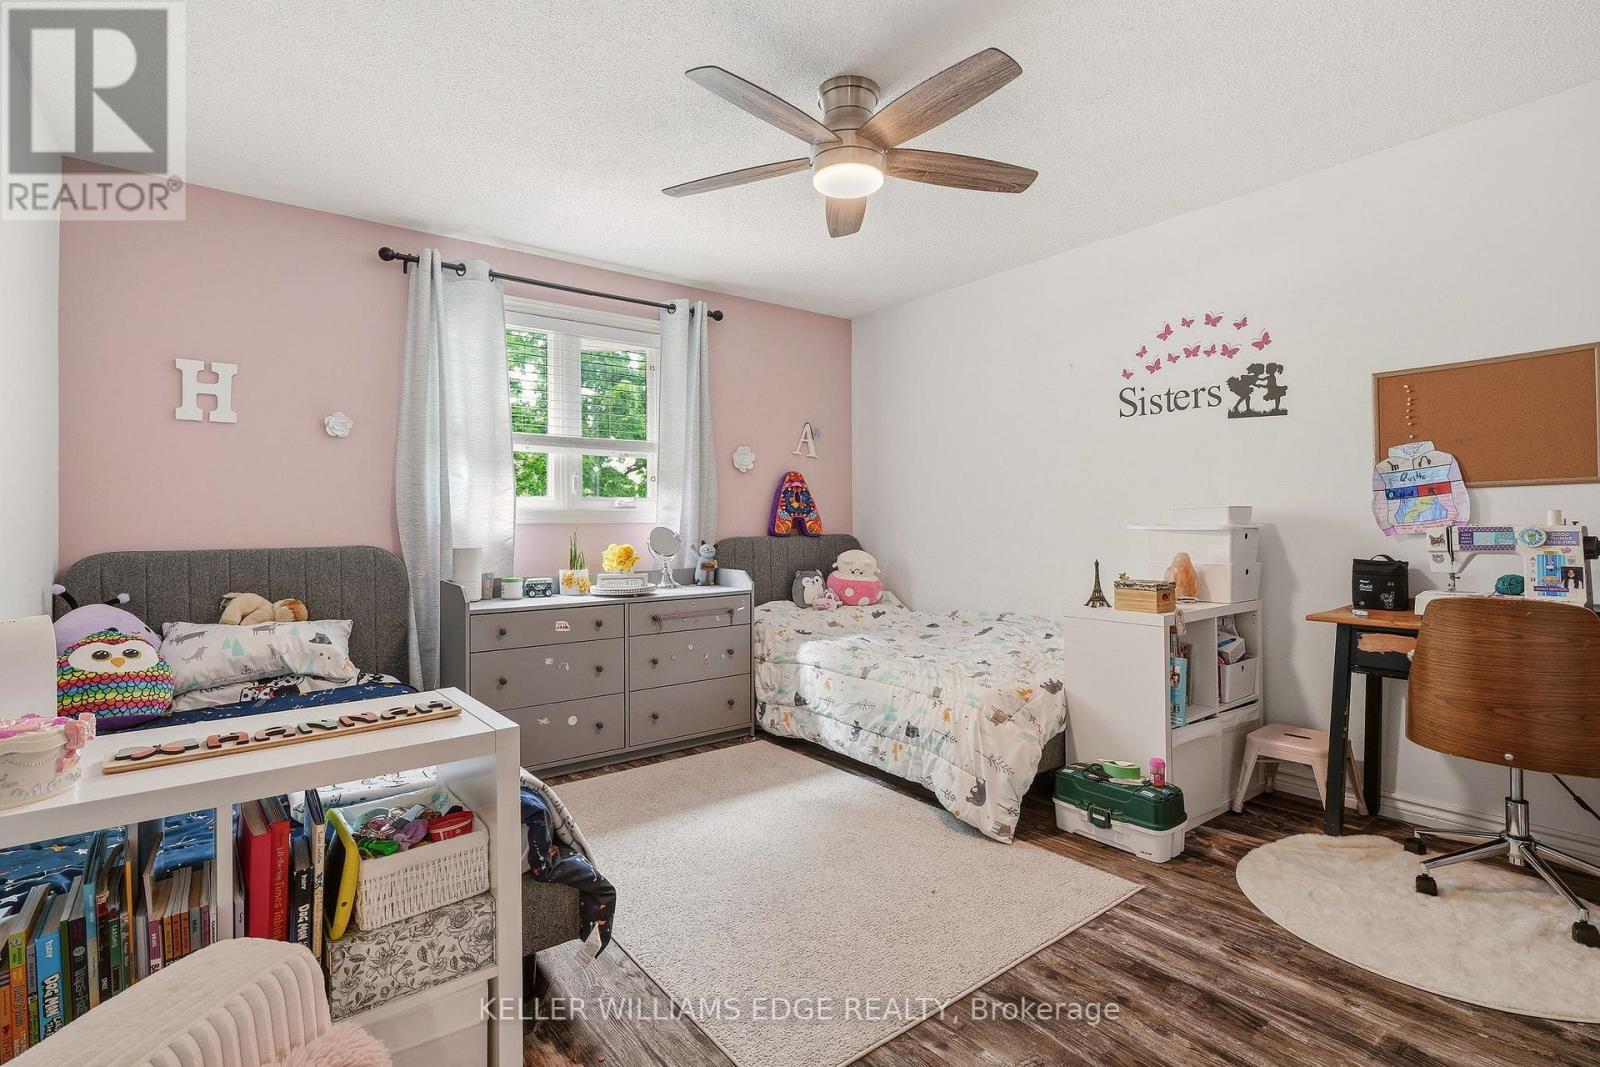
Spacious Bedroom 2 ideal for kids or guests - 149 Cove Crescent, Hamilton, ON - Indoor Photo Showing Bedroom
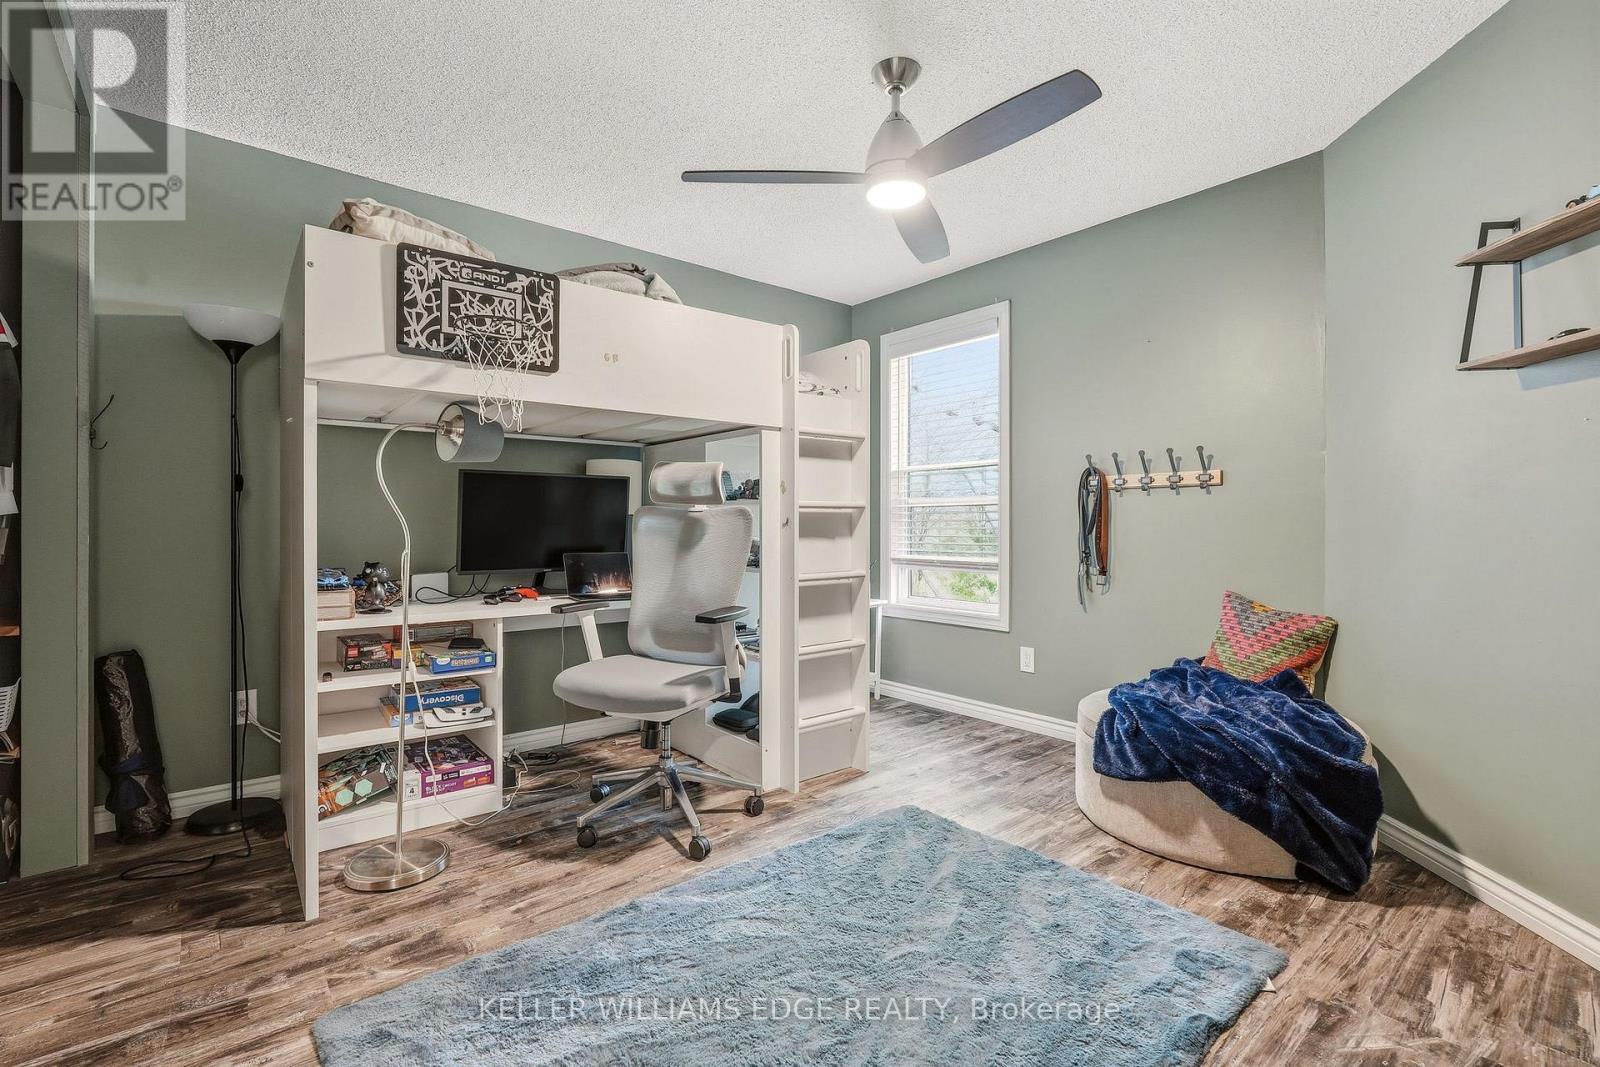
Bedroom 3 w loft bed & built-in workspace - 149 Cove Crescent, Hamilton, ON - Indoor
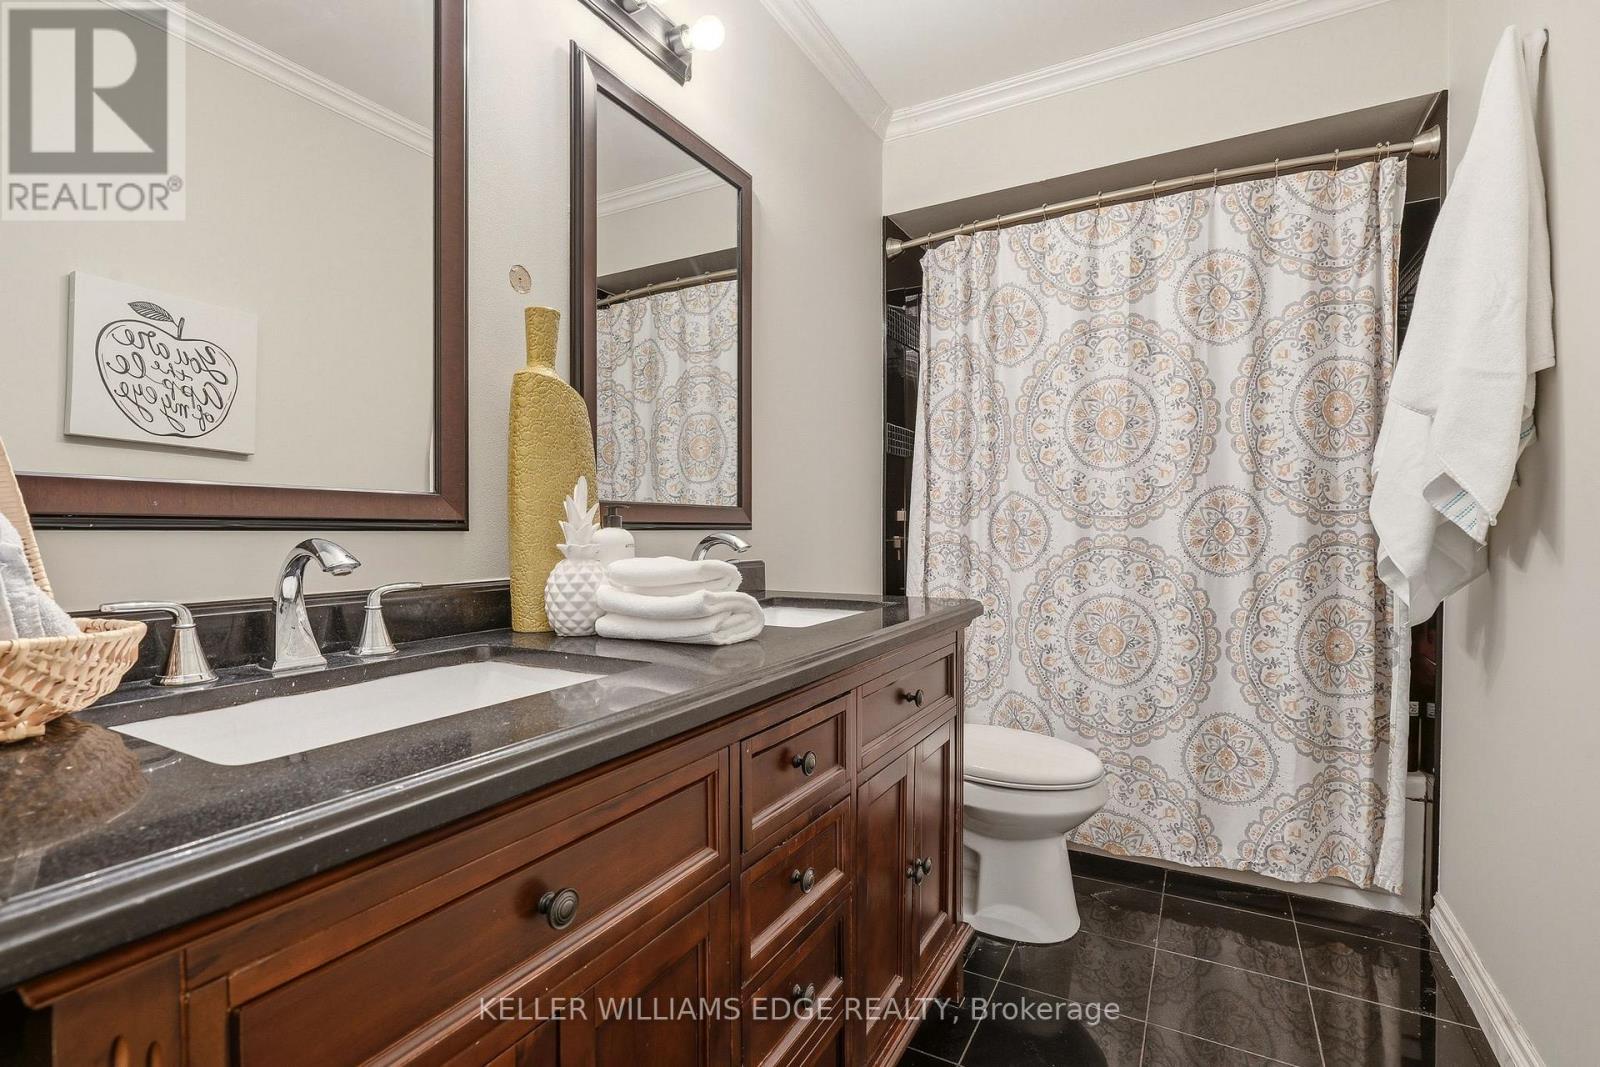
2nd Floor - 5PC Bath - 149 Cove Crescent, Hamilton, ON - Indoor Photo Showing Bathroom
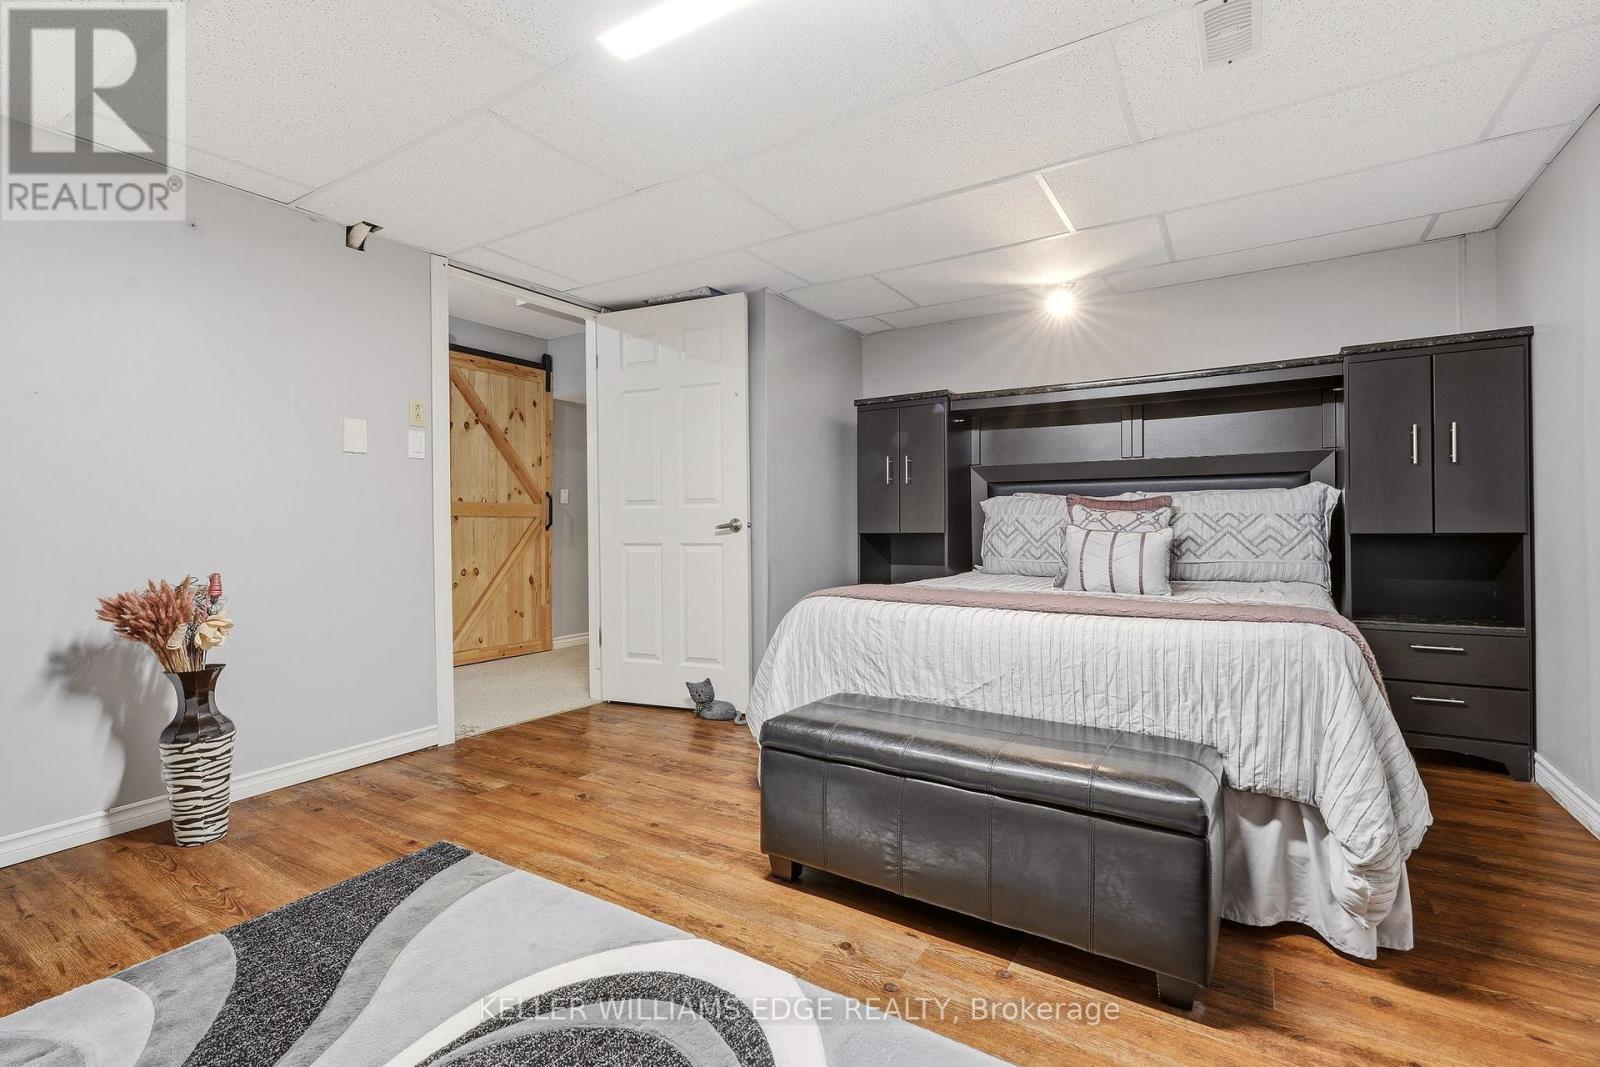
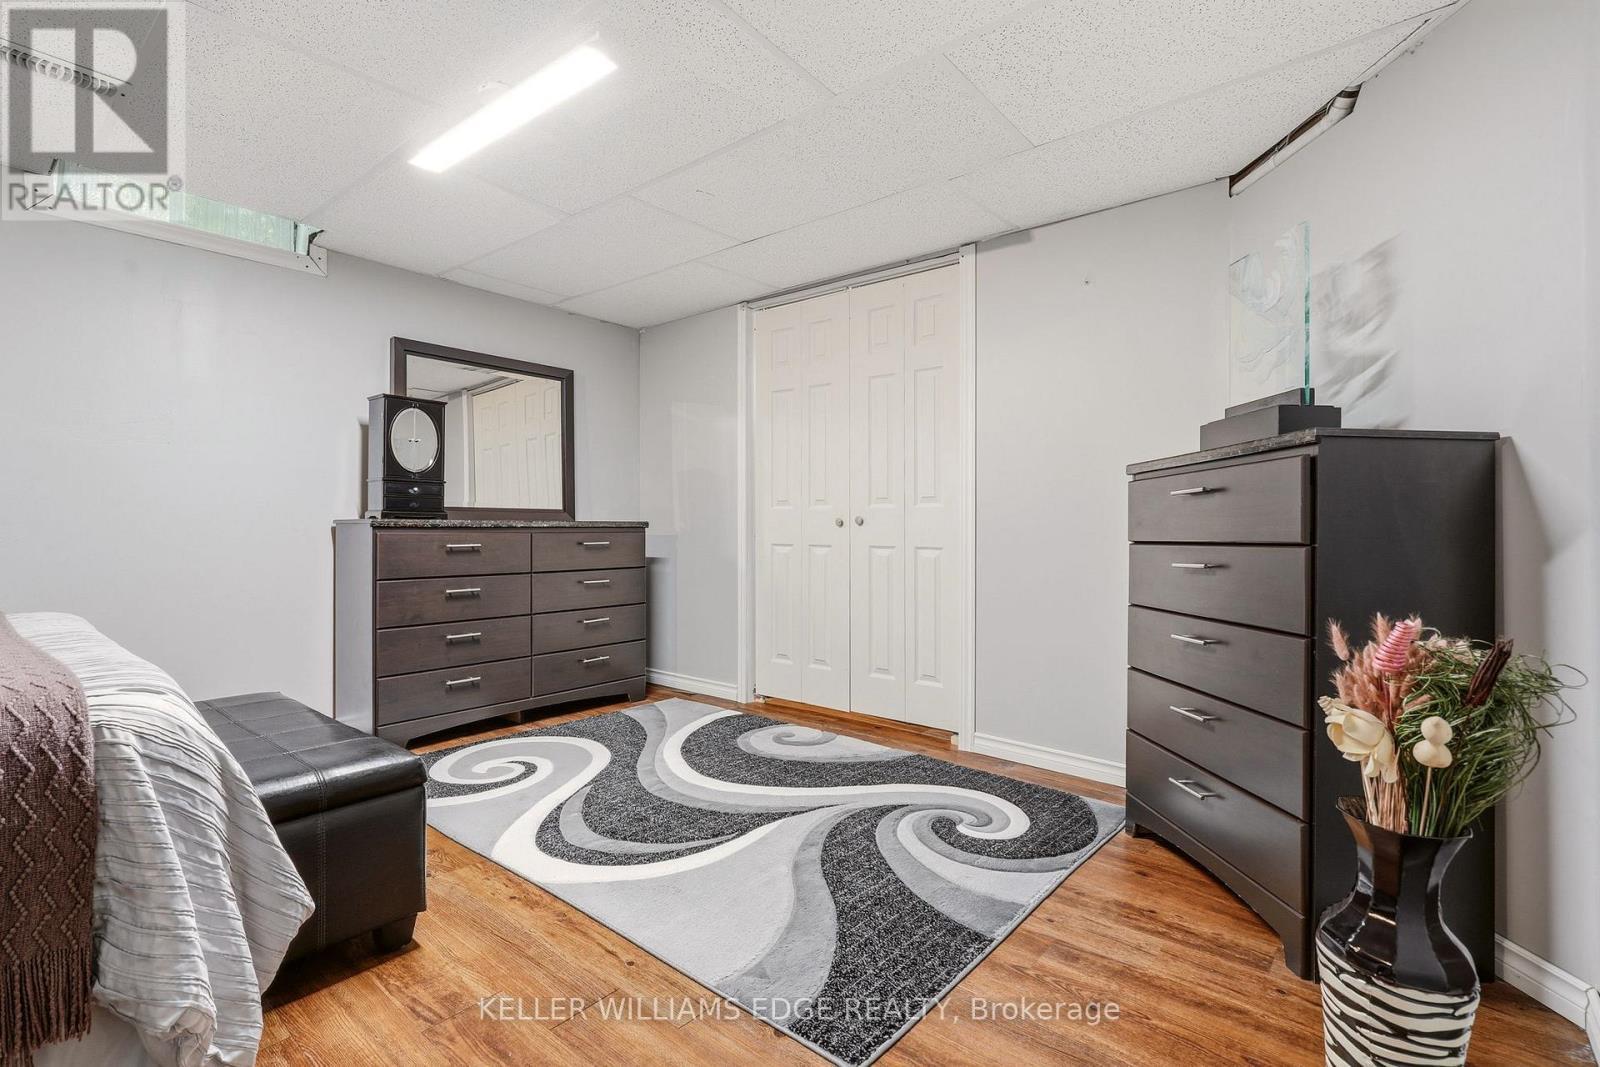
Bsmt. bedroom for guest suite or private retreat - 149 Cove Crescent, Hamilton, ON - Indoor Photo Showing Bedroom
Bsmt. bedroom for guest suite or private retreat - 149 Cove Crescent, Hamilton, ON - Indoor
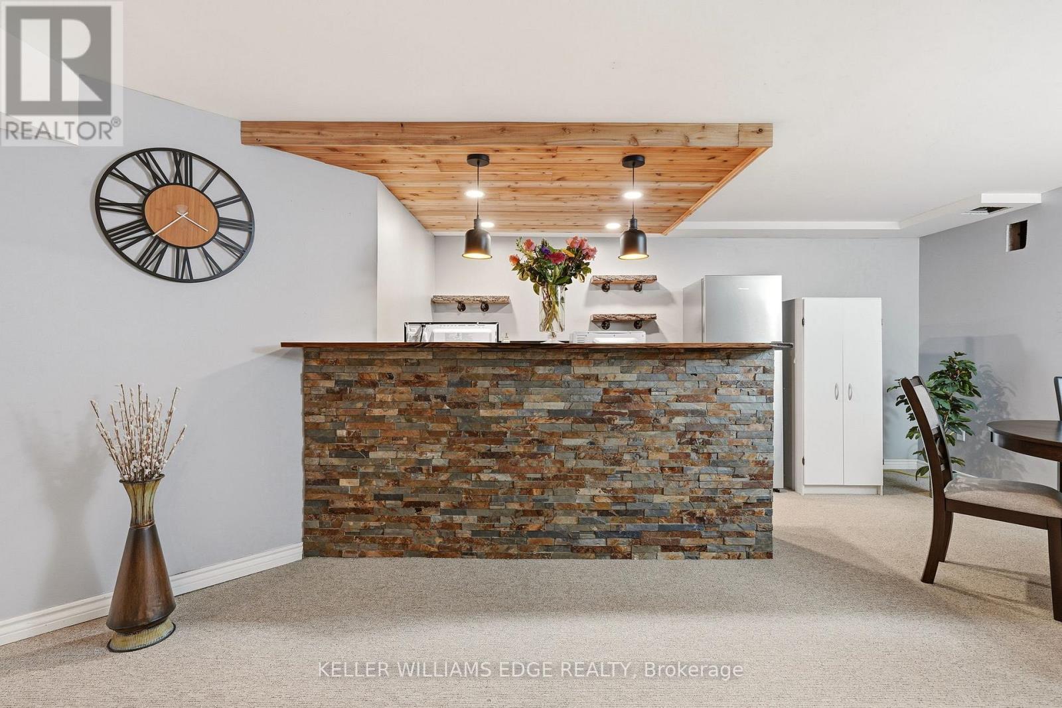
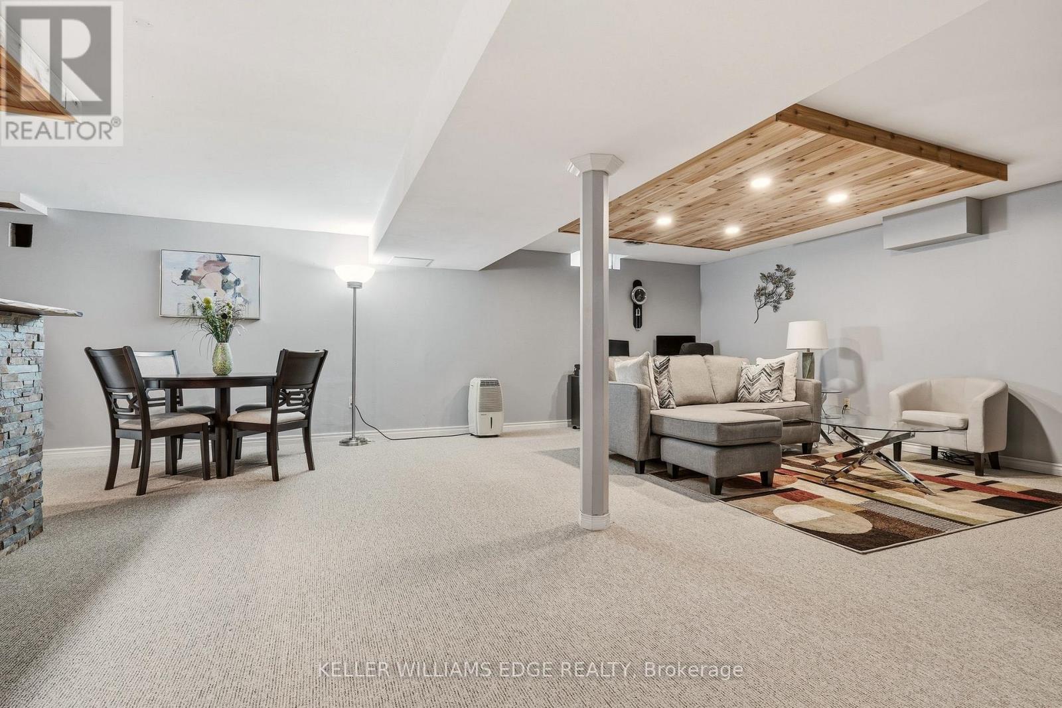
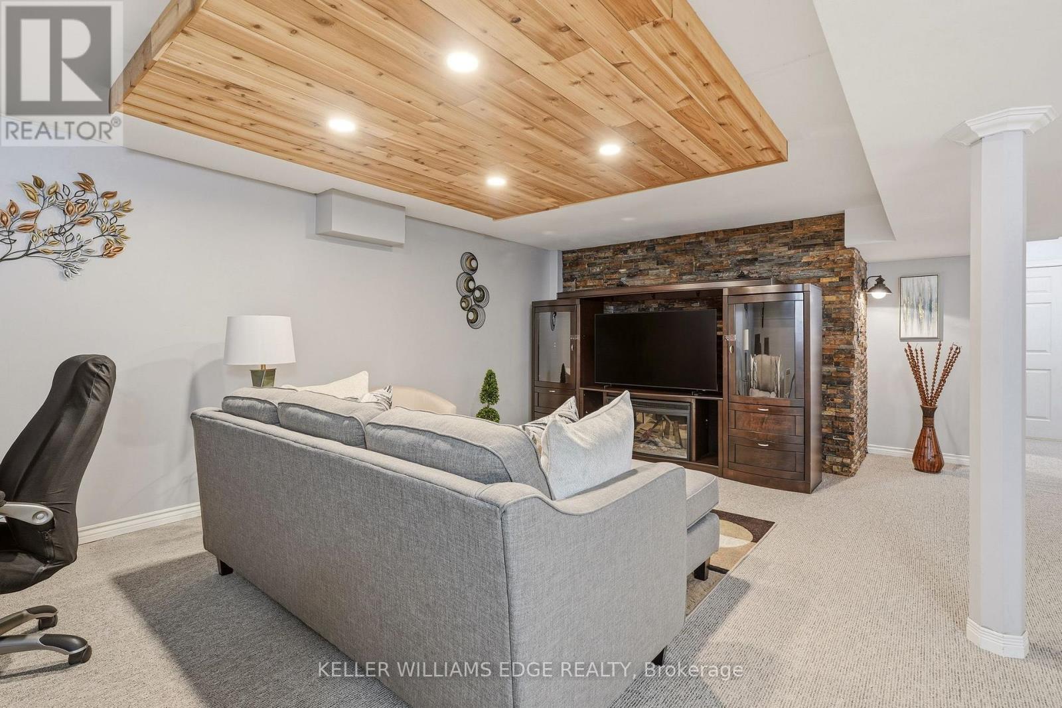
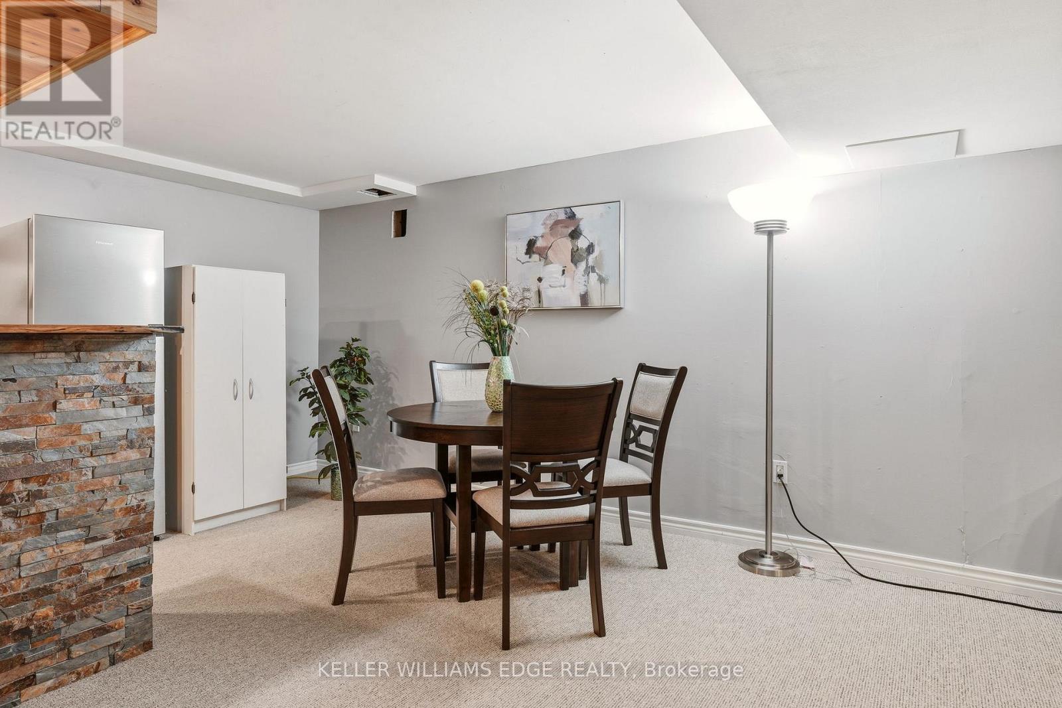
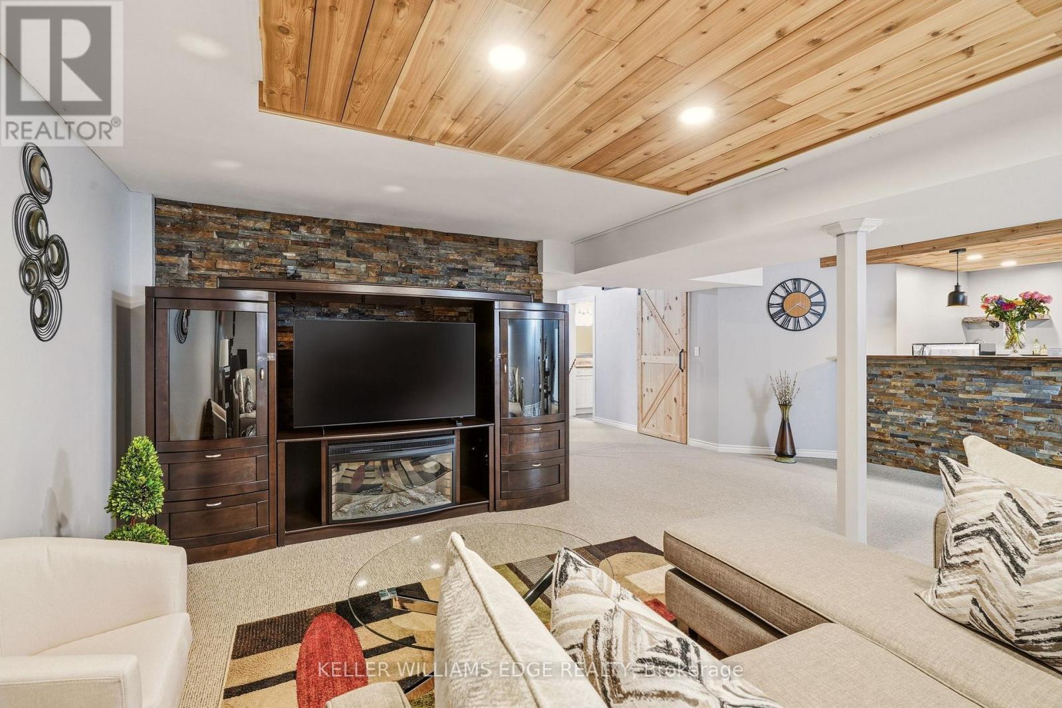
Basement rec room w/ wet bar & stone accent wall - 149 Cove Crescent, Hamilton, ON - Indoor Photo Showing Other Room
Basement rec room w/ wet bar & stone accent wall - 149 Cove Crescent, Hamilton, ON - Indoor
Basement rec room w/ wet bar & stone accent wall - 149 Cove Crescent, Hamilton, ON - Indoor Photo Showing Dining Room
Basement rec room w/ wet bar & stone accent wall - 149 Cove Crescent, Hamilton, ON - Indoor With Fireplace
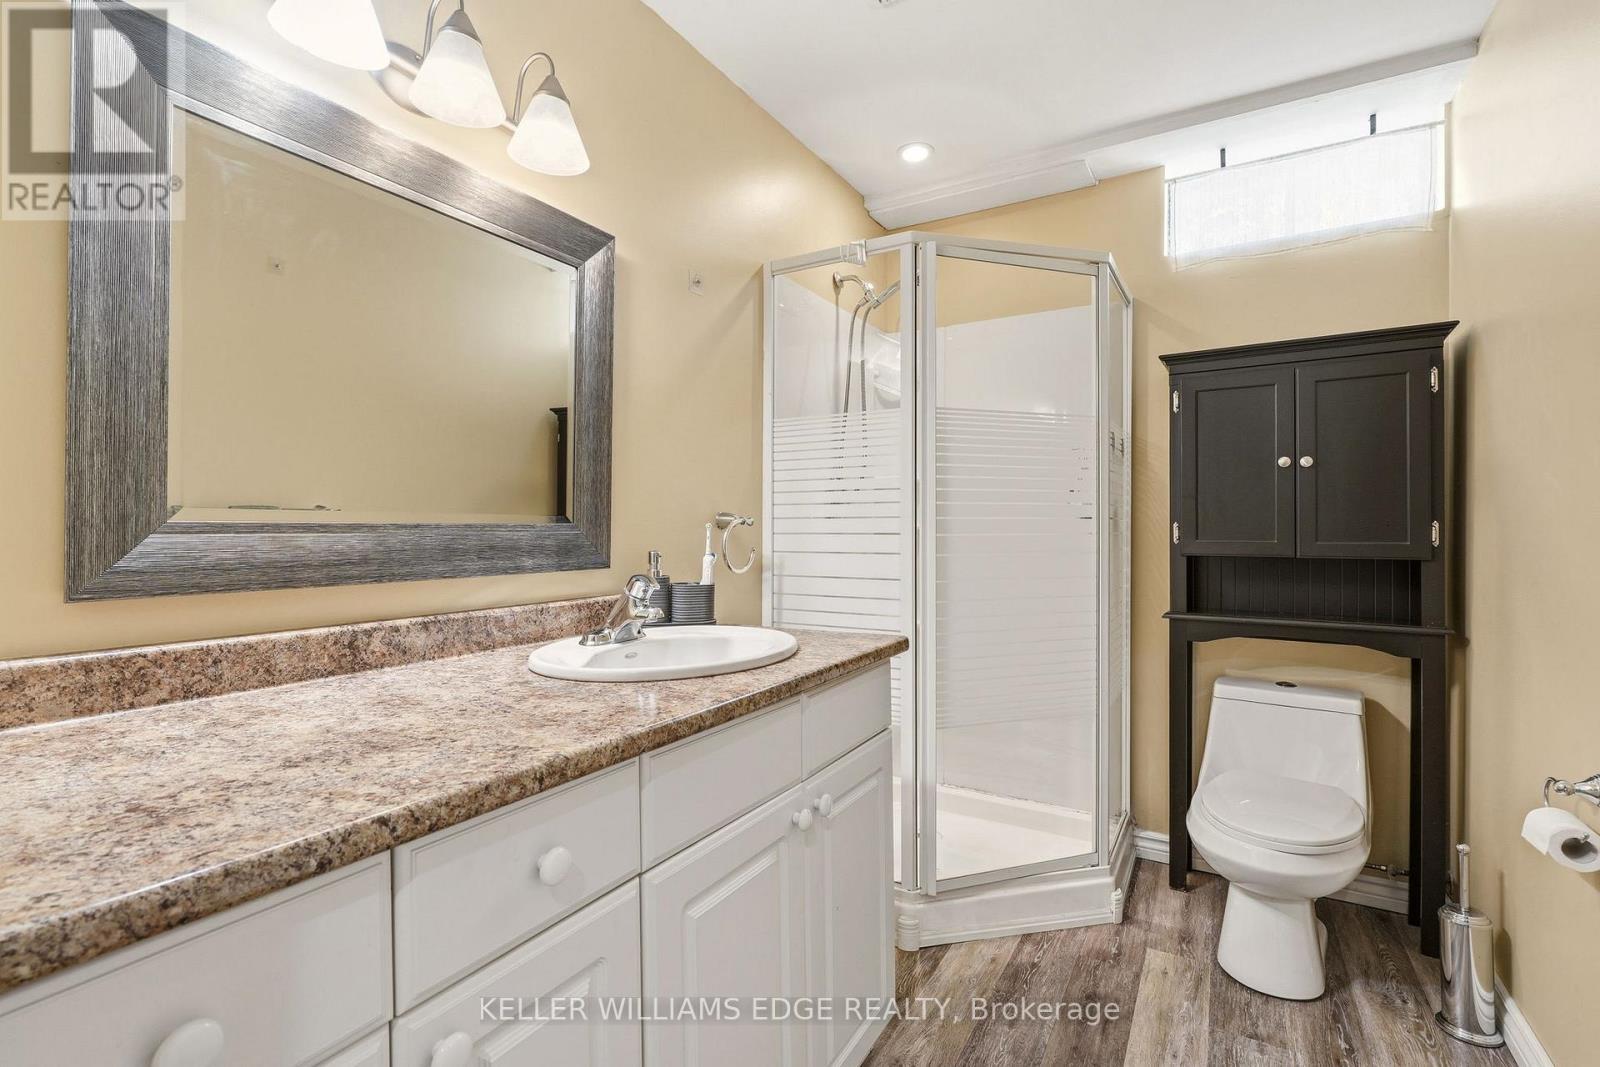
Basement - 3PC Bath - 149 Cove Crescent, Hamilton, ON - Indoor Photo Showing Bathroom
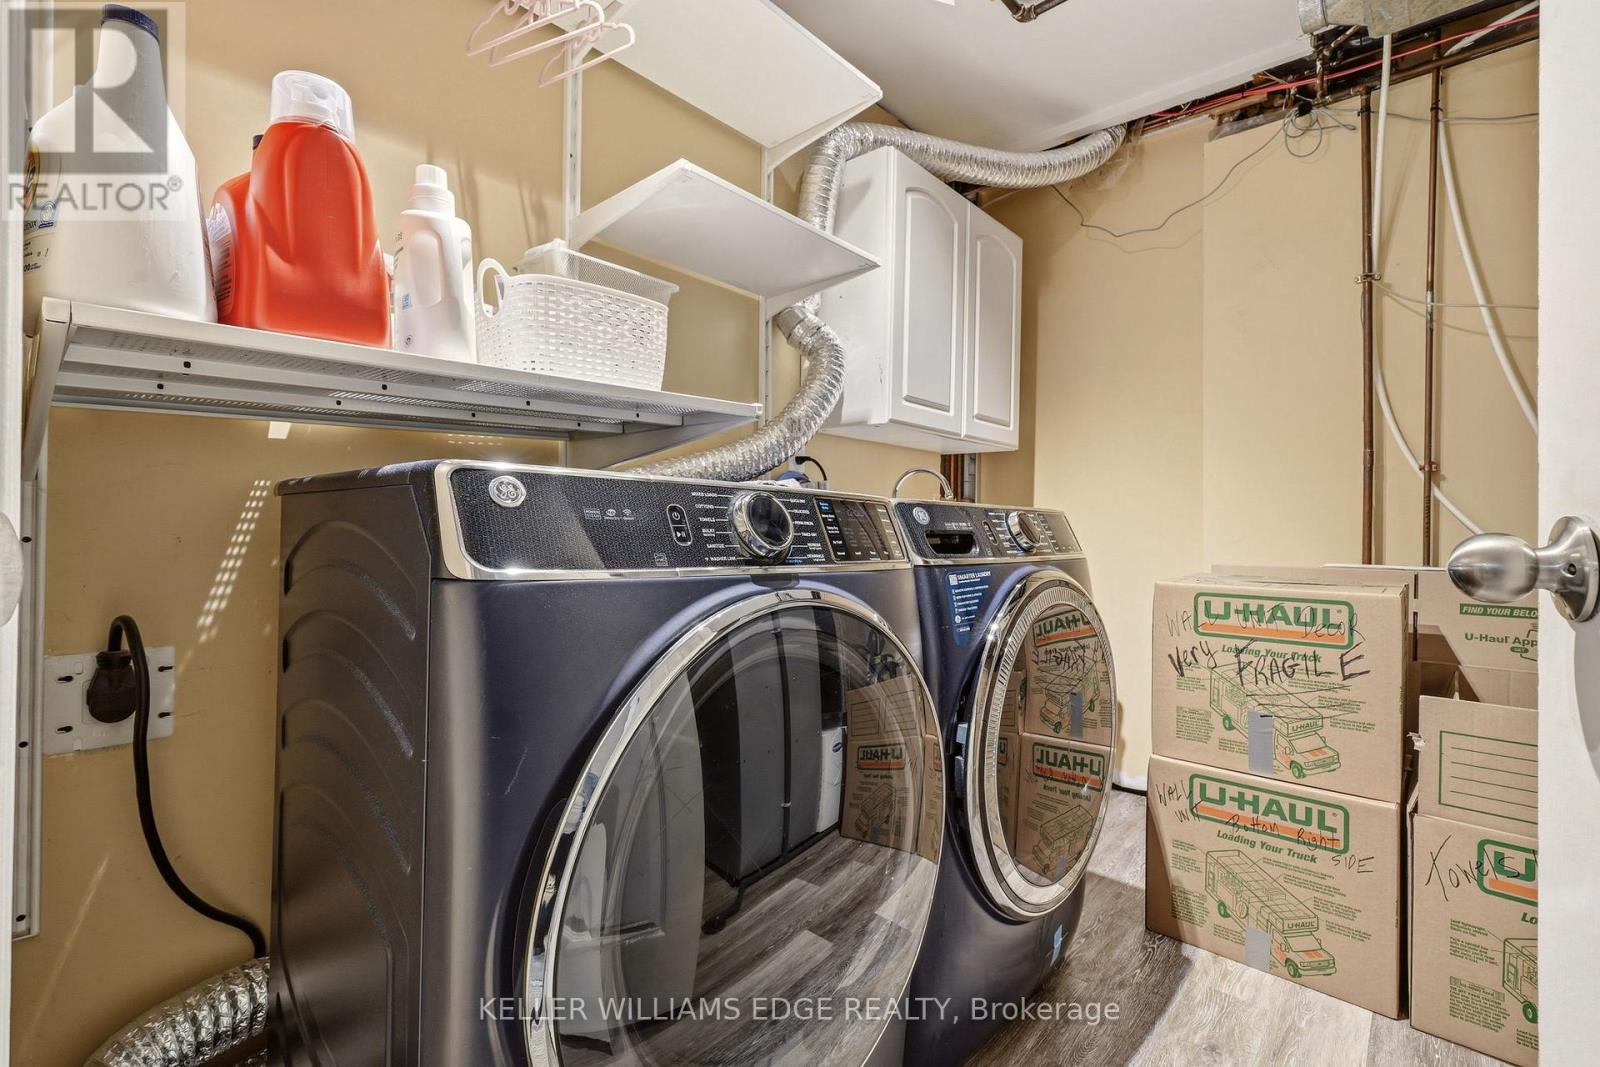
Laundry Area - 149 Cove Crescent, Hamilton, ON - Indoor Photo Showing Laundry Room
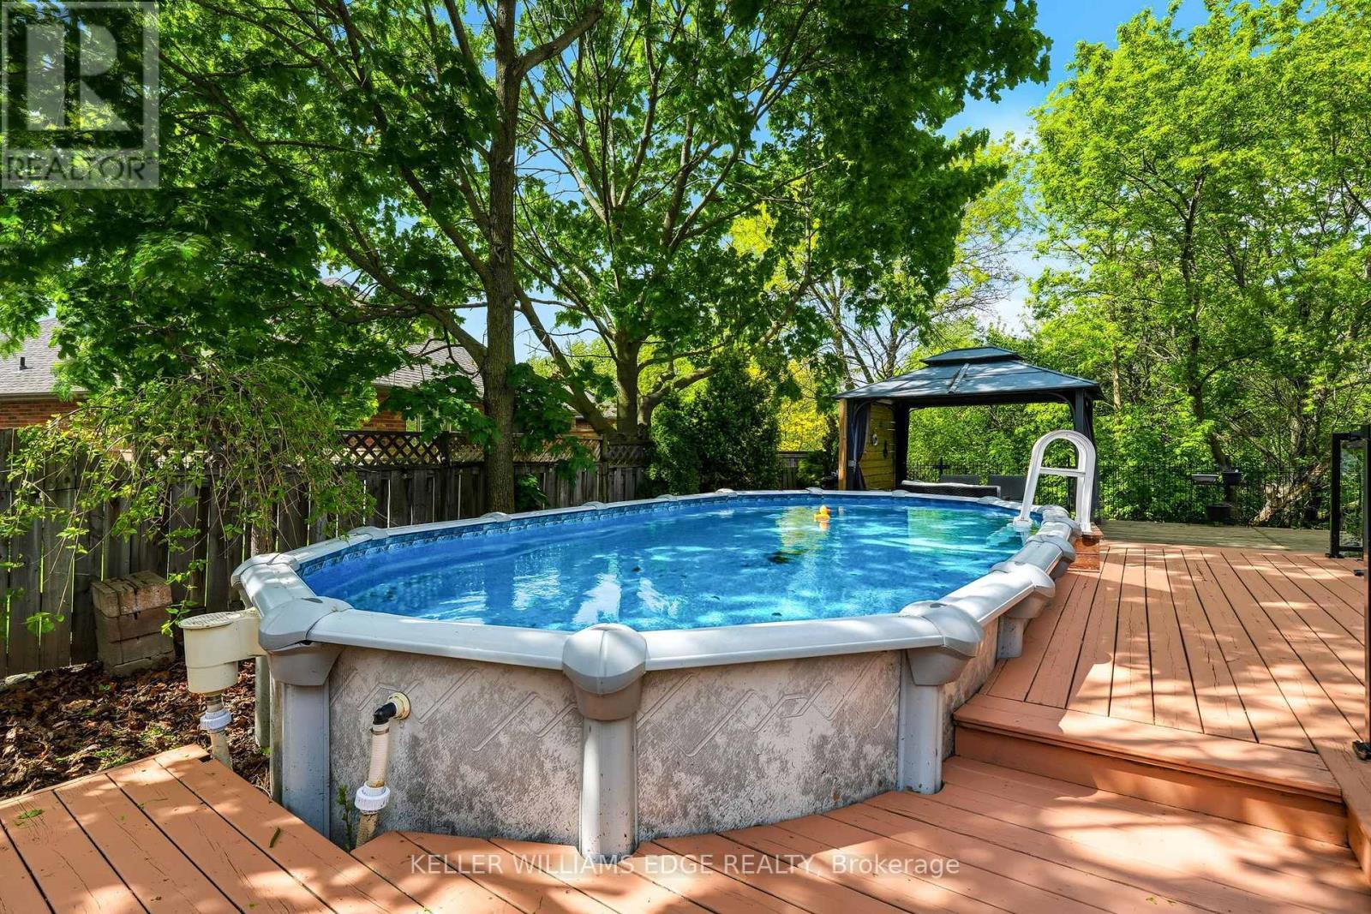
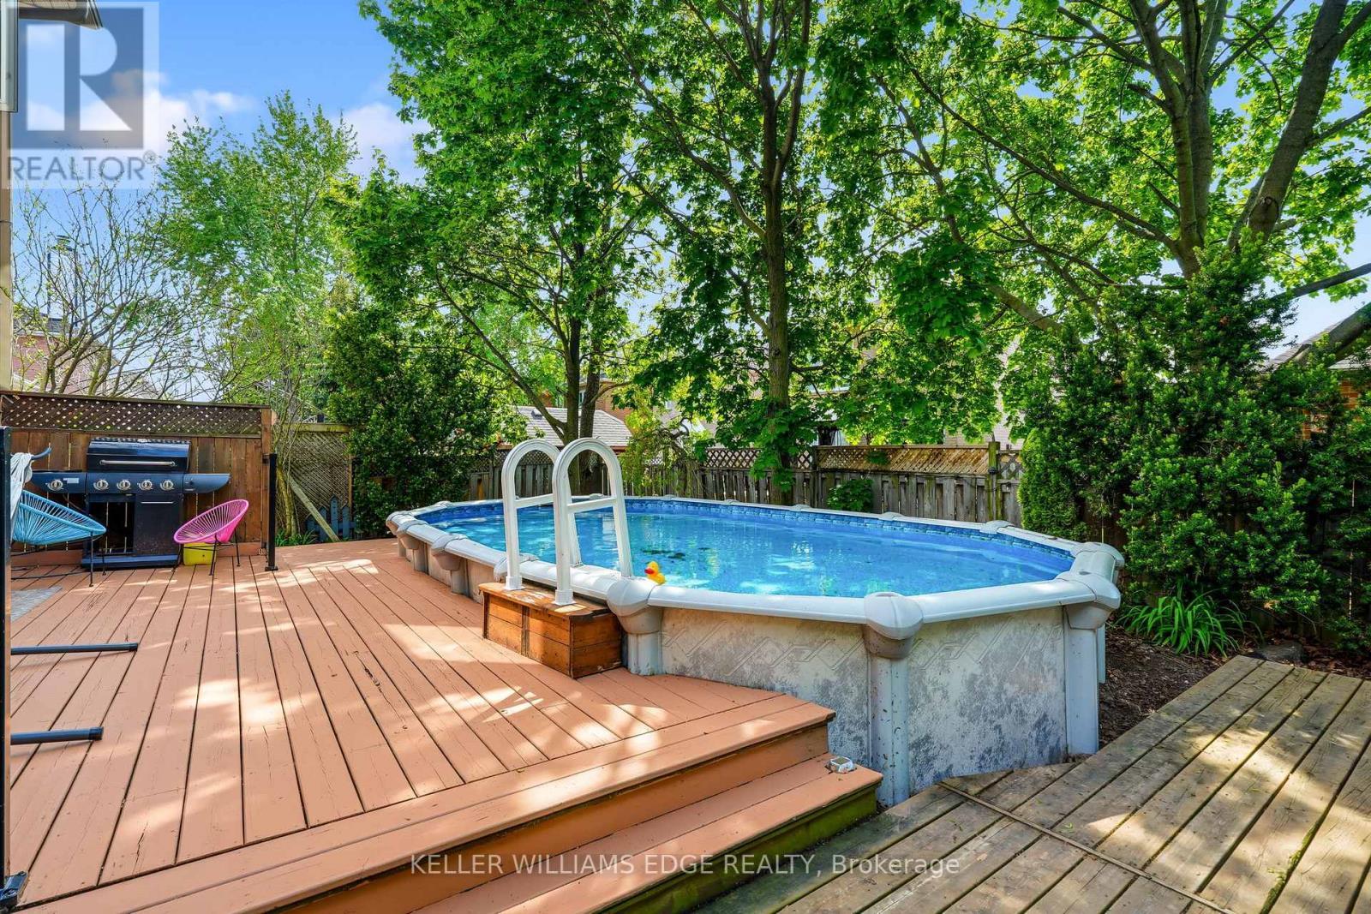
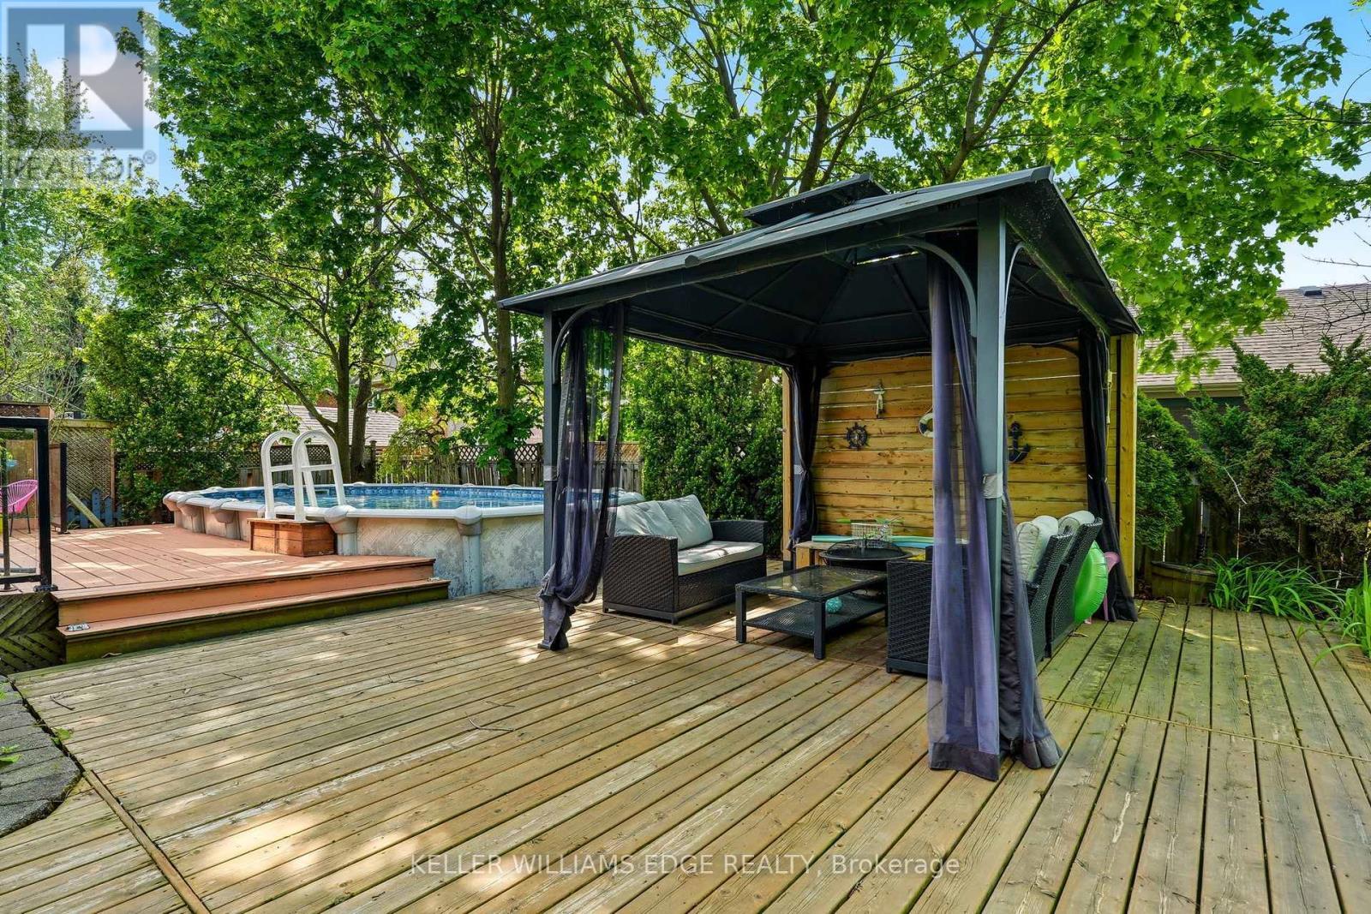
Spacious backyard Deck w/ Pool, Gazebo - 149 Cove Crescent, Hamilton, ON - Outdoor With Above Ground Pool With Deck Patio Veranda With Backyard
Spacious backyard Deck w/ Pool, Gazebo - 149 Cove Crescent, Hamilton, ON - Outdoor With Above Ground Pool With Deck Patio Veranda
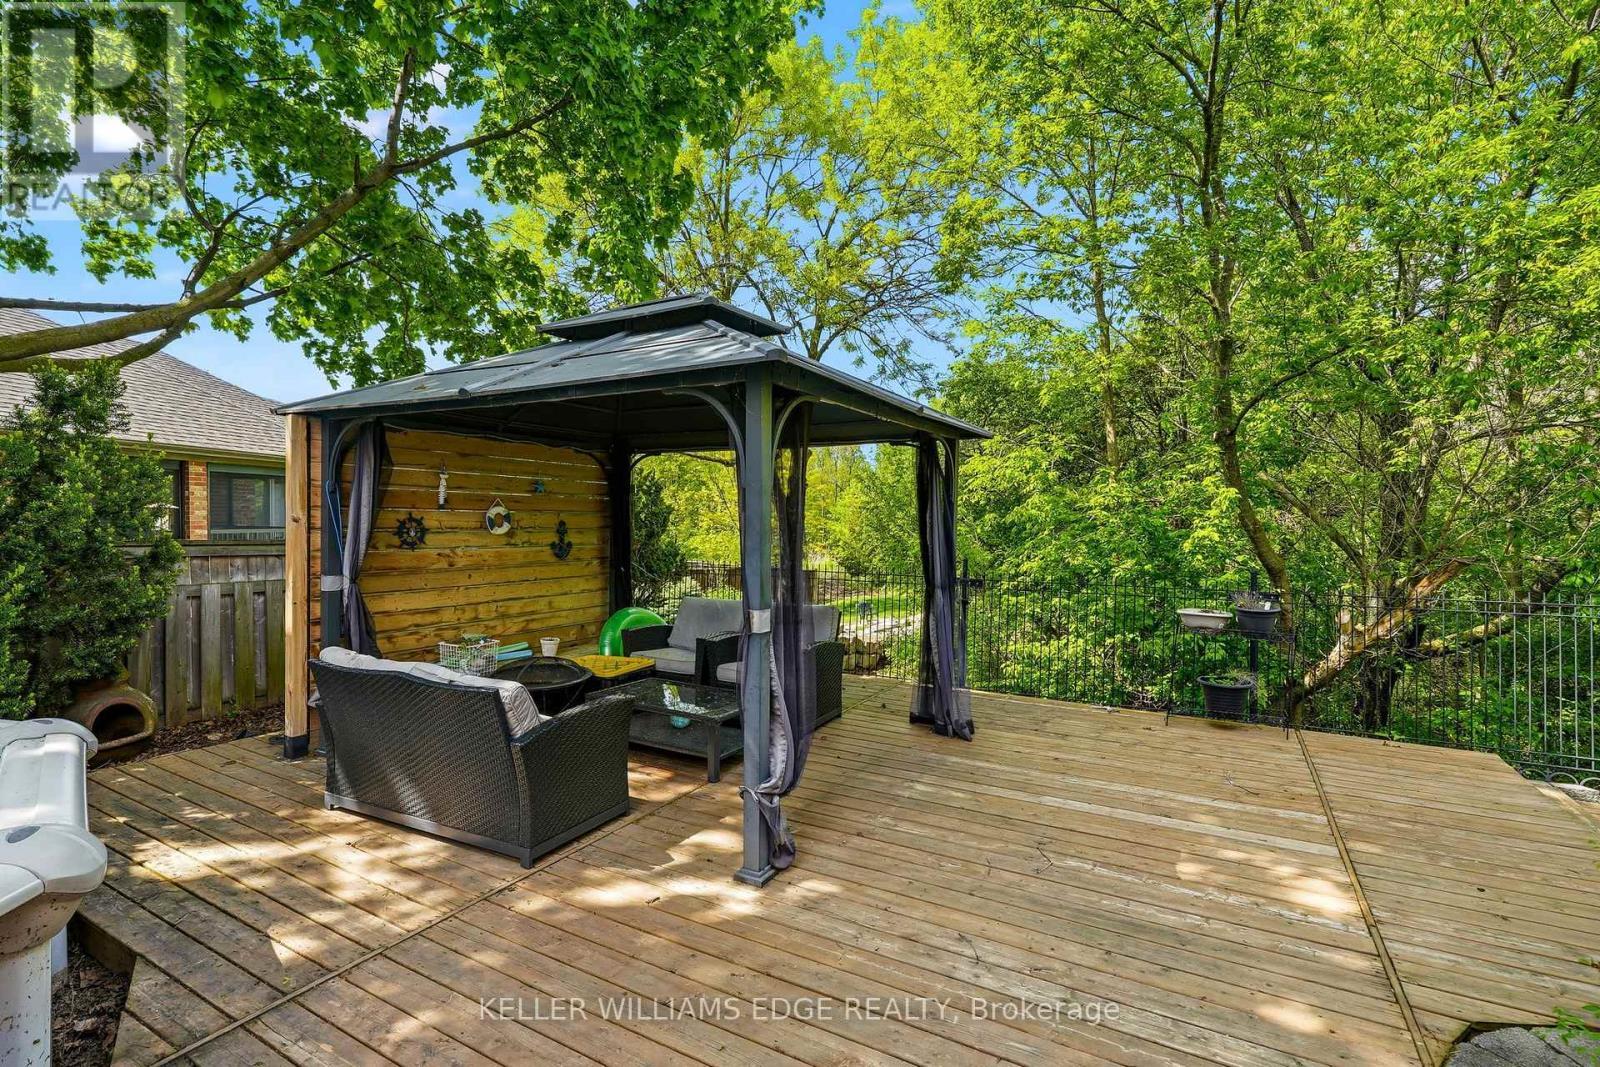
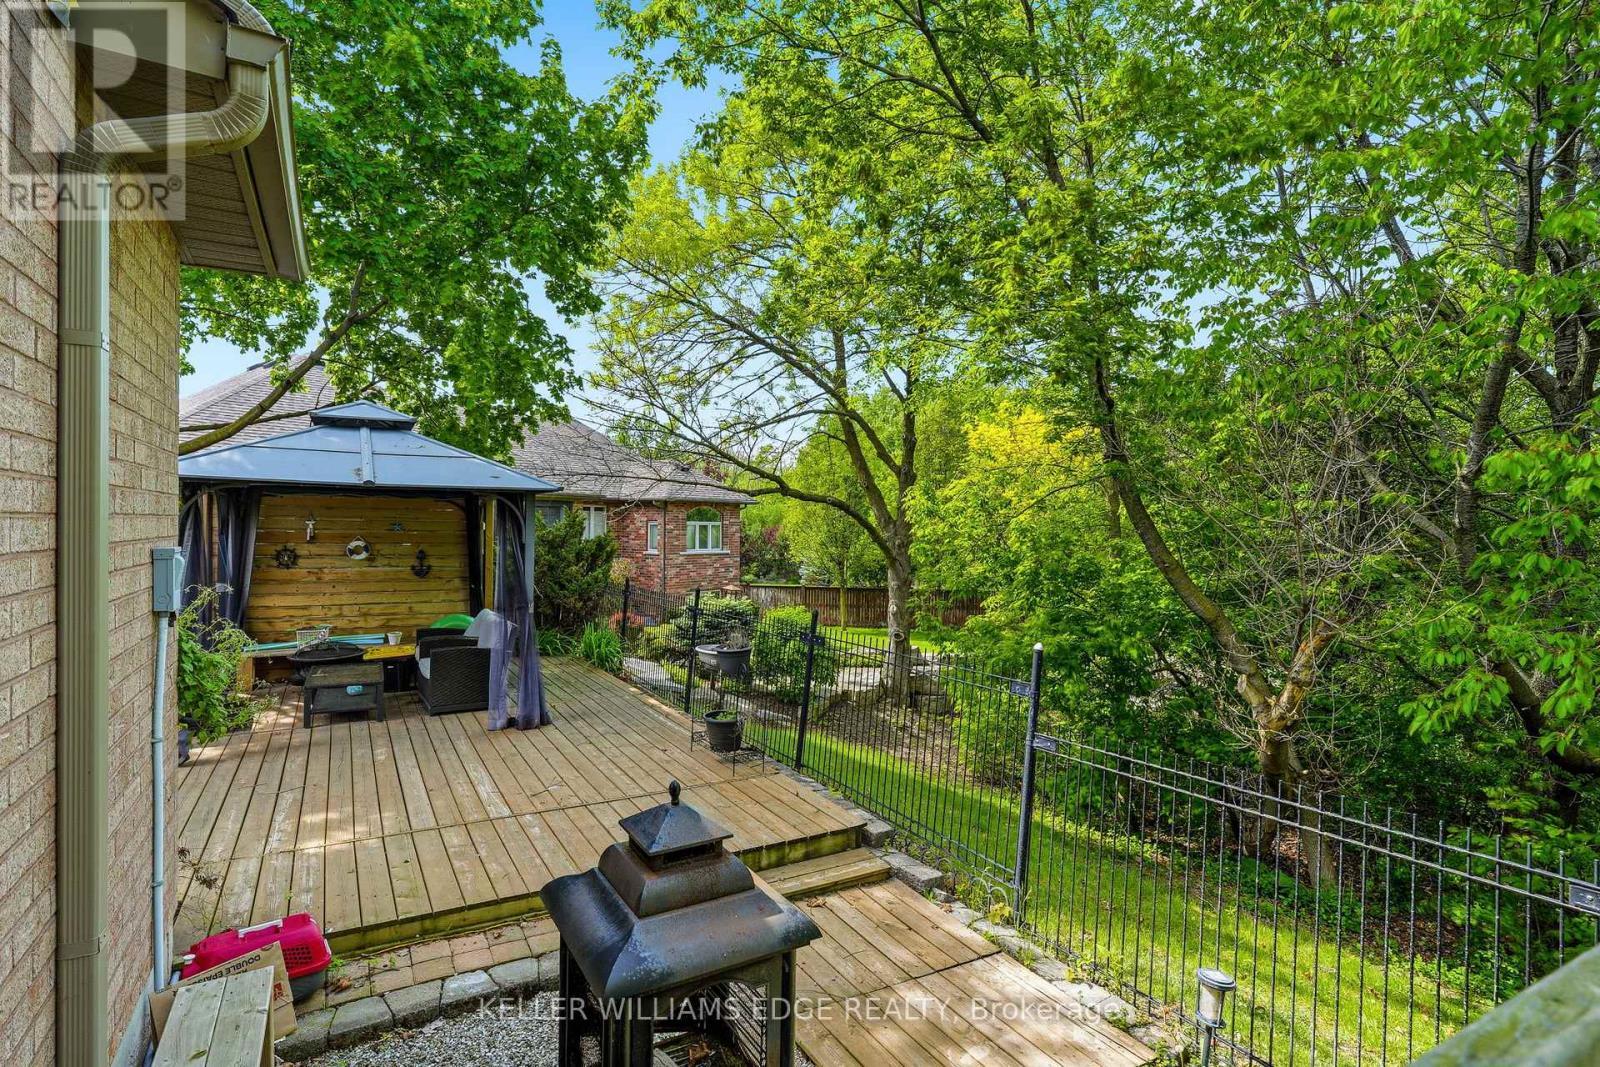
Gazebo perfect for backyard relaxation - 149 Cove Crescent, Hamilton, ON - Outdoor With Deck Patio Veranda
Gazebo perfect for backyard relaxation - 149 Cove Crescent, Hamilton, ON - Outdoor With Above Ground Pool With Deck Patio Veranda With Exterior
Gazebo perfect for backyard relaxation - 149 Cove Crescent, Hamilton, ON - Outdoor With Deck Patio Veranda
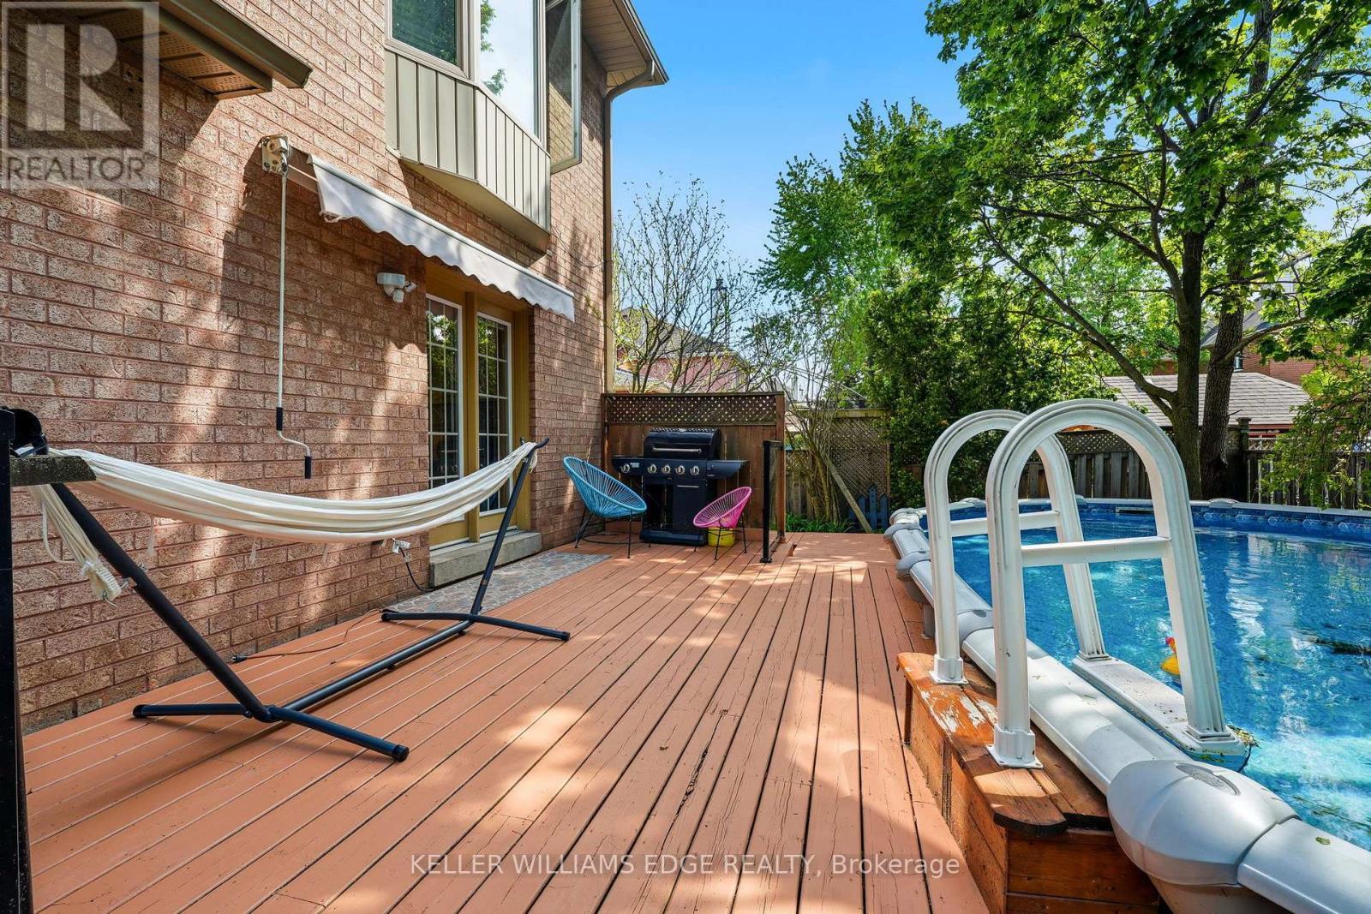
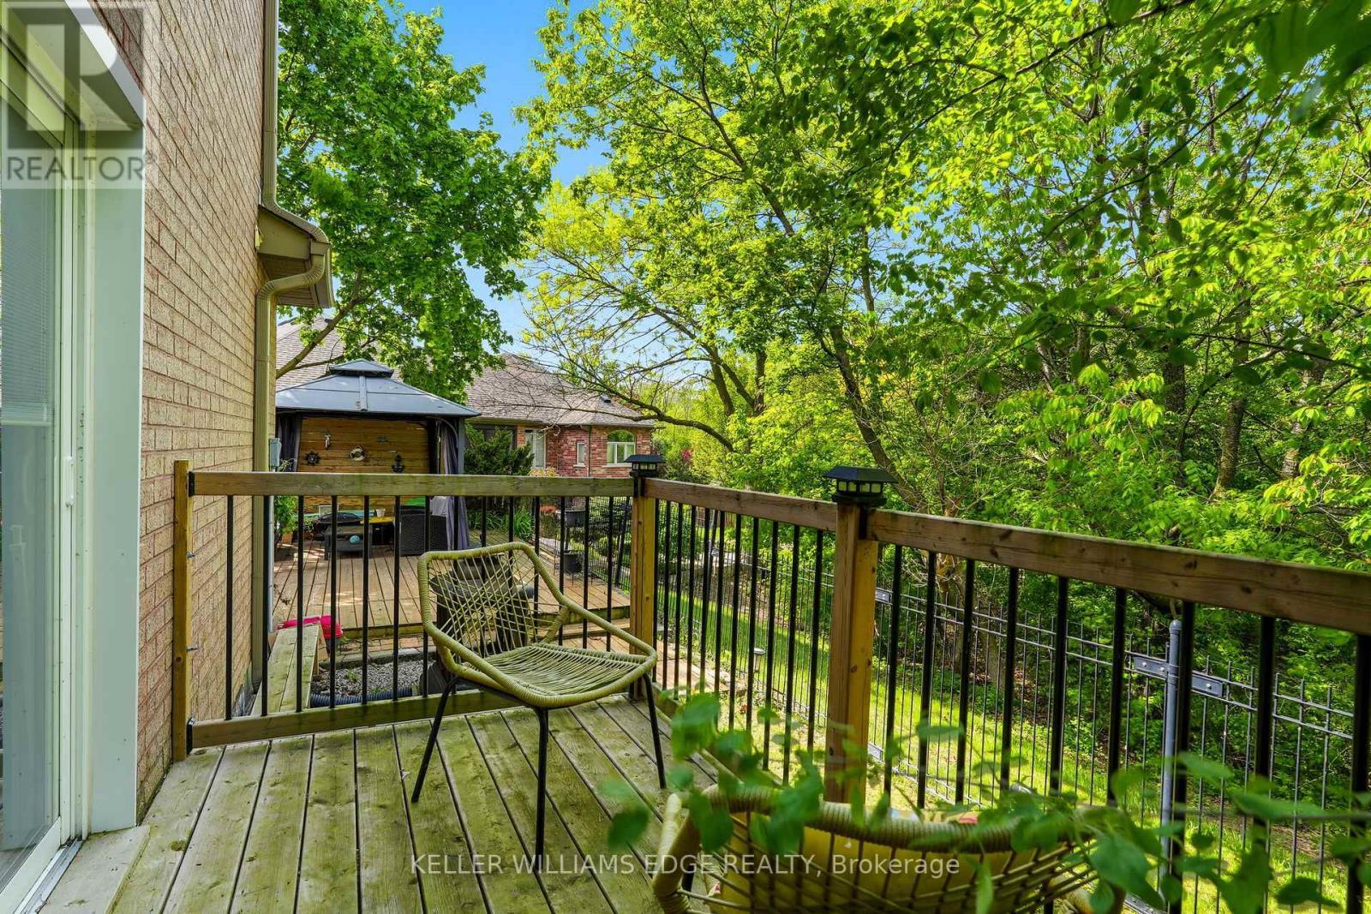
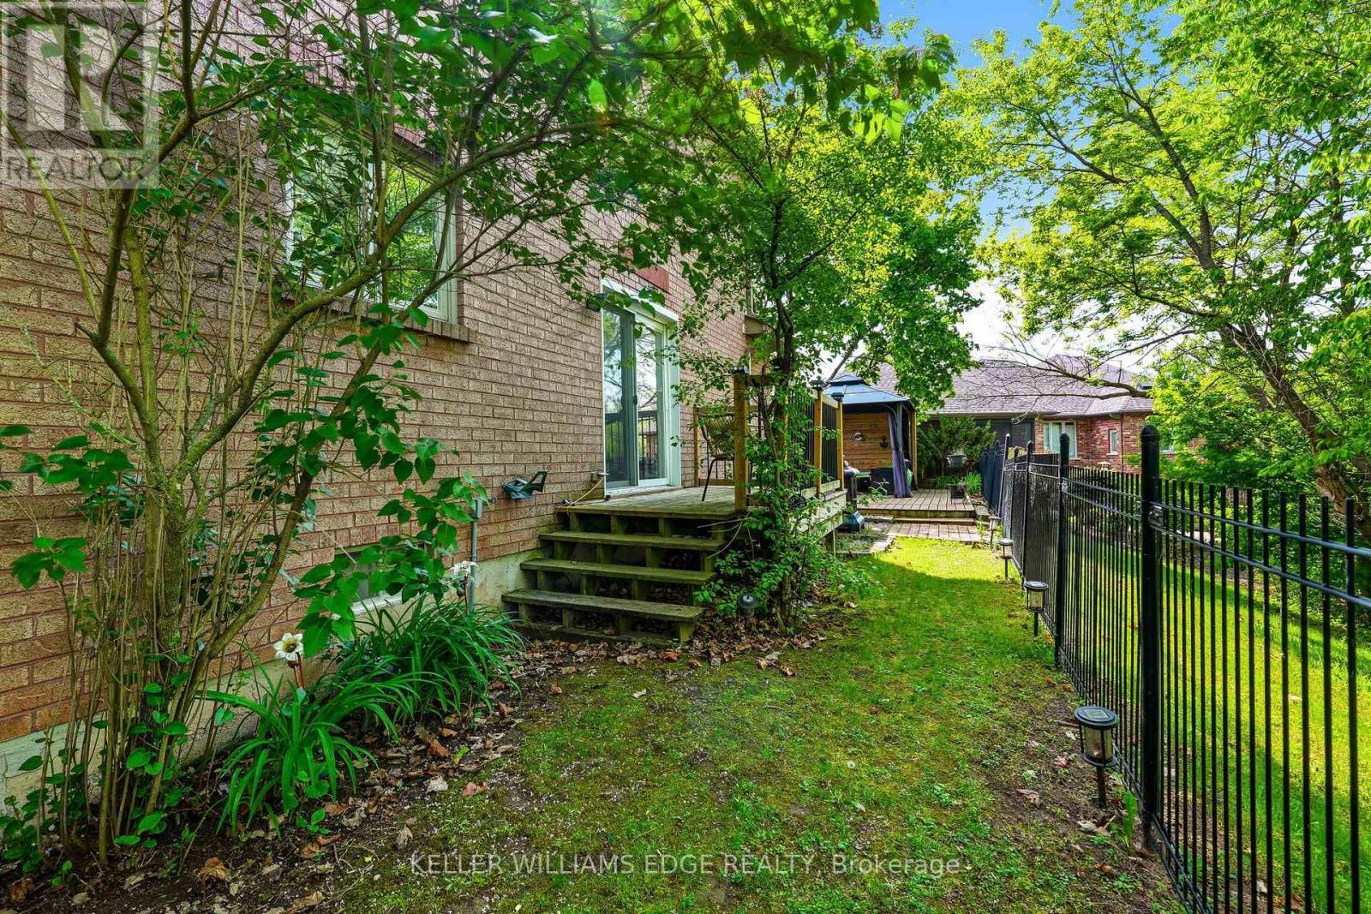
Walkout side deck perfect for morning coffee. - 149 Cove Crescent, Hamilton, ON - Outdoor With Deck Patio Veranda
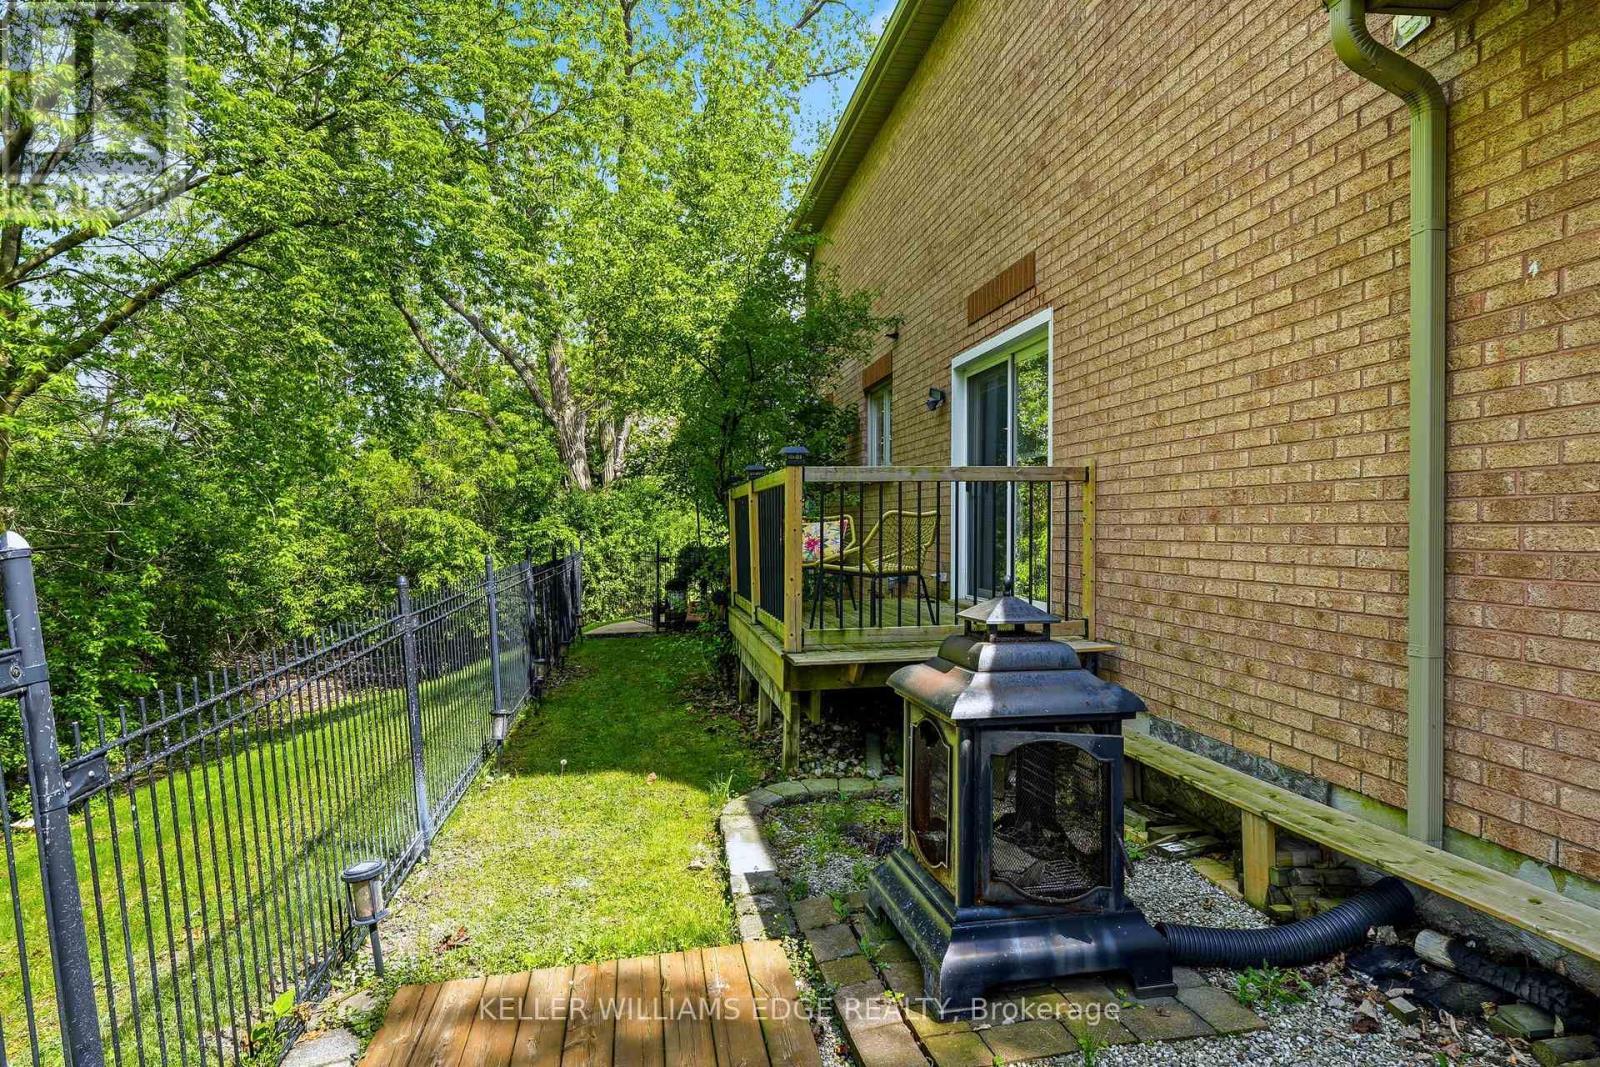
Side Yard - 149 Cove Crescent, Hamilton, ON - Outdoor With Deck Patio Veranda
Side Yard - 149 Cove Crescent, Hamilton, ON - Outdoor
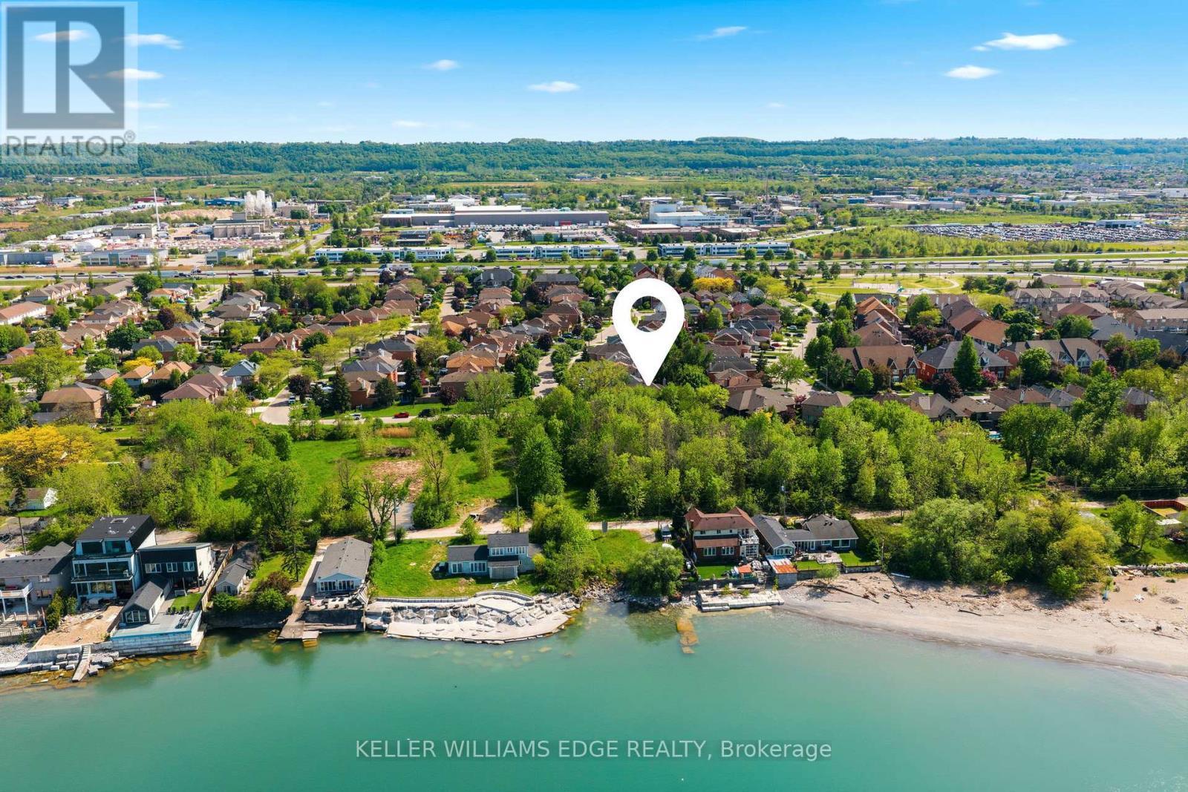
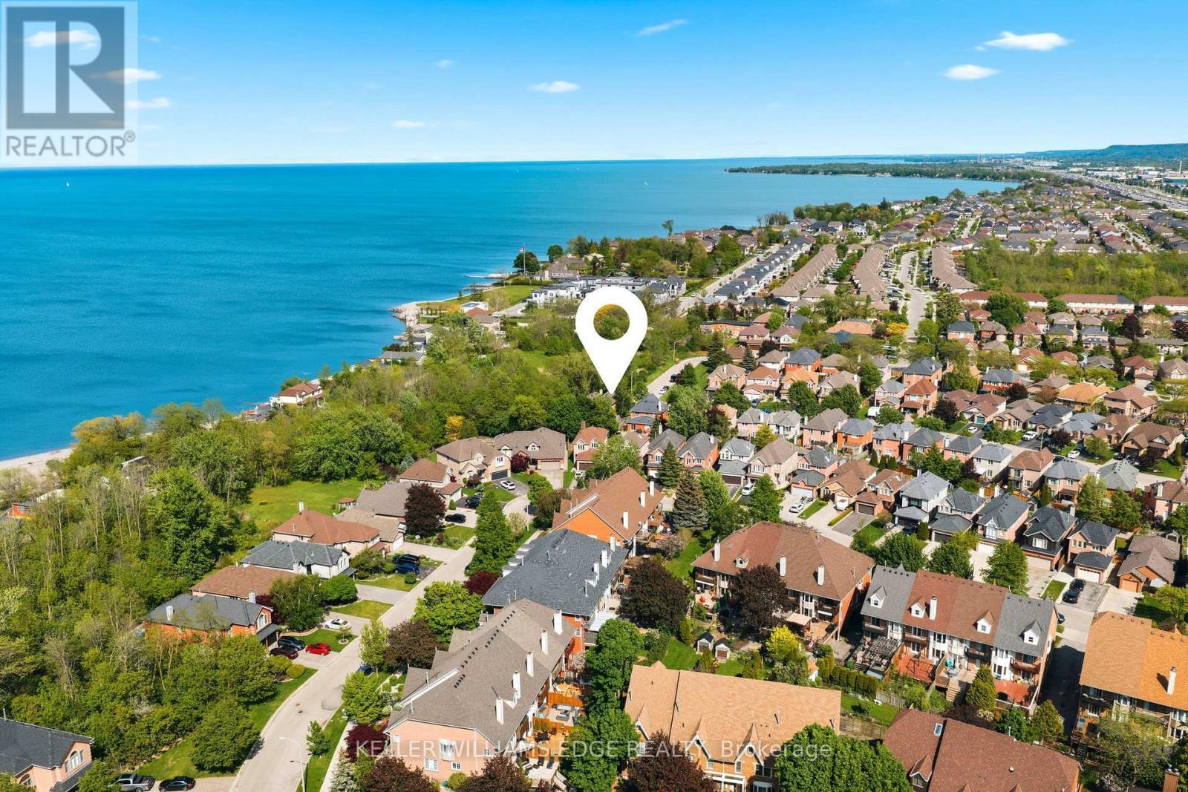
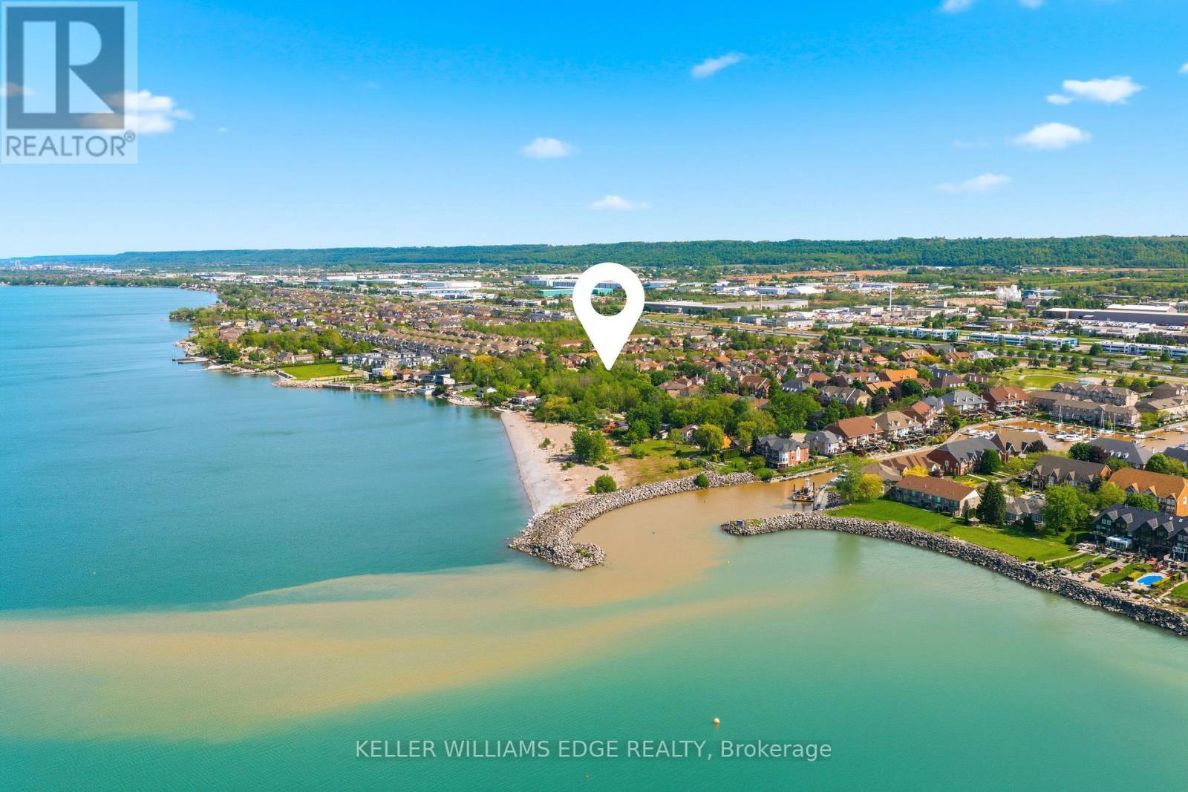
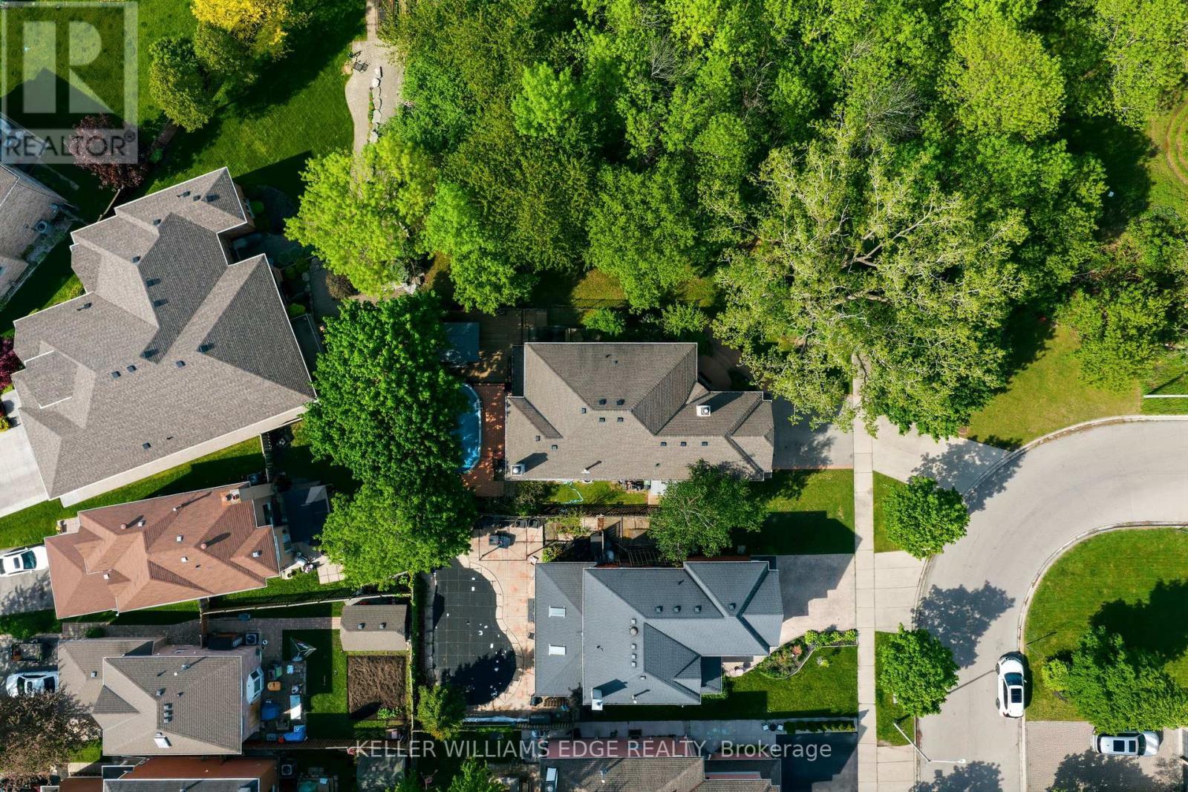
Aerial View - 149 Cove Crescent, Hamilton, ON - Outdoor With Body Of Water With View
Aerial View - 149 Cove Crescent, Hamilton, ON - Outdoor With View
Virtual Tour
2-storey all brick home w/ double car garage - 149 Cove Crescent, Hamilton, ON  - Outdoor
Front Door - 149 Cove Crescent, Hamilton, ON  - Outdoor With Balcony
Foyer - 149 Cove Crescent, Hamilton, ON  - Indoor Photo Showing Other Room
Bright living area with hardwood & large windows - 149 Cove Crescent, Hamilton, ON  - Indoor Photo Showing Living Room
Bright living area with hardwood & large windows - 149 Cove Crescent, Hamilton, ON - Indoor Photo Showing Living Room
Bright dining area with side deck access - 149 Cove Crescent, Hamilton, ON - Indoor Photo Showing Dining Room
Updated kitchen w/ SS appliances & breakfast bar - 149 Cove Crescent, Hamilton, ON - Indoor
Updated kitchen w/ SS appliances & breakfast bar - 149 Cove Crescent, Hamilton, ON - Indoor Photo Showing Kitchen With Stainless Steel Kitchen
Updated kitchen w/ SS appliances & breakfast bar - 149 Cove Crescent, Hamilton, ON - Indoor Photo Showing Kitchen With Stainless Steel Kitchen With Upgraded Kitchen
A spacious breakfast bar with seating. - 149 Cove Crescent, Hamilton, ON - Indoor With Fireplace
Bright family room w/ fireplace & deck/pool access - 149 Cove Crescent, Hamilton, ON - Indoor Photo Showing Other Room
Bright family room w/ fireplace & deck/pool access - 149 Cove Crescent, Hamilton, ON - Indoor Photo Showing Living Room With Fireplace
Main floor office ideal for working or studying - 149 Cove Crescent, Hamilton, ON - Indoor Photo Showing Office
Main Floor - 2PC Bath - 149 Cove Crescent, Hamilton, ON - Indoor Photo Showing Bathroom
2nd Floor Hallway - 149 Cove Crescent, Hamilton, ON - Indoor Photo Showing Other Room
Bright 2nd-floor den w fireplace & large windows - 149 Cove Crescent, Hamilton, ON - Indoor Photo Showing Living Room
Bright 2nd-floor den w/ fireplace & large windows - 149 Cove Crescent, Hamilton, ON - Indoor Photo Showing Living Room With Fireplace
Bright 2nd-floor den w/ fireplace & large windows - 149 Cove Crescent, Hamilton, ON - Indoor Photo Showing Living Room
Primary bedroom w/ 5PC Ensuite, bay window & WIC - 149 Cove Crescent, Hamilton, ON - Indoor Photo Showing Bedroom
Primary Bedroom's spa-inspired 5-piece ensuite - 149 Cove Crescent, Hamilton, ON - Indoor Photo Showing Bathroom
Spacious Bedroom 2 ideal for kids or guests - 149 Cove Crescent, Hamilton, ON - Indoor Photo Showing Bedroom
Bedroom 3 w loft bed & built-in workspace - 149 Cove Crescent, Hamilton, ON - Indoor
2nd Floor - 5PC Bath - 149 Cove Crescent, Hamilton, ON - Indoor Photo Showing Bathroom
Bsmt. bedroom for guest suite or private retreat - 149 Cove Crescent, Hamilton, ON - Indoor Photo Showing Bedroom
Bsmt. bedroom for guest suite or private retreat - 149 Cove Crescent, Hamilton, ON - Indoor
Basement rec room w/ wet bar & stone accent wall - 149 Cove Crescent, Hamilton, ON - Indoor Photo Showing Other Room
Basement rec room w/ wet bar & stone accent wall - 149 Cove Crescent, Hamilton, ON - Indoor
Basement rec room w/ wet bar & stone accent wall - 149 Cove Crescent, Hamilton, ON - Indoor Photo Showing Dining Room
Basement rec room w/ wet bar & stone accent wall - 149 Cove Crescent, Hamilton, ON - Indoor With Fireplace
Basement - 3PC Bath - 149 Cove Crescent, Hamilton, ON - Indoor Photo Showing Bathroom
Laundry Area - 149 Cove Crescent, Hamilton, ON - Indoor Photo Showing Laundry Room
Spacious backyard Deck w/ Pool, Gazebo - 149 Cove Crescent, Hamilton, ON - Outdoor With Above Ground Pool With Deck Patio Veranda With Backyard
Spacious backyard Deck w/ Pool, Gazebo - 149 Cove Crescent, Hamilton, ON - Outdoor With Above Ground Pool With Deck Patio Veranda
Gazebo perfect for backyard relaxation - 149 Cove Crescent, Hamilton, ON - Outdoor With Deck Patio Veranda
Gazebo perfect for backyard relaxation - 149 Cove Crescent, Hamilton, ON - Outdoor With Above Ground Pool With Deck Patio Veranda With Exterior
Gazebo perfect for backyard relaxation - 149 Cove Crescent, Hamilton, ON - Outdoor With Deck Patio Veranda
Walkout side deck perfect for morning coffee. - 149 Cove Crescent, Hamilton, ON - Outdoor With Deck Patio Veranda
Side Yard - 149 Cove Crescent, Hamilton, ON - Outdoor With Deck Patio Veranda
Side Yard - 149 Cove Crescent, Hamilton, ON - Outdoor
Aerial View - 149 Cove Crescent, Hamilton, ON - Outdoor With Body Of Water With View
Aerial View - 149 Cove Crescent, Hamilton, ON - Outdoor With View
  • Advertising
Are you a real estate investor?
149 COVE CRESCENT, Hamilton, Ontario, L8E 5A1
$1,295,000

4 Beds

4 Baths

Property Information:

This beautifully maintained family home is ideally located near the lake & Newport Yacht Club in a sought-after lakeside community close to waterfront trails, parks, schools, shopping centres, restaurants, marinas, Costco, Confederation Beach Park, & convenient QEW access. The nearby Centennial GO Station adds excellent commuter convenience to Toronto & surrounding areas. Boasting over 4,000 sq/ft of finished living space, including approximately 2,975 sq/ft above grade, this all-brick residence blends comfort, functionality & exceptional entertaining space. Step inside through the spacious foyer into sun-filled living & dining areas featuring crown moulding, hardwood flooring, oversized windows, & a sliding patio door off the dining room leading to a charming side deck for seamless indoor-outdoor living. The updated kitchen showcases granite countertops, stainless steel appliances, soft-close shaker cabinetry, decorative glass accents, under-cabinet lighting, backsplash, appliance garage, lazy susan corner cabinets, built-in fridge surround, & a large breakfast bar. The main floor also features a separate office, powder room,& inviting family room with a gas fireplace. Enjoy a private backyard retreat complete with a 12x24 above-ground pool, entertainment-sized deck, & gazebo. Upstairs, the oversized primary suite features a bay window, walk-in closet, & spa-inspired 5-piece ensuite with dual vanities, a soaker tub, & separate shower. Two additional bedrooms, a 5-piece bathroom, balcony access, & a den with high ceilings & gas fireplace complete the second level. The fully finished basement offers a massive recreation room, built-in wet bar, stacked stone feature walls, 3-piecebathroom, & bedroom ideal for guests or a private retreat. Additional highlights include pot lights, air conditioning, concrete driveway & walkway,& inside garage entry. An incredible opportunity to own a spacious family home in a desirable lakeside neighbourhood! (id:27)

Building Features:

  • Style: Detached
  • Building Type: House
  • Amenities:
  • Basement Development: Finished
  • Basement Type: Full
  • Construction Style - Attachment: Detached
  • Exterior Finish: Brick
  • Fireplace: Yes
  • Floor Space: 2500 - 3000 sqft
  • Foundation Type: Poured Concrete
  • Heating Type: Forced air
  • Heating Fuel: Natural gas
  • Cooling Type: Central air conditioning
  • Appliances: Dishwasher, Dryer, Stove, Washer, Refrigerator

Property Features:

  • OwnershipType: Freehold
  • Property Type: Single Family
  • Half Bathrooms: 1
  • Amenities Nearby: Marina, Schools
  • Features: Conservation/green belt
  • Floor Space (approx): 2500 - 3000 Square Feet
  • Irregular: Yes
  • Lot Depth: 109.8 Feet
  • Lot Frontage: 52.7 Feet
  • Lot Size: 52.7 x 109.9 FT
  • Pool Type: Above ground pool
  • Surface Water:
  • Sewer: Sanitary sewer
  • Parking Type: Attached garage, Garage
  • No. of Parking Spaces: 4

Rooms:

  • 3rd Bedroom 2nd Level 4.17 m x 3.80 m
  • Bathroom 2nd Level 1.51 m x 3.82 m
  • Den 2nd Level 5.27 m x 5.12 m
  • Primary Bedroom 2nd Level 5.66 m x 4.74 m
  • Bathroom 2nd Level 3.13 m x 3.44 m
  • 2nd Bedroom 2nd Level 5.33 m x 3.83 m
  • 4th Bedroom Basement Level 4.61 m x 3.78 m
  • Recreation Room Basement Level 5.73 m x 8.42 m
  • Bathroom Basement Level 1.78 m x 2.79 m
  • Utility Basement Level 3.46 m x 2.78 m
  • Living Main Level 5.39 m x 3.94 m
  • Dining Main Level 4.07 m x 3.81 m
  • Kitchen Main Level 2.86 m x 4.02 m
  • Family Main Level 5.29 m x 4.65 m
  • Office Main Level 3.13 m x 2.85 m
  • Bathroom Main Level 1.49 m x 2.84 m

Convert Measurement to:

Courtesy of: KELLER WILLIAMS EDGE REALTY

REALTOR.ca  

QuickQuoteTM Powered by RPS

Location of 149 COVE CRESCENT, Hamilton, Ontario, L8E 5A1

Demographic Information of 149 COVE CRESCENT, Hamilton, Ontario, L8E 5A1

Life Stage

Young Families

Employment Type

Mixed

Average Household Income

$179,180.91

Average Number of Children

1.72

Household Population

Household Structure

Age of Population

Education

Education Level

No certificate/diploma/degree

9.92 %

High school certificate or equivalent

26.96 %

Apprenticeship trade certificate/diploma

4.34 %

College/non-university certificate

26.78 %

University certificate (below bachelor)

3.27 %

University Degree

28.74 %

Commuter

Travel To Work

By Car

92.59 %

By Public Transit

0.59 %

By Walking

0.0 %

By Bicycle

0.0 %

By Other Methods

6.82 %

Cultural Diversity

Knowledge of Official Language

Mother Tongue

Building Information

Building Type

Apartments (Low and High Rise)

0.47 %

Houses

99.53 %

Own Vs. Rent