Button CopyPathCircle CloseCircle Left ArrowArrow Down Icon GreyClosecirclecircleBurger
  • Advertising

1420 GARTH Street Unit# 2, Hamilton, Ontario, L9B 1R6

MLS® # 40864927
Townhouse For Sale In Falkirk East, Hamilton, Ontario
$424,900 QuickQuoteTM: $414K - $504K

3 Beds

2 Baths

1420 Garth Street Unit# 2, Hamilton, ON
  • Advertising

Open House

  • Sun Oct. 04 2:00 PM - 4:00 PM
Are you a real estate investor?
1420 GARTH Street Unit# 2, Hamilton, Ontario, L9B 1R6
$424,900

3 Beds

2 Baths

Property Information:

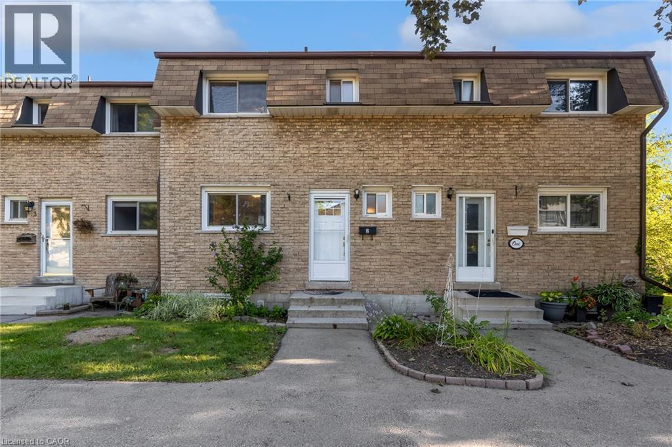
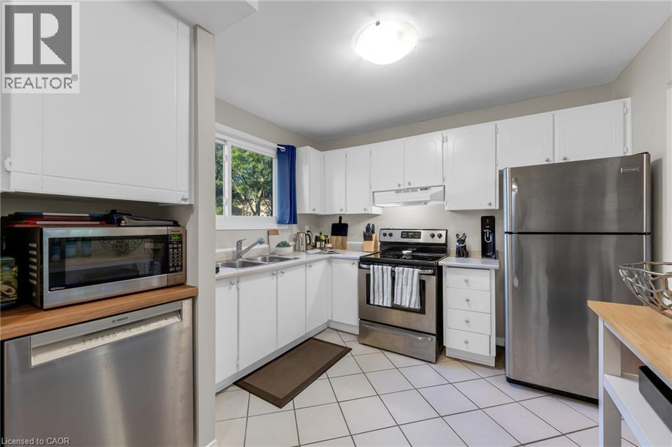
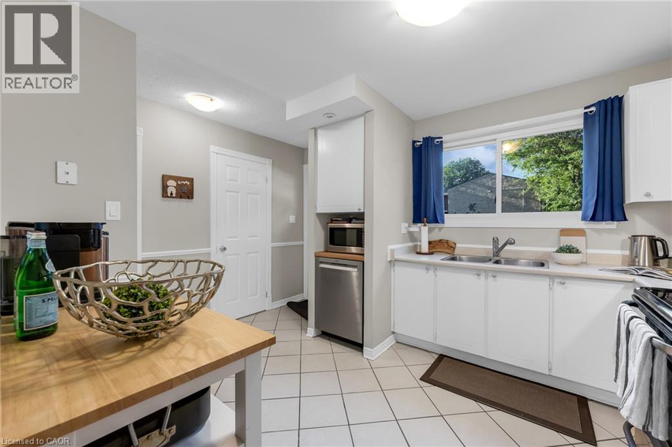
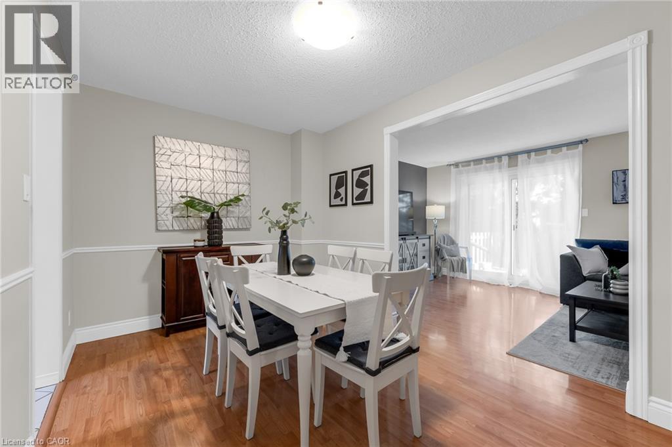
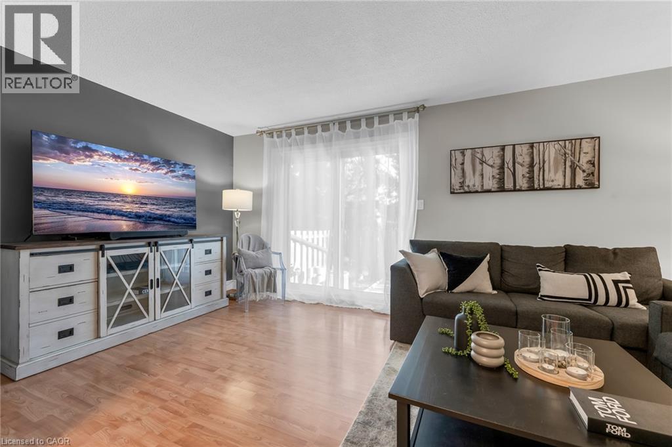
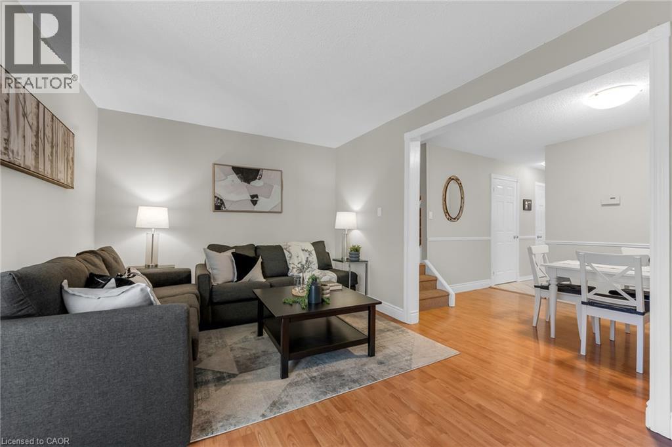
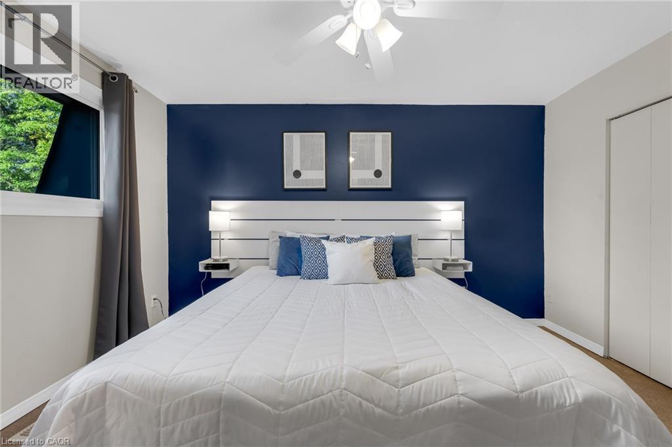
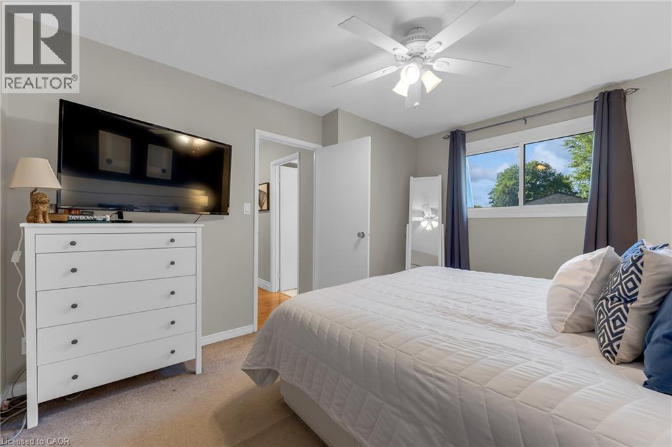
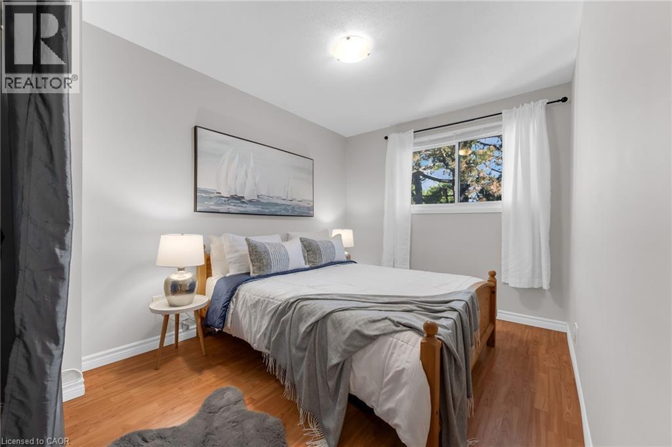
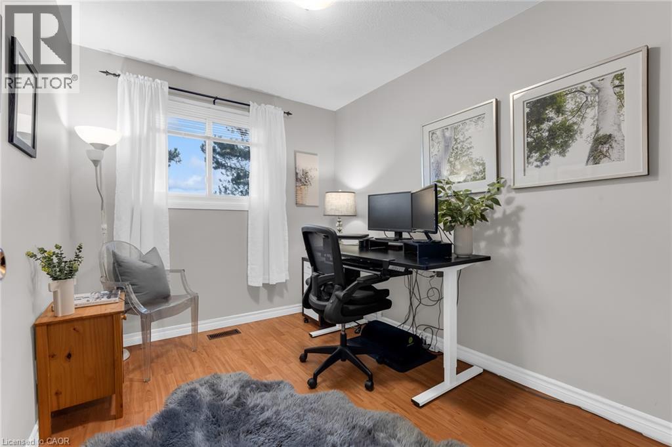
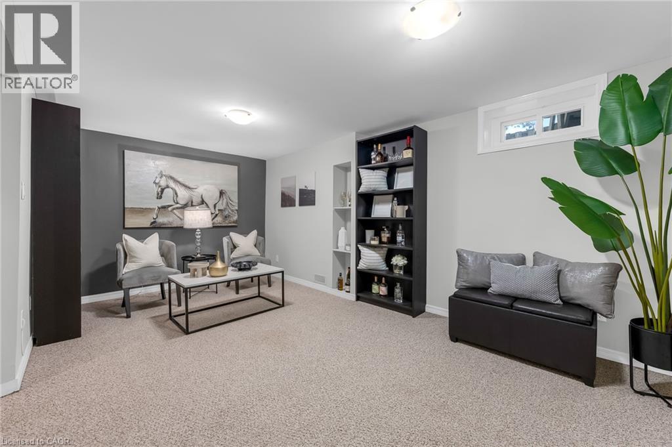
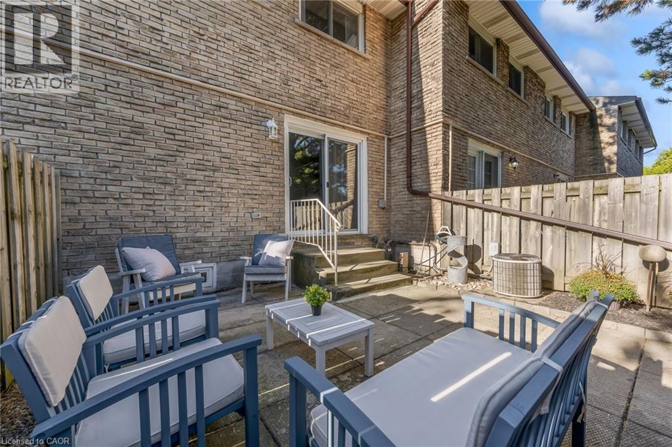
Welcome to unit #2 at 1420 Garth Street, a spacious 3-bedroom, 2-bathroom condo townhouse offering a practical layout and plenty of room to make it your own. The carpet-free main floor features generous living and dining areas, providing more space to gather, entertain, or simply spread out than you typically find in newer townhomes. Upstairs, three bedrooms provide flexibility for families, guests, or a home office, while the finished basement adds valuable additional living space for a rec room, play area, gym, or media room. Step outside to your own private backyard patio, offering a comfortable outdoor extension of the home for summer dinners, morning coffee, or relaxing at the end of the day. The location keeps everyday life convenient, with shopping, parks, schools, transit, and other daily amenities all within the surrounding area, while easy access to major routes makes getting around Hamilton Mountain simple. Well maintained and ready for your personal cosmetic touches, this home offers a solid opportunity for buyers who value space and functionality and would rather update finishes to suit their own style. With three bedrooms, two bathrooms, a finished basement, and private outdoor space, there's plenty here to work with and even more potential to make it your own. (id:27)

Building Features:

  • Style: Townhouse
  • Building Type: Row / Townhouse
  • Basement Development: Finished
  • Basement Type: Full
  • Construction Style - Attachment: Attached
  • Exterior Finish: Brick
  • Floor Space: 1110 sqft
  • Foundation Type: Block
  • Heating Type: Forced air
  • Heating Fuel: Natural gas
  • Cooling Type: Central air conditioning
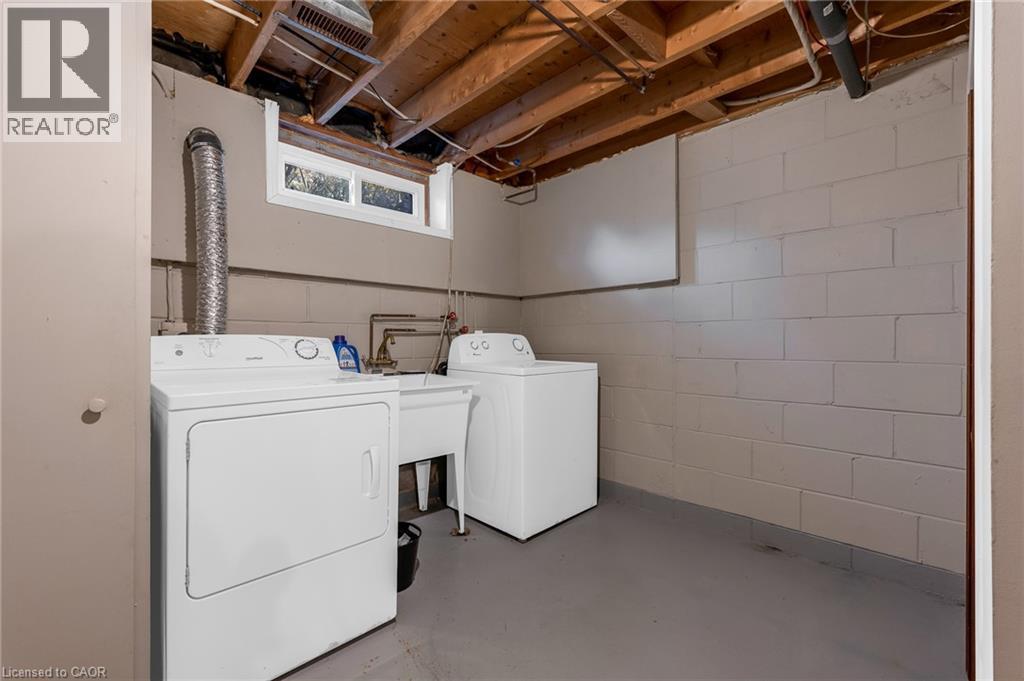
  • Appliances: Dishwasher, Dryer, Refrigerator, Stove, Washer, Window Coverings

Property Features:

  • OwnershipType: Condominium
  • Property Type: Single Family
  • Half Bathrooms: 1
  • Amenities Nearby: Hospital, Park, Public Transit
  • Community Features: Quiet Area
  • Condo Fees: $621 Monthly
  • Features: Southern exposure, Conservation/green belt
  • Floor Space (approx): 1110 Square Feet
  • Lot Frontage: 0 Feet
  • MaintenanceFee Type: Insurance, Cable TV, Landscaping, Water
  • Zoning: DE/S-207
  • Sewer: Municipal sewage system
  • Parking Type: Visitor parking, Open
  • No. of Parking Spaces: 1

Rooms:

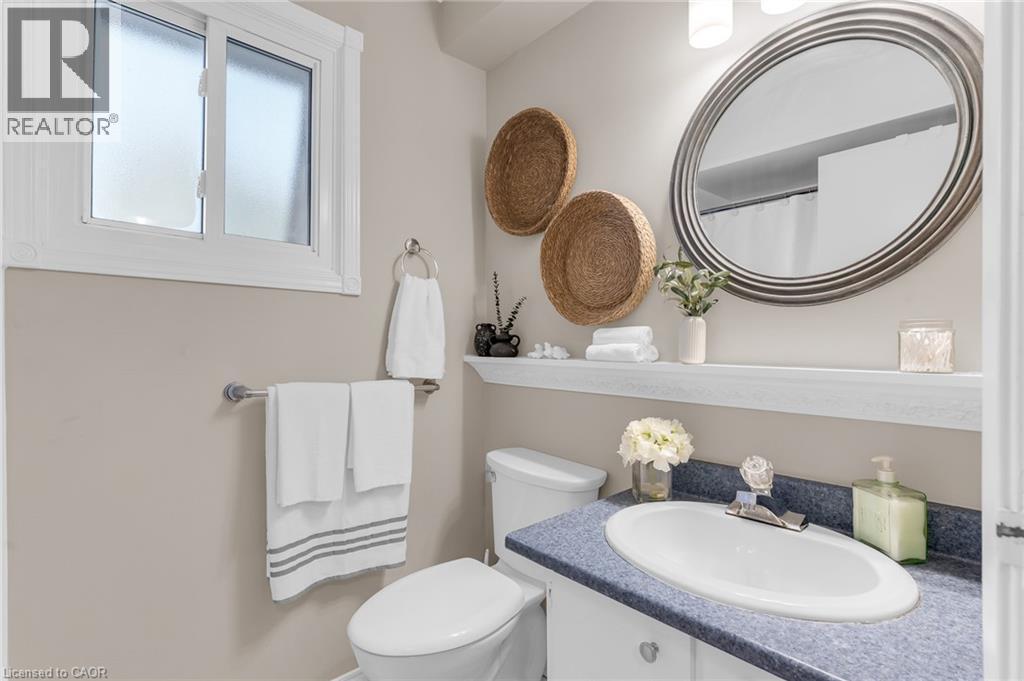
  • Bathroom 2nd Level Measurements not available
  • Bedroom 2nd Level 8'0'' x 10'2''
  • Bedroom 2nd Level 8'8'' x 13'6''
  • Primary Bedroom 2nd Level 10'5'' x 13'6''
  • Other Basement Level 8'0'' x 8'0''
  • Laundry Basement Level 8'0'' x 10'0''
  • Recreation Room Basement Level 10'0'' x 15'0''
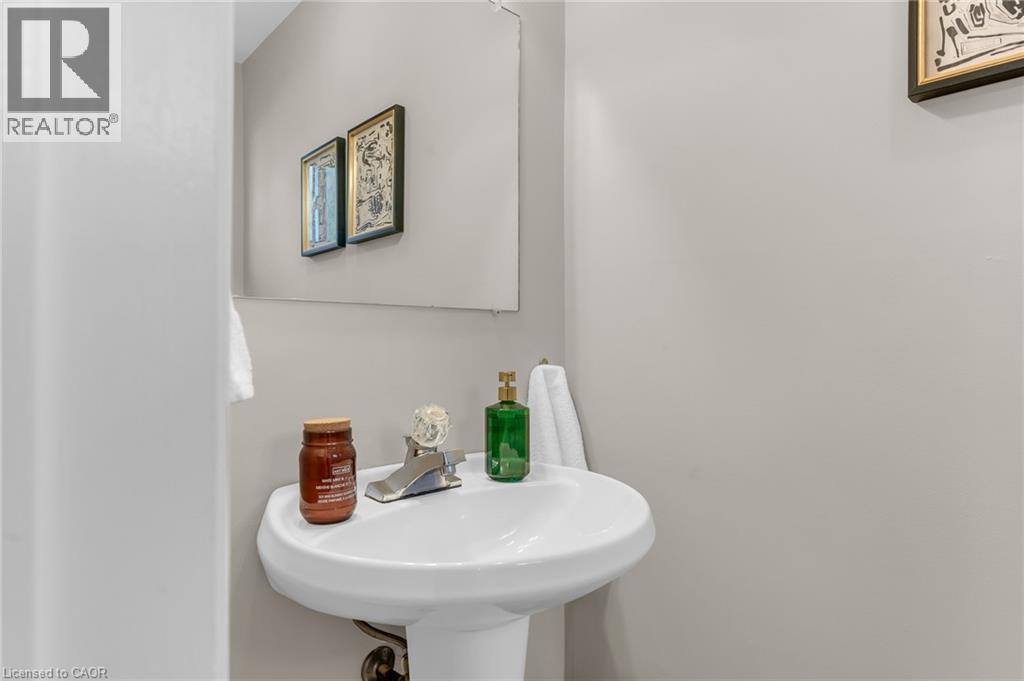
  • Bathroom Main Level Measurements not available
  • Kitchen Main Level 10'0'' x 10'0''
  • Dining Main Level 8'6'' x 13'6''
  • Living Main Level 12'0'' x 14'0''

Courtesy of: Keller Williams Complete Realty

REALTOR.ca  

QuickQuoteTM Powered by RPS

Location of 1420 GARTH Street Unit# 2, Hamilton, Ontario, L9B 1R6

Demographic Information of 1420 GARTH Street Unit# 2, Hamilton, Ontario, L9B 1R6

Life Stage

Midlife Families

Employment Type

Blue Collar/Primary, Blue Collar/Service Sector

Average Household Income

$115,406.14

Average Number of Children

1.78

Household Population

Household Structure

Age of Population

Education

Education Level

No certificate/diploma/degree

17.46 %

High school certificate or equivalent

29.04 %

Apprenticeship trade certificate/diploma

7.16 %

College/non-university certificate

28.43 %

University certificate (below bachelor)

0.57 %

University Degree

17.34 %

Commuter

Travel To Work

By Car

87.21 %

By Public Transit

3.53 %

By Walking

0.84 %

By Bicycle

0.0 %

By Other Methods

8.42 %

Cultural Diversity

Knowledge of Official Language

Mother Tongue

Building Information

Building Type

Apartments (Low and High Rise)

0.02 %

Houses

99.98 %

Own Vs. Rent