Button CopyPathCircle CloseCircle Left ArrowArrow Down Icon GreyClosecirclecircleBurger
  • Advertising

14 ROBINHOOD DRIVE, Hamilton, Ontario, L9H 4G1

MLS® # X13833610
House For Sale In Pleasant Valley East, Hamilton, Ontario
$1,390,000 QuickQuoteTM: Not Available

4 Beds

3 Baths

14 Robinhood Drive, Hamilton, ON
  • Advertising
14 ROBINHOOD DRIVE, Hamilton, Ontario, L9H 4G1
$1,390,000

4 Beds

3 Baths

Property Information:

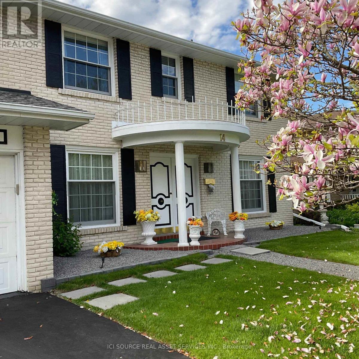
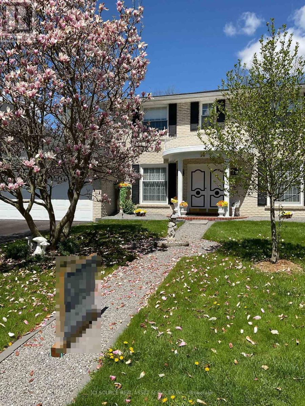
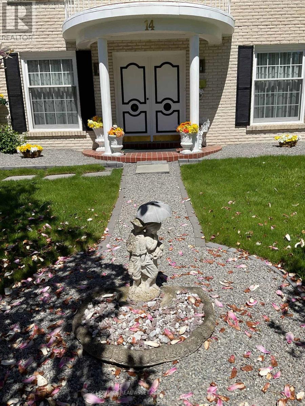
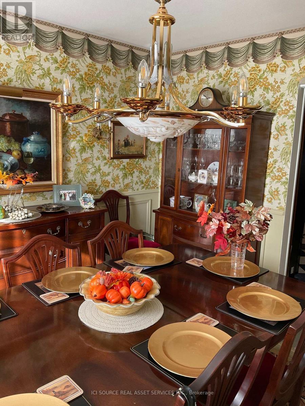
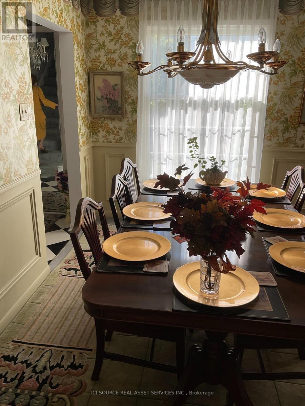
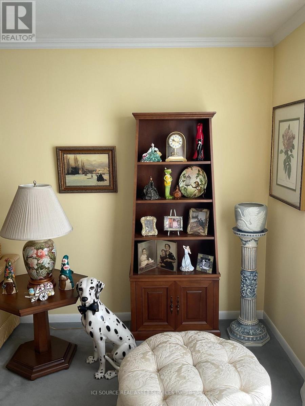
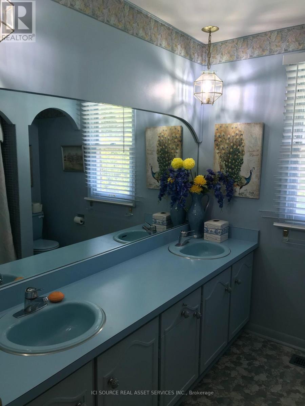
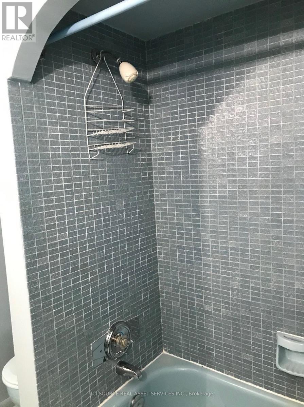
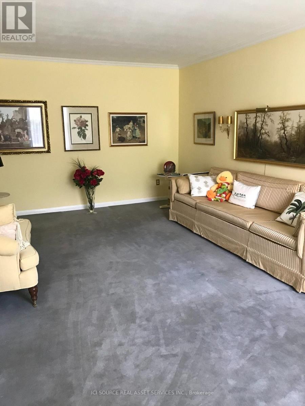
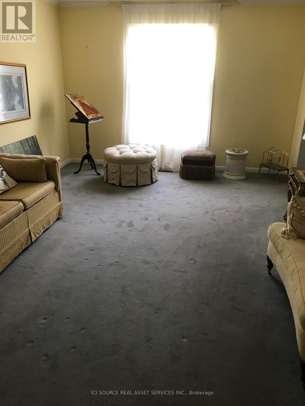
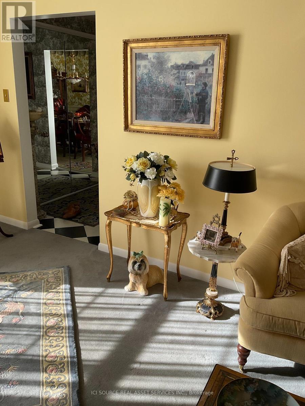
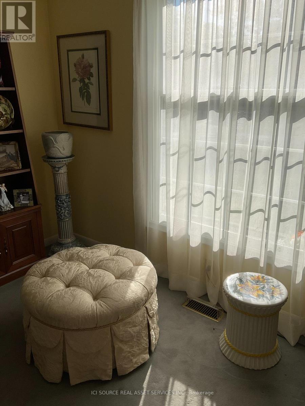
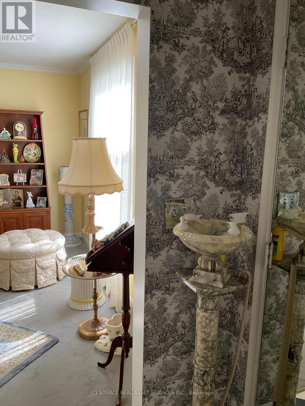
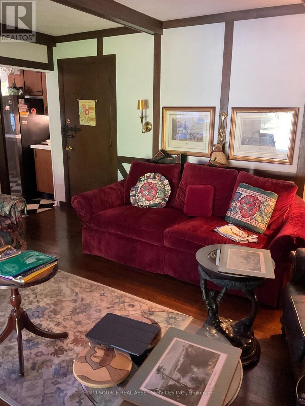
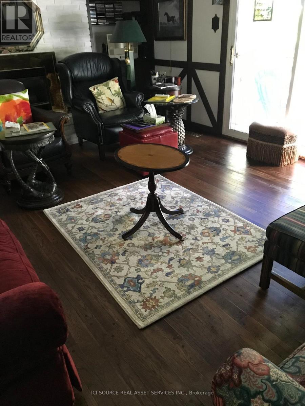
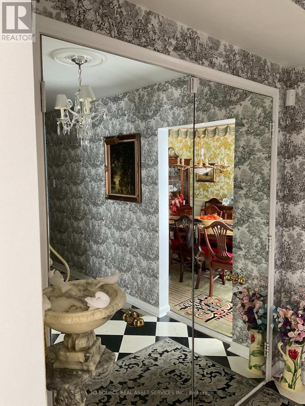
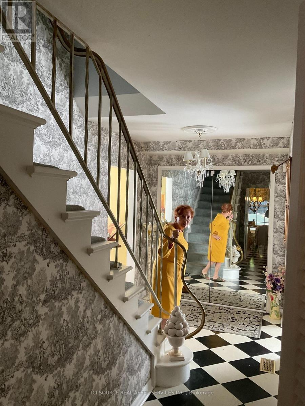
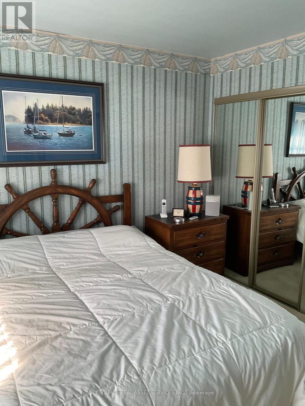
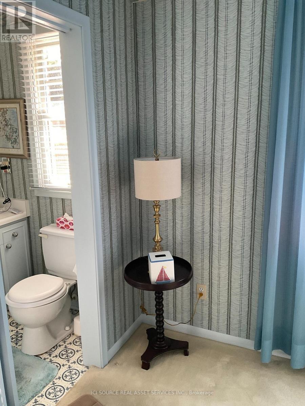
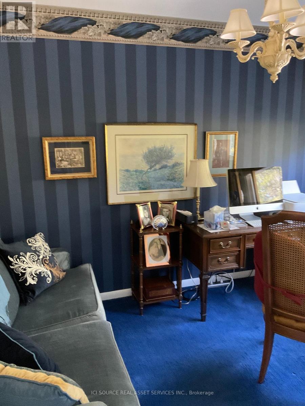
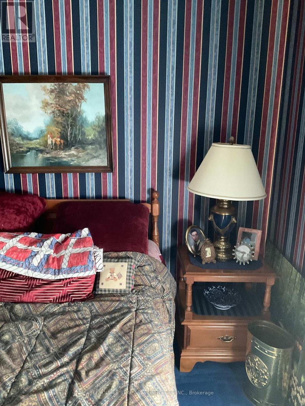
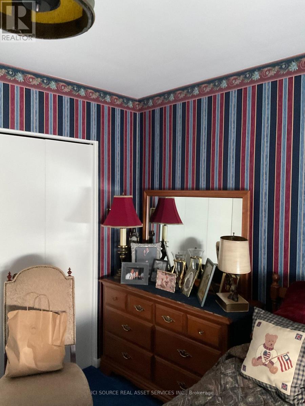
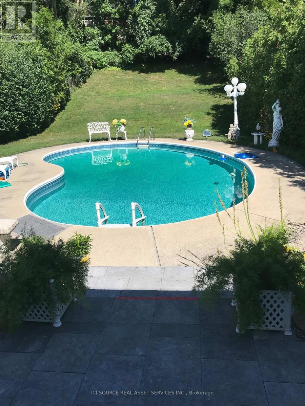
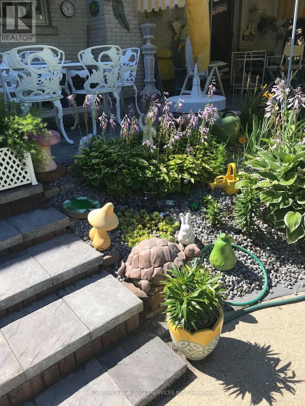
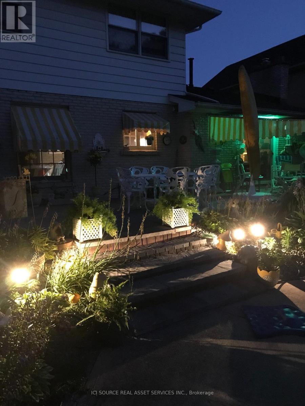
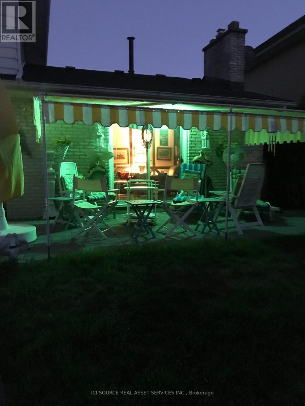
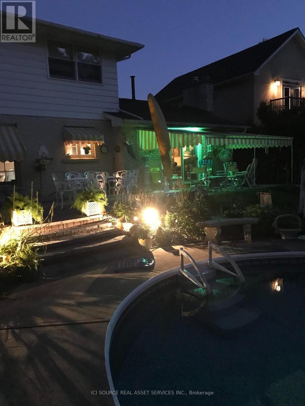
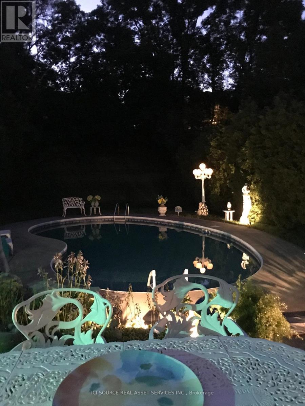
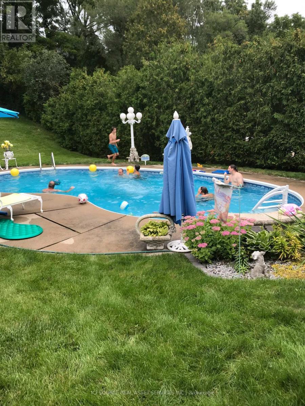
Welcome to a stunning Southern Colonial situated on an impressive 200ft lot. This beautiful house offers a comfortable layout and features four well-maintained bedrooms and two 1/2 bathrooms. Spacious family living and refined architectural details stand out throughout the home. The Tudor-style family room showcases Bruce hardwood flooring and a gas fireplace, creating a warm and inviting space perfect for entertaining or a relaxing evening at home. The primary bedroom includes a private 4-piece ensuite for added convenience. The backyard is designed for enjoying outdoor living with low-voltage landscape lighting and a Terrazzo 500 soft stone patio leading to a double-kidney shaped pool. A 150 sq. ft. Sunbrella canopy provides shaded seating space, complemented by a 20-piece Canadian Bekka aluminum outdoor dining set and chaise lounges. An extra-large German-made Garda umbrella is also featured. This property offers a rare opportunity to combine indoor comfort and outdoor enjoyment on an oversized lot. *For Additional Property Details Click The Brochure Icon Below* (id:27)

Building Features:

  • Style: Detached
  • Building Type: House
  • Basement Development: Finished
  • Basement Type: N/A
  • Construction Style - Attachment: Detached
  • Exterior Finish: Brick
  • Fireplace: Yes
  • Floor Space: 2000 - 2500 sqft
  • Foundation Type: Block
  • Heating Type: Forced air
  • Heating Fuel: Natural gas
  • Cooling Type: Central air conditioning
  • Appliances: All

Property Features:

  • OwnershipType: Freehold
  • Property Type: Single Family
  • Half Bathrooms: 1
  • Floor Space (approx): 2000 - 2500 Square Feet
  • Irregular: Yes
  • Lot Depth: 194.5 Feet
  • Lot Frontage: 63.8 Feet
  • Lot Size: 63.8 x 194.5 FT
  • Pool Type: Inground pool
  • Utility Type: Hydro - Installed, Cable - Installed, Sewer - Installed
  • Sewer: Sanitary sewer
  • Parking Type: Attached garage, Garage
  • No. of Parking Spaces: 4

Rooms:

  • Primary Bedroom 2nd Level 3.80 m x 4.10 m
  • 2nd Bedroom 2nd Level 2.60 m x 3.60 m
  • 3rd Bedroom 2nd Level 3.20 m x 3.40 m
  • 4th Bedroom 2nd Level 3.80 m x 3.70 m
  • Bathroom 2nd Level 1.60 m x 1.80 m
  • Bathroom 2nd Level 1.70 m x 0.80 m
  • Recreation Room Basement Level 7.90 m x 8.50 m
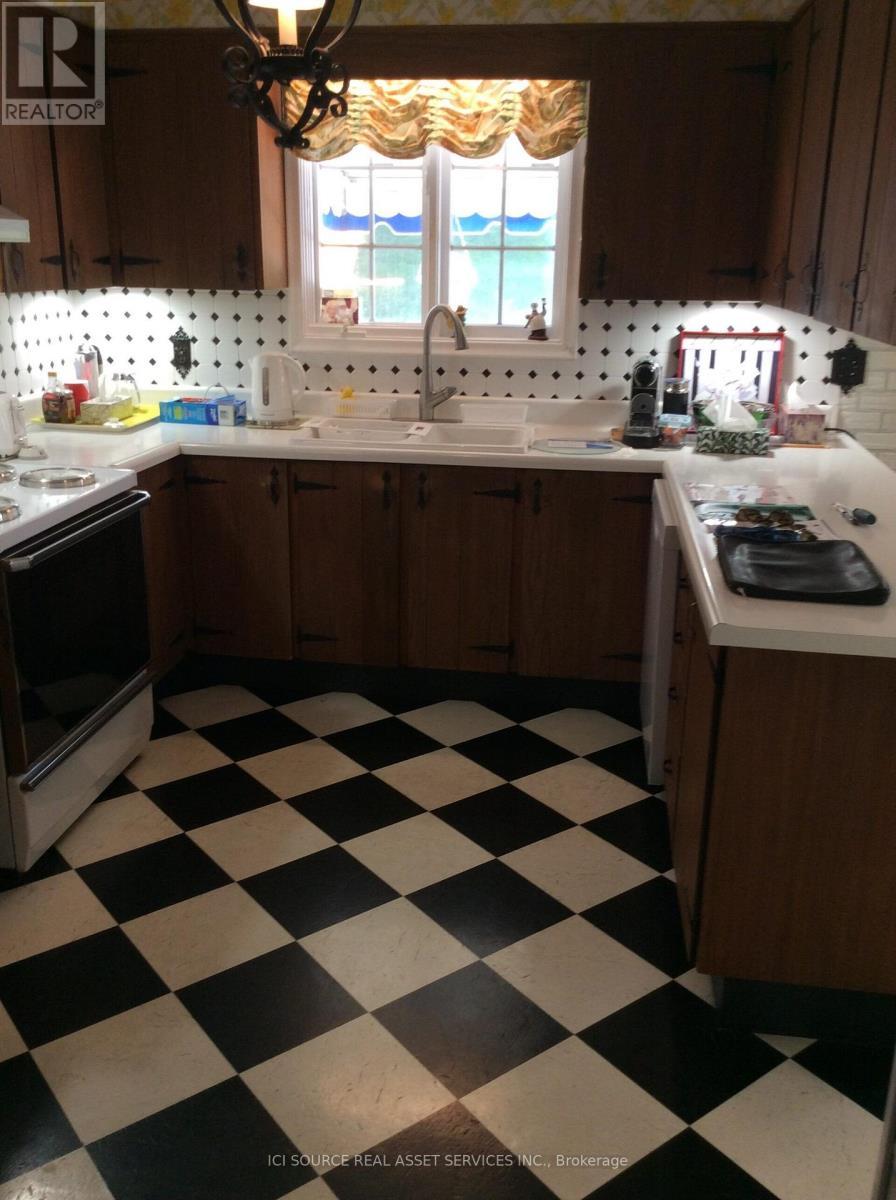
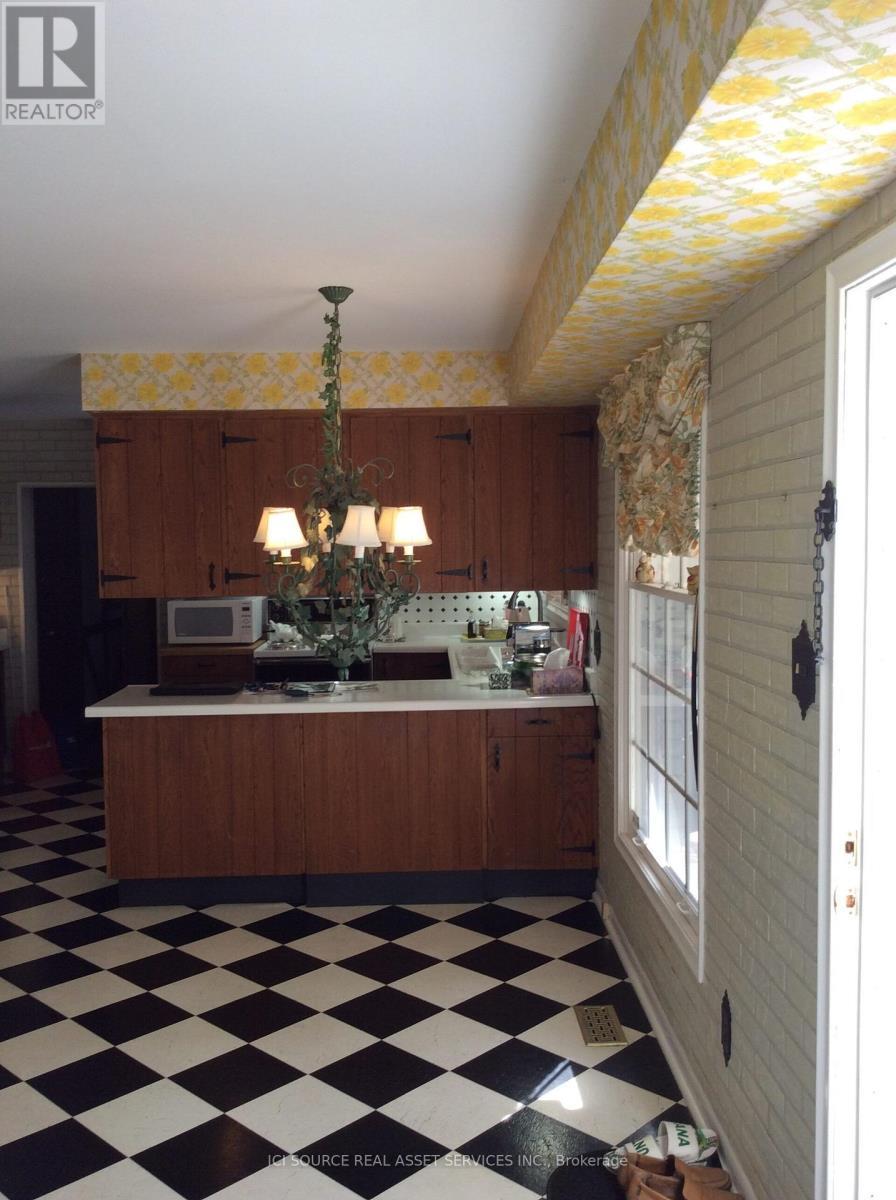
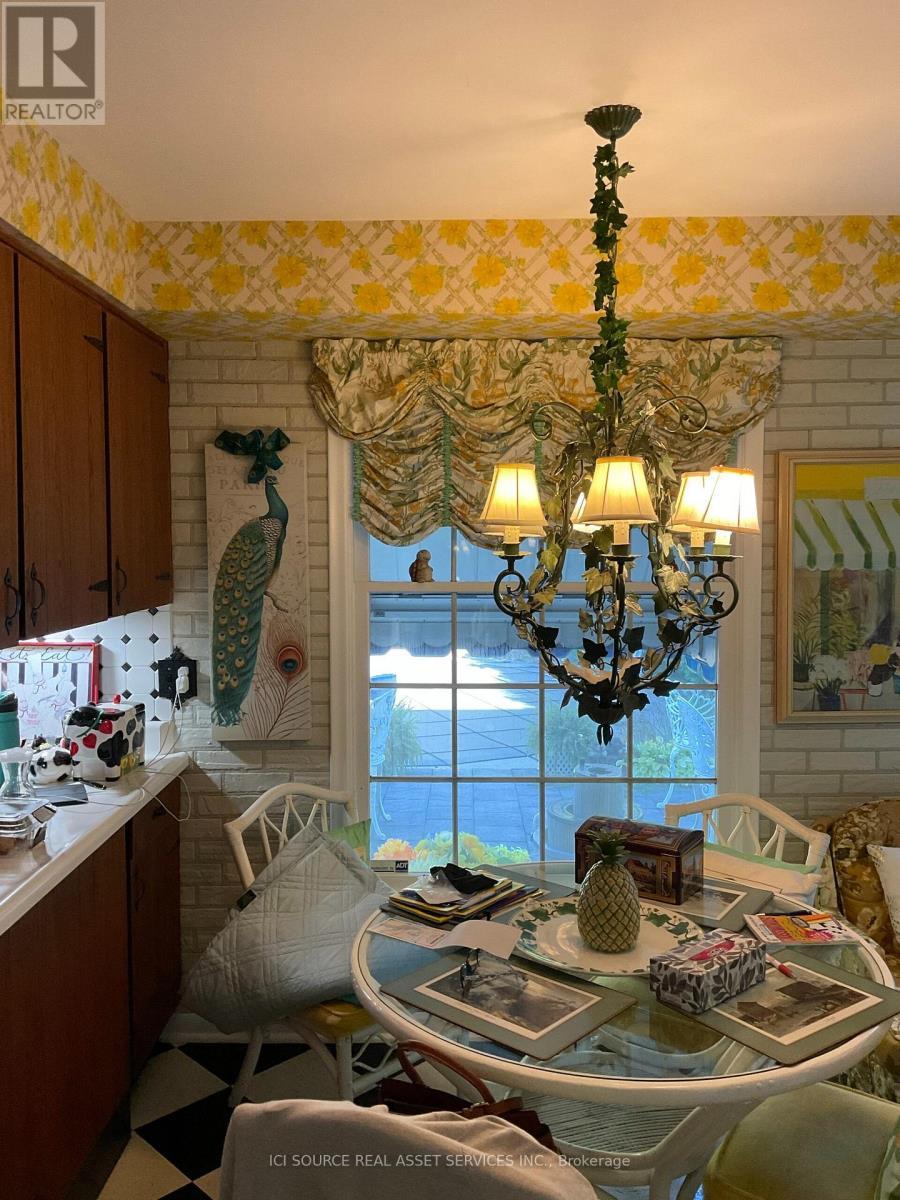
  • Kitchen Main Level 3.70 m x 5.80 m
  • Bathroom Main Level 1.40 m x 1.90 m
  • Living Main Level 3.70 m x 5.80 m
  • Dining Main Level 3.80 m x 3.80 m
  • Family Main Level 4.20 m x 5.30 m

Convert Measurement to:

Courtesy of: ICI SOURCE REAL ASSET SERVICES INC.

REALTOR.ca  

QuickQuoteTM Powered by RPS
Thinking of Selling?

Start by finding out what your home might be worth in today's market.

Location of 14 ROBINHOOD DRIVE, Hamilton, Ontario, L9H 4G1

Demographic Information of 14 ROBINHOOD DRIVE, Hamilton, Ontario, L9H 4G1

Life Stage

Middle-Aged with Teens

Employment Type

White Collar

Average Household Income

$149,761.43

Average Number of Children

1.67

Household Population

Household Structure

Age of Population

Education

Education Level

No certificate/diploma/degree

8.9 %

High school certificate or equivalent

20.62 %

Apprenticeship trade certificate/diploma

4.15 %

College/non-university certificate

21.54 %

University certificate (below bachelor)

2.26 %

University Degree

42.53 %

Commuter

Travel To Work

By Car

87.58 %

By Public Transit

0.34 %

By Walking

4.58 %

By Bicycle

3.4 %

By Other Methods

4.1 %

Cultural Diversity

Knowledge of Official Language

Mother Tongue

Building Information

Building Type

Apartments (Low and High Rise)

3.28 %

Houses

96.72 %

Own Vs. Rent