Button CopyPathCircle CloseCircle Left ArrowArrow Down Icon GreyClosecirclecircleBurger
  • Advertising

14 NIAGARA Street, Hamilton, Ontario, L8L 6A2

MLS® # 40836436
House For Sale In Hamilton, Ontario
$549,900 QuickQuoteTM: Not Available

4+1 Beds

2 Baths

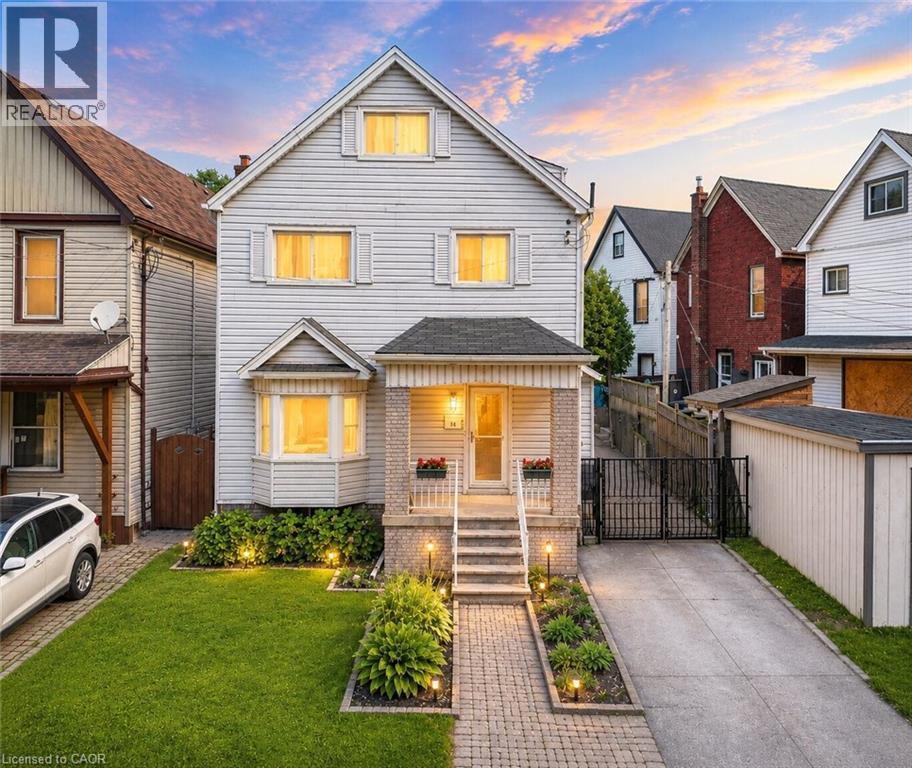
Two-story residence featuring light-colored siding and a covered front porch - 14 Niagara Street, Hamilton, ON
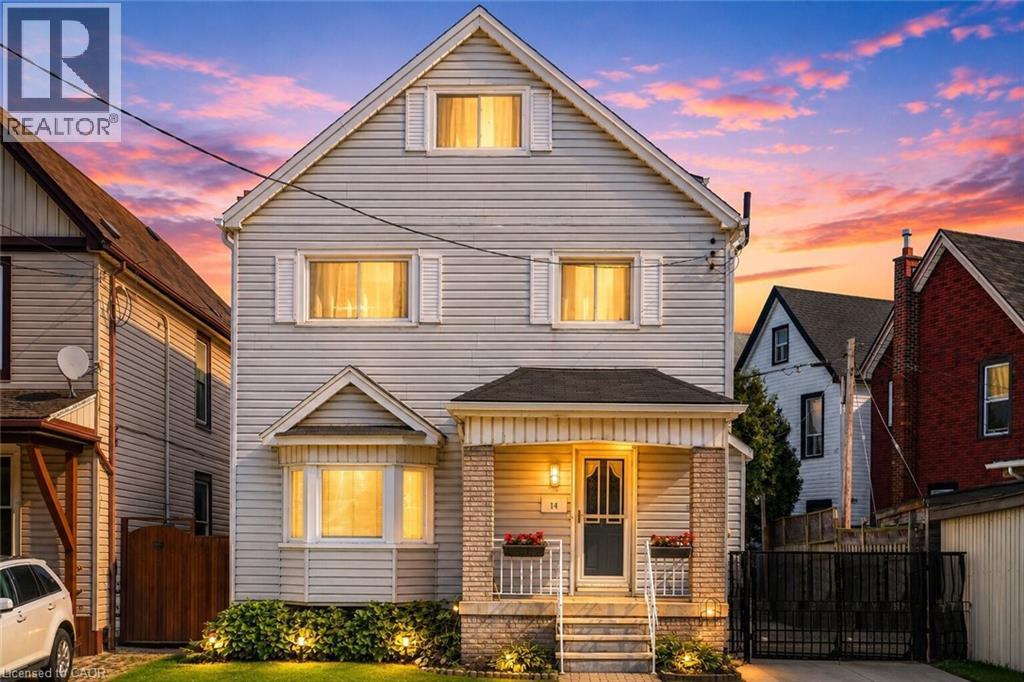
Two-story residence featuring light-colored horizontal siding and a prominent gabled roofline - 14 Niagara Street, Hamilton, ON
14 Niagara Street, Hamilton, ON
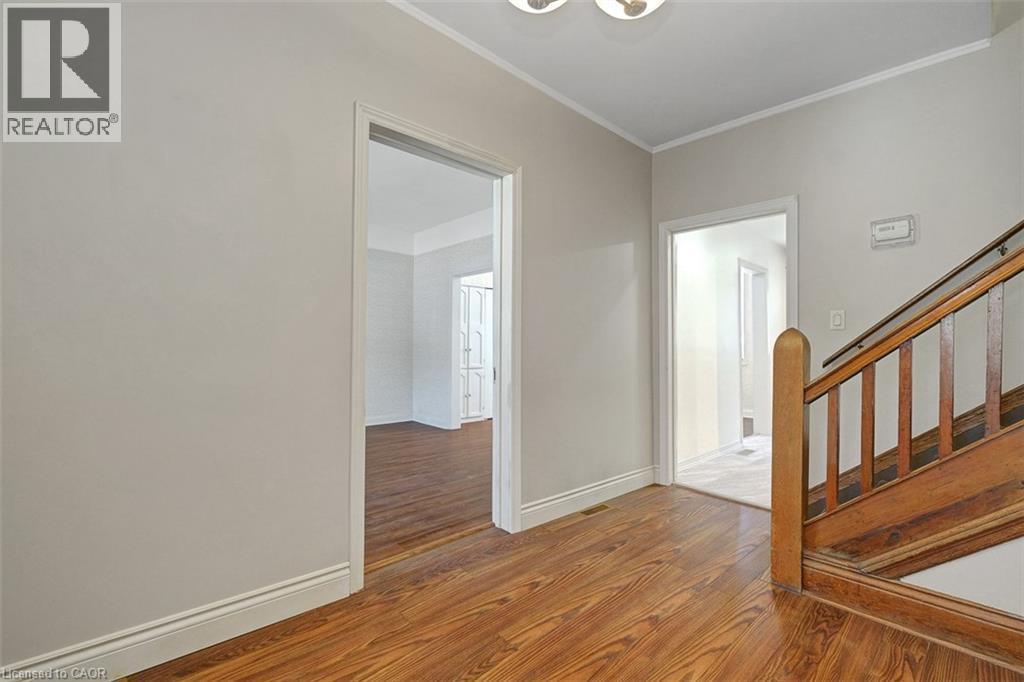
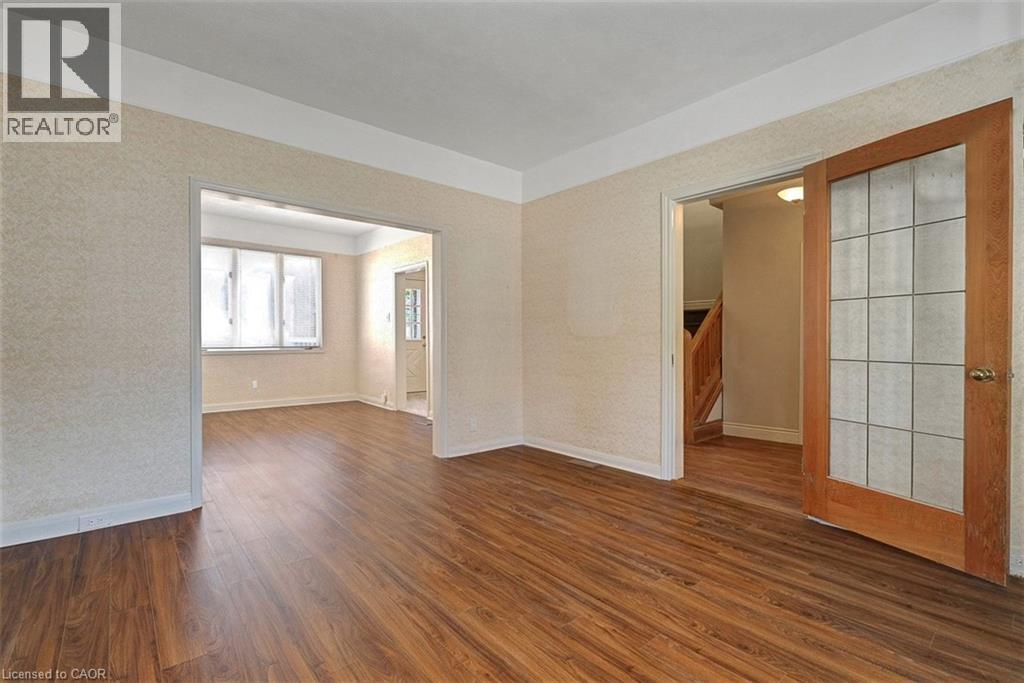
Wood-finish flooring extending into the foreground, a wooden staircase with balusters and handrail, and light gray painted walls - 14 Niagara Street, Hamilton, ON
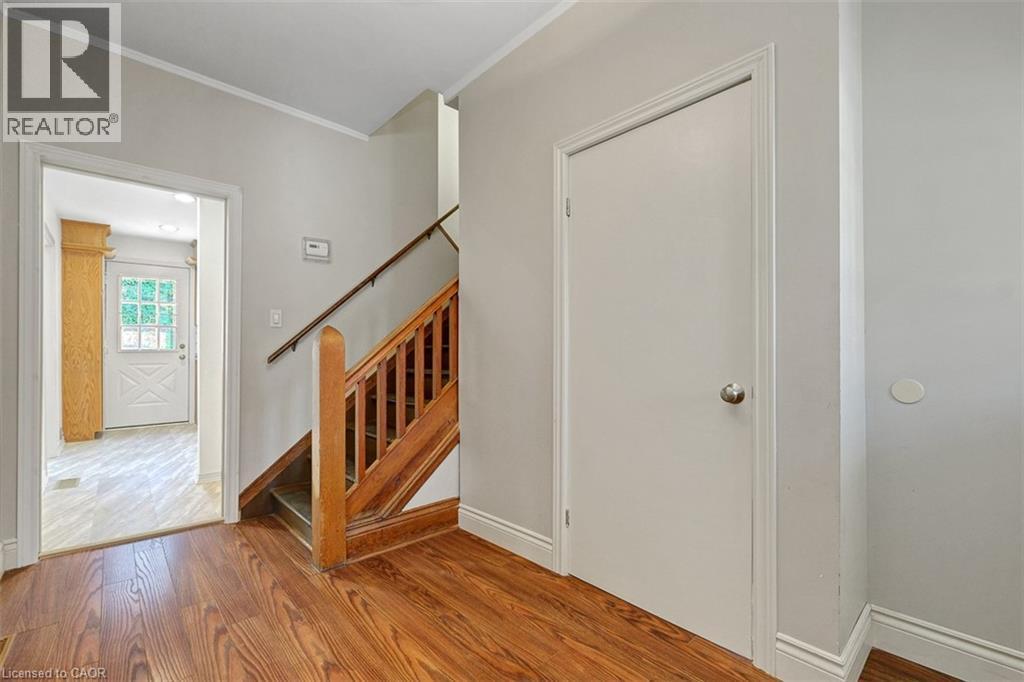
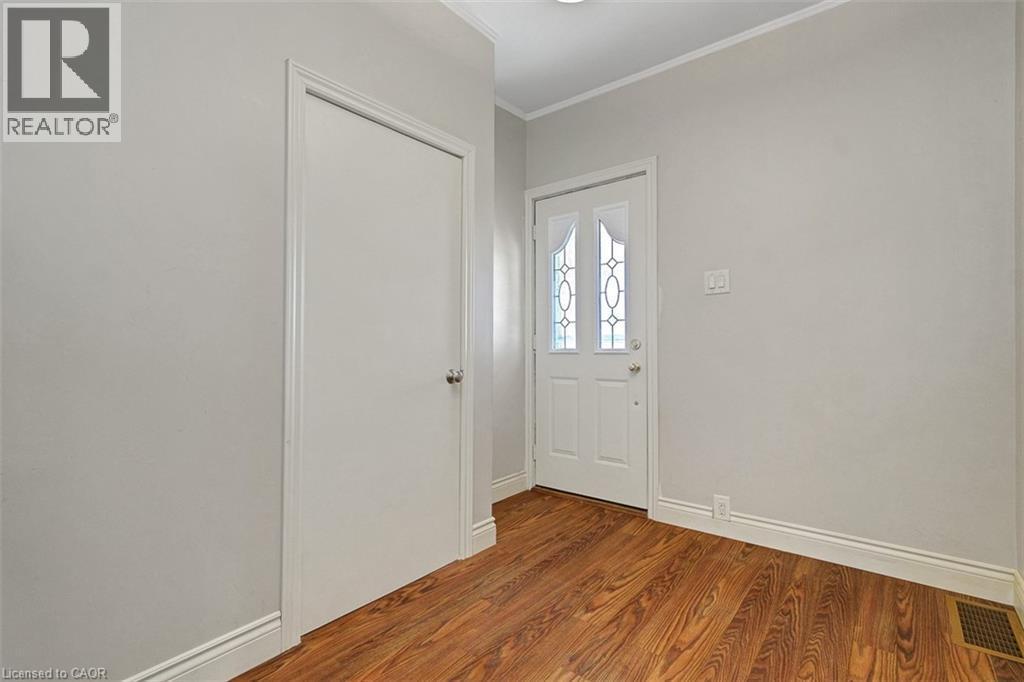
Entryway featuring a white door with decorative glass inserts, wood-finish flooring, light gray walls, white trim, and a flush-mount ceiling light - 14 Niagara Street, Hamilton, ON
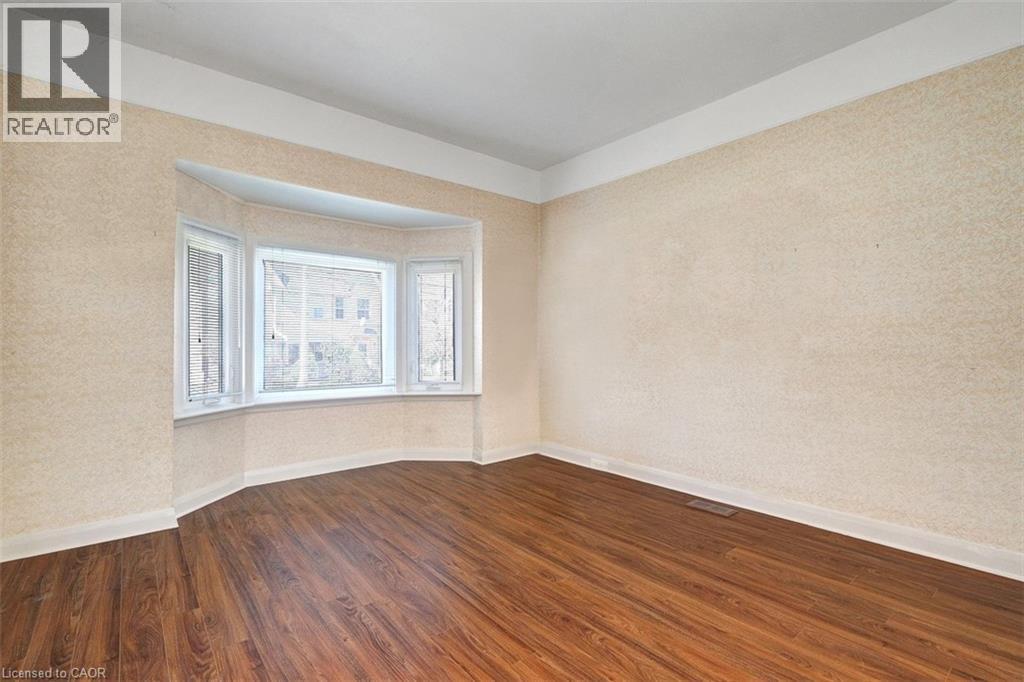
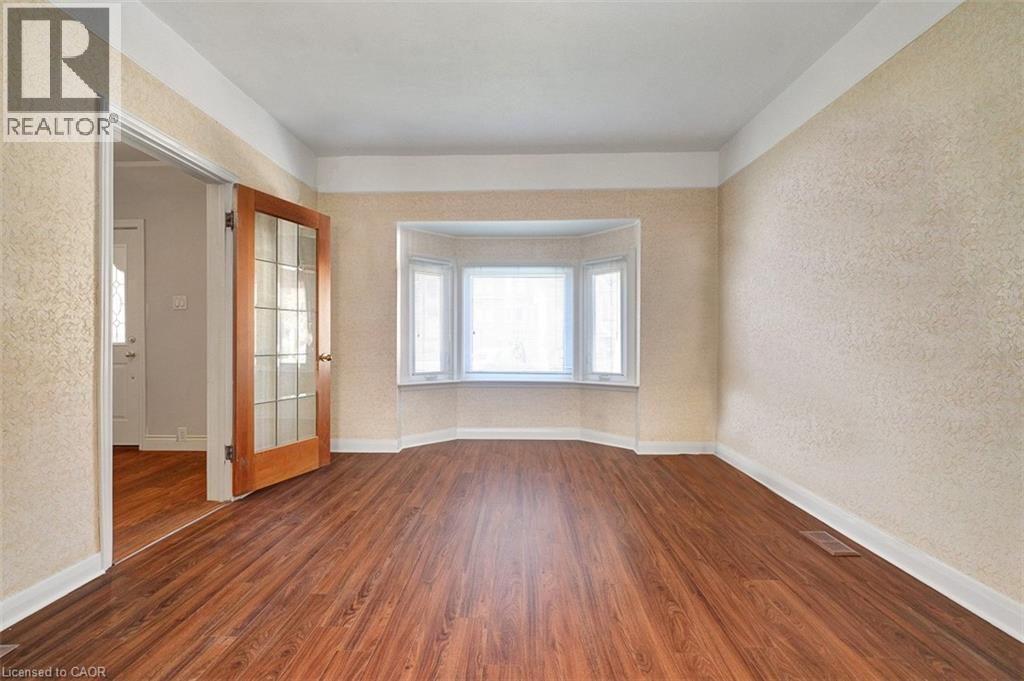
Bay window with multiple panes, wood-finish flooring, textured wall finishes, white trim, and a white ceiling - 14 Niagara Street, Hamilton, ON
Warm wood-finish flooring complements the neutral textured wall coverings - 14 Niagara Street, Hamilton, ON
Spacious interior featuring wood-finish flooring, a bay window with a deep sill, and an interior door with glass panels - 14 Niagara Street, Hamilton, ON
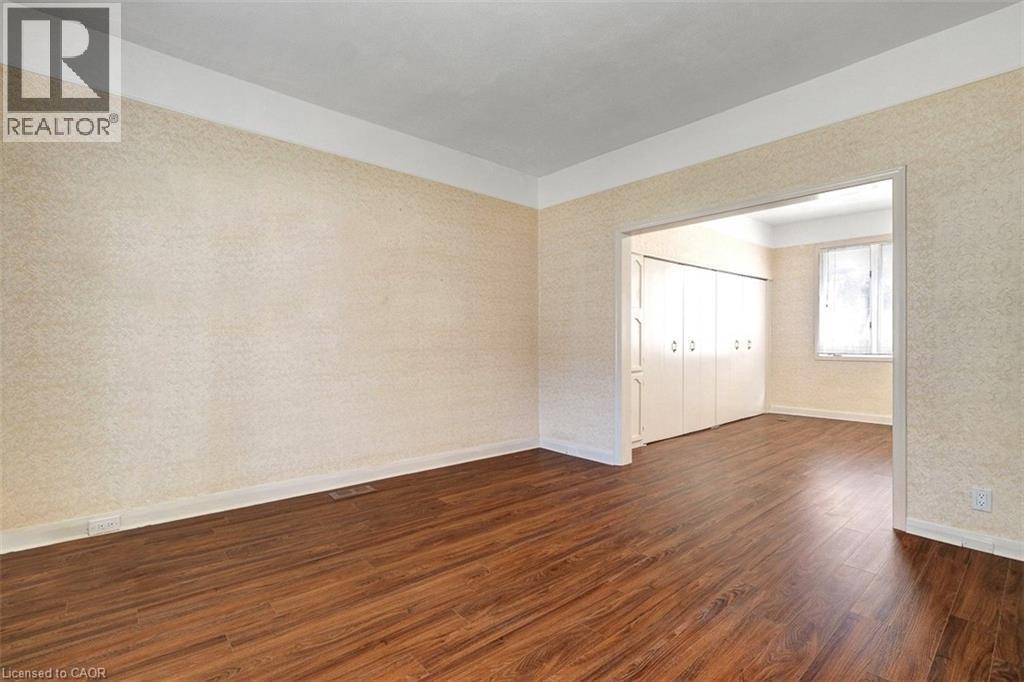
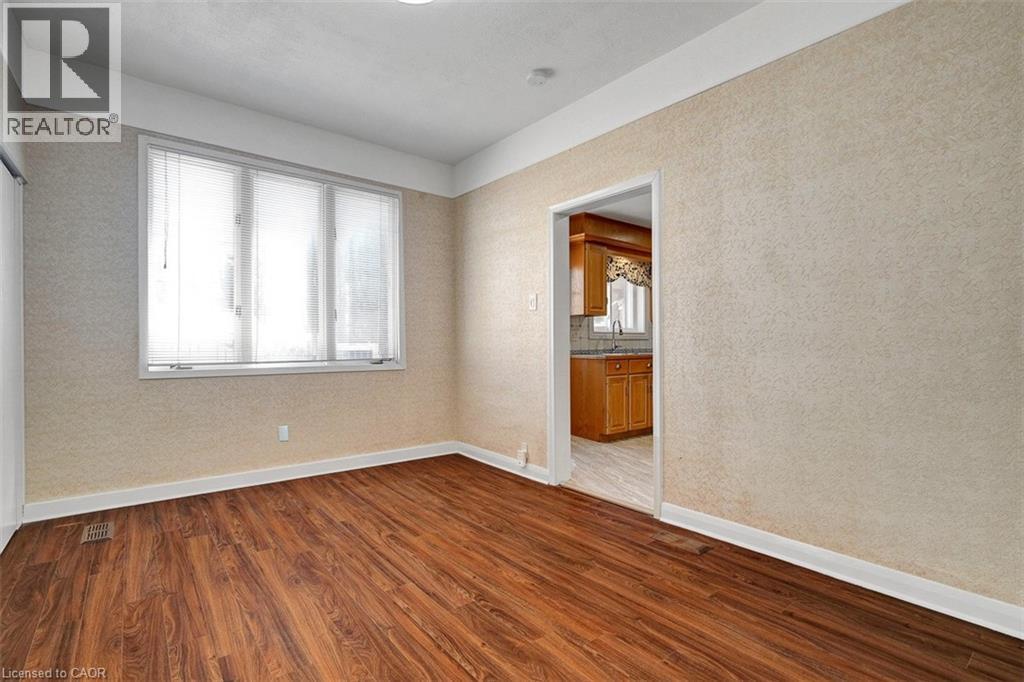
Spacious room featuring wood-finish flooring, light-toned textured wallpaper, and white baseboards - 14 Niagara Street, Hamilton, ON
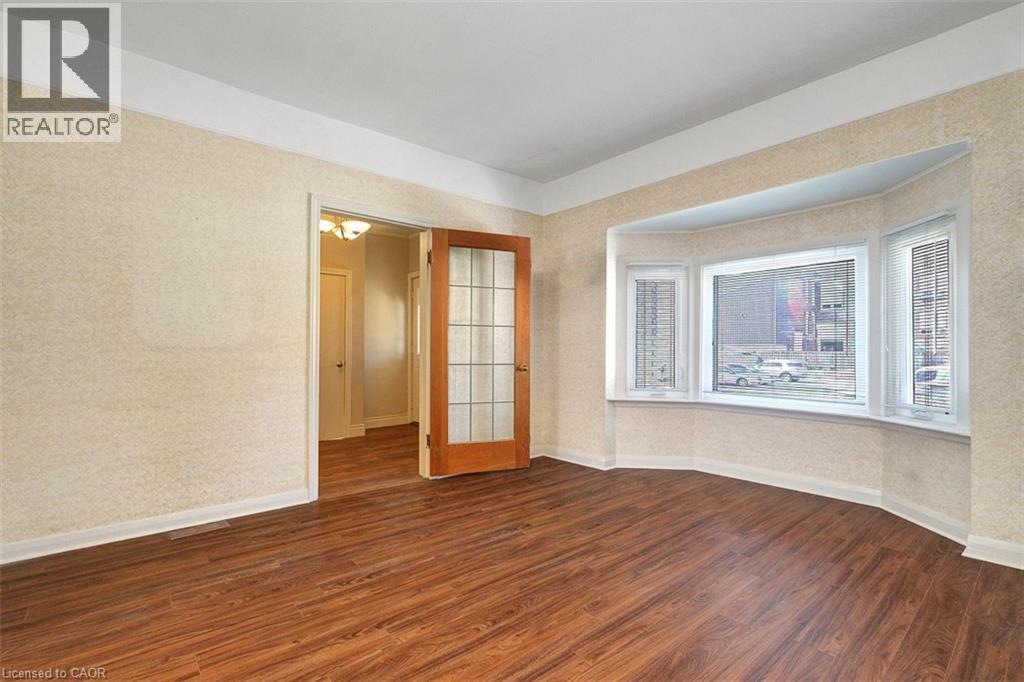
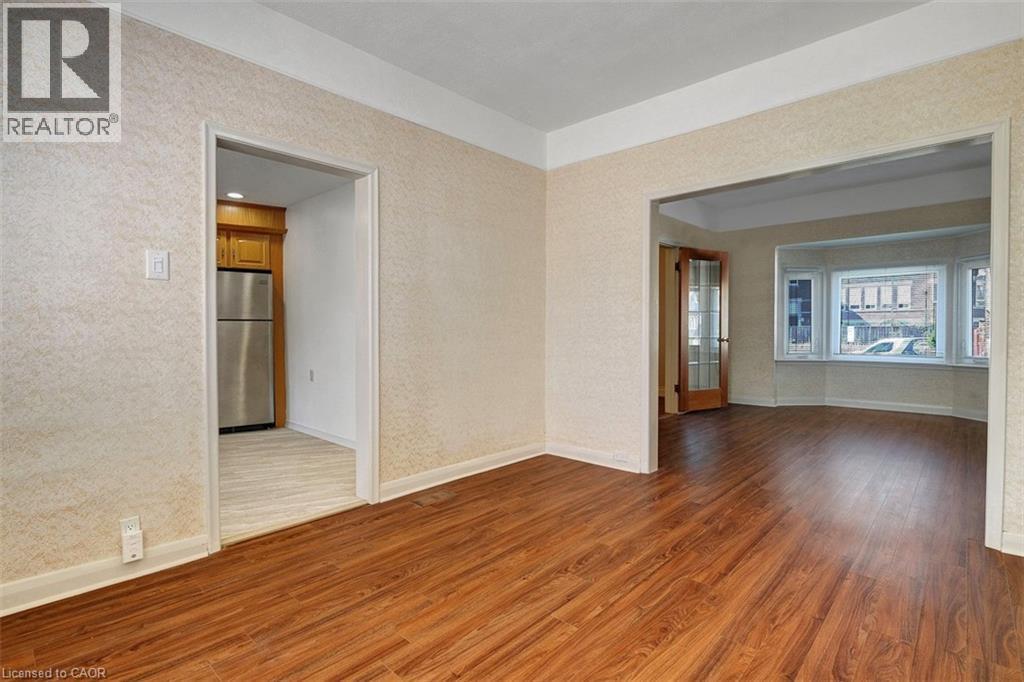
Spacious room featuring wood-finish flooring, a bay window with white trim, and a paneled glass door - 14 Niagara Street, Hamilton, ON
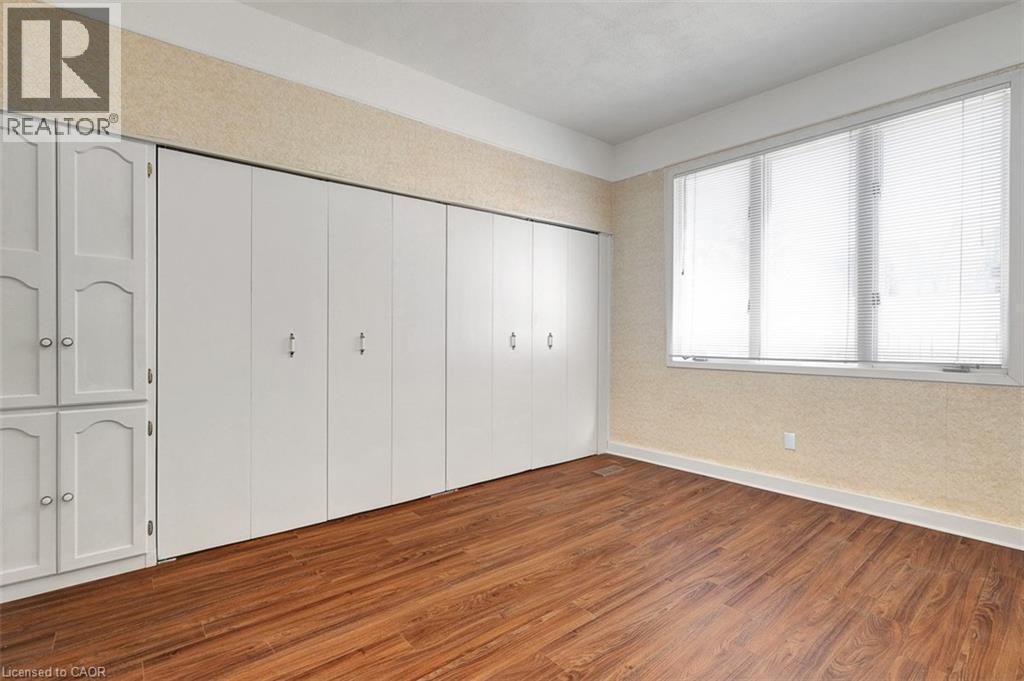
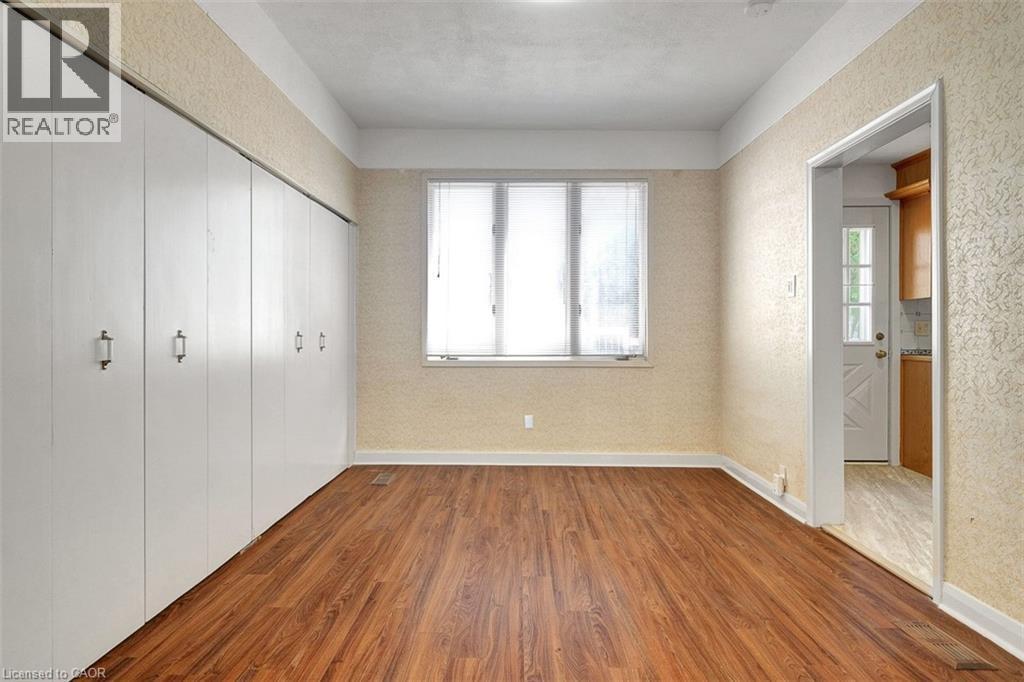
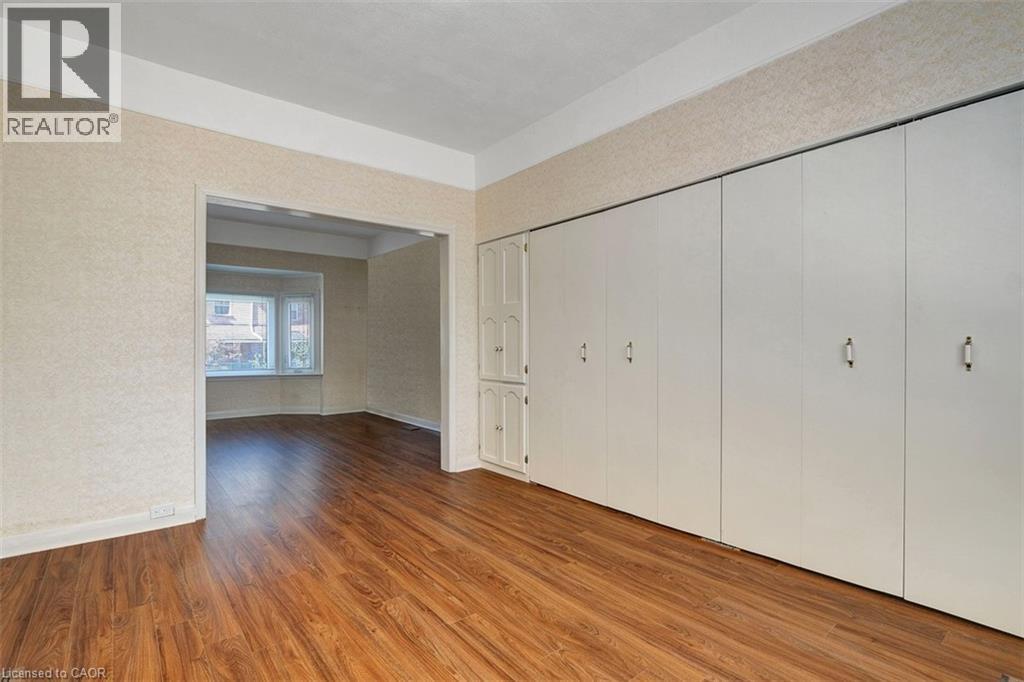
Expansive wall of built-in cabinetry and closet storage, featuring white panel doors and brushed nickel hardware - 14 Niagara Street, Hamilton, ON
14 Niagara Street, Hamilton, ON
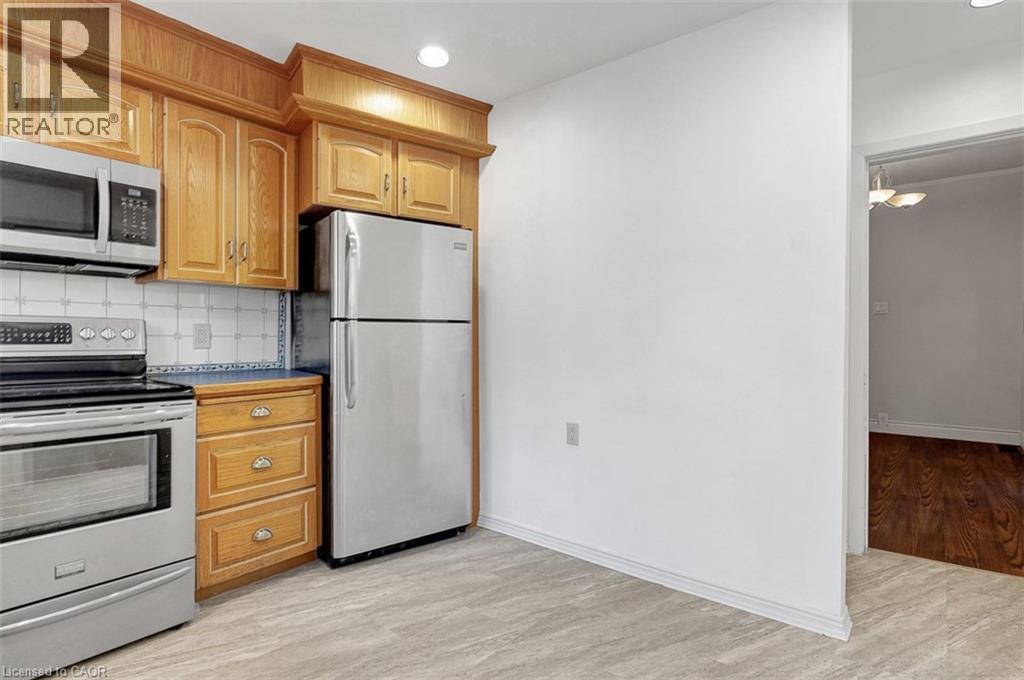
Kitchen featuring wood cabinetry, stainless steel appliances, and wood-finish flooring - 14 Niagara Street, Hamilton, ON
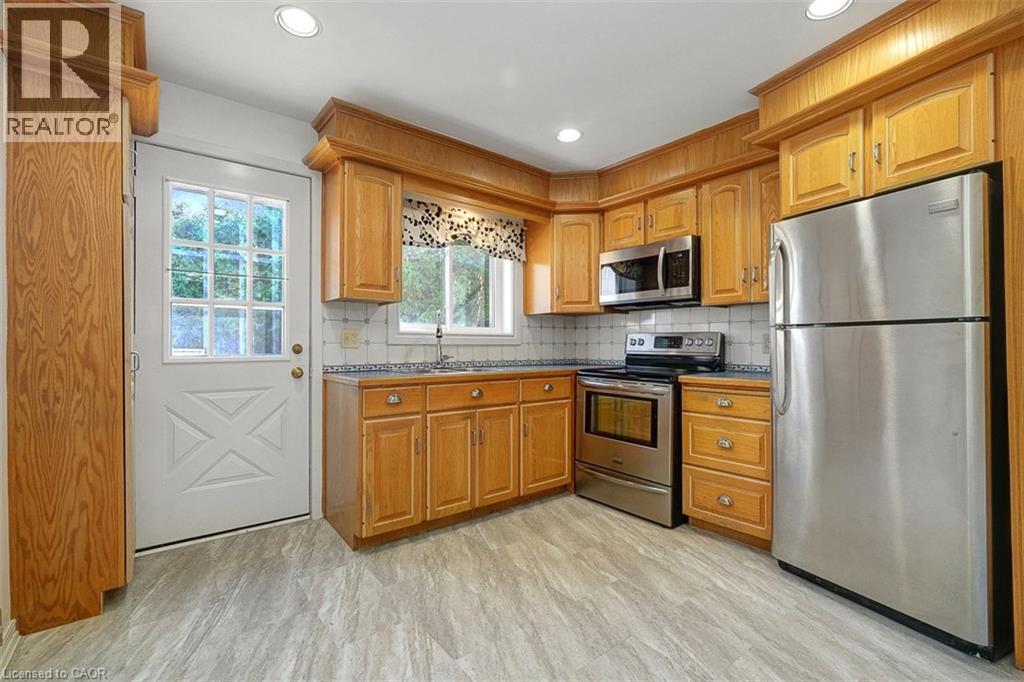
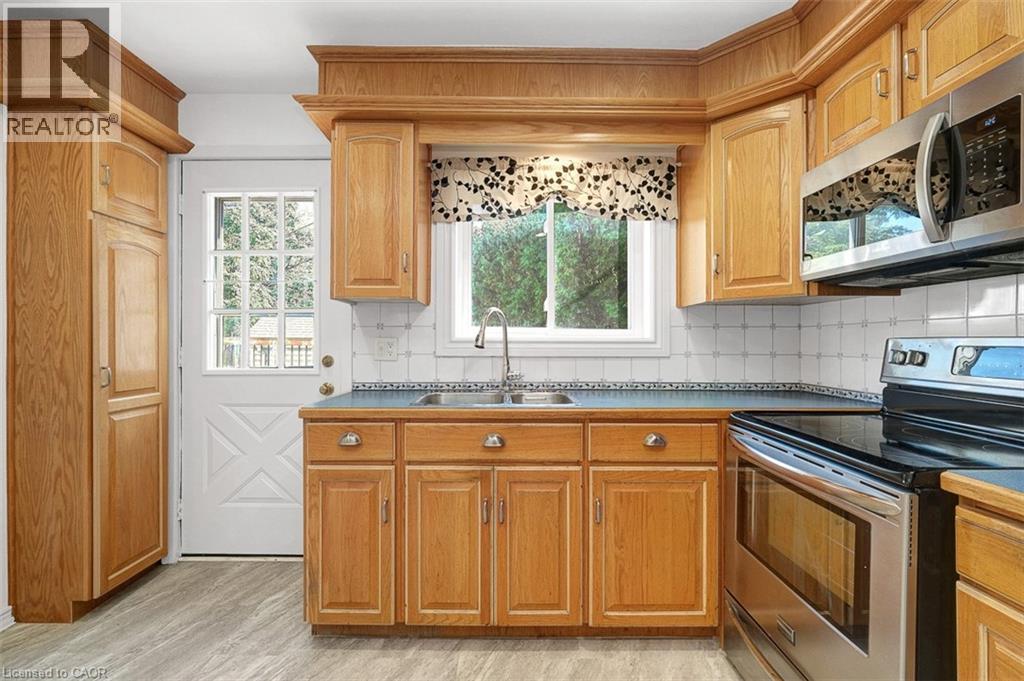
Kitchen featuring warm wood cabinetry, stainless steel appliances, a double basin sink, and a tiled backsplash - 14 Niagara Street, Hamilton, ON
Kitchen area with light wood-finish cabinetry, stainless steel appliances, and a tiled backsplash - 14 Niagara Street, Hamilton, ON
14 Niagara Street, Hamilton, ON
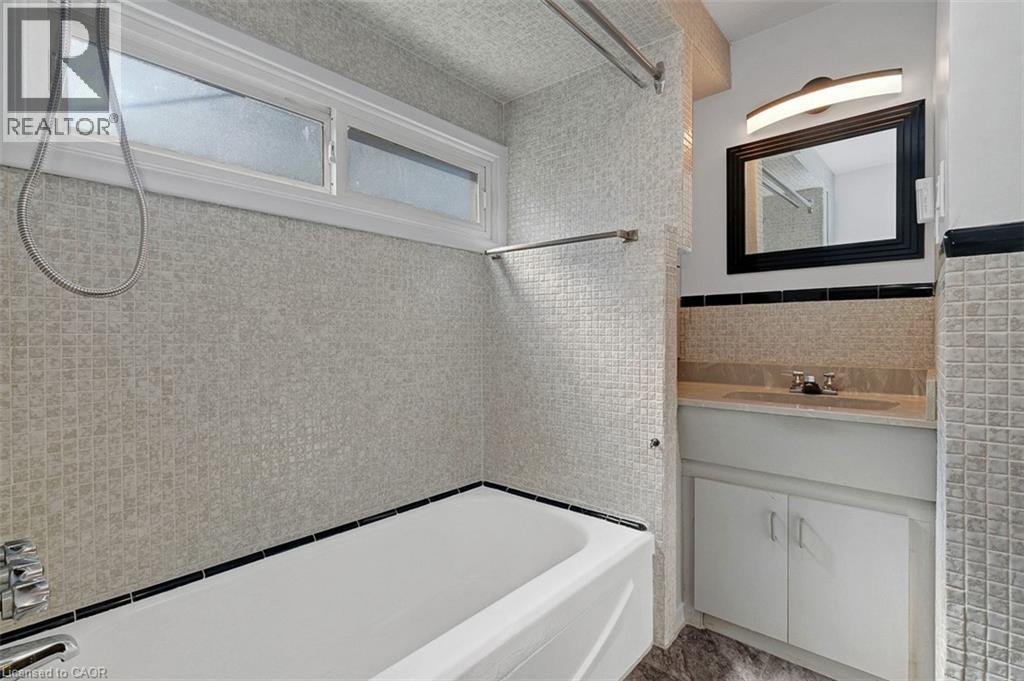
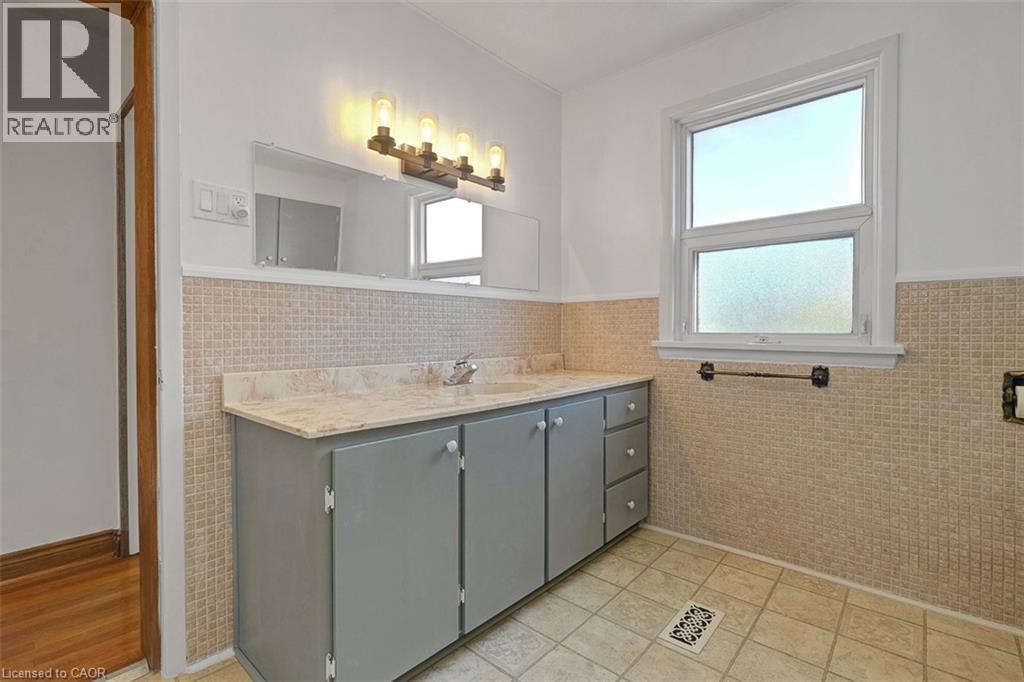
Bathroom featuring a white bathtub, full-height mosaic tile surround, a built-in vanity with a countertop sink, and a framed wall-mounted mirror - 14 Niagara Street, Hamilton, ON
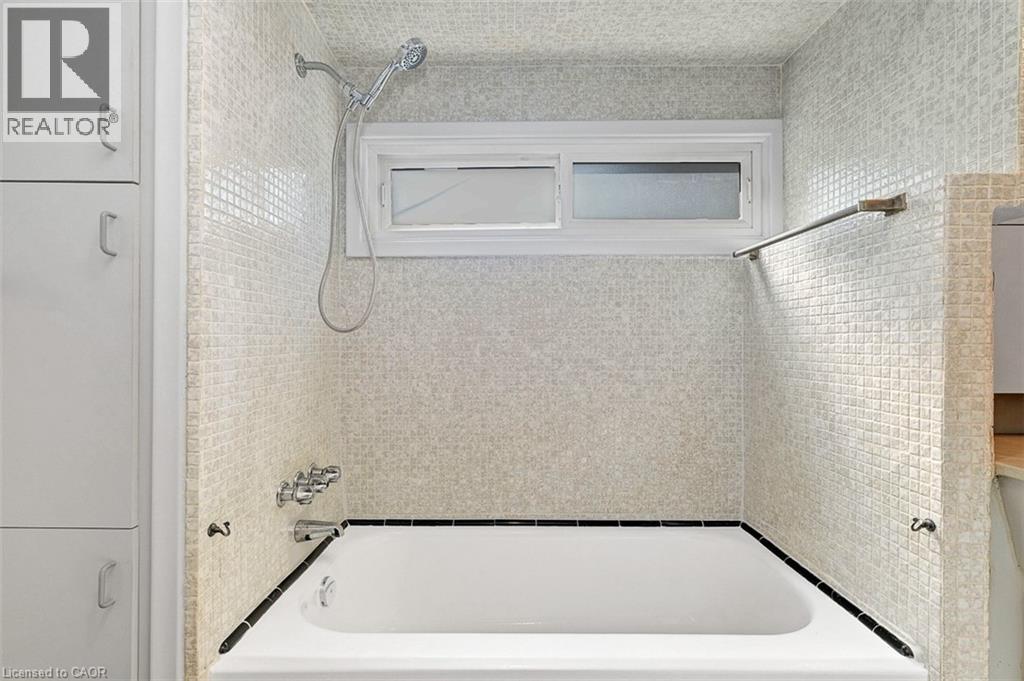
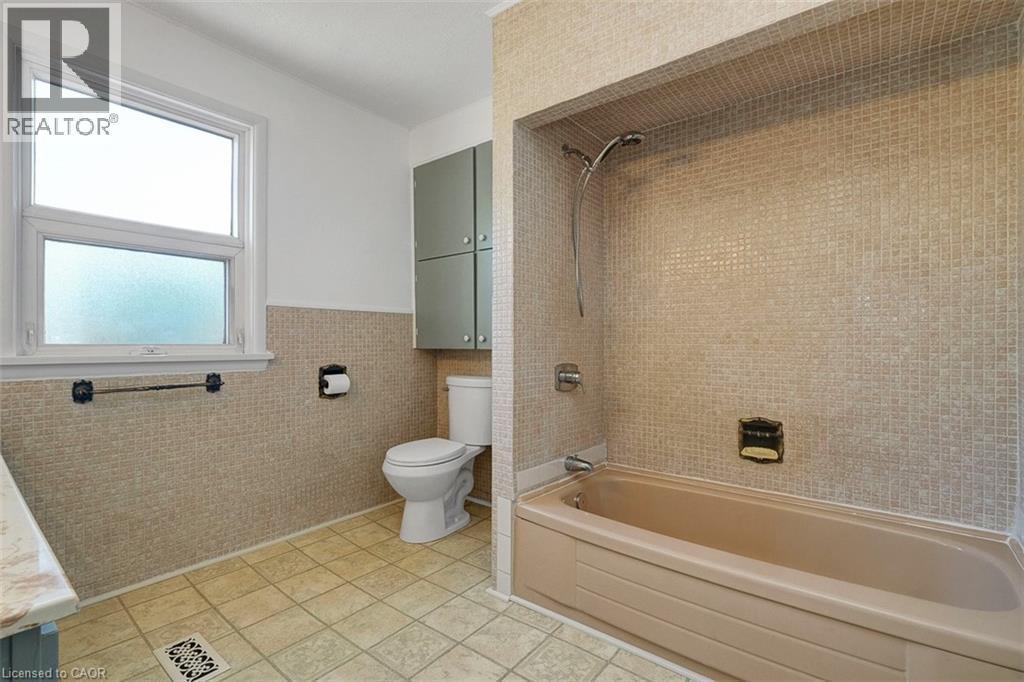
Bathtub with full wall tile surround, integrated window, chrome shower fixture, and built-in white cabinetry - 14 Niagara Street, Hamilton, ON
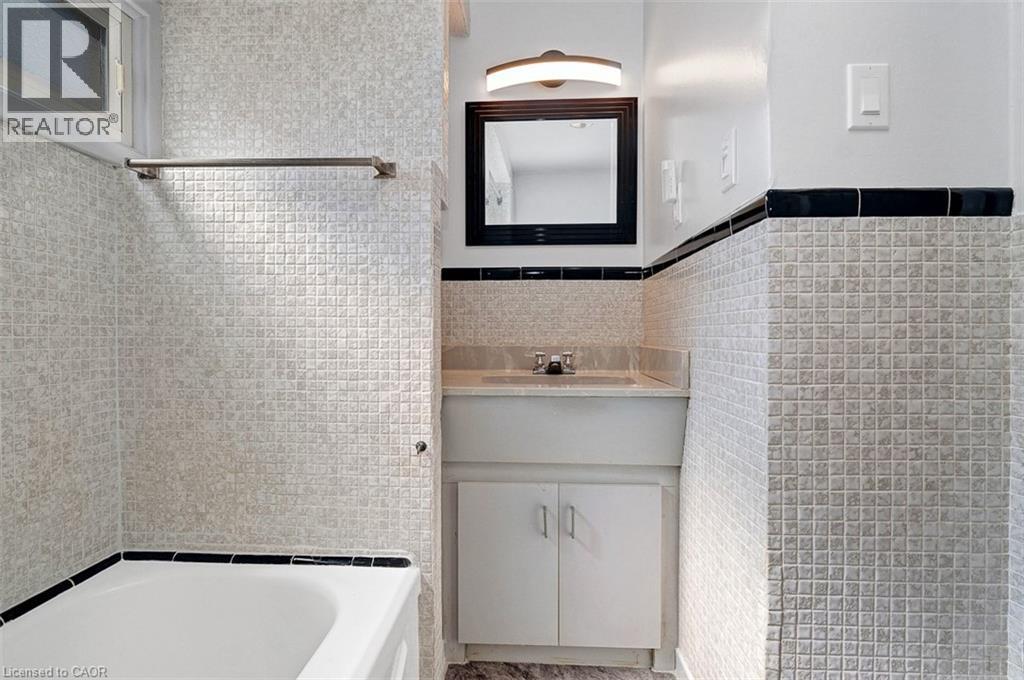
Bathroom featuring white square tile walls with black trim, a white vanity with integrated sink, a dark framed mirror, and an overhead vanity light - 14 Niagara Street, Hamilton, ON
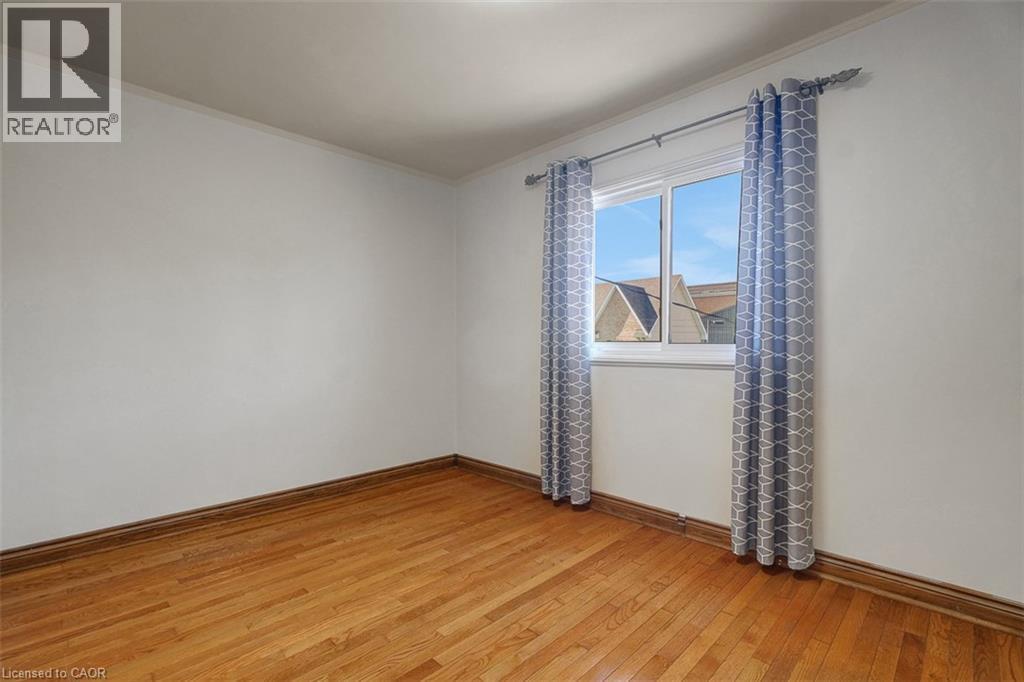
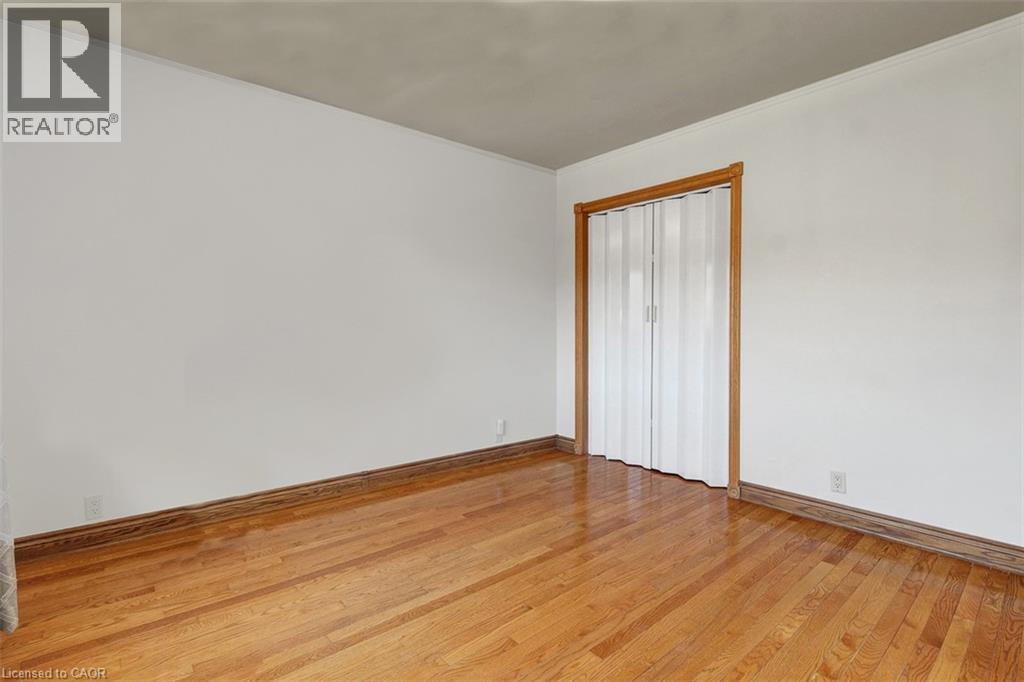
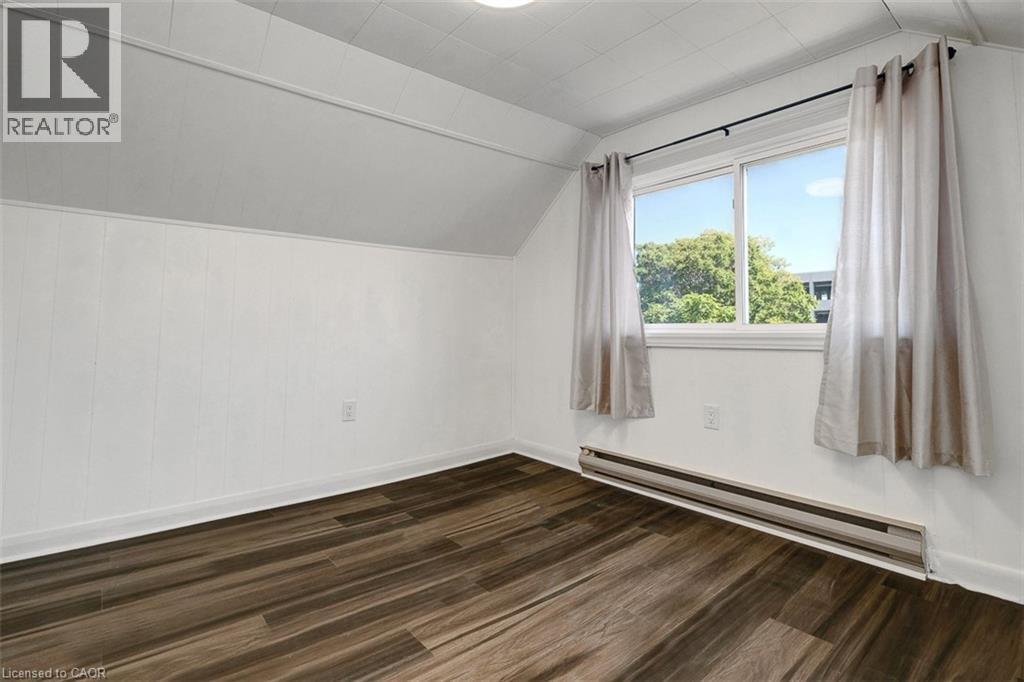
Interior room featuring wood-finish flooring, white walls, and a window with white trim - 14 Niagara Street, Hamilton, ON
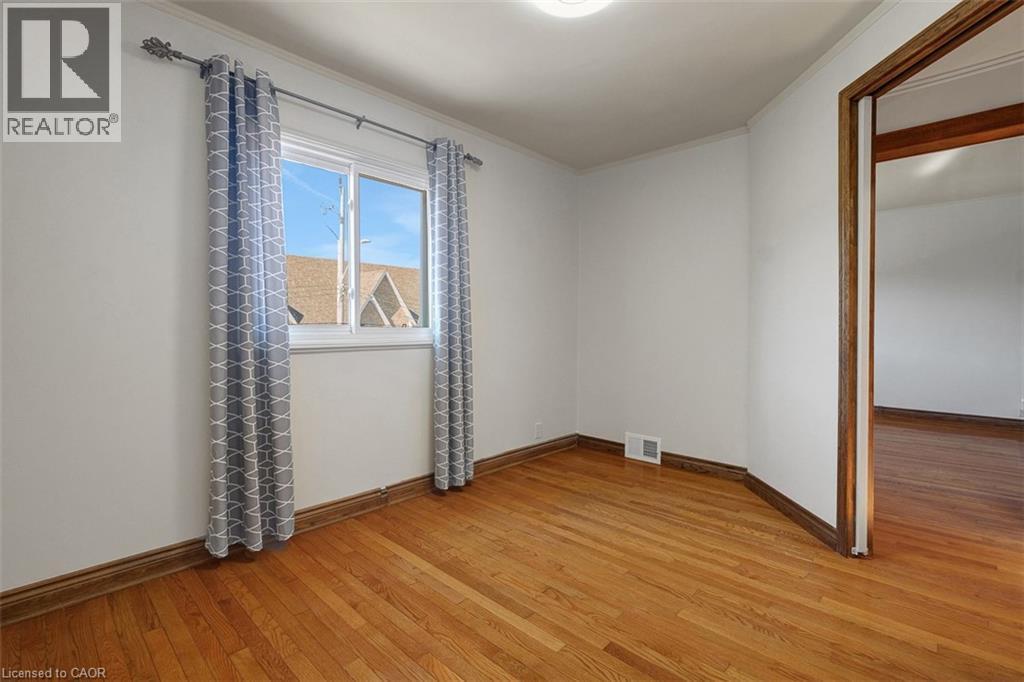
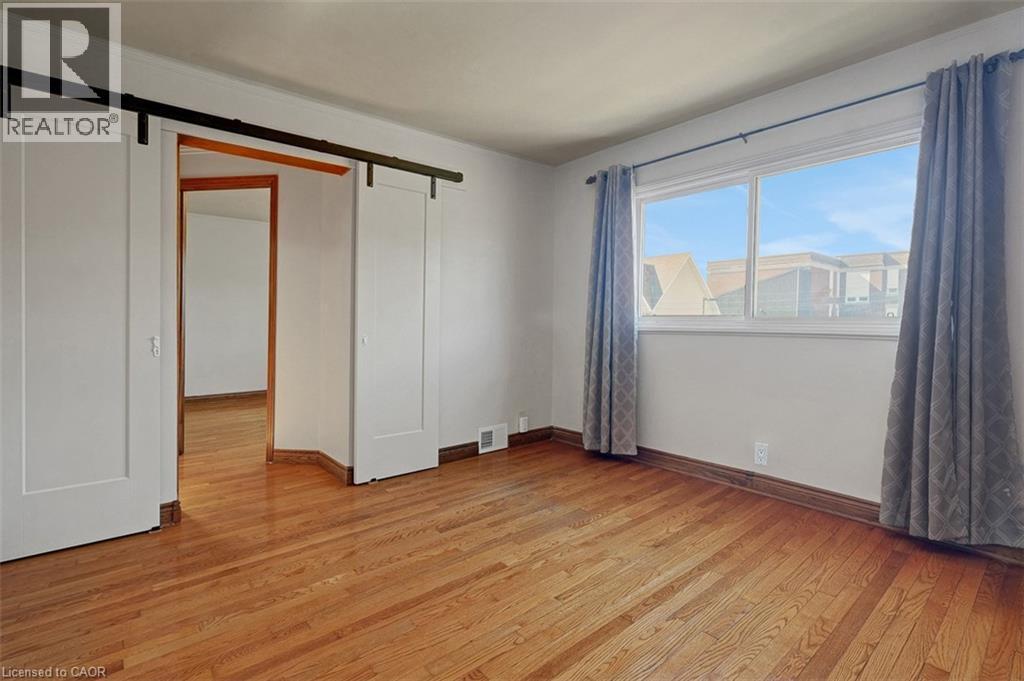
Room featuring wood-finish flooring, white painted walls, a double-hung window, and wood trim - 14 Niagara Street, Hamilton, ON
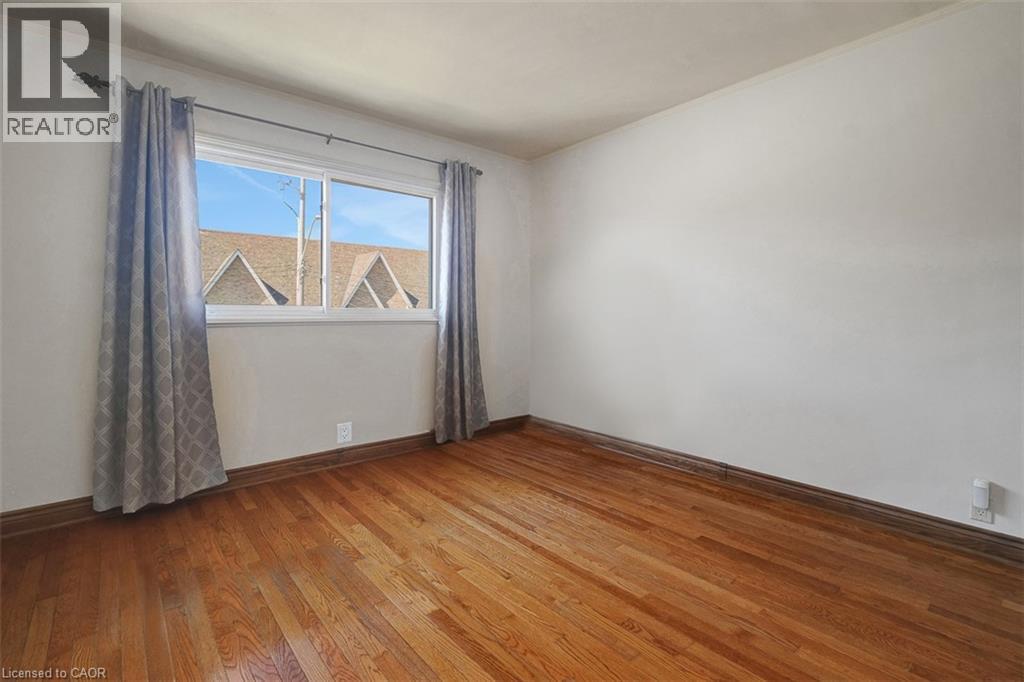
Hardwood flooring, white walls, and a large window with a distant roofline - 14 Niagara Street, Hamilton, ON
14 Niagara Street, Hamilton, ON
Hardwood flooring throughout featuring natural wood baseboards and door trim - 14 Niagara Street, Hamilton, ON
Full bathroom featuring a built-in tub and shower with mosaic tile surround - 14 Niagara Street, Hamilton, ON
Bathroom vanity with an integrated sink and light-toned countertop - 14 Niagara Street, Hamilton, ON
14 Niagara Street, Hamilton, ON
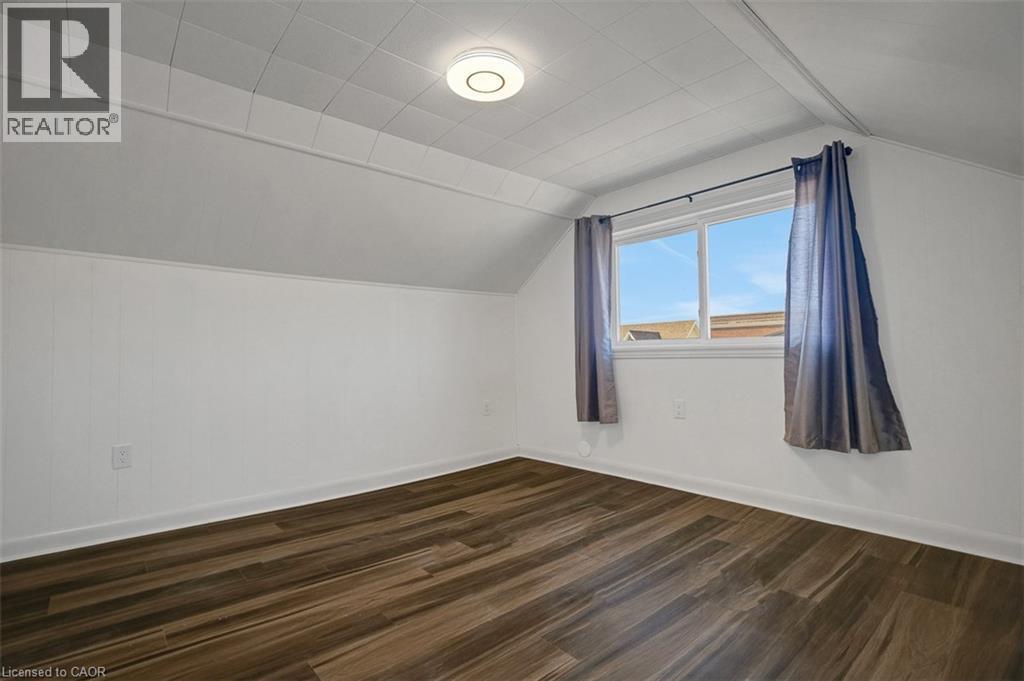
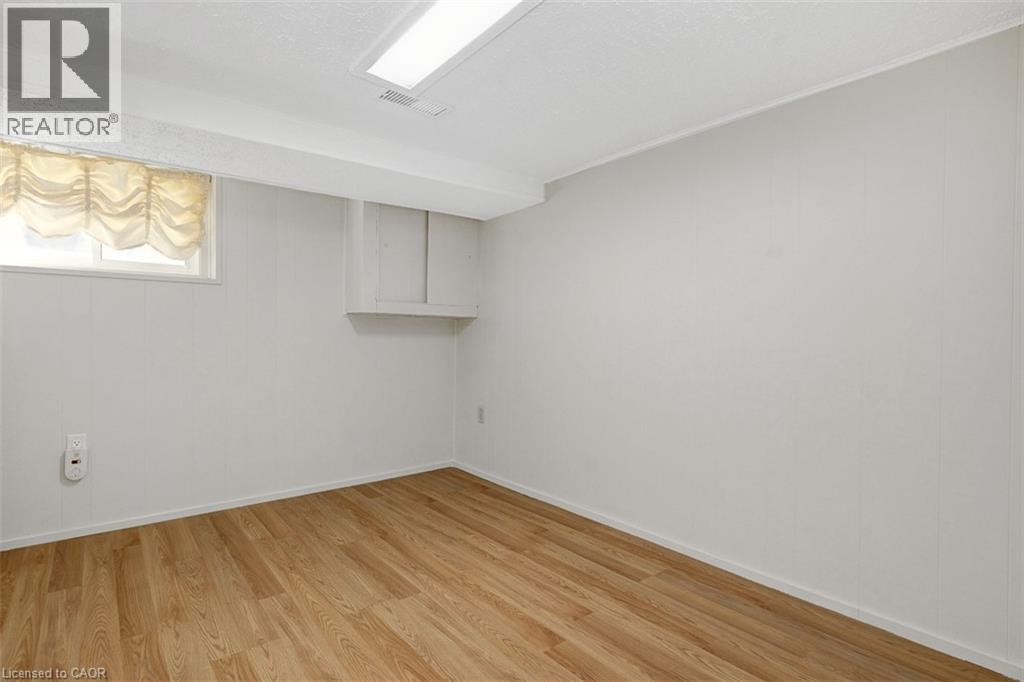
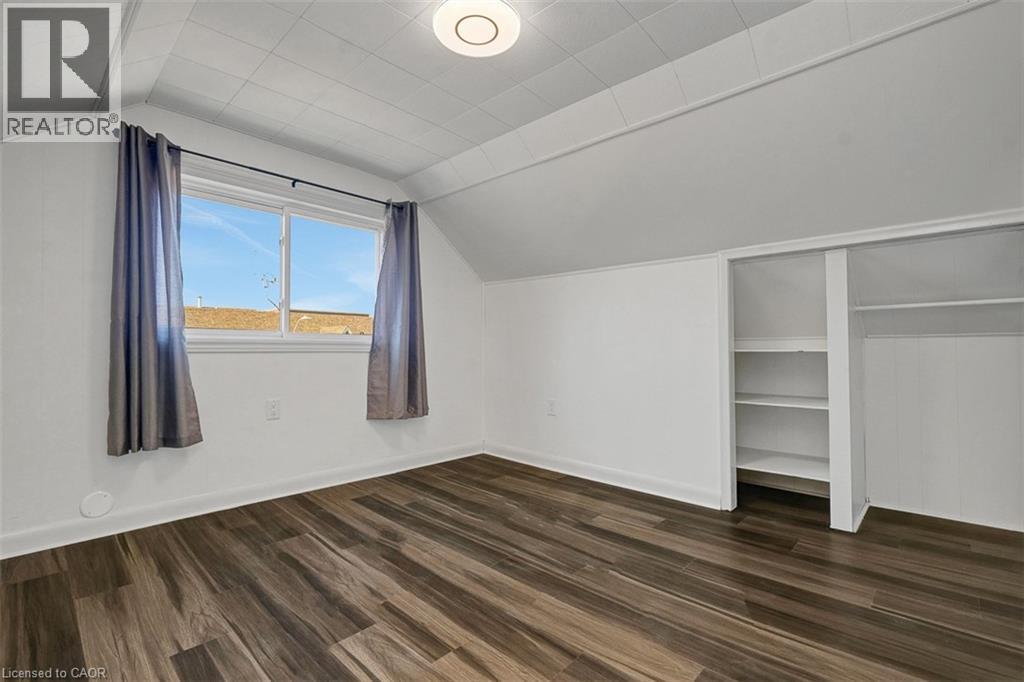
Room featuring wood-finish flooring, white paneled walls, a single window, and a flush-mount ceiling light fixture - 14 Niagara Street, Hamilton, ON
Room featuring wood-finish flooring, white paneled walls, and a sloped ceiling with a tiled finish - 14 Niagara Street, Hamilton, ON
14 Niagara Street, Hamilton, ON
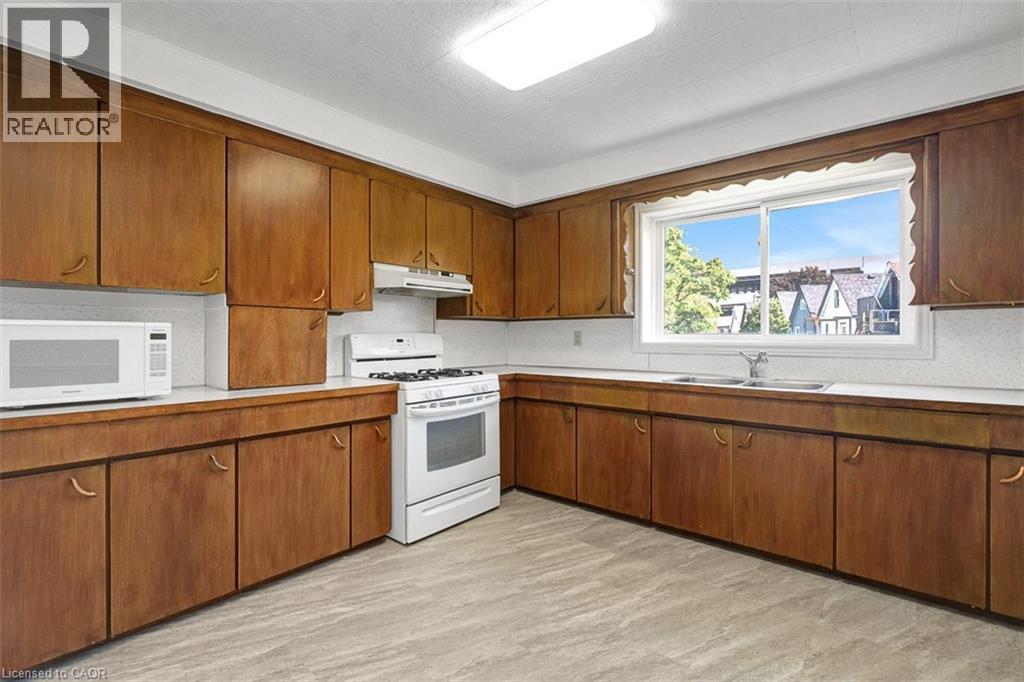
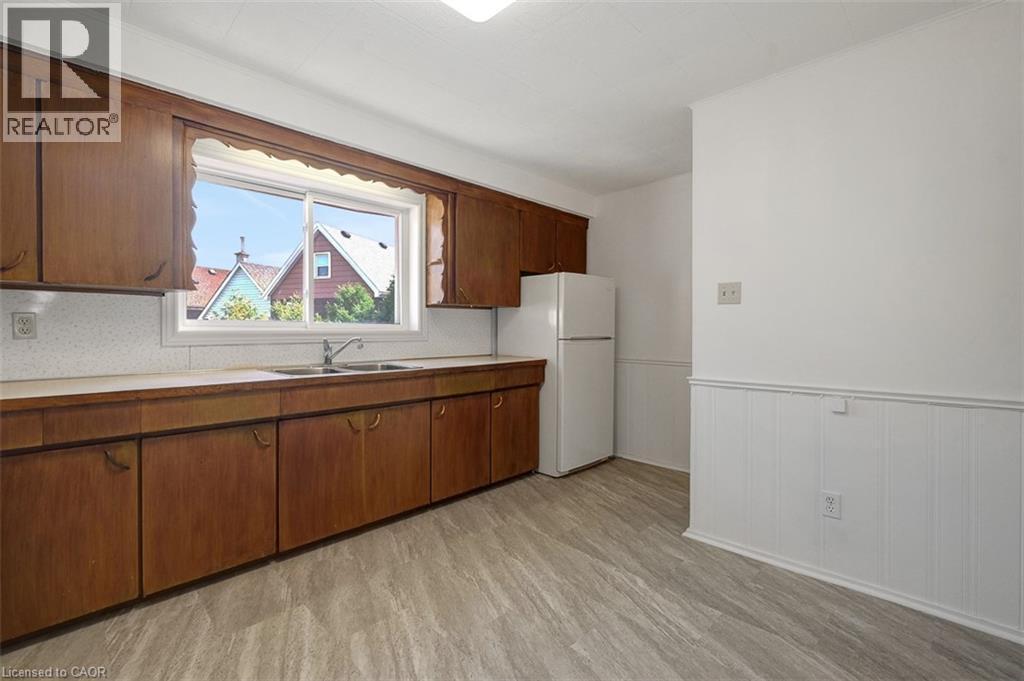
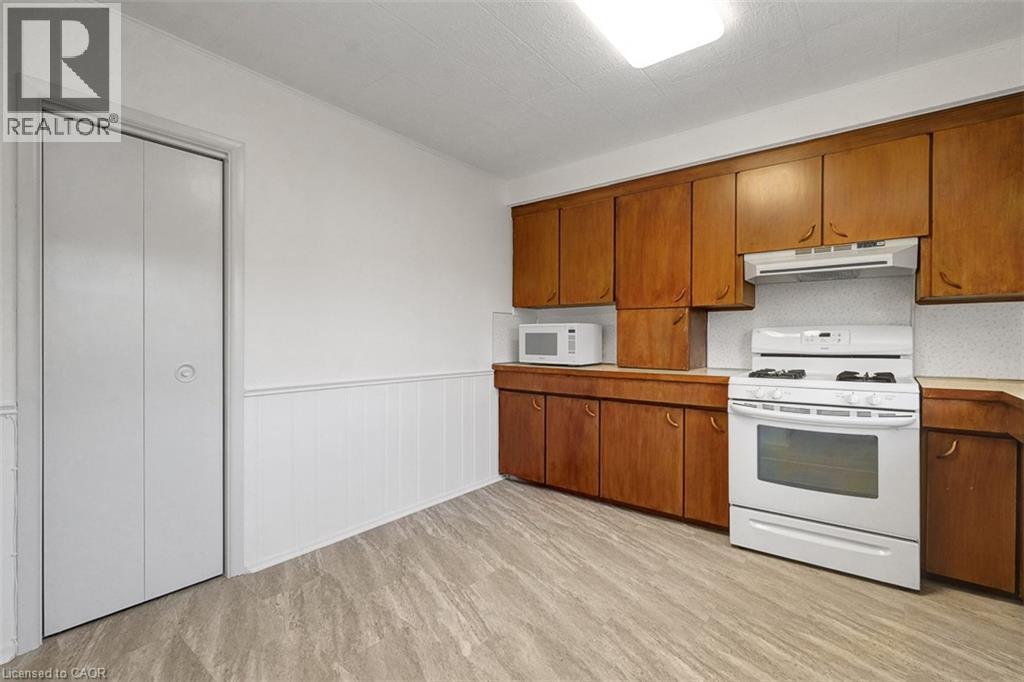
Kitchen featuring extensive wood cabinetry, white countertops, and a white gas range - 14 Niagara Street, Hamilton, ON
Kitchen featuring a double basin sink, ample wood cabinetry, light-toned countertops, and wood-finish flooring - 14 Niagara Street, Hamilton, ON
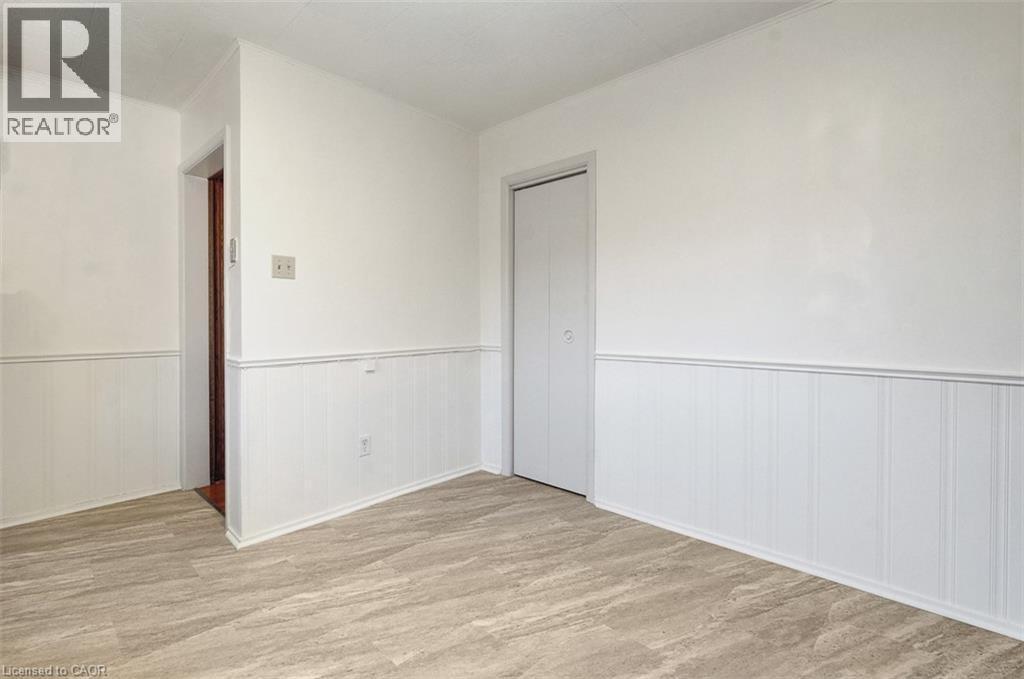
Room featuring wood-finish flooring, white wainscoting, and a neutral wall palette - 14 Niagara Street, Hamilton, ON
Kitchen featuring wood cabinetry, white gas range, and wood-finish flooring - 14 Niagara Street, Hamilton, ON
14 Niagara Street, Hamilton, ON
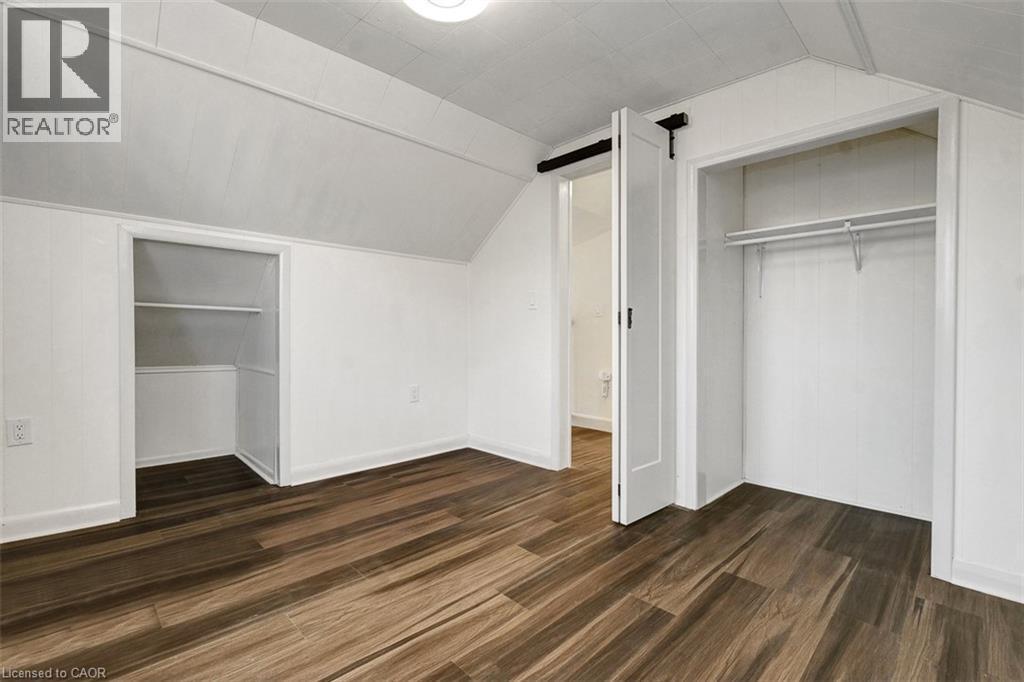
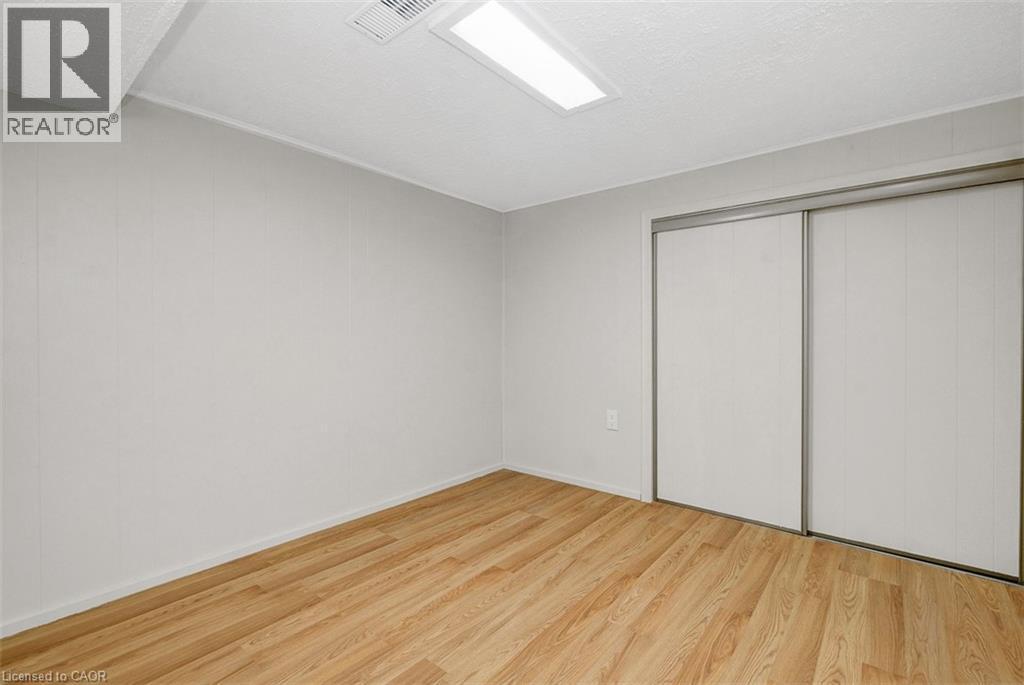
Room featuring wood-finish flooring, light-toned wall paneling, and a dual sliding-door closet with metal frames - 14 Niagara Street, Hamilton, ON
14 Niagara Street, Hamilton, ON
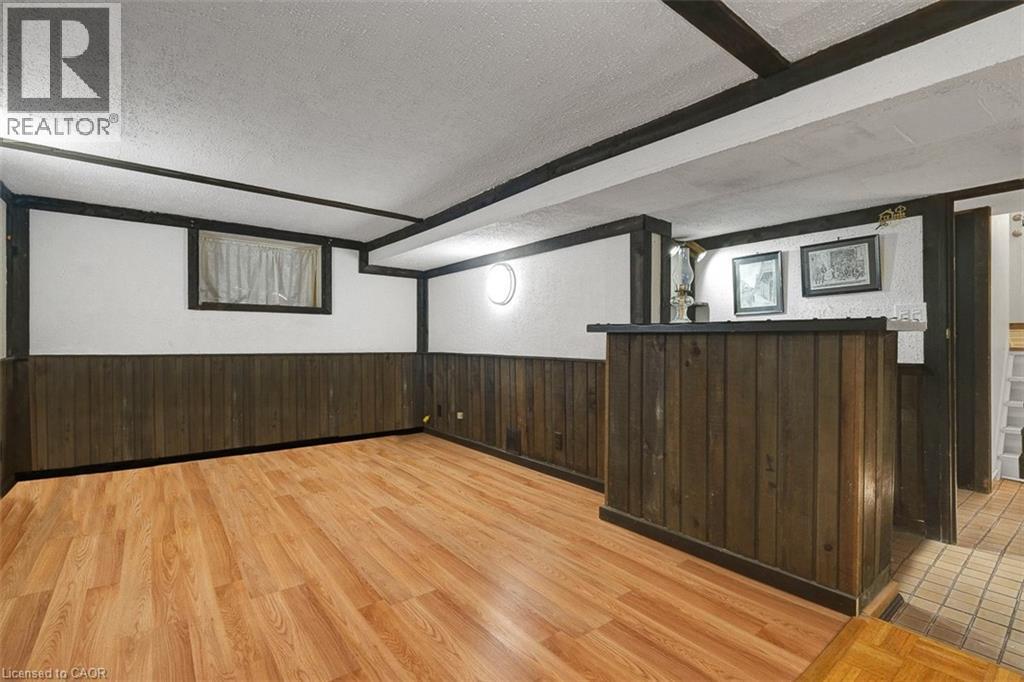
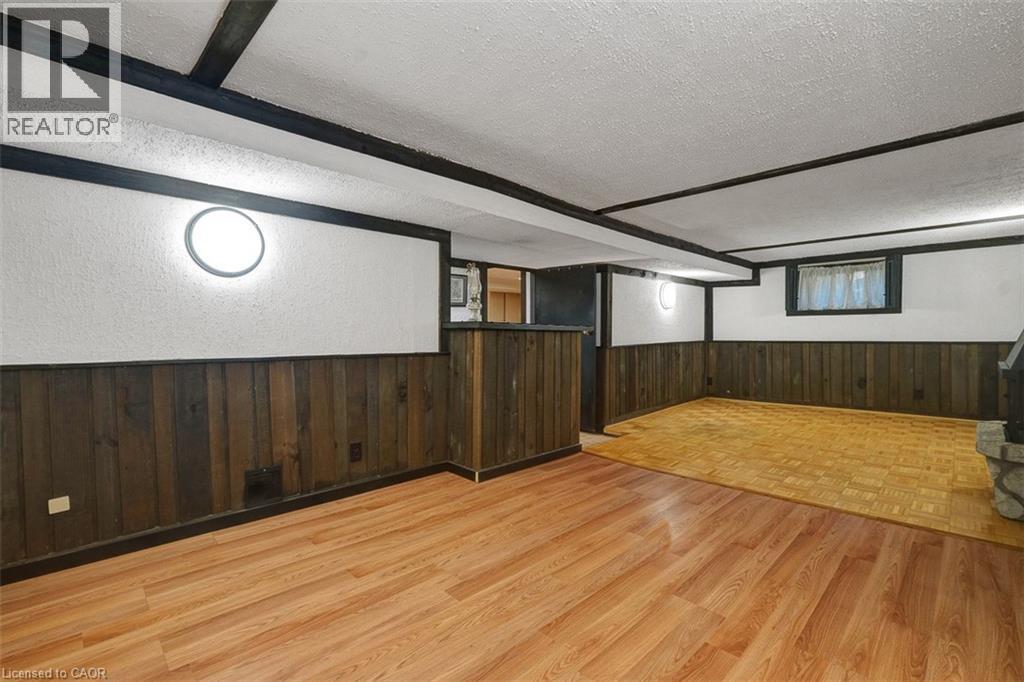
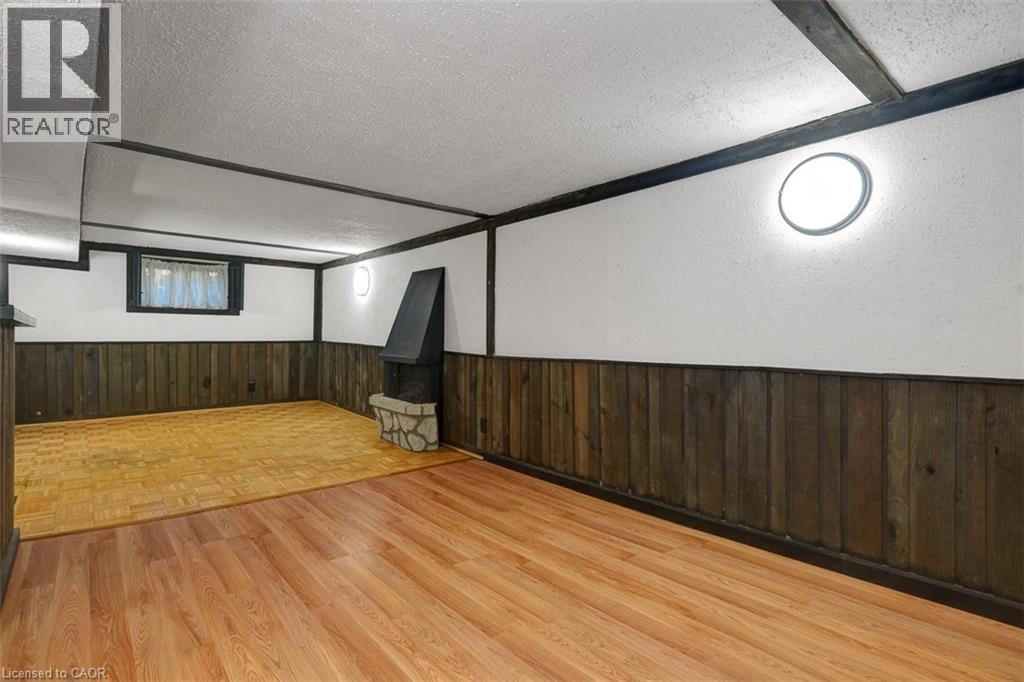
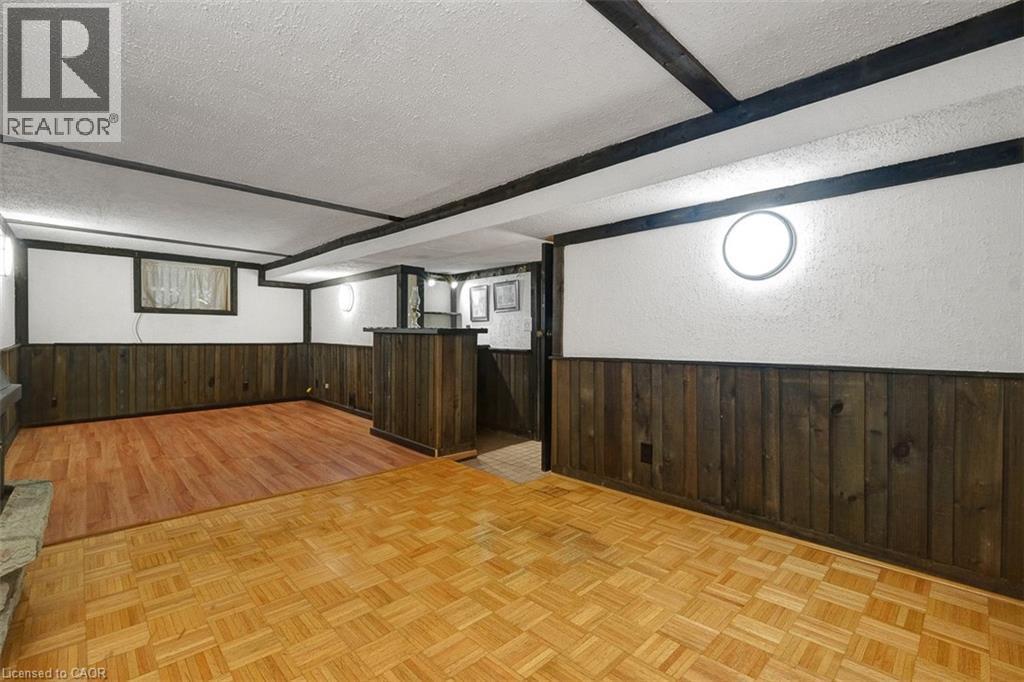
Spacious room featuring wood-finish flooring, wood paneling, exposed ceiling beams, and a stone-clad hearth - 14 Niagara Street, Hamilton, ON
14 Niagara Street, Hamilton, ON
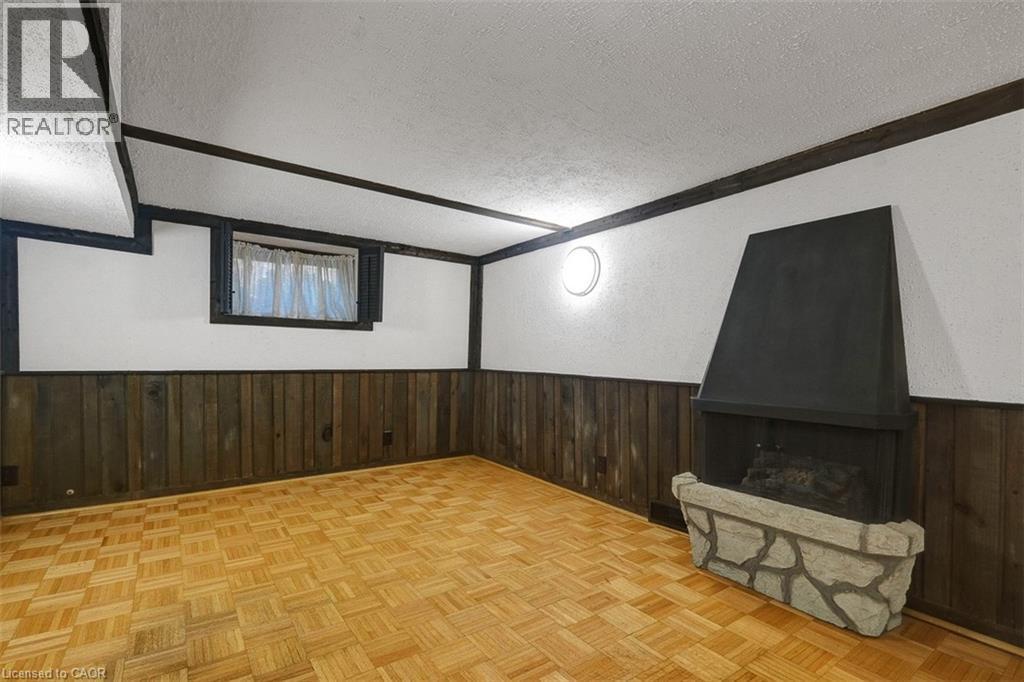
Room featuring a freestanding fireplace with a stone-finish hearth - 14 Niagara Street, Hamilton, ON
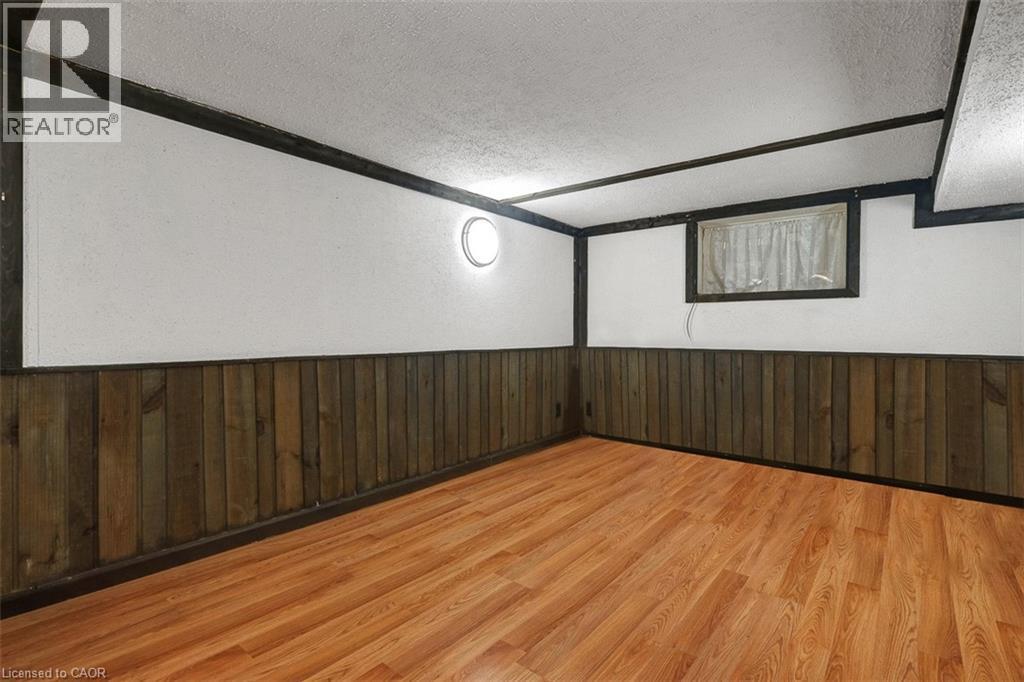
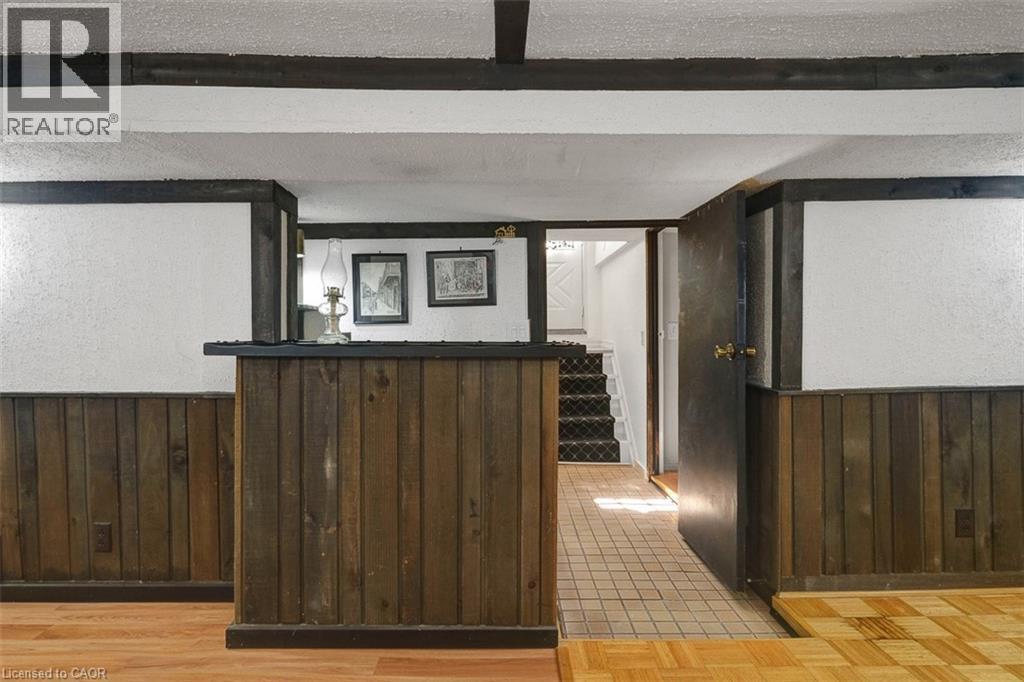
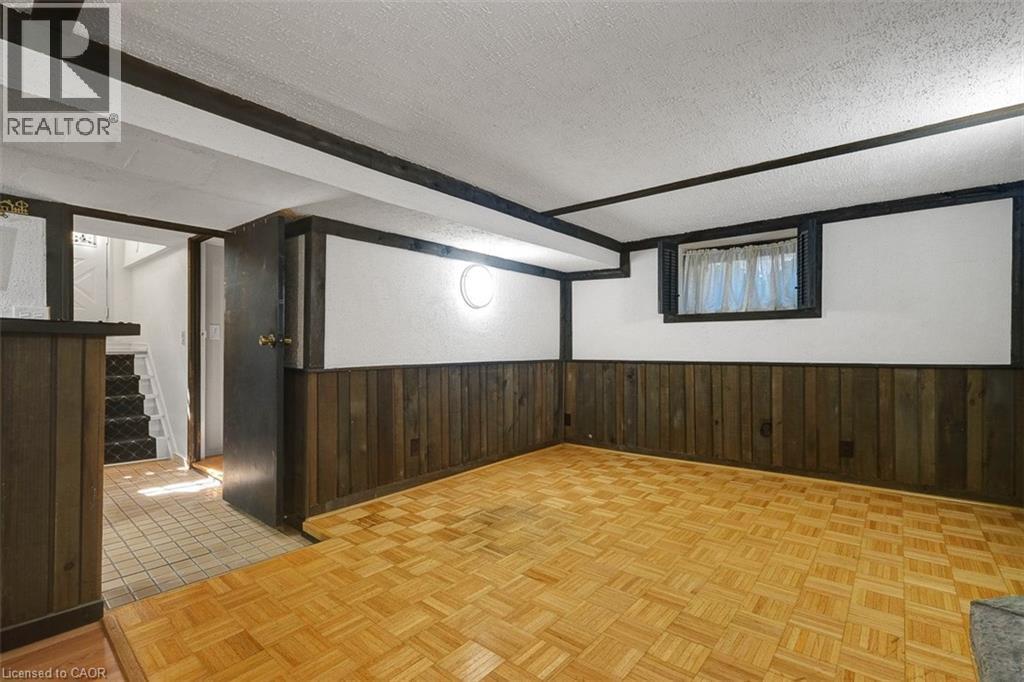
Spacious room featuring wood-finish flooring, wood paneling, and exposed ceiling beams - 14 Niagara Street, Hamilton, ON
14 Niagara Street, Hamilton, ON
Two-story residence featuring light-colored siding and a covered front porch - 14 Niagara Street, Hamilton, ON
Two-story residence featuring light-colored horizontal siding and a prominent gabled roofline - 14 Niagara Street, Hamilton, ON
14 Niagara Street, Hamilton, ON
Wood-finish flooring extending into the foreground, a wooden staircase with balusters and handrail, and light gray painted walls - 14 Niagara Street, Hamilton, ON
Entryway featuring a white door with decorative glass inserts, wood-finish flooring, light gray walls, white trim, and a flush-mount ceiling light - 14 Niagara Street, Hamilton, ON
Bay window with multiple panes, wood-finish flooring, textured wall finishes, white trim, and a white ceiling - 14 Niagara Street, Hamilton, ON
Warm wood-finish flooring complements the neutral textured wall coverings - 14 Niagara Street, Hamilton, ON
Spacious interior featuring wood-finish flooring, a bay window with a deep sill, and an interior door with glass panels - 14 Niagara Street, Hamilton, ON
Spacious room featuring wood-finish flooring, light-toned textured wallpaper, and white baseboards - 14 Niagara Street, Hamilton, ON
Spacious room featuring wood-finish flooring, a bay window with white trim, and a paneled glass door - 14 Niagara Street, Hamilton, ON
Expansive wall of built-in cabinetry and closet storage, featuring white panel doors and brushed nickel hardware - 14 Niagara Street, Hamilton, ON
14 Niagara Street, Hamilton, ON
Kitchen featuring wood cabinetry, stainless steel appliances, and wood-finish flooring - 14 Niagara Street, Hamilton, ON
Kitchen featuring warm wood cabinetry, stainless steel appliances, a double basin sink, and a tiled backsplash - 14 Niagara Street, Hamilton, ON
Kitchen area with light wood-finish cabinetry, stainless steel appliances, and a tiled backsplash - 14 Niagara Street, Hamilton, ON
14 Niagara Street, Hamilton, ON
Bathroom featuring a white bathtub, full-height mosaic tile surround, a built-in vanity with a countertop sink, and a framed wall-mounted mirror - 14 Niagara Street, Hamilton, ON
Bathtub with full wall tile surround, integrated window, chrome shower fixture, and built-in white cabinetry - 14 Niagara Street, Hamilton, ON
Bathroom featuring white square tile walls with black trim, a white vanity with integrated sink, a dark framed mirror, and an overhead vanity light - 14 Niagara Street, Hamilton, ON
Interior room featuring wood-finish flooring, white walls, and a window with white trim - 14 Niagara Street, Hamilton, ON
Room featuring wood-finish flooring, white painted walls, a double-hung window, and wood trim - 14 Niagara Street, Hamilton, ON
Hardwood flooring, white walls, and a large window with a distant roofline - 14 Niagara Street, Hamilton, ON
14 Niagara Street, Hamilton, ON
Hardwood flooring throughout featuring natural wood baseboards and door trim - 14 Niagara Street, Hamilton, ON
Full bathroom featuring a built-in tub and shower with mosaic tile surround - 14 Niagara Street, Hamilton, ON
Bathroom vanity with an integrated sink and light-toned countertop - 14 Niagara Street, Hamilton, ON
14 Niagara Street, Hamilton, ON
Room featuring wood-finish flooring, white paneled walls, a single window, and a flush-mount ceiling light fixture - 14 Niagara Street, Hamilton, ON
Room featuring wood-finish flooring, white paneled walls, and a sloped ceiling with a tiled finish - 14 Niagara Street, Hamilton, ON
14 Niagara Street, Hamilton, ON
Kitchen featuring extensive wood cabinetry, white countertops, and a white gas range - 14 Niagara Street, Hamilton, ON
Kitchen featuring a double basin sink, ample wood cabinetry, light-toned countertops, and wood-finish flooring - 14 Niagara Street, Hamilton, ON
Room featuring wood-finish flooring, white wainscoting, and a neutral wall palette - 14 Niagara Street, Hamilton, ON
Kitchen featuring wood cabinetry, white gas range, and wood-finish flooring - 14 Niagara Street, Hamilton, ON
14 Niagara Street, Hamilton, ON
Room featuring wood-finish flooring, light-toned wall paneling, and a dual sliding-door closet with metal frames - 14 Niagara Street, Hamilton, ON
14 Niagara Street, Hamilton, ON
Spacious room featuring wood-finish flooring, wood paneling, exposed ceiling beams, and a stone-clad hearth - 14 Niagara Street, Hamilton, ON
14 Niagara Street, Hamilton, ON
Room featuring a freestanding fireplace with a stone-finish hearth - 14 Niagara Street, Hamilton, ON
Spacious room featuring wood-finish flooring, wood paneling, and exposed ceiling beams - 14 Niagara Street, Hamilton, ON
14 Niagara Street, Hamilton, ON
  • Advertising
Are you a real estate investor?
14 NIAGARA Street, Hamilton, Ontario, L8L 6A2
$549,900

5 Beds

2 Baths

Property Information:

Finding enough space for everyone under one roof isn't easy, especially at this price point. Offering 5 bedrooms, 2 full kitchens, a separate entrance, and nearly 2,300 square feet of finished living space, this rare and versatile home presents an exceptional opportunity for large families, multi-generational living, or buyers simply looking for room to grow. Filled with character and thoughtfully maintained throughout, the bright main level features hardwood flooring, large bay windows, a welcoming living and dining area, a spacious custom kitchen with stainless steel appliances, and a full bathroom. Upstairs, the flexible layout continues with a second full kitchen, two generous bedrooms, and an additional full bathroom, creating the perfect setup for extended family, adult children, guests, or a private living space of their own. The third level offers two more spacious bedrooms, while the fully finished basement with a separate entrance adds even greater flexibility with a large recreation room and fifth bedroom. Step outside to a private backyard retreat complete with mature trees, a tranquil pond, a large deck for entertaining, and a storage shed, while the oversized concrete driveway provides parking for up to three vehicles. Conveniently located close to schools, parks, shopping, public transit, and highway access, this is the kind of home that offers the space, flexibility, and value that are becoming increasingly difficult to find. (id:27)

Building Features:

  • Style: Detached
  • Building Type: House
  • Basement Development: Finished
  • Basement Type: Full
  • Construction Style - Attachment: Detached
  • Exterior Finish: Vinyl siding
  • Fire Protection: Smoke Detectors
  • Floor Space: 2295 sqft
  • Foundation Type: Block
  • Heating Type: Forced air
  • Heating Fuel: Natural gas
  • Cooling Type: Central air conditioning
  • Appliances: Dryer, Refrigerator, Stove, Washer, Microwave Built-in, Window Coverings

Property Features:

  • OwnershipType: Freehold
  • Property Type: Single Family
  • Access Type: Road access, Highway access
  • Amenities Nearby: Hospital, Park, Playground, Public Transit, Schools, Shopping
  • Built in: 1910
  • Community Features: Community Centre
  • Floor Space (approx): 2295 Square Feet
  • Lot Depth: 70 Feet
  • Lot Frontage: 39 Feet
  • Structure Type: Shed
  • Zoning: D/S - 647b
  • Sewer: Municipal sewage system
  • No. of Parking Spaces: 3

Rooms:

  • Bedroom 2nd Level 12'6'' x 8'11''
  • Bedroom 2nd Level 11'0'' x 11'6''
  • Kitchen 2nd Level 14'7'' x 10'11''
  • Bathroom 2nd Level 9'0'' x 9'5''
  • Bedroom 3rd Level 10'11'' x 11'2''
  • Bedroom 3rd Level 10'9'' x 9'9''
  • Bedroom Basement Level 9'10'' x 8'5''
  • Recreation Room Basement Level 9'8'' x 23'5''
  • Kitchen Main Level 11'5'' x 12'7''
  • Dining Main Level 9'8'' x 12'7''
  • Living Main Level 11'10'' x 14'3''
  • Bathroom Main Level 6'2'' x 8'8''

Courtesy of: RE/MAX Escarpment Realty Inc.

REALTOR.ca  

Access to Sold Data on this website may only be used by consumers that have a bona fide interest in the purchase, sale, or lease of residential real estate.

Sales/Price History

Log in or create an account to see sold and historical listings information

QuickQuoteTM Powered by RPS
Thinking of Selling?

Start by finding out what your home might be worth in today's market.

Location of 14 NIAGARA Street, Hamilton, Ontario, L8L 6A2

Demographic Information of 14 NIAGARA Street, Hamilton, Ontario, L8L 6A2
Life Stage

Midlife Families

Employment Type

Blue Collar/Primary, Blue Collar/Service Sector

Average Household Income

$89,031.40

Average Number of Children

1.87

Household Population

Household Structure

Age of Population

Education

Education Level

No certificate/diploma/degree

34.86 %

High school certificate or equivalent

37.4 %

Apprenticeship trade certificate/diploma

2.35 %

College/non-university certificate

17.14 %

University certificate (below bachelor)

0.36 %

University Degree

7.89 %

Commuter

Travel To Work

By Car

81.0 %

By Public Transit

11.41 %

By Walking

4.65 %

By Bicycle

0.0 %

By Other Methods

2.94 %

Cultural Diversity

Knowledge of Official Language

Mother Tongue

Building Information
Building Type

Apartments (Low and High Rise)

5.2 %

Houses

94.8 %

Own Vs. Rent