Button CopyPathCircle CloseCircle Left ArrowArrow Down Icon GreyClosecirclecircleBurger
  • Advertising

137 EAST 16TH Street, Hamilton, Ontario, L9A 4J4

MLS® # 40863063
House For Sale In Inch Park, Hamilton, Ontario
$599,900 QuickQuoteTM: $478K - $633K

3 Beds

2 Baths

137 East 16Th Street, Hamilton, ON
  • Advertising
Are you a real estate investor?
137 EAST 16TH Street, Hamilton, Ontario, L9A 4J4
$599,900

3 Beds

2 Baths

Property Information:

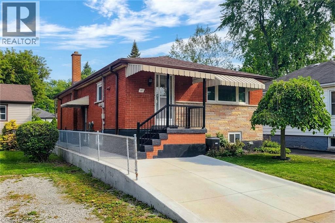
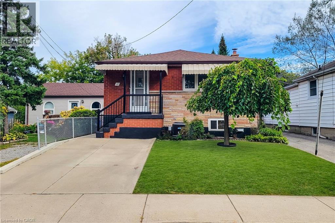
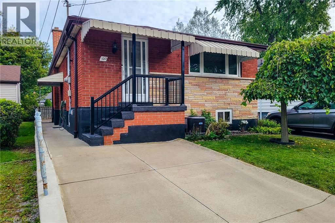
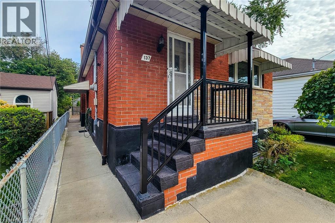
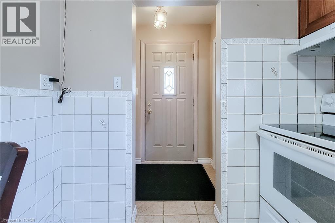
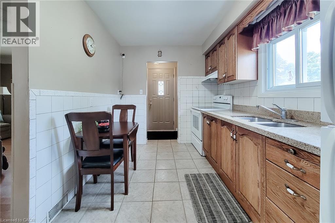
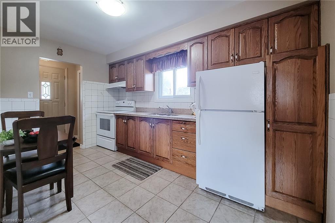
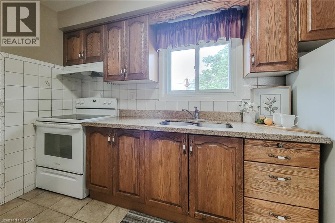
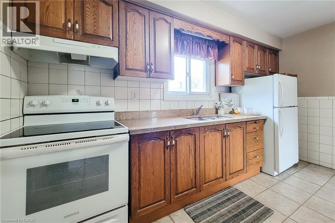
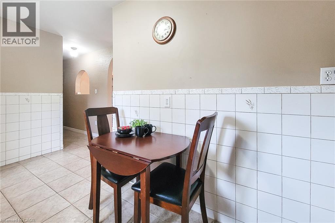
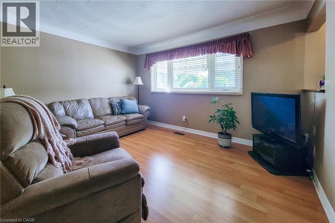
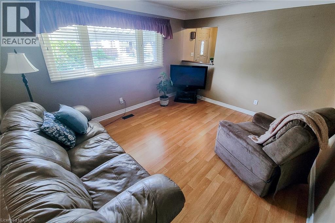
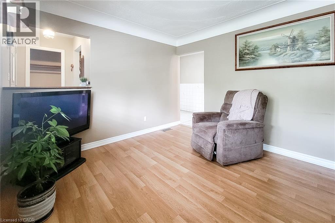
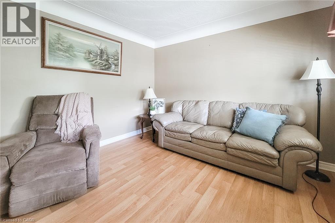
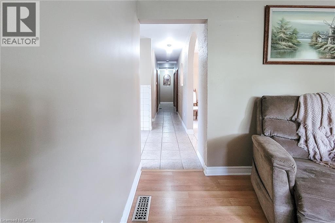
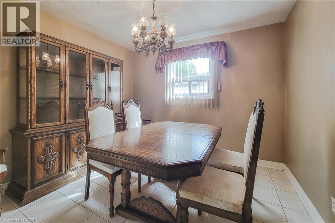
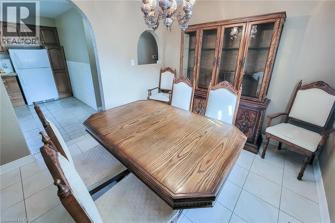
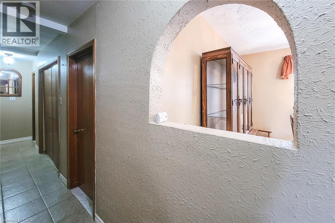
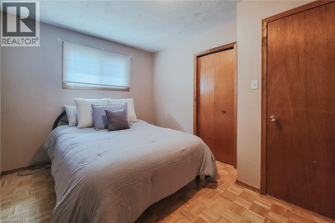
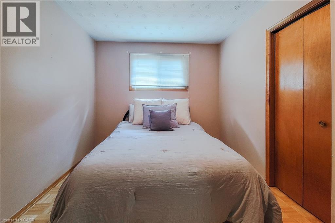
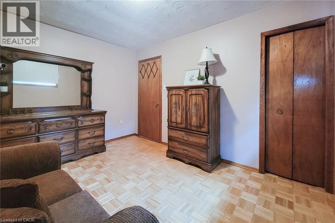
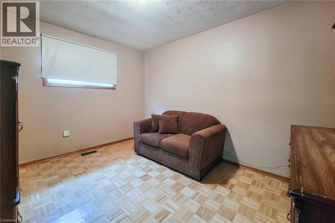
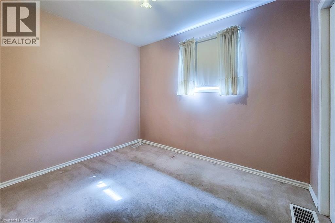
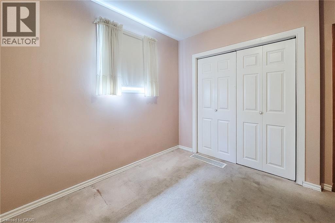
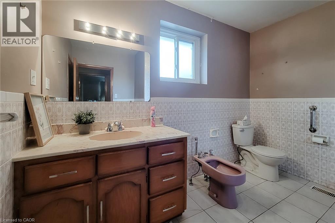
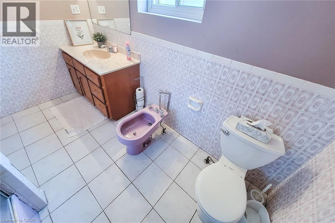
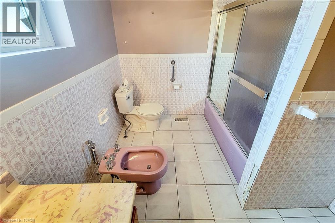
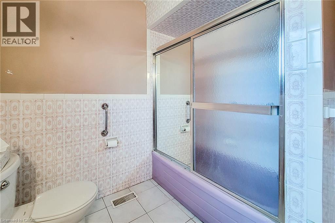
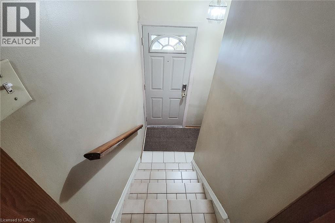
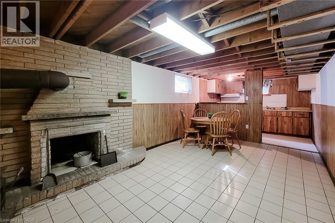
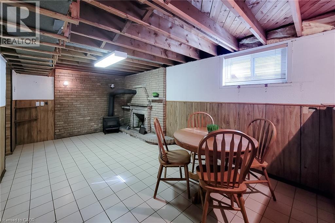
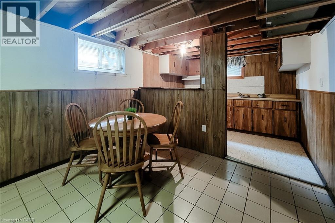
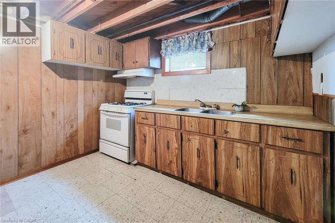
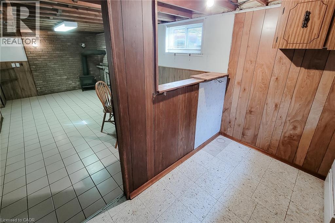
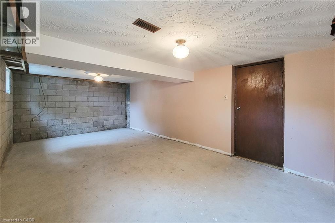
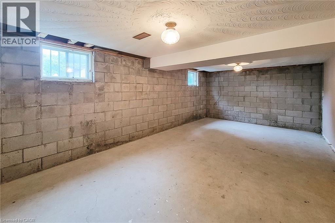
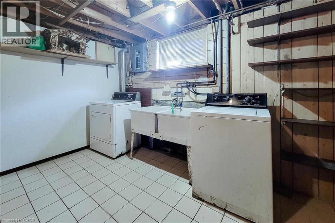
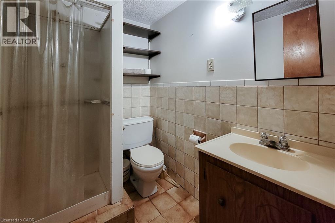
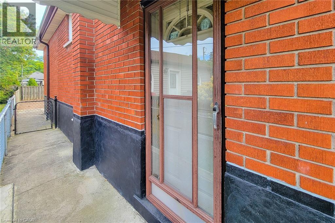
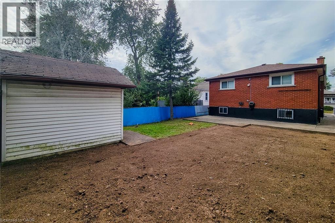
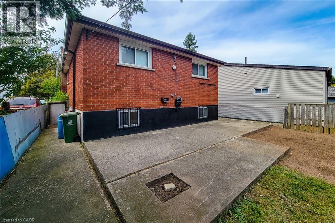
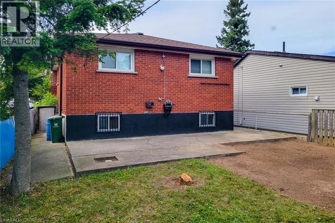
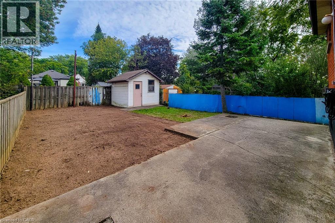
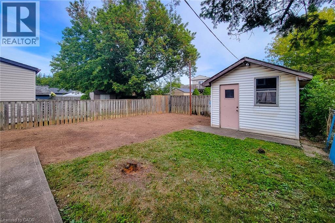
Welcome to 137 East 16th Street, a lovingly maintained bungalow in Hamilton’s family-friendly Inch Park neighbourhood. Some homes simply feel special the moment you walk through the door—and this is one of them. Cherished by its original owner for decades, this home reflects years of pride, care and family memories while offering an exciting opportunity for its next chapter. Filled with natural light, the main level features 3 bedrooms, a welcoming family room, dedicated dining room, kitchen and spacious 5-piece bathroom with the bonus of a bidet. The comfortable layout offers plenty of room for everyday family living, entertaining and gathering together. Downstairs, the partially finished basement adds incredible versatility with a second kitchen, 3-piece bathroom, wood-burning fireplace, spacious laundry room and plenty of additional living and storage space. A separate walk-up entrance provides excellent potential for an in-law suite, multigenerational living or additional space for a growing family. Outside, enjoy a fully fenced rear yard with a storage shed and convenient rear access to the alleyway, plus a private single-car driveway. Clean, well cared for and filled with potential, this is a home you can comfortably enjoy today while updating and personalizing over time. Located in an established Hamilton Mountain neighbourhood close to schools, parks, shopping, transit and everyday amenities. A wonderful opportunity to make a much-loved home your own and begin its next generation of memories. (id:27)

Building Features:

  • Style: Detached
  • Building Type: House
  • Architectural Style: Bungalow
  • Basement Development: Partially finished
  • Basement Type: Full
  • Construction Style - Attachment: Detached
  • Exterior Finish: Brick
  • Floor Space: 1139 sqft
  • Heating Type: Forced air
  • Heating Fuel: Natural gas
  • Cooling Type: Central air conditioning
  • Appliances: Dryer, Refrigerator, Stove, Washer

Property Features:

  • OwnershipType: Freehold
  • Property Type: Single Family
  • Amenities Nearby: Park, Public Transit, Schools, Shopping
  • Community Features: School Bus
  • Floor Space (approx): 1139 Square Feet
  • Lot Depth: 114 Feet
  • Lot Frontage: 30 Feet
  • Zoning: C
  • Sewer: Municipal sewage system
  • No. of Parking Spaces: 1

Rooms:

  • Other Basement Level 12'0'' x 22'0''
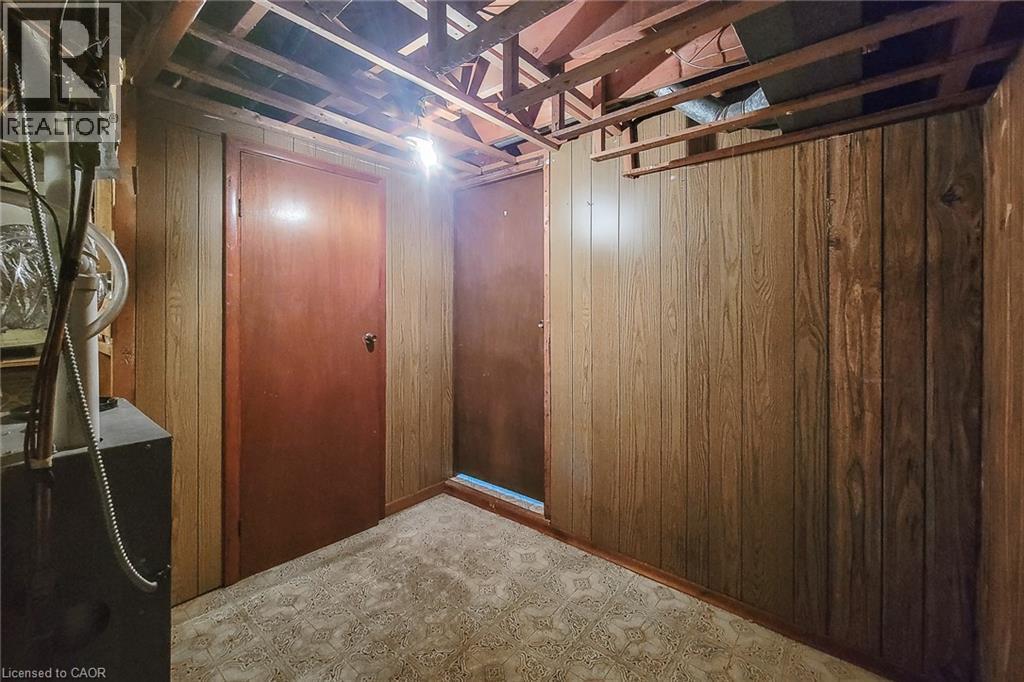
  • Cellar/Cold Room Basement Level 8'6'' x 10'6''
  • Laundry Basement Level 12'0'' x 11'0''
  • Bathroom Basement Level 7'0'' x 5'0''
  • Family Basement Level 18'0'' x 10'3''
  • Kitchen Basement Level 4'3'' x 10'3''
  • Bathroom Main Level 7'6'' x 10'3''
  • Primary Bedroom Main Level 10'0'' x 12'3''
  • Bedroom Main Level 9'0'' x 12'2''
  • Bedroom Main Level 10'0'' x 10'0''
  • Dining Main Level 10'6'' x 10'6''
  • Family Main Level 11'6'' x 13'6''
  • Kitchen Main Level 14'0'' x 9'0''

Courtesy of: RE/MAX Real Estate Centre Inc.

REALTOR.ca  

QuickQuoteTM Powered by RPS

Location of 137 EAST 16TH Street, Hamilton, Ontario, L9A 4J4

Demographic Information of 137 EAST 16TH Street, Hamilton, Ontario, L9A 4J4

Life Stage

Nearly Retired

Employment Type

Service Sector/White Collar

Average Household Income

$109,650.91

Average Number of Children

1.63

Household Population

Household Structure

Age of Population

Education

Education Level

No certificate/diploma/degree

14.47 %

High school certificate or equivalent

31.65 %

Apprenticeship trade certificate/diploma

6.42 %

College/non-university certificate

28.46 %

University certificate (below bachelor)

0.81 %

University Degree

18.19 %

Commuter

Travel To Work

By Car

84.62 %

By Public Transit

8.79 %

By Walking

1.96 %

By Bicycle

0.0 %

By Other Methods

4.63 %

Cultural Diversity

Knowledge of Official Language

Mother Tongue

Building Information

Building Type

Apartments (Low and High Rise)

7.16 %

Houses

92.84 %

Own Vs. Rent