Button CopyPathCircle CloseCircle Left ArrowArrow Down Icon GreyClosecirclecircleBurger
  • Advertising

137 COPE Street, Hamilton, Ontario, L8H 5B3

MLS® # 40865028
House For Sale In Homeside, Hamilton, Ontario
$499,900 QuickQuoteTM: $484K - $589K

3 Beds

2 Baths

137 Cope Street, Hamilton, ON
  • Advertising

MULTIMEDIA

Open House

  • Sun Oct. 04 2:00 PM - 4:00 PM
Are you a real estate investor?
137 COPE Street, Hamilton, Ontario, L8H 5B3
$499,900

3 Beds

2 Baths

Property Information:

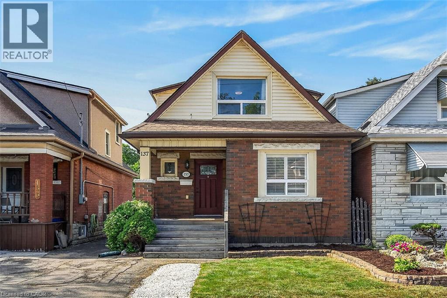
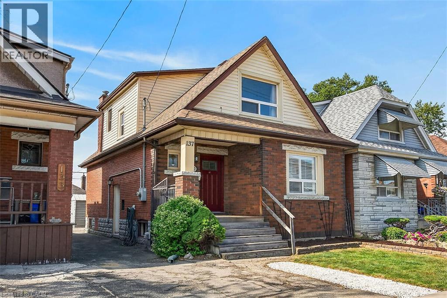
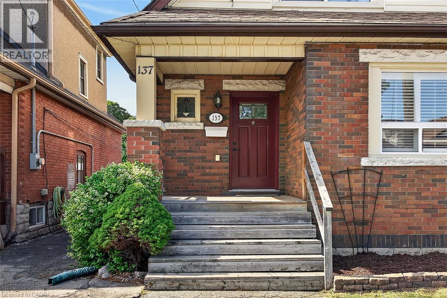
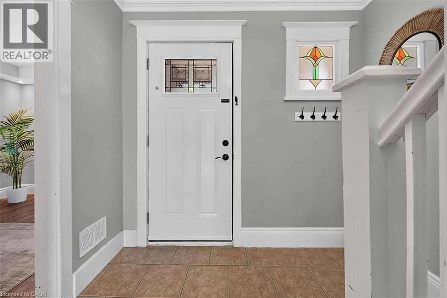
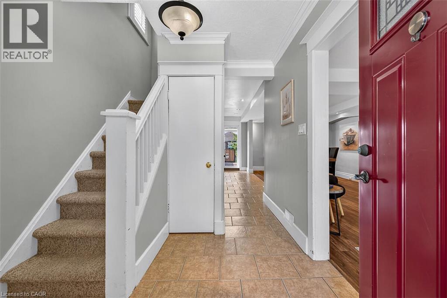
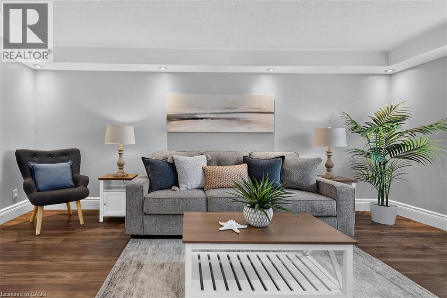
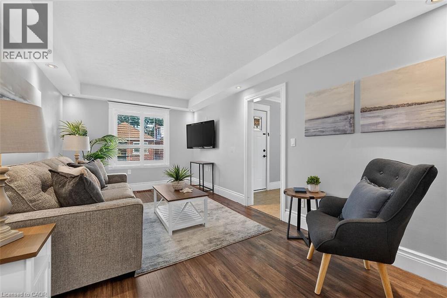
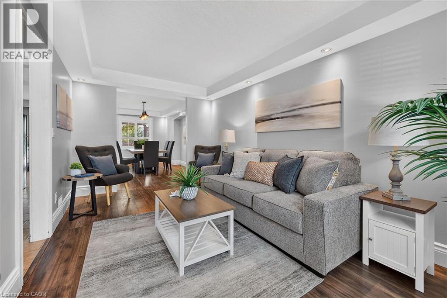
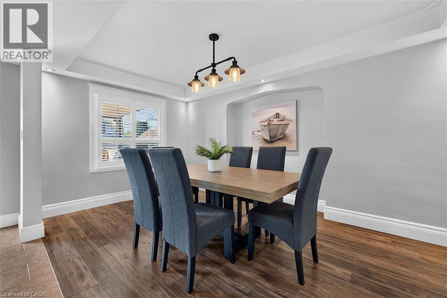
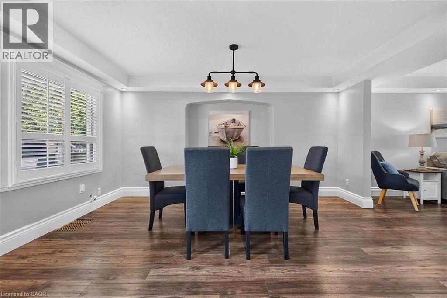
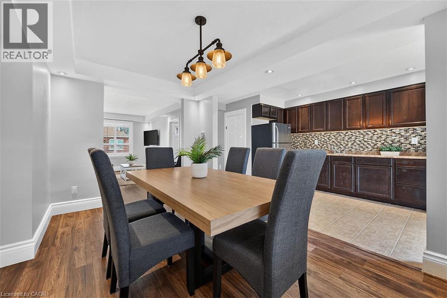
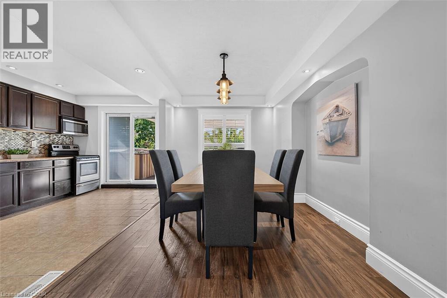
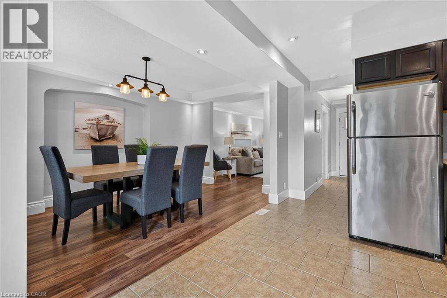
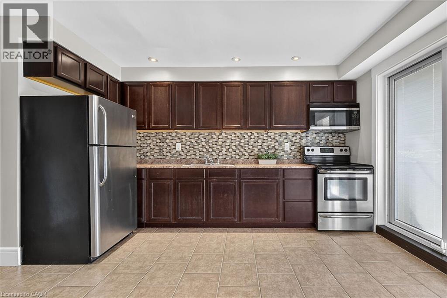
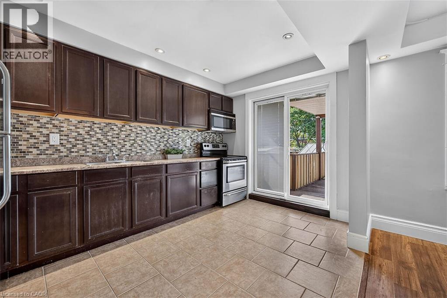
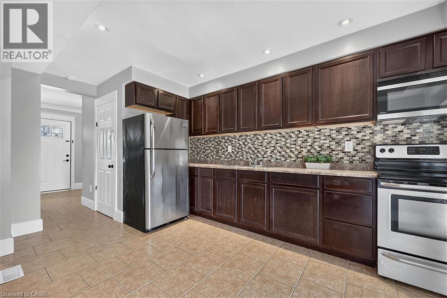
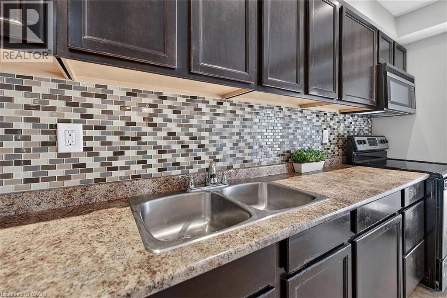
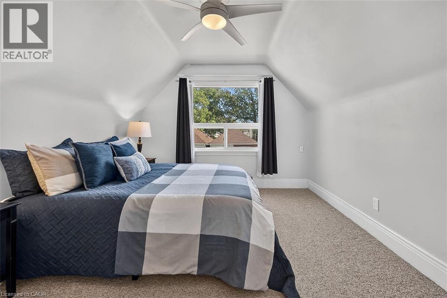
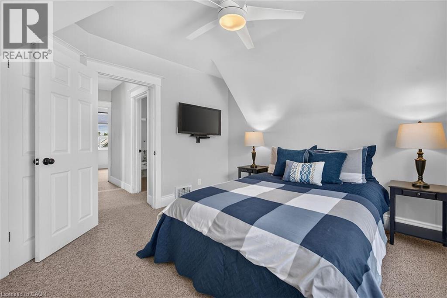
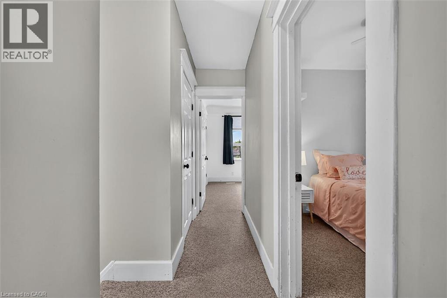
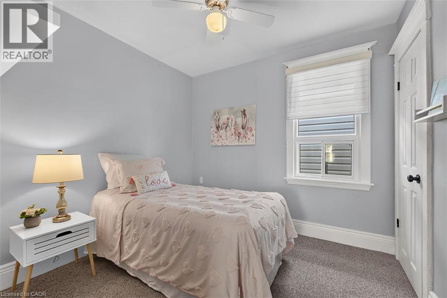
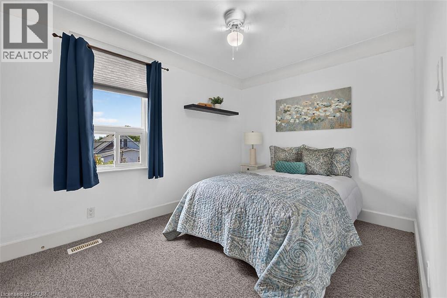
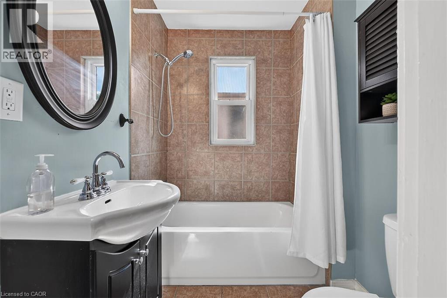
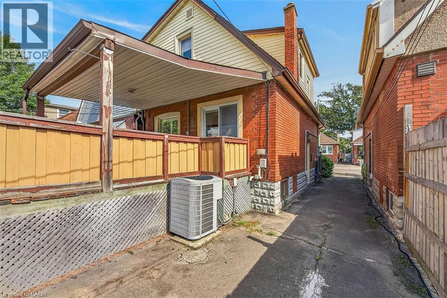
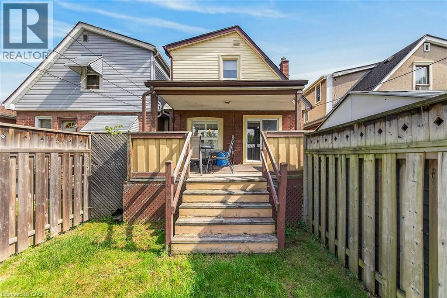
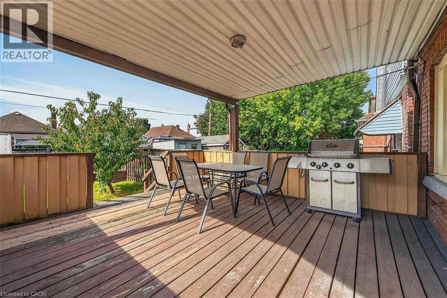
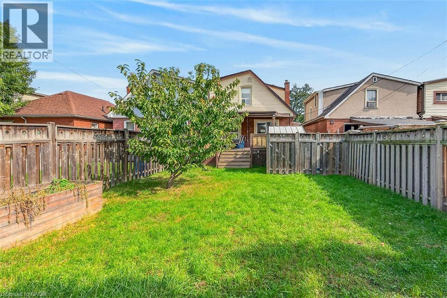
Seize the opportunity to own this updated 3-bedroom, 1.5-bath brick home in a family-friendly neighbourhood. Full of character and charm, updates include ceramic and laminate flooring, pot lights and California Shutters. The spacious kitchen has ample cupboard and counter space and a convenient walkout to the rear deck and yard. Relax and enjoy the covered rear porch while watching the kids play in the fully fenced yard. This home is great for summer BBQs and holiday entertaining. Upper level includes 3 good sized bedrooms and a full bath. The lower level is partially finished with a rec room, two-piece bathroom, laundry, storage and utility space. Close to schools, parks, restaurants, shopping and transit with convenient access to the Red Hill Valley Parkway and QEW. Act now to make this your new home for the holidays. (id:27)

Building Features:

  • Style: Detached
  • Building Type: House
  • Architectural Style: Other
  • Basement Development: Partially finished
  • Basement Type: Full
  • Construction Style - Attachment: Detached
  • Exterior Finish: Brick, Vinyl siding
  • Fixture: Ceiling fans
  • Floor Space: 1177 sqft
  • Heating Type: Forced air
  • Heating Fuel: Natural gas
  • Cooling Type: Central air conditioning
  • Appliances: Dryer, Refrigerator, Stove, Window Coverings

Property Features:

  • OwnershipType: Freehold
  • Property Type: Single Family
  • Half Bathrooms: 1
  • Amenities Nearby: Playground, Public Transit, Schools, Shopping
  • Built in: 1925
  • Community Features: Community Centre
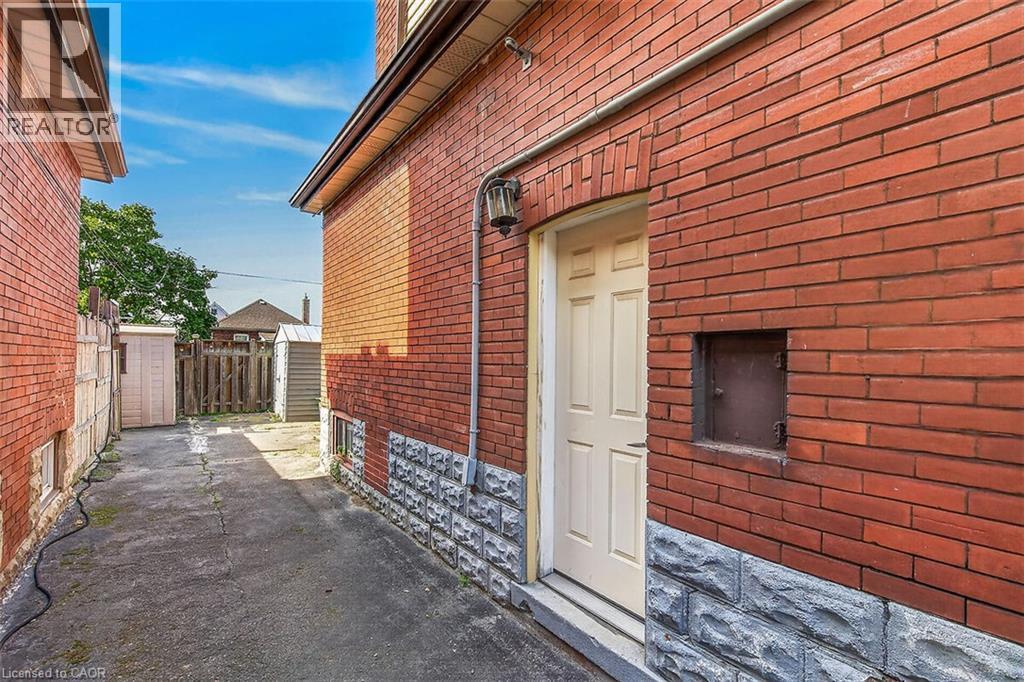
  • Features: Paved driveway, Shared Driveway
  • Floor Space (approx): 1177 Square Feet
  • Lot Depth: 92 Feet
  • Lot Frontage: 25 Feet
  • Structure Type: Shed
  • Zoning: C
  • Sewer: Municipal sewage system
  • No. of Parking Spaces: 1

Rooms:

  • Bathroom 2nd Level Measurements not available
  • Bedroom 2nd Level 11'9'' x 8'11''
  • Bedroom 2nd Level 9'3'' x 8'5''
  • Primary Bedroom 2nd Level 11'10'' x 10'9''
  • Storage Basement Level 11'8'' x 8'7''
  • Bathroom Basement Level Measurements not available
  • Recreation Room Basement Level 14'1'' x 8'8''
  • Laundry Basement Level 8'6'' x 4'10''
  • Kitchen Main Level 13'1'' x 8'5''
  • Dining Main Level 15'2'' x 8'10''
  • Living Main Level 16'8'' x 9'11''
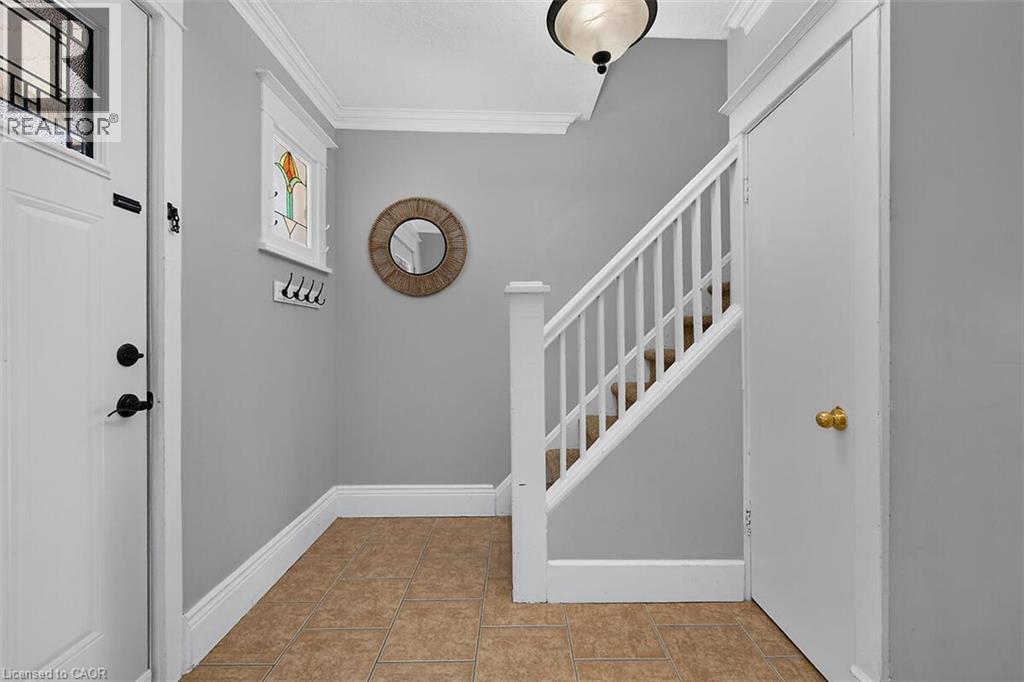
  • Foyer Main Level 6'10'' x 5'0''

Courtesy of: RE/MAX Escarpment Realty Inc.

REALTOR.ca  

Access to Sold Data on this website may only be used by consumers that have a bona fide interest in the purchase, sale, or lease of residential real estate.

Sales/Price History

Log in or create an account to see sold and historical listings information

QuickQuoteTM Powered by RPS

Location of 137 COPE Street, Hamilton, Ontario, L8H 5B3

Demographic Information of 137 COPE Street, Hamilton, Ontario, L8H 5B3
Life Stage

Midlife Families

Employment Type

Blue Collar/Primary, Blue Collar/Service Sector

Average Household Income

$88,580.48

Average Number of Children

1.64

Household Population

Household Structure

Age of Population

Education

Education Level

No certificate/diploma/degree

24.63 %

High school certificate or equivalent

38.67 %

Apprenticeship trade certificate/diploma

6.45 %

College/non-university certificate

19.87 %

University certificate (below bachelor)

0.27 %

University Degree

10.11 %

Commuter

Travel To Work

By Car

85.58 %

By Public Transit

6.57 %

By Walking

3.43 %

By Bicycle

0.0 %

By Other Methods

4.42 %

Cultural Diversity

Knowledge of Official Language

Mother Tongue

Building Information
Building Type

Apartments (Low and High Rise)

12.81 %

Houses

87.19 %

Own Vs. Rent