Button CopyPathCircle CloseCircle Left ArrowArrow Down Icon GreyClosecirclecircleBurger
  • Advertising

131 EMERSON Street, Hamilton, Ontario, L8S 2X7

MLS® # 40865305
House For Sale In Ainslie Wood East, Hamilton, Ontario
$1,300,000 QuickQuoteTM: Not Available

1+2 Beds

3 Baths

131 Emerson Street, Hamilton, ON
  • Advertising
Are you a real estate investor?
131 EMERSON Street, Hamilton, Ontario, L8S 2X7
$1,300,000

3 Beds

3 Baths

Property Information:

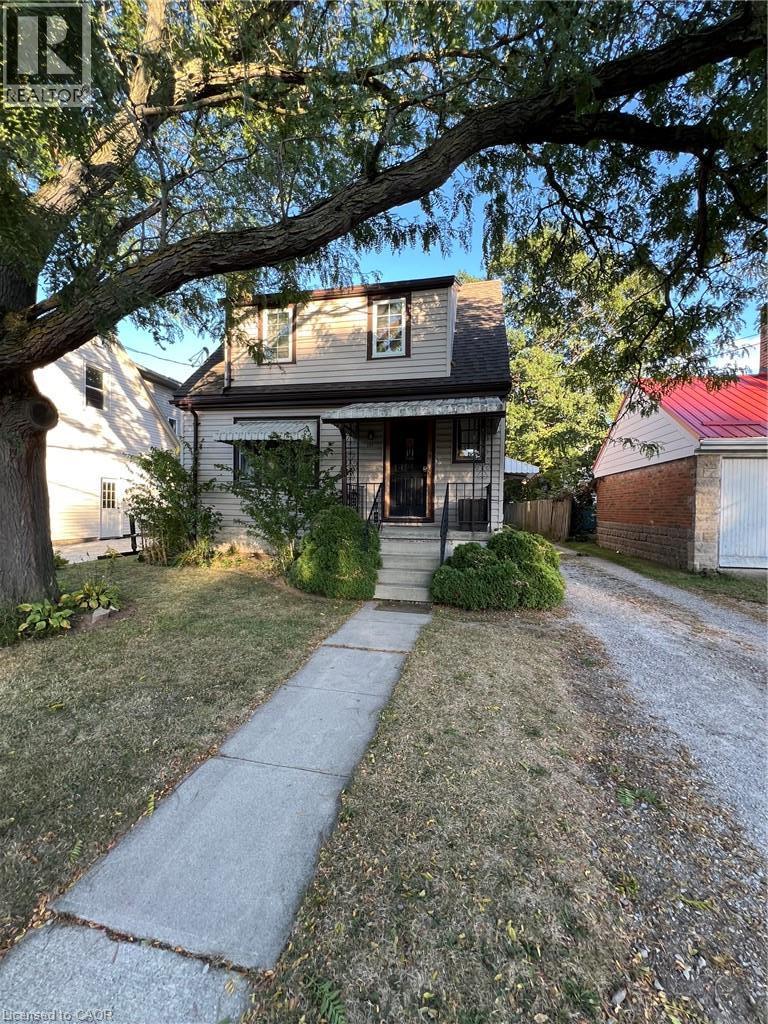
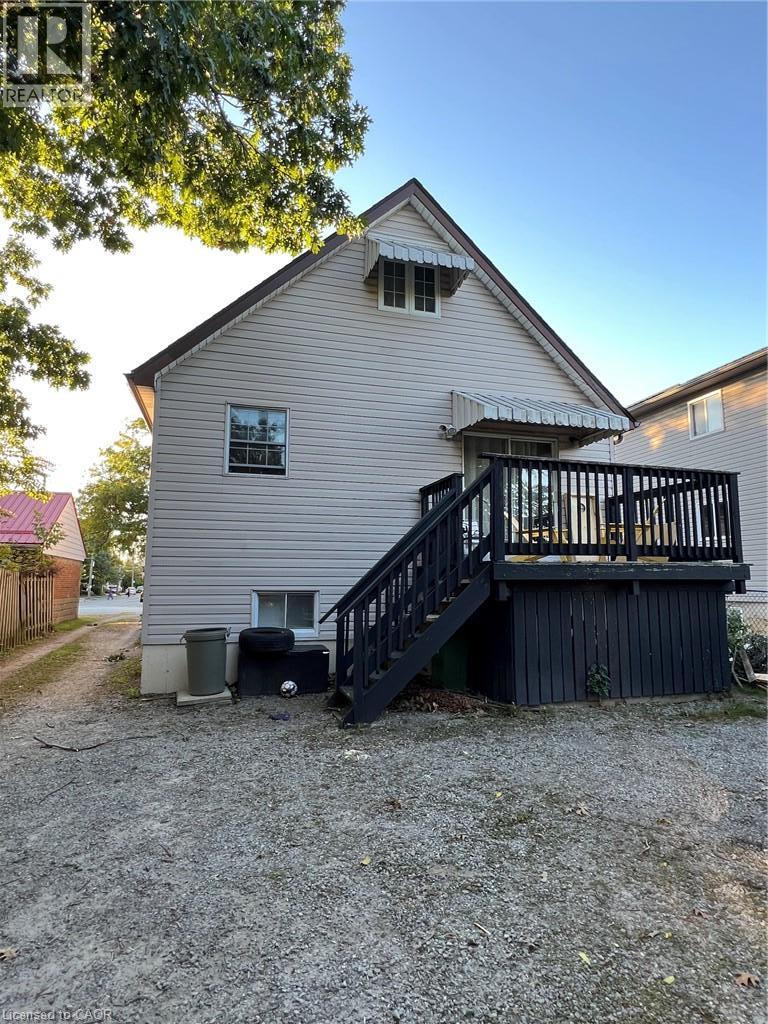
One of the best income properties near McMaster this property is a proven moneymaker! The present owner has maintained this property since 1998 and regrets that she can longer do so. She offers it to discerning investors or as a multigenerational home. The original home features 6 bedrooms and 2 bathrooms and could be used as a family home. The 1998 addition would provide income to pay the bulk of the monthly bills. Or continue its present use with six bedrooms in the front and 7 in the back rented to students. Buyers are advised to obtain advise as to the applicable Municipal bylaws. The front unit has 4 plus 2 bedrooms, 3 bathrooms a laundry, 2 kitchens and a living room and has its own furnace with central air. The rear unit features 4 plus 3 bedrooms, 3 bathrooms, a laundry, 2 kitchens. It also is heated by its own furnace. The 40' by 140.92 lot provides ample parking via the private side drive. Take a good look gems like this are not offered often. (id:27)

Building Features:

  • Style: Detached
  • Building Type: House
  • Architectural Style: Contemporary
  • Basement Development: Finished
  • Basement Type: Full
  • Construction Style - Attachment: Detached
  • Exterior Finish: Aluminum siding, Vinyl siding
  • Floor Space: 2300 sqft
  • Foundation Type: Block
  • Heating Type: Forced air
  • Heating Fuel: Natural gas
  • Cooling Type: Central air conditioning
  • Appliances: Dryer, Stove, Water meter, Washer

Property Features:

  • OwnershipType: Freehold
  • Property Type: Single Family
  • Access Type: Highway access
  • Amenities Nearby: Golf Nearby, Public Transit, Schools, Shopping
  • Built in: 1944
  • Community Features: Community Centre
  • Features: Crushed stone driveway
  • Floor Space (approx): 2300 Square Feet
  • Lot Depth: 141 Feet
  • Lot Frontage: 40 Feet
  • Zoning: C5
  • Sewer: Municipal sewage system
  • No. of Parking Spaces: 5

Rooms:

  • Bathroom 2nd Level 5'8'' x 5'7''
  • Bedroom 2nd Level 9'10'' x 10'0''
  • Kitchen Basement Level 14'10'' x 6'11''
  • Bedroom Basement Level 11'6'' x 10'6''
  • Bedroom Basement Level 12'3'' x 10'6''
  • Utility Basement Level 10'5'' x 6'1''
  • Bathroom Main Level 5'6'' x 6'10''
  • Bathroom Main Level 5'0'' x 8'8''
  • Laundry Main Level 5'8'' x 5'0''
  • Kitchen Main Level 12'0'' x 11'6''
  • Foyer Main Level 6'0'' x 6'0''
  • Living Main Level 14'7'' x 12'0''

Courtesy of: Realty Network

REALTOR.ca  

QuickQuoteTM Powered by RPS
Thinking of Selling?

Start by finding out what your home might be worth in today's market.

Location of 131 EMERSON Street, Hamilton, Ontario, L8S 2X7

Demographic Information of 131 EMERSON Street, Hamilton, Ontario, L8S 2X7

Life Stage

Young Couples

Employment Type

Service Sector/White Collar

Average Household Income

$94,056.57

Average Number of Children

1.75

Household Population

Household Structure

Age of Population

Education

Education Level

No certificate/diploma/degree

10.61 %

High school certificate or equivalent

38.15 %

Apprenticeship trade certificate/diploma

3.19 %

College/non-university certificate

14.55 %

University certificate (below bachelor)

1.16 %

University Degree

32.33 %

Commuter

Travel To Work

By Car

56.99 %

By Public Transit

17.47 %

By Walking

18.16 %

By Bicycle

0.03 %

By Other Methods

7.35 %

Cultural Diversity

Knowledge of Official Language

Mother Tongue

Building Information

Building Type

Apartments (Low and High Rise)

18.07 %

Houses

81.93 %

Own Vs. Rent