Button CopyPathCircle CloseCircle Left ArrowArrow Down Icon GreyClosecirclecircleBurger
  • Advertising

13 - 34 SOUTHBROOK DRIVE, Hamilton, Ontario, L0R 1C0

MLS® # X13620044
Townhouse For Sale In Hamilton, Ontario
$549,900 QuickQuoteTM: Not Available

1+1 Beds

3 Baths

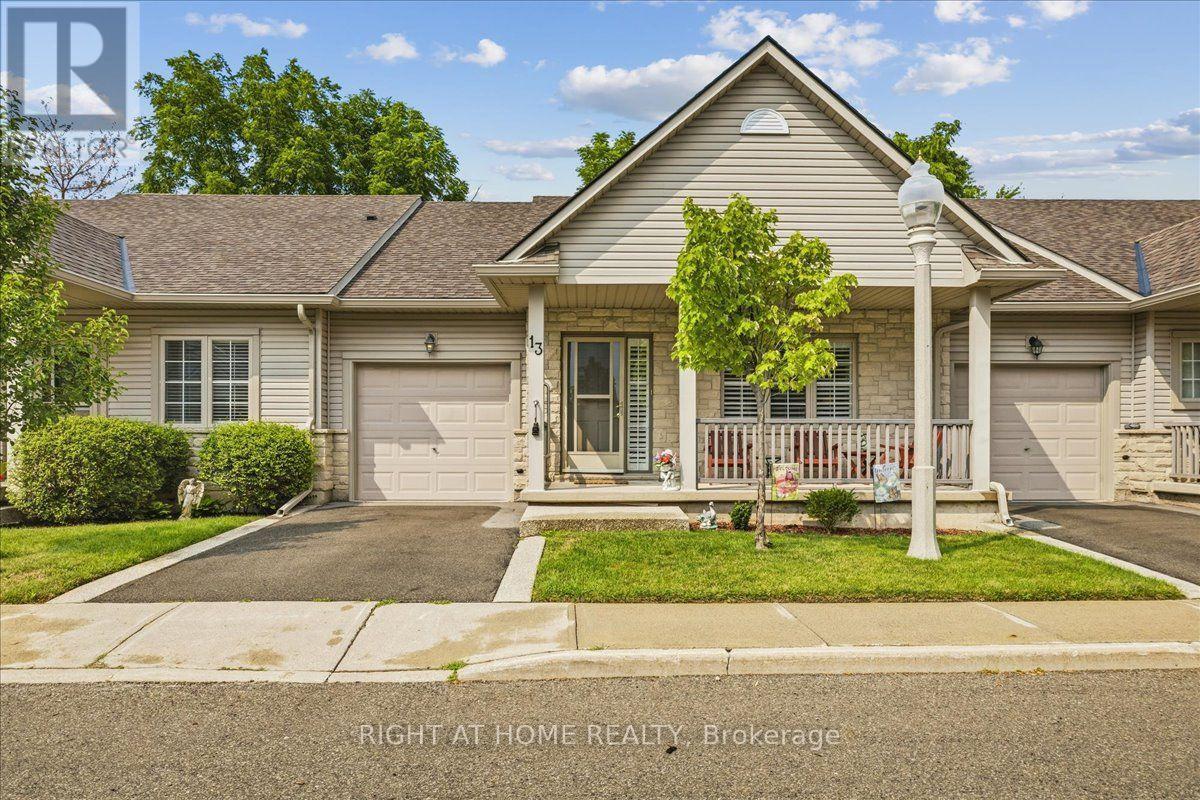
13 - 34 Southbrook Drive, Hamilton, ON - Outdoor With Facade
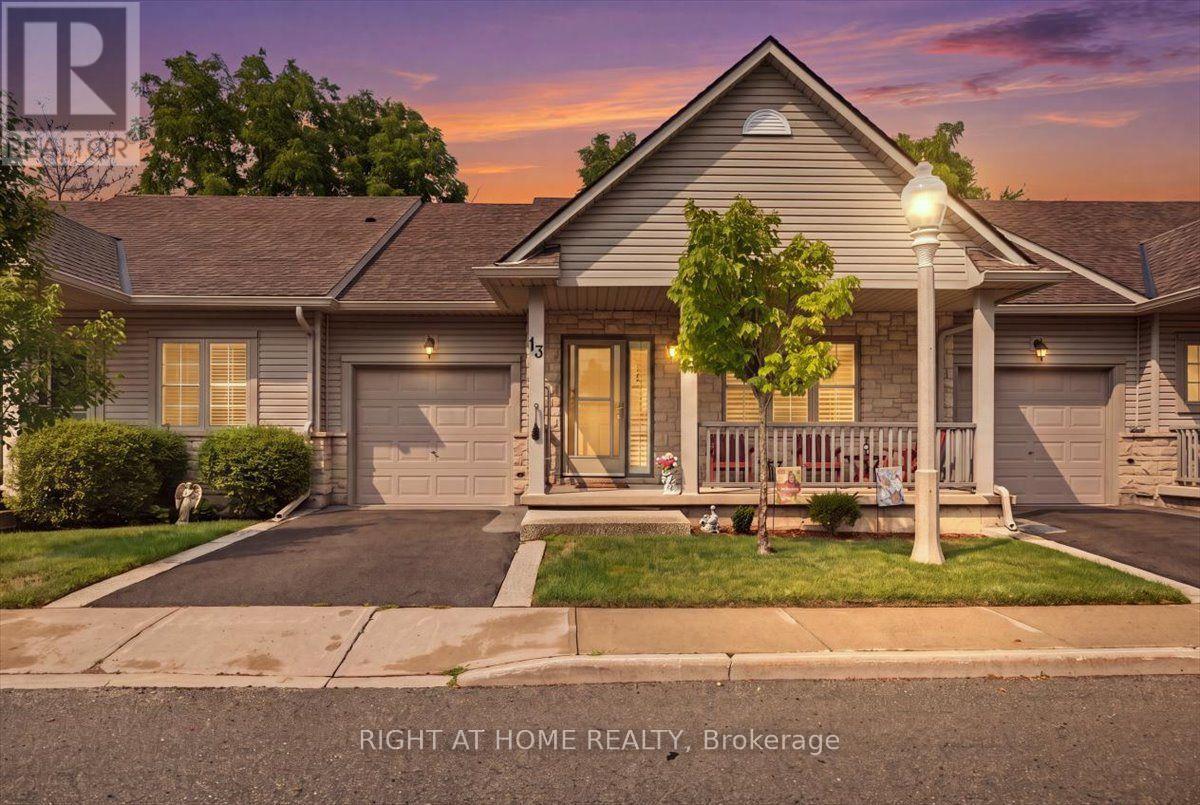
13 - 34 Southbrook Drive, Hamilton, ON - Outdoor With Deck Patio Veranda
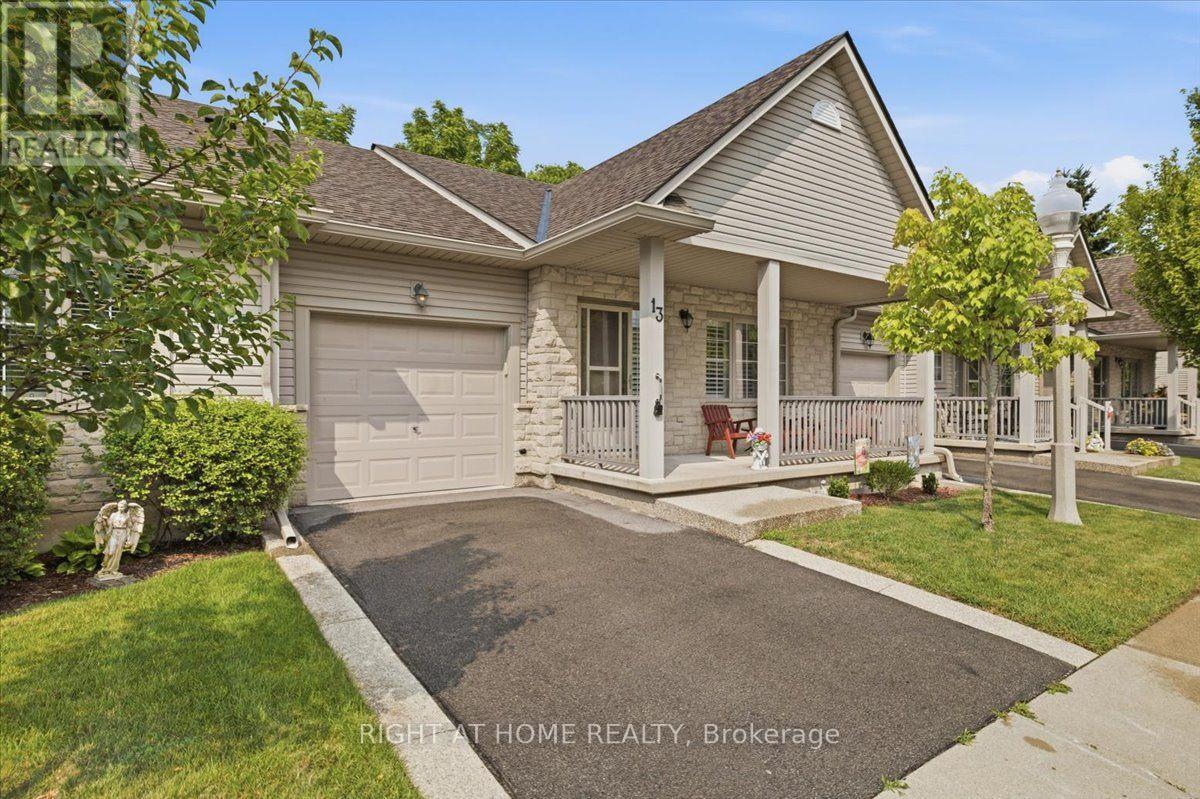
13 - 34 Southbrook Drive, Hamilton, ON - Outdoor
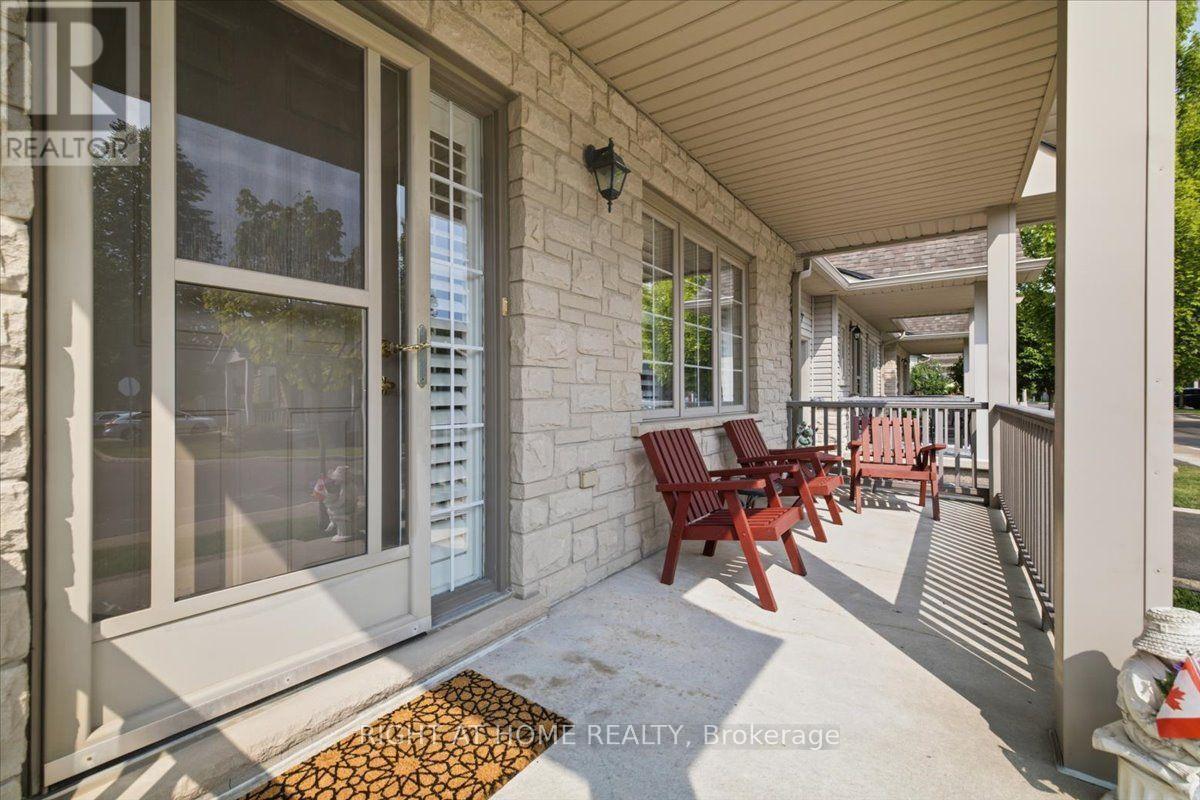
13 - 34 Southbrook Drive, Hamilton, ON - Outdoor With Deck Patio Veranda With Exterior
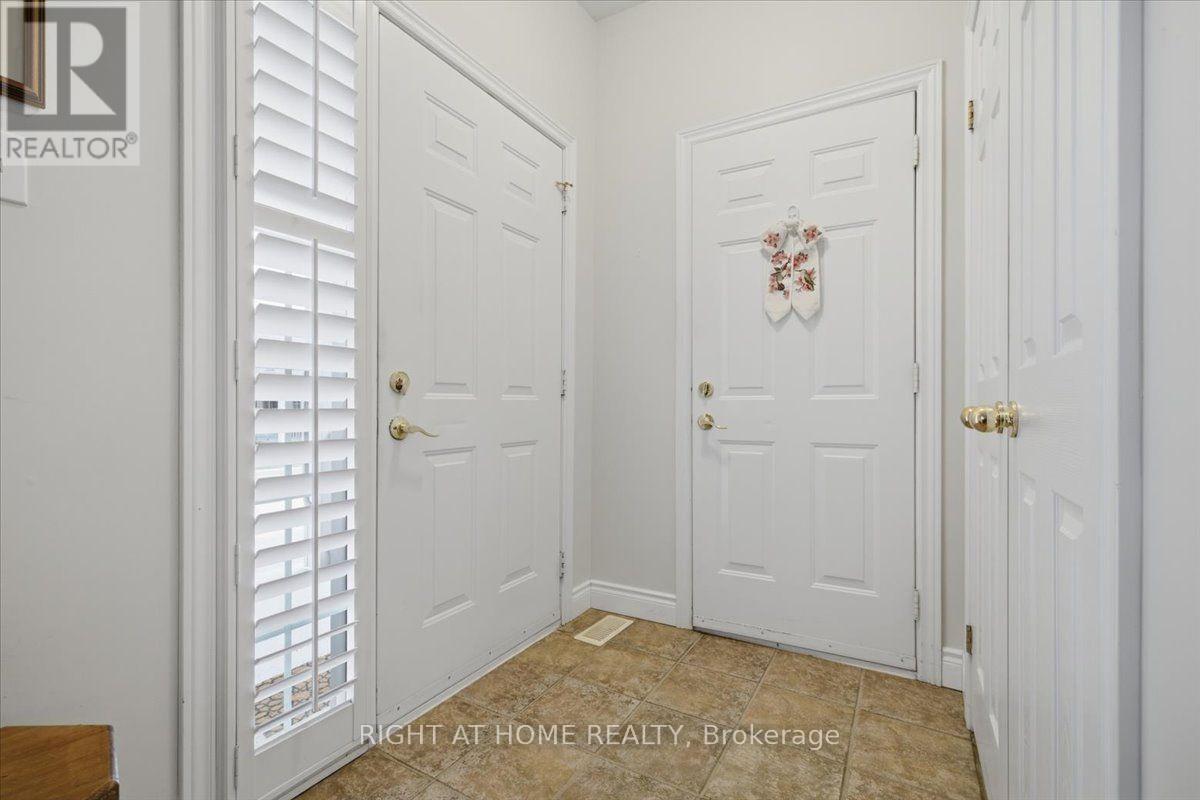
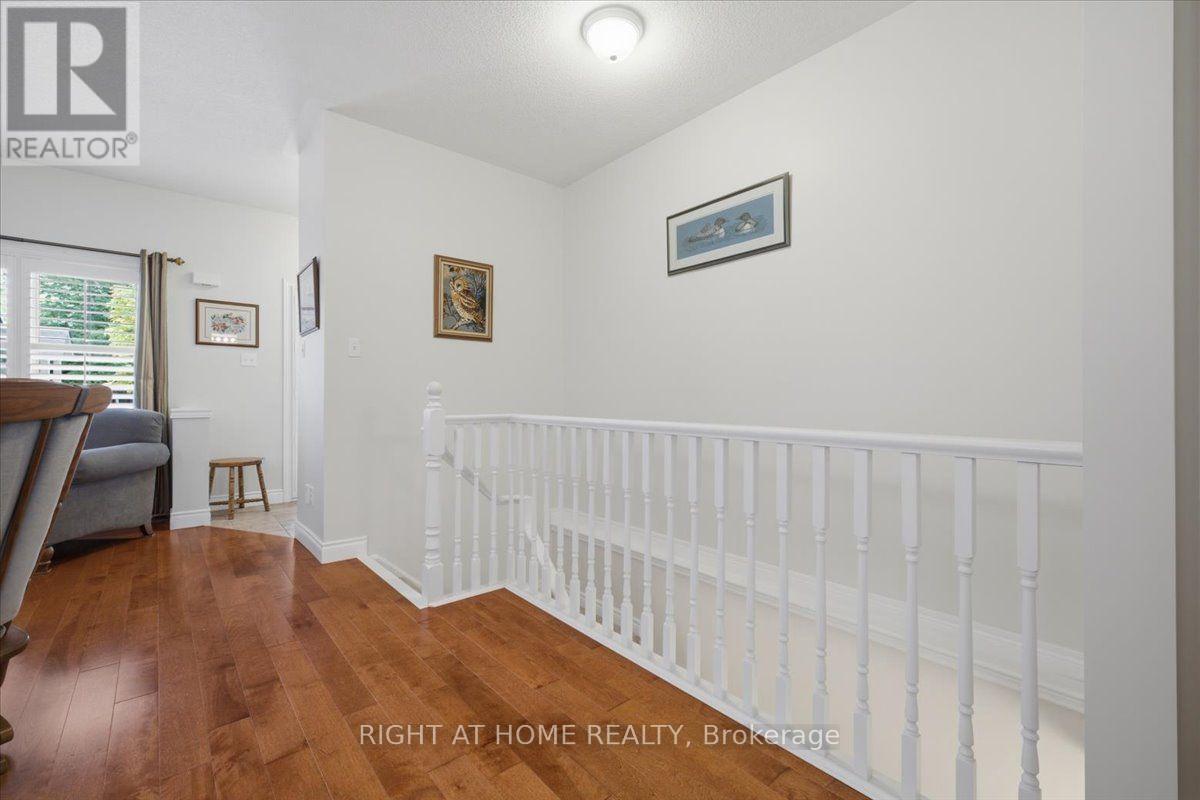
13 - 34 Southbrook Drive, Hamilton, ON - Indoor Photo Showing Other Room
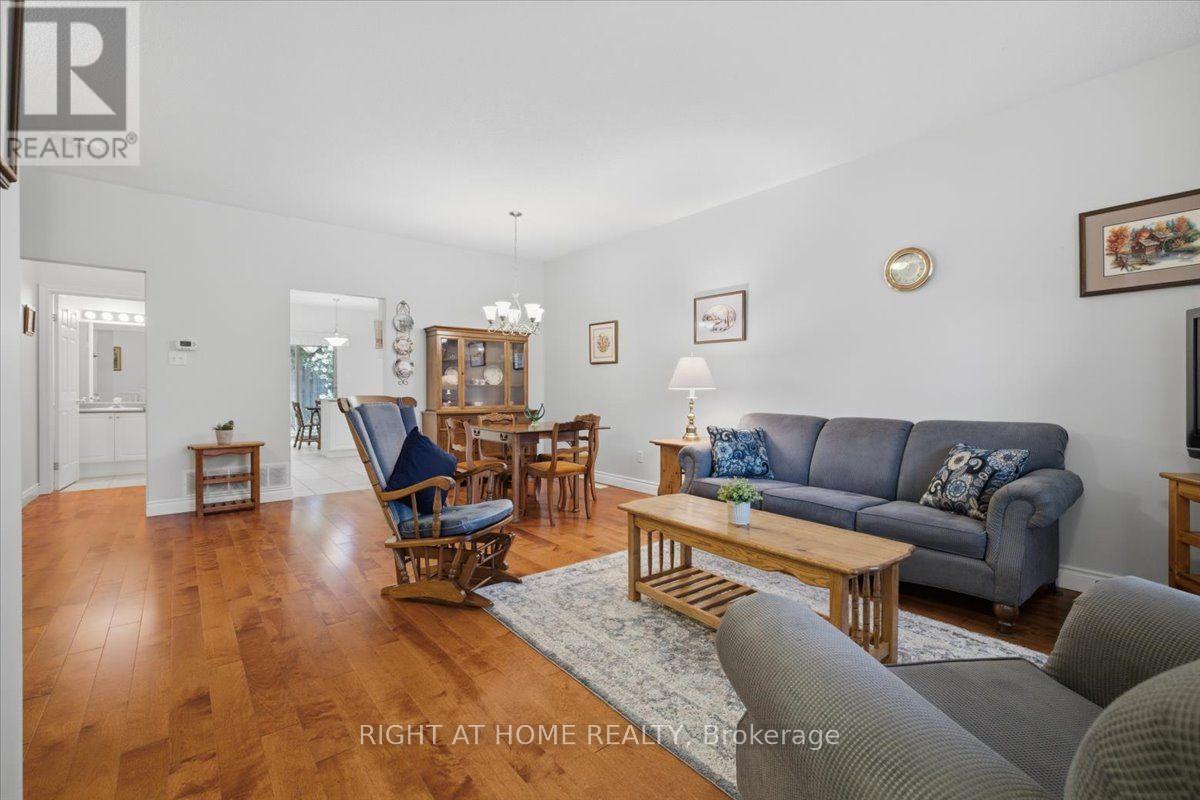
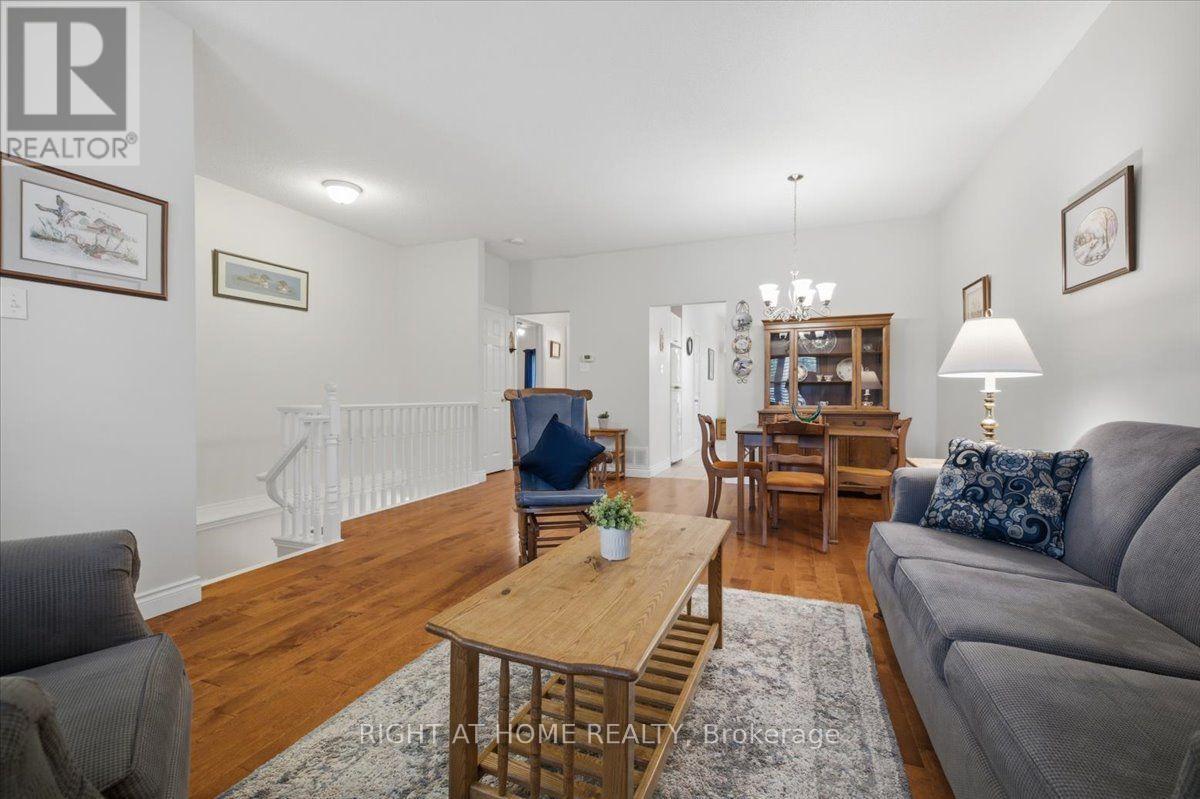
13 - 34 Southbrook Drive, Hamilton, ON - Indoor Photo Showing Living Room
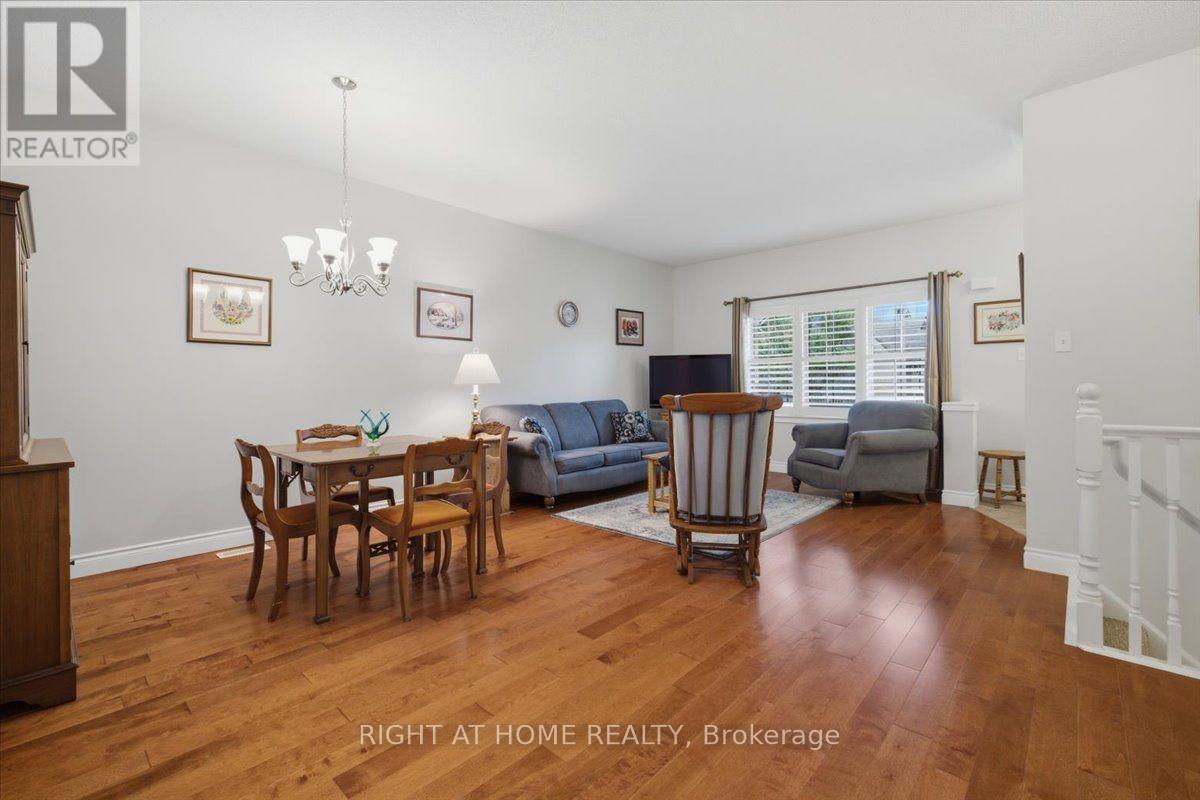
13 - 34 Southbrook Drive, Hamilton, ON - Indoor Photo Showing Other Room
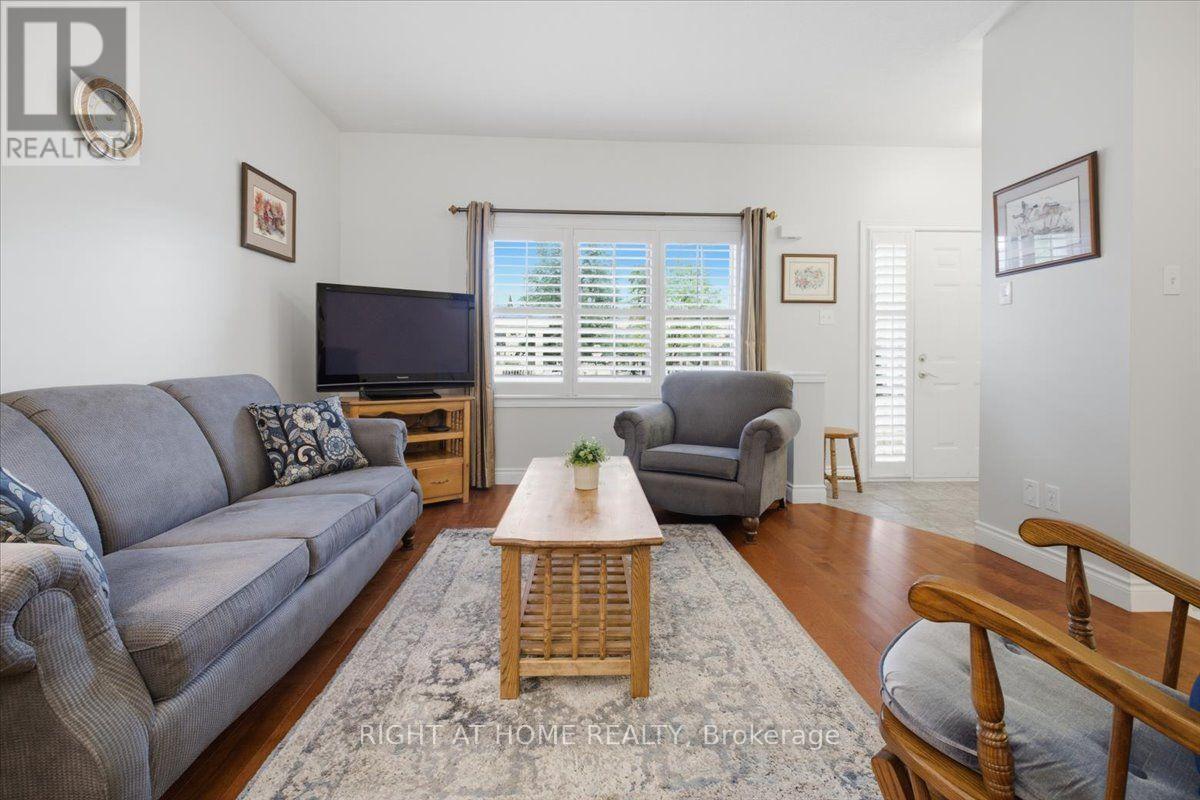
13 - 34 Southbrook Drive, Hamilton, ON - Indoor Photo Showing Living Room
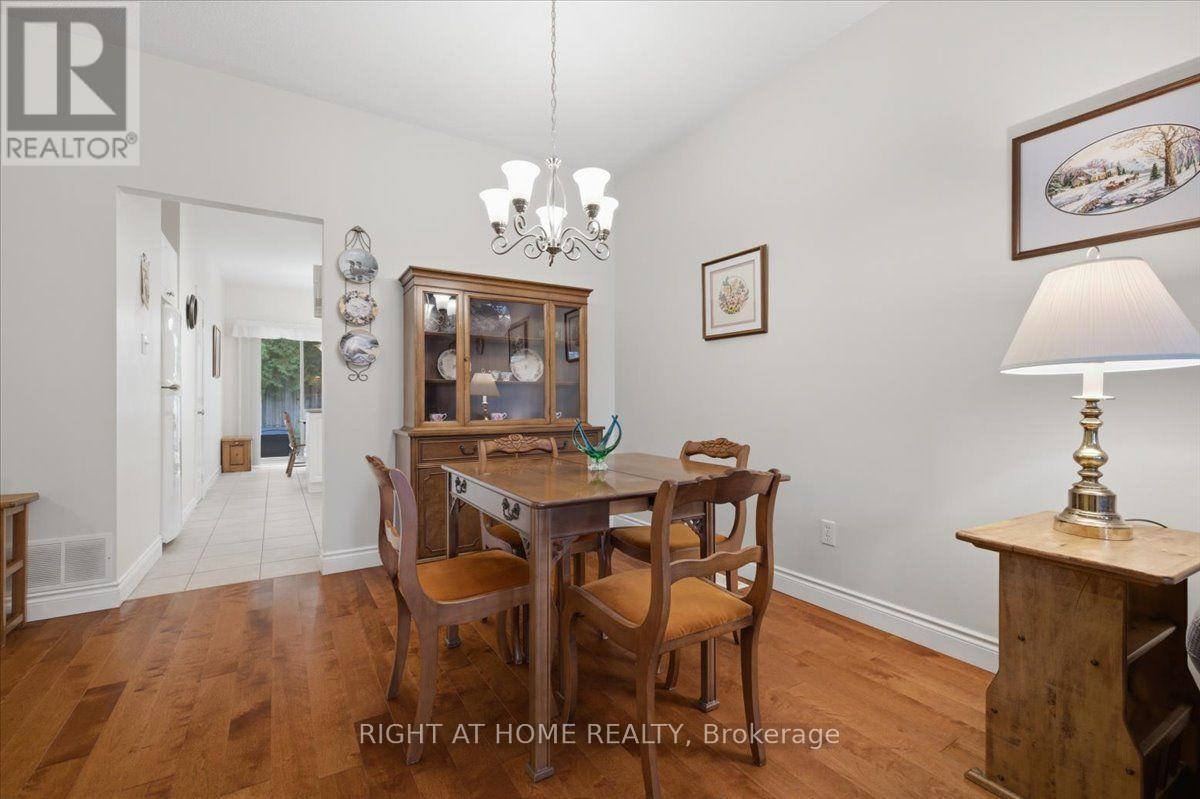
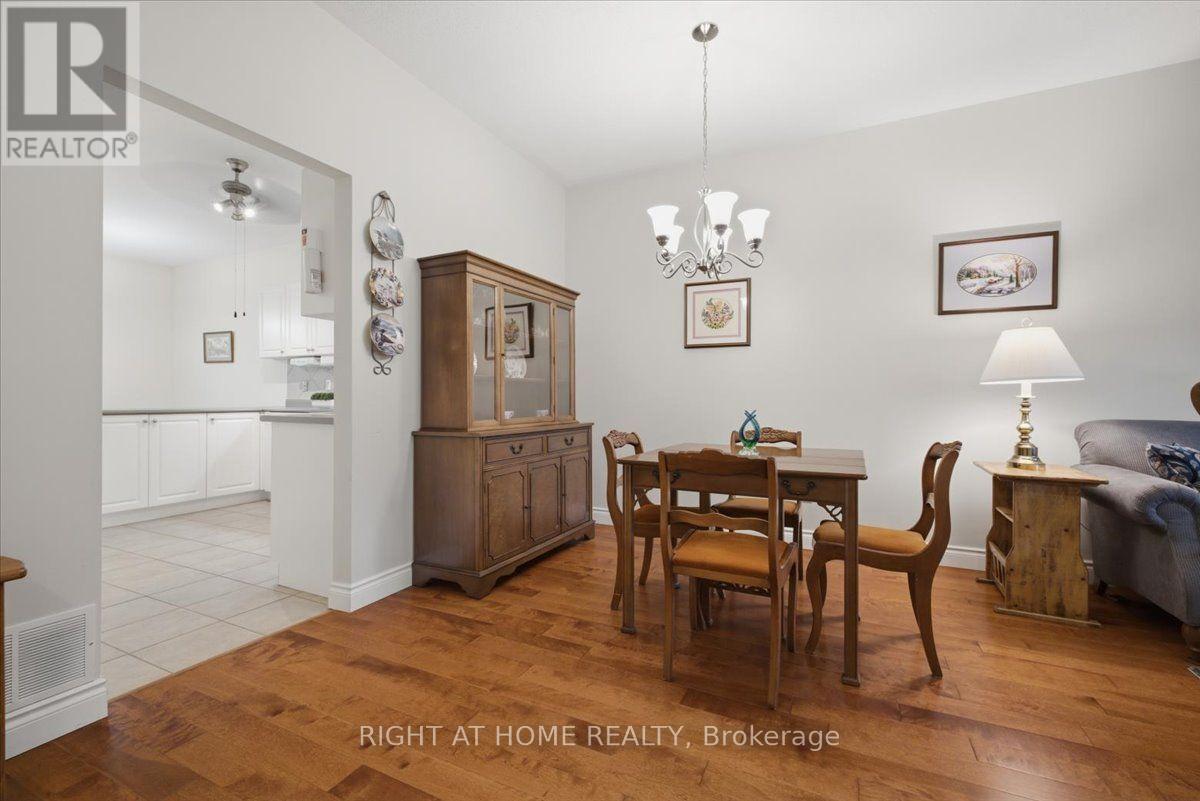
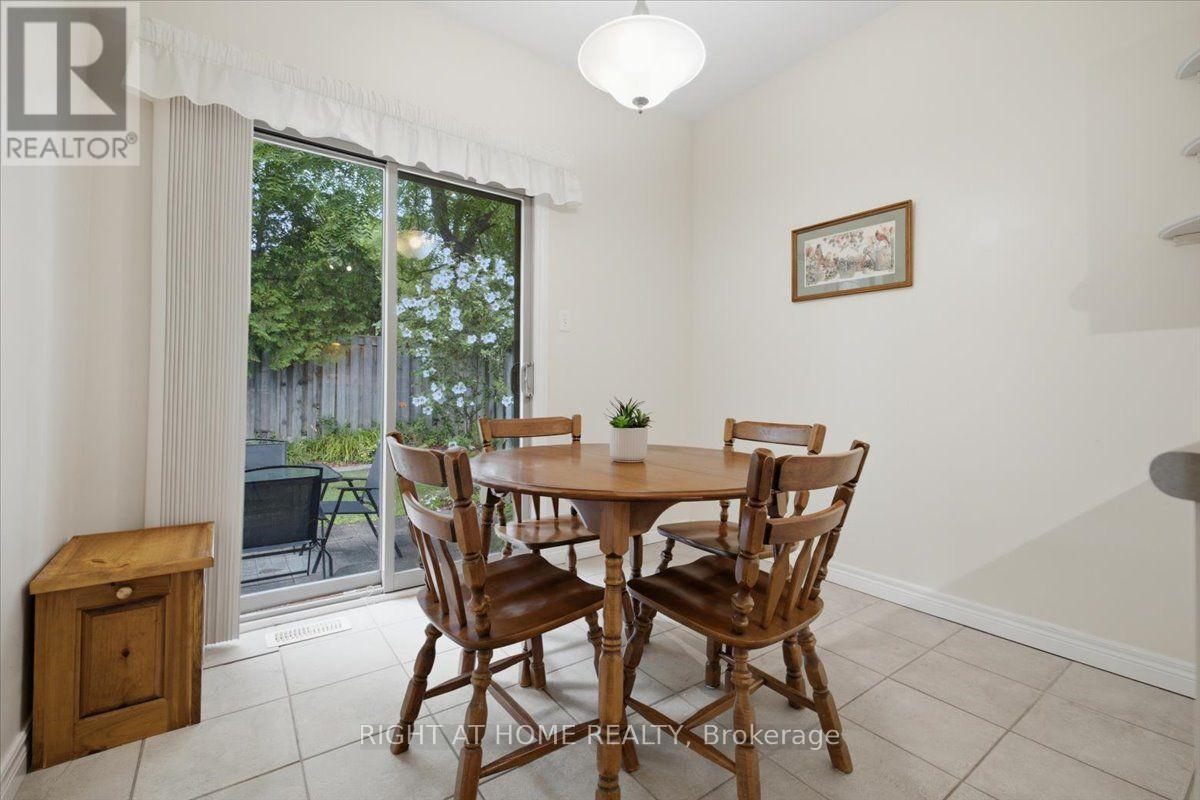
13 - 34 Southbrook Drive, Hamilton, ON - Indoor Photo Showing Dining Room
13 - 34 Southbrook Drive, Hamilton, ON - Indoor Photo Showing Other Room
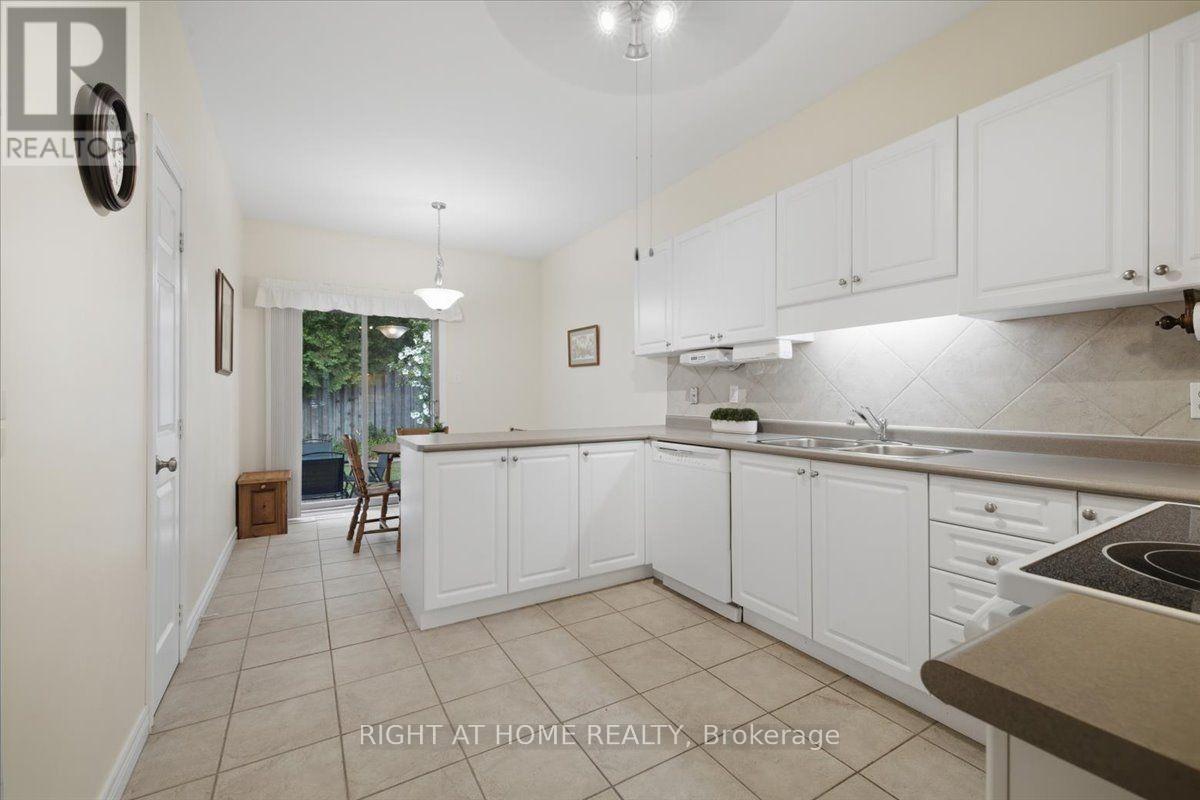
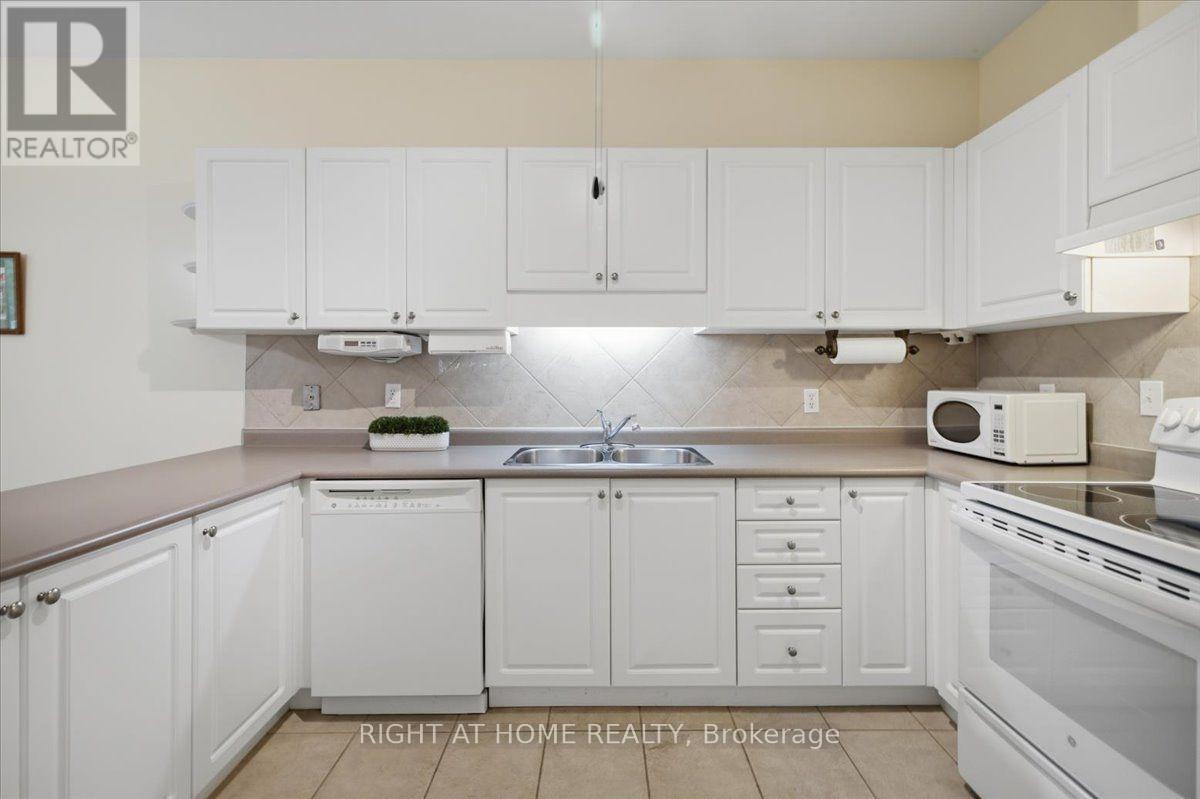
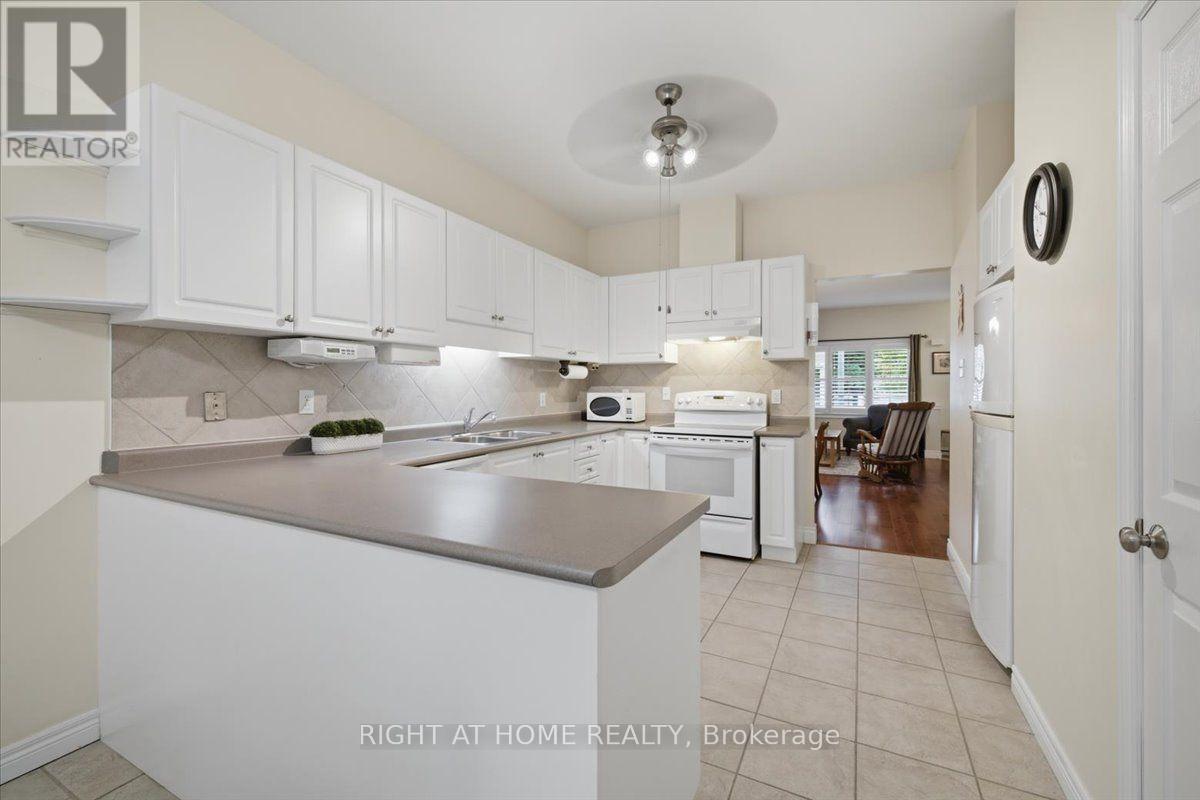
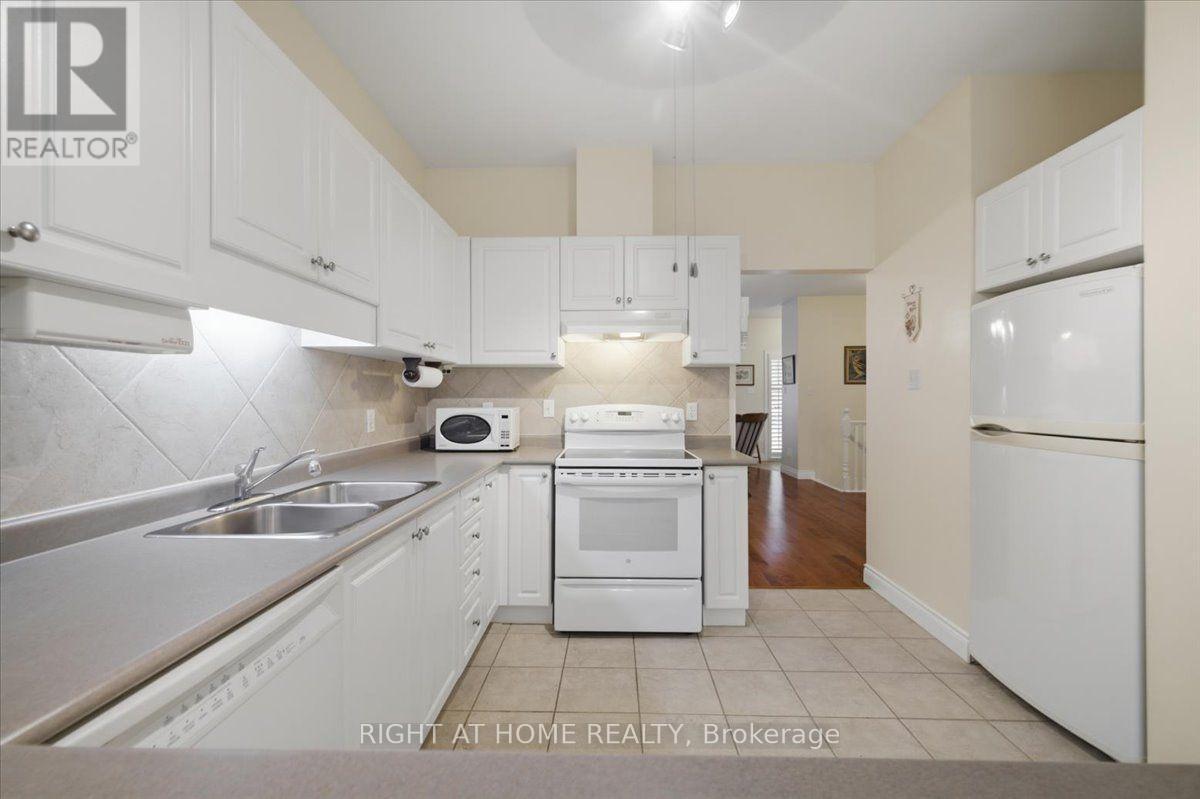
13 - 34 Southbrook Drive, Hamilton, ON - Indoor Photo Showing Kitchen With Double Sink
13 - 34 Southbrook Drive, Hamilton, ON - Indoor Photo Showing Dining Room
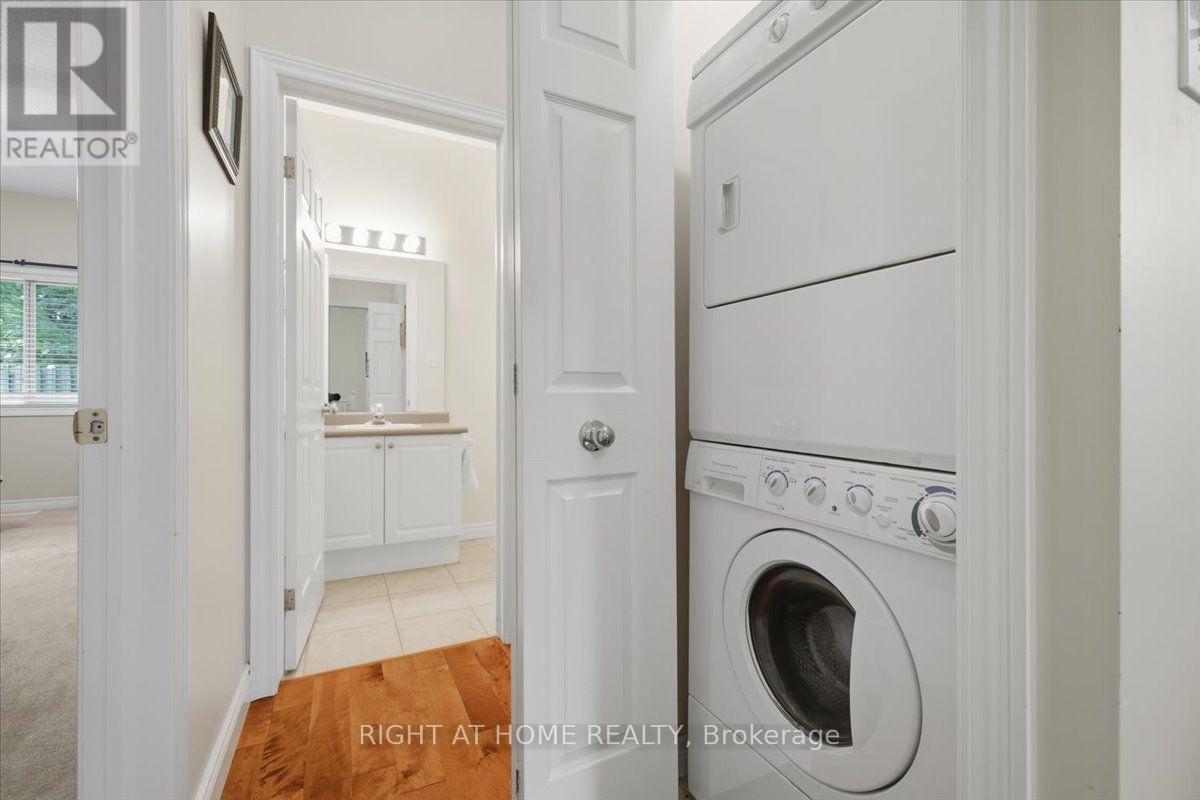
13 - 34 Southbrook Drive, Hamilton, ON - Indoor Photo Showing Laundry Room
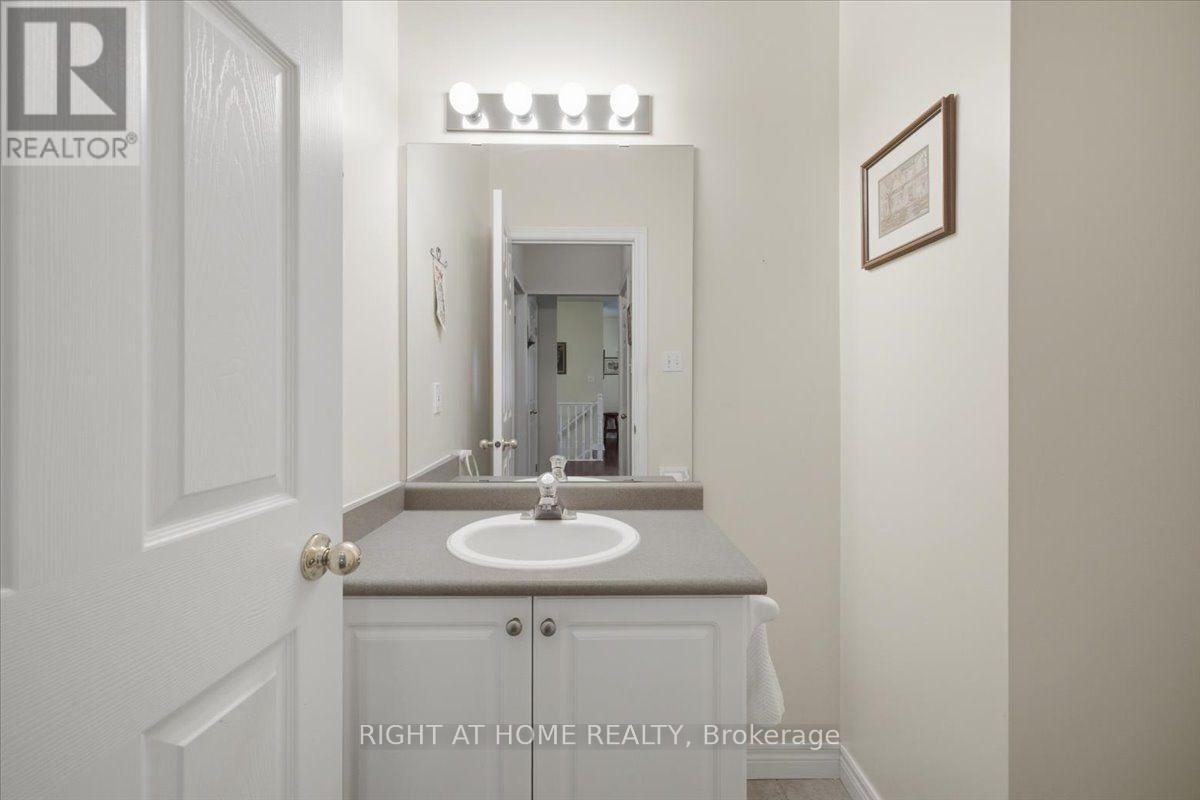
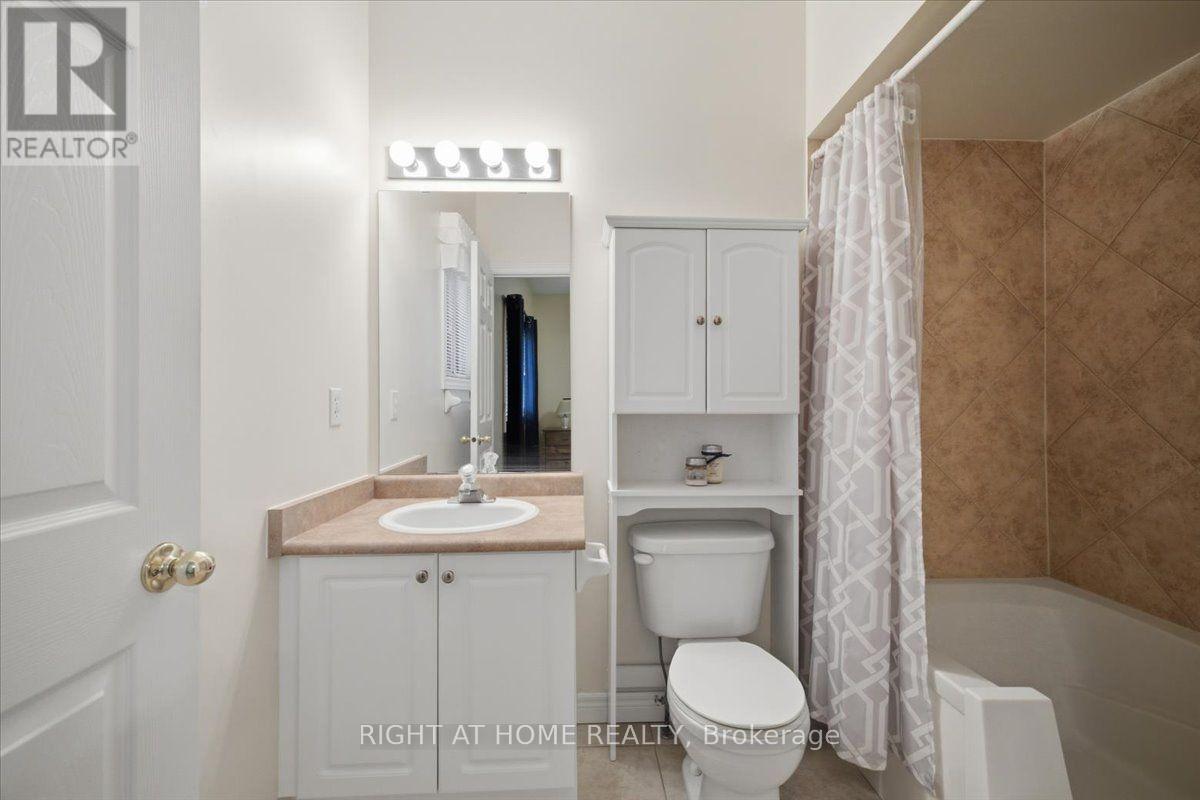
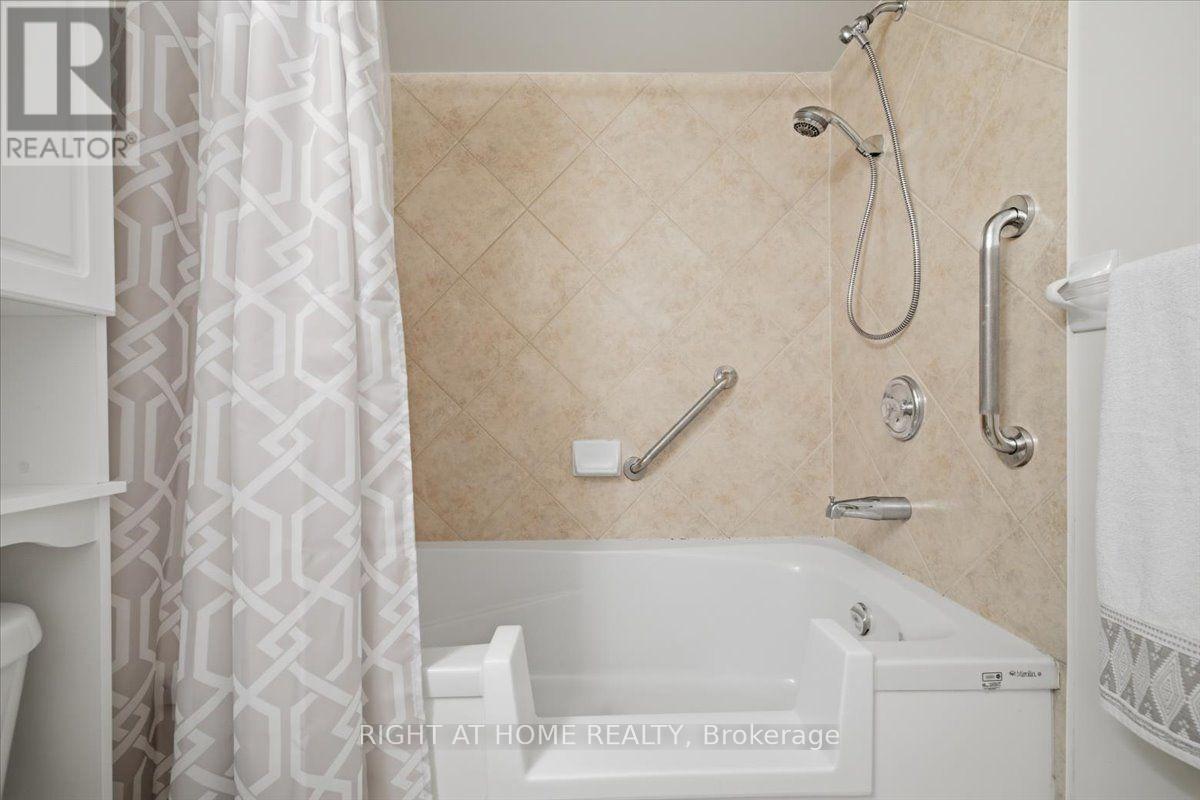
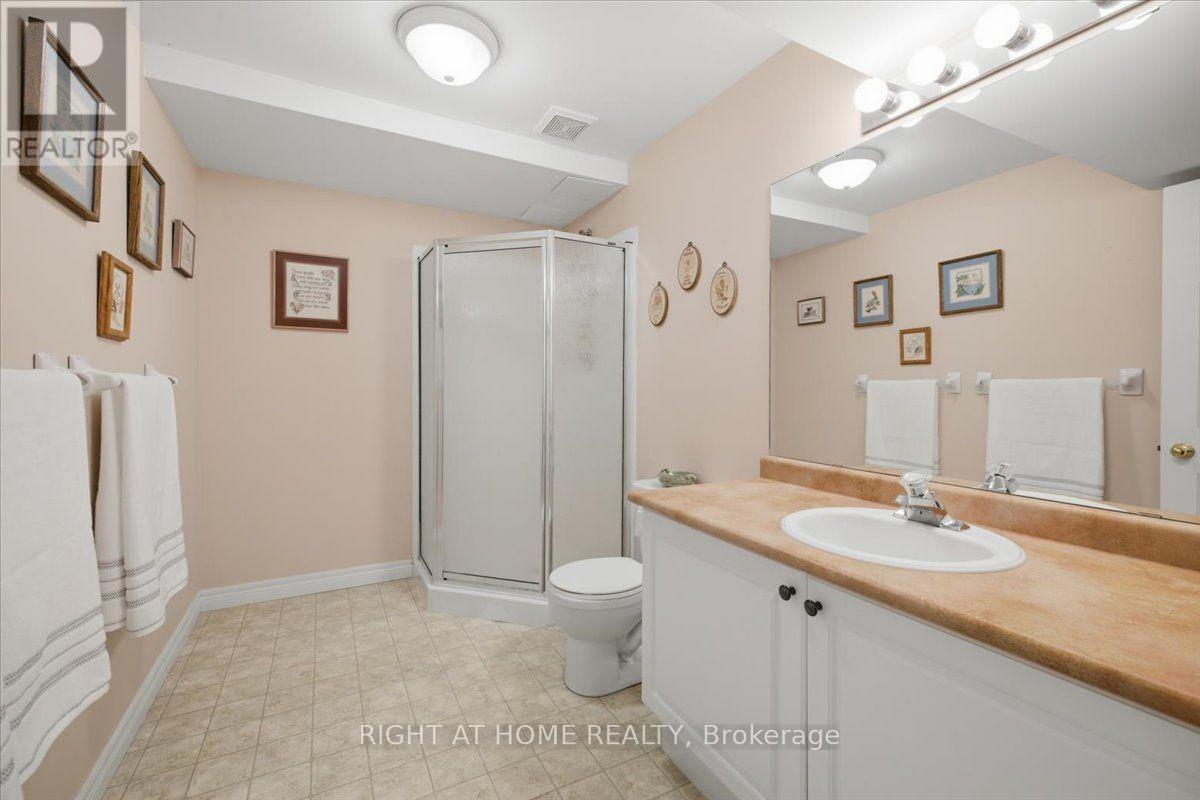
13 - 34 Southbrook Drive, Hamilton, ON - Indoor Photo Showing Bathroom
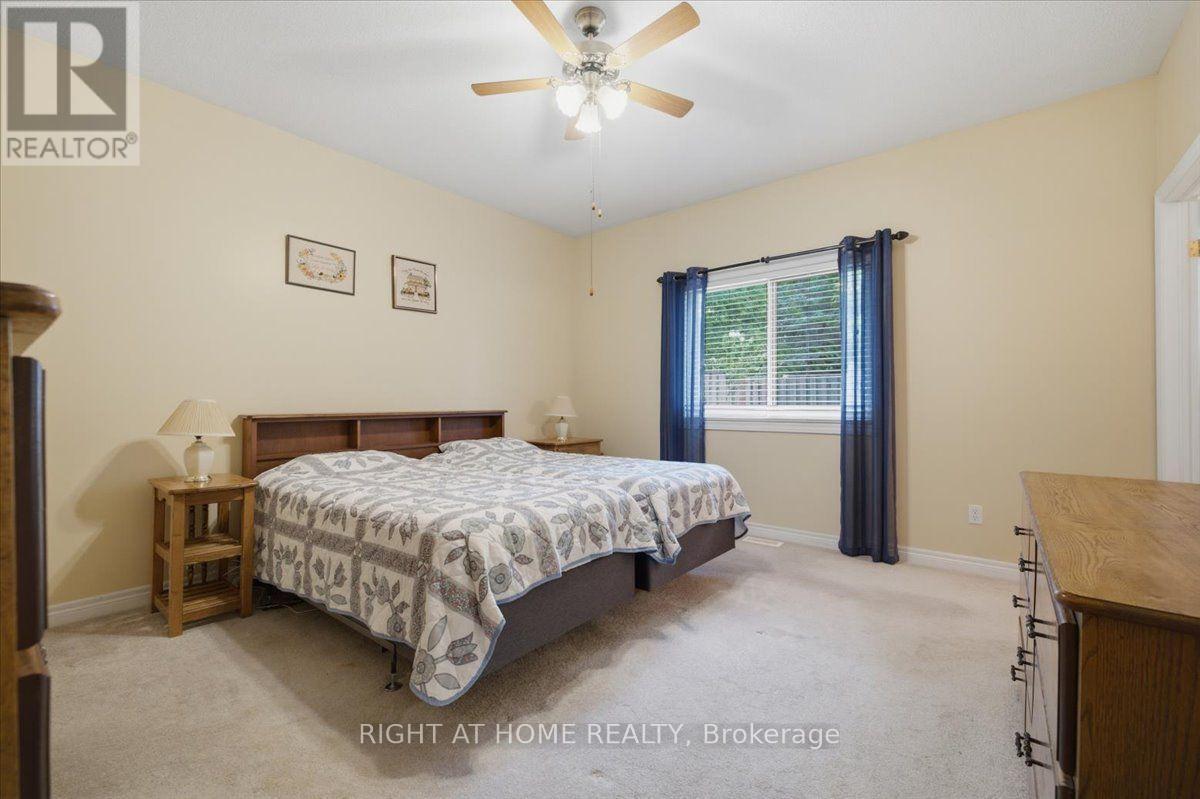
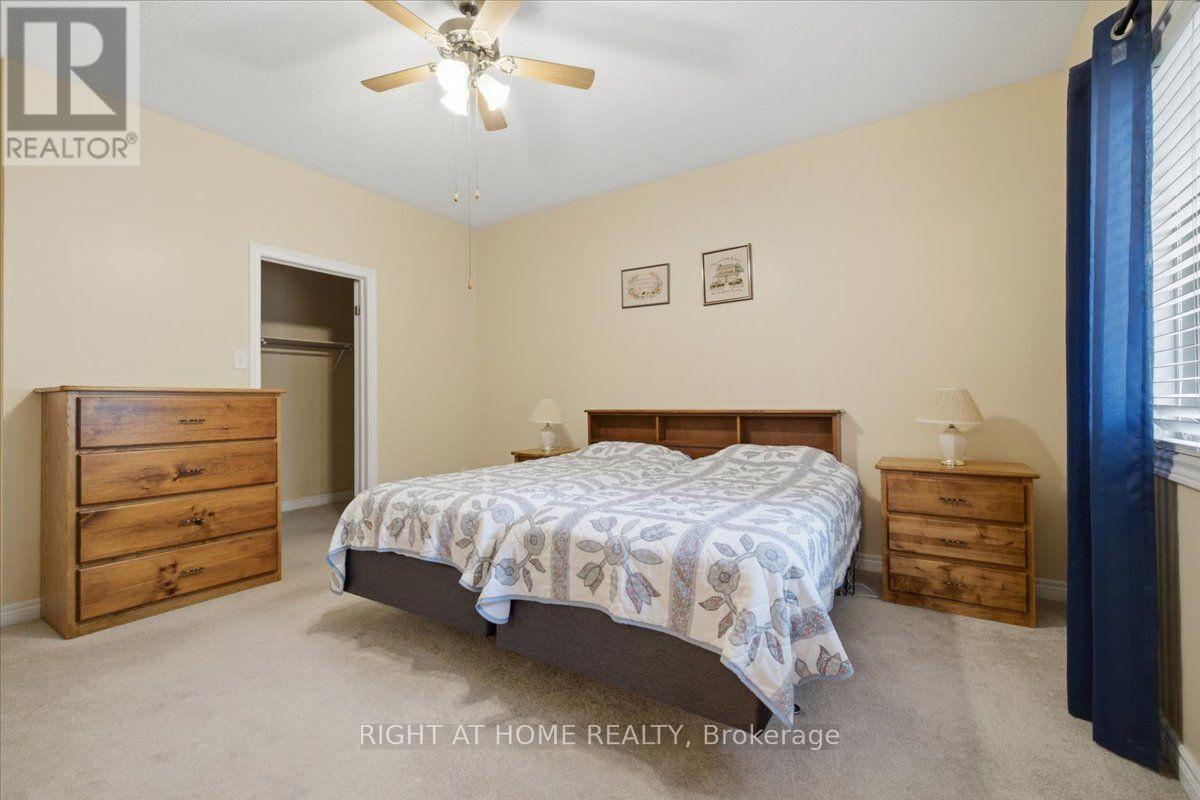
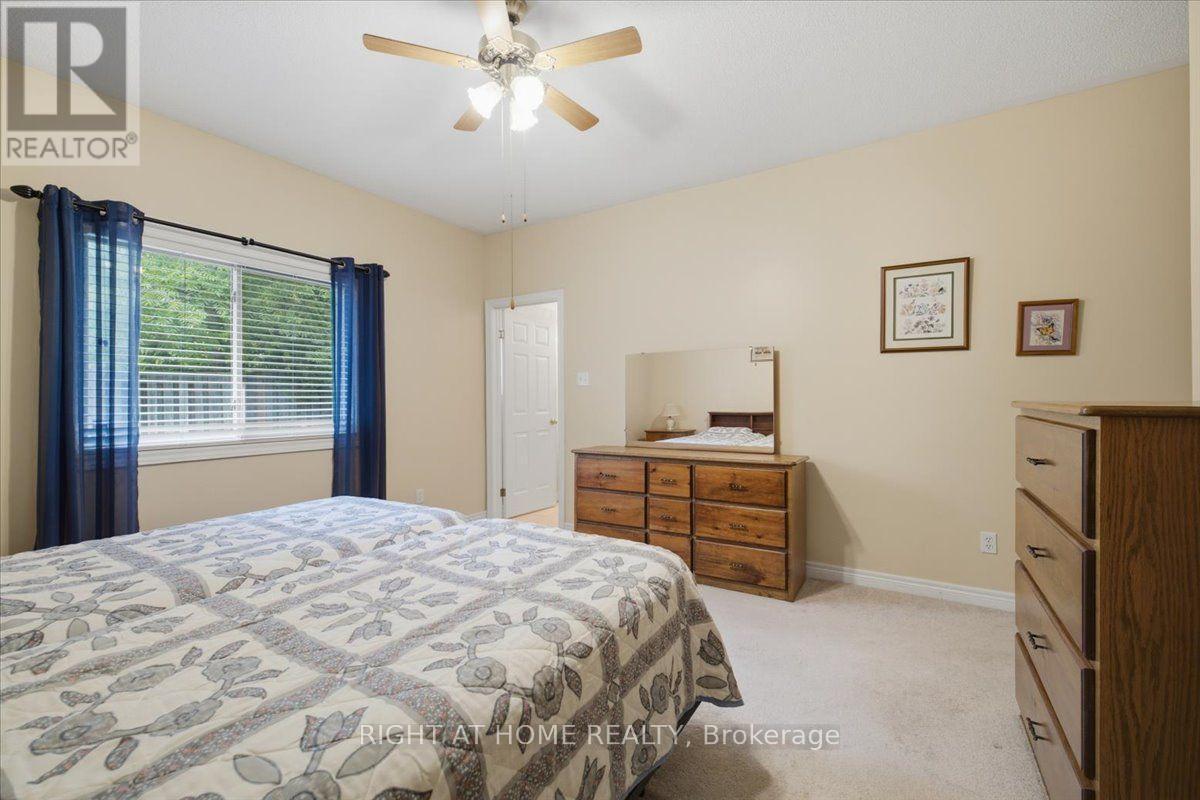
13 - 34 Southbrook Drive, Hamilton, ON - Indoor Photo Showing Bedroom
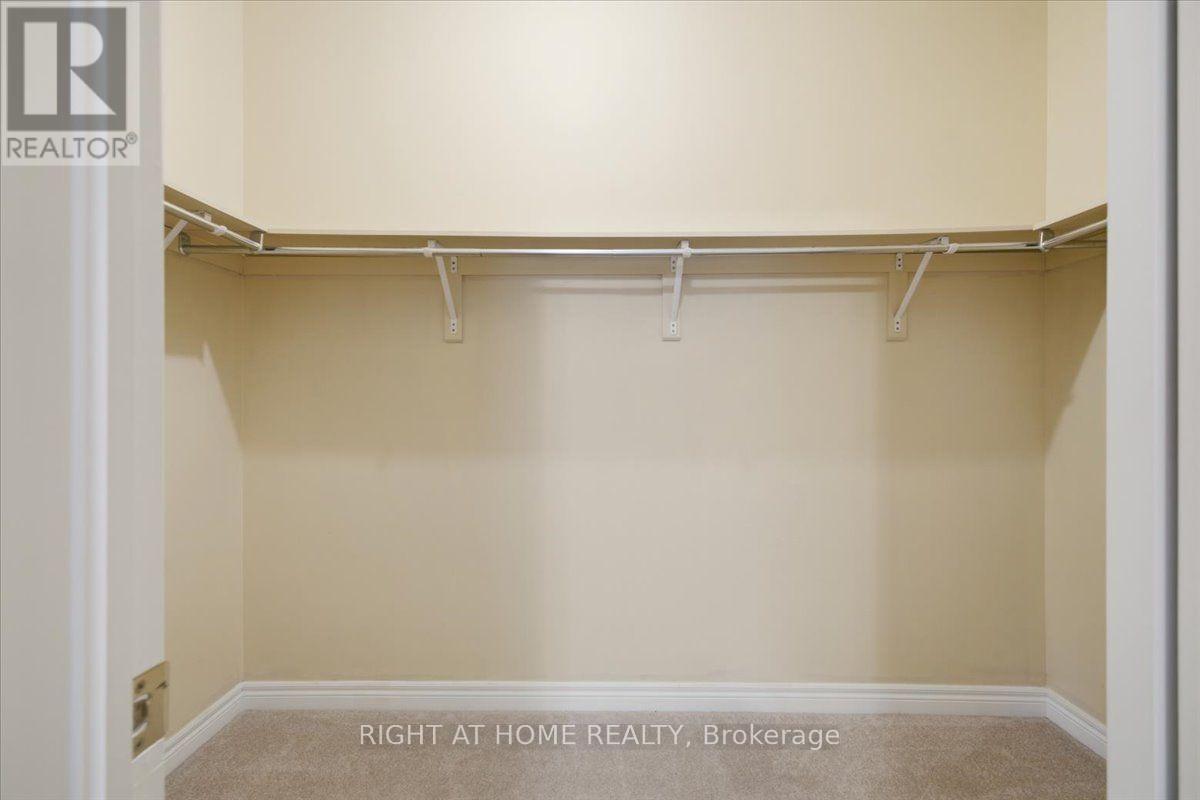
13 - 34 Southbrook Drive, Hamilton, ON - Indoor With Storage
13 - 34 Southbrook Drive, Hamilton, ON - Indoor Photo Showing Bathroom
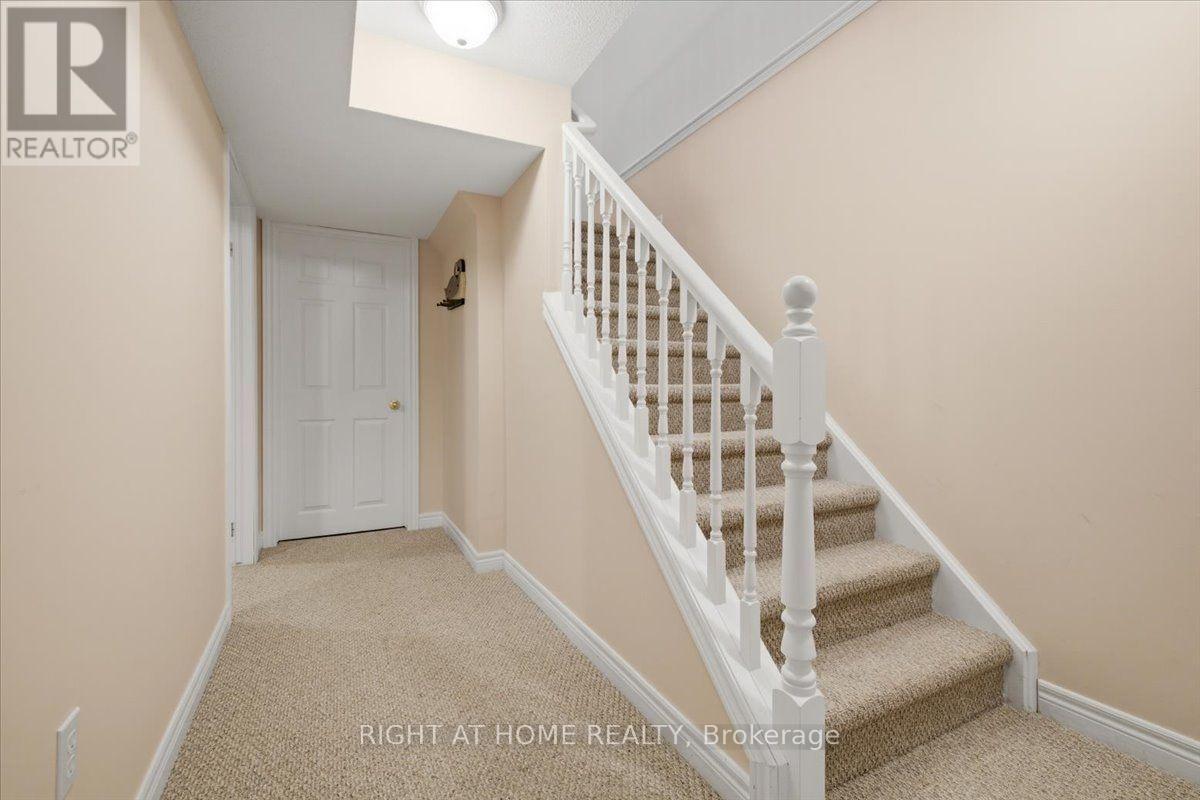
13 - 34 Southbrook Drive, Hamilton, ON - Indoor Photo Showing Other Room
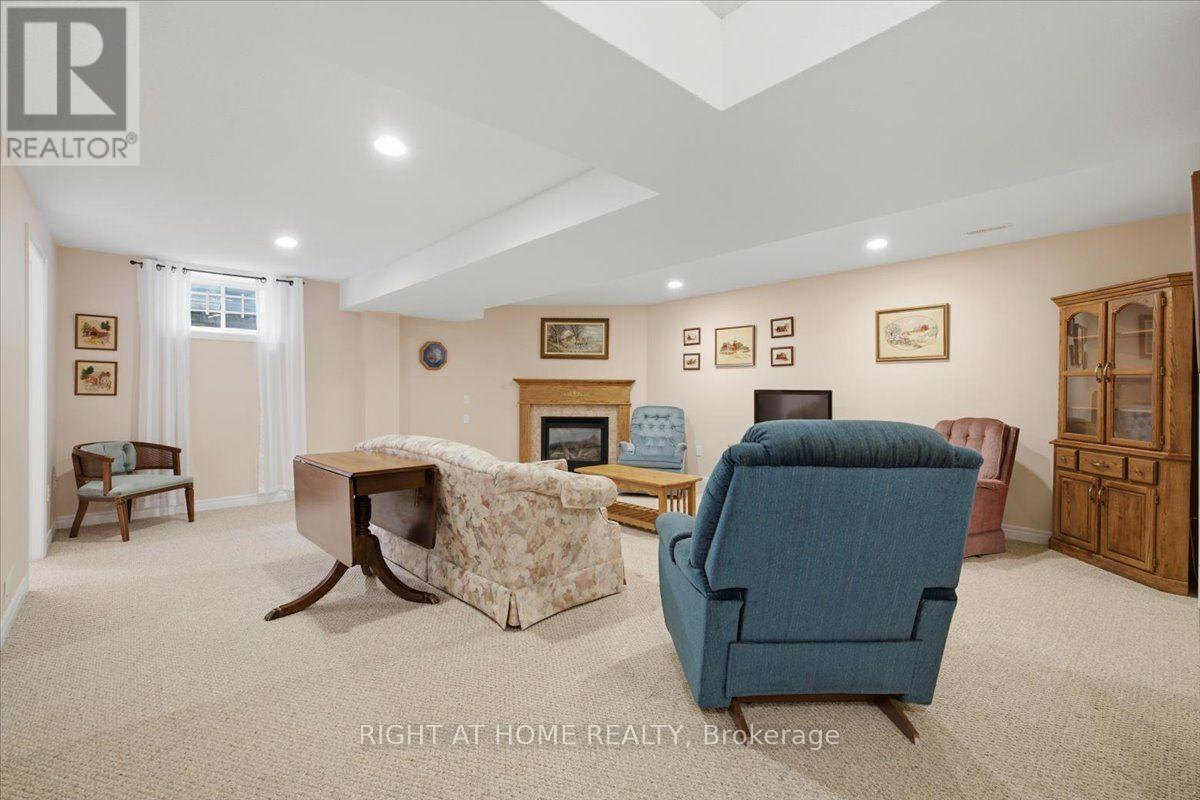
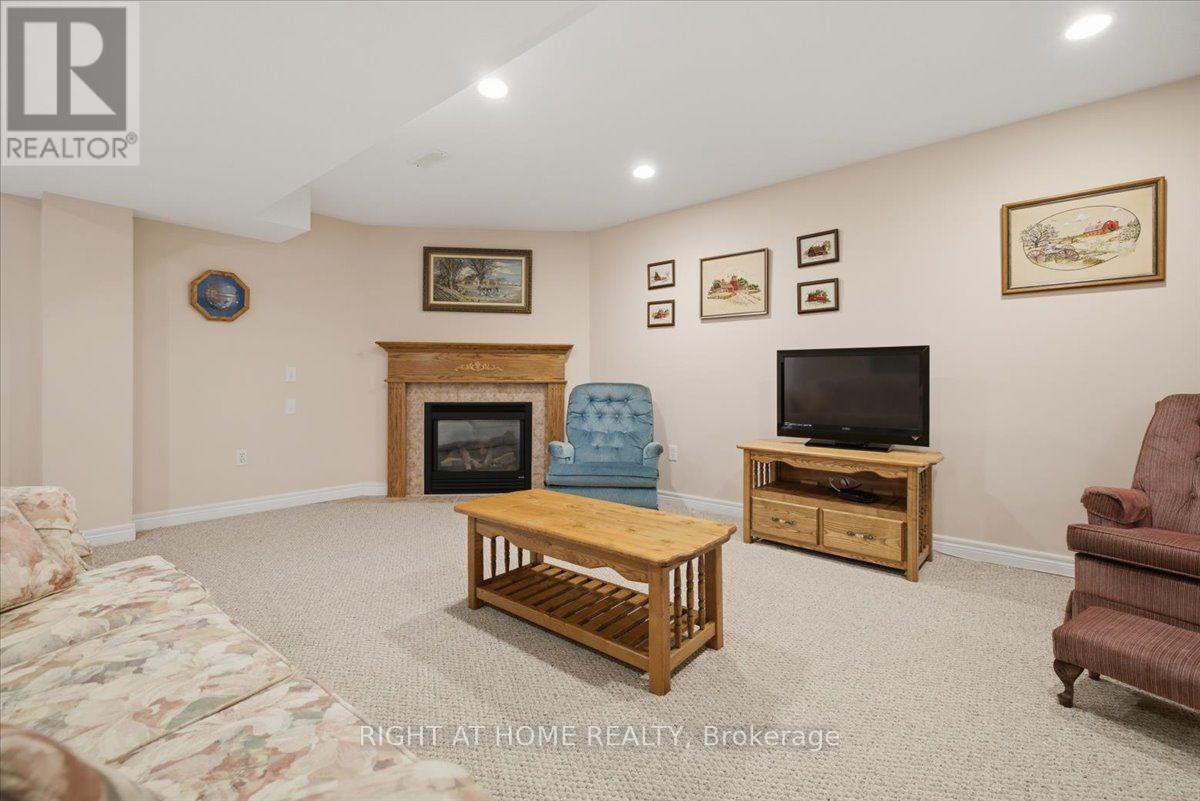
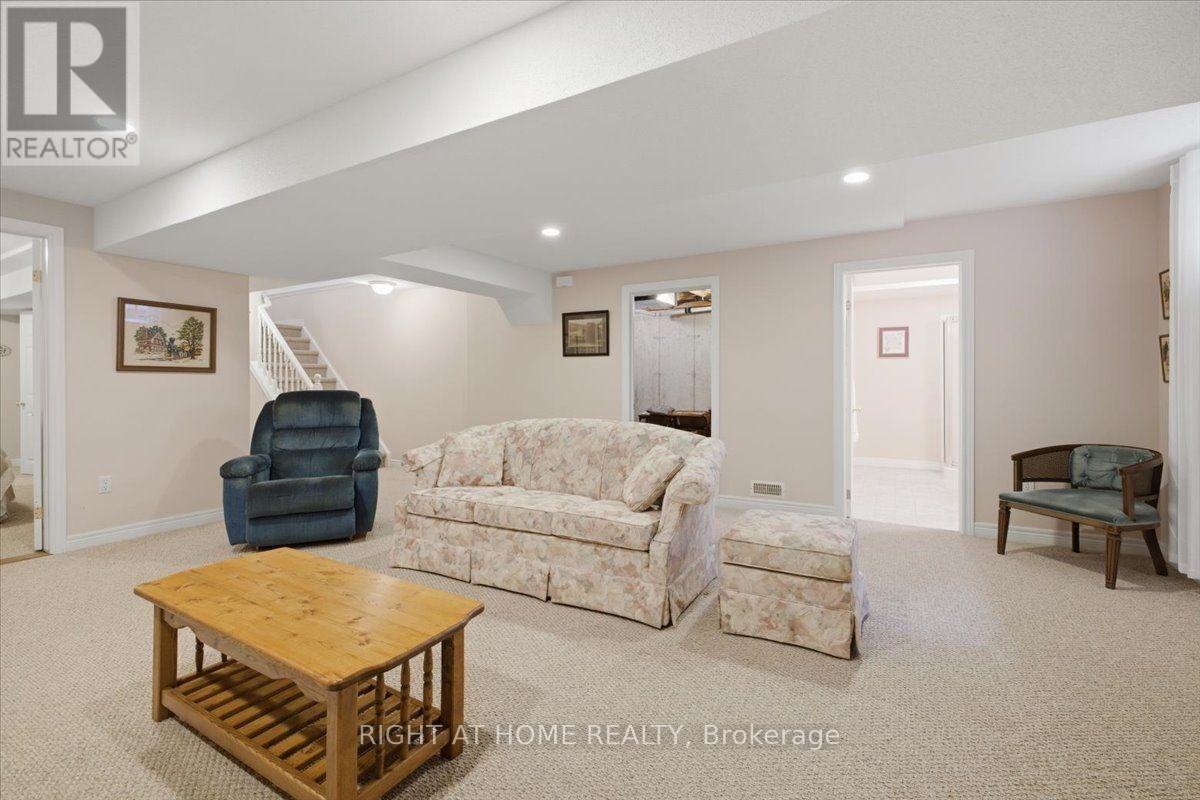
13 - 34 Southbrook Drive, Hamilton, ON - Indoor Photo Showing Basement
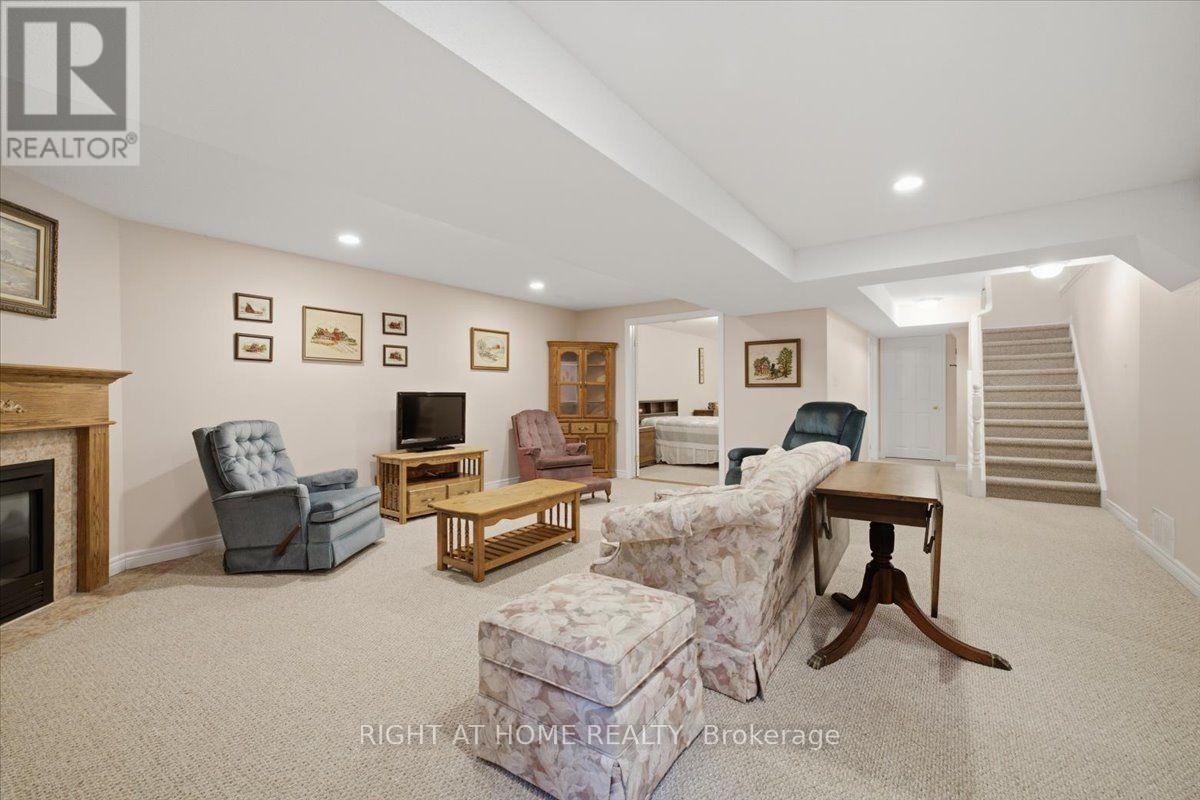
13 - 34 Southbrook Drive, Hamilton, ON - Indoor With Fireplace
13 - 34 Southbrook Drive, Hamilton, ON - Indoor
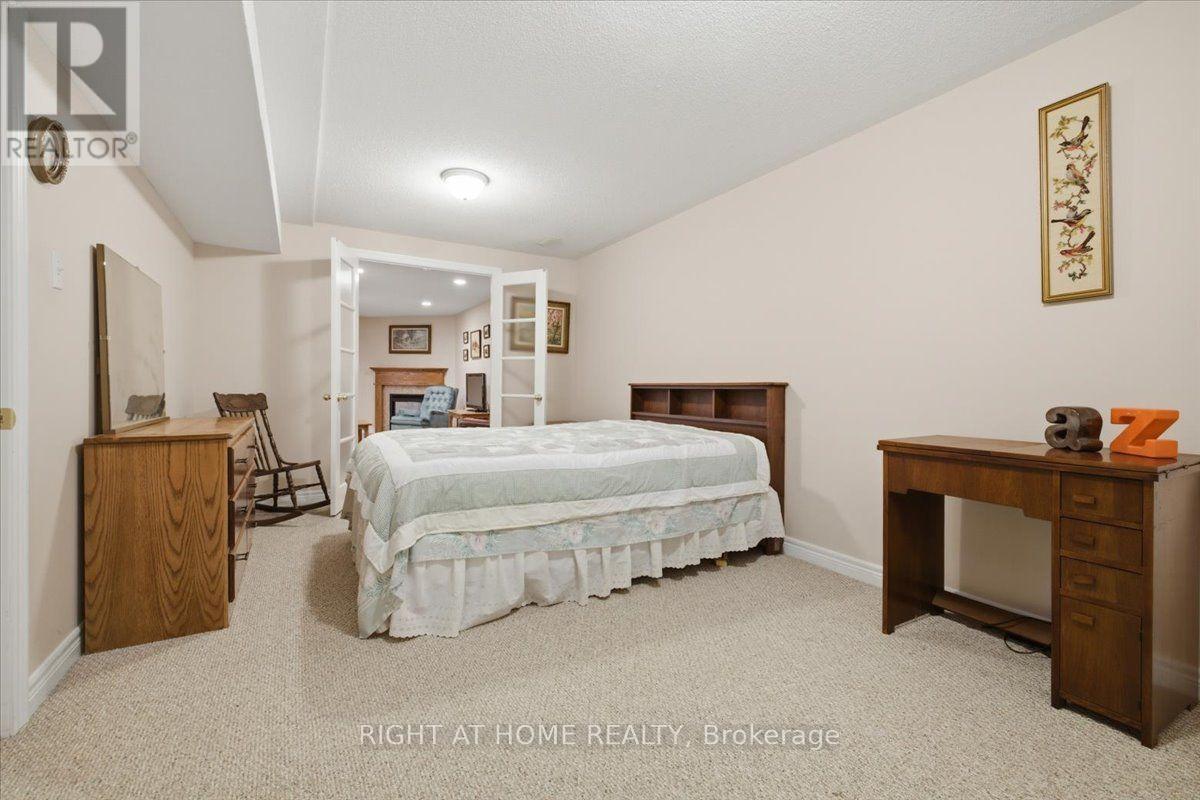
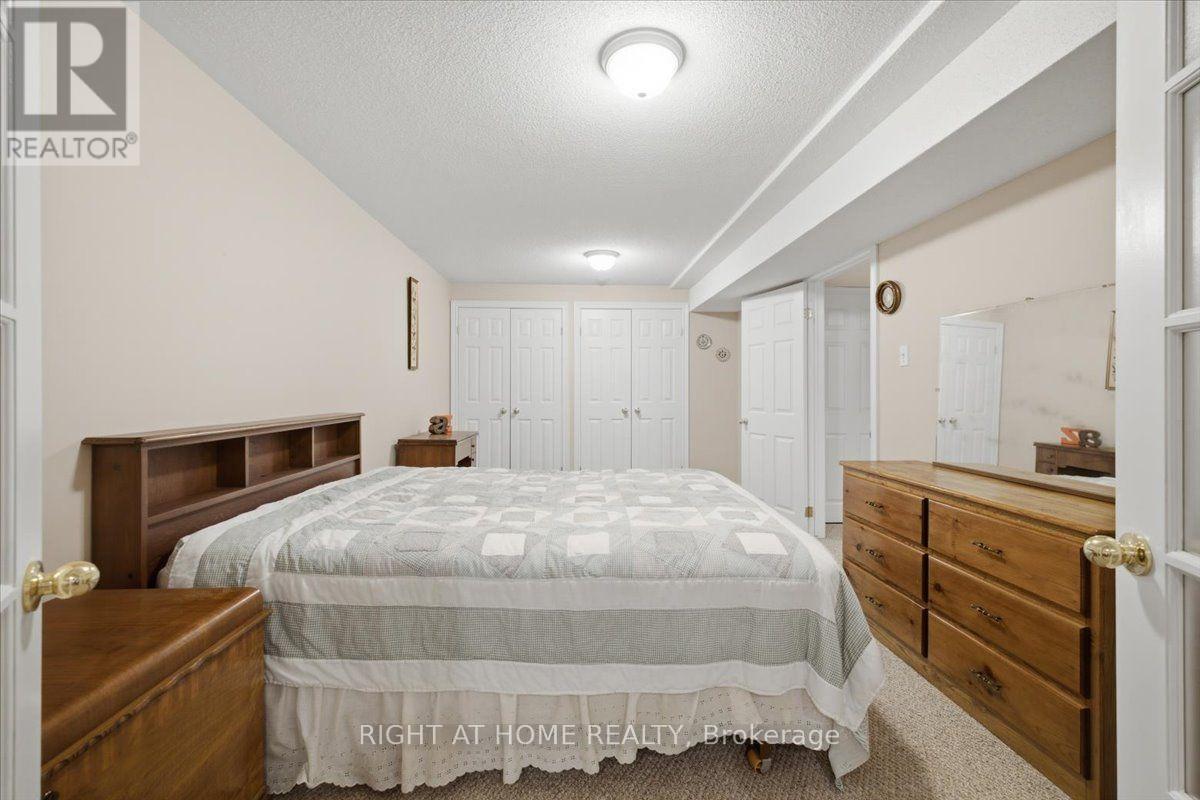
13 - 34 Southbrook Drive, Hamilton, ON - Indoor Photo Showing Bedroom
13 - 34 Southbrook Drive, Hamilton, ON - Indoor Photo Showing Bathroom
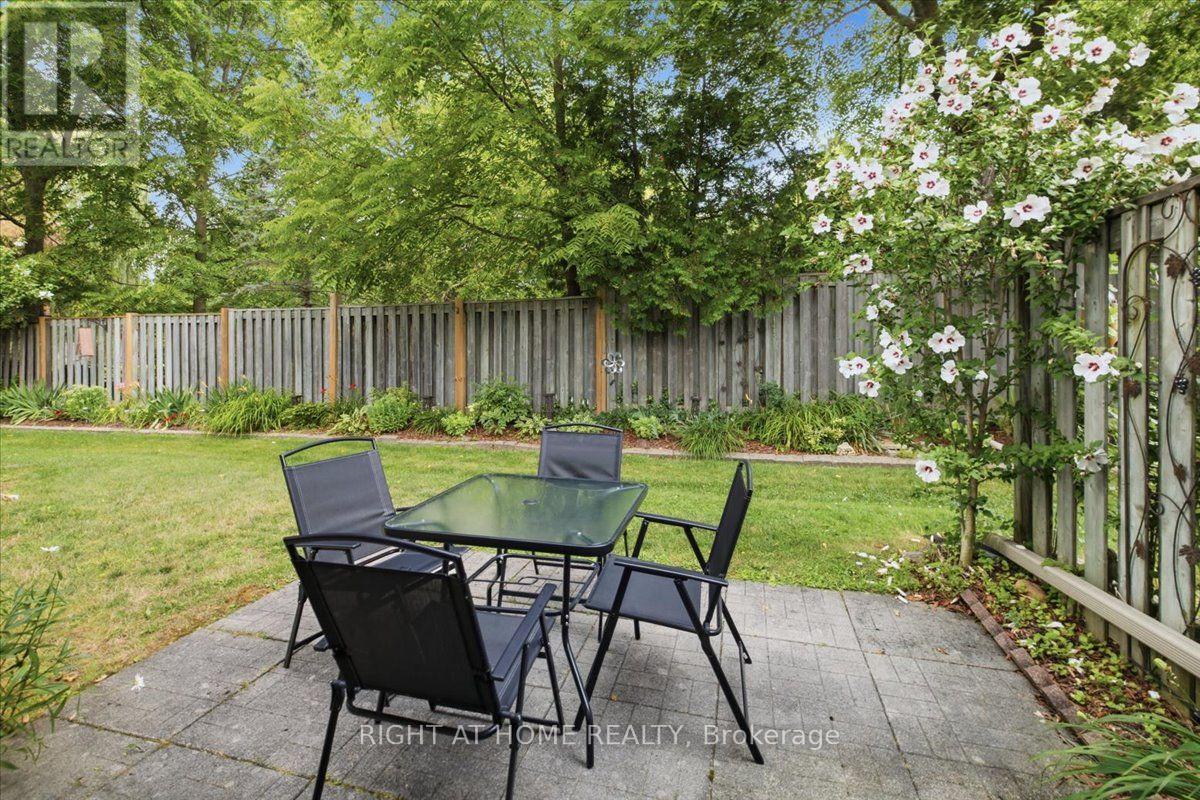
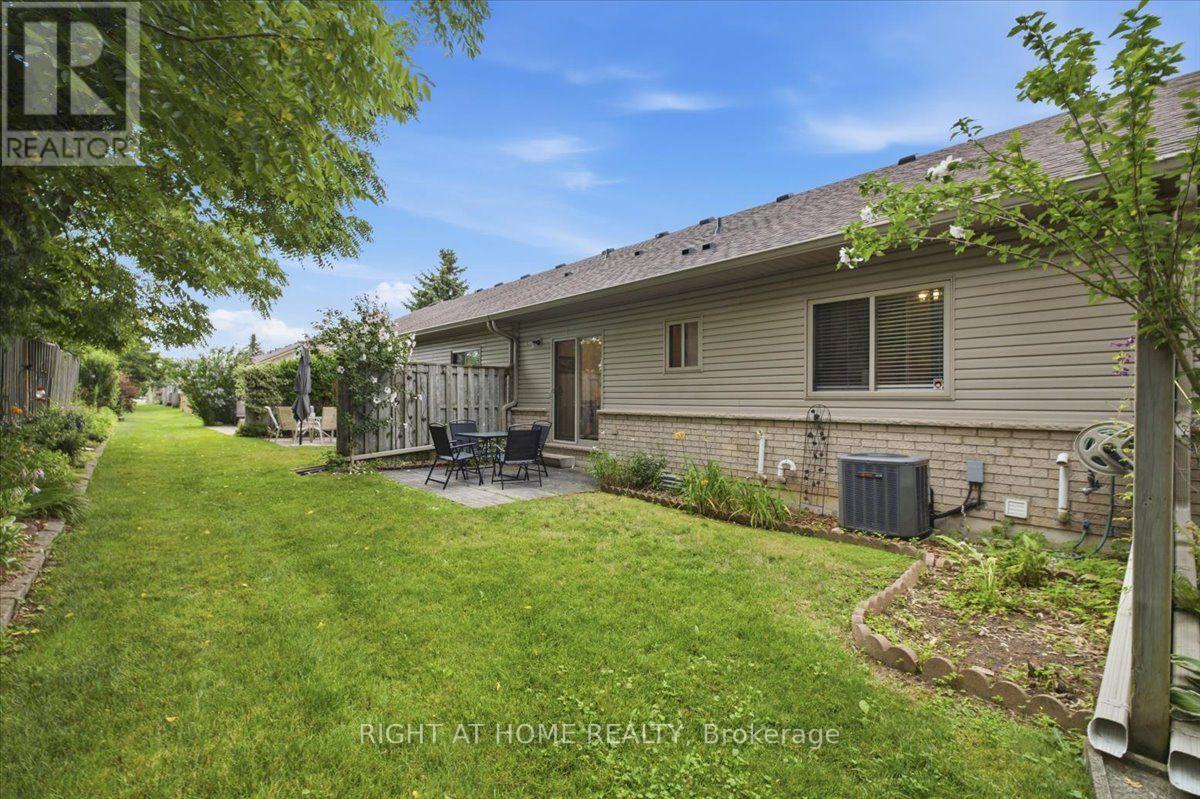
13 - 34 Southbrook Drive, Hamilton, ON - Outdoor With Backyard
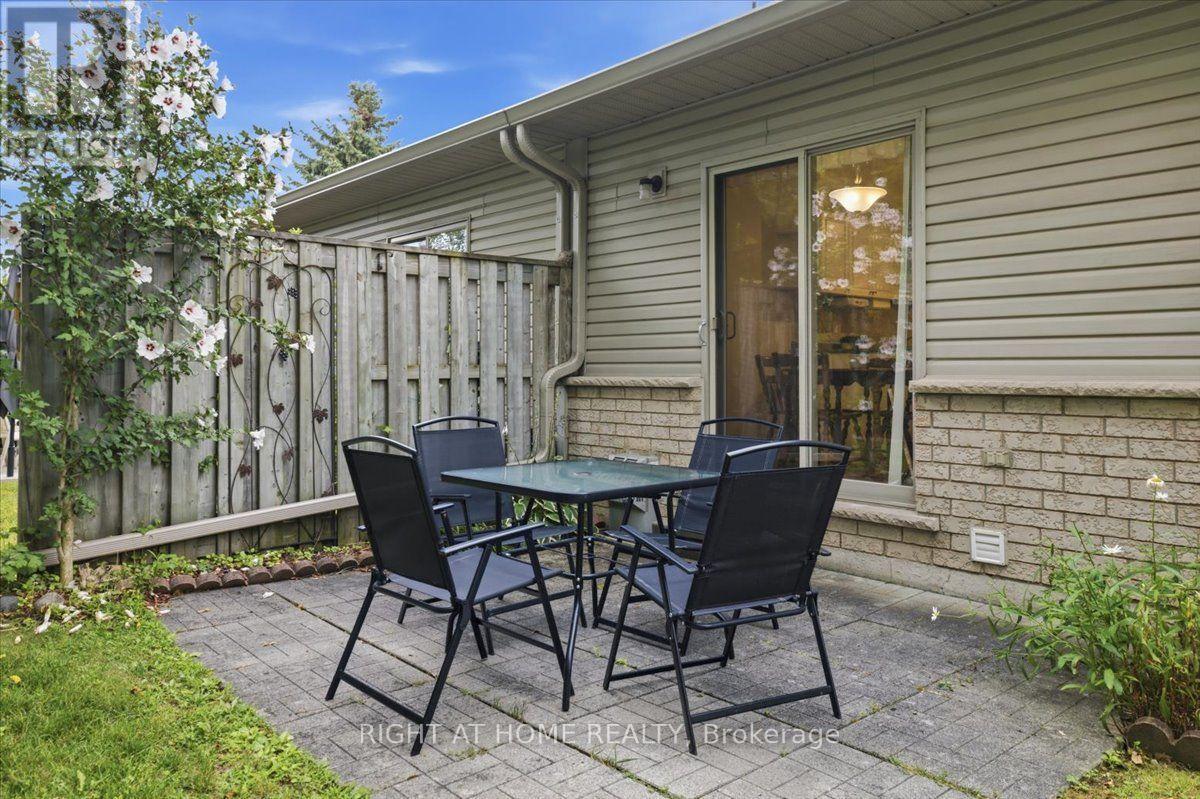
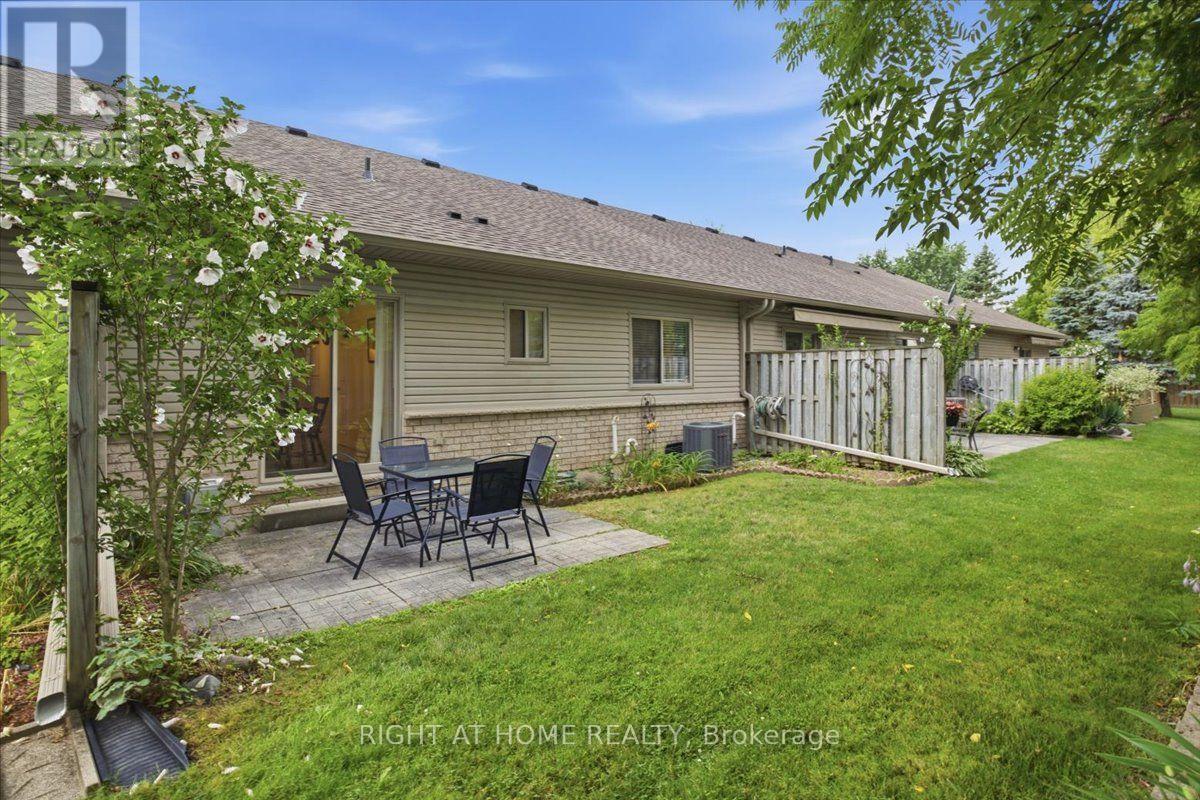
13 - 34 Southbrook Drive, Hamilton, ON - Outdoor With Deck Patio Veranda With Exterior
13 - 34 Southbrook Drive, Hamilton, ON - Outdoor With Deck Patio Veranda
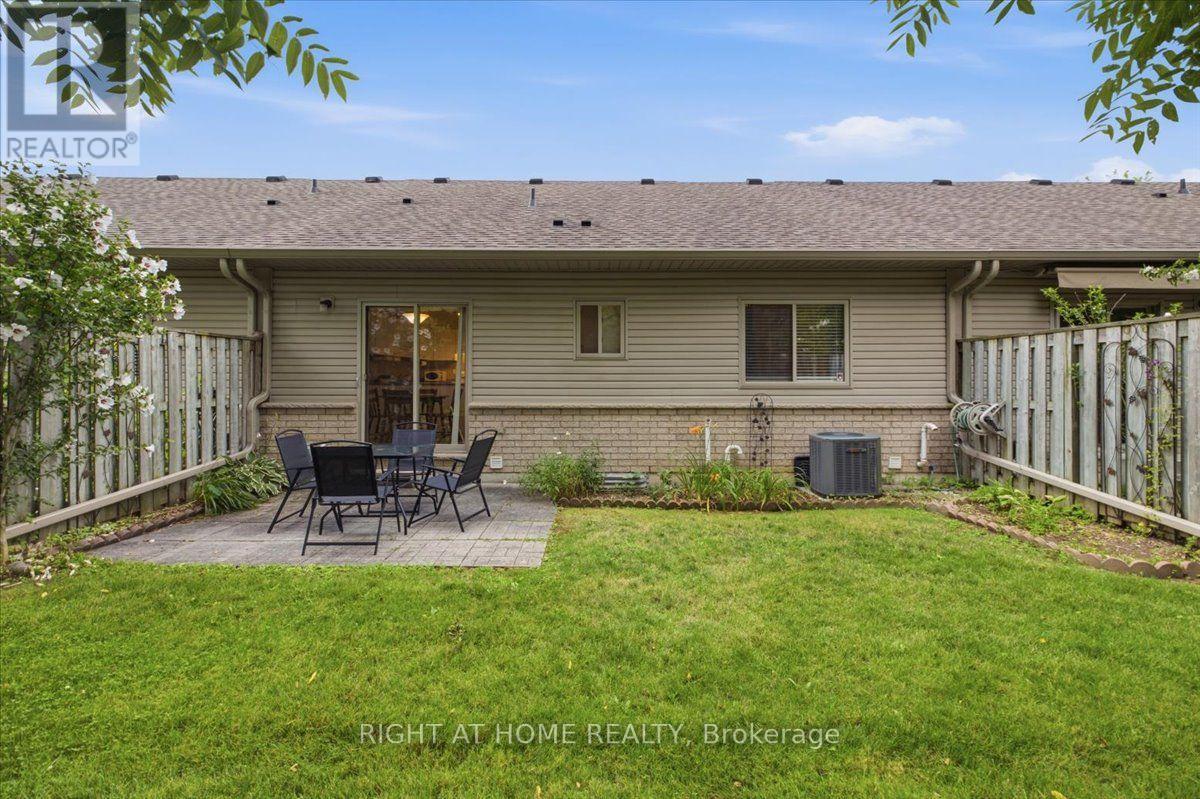
13 - 34 Southbrook Drive, Hamilton, ON - Outdoor
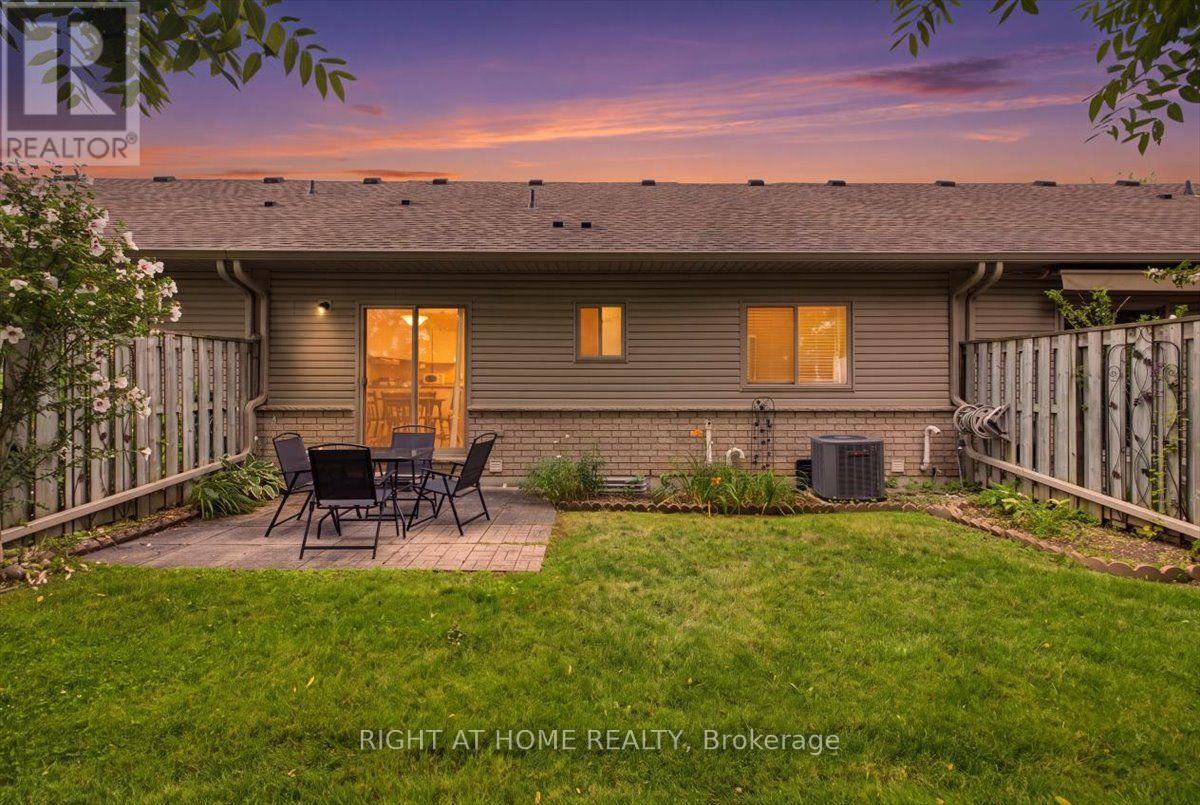
13 - 34 Southbrook Drive, Hamilton, ON - Outdoor With Deck Patio Veranda
Virtual Tour
13 - 34 Southbrook Drive, Hamilton, ON  - Outdoor With Facade
13 - 34 Southbrook Drive, Hamilton, ON  - Outdoor With Deck Patio Veranda
13 - 34 Southbrook Drive, Hamilton, ON  - Outdoor
13 - 34 Southbrook Drive, Hamilton, ON  - Outdoor With Deck Patio Veranda With Exterior
13 - 34 Southbrook Drive, Hamilton, ON - Indoor Photo Showing Other Room
13 - 34 Southbrook Drive, Hamilton, ON - Indoor Photo Showing Living Room
13 - 34 Southbrook Drive, Hamilton, ON - Indoor Photo Showing Other Room
13 - 34 Southbrook Drive, Hamilton, ON - Indoor Photo Showing Living Room
13 - 34 Southbrook Drive, Hamilton, ON - Indoor Photo Showing Dining Room
13 - 34 Southbrook Drive, Hamilton, ON - Indoor Photo Showing Other Room
13 - 34 Southbrook Drive, Hamilton, ON - Indoor Photo Showing Kitchen With Double Sink
13 - 34 Southbrook Drive, Hamilton, ON - Indoor Photo Showing Dining Room
13 - 34 Southbrook Drive, Hamilton, ON - Indoor Photo Showing Laundry Room
13 - 34 Southbrook Drive, Hamilton, ON - Indoor Photo Showing Bathroom
13 - 34 Southbrook Drive, Hamilton, ON - Indoor Photo Showing Bedroom
13 - 34 Southbrook Drive, Hamilton, ON - Indoor With Storage
13 - 34 Southbrook Drive, Hamilton, ON - Indoor Photo Showing Bathroom
13 - 34 Southbrook Drive, Hamilton, ON - Indoor Photo Showing Other Room
13 - 34 Southbrook Drive, Hamilton, ON - Indoor Photo Showing Basement
13 - 34 Southbrook Drive, Hamilton, ON - Indoor With Fireplace
13 - 34 Southbrook Drive, Hamilton, ON - Indoor
13 - 34 Southbrook Drive, Hamilton, ON - Indoor Photo Showing Bedroom
13 - 34 Southbrook Drive, Hamilton, ON - Indoor Photo Showing Bathroom
13 - 34 Southbrook Drive, Hamilton, ON - Outdoor With Backyard
13 - 34 Southbrook Drive, Hamilton, ON - Outdoor With Deck Patio Veranda With Exterior
13 - 34 Southbrook Drive, Hamilton, ON - Outdoor With Deck Patio Veranda
13 - 34 Southbrook Drive, Hamilton, ON - Outdoor
13 - 34 Southbrook Drive, Hamilton, ON - Outdoor With Deck Patio Veranda
  • Advertising
Are you a real estate investor?
13 - 34 SOUTHBROOK DRIVE, Hamilton, Ontario, L0R 1C0
$549,900

2 Beds

3 Baths

Property Information:

Welcome to this impeccably maintained 1+1 bedroom, 2.5-bathroom bungalow townhouse with a fully finished lower level, offering the perfect blend of comfort, style, and low-maintenance living.The main floor is anchored by a spacious primary suite featuring a walk-in closet and a private ensuite bathroom. The bright, oversized kitchen offers plenty of space for cooking and entertaining, with direct access to the backyard patio-an ideal spot to enjoy your morning coffee. The adjoining dining and living rooms showcase beautiful hardwood flooring, creating a warm and inviting atmosphere.The fully finished lower level expands your living space with a generously sized bedroom, a large recreation room, and an additional bathroom, making it perfect for guests, a home office, a hobby room, or simply relaxing and entertaining.With 2.5 bathrooms, this home provides exceptional convenience and functionality for everyday living.Ideally located in one of Hamilton's most desirable communities, you'll enjoy easy access to parks, walking trails, a community centre, shopping, and schools.Whether you're downsizing, purchasing your first home, or seeking a low-maintenance lifestyle, this beautiful bungalow townhouse presents an outstanding opportunity you won't want to miss. (id:27)

Building Features:

  • Style: Townhouse
  • Building Type: Row / Townhouse
  • Amenities:
  • Architectural Style: Bungalow
  • Basement Development: Finished
  • Basement Type: N/A
  • Exterior Finish: Aluminum siding, Stone
  • Fireplace: Yes
  • Floor Space: 1000 - 1199 sqft Square Feet
  • Flooring Type: Hardwood
  • Heating Type: Forced air
  • Heating Fuel: Other
  • Cooling Type: Central air conditioning
  • Appliances: Central Vacuum, Blinds, Dishwasher, Dryer, Microwave, Hood Fan, Stove, Washer, Refrigerator

Property Features:

  • OwnershipType: Condominium/Strata
  • Property Type: Single Family
  • Half Bathrooms: 1
  • Community Features: Pets Allowed With Restrictions
  • Condo Fees: $474 Monthly
  • Features: Cul-de-sac, In suite Laundry
  • Floor Space (approx): 1000 - 1199 Square Feet
  • MaintenanceFee Type: Cable TV, Insurance
  • Zoning: RM3-157(A)
  • Parking Type: Garage, Inside Entry
  • No. of Parking Spaces: 2

Rooms:

  • Bedroom Basement Level 3.18 m x 5.39 m
  • Recreation Room Basement Level 5.56 m x 10.27 m
  • Bathroom Basement Level 3.12 m x 1.97 m
  • Primary Bedroom Main Level 4.12 m x 5.93 m
  • Living Main Level 4.29 m x 3.25 m
  • Dining Main Level 4.87 m x 3.26 m
  • Kitchen Main Level 6.76 m x 5.92 m
  • Bathroom Main Level 1.78 m x 2.52 m
  • Bathroom Main Level 1.82 m x 1.50 m

Convert Measurement to:

Courtesy of: RIGHT AT HOME REALTY

REALTOR.ca  

QuickQuoteTM Powered by RPS
Thinking of Selling?

Start by finding out what your home might be worth in today's market.

Location of 13 - 34 SOUTHBROOK DRIVE, Hamilton, Ontario, L0R 1C0

Demographic Information of 13 - 34 SOUTHBROOK DRIVE, Hamilton, Ontario, L0R 1C0

Life Stage

Older Parents, Younger Kids

Employment Type

Mixed

Average Household Income

$144,225.32

Average Number of Children

1.88

Household Population

Household Structure

Age of Population

Education

Education Level

No certificate/diploma/degree

13.57 %

High school certificate or equivalent

32.58 %

Apprenticeship trade certificate/diploma

7.7 %

College/non-university certificate

27.1 %

University certificate (below bachelor)

1.64 %

University Degree

17.42 %

Commuter

Travel To Work

By Car

97.66 %

By Public Transit

0.01 %

By Walking

0.91 %

By Bicycle

0.0 %

By Other Methods

1.42 %

Cultural Diversity

Knowledge of Official Language

Mother Tongue

Building Information

Building Type

Apartments (Low and High Rise)

6.37 %

Houses

93.63 %

Own Vs. Rent