Button CopyPathCircle CloseCircle Left ArrowArrow Down Icon GreyClosecirclecircleBurger
  • Advertising

127 TAYLOR Avenue, Hamilton, Ontario, L8K 3T1

MLS® # 40850564
House For Sale In Glenview East, Hamilton, Ontario
$689,000 QuickQuoteTM: Not Available

2+1 Beds

2 Baths

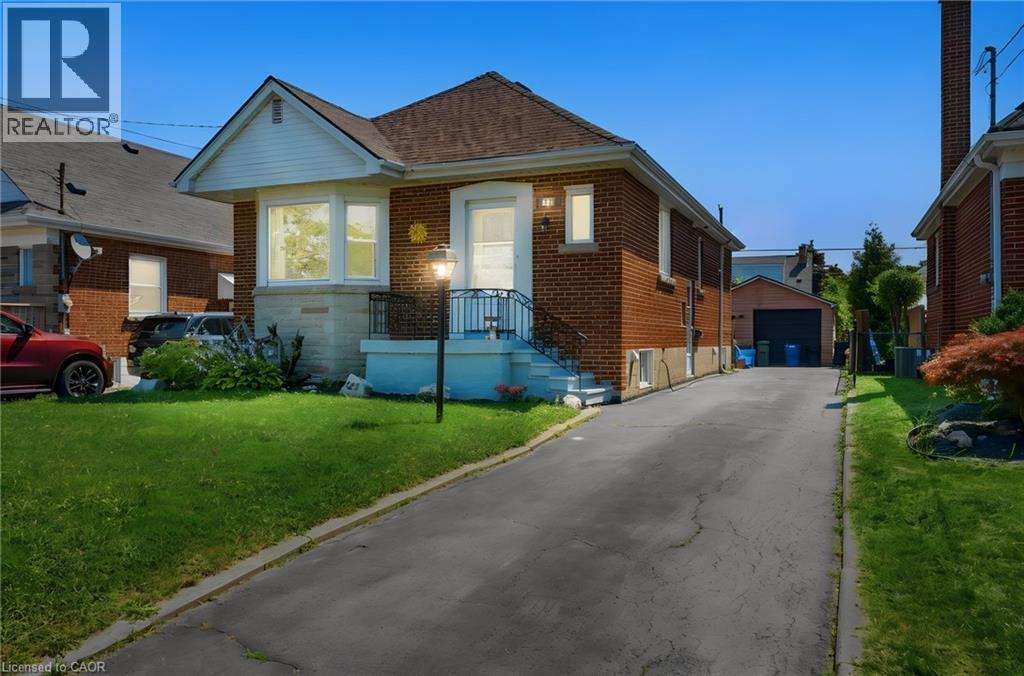
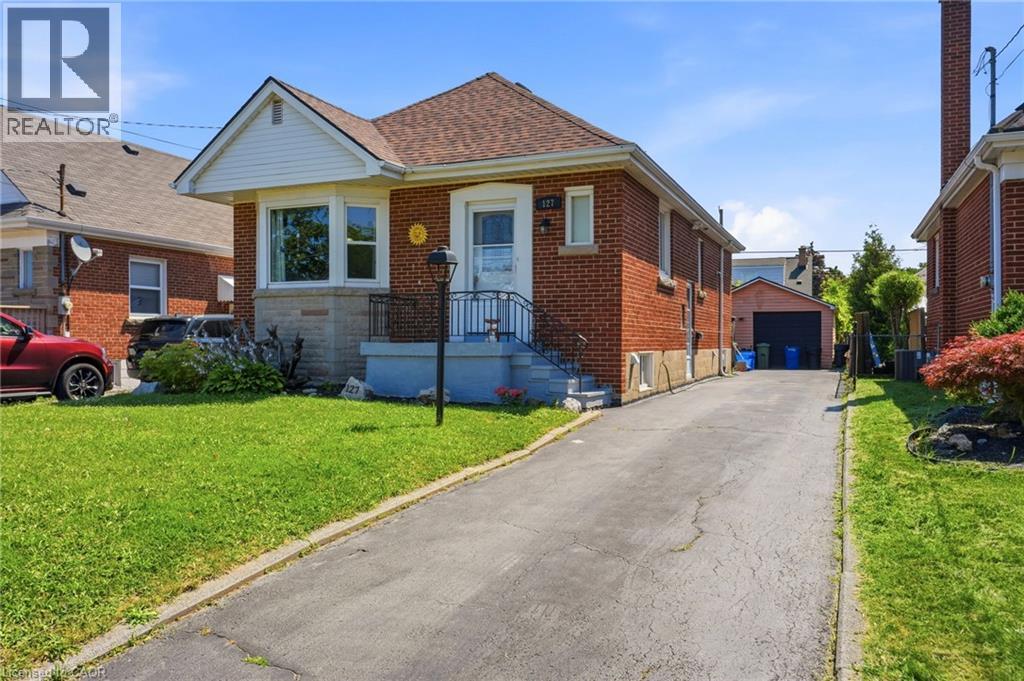
Brick bungalow with a prominent front yard, an extended driveway, and a detached garage structure - 127 Taylor Avenue, Hamilton, ON - Outdoor
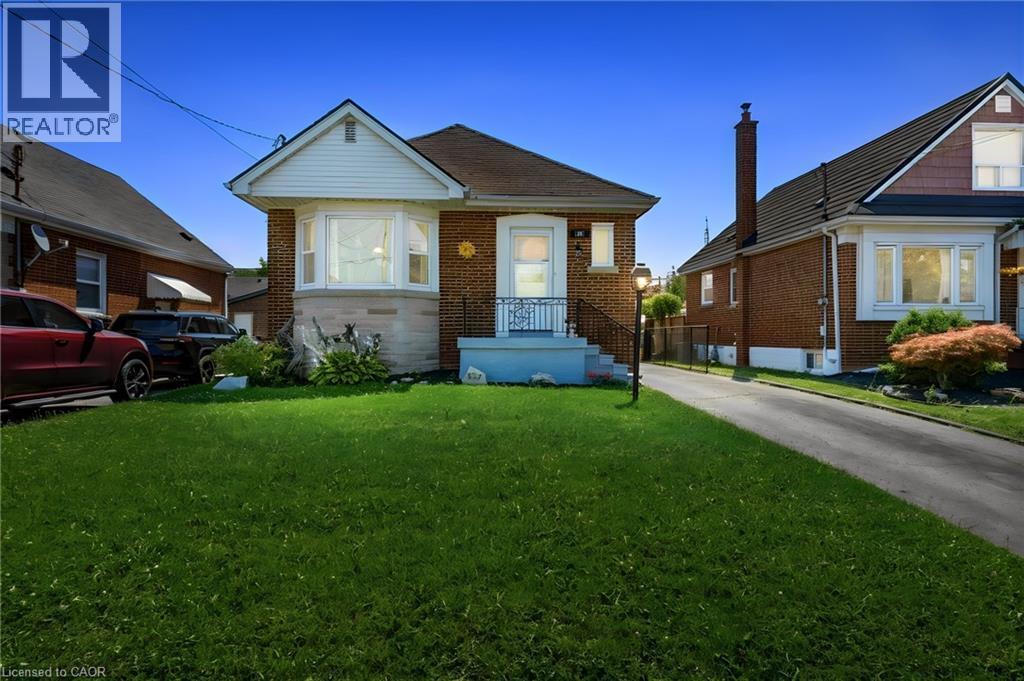
Brick exterior featuring a gabled roofline, bay window, and covered entry - 127 Taylor Avenue, Hamilton, ON - Outdoor
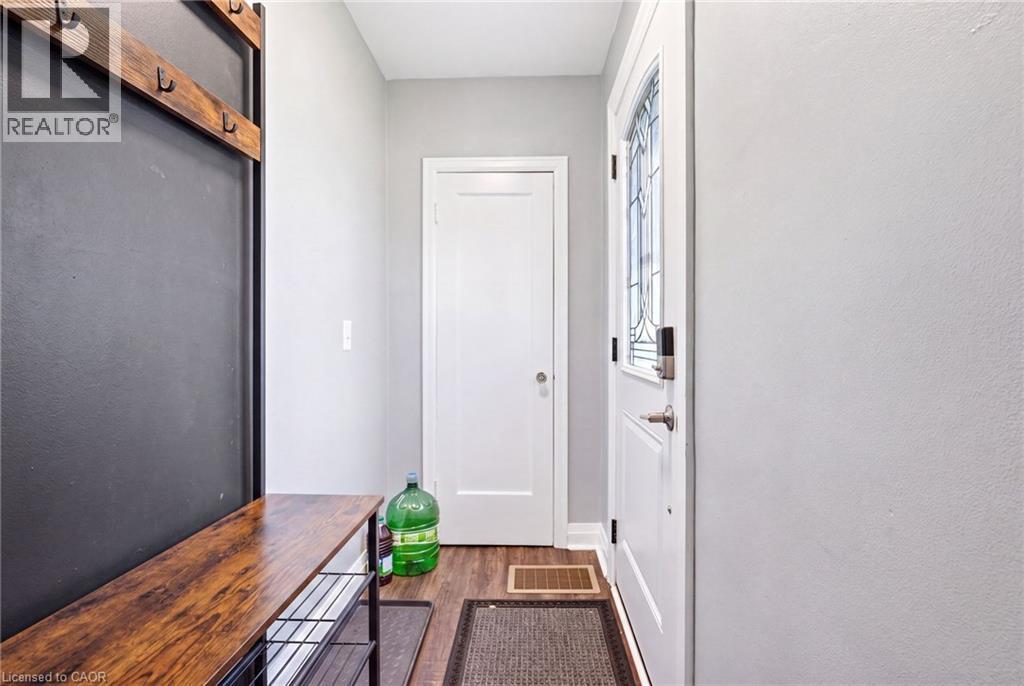
127 Taylor Avenue, Hamilton, ON - Indoor Photo Showing Other Room
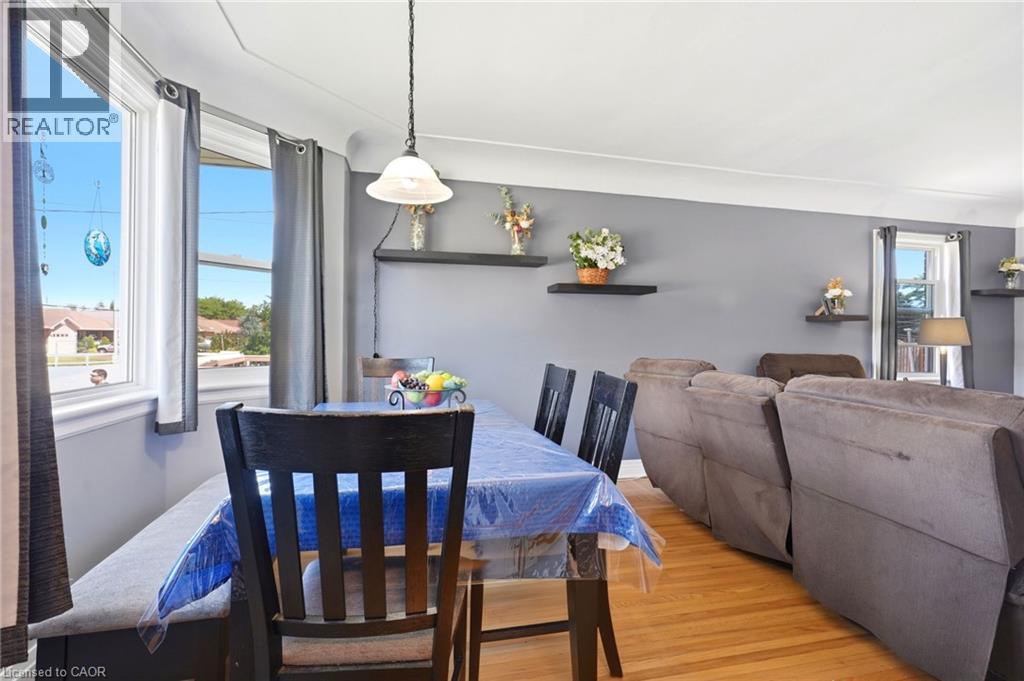
Dining area featuring wood-finish flooring, a pendant light fixture, and large windows - 127 Taylor Avenue, Hamilton, ON - Indoor Photo Showing Dining Room
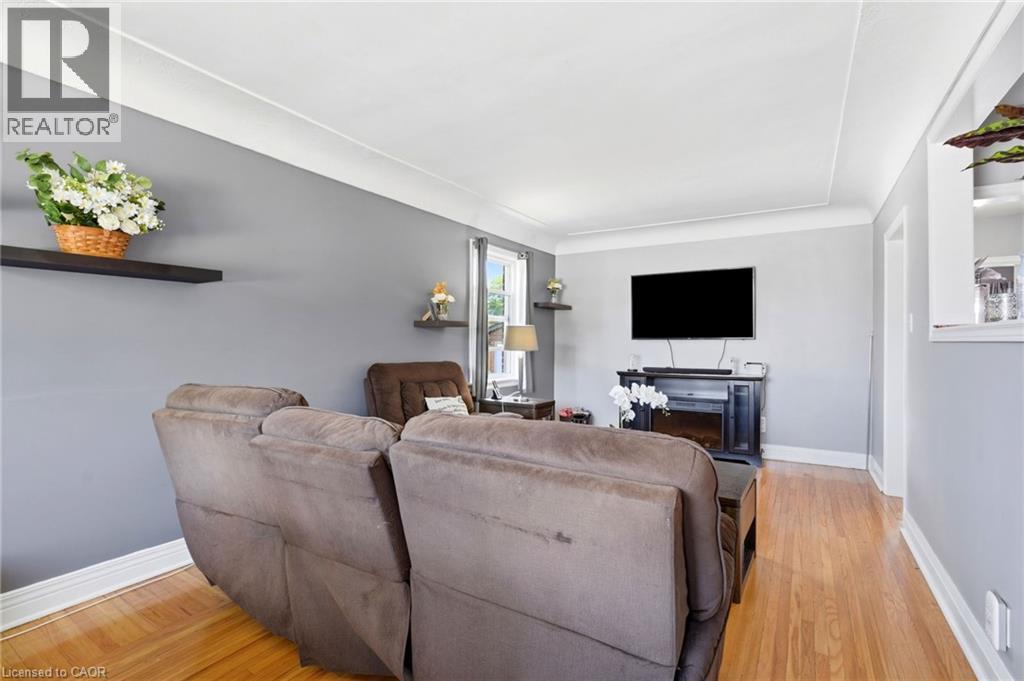
Light-filled room featuring wood-finish flooring, light gray walls, a white ceiling, and white baseboards - 127 Taylor Avenue, Hamilton, ON - Indoor
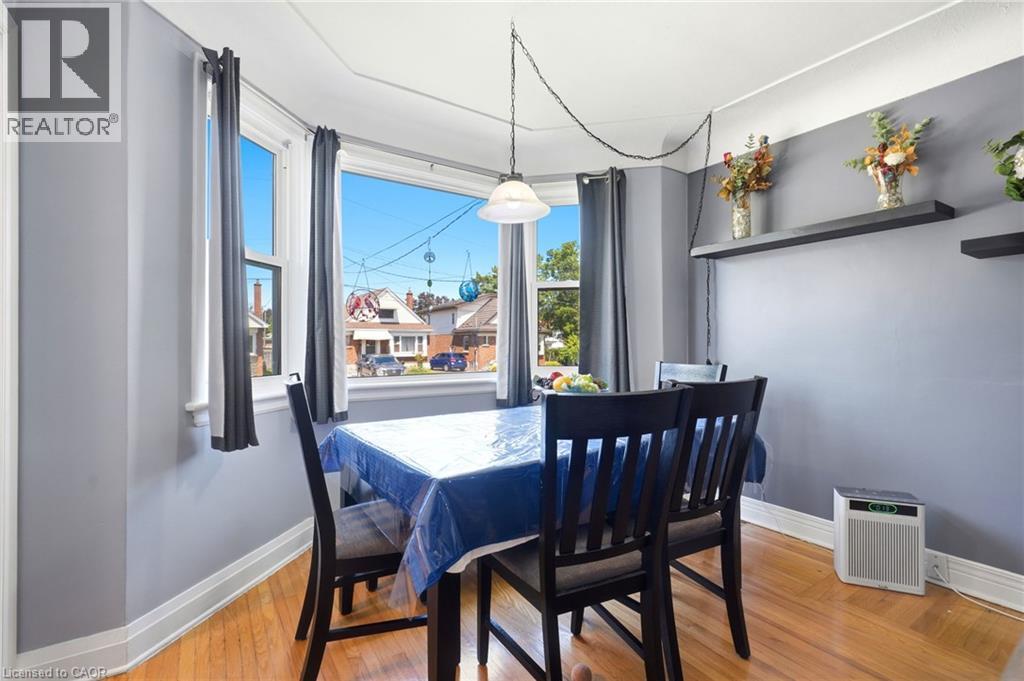
Bay window dining area featuring wood-finish flooring, a contemporary pendant light fixture, and two built-in wall shelves - 127 Taylor Avenue, Hamilton, ON - Indoor Photo Showing Dining Room
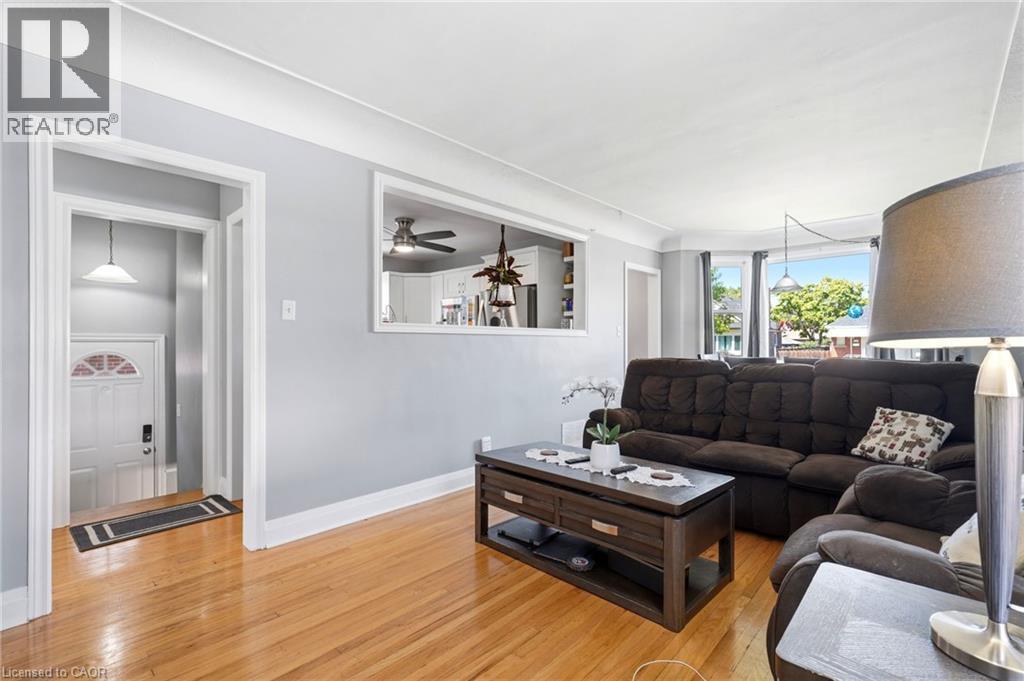
Hardwood flooring throughout the living area - 127 Taylor Avenue, Hamilton, ON - Indoor Photo Showing Living Room
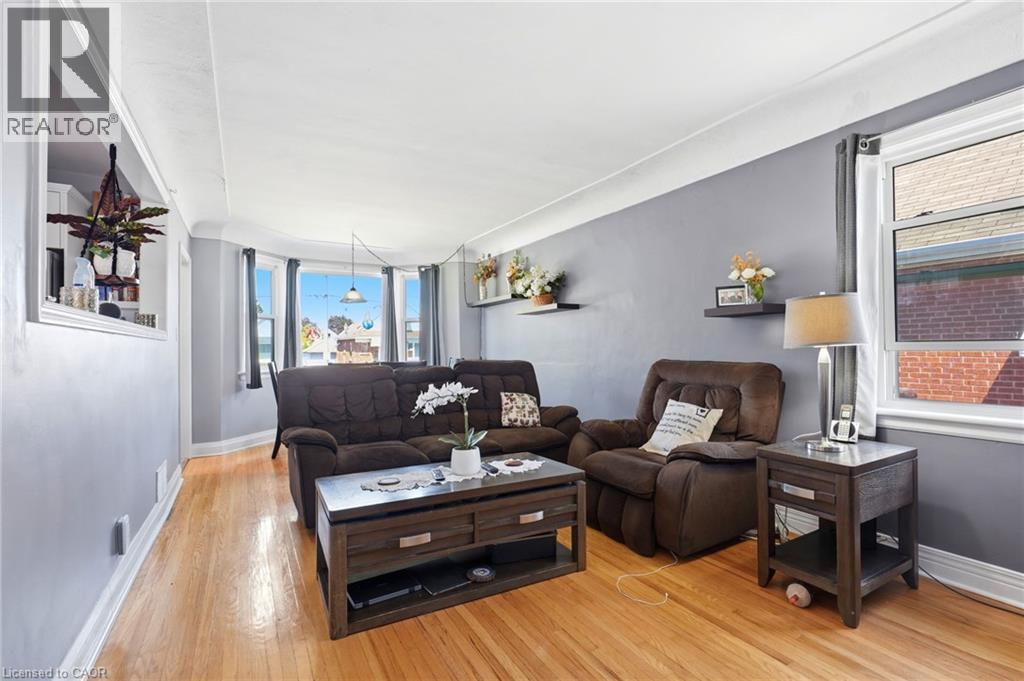
Living area featuring wood-finish flooring, light gray wall paint, and white trim - 127 Taylor Avenue, Hamilton, ON - Indoor Photo Showing Living Room
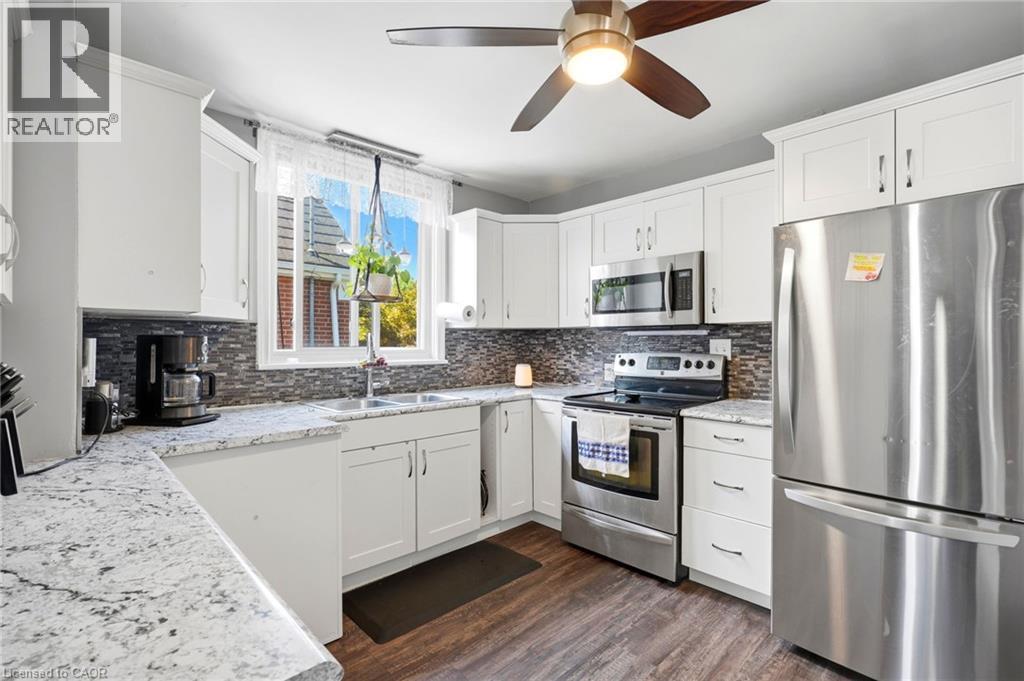
Modern kitchen featuring abundant white cabinetry, light-toned countertops, stainless steel appliances, a mosaic tile backsplash, and wood-finish flooring - 127 Taylor Avenue, Hamilton, ON - Indoor Photo Showing Kitchen
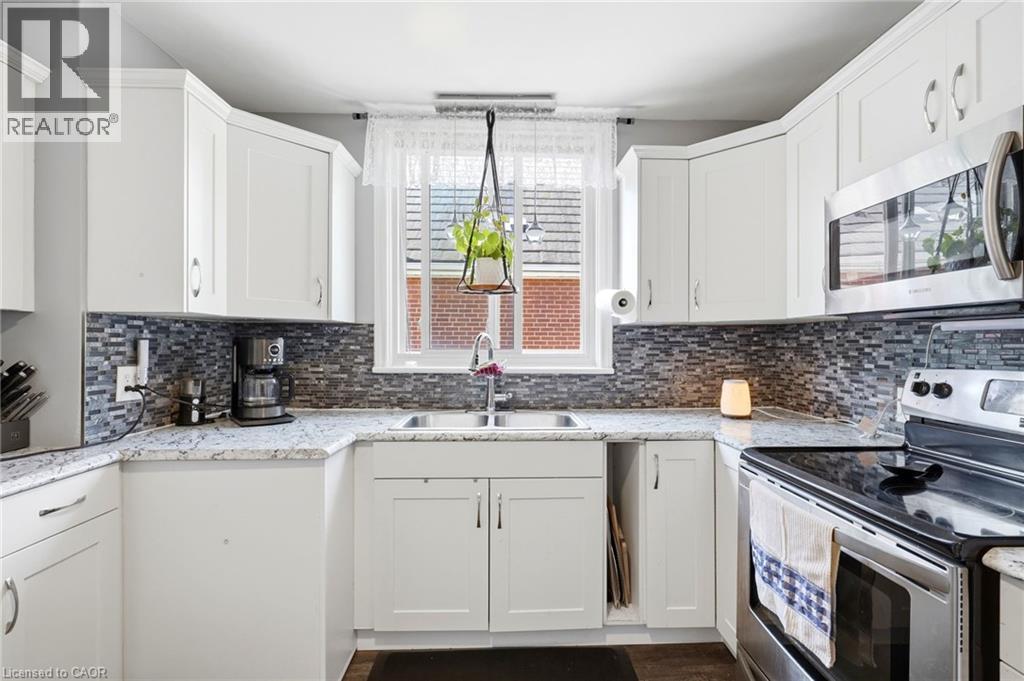
Bright kitchen featuring white cabinetry, a mosaic tile backsplash, granite-finish countertops, stainless steel appliances, and a double basin sink beneath a window - 127 Taylor Avenue, Hamilton, ON - Indoor Photo Showing Kitchen With Double Sink
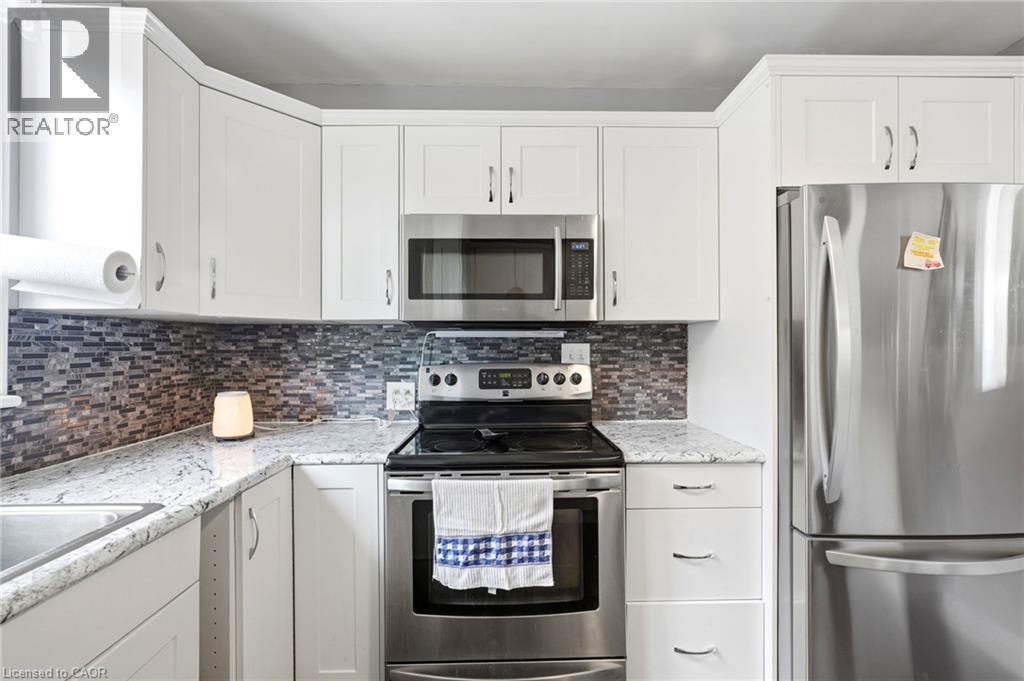
Modern kitchen featuring white shaker-style cabinetry, granite countertops, and a mosaic tile backsplash - 127 Taylor Avenue, Hamilton, ON - Indoor Photo Showing Kitchen With Upgraded Kitchen
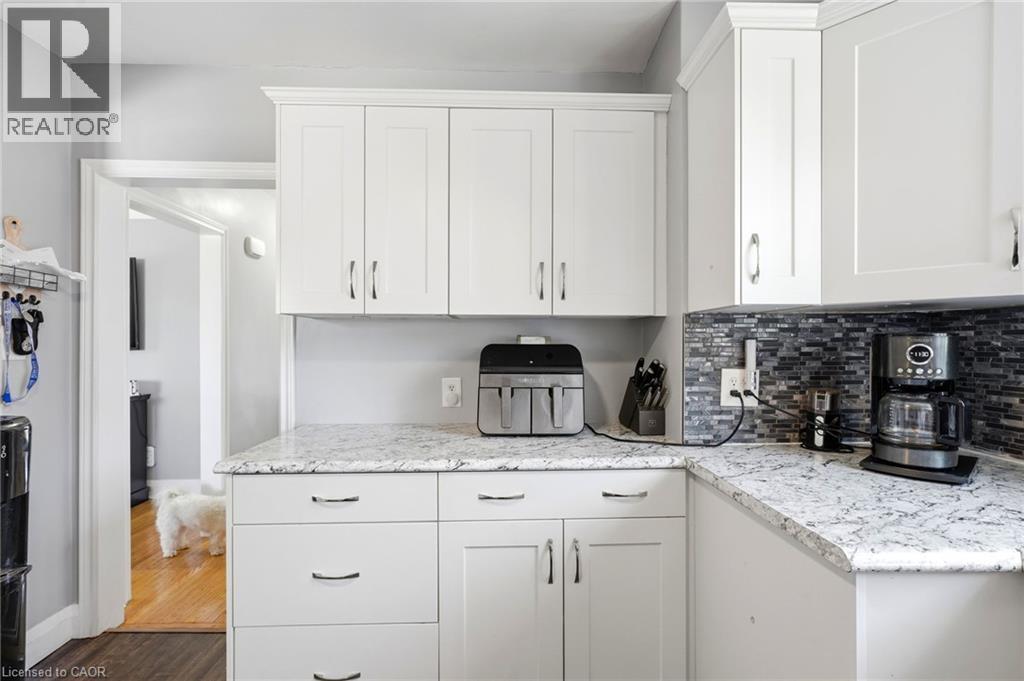
Kitchen featuring white shaker-style cabinetry, mottled stone countertops, and a mosaic tile backsplash - 127 Taylor Avenue, Hamilton, ON - Indoor Photo Showing Kitchen
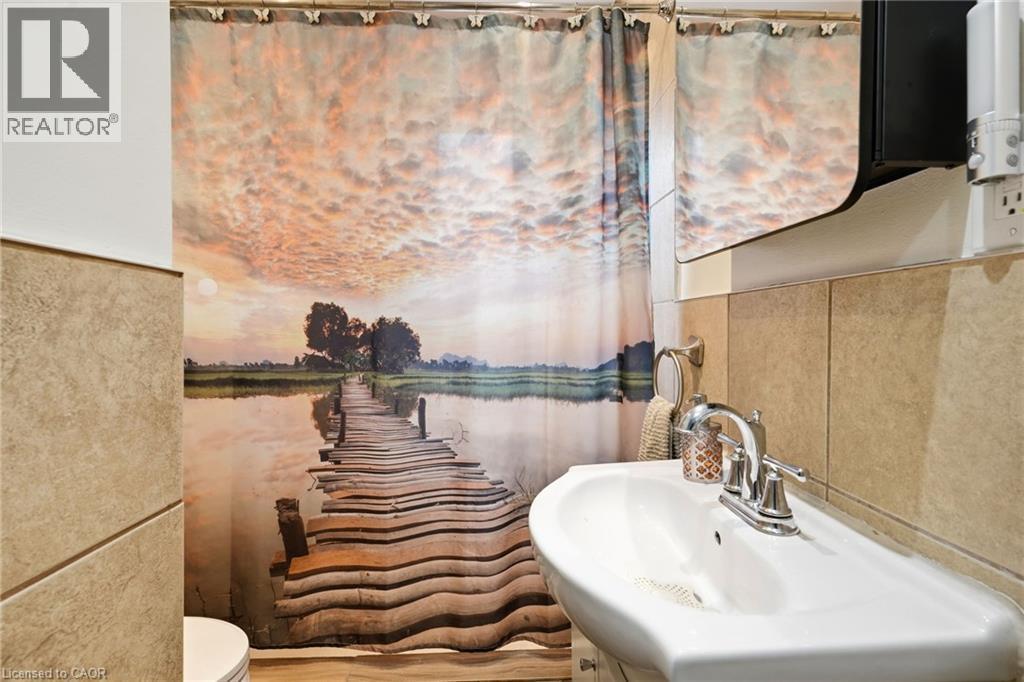
Pedestal sink featuring a chrome faucet, complemented by a decorative shower curtain - 127 Taylor Avenue, Hamilton, ON - Indoor Photo Showing Bathroom
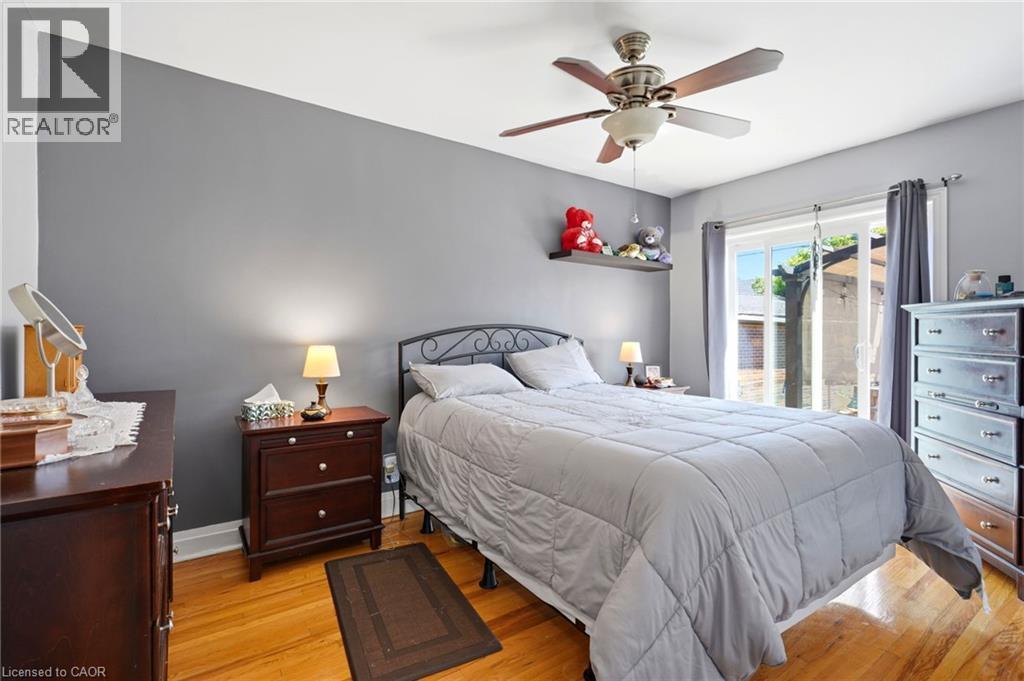
Bedroom - 127 Taylor Avenue, Hamilton, ON - Indoor Photo Showing Bedroom
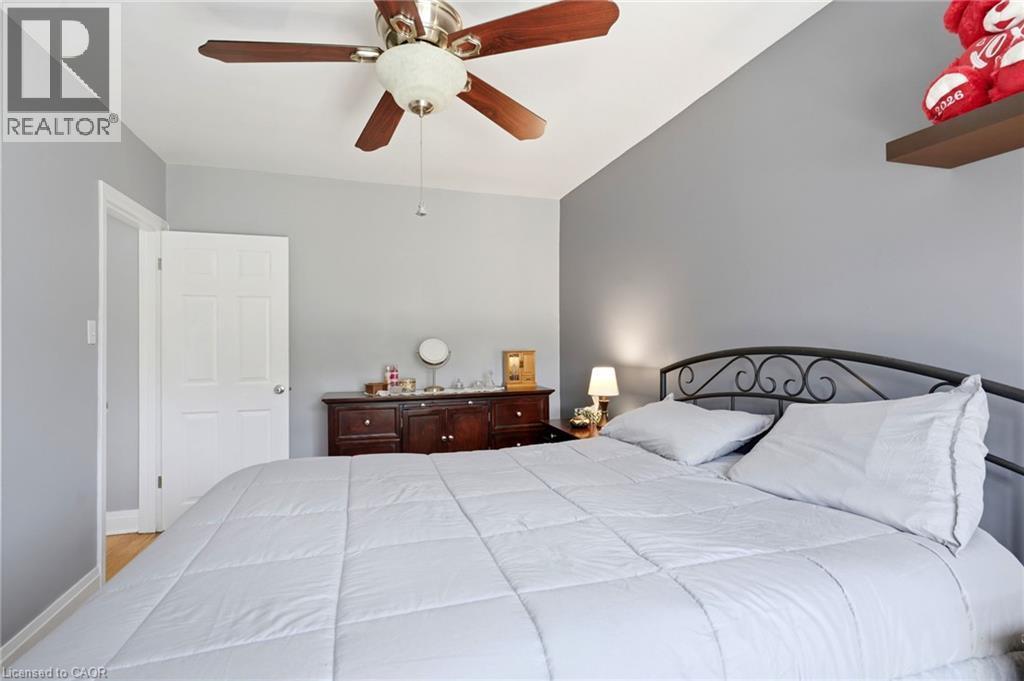
Bedroom featuring a ceiling fan with wood-finish blades, a white paneled door, and a dark wood-finish dresser with a light-colored countertop - 127 Taylor Avenue, Hamilton, ON - Indoor Photo Showing Bedroom
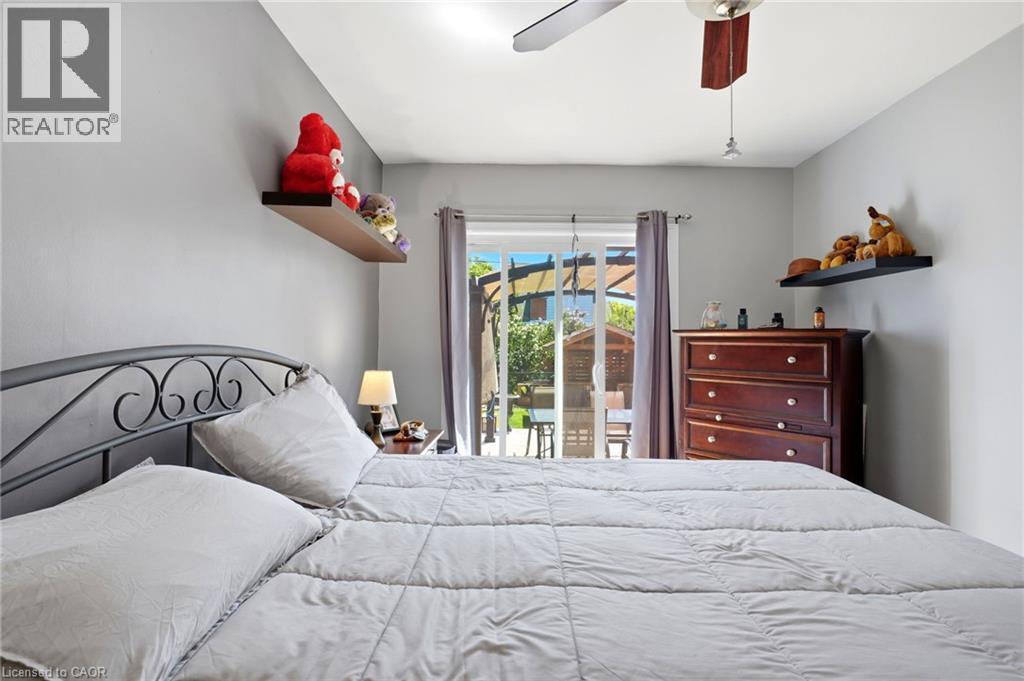
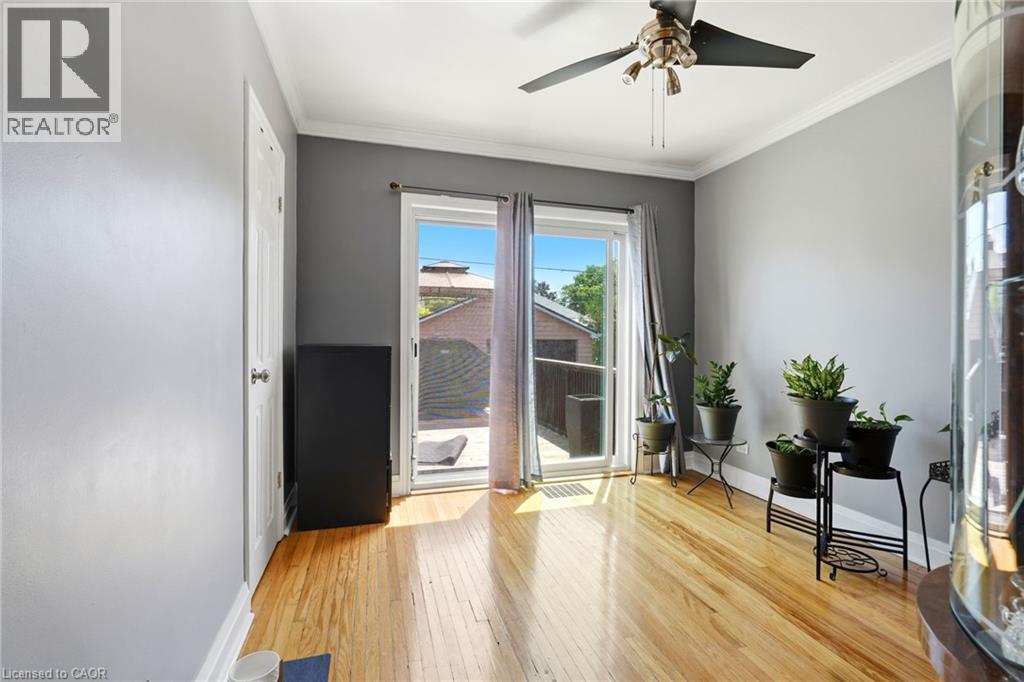
Bedroom featuring sliding glass doors to the exterior, a ceiling fan with integrated lighting, and floating wall shelves - 127 Taylor Avenue, Hamilton, ON - Indoor Photo Showing Bedroom
127 Taylor Avenue, Hamilton, ON - Indoor Photo Showing Other Room
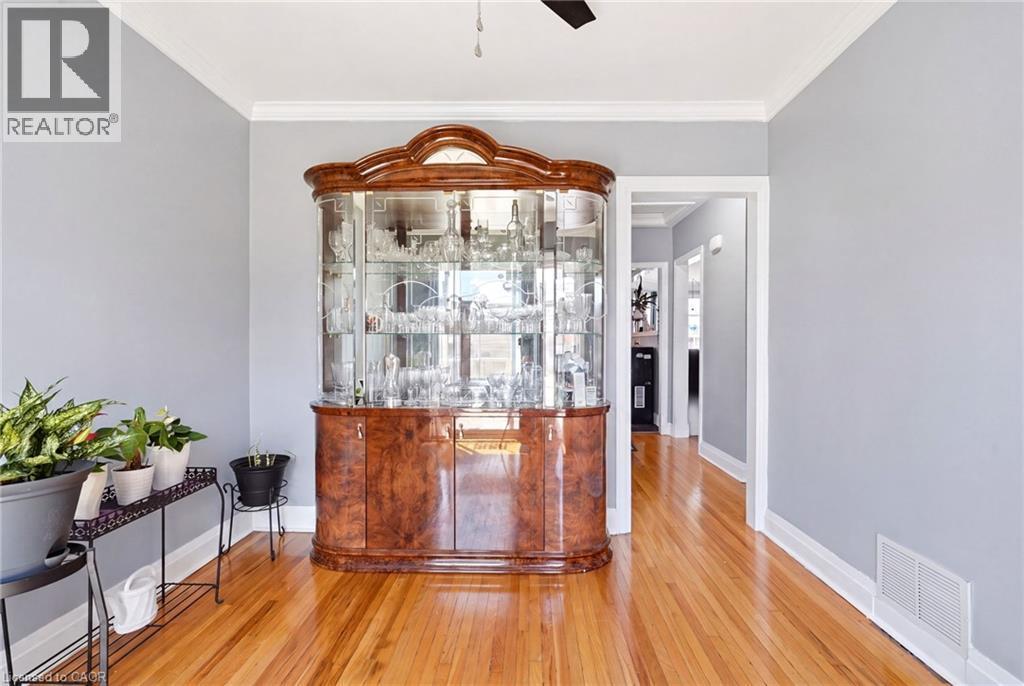
Hardwood flooring extending throughout, complemented by crown molding and light gray wall tones - 127 Taylor Avenue, Hamilton, ON - Indoor Photo Showing Other Room
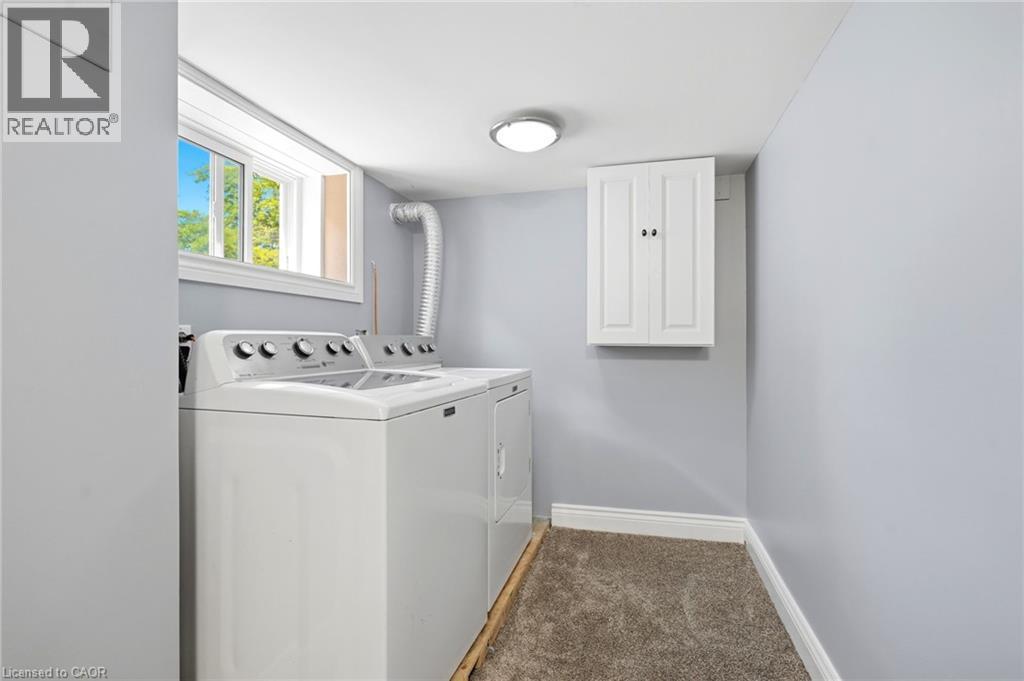
Dedicated laundry area featuring a window, overhead cabinetry, wall-mounted light fixture, and carpeted flooring - 127 Taylor Avenue, Hamilton, ON - Indoor Photo Showing Laundry Room
127 Taylor Avenue, Hamilton, ON - Indoor
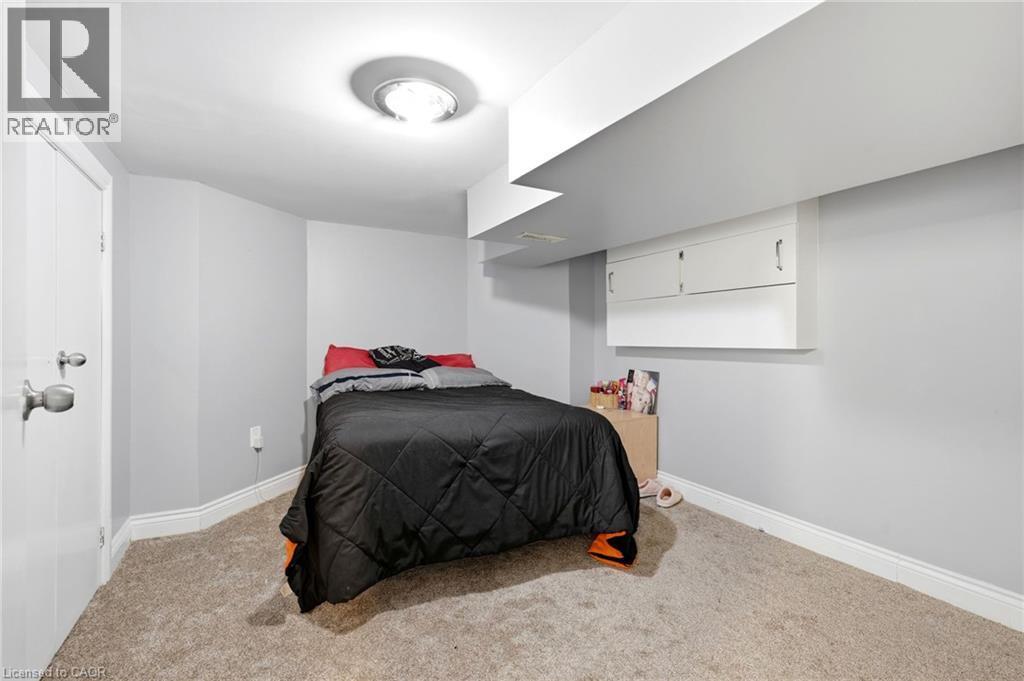
Carpeted room featuring light gray walls, white baseboards, and a flush-mount ceiling light fixture - 127 Taylor Avenue, Hamilton, ON - Indoor Photo Showing Bedroom
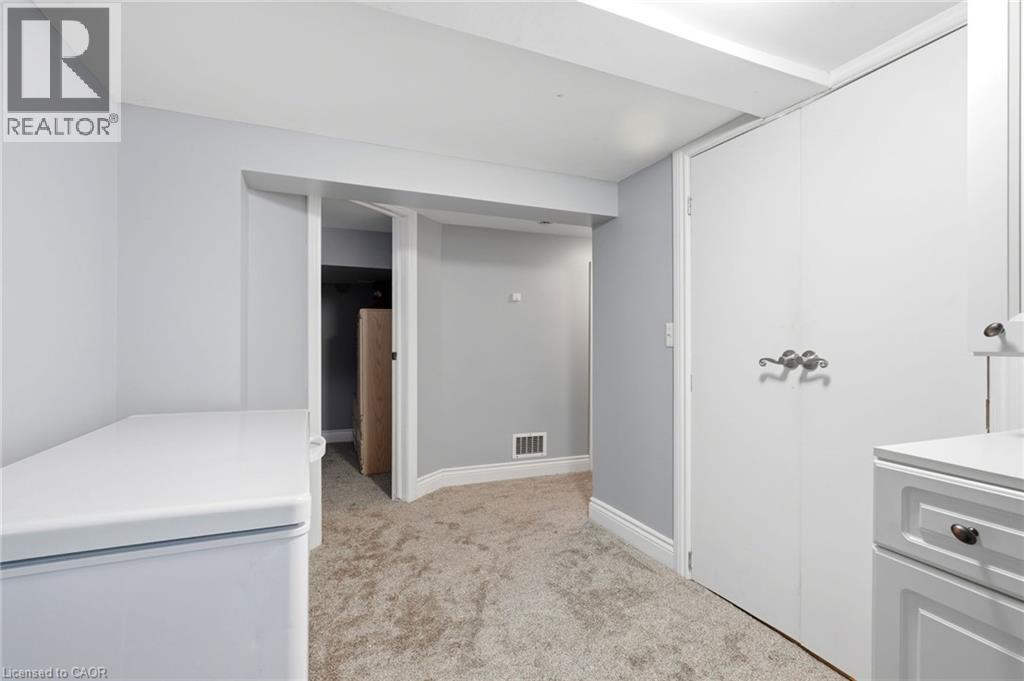
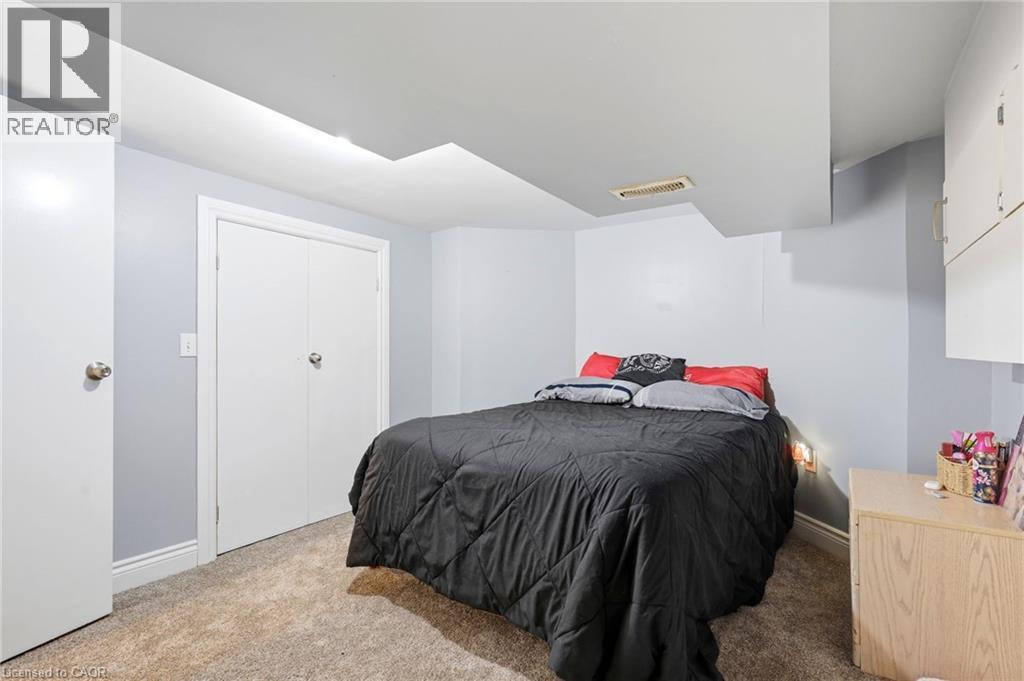
Carpeted room with light gray walls, white trim, and a white bi-fold closet - 127 Taylor Avenue, Hamilton, ON - Indoor Photo Showing Bedroom
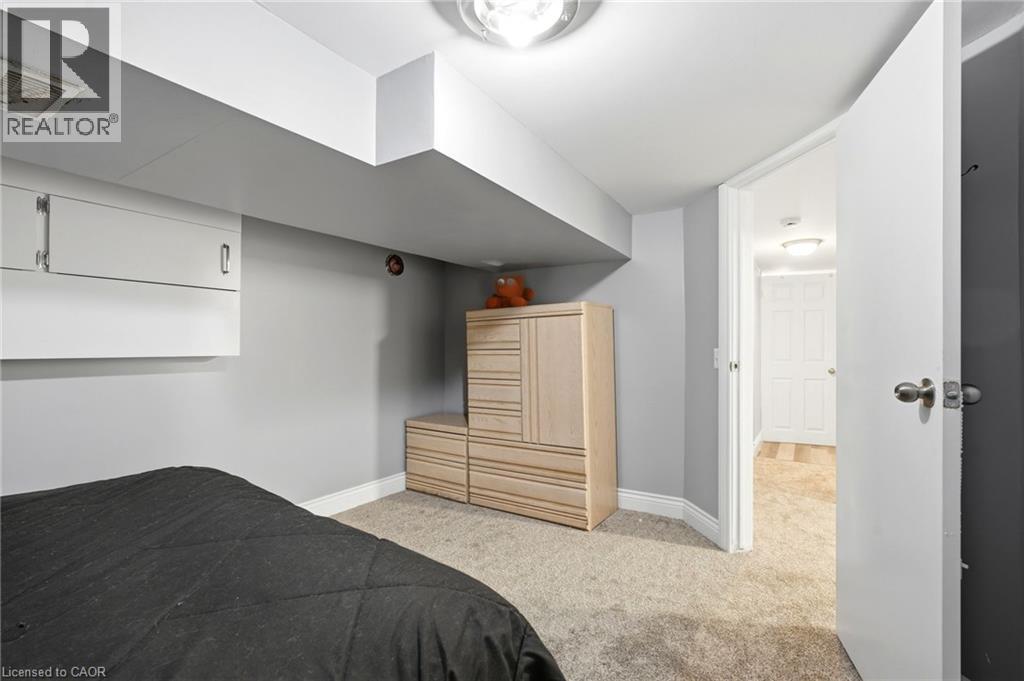
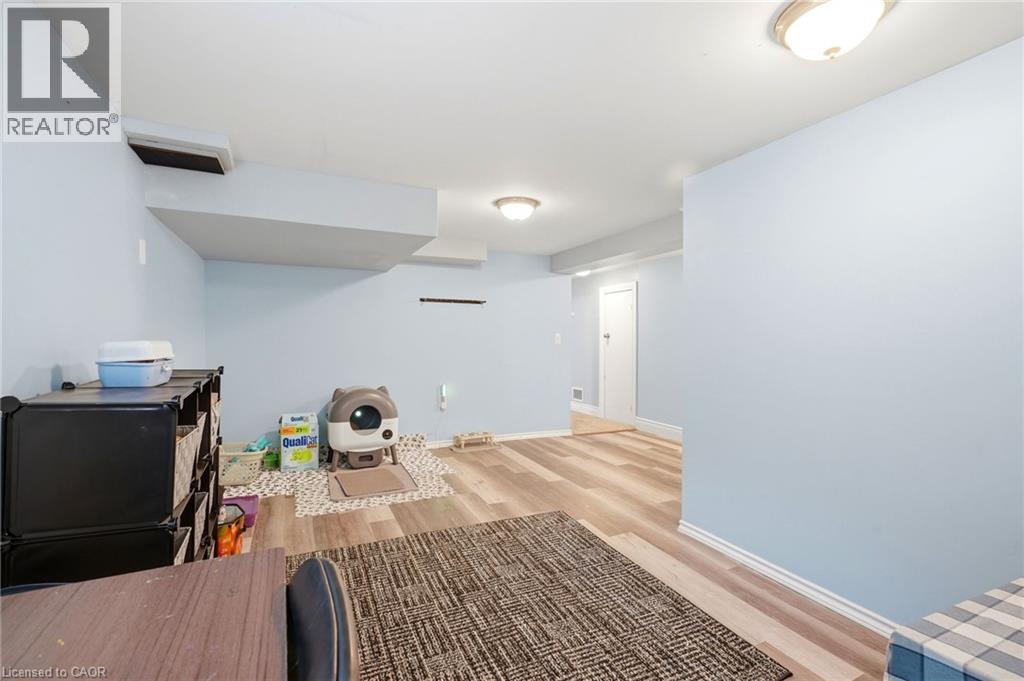
Finished room featuring recessed ceiling beams, light gray painted walls, and neutral carpet flooring - 127 Taylor Avenue, Hamilton, ON - Indoor Photo Showing Other Room
127 Taylor Avenue, Hamilton, ON - Indoor Photo Showing Other Room
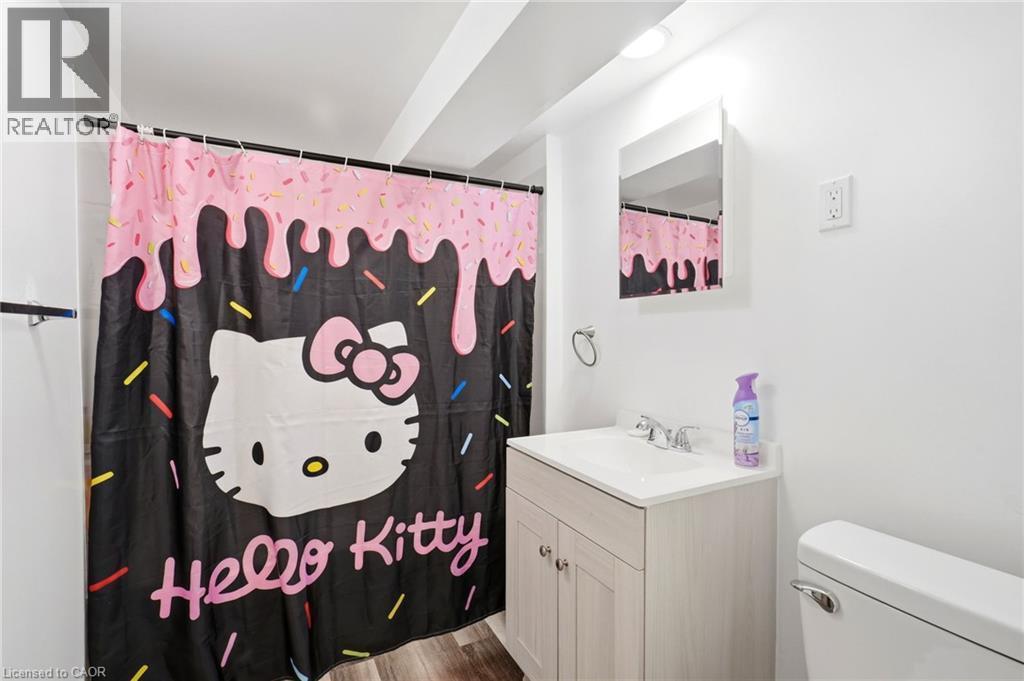
White-painted bathroom featuring a vanity with a light wood-finish cabinet, white countertop, and chrome faucet - 127 Taylor Avenue, Hamilton, ON -
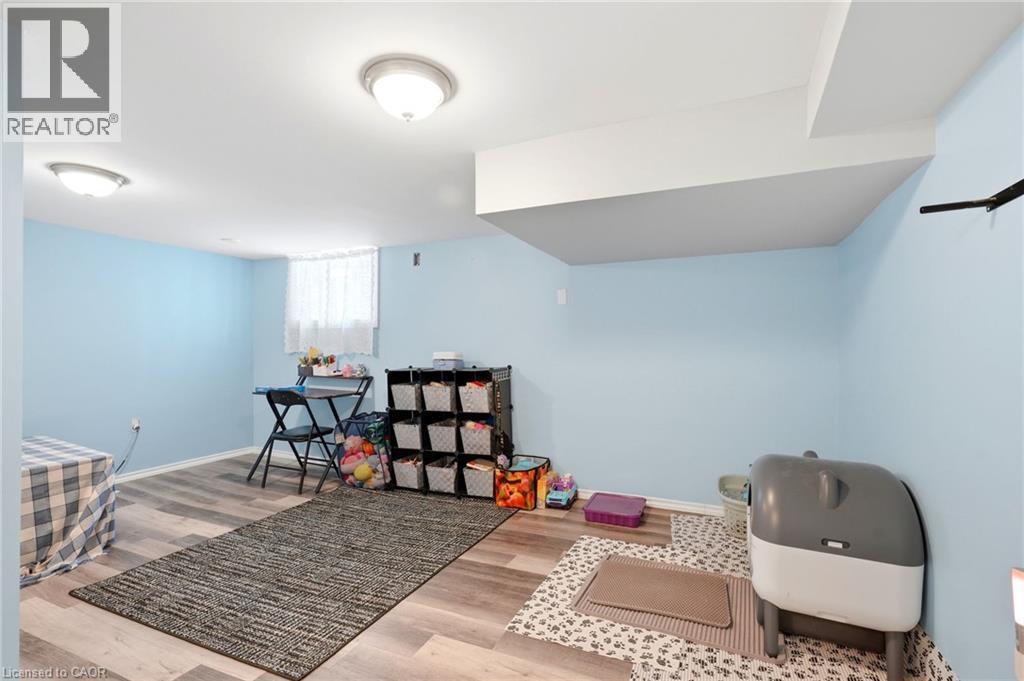
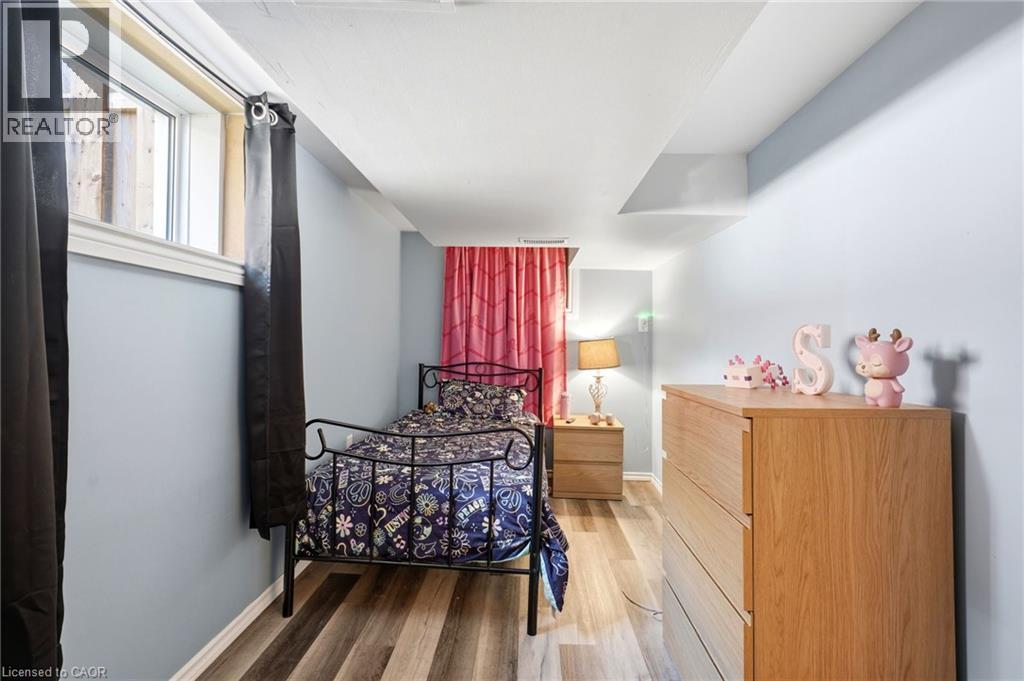
Room featuring wood-finish flooring, light blue walls, and a recessed window with white trim - 127 Taylor Avenue, Hamilton, ON - Indoor Photo Showing Bedroom
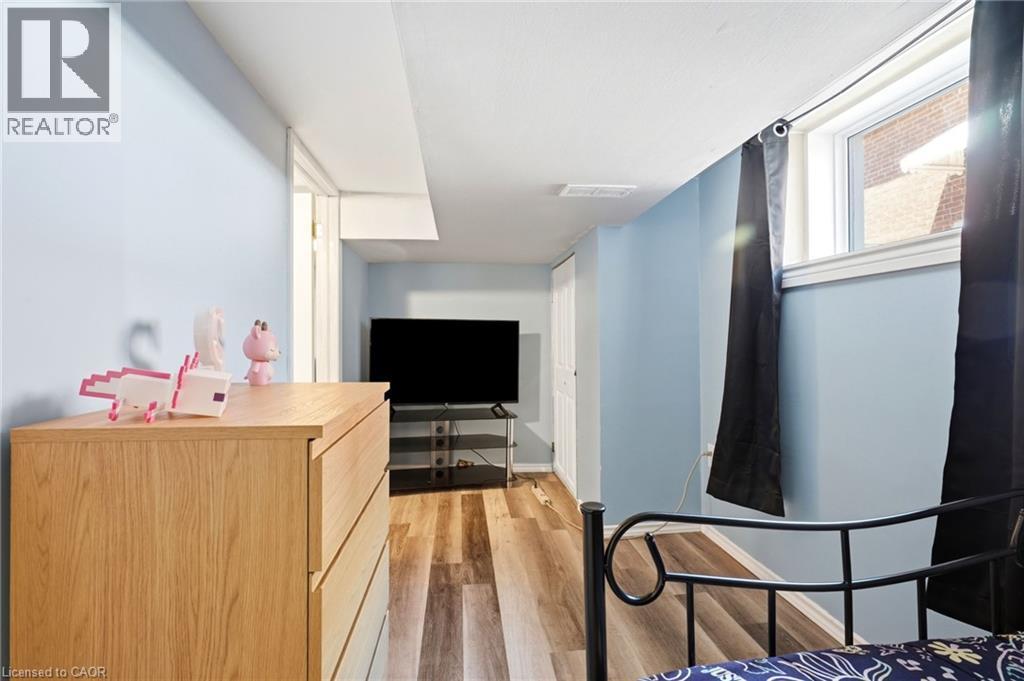
Room featuring wood-finish flooring, light blue walls, and a recessed window - 127 Taylor Avenue, Hamilton, ON - Indoor
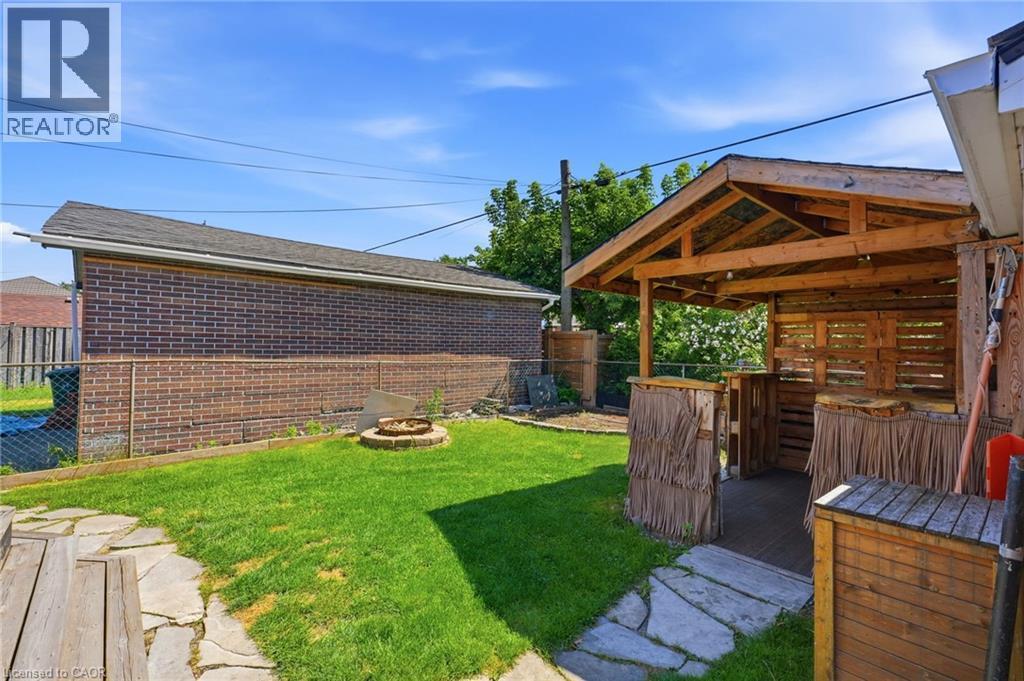
Expansive backyard featuring a custom wooden gazebo with a built-in bar, a flagstone patio, a manicured lawn, a fire pit, and a brick-faced exterior wall - 127 Taylor Avenue, Hamilton, ON - Outdoor With Deck Patio Veranda With Exterior
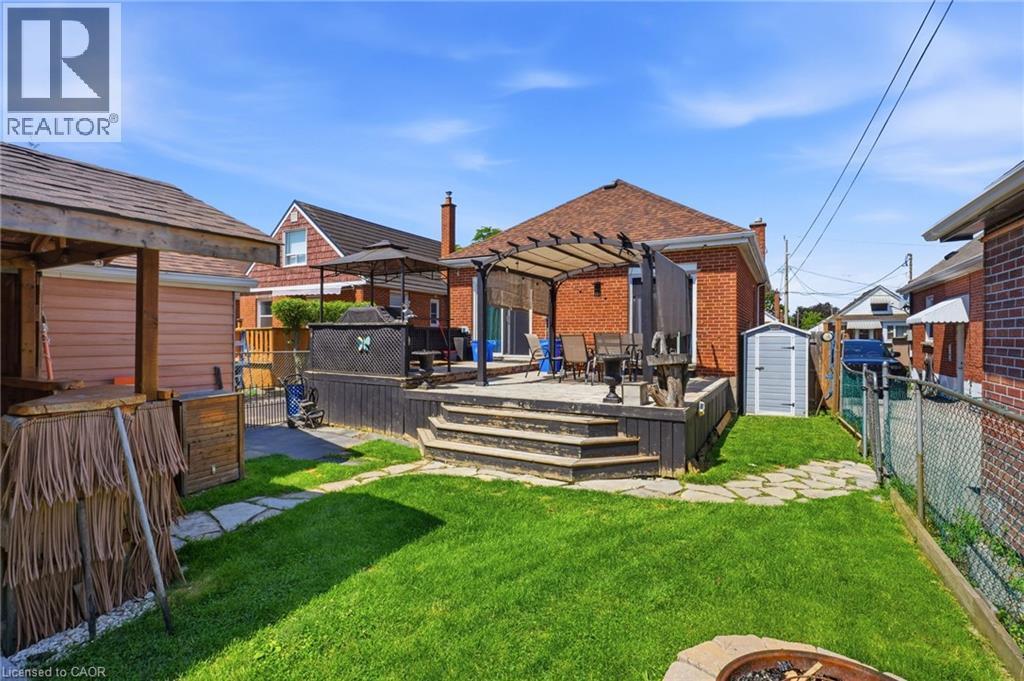
Expansive backyard featuring a manicured lawn, stone pathway, and a two-tiered wooden deck with a pergola - 127 Taylor Avenue, Hamilton, ON - Outdoor With Deck Patio Veranda With Exterior
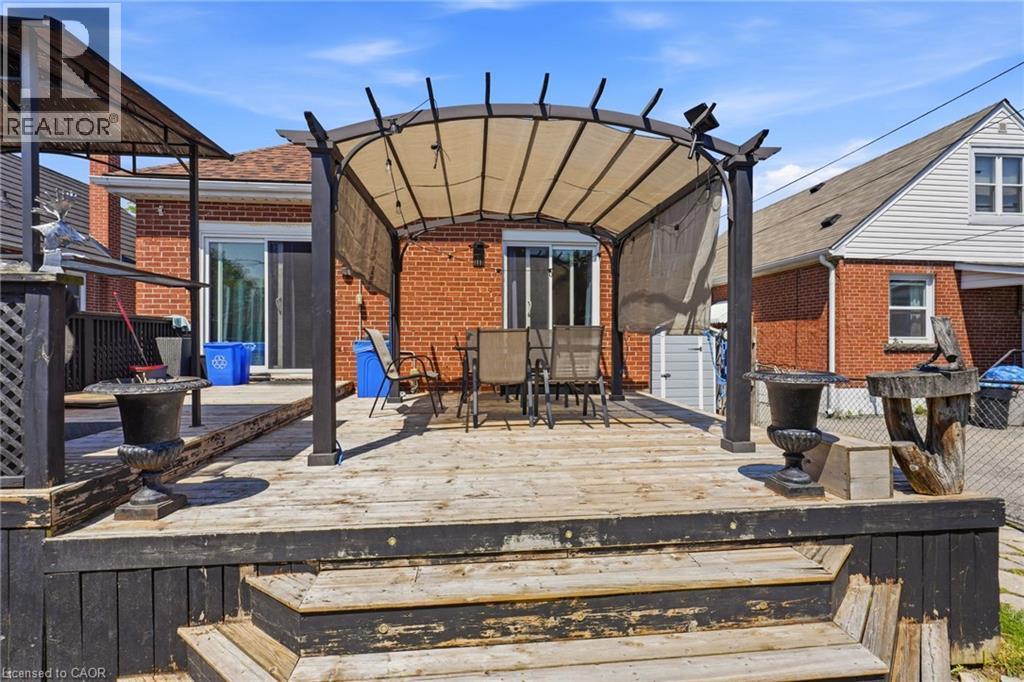
Multi-level wood deck featuring a covered pergola, direct access to the interior via a sliding glass door, and a brick exterior - 127 Taylor Avenue, Hamilton, ON - Outdoor With Deck Patio Veranda With Exterior
Brick exterior with a peaked roofline and front bay window - 127 Taylor Avenue, Hamilton, ON - Outdoor
Brick bungalow with a prominent front yard, an extended driveway, and a detached garage structure - 127 Taylor Avenue, Hamilton, ON  - Outdoor
Brick exterior featuring a gabled roofline, bay window, and covered entry - 127 Taylor Avenue, Hamilton, ON  - Outdoor
127 Taylor Avenue, Hamilton, ON  - Indoor Photo Showing Other Room
Dining area featuring wood-finish flooring, a pendant light fixture, and large windows - 127 Taylor Avenue, Hamilton, ON  - Indoor Photo Showing Dining Room
Light-filled room featuring wood-finish flooring, light gray walls, a white ceiling, and white baseboards - 127 Taylor Avenue, Hamilton, ON - Indoor
Bay window dining area featuring wood-finish flooring, a contemporary pendant light fixture, and two built-in wall shelves - 127 Taylor Avenue, Hamilton, ON - Indoor Photo Showing Dining Room
Hardwood flooring throughout the living area - 127 Taylor Avenue, Hamilton, ON - Indoor Photo Showing Living Room
Living area featuring wood-finish flooring, light gray wall paint, and white trim - 127 Taylor Avenue, Hamilton, ON - Indoor Photo Showing Living Room
Modern kitchen featuring abundant white cabinetry, light-toned countertops, stainless steel appliances, a mosaic tile backsplash, and wood-finish flooring - 127 Taylor Avenue, Hamilton, ON - Indoor Photo Showing Kitchen
Bright kitchen featuring white cabinetry, a mosaic tile backsplash, granite-finish countertops, stainless steel appliances, and a double basin sink beneath a window - 127 Taylor Avenue, Hamilton, ON - Indoor Photo Showing Kitchen With Double Sink
Modern kitchen featuring white shaker-style cabinetry, granite countertops, and a mosaic tile backsplash - 127 Taylor Avenue, Hamilton, ON - Indoor Photo Showing Kitchen With Upgraded Kitchen
Kitchen featuring white shaker-style cabinetry, mottled stone countertops, and a mosaic tile backsplash - 127 Taylor Avenue, Hamilton, ON - Indoor Photo Showing Kitchen
Pedestal sink featuring a chrome faucet, complemented by a decorative shower curtain - 127 Taylor Avenue, Hamilton, ON - Indoor Photo Showing Bathroom
Bedroom - 127 Taylor Avenue, Hamilton, ON - Indoor Photo Showing Bedroom
Bedroom featuring a ceiling fan with wood-finish blades, a white paneled door, and a dark wood-finish dresser with a light-colored countertop - 127 Taylor Avenue, Hamilton, ON - Indoor Photo Showing Bedroom
Bedroom featuring sliding glass doors to the exterior, a ceiling fan with integrated lighting, and floating wall shelves - 127 Taylor Avenue, Hamilton, ON - Indoor Photo Showing Bedroom
127 Taylor Avenue, Hamilton, ON - Indoor Photo Showing Other Room
Hardwood flooring extending throughout, complemented by crown molding and light gray wall tones - 127 Taylor Avenue, Hamilton, ON - Indoor Photo Showing Other Room
Dedicated laundry area featuring a window, overhead cabinetry, wall-mounted light fixture, and carpeted flooring - 127 Taylor Avenue, Hamilton, ON - Indoor Photo Showing Laundry Room
127 Taylor Avenue, Hamilton, ON - Indoor
Carpeted room featuring light gray walls, white baseboards, and a flush-mount ceiling light fixture - 127 Taylor Avenue, Hamilton, ON - Indoor Photo Showing Bedroom
Carpeted room with light gray walls, white trim, and a white bi-fold closet - 127 Taylor Avenue, Hamilton, ON - Indoor Photo Showing Bedroom
Finished room featuring recessed ceiling beams, light gray painted walls, and neutral carpet flooring - 127 Taylor Avenue, Hamilton, ON - Indoor Photo Showing Other Room
127 Taylor Avenue, Hamilton, ON - Indoor Photo Showing Other Room
White-painted bathroom featuring a vanity with a light wood-finish cabinet, white countertop, and chrome faucet - 127 Taylor Avenue, Hamilton, ON -
Room featuring wood-finish flooring, light blue walls, and a recessed window with white trim - 127 Taylor Avenue, Hamilton, ON - Indoor Photo Showing Bedroom
Room featuring wood-finish flooring, light blue walls, and a recessed window - 127 Taylor Avenue, Hamilton, ON - Indoor
Expansive backyard featuring a custom wooden gazebo with a built-in bar, a flagstone patio, a manicured lawn, a fire pit, and a brick-faced exterior wall - 127 Taylor Avenue, Hamilton, ON - Outdoor With Deck Patio Veranda With Exterior
Expansive backyard featuring a manicured lawn, stone pathway, and a two-tiered wooden deck with a pergola - 127 Taylor Avenue, Hamilton, ON - Outdoor With Deck Patio Veranda With Exterior
Multi-level wood deck featuring a covered pergola, direct access to the interior via a sliding glass door, and a brick exterior - 127 Taylor Avenue, Hamilton, ON - Outdoor With Deck Patio Veranda With Exterior
Brick exterior with a peaked roofline and front bay window - 127 Taylor Avenue, Hamilton, ON - Outdoor
  • Advertising

MULTIMEDIA

Are you a real estate investor?
127 TAYLOR Avenue, Hamilton, Ontario, L8K 3T1
$689,000

3 Beds

2 Baths

Property Information:

Welcome to 127 Taylor Ave! This well maintained home offers 2+ 1 Bedrooms and 2 full Baths. Full finished basement has newer 4 piece bath, Rec Room, additional Bedroom/Office and Den with a side door entrance to basement. The property boasts a Single Detached Garage, Driveway parking for 3 cars, fenced yard, large deck and Tikki Hut. All new carpeting downstairs and flooring in the Kitchen and Bath, freshly painted throughout. This home is in a family friendly neighborhood, close to schools, shopping, bus routes and the Redhill Expressway. (id:27)

Building Features:

  • Style: Detached
  • Building Type: House
  • Basement Development: Finished
  • Basement Type: Full
  • Construction Style - Attachment: Detached
  • Exterior Finish: Brick
  • Floor Space: 1737 sqft
  • Foundation Type: Block
  • Heating Type: Forced air
  • Heating Fuel: Natural gas
  • Cooling Type: Central air conditioning
  • Appliances: Dryer, Refrigerator, Stove, Water meter, Washer, Microwave Built-in, Window Coverings

Property Features:

  • OwnershipType: Freehold
  • Property Type: Single Family
  • Access Type: Highway access
  • Amenities Nearby: Park, Public Transit, Schools
  • Built in: 1952
  • Features: Paved driveway, Sump Pump
  • Floor Space (approx): 1737 Square Feet
  • Lot Depth: 104 Feet
  • Lot Frontage: 40 Feet
  • Structure Type: Workshop
  • Zoning: R1
  • Sewer: Municipal sewage system
  • Parking Type: Detached garage
  • No. of Parking Spaces: 4

Rooms:

  • Laundry Basement Level Measurements not available
  • Bedroom Basement Level 16'9'' x 7'0''
  • Bathroom Basement Level 8'6'' x 5'4''
  • Den Basement Level 14'4'' x 10'6''
  • Recreation Room Basement Level 16'10'' x 10'6''
  • Bedroom Main Level 11'0'' x 10'0''
  • Primary Bedroom Main Level 14'5'' x 9'6''
  • Bathroom Main Level 6'8'' x 5'10''
  • Living Main Level 23'8'' x 11'0''
  • Kitchen Main Level 11'0'' x 11'0''

Courtesy of: Keller Williams Edge Realty

REALTOR.ca  

QuickQuoteTM Powered by RPS
Thinking of Selling?

Start by finding out what your home might be worth in today's market.

Location of 127 TAYLOR Avenue, Hamilton, Ontario, L8K 3T1

Demographic Information of 127 TAYLOR Avenue, Hamilton, Ontario, L8K 3T1

Life Stage

Nearly Retired

Employment Type

Service Sector/White Collar

Average Household Income

$100,450.54

Average Number of Children

1.71

Household Population

Household Structure

Age of Population

Education

Education Level

No certificate/diploma/degree

24.32 %

High school certificate or equivalent

31.05 %

Apprenticeship trade certificate/diploma

5.61 %

College/non-university certificate

27.89 %

University Degree

11.13 %

Commuter

Travel To Work

By Car

80.92 %

By Public Transit

13.81 %

By Walking

4.31 %

By Bicycle

0.0 %

By Other Methods

0.96 %

Cultural Diversity

Knowledge of Official Language

Mother Tongue

Building Information

Building Type

Apartments (Low and High Rise)

8.26 %

Houses

91.74 %

Own Vs. Rent