Button CopyPathCircle CloseCircle Left ArrowArrow Down Icon GreyClosecirclecircleBurger
  • Advertising

125 BONAVENTURE Drive Unit# 50, Hamilton, Ontario, L9C 5Y9

MLS® # 40852154
Townhouse For Sale In Gilbert, Hamilton, Ontario
$249,850 QuickQuoteTM: Not Available

2+1 Beds

2 Baths

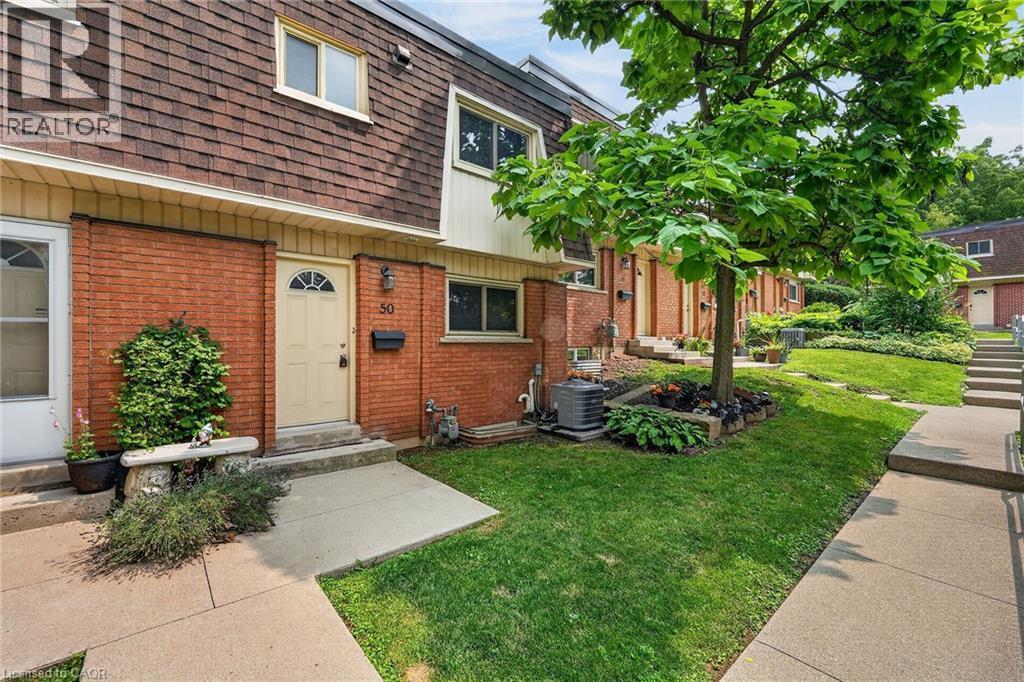
125 Bonaventure Drive Unit# 50, Hamilton, ON - Outdoor With Exterior
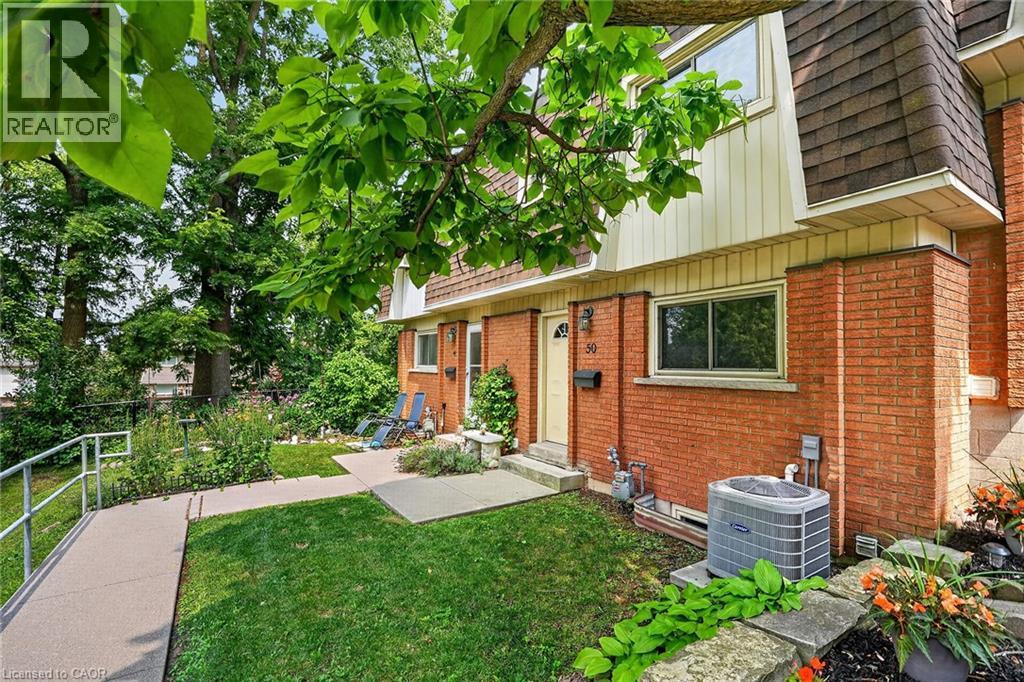
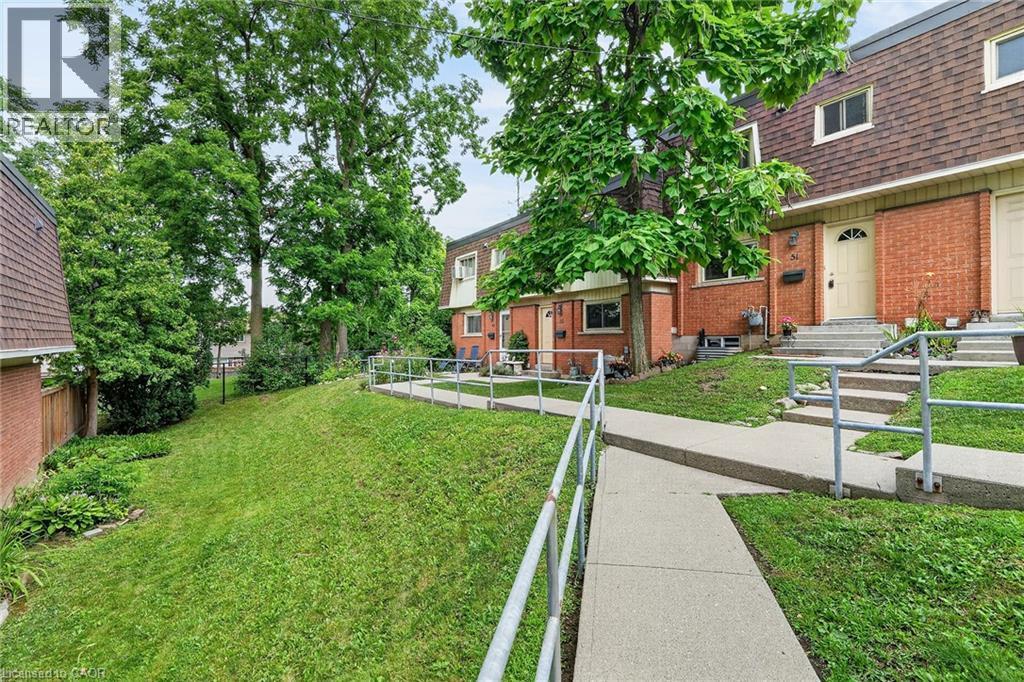
125 Bonaventure Drive Unit# 50, Hamilton, ON - Outdoor
Brick exterior townhome with a gambrel roof and dormer windows - 125 Bonaventure Drive Unit# 50, Hamilton, ON - Outdoor With Exterior
125 Bonaventure Drive Unit# 50, Hamilton, ON - Indoor Photo Showing Other Room
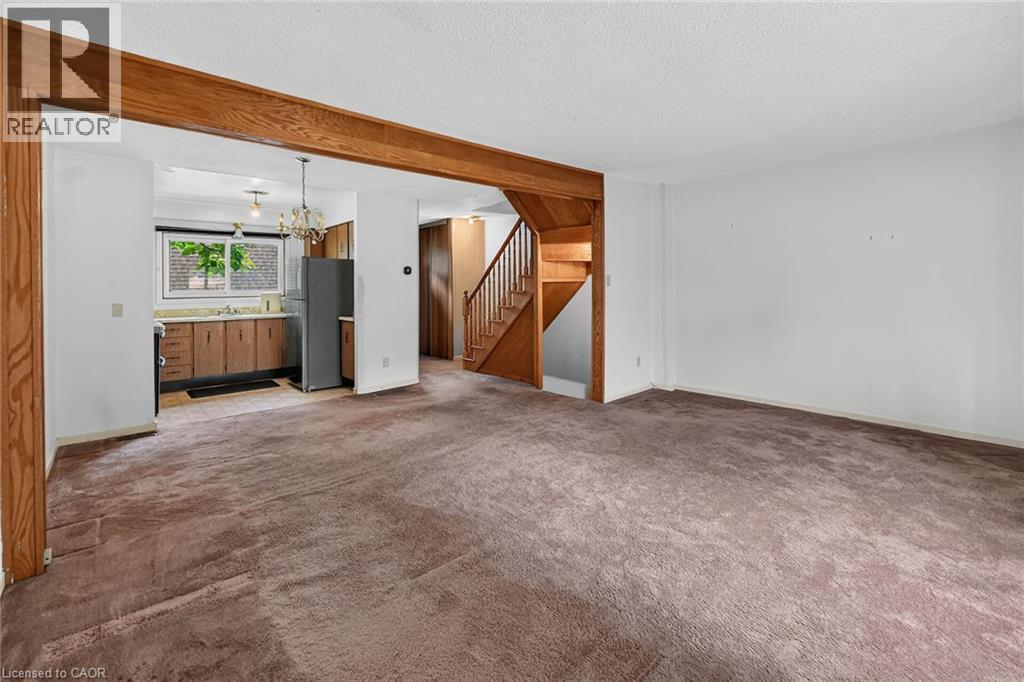
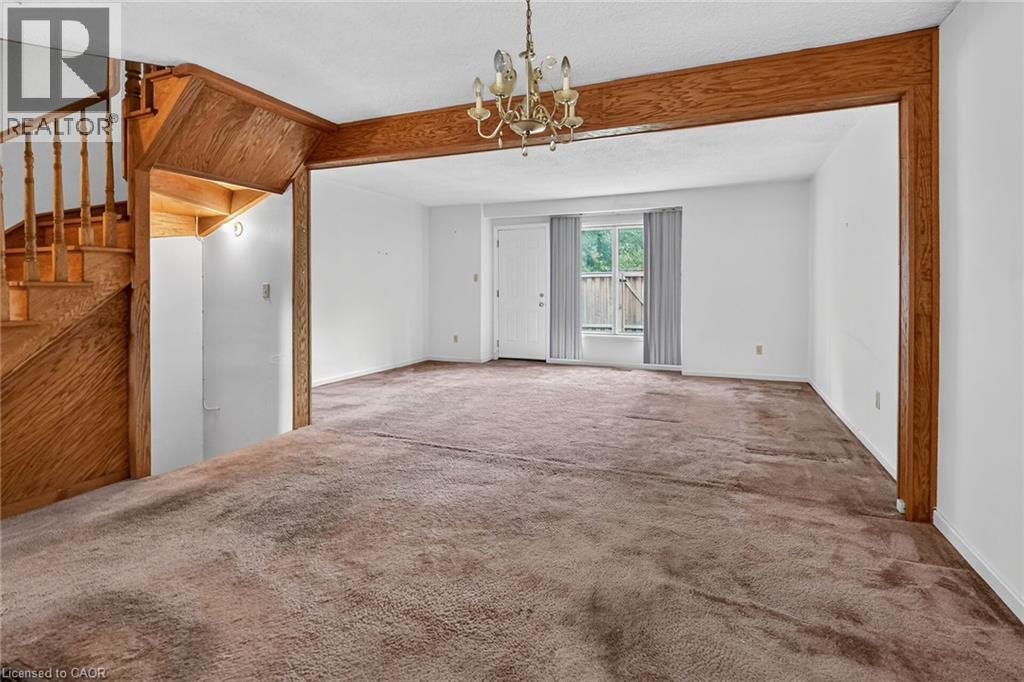
Spacious interior featuring a large carpeted area, exposed wood beam, kitchen with wood cabinetry, and a visible staircase - 125 Bonaventure Drive Unit# 50, Hamilton, ON - Indoor Photo Showing Other Room
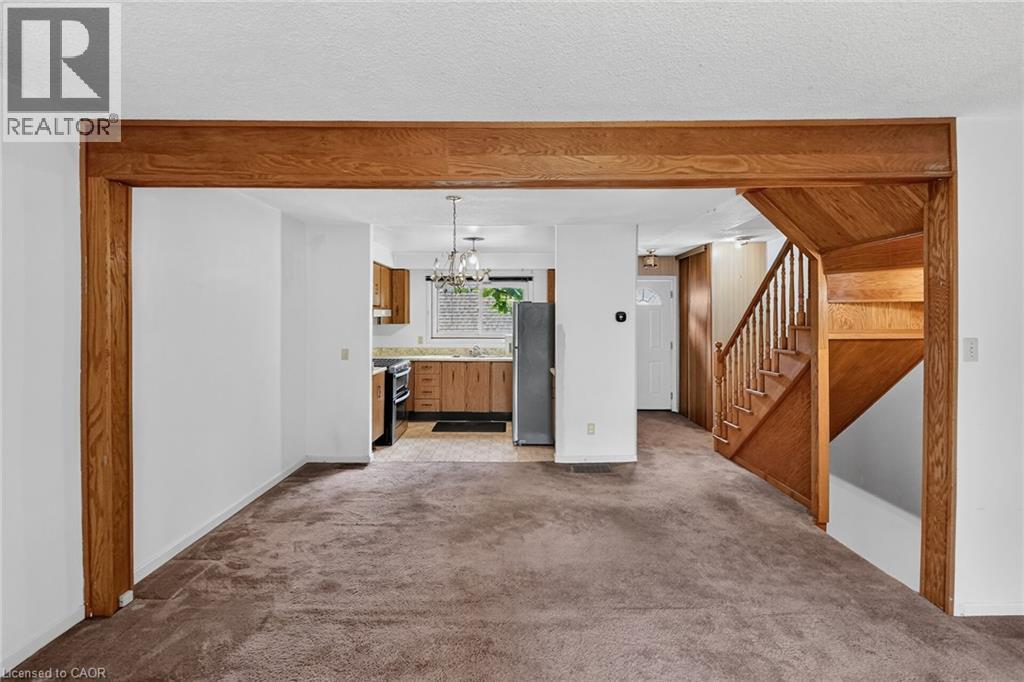
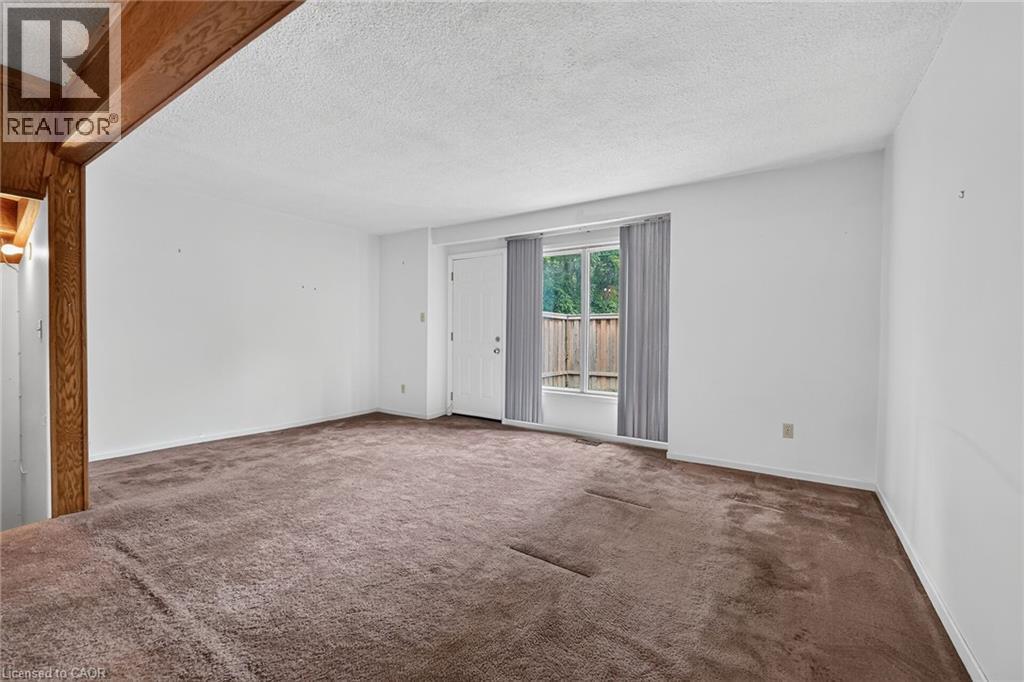
Living area featuring carpet flooring, natural wood beam entryway, and natural wood staircase - 125 Bonaventure Drive Unit# 50, Hamilton, ON - Indoor
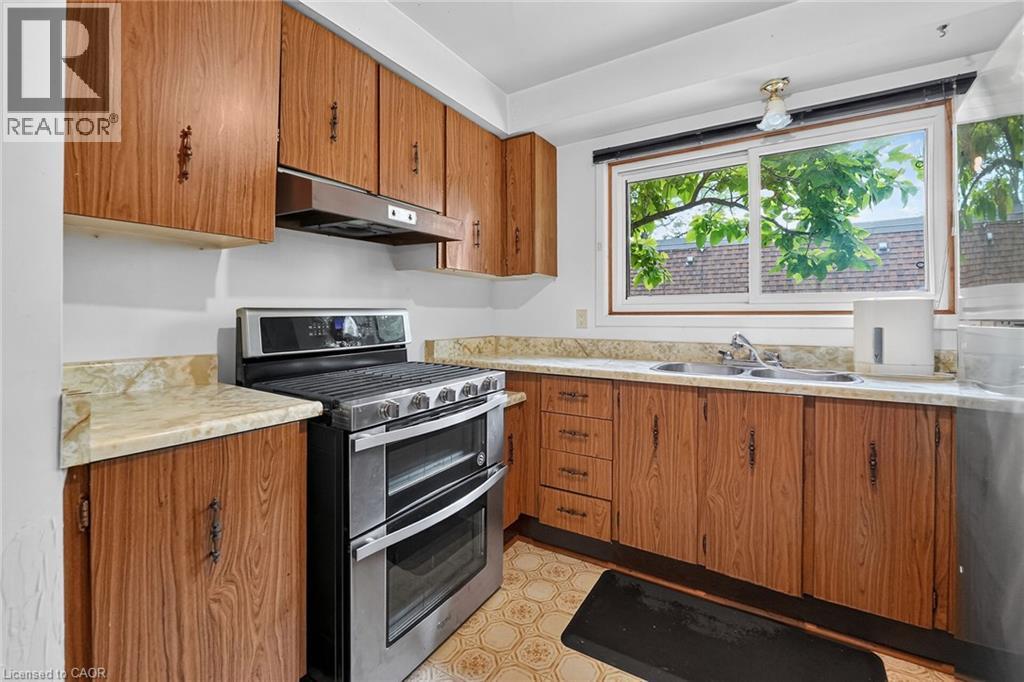
Kitchen featuring wood-finish cabinetry, stainless steel double oven range, dual basin sink, and ample countertop space - 125 Bonaventure Drive Unit# 50, Hamilton, ON - Indoor Photo Showing Kitchen With Double Sink
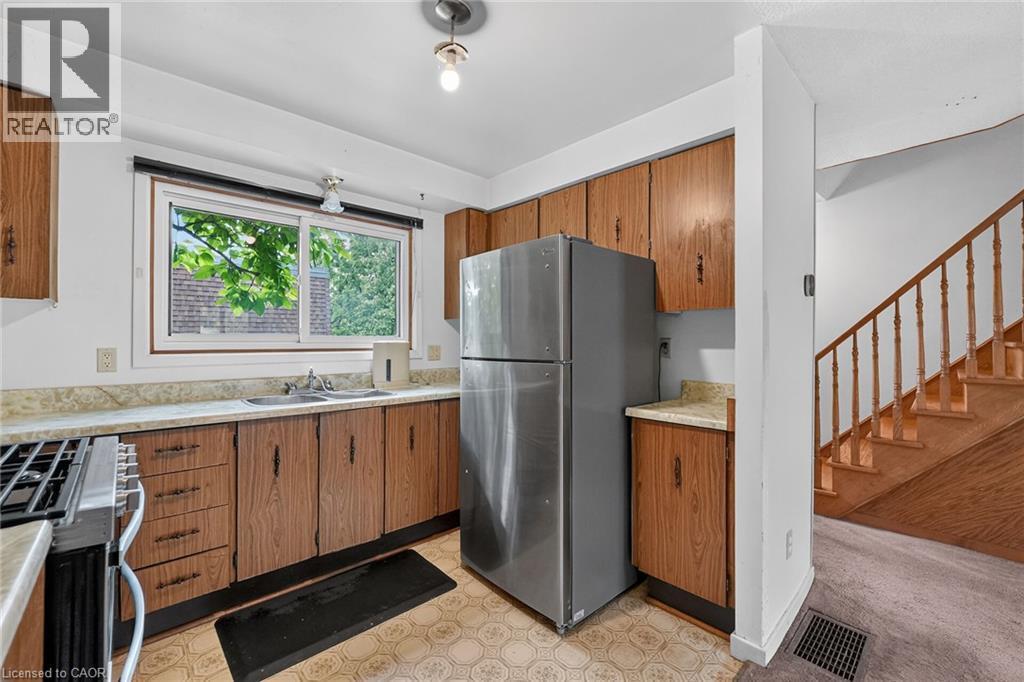
Kitchen featuring wood-finish cabinetry, stainless steel refrigerator, and a gas range - 125 Bonaventure Drive Unit# 50, Hamilton, ON - Indoor Photo Showing Kitchen With Double Sink
125 Bonaventure Drive Unit# 50, Hamilton, ON - Indoor Photo Showing Other Room
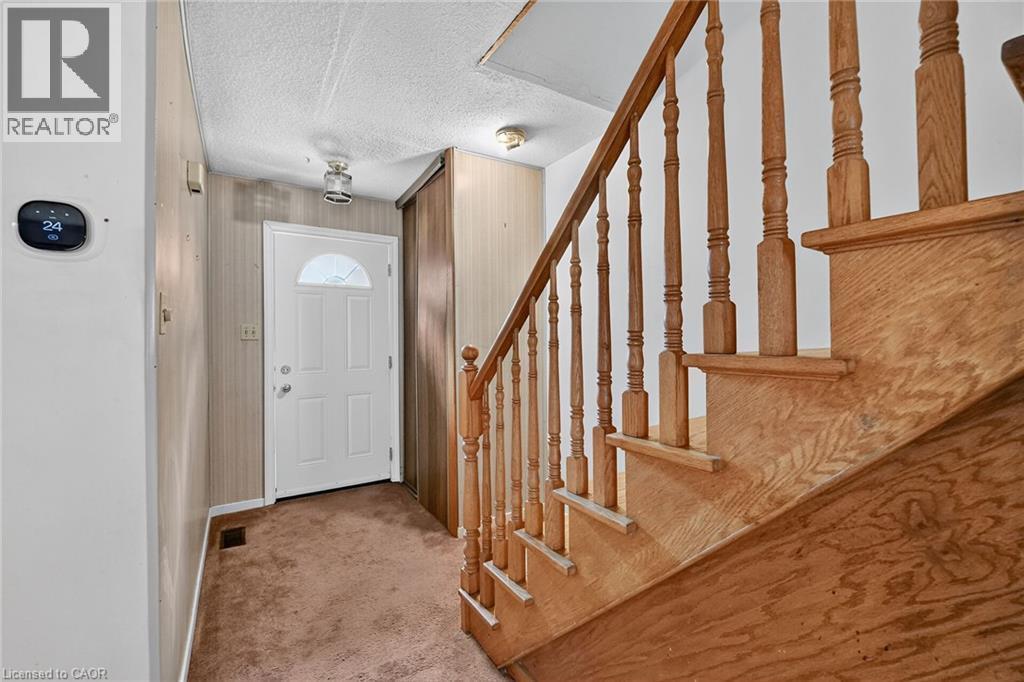
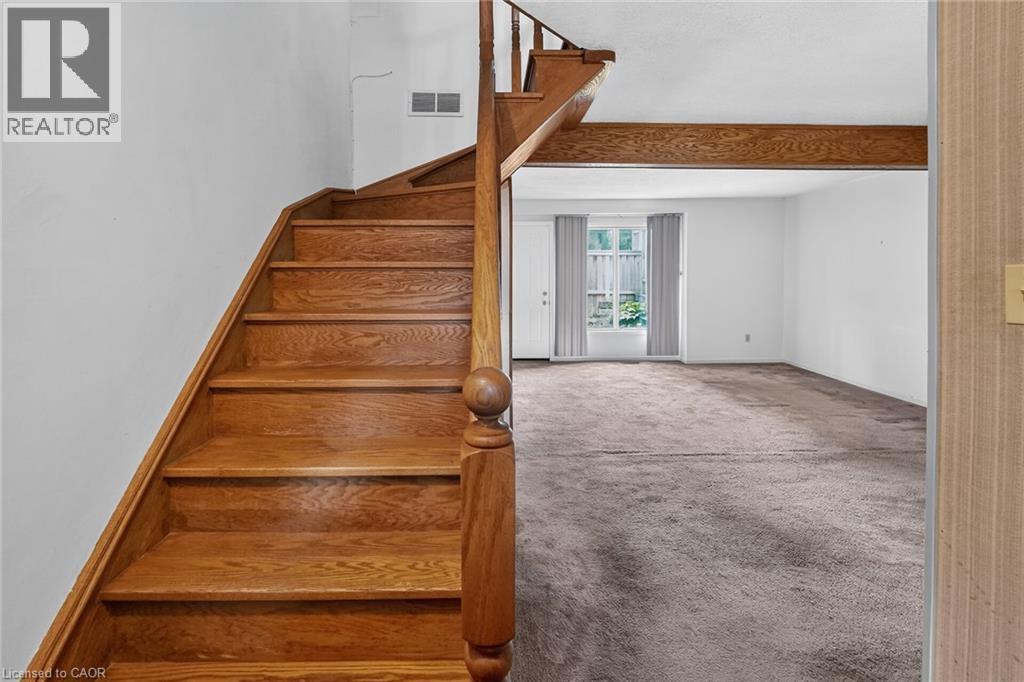
Hardwood staircase with turned newel post and balustrade - 125 Bonaventure Drive Unit# 50, Hamilton, ON - Indoor Photo Showing Other Room
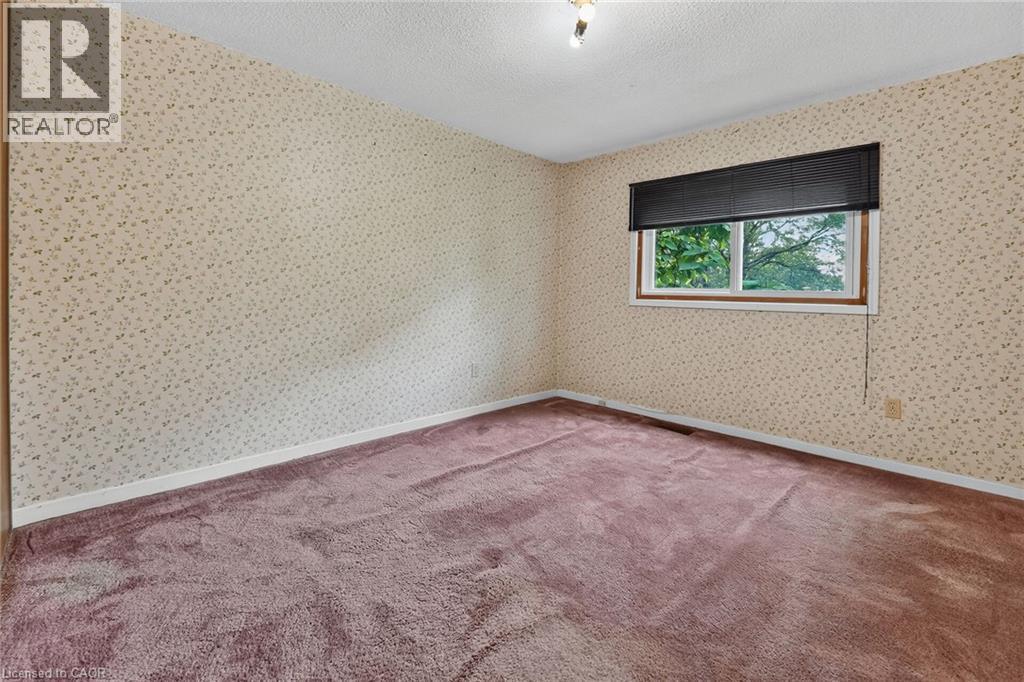
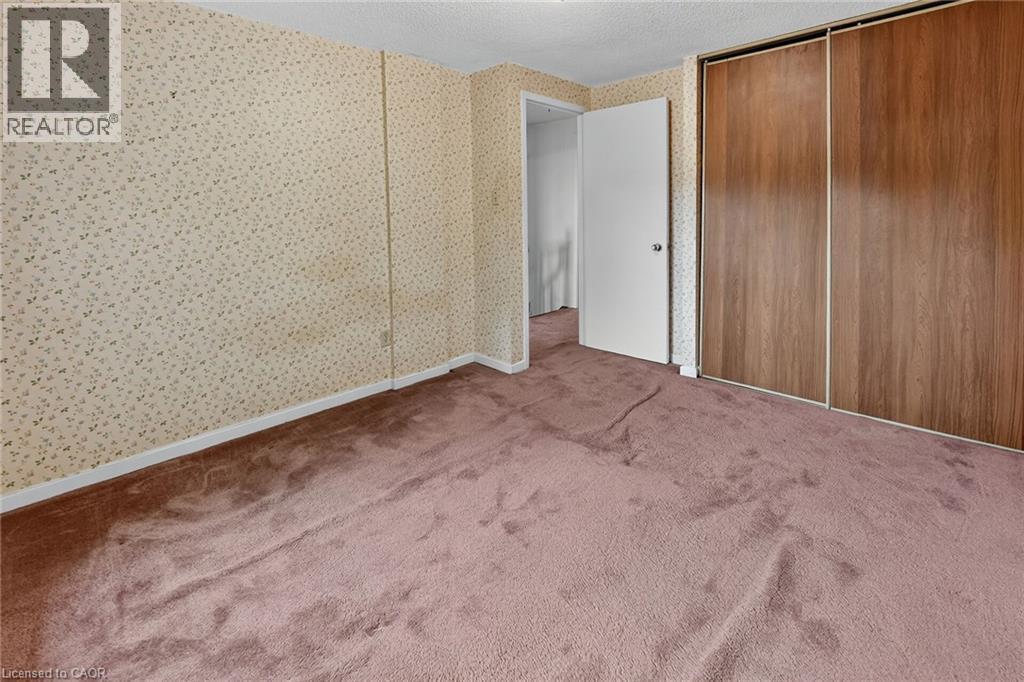
Room featuring patterned wallpaper, textured ceiling, a single window with black blinds, and purple carpeting - 125 Bonaventure Drive Unit# 50, Hamilton, ON - Indoor Photo Showing Other Room
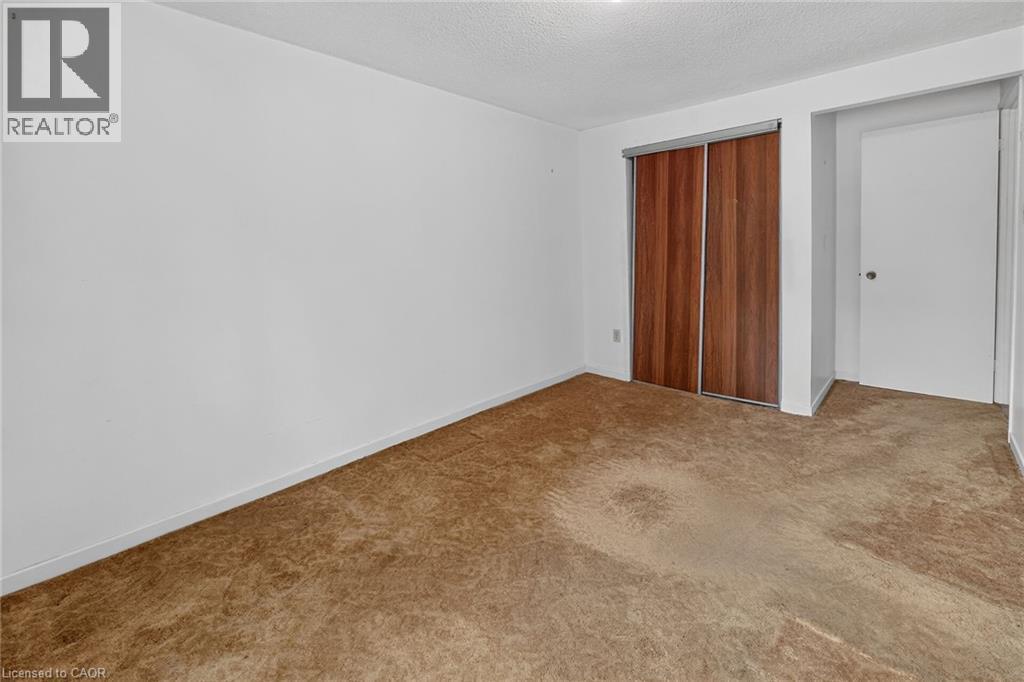
Carpeted room featuring a white door, sliding wood-finish closet doors, patterned wallpaper, and white baseboards - 125 Bonaventure Drive Unit# 50, Hamilton, ON - Indoor Photo Showing Other Room
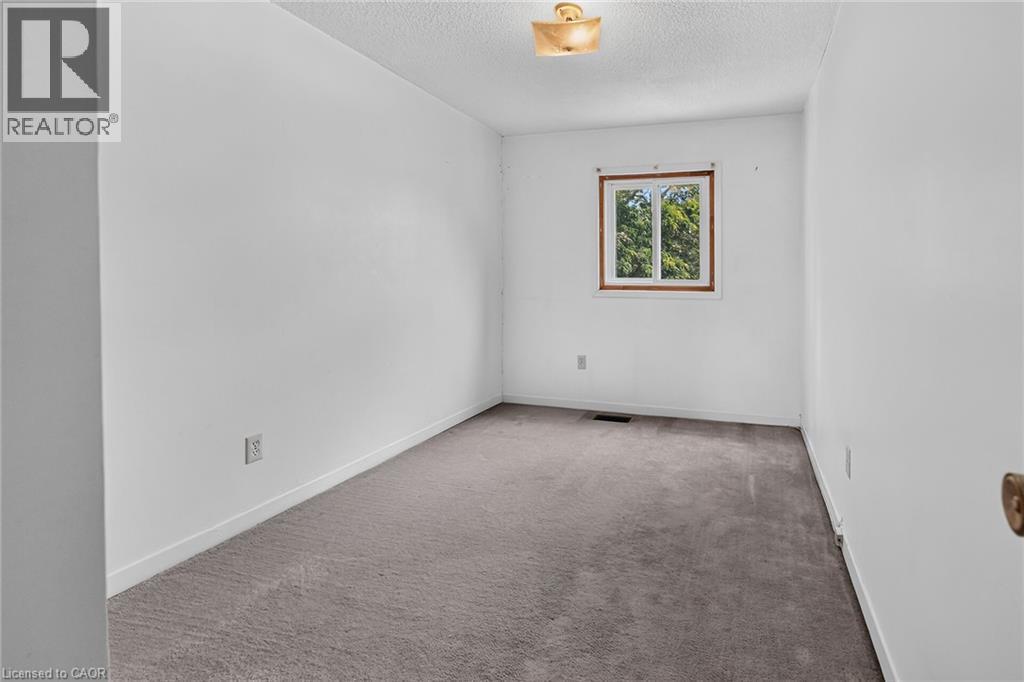
Neutral white walls complement the gray carpeting in this room - 125 Bonaventure Drive Unit# 50, Hamilton, ON - Indoor Photo Showing Other Room
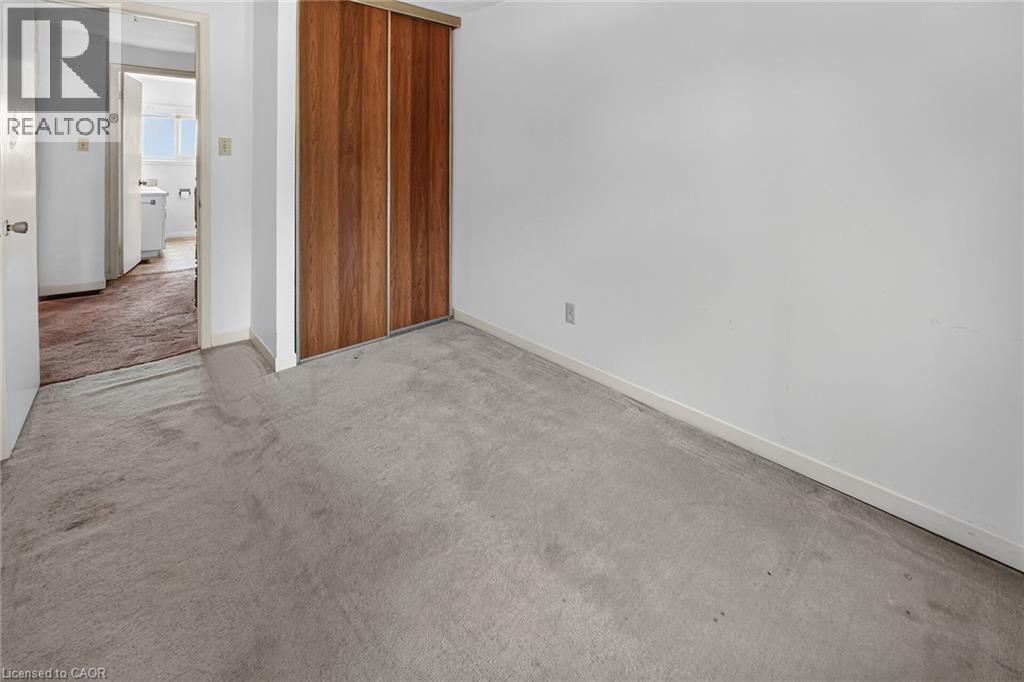
Light gray carpeted flooring paired with white walls - 125 Bonaventure Drive Unit# 50, Hamilton, ON - Indoor Photo Showing Other Room
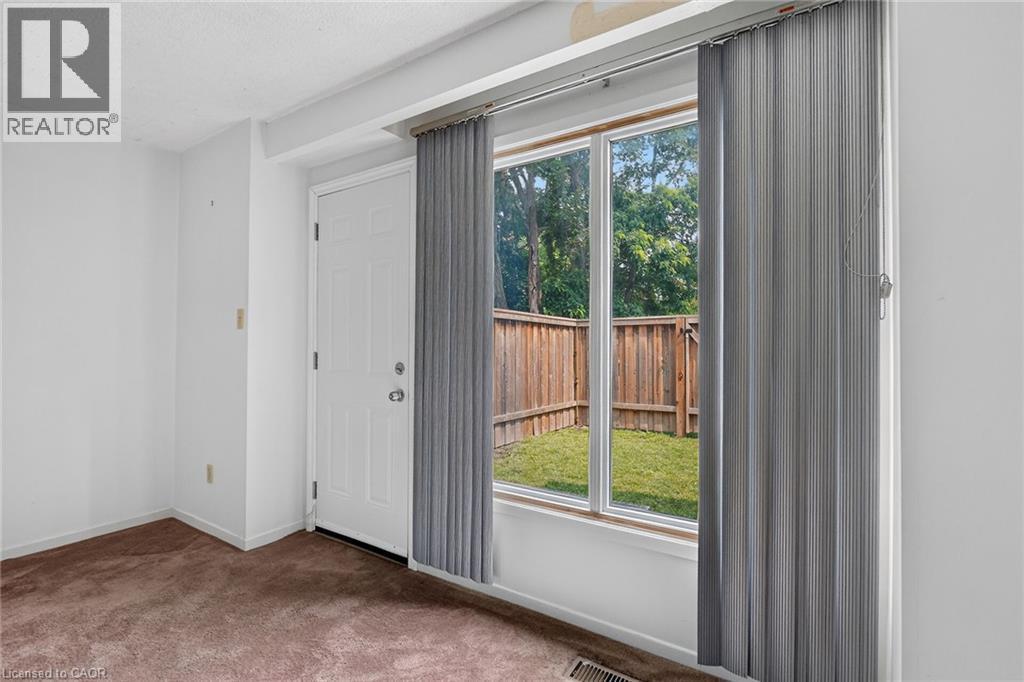
Bedroom featuring a single window with wood framing, white walls, and a ceiling-mounted light fixture - 125 Bonaventure Drive Unit# 50, Hamilton, ON - Indoor Photo Showing Other Room
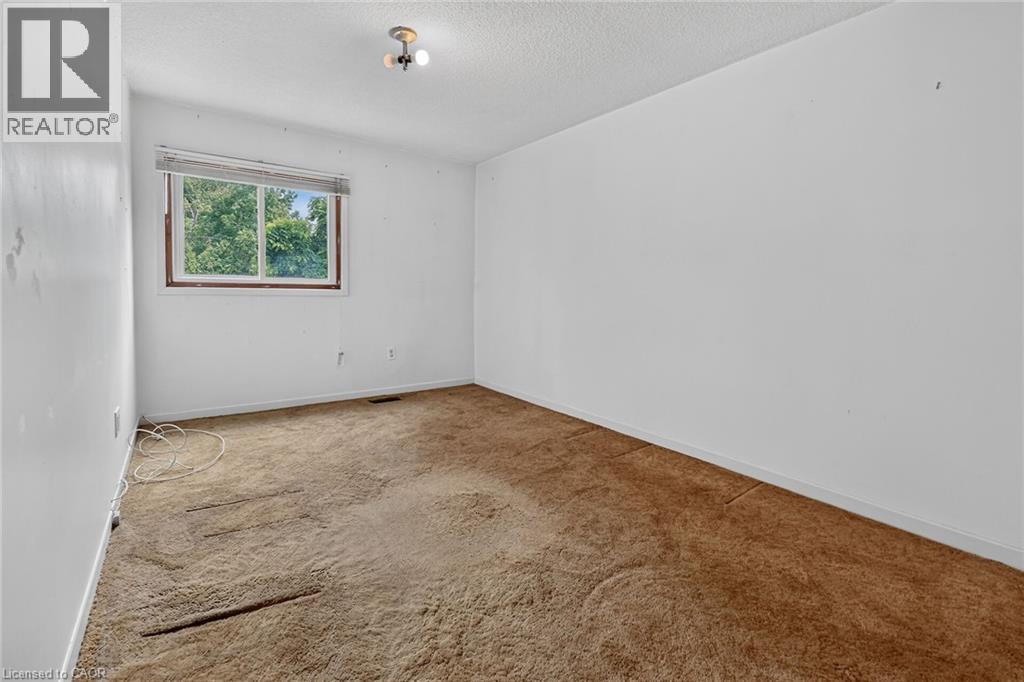
Room with neutral wall paint and textured brown carpeting - 125 Bonaventure Drive Unit# 50, Hamilton, ON - Indoor Photo Showing Other Room
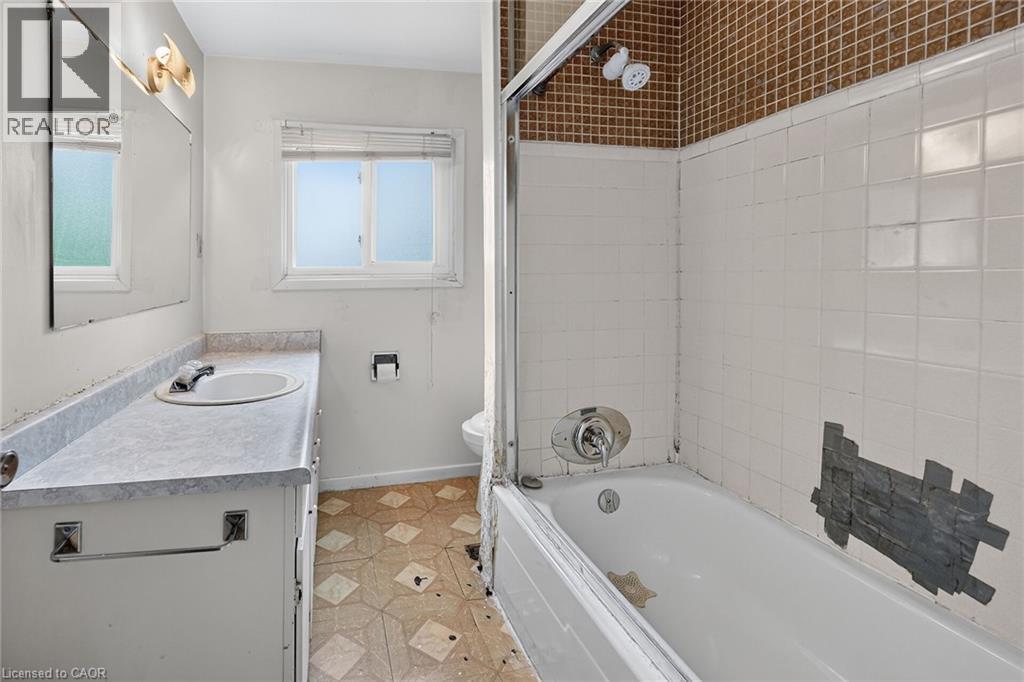
Bathroom featuring a white vanity with an integrated sink and mirror, a window with blinds, a toilet, and a bathtub with white subway tile surround and a brown mosaic tile accent - 125 Bonaventure Drive Unit# 50, Hamilton, ON - Indoor Photo Showing Bathroom
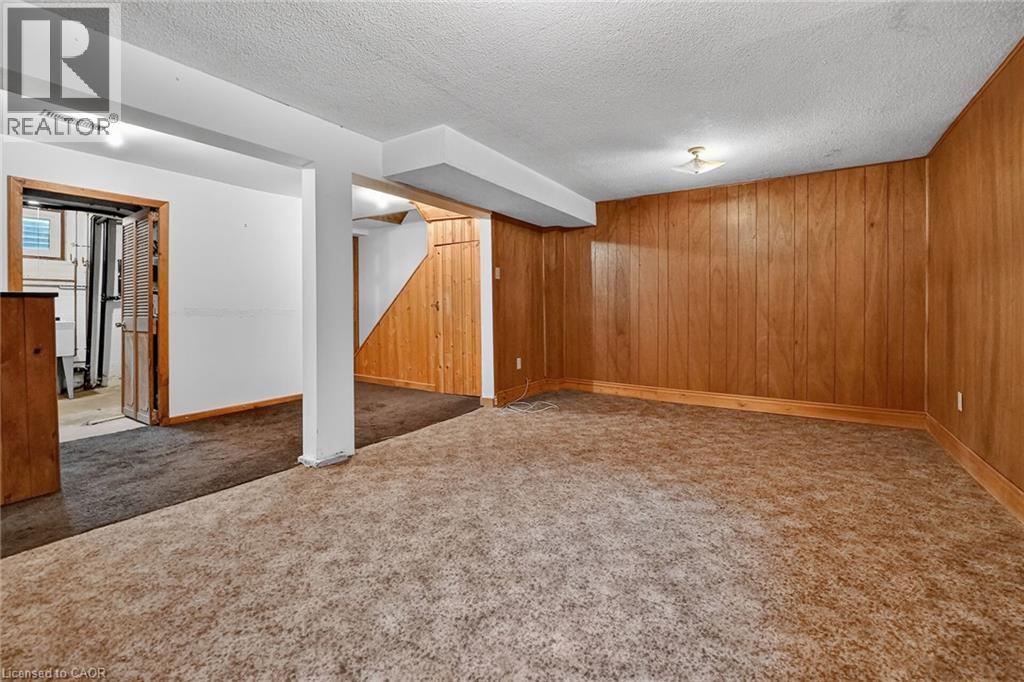
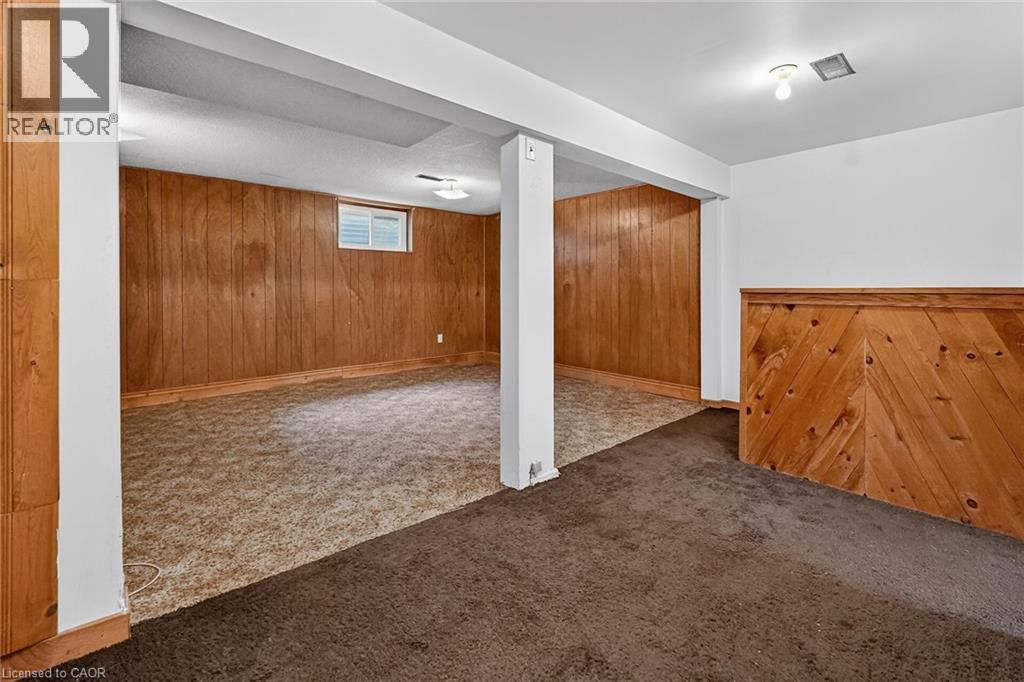
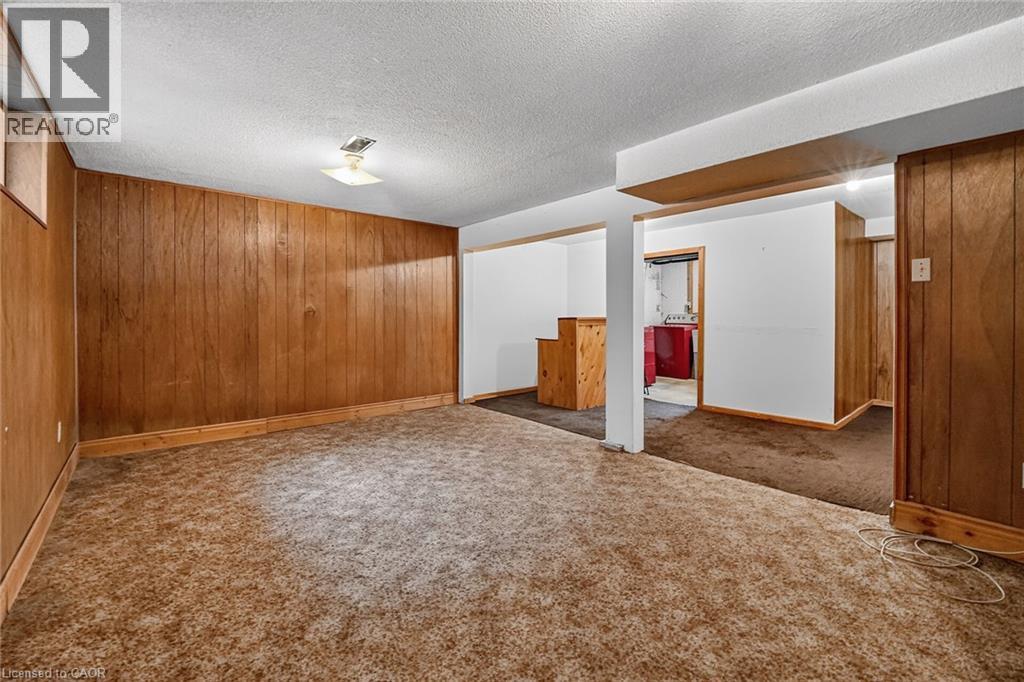
Spacious room featuring wood paneling, white painted walls, and textured carpeting - 125 Bonaventure Drive Unit# 50, Hamilton, ON - Indoor
Finished lower level offering expansive recreation space - 125 Bonaventure Drive Unit# 50, Hamilton, ON - Indoor
125 Bonaventure Drive Unit# 50, Hamilton, ON - Indoor Photo Showing Other Room
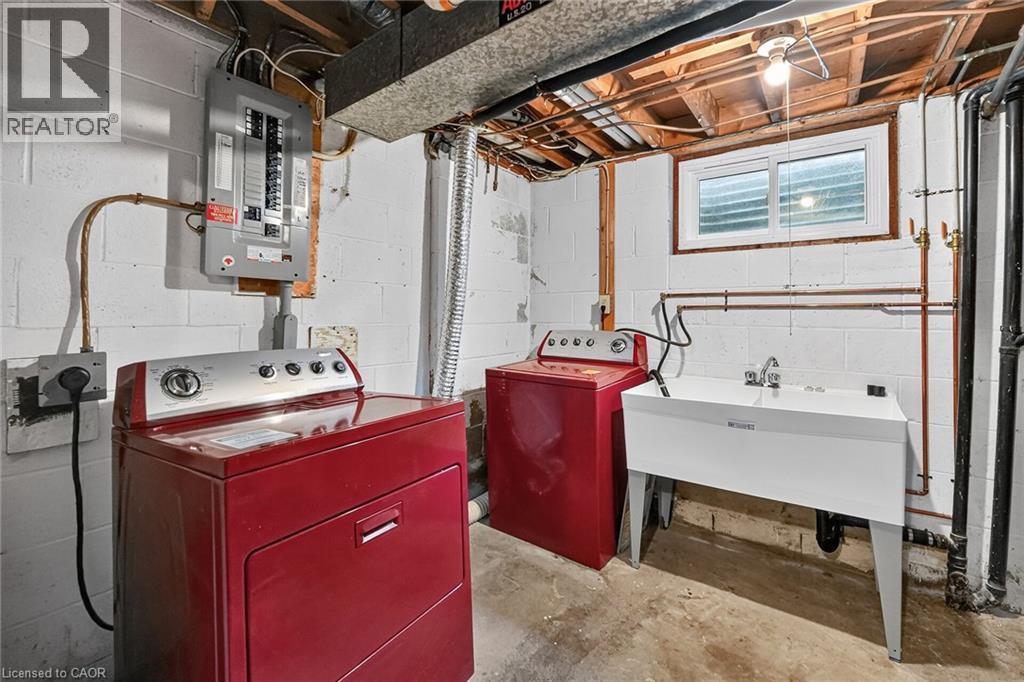
Dedicated laundry area featuring a utility sink, exposed ceiling joists, and a window - 125 Bonaventure Drive Unit# 50, Hamilton, ON - Indoor Photo Showing Laundry Room
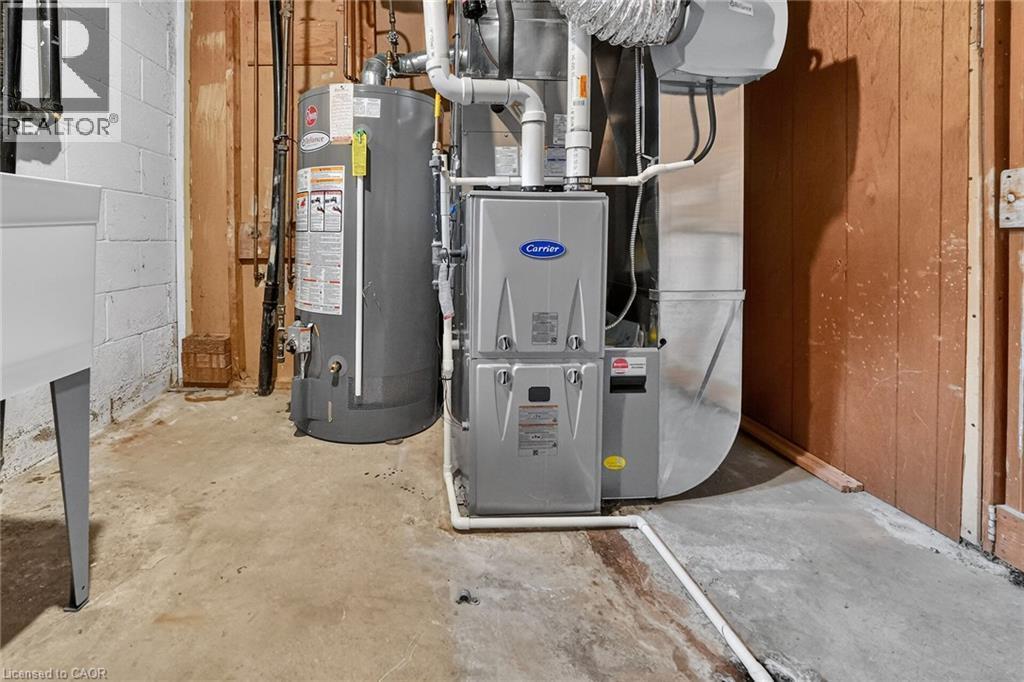
Dedicated utility area featuring a water heater and furnace - 125 Bonaventure Drive Unit# 50, Hamilton, ON - Indoor Photo Showing Basement
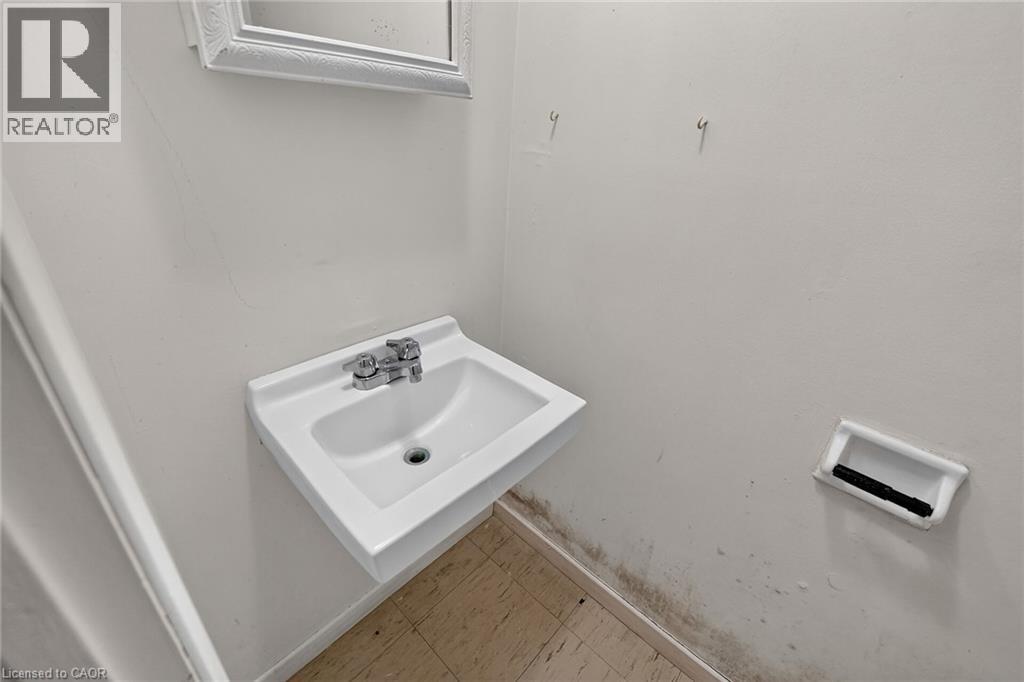
Wall-mounted sink with chrome faucet, framed mirror, and tile flooring - 125 Bonaventure Drive Unit# 50, Hamilton, ON - Indoor Photo Showing Bathroom
125 Bonaventure Drive Unit# 50, Hamilton, ON - Indoor Photo Showing Other Room
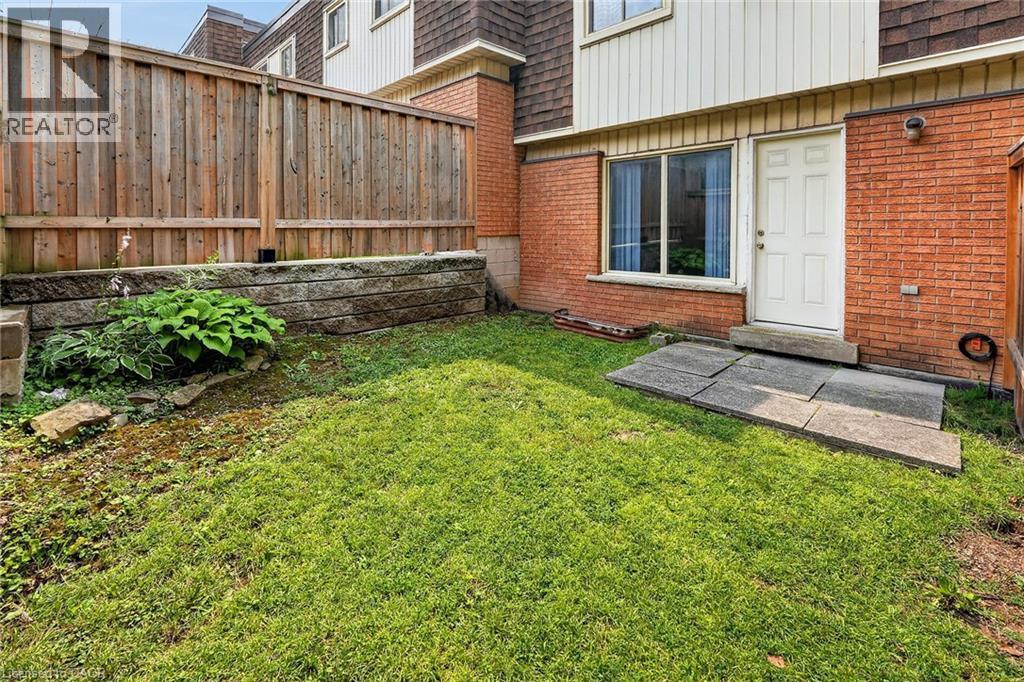
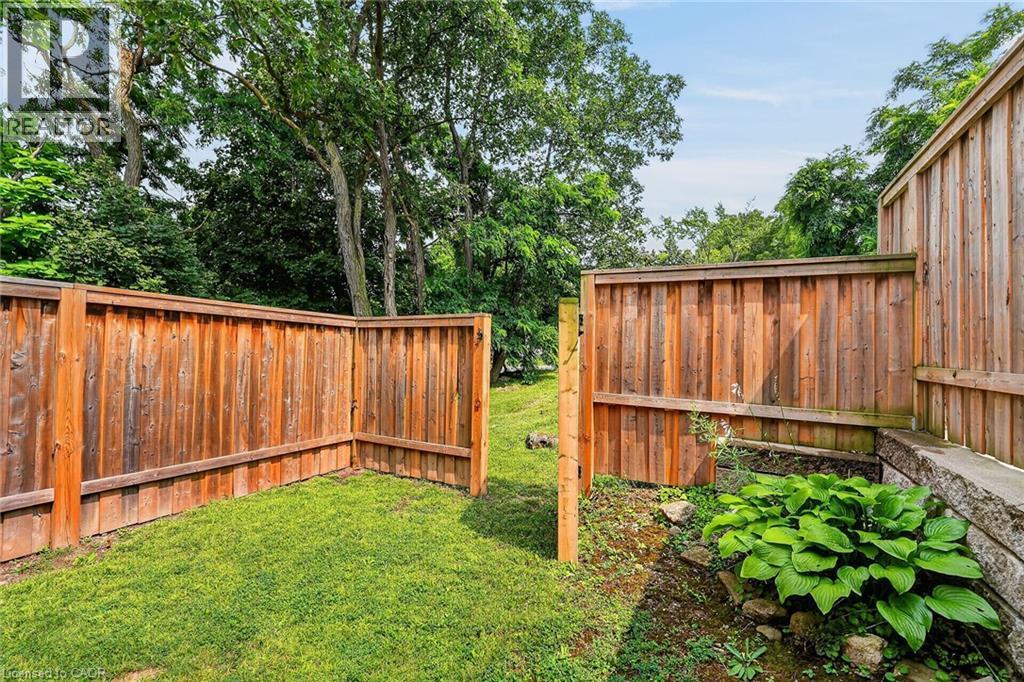
Private backyard space featuring a wood fence, a retaining wall with integrated plantings, and a grass lawn - 125 Bonaventure Drive Unit# 50, Hamilton, ON - Outdoor With Exterior
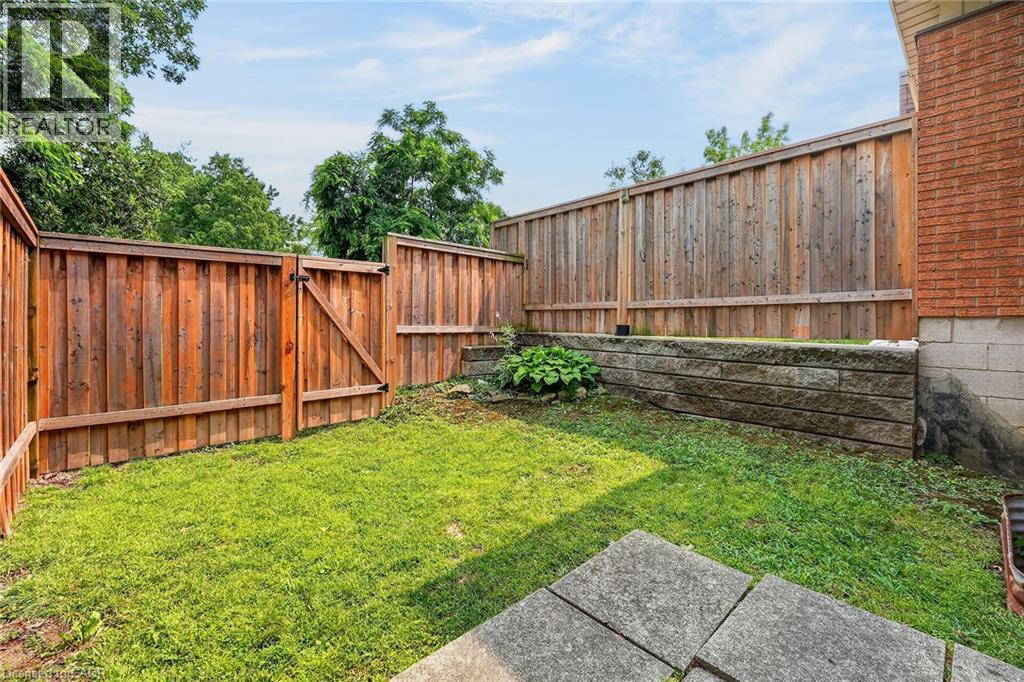
Private backyard with wood privacy fencing and a secure gate - 125 Bonaventure Drive Unit# 50, Hamilton, ON - Outdoor
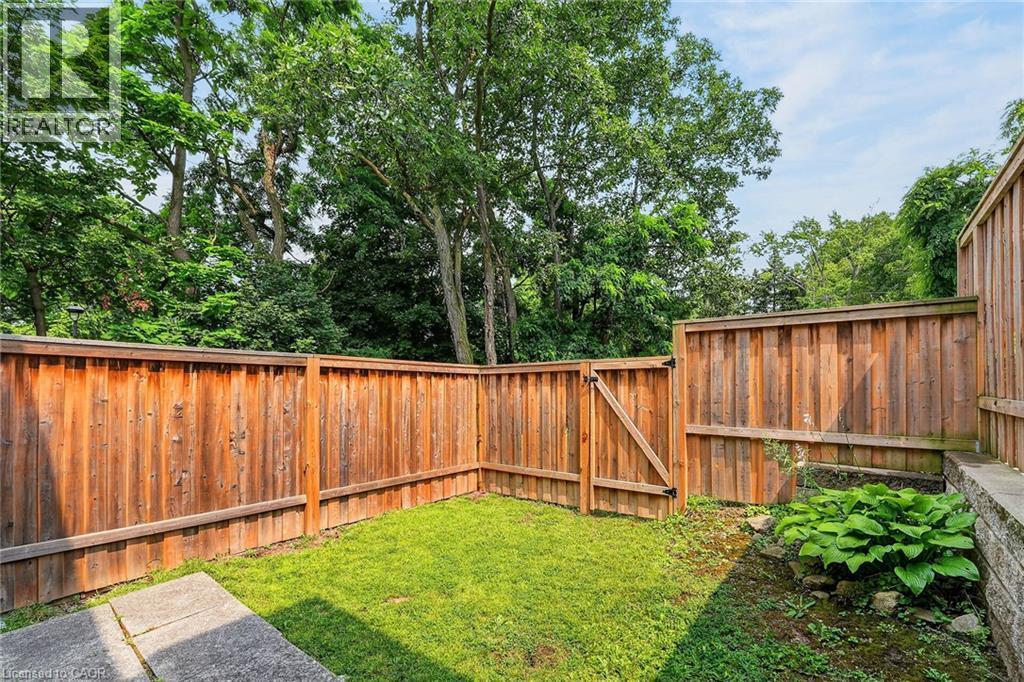
Private backyard space featuring a wood fence, a gate, and a lush green lawn - 125 Bonaventure Drive Unit# 50, Hamilton, ON - Outdoor
Wood privacy fencing enclosing a green lawn area - 125 Bonaventure Drive Unit# 50, Hamilton, ON - Outdoor
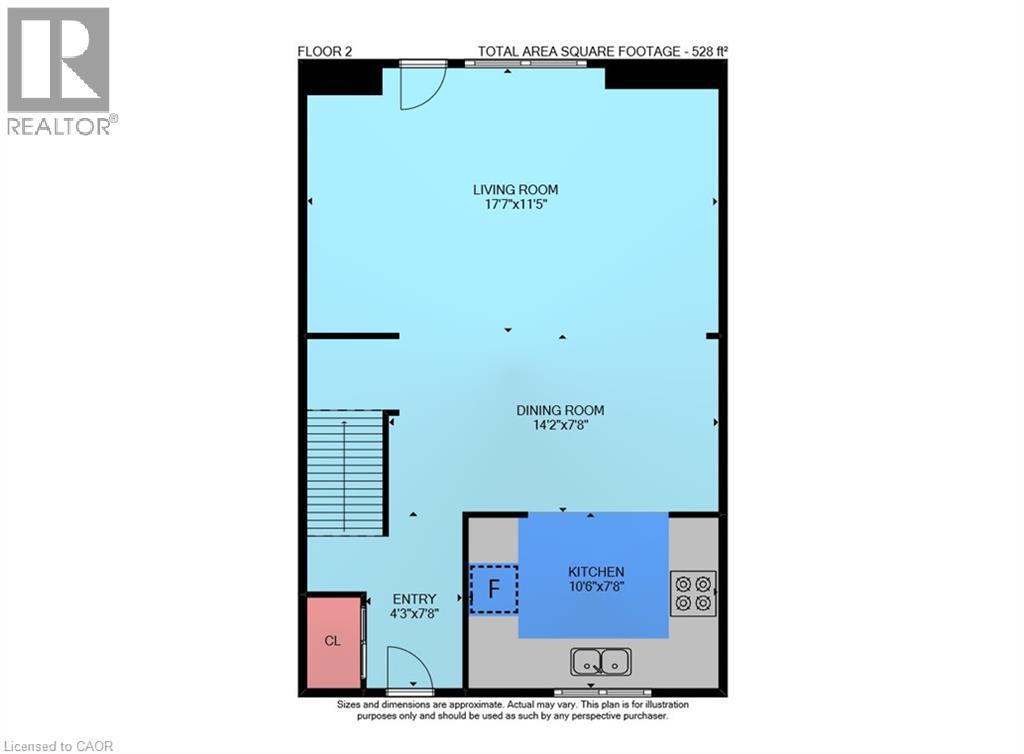
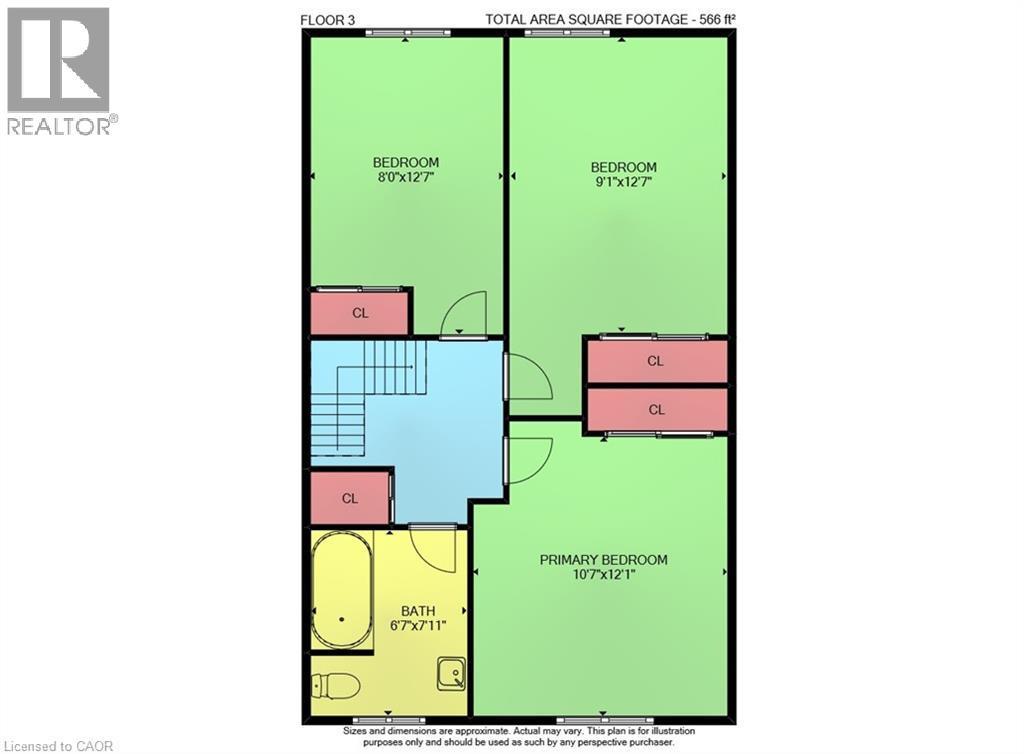
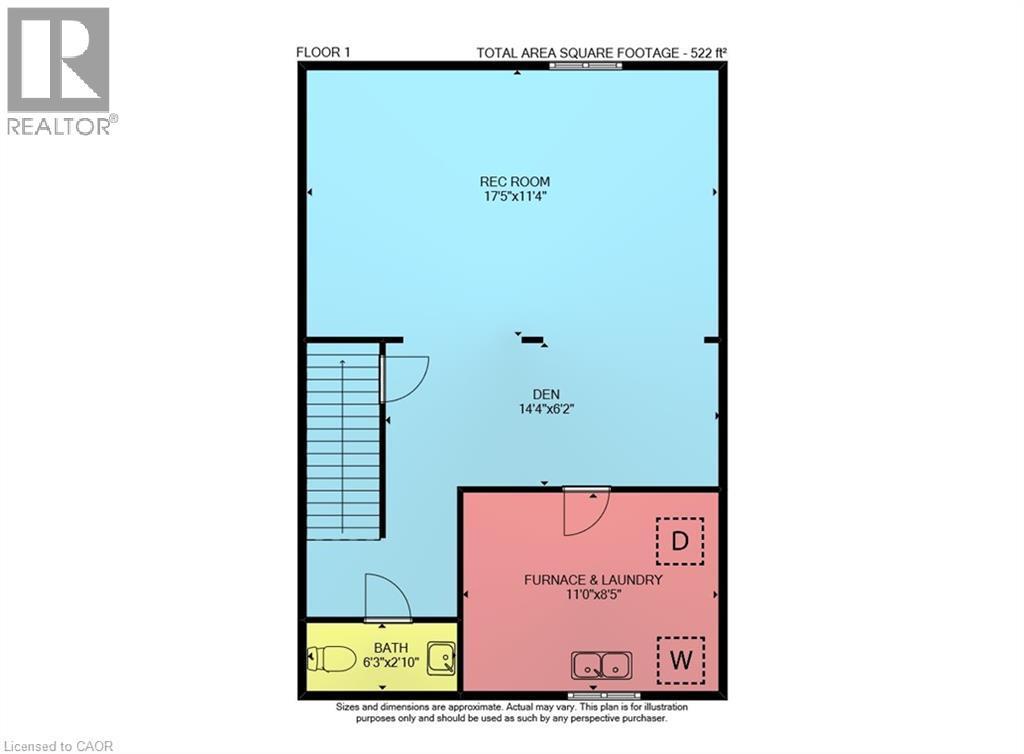
Floor plan - 125 Bonaventure Drive Unit# 50, Hamilton, ON - Other
125 Bonaventure Drive Unit# 50, Hamilton, ON  - Outdoor With Exterior
125 Bonaventure Drive Unit# 50, Hamilton, ON  - Outdoor
Brick exterior townhome with a gambrel roof and dormer windows - 125 Bonaventure Drive Unit# 50, Hamilton, ON  - Outdoor With Exterior
125 Bonaventure Drive Unit# 50, Hamilton, ON  - Indoor Photo Showing Other Room
Spacious interior featuring a large carpeted area, exposed wood beam, kitchen with wood cabinetry, and a visible staircase - 125 Bonaventure Drive Unit# 50, Hamilton, ON - Indoor Photo Showing Other Room
Living area featuring carpet flooring, natural wood beam entryway, and natural wood staircase - 125 Bonaventure Drive Unit# 50, Hamilton, ON - Indoor
Kitchen featuring wood-finish cabinetry, stainless steel double oven range, dual basin sink, and ample countertop space - 125 Bonaventure Drive Unit# 50, Hamilton, ON - Indoor Photo Showing Kitchen With Double Sink
Kitchen featuring wood-finish cabinetry, stainless steel refrigerator, and a gas range - 125 Bonaventure Drive Unit# 50, Hamilton, ON - Indoor Photo Showing Kitchen With Double Sink
125 Bonaventure Drive Unit# 50, Hamilton, ON - Indoor Photo Showing Other Room
Hardwood staircase with turned newel post and balustrade - 125 Bonaventure Drive Unit# 50, Hamilton, ON - Indoor Photo Showing Other Room
Room featuring patterned wallpaper, textured ceiling, a single window with black blinds, and purple carpeting - 125 Bonaventure Drive Unit# 50, Hamilton, ON - Indoor Photo Showing Other Room
Carpeted room featuring a white door, sliding wood-finish closet doors, patterned wallpaper, and white baseboards - 125 Bonaventure Drive Unit# 50, Hamilton, ON - Indoor Photo Showing Other Room
Neutral white walls complement the gray carpeting in this room - 125 Bonaventure Drive Unit# 50, Hamilton, ON - Indoor Photo Showing Other Room
Light gray carpeted flooring paired with white walls - 125 Bonaventure Drive Unit# 50, Hamilton, ON - Indoor Photo Showing Other Room
Bedroom featuring a single window with wood framing, white walls, and a ceiling-mounted light fixture - 125 Bonaventure Drive Unit# 50, Hamilton, ON - Indoor Photo Showing Other Room
Room with neutral wall paint and textured brown carpeting - 125 Bonaventure Drive Unit# 50, Hamilton, ON - Indoor Photo Showing Other Room
Bathroom featuring a white vanity with an integrated sink and mirror, a window with blinds, a toilet, and a bathtub with white subway tile surround and a brown mosaic tile accent - 125 Bonaventure Drive Unit# 50, Hamilton, ON - Indoor Photo Showing Bathroom
Spacious room featuring wood paneling, white painted walls, and textured carpeting - 125 Bonaventure Drive Unit# 50, Hamilton, ON - Indoor
Finished lower level offering expansive recreation space - 125 Bonaventure Drive Unit# 50, Hamilton, ON - Indoor
125 Bonaventure Drive Unit# 50, Hamilton, ON - Indoor Photo Showing Other Room
Dedicated laundry area featuring a utility sink, exposed ceiling joists, and a window - 125 Bonaventure Drive Unit# 50, Hamilton, ON - Indoor Photo Showing Laundry Room
Dedicated utility area featuring a water heater and furnace - 125 Bonaventure Drive Unit# 50, Hamilton, ON - Indoor Photo Showing Basement
Wall-mounted sink with chrome faucet, framed mirror, and tile flooring - 125 Bonaventure Drive Unit# 50, Hamilton, ON - Indoor Photo Showing Bathroom
125 Bonaventure Drive Unit# 50, Hamilton, ON - Indoor Photo Showing Other Room
Private backyard space featuring a wood fence, a retaining wall with integrated plantings, and a grass lawn - 125 Bonaventure Drive Unit# 50, Hamilton, ON - Outdoor With Exterior
Private backyard with wood privacy fencing and a secure gate - 125 Bonaventure Drive Unit# 50, Hamilton, ON - Outdoor
Private backyard space featuring a wood fence, a gate, and a lush green lawn - 125 Bonaventure Drive Unit# 50, Hamilton, ON - Outdoor
Wood privacy fencing enclosing a green lawn area - 125 Bonaventure Drive Unit# 50, Hamilton, ON - Outdoor
Floor plan - 125 Bonaventure Drive Unit# 50, Hamilton, ON - Other
  • Advertising

MULTIMEDIA

Are you a real estate investor?
125 BONAVENTURE Drive Unit# 50, Hamilton, Ontario, L9C 5Y9
$249,850

3 Beds

2 Baths

Property Information:

Welcome to 125 Bonaventure Drive, Unit 50...an exciting opportunity in a sought-after West Hamilton location. This is a two story, one-owner townhome with one parking space and is ready for renovation and offers the perfect canvas to add your own style and finishing touches.Featuring three generously sized bedrooms, 1.5 bathrooms, a finished basement, and approximately 1,616 sq. ft. of total finished living space, this home offers excellent potential for first-time buyers, renovators, investors, or anyone looking to create a space of their own.Situated in a well-maintained townhome complex with convenient access to the Lincoln Alexander Parkway, Red Hill Valley Parkway, and Highway 403. Enjoy being just minutes from Ancaster Costco and Meadowlands Shopping Centre, Lime Ridge Mall, Upper James shops and restaurants, schools, parks, and everyday amenities.Bring your vision and unlock the possibilities of this well-located home. An incredible opportunity at a fantastic price! (id:27)

Building Features:

  • Style: Townhouse
  • Building Type: Row / Townhouse
  • Basement Development: Finished
  • Basement Type: Full
  • Construction Style - Attachment: Attached
  • Exterior Finish: Brick
  • Floor Space: 1616 sqft
  • Heating Type: Forced air
  • Heating Fuel: Natural gas
  • Cooling Type: Central air conditioning
  • Appliances: Dryer, Refrigerator, Stove, Washer

Property Features:

  • OwnershipType: Condominium
  • Property Type: Single Family
  • Half Bathrooms: 1
  • Access Type: Highway access
  • Amenities Nearby: Park, Playground, Public Transit, Schools
  • Condo Fees: $600 Monthly
  • Floor Space (approx): 1616 Square Feet
  • Zoning: DE-3/S-220
  • Sewer: Municipal sewage system
  • No. of Parking Spaces: 1

Rooms:

  • Bathroom 2nd Level 6'7'' x 7'11''
  • Bedroom 2nd Level 8'0'' x 12'7''
  • Utility Basement Level 11'0'' x 8'5''
  • Bathroom Basement Level 6'3'' x 2'10''
  • Den Basement Level 14'4'' x 6'2''
  • Recreation Room Basement Level 17'5'' x 11'4''
  • Primary Bedroom Lower Level 10'7'' x 12'1''
  • Bedroom Main Level 9'1'' x 12'7''
  • Living Main Level 17'7'' x 11'5''
  • Dining Main Level 14'2'' x 7'8''
  • Kitchen Main Level 10'6'' x 7'8''
  • Foyer Main Level 7'8'' x 4'3''

Courtesy of: RE/MAX Escarpment Realty Inc.

REALTOR.ca  

QuickQuoteTM Powered by RPS
Thinking of Selling?

Start by finding out what your home might be worth in today's market.

Location of 125 BONAVENTURE Drive Unit# 50, Hamilton, Ontario, L9C 5Y9

Demographic Information of 125 BONAVENTURE Drive Unit# 50, Hamilton, Ontario, L9C 5Y9

Life Stage

Midlife Families

Employment Type

Blue Collar/Primary, Blue Collar/Service Sector

Average Household Income

$83,812.04

Average Number of Children

1.85

Household Population

Household Structure

Age of Population

Education

Education Level

No certificate/diploma/degree

20.13 %

High school certificate or equivalent

33.53 %

Apprenticeship trade certificate/diploma

4.79 %

College/non-university certificate

27.58 %

University certificate (below bachelor)

0.38 %

University Degree

13.59 %

Commuter

Travel To Work

By Car

86.16 %

By Public Transit

8.0 %

By Walking

1.55 %

By Bicycle

0.0 %

By Other Methods

4.29 %

Cultural Diversity

Knowledge of Official Language

Mother Tongue

Building Information

Building Type

Apartments (Low and High Rise)

1.7 %

Houses

98.3 %

Own Vs. Rent