Button CopyPathCircle CloseCircle Left ArrowArrow Down Icon GreyClosecirclecircleBurger

11 REDTAIL Crescent, Hamilton, Ontario, L9B 2R6

MLS® # 40866093
House For Sale In Carpenter, Hamilton, Ontario
$979,000 QuickQuoteTM: $953K - $1.2M

3+2 Beds

4 Baths

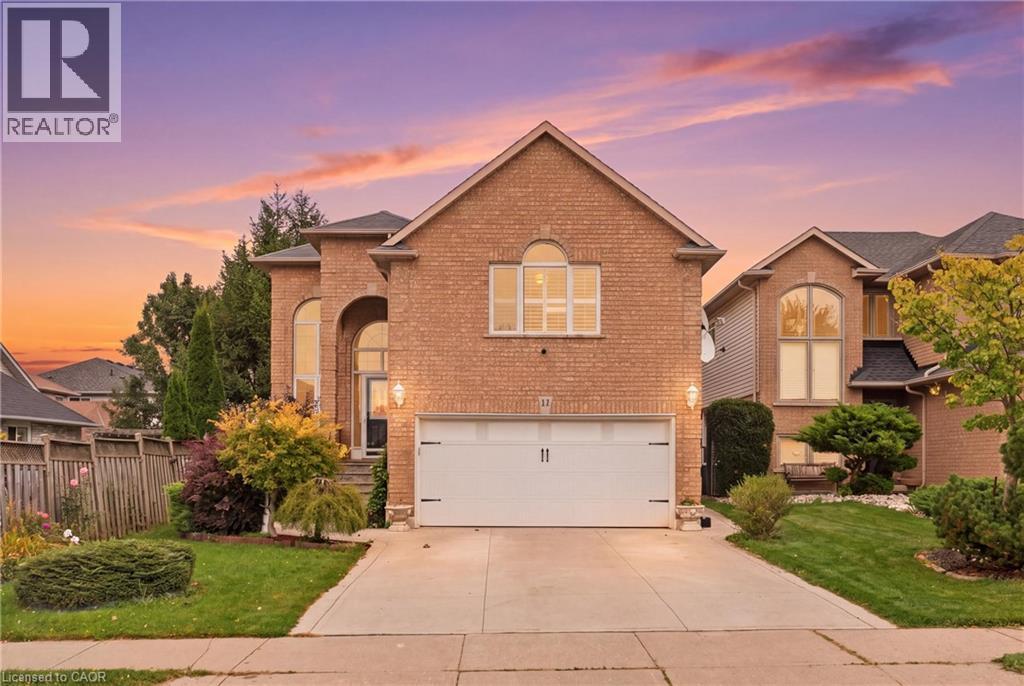
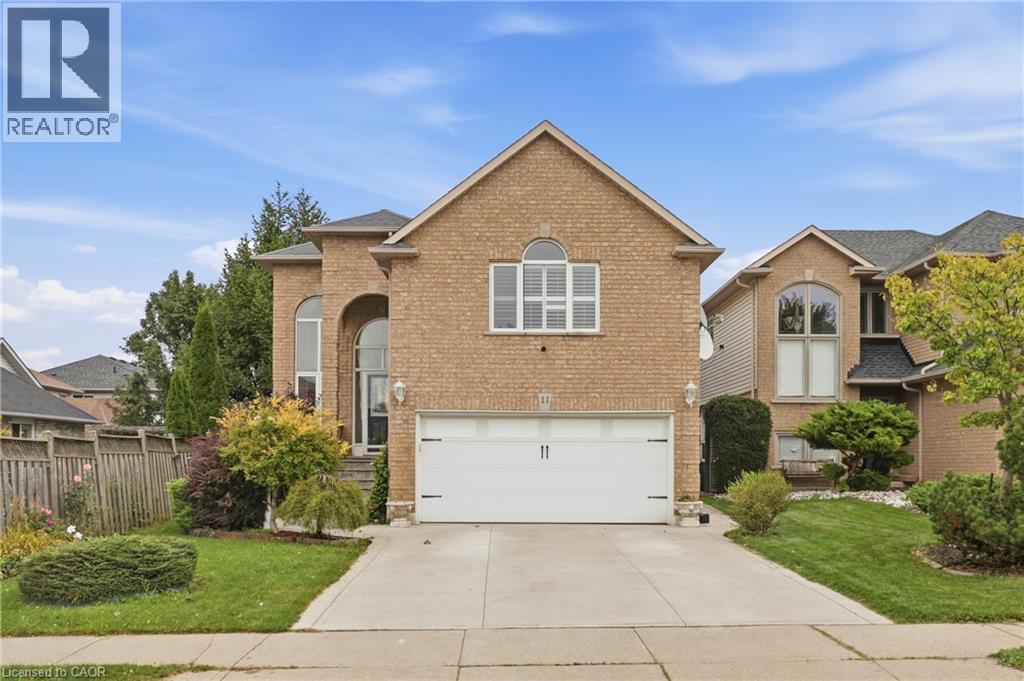
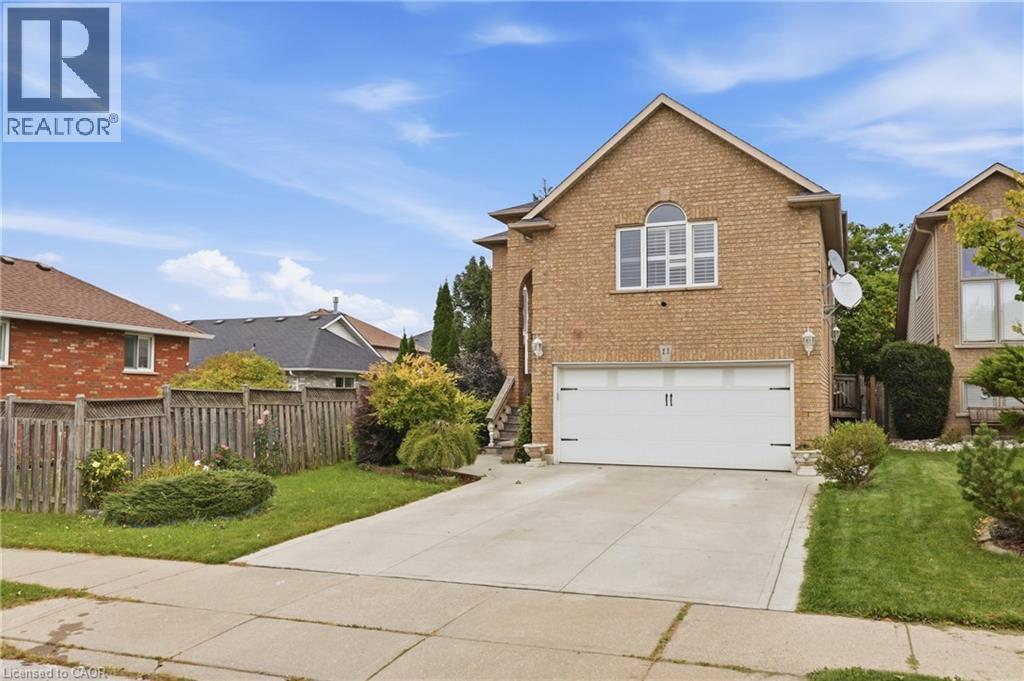
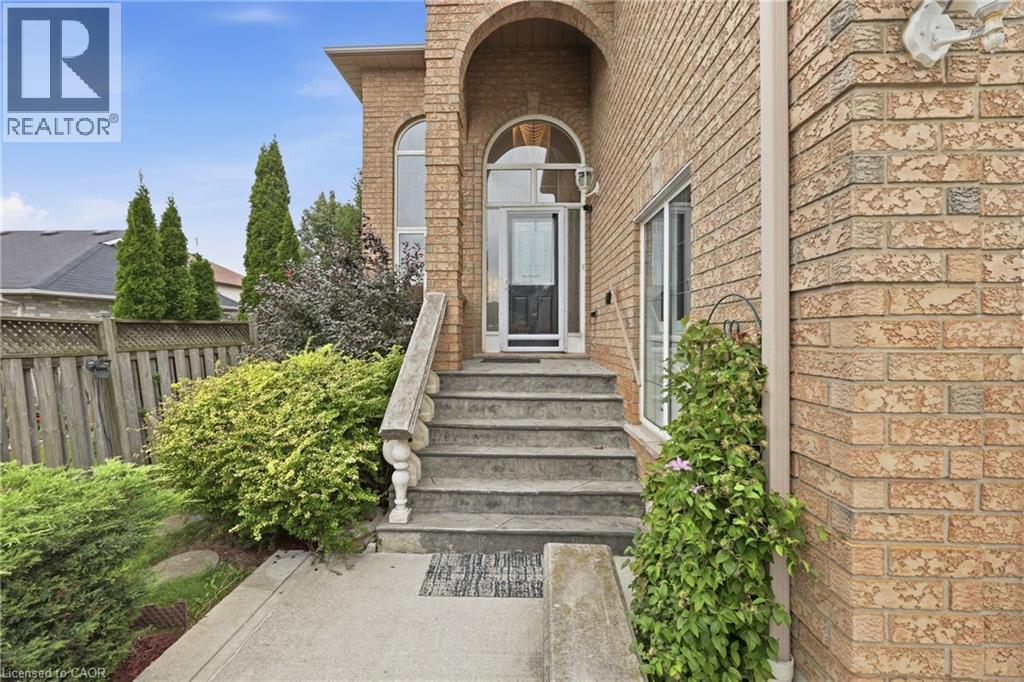
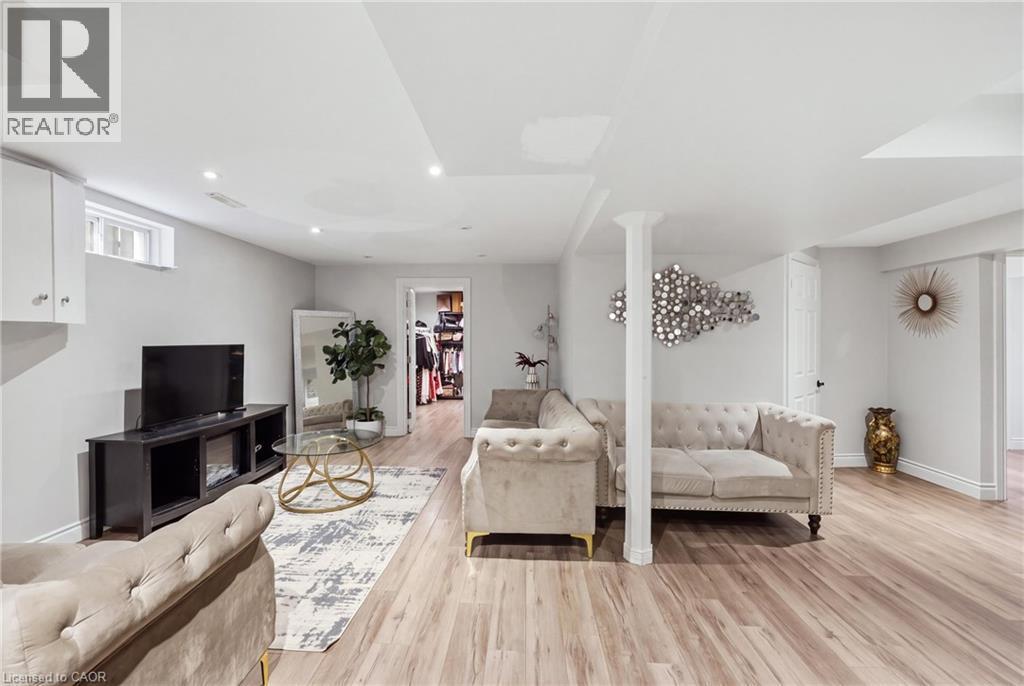
11 Redtail Crescent, Hamilton, ON
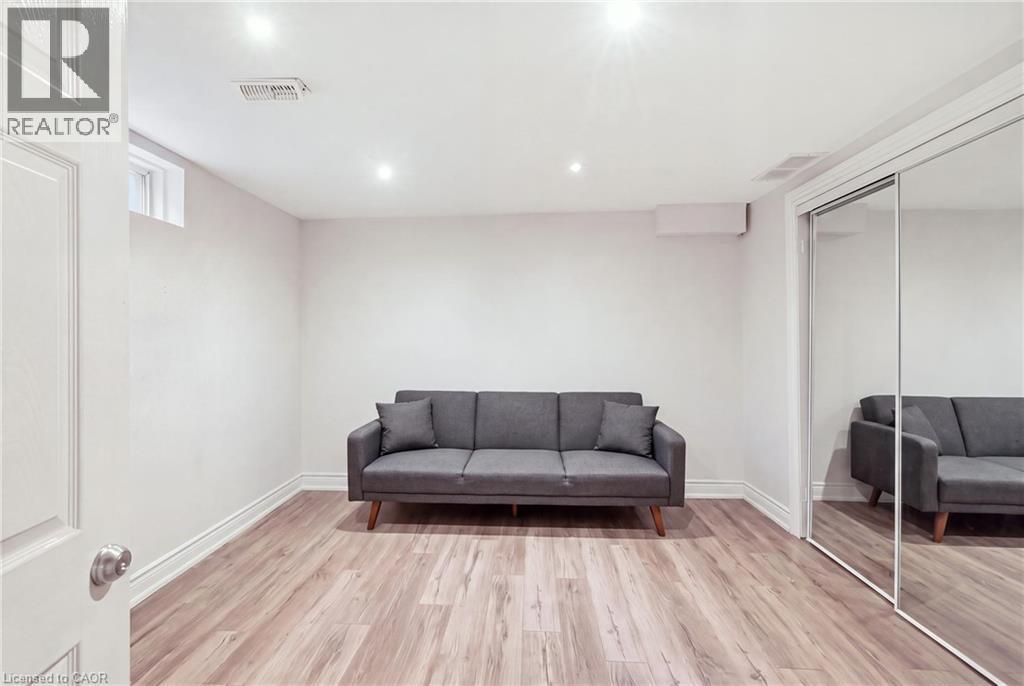
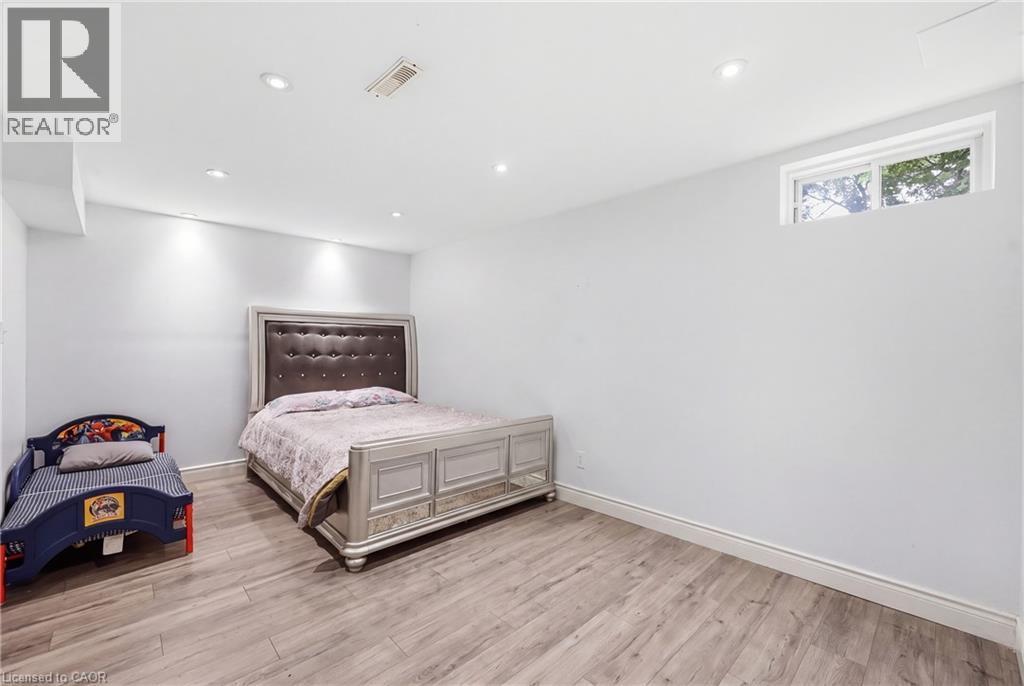
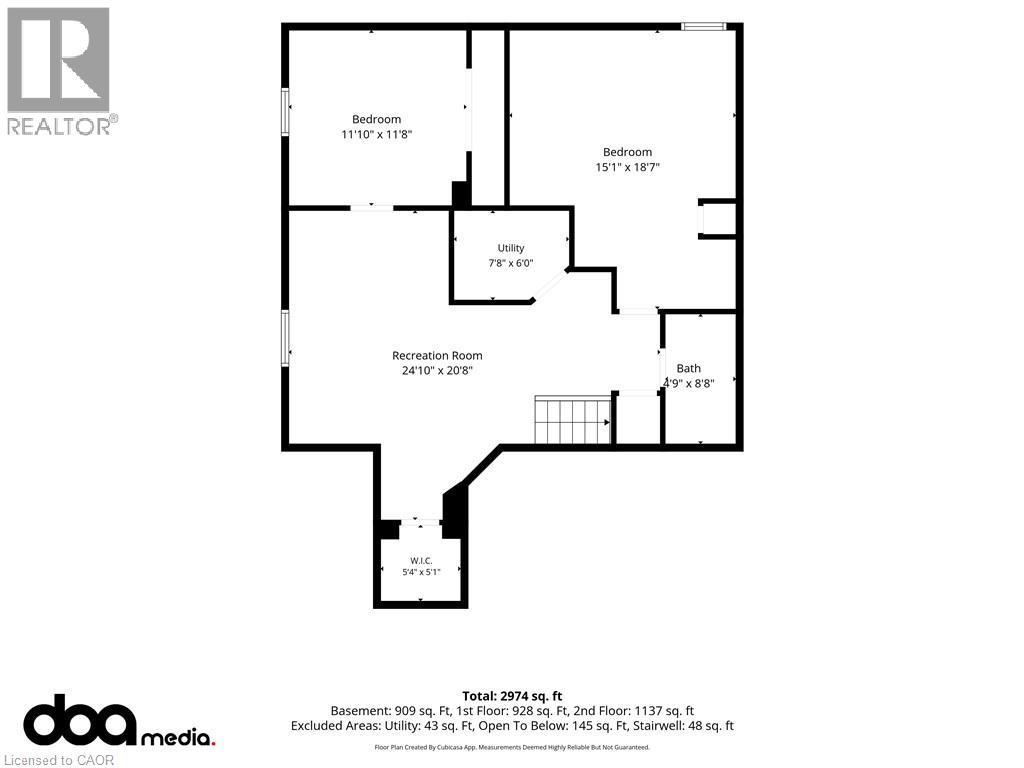
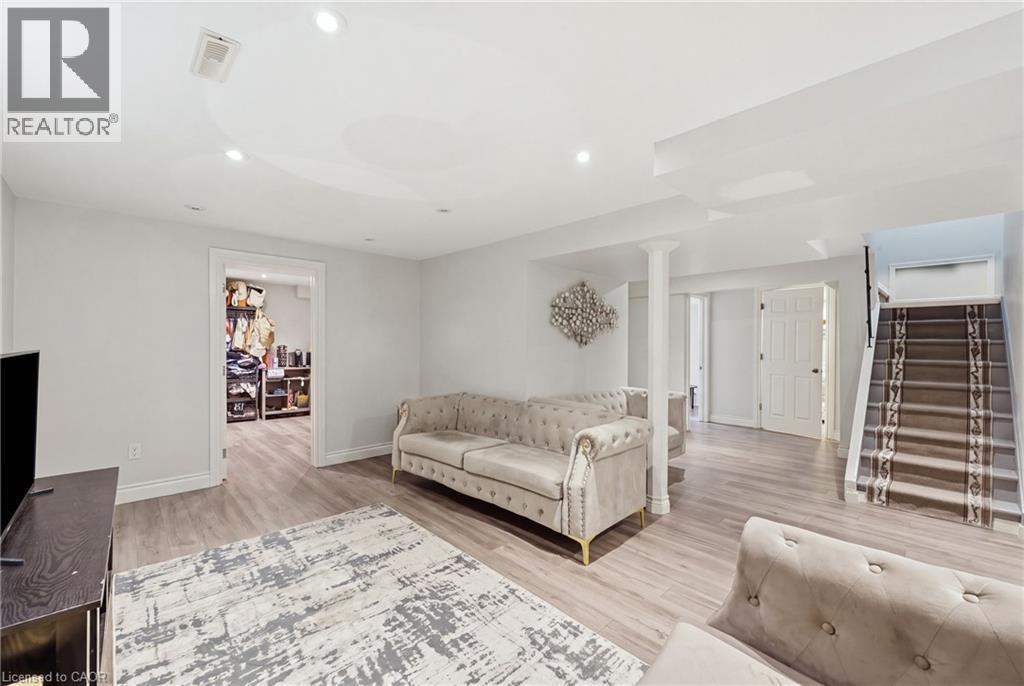
Basement - 11 Redtail Crescent, Hamilton, ON
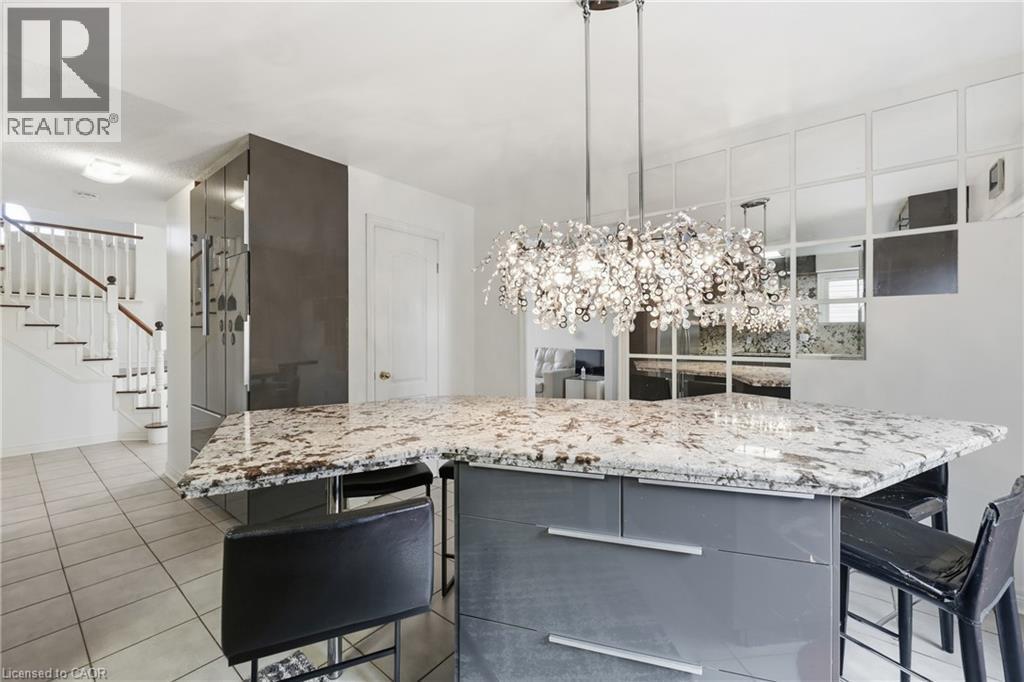
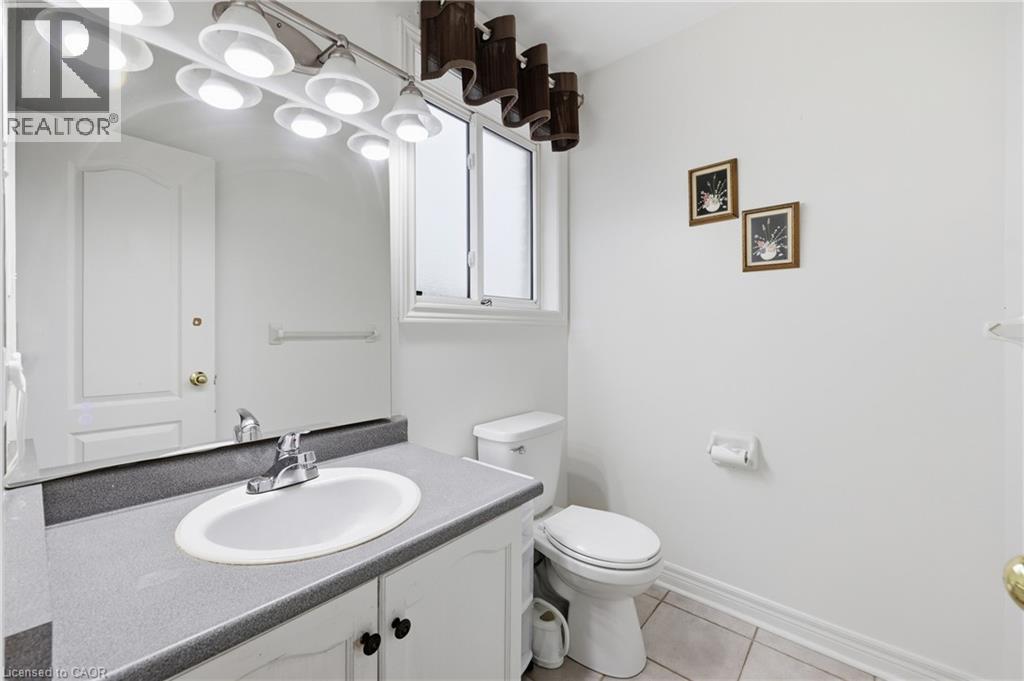
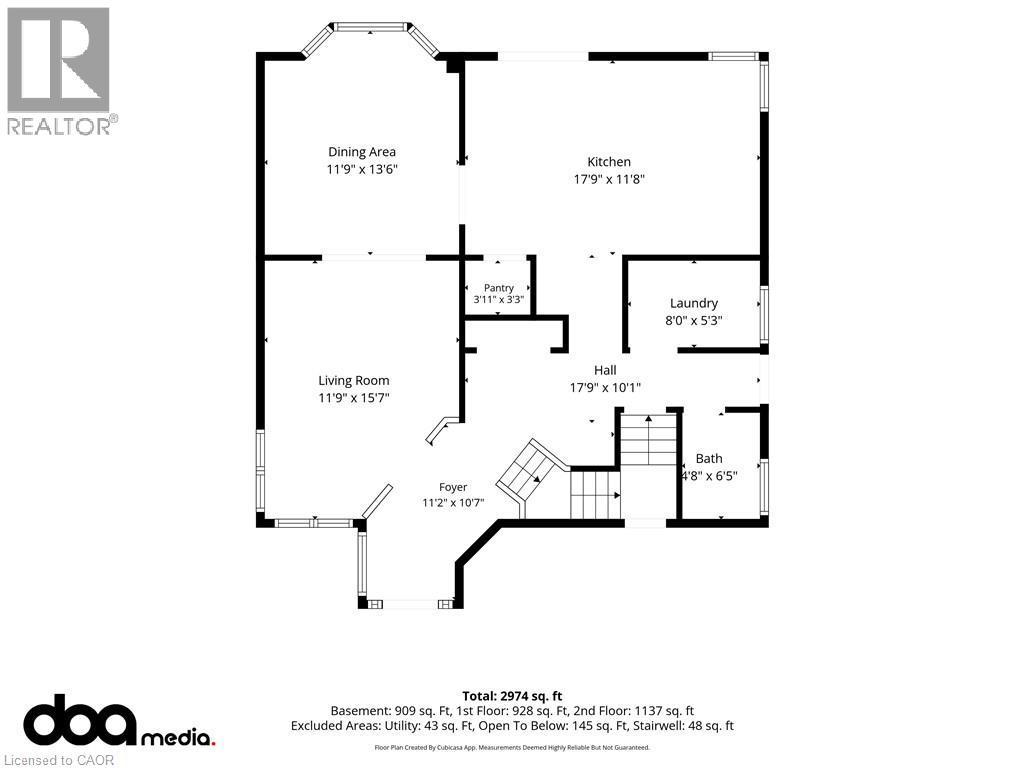
Main Floor - 11 Redtail Crescent, Hamilton, ON
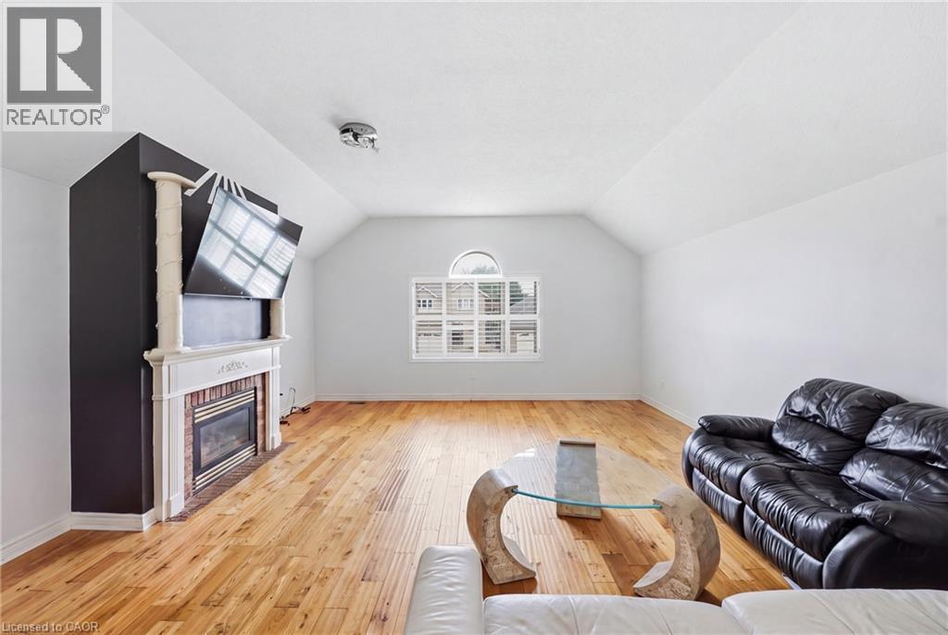
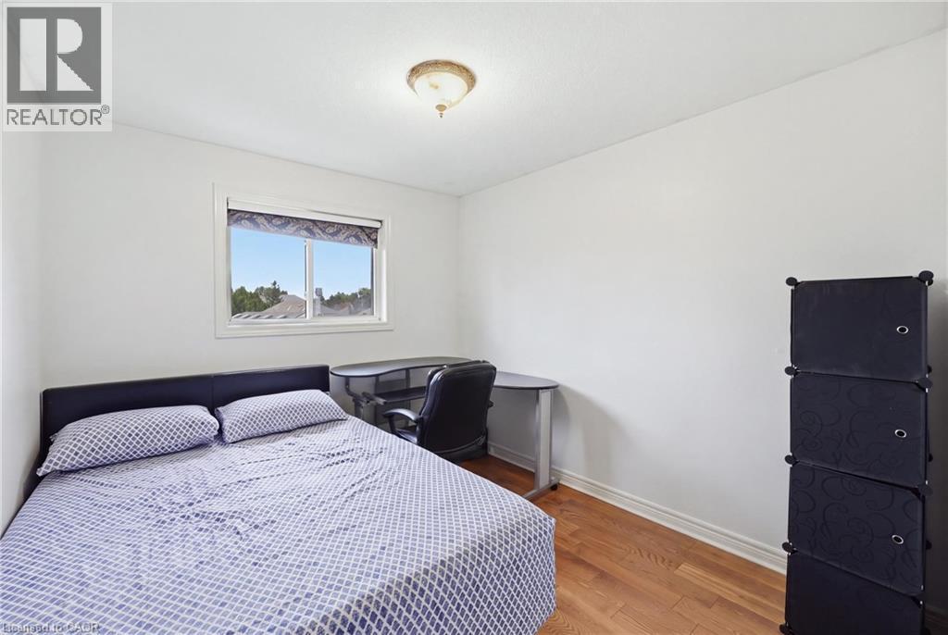
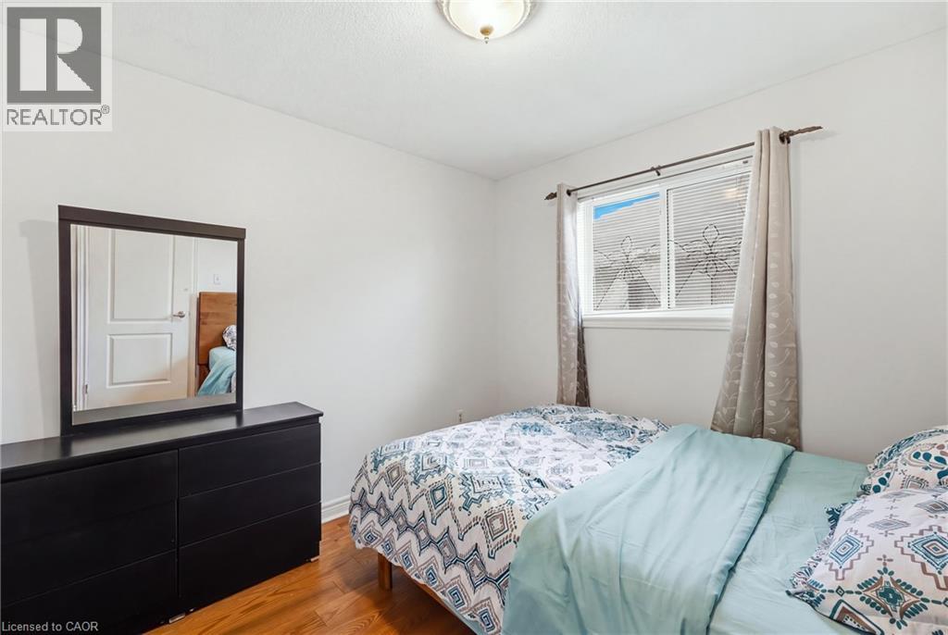
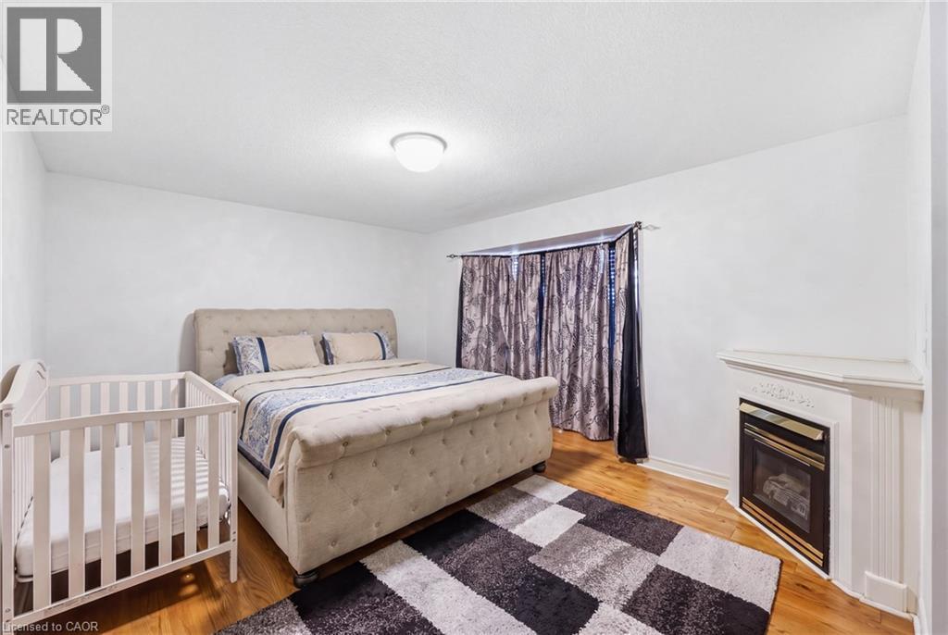
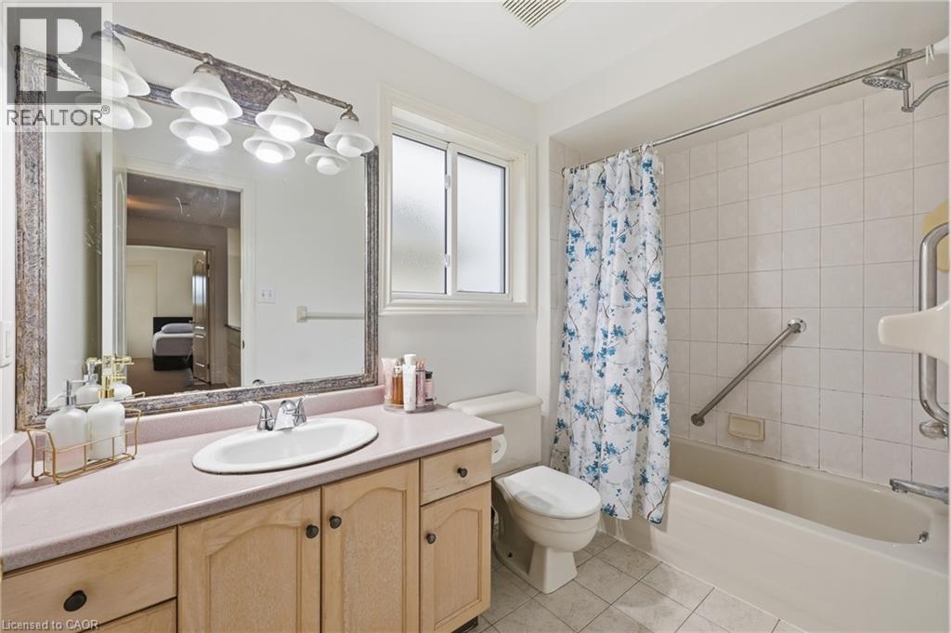
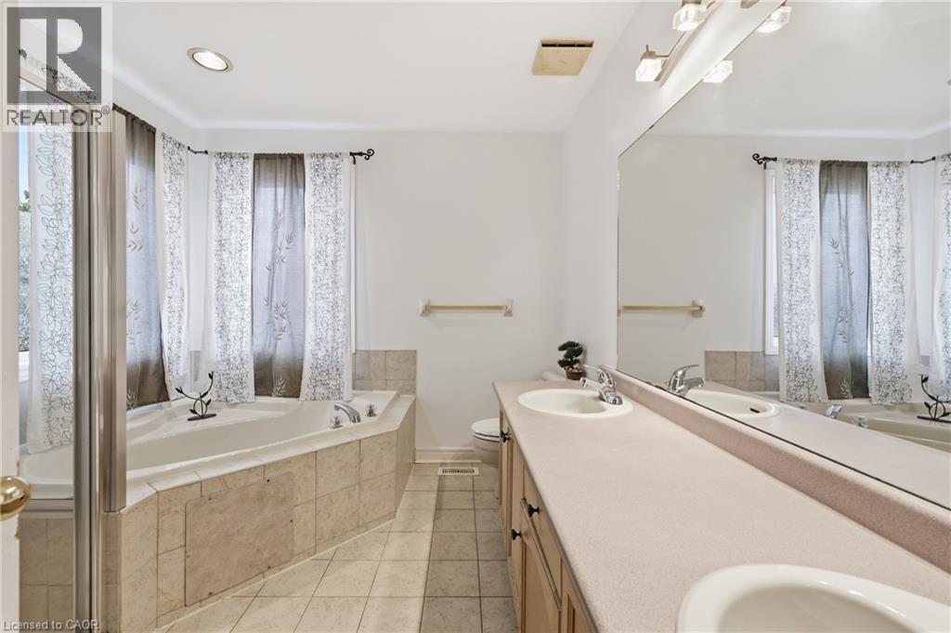
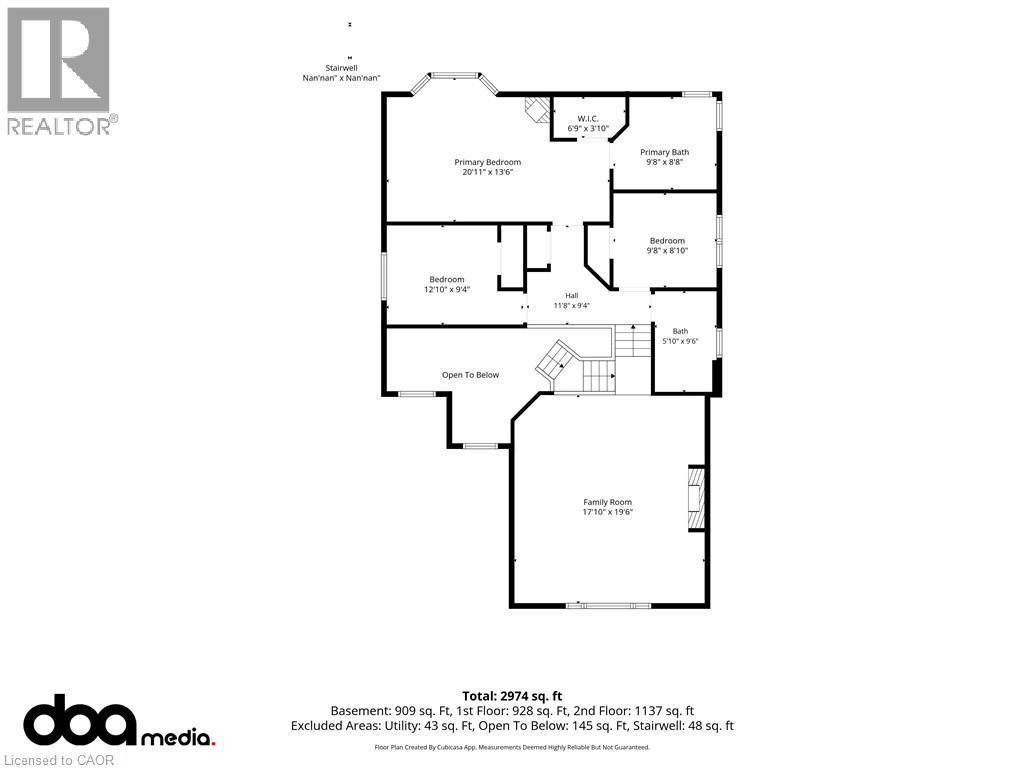
Second floor - 11 Redtail Crescent, Hamilton, ON
11 Redtail Crescent, Hamilton, ON
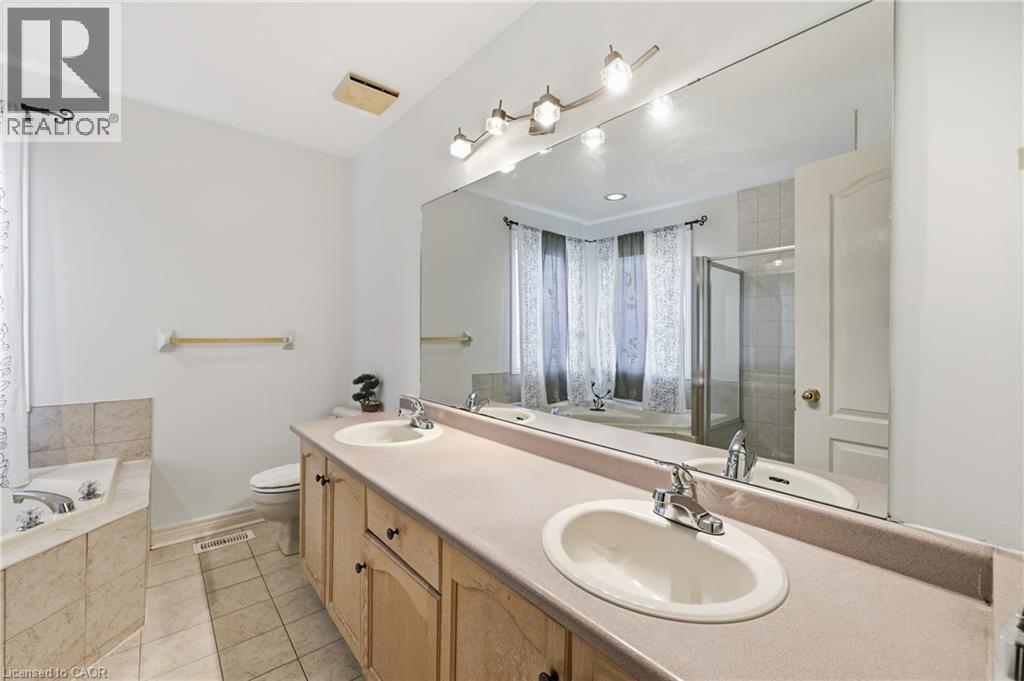
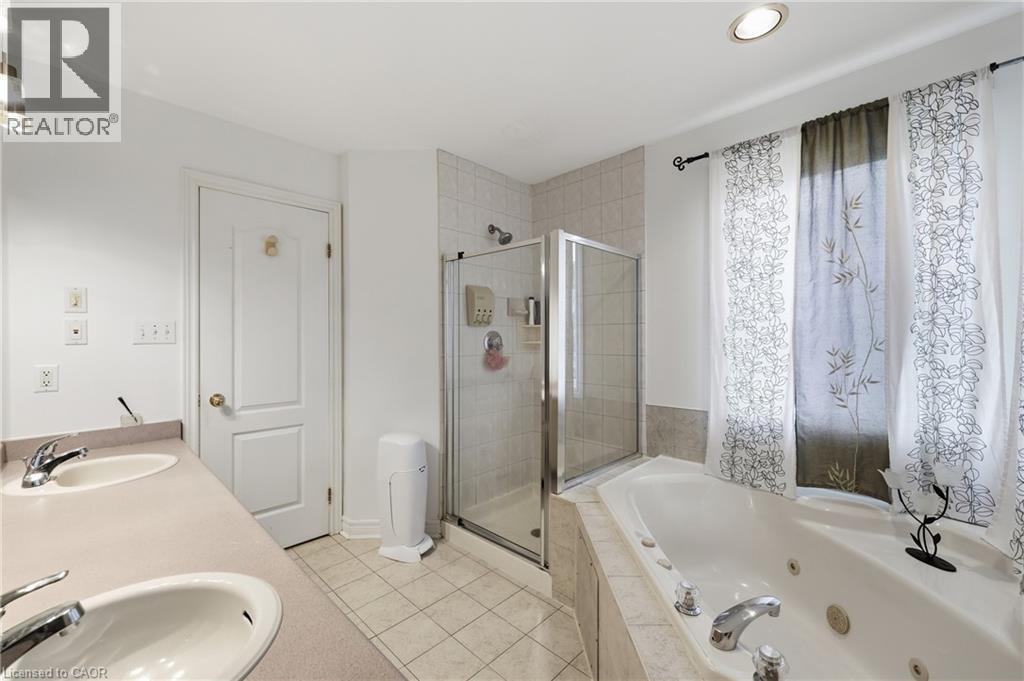
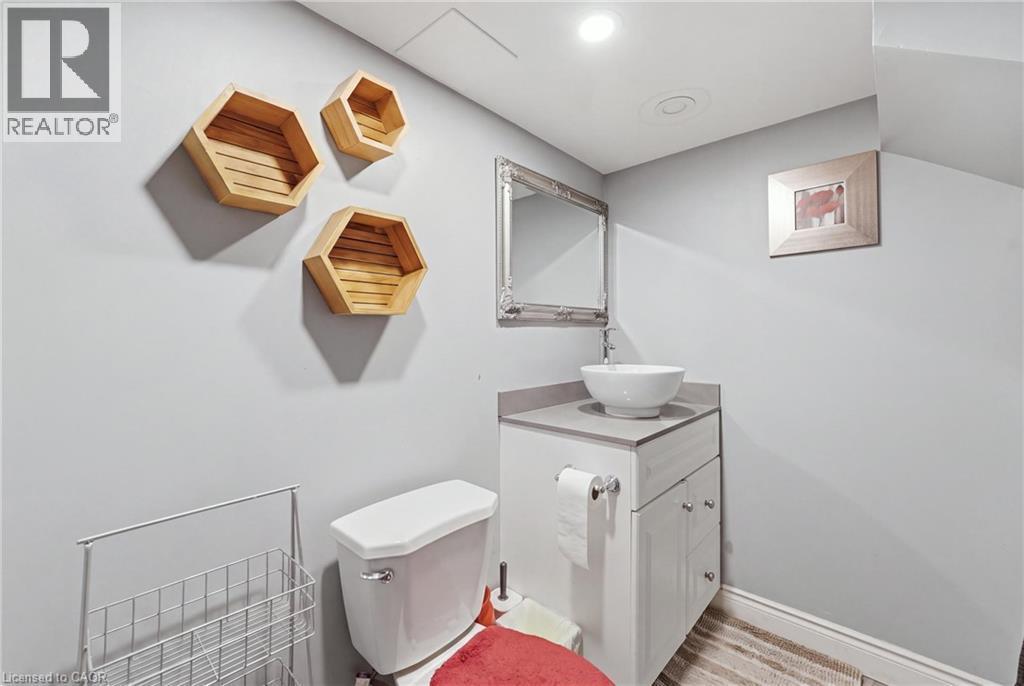
Basement - 11 Redtail Crescent, Hamilton, ON
Main Floor - 11 Redtail Crescent, Hamilton, ON
Second floor - 11 Redtail Crescent, Hamilton, ON
  • Advertising

MULTIMEDIA

Are you a real estate investor?
11 REDTAIL Crescent, Hamilton, Ontario, L9B 2R6
$979,000

5 Beds

4 Baths

Property Information:

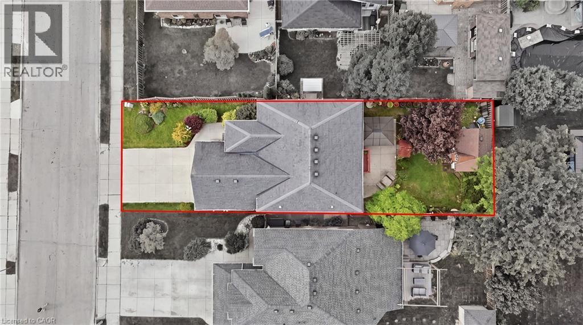
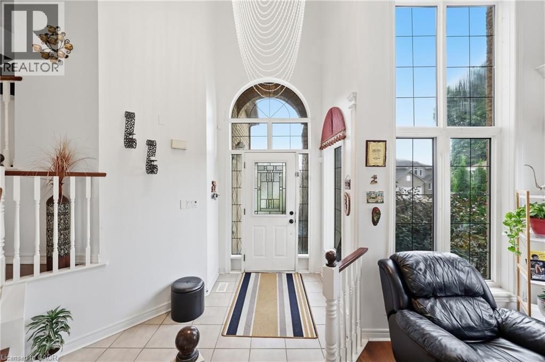
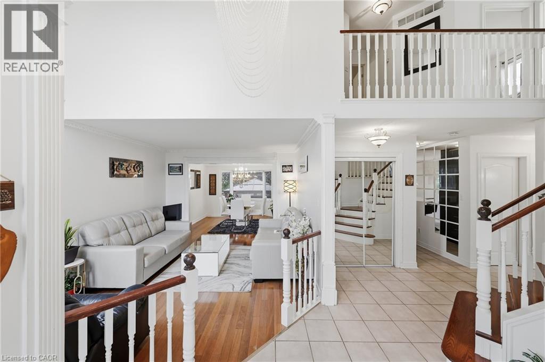
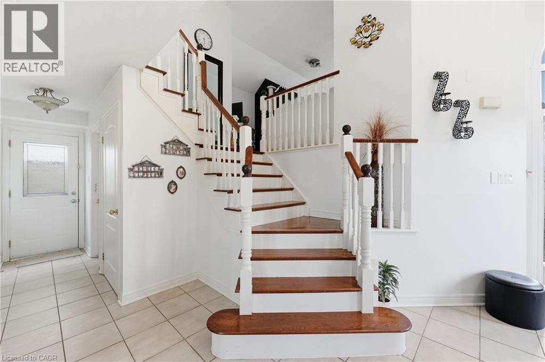
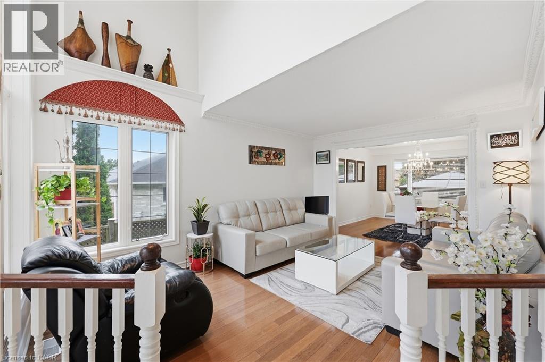
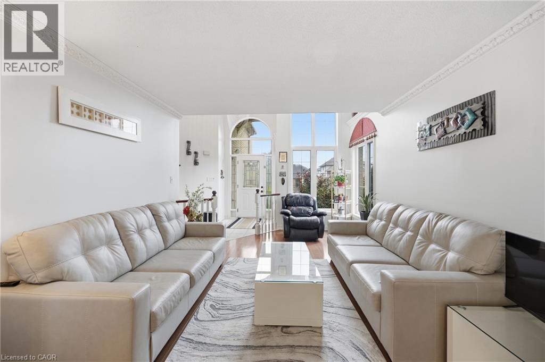
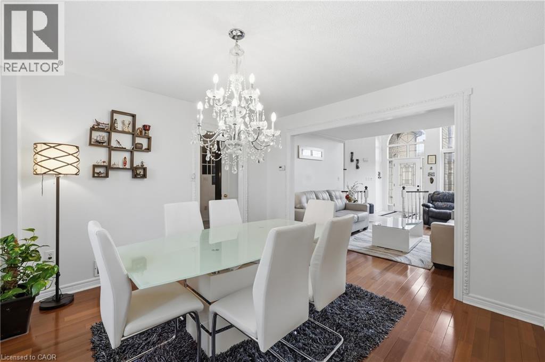
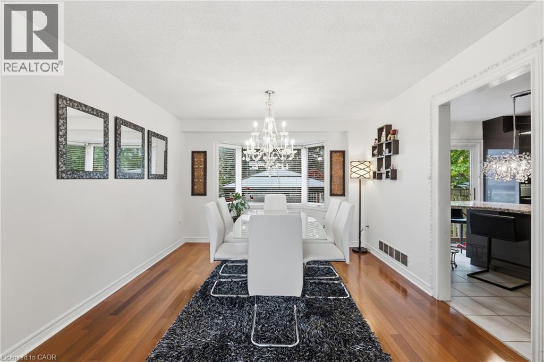
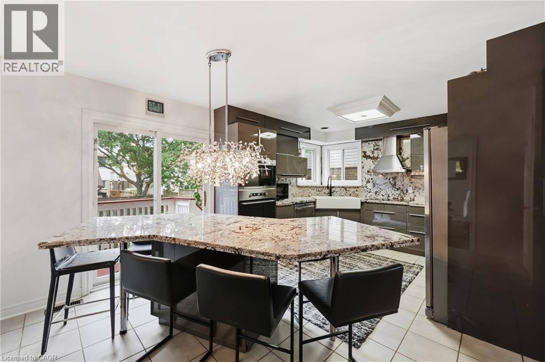
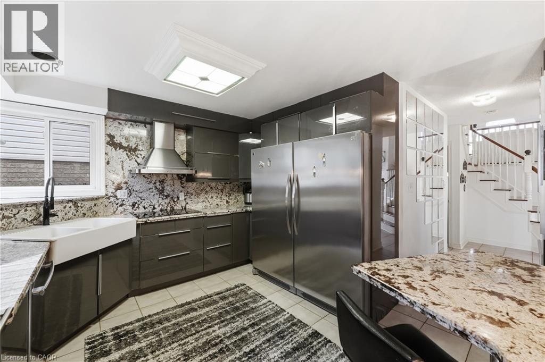
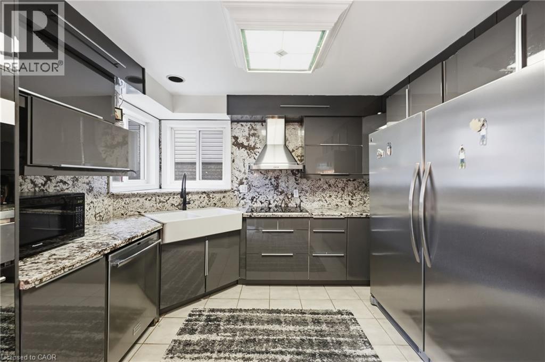
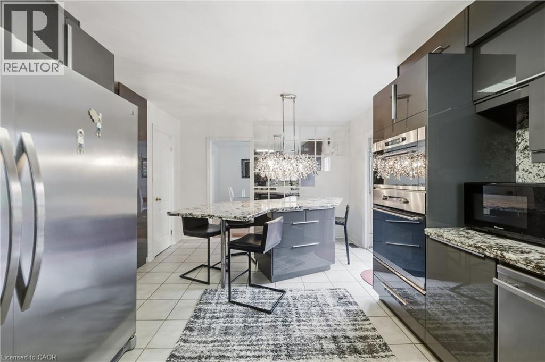
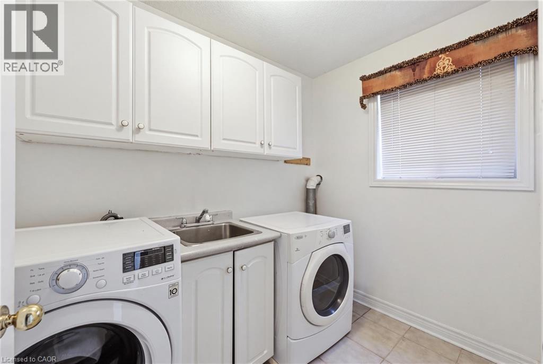
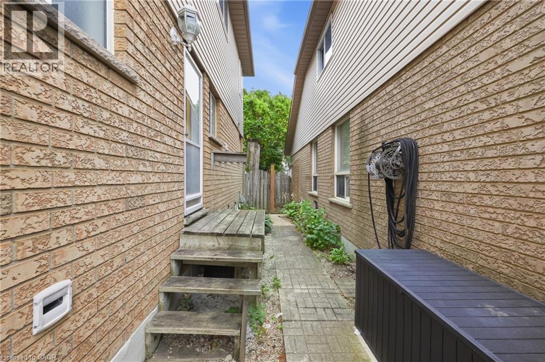
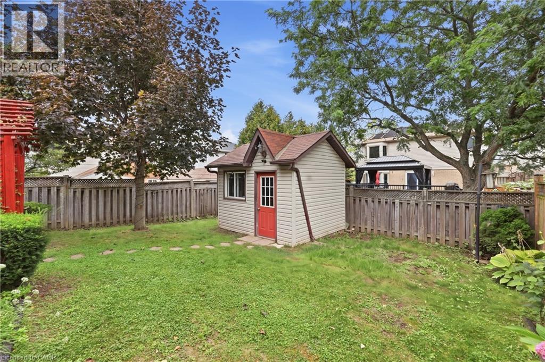
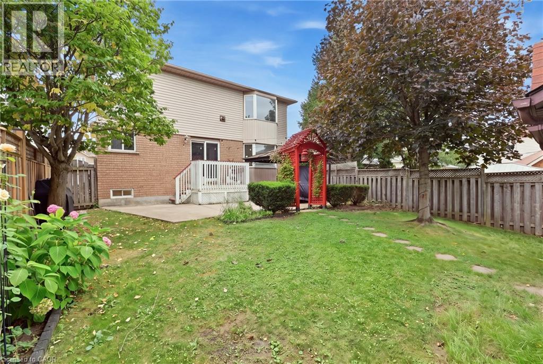
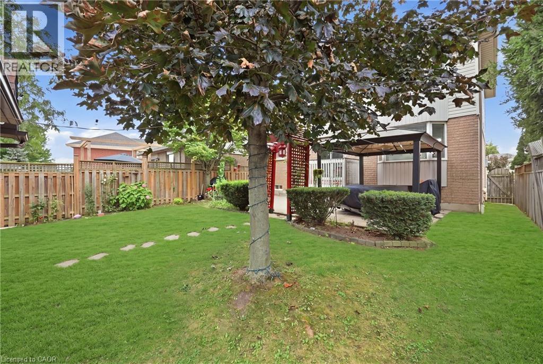
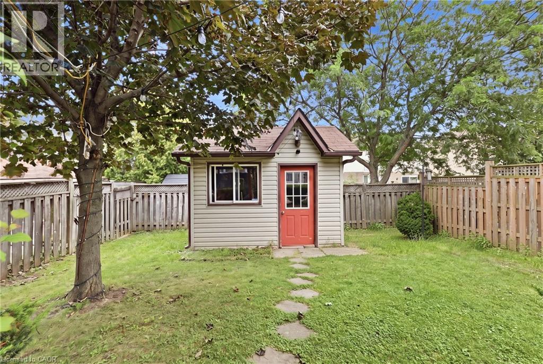
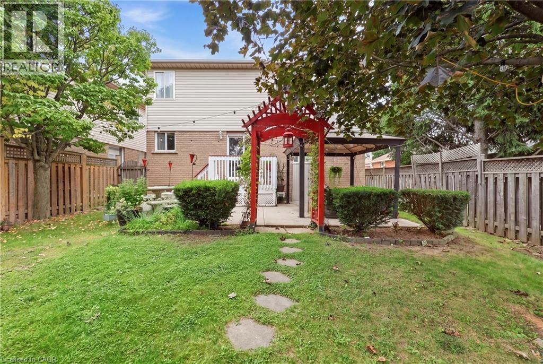
Welcome to 11 Redtail Crescent, a spacious and versatile family home tucked away on a quiet crescent in the desirable West Hamilton Mountain neighbourhood of Carpenter. Designed with everyday living and entertaining in mind, the main level offers bright, welcoming spaces, including a generous living and dining area and an impressive kitchen featuring granite countertops, built-in appliances, an oversized double-door refrigerator, abundant cabinetry, built-in pantry and a large centre island with plenty of room to gather. A convenient main-floor laundry room adds to the functionality.One of the home's standout features is the spacious mid-level loft with vaulted ceilings and a gas fireplace, creating an inviting second living area perfect for relaxing, working from home or spending time with family. Upstairs, well-sized bedrooms provide comfortable and flexible space for a growing household.The finished lower level adds even more possibilities, offering a separate entrance, living area, two bedrooms and a full bathroom-an excellent setup for extended family, older children, guests or additional private living space.Outside, enjoy a fully fenced backyard complete with a deck, mature gardens and storage shed. The garage is also equipped with an electric vehicle charger.Conveniently located close to schools, parks, shopping and everyday amenities, with easy access to the Lincoln Alexander Parkway and Highway 403. Mohawk College, McMaster University, Hamilton International Airport, St. Joseph's Healthcare and the Hamilton GO Centre are all within convenient reach. A home offering the space, flexibility and location to accommodate many stages of family life. (id:27)

Building Features:

  • Style: Detached
  • Building Type: House
  • Architectural Style: Other
  • Basement Development: Finished
  • Basement Type: Full
  • Construction Style - Attachment: Detached
  • Exterior Finish: Vinyl siding
  • Fireplace: Yes
  • Floor Space: 3300 sqft
  • Foundation Type: Poured Concrete
  • Heating Type: Forced air
  • Cooling Type: Central air conditioning
  • Appliances: Central Vacuum, Dishwasher, Dryer, Freezer, Refrigerator, Stove, Washer, Microwave Built-in, Hood Fan, Window Coverings, Garage door opener

Property Features:

  • OwnershipType: Freehold
  • Property Type: Single Family
  • Half Bathrooms: 1
  • Access Type: Road access, Highway access
  • Amenities Nearby: Park, Playground, Public Transit, Schools, Shopping
  • Community Features: Quiet Area
  • Features: Automatic Garage Door Opener
  • Floor Space (approx): 3300 Square Feet
  • Lot Depth: 118 Feet
  • Lot Frontage: 40 Feet
  • Zoning: C
  • Sewer: Municipal sewage system
  • Parking Type: Attached garage
  • No. of Parking Spaces: 6

Rooms:

  • Bathroom 2nd Level Measurements not available
  • Bathroom 2nd Level Measurements not available
  • Bedroom 2nd Level 9'1'' x 8'9''
  • Bedroom 2nd Level 12'4'' x 9'6''
  • Primary Bedroom 2nd Level 20'5'' x 13'6''
  • Family 2nd Level 19'9'' x 17'0''
  • Utility Basement Level 7'8'' x 6'0''
  • Bathroom Basement Level 8'8'' x 4'9''
  • Bedroom Basement Level 11'10'' x 11'8''
  • Bedroom Basement Level 18'7'' x 15'1''
  • Living Basement Level 14'8'' x 10'4''
  • Bathroom Main Level Measurements not available
  • Kitchen Main Level 18'1'' x 11'6''
  • Dining Main Level 13'2'' x 11'6''
  • Living Main Level 14'1'' x 11'6''
  • Foyer Main Level Measurements not available

REALTOR.ca  

Access to Sold Data on this website may only be used by consumers that have a bona fide interest in the purchase, sale, or lease of residential real estate.

Sales/Price History

Log in or create an account to see sold and historical listings information

QuickQuoteTM Powered by RPS

Location of 11 REDTAIL Crescent, Hamilton, Ontario, L9B 2R6

Demographic Information of 11 REDTAIL Crescent, Hamilton, Ontario, L9B 2R6
Life Stage

Older Parents, Younger Kids

Employment Type

Mixed

Average Household Income

$144,570.80

Average Number of Children

1.98

Household Population

Household Structure

Age of Population

Education

Education Level

No certificate/diploma/degree

12.55 %

High school certificate or equivalent

29.55 %

Apprenticeship trade certificate/diploma

5.43 %

College/non-university certificate

25.32 %

University certificate (below bachelor)

1.98 %

University Degree

25.17 %

Commuter

Travel To Work

By Car

94.6 %

By Public Transit

2.45 %

By Walking

1.39 %

By Bicycle

0.01 %

By Other Methods

1.55 %

Cultural Diversity

Knowledge of Official Language

Mother Tongue

Building Information
Building Type

Apartments (Low and High Rise)

3.11 %

Houses

96.89 %

Own Vs. Rent