Button CopyPathCircle CloseCircle Left ArrowArrow Down Icon GreyClosecirclecircleBurger
  • Advertising

109 RAY Street N, Hamilton, Ontario, L8R 2Y1

MLS® # 40835750
House For Sale In Strathcona, Hamilton, Ontario
$899,950 QuickQuoteTM: Not Available

3 Beds

4 Baths

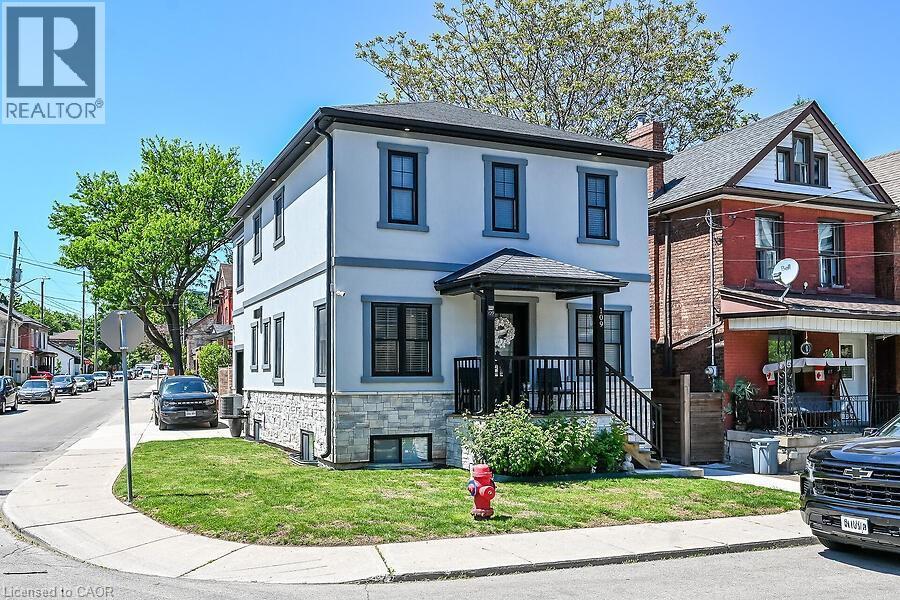
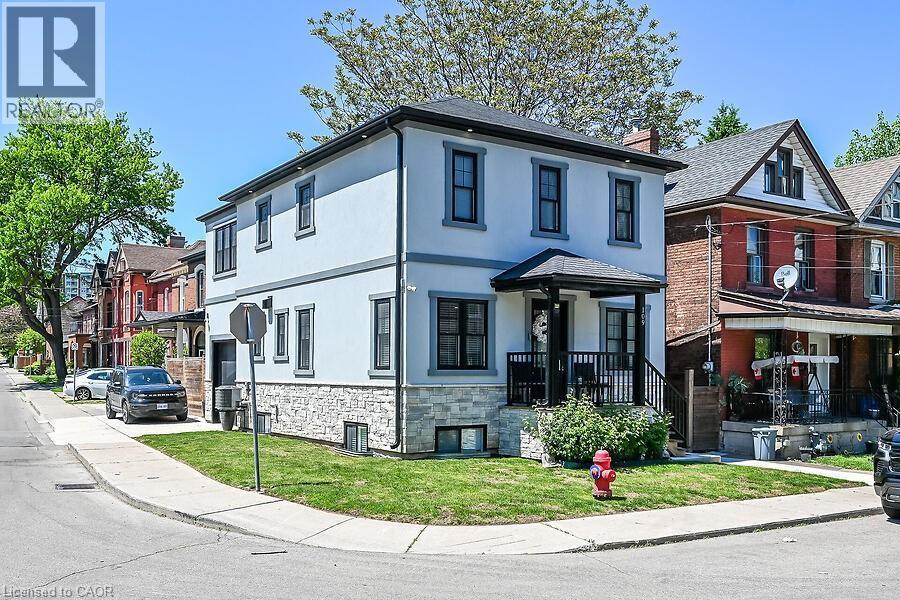
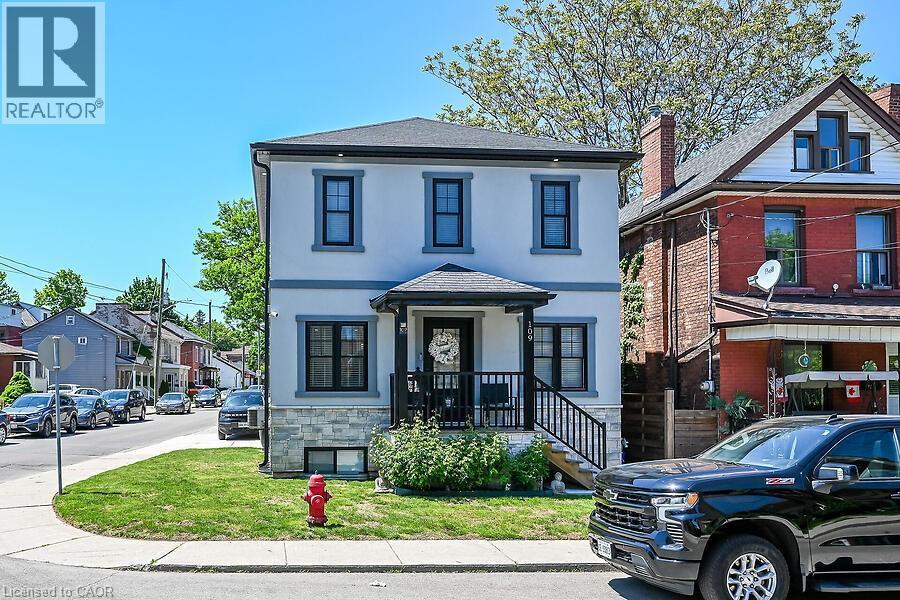
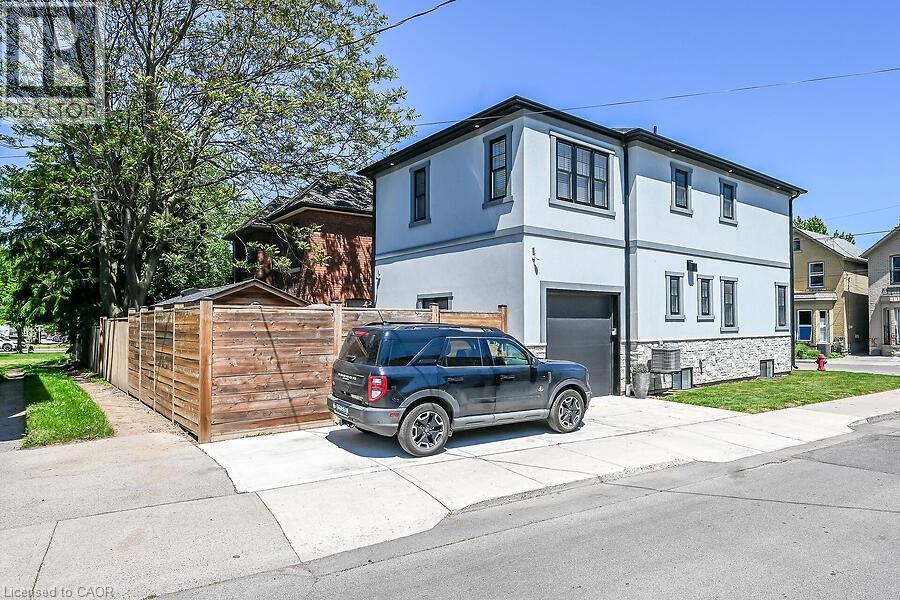
Contemporary two-story residence featuring a light-colored stucco exterior with dark trim accents - 109 Ray Street N, Hamilton, ON - Outdoor With Facade
Two-story stucco exterior featuring stone veneer siding on the lower level, a covered front porch with dark railings, black-framed windows, and a corner lot location with a manicured lawn - 109 Ray Street N, Hamilton, ON - Outdoor With Facade
Contemporary facade featuring light-colored stucco and a stone-clad foundation - 109 Ray Street N, Hamilton, ON - Outdoor With Facade
Contemporary two-story residence with a light-colored stucco exterior - 109 Ray Street N, Hamilton, ON - Outdoor With Facade
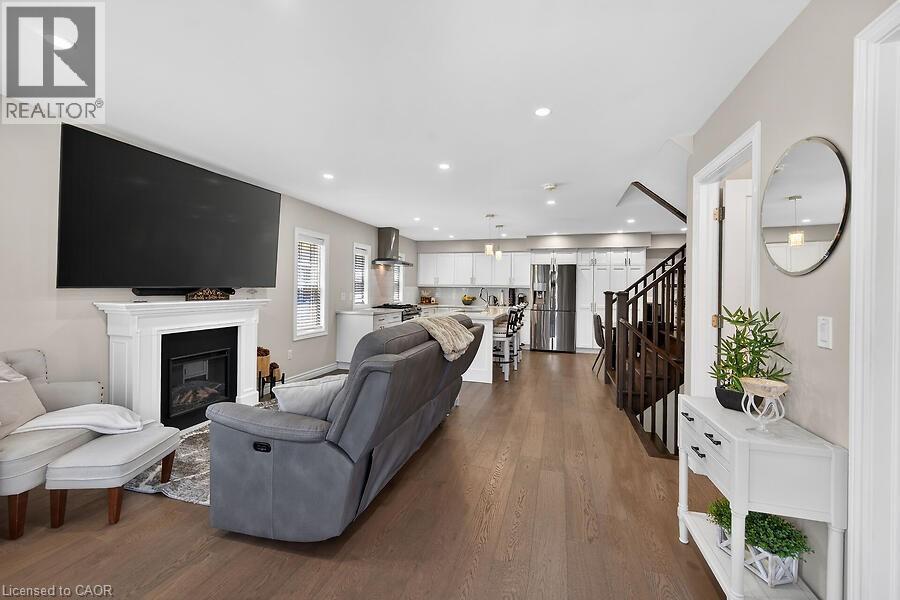
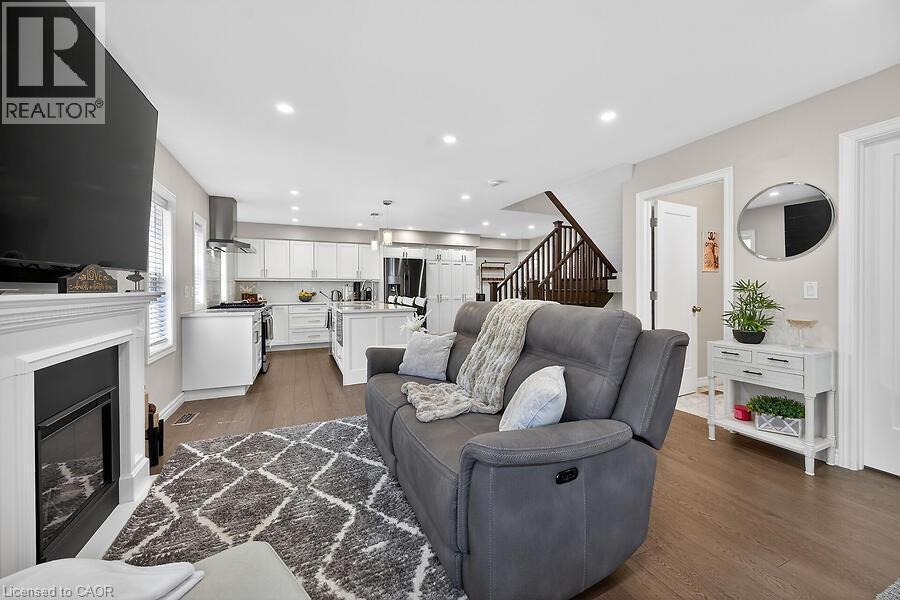
Open-concept living area featuring wood-finish flooring, a white mantel fireplace, and recessed lighting - 109 Ray Street N, Hamilton, ON - Indoor Photo Showing Living Room With Fireplace
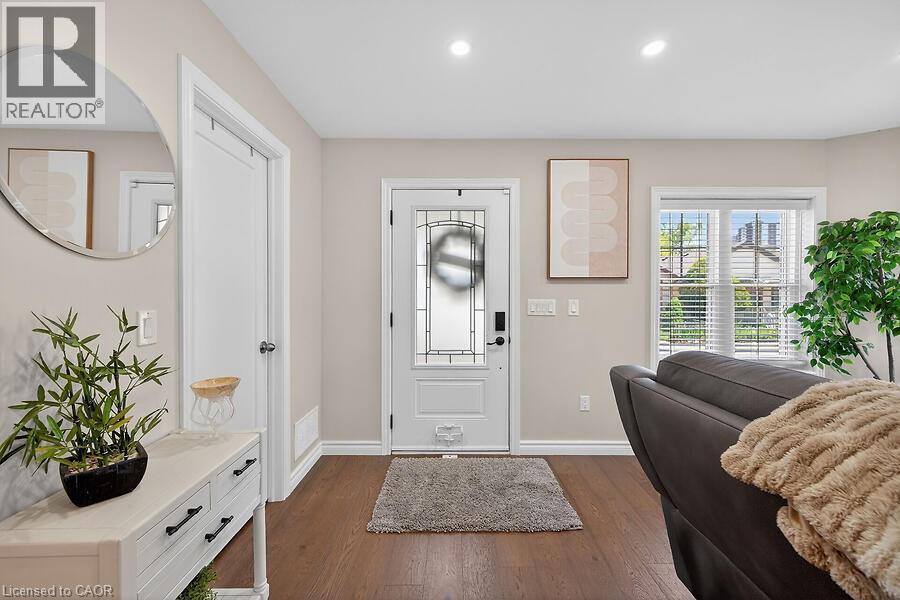
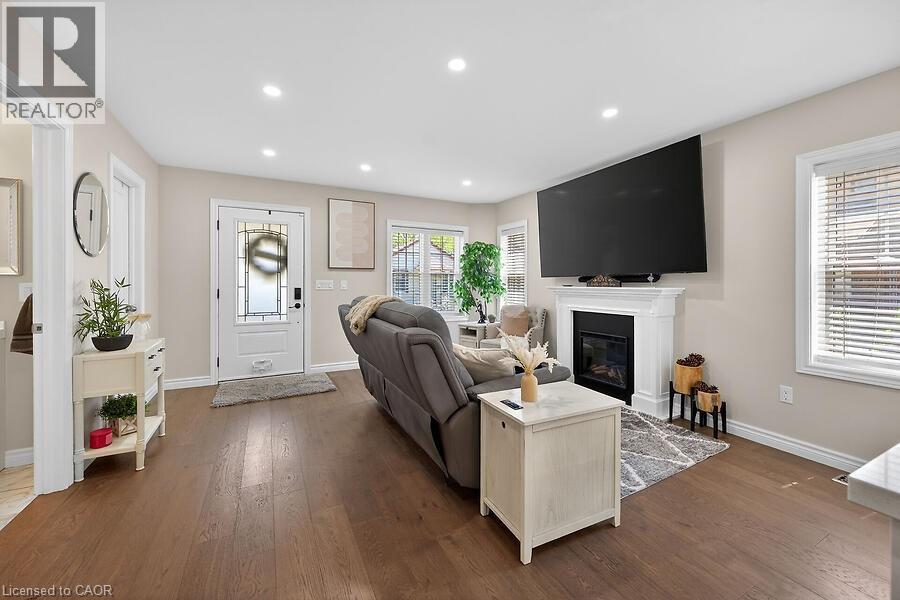
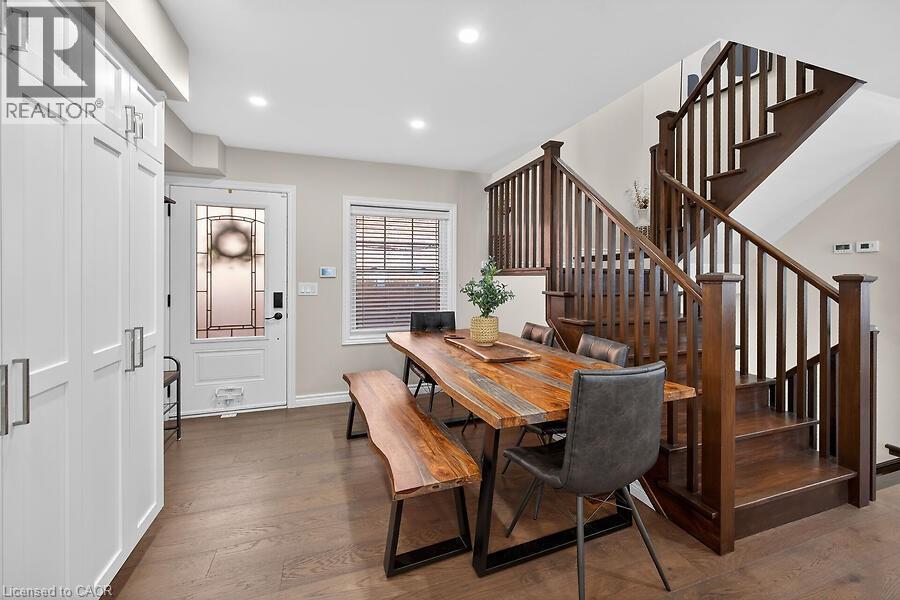
Entryway featuring a white door with decorative glass, dark wood-finish flooring, recessed lighting, and a double-hung window with blinds - 109 Ray Street N, Hamilton, ON - Indoor Photo Showing Other Room
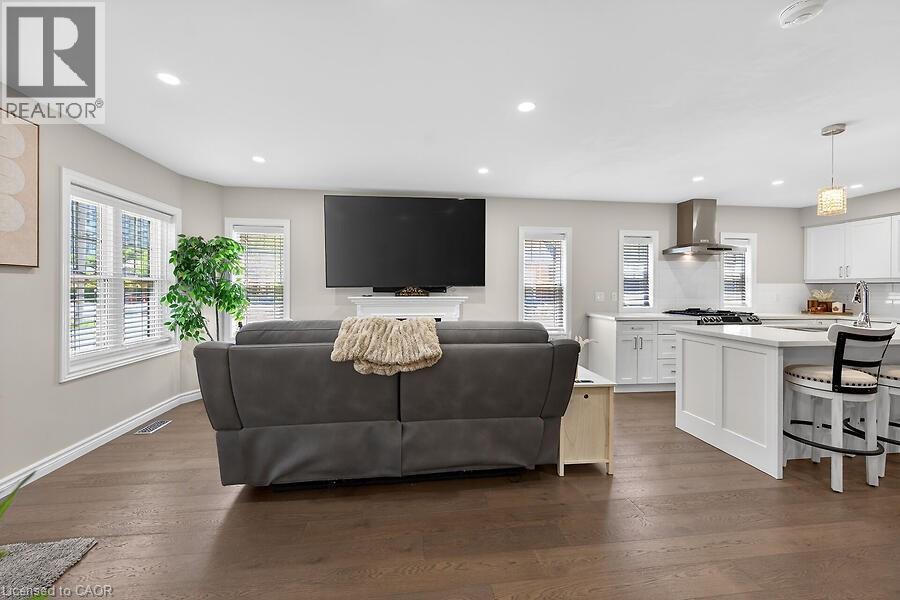
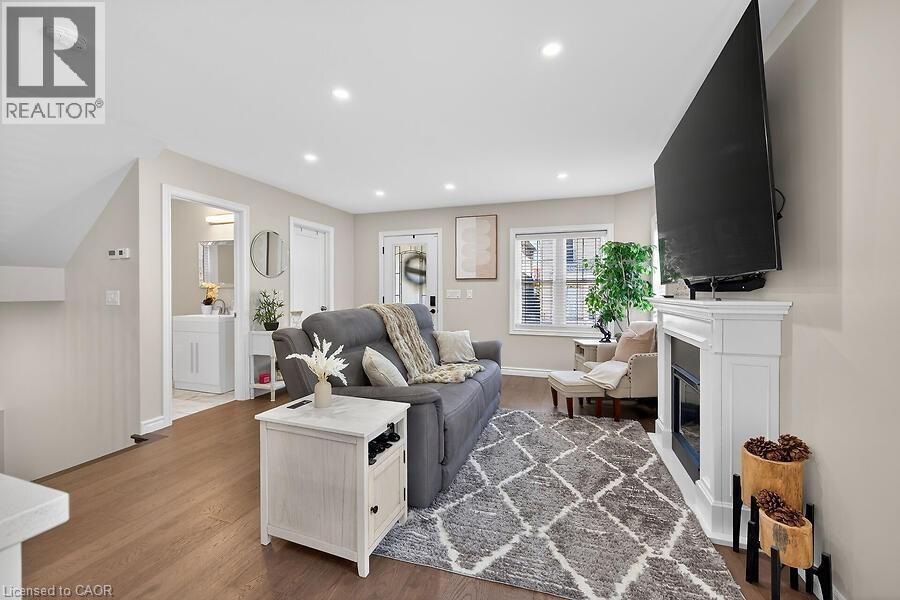
Open-concept living space featuring wood-finish flooring and recessed lighting - 109 Ray Street N, Hamilton, ON - Indoor
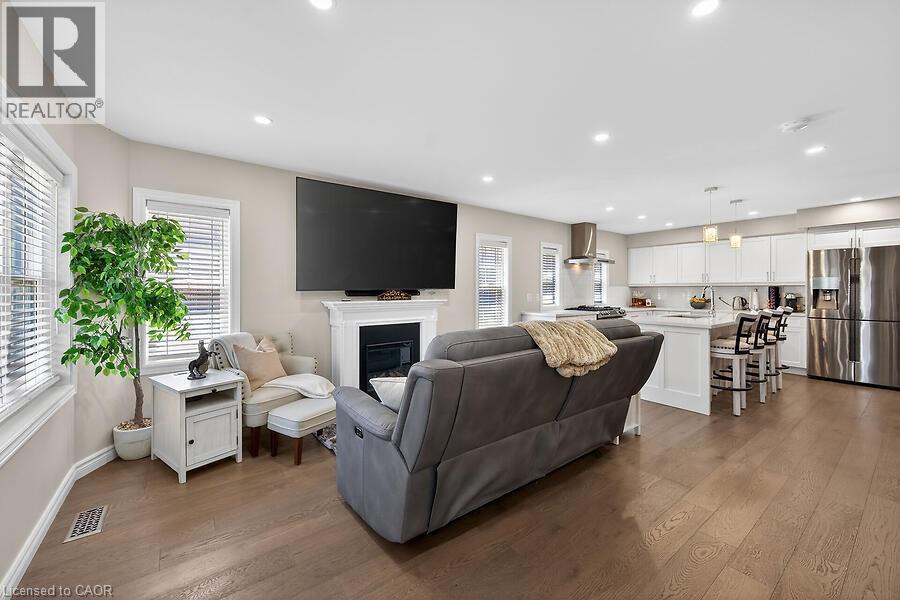
Open-concept living space featuring wood-finish flooring, a white fireplace with mantle, and recessed lighting - 109 Ray Street N, Hamilton, ON - Indoor Photo Showing Living Room With Fireplace
Spacious living area featuring a fireplace with a white mantel, recessed lighting, and wood-finish flooring - 109 Ray Street N, Hamilton, ON - Indoor Photo Showing Living Room With Fireplace
Open-concept living area featuring rich wood-finish flooring, recessed lighting, and a prominent fireplace with a classic white mantel - 109 Ray Street N, Hamilton, ON - Indoor Photo Showing Other Room With Fireplace
Open-concept living space with wood-finish flooring, recessed lighting, and a white fireplace - 109 Ray Street N, Hamilton, ON - Indoor
Modern kitchen featuring white cabinetry and light-toned countertops - 109 Ray Street N, Hamilton, ON - Indoor Photo Showing Kitchen With Double Sink
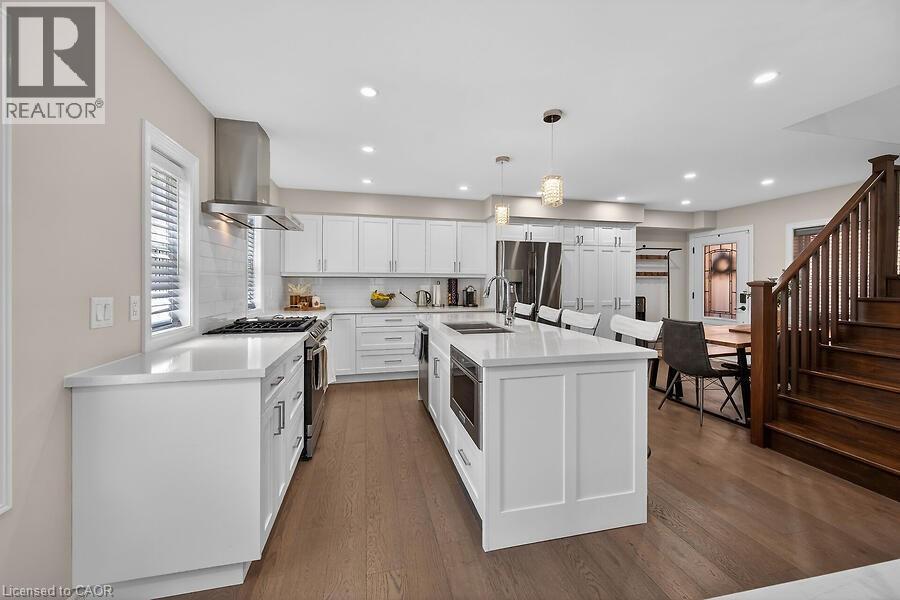
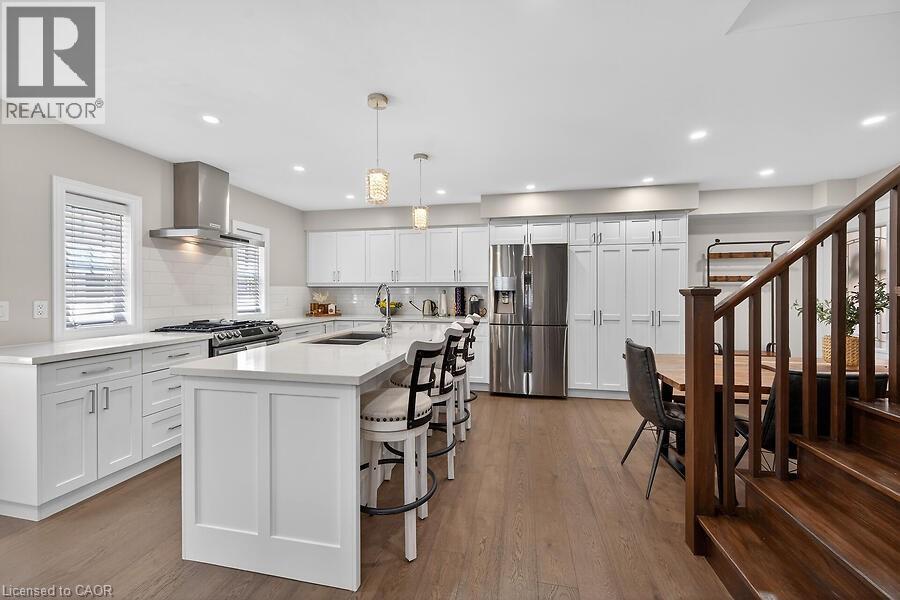
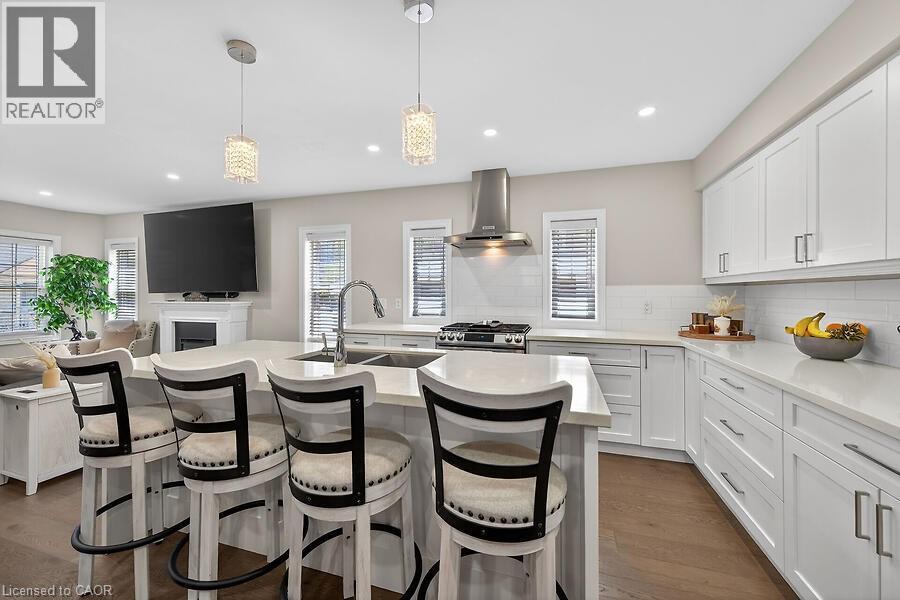
Open-concept kitchen featuring a large central island with seating, white shaker cabinetry, stainless steel appliances, and wood-finish flooring - 109 Ray Street N, Hamilton, ON - Indoor Photo Showing Kitchen With Upgraded Kitchen
Contemporary kitchen featuring white shaker cabinetry and a central island with countertop seating - 109 Ray Street N, Hamilton, ON - Indoor
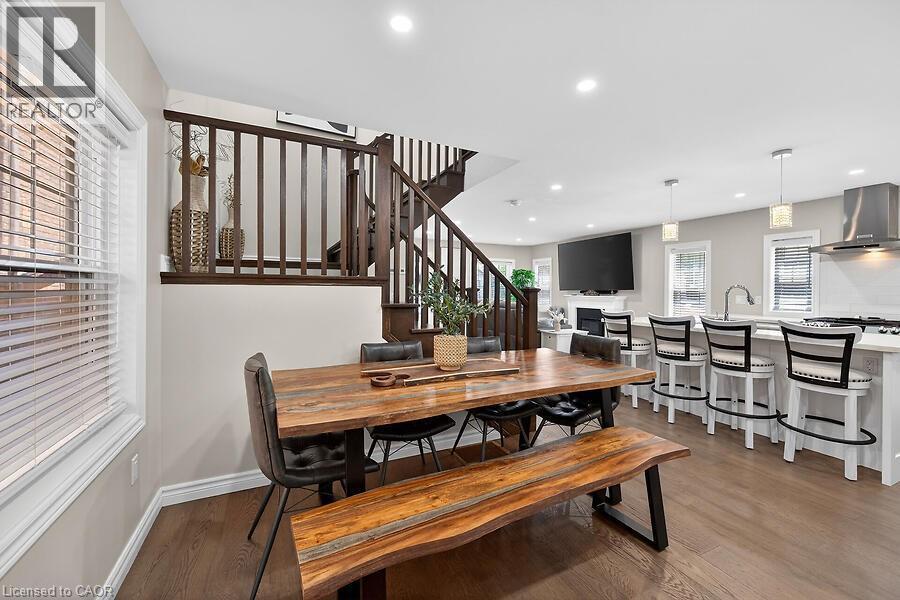
Open-concept dining area featuring wood-finish flooring, recessed lighting, and a prominent wood staircase with matching balusters - 109 Ray Street N, Hamilton, ON - Indoor Photo Showing Other Room
Open-concept living area featuring wood-finish flooring, recessed lighting, and a prominent staircase with dark wood balusters - 109 Ray Street N, Hamilton, ON - Indoor Photo Showing Other Room
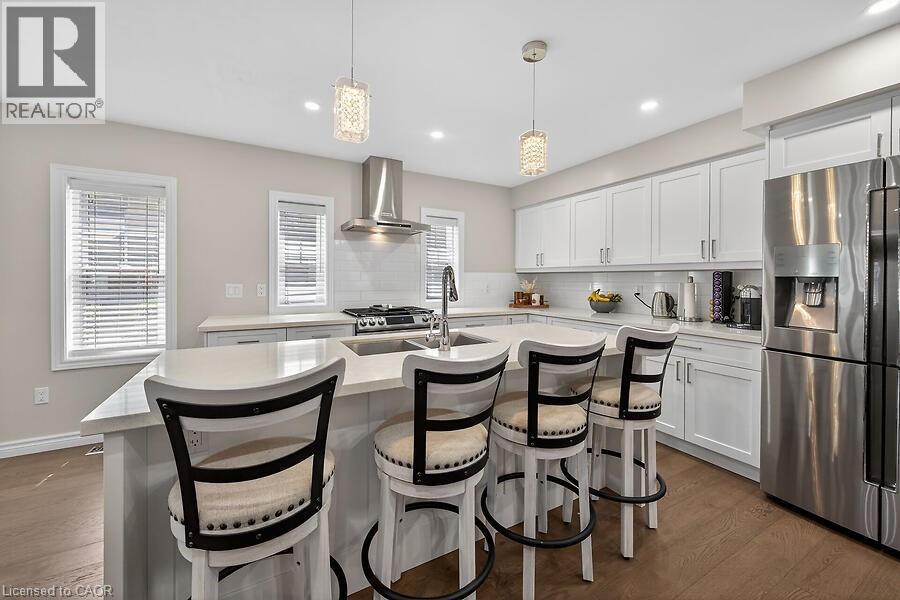
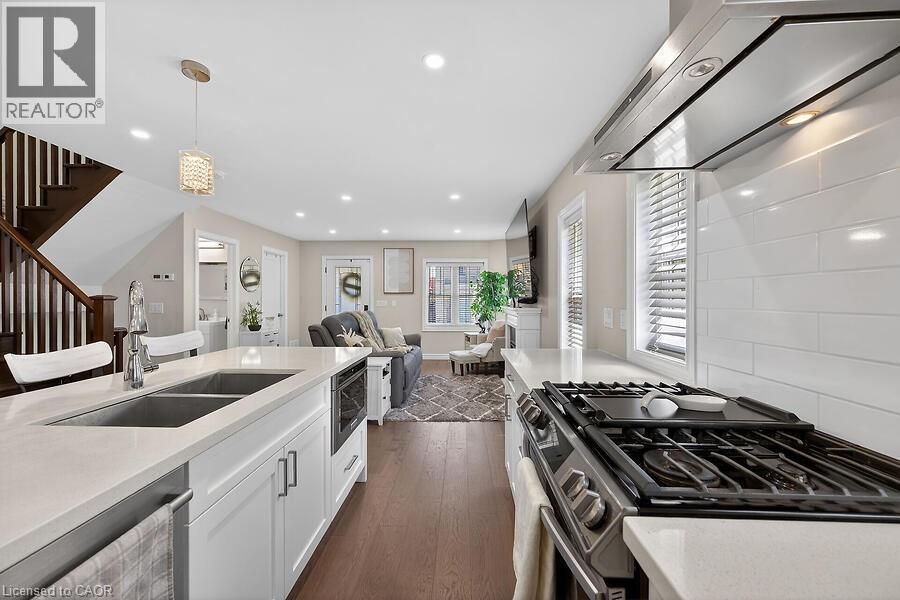
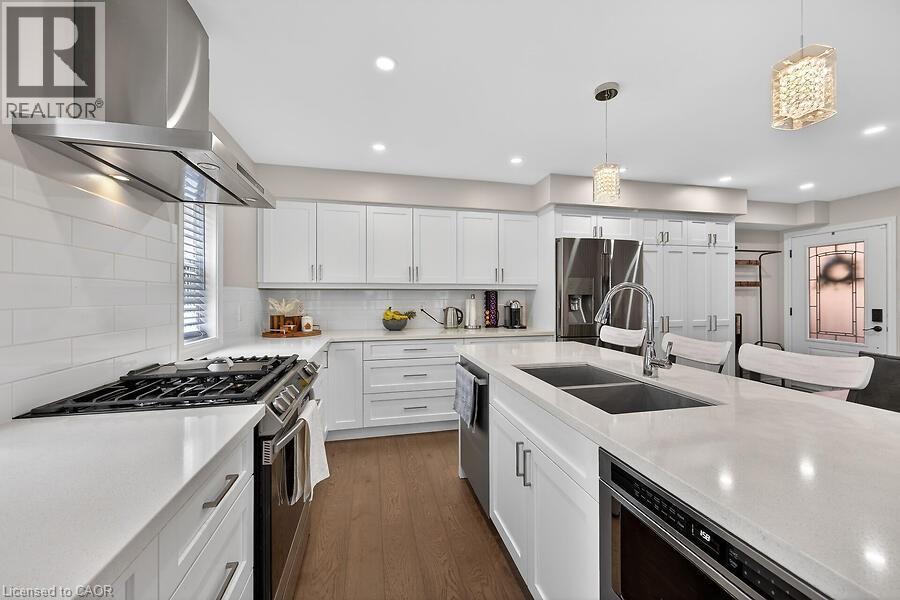
Modern kitchen featuring a central island with an undermount double sink and chrome faucet, white shaker cabinetry, light-toned countertops, a subway tile backsplash, and stainless steel appliances - 109 Ray Street N, Hamilton, ON - Indoor
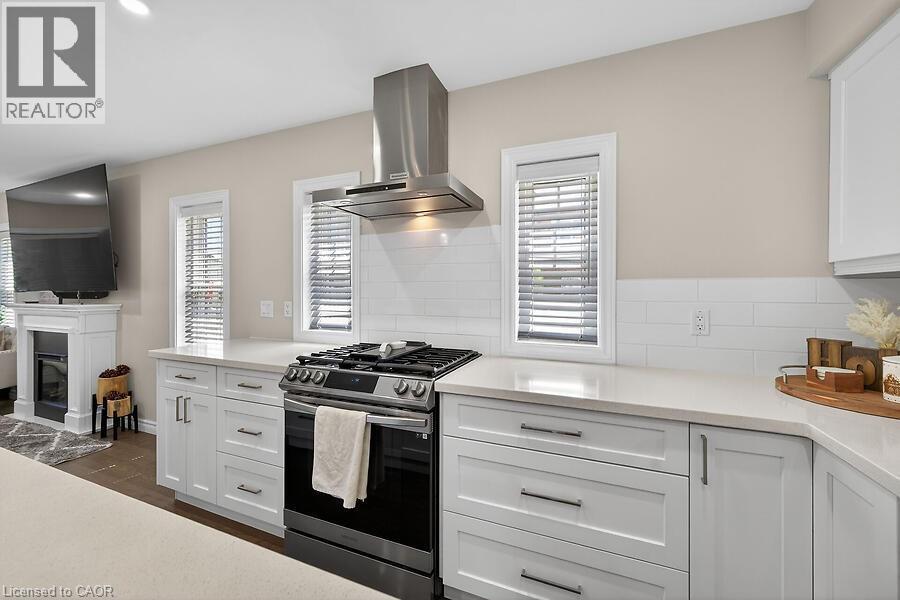
Kitchen featuring a stainless steel range with overhead ventilation, white shaker cabinetry, light-toned countertops, and a white subway tile backsplash - 109 Ray Street N, Hamilton, ON - Indoor Photo Showing Kitchen With Upgraded Kitchen
Modern kitchen featuring white cabinetry, light countertops, and a dual basin undermount sink - 109 Ray Street N, Hamilton, ON - Indoor Photo Showing Kitchen With Double Sink With Upgraded Kitchen
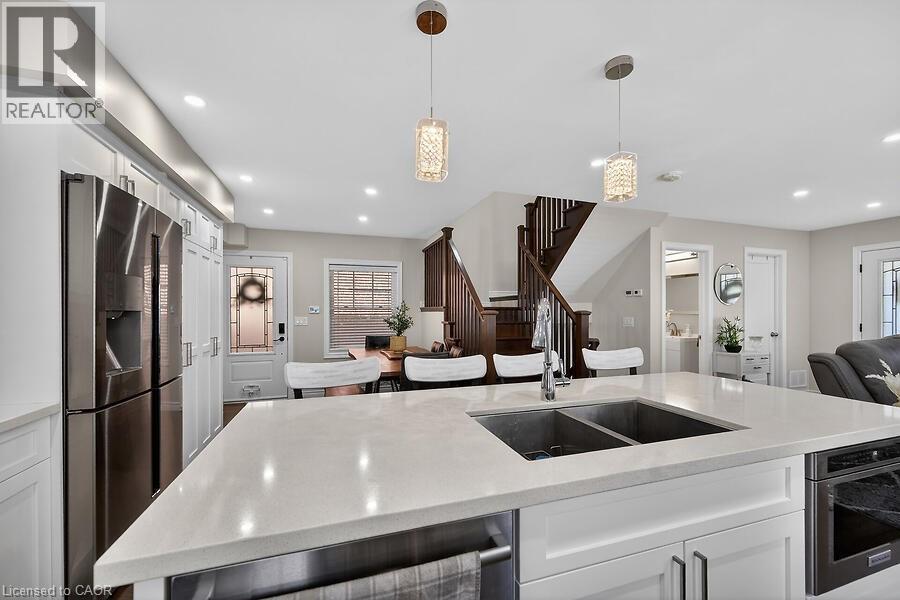
Kitchen island featuring a dual-basin stainless steel sink with a high-arc faucet, light-toned countertop, and integrated under-counter storage - 109 Ray Street N, Hamilton, ON - Indoor Photo Showing Kitchen With Double Sink With Upgraded Kitchen
Modern kitchen featuring white shaker cabinetry, stainless steel appliances, a center island with a double basin sink, recessed lighting, and wood-finish flooring - 109 Ray Street N, Hamilton, ON - Indoor Photo Showing Kitchen With Double Sink With Upgraded Kitchen
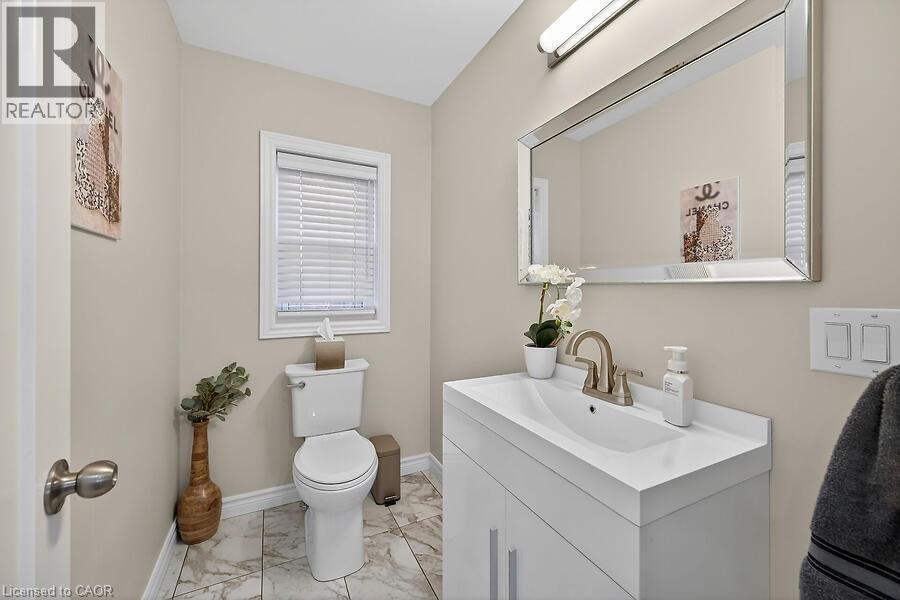
Powder room featuring a single vanity with an integrated sink, a rectangular mirror, a window with blinds, and tile flooring - 109 Ray Street N, Hamilton, ON - Indoor Photo Showing Bathroom
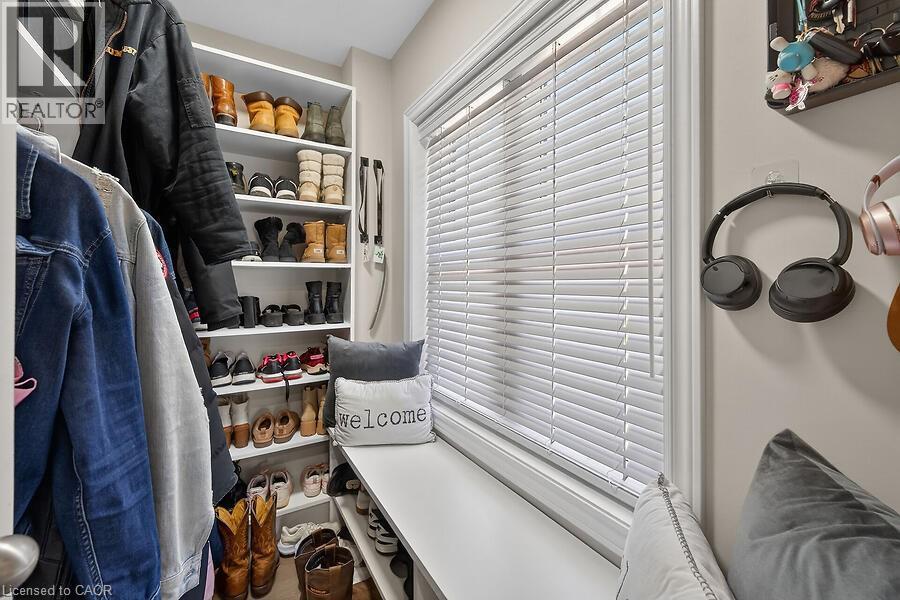
Built-in closet system featuring multiple shelves and hanging rods, complemented by a window with white blinds and a built-in bench - 109 Ray Street N, Hamilton, ON - Indoor With Storage
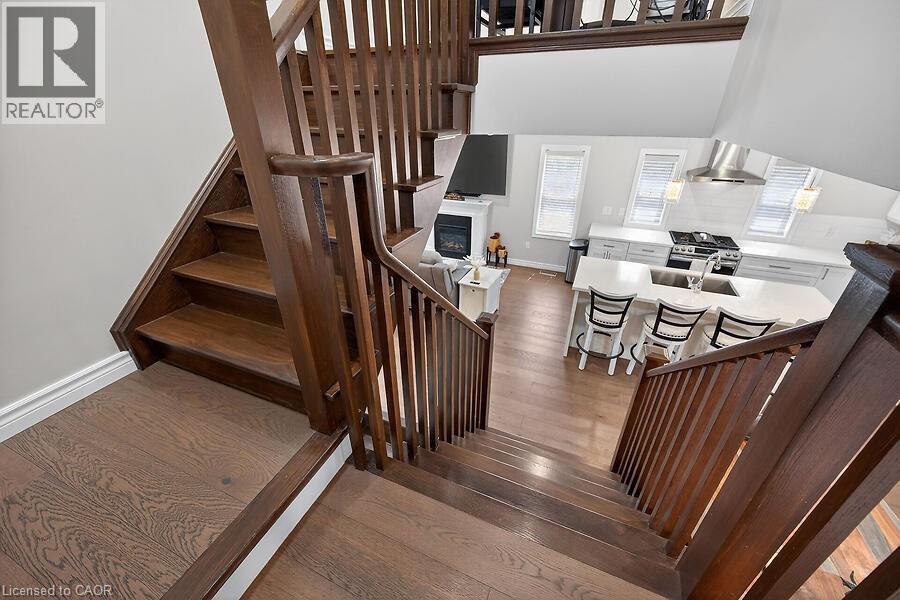
Rich wood-finish staircase with open balusters - 109 Ray Street N, Hamilton, ON - Indoor Photo Showing Other Room
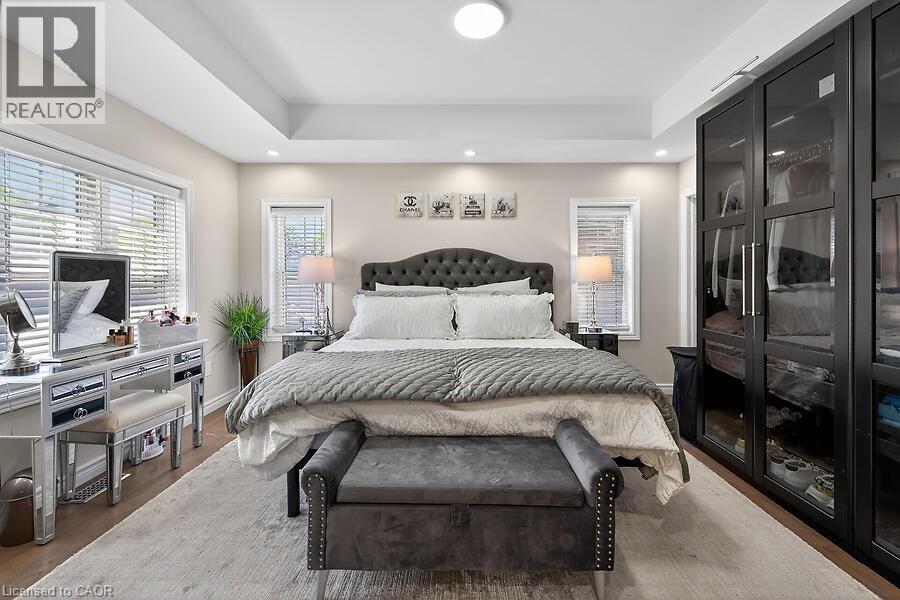
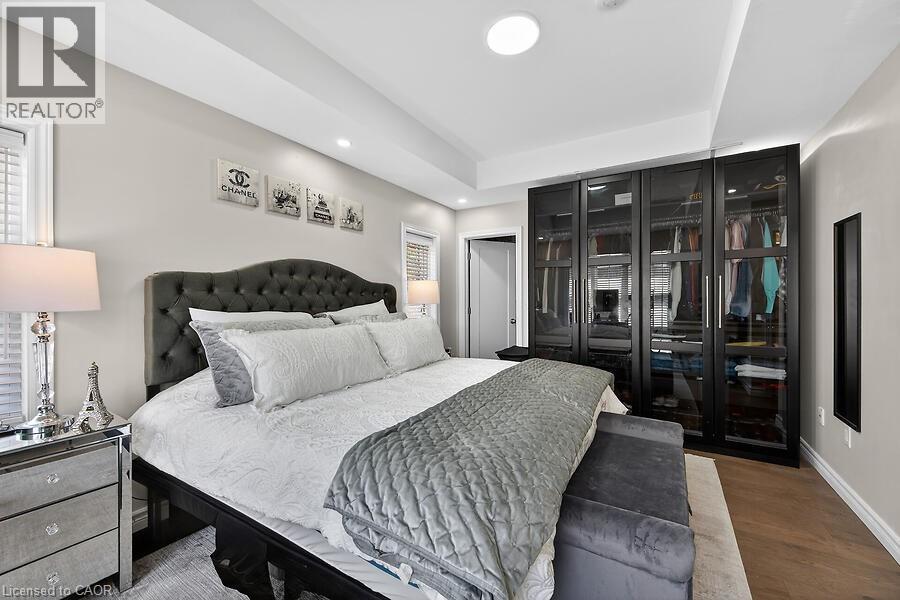
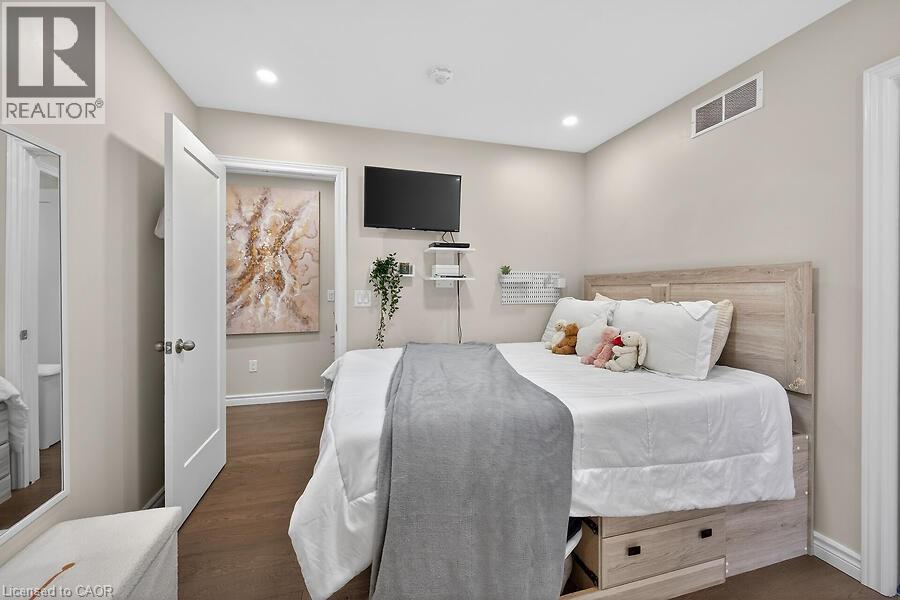
Spacious room featuring tray ceiling, recessed lighting, and wood-finish flooring - 109 Ray Street N, Hamilton, ON - Indoor Photo Showing Bedroom
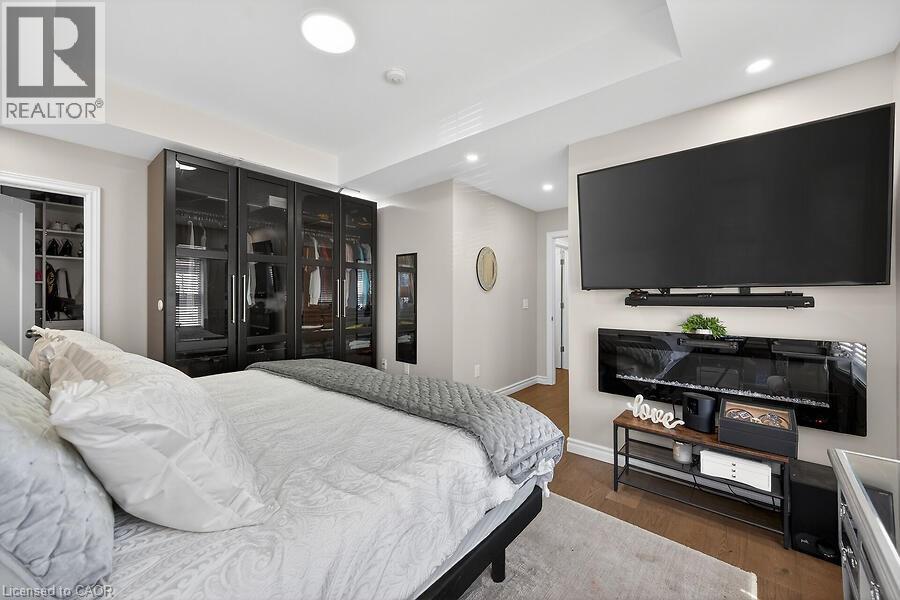
Bedroom featuring a tray ceiling, recessed lighting, and wood-finish flooring - 109 Ray Street N, Hamilton, ON - Indoor Photo Showing Bedroom
Recessed lighting illuminates the tray ceiling and wood-finish flooring - 109 Ray Street N, Hamilton, ON - Indoor Photo Showing Bedroom
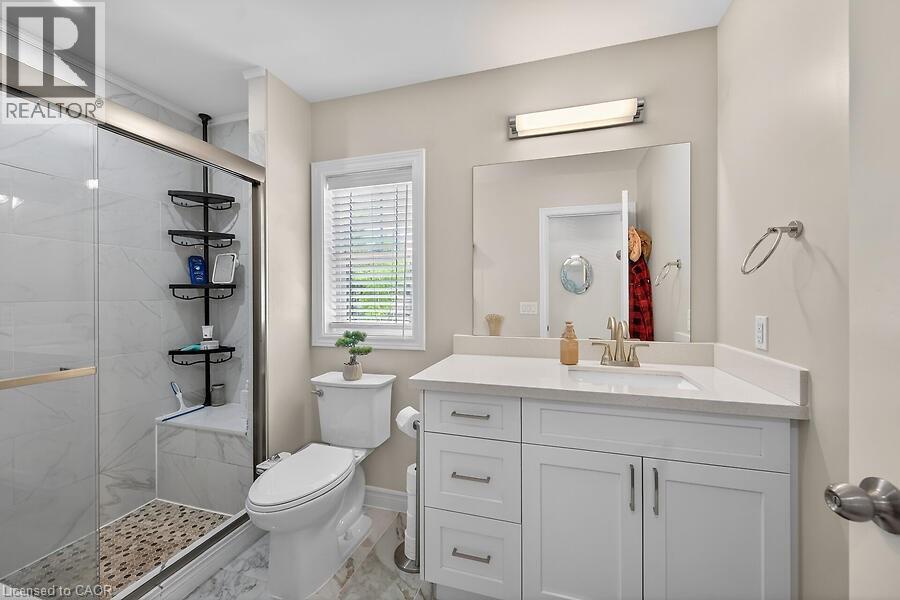
White vanity with a quartz countertop, an undermount sink, and a large wall-mounted mirror - 109 Ray Street N, Hamilton, ON - Indoor Photo Showing Bathroom
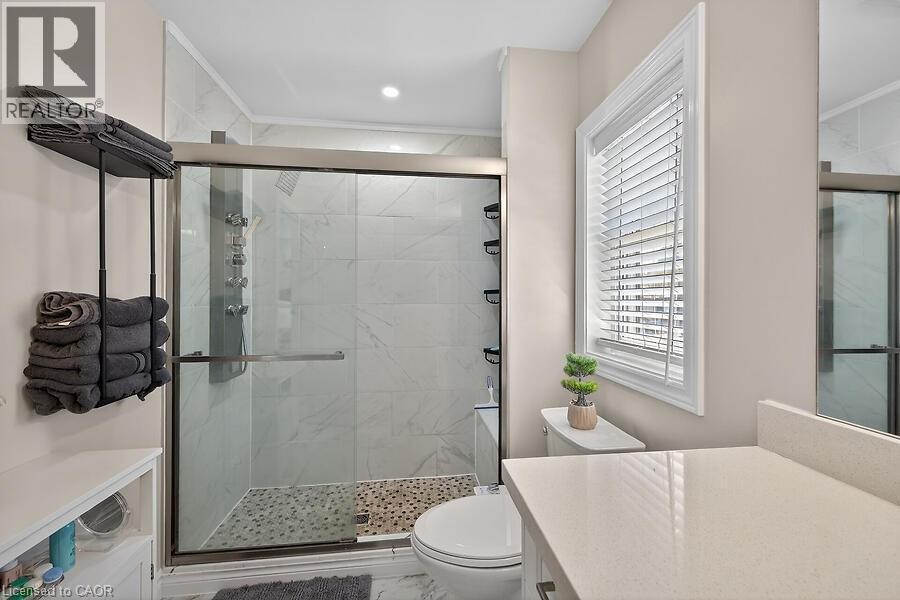
Contemporary bathroom featuring a glass-enclosed shower with tile surround and pebble flooring, a white window with blinds, and a light-toned countertop - 109 Ray Street N, Hamilton, ON - Indoor Photo Showing Bathroom
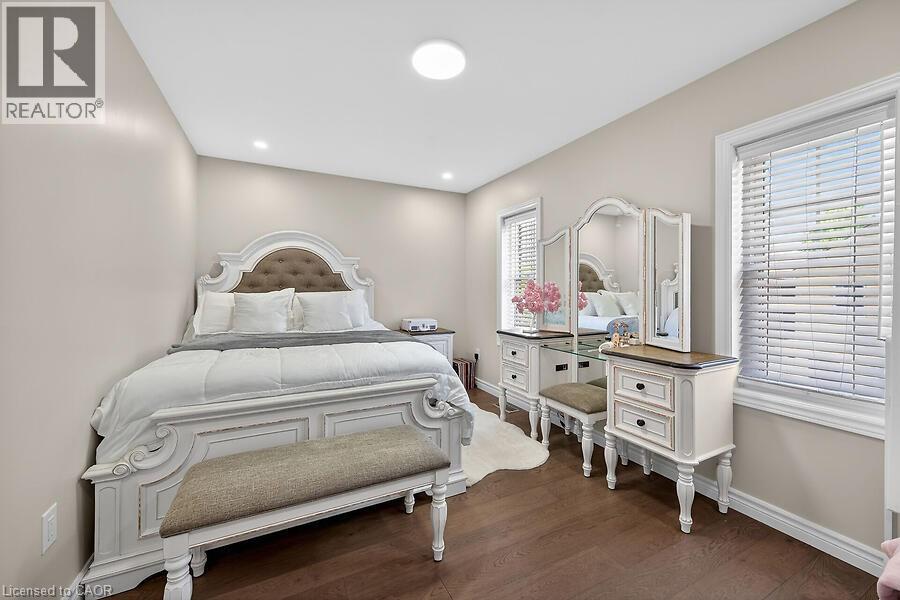
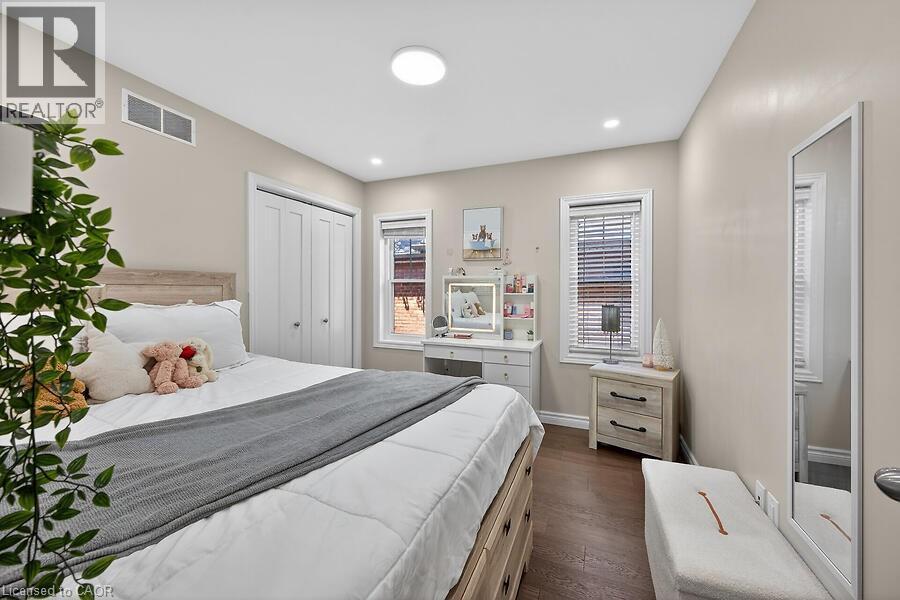
Bedroom with wood-finish flooring, two windows with blinds, a built-in closet with bifold doors, recessed lighting, and a circular flush-mount ceiling light - 109 Ray Street N, Hamilton, ON - Indoor Photo Showing Bedroom
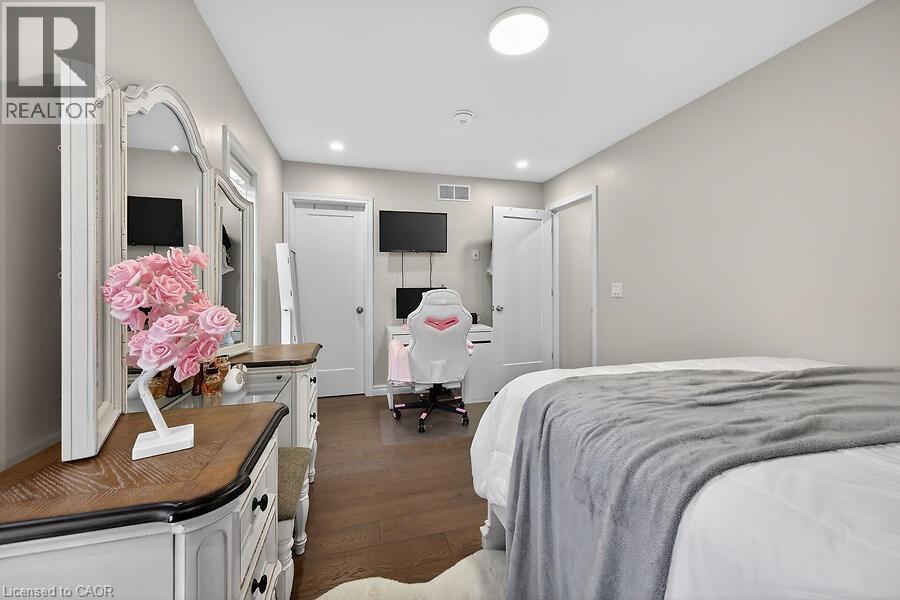
Bedroom featuring wood-finish flooring, recessed lighting, and a wall-mounted ventilation system - 109 Ray Street N, Hamilton, ON - Indoor Photo Showing Bedroom
Hardwood-finish flooring complements the neutral wall tones - 109 Ray Street N, Hamilton, ON - Indoor Photo Showing Bedroom
Recessed lighting illuminates wood-finish flooring - 109 Ray Street N, Hamilton, ON - Indoor Photo Showing Bedroom
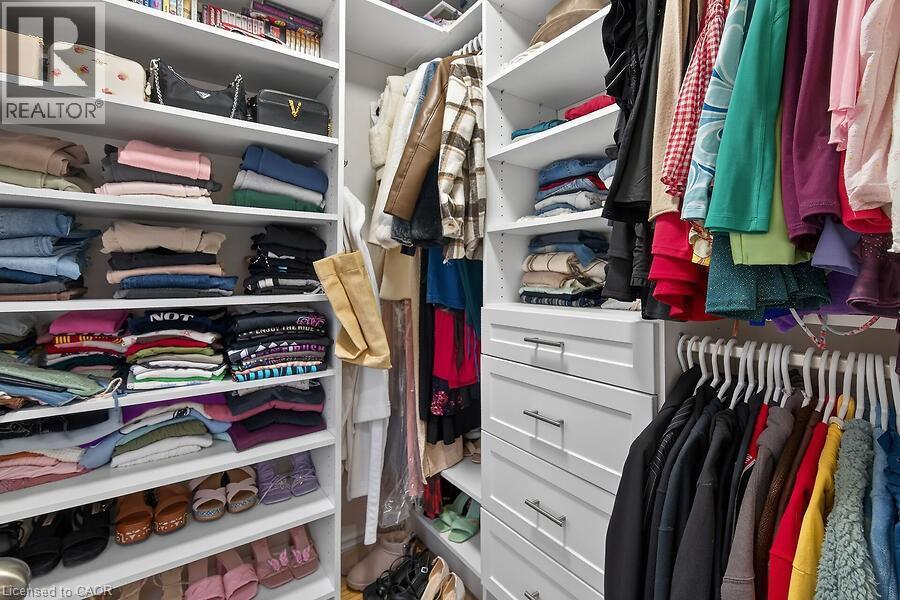
Custom closet system featuring white shelving, multiple hanging rods, and integrated drawers with contemporary pull hardware - 109 Ray Street N, Hamilton, ON - Indoor With Storage
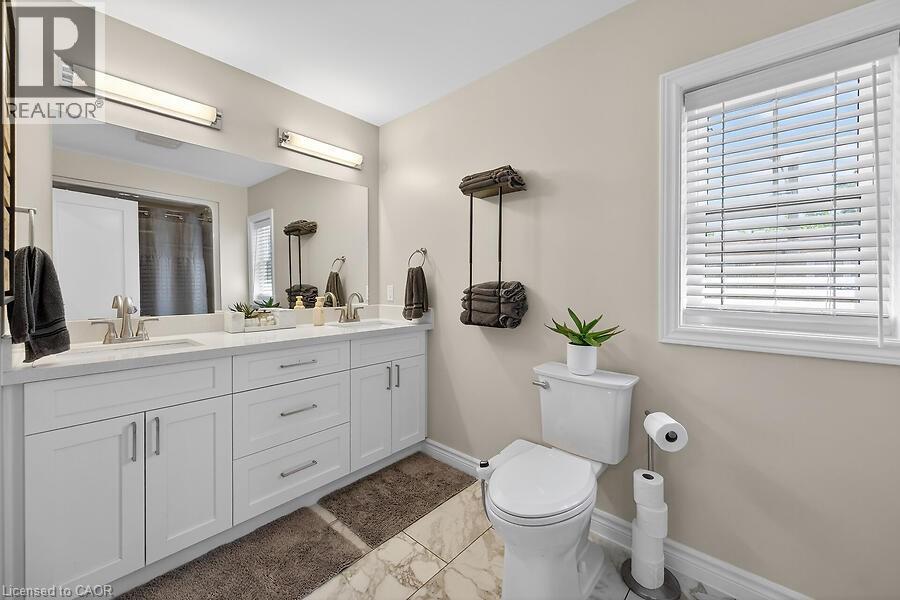
Dual vanity with undermount sinks and chrome fixtures, set against a large mirror with two overhead light bars - 109 Ray Street N, Hamilton, ON - Indoor Photo Showing Bathroom
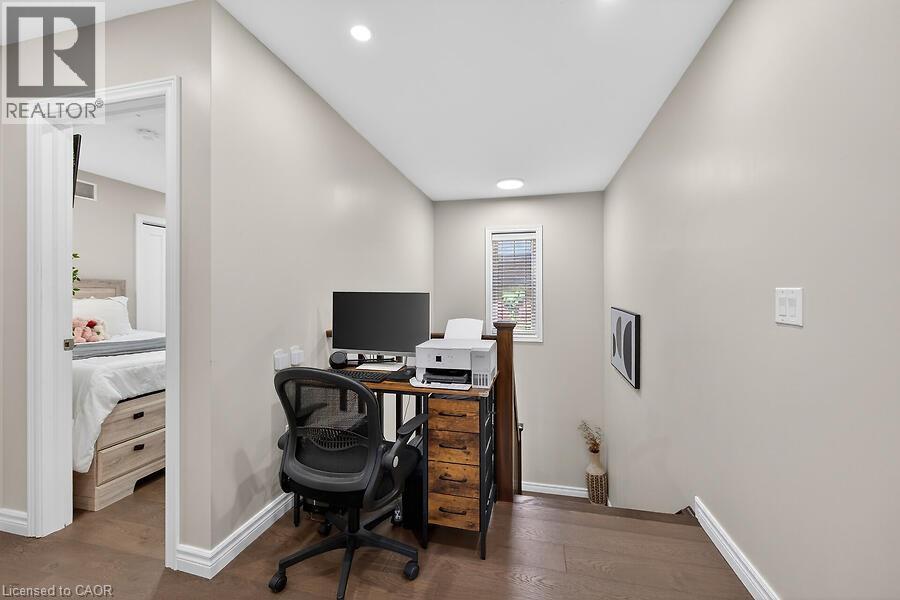
Versatile bonus area featuring rich wood-finish flooring, recessed lighting, a single window with blinds, and white baseboards - 109 Ray Street N, Hamilton, ON - Indoor Photo Showing Office
Recessed lighting illuminates this open room with wood-finish flooring - 109 Ray Street N, Hamilton, ON - Indoor Photo Showing Basement
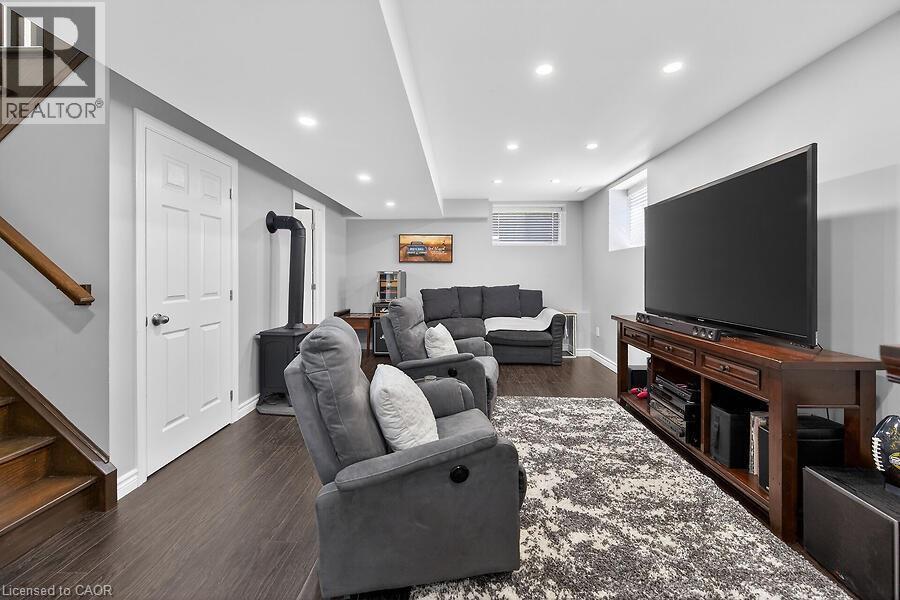
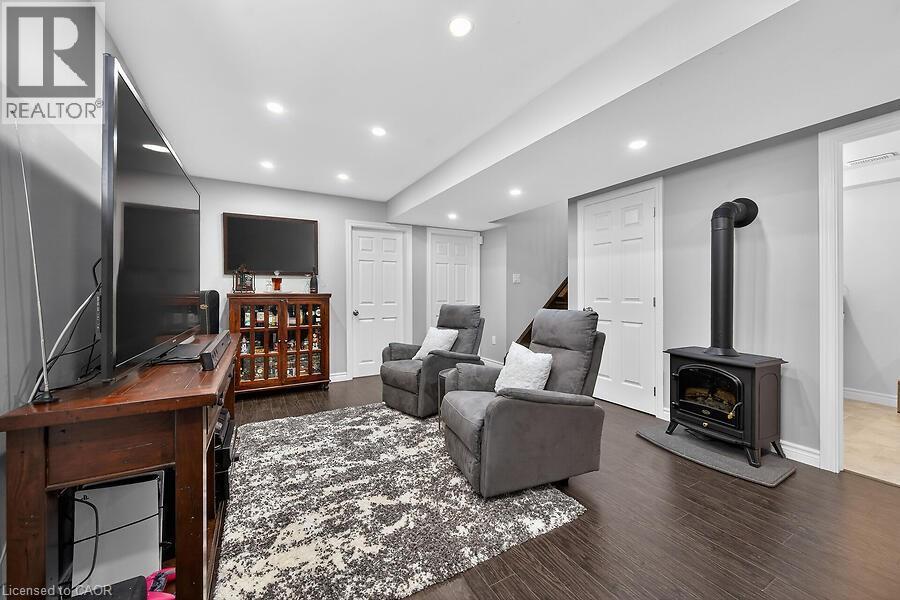
Spacious room featuring wood-finish flooring, a built-in wood stove, recessed lighting, and a white panel door - 109 Ray Street N, Hamilton, ON - Indoor
109 Ray Street N, Hamilton, ON - Indoor With Fireplace
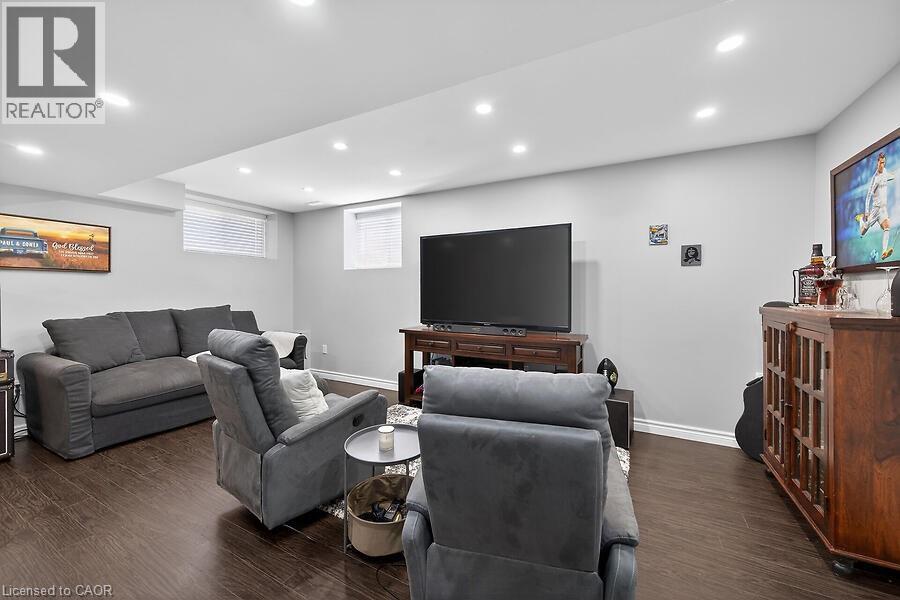
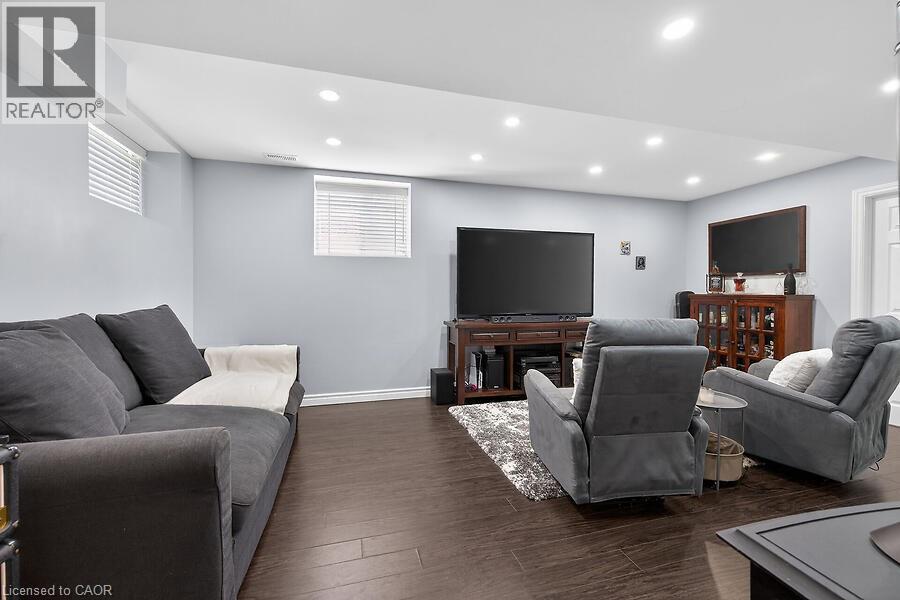
Recreation room featuring recessed lighting, light-colored walls, dark wood-finish flooring, and white trim - 109 Ray Street N, Hamilton, ON - Indoor Photo Showing Basement
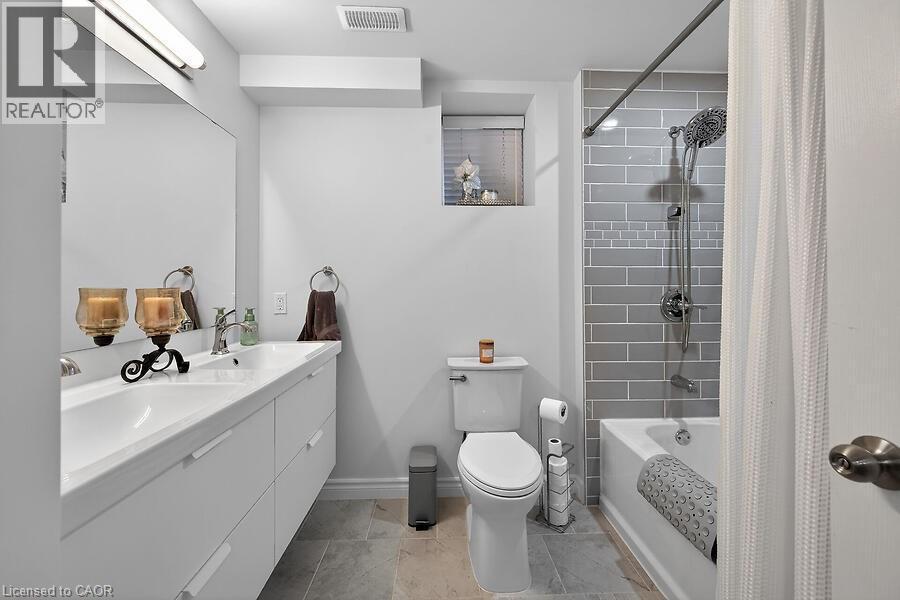
Bathroom featuring a dual-sink vanity with under-sink storage, a subway tile shower surround with an accent band, a white bathtub, and light-toned floor tiling - 109 Ray Street N, Hamilton, ON - Indoor Photo Showing Bathroom
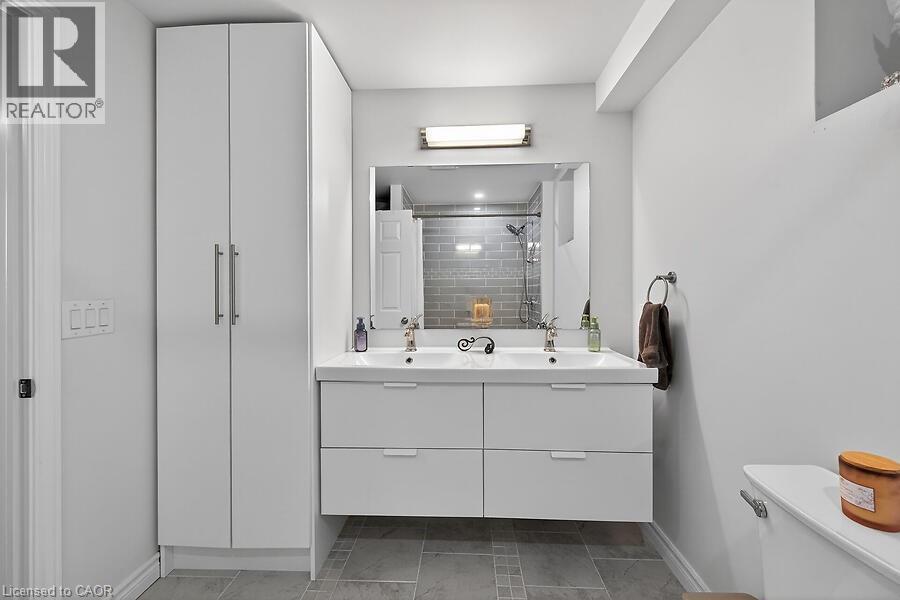
Modern bathroom featuring a double vanity with two rectangular vessel sinks, under-sink storage drawers, and a large wall-mounted mirror - 109 Ray Street N, Hamilton, ON - Indoor Photo Showing Bathroom
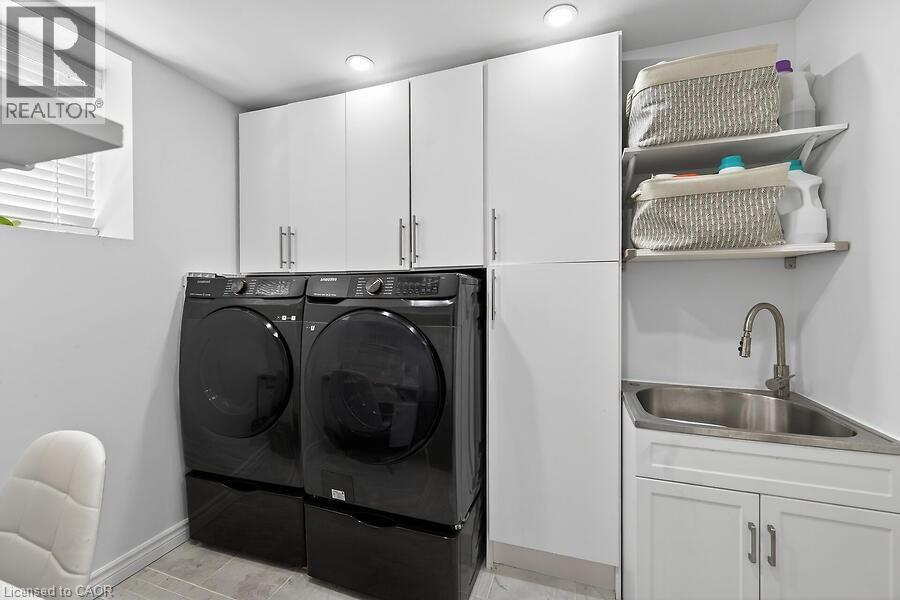
Dedicated laundry area featuring white cabinetry, a utility sink with a gooseneck faucet, and integrated shelving - 109 Ray Street N, Hamilton, ON - Indoor Photo Showing Laundry Room
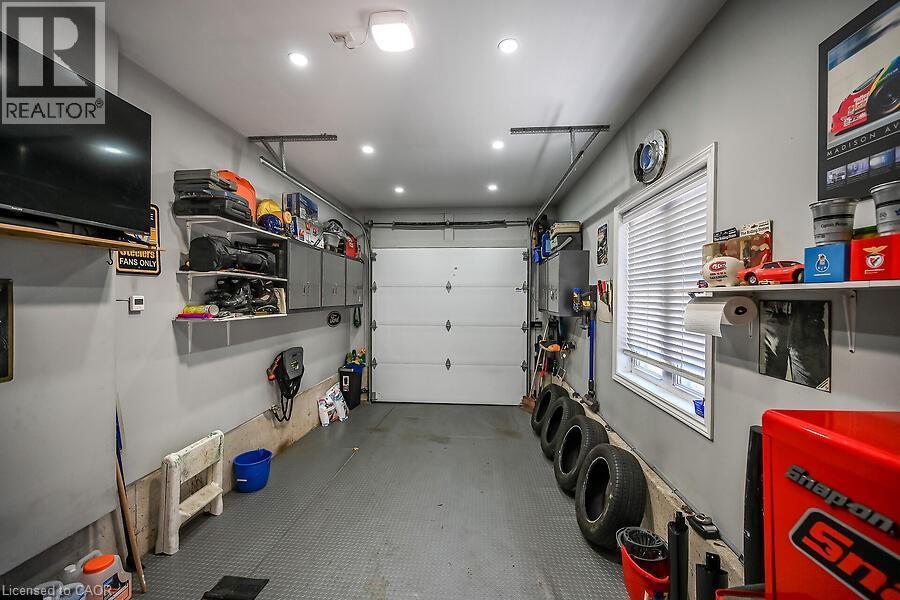
Attached garage featuring a white overhead door, multiple recessed lights, built-in shelving, a window with blinds, and a wall-mounted television - 109 Ray Street N, Hamilton, ON - Indoor Photo Showing Garage
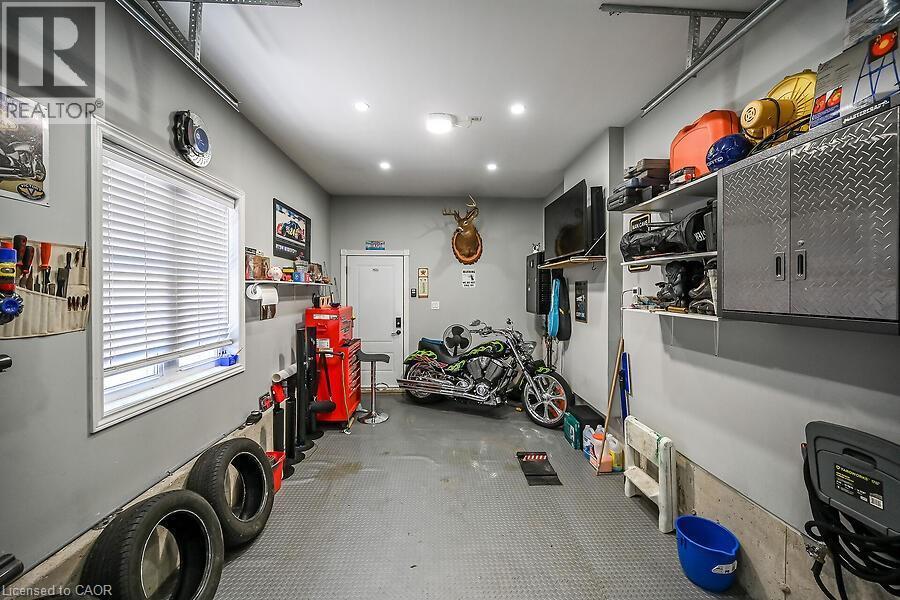
Spacious garage featuring light gray walls, a window with horizontal blinds, and a durable gray textured floor - 109 Ray Street N, Hamilton, ON - Indoor Photo Showing Garage
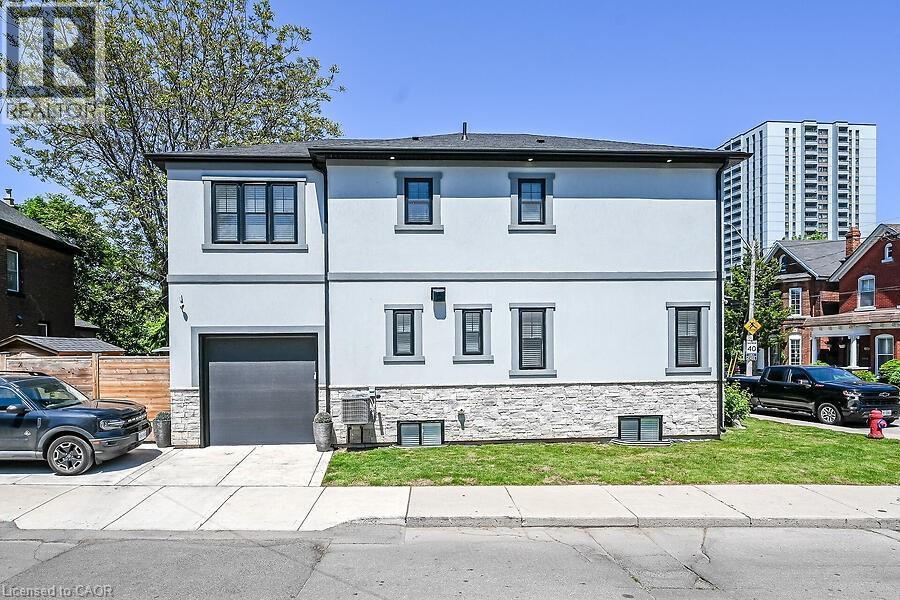
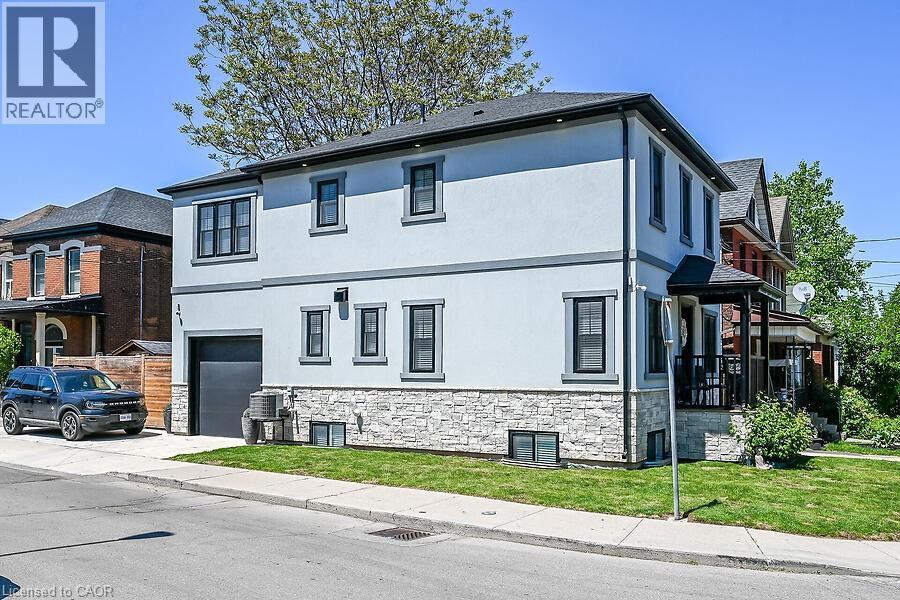
Modern stucco home with a stone facade, featuring a single-car garage and black-framed windows - 109 Ray Street N, Hamilton, ON - Outdoor With Facade
Contemporary stucco exterior with dark trim accents and a stone veneer foundation - 109 Ray Street N, Hamilton, ON - Outdoor
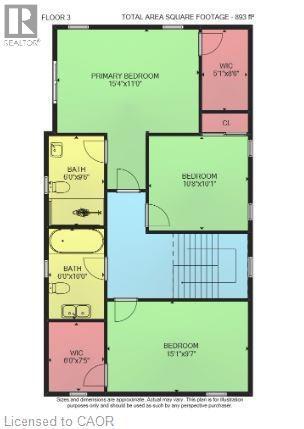
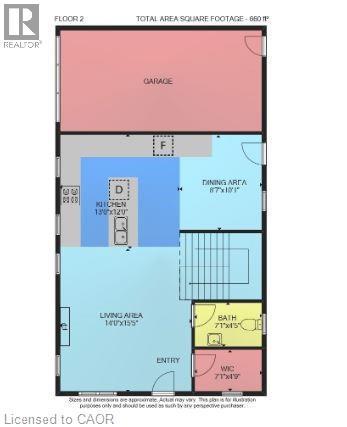
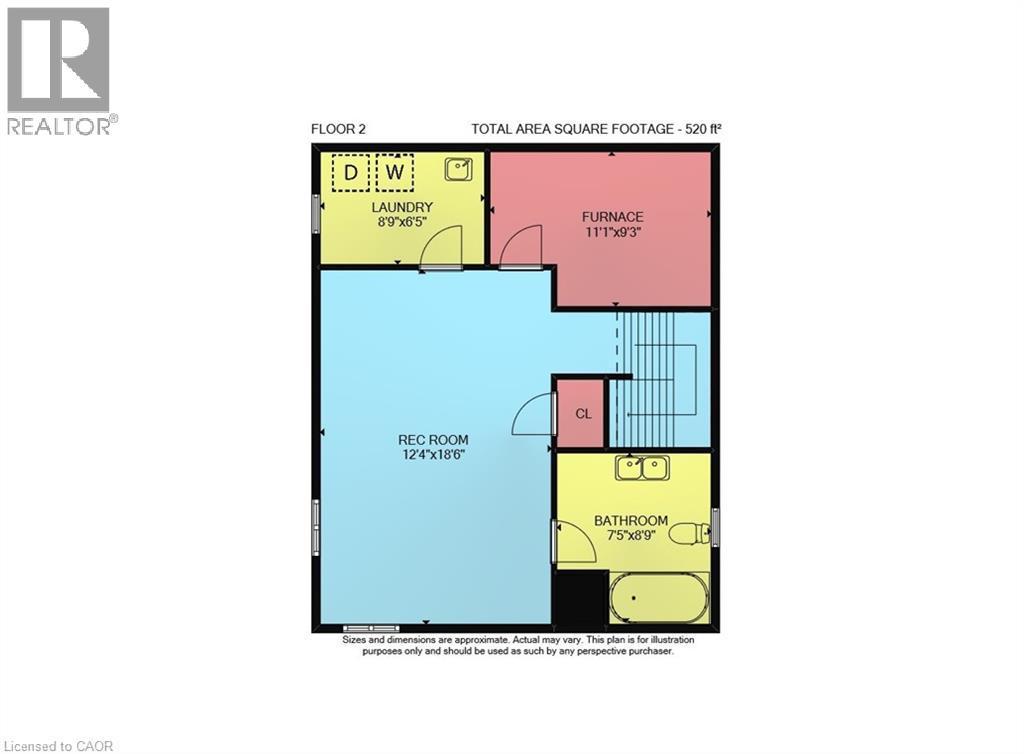
Floor plan - 109 Ray Street N, Hamilton, ON - Other
Contemporary two-story residence featuring a light-colored stucco exterior with dark trim accents - 109 Ray Street N, Hamilton, ON  - Outdoor With Facade
Two-story stucco exterior featuring stone veneer siding on the lower level, a covered front porch with dark railings, black-framed windows, and a corner lot location with a manicured lawn - 109 Ray Street N, Hamilton, ON  - Outdoor With Facade
Contemporary facade featuring light-colored stucco and a stone-clad foundation - 109 Ray Street N, Hamilton, ON  - Outdoor With Facade
Contemporary two-story residence with a light-colored stucco exterior - 109 Ray Street N, Hamilton, ON  - Outdoor With Facade
Open-concept living area featuring wood-finish flooring, a white mantel fireplace, and recessed lighting - 109 Ray Street N, Hamilton, ON - Indoor Photo Showing Living Room With Fireplace
Entryway featuring a white door with decorative glass, dark wood-finish flooring, recessed lighting, and a double-hung window with blinds - 109 Ray Street N, Hamilton, ON - Indoor Photo Showing Other Room
Open-concept living space featuring wood-finish flooring and recessed lighting - 109 Ray Street N, Hamilton, ON - Indoor
Open-concept living space featuring wood-finish flooring, a white fireplace with mantle, and recessed lighting - 109 Ray Street N, Hamilton, ON - Indoor Photo Showing Living Room With Fireplace
Spacious living area featuring a fireplace with a white mantel, recessed lighting, and wood-finish flooring - 109 Ray Street N, Hamilton, ON - Indoor Photo Showing Living Room With Fireplace
Open-concept living area featuring rich wood-finish flooring, recessed lighting, and a prominent fireplace with a classic white mantel - 109 Ray Street N, Hamilton, ON - Indoor Photo Showing Other Room With Fireplace
Open-concept living space with wood-finish flooring, recessed lighting, and a white fireplace - 109 Ray Street N, Hamilton, ON - Indoor
Modern kitchen featuring white cabinetry and light-toned countertops - 109 Ray Street N, Hamilton, ON - Indoor Photo Showing Kitchen With Double Sink
Open-concept kitchen featuring a large central island with seating, white shaker cabinetry, stainless steel appliances, and wood-finish flooring - 109 Ray Street N, Hamilton, ON - Indoor Photo Showing Kitchen With Upgraded Kitchen
Contemporary kitchen featuring white shaker cabinetry and a central island with countertop seating - 109 Ray Street N, Hamilton, ON - Indoor
Open-concept dining area featuring wood-finish flooring, recessed lighting, and a prominent wood staircase with matching balusters - 109 Ray Street N, Hamilton, ON - Indoor Photo Showing Other Room
Open-concept living area featuring wood-finish flooring, recessed lighting, and a prominent staircase with dark wood balusters - 109 Ray Street N, Hamilton, ON - Indoor Photo Showing Other Room
Modern kitchen featuring a central island with an undermount double sink and chrome faucet, white shaker cabinetry, light-toned countertops, a subway tile backsplash, and stainless steel appliances - 109 Ray Street N, Hamilton, ON - Indoor
Kitchen featuring a stainless steel range with overhead ventilation, white shaker cabinetry, light-toned countertops, and a white subway tile backsplash - 109 Ray Street N, Hamilton, ON - Indoor Photo Showing Kitchen With Upgraded Kitchen
Modern kitchen featuring white cabinetry, light countertops, and a dual basin undermount sink - 109 Ray Street N, Hamilton, ON - Indoor Photo Showing Kitchen With Double Sink With Upgraded Kitchen
Kitchen island featuring a dual-basin stainless steel sink with a high-arc faucet, light-toned countertop, and integrated under-counter storage - 109 Ray Street N, Hamilton, ON - Indoor Photo Showing Kitchen With Double Sink With Upgraded Kitchen
Modern kitchen featuring white shaker cabinetry, stainless steel appliances, a center island with a double basin sink, recessed lighting, and wood-finish flooring - 109 Ray Street N, Hamilton, ON - Indoor Photo Showing Kitchen With Double Sink With Upgraded Kitchen
Powder room featuring a single vanity with an integrated sink, a rectangular mirror, a window with blinds, and tile flooring - 109 Ray Street N, Hamilton, ON - Indoor Photo Showing Bathroom
Built-in closet system featuring multiple shelves and hanging rods, complemented by a window with white blinds and a built-in bench - 109 Ray Street N, Hamilton, ON - Indoor With Storage
Rich wood-finish staircase with open balusters - 109 Ray Street N, Hamilton, ON - Indoor Photo Showing Other Room
Spacious room featuring tray ceiling, recessed lighting, and wood-finish flooring - 109 Ray Street N, Hamilton, ON - Indoor Photo Showing Bedroom
Bedroom featuring a tray ceiling, recessed lighting, and wood-finish flooring - 109 Ray Street N, Hamilton, ON - Indoor Photo Showing Bedroom
Recessed lighting illuminates the tray ceiling and wood-finish flooring - 109 Ray Street N, Hamilton, ON - Indoor Photo Showing Bedroom
White vanity with a quartz countertop, an undermount sink, and a large wall-mounted mirror - 109 Ray Street N, Hamilton, ON - Indoor Photo Showing Bathroom
Contemporary bathroom featuring a glass-enclosed shower with tile surround and pebble flooring, a white window with blinds, and a light-toned countertop - 109 Ray Street N, Hamilton, ON - Indoor Photo Showing Bathroom
Bedroom with wood-finish flooring, two windows with blinds, a built-in closet with bifold doors, recessed lighting, and a circular flush-mount ceiling light - 109 Ray Street N, Hamilton, ON - Indoor Photo Showing Bedroom
Bedroom featuring wood-finish flooring, recessed lighting, and a wall-mounted ventilation system - 109 Ray Street N, Hamilton, ON - Indoor Photo Showing Bedroom
Hardwood-finish flooring complements the neutral wall tones - 109 Ray Street N, Hamilton, ON - Indoor Photo Showing Bedroom
Recessed lighting illuminates wood-finish flooring - 109 Ray Street N, Hamilton, ON - Indoor Photo Showing Bedroom
Custom closet system featuring white shelving, multiple hanging rods, and integrated drawers with contemporary pull hardware - 109 Ray Street N, Hamilton, ON - Indoor With Storage
Dual vanity with undermount sinks and chrome fixtures, set against a large mirror with two overhead light bars - 109 Ray Street N, Hamilton, ON - Indoor Photo Showing Bathroom
Versatile bonus area featuring rich wood-finish flooring, recessed lighting, a single window with blinds, and white baseboards - 109 Ray Street N, Hamilton, ON - Indoor Photo Showing Office
Recessed lighting illuminates this open room with wood-finish flooring - 109 Ray Street N, Hamilton, ON - Indoor Photo Showing Basement
Spacious room featuring wood-finish flooring, a built-in wood stove, recessed lighting, and a white panel door - 109 Ray Street N, Hamilton, ON - Indoor
109 Ray Street N, Hamilton, ON - Indoor With Fireplace
Recreation room featuring recessed lighting, light-colored walls, dark wood-finish flooring, and white trim - 109 Ray Street N, Hamilton, ON - Indoor Photo Showing Basement
Bathroom featuring a dual-sink vanity with under-sink storage, a subway tile shower surround with an accent band, a white bathtub, and light-toned floor tiling - 109 Ray Street N, Hamilton, ON - Indoor Photo Showing Bathroom
Modern bathroom featuring a double vanity with two rectangular vessel sinks, under-sink storage drawers, and a large wall-mounted mirror - 109 Ray Street N, Hamilton, ON - Indoor Photo Showing Bathroom
Dedicated laundry area featuring white cabinetry, a utility sink with a gooseneck faucet, and integrated shelving - 109 Ray Street N, Hamilton, ON - Indoor Photo Showing Laundry Room
Attached garage featuring a white overhead door, multiple recessed lights, built-in shelving, a window with blinds, and a wall-mounted television - 109 Ray Street N, Hamilton, ON - Indoor Photo Showing Garage
Spacious garage featuring light gray walls, a window with horizontal blinds, and a durable gray textured floor - 109 Ray Street N, Hamilton, ON - Indoor Photo Showing Garage
Modern stucco home with a stone facade, featuring a single-car garage and black-framed windows - 109 Ray Street N, Hamilton, ON - Outdoor With Facade
Contemporary stucco exterior with dark trim accents and a stone veneer foundation - 109 Ray Street N, Hamilton, ON - Outdoor
Floor plan - 109 Ray Street N, Hamilton, ON - Other
  • Advertising

MULTIMEDIA

Are you a real estate investor?
109 RAY Street N, Hamilton, Ontario, L8R 2Y1
$899,950

3 Beds

4 Baths

Property Information:

Meticulously cared for !! Entertainers dream in the Strathcona neighborhood just minutes to TD Coliseum, the Go Station and all amenities! . This luxury home comes at no spared expense. Custom built-in closets by Closets By Design have been installed in all bedrooms, laundry room and mudroom. Spacious bedrooms with walk-in closets in not one, but two bedrooms. Engineered hardwood floors throughout the open-concept main level and second level. Also features a chef's kitchen with quartz countertops, large island with double sink and garburator, and high-end stainless appliances including SmartThings convection oven with gas range. Cozy up in the fully finished basement featuring an elegant 5-piece bathroom with double sink. Attached garage with temperature-controlled heated floors, pot lights, built-in cabinets, roll-up garage door and enough ceiling height to install a lift and store two cars. Enjoy peace of mind with the owned Paradox home security system - no contract required. Concrete driveway wraps around the house and into the backyard for maintenance-free relaxing or entertaining. 200-amps on breakers. Walking distance to Victoria and Dundurn Park, Locke Street shops, and Bayfront Waterfront. Enjoy the benefits of a fully finished home with premium upgrades everywhere! This is a must see!! (id:27)

Building Features:

  • Style: Detached
  • Building Type: House
  • Basement Development: Finished
  • Basement Type: Full
  • Construction Style - Attachment: Detached
  • Exterior Finish: Concrete, Stone, Stucco
  • Fire Protection: Security system
  • Fireplace Fuel: Electric
  • Fireplace Type: Other - See remarks
  • Floor Space: 3188 sqft
  • Foundation Type: Poured Concrete
  • Heating Type: Forced air
  • Cooling Type: Central air conditioning
  • Appliances: Dishwasher, Dryer, Garburator, Refrigerator, Washer, Range - Gas, Microwave Built-in, Hood Fan, Window Coverings, Garage door opener

Property Features:

  • OwnershipType: Freehold
  • Property Type: Single Family
  • Half Bathrooms: 1
  • Access Type: Highway access
  • Amenities Nearby: Park, Playground, Public Transit, Schools, Shopping
  • Built in: 2022
  • Floor Space (approx): 3188 Square Feet
  • Lot Depth: 66 Feet
  • Lot Frontage: 29 Feet
  • Zoning: D
  • Sewer: Municipal sewage system
  • Parking Type: Attached garage
  • No. of Parking Spaces: 2

Rooms:

  • Bathroom 2nd Level 6'0'' x 11'5''
  • Bedroom 2nd Level 10'5'' x 9'5''
  • Bedroom 2nd Level 14'10'' x 9'1''
  • Bathroom 2nd Level 6'0'' x 9'3''
  • Primary Bedroom 2nd Level 14'6'' x 10'10''
  • Utility Basement Level 11'3'' x 9'5''
  • Laundry Basement Level 9'6'' x 7'7''
  • Bathroom Basement Level 7'7'' x 9'1''
  • Recreation Room Basement Level 13'6'' x 18'10''
  • Breakfast Main Level 8'7'' x 9'5''
  • Bathroom Main Level 7'3'' x 4'4''
  • Kitchen Main Level 21'2'' x 17'5''
  • Living Main Level 13'7'' x 9'5''
  • Mudroom Main Level 7'3'' x 4'5''

Courtesy of: RE/MAX Real Estate Centre Inc.

REALTOR.ca  

Access to Sold Data on this website may only be used by consumers that have a bona fide interest in the purchase, sale, or lease of residential real estate.

Sales/Price History

Log in or create an account to see sold and historical listings information

QuickQuoteTM Powered by RPS
Thinking of Selling?

Start by finding out what your home might be worth in today's market.

Location of 109 RAY Street N, Hamilton, Ontario, L8R 2Y1

Demographic Information of 109 RAY Street N, Hamilton, Ontario, L8R 2Y1
Life Stage

Later Years

Employment Type

Service Sector/White Collar

Average Household Income

$87,703.66

Average Number of Children

1.66

Household Population

Household Structure

Age of Population

Education

Education Level

No certificate/diploma/degree

23.51 %

High school certificate or equivalent

27.86 %

Apprenticeship trade certificate/diploma

5.14 %

College/non-university certificate

21.07 %

University certificate (below bachelor)

0.58 %

University Degree

21.82 %

Commuter

Travel To Work

By Car

60.2 %

By Public Transit

20.32 %

By Walking

15.39 %

By Bicycle

1.94 %

By Other Methods

2.15 %

Cultural Diversity

Knowledge of Official Language

Mother Tongue

Building Information
Building Type

Apartments (Low and High Rise)

77.65 %

Houses

22.35 %

Own Vs. Rent