Button CopyPathCircle CloseCircle Left ArrowArrow Down Icon GreyClosecirclecircleBurger
  • Advertising

101 - 30 HAMILTON STREET S, Hamilton, Ontario, L8B 1V8

MLS® # X13247420
Condo For Sale In 1400, Hamilton, Ontario
$425,000 QuickQuoteTM: $385K - $620K

1+1 Beds

1 Bath

101 - 30 Hamilton Street S, Hamilton, ON
  • Advertising
Are you a real estate investor?
101 - 30 HAMILTON STREET S, Hamilton, Ontario, L8B 1V8
$425,000

2 Beds

1 Bath

Property Information:

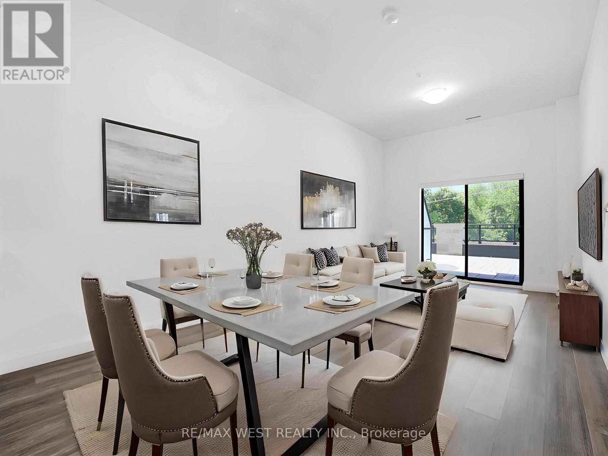
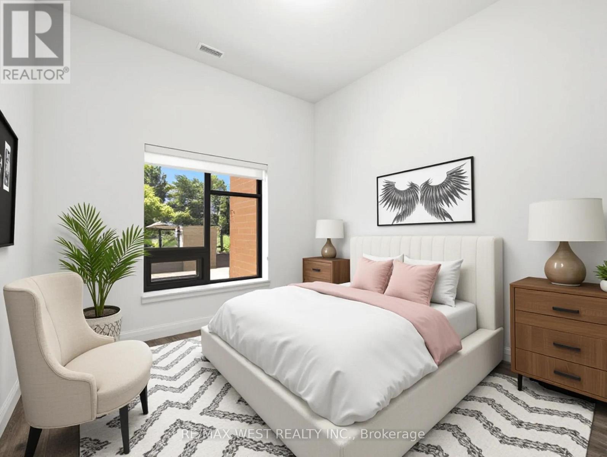
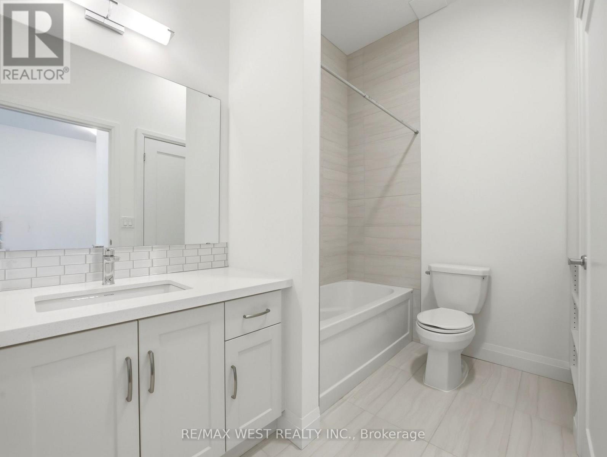
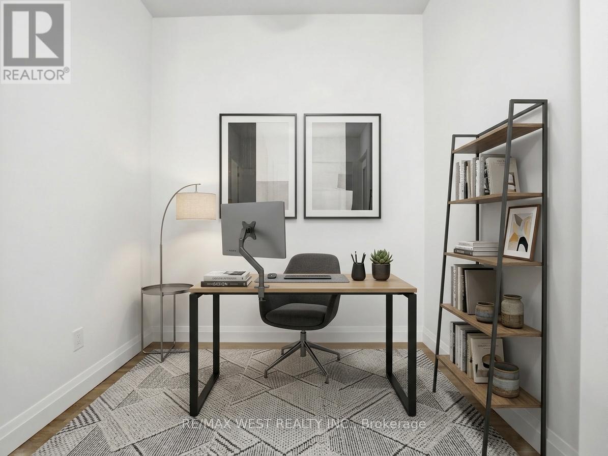
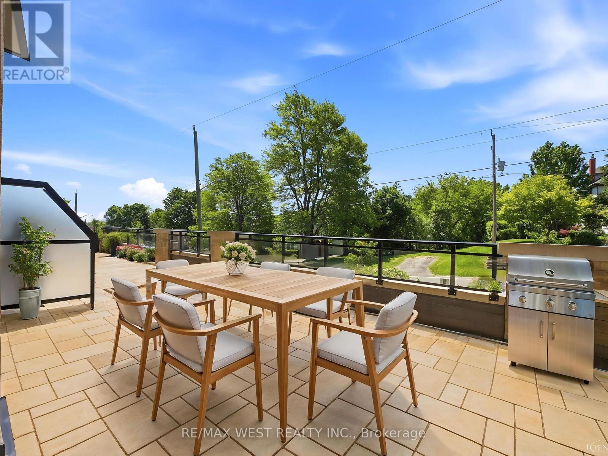
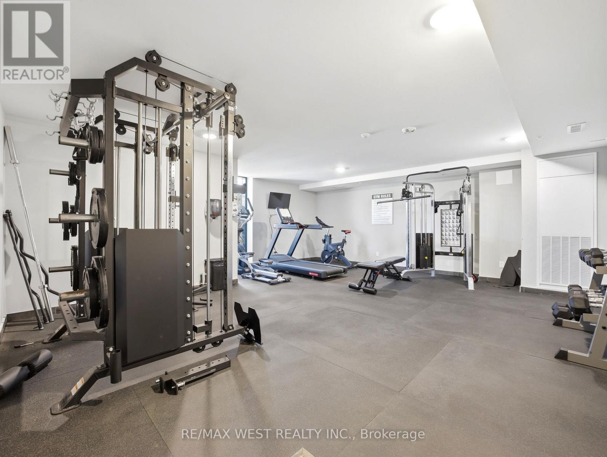
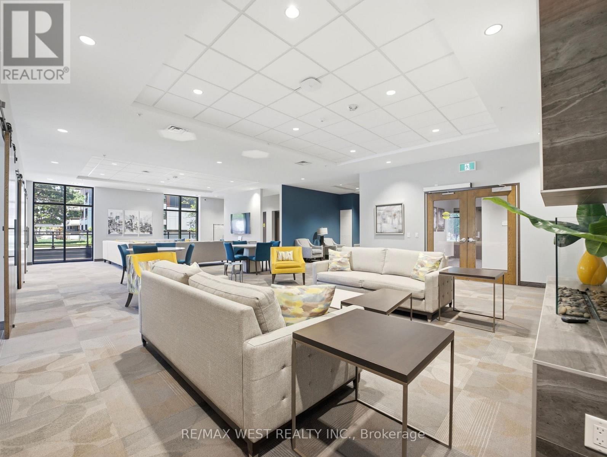
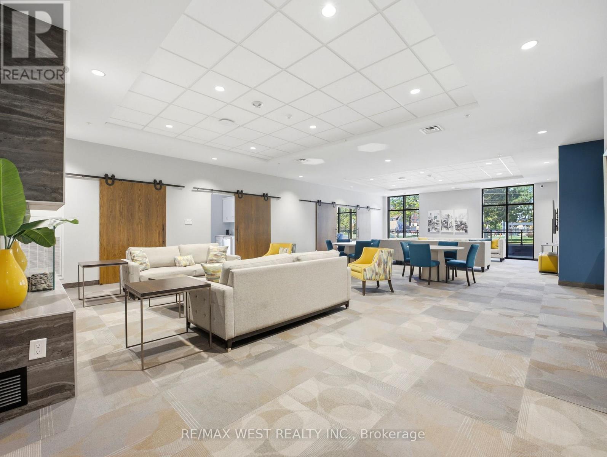
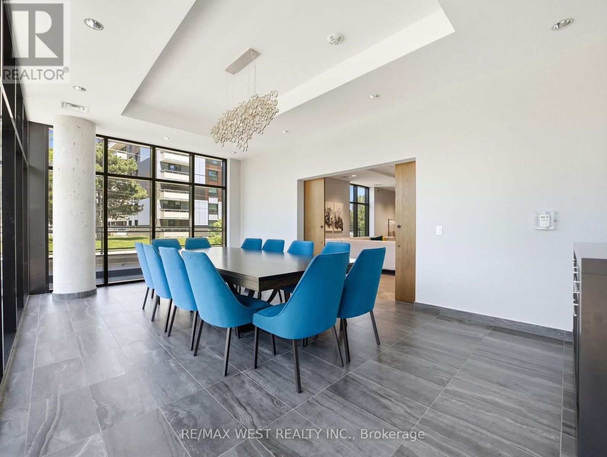
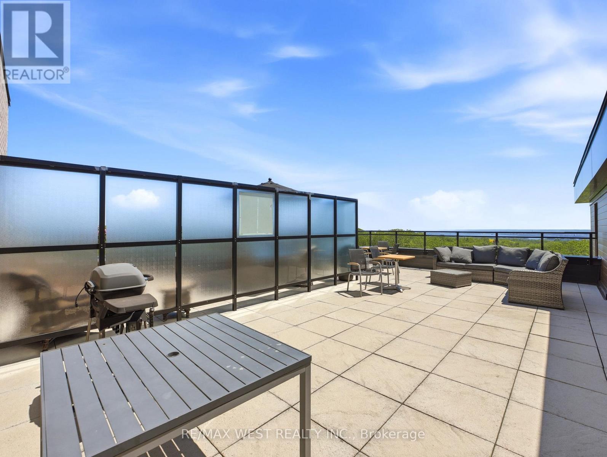
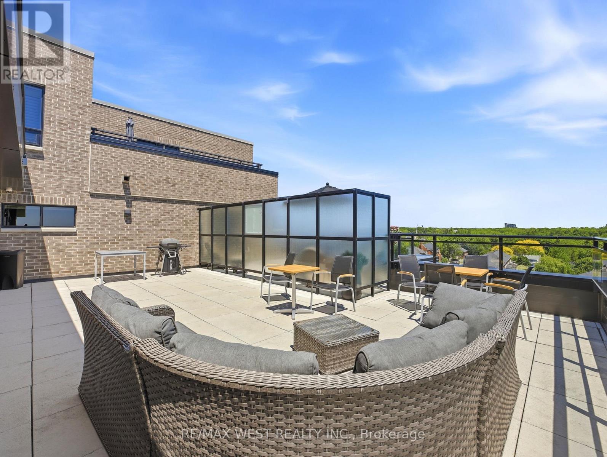
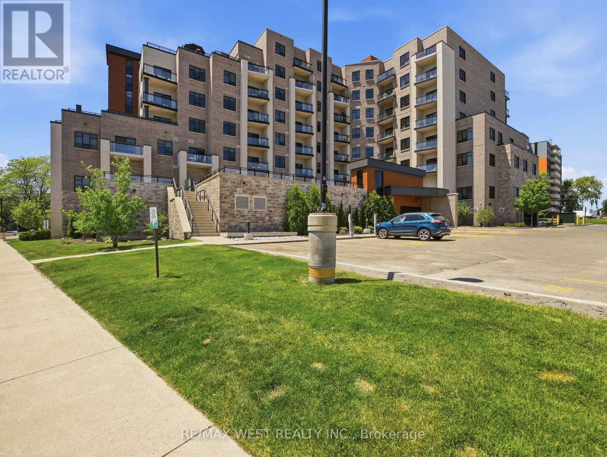
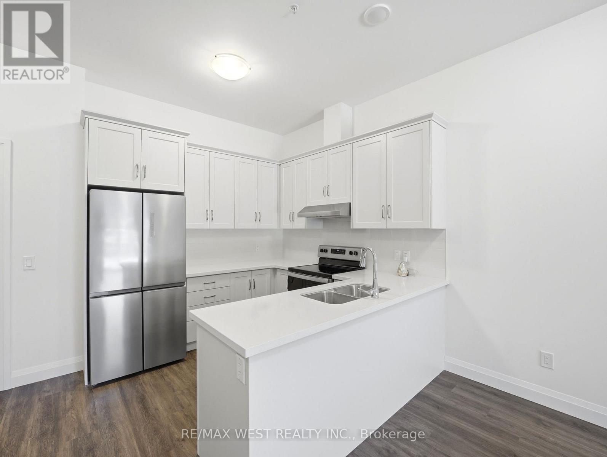
Rarely offered terrace suite at The View Condominiums in the heart of downtown Waterdown. This sought-after 1-bedroom + den features nearly 720 sq ft of thoughtfully designed interior living space plus an exceptional 400 sq ft exclusive-use private terrace - a rare outdoor living space offering the perfect setting for relaxing, entertaining, and enjoying an elevated indoor-outdoor lifestyle. Elevated from pedestrian traffic and enjoying a desirable westerly exposure, the terrace offers added privacy along with beautiful afternoon and evening sun. Inside, the unit offers soaring 10-foot ceilings, upgraded cabinetry, quartz countertops, stainless steel appliances, and a bright open-concept layout designed for comfortable everyday living and working from home. The spacious den provides flexibility for a home office, guest space, or reading nook. A major added value is the brand-new heat pump system, offering improved efficiency and year-round comfort. Residents of The View enjoy premium amenities including concierge service, fitness centre, resident lounge, party/dining room with warming kitchen, bike storage, pet wash station, and beautifully designed indoor and outdoor common areas. The spectacular rooftop terrace offers panoramic views of Hamilton Harbour, the Burlington Bay Skyway, and Lake Ontario. Located steps from shops, restaurants, cafes, trails, waterfalls, and all that downtown Waterdown has to offer, this is a unique opportunity to own one of the building's highly desirable terrace units. *Some photos have been AI edited and virtually staged. (id:27)

Building Features:

  • Style: Apartment
  • Building Type: Apartment
  • Amenities: Storage - Locker
  • Basement Type: None
  • Exterior Finish: Brick, Steel
  • Floor Space: 700 - 799 sqft
  • Heating Type: Forced air
  • Heating Fuel: Natural gas
  • Cooling Type: Central air conditioning
  • Appliances: Dishwasher, Dryer, Range, Stove, Washer, Window Coverings, Refrigerator

Property Features:

  • OwnershipType: Condominium/Strata
  • Property Type: Single Family
  • Community Features: Pets Allowed With Restrictions
  • Condo Fees: $926 Monthly
  • Floor Space (approx): 700 - 799 Square Feet
  • MaintenanceFee Type: Water, Insurance, Common Area Maintenance
  • Parking Type: Underground, Garage
  • No. of Parking Spaces: 1

Rooms:

  • Kitchen Main Level 2.69 m x 3.38 m
  • Living Main Level 5.79 m x 3.30 m
  • Dining Main Level 5.79 m x 3.30 m
  • Primary Bedroom Main Level 3.86 m x 3.15 m
  • Den Main Level 2.44 m x 1.73 m

Convert Measurement to:

Courtesy of: RE/MAX WEST REALTY INC.
REALTOR.ca  

QuickQuoteTM Powered by RPS

Location of 101 - 30 HAMILTON STREET S, Hamilton, Ontario, L8B 1V8

Demographic Information of 101 - 30 HAMILTON STREET S, Hamilton, Ontario, L8B 1V8

Life Stage

Middle-Aged with Teens

Employment Type

Mixed

Average Household Income

$141,430.27

Average Number of Children

1.68

Household Population

Household Structure

Age of Population

Education

Education Level

No certificate/diploma/degree

13.07 %

High school certificate or equivalent

28.78 %

Apprenticeship trade certificate/diploma

4.91 %

College/non-university certificate

26.47 %

University certificate (below bachelor)

1.06 %

University Degree

25.72 %

Commuter

Travel To Work

By Car

79.81 %

By Public Transit

0.8 %

By Walking

12.16 %

By Bicycle

0.0 %

By Other Methods

7.23 %

Cultural Diversity

Knowledge of Official Language

Mother Tongue

Building Information

Building Type

Apartments (Low and High Rise)

41.97 %

Houses

58.03 %

Own Vs. Rent