Button CopyPathCircle CloseCircle Left ArrowArrow Down Icon GreyClosecirclecircleBurger

100 MOUNTAIN Avenue N, Hamilton, Ontario, L8G 3P7

MLS® # 40845875
House For Sale In Stoney Creek, Hamilton, Ontario
$681,200 QuickQuoteTM: $680K - $925K

3+2 Beds

2 Baths

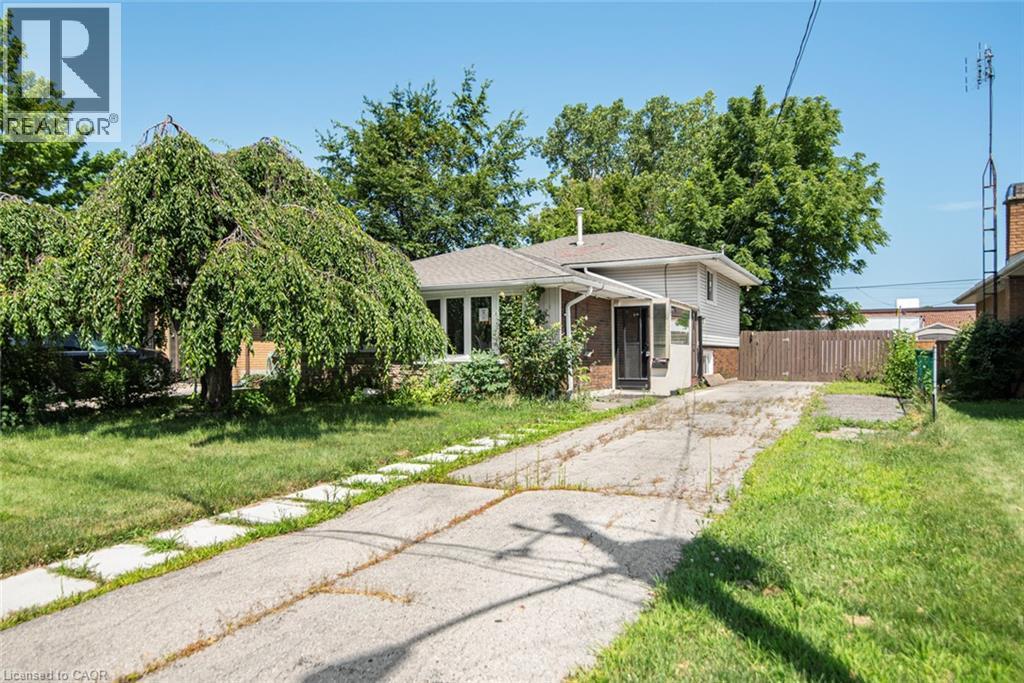
Front exterior featuring a concrete driveway, established weeping tree, and a partial wooden fence - 100 Mountain Avenue N, Hamilton, ON - Outdoor
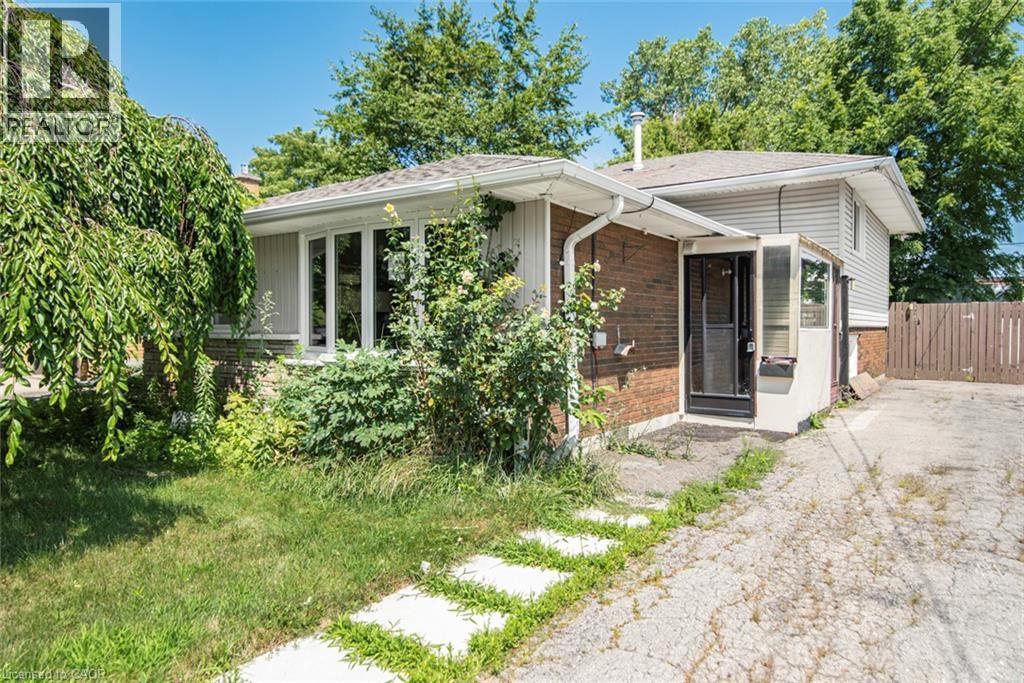
Exterior facade featuring a bay window, brick and siding finishes, and a covered entry - 100 Mountain Avenue N, Hamilton, ON - Outdoor
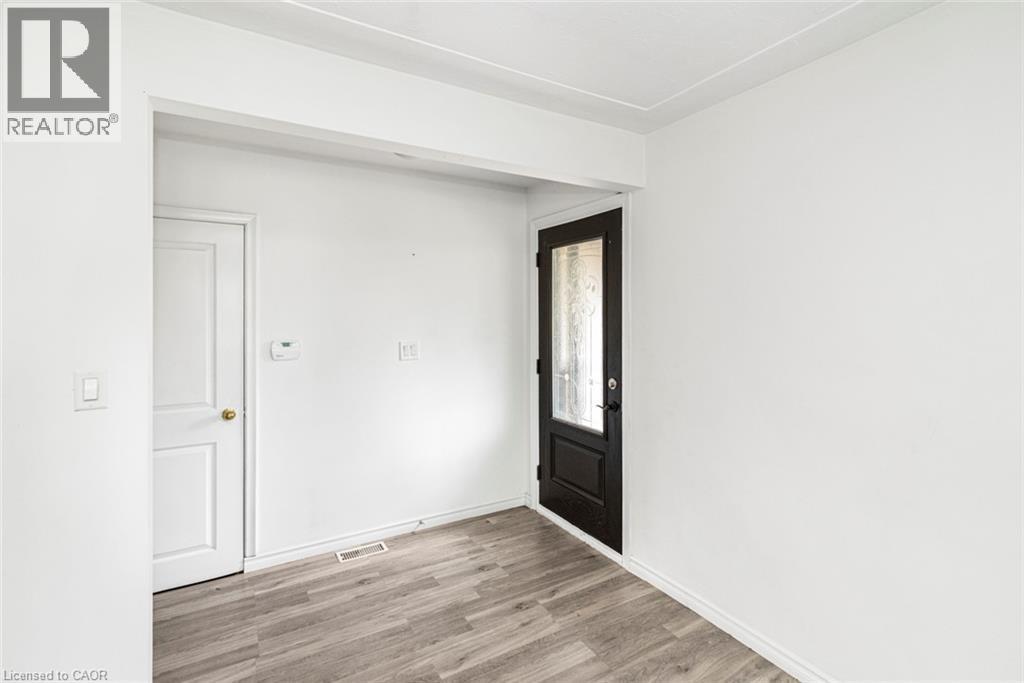
100 Mountain Avenue N, Hamilton, ON - Indoor Photo Showing Other Room
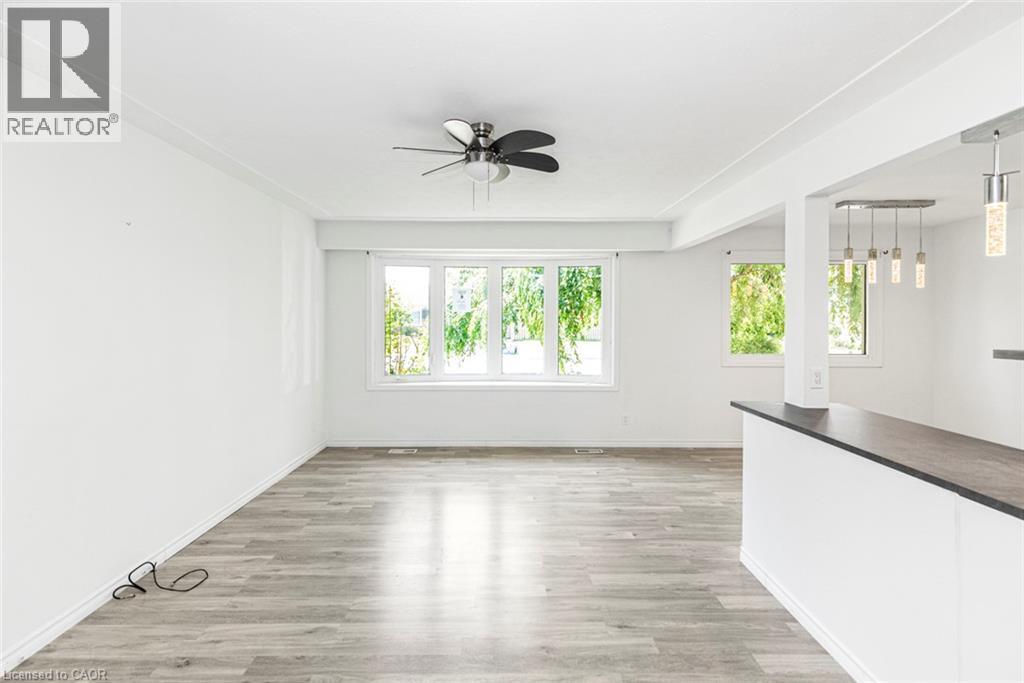
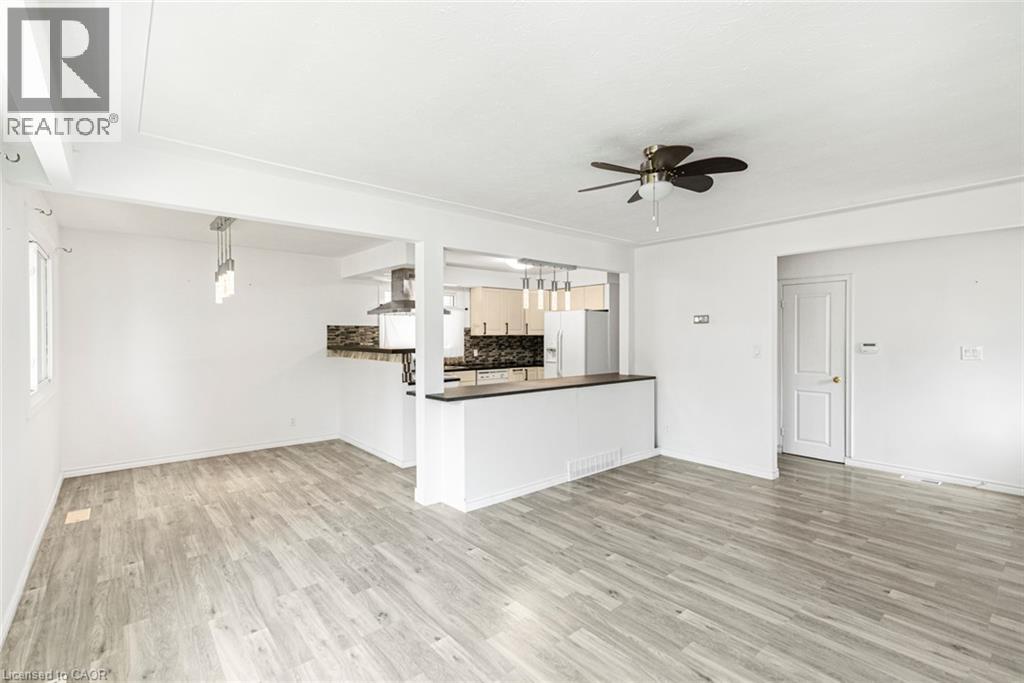
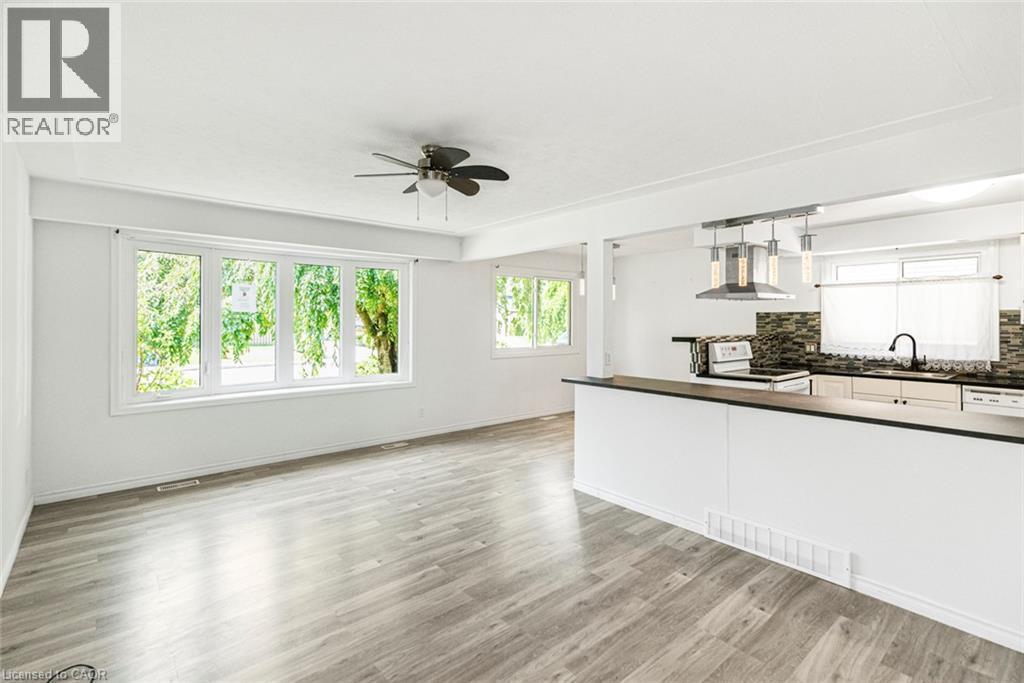
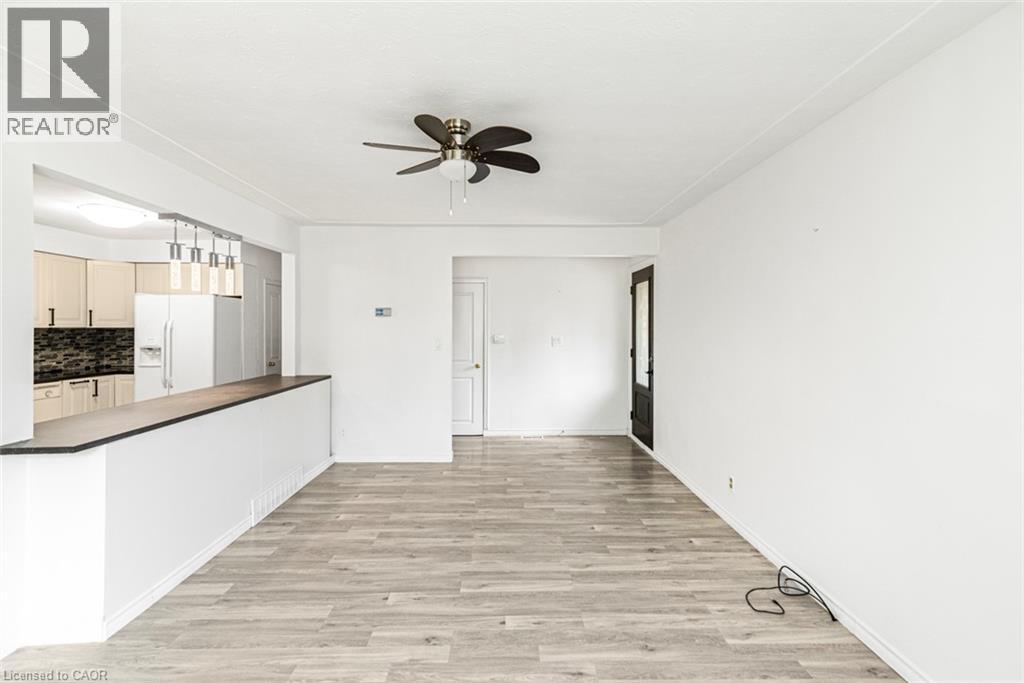
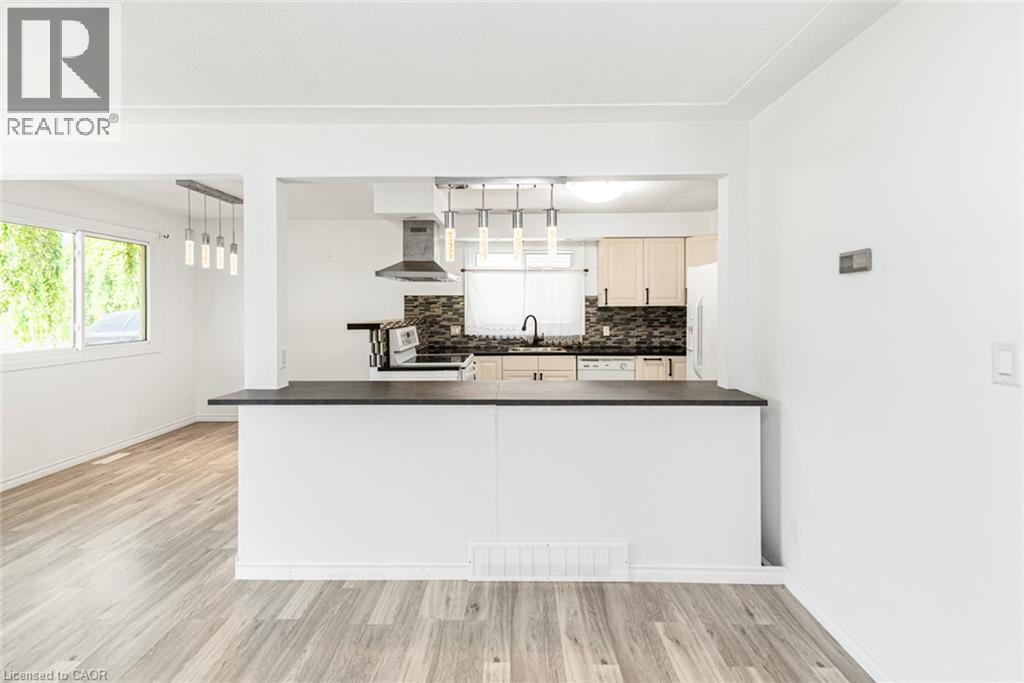
Open-concept living space featuring wood-finish flooring, white walls, and a ceiling fan - 100 Mountain Avenue N, Hamilton, ON - Indoor Photo Showing Kitchen
100 Mountain Avenue N, Hamilton, ON - Indoor
100 Mountain Avenue N, Hamilton, ON - Indoor Photo Showing Other Room
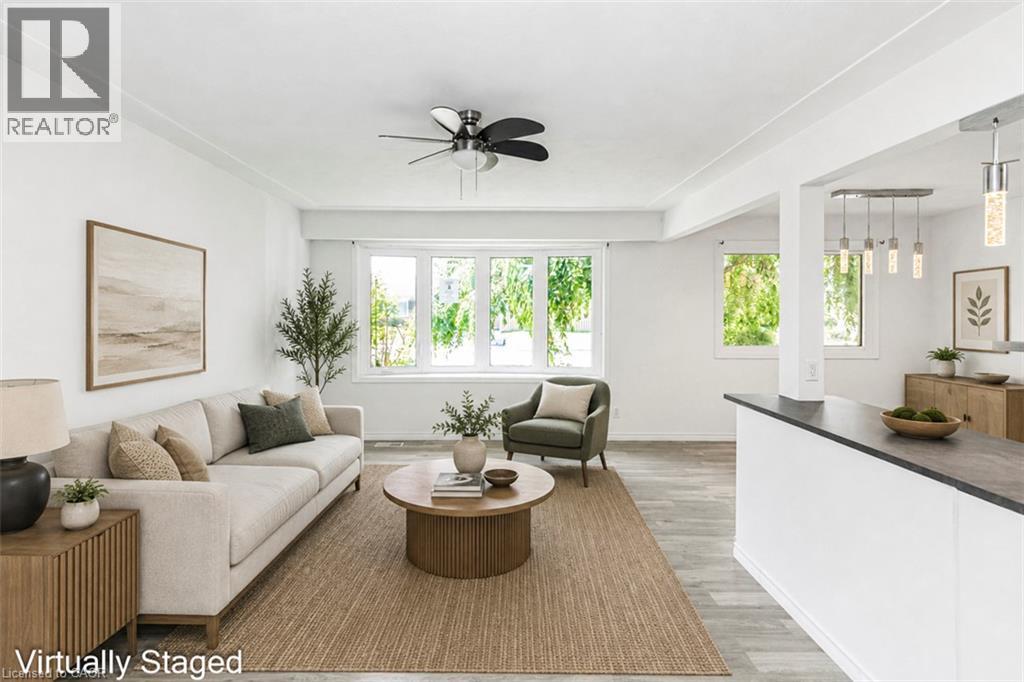
Open-concept living area featuring light wood-finish flooring, white walls, and crown molding - 100 Mountain Avenue N, Hamilton, ON - Indoor Photo Showing Living Room
100 Mountain Avenue N, Hamilton, ON - Indoor Photo Showing Other Room
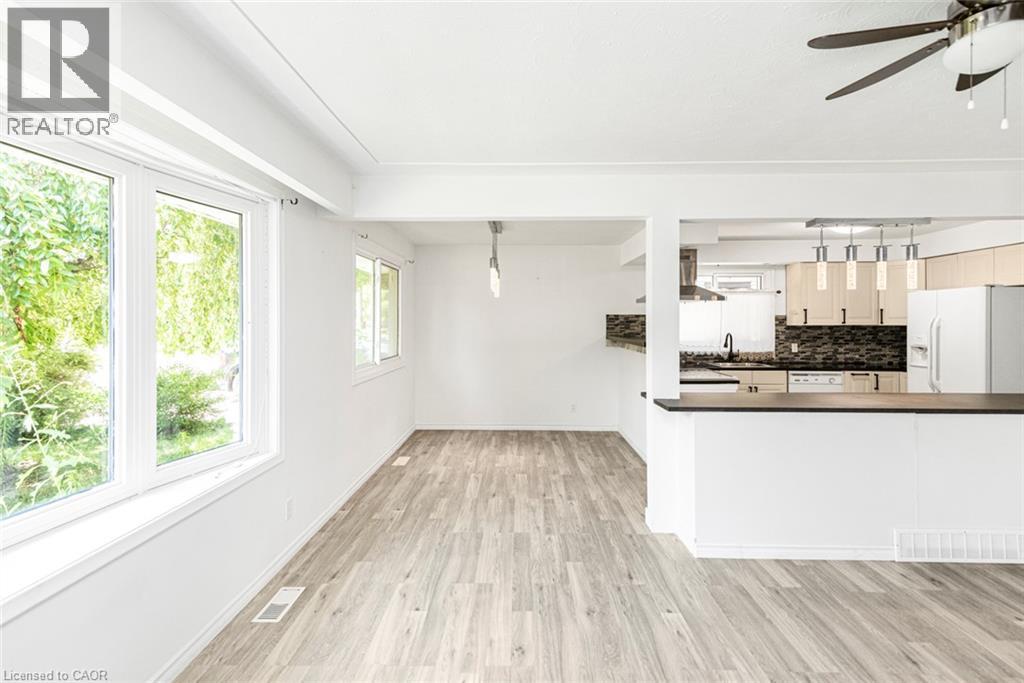
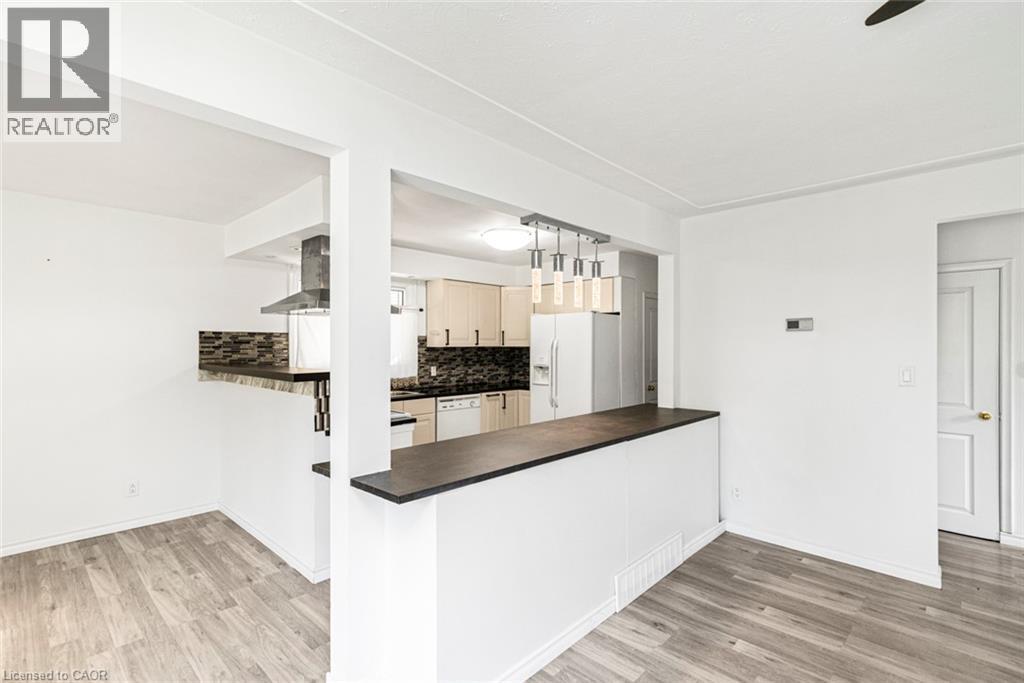
Open-concept living area with wood-finish flooring, white walls, and exposed ceiling beams - 100 Mountain Avenue N, Hamilton, ON - Indoor Photo Showing Kitchen
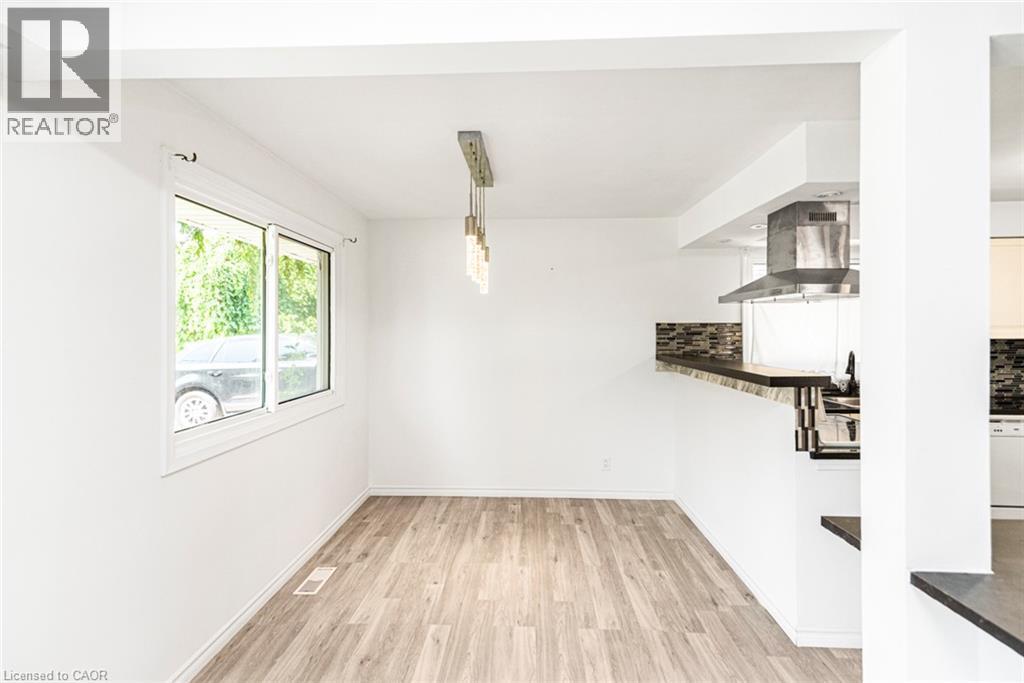
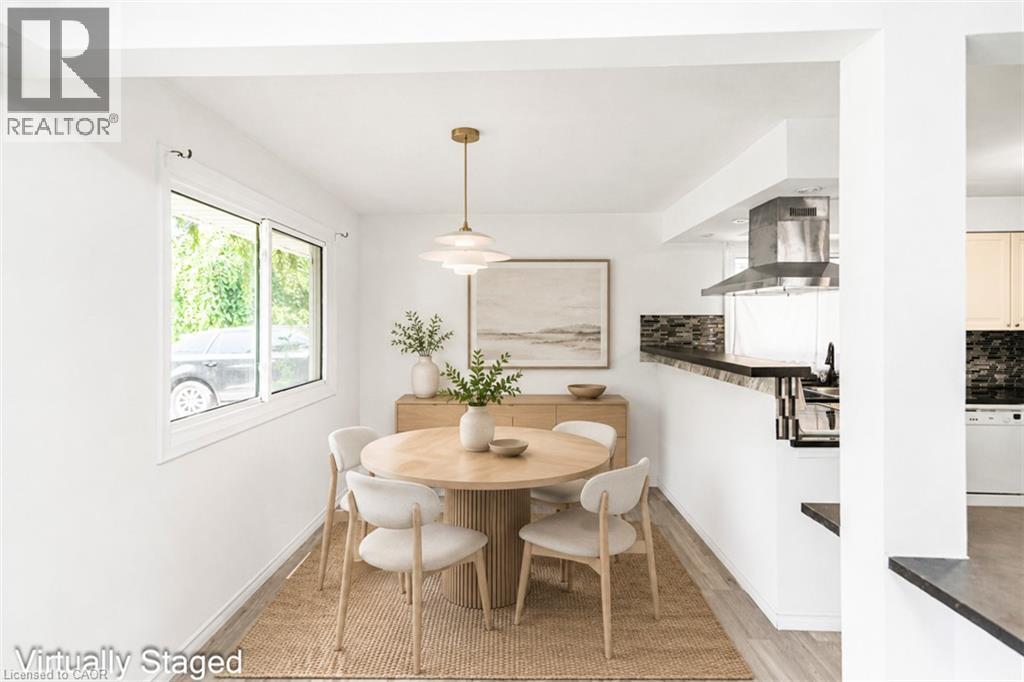
Open-concept dining area featuring wood-finish flooring, a contemporary pendant light fixture, and a large sliding window - 100 Mountain Avenue N, Hamilton, ON - Indoor Photo Showing Dining Room
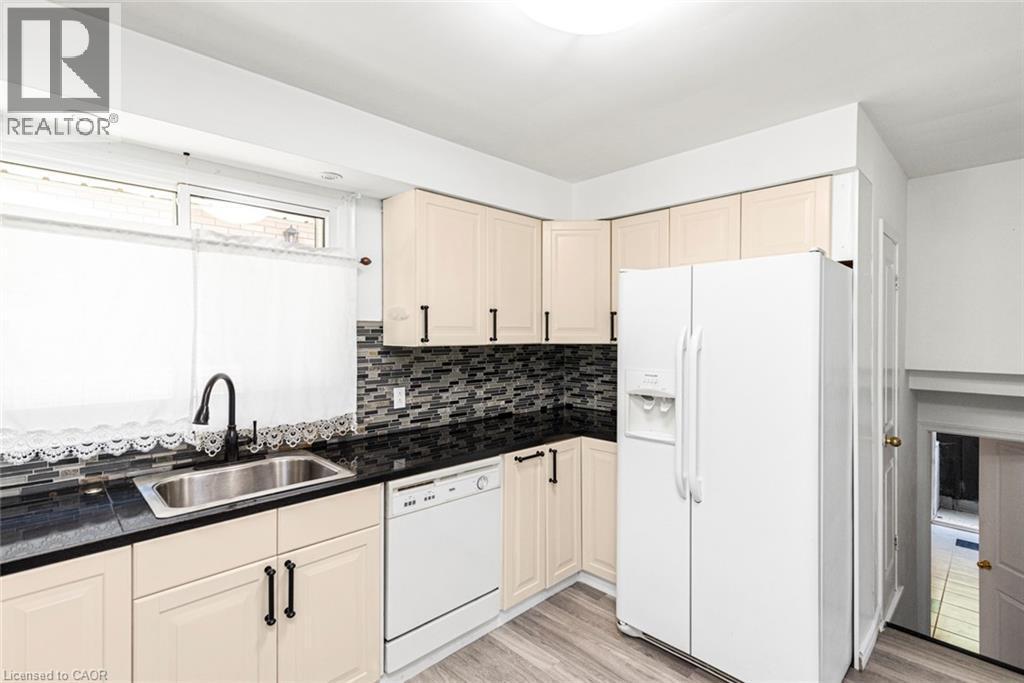
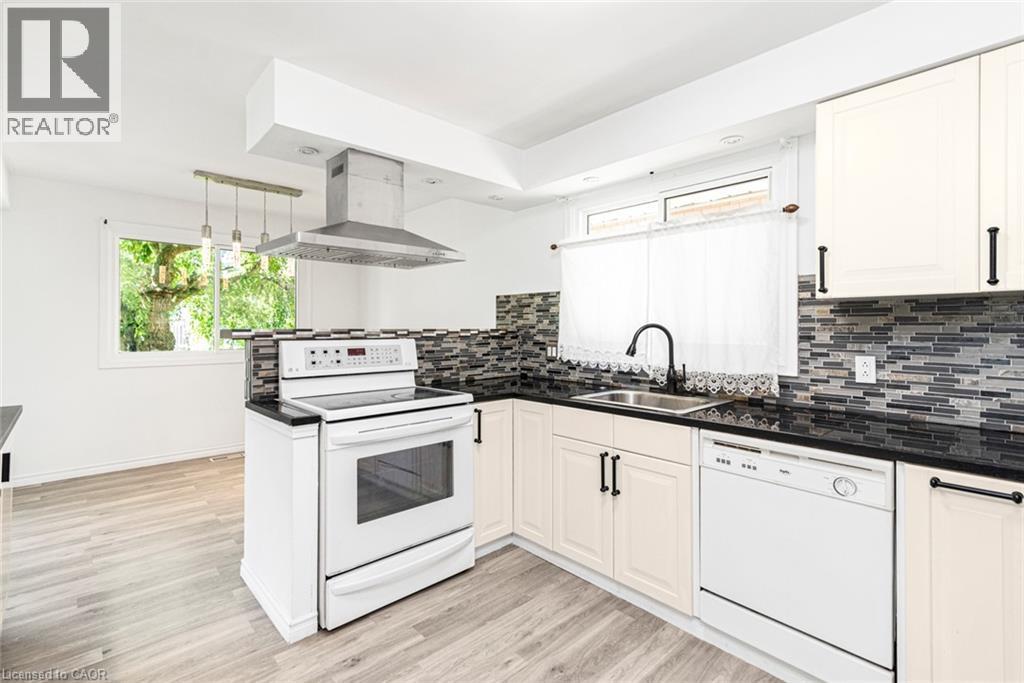
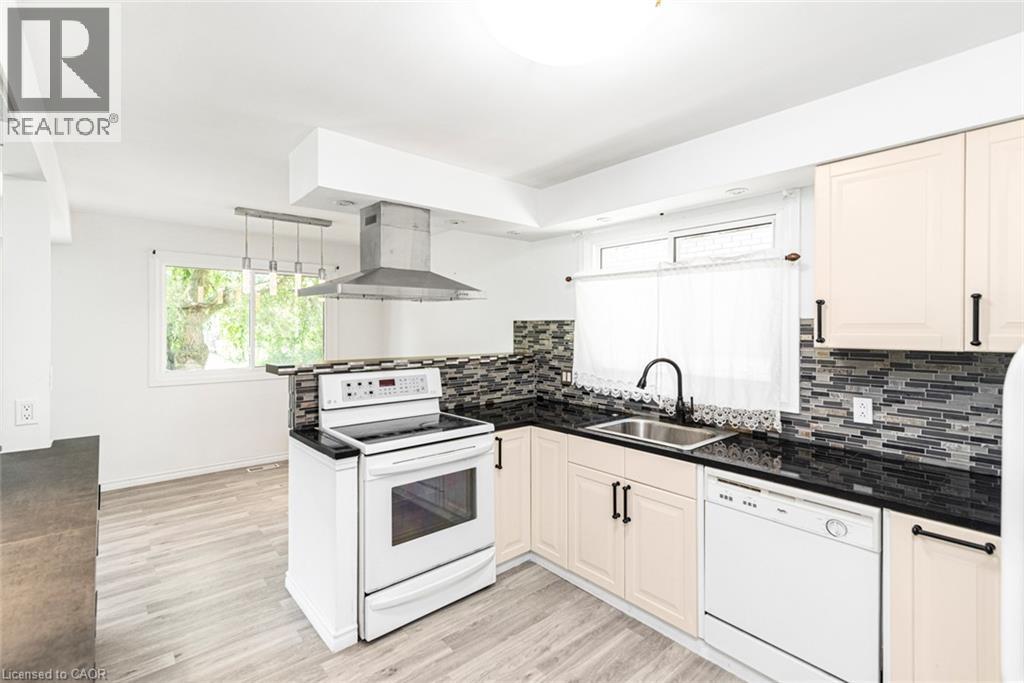
Kitchen featuring cream-colored cabinetry, dark countertops, a mosaic tile backsplash, and wood-finish flooring - 100 Mountain Avenue N, Hamilton, ON - Indoor Photo Showing Kitchen
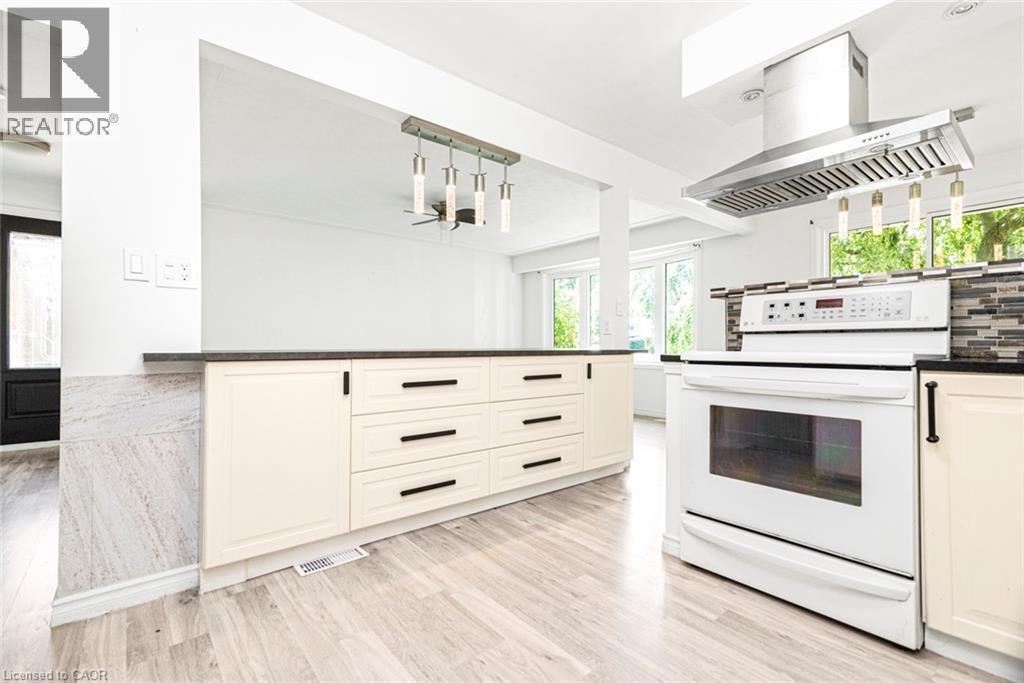
Open-concept kitchen featuring a breakfast bar with a dark countertop, white cabinetry, a stainless steel range hood, and a dark tile backsplash - 100 Mountain Avenue N, Hamilton, ON - Indoor Photo Showing Kitchen
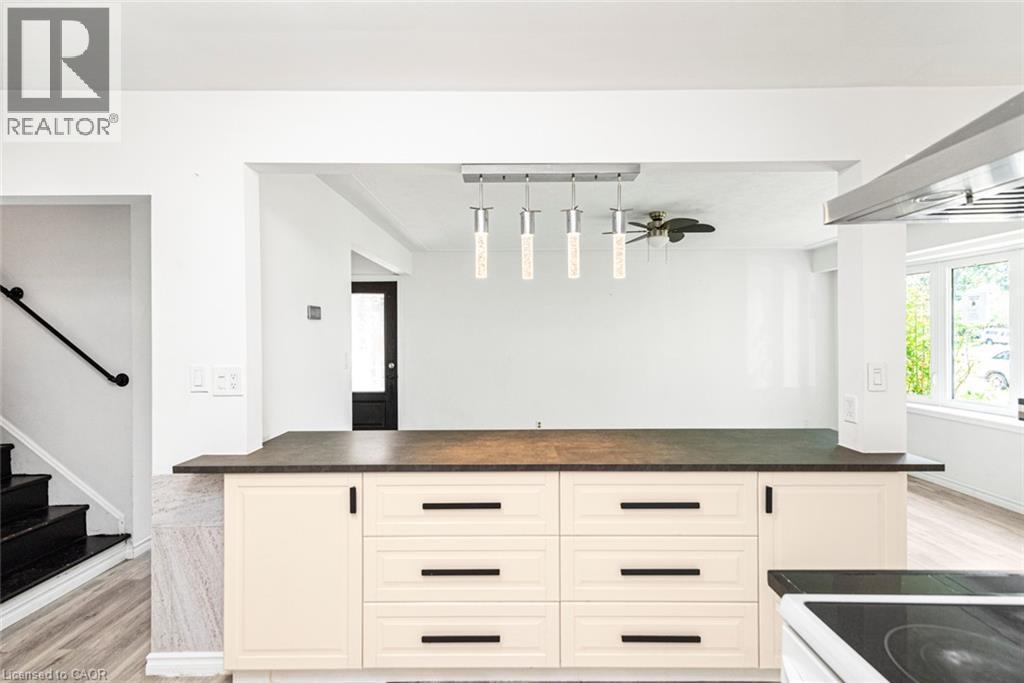
Open-concept kitchen and dining area featuring wood-finish flooring, a breakfast bar with a dark countertop, and a contemporary linear pendant light fixture - 100 Mountain Avenue N, Hamilton, ON - Indoor Photo Showing Other Room
Kitchen island featuring light-toned cabinetry with dark hardware and a dark countertop - 100 Mountain Avenue N, Hamilton, ON - Indoor
Kitchen featuring light-tone wood-finish flooring, white appliances, dark countertops, and a mosaic tile backsplash - 100 Mountain Avenue N, Hamilton, ON - Indoor Photo Showing Kitchen
Kitchen featuring light wood-finish flooring, cream-colored cabinetry with dark hardware, a white range, a stainless steel range hood, and a dark countertop - 100 Mountain Avenue N, Hamilton, ON - Indoor Photo Showing Kitchen
Kitchen featuring light wood-finish flooring, white cabinetry with black hardware, black countertops, and a mosaic tile backsplash - 100 Mountain Avenue N, Hamilton, ON - Indoor Photo Showing Kitchen
100 Mountain Avenue N, Hamilton, ON - Indoor
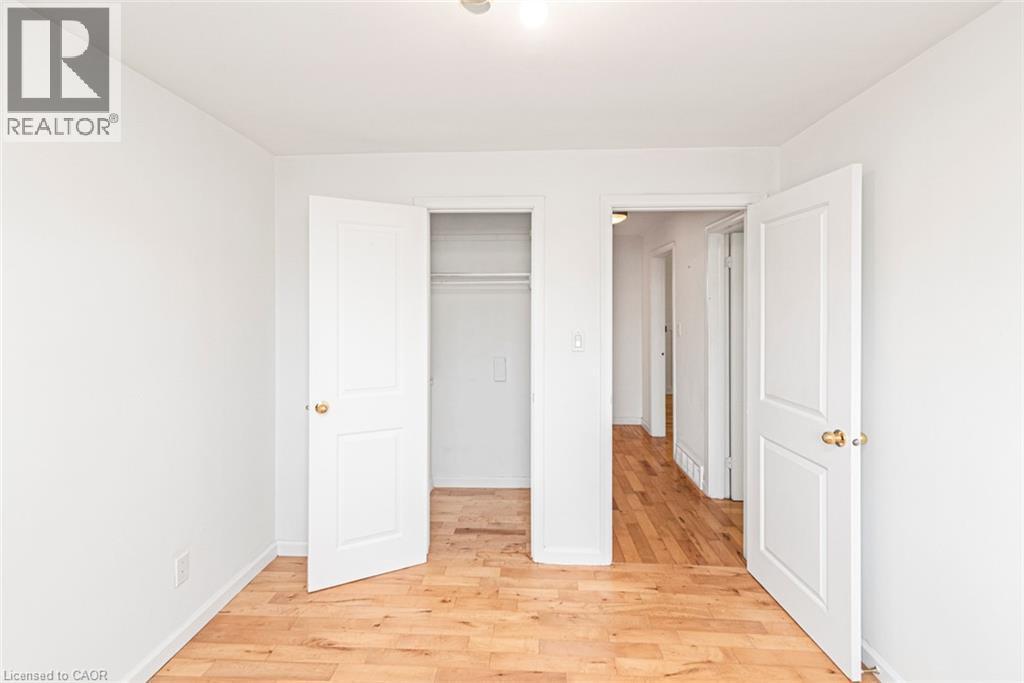
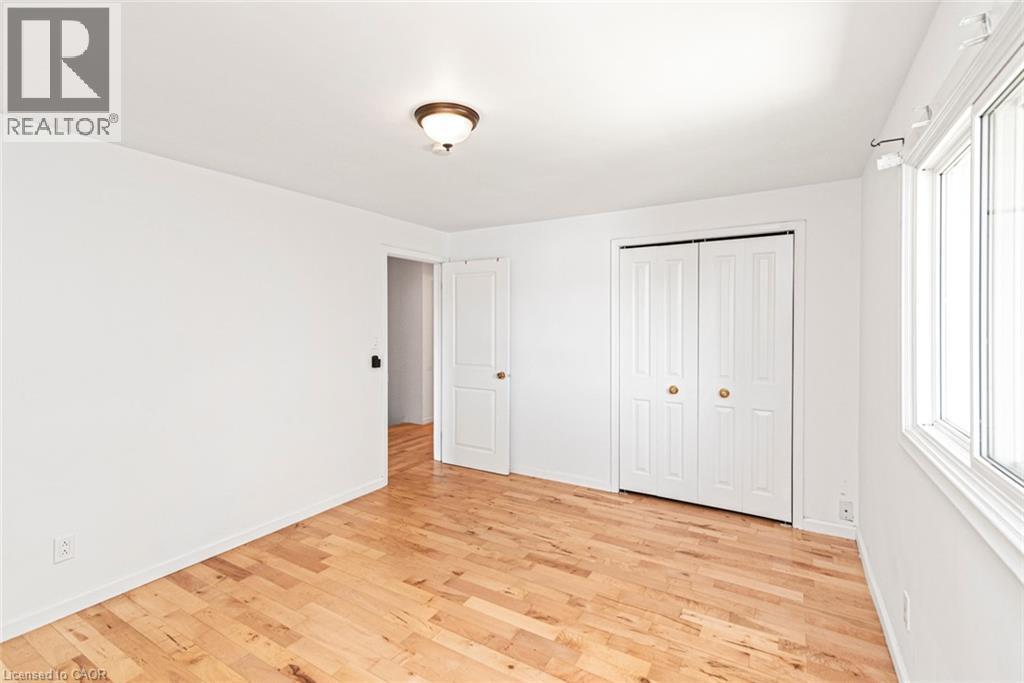
Room featuring light wood flooring and white baseboards - 100 Mountain Avenue N, Hamilton, ON - Indoor Photo Showing Other Room
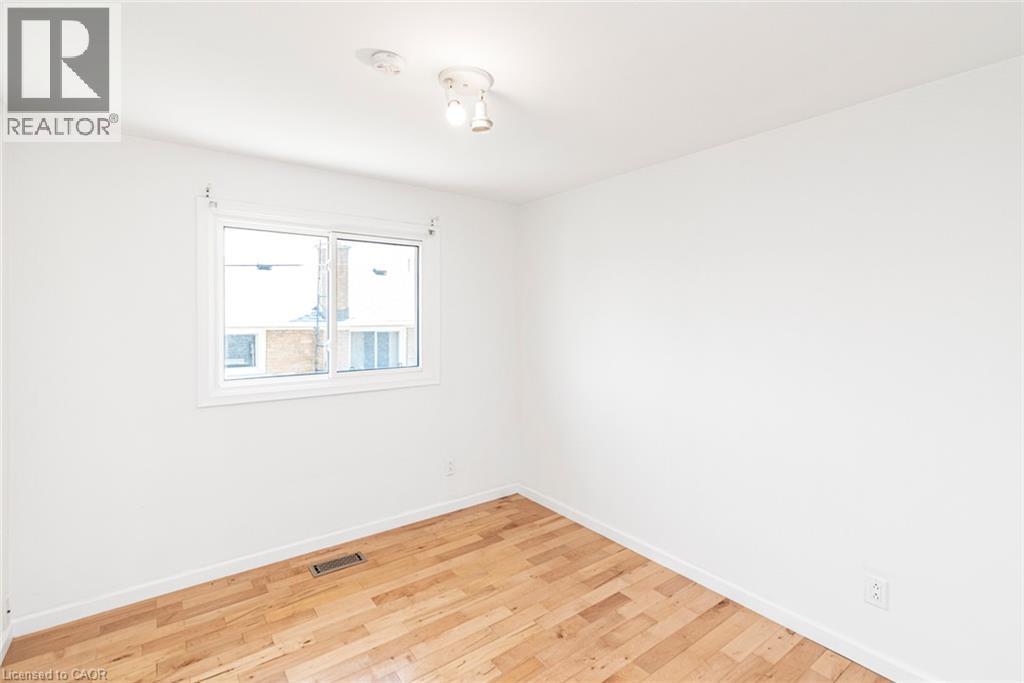
Bright interior space featuring wood-finish flooring, white walls, and a ceiling-mounted light fixture - 100 Mountain Avenue N, Hamilton, ON - Indoor Photo Showing Other Room
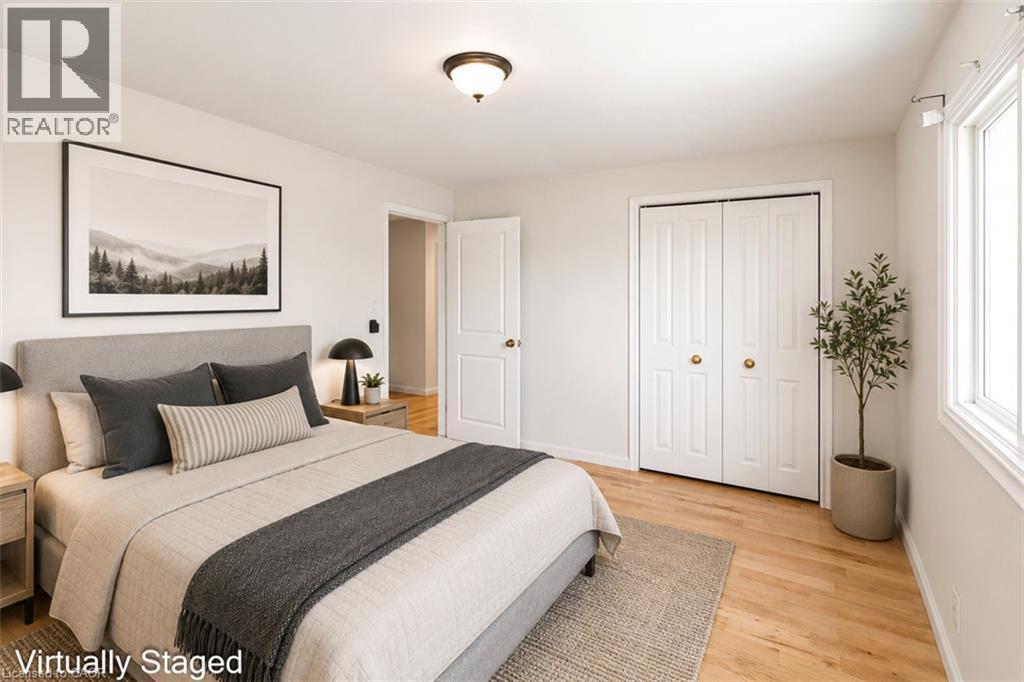
Light wood-finish flooring complemented by white trim and neutral wall paint - 100 Mountain Avenue N, Hamilton, ON - Indoor Photo Showing Bedroom
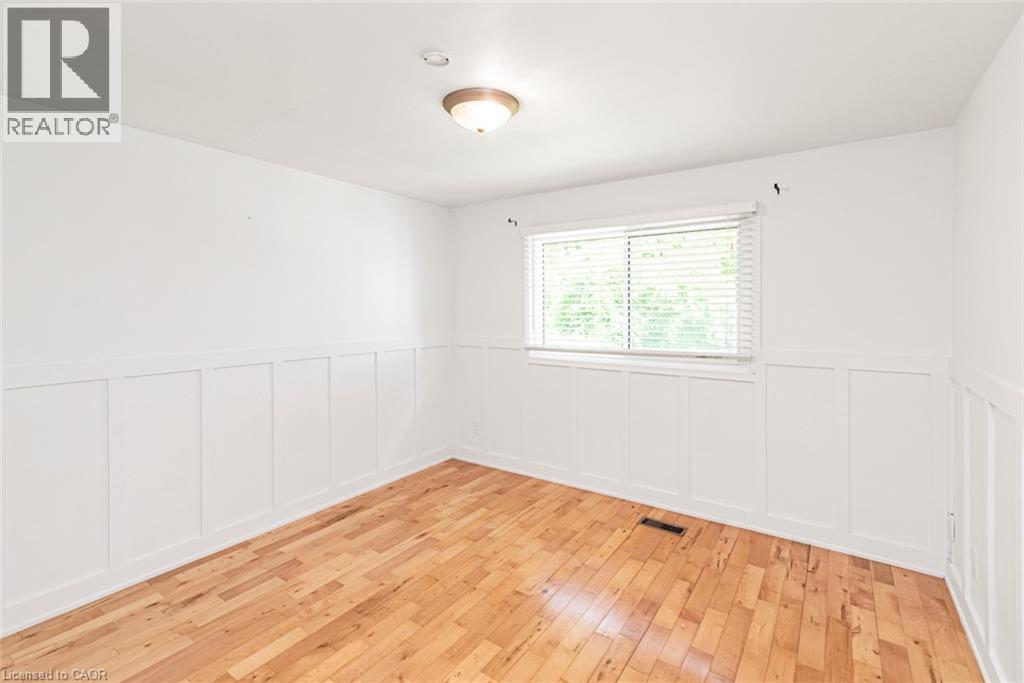
Room featuring wood-finish flooring, white board and batten wall detailing, a window with blinds, and a flush-mount ceiling light fixture - 100 Mountain Avenue N, Hamilton, ON - Indoor Photo Showing Other Room
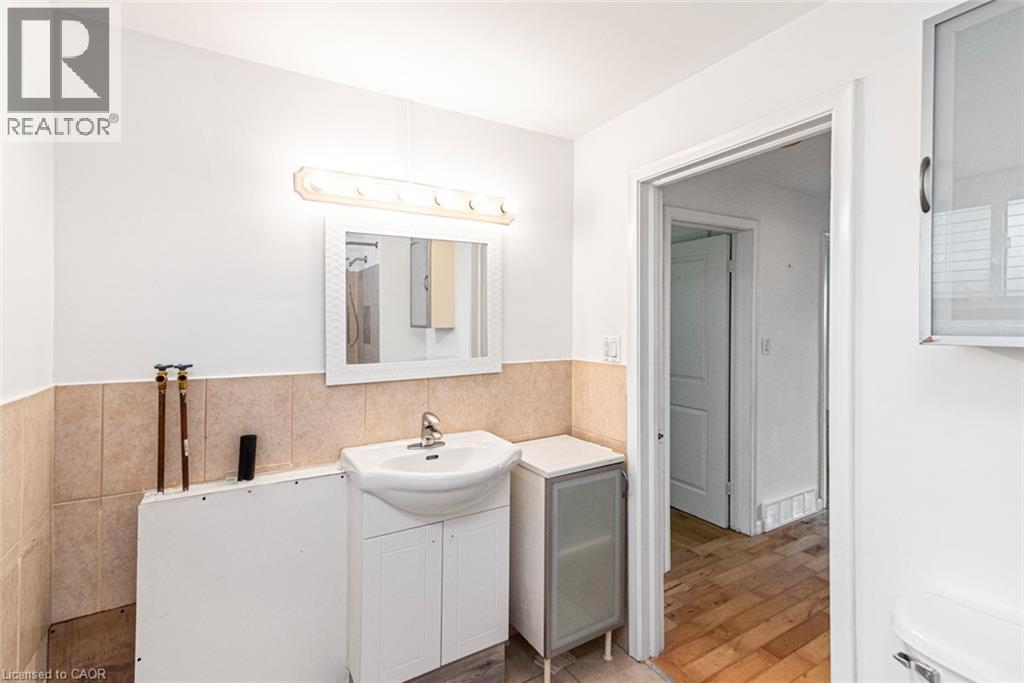
Bathroom featuring a white vanity with an integrated sink, a rectangular mirror, and a five-bulb vanity light fixture - 100 Mountain Avenue N, Hamilton, ON - Indoor Photo Showing Bathroom
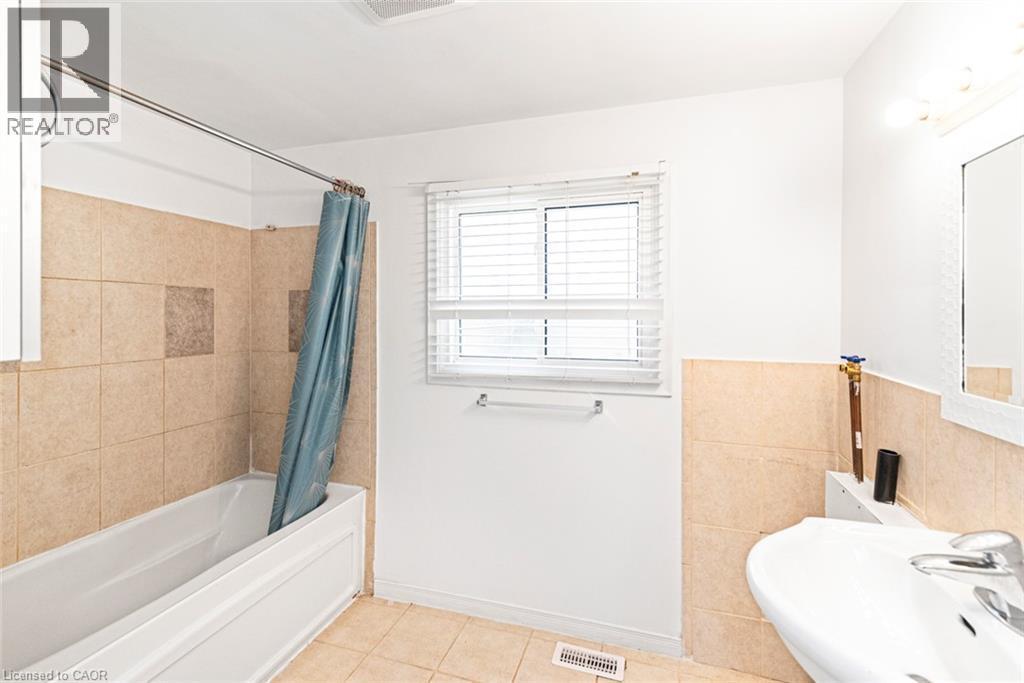
Bathroom featuring a built-in tub with tile surround, a single window with blinds, and a pedestal sink - 100 Mountain Avenue N, Hamilton, ON - Indoor Photo Showing Bathroom
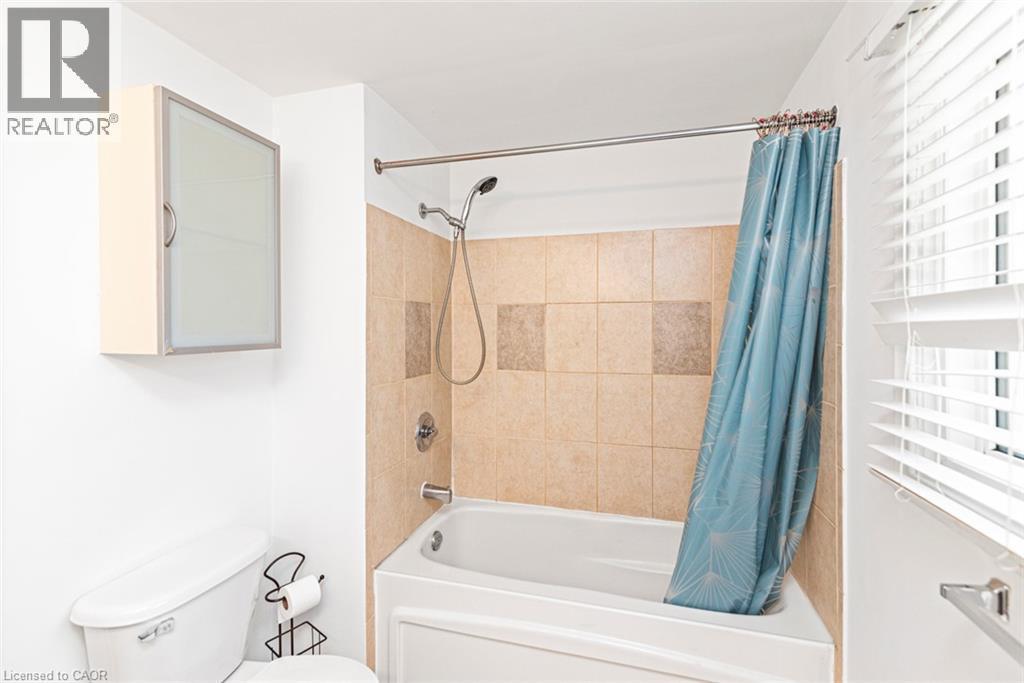
Bathtub and shower combination featuring neutral-toned tile surround and a wall-mounted shower head - 100 Mountain Avenue N, Hamilton, ON - Indoor Photo Showing Bathroom
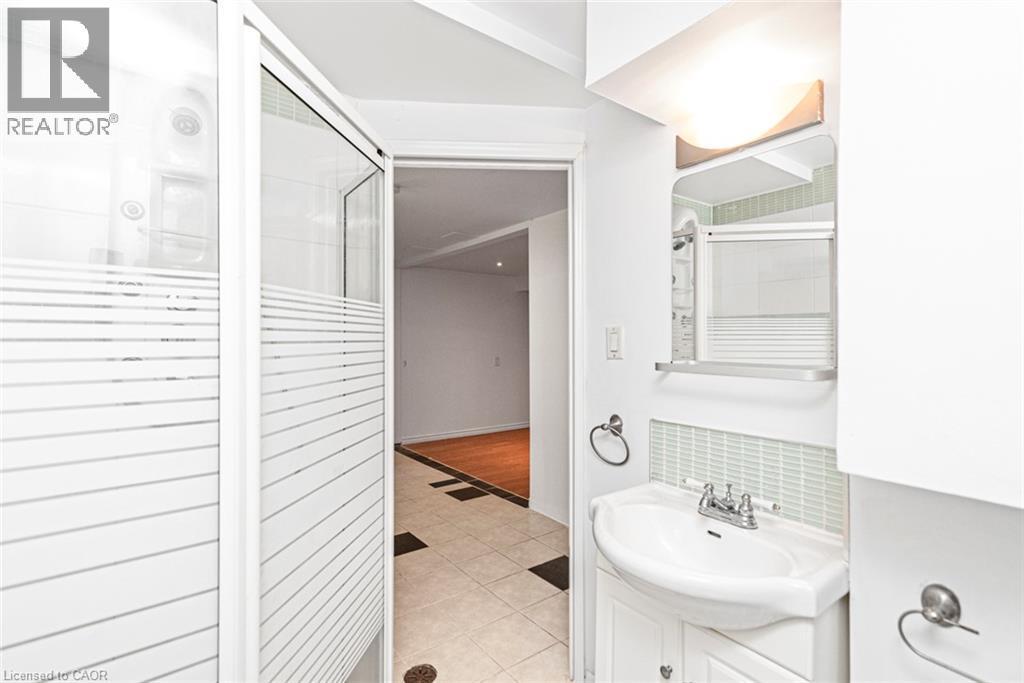
Spa-inspired primary bathroom featuring a frameless glass-enclosed shower with horizontal tile detailing, pedestal sink with chrome fixtures, recessed lighting, and neutral tile flooring throughout - 100 Mountain Avenue N, Hamilton, ON - Indoor Photo Showing Bathroom
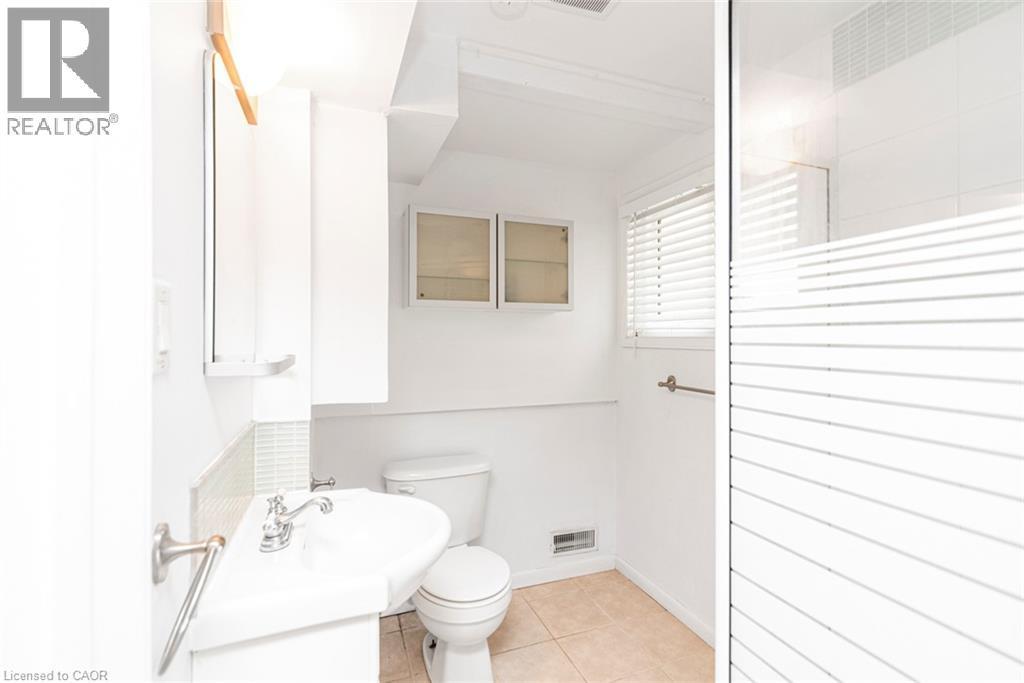
Bathroom featuring a pedestal sink with chrome fixtures, a tiled backsplash, and recessed wall cabinetry - 100 Mountain Avenue N, Hamilton, ON - Indoor Photo Showing Bathroom

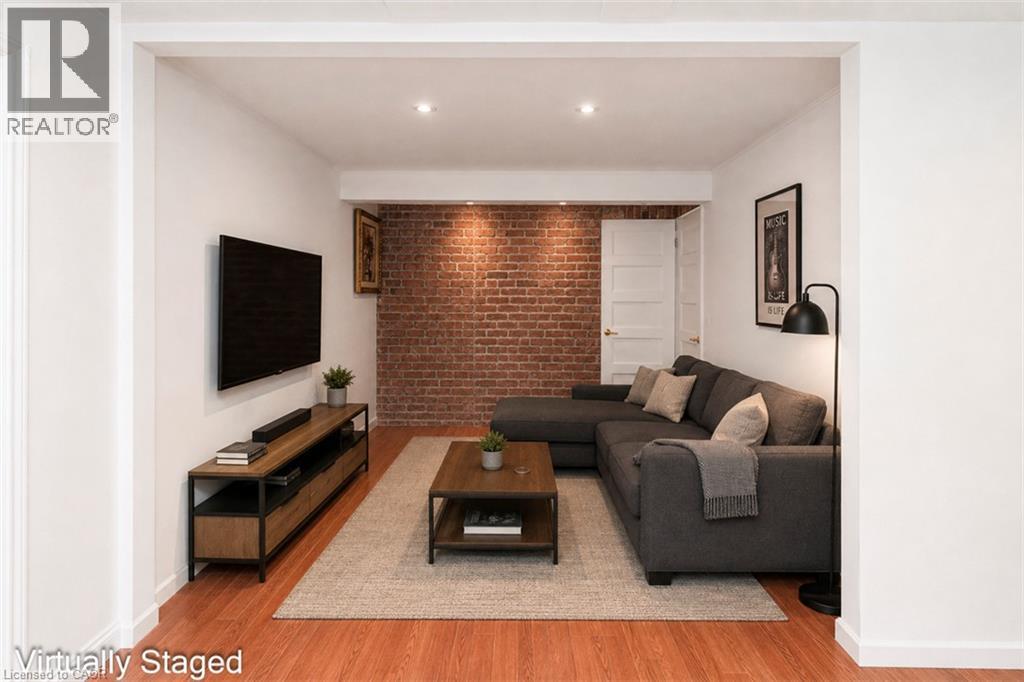
Exposed brick accent wall with recessed lighting, light-toned wall paint, wood-finish flooring, and white baseboards - 100 Mountain Avenue N, Hamilton, ON - Indoor Photo Showing Other Room
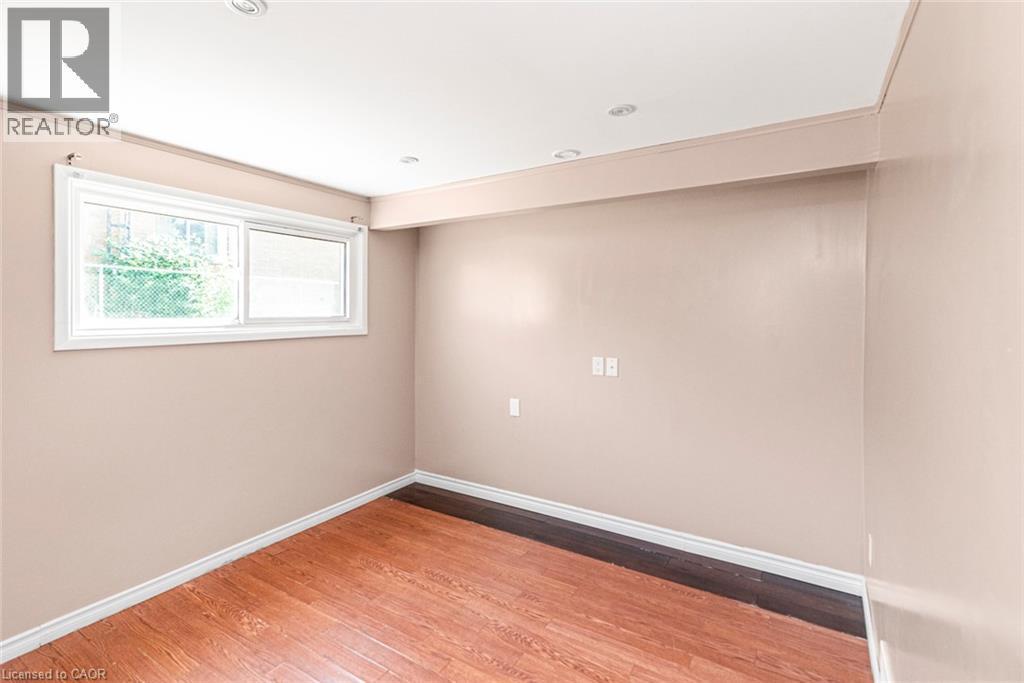
Room featuring wood-finish flooring, recessed ceiling lighting, and a white-framed window - 100 Mountain Avenue N, Hamilton, ON - Indoor Photo Showing Other Room
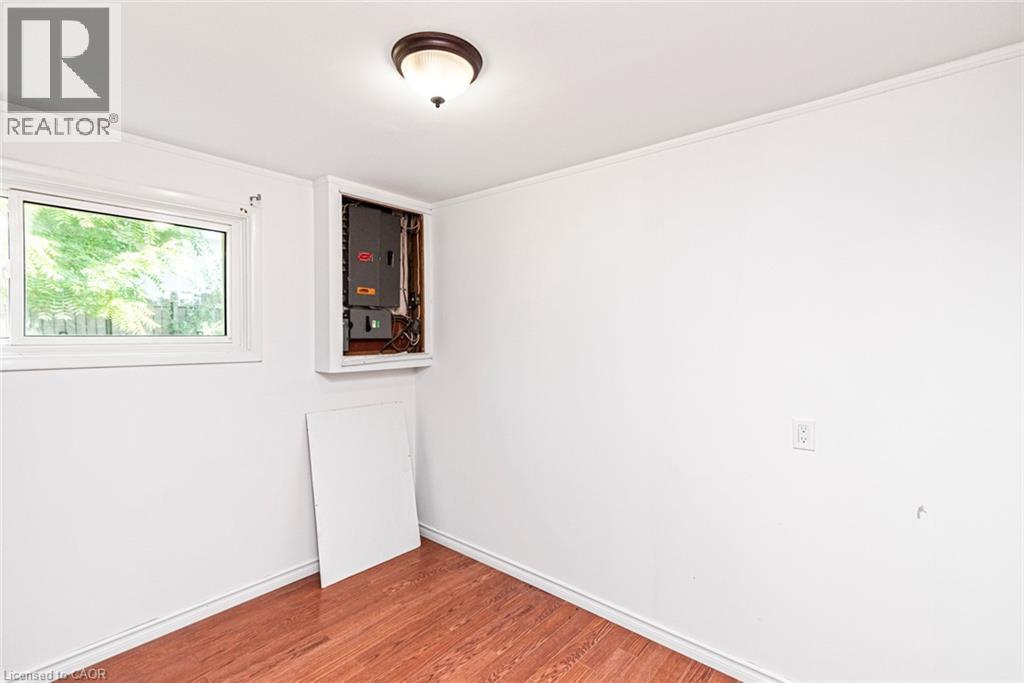
Interior space featuring wood-finish flooring, white walls, and a window with natural light - 100 Mountain Avenue N, Hamilton, ON - Indoor Photo Showing Other Room
100 Mountain Avenue N, Hamilton, ON -  Photo Showing Other Room
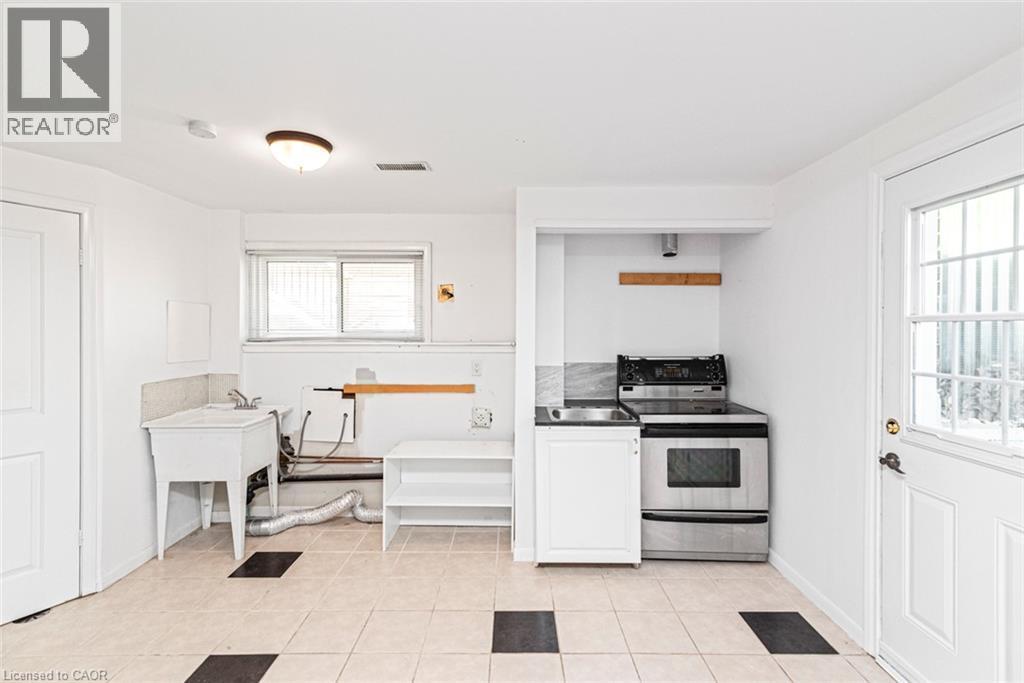
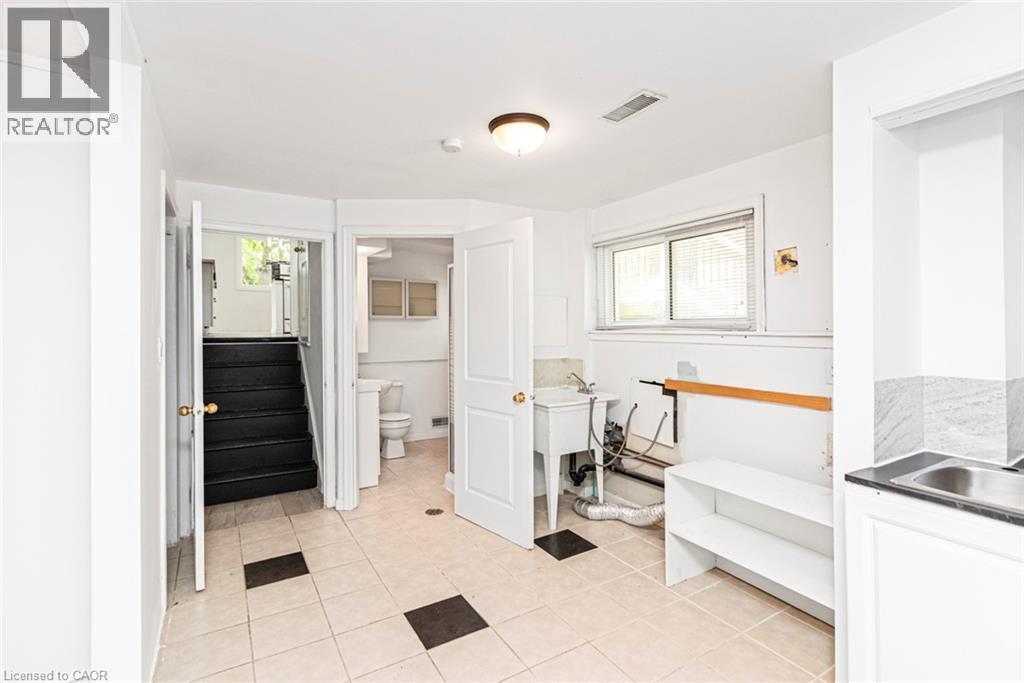
Utility area featuring a laundry sink, a built-in range with a stainless steel finish, a cabinet with a sink, tiled flooring, and a window for natural light - 100 Mountain Avenue N, Hamilton, ON - Indoor
100 Mountain Avenue N, Hamilton, ON - Indoor
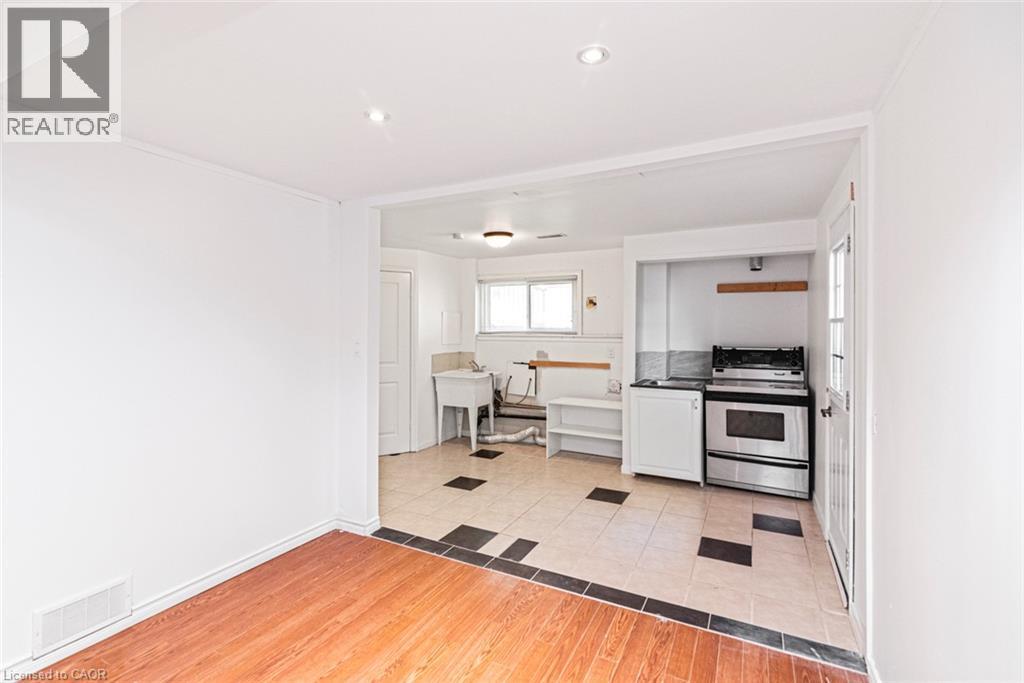
Open concept living area featuring wood-finish flooring, recessed lighting, and a kitchen area with tile flooring, a stainless steel range, and a utility sink - 100 Mountain Avenue N, Hamilton, ON - Indoor
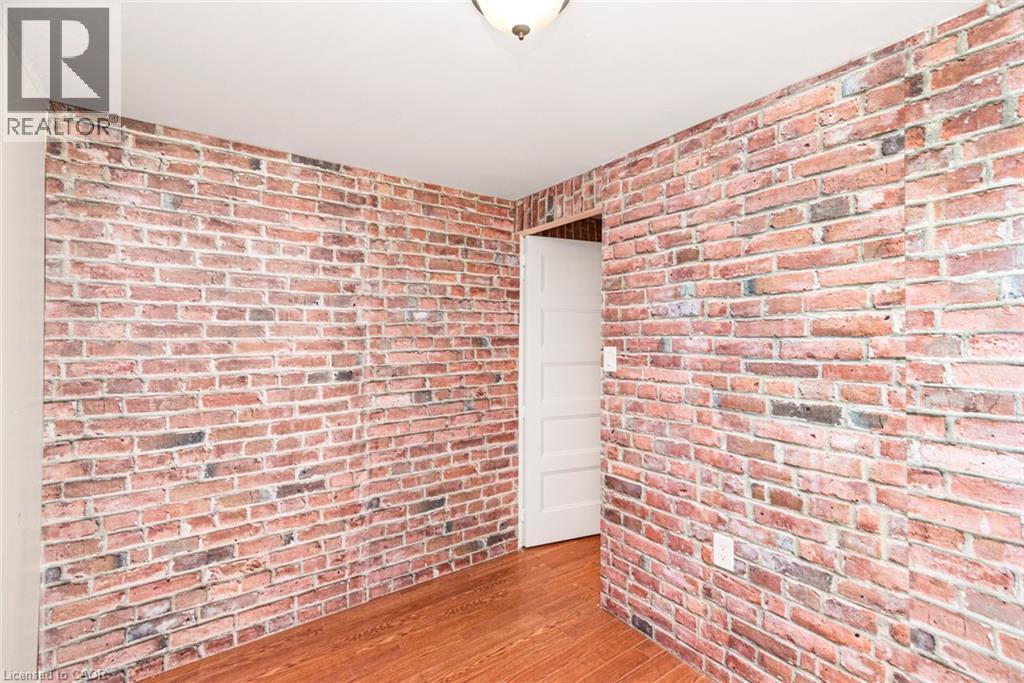
Exposed brick accent wall with recessed lighting - 100 Mountain Avenue N, Hamilton, ON - Indoor Photo Showing Living Room
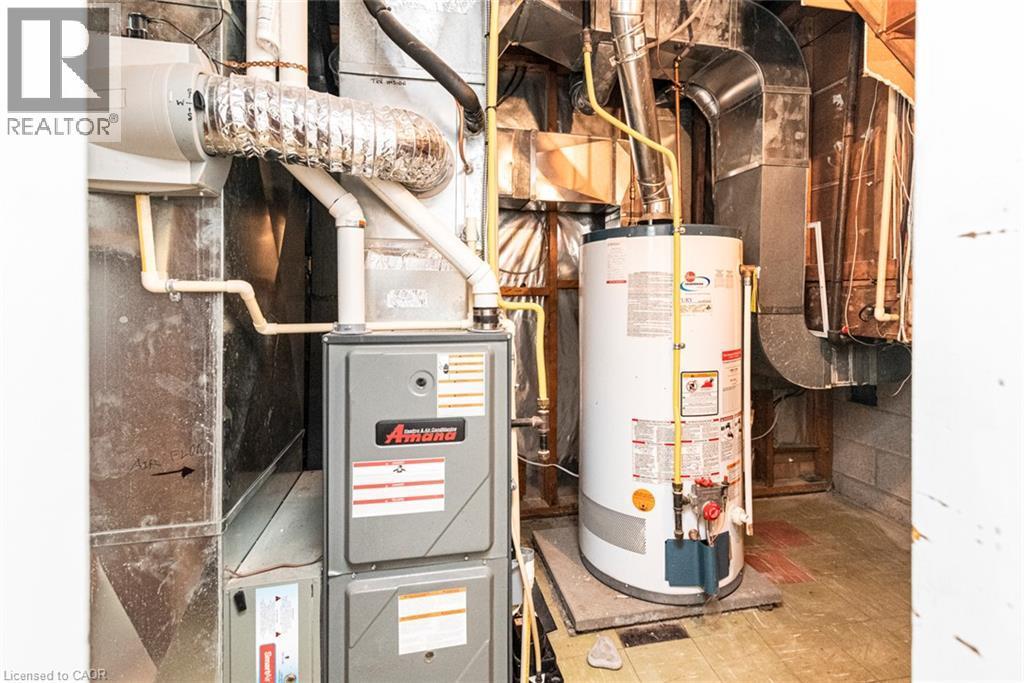
Utility area featuring a water heater and furnace with exposed ductwork, PVC piping, and a concrete block wall foundation - 100 Mountain Avenue N, Hamilton, ON - Indoor Photo Showing Basement
100 Mountain Avenue N, Hamilton, ON - Outdoor With Exterior
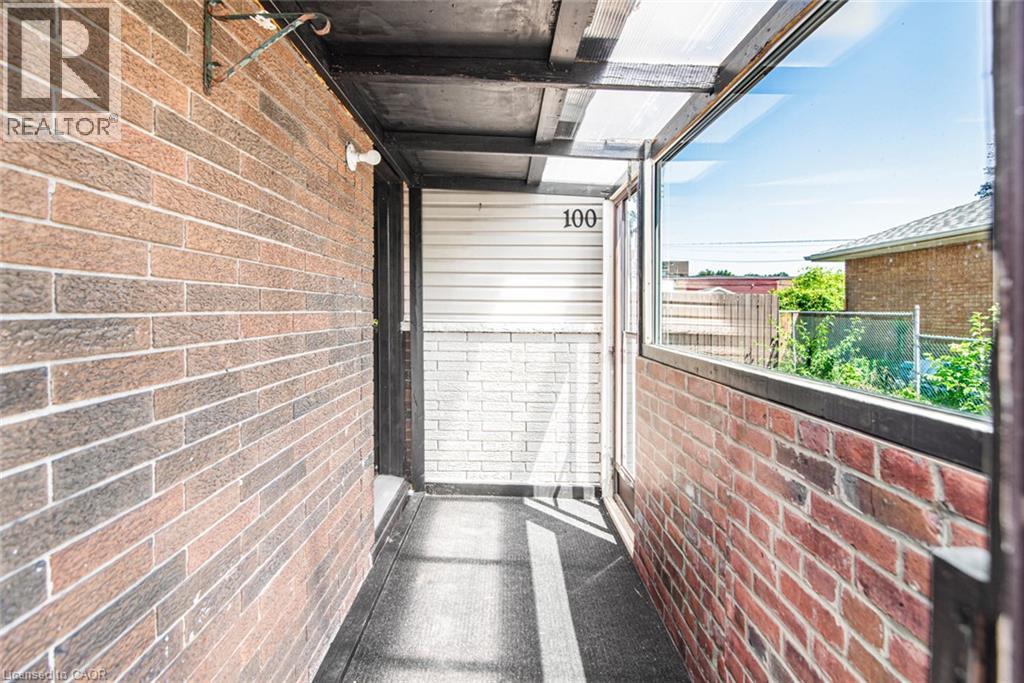
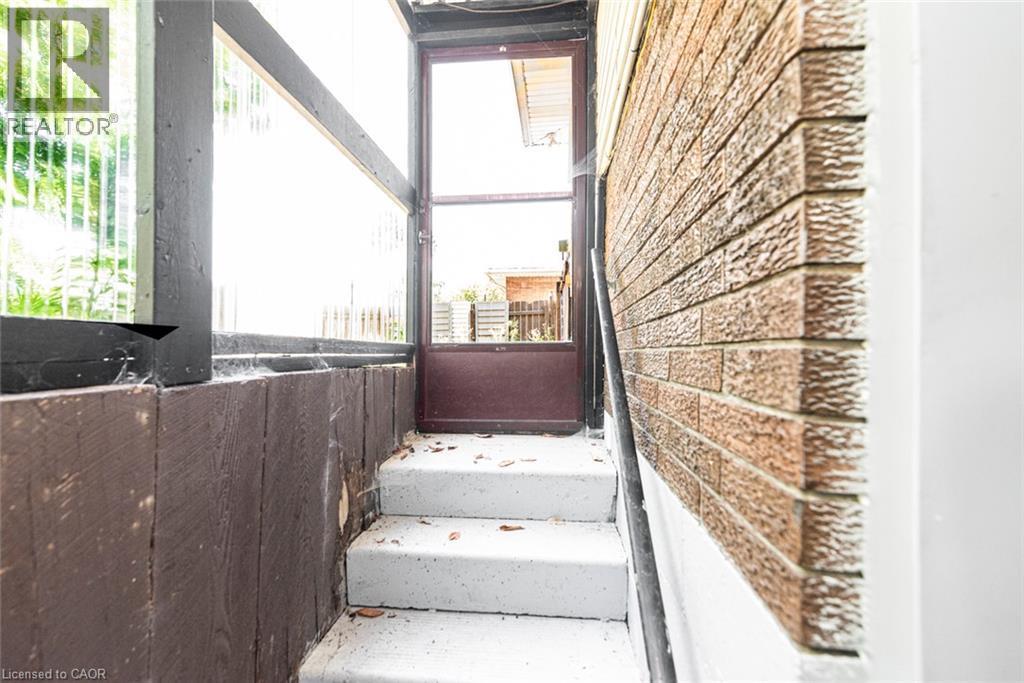
Enclosed porch with a screen door entry, brick exterior siding, and concrete steps - 100 Mountain Avenue N, Hamilton, ON - Outdoor With Exterior
100 Mountain Avenue N, Hamilton, ON - Outdoor
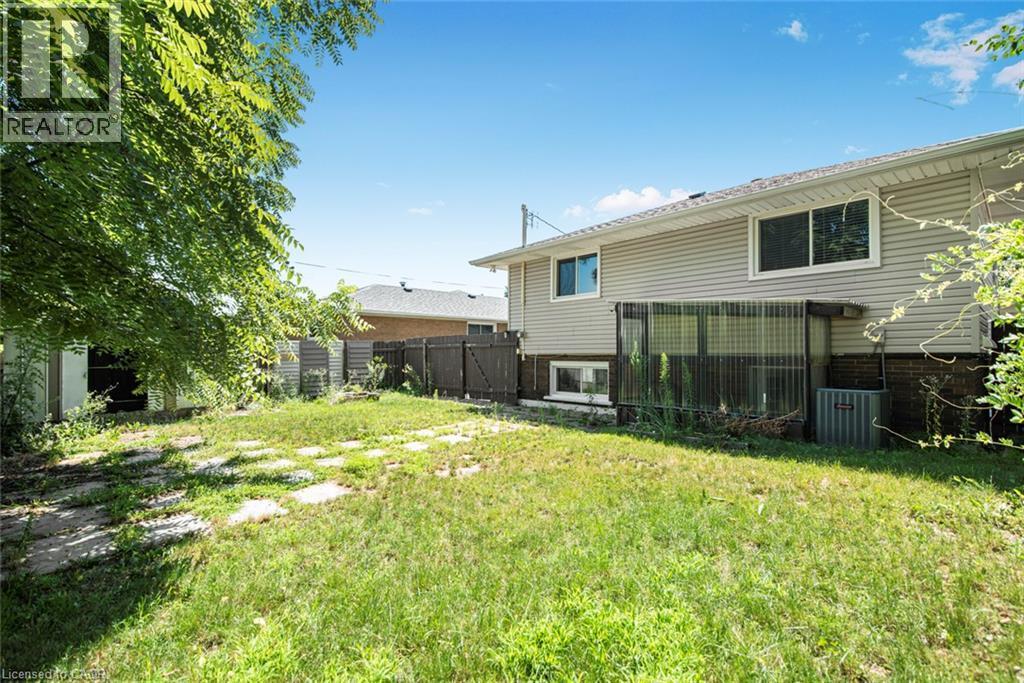
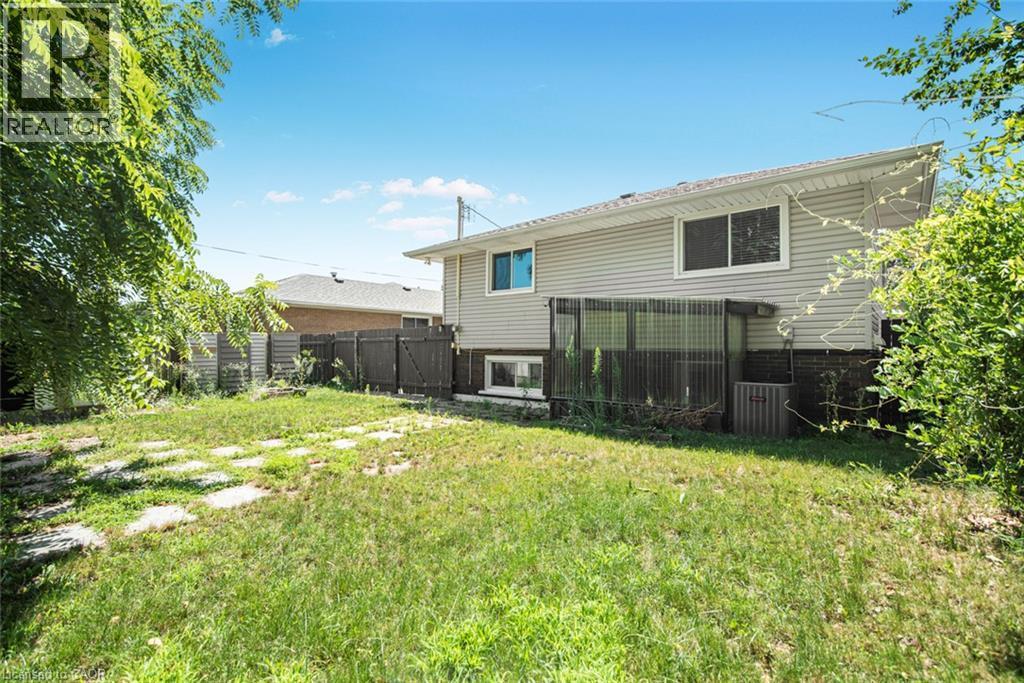
Spacious backyard with mature landscaping and established lawn area - 100 Mountain Avenue N, Hamilton, ON - Outdoor
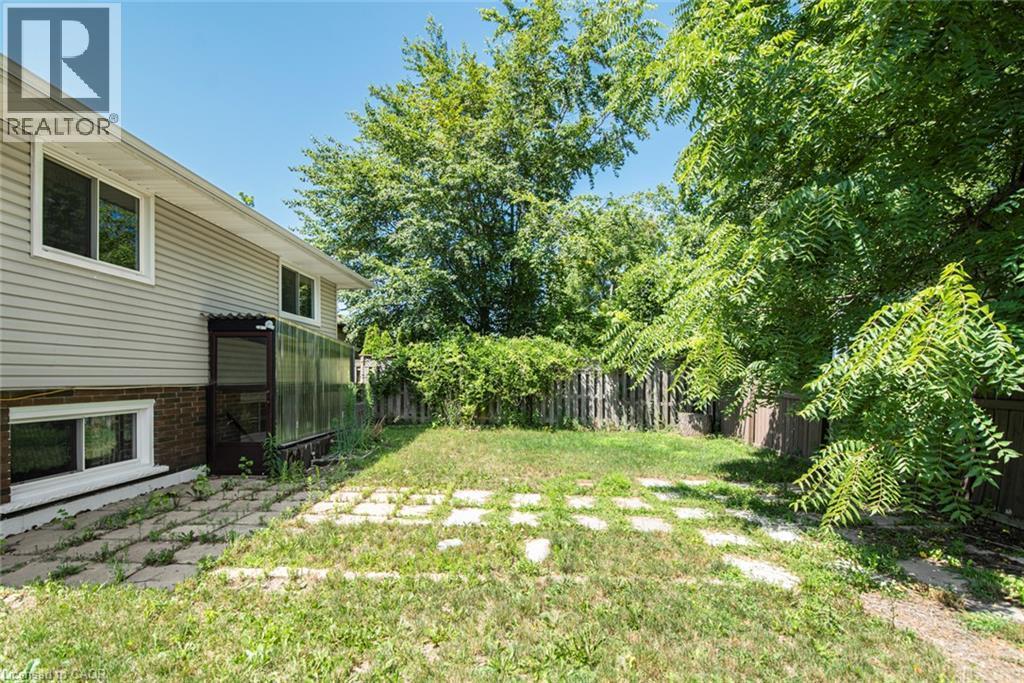
Expansive backyard featuring a stone paver pathway, mature perimeter greenery, and a light-colored vinyl siding exterior - 100 Mountain Avenue N, Hamilton, ON - Outdoor
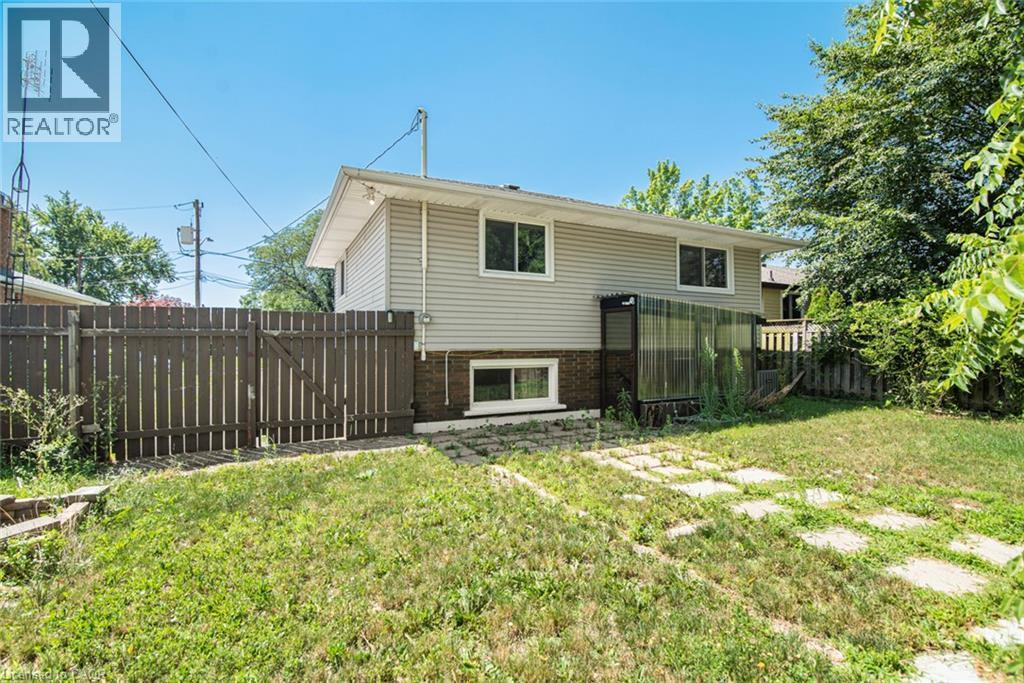
Spacious rear yard with a perimeter fence, mature trees, and an established paved patio area - 100 Mountain Avenue N, Hamilton, ON - Outdoor
Front exterior featuring a concrete driveway, established weeping tree, and a partial wooden fence - 100 Mountain Avenue N, Hamilton, ON  - Outdoor
Exterior facade featuring a bay window, brick and siding finishes, and a covered entry - 100 Mountain Avenue N, Hamilton, ON  - Outdoor
100 Mountain Avenue N, Hamilton, ON  - Indoor Photo Showing Other Room
Open-concept living space featuring wood-finish flooring, white walls, and a ceiling fan - 100 Mountain Avenue N, Hamilton, ON - Indoor Photo Showing Kitchen
100 Mountain Avenue N, Hamilton, ON - Indoor
100 Mountain Avenue N, Hamilton, ON - Indoor Photo Showing Other Room
Open-concept living area featuring light wood-finish flooring, white walls, and crown molding - 100 Mountain Avenue N, Hamilton, ON - Indoor Photo Showing Living Room
100 Mountain Avenue N, Hamilton, ON - Indoor Photo Showing Other Room
Open-concept living area with wood-finish flooring, white walls, and exposed ceiling beams - 100 Mountain Avenue N, Hamilton, ON - Indoor Photo Showing Kitchen
Open-concept dining area featuring wood-finish flooring, a contemporary pendant light fixture, and a large sliding window - 100 Mountain Avenue N, Hamilton, ON - Indoor Photo Showing Dining Room
Kitchen featuring cream-colored cabinetry, dark countertops, a mosaic tile backsplash, and wood-finish flooring - 100 Mountain Avenue N, Hamilton, ON - Indoor Photo Showing Kitchen
Open-concept kitchen featuring a breakfast bar with a dark countertop, white cabinetry, a stainless steel range hood, and a dark tile backsplash - 100 Mountain Avenue N, Hamilton, ON - Indoor Photo Showing Kitchen
Open-concept kitchen and dining area featuring wood-finish flooring, a breakfast bar with a dark countertop, and a contemporary linear pendant light fixture - 100 Mountain Avenue N, Hamilton, ON - Indoor Photo Showing Other Room
Kitchen island featuring light-toned cabinetry with dark hardware and a dark countertop - 100 Mountain Avenue N, Hamilton, ON - Indoor
Kitchen featuring light-tone wood-finish flooring, white appliances, dark countertops, and a mosaic tile backsplash - 100 Mountain Avenue N, Hamilton, ON - Indoor Photo Showing Kitchen
Kitchen featuring light wood-finish flooring, cream-colored cabinetry with dark hardware, a white range, a stainless steel range hood, and a dark countertop - 100 Mountain Avenue N, Hamilton, ON - Indoor Photo Showing Kitchen
Kitchen featuring light wood-finish flooring, white cabinetry with black hardware, black countertops, and a mosaic tile backsplash - 100 Mountain Avenue N, Hamilton, ON - Indoor Photo Showing Kitchen
100 Mountain Avenue N, Hamilton, ON - Indoor
Room featuring light wood flooring and white baseboards - 100 Mountain Avenue N, Hamilton, ON - Indoor Photo Showing Other Room
Bright interior space featuring wood-finish flooring, white walls, and a ceiling-mounted light fixture - 100 Mountain Avenue N, Hamilton, ON - Indoor Photo Showing Other Room
Light wood-finish flooring complemented by white trim and neutral wall paint - 100 Mountain Avenue N, Hamilton, ON - Indoor Photo Showing Bedroom
Room featuring wood-finish flooring, white board and batten wall detailing, a window with blinds, and a flush-mount ceiling light fixture - 100 Mountain Avenue N, Hamilton, ON - Indoor Photo Showing Other Room
Bathroom featuring a white vanity with an integrated sink, a rectangular mirror, and a five-bulb vanity light fixture - 100 Mountain Avenue N, Hamilton, ON - Indoor Photo Showing Bathroom
Bathroom featuring a built-in tub with tile surround, a single window with blinds, and a pedestal sink - 100 Mountain Avenue N, Hamilton, ON - Indoor Photo Showing Bathroom
Bathtub and shower combination featuring neutral-toned tile surround and a wall-mounted shower head - 100 Mountain Avenue N, Hamilton, ON - Indoor Photo Showing Bathroom
Spa-inspired primary bathroom featuring a frameless glass-enclosed shower with horizontal tile detailing, pedestal sink with chrome fixtures, recessed lighting, and neutral tile flooring throughout - 100 Mountain Avenue N, Hamilton, ON - Indoor Photo Showing Bathroom
Bathroom featuring a pedestal sink with chrome fixtures, a tiled backsplash, and recessed wall cabinetry - 100 Mountain Avenue N, Hamilton, ON - Indoor Photo Showing Bathroom
Exposed brick accent wall with recessed lighting, light-toned wall paint, wood-finish flooring, and white baseboards - 100 Mountain Avenue N, Hamilton, ON - Indoor Photo Showing Other Room
Room featuring wood-finish flooring, recessed ceiling lighting, and a white-framed window - 100 Mountain Avenue N, Hamilton, ON - Indoor Photo Showing Other Room
Interior space featuring wood-finish flooring, white walls, and a window with natural light - 100 Mountain Avenue N, Hamilton, ON - Indoor Photo Showing Other Room
100 Mountain Avenue N, Hamilton, ON -  Photo Showing Other Room
Utility area featuring a laundry sink, a built-in range with a stainless steel finish, a cabinet with a sink, tiled flooring, and a window for natural light - 100 Mountain Avenue N, Hamilton, ON - Indoor
100 Mountain Avenue N, Hamilton, ON - Indoor
Open concept living area featuring wood-finish flooring, recessed lighting, and a kitchen area with tile flooring, a stainless steel range, and a utility sink - 100 Mountain Avenue N, Hamilton, ON - Indoor
Exposed brick accent wall with recessed lighting - 100 Mountain Avenue N, Hamilton, ON - Indoor Photo Showing Living Room
Utility area featuring a water heater and furnace with exposed ductwork, PVC piping, and a concrete block wall foundation - 100 Mountain Avenue N, Hamilton, ON - Indoor Photo Showing Basement
100 Mountain Avenue N, Hamilton, ON - Outdoor With Exterior
Enclosed porch with a screen door entry, brick exterior siding, and concrete steps - 100 Mountain Avenue N, Hamilton, ON - Outdoor With Exterior
100 Mountain Avenue N, Hamilton, ON - Outdoor
Spacious backyard with mature landscaping and established lawn area - 100 Mountain Avenue N, Hamilton, ON - Outdoor
Expansive backyard featuring a stone paver pathway, mature perimeter greenery, and a light-colored vinyl siding exterior - 100 Mountain Avenue N, Hamilton, ON - Outdoor
Spacious rear yard with a perimeter fence, mature trees, and an established paved patio area - 100 Mountain Avenue N, Hamilton, ON - Outdoor
  • Advertising
Are you a real estate investor?
100 MOUNTAIN Avenue N, Hamilton, Ontario, L8G 3P7
$681,200

5 Beds

2 Baths

Property Information:

Located in a desirable Stoney Creek neighbourhood, this 3-level backsplit offers a practical layout with 3 bedrooms and 2 bathrooms. The home features bright, comfortable living spaces, including a partially finished lower-level that provides additional space for everyday living. The basement also offers a separate rear entrance, adding flexibility for future use. Conveniently located close to schools, parks, shopping, public transit, and with easy highway access, this home is a great option for first-time buyers, young families, or those looking to downsize. Please Note: Any pictures with furniture in them have been virtually staged. (id:7525)
Building Features:

  • Style: Detached
  • Building Type: House
  • Basement Development: Finished
  • Basement Type: Partial
  • Construction Style - Attachment: Detached
  • Exterior Finish: Brick
  • Floor Space: 1100 sqft
  • Heating Type: Forced air
  • Heating Fuel: Natural gas
  • Cooling Type: Central air conditioning

Property Features:

  • OwnershipType: Freehold
  • Property Type: Single Family
  • Amenities Nearby: Park, Public Transit, Schools
  • Floor Space (approx): 1100 Square Feet
  • Lot Depth: 100 Feet
  • Lot Frontage: 50 Feet
  • Zoning: R2
  • Sewer: Municipal sewage system
  • No. of Parking Spaces: 3

Rooms:

  • Bathroom 2nd Level 6'1'' x 9'2''
  • Bedroom 2nd Level 11'1'' x 10'10''
  • Bedroom 2nd Level 10'1'' x 9'3''
  • Primary Bedroom 2nd Level 13'7'' x 10'10''
  • Bedroom Lower Level 9'9'' x 7'0''
  • Bedroom Lower Level 9'10'' x 9'8''
  • Kitchen Lower Level 14'5'' x 8'6''
  • Bathroom Lower Level 5'7'' x 7'0''
  • Living Lower Level 9'6'' x 9'11''
  • Kitchen Main Level 12'3'' x 9'2''
  • Dining Main Level 8'6'' x 9'9''
  • Living Main Level 16'10'' x 12'0''

REALTOR.ca  

QuickQuoteTM Powered by RPS

Location of 100 MOUNTAIN Avenue N, Hamilton, Ontario, L8G 3P7

Demographic Information of 100 MOUNTAIN Avenue N, Hamilton, Ontario, L8G 3P7

Life Stage

Later Years

Employment Type

Service Sector

Average Household Income

$103,557.65

Average Number of Children

1.59

Household Population

Household Structure

Age of Population

Education

Education Level

No certificate/diploma/degree

21.45 %

High school certificate or equivalent

31.92 %

Apprenticeship trade certificate/diploma

7.15 %

College/non-university certificate

24.06 %

University certificate (below bachelor)

0.16 %

University Degree

15.26 %

Commuter

Travel To Work

By Car

85.31 %

By Public Transit

3.66 %

By Walking

1.58 %

By Bicycle

0.0 %

By Other Methods

9.45 %

Cultural Diversity

Knowledge of Official Language

Mother Tongue

Building Information

Building Type

Apartments (Low and High Rise)

50.55 %

Houses

49.45 %

Own Vs. Rent