Button CopyPathCircle CloseCircle Left ArrowArrow Down Icon GreyClosecirclecircleBurger
  • Advertising

10 KOPPERFIELD Lane, Hamilton, Ontario, L0R 1W0

MLS® # 40852187
House For Sale In Hamilton, Ontario
$799,999 QuickQuoteTM: $747K - $910K

2+1 Beds

3 Baths

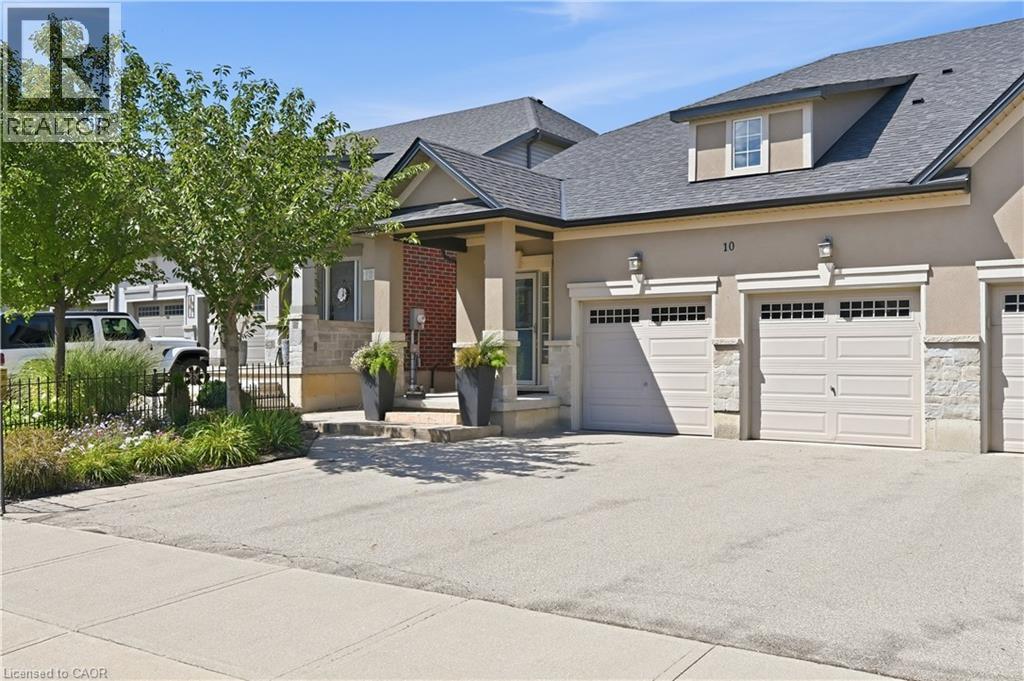
Stucco exterior with stone accents and a grey shingle roof - 10 Kopperfield Lane, Hamilton, ON - Outdoor With Facade
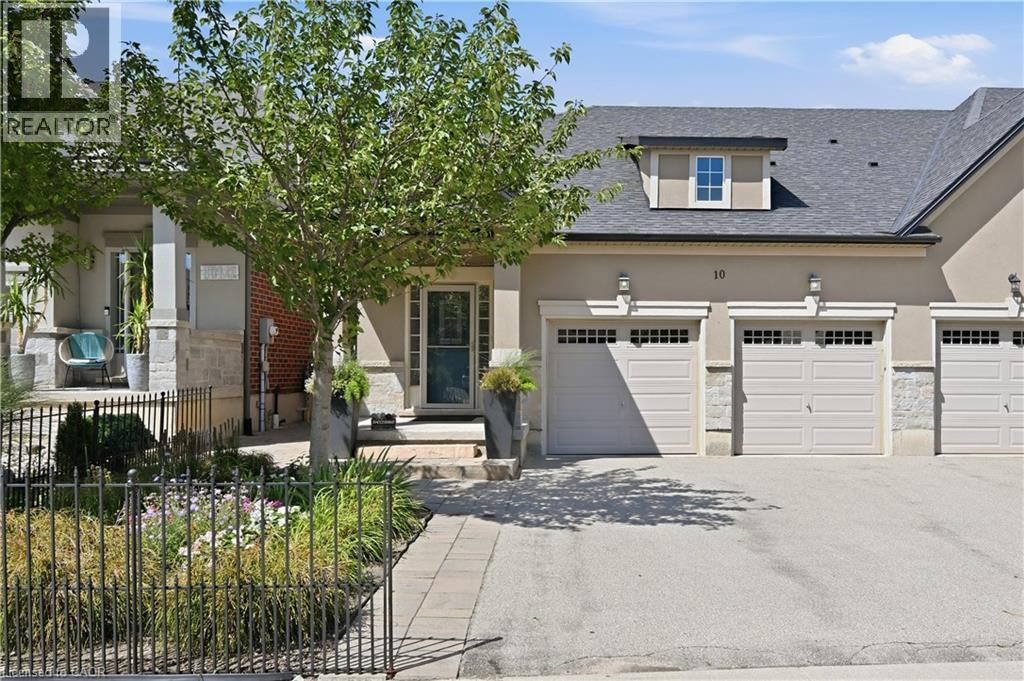
Exterior showcasing a stone facade, stucco siding, and a prominent dormer window - 10 Kopperfield Lane, Hamilton, ON - Outdoor
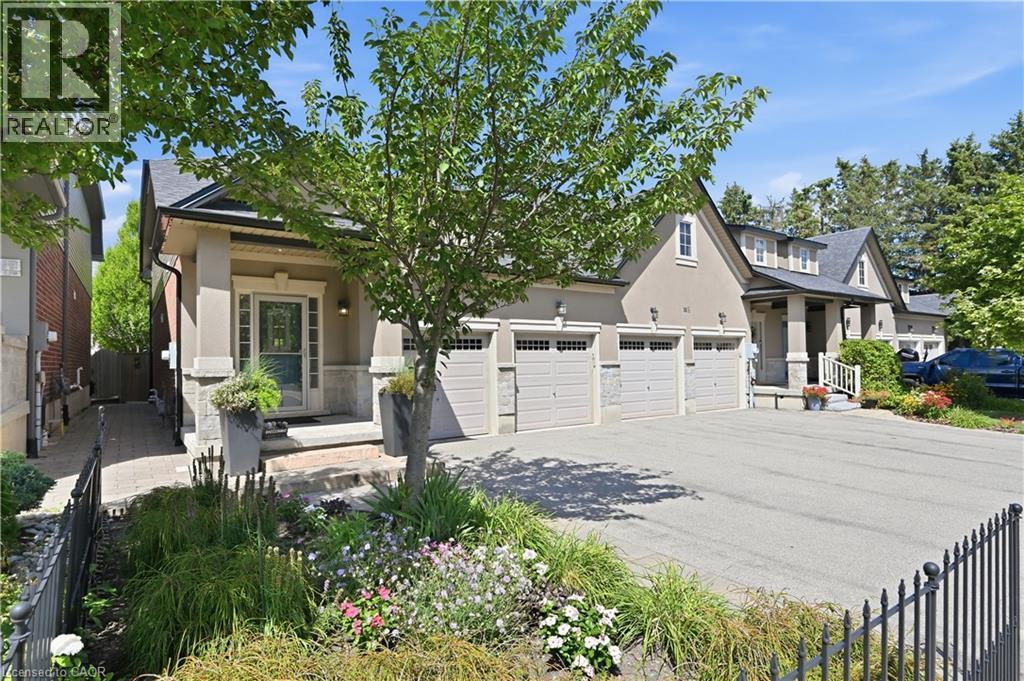
Stucco exterior with stone accents and multiple dormer windows - 10 Kopperfield Lane, Hamilton, ON - Outdoor
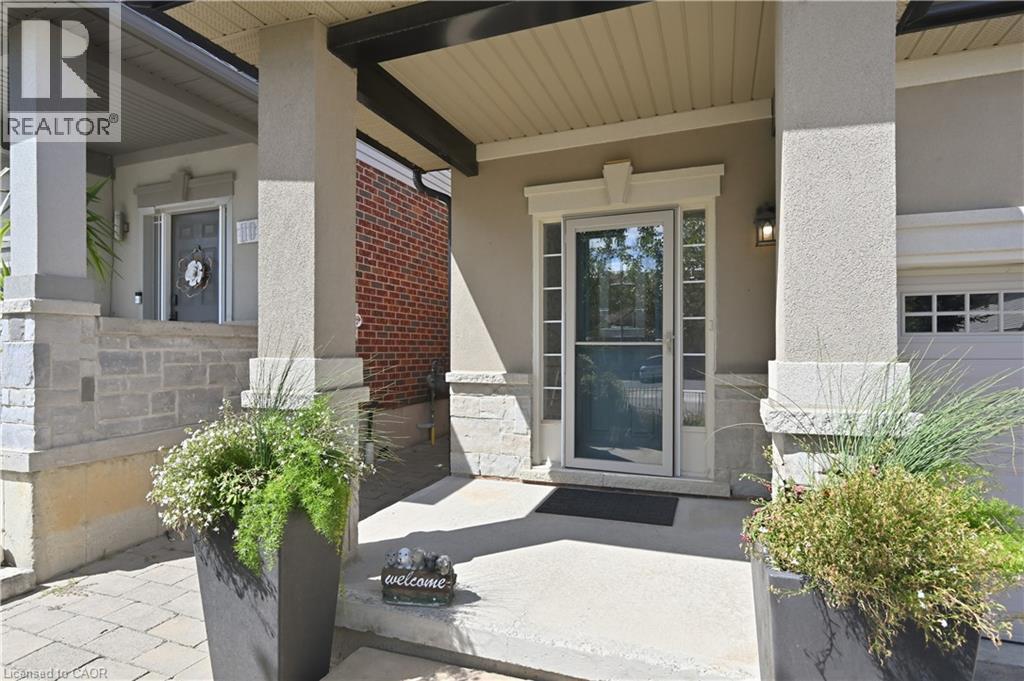
Stucco exterior with stone veneer accents and a covered entryway - 10 Kopperfield Lane, Hamilton, ON - Outdoor With Exterior
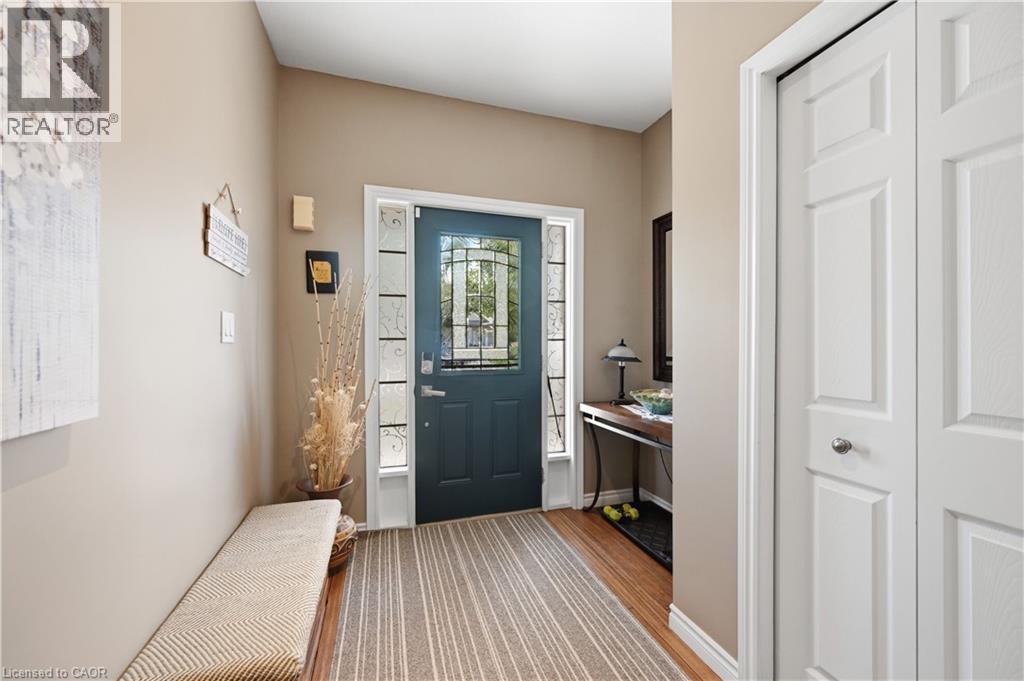
Entryway featuring a dark paneled door with decorative glass inserts, sidelight windows, and wood-finish flooring - 10 Kopperfield Lane, Hamilton, ON - Indoor Photo Showing Other Room
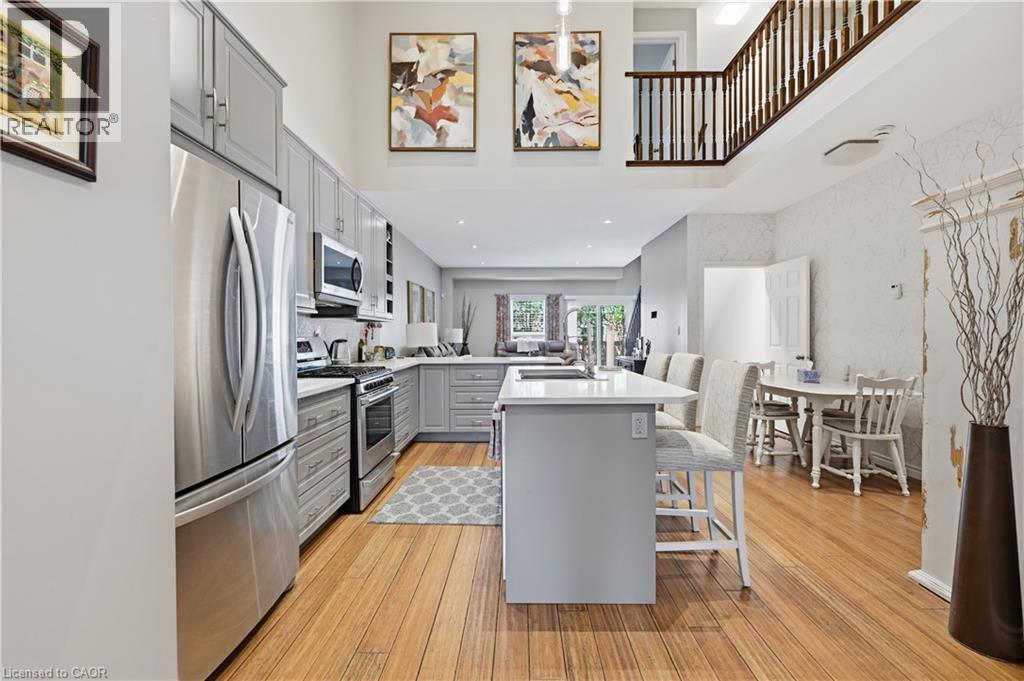
Open-concept kitchen featuring wood-finish flooring, stainless steel appliances, light gray cabinetry, and a central island with countertop seating - 10 Kopperfield Lane, Hamilton, ON - Indoor Photo Showing Kitchen With Upgraded Kitchen
Open-concept kitchen featuring light gray cabinetry, white countertops, stainless steel appliances, and wood-finish flooring - 10 Kopperfield Lane, Hamilton, ON - Indoor Photo Showing Kitchen With Upgraded Kitchen
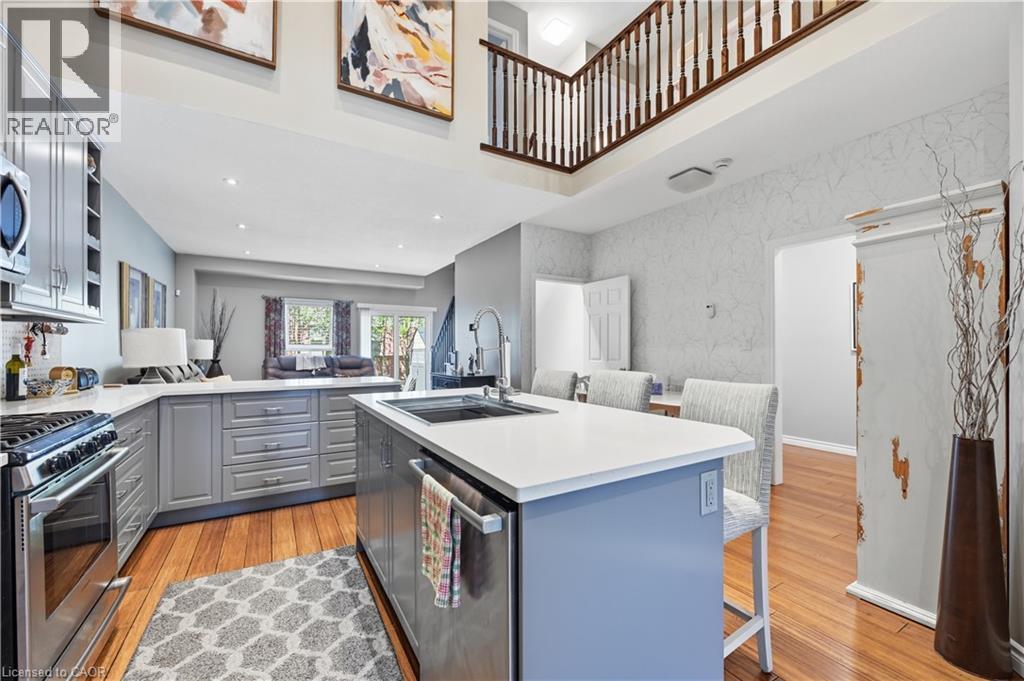
Open-concept kitchen featuring gray cabinetry, stainless steel appliances, a center island with sink, and light-toned countertops - 10 Kopperfield Lane, Hamilton, ON - Indoor Photo Showing Kitchen With Upgraded Kitchen
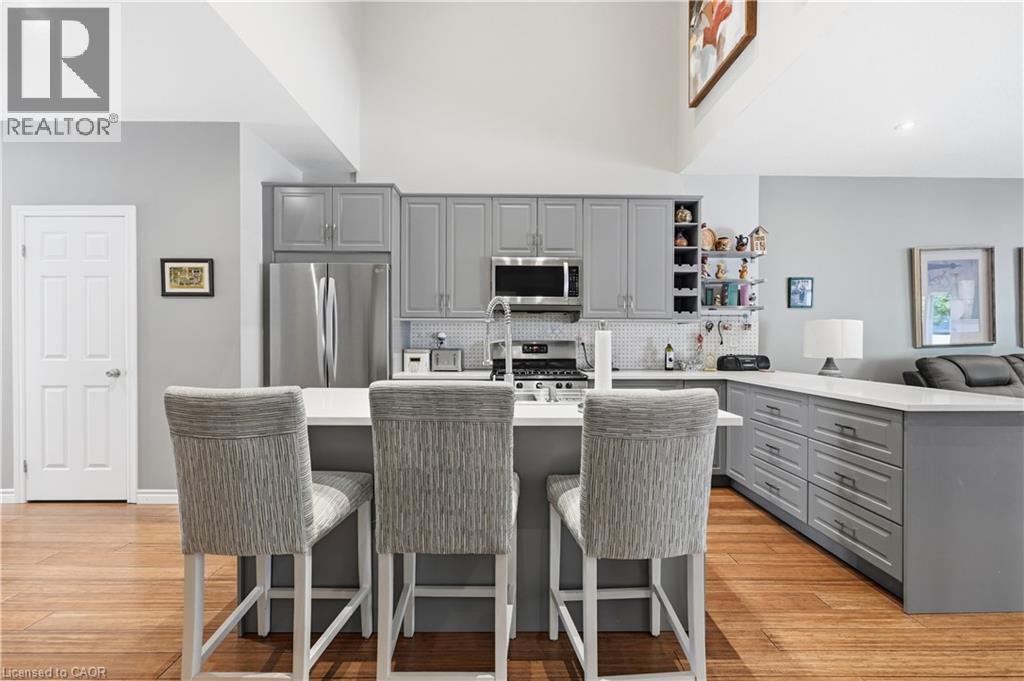
Open-concept kitchen featuring an island with seating, grey cabinetry, stainless steel appliances, and wood-finish flooring - 10 Kopperfield Lane, Hamilton, ON - Indoor
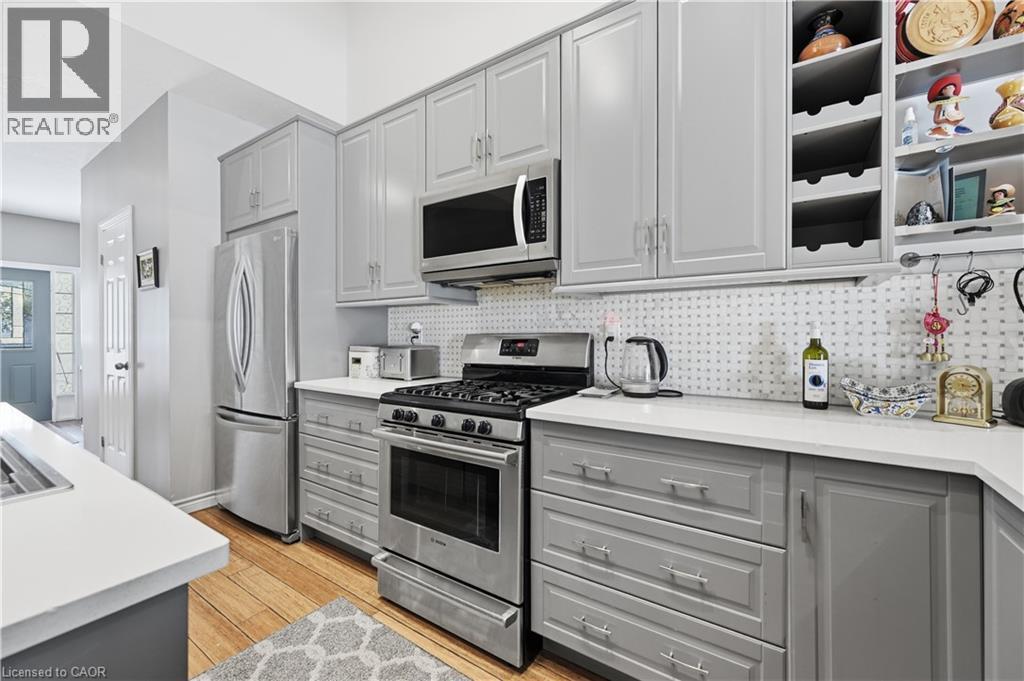
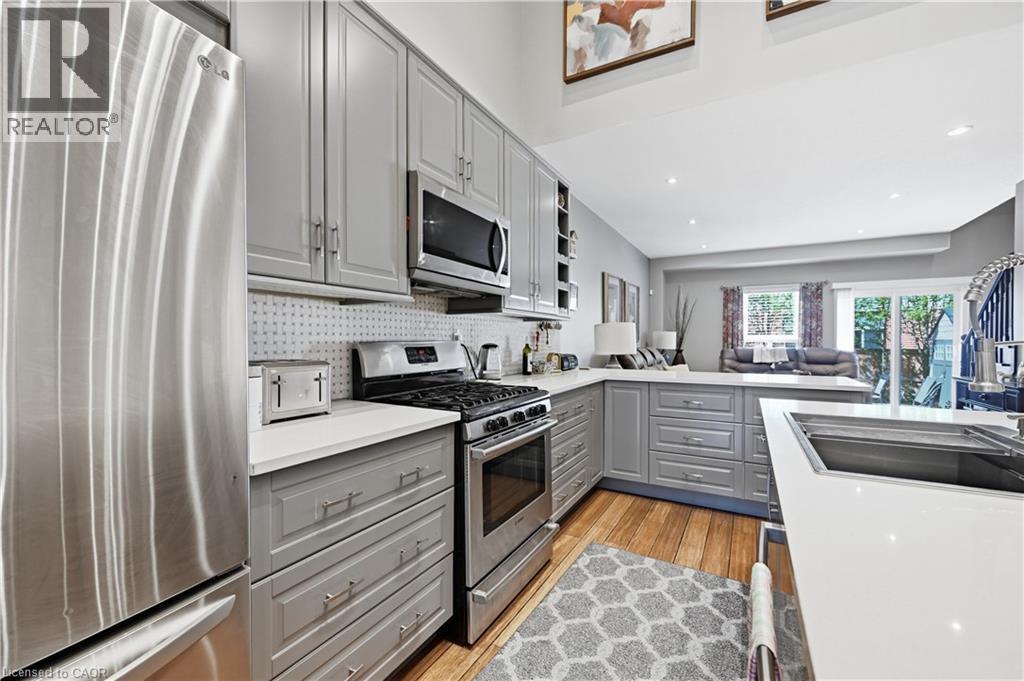
Kitchen featuring light gray cabinetry with brushed nickel hardware, stainless steel appliances, solid surface countertops, a white pegboard backsplash, and wood-finish flooring - 10 Kopperfield Lane, Hamilton, ON - Indoor Photo Showing Kitchen
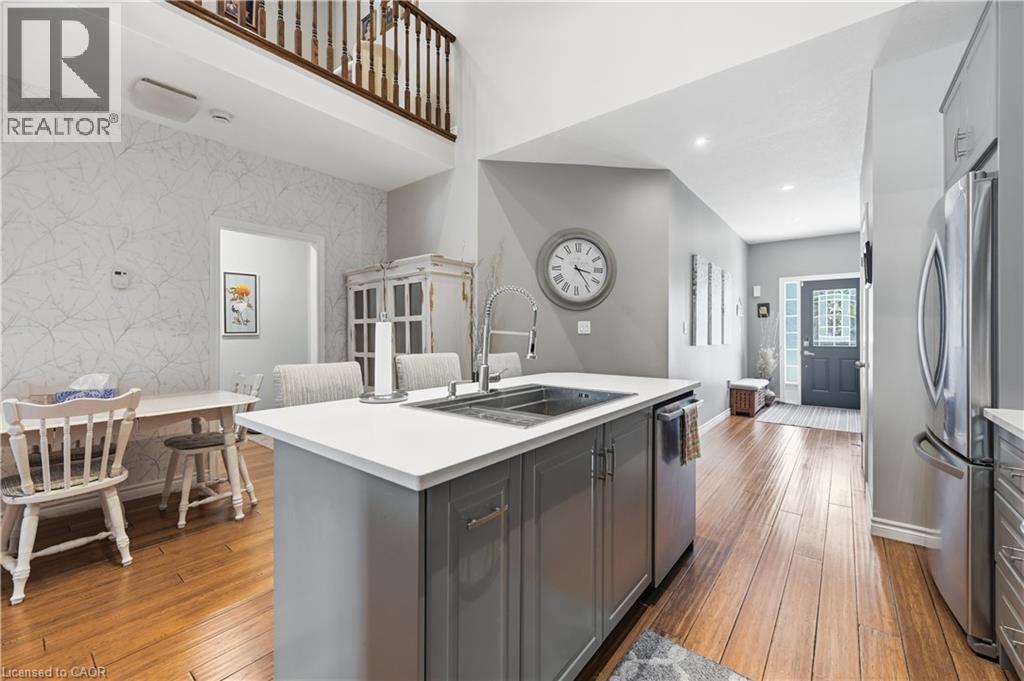
Kitchen island featuring grey cabinetry, a white countertop, and a stainless steel sink with a gooseneck faucet - 10 Kopperfield Lane, Hamilton, ON - Indoor Photo Showing Kitchen With Double Sink
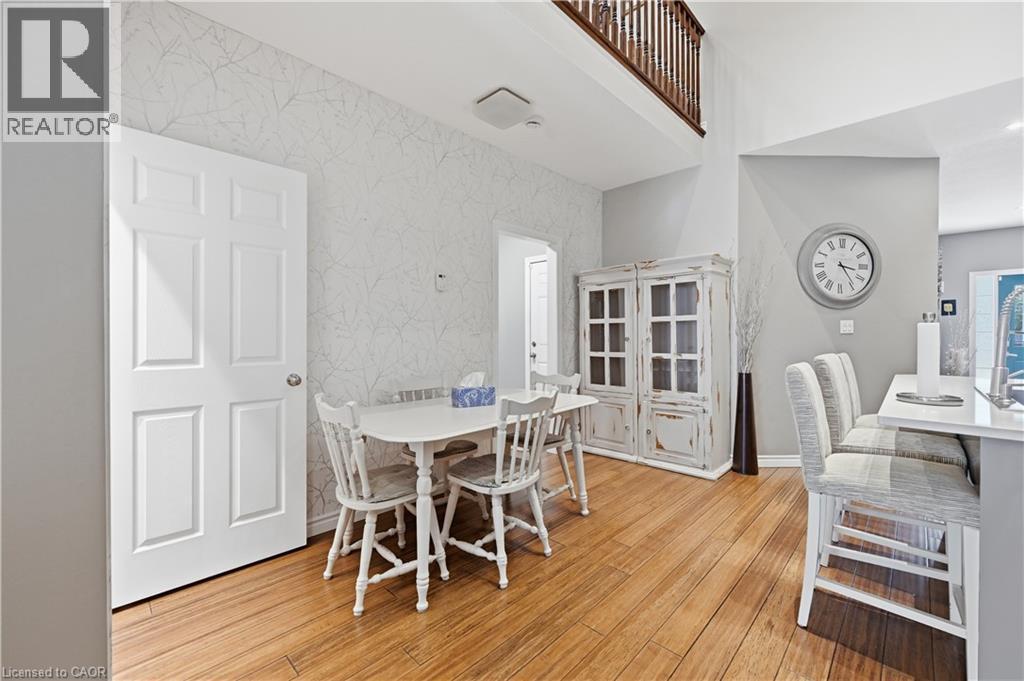
Open-concept dining area featuring wood-finish flooring, a white six-panel door, and a built-in breakfast bar with upholstered stools - 10 Kopperfield Lane, Hamilton, ON - Indoor Photo Showing Dining Room
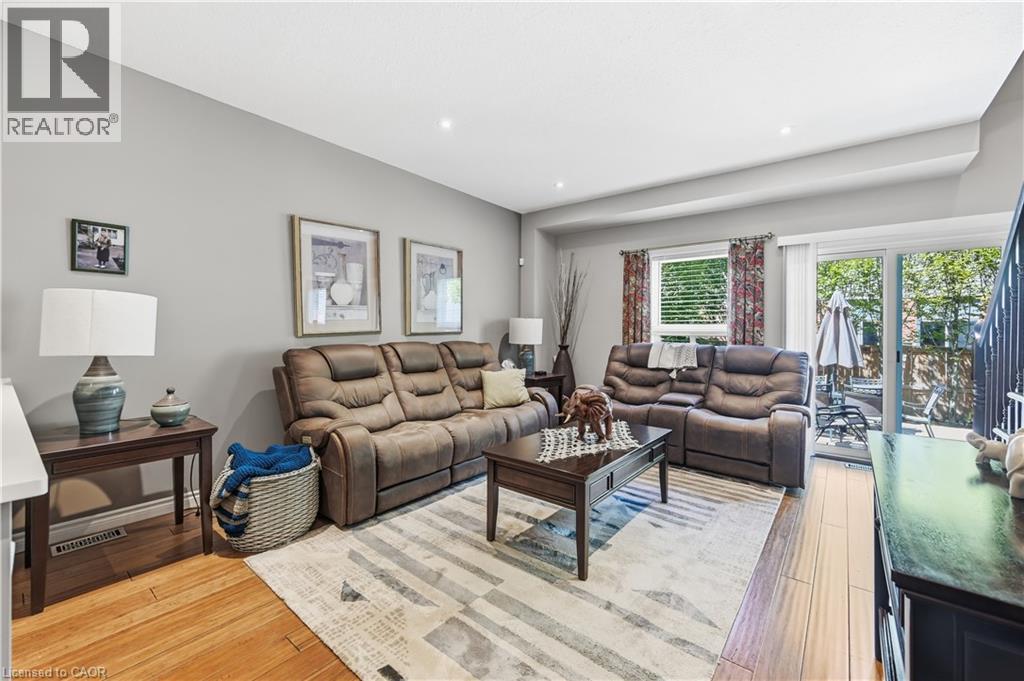
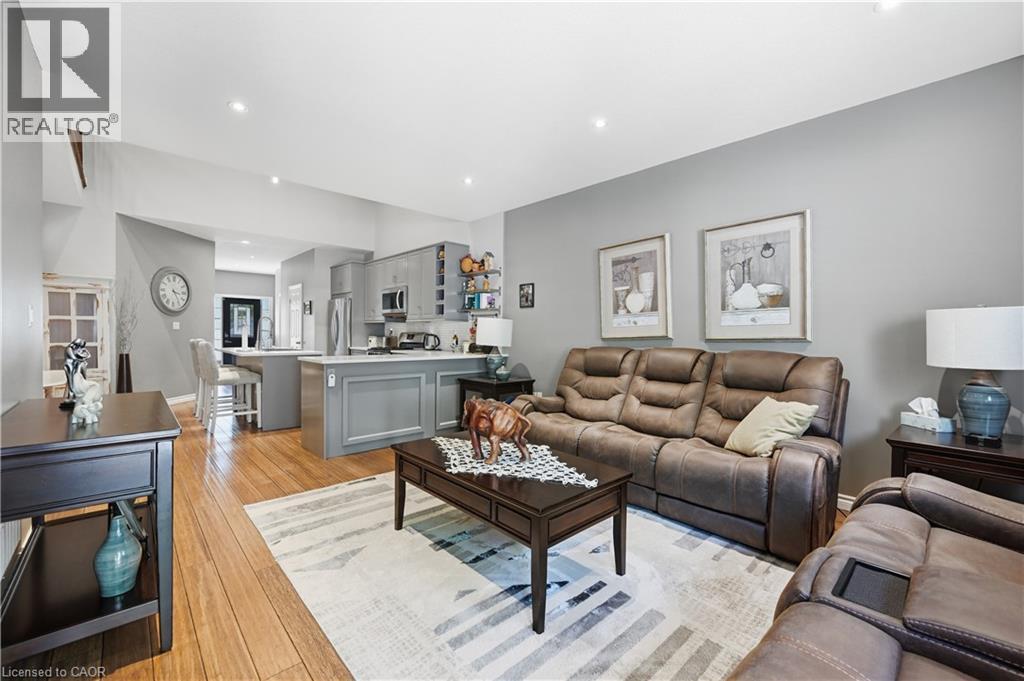
Open concept living area featuring light gray walls, recessed lighting, and wood-finish flooring - 10 Kopperfield Lane, Hamilton, ON - Indoor Photo Showing Living Room
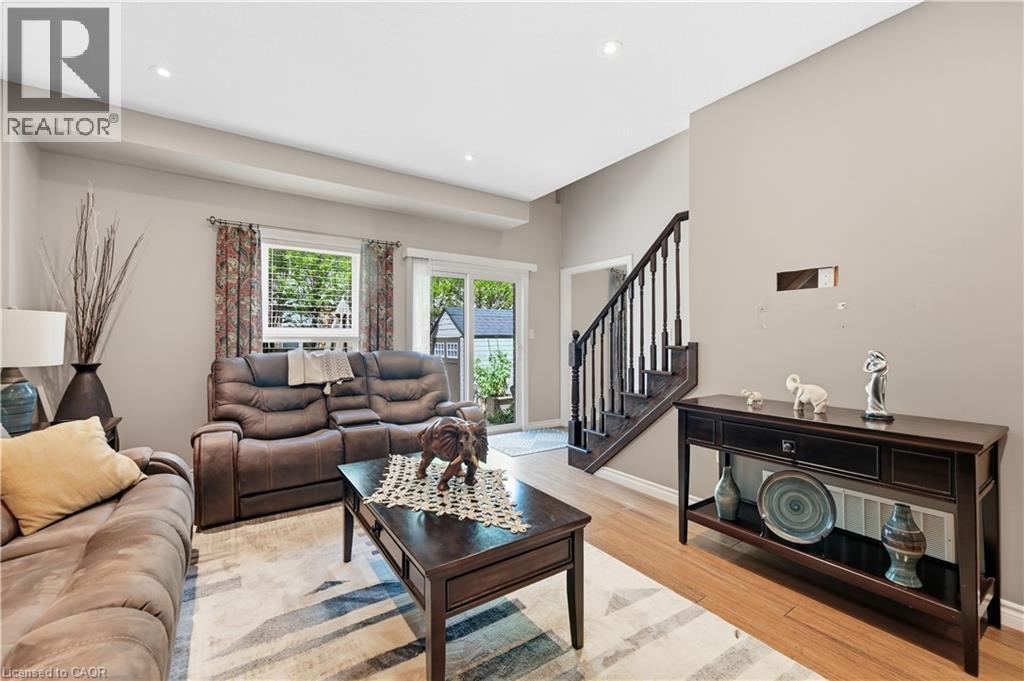
Open-concept living area featuring wood-finish flooring, recessed lighting, and a neutral wall palette - 10 Kopperfield Lane, Hamilton, ON - Indoor Photo Showing Living Room
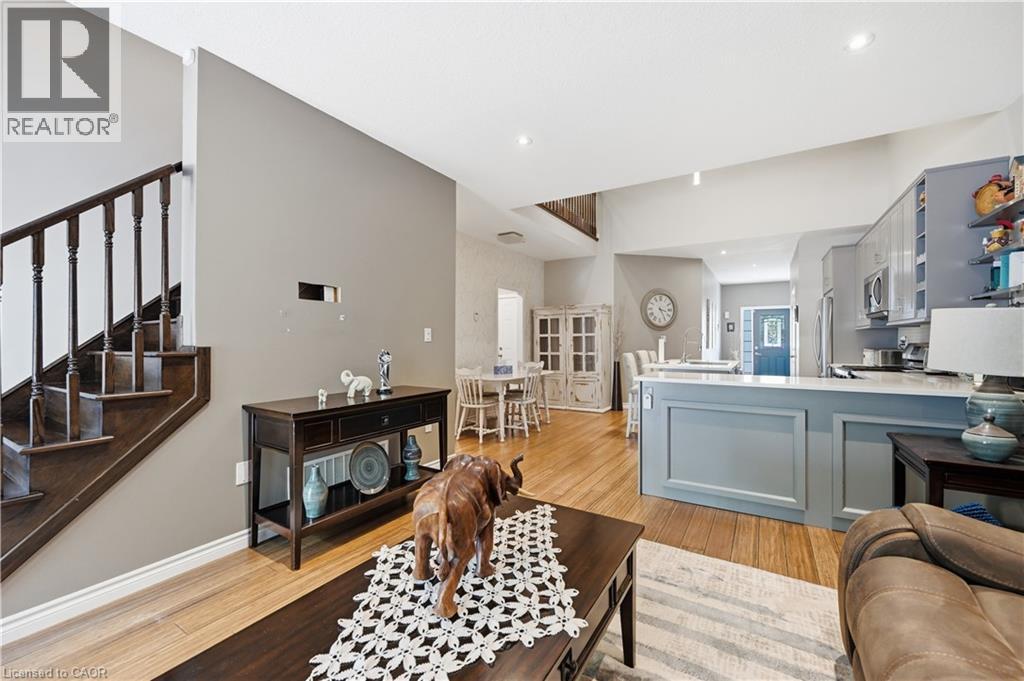
Open-concept living area featuring wood-finish flooring, a wood staircase with balusters, and a kitchen island with paneling - 10 Kopperfield Lane, Hamilton, ON - Indoor
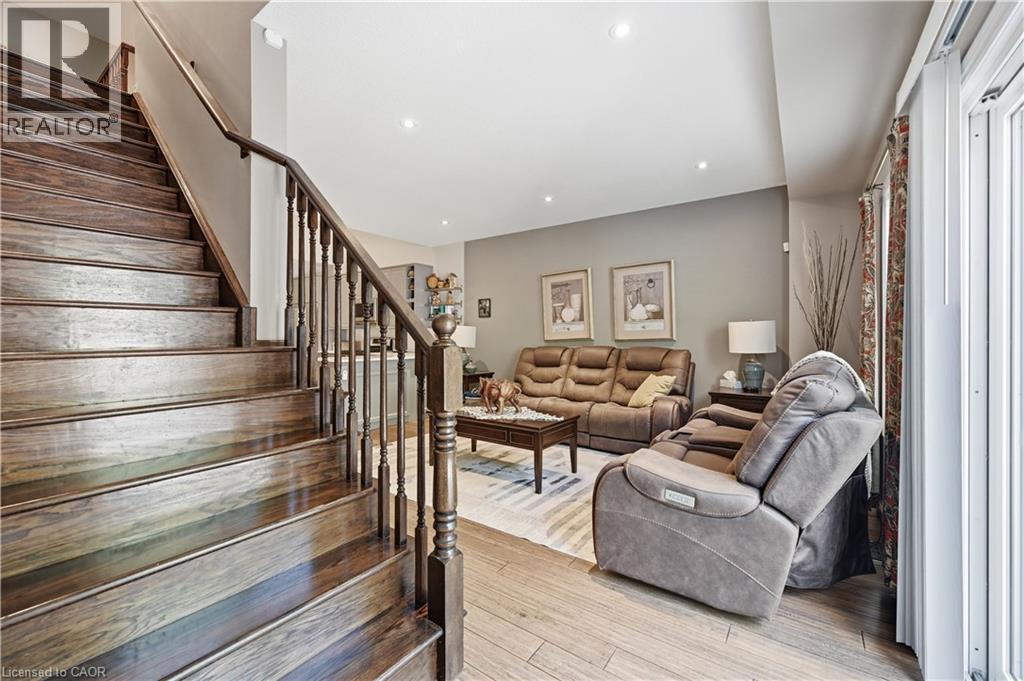
Open living space featuring wood-finish flooring, recessed lighting, and a prominent staircase with dark wood railings - 10 Kopperfield Lane, Hamilton, ON - Indoor Photo Showing Living Room
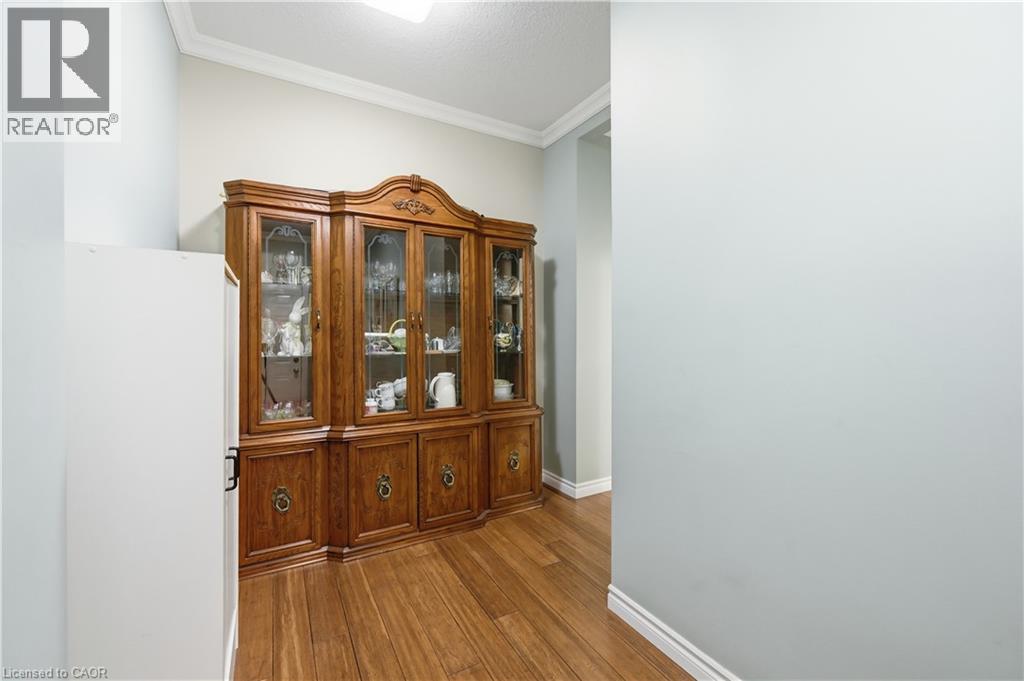
10 Kopperfield Lane, Hamilton, ON - Indoor Photo Showing Other Room
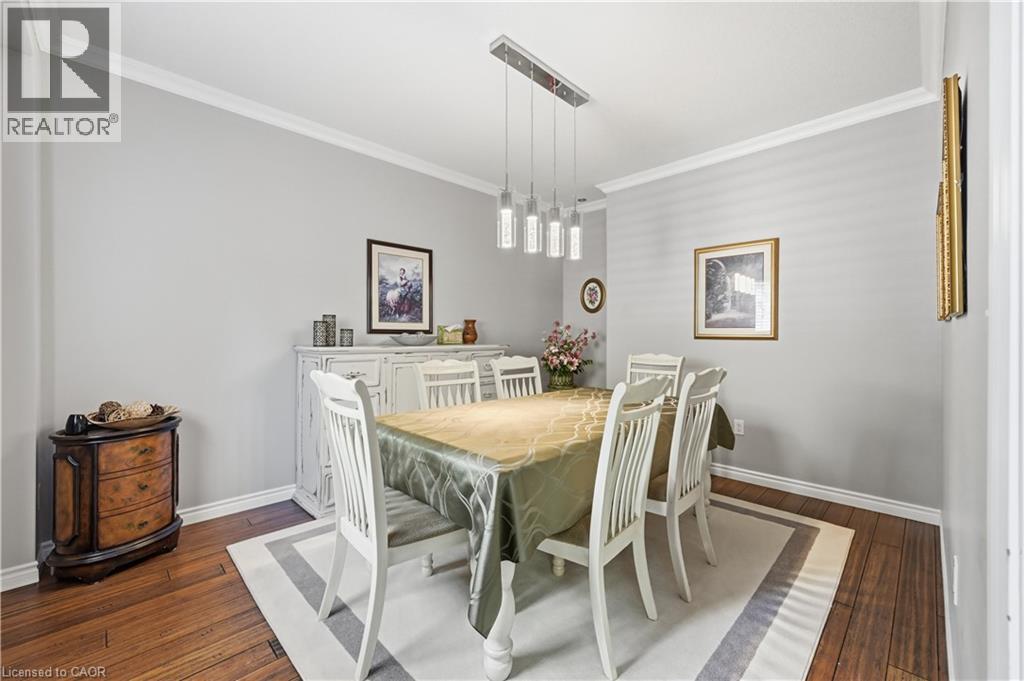
Dining area featuring wood-finish flooring, a contemporary linear pendant light fixture, and crown molding - 10 Kopperfield Lane, Hamilton, ON - Indoor Photo Showing Dining Room
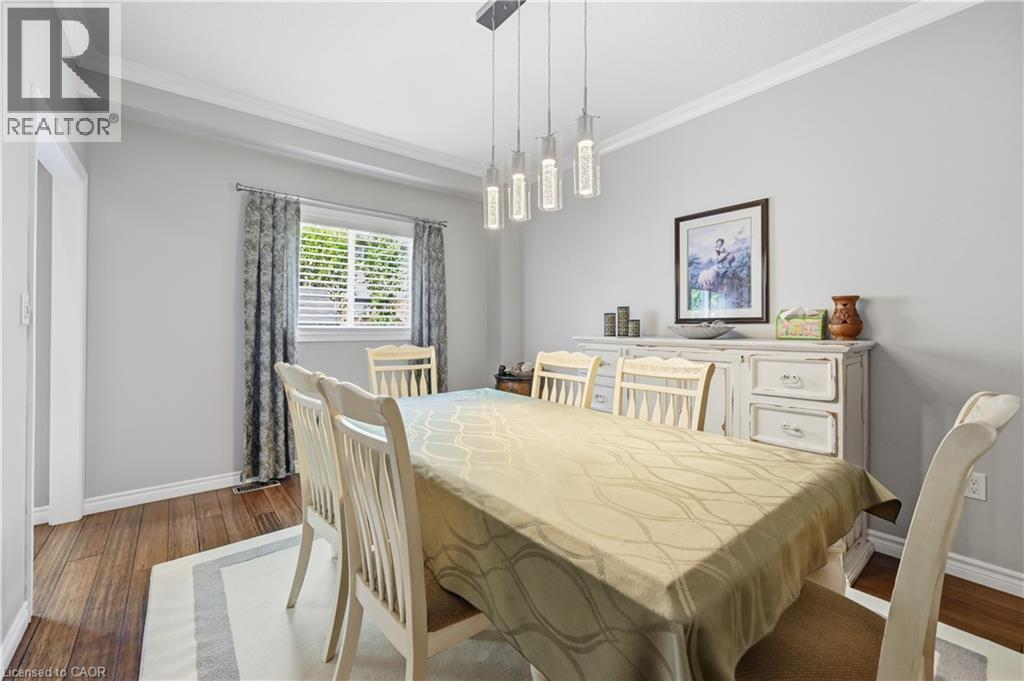
Dining area featuring wood-finish flooring, a contemporary linear chandelier, window treatments, and crown molding - 10 Kopperfield Lane, Hamilton, ON - Indoor
10 Kopperfield Lane, Hamilton, ON - Indoor Photo Showing Other Room
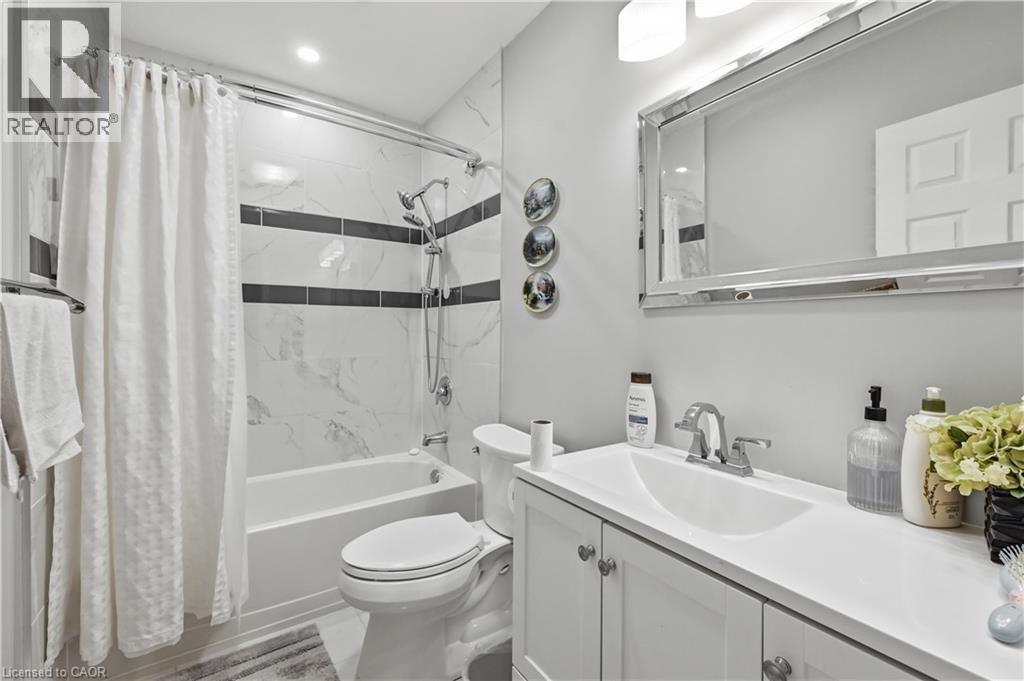
Full bathroom featuring a white vanity with integrated sink, chrome faucet, and framed mirror - 10 Kopperfield Lane, Hamilton, ON - Indoor Photo Showing Bathroom
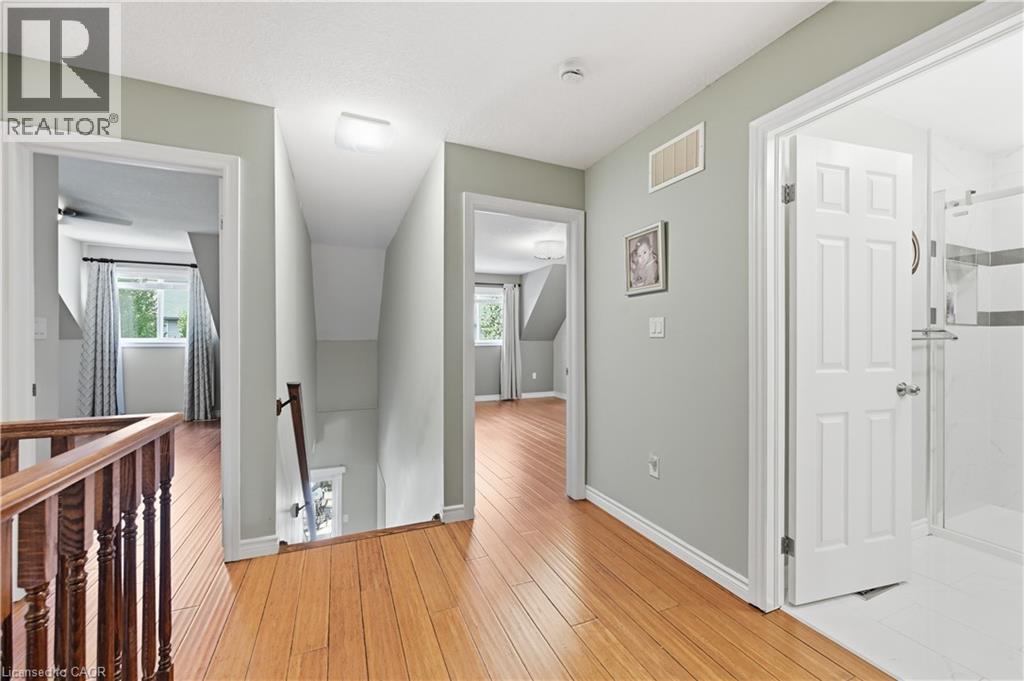
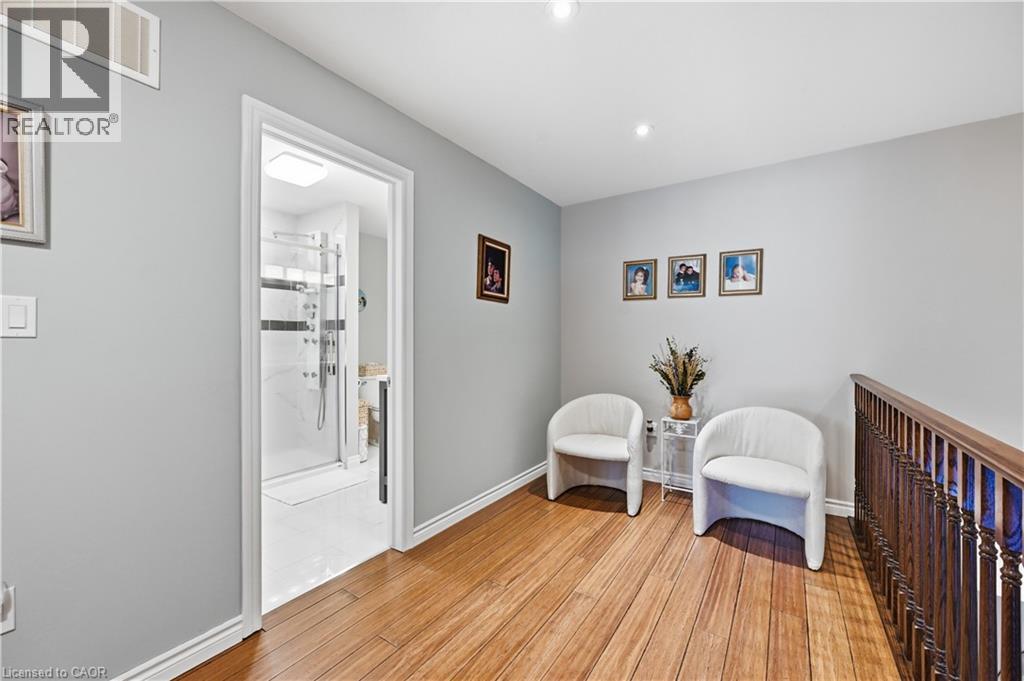
Upper-level hallway featuring wood-finish flooring, light gray wall paint, and white trim - 10 Kopperfield Lane, Hamilton, ON - Indoor Photo Showing Other Room
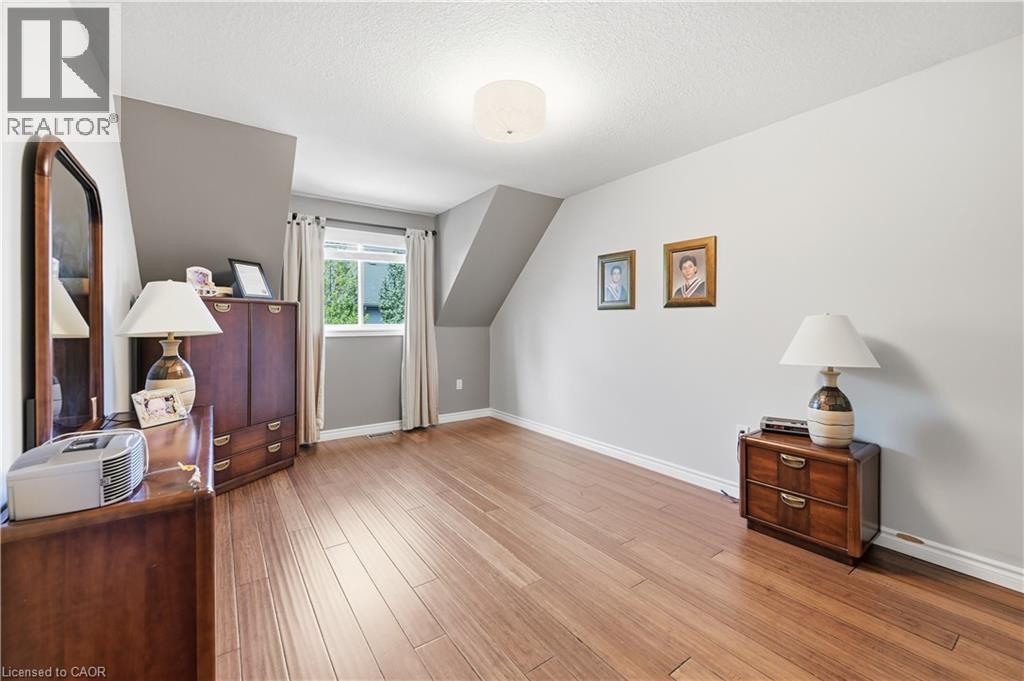
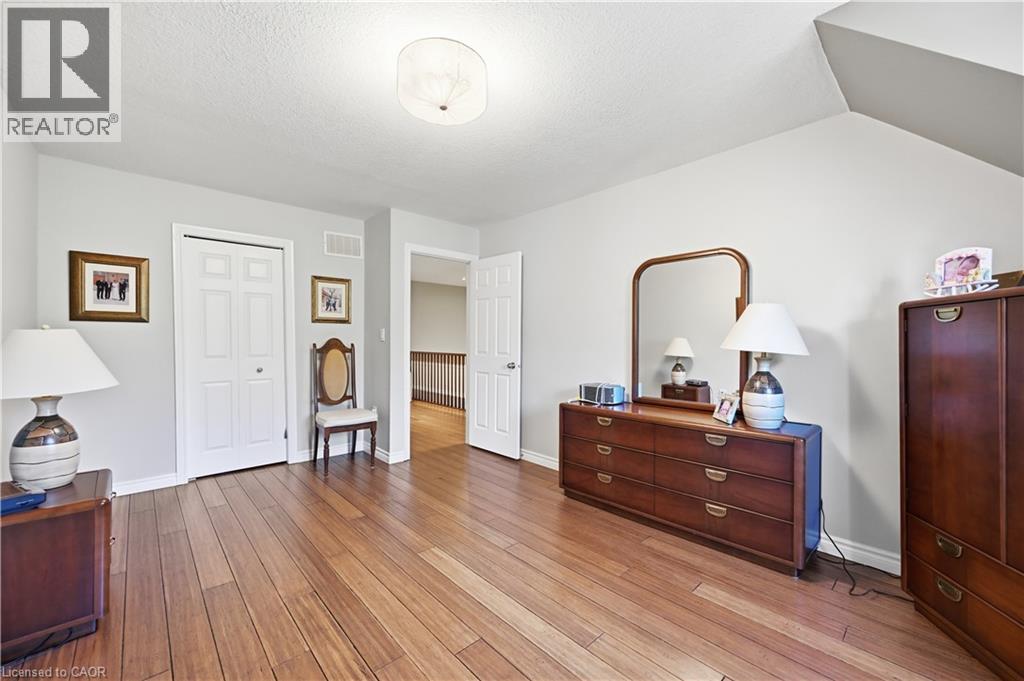
10 Kopperfield Lane, Hamilton, ON - Indoor
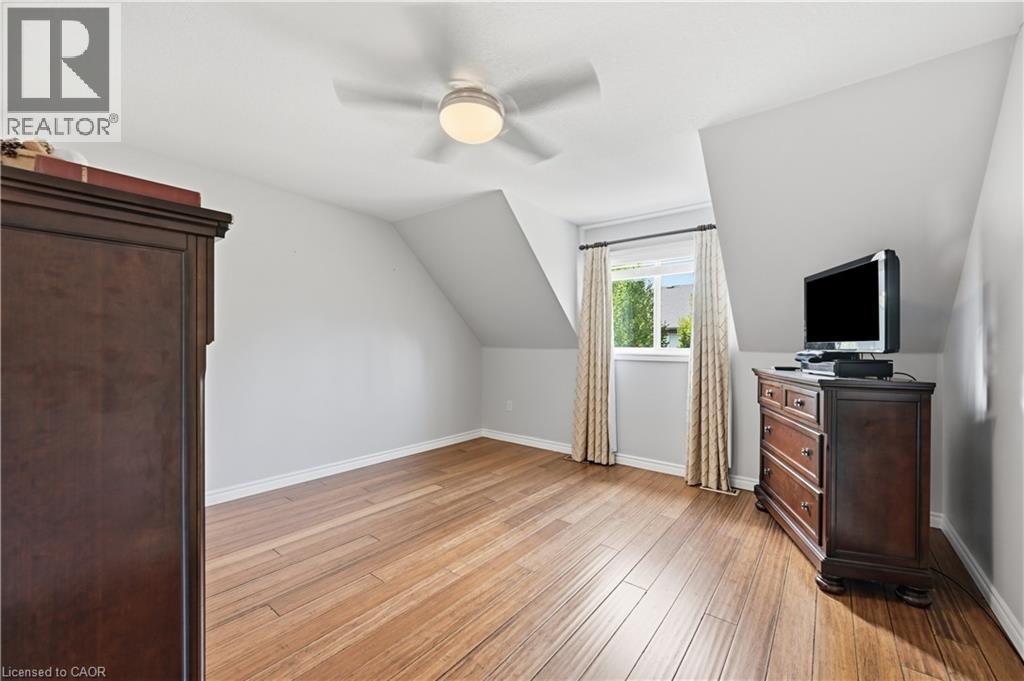
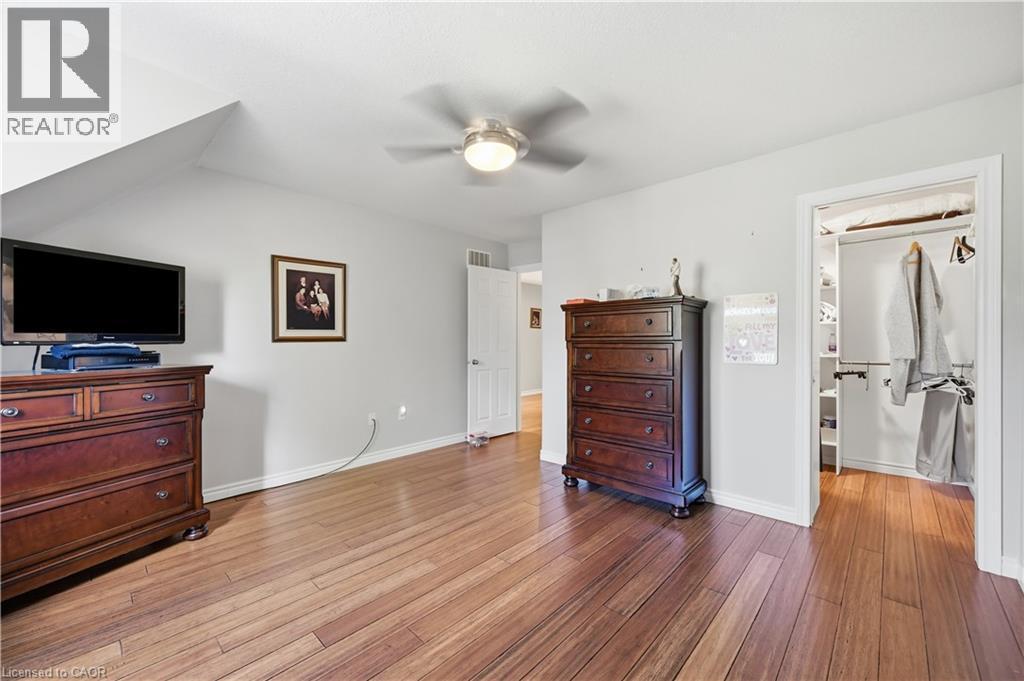
Spacious room featuring wood-finish flooring, a contemporary ceiling fan with integrated lighting, a bright white door, and an open closet with built-in shelving - 10 Kopperfield Lane, Hamilton, ON - Indoor
Hallway with wood-finish flooring and a white trim baseboard - 10 Kopperfield Lane, Hamilton, ON - Indoor Photo Showing Other Room
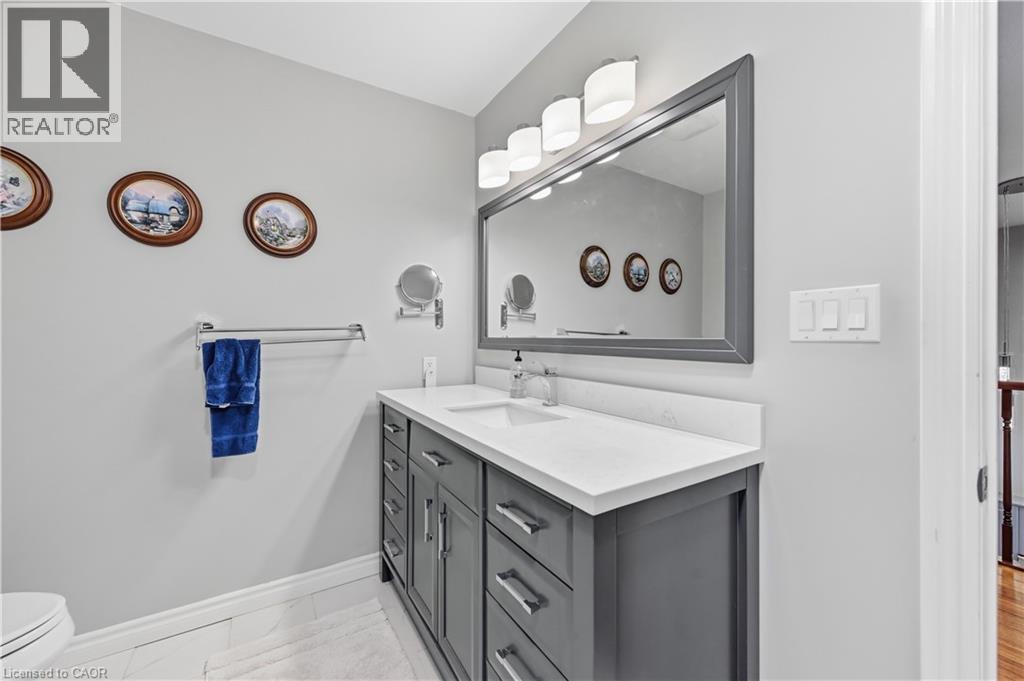
Bathroom vanity featuring a dual sink, white countertop, and gray cabinetry with brushed nickel hardware - 10 Kopperfield Lane, Hamilton, ON - Indoor Photo Showing Bathroom
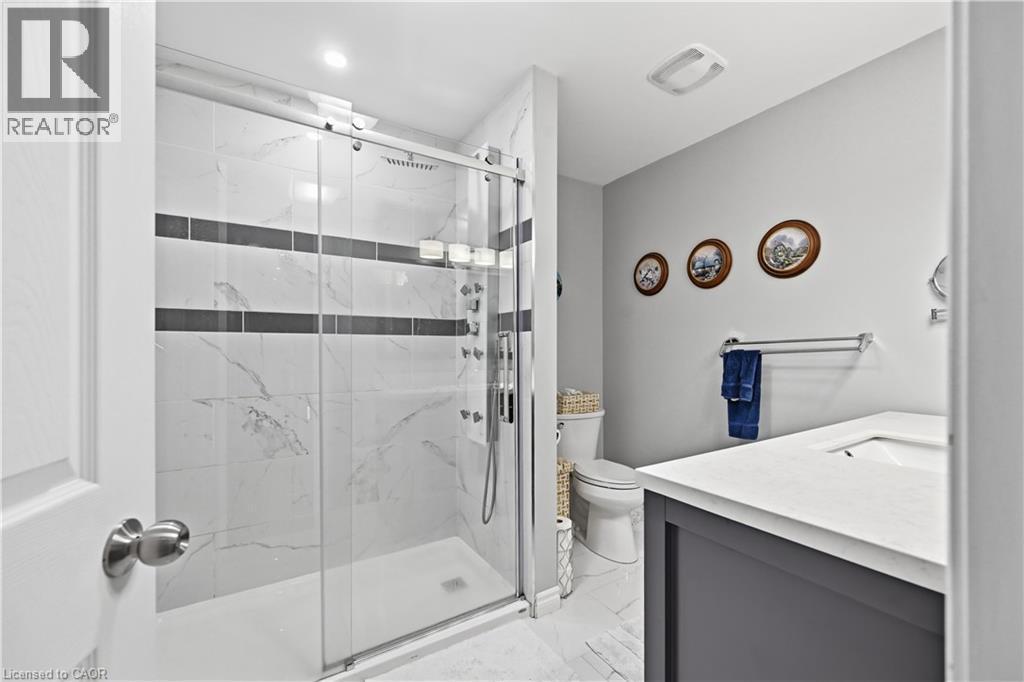
Glass-enclosed shower with a multi-function shower system and white marble-look tile surround featuring dark accent bands - 10 Kopperfield Lane, Hamilton, ON - Indoor Photo Showing Bathroom
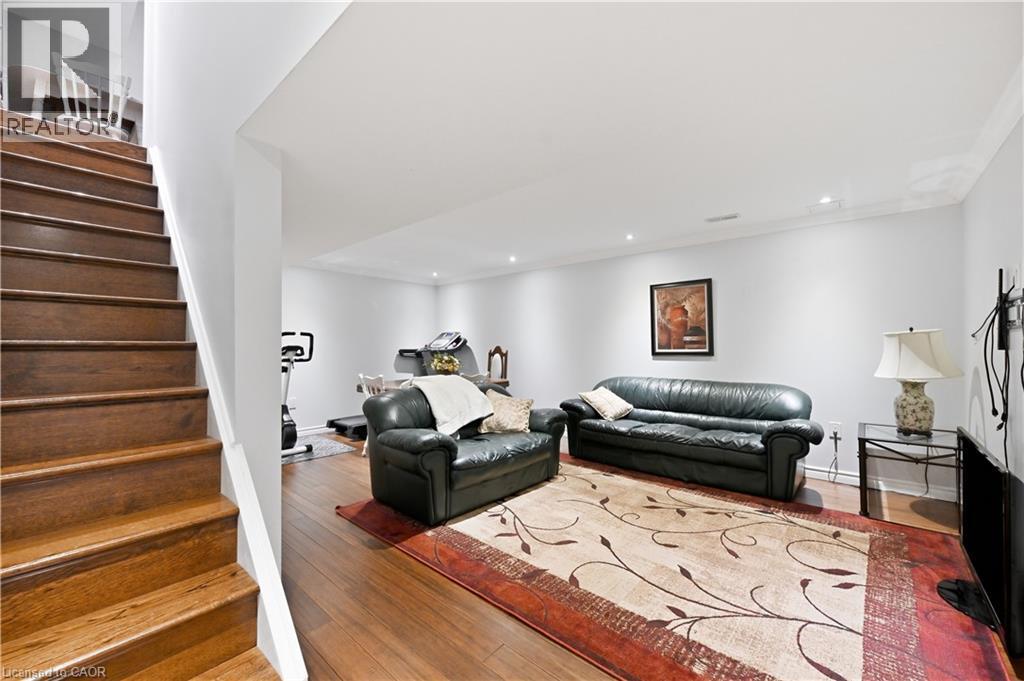
Spacious lower level featuring wood-finish flooring, recessed lighting, crown molding, and a built-in pony wall - 10 Kopperfield Lane, Hamilton, ON - Indoor
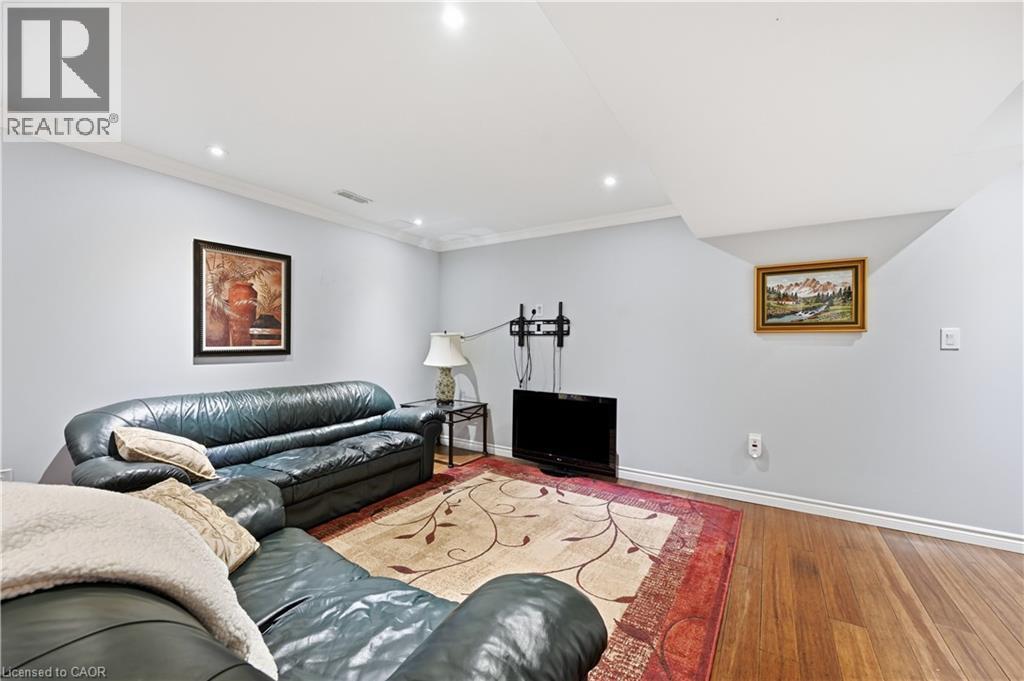
Spacious recreation room featuring recessed lighting, crown molding, wood-finish flooring, and light-toned walls - 10 Kopperfield Lane, Hamilton, ON - Indoor
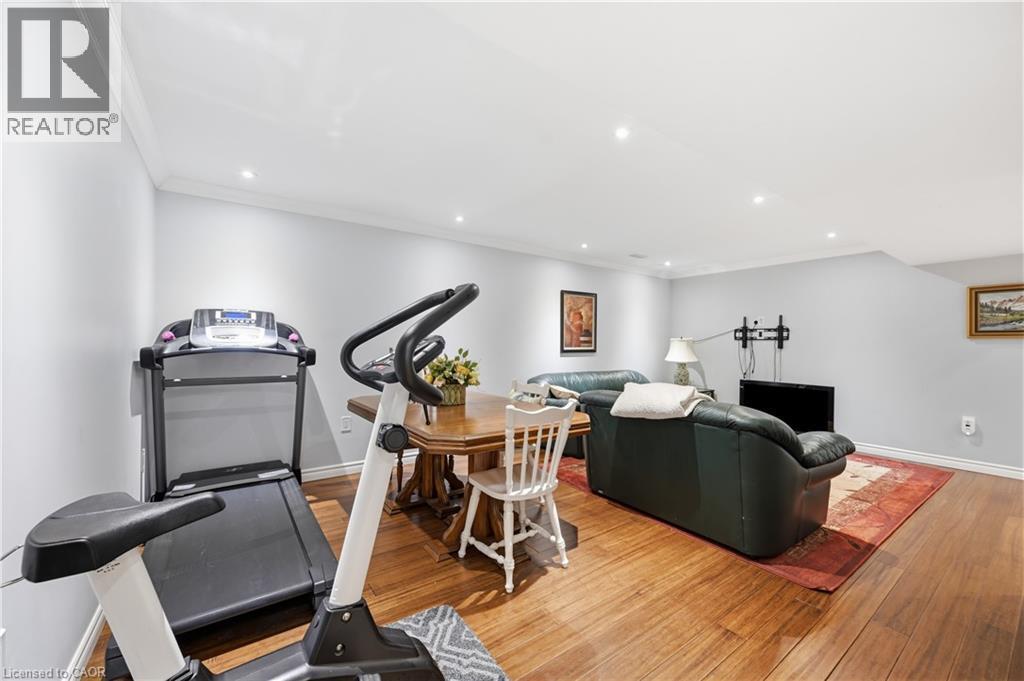
Hardwood flooring throughout a versatile open-concept space featuring recessed lighting, crown molding, and painted walls - 10 Kopperfield Lane, Hamilton, ON - Indoor Photo Showing Gym Room
Stucco exterior with stone accents and a grey shingle roof - 10 Kopperfield Lane, Hamilton, ON  - Outdoor With Facade
Exterior showcasing a stone facade, stucco siding, and a prominent dormer window - 10 Kopperfield Lane, Hamilton, ON  - Outdoor
Stucco exterior with stone accents and multiple dormer windows - 10 Kopperfield Lane, Hamilton, ON  - Outdoor
Stucco exterior with stone veneer accents and a covered entryway - 10 Kopperfield Lane, Hamilton, ON  - Outdoor With Exterior
Entryway featuring a dark paneled door with decorative glass inserts, sidelight windows, and wood-finish flooring - 10 Kopperfield Lane, Hamilton, ON - Indoor Photo Showing Other Room
Open-concept kitchen featuring wood-finish flooring, stainless steel appliances, light gray cabinetry, and a central island with countertop seating - 10 Kopperfield Lane, Hamilton, ON - Indoor Photo Showing Kitchen With Upgraded Kitchen
Open-concept kitchen featuring light gray cabinetry, white countertops, stainless steel appliances, and wood-finish flooring - 10 Kopperfield Lane, Hamilton, ON - Indoor Photo Showing Kitchen With Upgraded Kitchen
Open-concept kitchen featuring gray cabinetry, stainless steel appliances, a center island with sink, and light-toned countertops - 10 Kopperfield Lane, Hamilton, ON - Indoor Photo Showing Kitchen With Upgraded Kitchen
Open-concept kitchen featuring an island with seating, grey cabinetry, stainless steel appliances, and wood-finish flooring - 10 Kopperfield Lane, Hamilton, ON - Indoor
Kitchen featuring light gray cabinetry with brushed nickel hardware, stainless steel appliances, solid surface countertops, a white pegboard backsplash, and wood-finish flooring - 10 Kopperfield Lane, Hamilton, ON - Indoor Photo Showing Kitchen
Kitchen island featuring grey cabinetry, a white countertop, and a stainless steel sink with a gooseneck faucet - 10 Kopperfield Lane, Hamilton, ON - Indoor Photo Showing Kitchen With Double Sink
Open-concept dining area featuring wood-finish flooring, a white six-panel door, and a built-in breakfast bar with upholstered stools - 10 Kopperfield Lane, Hamilton, ON - Indoor Photo Showing Dining Room
Open concept living area featuring light gray walls, recessed lighting, and wood-finish flooring - 10 Kopperfield Lane, Hamilton, ON - Indoor Photo Showing Living Room
Open-concept living area featuring wood-finish flooring, recessed lighting, and a neutral wall palette - 10 Kopperfield Lane, Hamilton, ON - Indoor Photo Showing Living Room
Open-concept living area featuring wood-finish flooring, a wood staircase with balusters, and a kitchen island with paneling - 10 Kopperfield Lane, Hamilton, ON - Indoor
Open living space featuring wood-finish flooring, recessed lighting, and a prominent staircase with dark wood railings - 10 Kopperfield Lane, Hamilton, ON - Indoor Photo Showing Living Room
10 Kopperfield Lane, Hamilton, ON - Indoor Photo Showing Other Room
Dining area featuring wood-finish flooring, a contemporary linear pendant light fixture, and crown molding - 10 Kopperfield Lane, Hamilton, ON - Indoor Photo Showing Dining Room
Dining area featuring wood-finish flooring, a contemporary linear chandelier, window treatments, and crown molding - 10 Kopperfield Lane, Hamilton, ON - Indoor
10 Kopperfield Lane, Hamilton, ON - Indoor Photo Showing Other Room
Full bathroom featuring a white vanity with integrated sink, chrome faucet, and framed mirror - 10 Kopperfield Lane, Hamilton, ON - Indoor Photo Showing Bathroom
Upper-level hallway featuring wood-finish flooring, light gray wall paint, and white trim - 10 Kopperfield Lane, Hamilton, ON - Indoor Photo Showing Other Room
10 Kopperfield Lane, Hamilton, ON - Indoor
Spacious room featuring wood-finish flooring, a contemporary ceiling fan with integrated lighting, a bright white door, and an open closet with built-in shelving - 10 Kopperfield Lane, Hamilton, ON - Indoor
Hallway with wood-finish flooring and a white trim baseboard - 10 Kopperfield Lane, Hamilton, ON - Indoor Photo Showing Other Room
Bathroom vanity featuring a dual sink, white countertop, and gray cabinetry with brushed nickel hardware - 10 Kopperfield Lane, Hamilton, ON - Indoor Photo Showing Bathroom
Glass-enclosed shower with a multi-function shower system and white marble-look tile surround featuring dark accent bands - 10 Kopperfield Lane, Hamilton, ON - Indoor Photo Showing Bathroom
Spacious lower level featuring wood-finish flooring, recessed lighting, crown molding, and a built-in pony wall - 10 Kopperfield Lane, Hamilton, ON - Indoor
Spacious recreation room featuring recessed lighting, crown molding, wood-finish flooring, and light-toned walls - 10 Kopperfield Lane, Hamilton, ON - Indoor
Hardwood flooring throughout a versatile open-concept space featuring recessed lighting, crown molding, and painted walls - 10 Kopperfield Lane, Hamilton, ON - Indoor Photo Showing Gym Room
  • Advertising
Are you a real estate investor?
10 KOPPERFIELD Lane, Hamilton, Ontario, L0R 1W0
$799,999

3 Beds

3 Baths

Property Information:

Welcome to luxury living in Glanbrook's most sought-after neighborhood! This executive freehold townhome perfectly blends sophisticated design with completely maintenance-free living. The main floor boasts an airy, open-concept layout featuring premium finishes, abundant natural light, and ample space for both upscale entertaining and daily family life. Upstairs, discover two generously sized bedrooms and a beautifully appointed bathroom, providing comfort. Main floor also has full bathroom. In the basement you will find generously sized family room/workout space, a third bedroom, a fully finished laundry space and another full bath room. Parking is a breeze with a rare double-car garage and a matching double-car driveway, accommodating up to four vehicles. Step outside into your private backyard oasis, complete with a stunning interlocked patio and professional, zero-maintenance landscaping all around—allowing you to enjoy your weekends without the hassle of yard work. Situated in a highly desirable community close to top-rated schools, parks, shopping, and easy highway access, this turnkey property offers an unparalleled lifestyle. Don't miss your chance to call this pristine luxury home your own! (id:27)

Building Features:

  • Style: Townhouse
  • Building Type: Row / Townhouse
  • Basement Development: Finished
  • Basement Type: Full
  • Construction Style - Attachment: Attached
  • Exterior Finish: Stone, Stucco, Vinyl siding
  • Floor Space: 2300 sqft
  • Foundation Type: Poured Concrete
  • Heating Type: Forced air
  • Heating Fuel: Natural gas
  • Cooling Type: Central air conditioning
  • Appliances: Central Vacuum, Central Vacuum - Roughed In, Dishwasher, Dryer, Microwave, Refrigerator, Washer, Range - Gas, Microwave Built-in, Hood Fan, Window Coverings, Garage door opener

Property Features:

  • OwnershipType: Freehold
  • Property Type: Single Family
  • Half Bathrooms: 1
  • Access Type: Road access, Highway access
  • Amenities Nearby: Airport, Golf Nearby, Hospital, Park, Playground, Public Transit, Schools, Shopping
  • Built in: 2014
  • Community Features: School Bus
  • Features: Ravine, Paved driveway, Automatic Garage Door Opener
  • Floor Space (approx): 2300 Square Feet
  • Landscape Features: Landscaped
  • Lot Depth: 95 Feet
  • Lot Frontage: 32 Feet
  • Structure Type: Porch
  • Zoning: RM2-261
  • Sewer: Municipal sewage system
  • Parking Type: Attached garage
  • No. of Parking Spaces: 4

Rooms:

  • Loft 2nd Level 13'3'' x 7'2''
  • Bathroom 2nd Level Measurements not available
  • Bedroom 2nd Level 13'1'' x 13'6''
  • Bedroom 2nd Level 16'9'' x 10'9''
  • Bathroom Basement Level Measurements not available
  • Laundry Basement Level 10'2'' x 6'8''
  • Recreation Room Basement Level 20'3'' x 16'0''
  • Bedroom Basement Level 10'4'' x 11'9''
  • Bathroom Main Level Measurements not available
  • Dining Main Level 14'0'' x 10'9''
  • Mudroom Main Level 5'6'' x 14'2''
  • Living Main Level 12'9'' x 16'0''
  • Kitchen Main Level 14'3'' x 16'4''

Courtesy of: Revel Realty Inc.
REALTOR.ca  

QuickQuoteTM Powered by RPS

Location of 10 KOPPERFIELD Lane, Hamilton, Ontario, L0R 1W0

Demographic Information of 10 KOPPERFIELD Lane, Hamilton, Ontario, L0R 1W0

Life Stage

Nearly Retired

Employment Type

Service Sector/White Collar

Average Household Income

$143,135.86

Average Number of Children

1.90

Household Population

Household Structure

Age of Population

Education

Education Level

No certificate/diploma/degree

13.76 %

High school certificate or equivalent

27.02 %

Apprenticeship trade certificate/diploma

4.5 %

College/non-university certificate

23.79 %

University certificate (below bachelor)

3.07 %

University Degree

27.86 %

Commuter

Travel To Work

By Car

91.65 %

By Public Transit

3.35 %

By Walking

0.0 %

By Bicycle

2.51 %

By Other Methods

2.49 %

Cultural Diversity

Knowledge of Official Language

Mother Tongue

Building Information

Building Type

Apartments (Low and High Rise)

11.69 %

Houses

88.31 %

Own Vs. Rent