Button CopyPathCircle CloseCircle Left ArrowArrow Down Icon GreyClosecirclecircleBurger
  • Advertising

1 VERA Court, Hamilton, Ontario, L8K 4G7

MLS® # 40834787
House For Sale In Corman, Hamilton, Ontario
$824,900 QuickQuoteTM: $624K - $837K

3+1 Beds

2 Baths

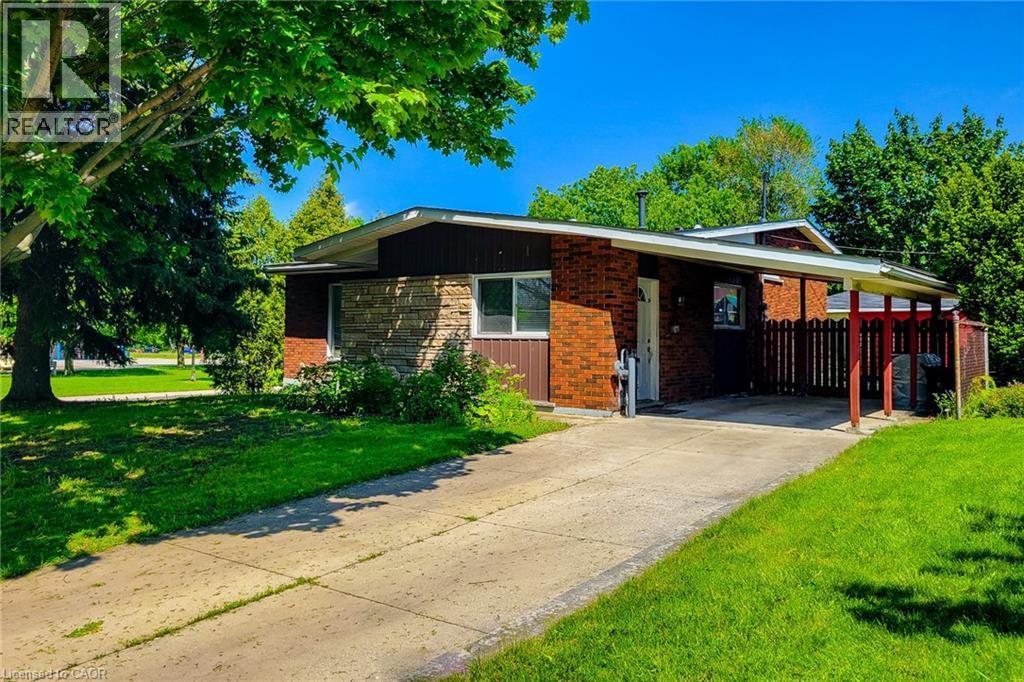
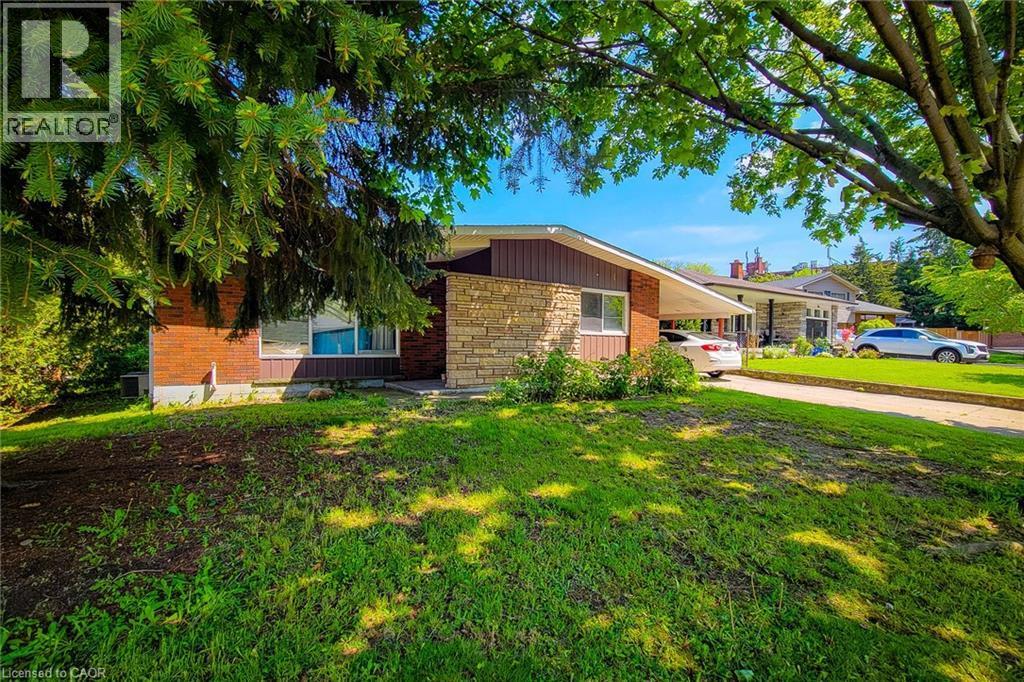
Single-story residence featuring a brick and stone facade - 1 Vera Court, Hamilton, ON - Outdoor
1 Vera Court, Hamilton, ON - Outdoor
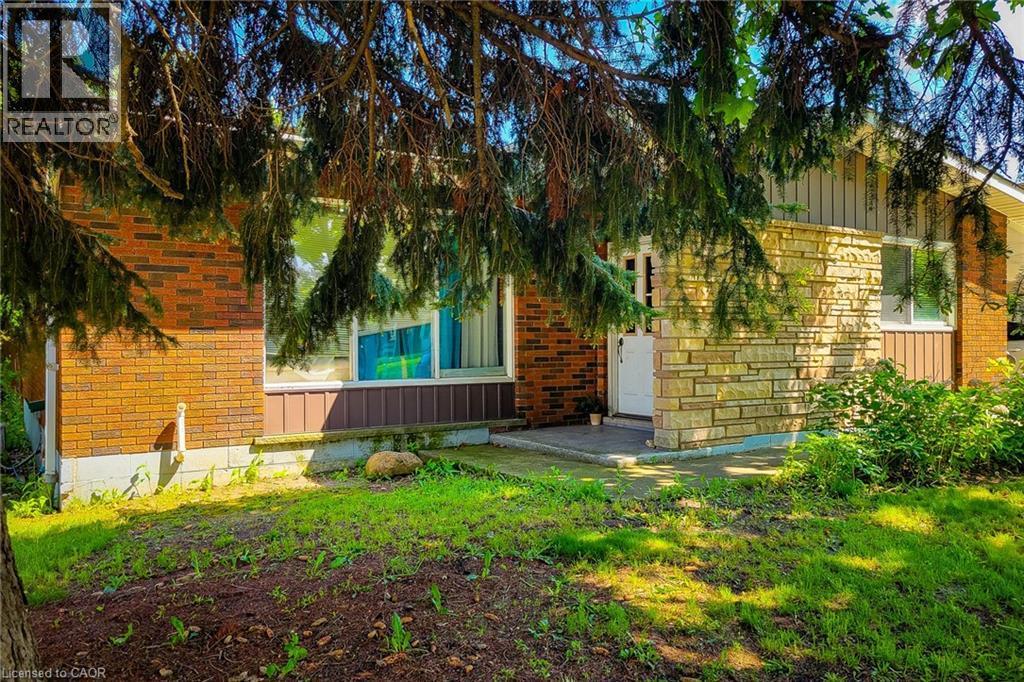
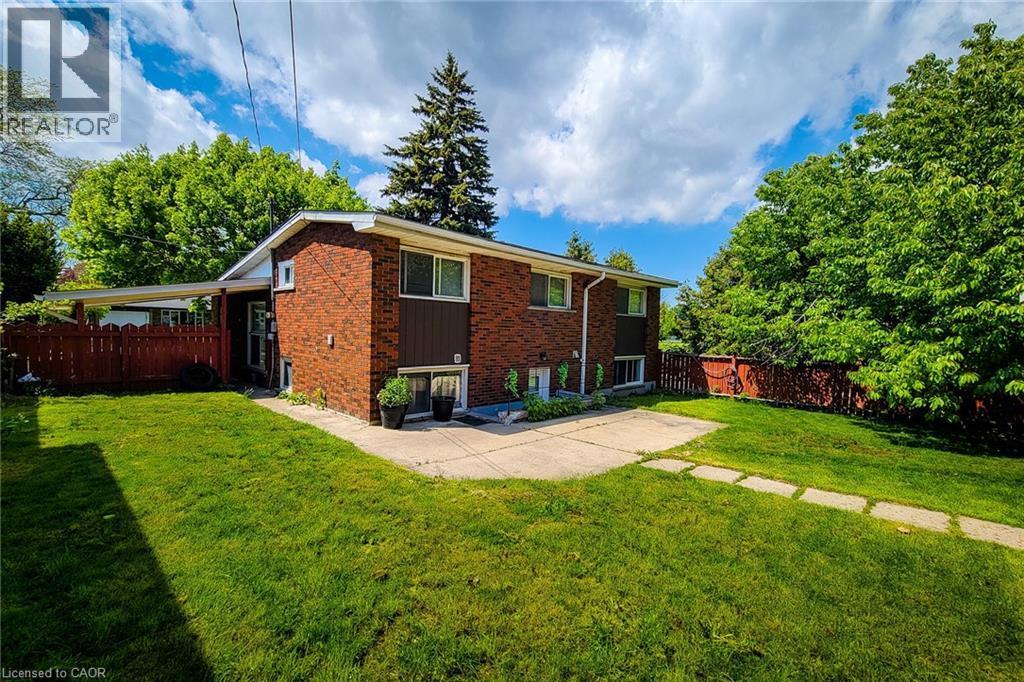
Brick exterior with multiple windows, a concrete walkway, and a covered side entrance - 1 Vera Court, Hamilton, ON - Outdoor
1 Vera Court, Hamilton, ON - Outdoor
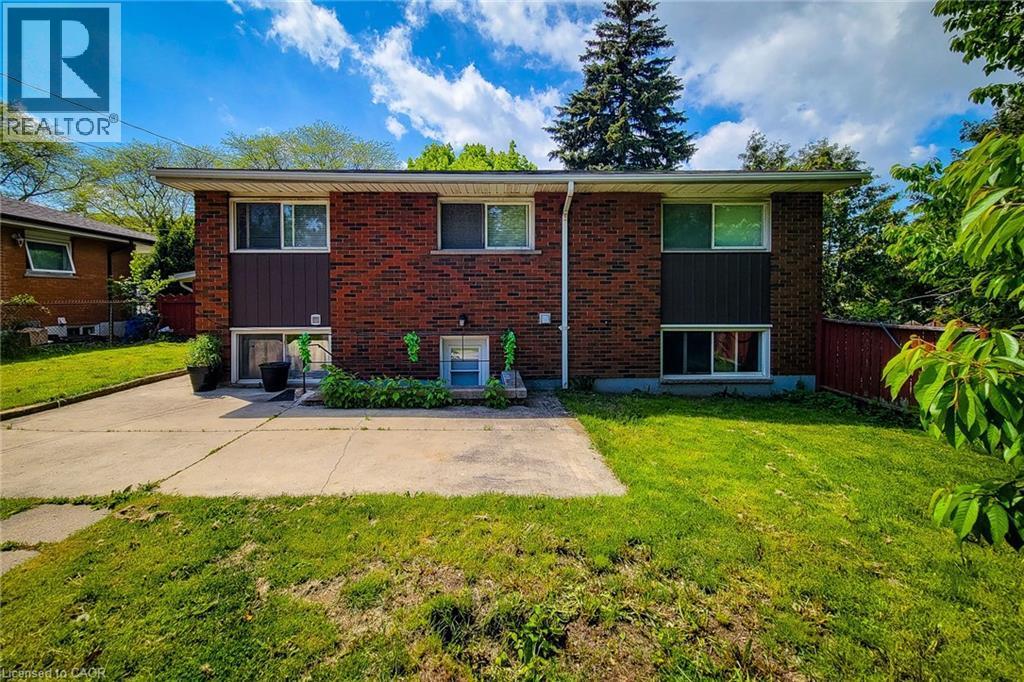
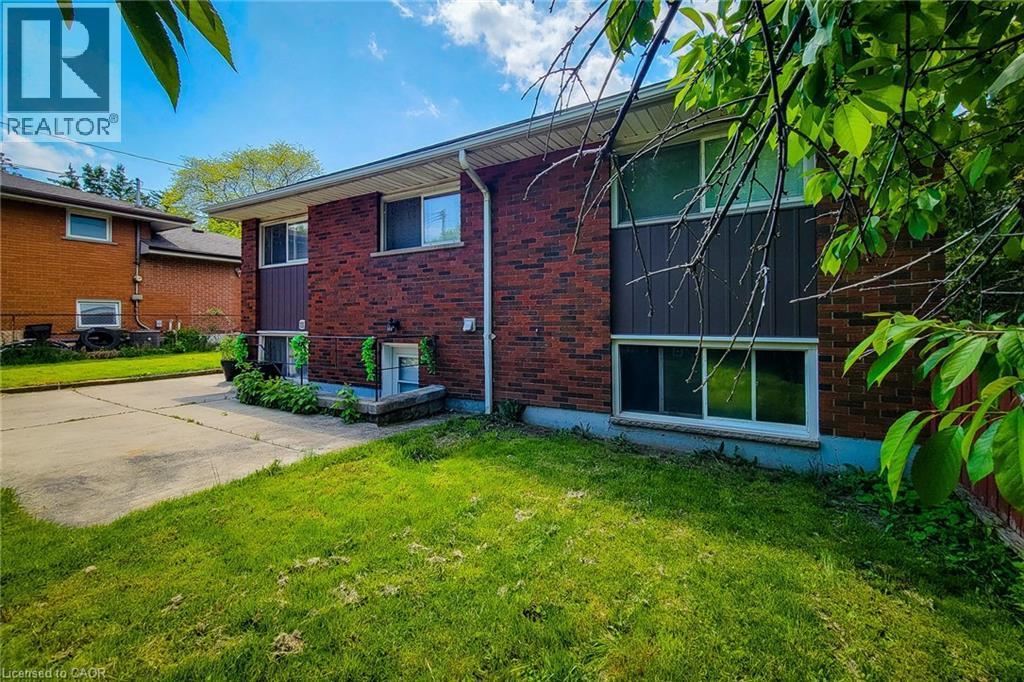
Brick exterior with a partial concrete driveway and a manicured lawn - 1 Vera Court, Hamilton, ON - Outdoor With Exterior
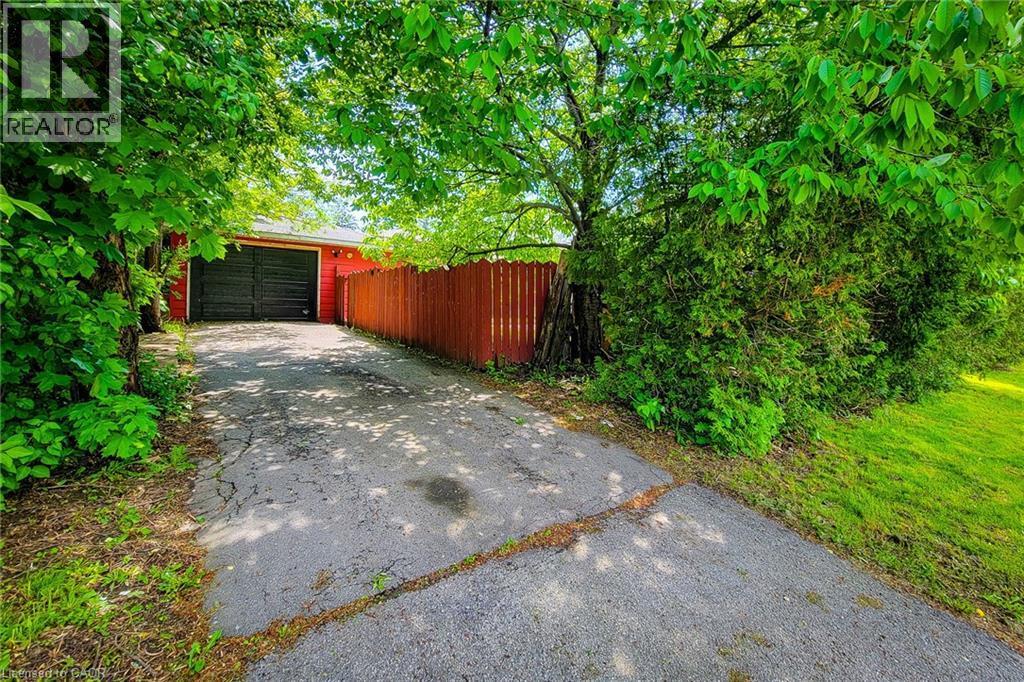
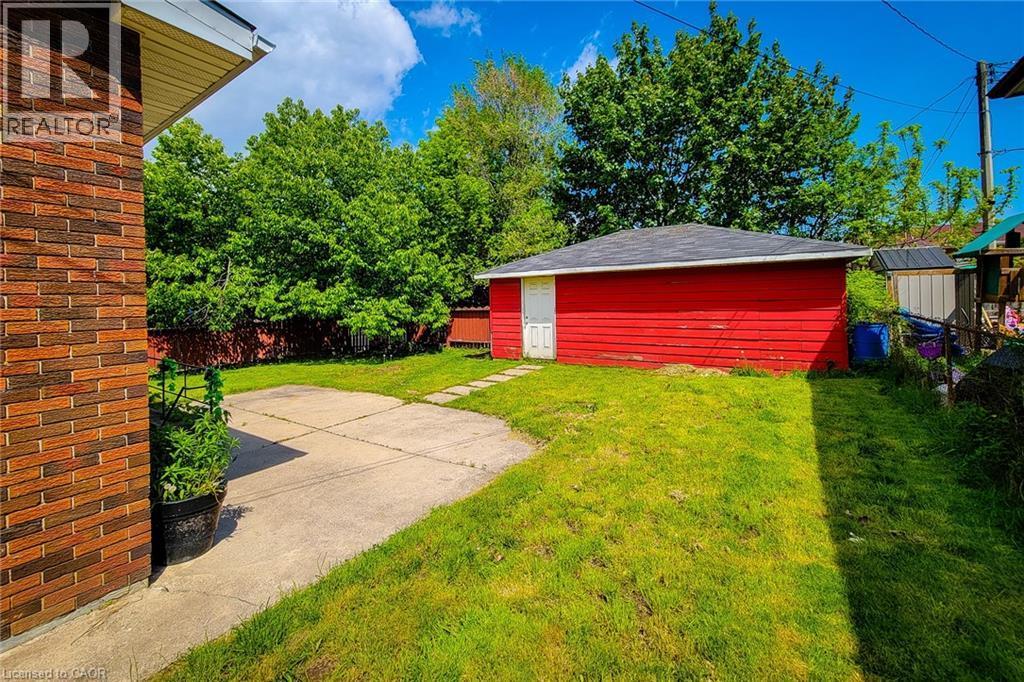
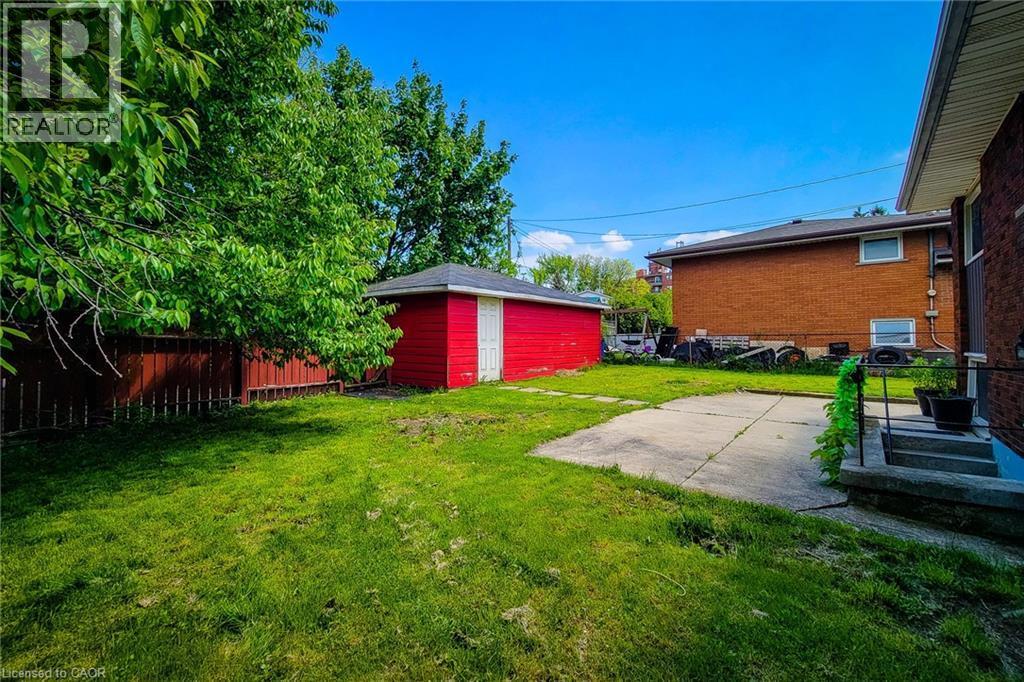
Expansive backyard featuring a detached red shed with a white door and shingled roof, a concrete patio, and a grass lawn - 1 Vera Court, Hamilton, ON - Outdoor
Expansive backyard featuring a manicured lawn and mature trees - 1 Vera Court, Hamilton, ON - Outdoor
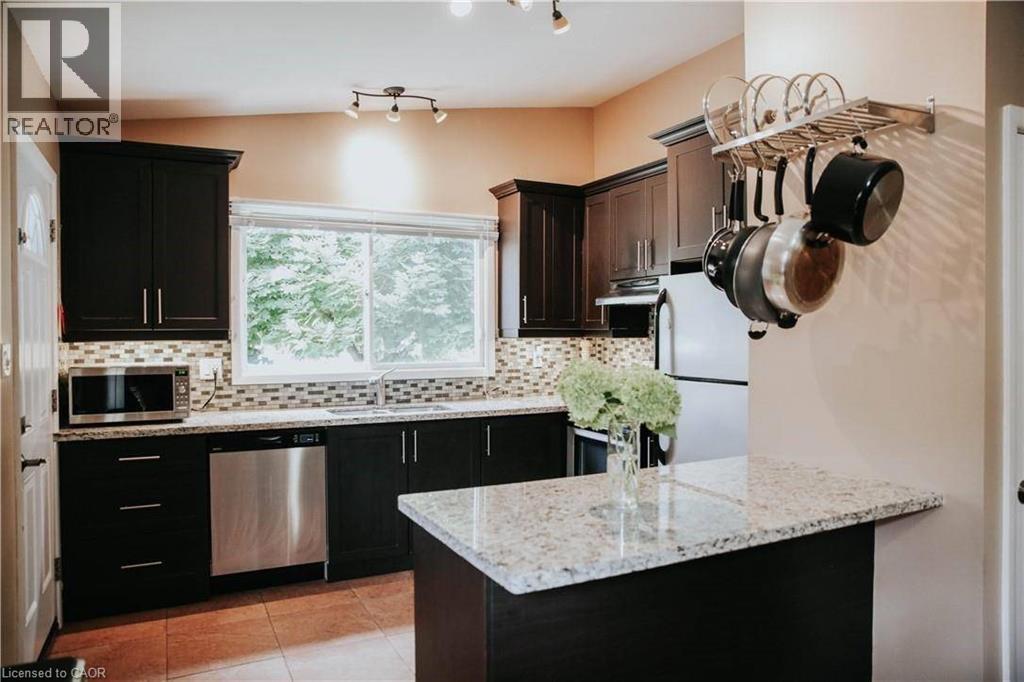
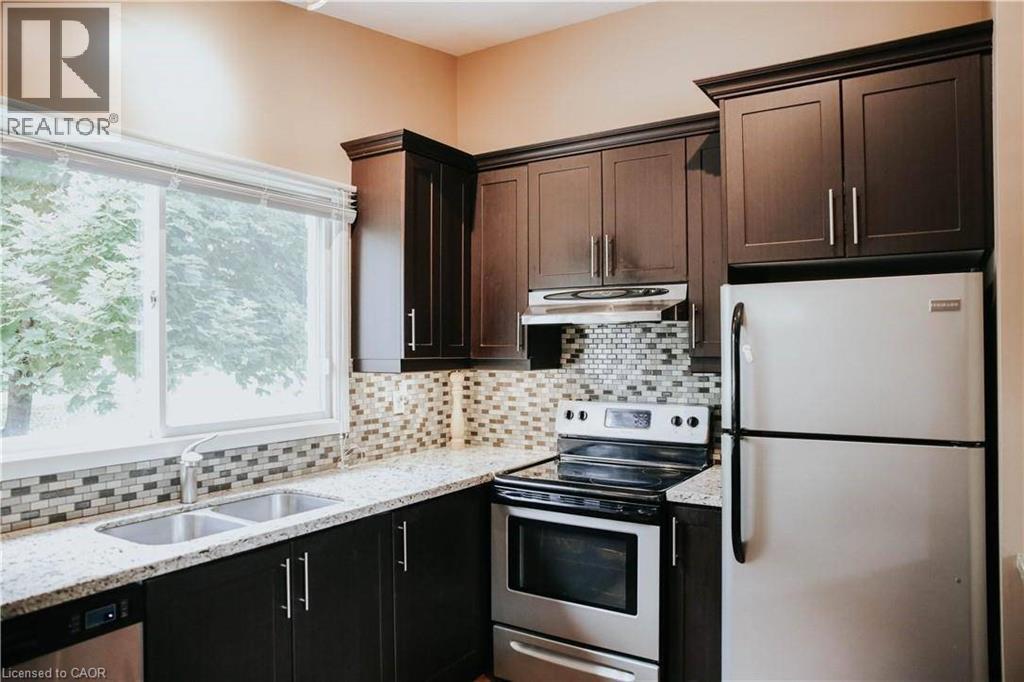
Modern kitchen featuring dark wood cabinetry, light speckled countertops, a mosaic tile backsplash, and stainless steel appliances - 1 Vera Court, Hamilton, ON - Indoor Photo Showing Kitchen With Upgraded Kitchen
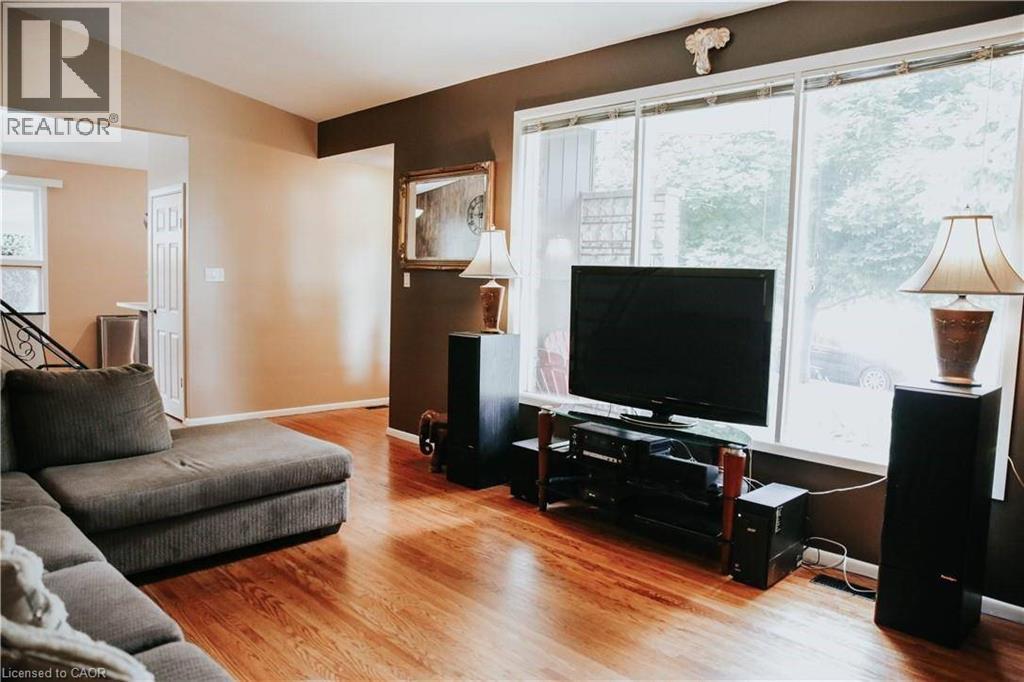
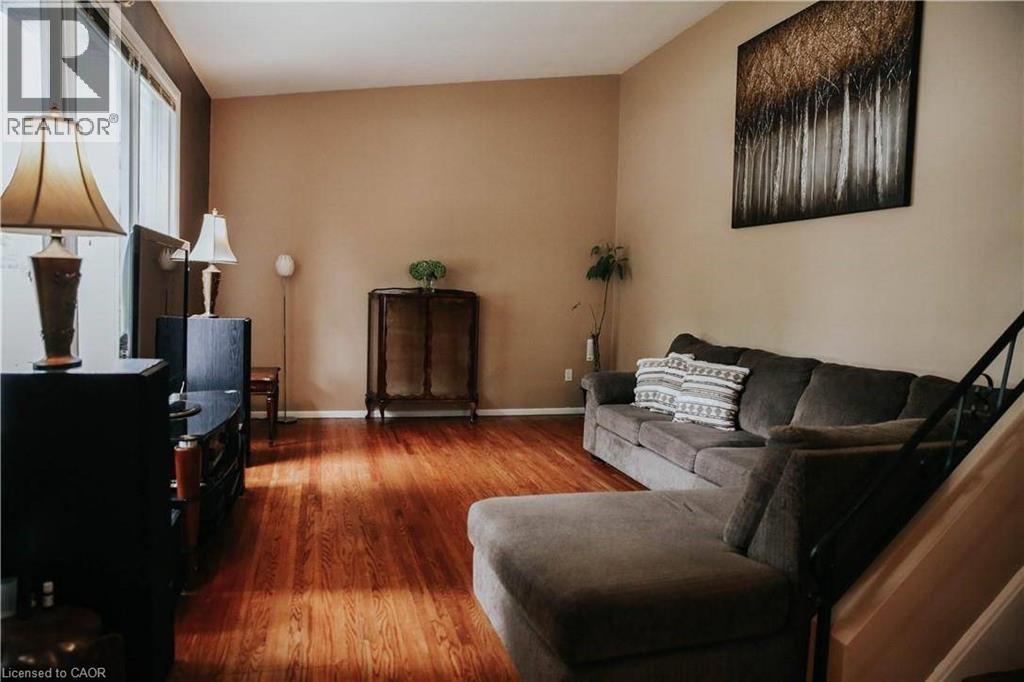
Open living area featuring wood-finish flooring, large windows, and an arched entry - 1 Vera Court, Hamilton, ON - Indoor Photo Showing Living Room
Warm-toned wall finishes highlighting wood-finish flooring - 1 Vera Court, Hamilton, ON - Indoor Photo Showing Living Room
Kitchen featuring dark wood cabinetry, light-toned countertops, and a mosaic tile backsplash - 1 Vera Court, Hamilton, ON - Indoor Photo Showing Kitchen With Double Sink
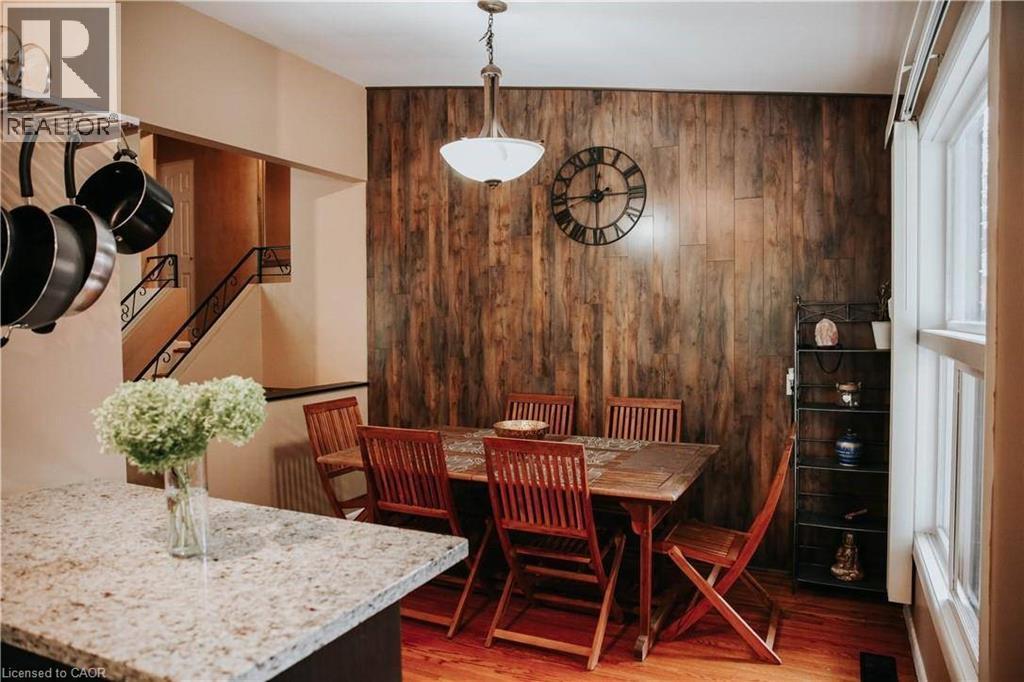
Dining area featuring a wood-panel accent wall and wood-finish flooring - 1 Vera Court, Hamilton, ON - Indoor Photo Showing Dining Room
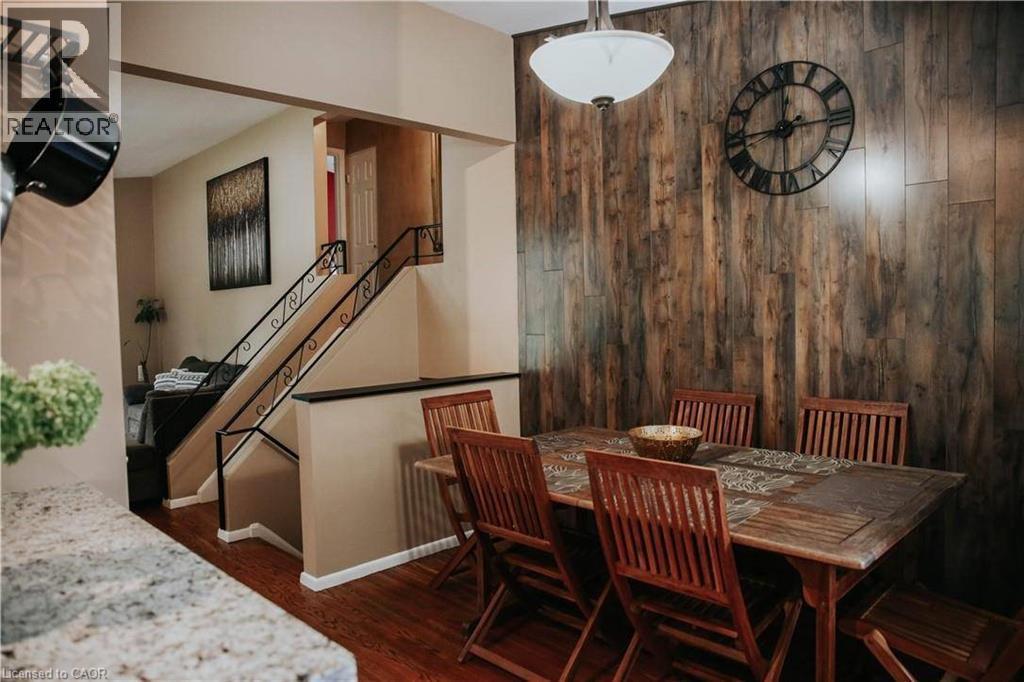
Dining area featuring a wood-panel accent wall, pendant lighting, and wood-finish flooring - 1 Vera Court, Hamilton, ON - Indoor Photo Showing Dining Room
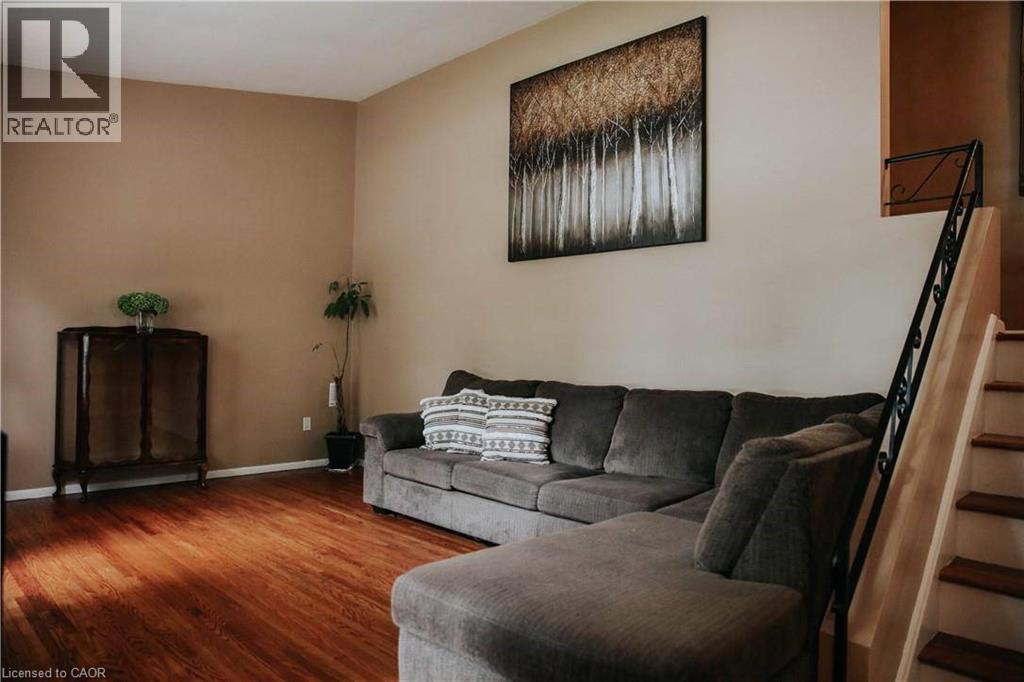
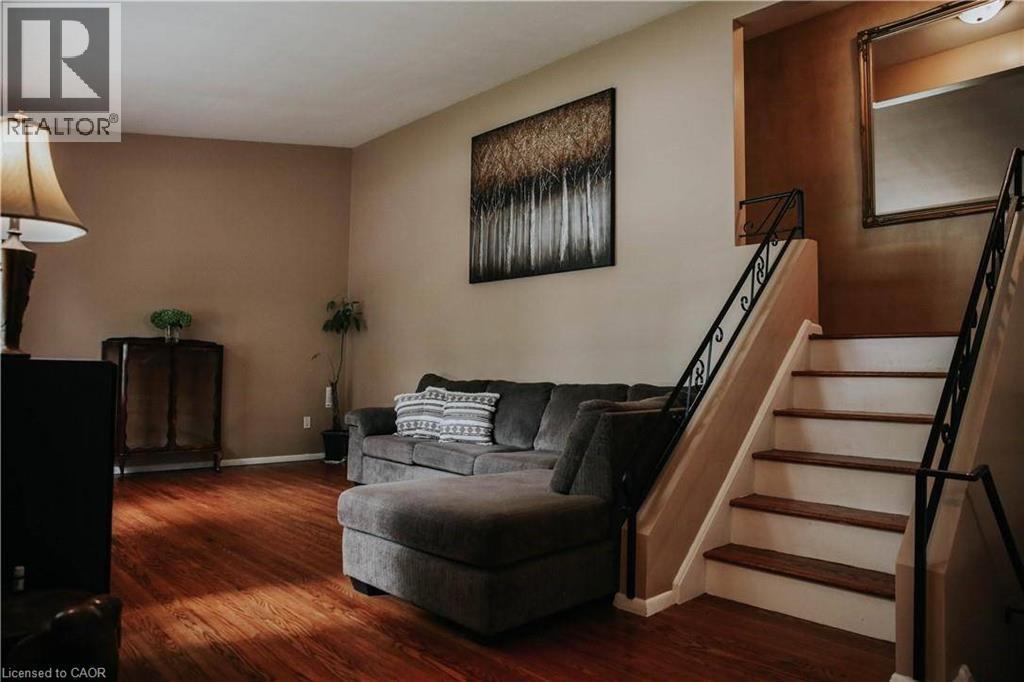
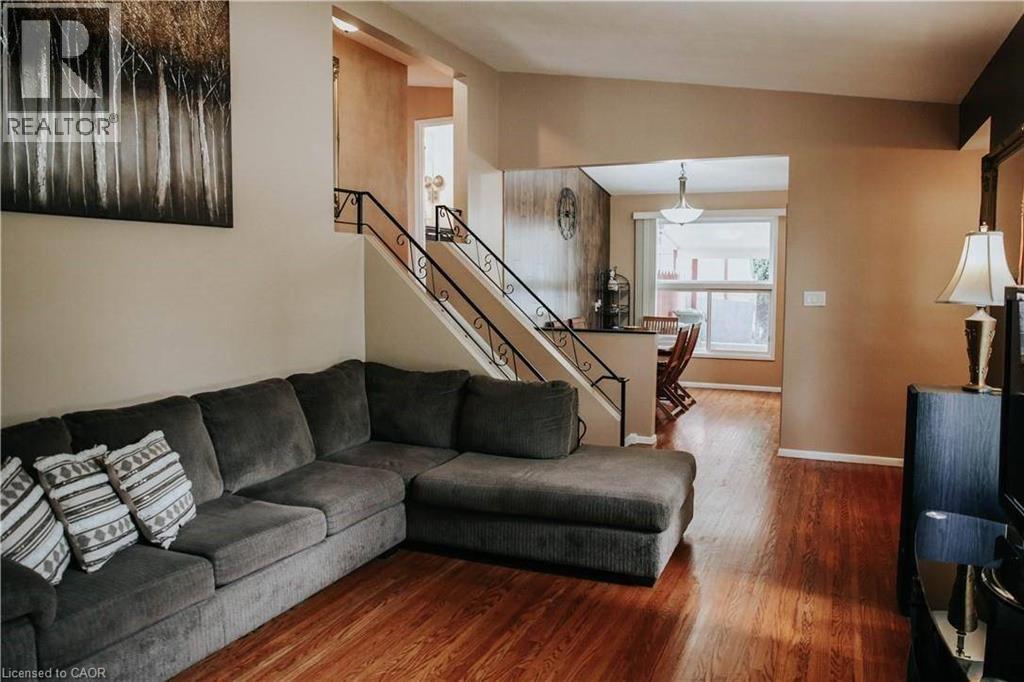
Living area featuring rich wood-finish flooring and a staircase with wrought iron railings - 1 Vera Court, Hamilton, ON - Indoor
Open-concept living space with wood-finish flooring - 1 Vera Court, Hamilton, ON - Indoor Photo Showing Living Room
Hardwood flooring extending throughout the main level - 1 Vera Court, Hamilton, ON - Indoor Photo Showing Living Room
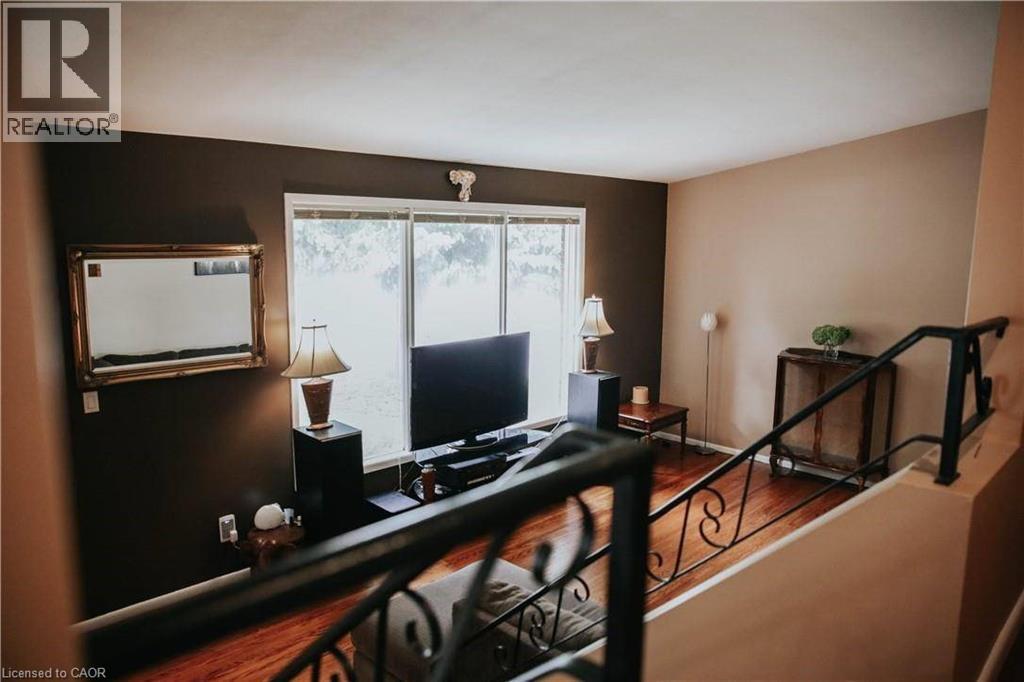
Hardwood flooring and wrought iron railing create a distinctive aesthetic - 1 Vera Court, Hamilton, ON - Indoor Photo Showing Office
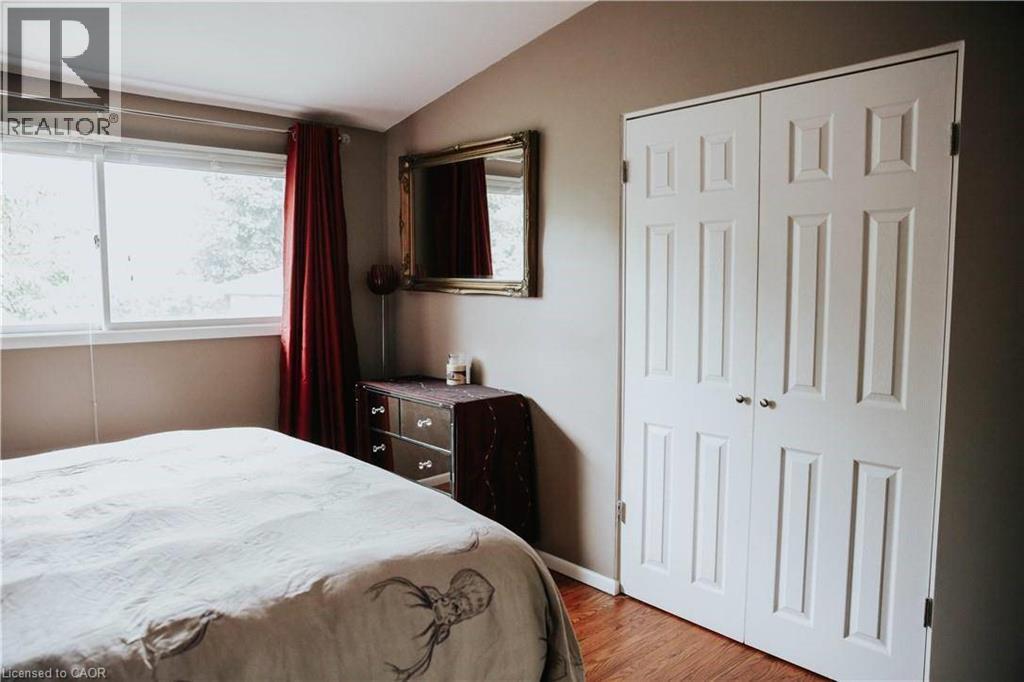
Windowed room featuring wood-finish flooring, white paneled bi-fold closet doors, and sloped ceiling - 1 Vera Court, Hamilton, ON - Indoor Photo Showing Bedroom
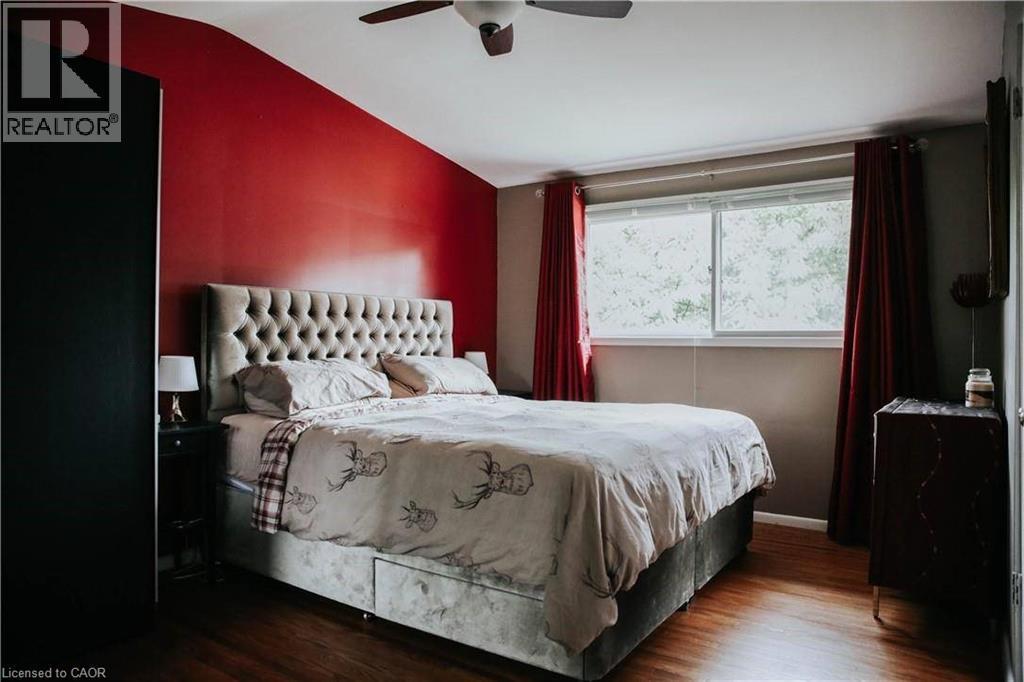
Bedroom featuring wood-finish flooring, a ceiling fan, and a prominent red accent wall - 1 Vera Court, Hamilton, ON - Indoor Photo Showing Bedroom
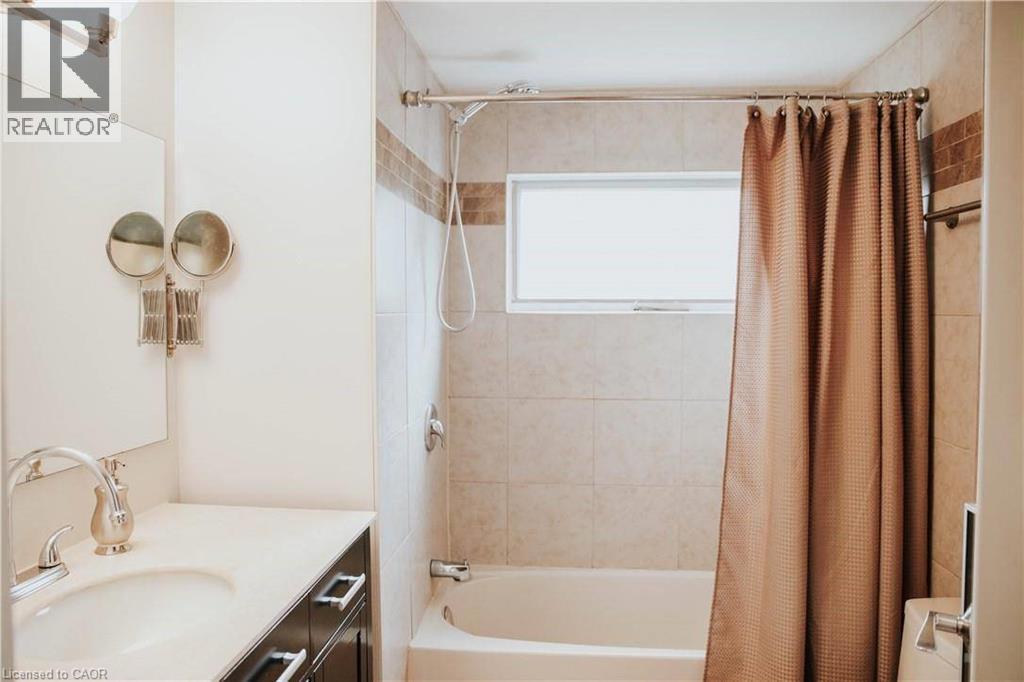
Bathroom featuring a tiled shower/tub combination with a horizontal accent tile band, a frosted window, and a wall-mounted showerhead - 1 Vera Court, Hamilton, ON - Indoor Photo Showing Bathroom
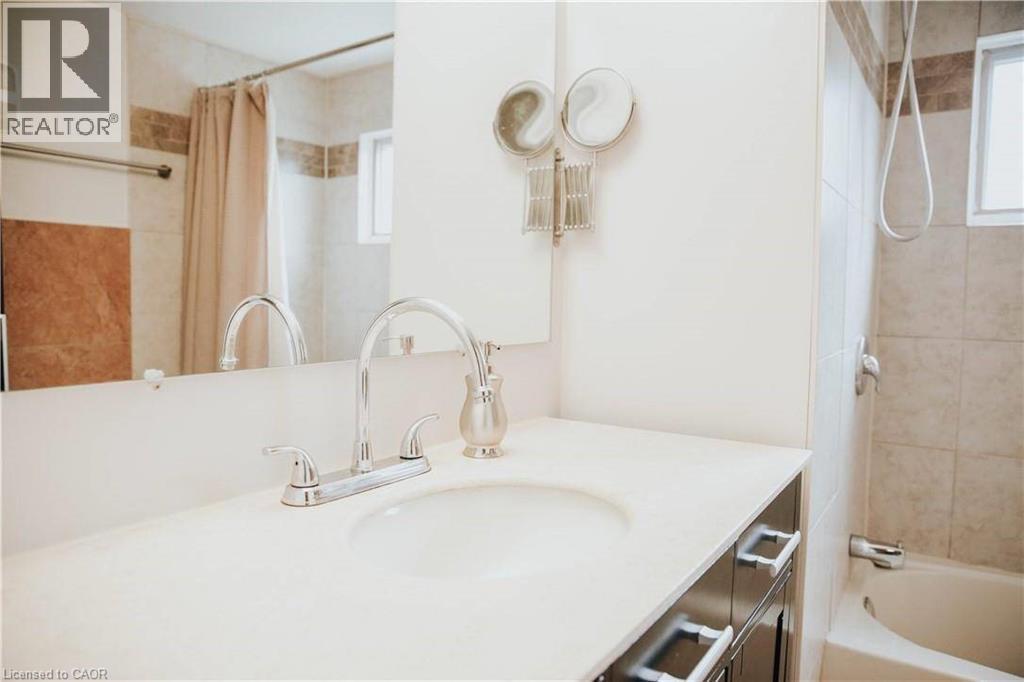
Bathroom - 1 Vera Court, Hamilton, ON - Indoor Photo Showing Bathroom
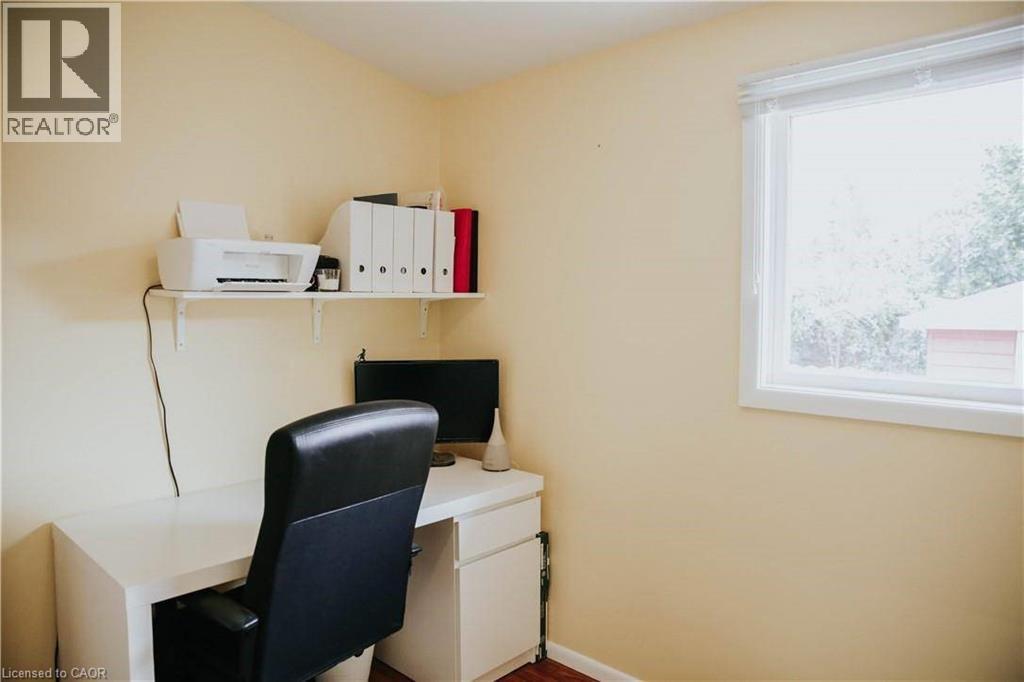
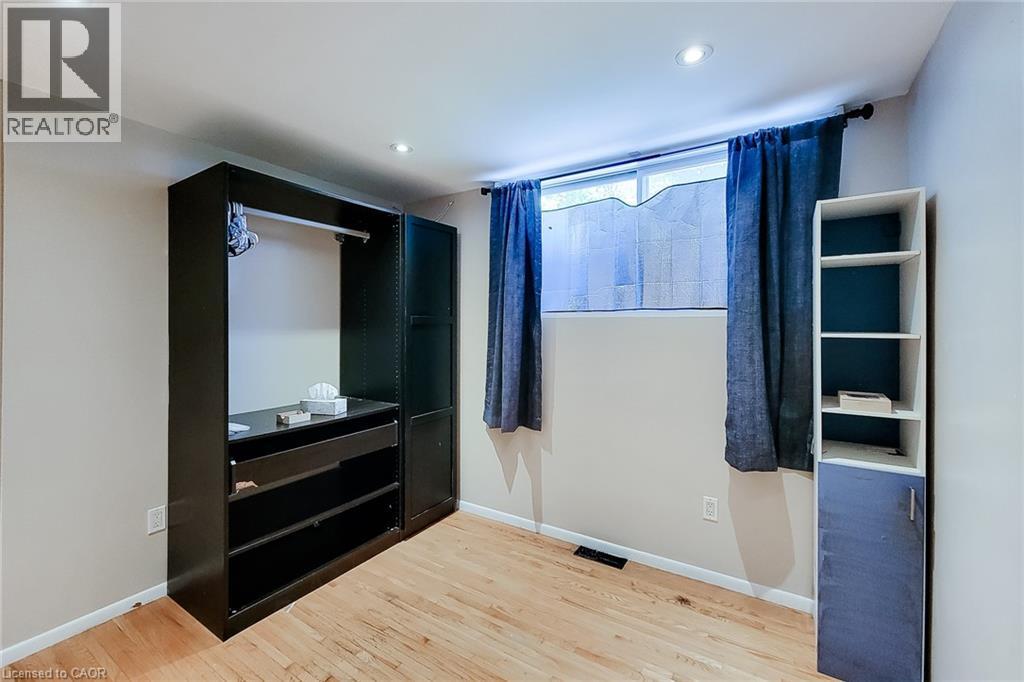
Room featuring a single-pane window with white trim, a built-in white floating shelf, and wood-finish flooring - 1 Vera Court, Hamilton, ON - Indoor Photo Showing Office
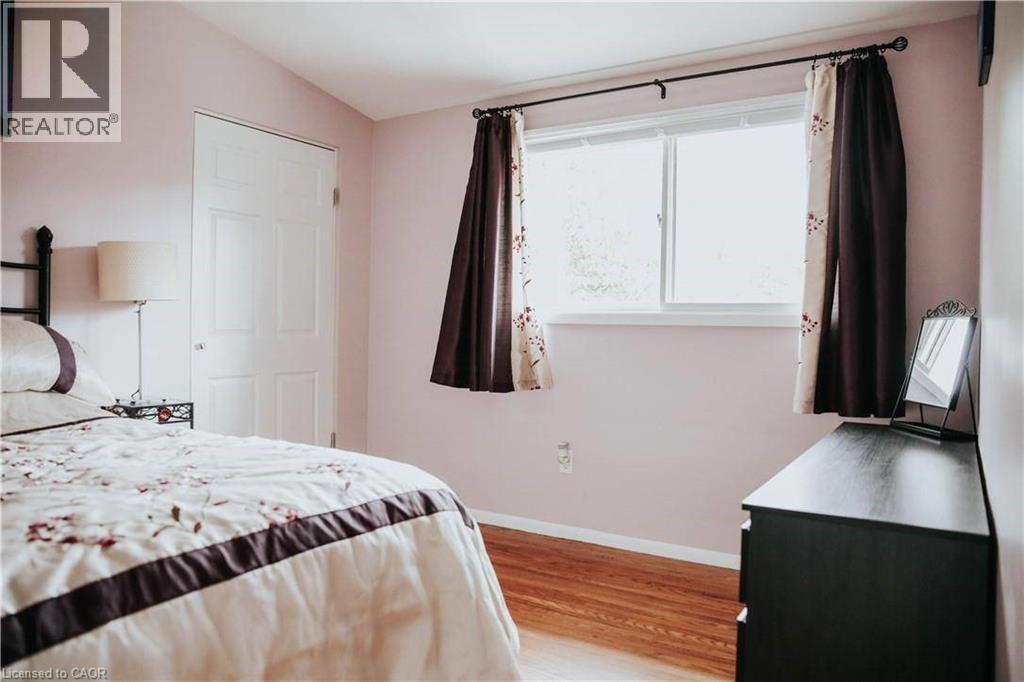
Hardwood flooring provides a warm base for this room featuring a window with white trim, a six-panel interior door, and a vaulted ceiling - 1 Vera Court, Hamilton, ON - Indoor Photo Showing Bedroom
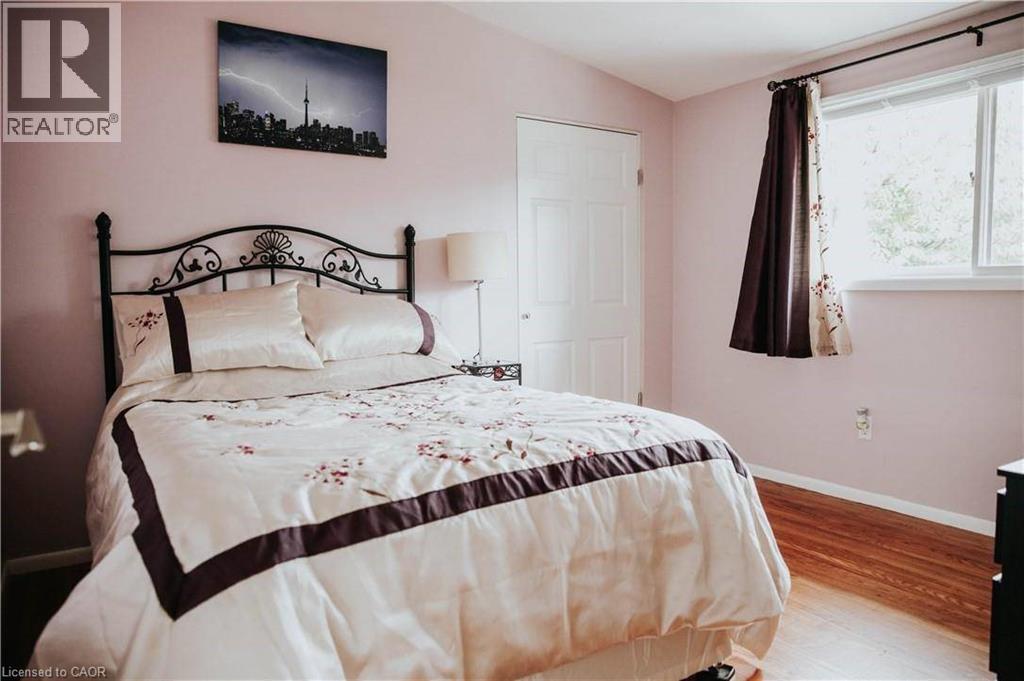
Bedroom featuring light pink painted walls and wood-finish flooring - 1 Vera Court, Hamilton, ON - Indoor Photo Showing Bedroom
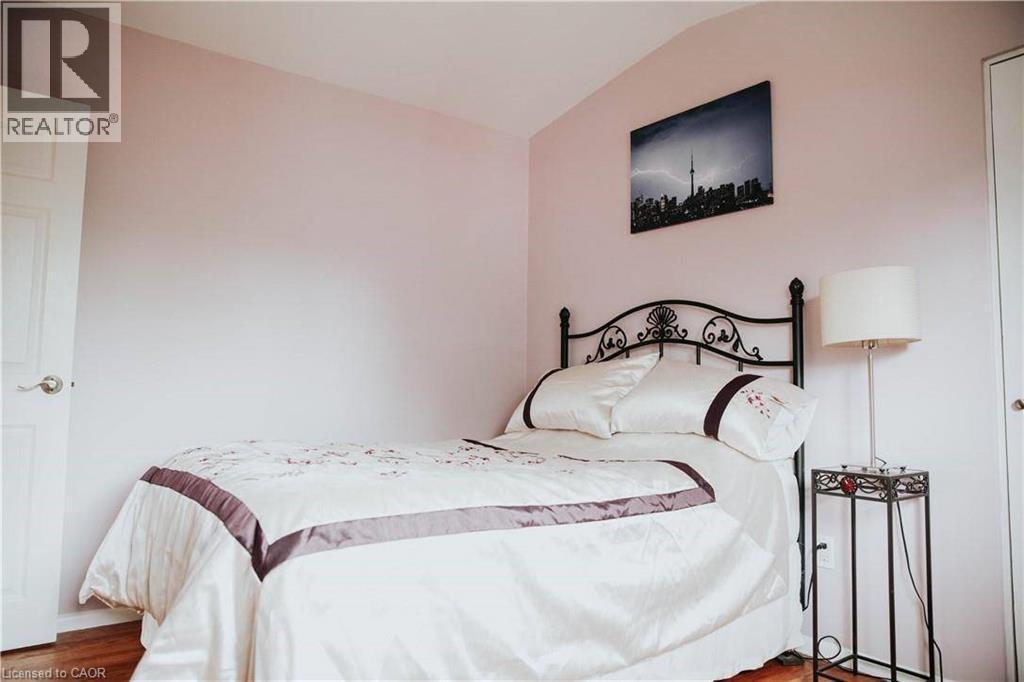
Room with wood-finish flooring and a vaulted ceiling - 1 Vera Court, Hamilton, ON - Indoor Photo Showing Bedroom
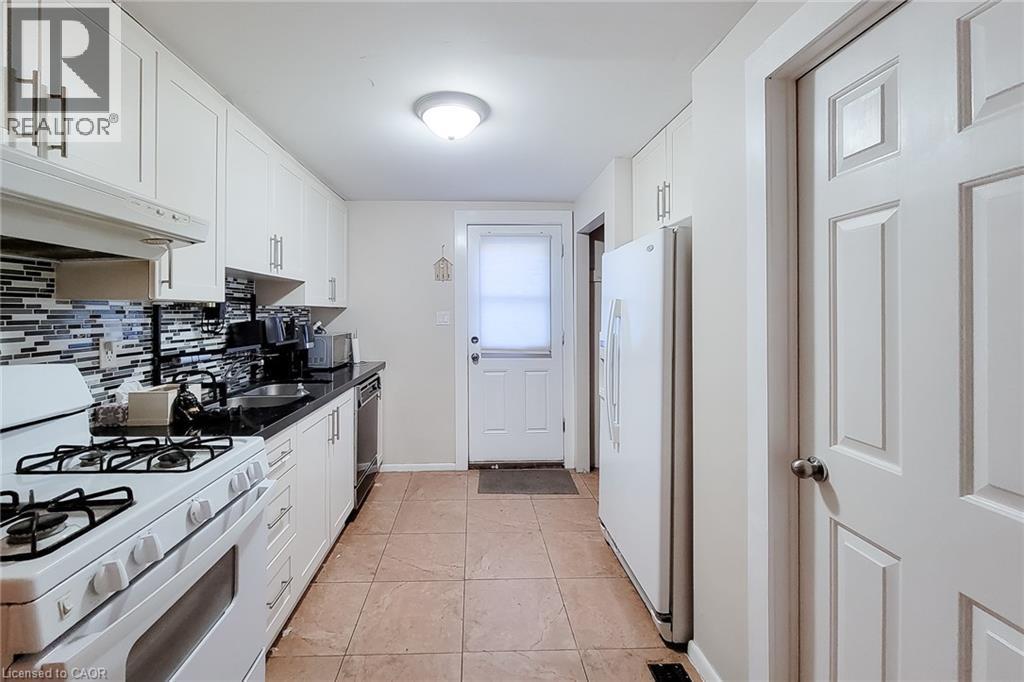
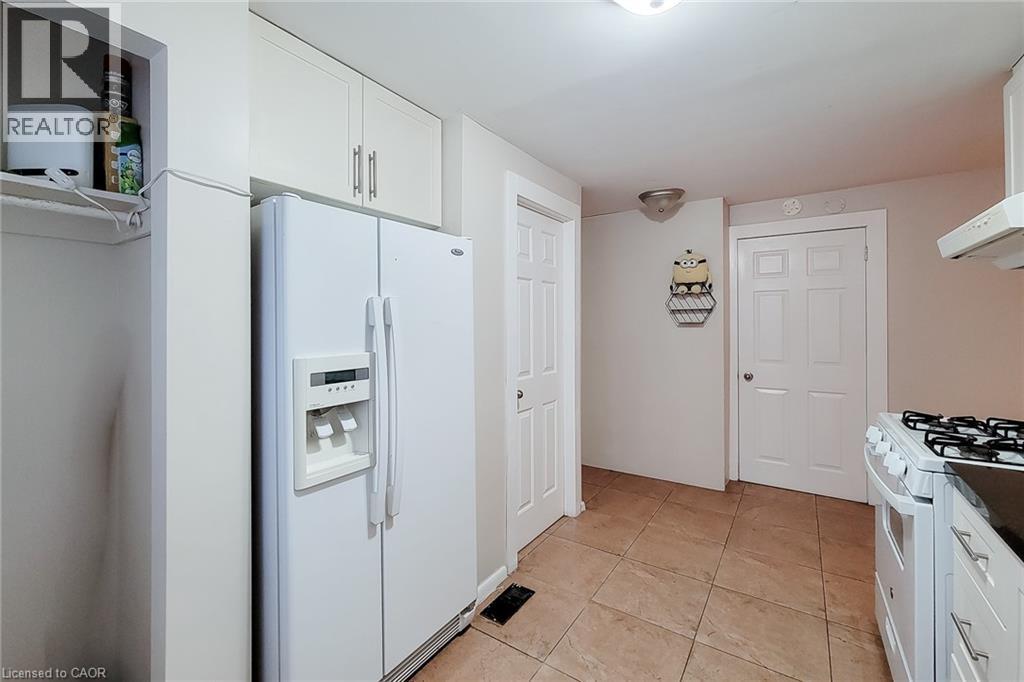
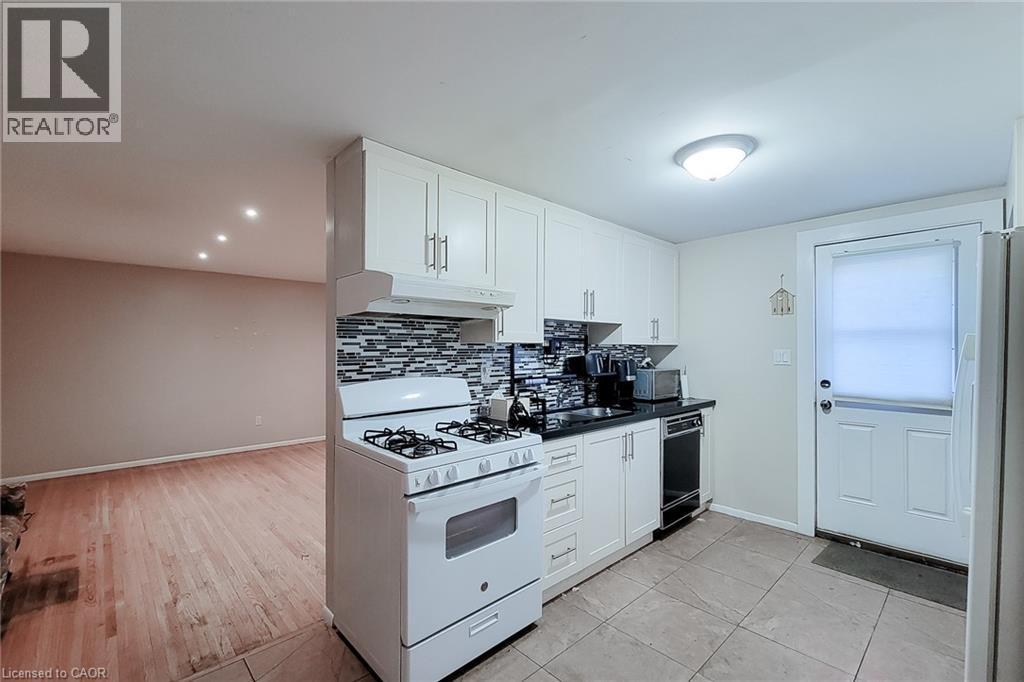
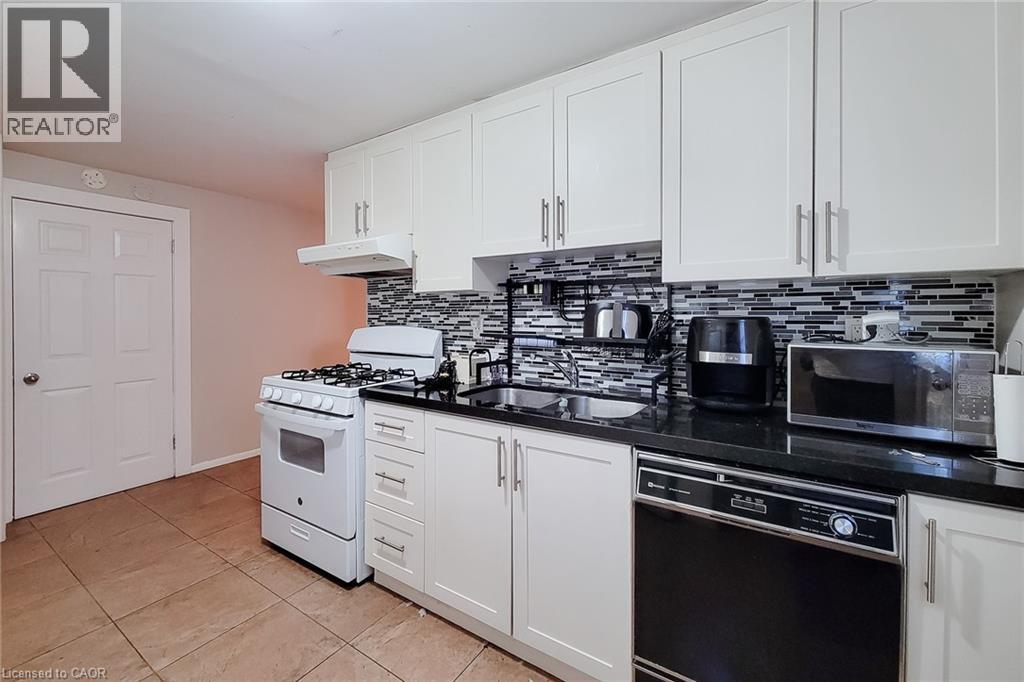
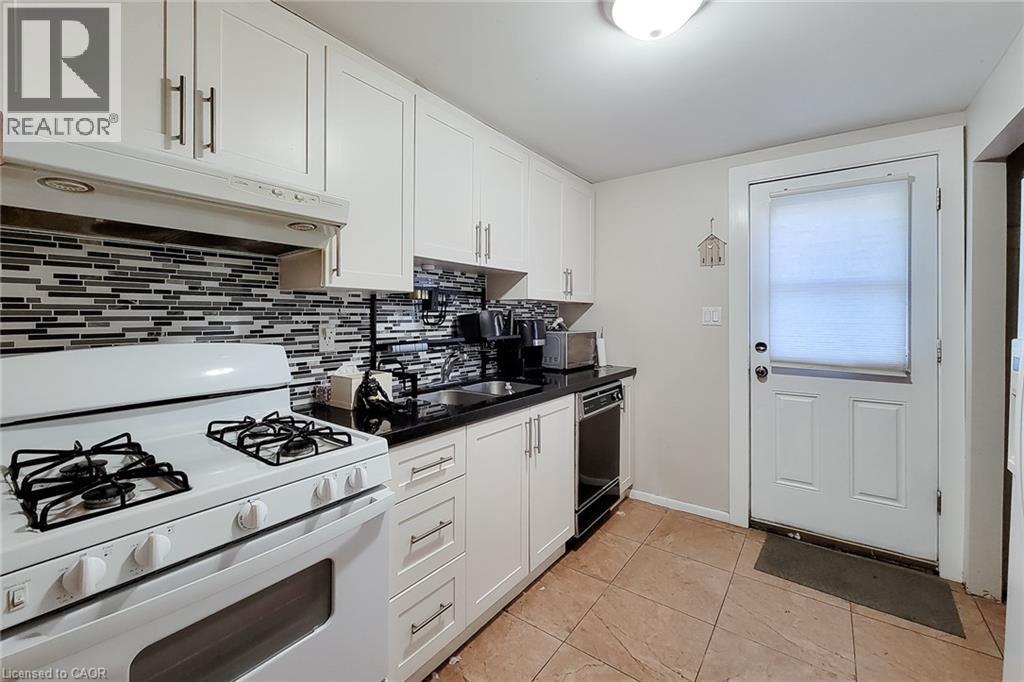
Galley kitchen featuring white cabinetry, a mosaic tile backsplash, black countertops, and a full-size refrigerator - 1 Vera Court, Hamilton, ON - Indoor Photo Showing Kitchen With Double Sink
Kitchen - 1 Vera Court, Hamilton, ON - Indoor Photo Showing Kitchen With Double Sink
Kitchen featuring white cabinetry with brushed nickel hardware, black countertops, and a mosaic tile backsplash - 1 Vera Court, Hamilton, ON - Indoor Photo Showing Kitchen With Double Sink
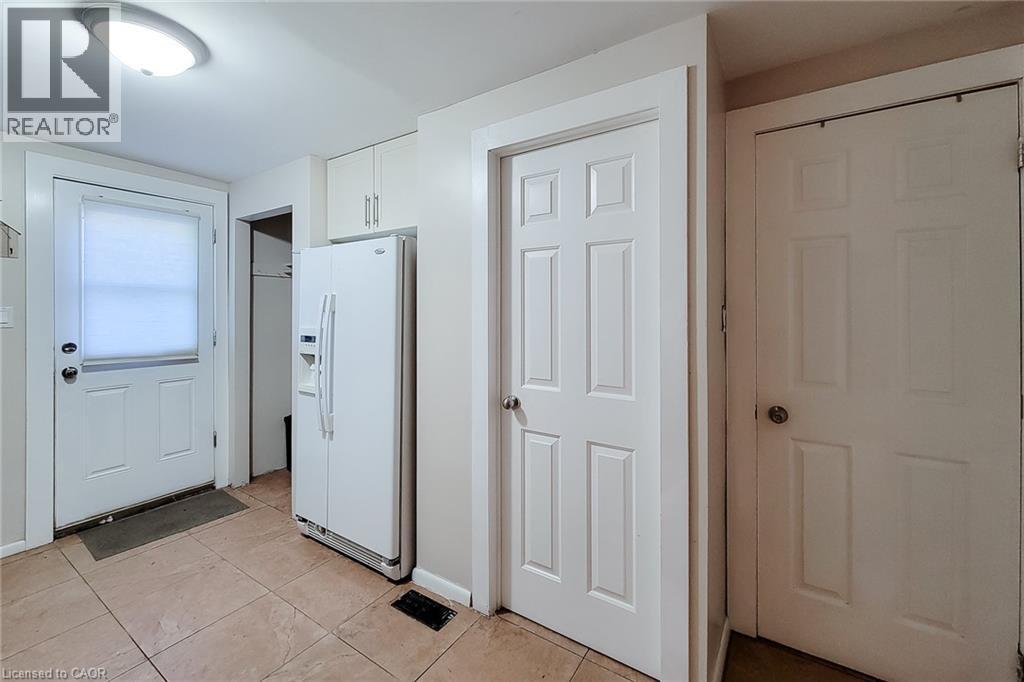
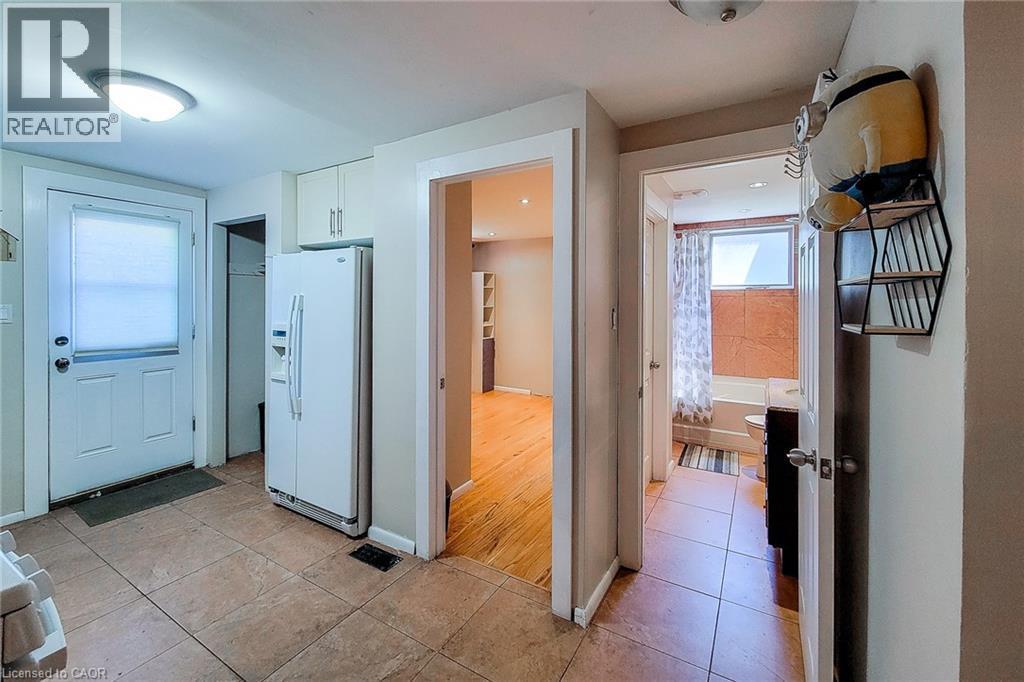
Kitchen featuring tile flooring and white appliances - 1 Vera Court, Hamilton, ON - Indoor
1 Vera Court, Hamilton, ON - Indoor Photo Showing Other Room
Kitchen featuring white cabinetry, a black countertop, and a tiled backsplash - 1 Vera Court, Hamilton, ON - Indoor Photo Showing Kitchen
1 Vera Court, Hamilton, ON - Indoor Photo Showing Other Room
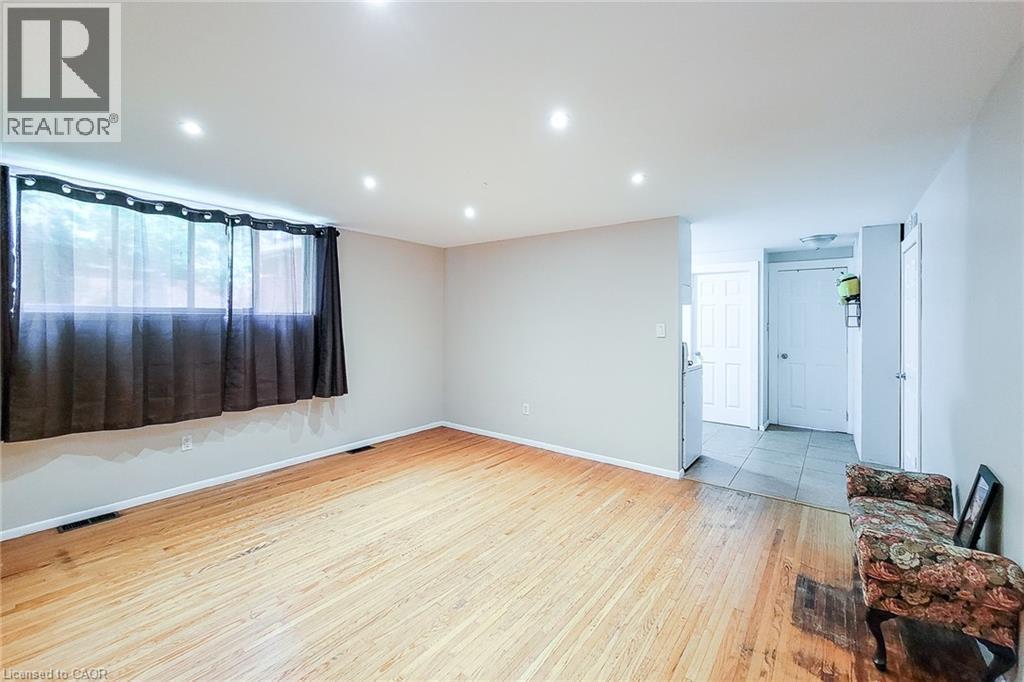
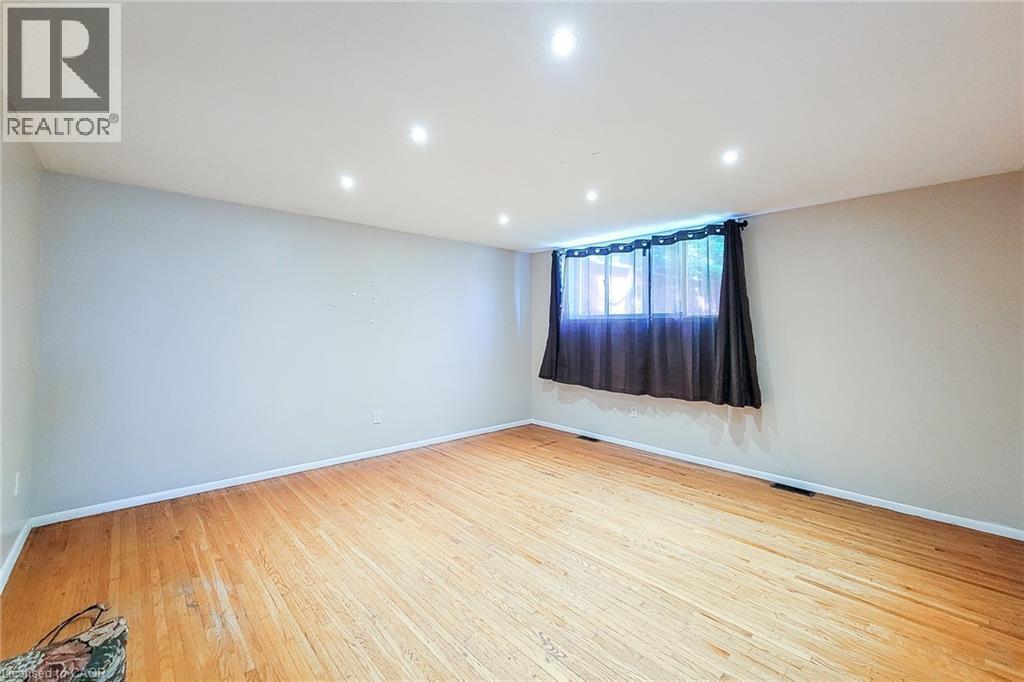
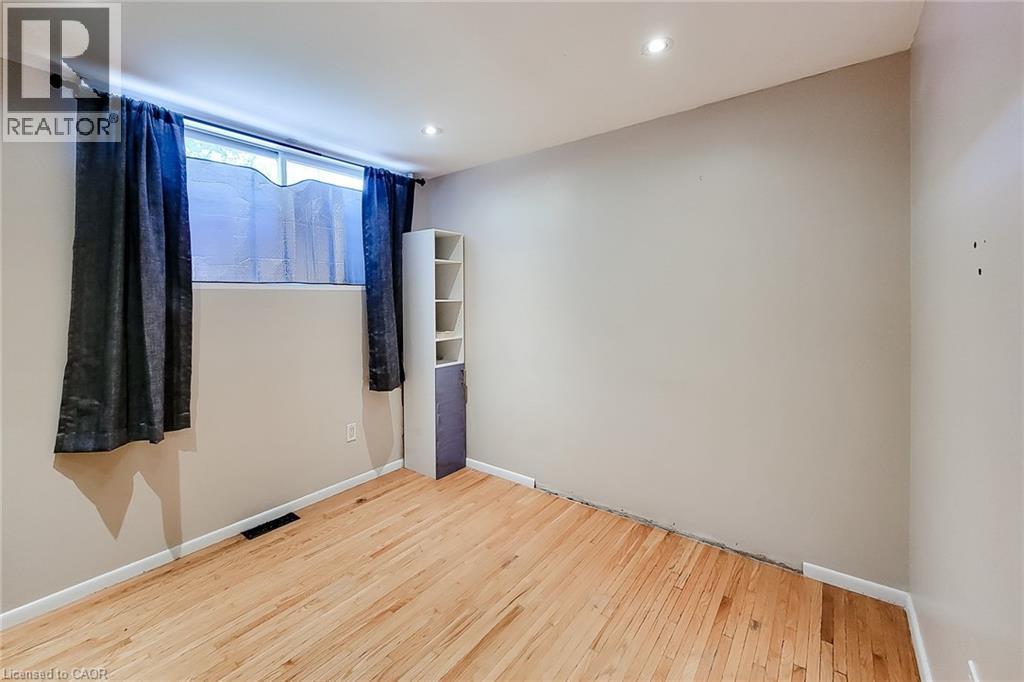
Spacious room featuring wood-finish flooring, recessed ceiling lighting, a window with curtain rod, and white baseboards - 1 Vera Court, Hamilton, ON - Indoor Photo Showing Other Room
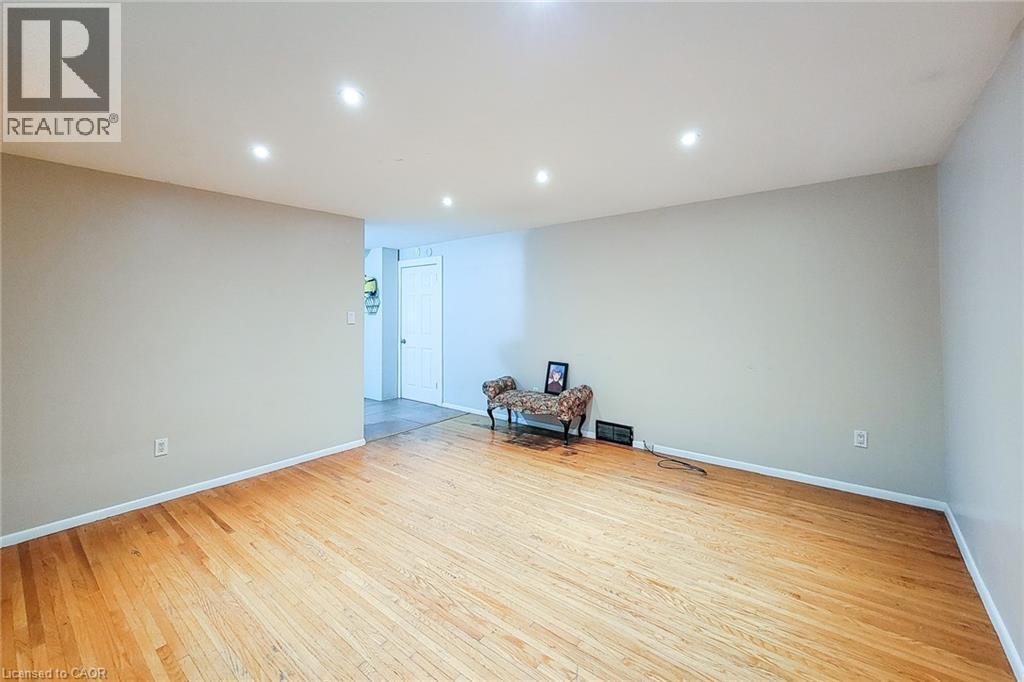
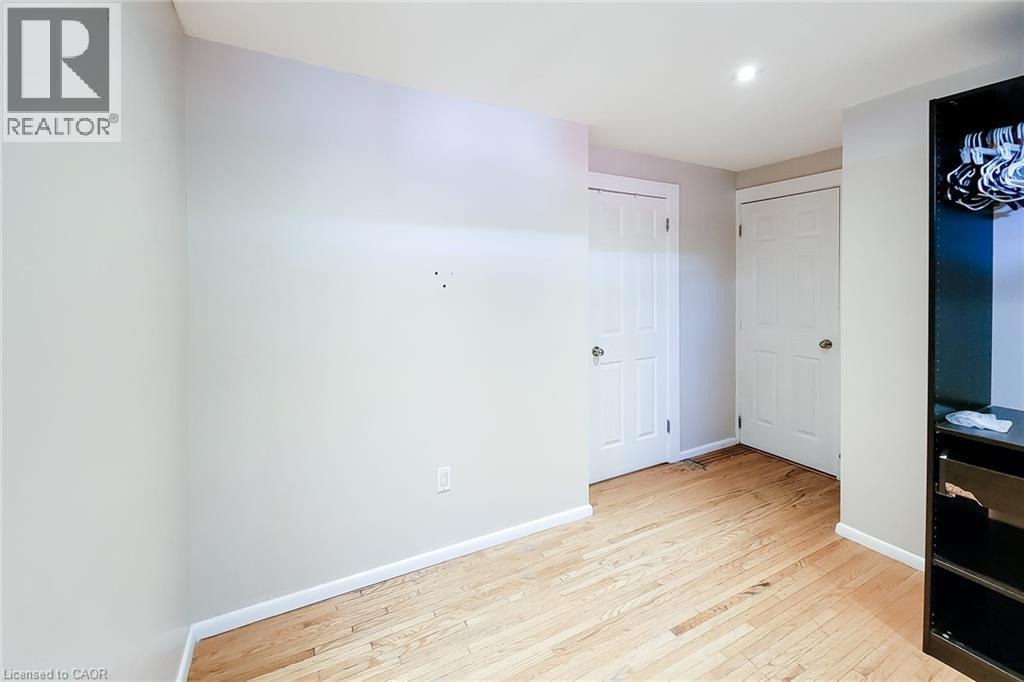
Spacious room featuring hardwood flooring, recessed lighting, neutral wall tones, and white trim - 1 Vera Court, Hamilton, ON - Indoor
1 Vera Court, Hamilton, ON - Indoor Photo Showing Other Room
Room featuring light wood-finish flooring and recessed lighting - 1 Vera Court, Hamilton, ON - Indoor
Hardwood flooring extending throughout the room - 1 Vera Court, Hamilton, ON - Indoor Photo Showing Other Room
1 Vera Court, Hamilton, ON - Indoor Photo Showing Other Room
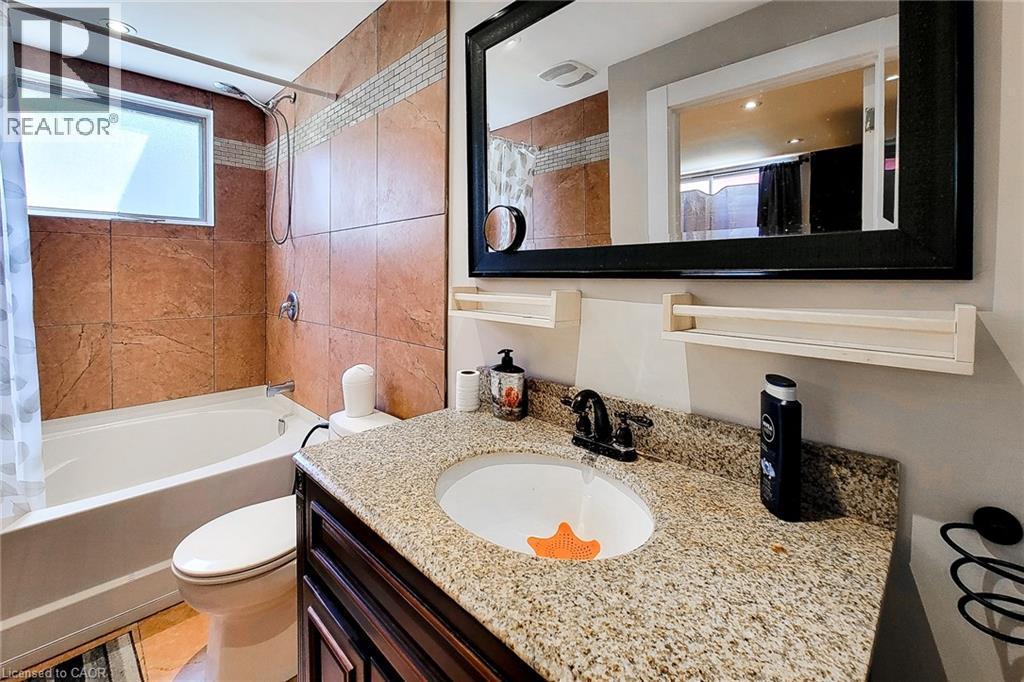
Bathroom featuring a built-in tub and shower combination with full-height tile surround - 1 Vera Court, Hamilton, ON - Indoor Photo Showing Bathroom
1 Vera Court, Hamilton, ON - Outdoor With Exterior
Single-story residence featuring a brick and stone facade - 1 Vera Court, Hamilton, ON  - Outdoor
1 Vera Court, Hamilton, ON  - Outdoor
Brick exterior with multiple windows, a concrete walkway, and a covered side entrance - 1 Vera Court, Hamilton, ON - Outdoor
1 Vera Court, Hamilton, ON - Outdoor
Brick exterior with a partial concrete driveway and a manicured lawn - 1 Vera Court, Hamilton, ON - Outdoor With Exterior
Expansive backyard featuring a detached red shed with a white door and shingled roof, a concrete patio, and a grass lawn - 1 Vera Court, Hamilton, ON - Outdoor
Expansive backyard featuring a manicured lawn and mature trees - 1 Vera Court, Hamilton, ON - Outdoor
Modern kitchen featuring dark wood cabinetry, light speckled countertops, a mosaic tile backsplash, and stainless steel appliances - 1 Vera Court, Hamilton, ON - Indoor Photo Showing Kitchen With Upgraded Kitchen
Open living area featuring wood-finish flooring, large windows, and an arched entry - 1 Vera Court, Hamilton, ON - Indoor Photo Showing Living Room
Warm-toned wall finishes highlighting wood-finish flooring - 1 Vera Court, Hamilton, ON - Indoor Photo Showing Living Room
Kitchen featuring dark wood cabinetry, light-toned countertops, and a mosaic tile backsplash - 1 Vera Court, Hamilton, ON - Indoor Photo Showing Kitchen With Double Sink
Dining area featuring a wood-panel accent wall and wood-finish flooring - 1 Vera Court, Hamilton, ON - Indoor Photo Showing Dining Room
Dining area featuring a wood-panel accent wall, pendant lighting, and wood-finish flooring - 1 Vera Court, Hamilton, ON - Indoor Photo Showing Dining Room
Living area featuring rich wood-finish flooring and a staircase with wrought iron railings - 1 Vera Court, Hamilton, ON - Indoor
Open-concept living space with wood-finish flooring - 1 Vera Court, Hamilton, ON - Indoor Photo Showing Living Room
Hardwood flooring extending throughout the main level - 1 Vera Court, Hamilton, ON - Indoor Photo Showing Living Room
Hardwood flooring and wrought iron railing create a distinctive aesthetic - 1 Vera Court, Hamilton, ON - Indoor Photo Showing Office
Windowed room featuring wood-finish flooring, white paneled bi-fold closet doors, and sloped ceiling - 1 Vera Court, Hamilton, ON - Indoor Photo Showing Bedroom
Bedroom featuring wood-finish flooring, a ceiling fan, and a prominent red accent wall - 1 Vera Court, Hamilton, ON - Indoor Photo Showing Bedroom
Bathroom featuring a tiled shower/tub combination with a horizontal accent tile band, a frosted window, and a wall-mounted showerhead - 1 Vera Court, Hamilton, ON - Indoor Photo Showing Bathroom
Bathroom - 1 Vera Court, Hamilton, ON - Indoor Photo Showing Bathroom
Room featuring a single-pane window with white trim, a built-in white floating shelf, and wood-finish flooring - 1 Vera Court, Hamilton, ON - Indoor Photo Showing Office
Hardwood flooring provides a warm base for this room featuring a window with white trim, a six-panel interior door, and a vaulted ceiling - 1 Vera Court, Hamilton, ON - Indoor Photo Showing Bedroom
Bedroom featuring light pink painted walls and wood-finish flooring - 1 Vera Court, Hamilton, ON - Indoor Photo Showing Bedroom
Room with wood-finish flooring and a vaulted ceiling - 1 Vera Court, Hamilton, ON - Indoor Photo Showing Bedroom
Galley kitchen featuring white cabinetry, a mosaic tile backsplash, black countertops, and a full-size refrigerator - 1 Vera Court, Hamilton, ON - Indoor Photo Showing Kitchen With Double Sink
Kitchen - 1 Vera Court, Hamilton, ON - Indoor Photo Showing Kitchen With Double Sink
Kitchen featuring white cabinetry with brushed nickel hardware, black countertops, and a mosaic tile backsplash - 1 Vera Court, Hamilton, ON - Indoor Photo Showing Kitchen With Double Sink
Kitchen featuring tile flooring and white appliances - 1 Vera Court, Hamilton, ON - Indoor
1 Vera Court, Hamilton, ON - Indoor Photo Showing Other Room
Kitchen featuring white cabinetry, a black countertop, and a tiled backsplash - 1 Vera Court, Hamilton, ON - Indoor Photo Showing Kitchen
1 Vera Court, Hamilton, ON - Indoor Photo Showing Other Room
Spacious room featuring wood-finish flooring, recessed ceiling lighting, a window with curtain rod, and white baseboards - 1 Vera Court, Hamilton, ON - Indoor Photo Showing Other Room
Spacious room featuring hardwood flooring, recessed lighting, neutral wall tones, and white trim - 1 Vera Court, Hamilton, ON - Indoor
1 Vera Court, Hamilton, ON - Indoor Photo Showing Other Room
Room featuring light wood-finish flooring and recessed lighting - 1 Vera Court, Hamilton, ON - Indoor
Hardwood flooring extending throughout the room - 1 Vera Court, Hamilton, ON - Indoor Photo Showing Other Room
1 Vera Court, Hamilton, ON - Indoor Photo Showing Other Room
Bathroom featuring a built-in tub and shower combination with full-height tile surround - 1 Vera Court, Hamilton, ON - Indoor Photo Showing Bathroom
1 Vera Court, Hamilton, ON - Outdoor With Exterior
  • Advertising
Are you a real estate investor?
1 VERA Court, Hamilton, Ontario, L8K 4G7
$824,900

4 Beds

2 Baths

Property Information:

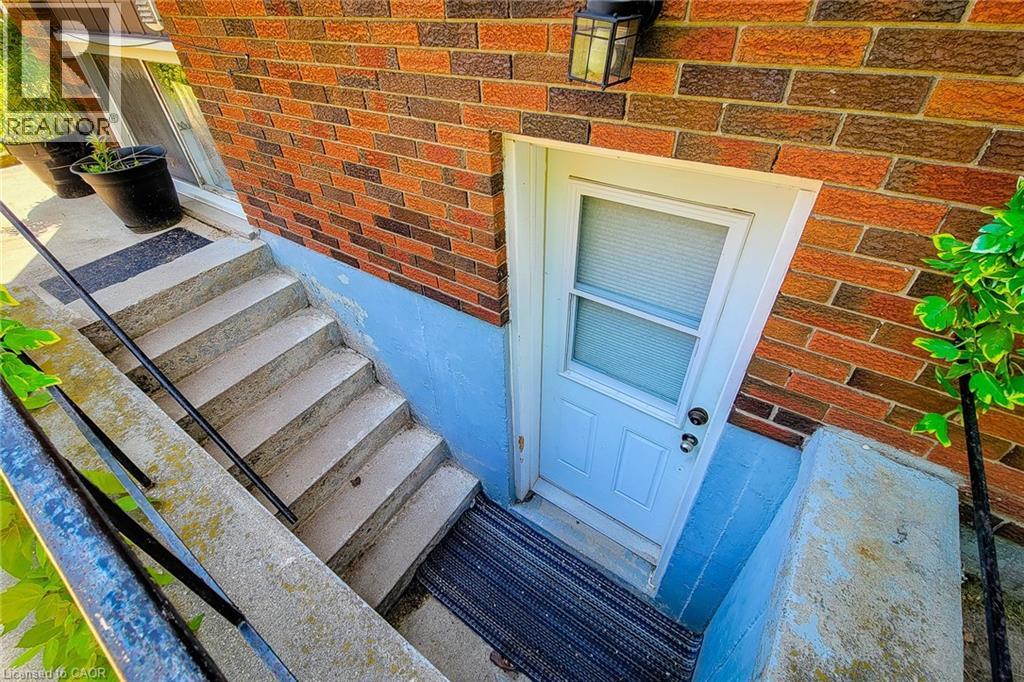
Fantastic investment opportunity or ideal multi-generational home! This spacious 4-level backsplit is situated on a large corner lot with dual frontages on a quiet cul-de-sac directly across from a park, offering excellent privacy, curb appeal and versatility. Currently configured as two separate income-generating units, this well-maintained property features 4 total bedrooms, 2 full bathrooms and separate laundry for each unit.The main floor/upper unit offers a bright and functional layout with a spacious living room filled with natural light, separate dining room with stylish accent wall and an updated kitchen complete with granite countertops, tiled backsplash and ample cupboard space. Three generous bedrooms and a 4pc bathroom complete the upper levels, making it perfect for families or quality tenants.The lower/basement unit features its own separate entrance and provides excellent additional income potential or private in-law accommodations. This unit includes a cozy family room, spacious bedroom, full 4pc bathroom and an updated kitchen with quartz countertops, tiled backsplash and plenty of storage space.Outside, the property continues to impress with a fully fenced yard ideal for children, pets and entertaining. Rare parking flexibility includes two separate driveways, a 1.5 car detached garage and an additional single car carport, providing ample parking for multiple vehicles or tenants.Located in a highly desirable family-friendly neighbourhood within walking distance to schools, parks and public transit. Conveniently close to highway access, shopping, restaurants and all major amenities. A rare opportunity offering space, functionality and outstanding income potential in a prime location! (id:27)

Building Features:

  • Style: Detached
  • Building Type: House
  • Basement Development: Finished
  • Basement Type: Full
  • Construction Style - Attachment: Detached
  • Exterior Finish: Aluminum siding, Brick, Stone
  • Fire Protection: Smoke Detectors
  • Fixture: Ceiling fans
  • Floor Space: 1780 sqft
  • Foundation Type: Block
  • Heating Type: Forced air
  • Heating Fuel: Natural gas
  • Cooling Type: Central air conditioning
  • Appliances: Hood Fan, Window Coverings

Property Features:

  • OwnershipType: Freehold
  • Property Type: Single Family
  • Access Type: Highway access
  • Amenities Nearby: Hospital, Park, Playground, Public Transit, Schools, Shopping
  • Built in: 1966
  • Community Features: Community Centre, School Bus
  • Features: Cul-de-sac, Paved driveway
  • Fence Type: Fence
  • Floor Space (approx): 1780 Square Feet
  • Irregular: Yes
  • Lot Depth: 105 Feet
  • Lot Frontage: 55 Feet
  • Lot Size: 0.13 Acres
  • Zoning: D
  • Sewer: Municipal sewage system
  • Parking Type: Detached garage, Carport
  • No. of Parking Spaces: 6

Rooms:

  • Bathroom 2nd Level Measurements not available
  • Bedroom 2nd Level 11'1'' x 8'3''
  • Bedroom 2nd Level 11'5'' x 9'9''
  • Primary Bedroom 2nd Level 15'0'' x 10'4''
  • Bedroom Basement Level 11'0'' x 10'6''
  • Bathroom Basement Level Measurements not available
  • Kitchen Basement Level 10'6'' x 4'11''
  • Family Basement Level 15'0'' x 14'0''
  • Living Main Level 22'6'' x 12'2''
  • Dining Main Level 11'2'' x 8'10''
  • Kitchen Main Level 11'2'' x 10'6''

Courtesy of: New Era Real Estate

REALTOR.ca  

Access to Sold Data on this website may only be used by consumers that have a bona fide interest in the purchase, sale, or lease of residential real estate.

Sales/Price History

Log in or create an account to see sold and historical listings information

QuickQuoteTM Powered by RPS

Location of 1 VERA Court, Hamilton, Ontario, L8K 4G7

Demographic Information of 1 VERA Court, Hamilton, Ontario, L8K 4G7
Life Stage

Nearly Retired

Employment Type

Service Sector/White Collar

Average Household Income

$89,435.89

Average Number of Children

1.66

Household Population

Household Structure

Age of Population

Education

Education Level

No certificate/diploma/degree

25.36 %

High school certificate or equivalent

31.0 %

Apprenticeship trade certificate/diploma

6.59 %

College/non-university certificate

24.34 %

University certificate (below bachelor)

0.43 %

University Degree

12.29 %

Commuter

Travel To Work

By Car

86.26 %

By Public Transit

6.54 %

By Walking

3.91 %

By Bicycle

0.0 %

By Other Methods

3.29 %

Cultural Diversity

Knowledge of Official Language

Mother Tongue

Building Information
Building Type

Apartments (Low and High Rise)

36.28 %

Houses

63.72 %

Own Vs. Rent