Button CopyPathCircle CloseCircle Left ArrowArrow Down Icon GreyClosecirclecircleBurger
  • Advertising

1 - 34 BOW VALLEY DRIVE, Hamilton, Ontario, L8E 3L4

MLS® # X13216246
Townhouse For Sale In Riverdale East, Hamilton, Ontario
$349,000 QuickQuoteTM: Not Available

3 Beds

2 Baths

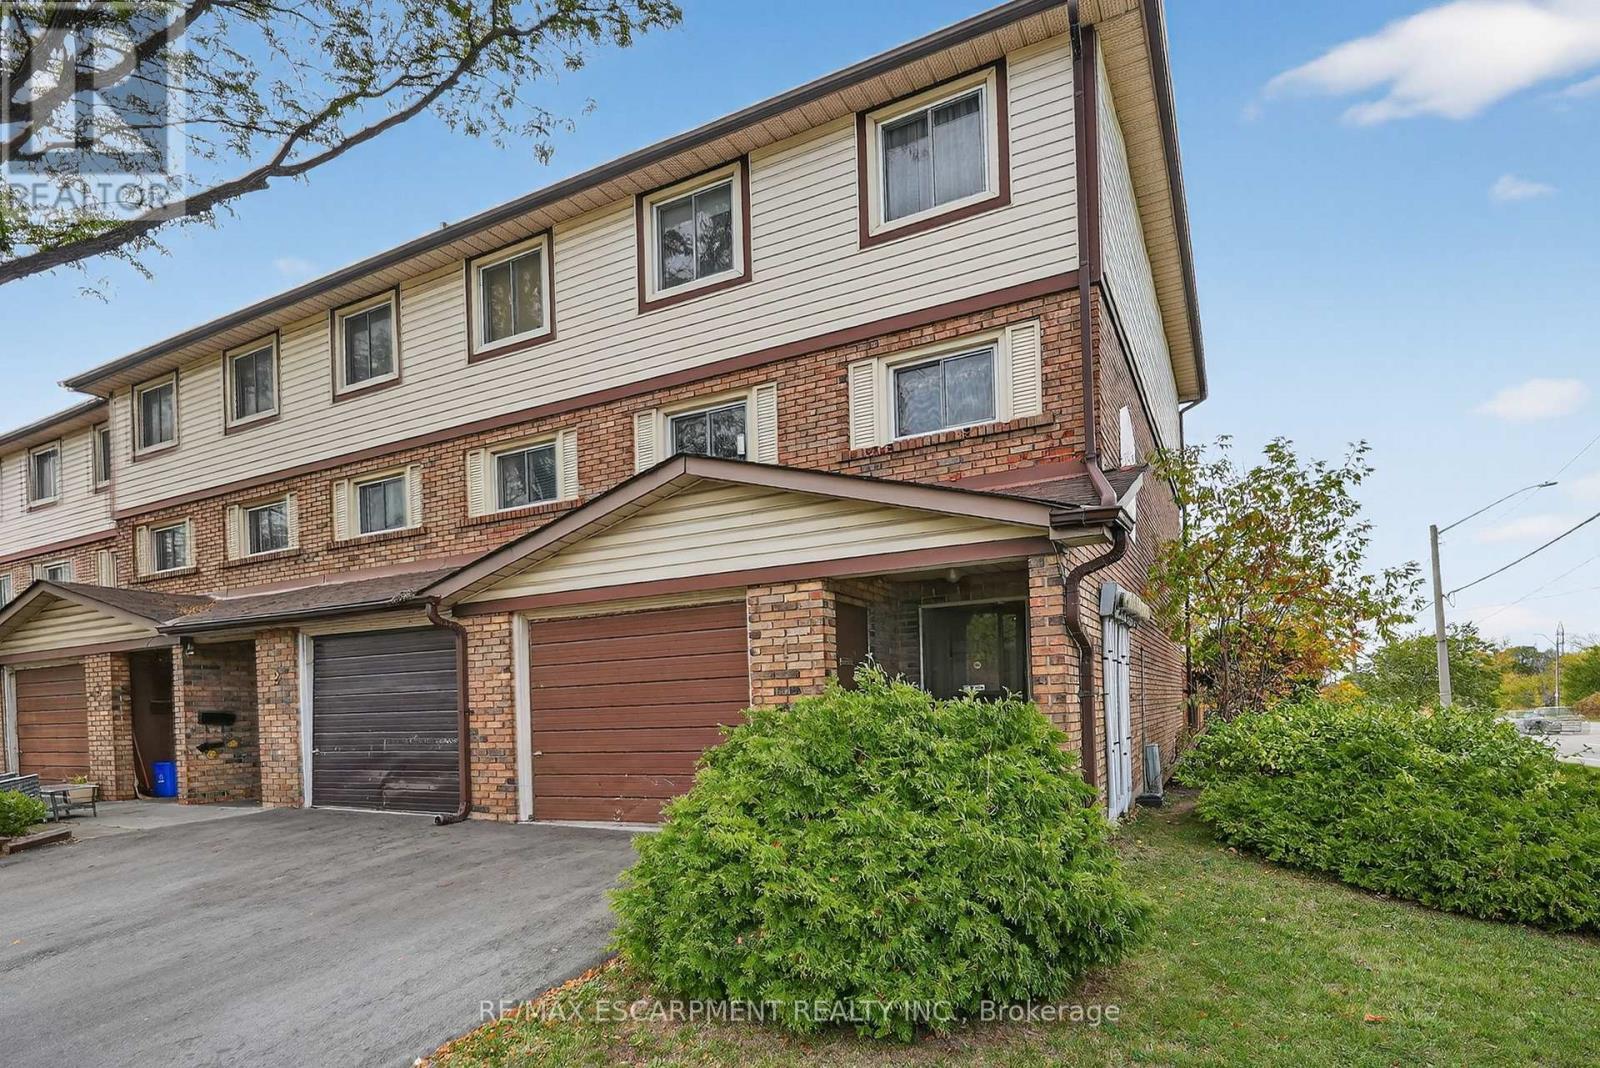
1 - 34 Bow Valley Drive, Hamilton, ON - Outdoor
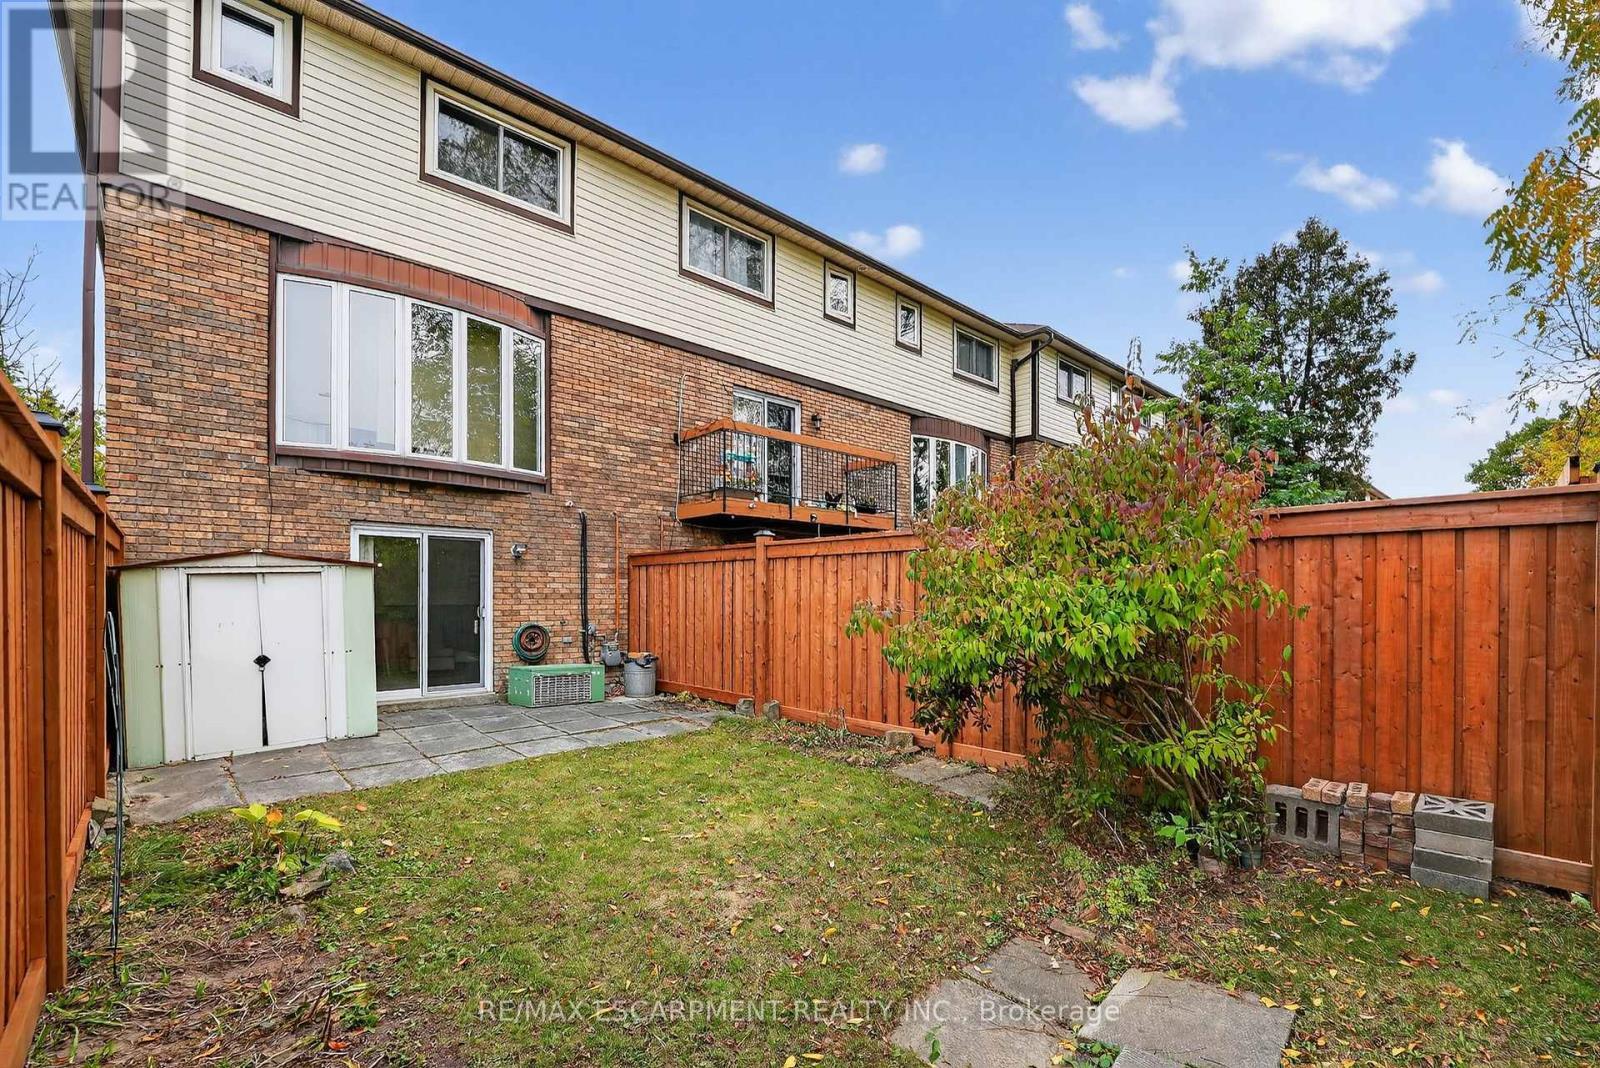
1 - 34 Bow Valley Drive, Hamilton, ON - Outdoor With Deck Patio Veranda With Exterior
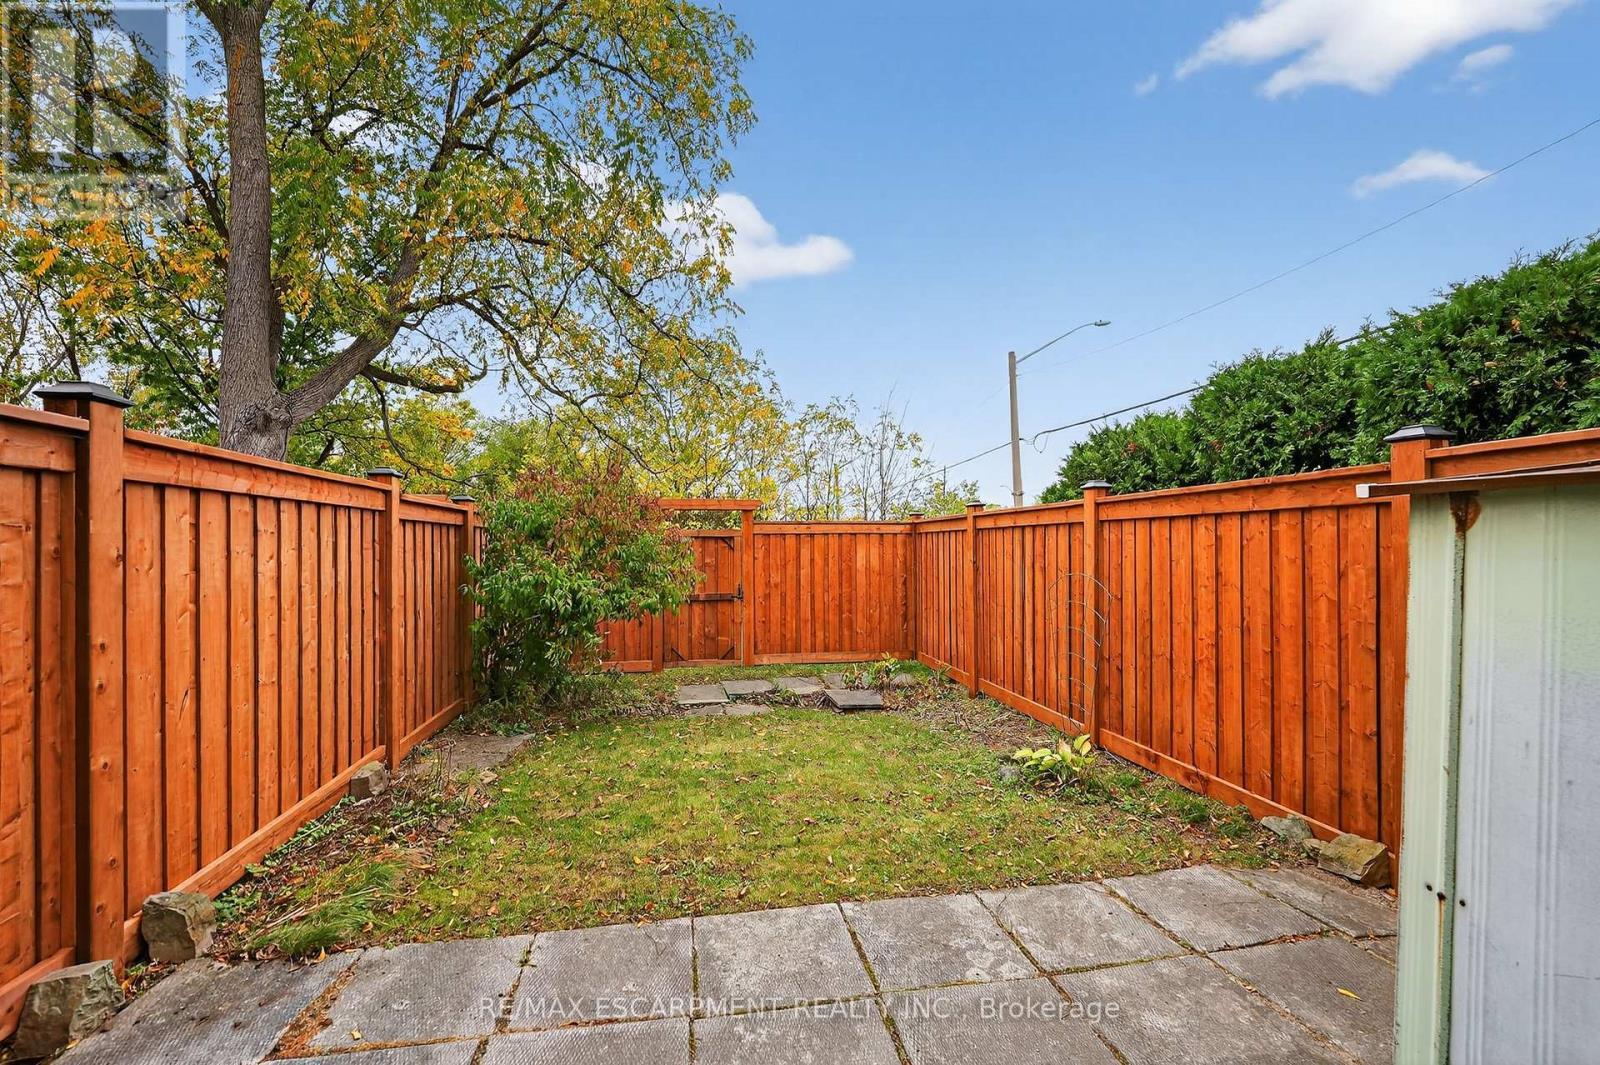
1 - 34 Bow Valley Drive, Hamilton, ON - Outdoor
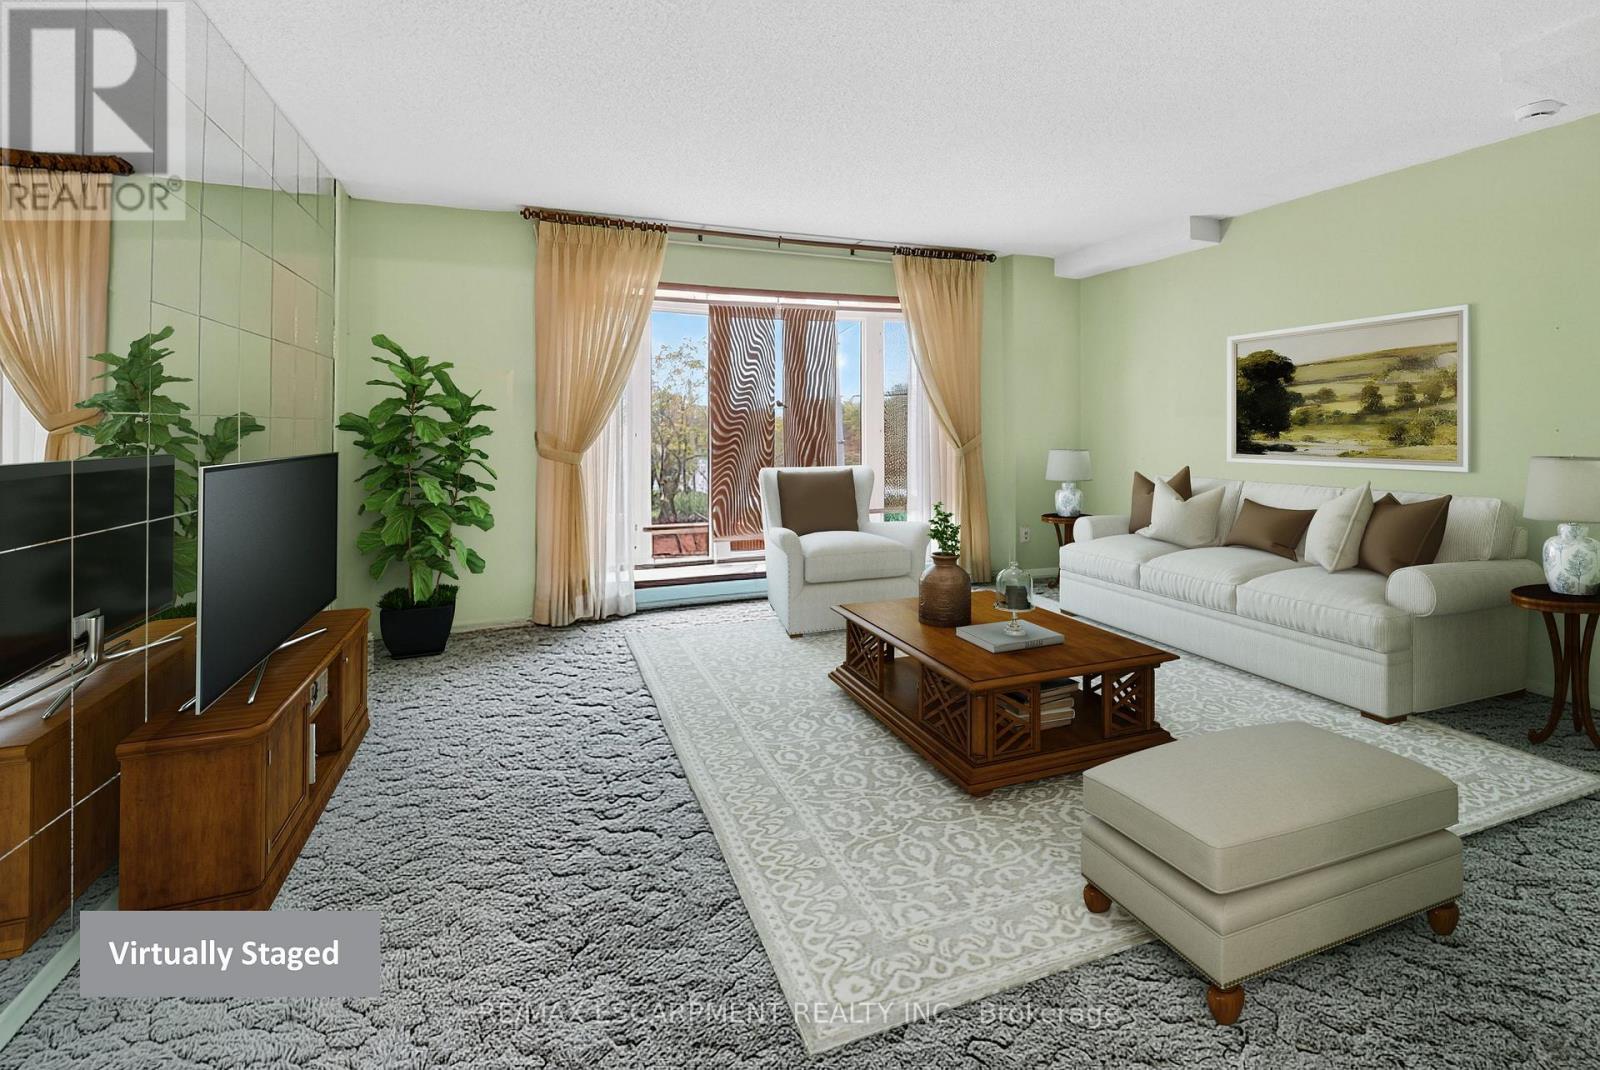
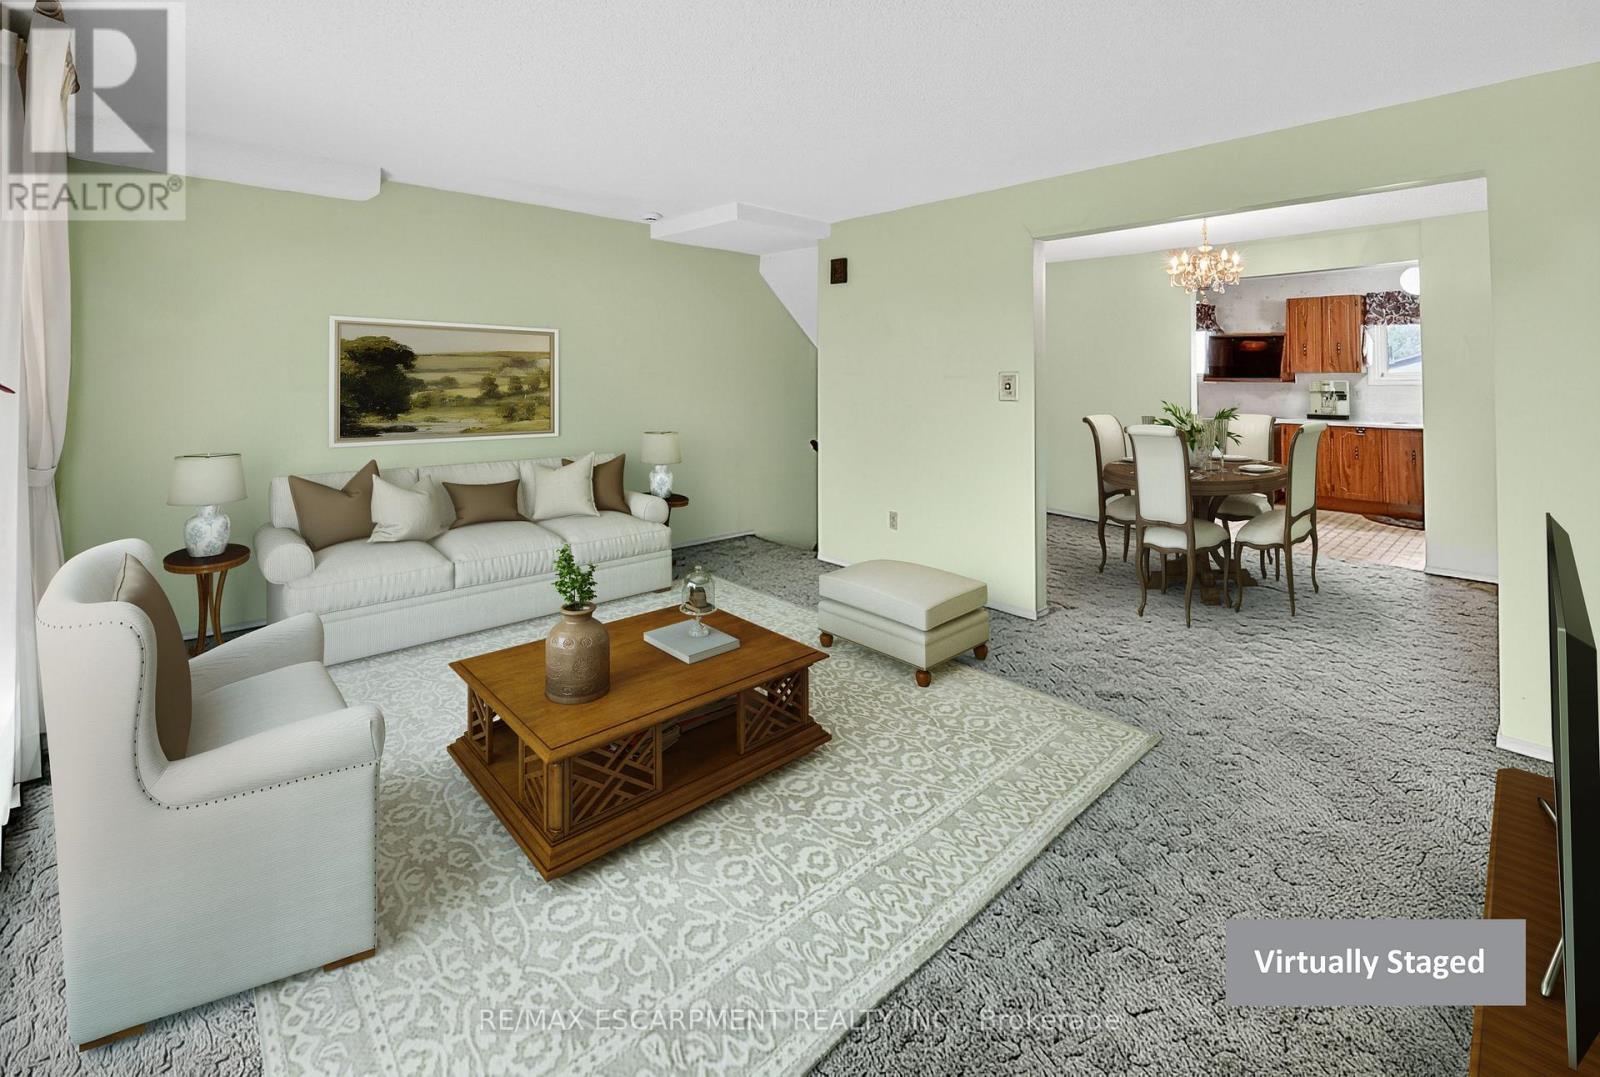
1 - 34 Bow Valley Drive, Hamilton, ON - Indoor Photo Showing Living Room
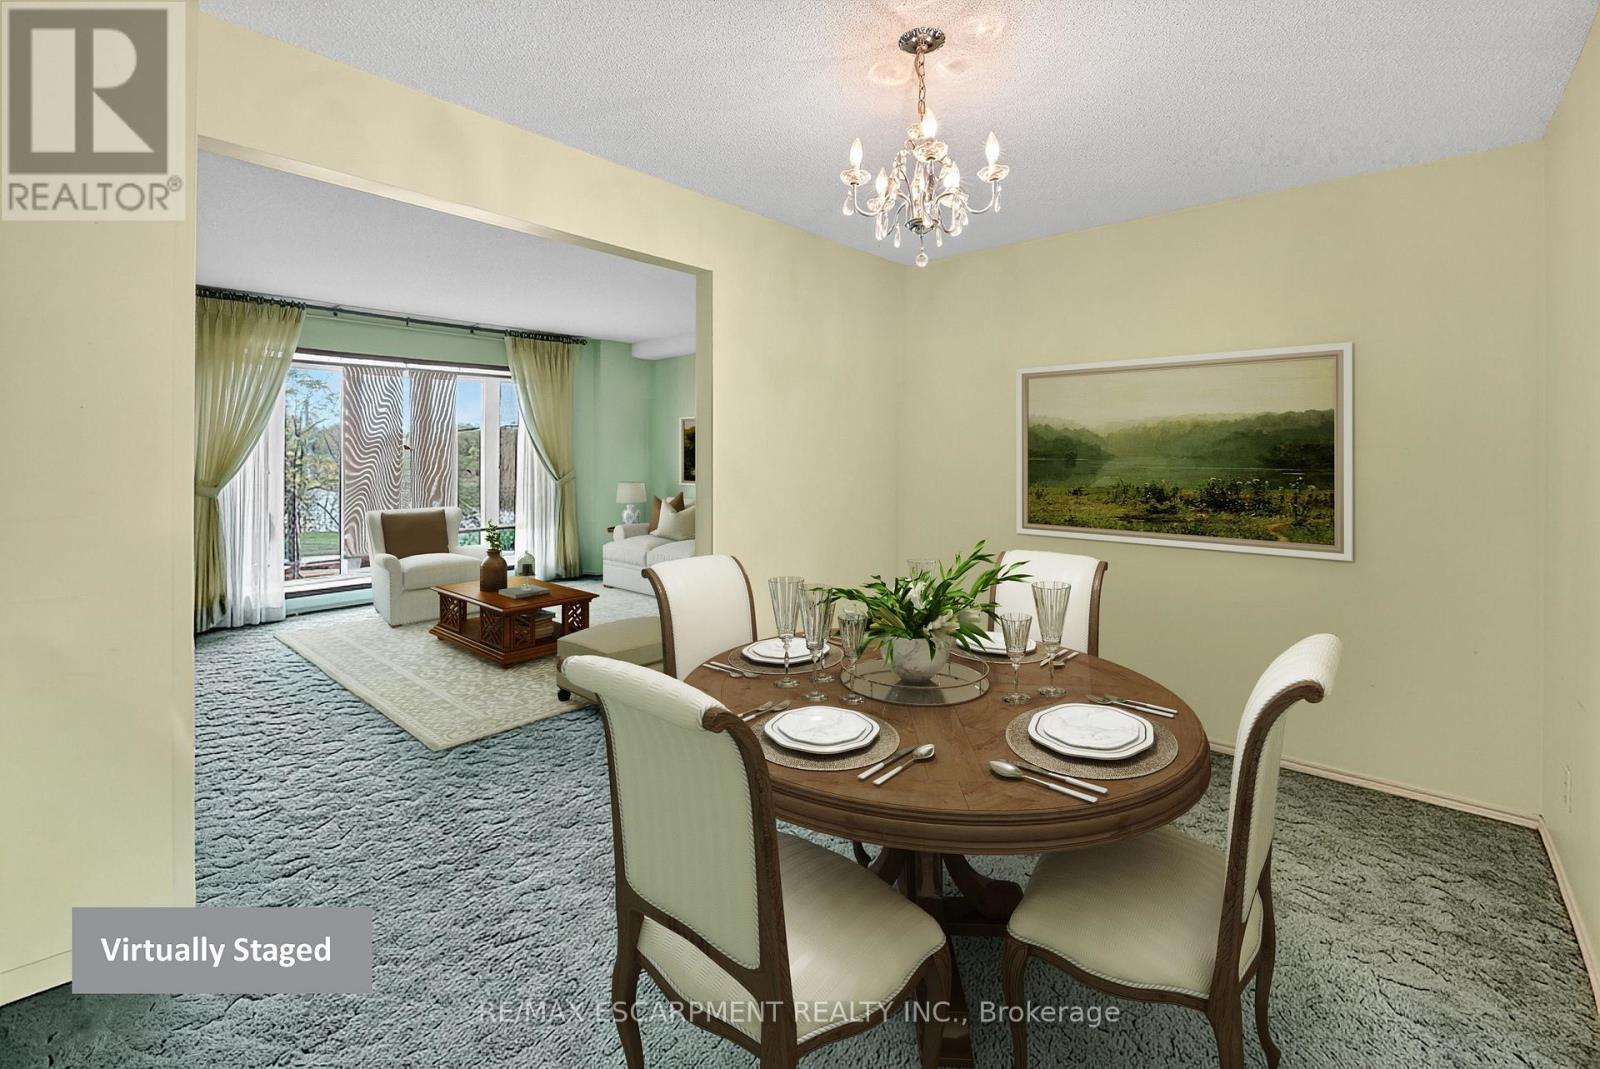
1 - 34 Bow Valley Drive, Hamilton, ON - Indoor Photo Showing Dining Room
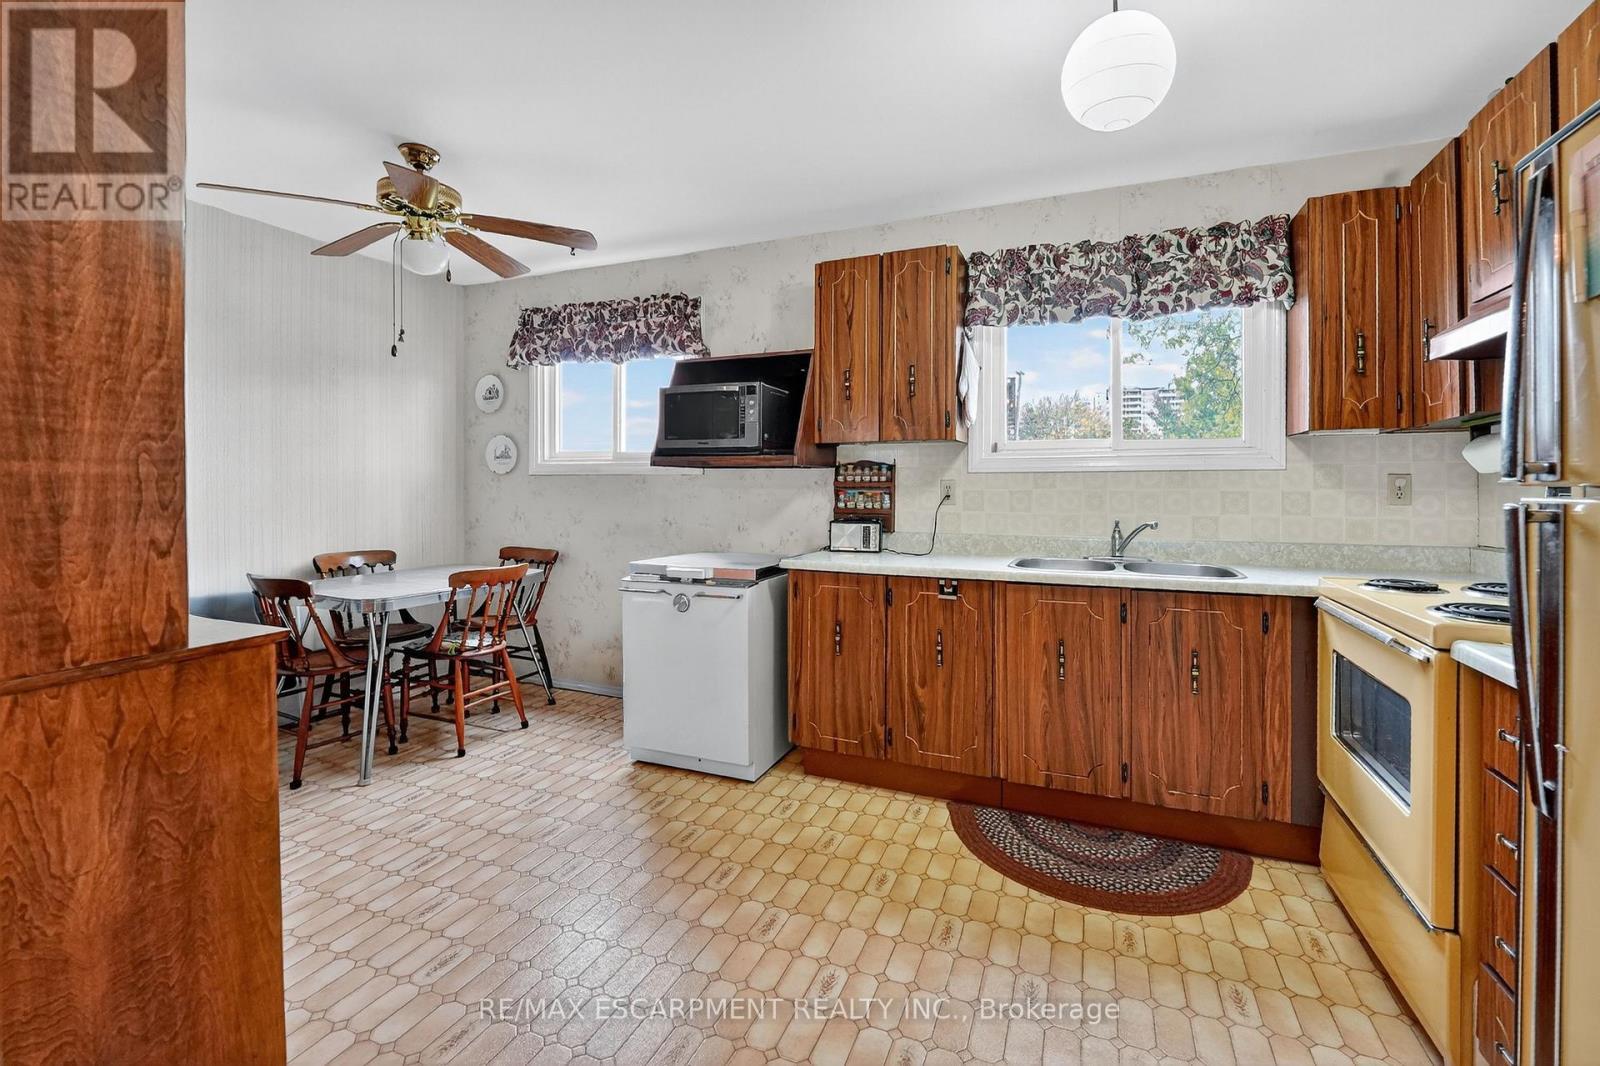
1 - 34 Bow Valley Drive, Hamilton, ON - Indoor Photo Showing Kitchen With Double Sink
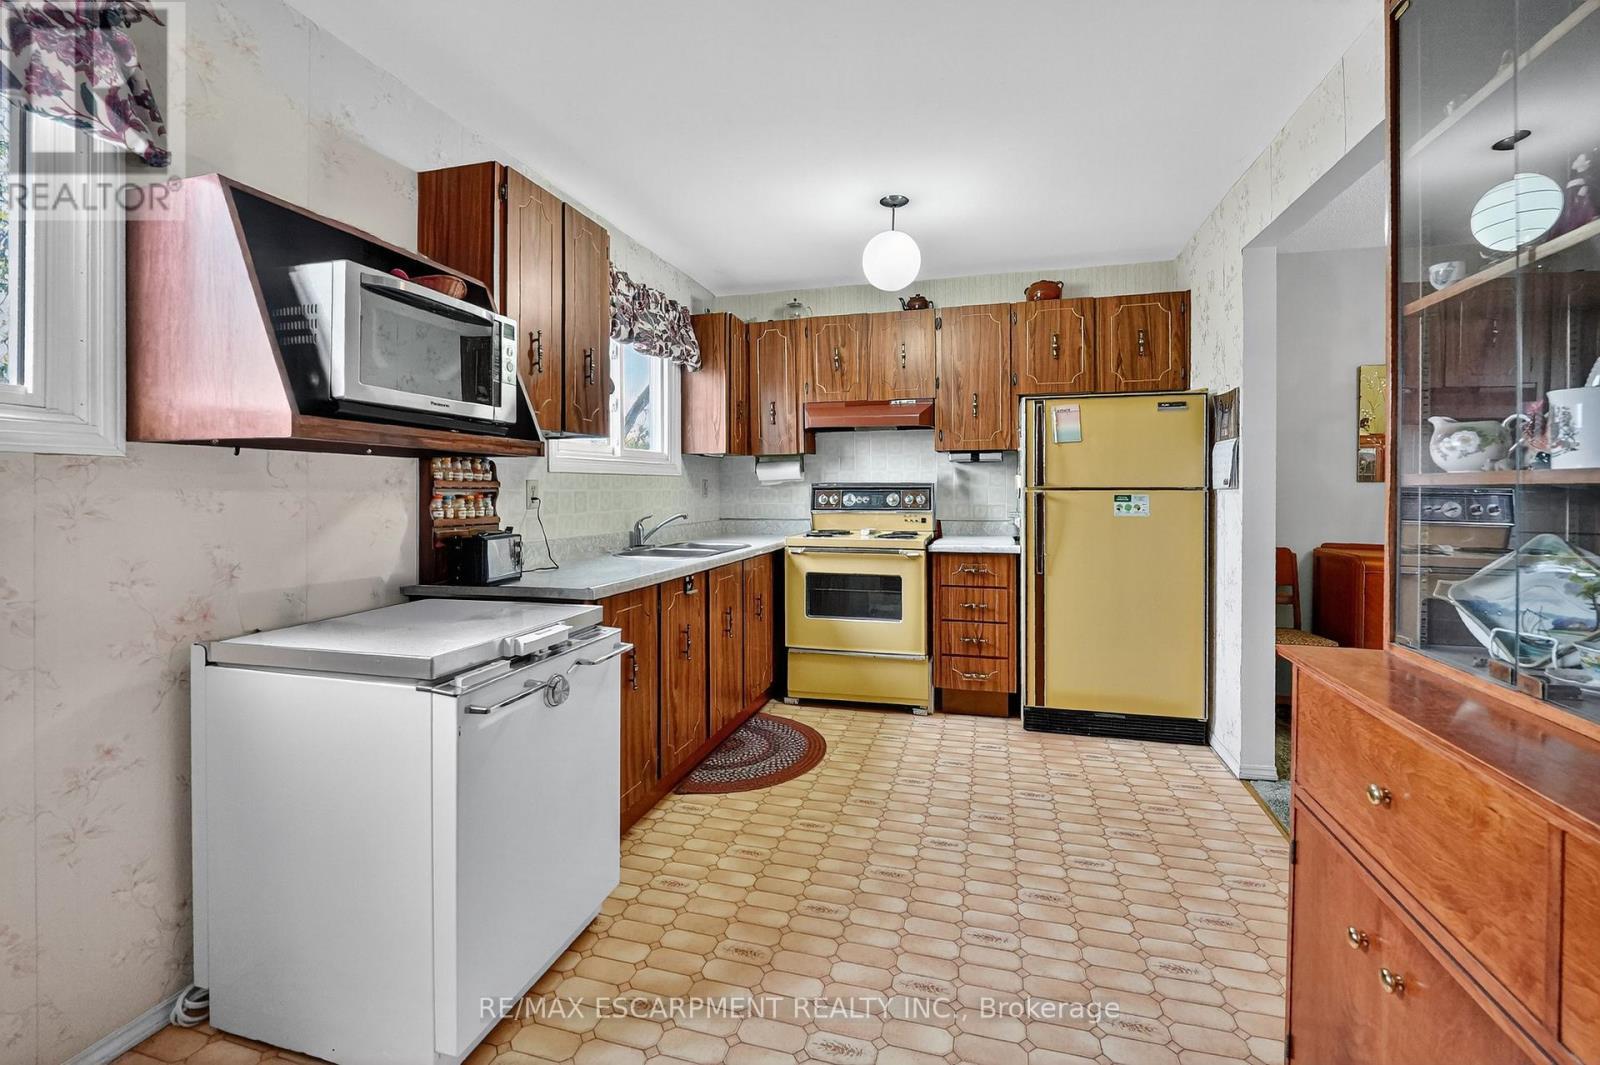
1 - 34 Bow Valley Drive, Hamilton, ON - Indoor Photo Showing Kitchen
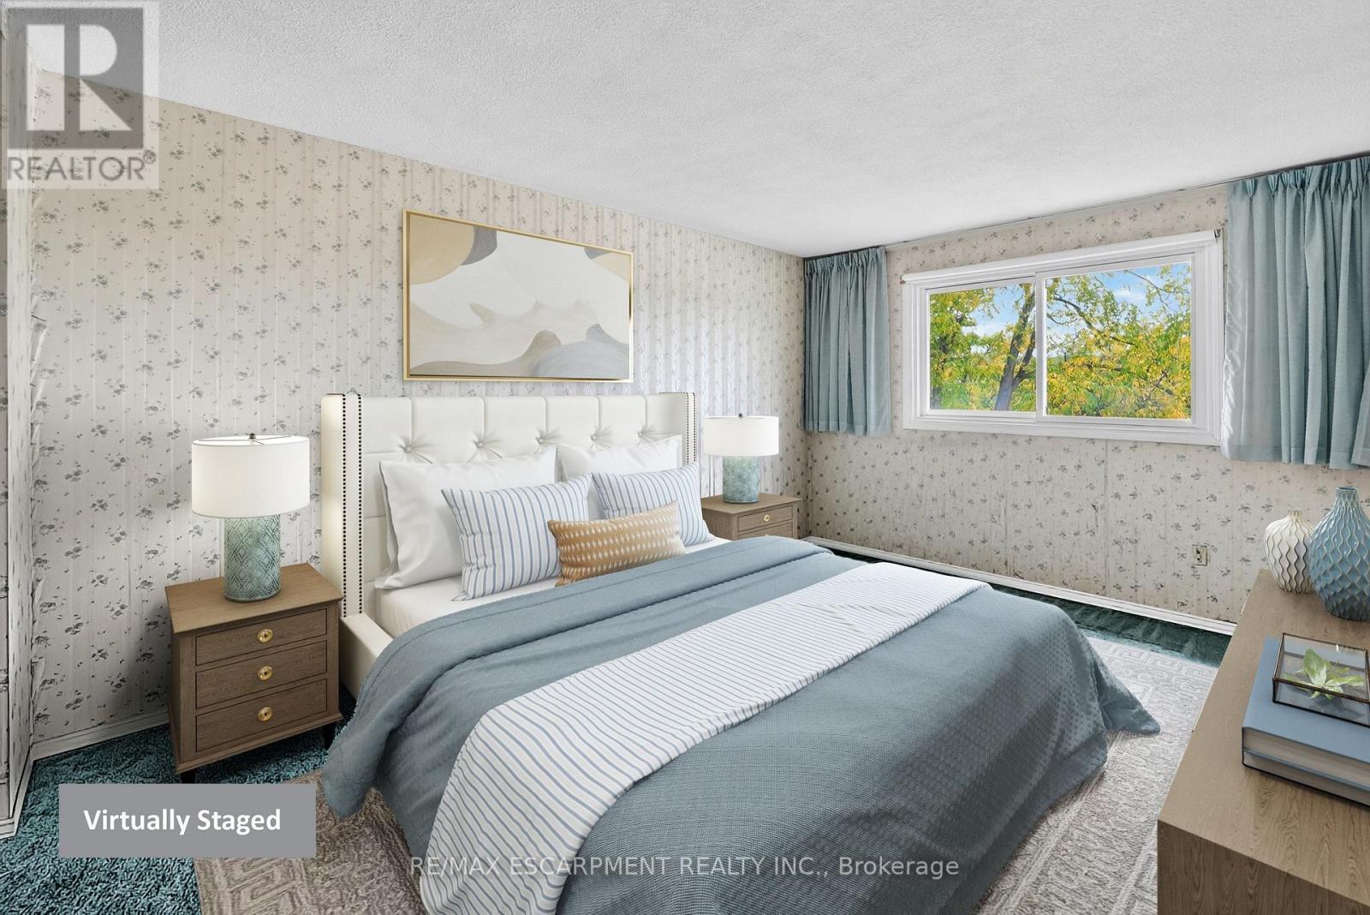
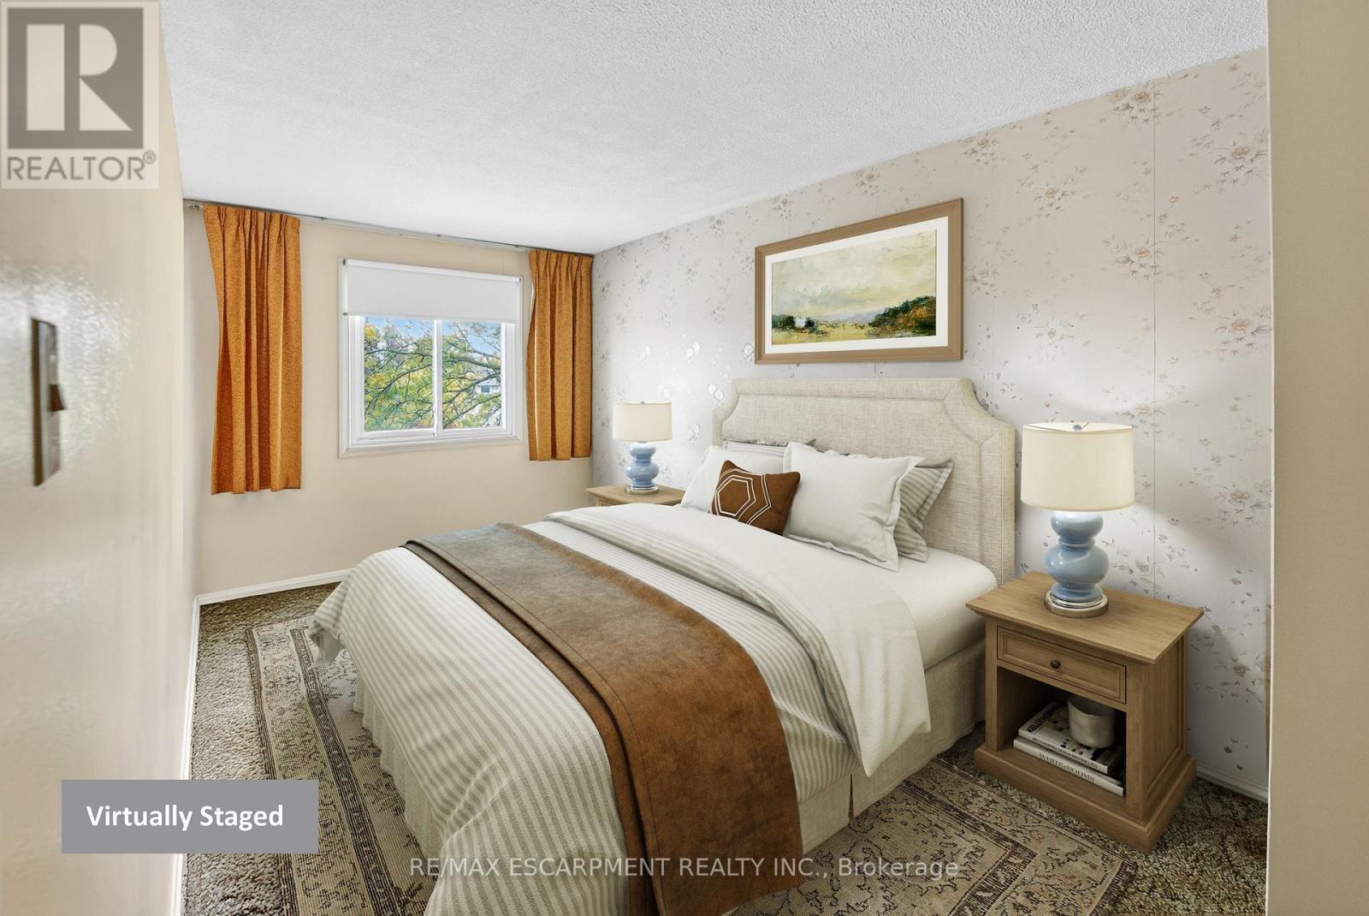
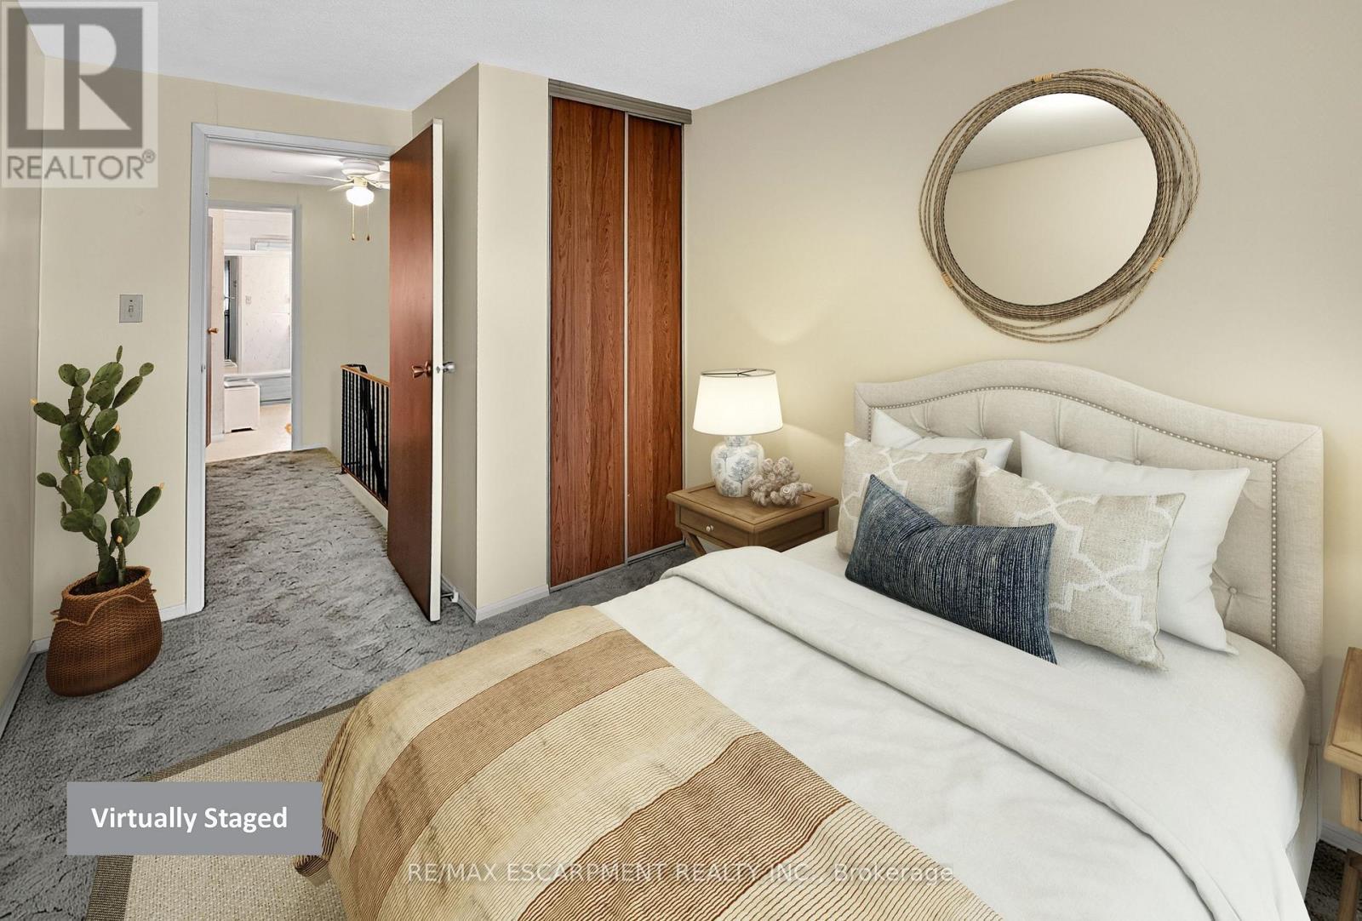
1 - 34 Bow Valley Drive, Hamilton, ON - Indoor Photo Showing Bedroom
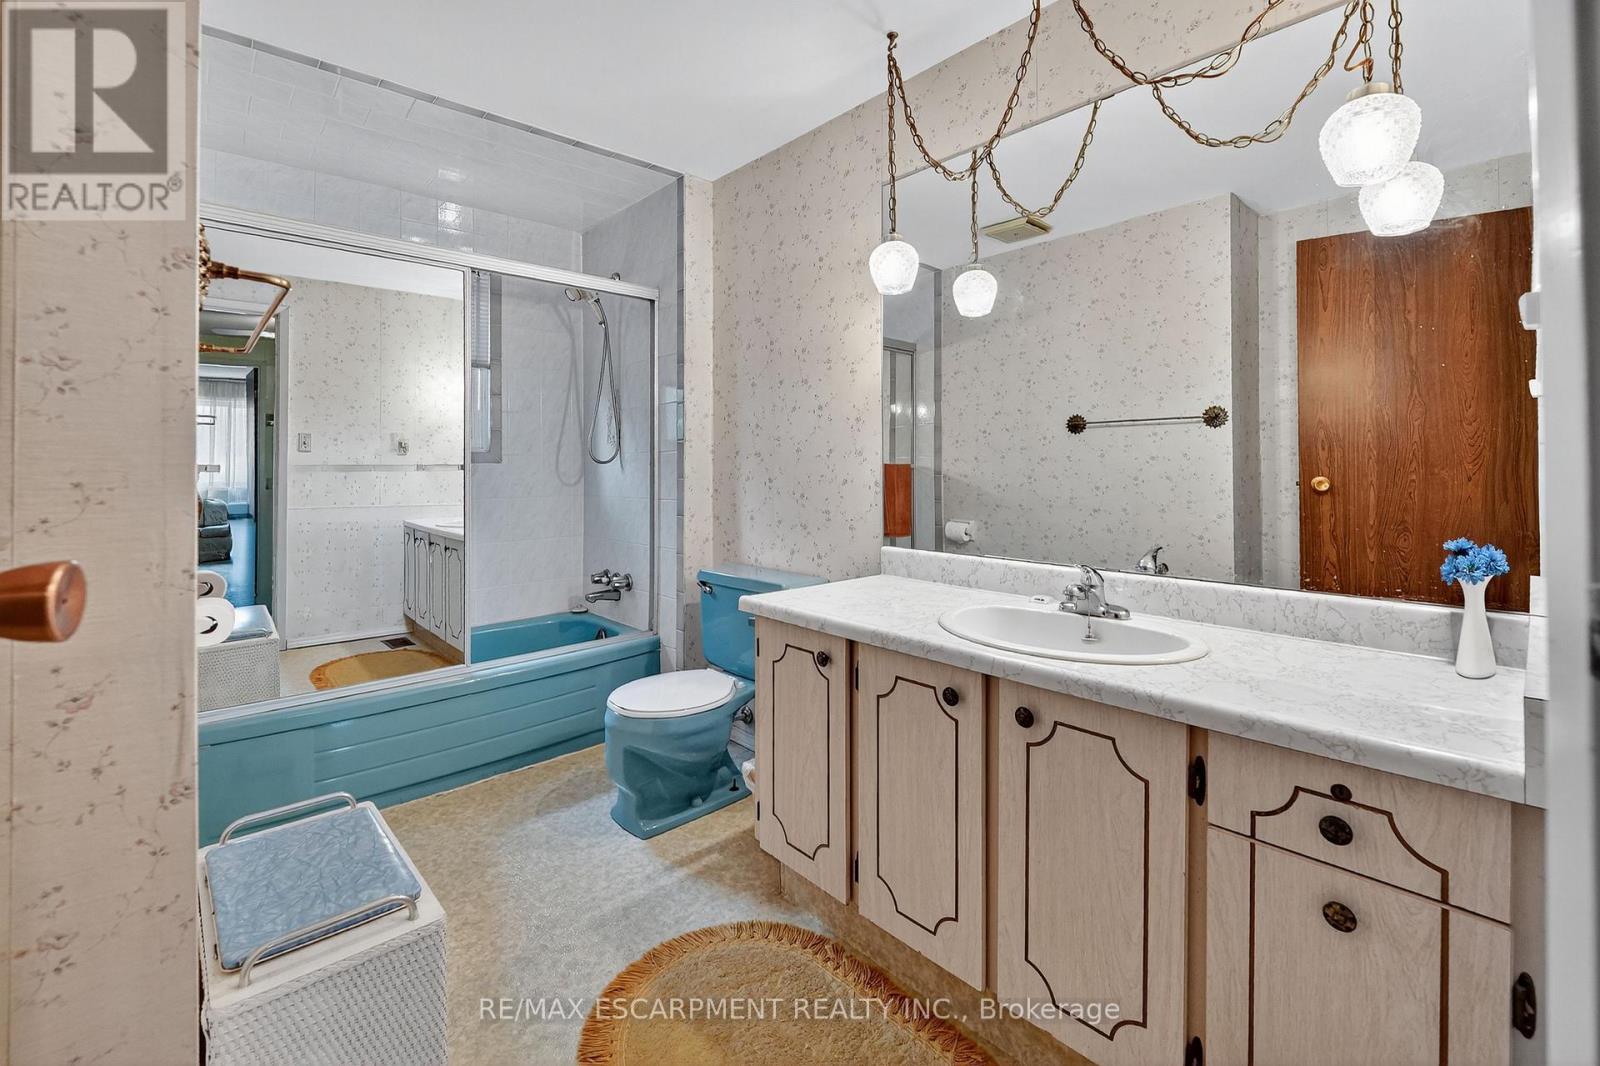
1 - 34 Bow Valley Drive, Hamilton, ON - Indoor Photo Showing Bathroom
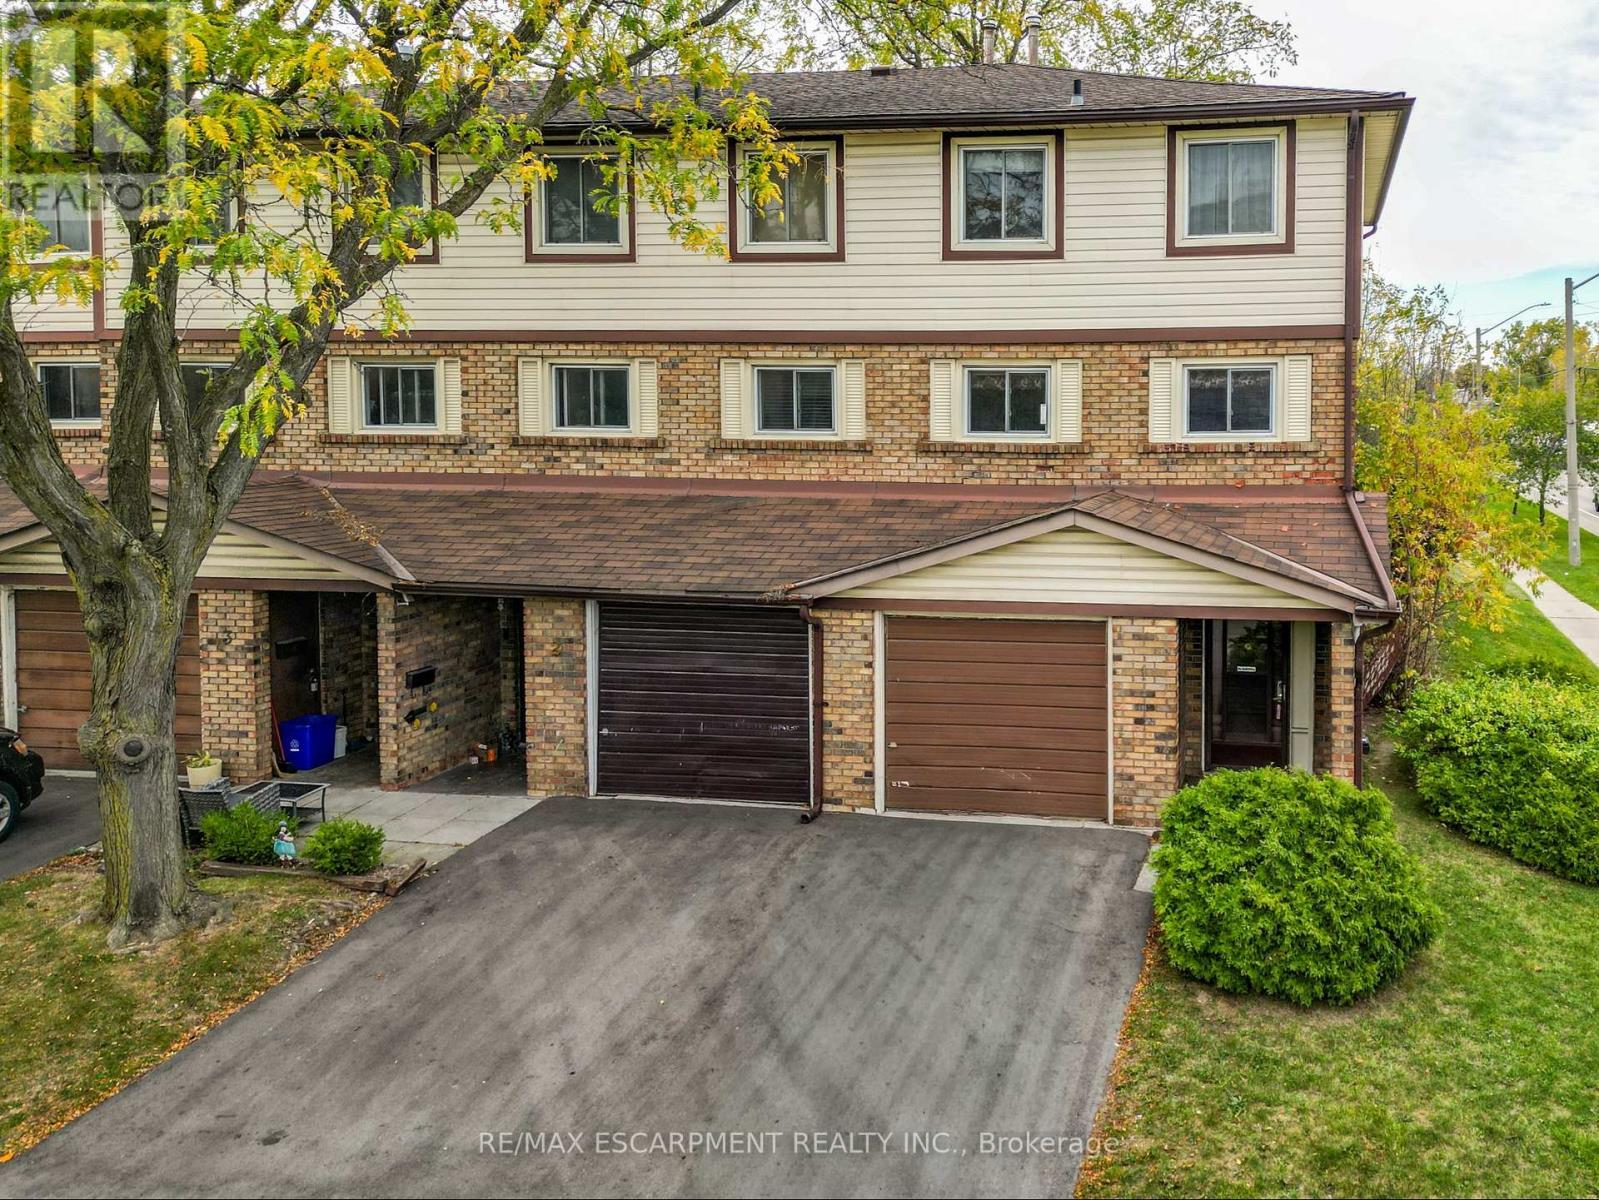
1 - 34 Bow Valley Drive, Hamilton, ON - Outdoor With Facade
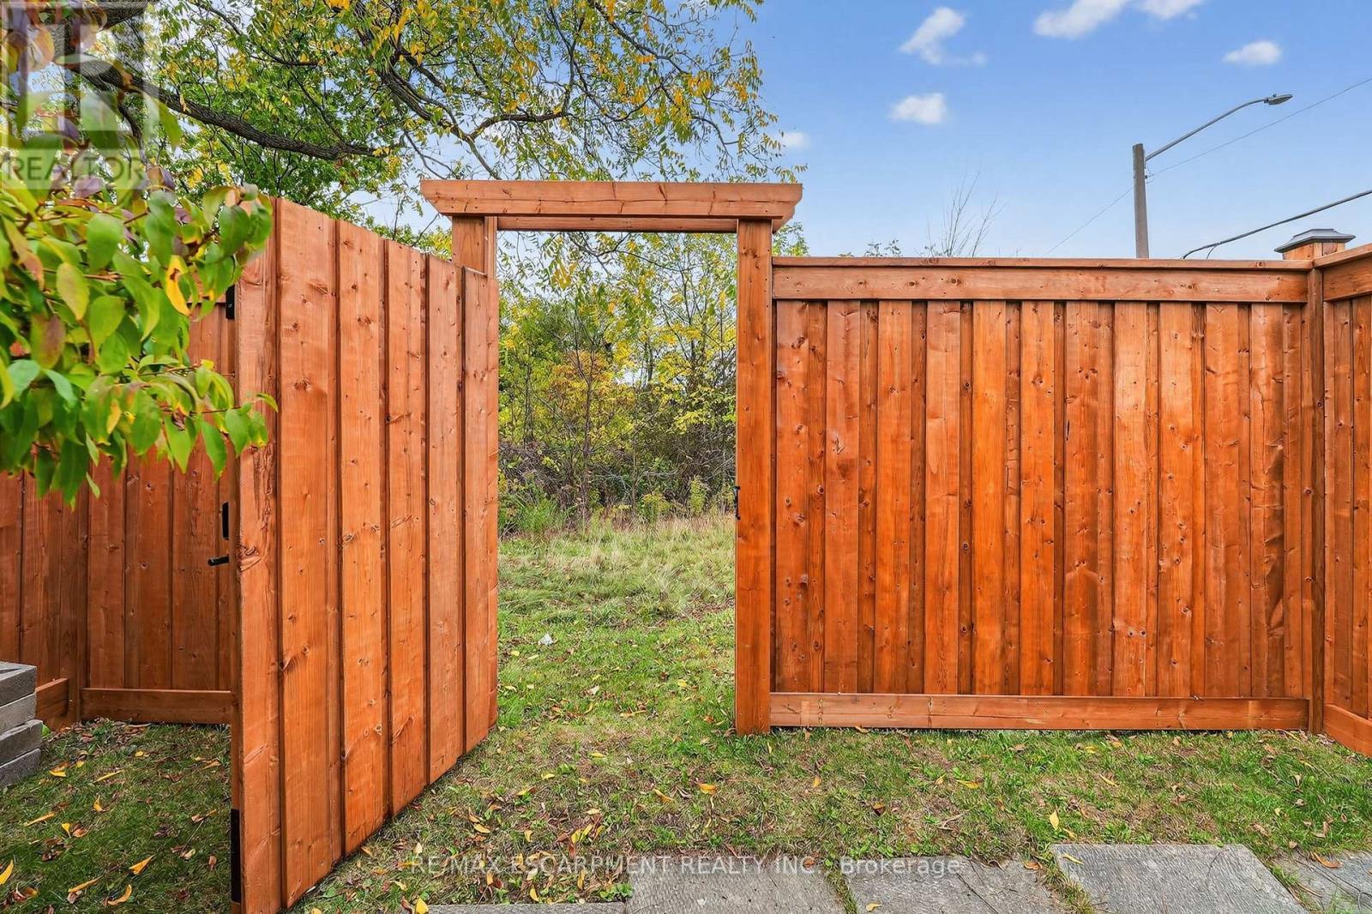
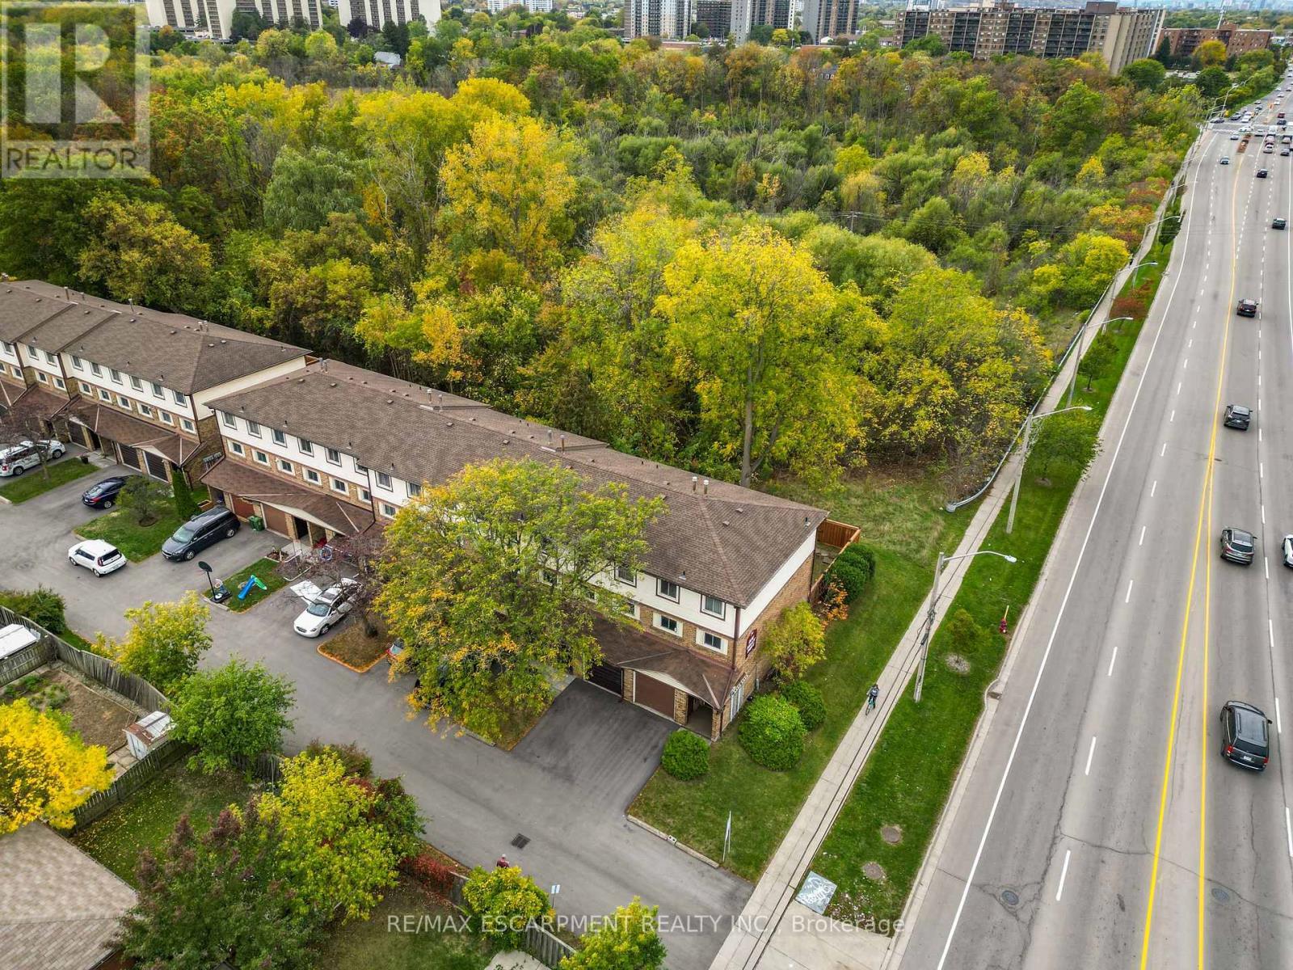
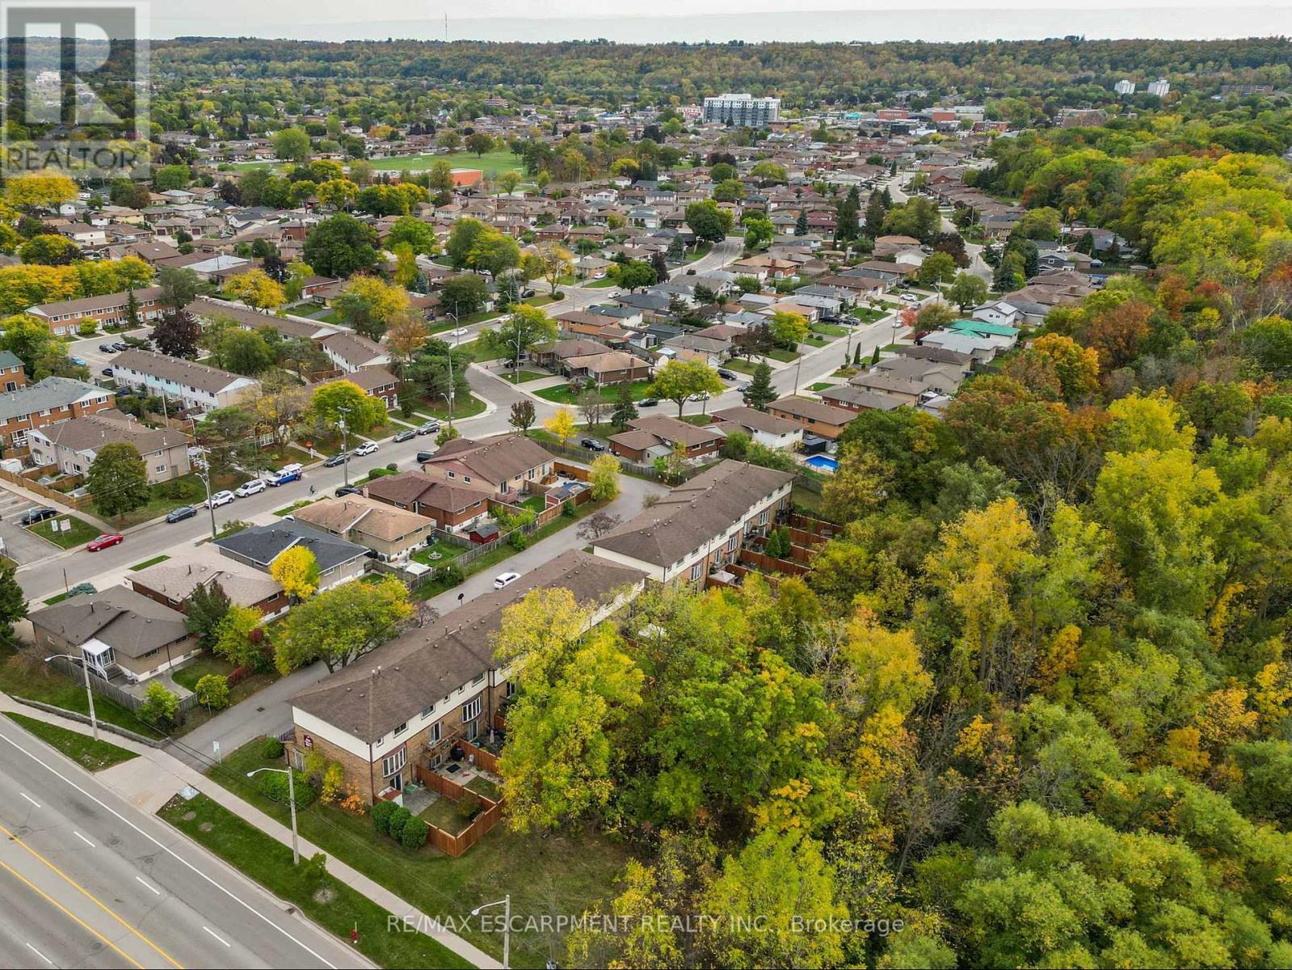
1 - 34 Bow Valley Drive, Hamilton, ON - Outdoor With View
1 - 34 Bow Valley Drive, Hamilton, ON - Other
1 - 34 Bow Valley Drive, Hamilton, ON  - Outdoor
1 - 34 Bow Valley Drive, Hamilton, ON  - Outdoor With Deck Patio Veranda With Exterior
1 - 34 Bow Valley Drive, Hamilton, ON  - Outdoor
1 - 34 Bow Valley Drive, Hamilton, ON - Indoor Photo Showing Living Room
1 - 34 Bow Valley Drive, Hamilton, ON - Indoor Photo Showing Dining Room
1 - 34 Bow Valley Drive, Hamilton, ON - Indoor Photo Showing Kitchen With Double Sink
1 - 34 Bow Valley Drive, Hamilton, ON - Indoor Photo Showing Kitchen
1 - 34 Bow Valley Drive, Hamilton, ON - Indoor Photo Showing Bedroom
1 - 34 Bow Valley Drive, Hamilton, ON - Indoor Photo Showing Bathroom
1 - 34 Bow Valley Drive, Hamilton, ON - Outdoor With Facade
1 - 34 Bow Valley Drive, Hamilton, ON - Outdoor With View
1 - 34 Bow Valley Drive, Hamilton, ON - Other
  • Advertising

MULTIMEDIA

Are you a real estate investor?
1 - 34 BOW VALLEY DRIVE, Hamilton, Ontario, L8E 3L4
$349,000

3 Beds

2 Baths

Property Information:

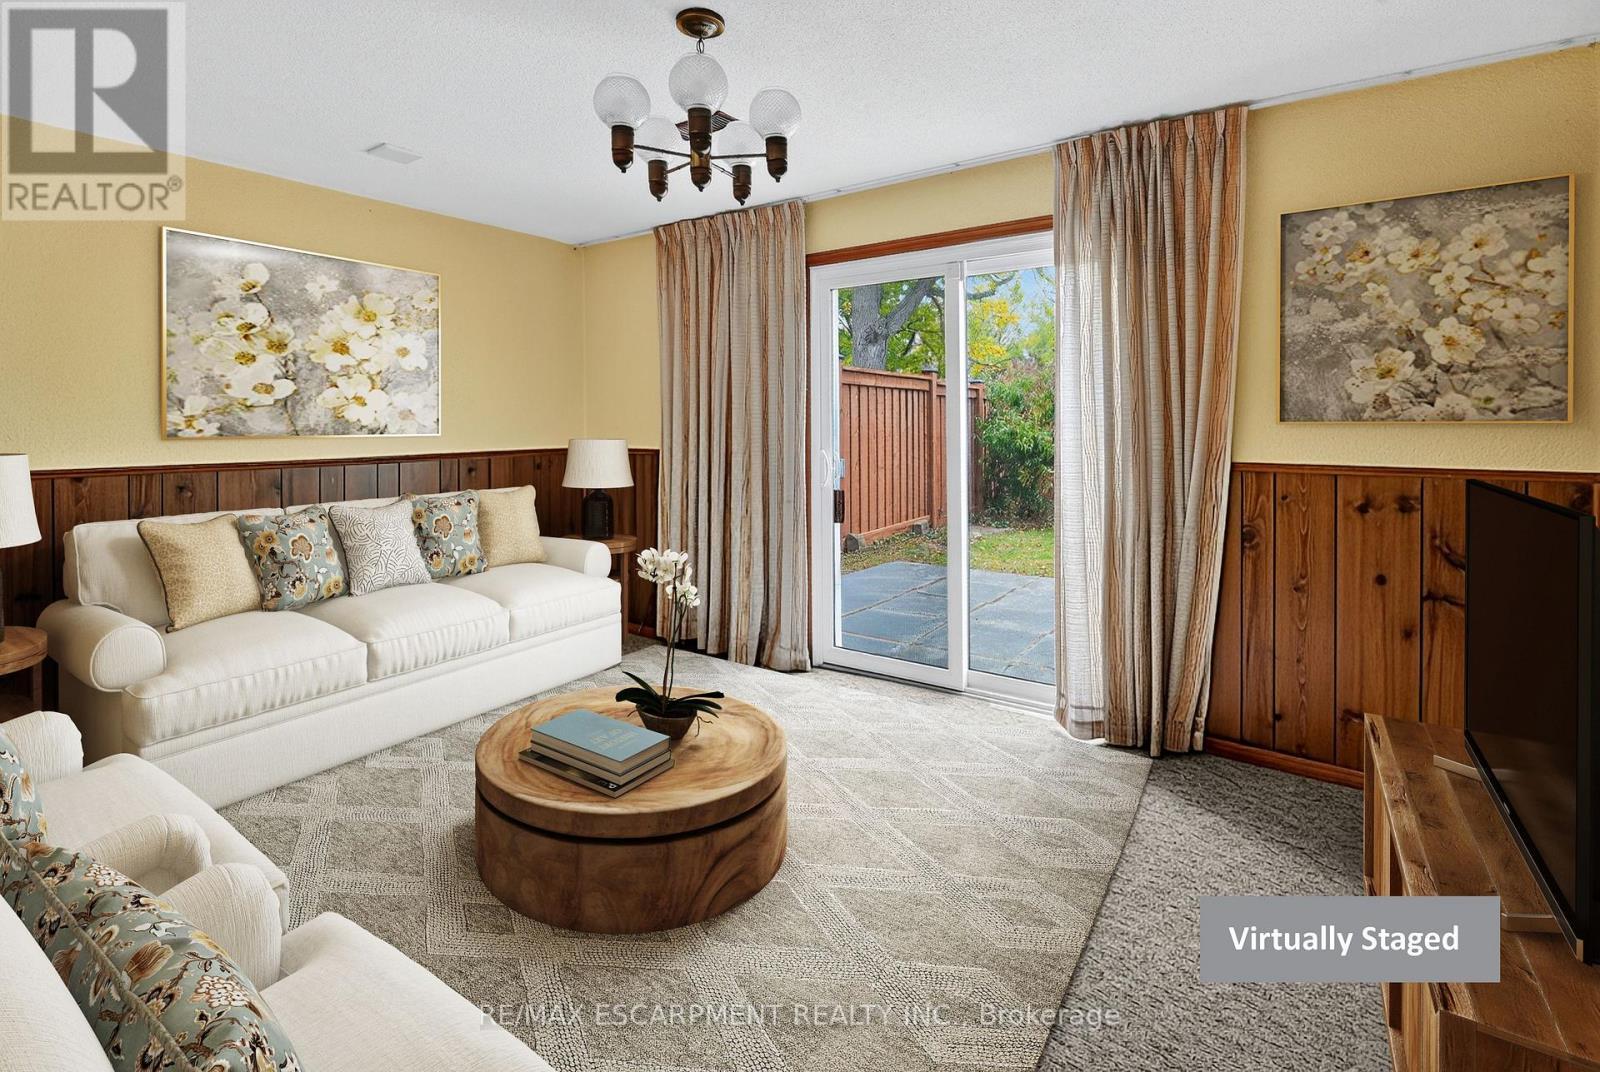
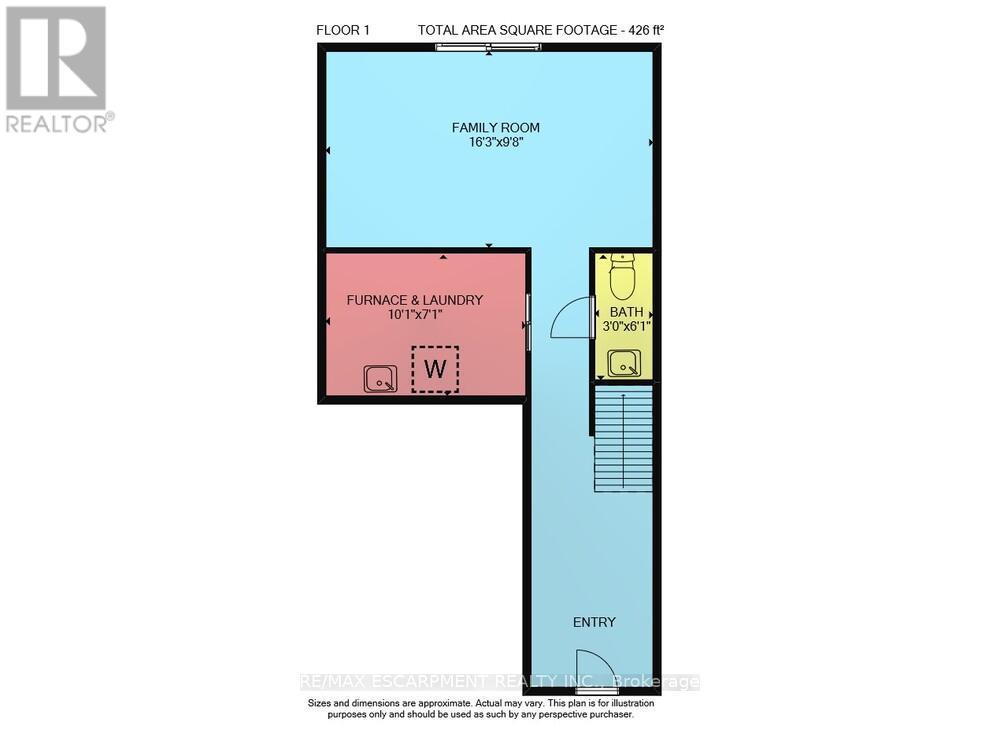
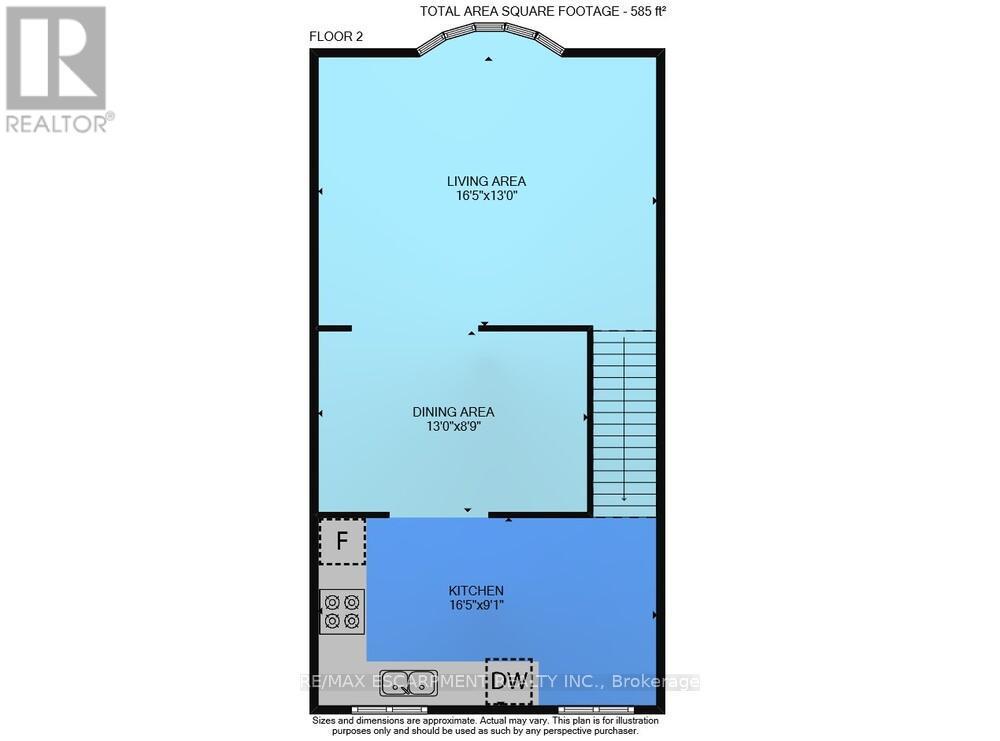
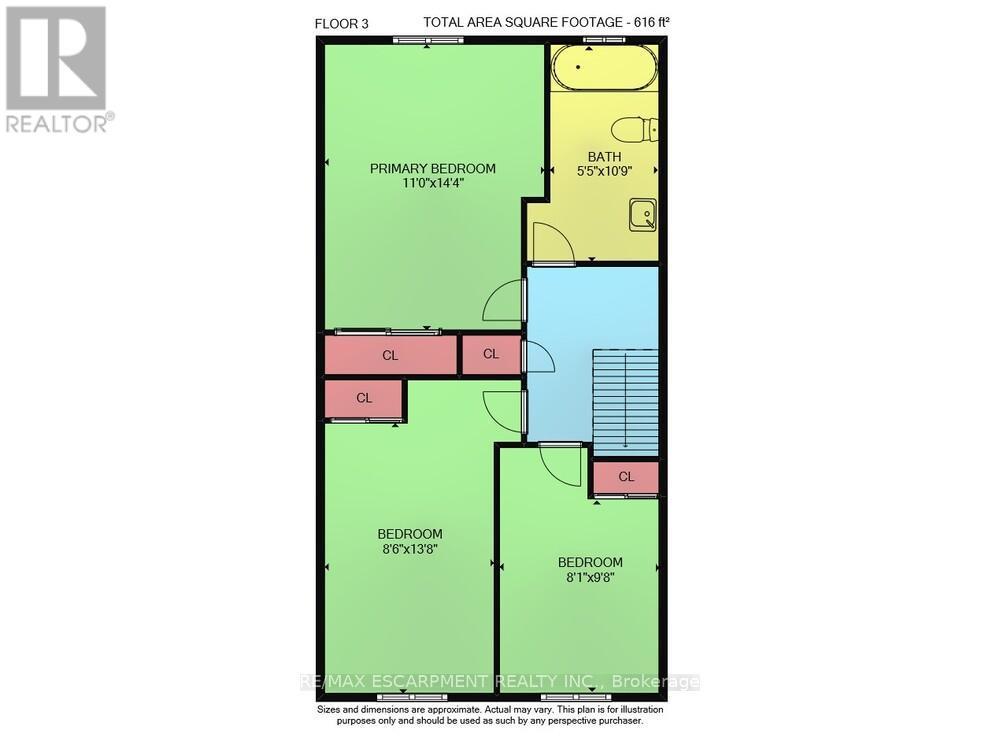
TRADITIONAL CHARM WITH EVERYDAY COMFORT... Discover the warmth and character of a bygone era blended with practical modern living in this well-maintained END-UNIT condo townhome at 1-34 Bow Valley Drive in desirable East Hamilton. Filled with timeless appeal, this inviting home is ideal for families, professionals, and first-time buyers. The ground level adds valuable living space with a cozy family room featuring sliding doors to the fully fenced backyard. Enjoy outdoor living on the patio, complemented by a NEW FENCE, gate access to greenspace, and a garden shed for added storage. A convenient 2-pc bath and laundry room complete this level. The bright main floor offers a spacious living room highlighted by a beautiful bay window that fills the space with natural light. A dedicated dining area creates the perfect setting for everyday meals and entertaining, while the EAT-IN KITCHEN provides a functional layout with ample opportunity to update and personalize to your taste. Upstairs, you'll find three generous bedrooms and a 4-pc bath. An attached garage and private driveway add everyday convenience. Set within a welcoming community close to parks, trails, schools, public transit, shopping, and quick highway access, this charming residence offers exceptional value and comfort in a sought-after Stoney Creek location. Some images have been virtually enhanced to show possibilities. CLICK ON MULTIMEDIA for virtual tour, drone photos & more. (id:27)

Building Features:

  • Style: Townhouse
  • Building Type: Row / Townhouse
  • Basement Type: None
  • Exterior Finish: Brick, Vinyl siding
  • Floor Space: 1600 - 1799 sqft
  • Foundation Type:
  • Heating Type: Forced air
  • Heating Fuel: Natural gas
  • Cooling Type: Central air conditioning
  • Appliances: Dishwasher, Dryer, Freezer, Stove, Washer, Window Coverings, Refrigerator

Property Features:

  • OwnershipType: Condominium/Strata
  • Property Type: Single Family
  • Half Bathrooms: 1
  • Amenities Nearby: Hospital, Public Transit
  • Community Features: Pets Allowed With Restrictions, Community Centre, School Bus
  • Condo Fees: $850 Monthly
  • Fence Type: Fenced yard
  • Floor Space (approx): 1600 - 1799 Square Feet
  • MaintenanceFee Type: Insurance, Common Area Maintenance
  • Structure Type: Deck
  • Zoning: RT-20/S-304
  • Parking Type: Attached garage, Garage
  • No. of Parking Spaces: 2

Rooms:

  • Primary Bedroom 2nd Level 3.35 m x 4.37 m
  • Bathroom 2nd Level 1.65 m x 3.28 m
  • 2nd Bedroom 2nd Level 2.59 m x 4.17 m
  • 3rd Bedroom 2nd Level 2.46 m x 2.95 m
  • Living Main Level 5.00 m x 3.96 m
  • Dining Main Level 3.96 m x 2.67 m
  • Kitchen Main Level 5.00 m x 2.77 m
  • Family Ground Level 4.95 m x 2.95 m
  • Laundry Ground Level 3.07 m x 2.16 m
  • Bathroom Ground Level 0.91 m x 1.85 m

Convert Measurement to:

Courtesy of: RE/MAX ESCARPMENT REALTY INC.

REALTOR.ca  

Access to Sold Data on this website may only be used by consumers that have a bona fide interest in the purchase, sale, or lease of residential real estate.

Sales/Price History

Log in or create an account to see sold and historical listings information

QuickQuoteTM Powered by RPS
Thinking of Selling?

Start by finding out what your home might be worth in today's market.

Location of 1 - 34 BOW VALLEY DRIVE, Hamilton, Ontario, L8E 3L4

Demographic Information of 1 - 34 BOW VALLEY DRIVE, Hamilton, Ontario, L8E 3L4

Life Stage

Nearly Retired

Employment Type

Mixed

Average Household Income

$89,987.70

Average Number of Children

1.74

Household Population

Household Structure

Age of Population

Education

Education Level

No certificate/diploma/degree

21.12 %

High school certificate or equivalent

33.26 %

Apprenticeship trade certificate/diploma

10.27 %

College/non-university certificate

24.17 %

University certificate (below bachelor)

0.13 %

University Degree

11.04 %

Commuter

Travel To Work

By Car

87.96 %

By Public Transit

6.78 %

By Walking

5.26 %

By Bicycle

0.0 %

By Other Methods

0.0 %

Cultural Diversity

Knowledge of Official Language

Mother Tongue

Building Information

Building Type

Apartments (Low and High Rise)

37.0 %

Houses

63.0 %

Own Vs. Rent