Button CopyPathCircle CloseCircle Left ArrowArrow Down Icon GreyClosecirclecircleBurger
  • Advertising

5 PRATO VERDE LANE, Hamilton (Rockton), Ontario, N0B 2K0

MLS® # X13830282
House For Sale In Hamilton (Rockton), Ontario
$2,388,000 QuickQuoteTM: Not Available

3 Beds

4 Baths

5 Prato Verde Lane, Hamilton (Rockton), ON
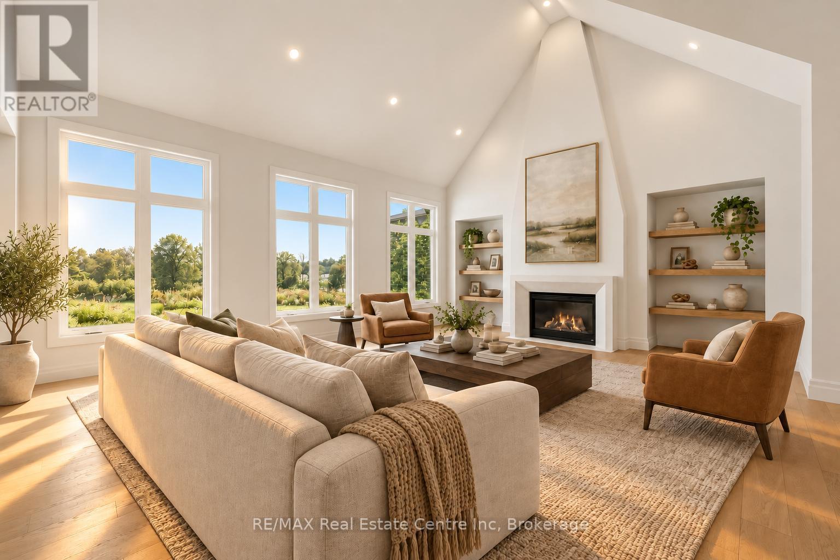
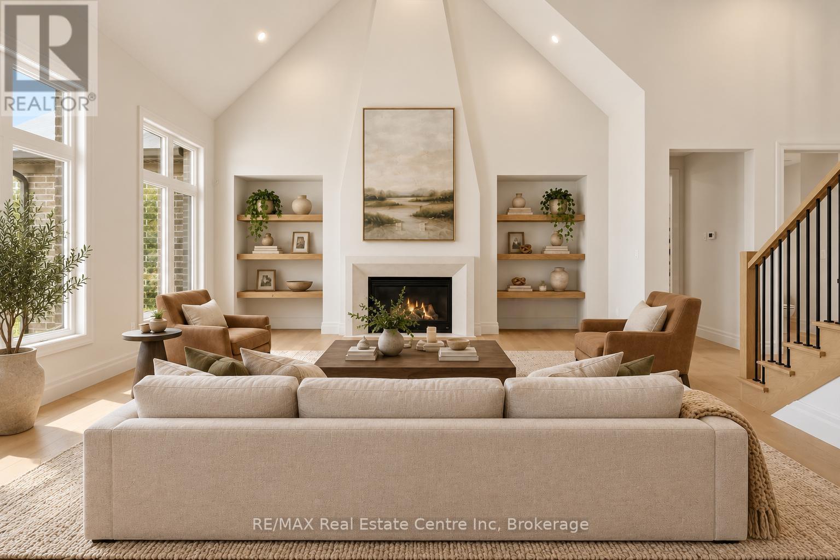
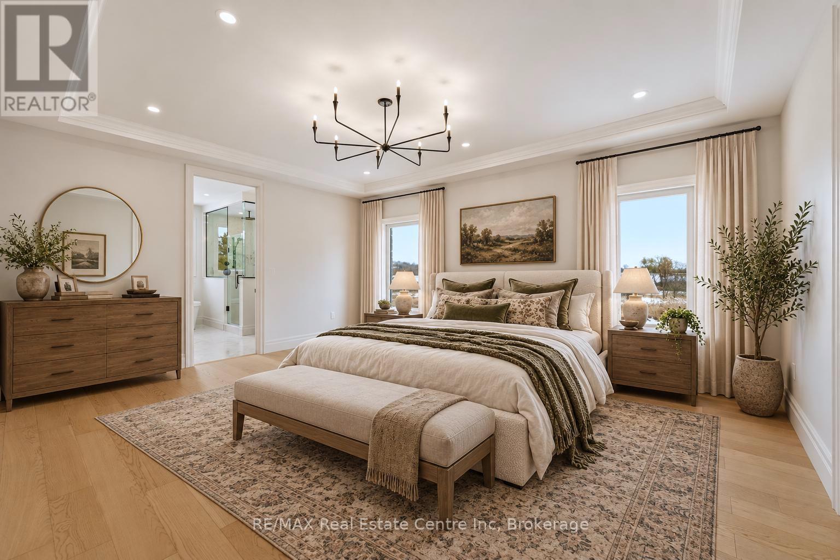
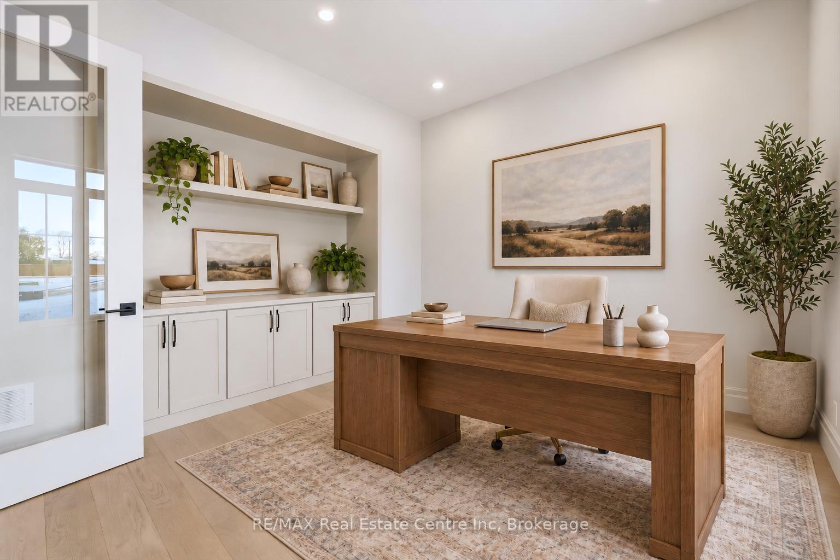
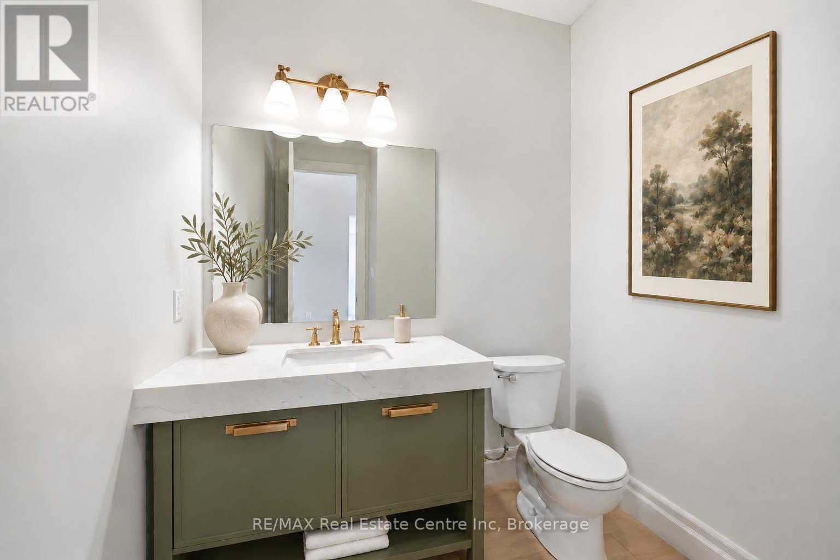
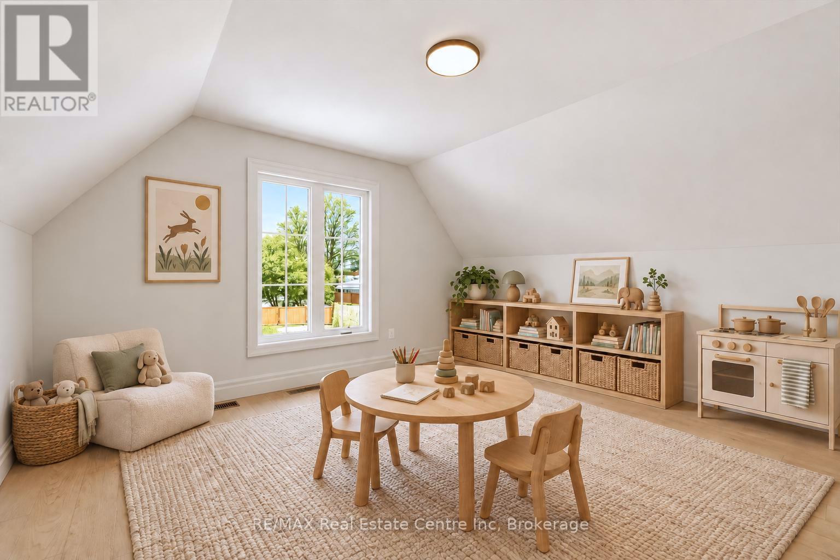
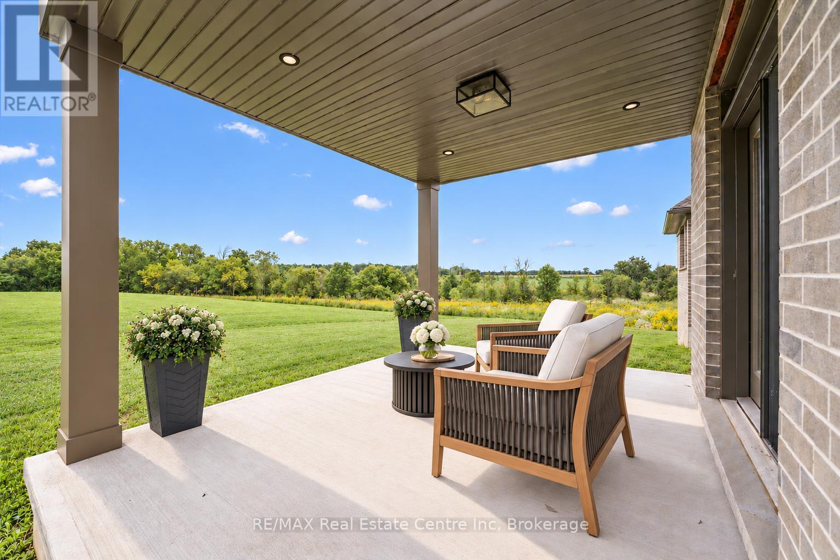
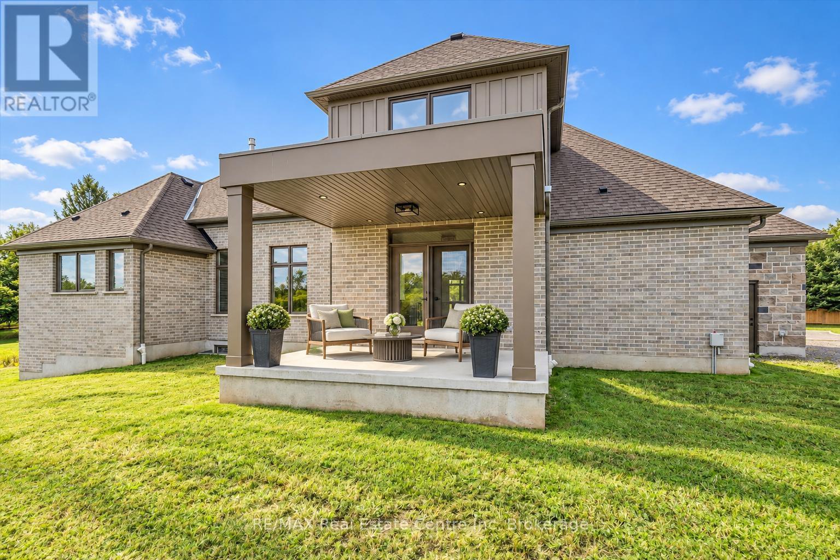
Photo has been virtually staged - 5 Prato Verde Lane, Hamilton (Rockton), ON
5 Prato Verde Lane, Hamilton (Rockton), ON
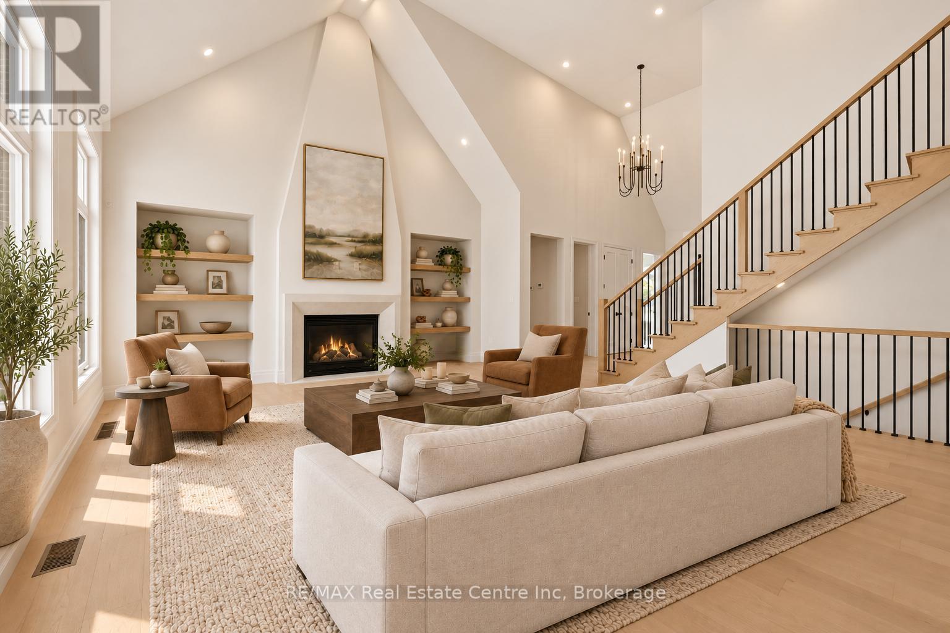
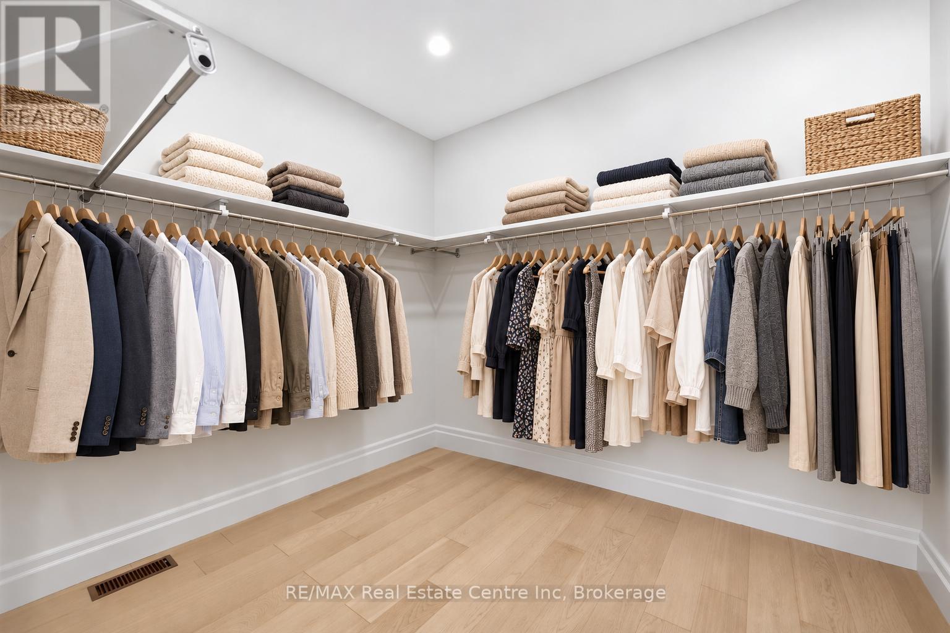
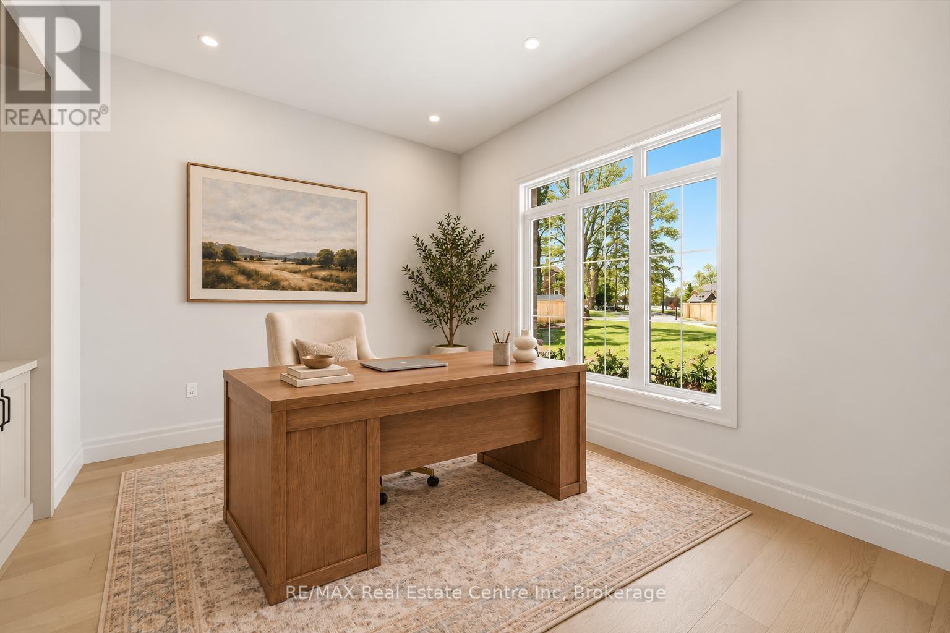
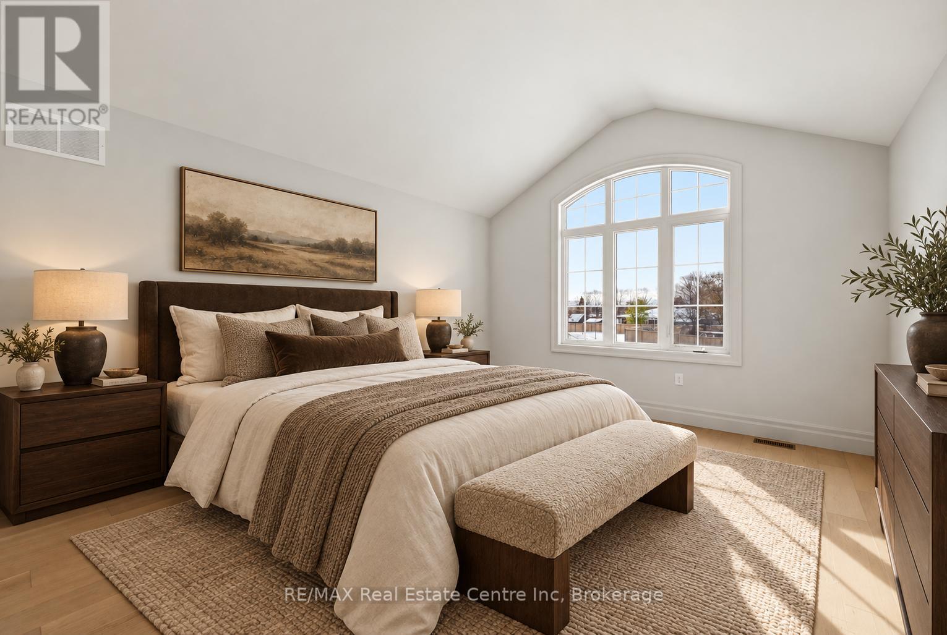
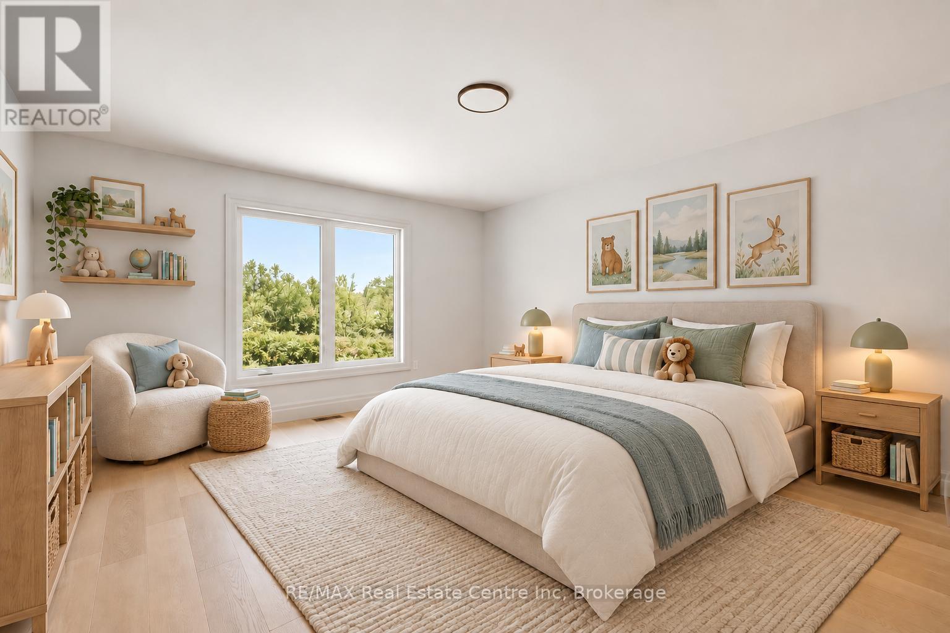
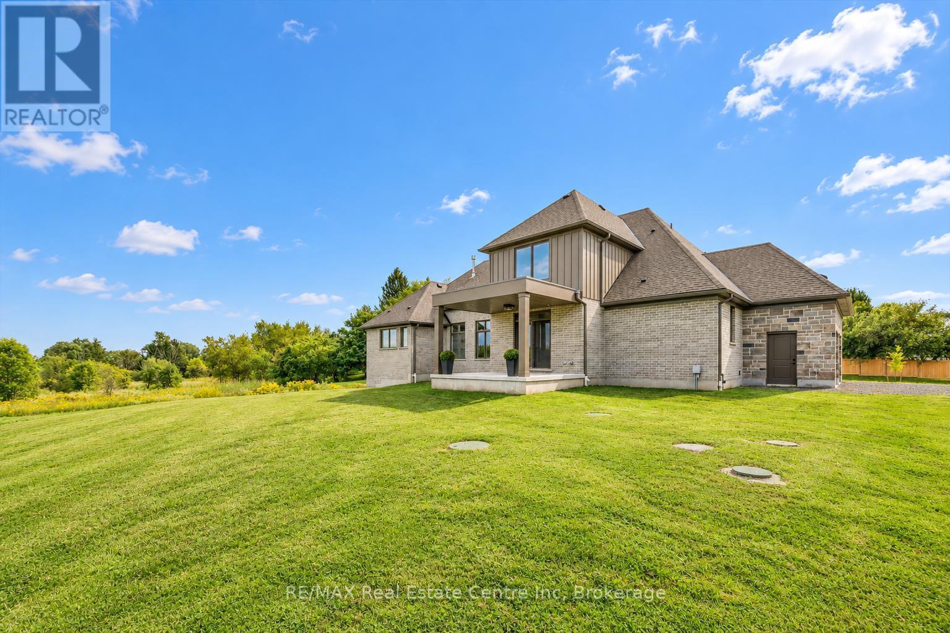
Photo has been virtually staged - 5 Prato Verde Lane, Hamilton (Rockton), ON
5 Prato Verde Lane, Hamilton (Rockton), ON
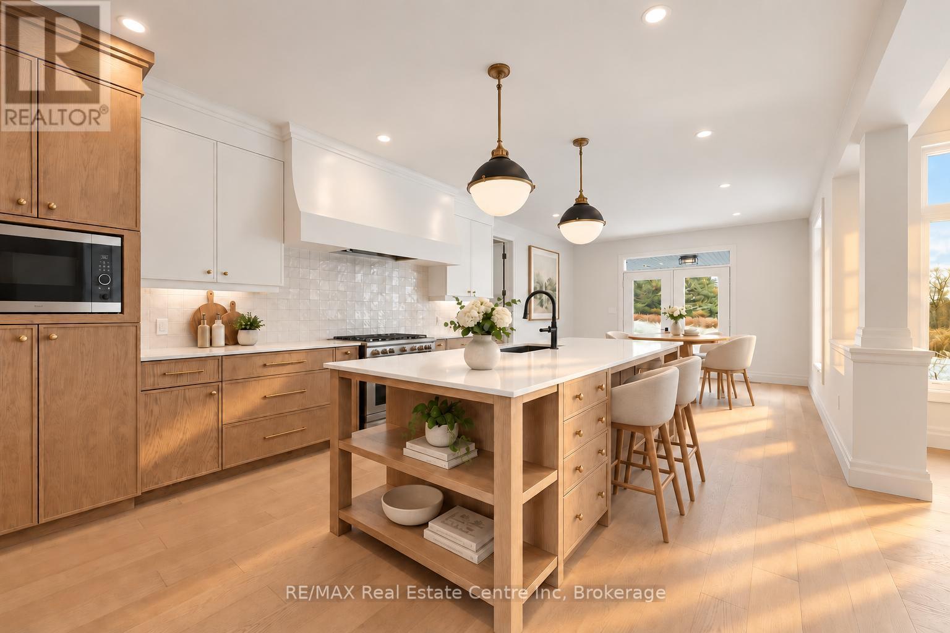
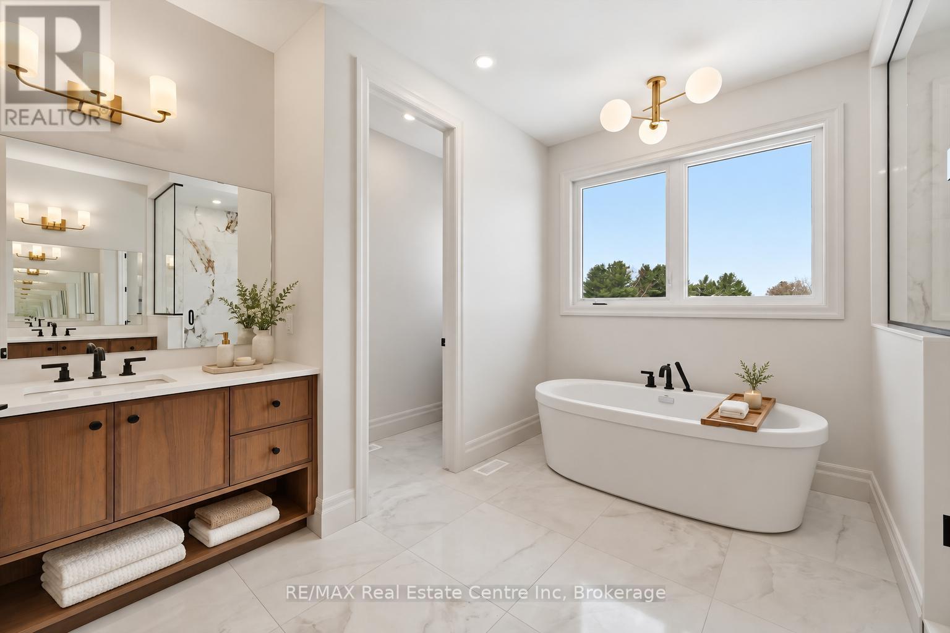
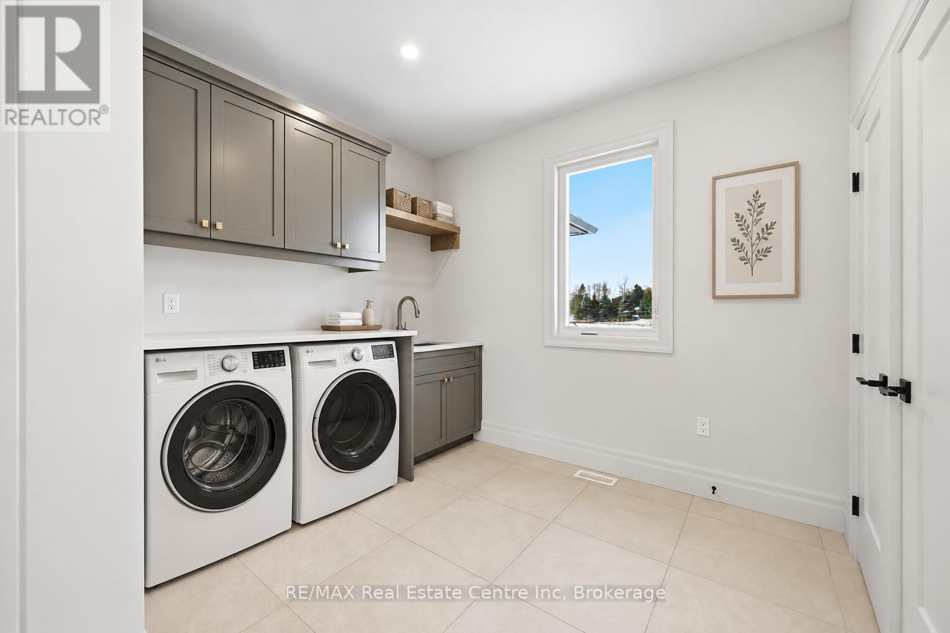
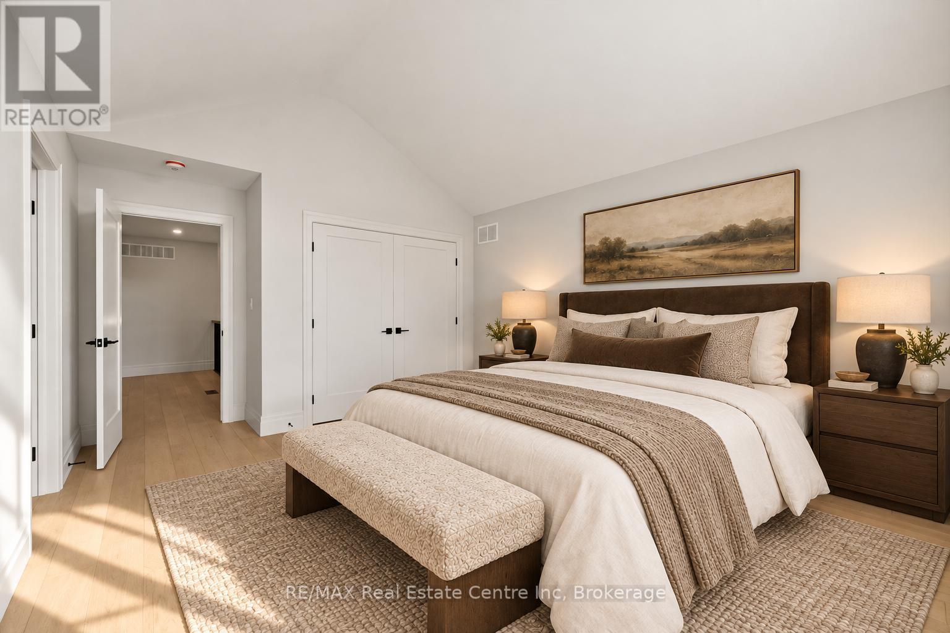
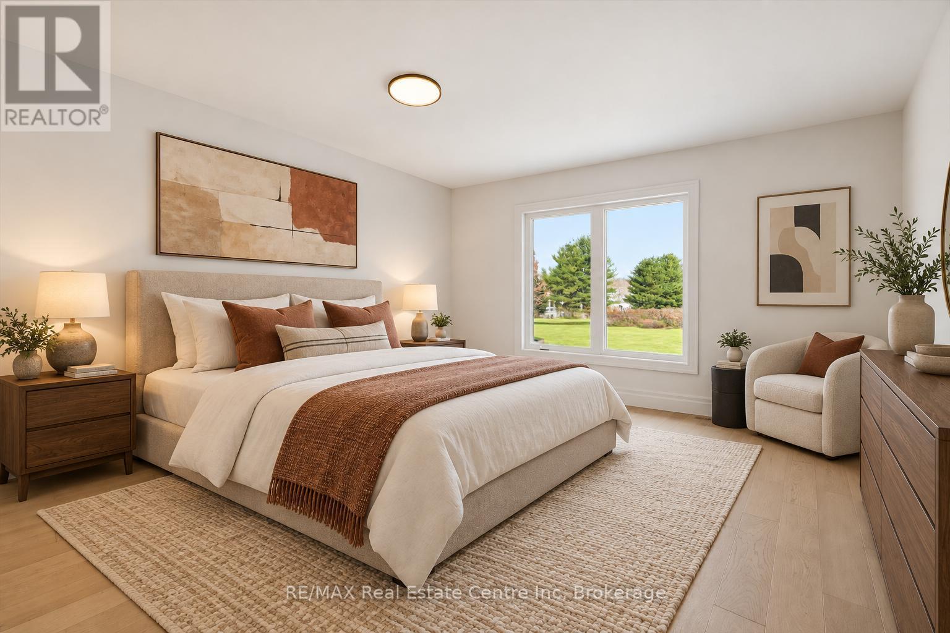
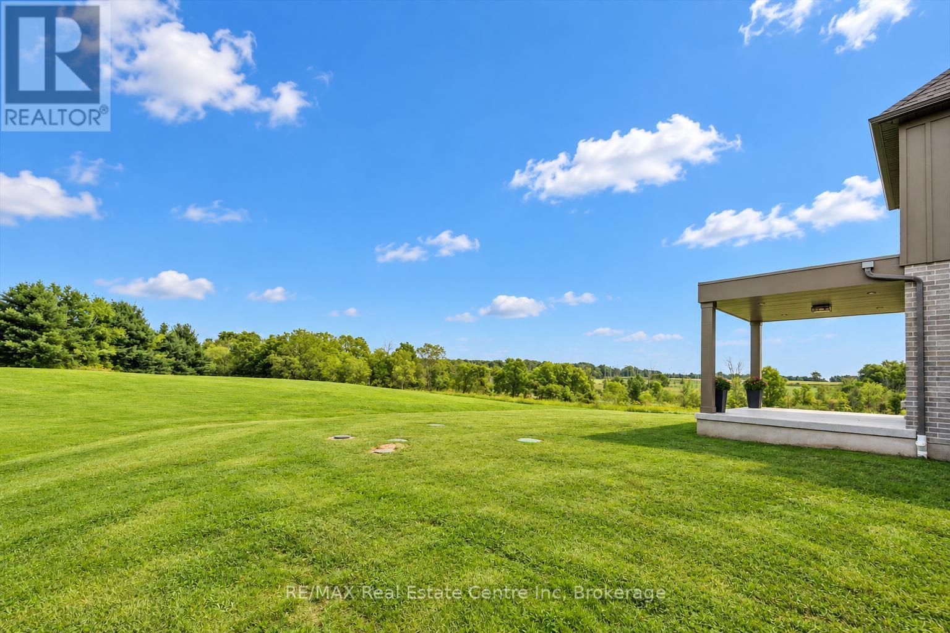
Photo has been virtually staged - 5 Prato Verde Lane, Hamilton (Rockton), ON
5 Prato Verde Lane, Hamilton (Rockton), ON
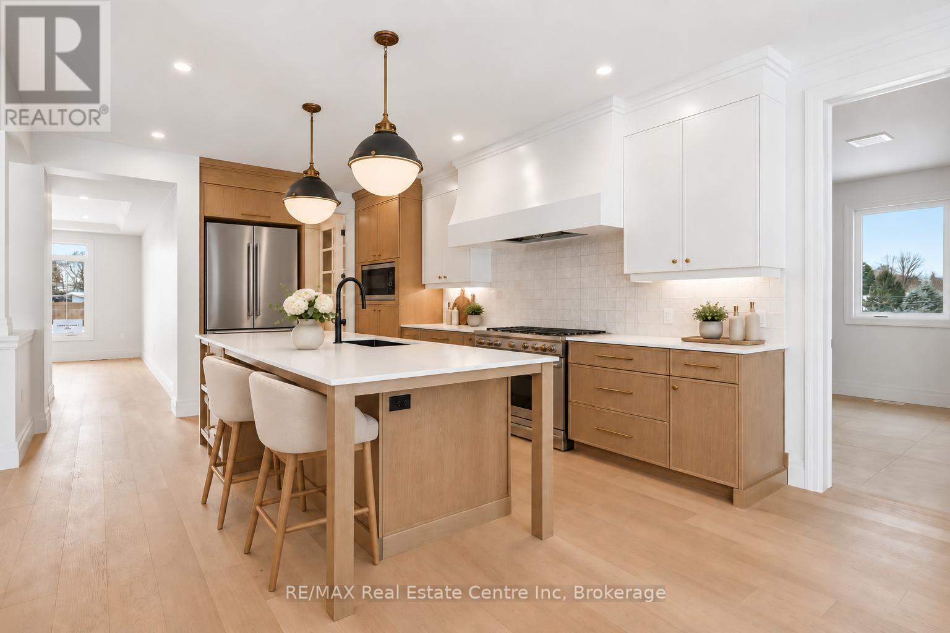
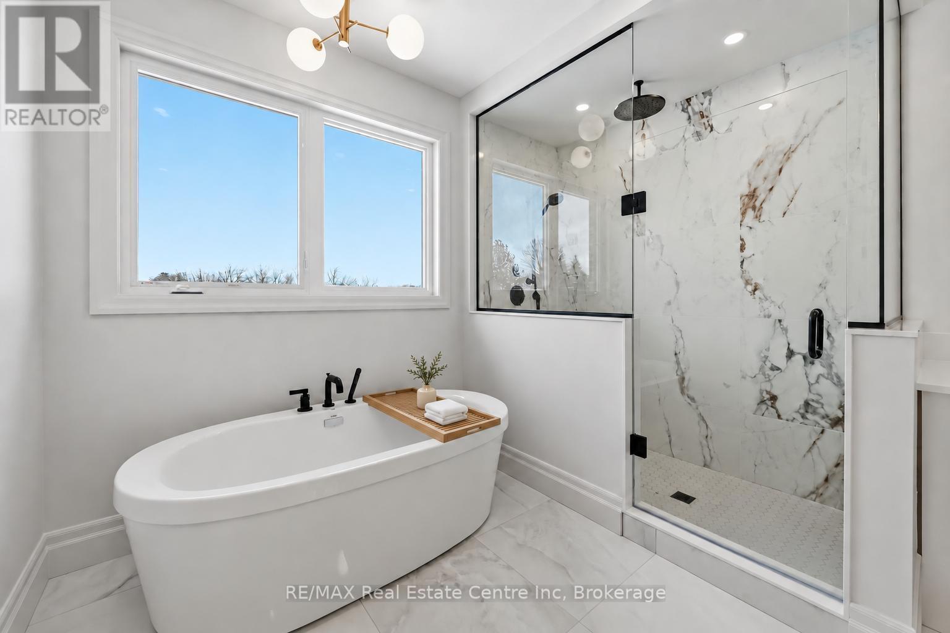
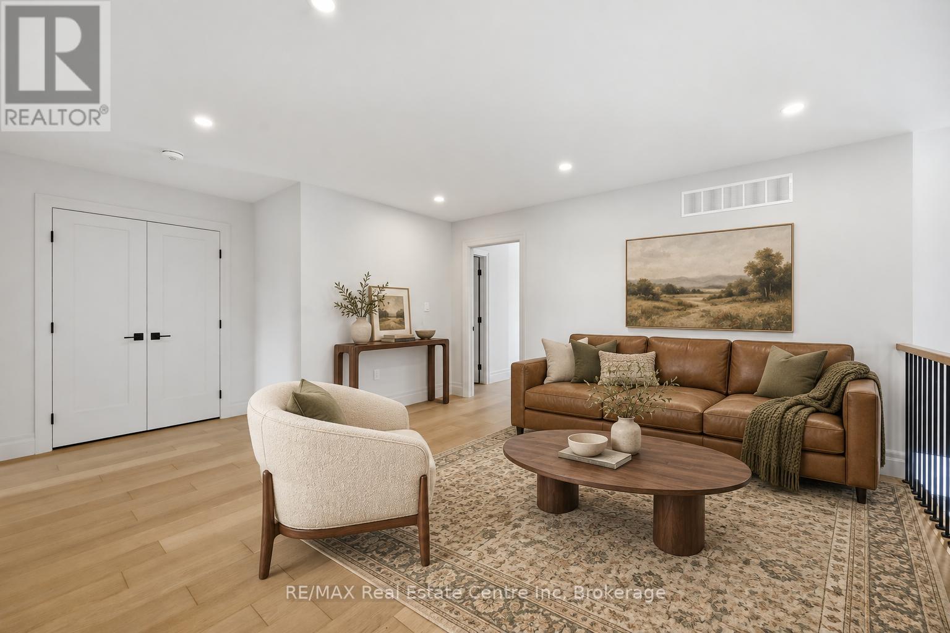
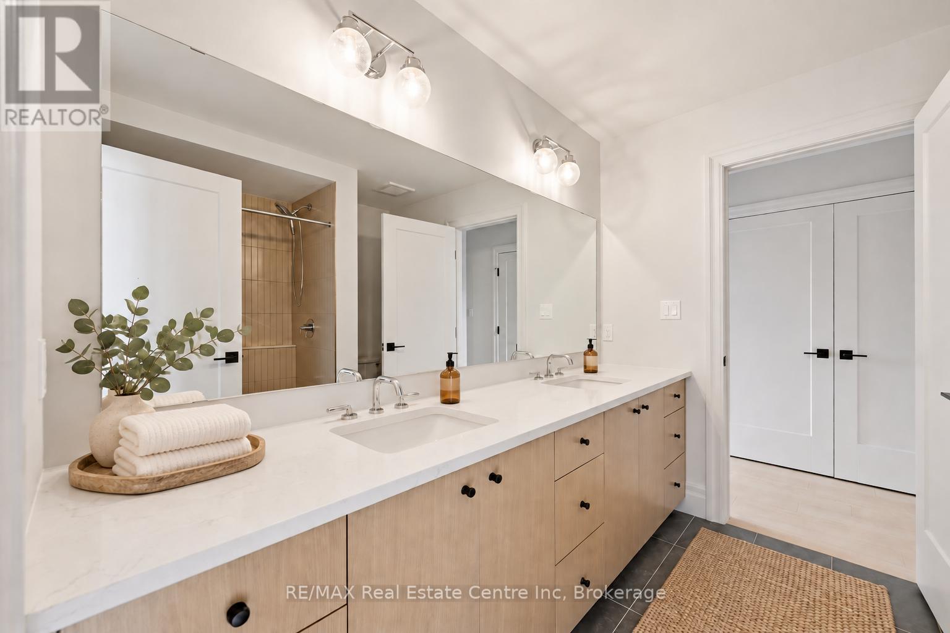
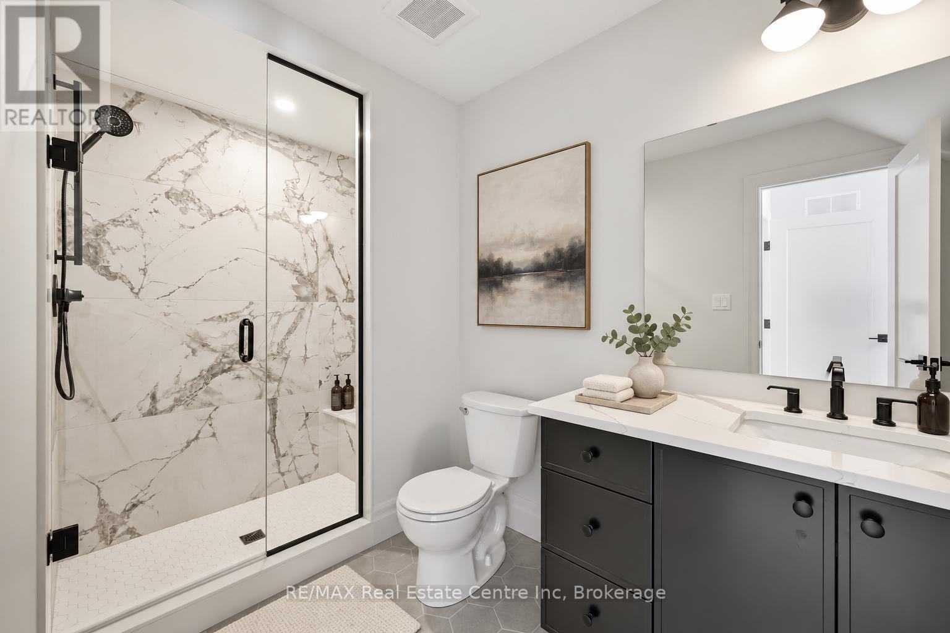
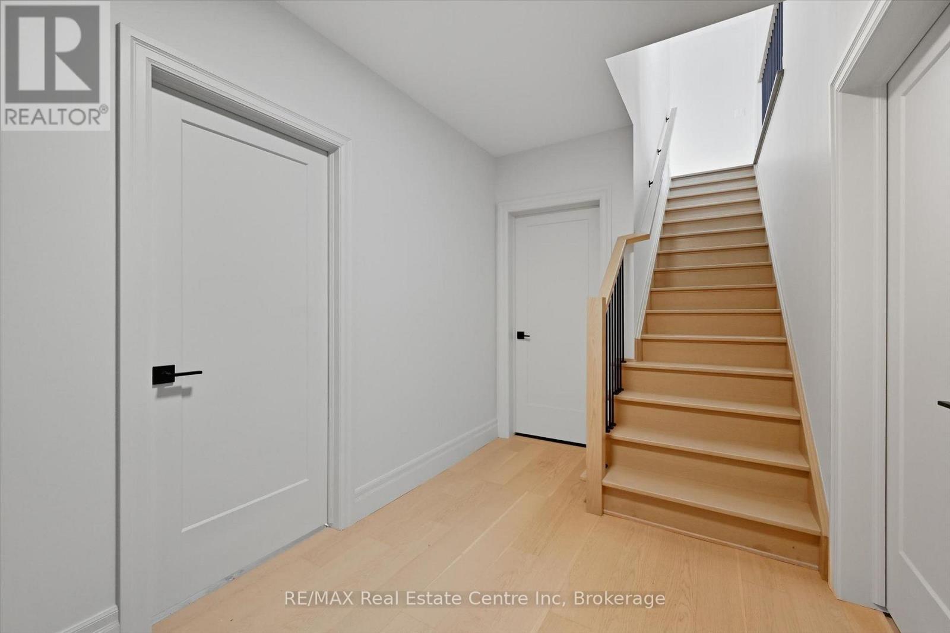
Photo has been virtually staged - 5 Prato Verde Lane, Hamilton (Rockton), ON
5 Prato Verde Lane, Hamilton (Rockton), ON
Photo has been virtually staged - 5 Prato Verde Lane, Hamilton (Rockton), ON
5 Prato Verde Lane, Hamilton (Rockton), ON
Photo has been virtually staged - 5 Prato Verde Lane, Hamilton (Rockton), ON
5 Prato Verde Lane, Hamilton (Rockton), ON
  • Advertising
5 PRATO VERDE LANE, Hamilton (Rockton), Ontario, N0B 2K0
$2,388,000

3 Beds

4 Baths

Property Information:

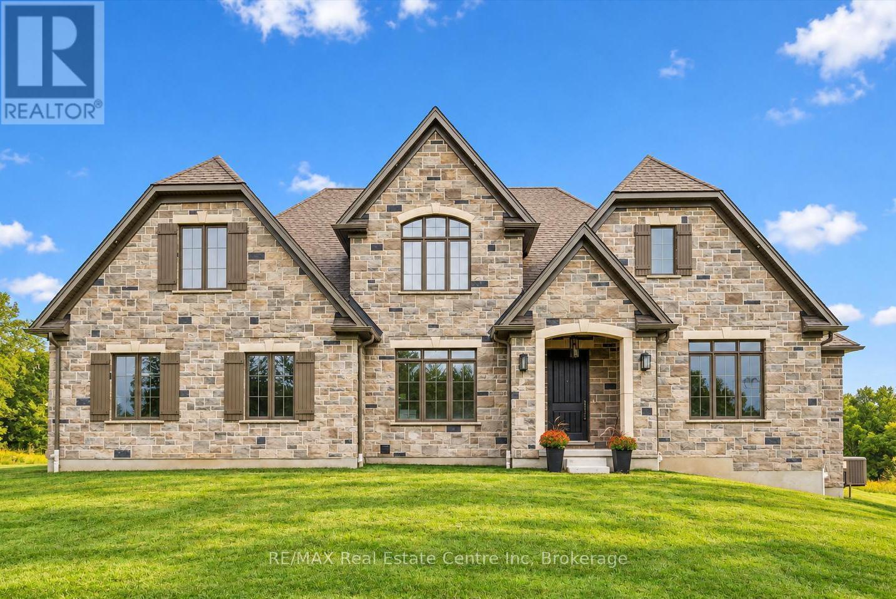
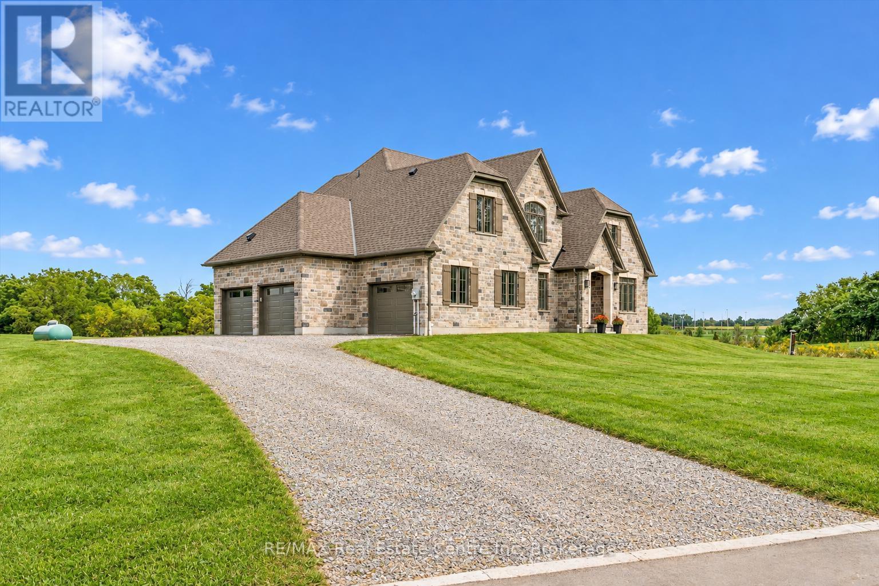
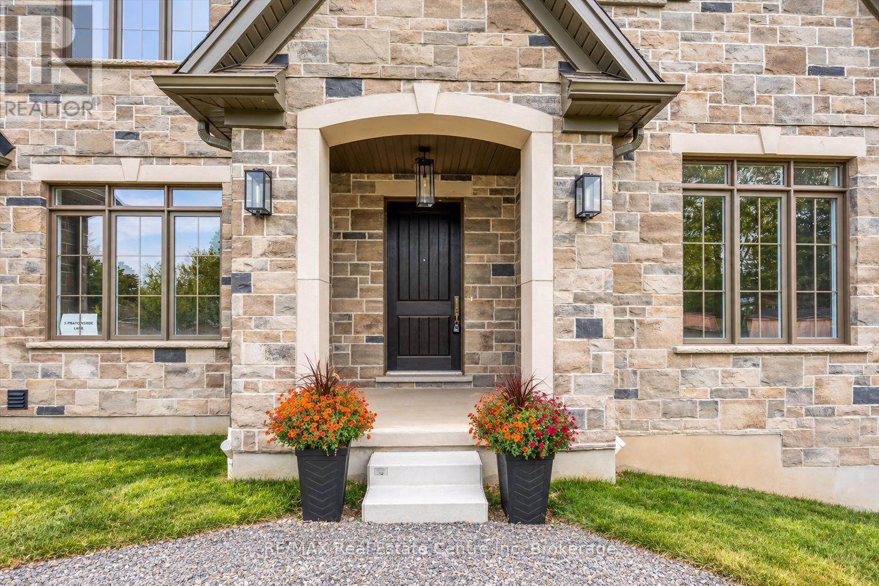
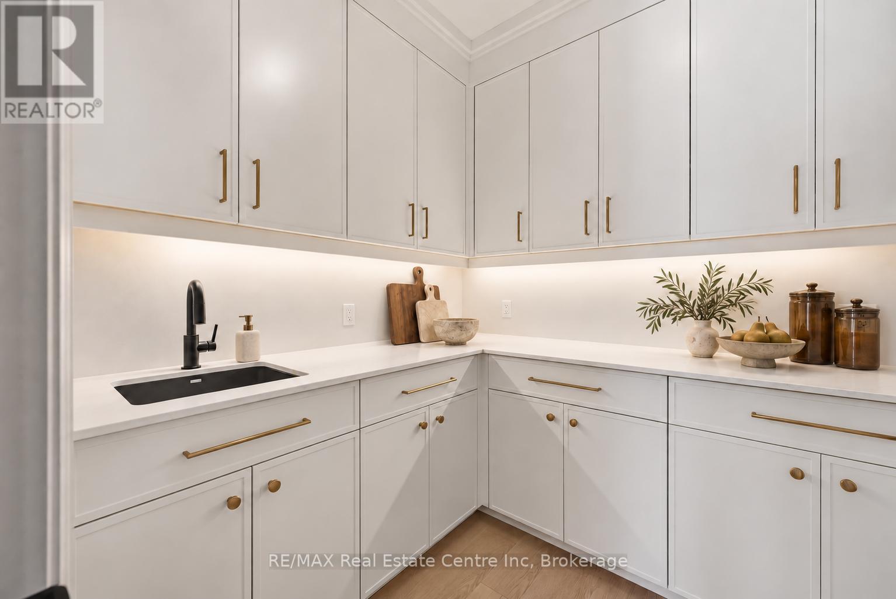
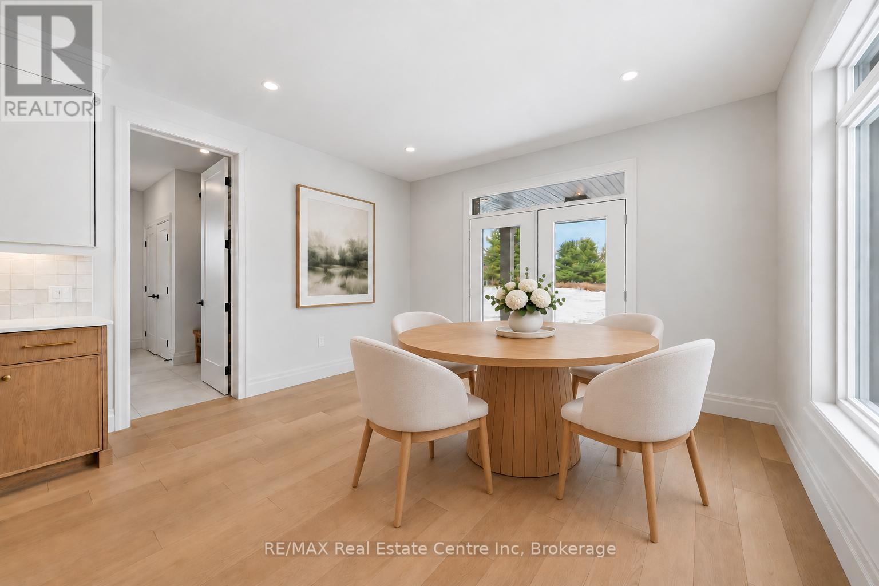
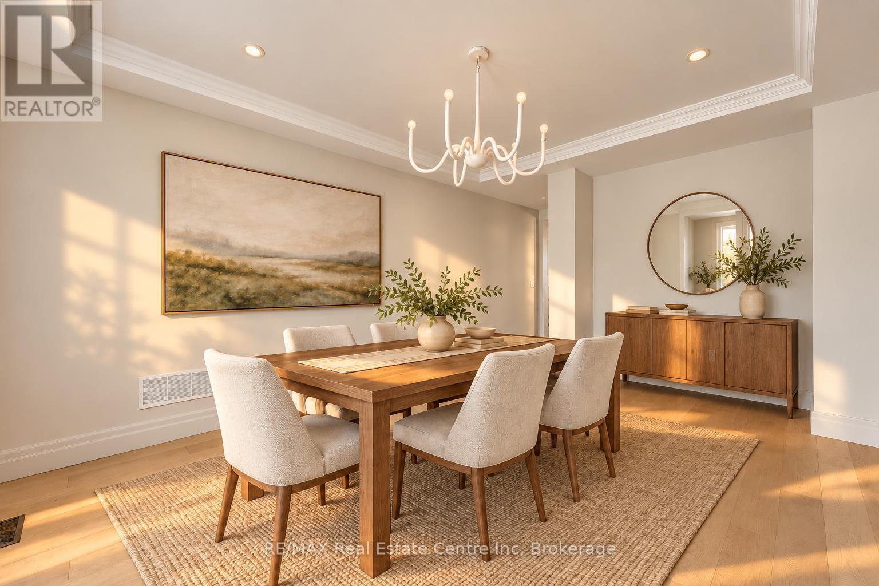
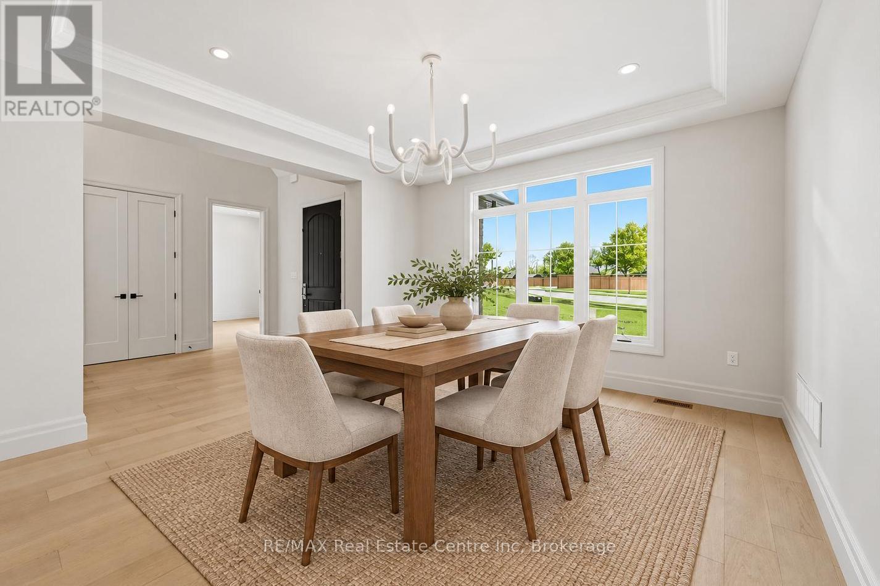
Brand-new custom build by Charleston Homes offers 3700sqft of living on 1.3-acres backing onto untouched greenspace, never to be developed! Designed W/exceptional craftsmanship & functionality this 3+den home offers main-floor primary suite, architectural detail & upscale finishes. Crafted by Charleston Homes, a name synonymous W/quality, elegance & timeless design. Stone & brick exterior, 3-car garage & covered entry welcomes you. Inside 2-storey great room W/soaring ceilings, windows & fireplace flanked by B/I shelving. Main level continues W/9ft ceilings, wide-plank oak hardwood & lighting design W/over 65 pot lights throughout. Chef-inspired Barzotti kitchen W/2-tone cabinetry, quartz counters, centre island W/bar-seating & pendant lighting. Prep-kitchen W/sink & storage. Eat-in area with garden doors that open to covered patio for seamless indoor-outdoor living. Dining room W/crown moulding & large windows. Front office W/custom B/Is offer ideal space for work from home or enjoying quiet library-style retreat. Main-floor primary suite offers oak floors, crown moulding, dual windows & W/I closet. Ensuite W/soaker tub, W/I shower, dual vanity & luxury finishes. Laundry & 2pc bath complete main level. Ascend the oak staircase to upper level loft area, ideal as teen hang-out, office or lounge. 2nd-floor primary bdrm offers ensuite W/quartz counter & frameless glass shower. Another large bdrm W/vaulted ceiling shares 5pc Jack & Jill bath W/adjacent den/hobby room. Unfinished bsmt W/oversized windows & 3pc R/I is ready for your future design! Outside enjoy covered patio & private lot backing onto greenspace, perfect for relaxing, BBQs or future pool. This exclusive estate sits within a peaceful rural hamlet known for beautiful properties, family-friendly atmosphere & strong sense of community. Rockton Elementary school built in 2020 & Beverly Community Centre are nearby. Mins from Hamilton & Burlington offering access to amenities. Cambridge & Guelph are 30-mins away (id:27)

Building Features:

  • Style: Detached
  • Building Type: House
  • Basement Development: Unfinished
  • Basement Type: Full
  • Construction Style - Attachment: Detached
  • Exterior Finish: Stone, Brick
  • Fireplace: Yes
  • Floor Space: 3500 - 5000 sqft
  • Foundation Type: Poured Concrete
  • Heating Type: Forced air
  • Heating Fuel: Propane
  • Cooling Type: Central air conditioning

Property Features:

  • OwnershipType: Freehold
  • Property Type: Single Family
  • Half Bathrooms: 1
  • Amenities Nearby: Schools
  • Community Features: Community Centre, School Bus
  • Features: Cul-de-sac, Irregular lot size, Conservation/green belt
  • Floor Space (approx): 3500 - 5000 Square Feet
  • Irregular: Yes
  • Lot Depth: 435 Feet
  • Lot Frontage: 149 Feet
  • Lot Size: 149 x 435 FT
  • Zoning: A2
  • Sewer: Septic System
  • Parking Type: Attached garage, Garage
  • No. of Parking Spaces: 9

Rooms:

  • Bathroom 2nd Level Measurements not available
  • Bathroom 2nd Level Measurements not available
  • Den 2nd Level 4.09 m x 3.84 m
  • Loft 2nd Level 4.37 m x 4.27 m
  • 2nd Bedroom 2nd Level 5.18 m x 3.76 m
  • 3rd Bedroom 2nd Level 5.31 m x 3.76 m
  • Office Main Level 3.76 m x 3.35 m
  • Dining Main Level 5.18 m x 3.81 m
  • Great Room Main Level 7.01 m x 5.51 m
  • Kitchen Main Level 5.89 m x 4.14 m
  • Breakfast Main Level 4.06 m x 3.05 m
  • Primary Bedroom Main Level 5.51 m x 4.57 m
  • Bathroom Main Level Measurements not available
  • Bathroom Main Level Measurements not available

Convert Measurement to:

Courtesy of: RE/MAX Real Estate Centre Inc

REALTOR.ca  

Access to Sold Data on this website may only be used by consumers that have a bona fide interest in the purchase, sale, or lease of residential real estate.

Sales/Price History

Log in or create an account to see sold and historical listings information

QuickQuoteTM Powered by RPS
Thinking of Selling?

Start by finding out what your home might be worth in today's market.

Location of 5 PRATO VERDE LANE, Hamilton (Rockton), Ontario, N0B 2K0

Demographic Information of 5 PRATO VERDE LANE, Hamilton (Rockton), Ontario, N0B 2K0
Life Stage

Middle-Aged with Teens

Employment Type

Mixed

Average Household Income

$138,441.00

Average Number of Children

2.12

Household Population

Household Structure

Age of Population

Education

Education Level

No certificate/diploma/degree

31.26 %

High school certificate or equivalent

29.78 %

Apprenticeship trade certificate/diploma

4.21 %

College/non-university certificate

24.84 %

University certificate (below bachelor)

0.03 %

University Degree

9.88 %

Commuter

Travel To Work

By Car

88.15 %

By Public Transit

0.0 %

By Walking

6.69 %

By Bicycle

0.0 %

By Other Methods

5.16 %

Cultural Diversity

Knowledge of Official Language

Mother Tongue

Building Information
Building Type

Apartments (Low and High Rise)

12.4 %

Houses

87.6 %

Own Vs. Rent