Button CopyPathCircle CloseCircle Left ArrowArrow Down Icon GreyClosecirclecircleBurger
  • Advertising

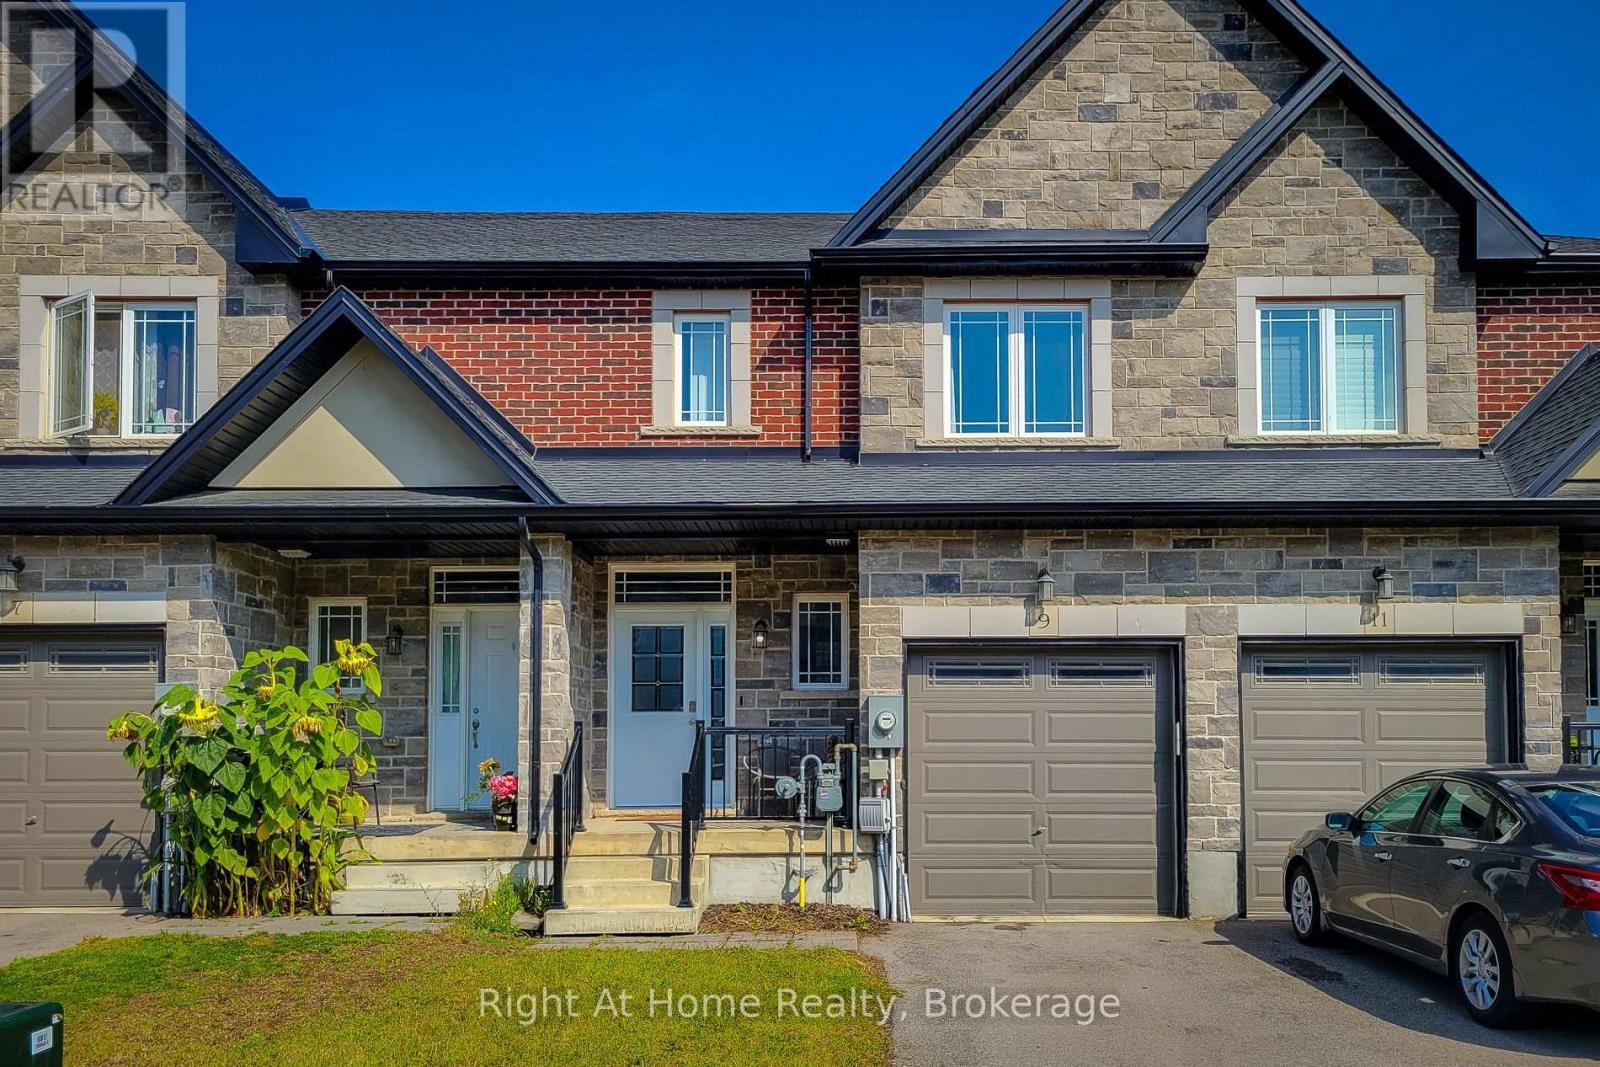
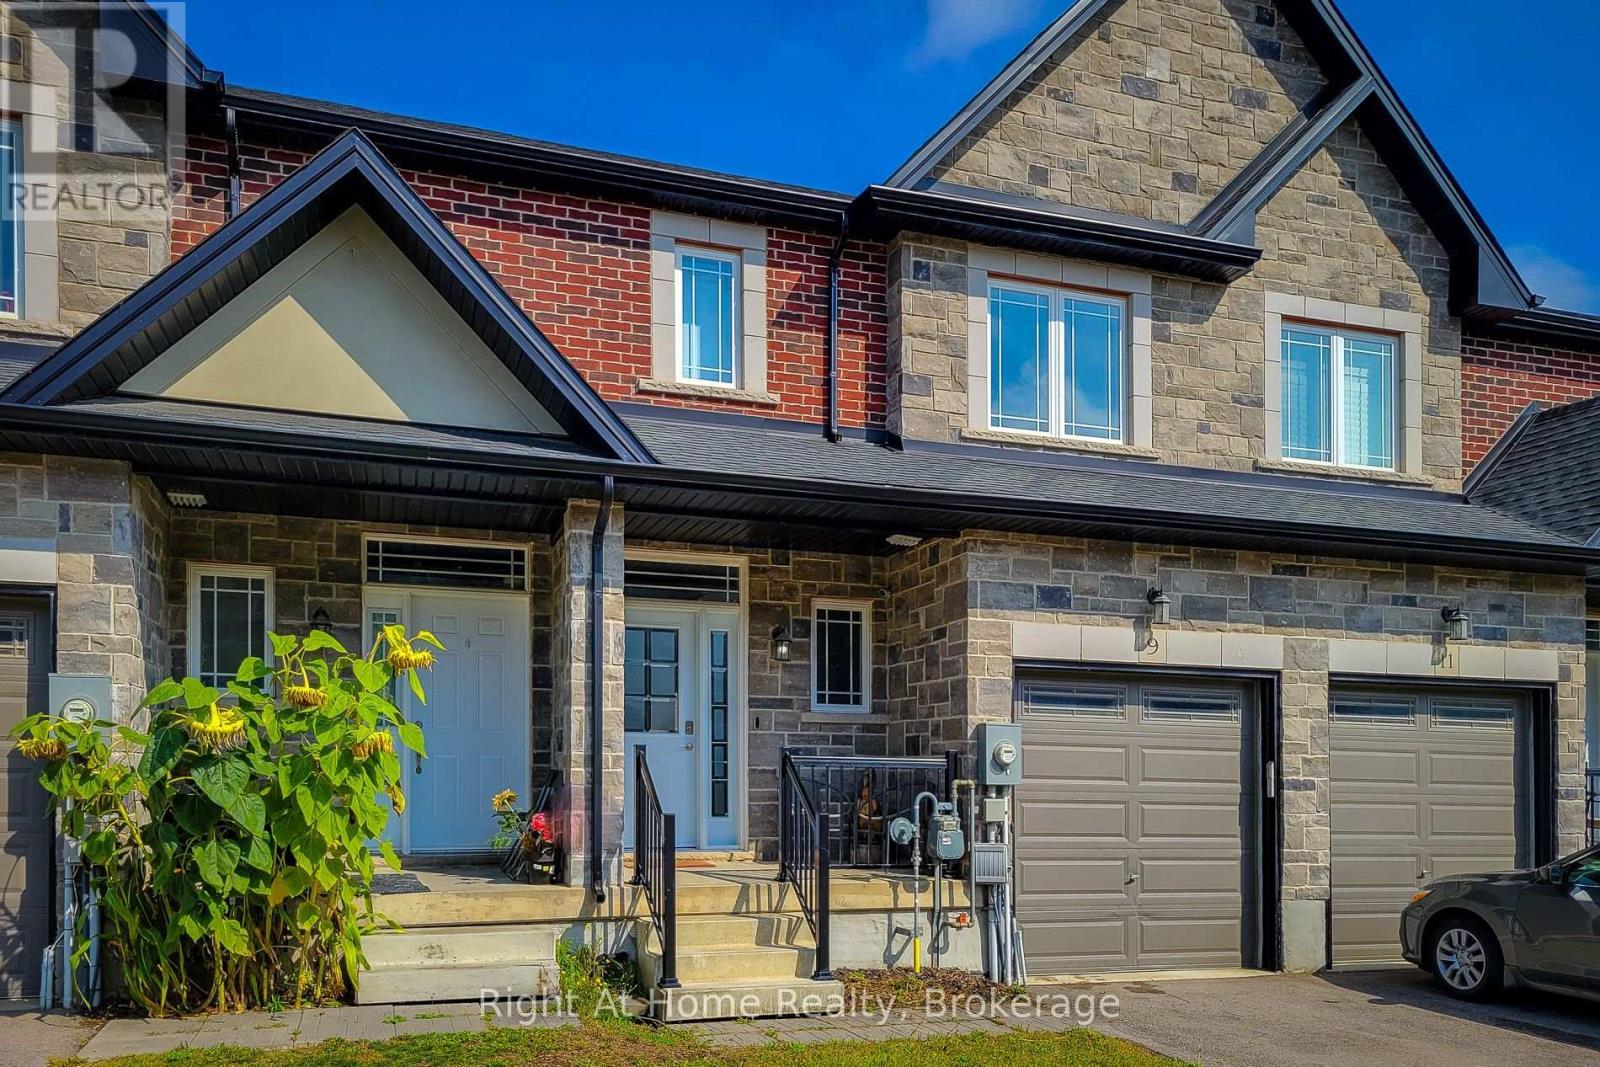
9 CALLON DRIVE, Hamilton (Meadowlands), Ontario, L9K 0J8

MLS® # X13245790
House For Sale In Lampman, Hamilton (Meadowlands), Ontario
$719,000 QuickQuoteTM: $640K - $809K

3 Beds

3 Baths

9 Callon Drive, Hamilton (Meadowlands), ON
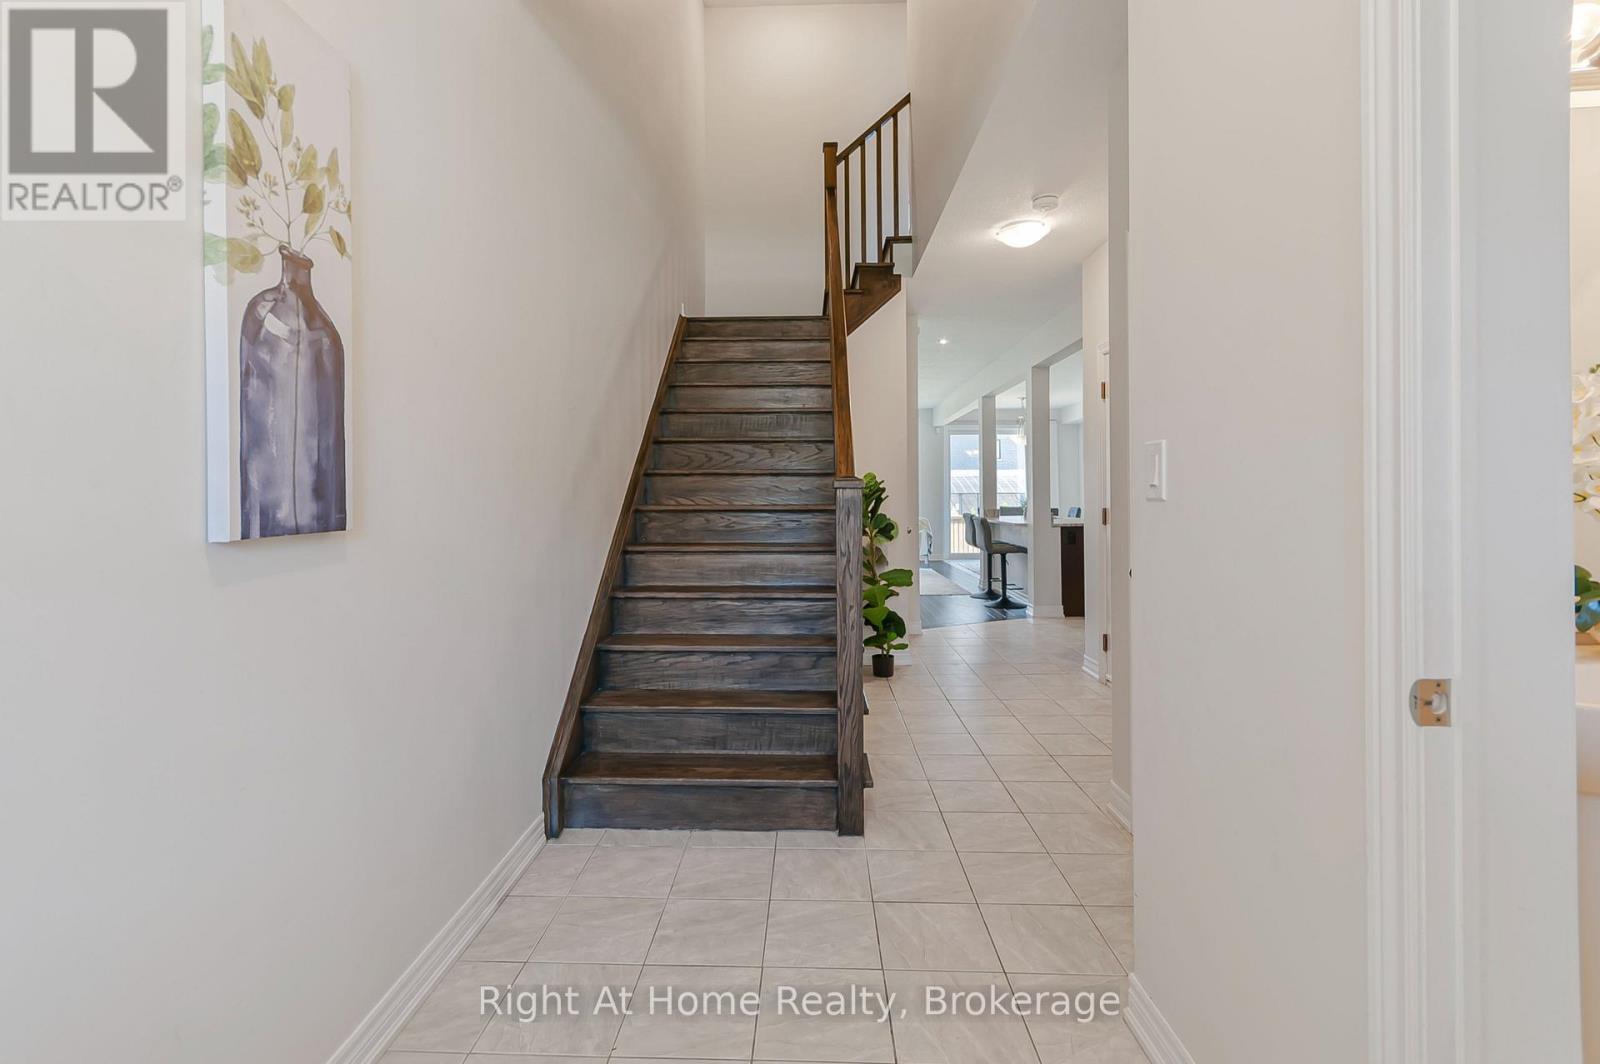
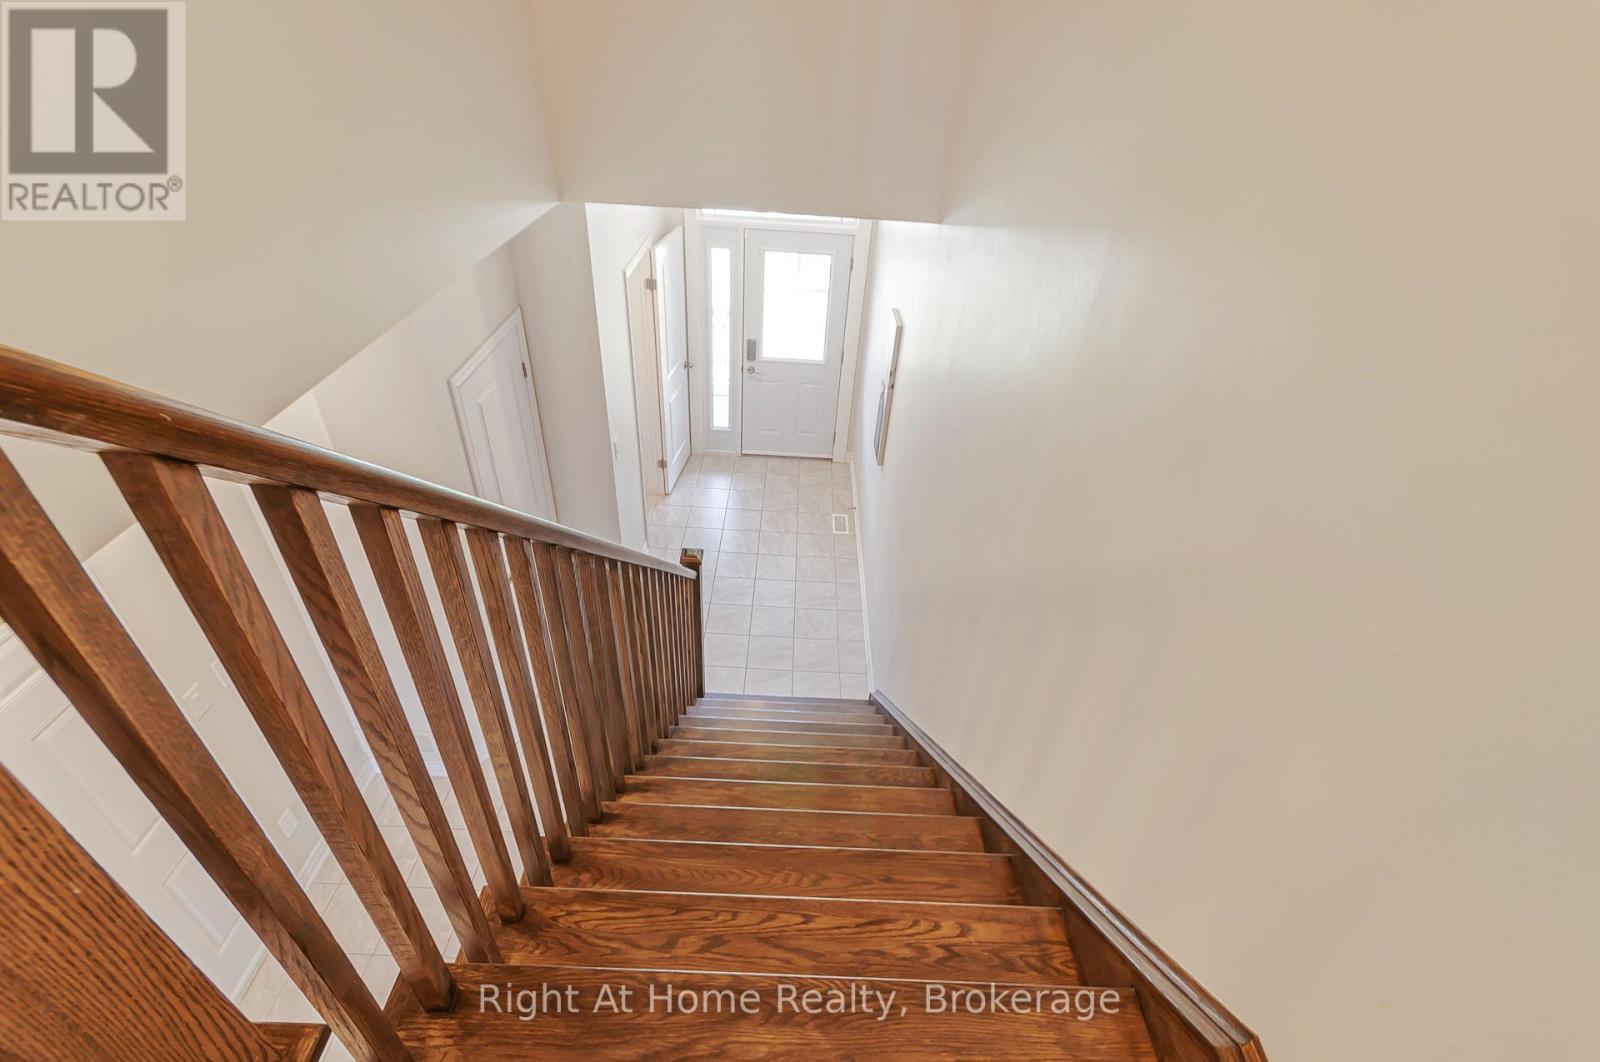
Welcoming and bright foyer - 9 Callon Drive, Hamilton (Meadowlands), ON
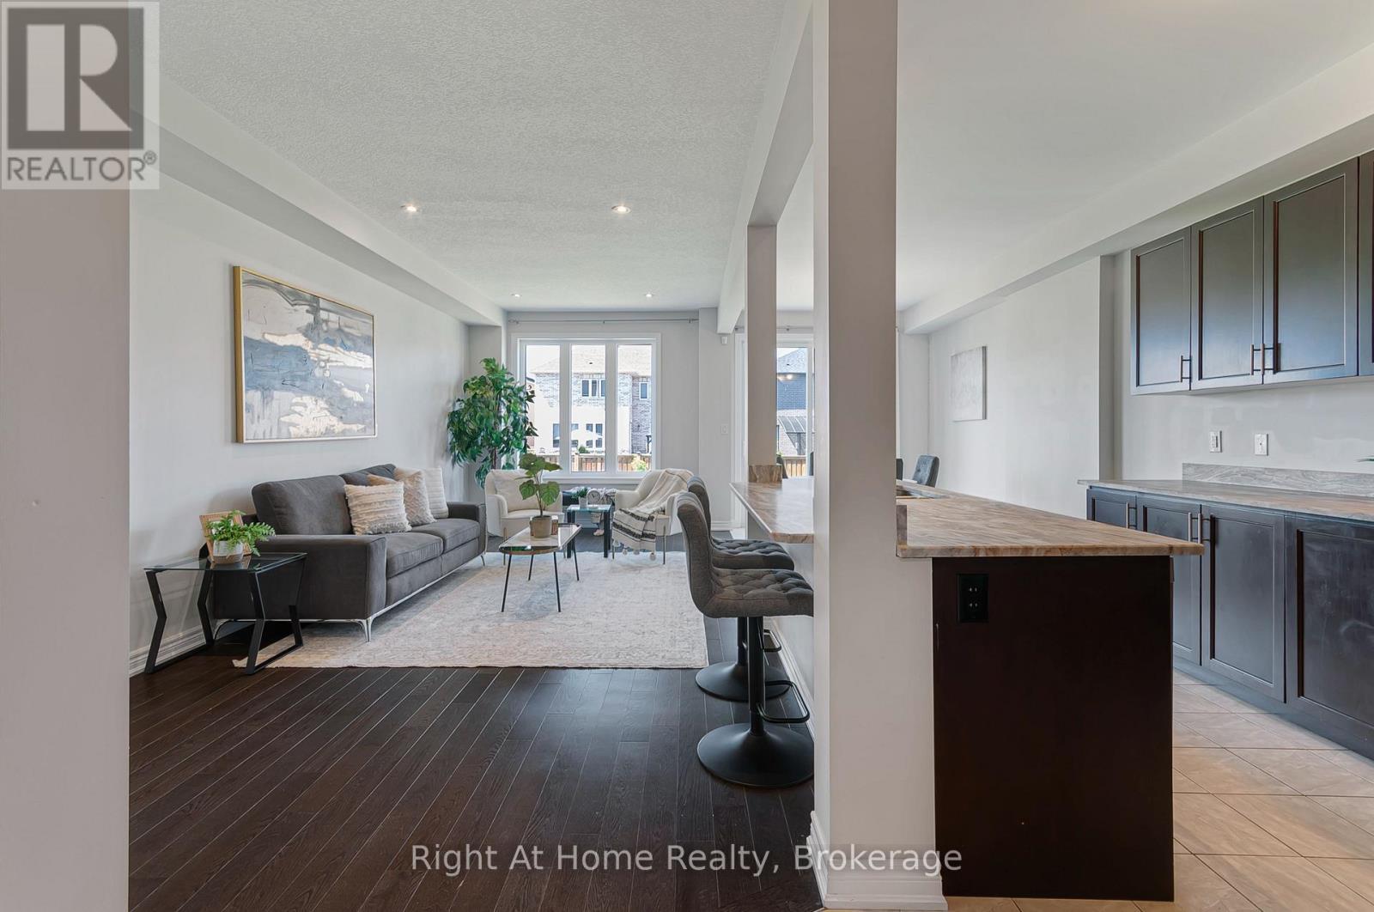
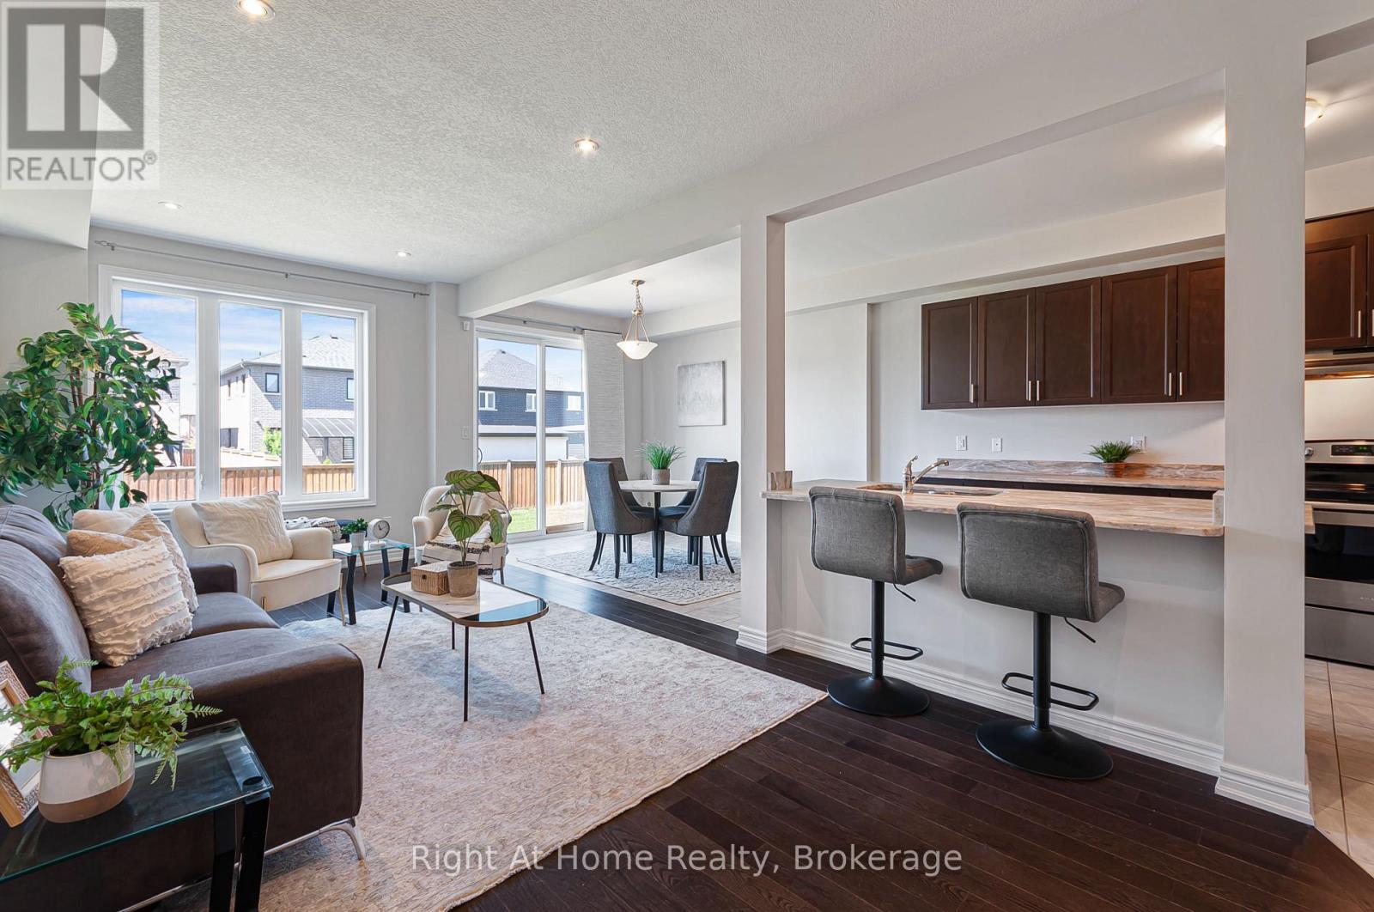
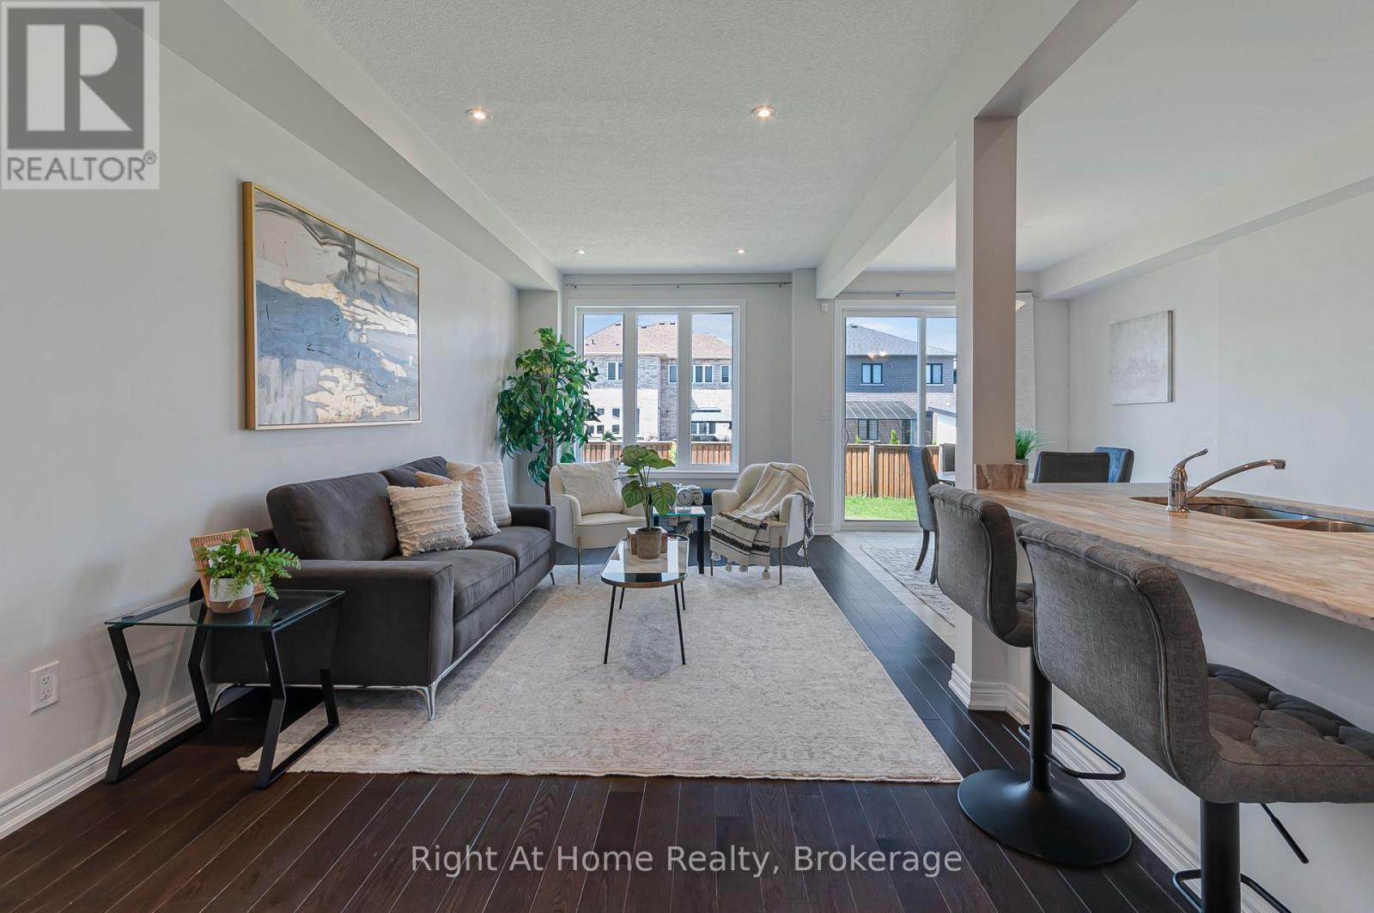
Open concept living room - 9 Callon Drive, Hamilton (Meadowlands), ON
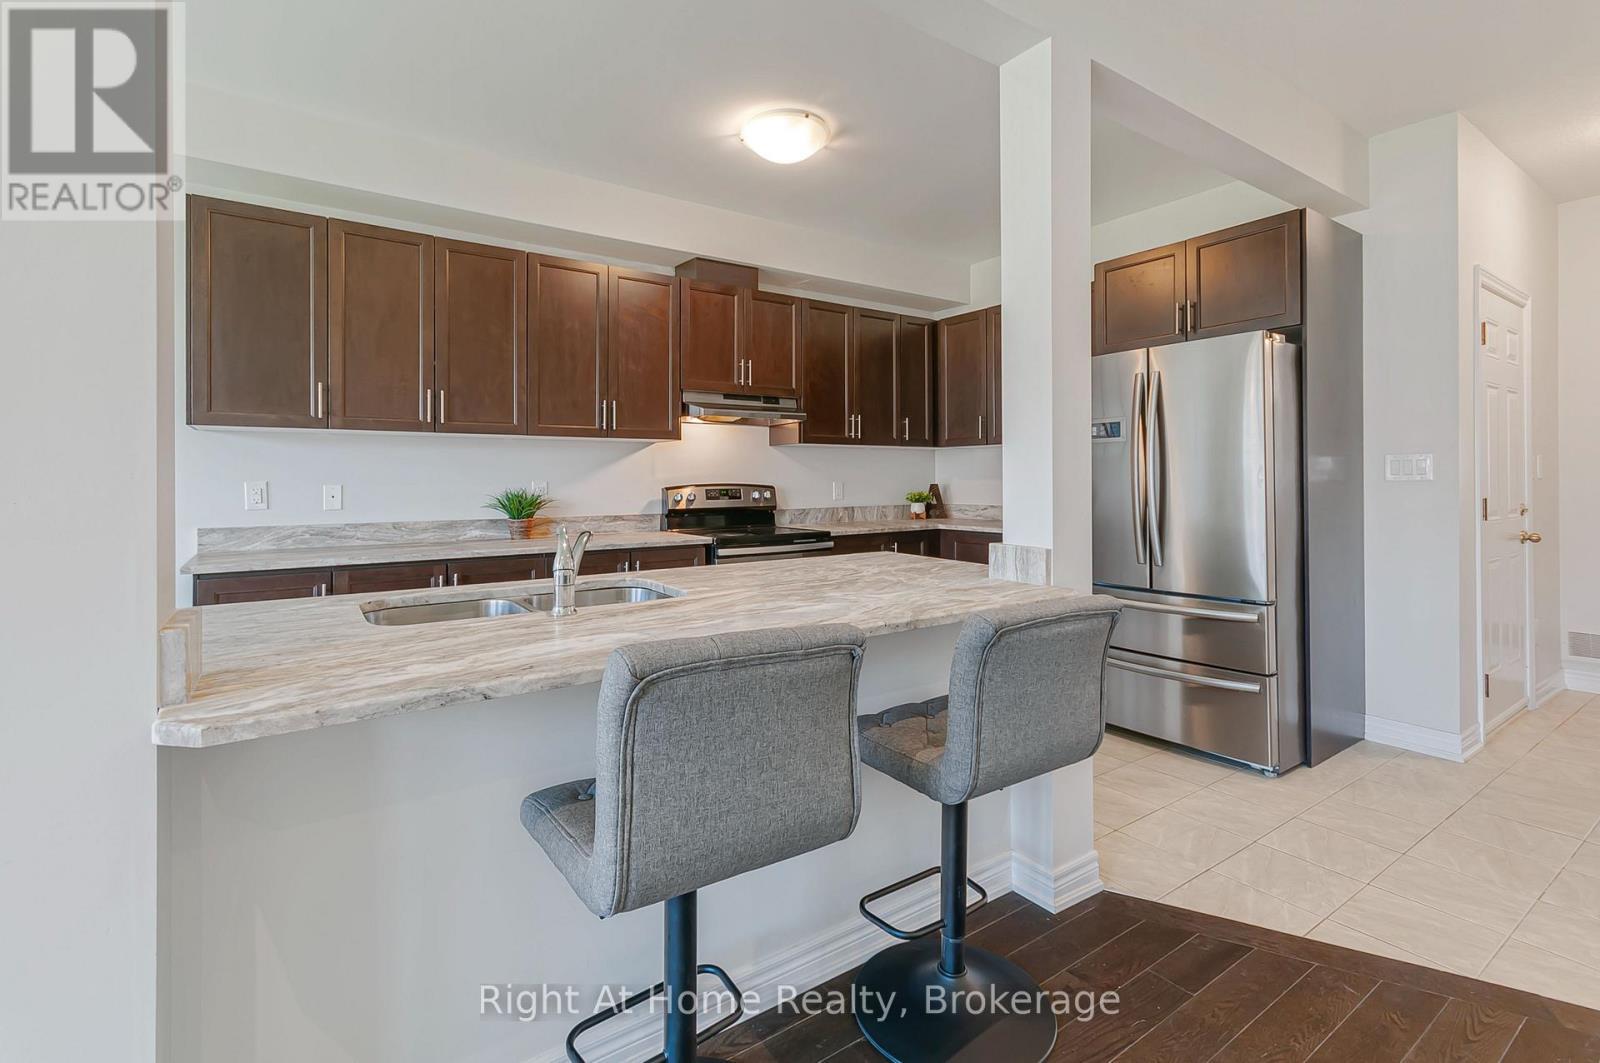
Island/breakfast bar - 9 Callon Drive, Hamilton (Meadowlands), ON
9 Callon Drive, Hamilton (Meadowlands), ON
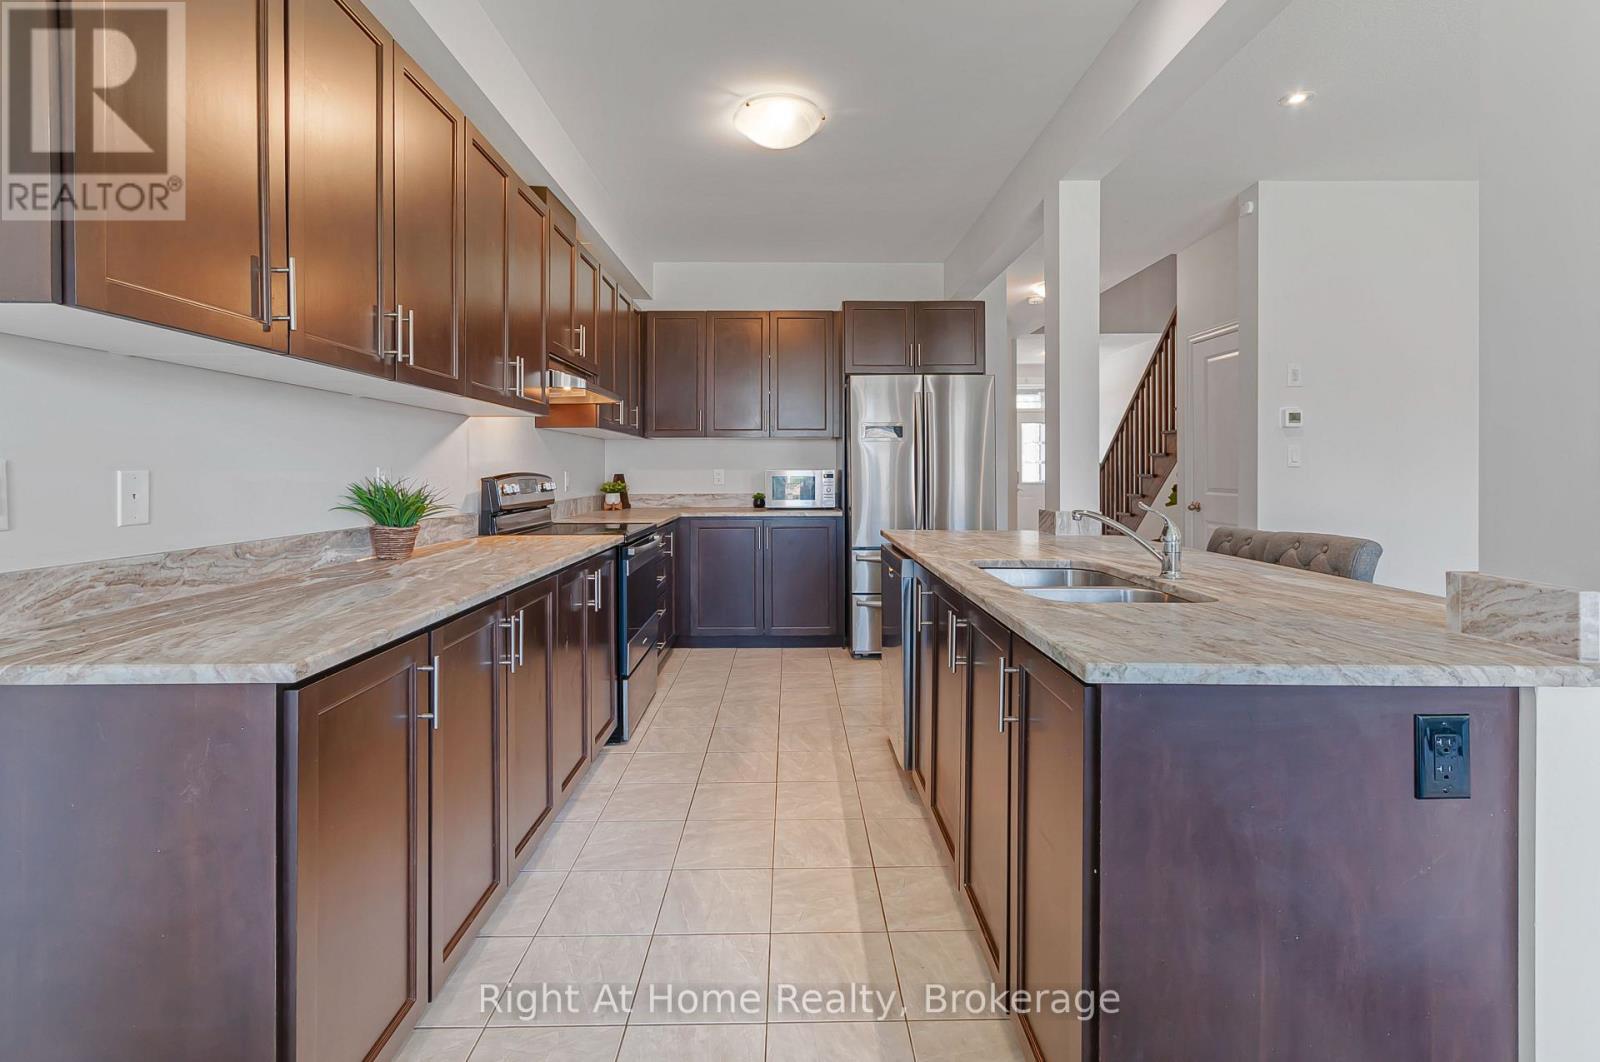
Granite countertops - 9 Callon Drive, Hamilton (Meadowlands), ON
9 Callon Drive, Hamilton (Meadowlands), ON
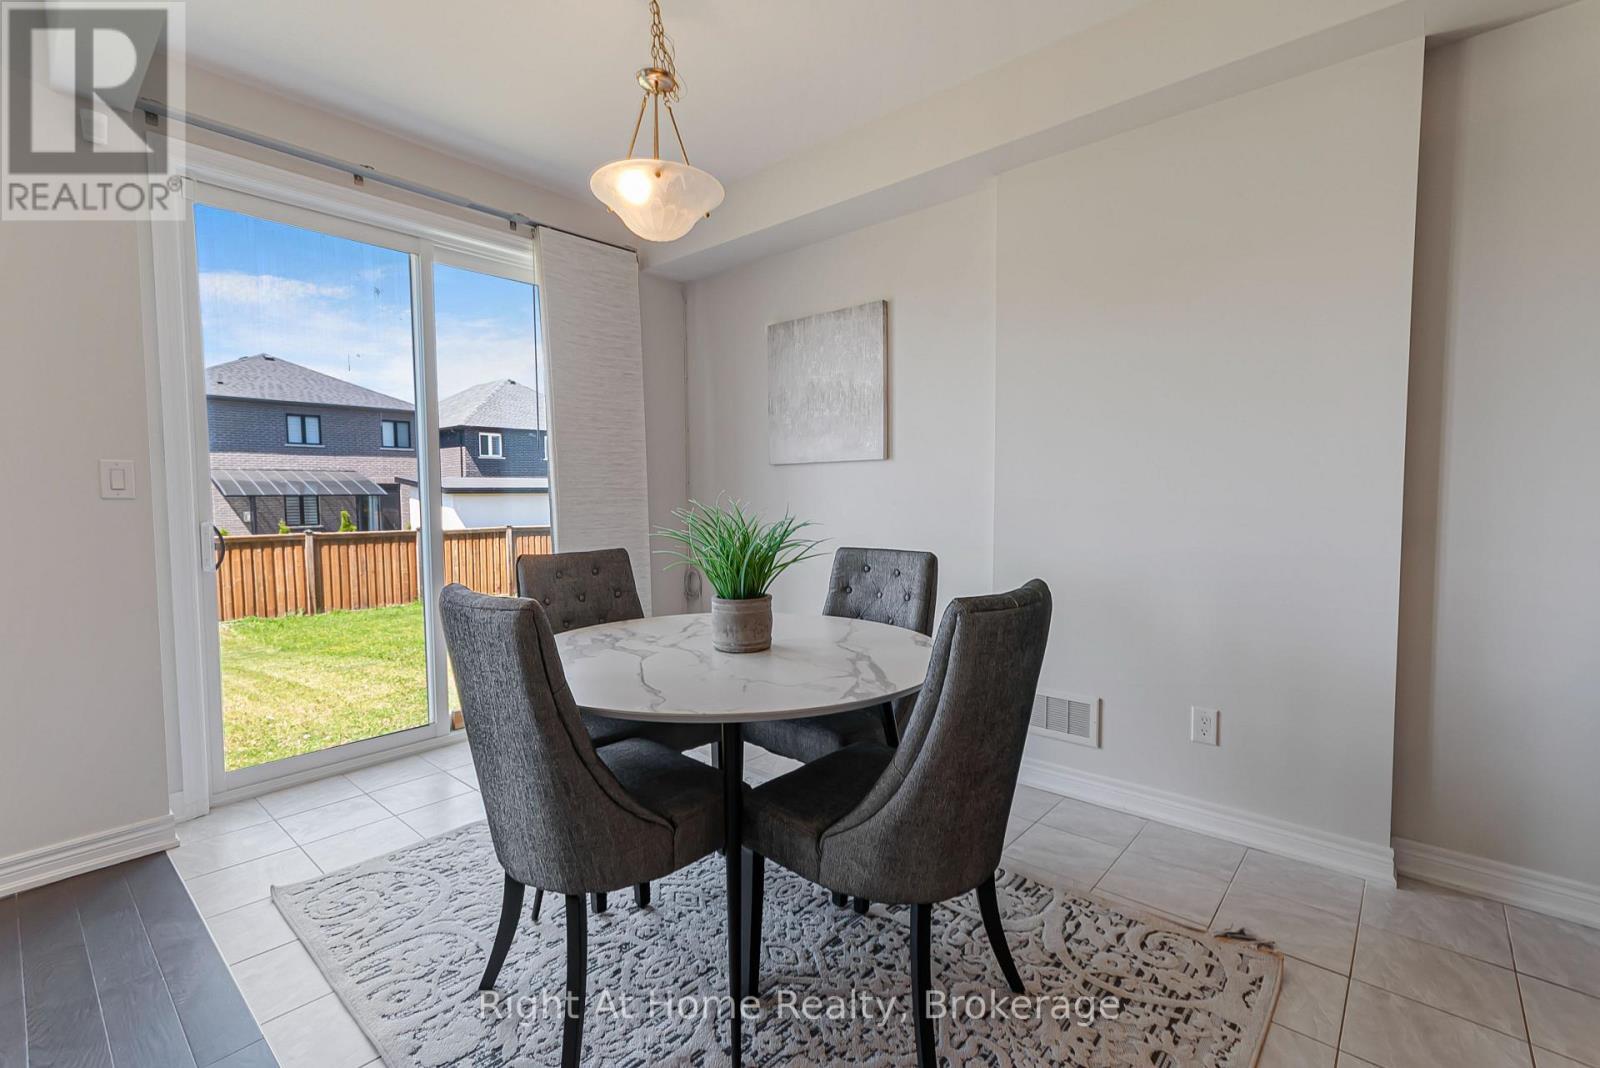
Eat-in kitchen - 9 Callon Drive, Hamilton (Meadowlands), ON
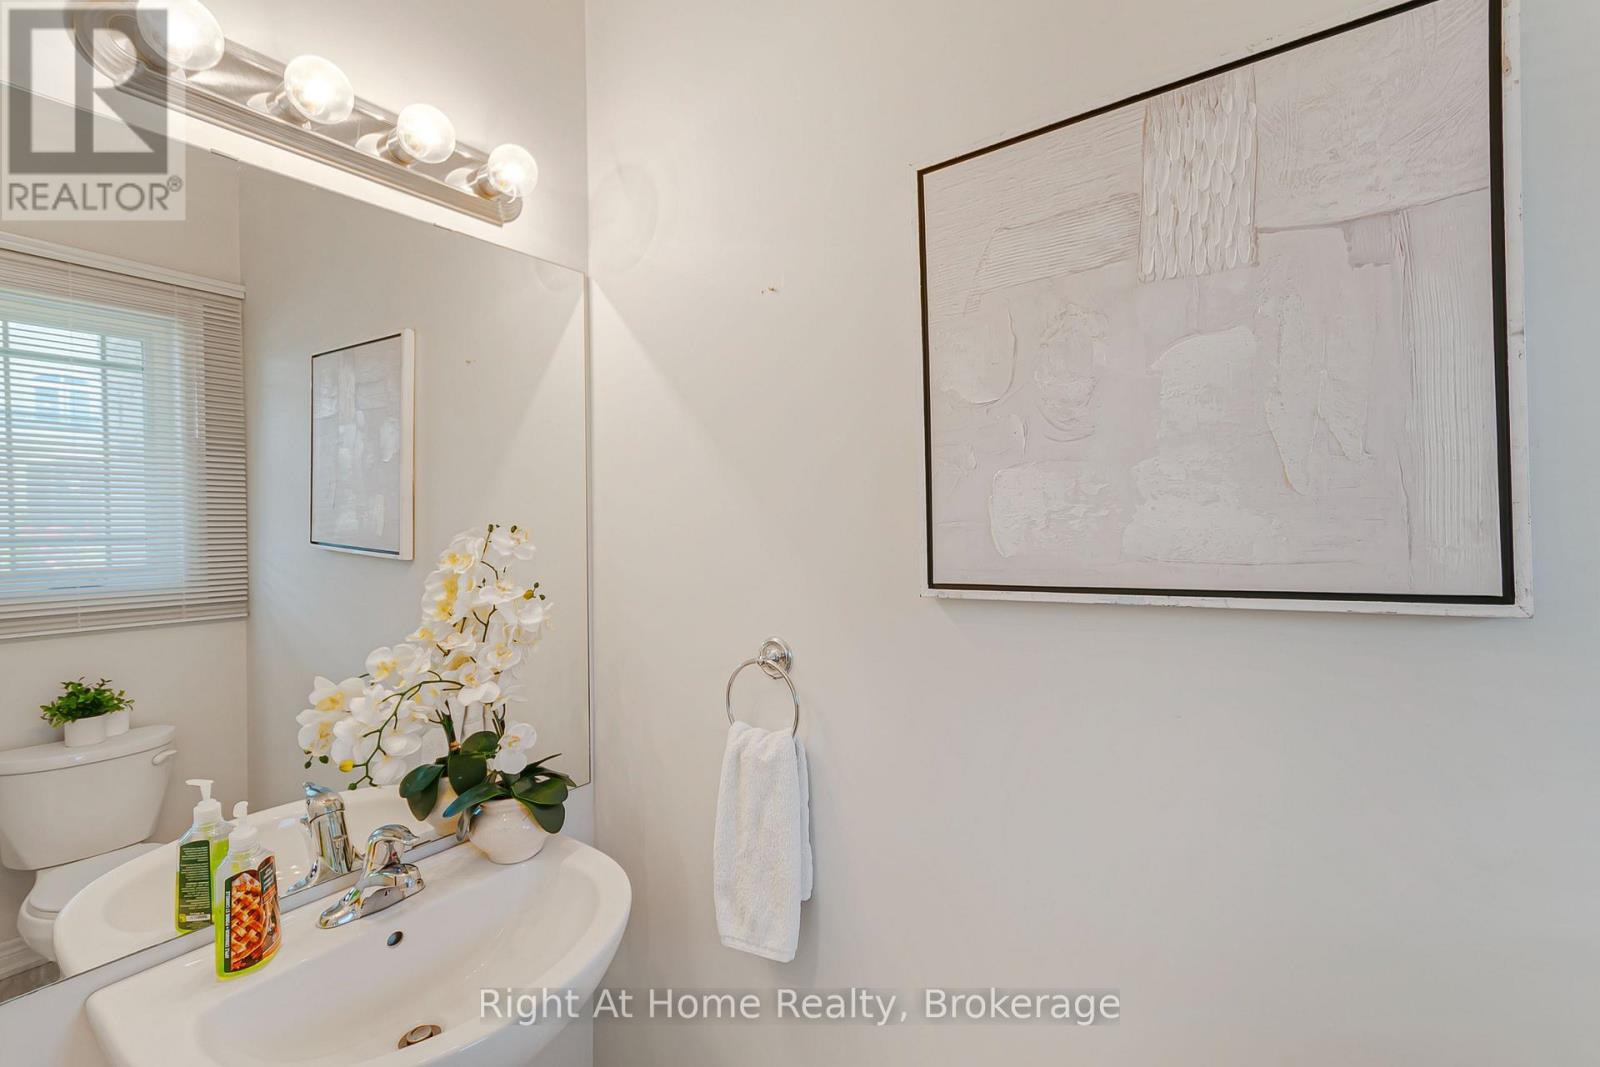
Powder room on main floor - 9 Callon Drive, Hamilton (Meadowlands), ON
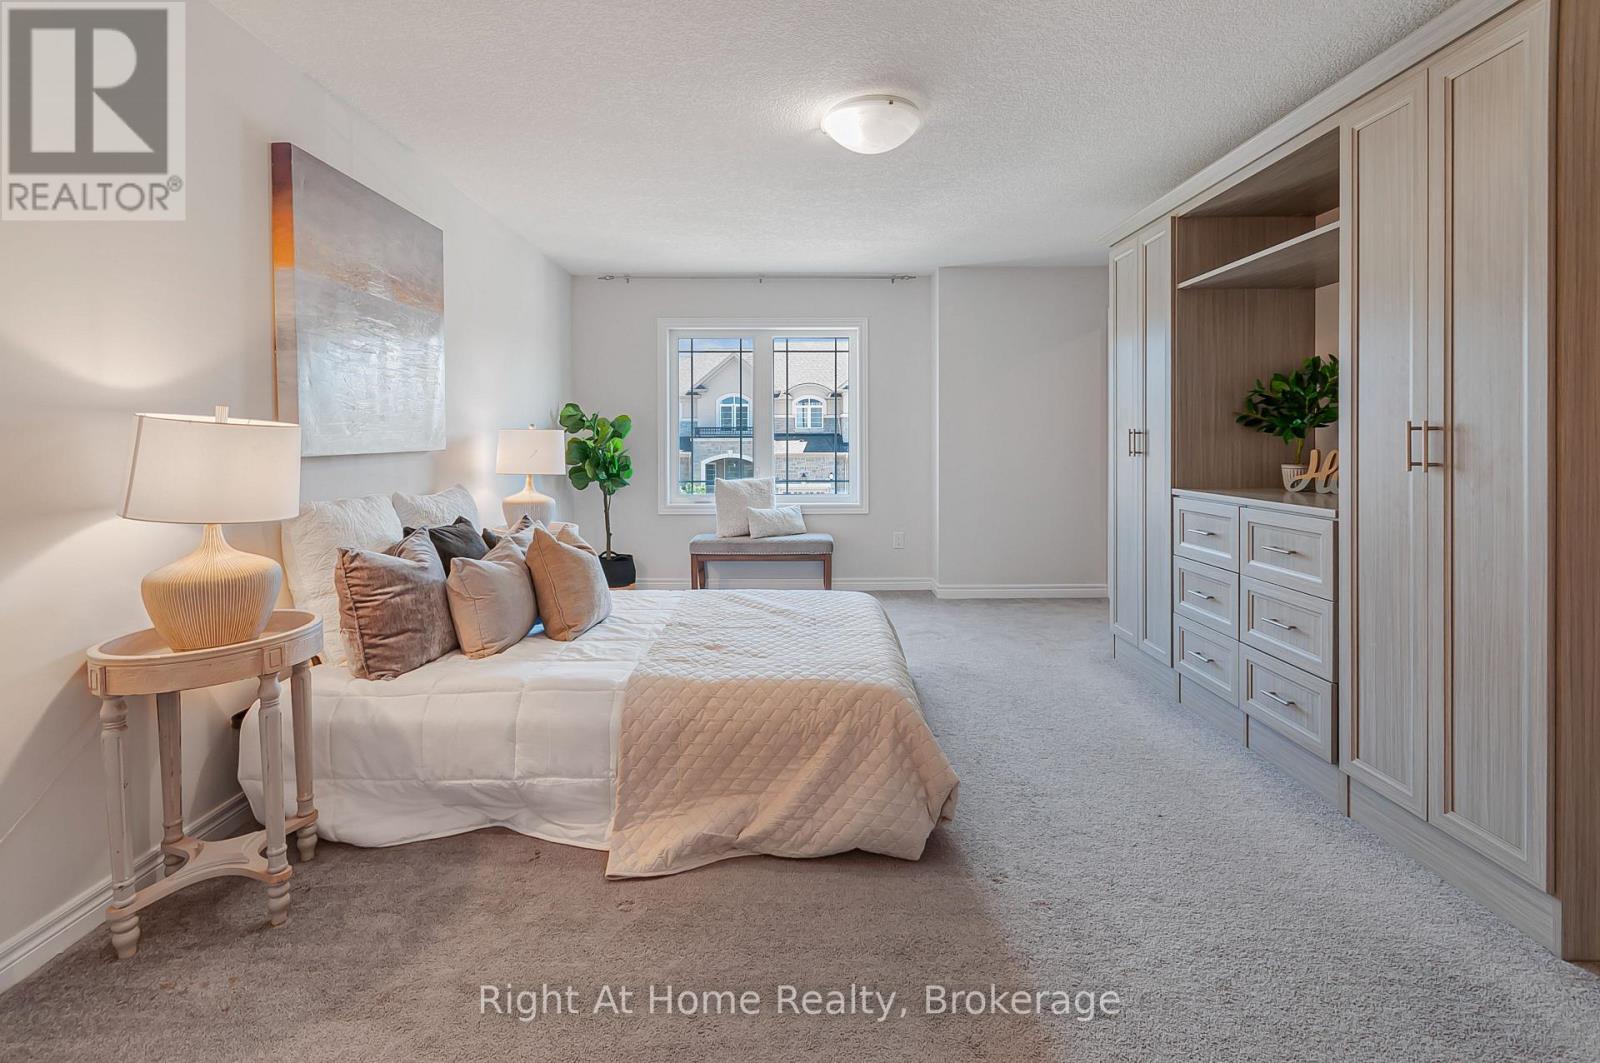
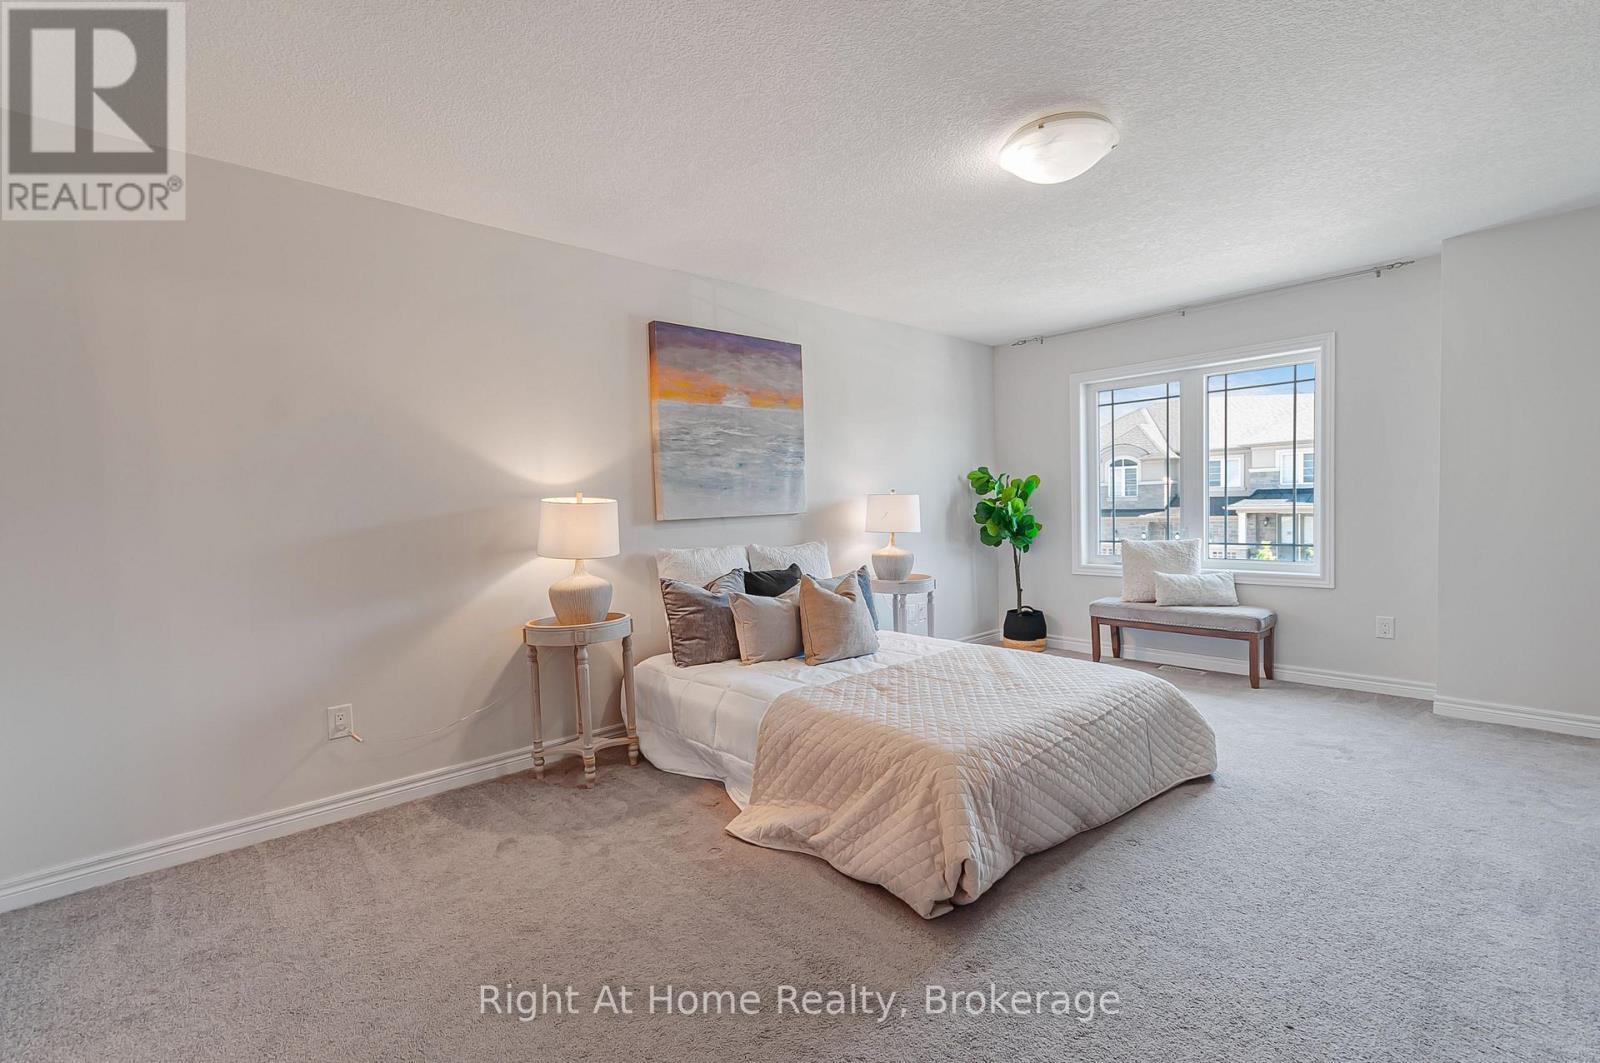
Primary Bedroom with custom media center - 9 Callon Drive, Hamilton (Meadowlands), ON
9 Callon Drive, Hamilton (Meadowlands), ON
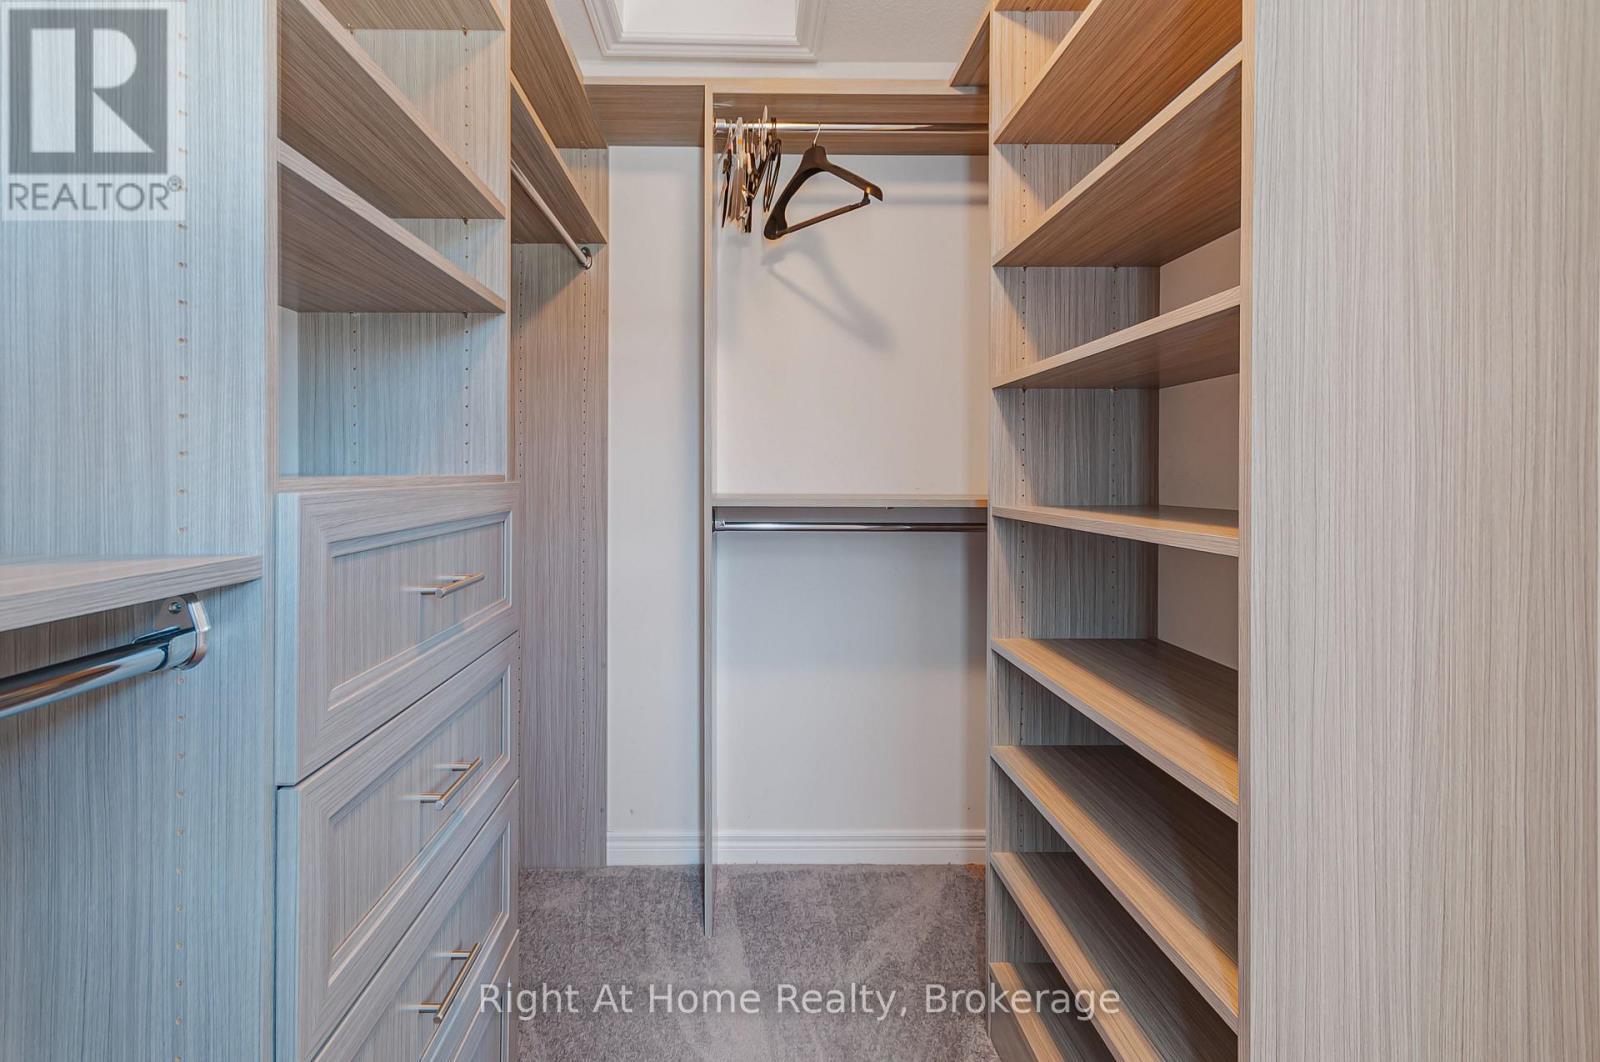
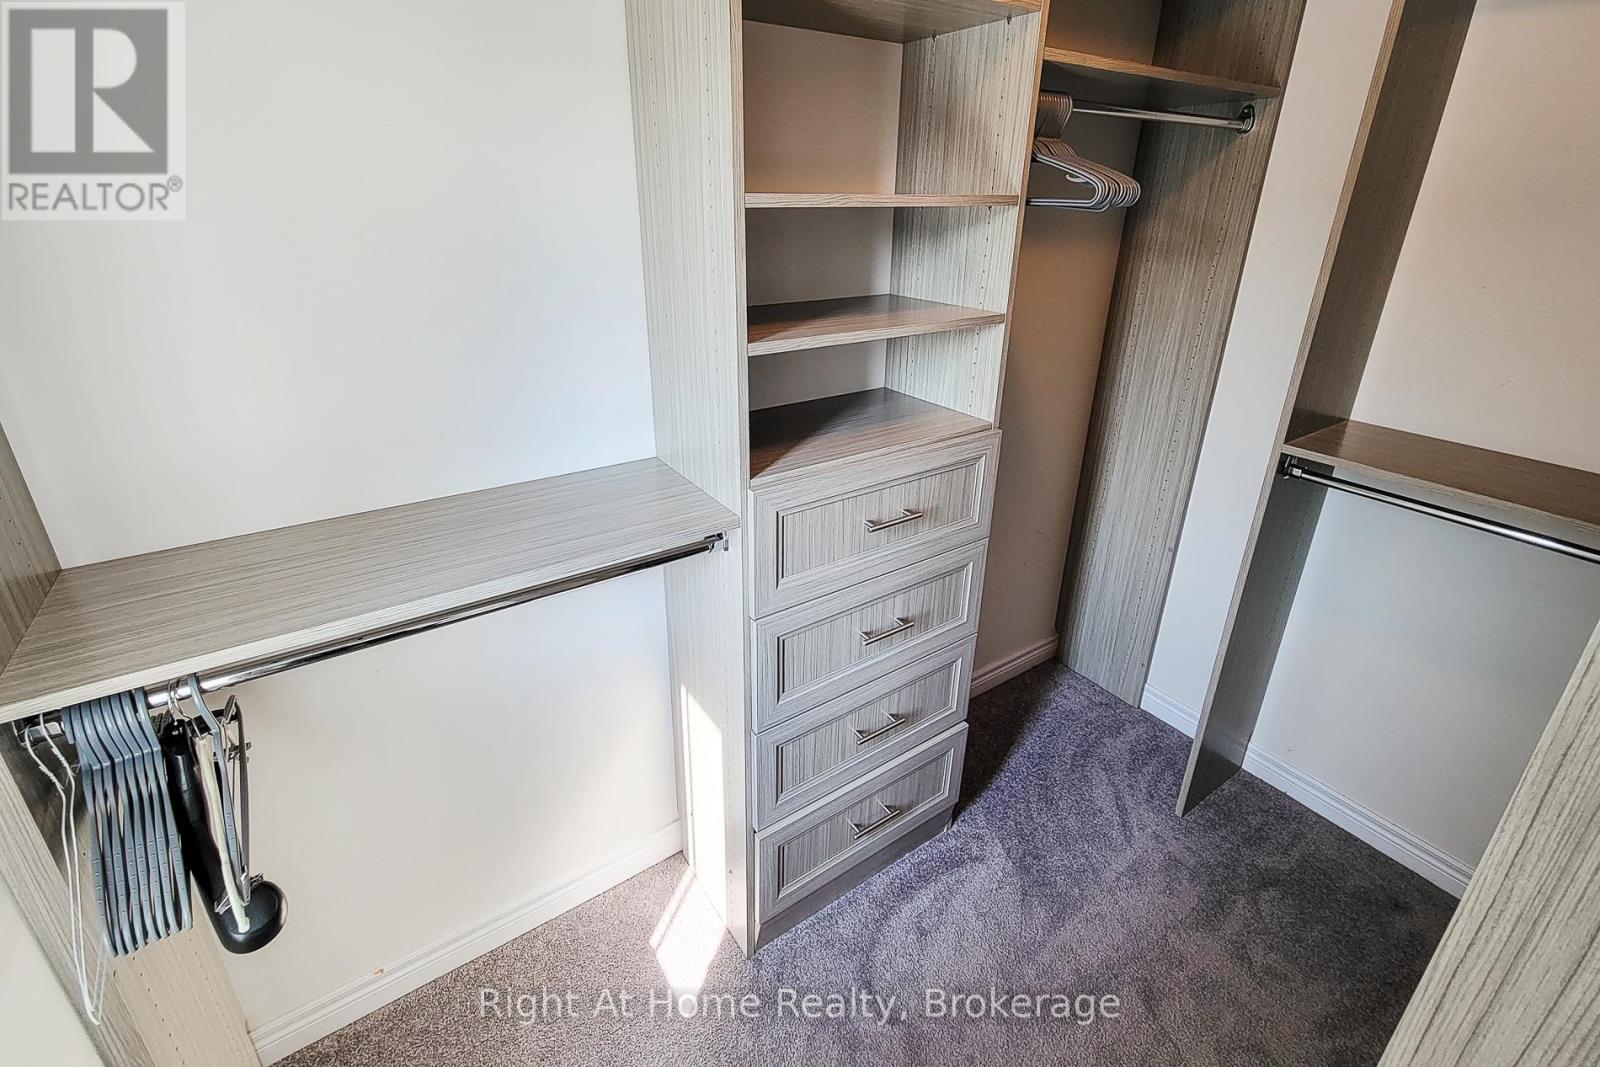
Large walk-in closet with custom built-in wardrobe - 9 Callon Drive, Hamilton (Meadowlands), ON
Plenty of space for clothes - 9 Callon Drive, Hamilton (Meadowlands), ON
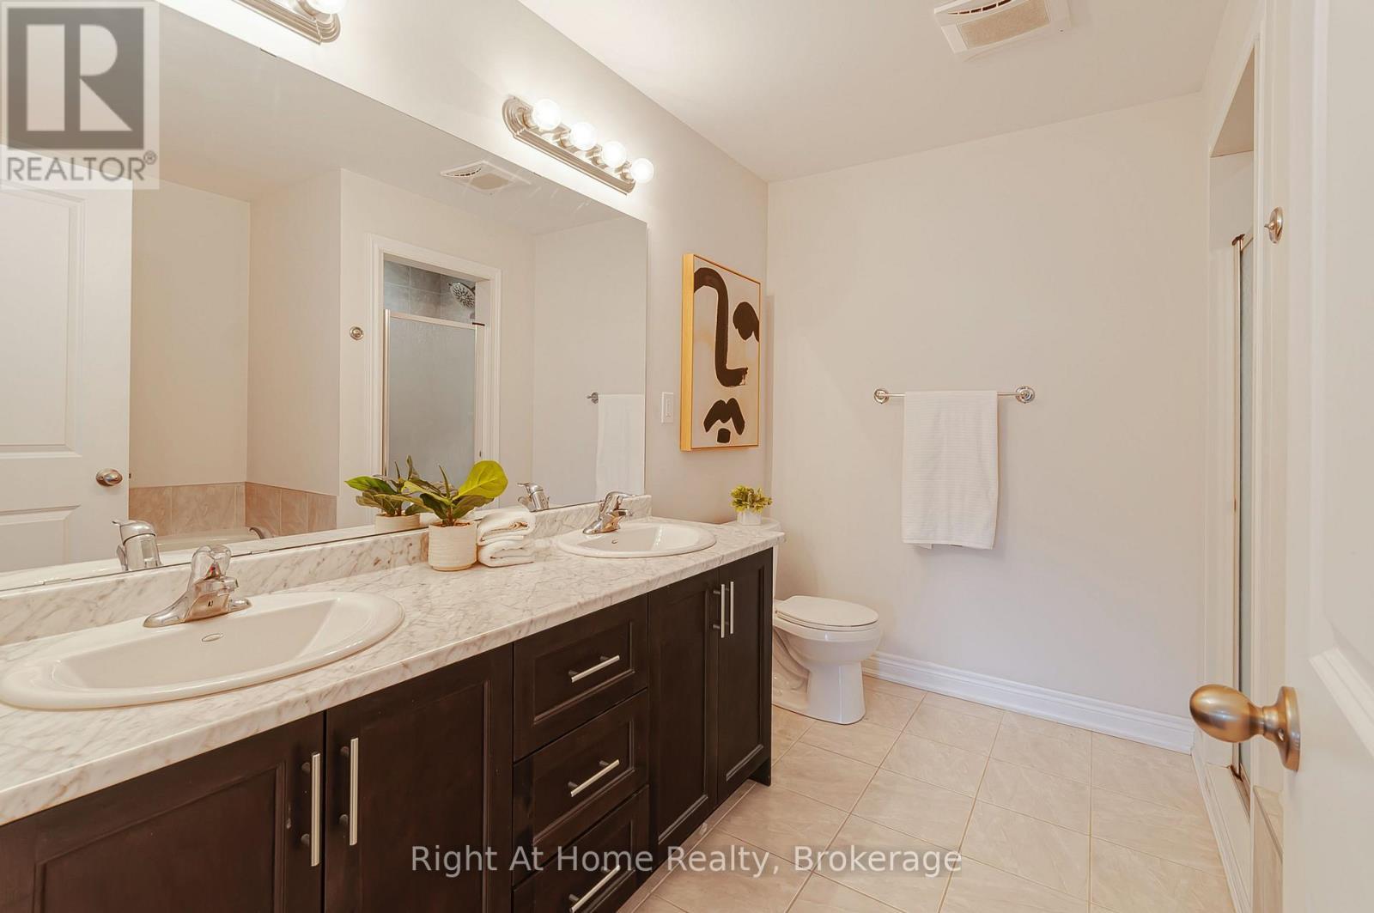
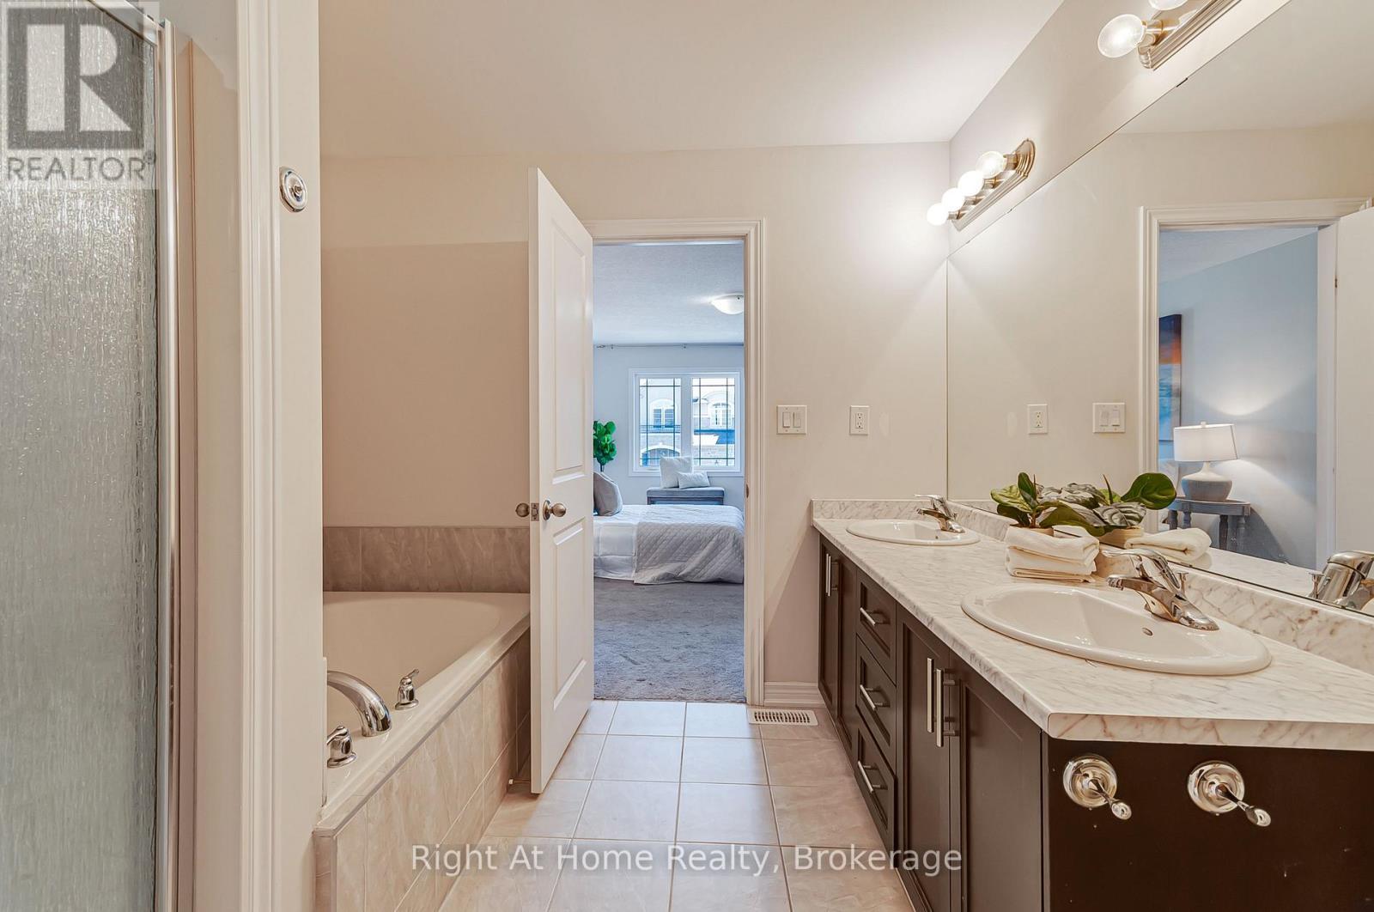
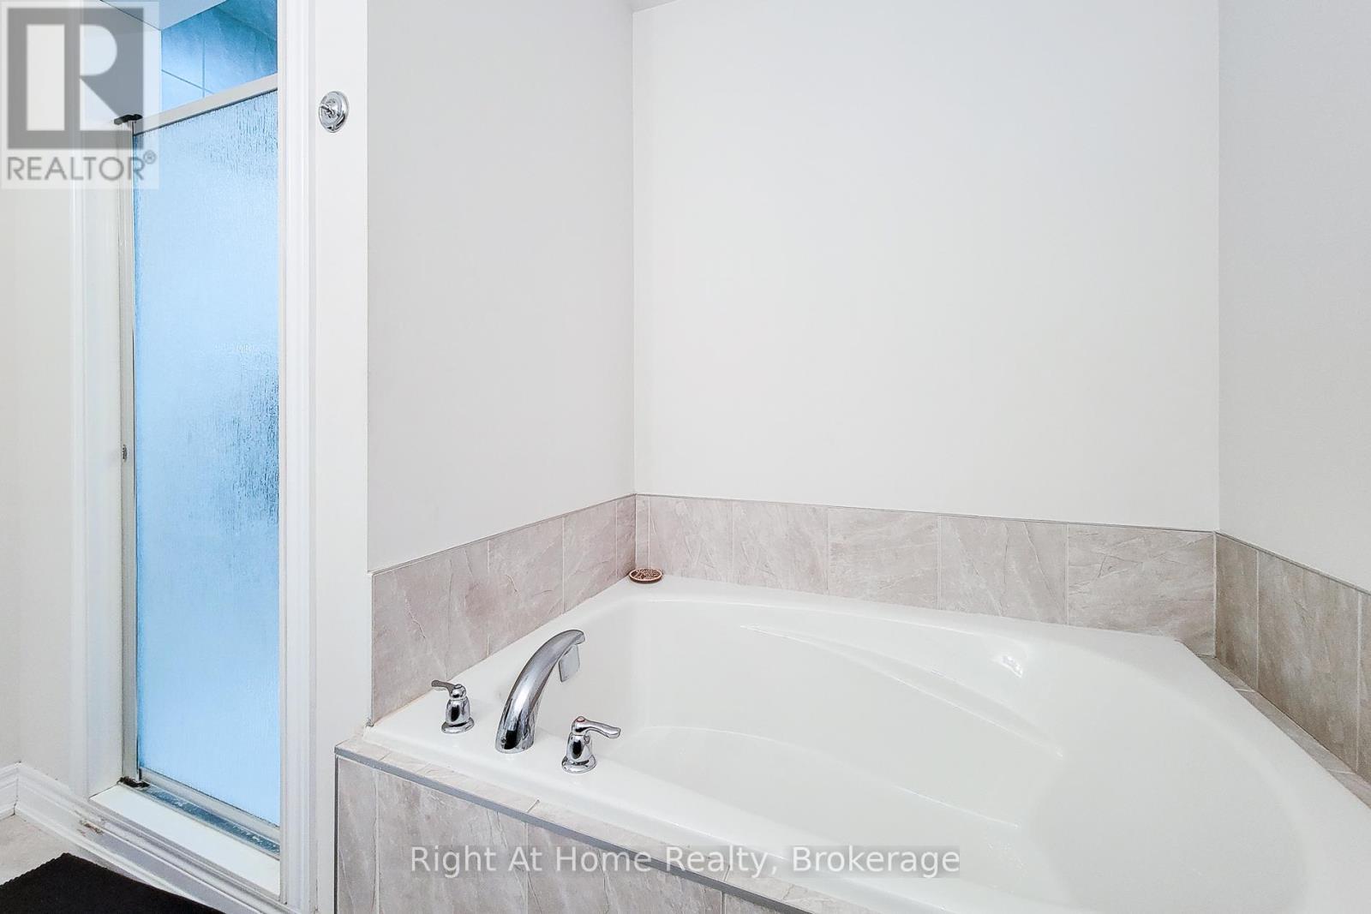
5-piece ensuite - 9 Callon Drive, Hamilton (Meadowlands), ON
9 Callon Drive, Hamilton (Meadowlands), ON
Extender soaker tub - 9 Callon Drive, Hamilton (Meadowlands), ON
9 Callon Drive, Hamilton (Meadowlands), ON
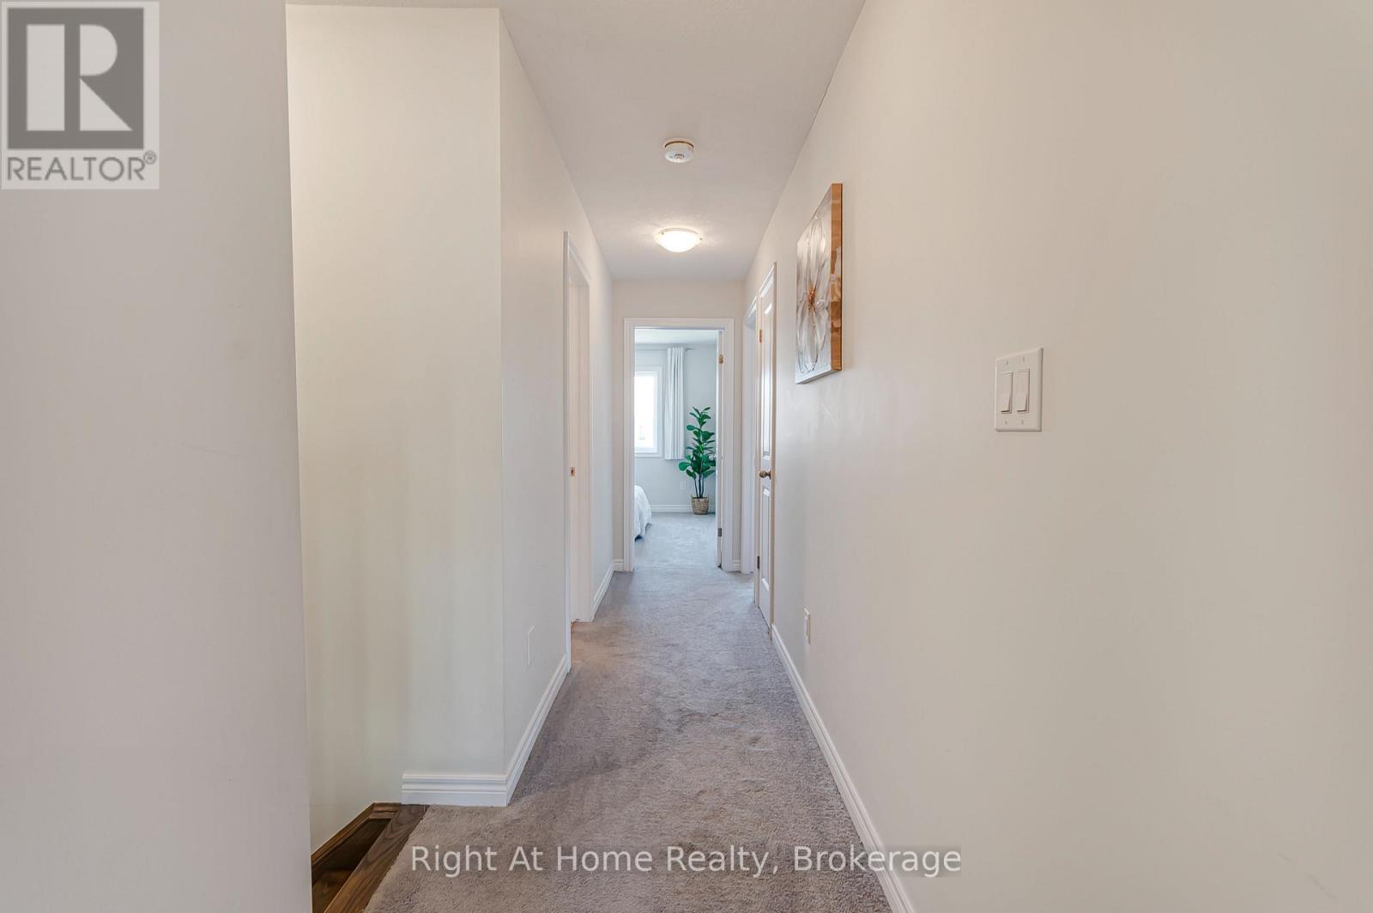
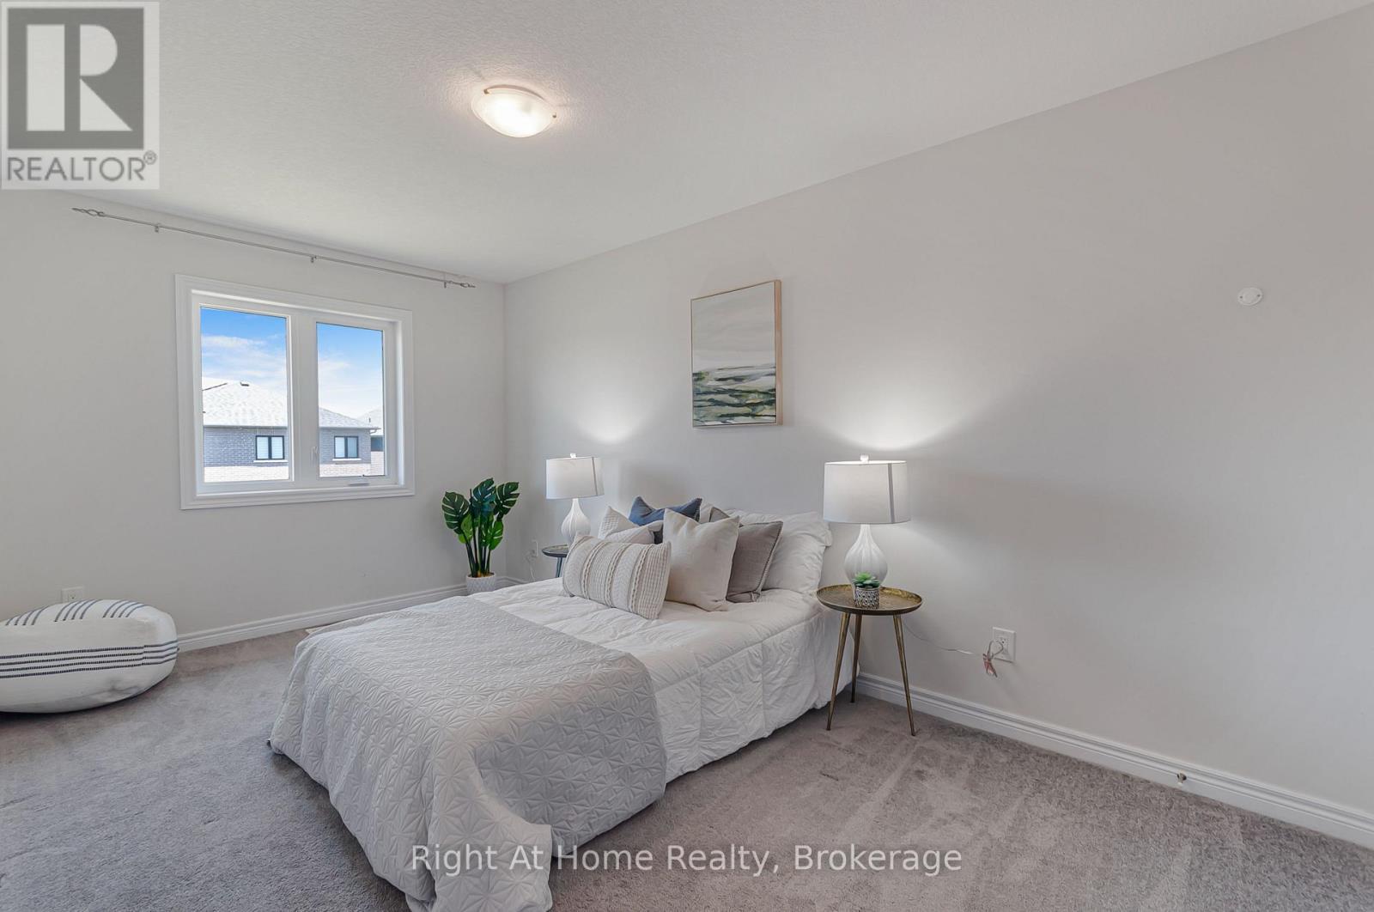
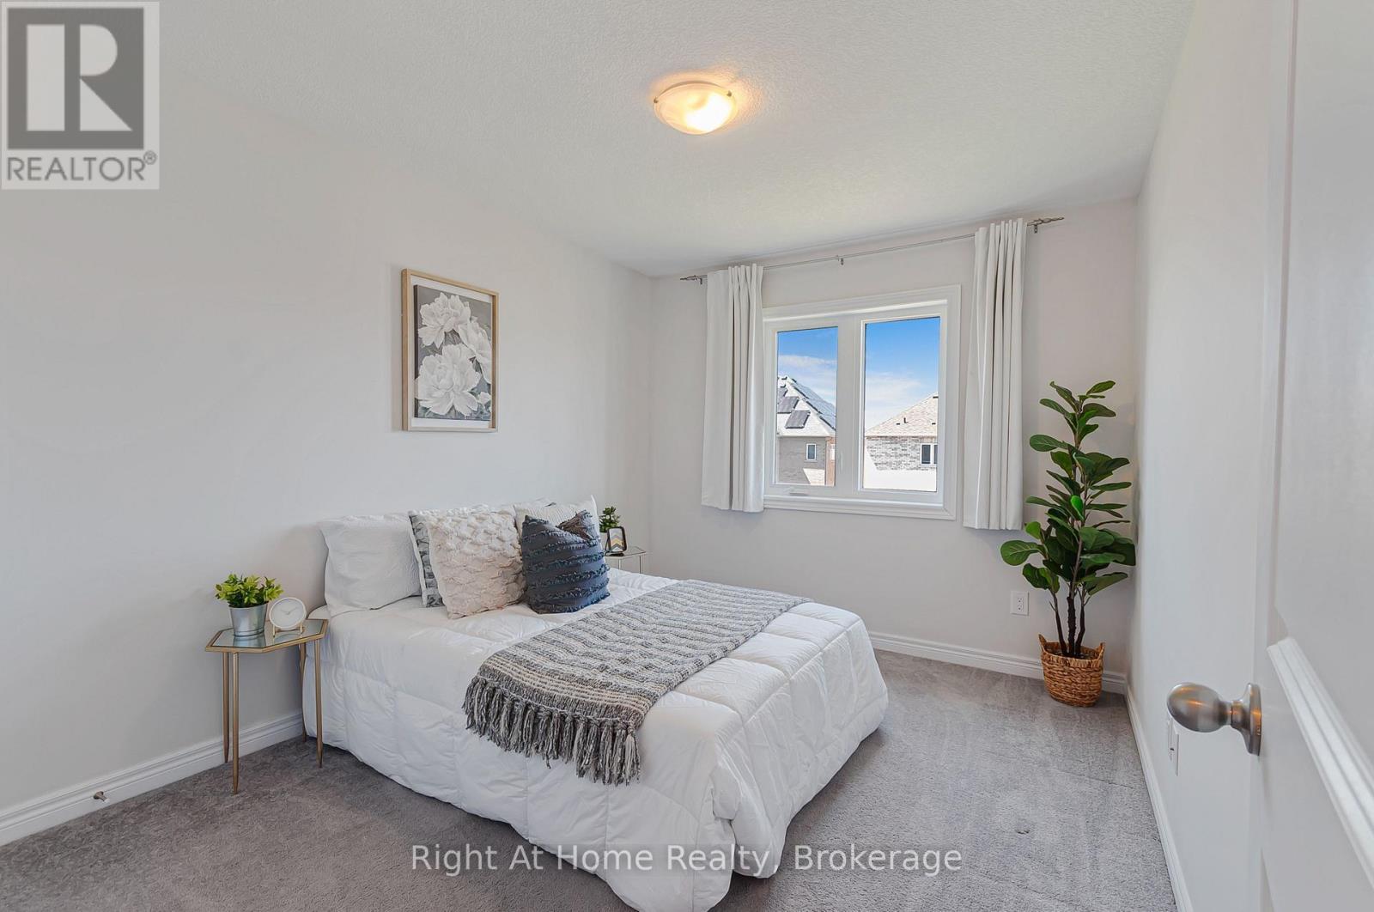
Spacious bedroom with large closet - 9 Callon Drive, Hamilton (Meadowlands), ON
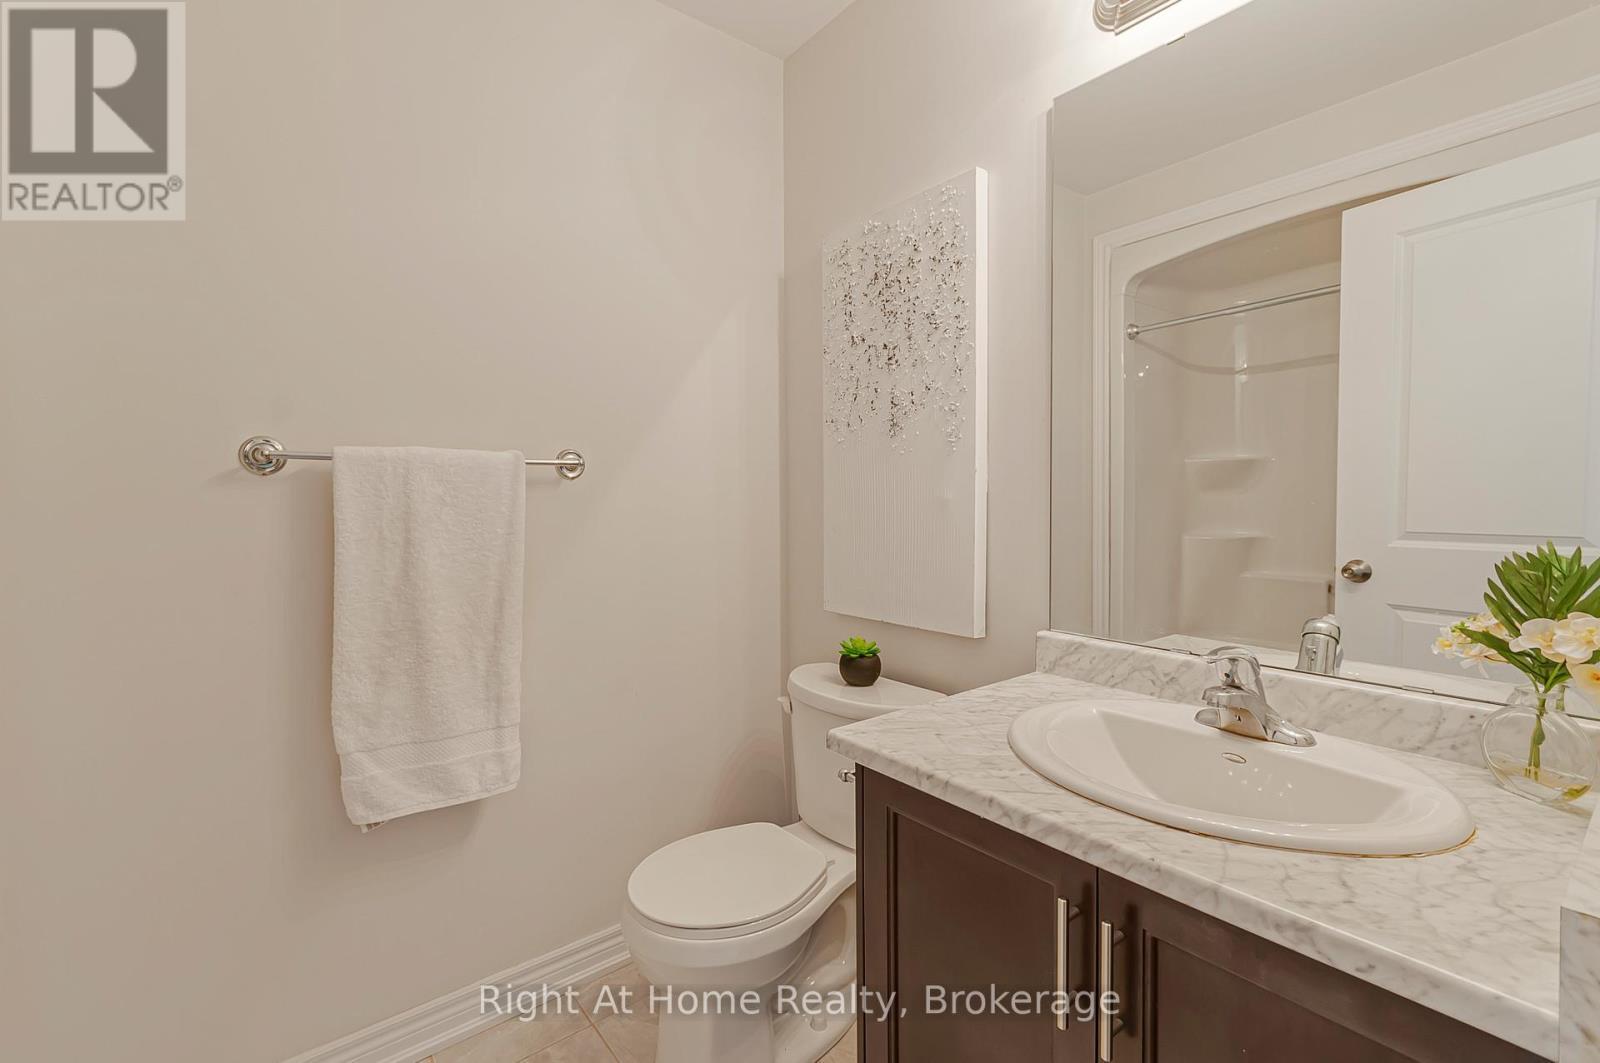
4-piece with bath and shower - 9 Callon Drive, Hamilton (Meadowlands), ON
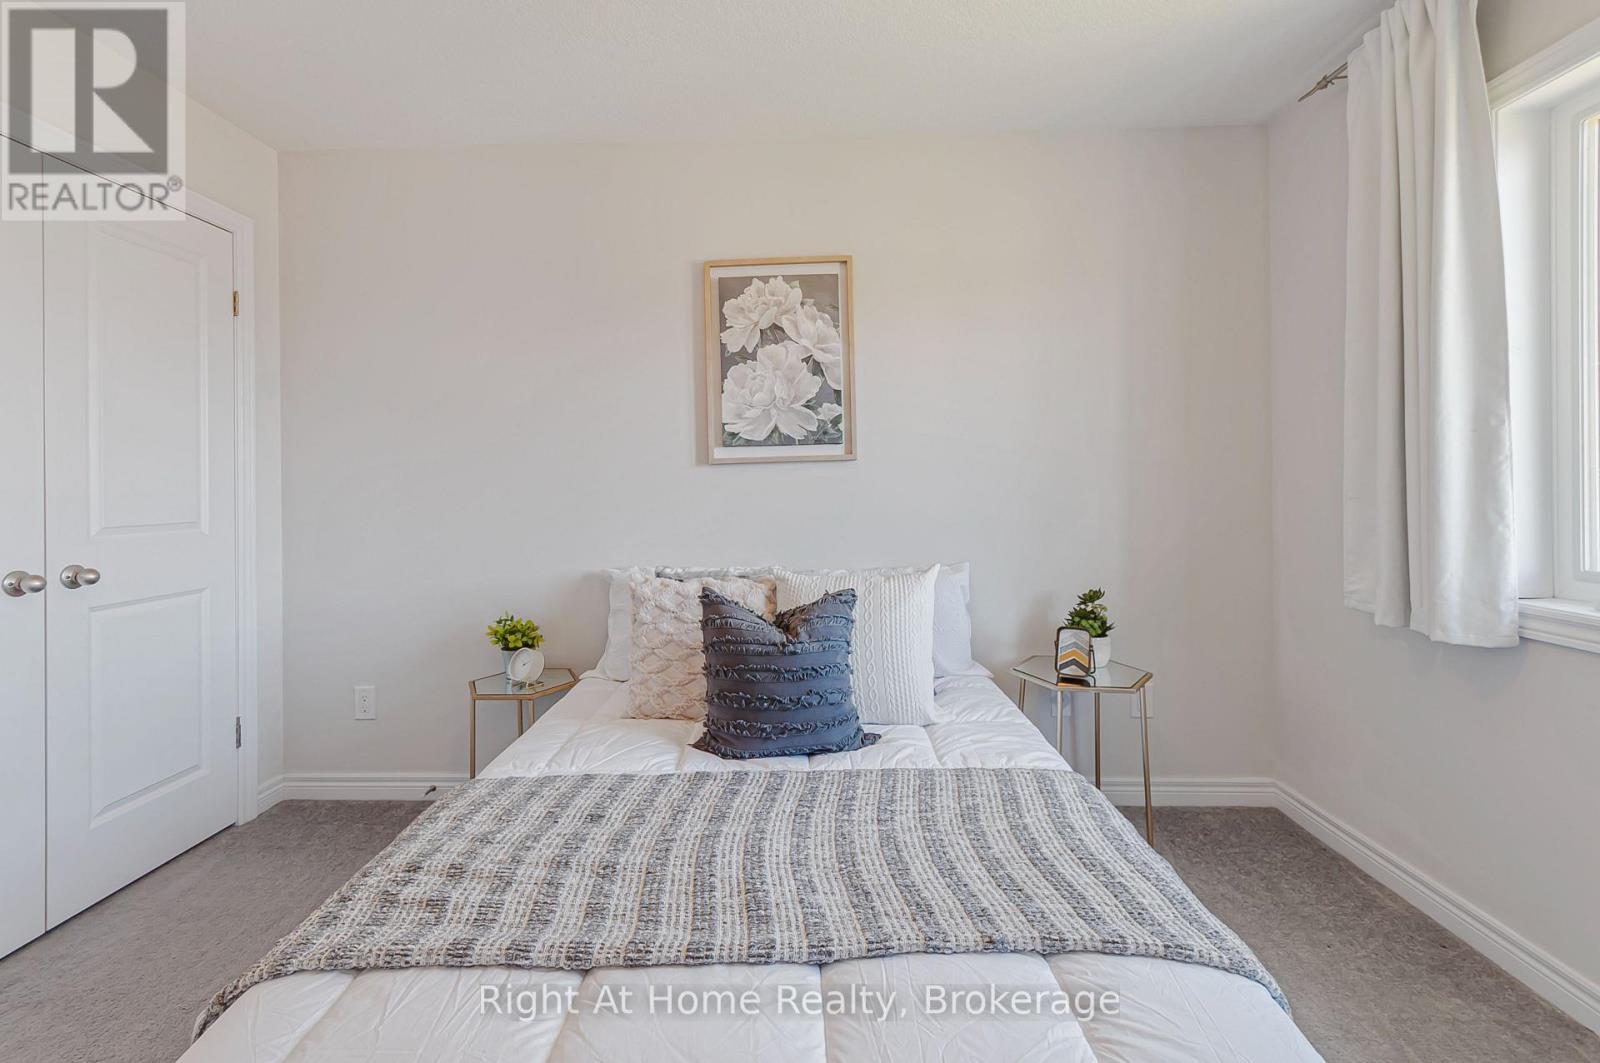
Another spacious bedroom with closet - 9 Callon Drive, Hamilton (Meadowlands), ON
9 Callon Drive, Hamilton (Meadowlands), ON
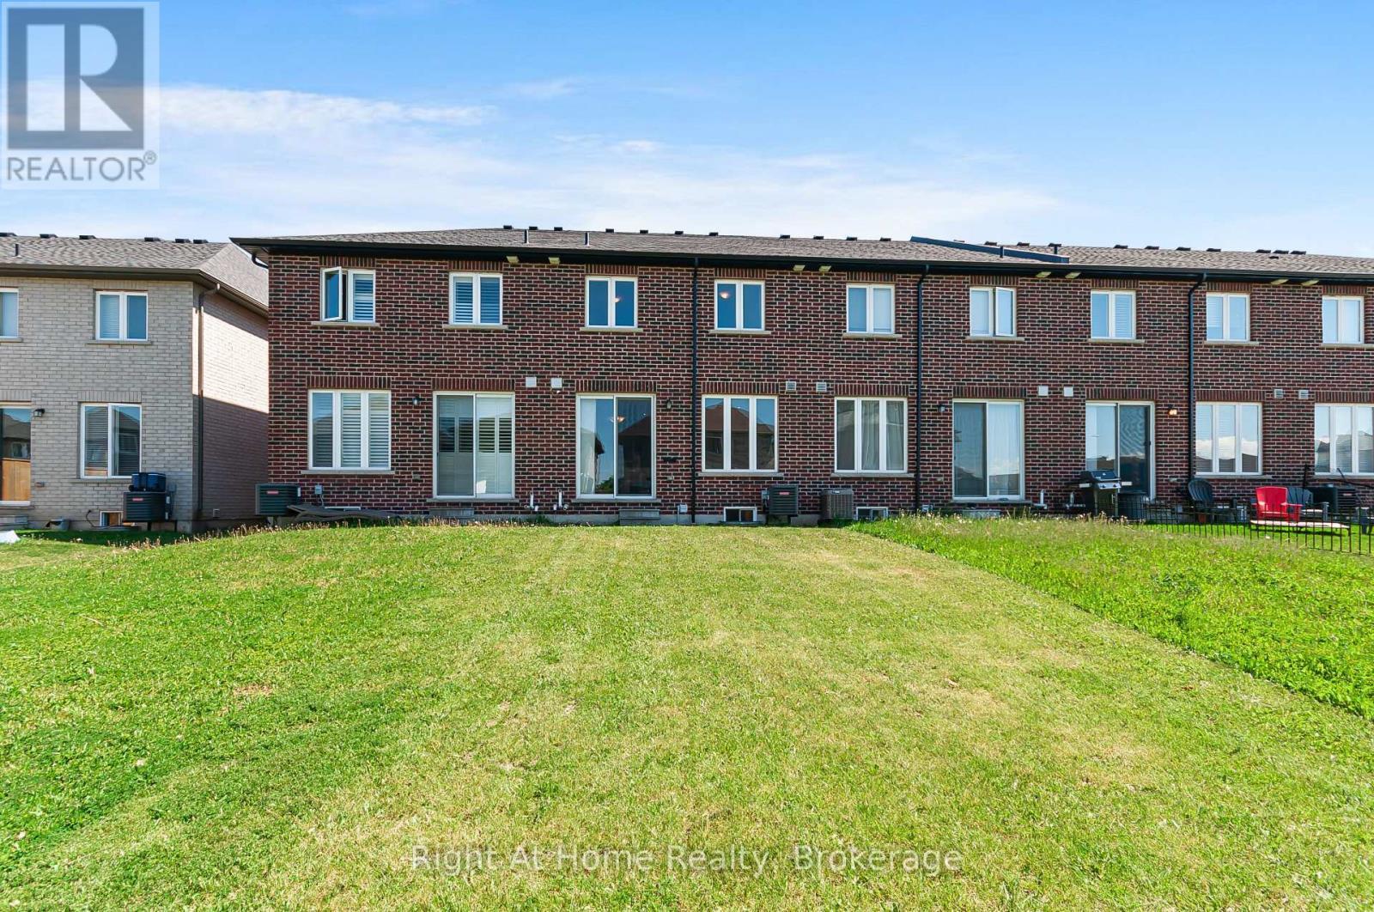
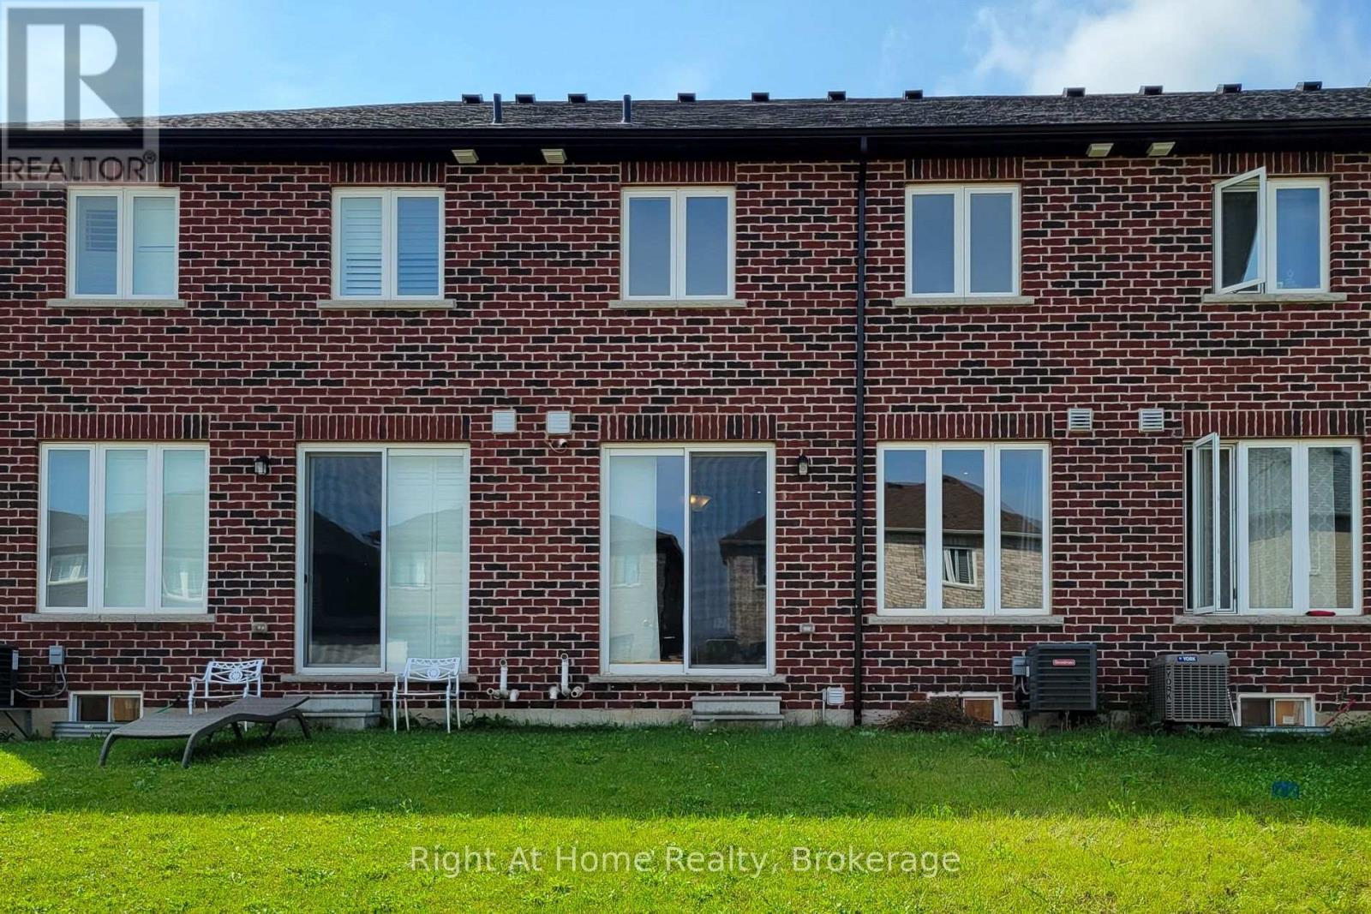
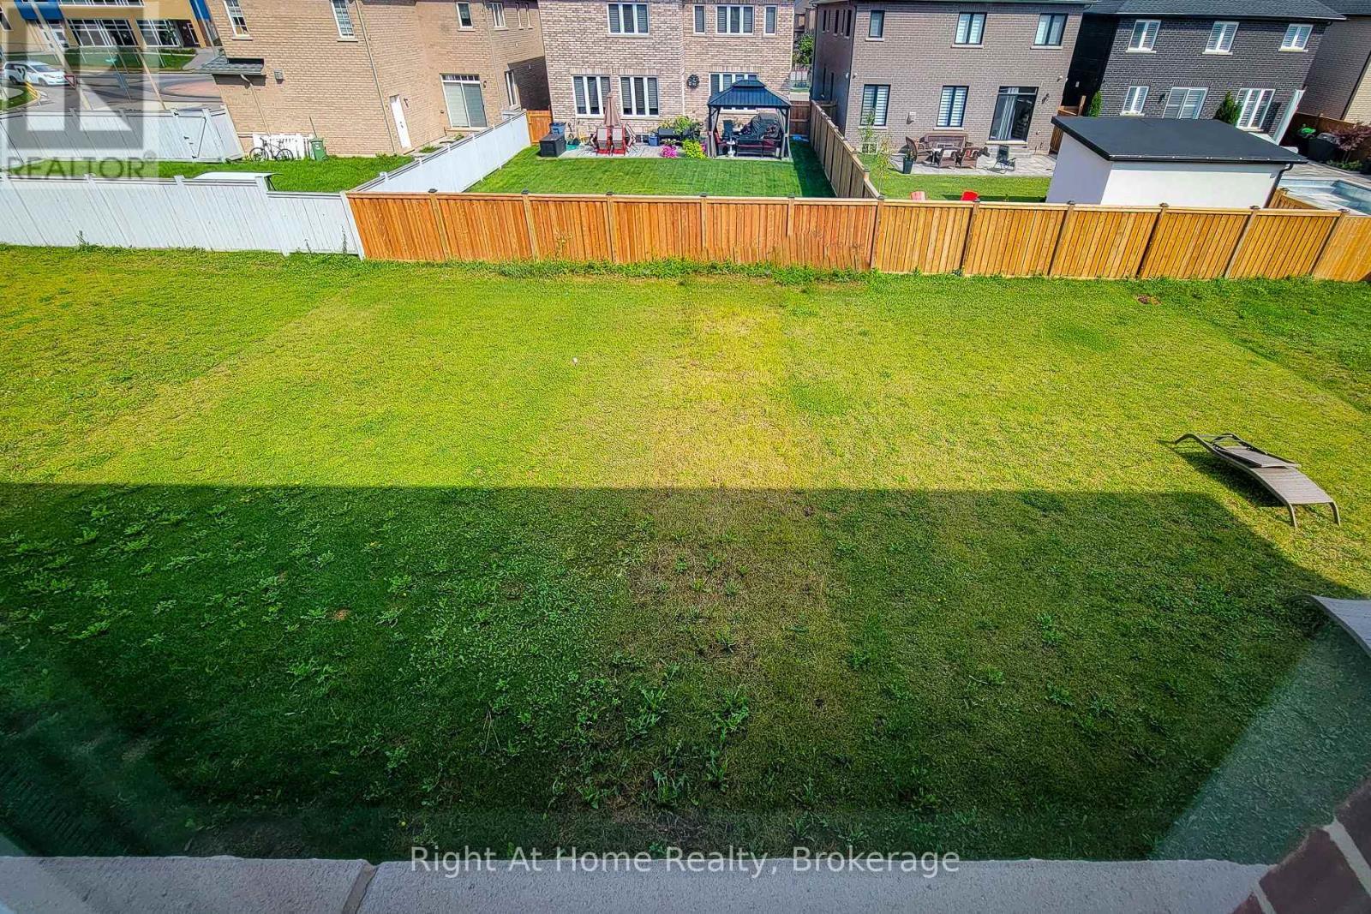
Extra long lot - 9 Callon Drive, Hamilton (Meadowlands), ON
9 Callon Drive, Hamilton (Meadowlands), ON
Welcoming and bright foyer - 9 Callon Drive, Hamilton (Meadowlands), ON
Open concept living room - 9 Callon Drive, Hamilton (Meadowlands), ON
Island/breakfast bar - 9 Callon Drive, Hamilton (Meadowlands), ON
9 Callon Drive, Hamilton (Meadowlands), ON
Granite countertops - 9 Callon Drive, Hamilton (Meadowlands), ON
9 Callon Drive, Hamilton (Meadowlands), ON
Eat-in kitchen - 9 Callon Drive, Hamilton (Meadowlands), ON
Powder room on main floor - 9 Callon Drive, Hamilton (Meadowlands), ON
Primary Bedroom with custom media center - 9 Callon Drive, Hamilton (Meadowlands), ON
9 Callon Drive, Hamilton (Meadowlands), ON
Large walk-in closet with custom built-in wardrobe - 9 Callon Drive, Hamilton (Meadowlands), ON
Plenty of space for clothes - 9 Callon Drive, Hamilton (Meadowlands), ON
5-piece ensuite - 9 Callon Drive, Hamilton (Meadowlands), ON
9 Callon Drive, Hamilton (Meadowlands), ON
Extender soaker tub - 9 Callon Drive, Hamilton (Meadowlands), ON
9 Callon Drive, Hamilton (Meadowlands), ON
Spacious bedroom with large closet - 9 Callon Drive, Hamilton (Meadowlands), ON
4-piece with bath and shower - 9 Callon Drive, Hamilton (Meadowlands), ON
Another spacious bedroom with closet - 9 Callon Drive, Hamilton (Meadowlands), ON
9 Callon Drive, Hamilton (Meadowlands), ON
Extra long lot - 9 Callon Drive, Hamilton (Meadowlands), ON
9 Callon Drive, Hamilton (Meadowlands), ON
  • Advertising
Are you a real estate investor?
9 CALLON DRIVE, Hamilton (Meadowlands), Ontario, L9K 0J8
$719,000

3 Beds

3 Baths

Property Information:

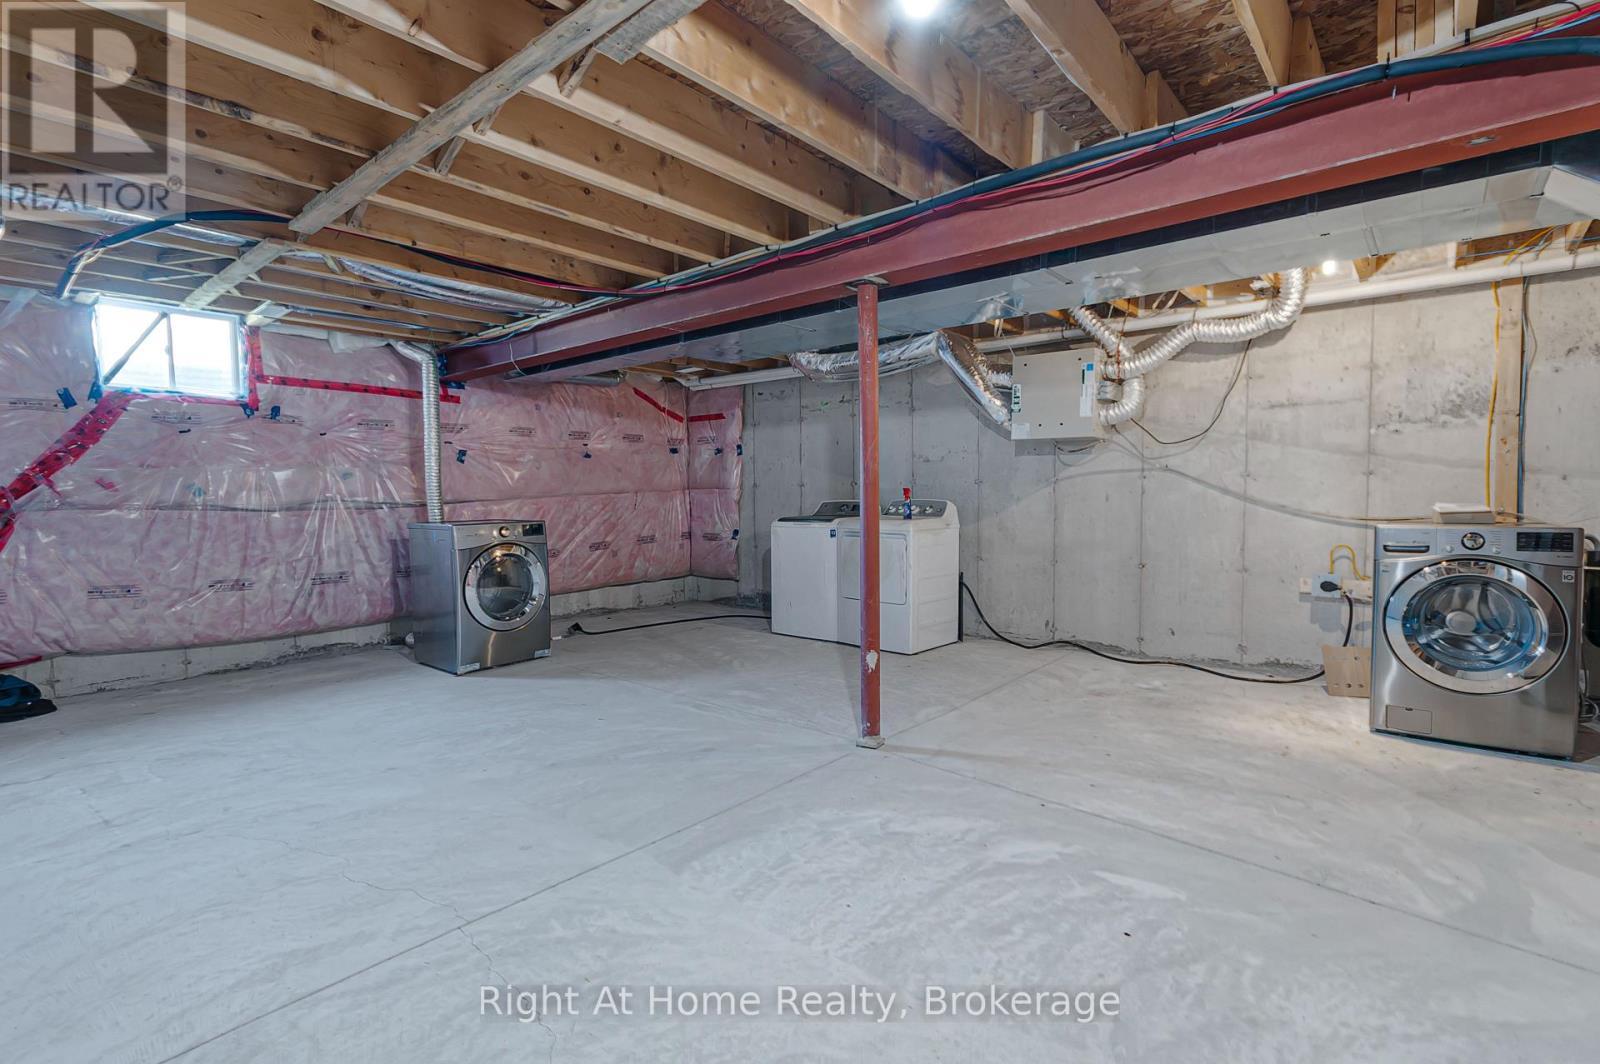
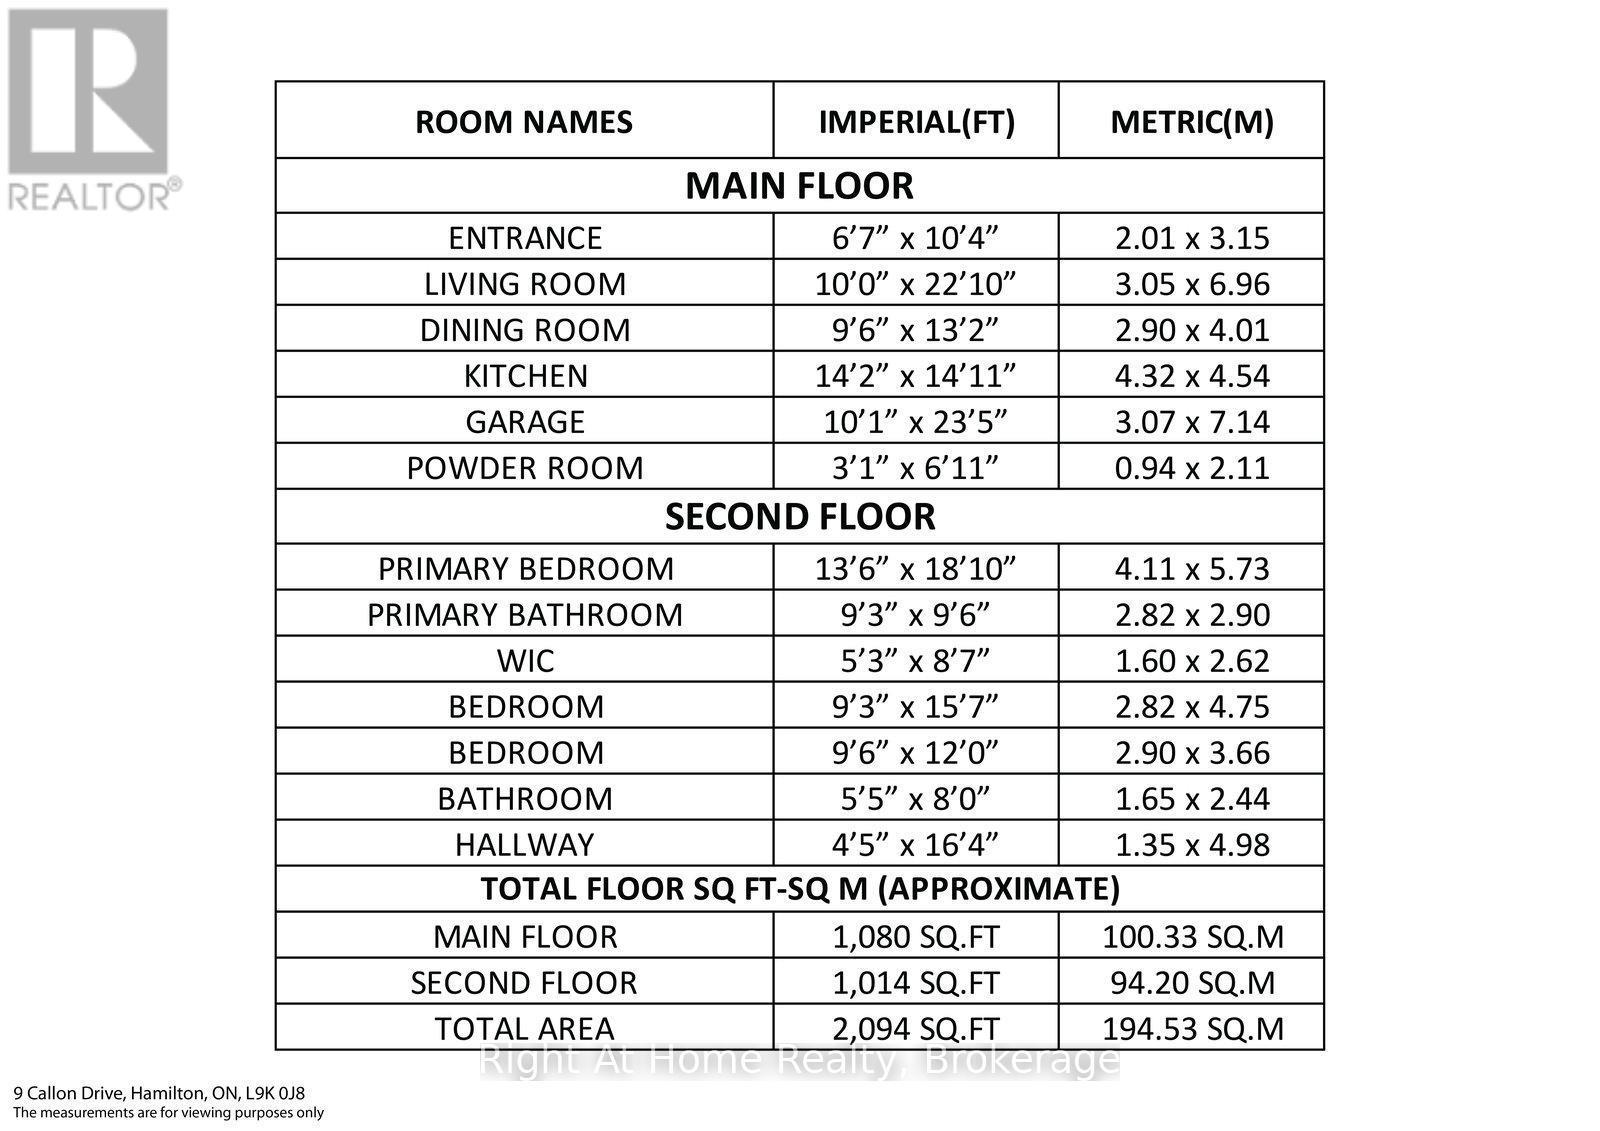
OPEN HOUSE - Sunday July 26, 2-4pm. Welcome home to this beautifully maintained 1774 sqft freehold townhome in Ancaster's sought-after Meadowlands community. Featuring 9-foot ceilings and an open-concept main floor, this home offers a bright and functional layout perfect for everyday living and entertaining. The eat-in kitchen showcases textured granite countertops and stainless steel appliances, while the upstairs boasts generously sized bedrooms, including a spacious primary retreat complete with a custom-built wardrobe and media centre. The 5 piece ensuite has 2 sinks, luxury shower and an extended soaker-tub. Basement is large and unfinished, allowing ample storage and an opportunity for future customization. Located in the family-friendly Tiffany Hills neighbourhood, you'll enjoy being surrounded by parks, close proximity to an excellent playground and several schools while only minutes from the 403, QEW and The Linc. Amenities like Costco, Cineplex, Sobeys, Starbucks, Tims, and many great restaurants are just a 5 minute drive away. All measurements and dimensions derived from MPAC. (id:27)

Building Features:

  • Style: Townhouse
  • Building Type: Row / Townhouse
  • Basement Development: Unfinished
  • Basement Type: N/A
  • Construction Style - Attachment: Attached
  • Exterior Finish: Brick
  • Floor Space: 1500 - 2000 sqft
  • Foundation Type: Poured Concrete
  • Heating Type: Forced air
  • Heating Fuel: Natural gas
  • Cooling Type: Central air conditioning
  • Appliances: Garage door opener remote, Dishwasher, Dryer, Stove, Washer, Refrigerator

Property Features:

  • OwnershipType: Freehold
  • Property Type: Single Family
  • Half Bathrooms: 1
  • Floor Space (approx): 1500 - 2000 Square Feet
  • Irregular: Yes
  • Lot Depth: 124.8 Feet
  • Lot Frontage: 19.7 Feet
  • Lot Size: 19.7 x 124.9 FT
  • Sewer: Sanitary sewer
  • Parking Type: Garage
  • No. of Parking Spaces: 3

Courtesy of: Right At Home Realty, Brokerage

REALTOR.ca  

QuickQuoteTM Powered by RPS

Location of 9 CALLON DRIVE, Hamilton (Meadowlands), Ontario, L9K 0J8

Demographic Information of 9 CALLON DRIVE, Hamilton (Meadowlands), Ontario, L9K 0J8

Life Stage

Young Families

Employment Type

Mixed

Average Household Income

$153,786.90

Average Number of Children

1.99

Household Population

Household Structure

Age of Population

Education

Education Level

No certificate/diploma/degree

12.48 %

High school certificate or equivalent

27.22 %

Apprenticeship trade certificate/diploma

2.93 %

College/non-university certificate

17.49 %

University certificate (below bachelor)

2.57 %

University Degree

37.31 %

Commuter

Travel To Work

By Car

90.74 %

By Public Transit

3.79 %

By Walking

2.3 %

By Bicycle

0.02 %

By Other Methods

3.15 %

Cultural Diversity

Knowledge of Official Language

Mother Tongue

Building Information

Building Type

Apartments (Low and High Rise)

1.4 %

Houses

98.6 %

Own Vs. Rent