Button CopyPathCircle CloseCircle Left ArrowArrow Down Icon GreyClosecirclecircleBurger
  • Advertising

940 HARVEY Place, Halton, Ontario, L7T 3G1

MLS® # 40856936
House For Sale In La Salle, Halton, Ontario
$799,900 QuickQuoteTM: Not Available

4+1 Beds

3 Baths

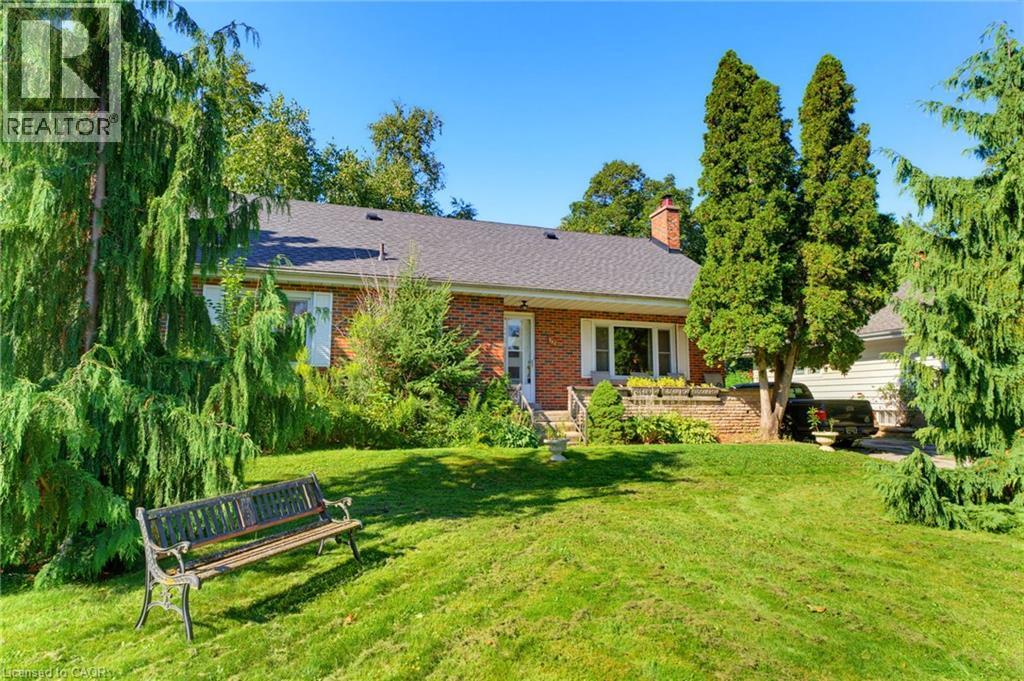
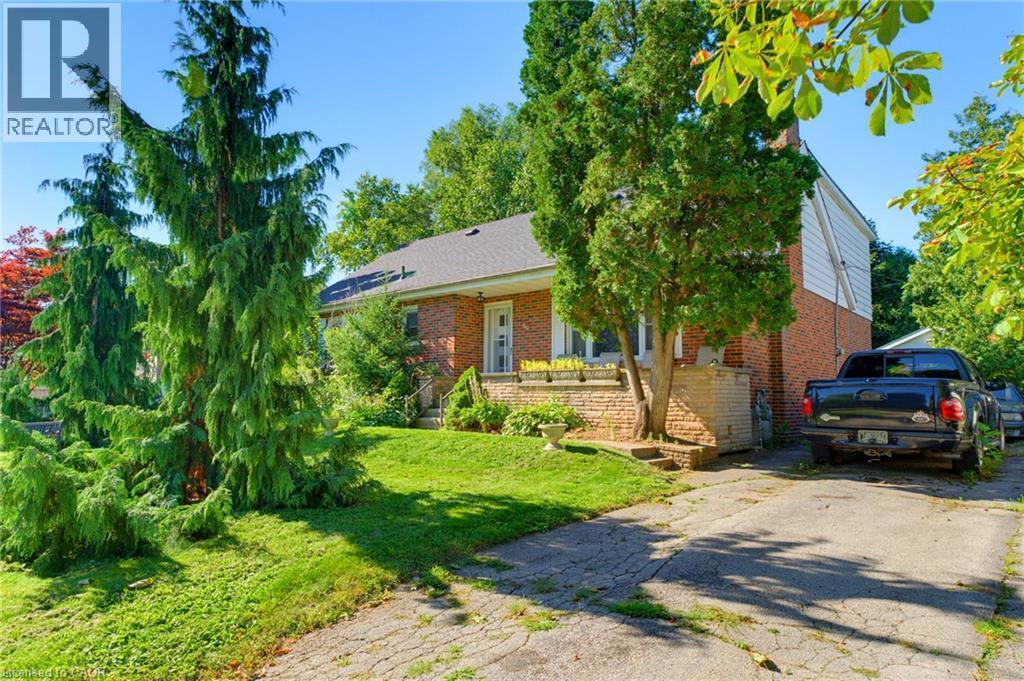
Brick exterior with white window shutters - 940 Harvey Place, Halton, ON
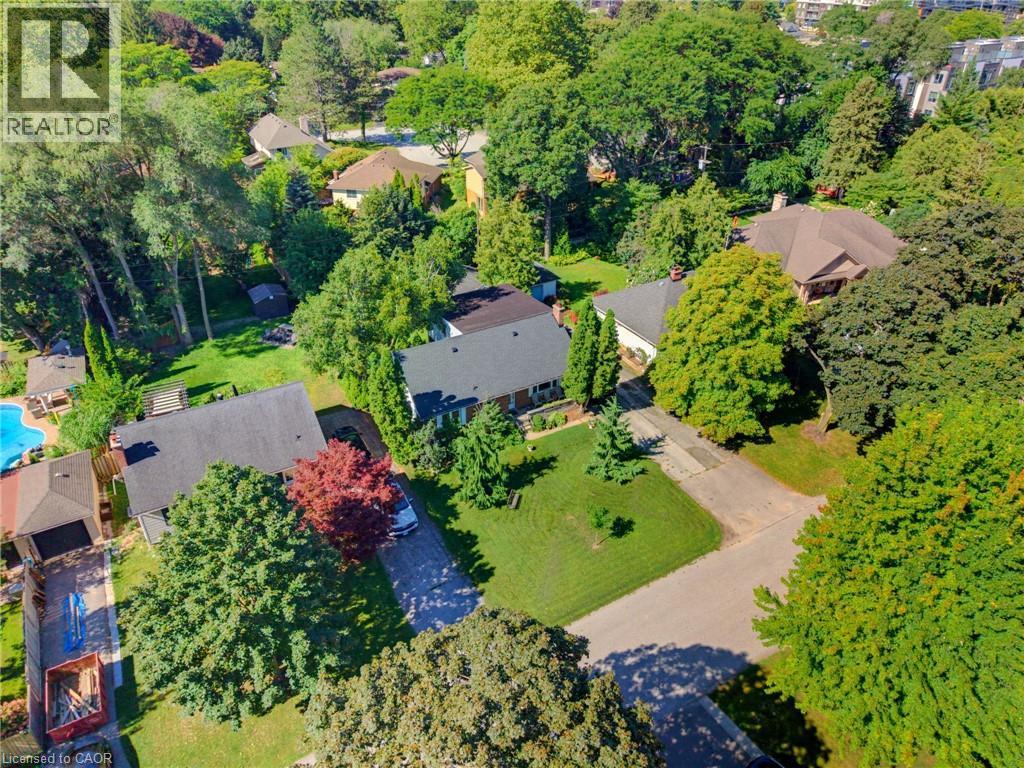
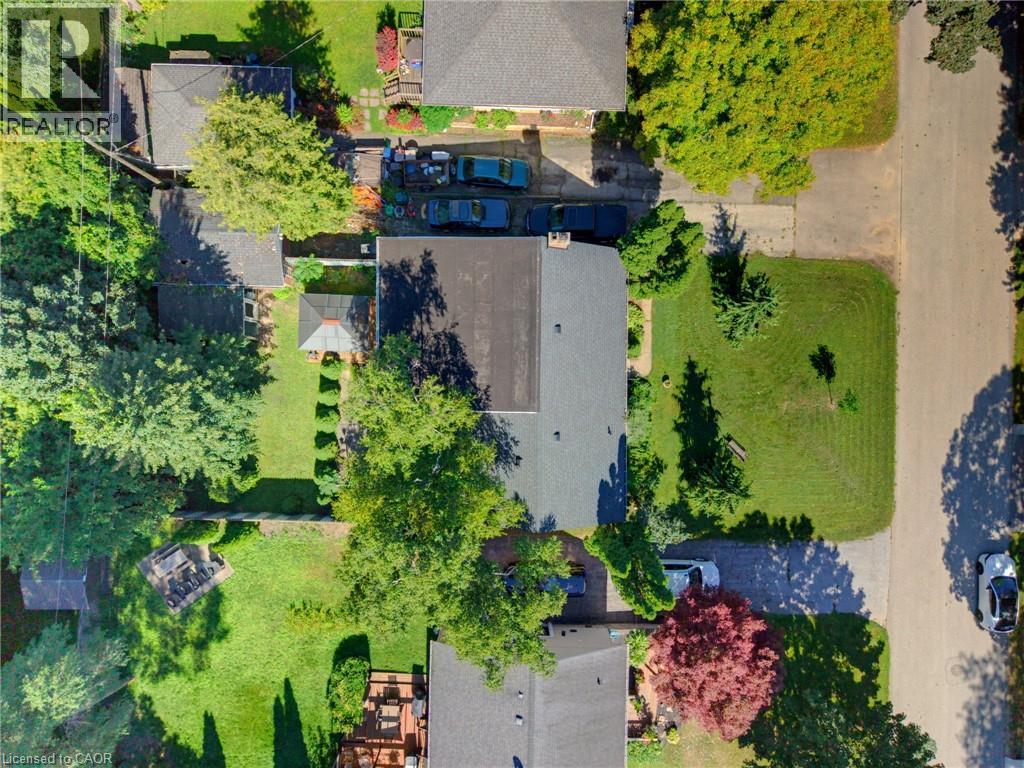
Expansive lot with mature trees, a private driveway, and a lush green lawn - 940 Harvey Place, Halton, ON
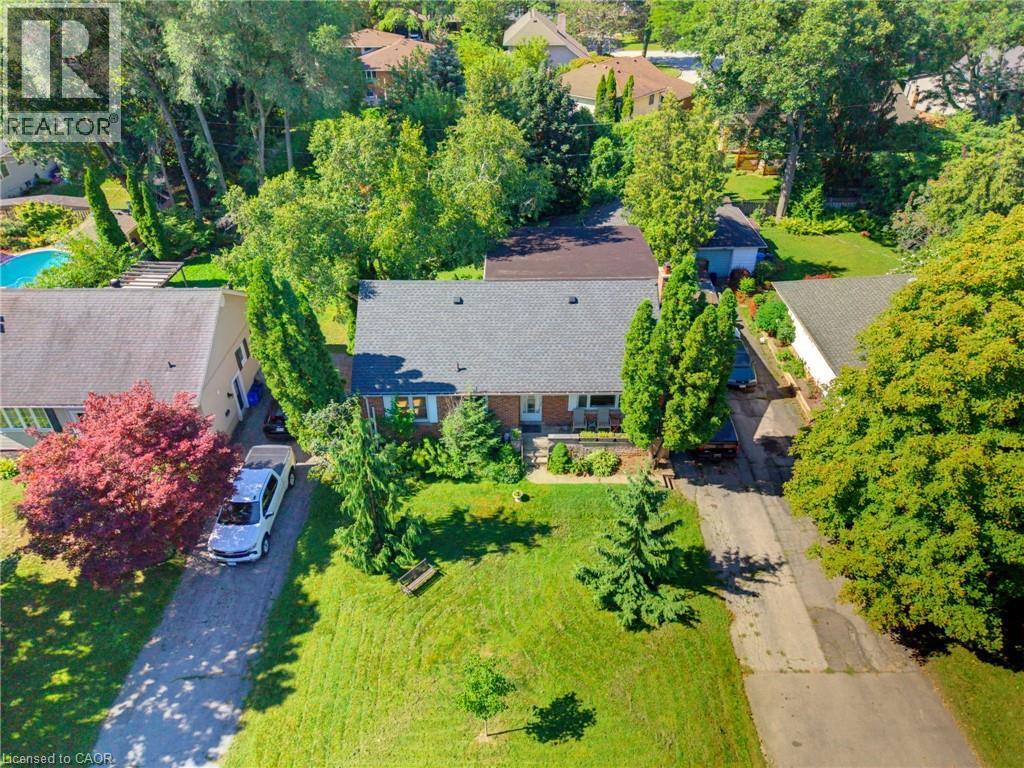
Exterior featuring a dark shingle roof, established landscaping, and a paved driveway - 940 Harvey Place, Halton, ON
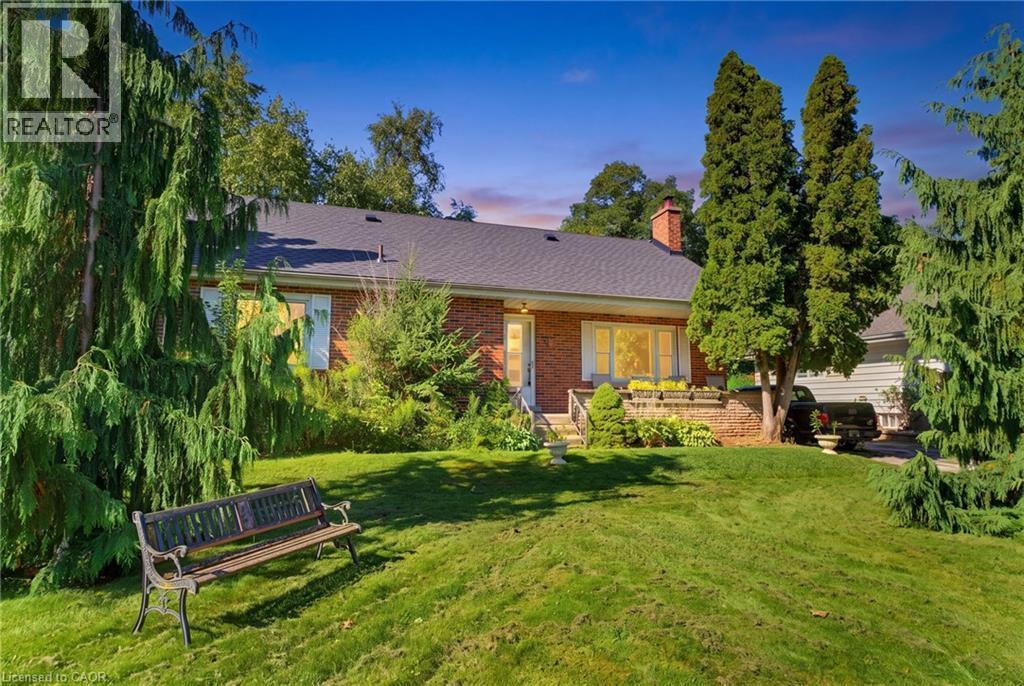
Brick exterior with a dark roofline, front steps, and a landscaped front yard featuring mature trees and a sloped lawn - 940 Harvey Place, Halton, ON
Brick exterior with white siding accents and a pitched roof - 940 Harvey Place, Halton, ON
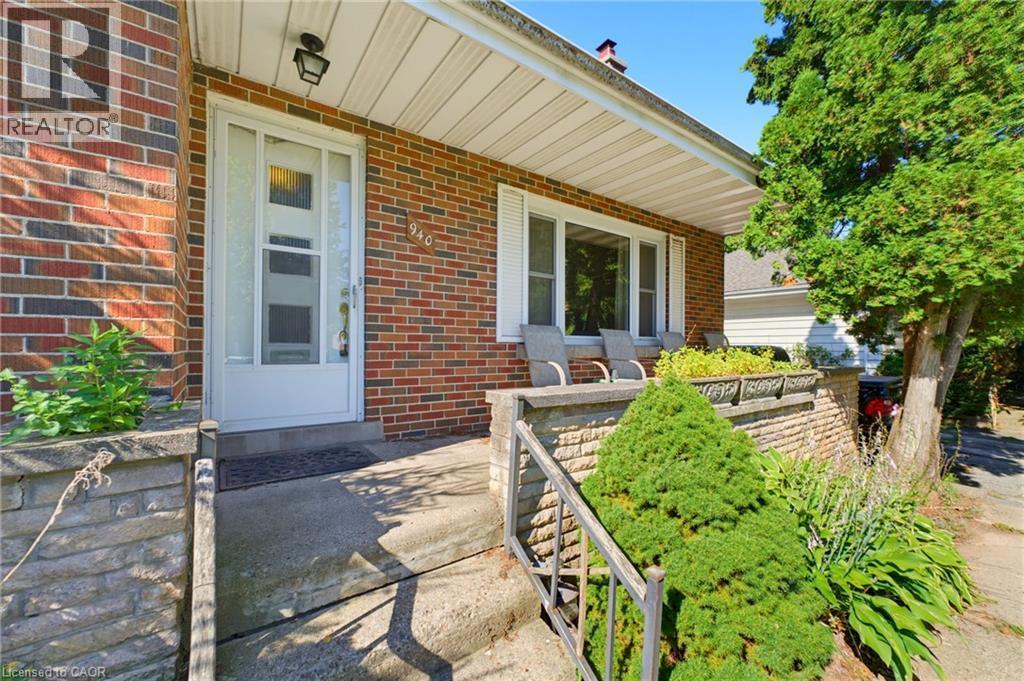
Brick exterior with a covered front porch, white-framed windows, and built-in stone planters - 940 Harvey Place, Halton, ON
940 Harvey Place, Halton, ON
Additional content - 940 Harvey Place, Halton, ON
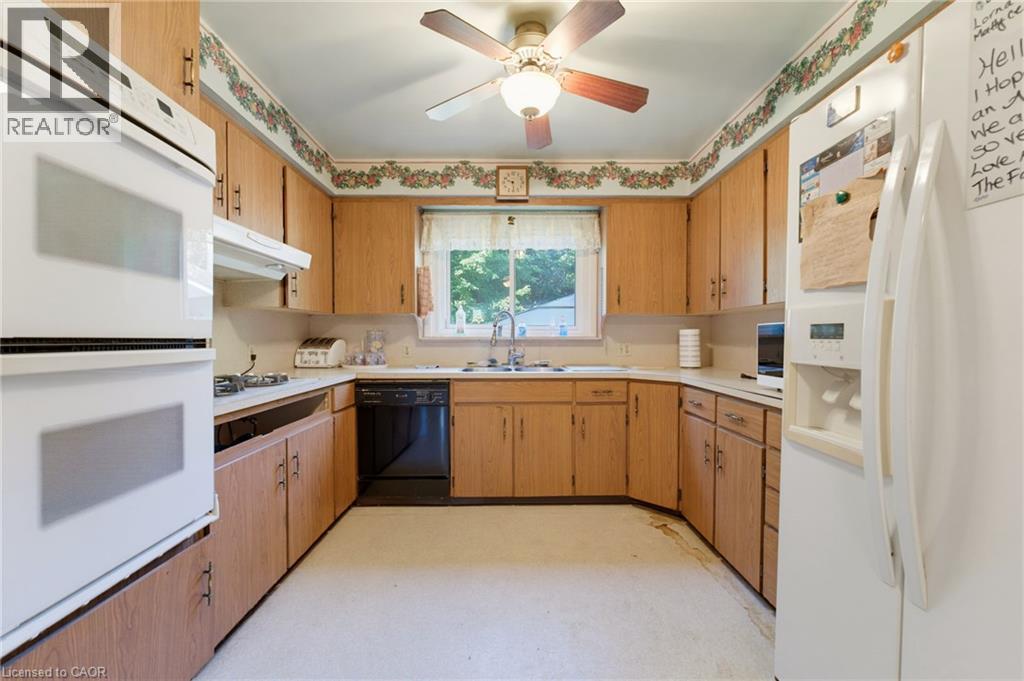
Kitchen featuring wood-finish cabinetry, white appliances, wall oven, and ceiling fan - 940 Harvey Place, Halton, ON
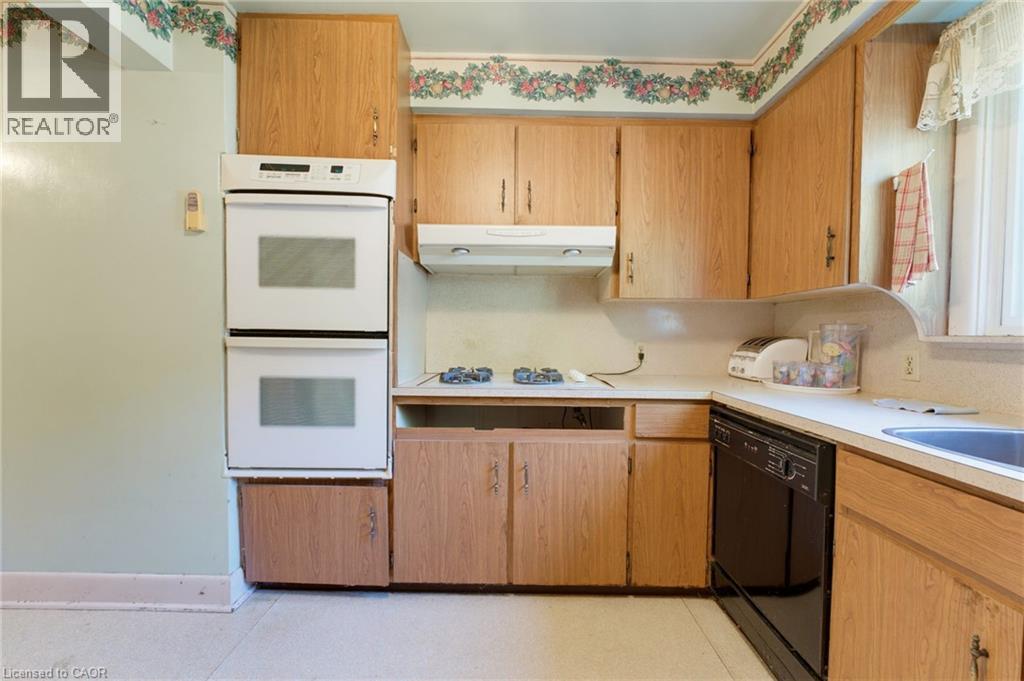
Built-in double oven, wood-finish cabinetry, integrated dishwasher, and a gas cooktop - 940 Harvey Place, Halton, ON
Wood-finish cabinetry, white appliances, and light-colored flooring - 940 Harvey Place, Halton, ON
Kitchen featuring wood-finish cabinetry, a ceiling fan, and a window above the sink - 940 Harvey Place, Halton, ON
Kitchen featuring wood-finish cabinetry, built-in refrigerator, and ceiling fan - 940 Harvey Place, Halton, ON
940 Harvey Place, Halton, ON
Additional content - 940 Harvey Place, Halton, ON
940 Harvey Place, Halton, ON
Sliding window with white trim, wall-mounted sink, and white tiled backsplash - 940 Harvey Place, Halton, ON
940 Harvey Place, Halton, ON
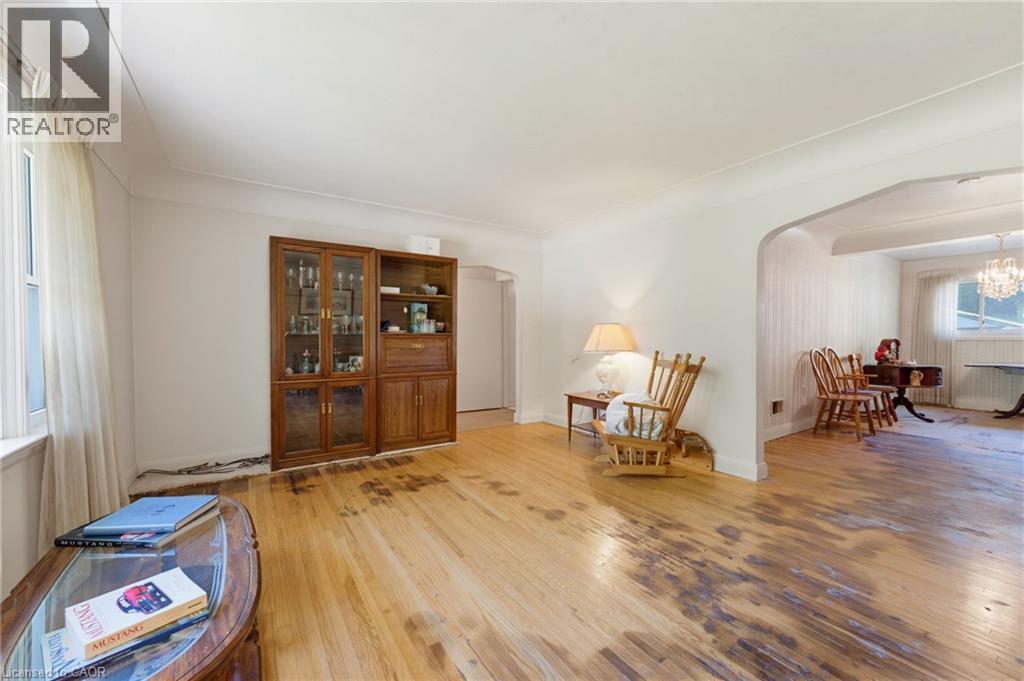
Hardwood-style flooring throughout - 940 Harvey Place, Halton, ON
Bathroom featuring a built-in vanity with a countertop, integrated sink, and dual-handle faucet - 940 Harvey Place, Halton, ON
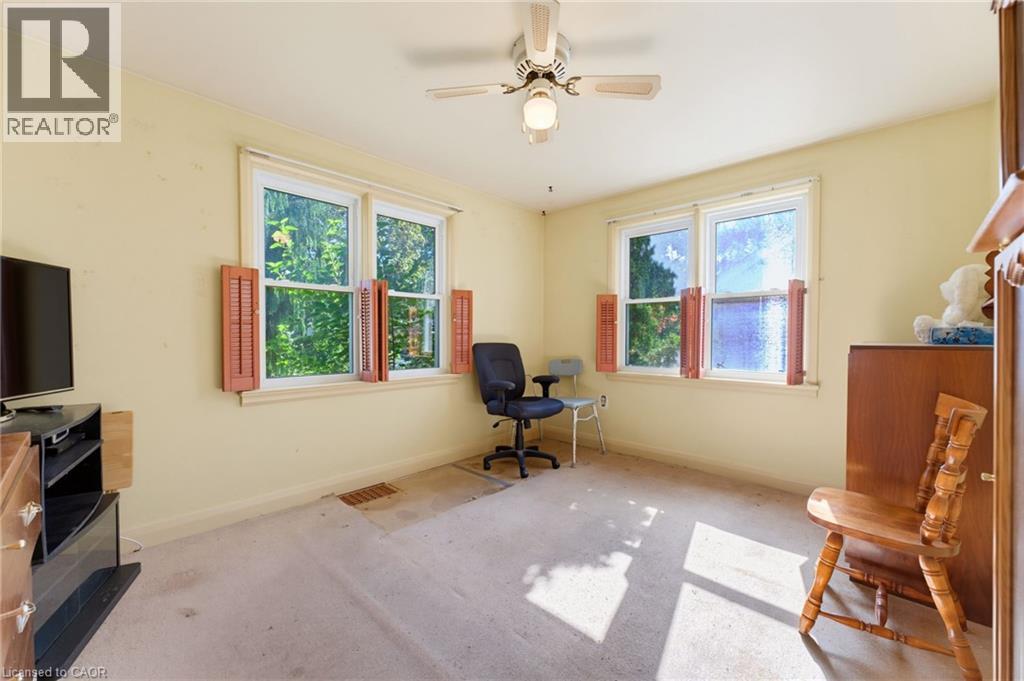
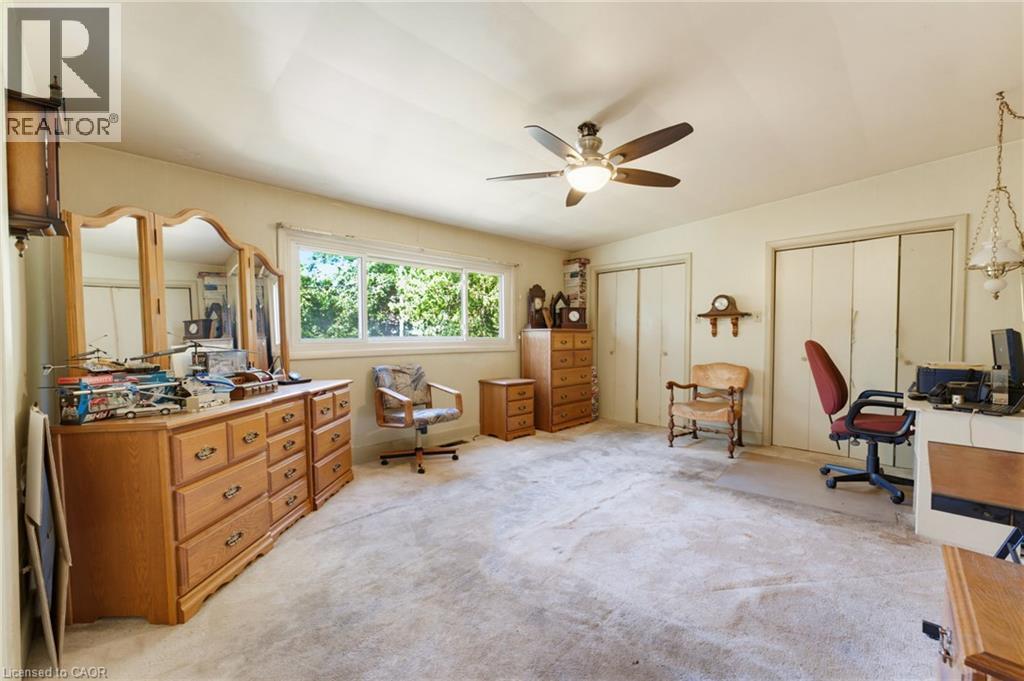
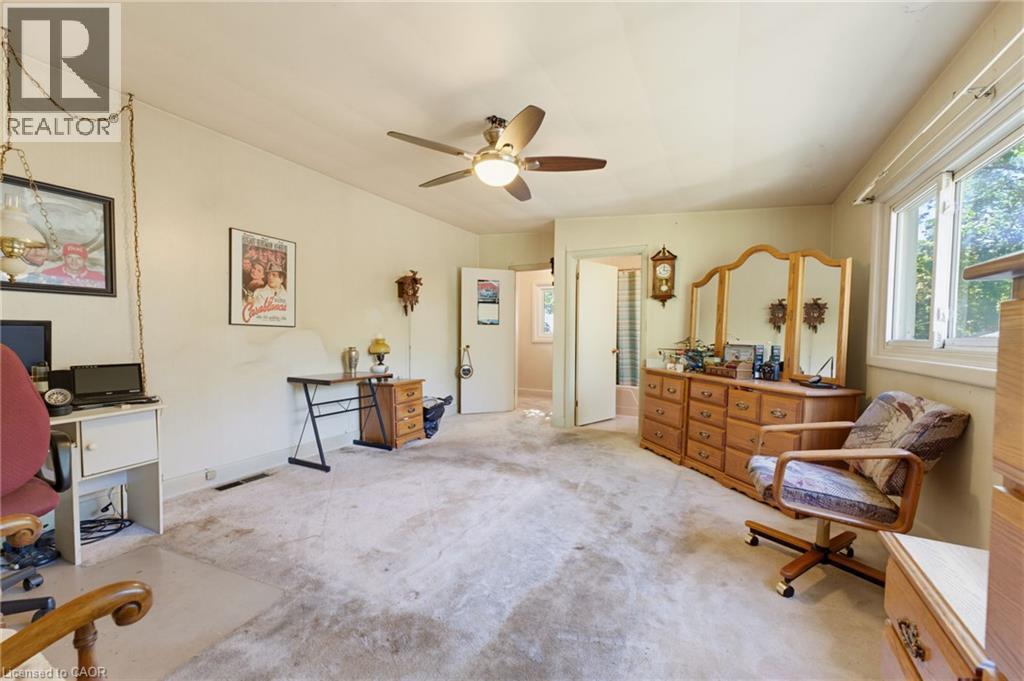
Expansive room featuring a window offering abundant natural light, a ceiling fan with integrated lighting, and two built-in closet systems with bi-fold doors - 940 Harvey Place, Halton, ON
940 Harvey Place, Halton, ON
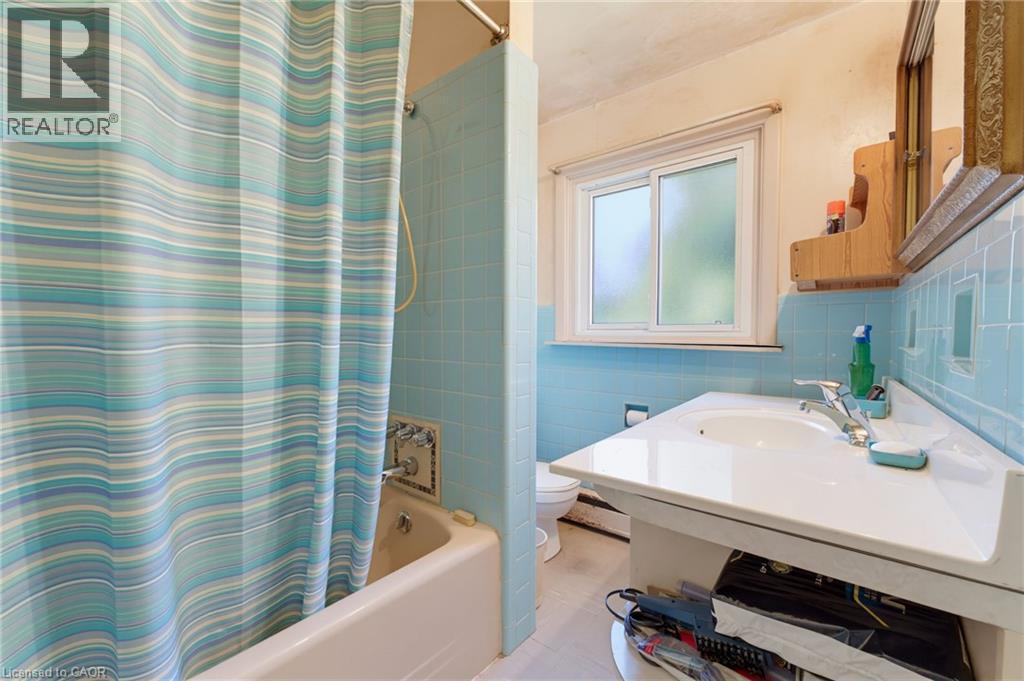
Enclosed bath with light blue wall tiling, built-in tub, and wall-mounted sink with integrated countertop - 940 Harvey Place, Halton, ON
Built-in vanity with integrated sink, wall-mounted mirror, light blue wall tiles, and sliding window - 940 Harvey Place, Halton, ON
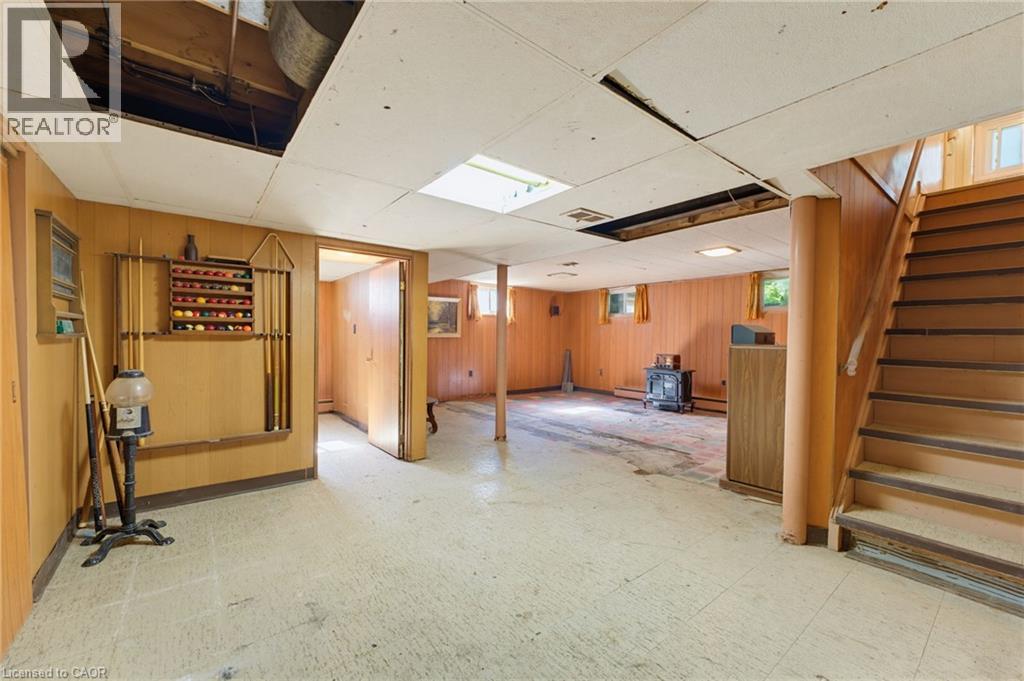
Wood-paneled walls, exposed ceiling elements, and a skylight feature in this lower level space with light-toned flooring - 940 Harvey Place, Halton, ON
Additional content - 940 Harvey Place, Halton, ON
Attic Storage - 940 Harvey Place, Halton, ON
Additional content - 940 Harvey Place, Halton, ON
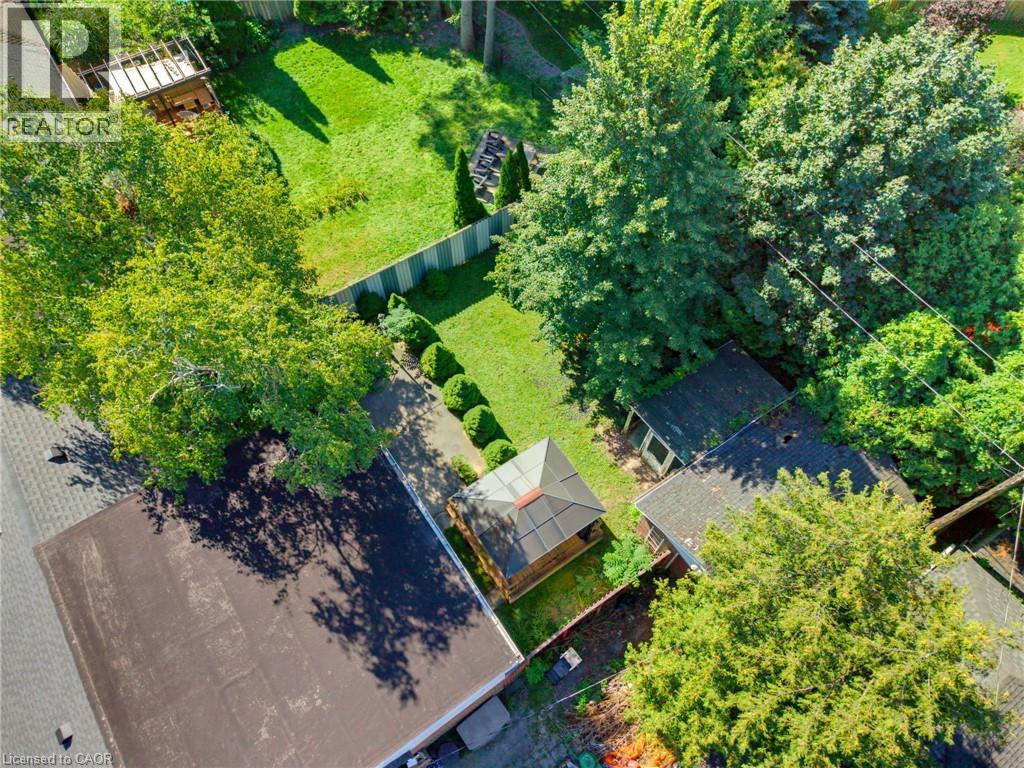
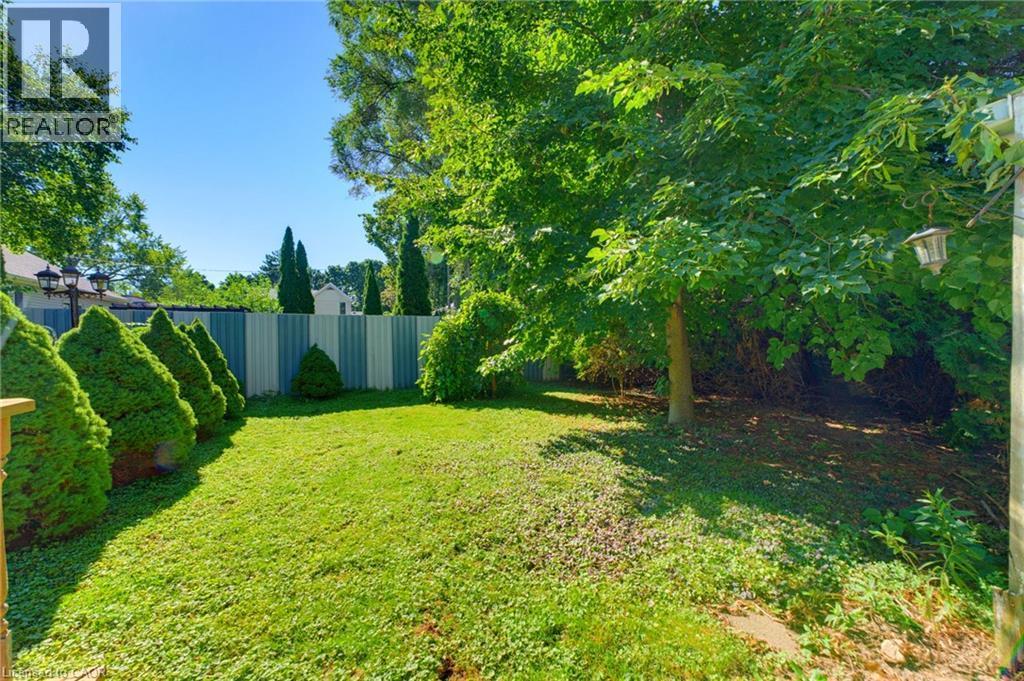
Expansive green space featuring mature trees, manicured lawn, and a fenced perimeter - 940 Harvey Place, Halton, ON
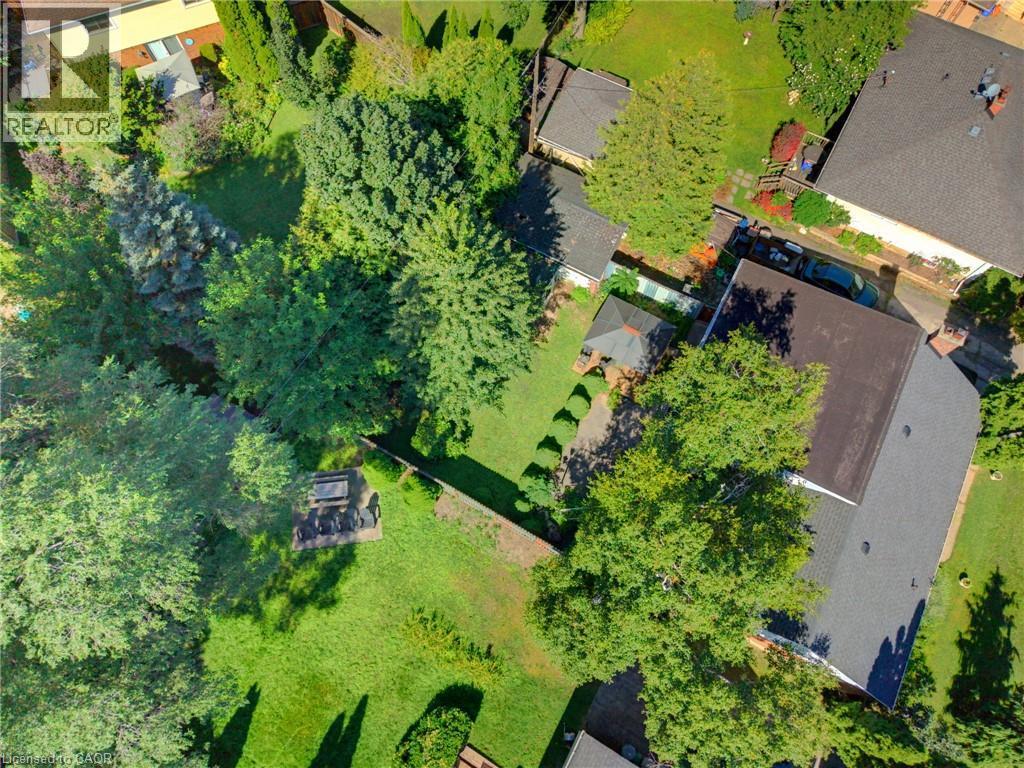
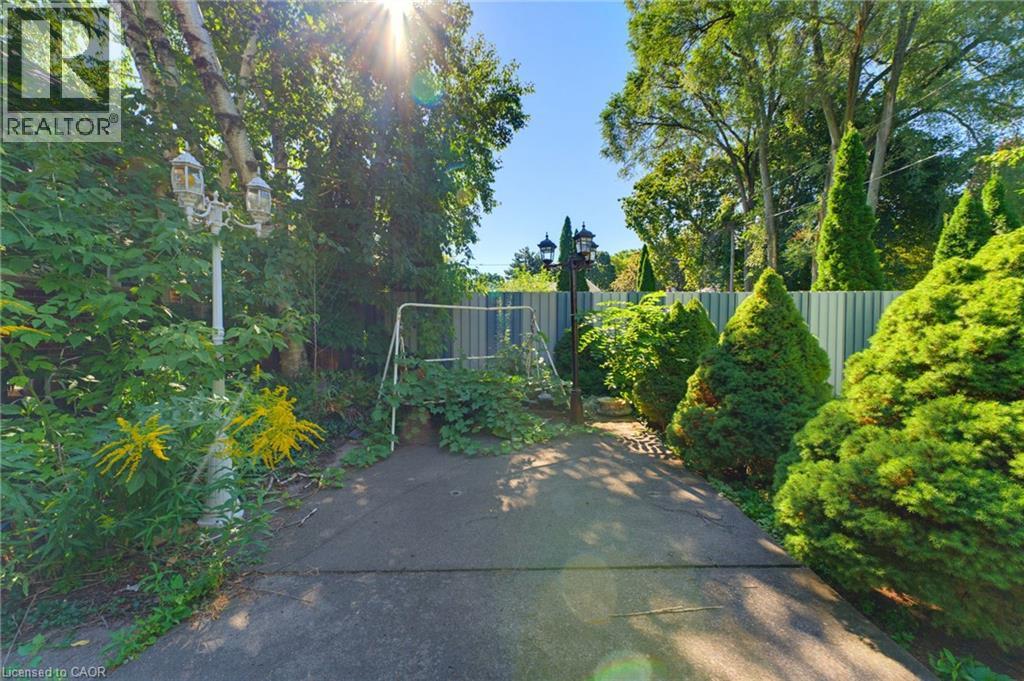
Expansive green space featuring mature trees and a dedicated patio area - 940 Harvey Place, Halton, ON
Additional content - 940 Harvey Place, Halton, ON
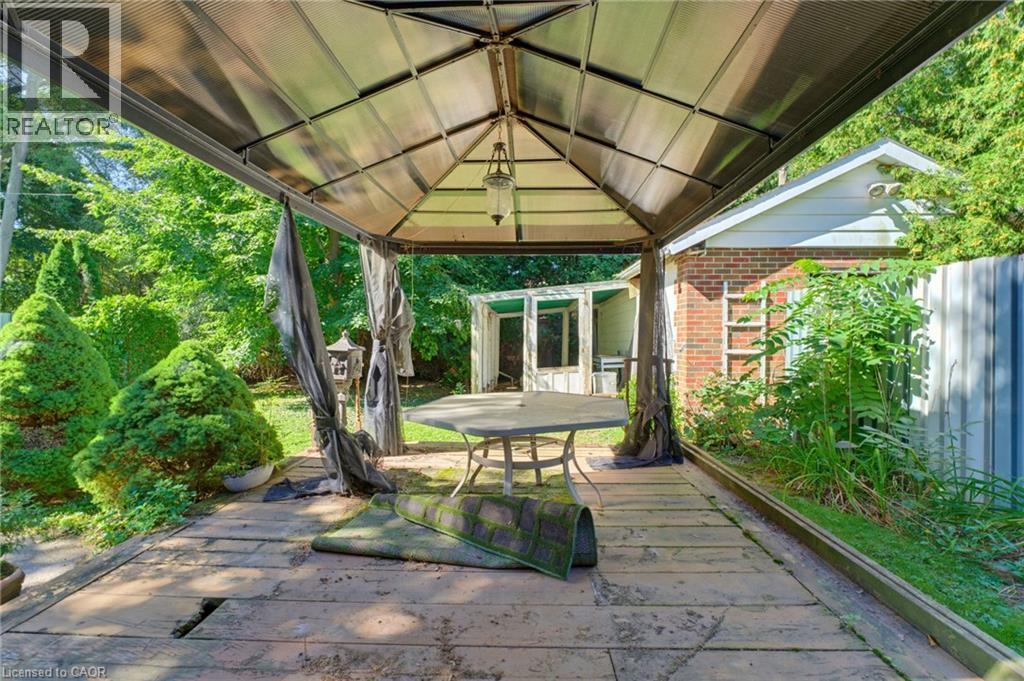
Covered outdoor patio with a translucent roof and wood-finish flooring - 940 Harvey Place, Halton, ON
940 Harvey Place, Halton, ON
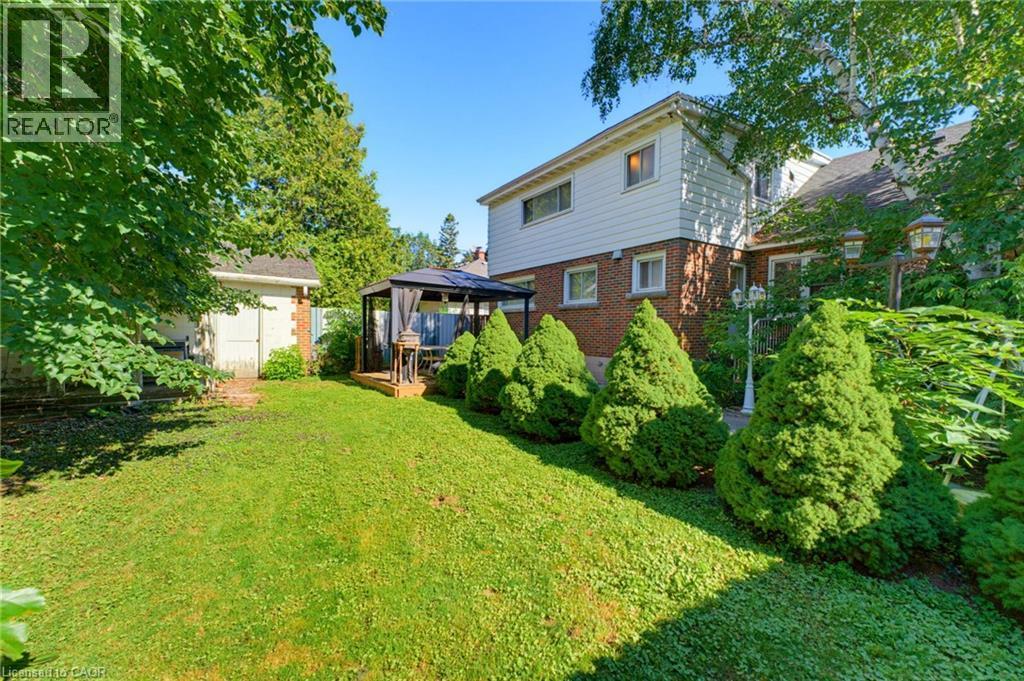
Brick and siding exterior with multiple windows - 940 Harvey Place, Halton, ON
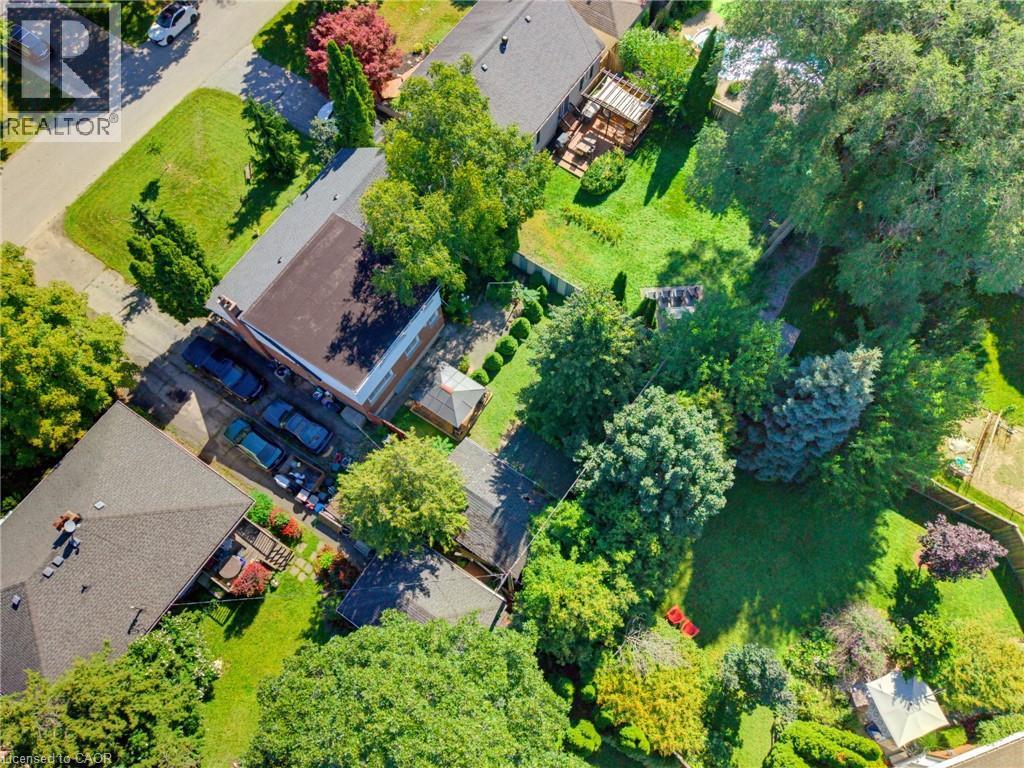
Grassed yard area, mature trees, manicured hedges, and a privacy fence - 940 Harvey Place, Halton, ON
940 Harvey Place, Halton, ON
Additional content - 940 Harvey Place, Halton, ON
Brick exterior with white window shutters - 940 Harvey Place, Halton, ON
Expansive lot with mature trees, a private driveway, and a lush green lawn - 940 Harvey Place, Halton, ON
Exterior featuring a dark shingle roof, established landscaping, and a paved driveway - 940 Harvey Place, Halton, ON
Brick exterior with a dark roofline, front steps, and a landscaped front yard featuring mature trees and a sloped lawn - 940 Harvey Place, Halton, ON
Brick exterior with white siding accents and a pitched roof - 940 Harvey Place, Halton, ON
Brick exterior with a covered front porch, white-framed windows, and built-in stone planters - 940 Harvey Place, Halton, ON
940 Harvey Place, Halton, ON
Additional content - 940 Harvey Place, Halton, ON
Kitchen featuring wood-finish cabinetry, white appliances, wall oven, and ceiling fan - 940 Harvey Place, Halton, ON
Built-in double oven, wood-finish cabinetry, integrated dishwasher, and a gas cooktop - 940 Harvey Place, Halton, ON
Wood-finish cabinetry, white appliances, and light-colored flooring - 940 Harvey Place, Halton, ON
Kitchen featuring wood-finish cabinetry, a ceiling fan, and a window above the sink - 940 Harvey Place, Halton, ON
Kitchen featuring wood-finish cabinetry, built-in refrigerator, and ceiling fan - 940 Harvey Place, Halton, ON
940 Harvey Place, Halton, ON
Additional content - 940 Harvey Place, Halton, ON
940 Harvey Place, Halton, ON
Sliding window with white trim, wall-mounted sink, and white tiled backsplash - 940 Harvey Place, Halton, ON
940 Harvey Place, Halton, ON
Hardwood-style flooring throughout - 940 Harvey Place, Halton, ON
Bathroom featuring a built-in vanity with a countertop, integrated sink, and dual-handle faucet - 940 Harvey Place, Halton, ON
Expansive room featuring a window offering abundant natural light, a ceiling fan with integrated lighting, and two built-in closet systems with bi-fold doors - 940 Harvey Place, Halton, ON
940 Harvey Place, Halton, ON
Enclosed bath with light blue wall tiling, built-in tub, and wall-mounted sink with integrated countertop - 940 Harvey Place, Halton, ON
Built-in vanity with integrated sink, wall-mounted mirror, light blue wall tiles, and sliding window - 940 Harvey Place, Halton, ON
Wood-paneled walls, exposed ceiling elements, and a skylight feature in this lower level space with light-toned flooring - 940 Harvey Place, Halton, ON
Additional content - 940 Harvey Place, Halton, ON
Attic Storage - 940 Harvey Place, Halton, ON
Additional content - 940 Harvey Place, Halton, ON
Expansive green space featuring mature trees, manicured lawn, and a fenced perimeter - 940 Harvey Place, Halton, ON
Expansive green space featuring mature trees and a dedicated patio area - 940 Harvey Place, Halton, ON
Additional content - 940 Harvey Place, Halton, ON
Covered outdoor patio with a translucent roof and wood-finish flooring - 940 Harvey Place, Halton, ON
940 Harvey Place, Halton, ON
Brick and siding exterior with multiple windows - 940 Harvey Place, Halton, ON
Grassed yard area, mature trees, manicured hedges, and a privacy fence - 940 Harvey Place, Halton, ON
940 Harvey Place, Halton, ON
Additional content - 940 Harvey Place, Halton, ON
  • Advertising

MULTIMEDIA

Are you a real estate investor?
940 HARVEY Place, Halton, Ontario, L7T 3G1
$799,900

5 Beds

3 Baths

Property Information:

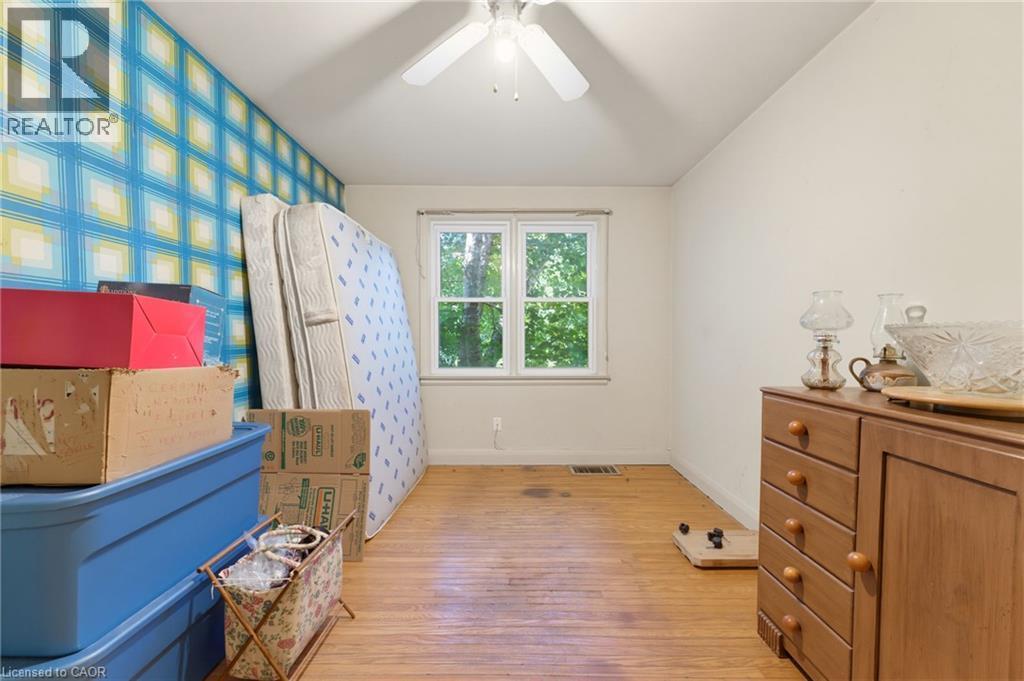
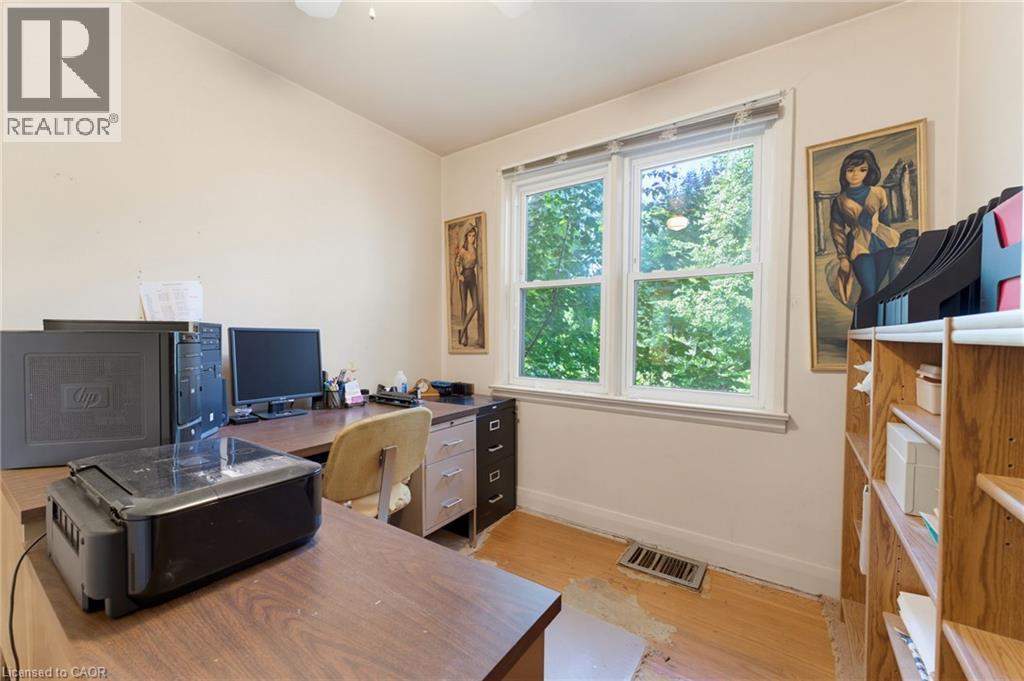
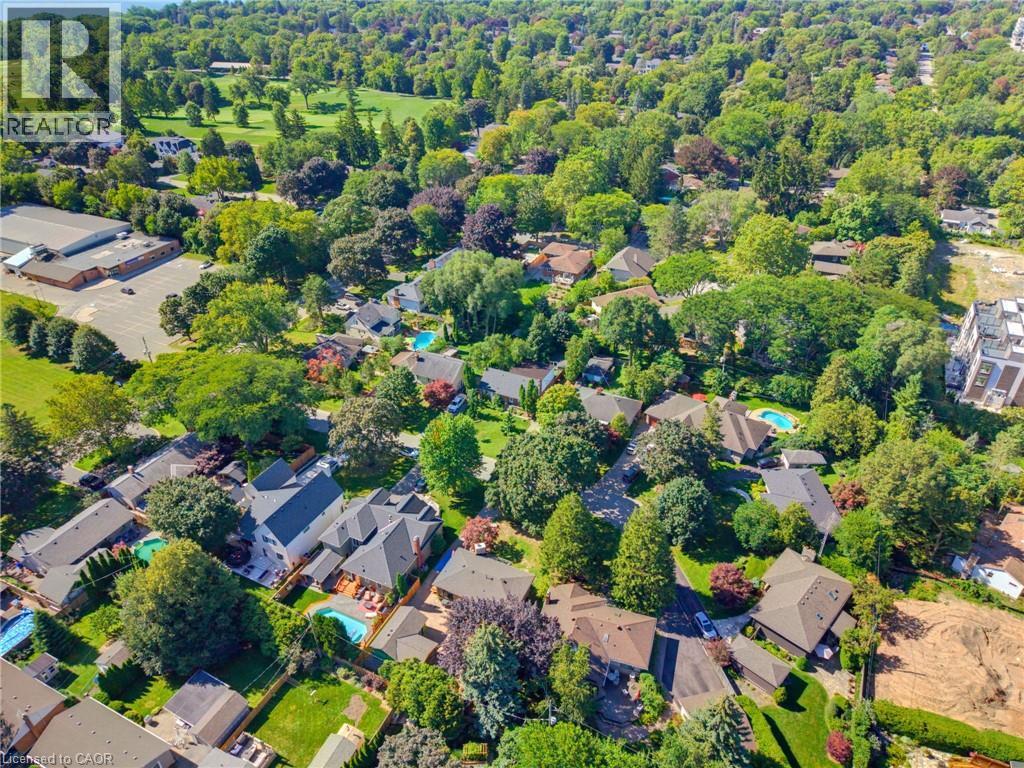
Welcome to 940 Harvey Place, an exciting opportunity to create something special in one of Aldershot’s established neighbourhoods. Tucked away on a quiet dead-end street, this 4-bedroom home sits on a generous approximately 60 x 125 ft lot and offers incredible potential for renovators, investors, or buyers looking to make a home their own. The main level features a spacious kitchen, bright living room with fireplace, traditional dining room, three bedrooms, and plenty of opportunity to reimagine the existing layout. Upstairs, you’ll find a spacious primary bedroom complete with its own ensuite. The full basement offers even more space with high ceilings, an additional bedroom, and plenty of storage. Outside, the large property provides ample parking, a detached garage, and plenty of room to create your ideal outdoor space. Ideally located close to parks, schools, shopping, transit, Aldershot GO, and major highway access, with the shops, restaurants, and waterfront of downtown Burlington just a short drive away. A fantastic opportunity to bring your vision to life in a great Aldershot location. (id:27)

Building Features:

  • Style: Detached
  • Building Type: House
  • Architectural Style: Bungalow
  • Basement Development: Partially finished
  • Basement Type: Full
  • Construction Style - Attachment: Detached
  • Exterior Finish: Brick
  • Fireplace: Yes
  • Floor Space: 1763 sqft
  • Heating Type: Forced air
  • Cooling Type: Central air conditioning
  • Appliances: Refrigerator, Stove

Property Features:

  • OwnershipType: Freehold
  • Property Type: Single Family
  • Half Bathrooms: 1
  • Access Type: Highway access
  • Amenities Nearby: Hospital, Park, Playground, Public Transit, Schools, Shopping
  • Built in: 1951
  • Features: Cul-de-sac, Sump Pump
  • Floor Space (approx): 1763 Square Feet
  • Lot Depth: 125 Feet
  • Lot Frontage: 60 Feet
  • Zoning: R2.1
  • Sewer: Municipal sewage system
  • Parking Type: Detached garage
  • No. of Parking Spaces: 5

Rooms:

  • Attic 2nd Level 20'7'' x 9'3''
  • Bathroom 2nd Level Measurements not available
  • Primary Bedroom 2nd Level 18'5'' x 13'3''
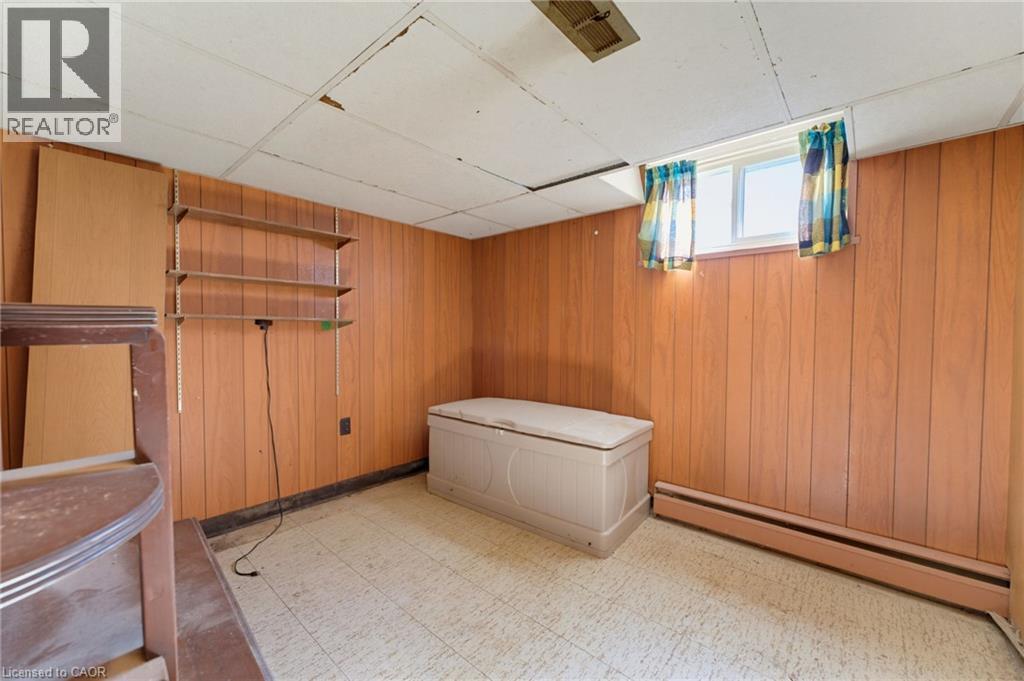
  • Storage Basement Level 20'7'' x 23'2''
  • Bedroom Basement Level 12'3'' x 10'0''
  • Recreation Room Basement Level 22'0'' x 23'2''
  • Bedroom Main Level 8'5'' x 9'8''
  • Bedroom Main Level 9'5'' x 13'3''
  • Bedroom Main Level 13'5'' x 10'0''
  • Bathroom Main Level Measurements not available
  • Bathroom Main Level Measurements not available
  • Dining Main Level 9'3'' x 19'11''
  • Breakfast Main Level 10'11'' x 7'7''
  • Kitchen Main Level 10'11'' x 12'4''
  • Foyer Main Level 4'2'' x 6'11''
  • Living Main Level 16'4'' x 13'0''

Courtesy of: RE/MAX Escarpment Realty Inc.

REALTOR.ca  

QuickQuoteTM Powered by RPS
Thinking of Selling?

Start by finding out what your home might be worth in today's market.

Location of 940 HARVEY Place, Halton, Ontario, L7T 3G1

Demographic Information of 940 HARVEY Place, Halton, Ontario, L7T 3G1

Life Stage

Middle-Aged with Teens

Employment Type

Mixed

Average Household Income

$177,803.61

Average Number of Children

1.77

Household Population

Household Structure

Age of Population

Education

Education Level

No certificate/diploma/degree

10.28 %

High school certificate or equivalent

27.75 %

Apprenticeship trade certificate/diploma

5.81 %

College/non-university certificate

23.17 %

University certificate (below bachelor)

0.5 %

University Degree

32.49 %

Commuter

Travel To Work

By Car

90.9 %

By Public Transit

3.89 %

By Walking

3.77 %

By Bicycle

0.0 %

By Other Methods

1.44 %

Cultural Diversity

Knowledge of Official Language

Mother Tongue

Building Information

Building Type

Apartments (Low and High Rise)

20.19 %

Houses

79.81 %

Own Vs. Rent