Button CopyPathCircle CloseCircle Left ArrowArrow Down Icon GreyClosecirclecircleBurger
  • Advertising

130 EDGECLIFFE Place, Halton, Ontario, L7L 3Z3

MLS® # 40865647
House For Sale In Appleby, Halton, Ontario
$4,795,000 QuickQuoteTM: Not Available

4+1 Beds

5 Baths

130 Edgecliffe Place, Halton, ON
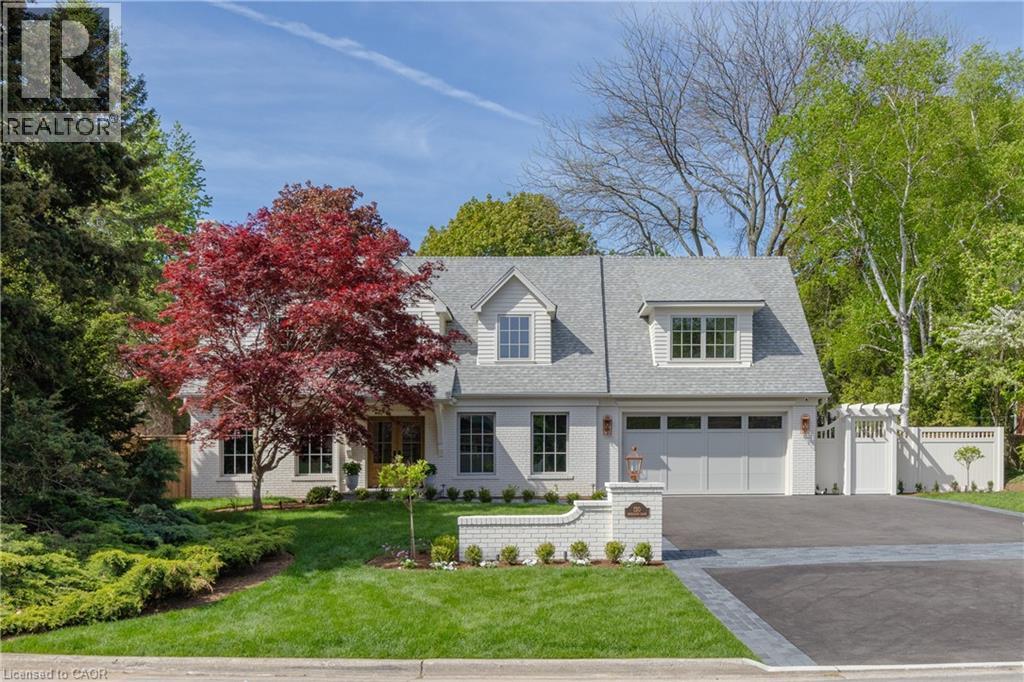
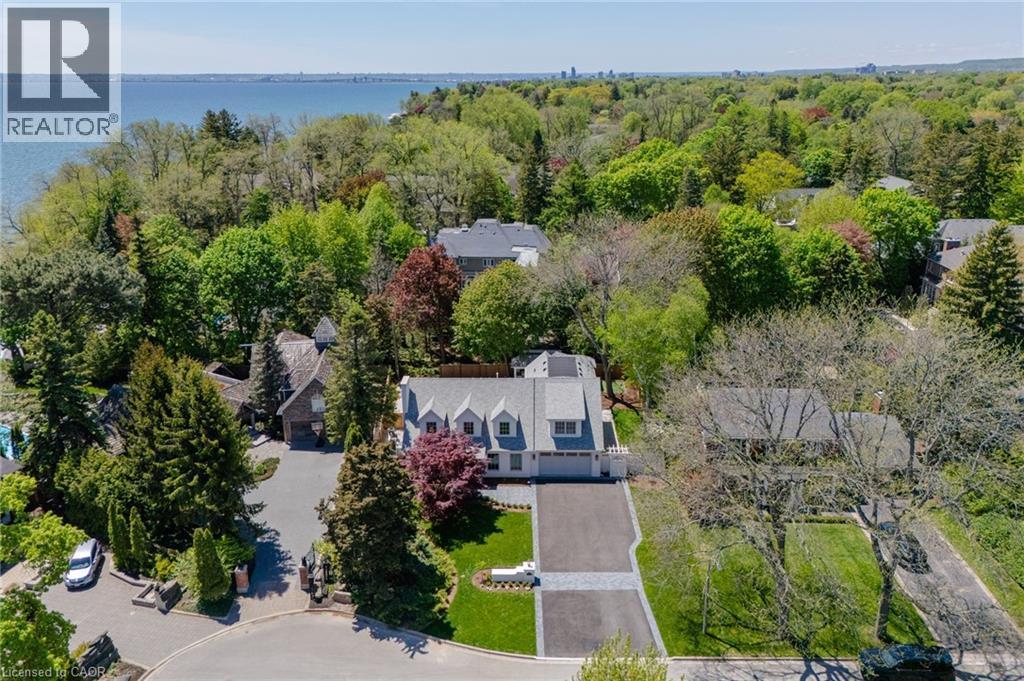
Expansive property featuring a prominent gray-sided residence with multiple dormer windows - 130 Edgecliffe Place, Halton, ON
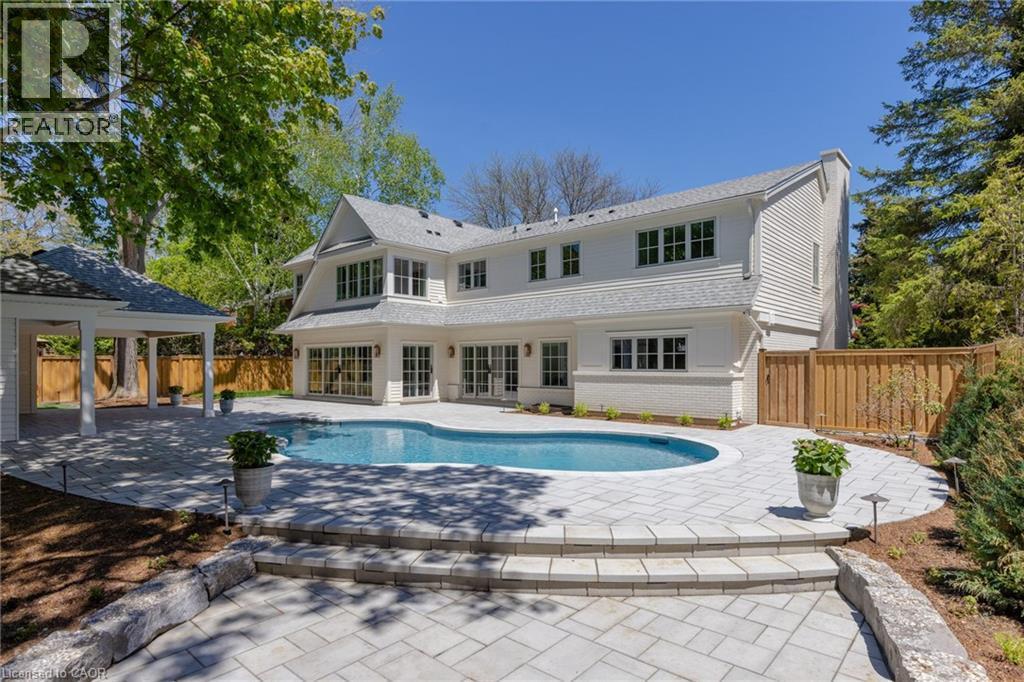
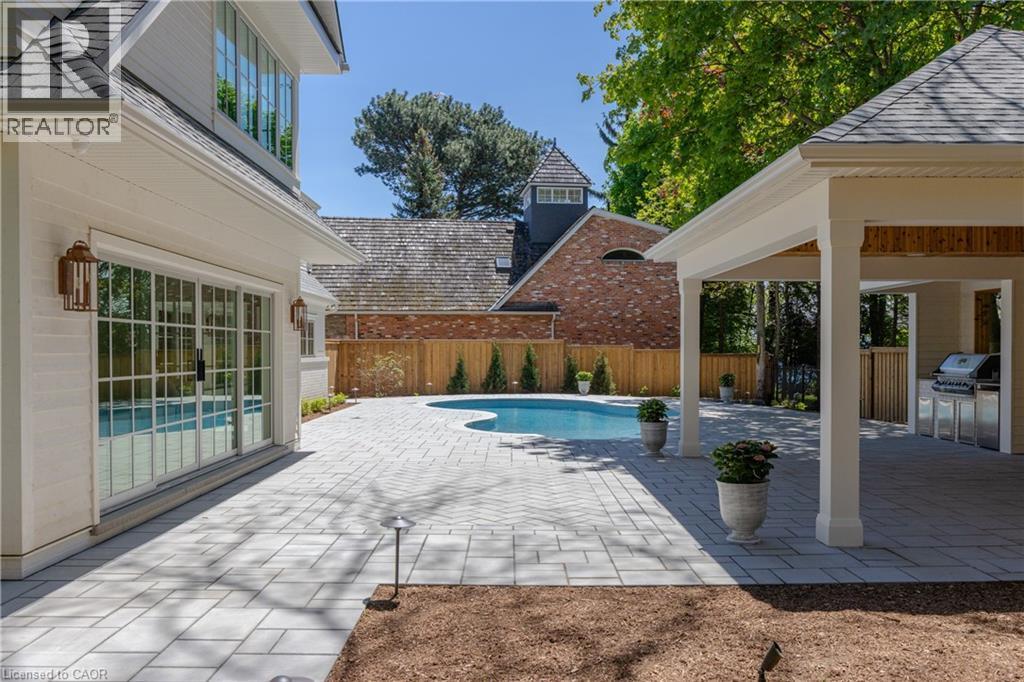
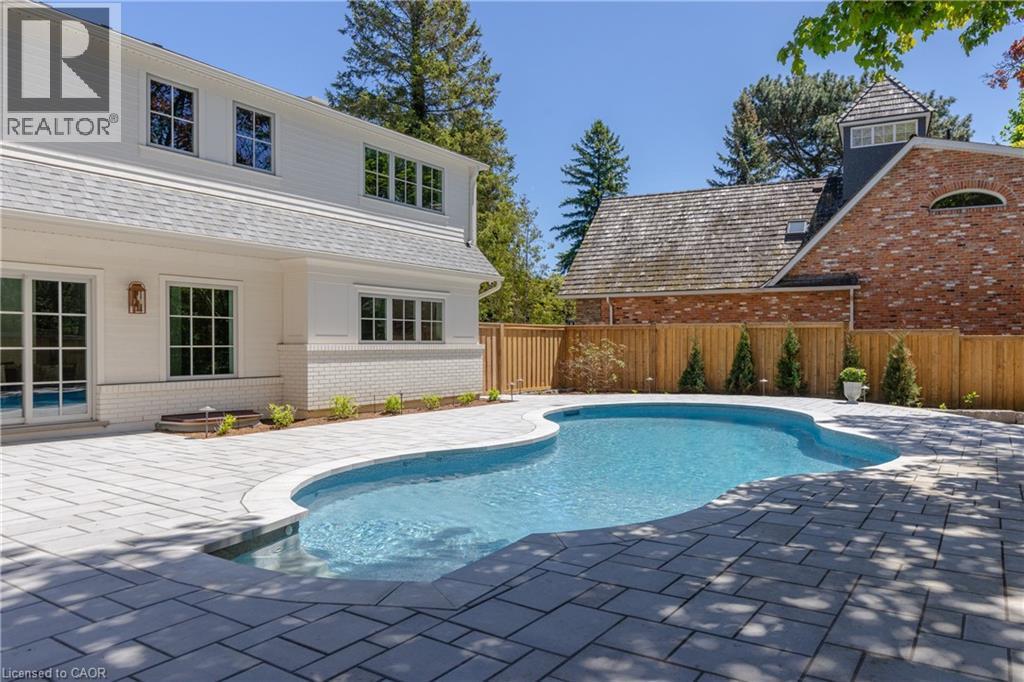
White exterior residence featuring a curved swimming pool, extensive paver patio, stone retaining wall, and a covered outdoor pavilion - 130 Edgecliffe Place, Halton, ON
130 Edgecliffe Place, Halton, ON
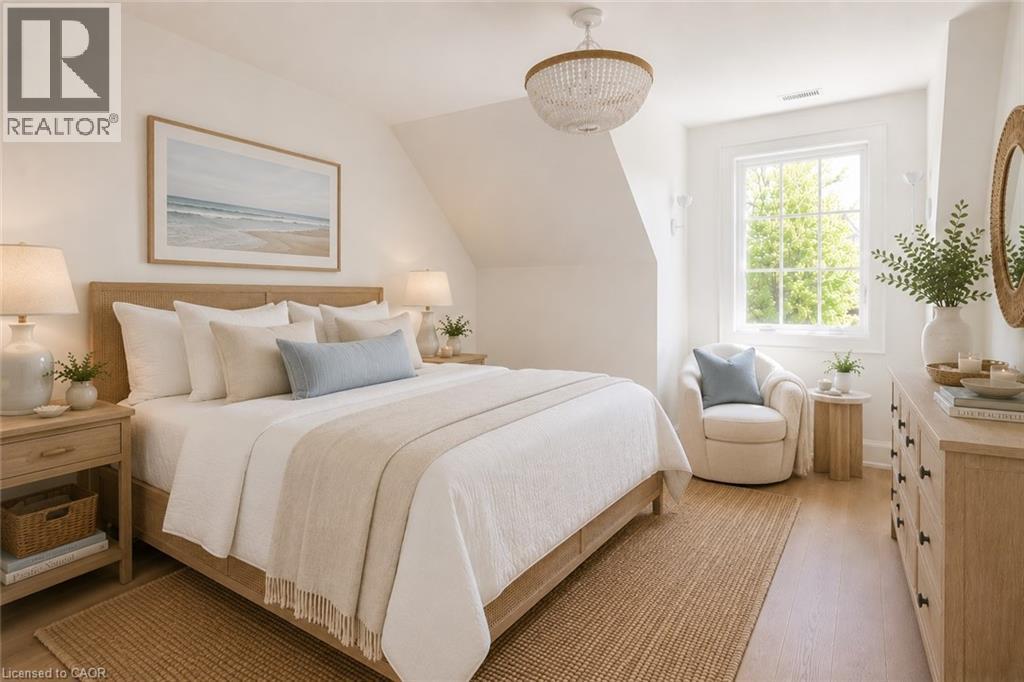
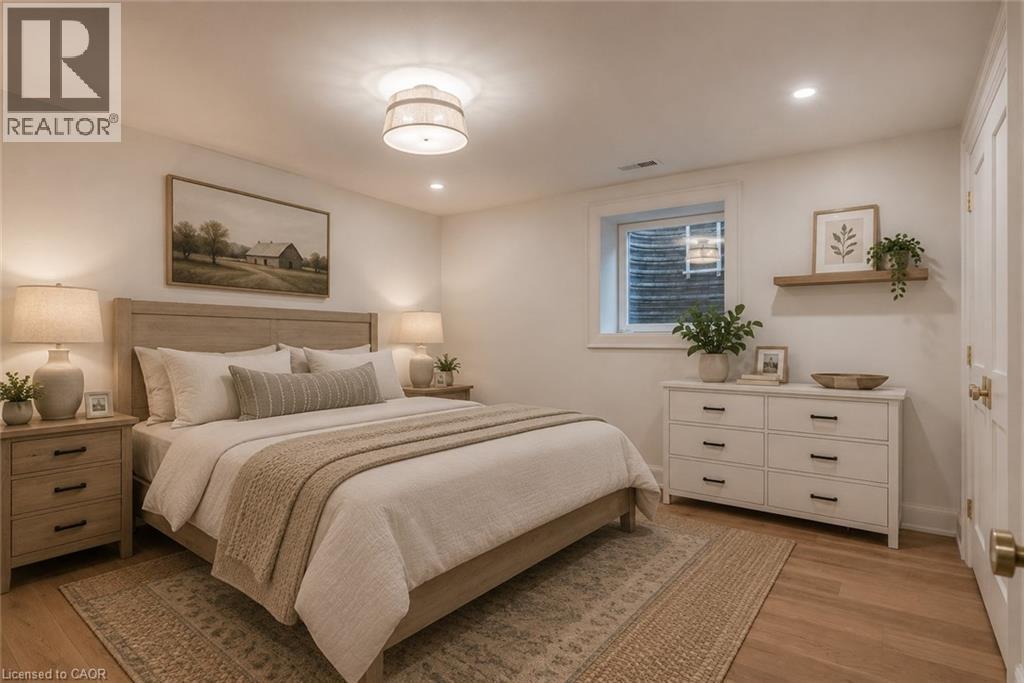
Bright sleeping quarters featuring wood-finish flooring, a contemporary chandelier, a window with exterior views, built-in shelving, and a wood-finish dresser with black hardware - 130 Edgecliffe Place, Halton, ON
130 Edgecliffe Place, Halton, ON
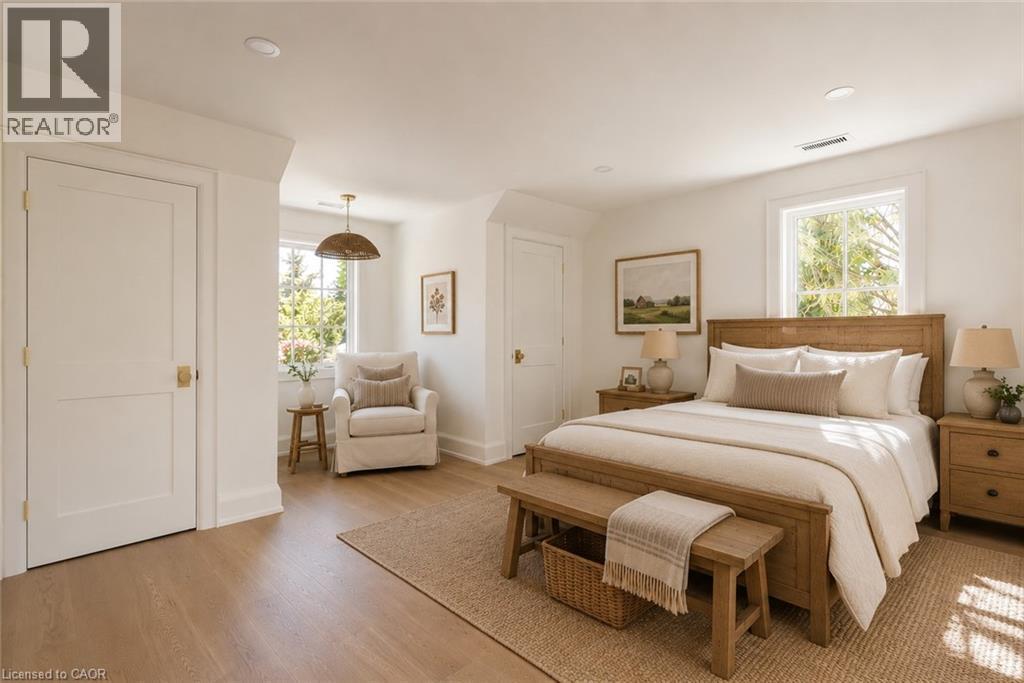
Light wood-finish flooring, recessed lighting, and a white paneled door - 130 Edgecliffe Place, Halton, ON
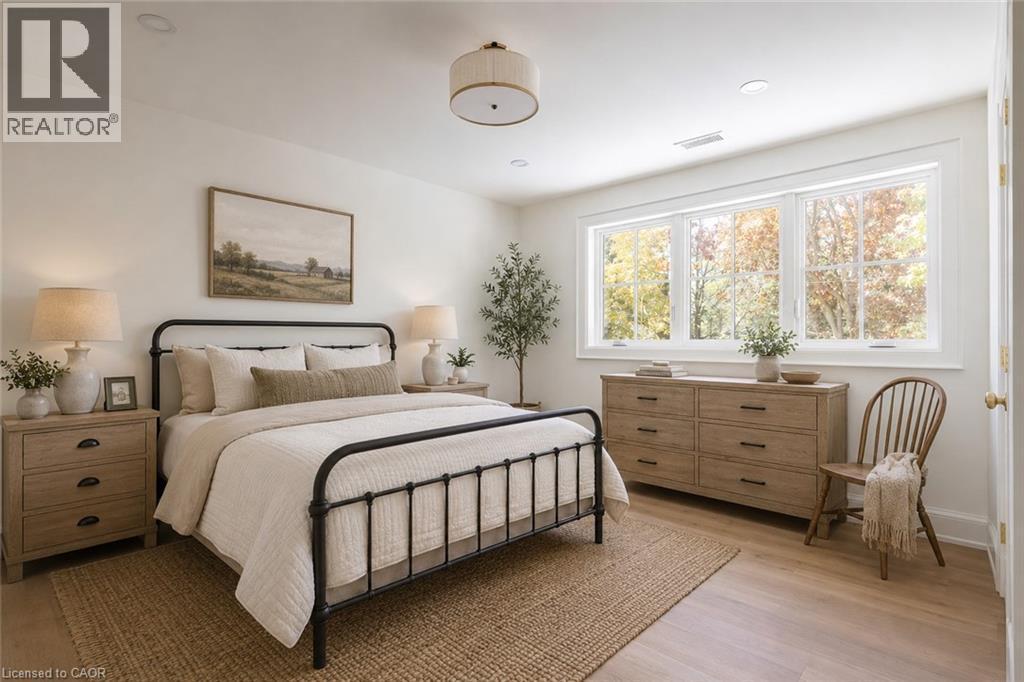
Expansive room featuring light wood-finish flooring, recessed lighting, and a large triple window with white trim - 130 Edgecliffe Place, Halton, ON
130 Edgecliffe Place, Halton, ON
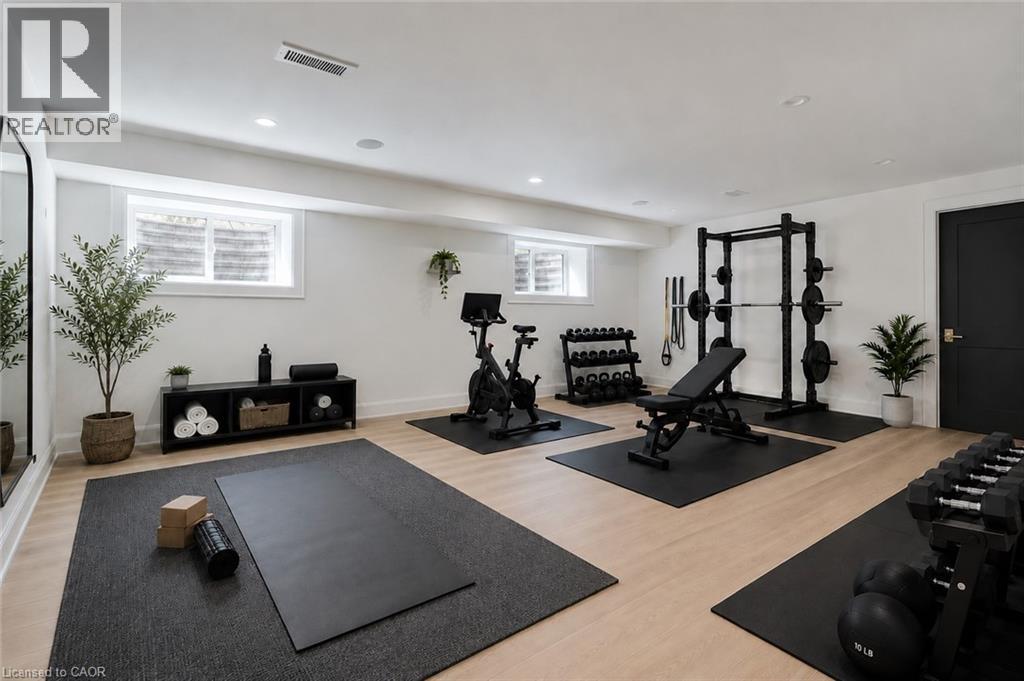
Dedicated fitness area featuring light wood-finish flooring, recessed lighting, and white walls - 130 Edgecliffe Place, Halton, ON
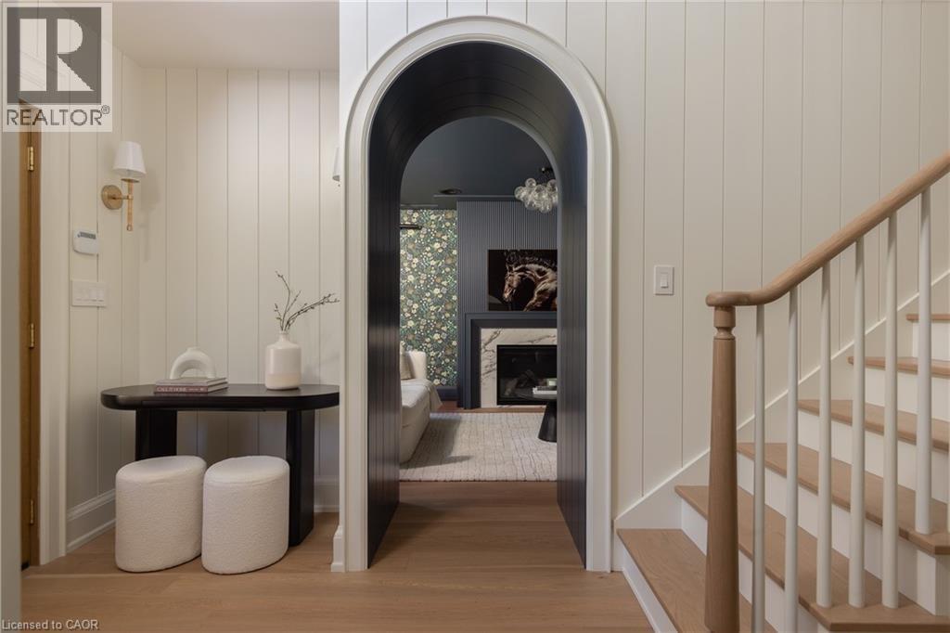
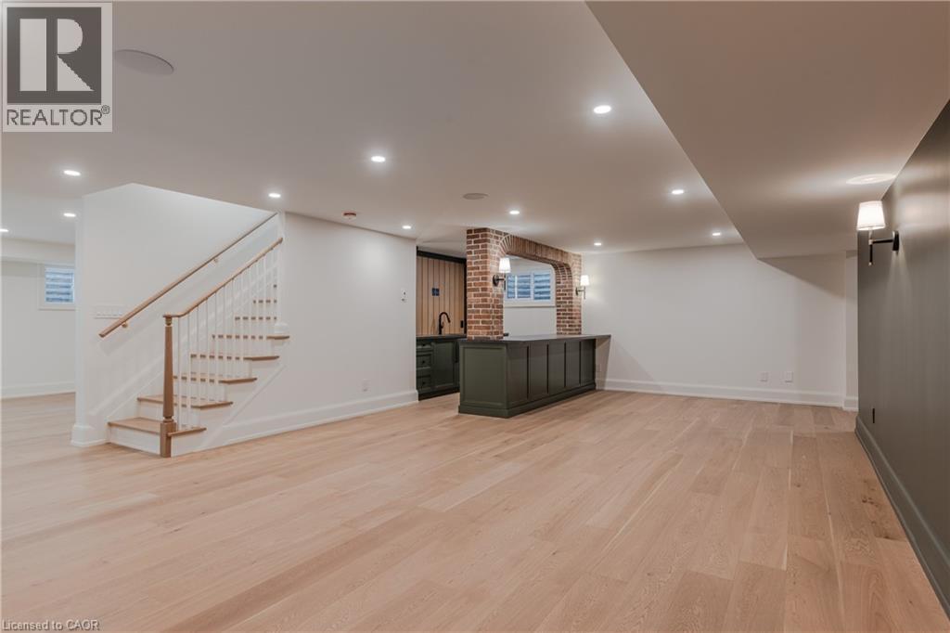
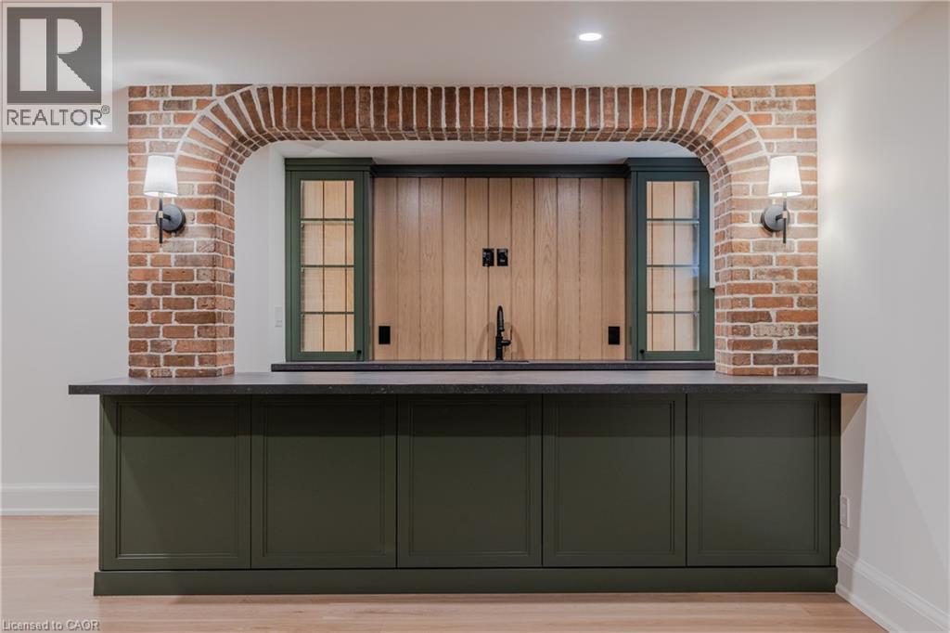
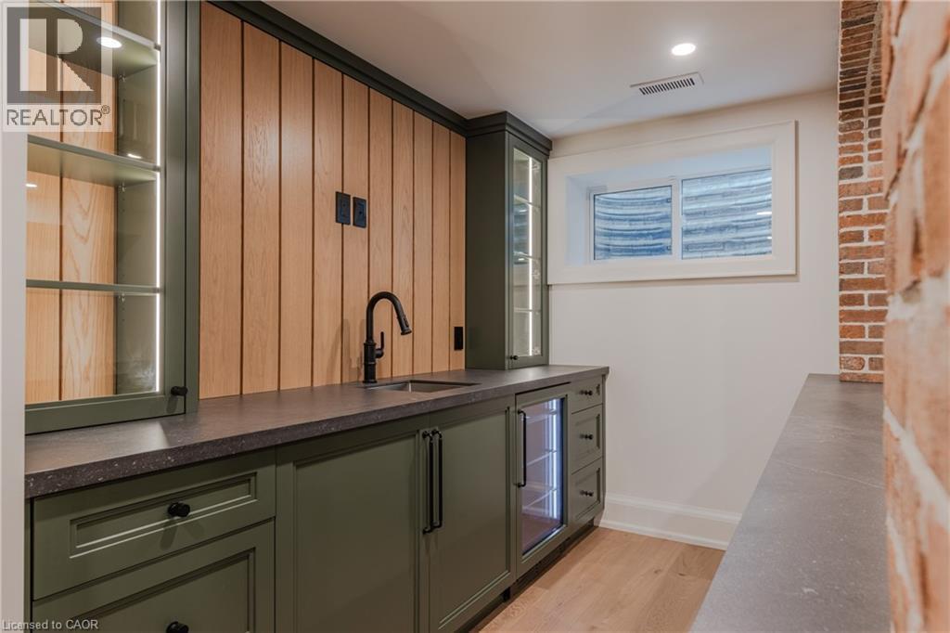
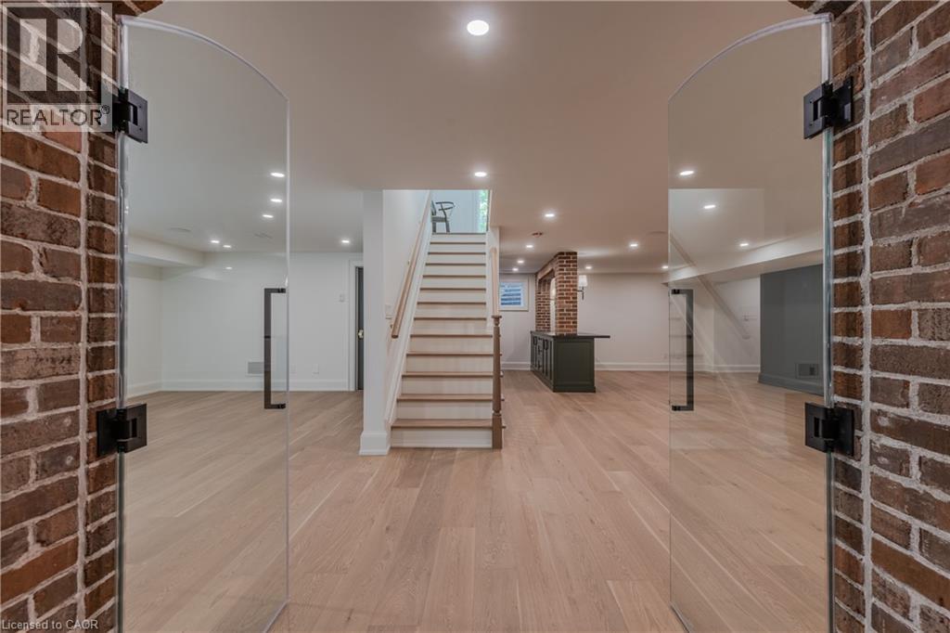
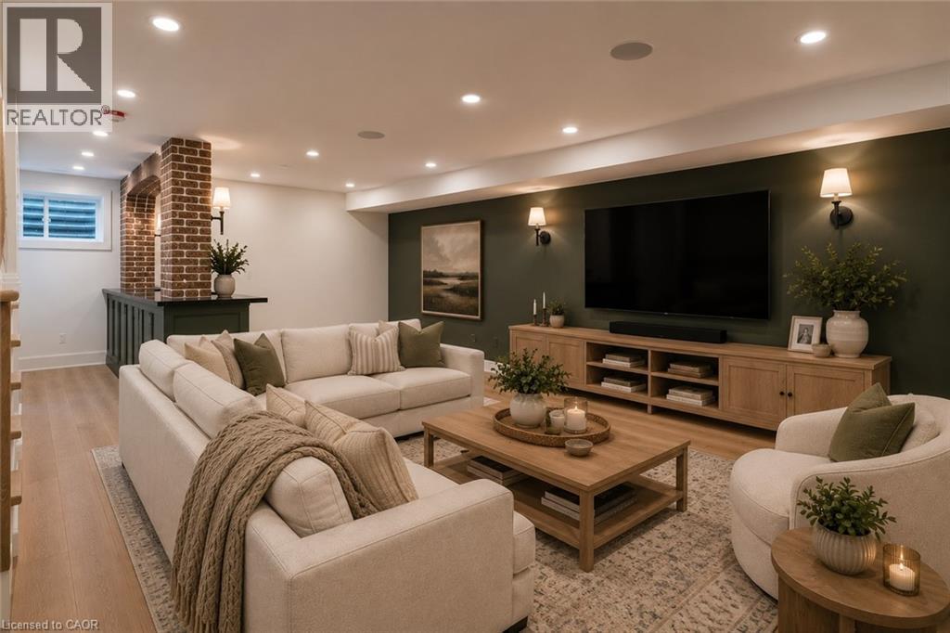
Finished lower level featuring recessed lighting, light wood-finish flooring, a built-in wet bar with a brick archway, a media wall with sconce lighting, and a window with security bars - 130 Edgecliffe Place, Halton, ON
130 Edgecliffe Place, Halton, ON
Well-appointed room featuring wood-finish flooring, a neutral color palette, recessed lighting, a window, and a built-in shelf - 130 Edgecliffe Place, Halton, ON
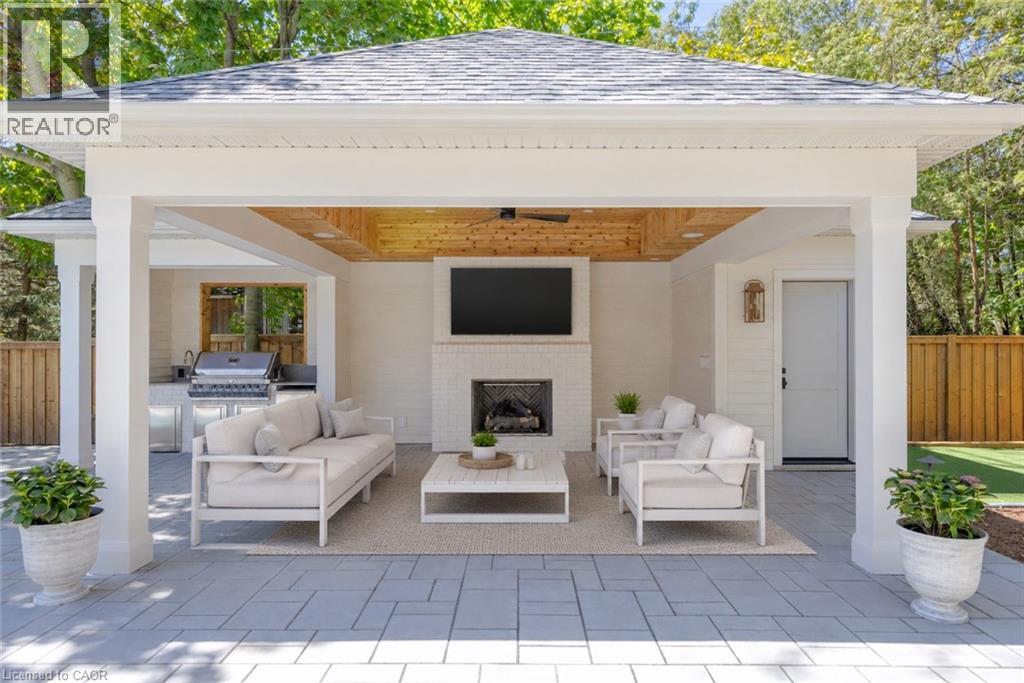
Covered outdoor living space featuring a brick fireplace, wood-finish ceiling, built-in outdoor kitchen, and a ceiling fan - 130 Edgecliffe Place, Halton, ON
130 Edgecliffe Place, Halton, ON
Video
130 Edgecliffe Place, Halton, ON
Expansive property featuring a prominent gray-sided residence with multiple dormer windows - 130 Edgecliffe Place, Halton, ON
White exterior residence featuring a curved swimming pool, extensive paver patio, stone retaining wall, and a covered outdoor pavilion - 130 Edgecliffe Place, Halton, ON
130 Edgecliffe Place, Halton, ON
Bright sleeping quarters featuring wood-finish flooring, a contemporary chandelier, a window with exterior views, built-in shelving, and a wood-finish dresser with black hardware - 130 Edgecliffe Place, Halton, ON
130 Edgecliffe Place, Halton, ON
Light wood-finish flooring, recessed lighting, and a white paneled door - 130 Edgecliffe Place, Halton, ON
Expansive room featuring light wood-finish flooring, recessed lighting, and a large triple window with white trim - 130 Edgecliffe Place, Halton, ON
130 Edgecliffe Place, Halton, ON
Dedicated fitness area featuring light wood-finish flooring, recessed lighting, and white walls - 130 Edgecliffe Place, Halton, ON
Finished lower level featuring recessed lighting, light wood-finish flooring, a built-in wet bar with a brick archway, a media wall with sconce lighting, and a window with security bars - 130 Edgecliffe Place, Halton, ON
130 Edgecliffe Place, Halton, ON
Well-appointed room featuring wood-finish flooring, a neutral color palette, recessed lighting, a window, and a built-in shelf - 130 Edgecliffe Place, Halton, ON
Covered outdoor living space featuring a brick fireplace, wood-finish ceiling, built-in outdoor kitchen, and a ceiling fan - 130 Edgecliffe Place, Halton, ON
130 Edgecliffe Place, Halton, ON
  • Advertising
130 EDGECLIFFE Place, Halton, Ontario, L7L 3Z3
$4,795,000

5 Beds

5 Baths

Property Information:

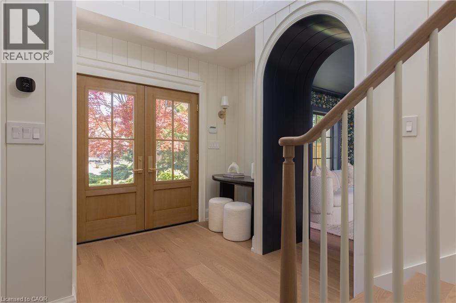
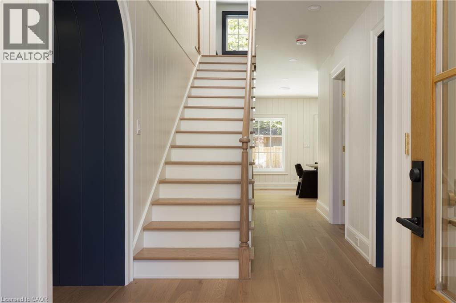
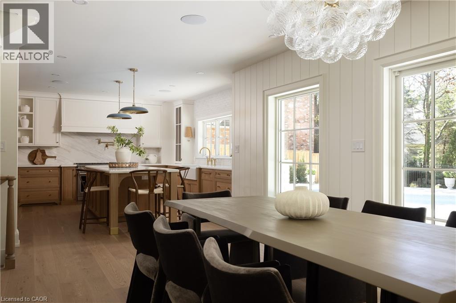
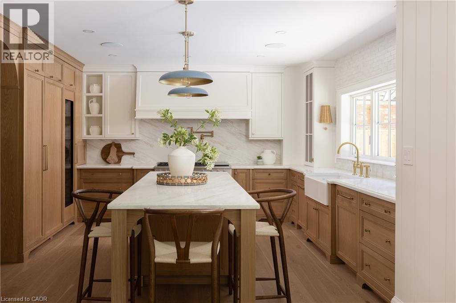
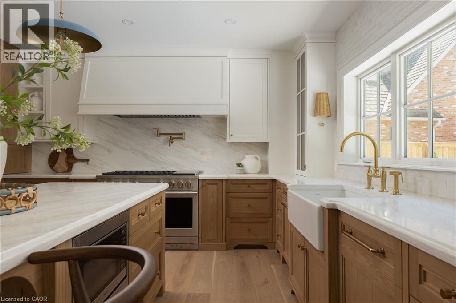
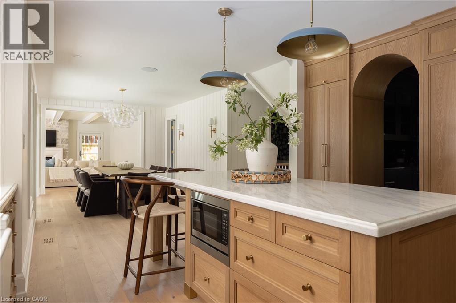
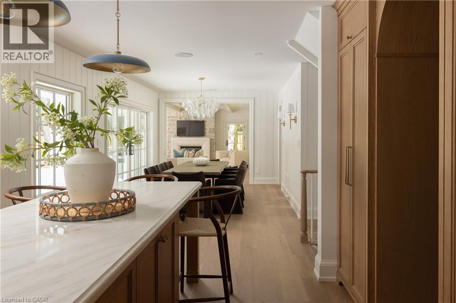
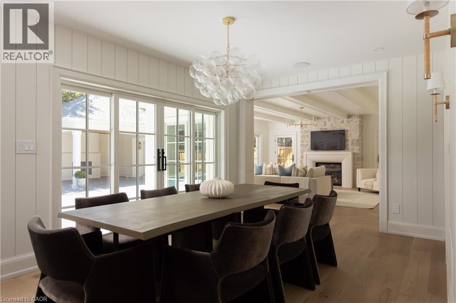
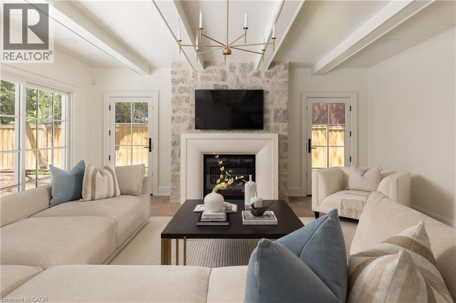
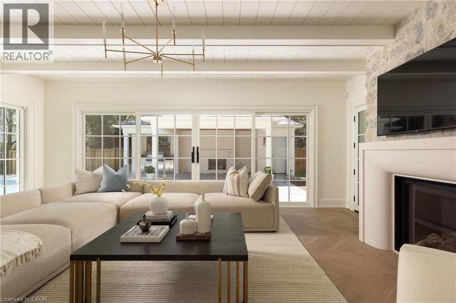
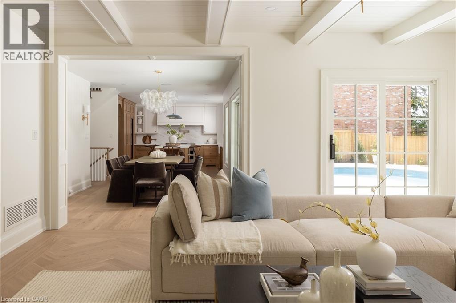
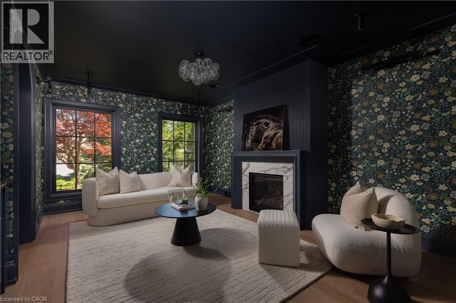
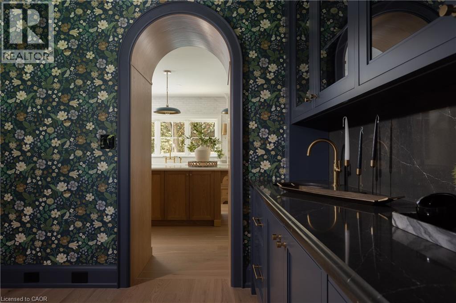
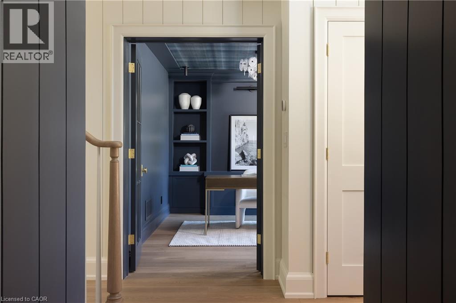
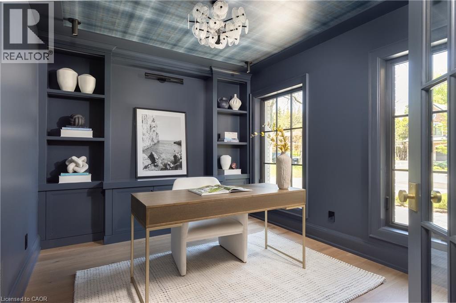
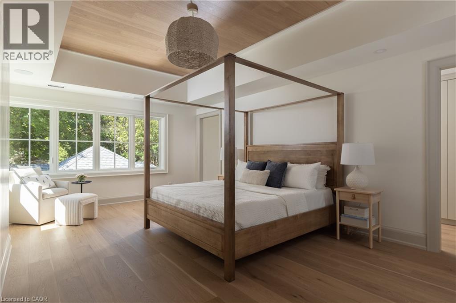
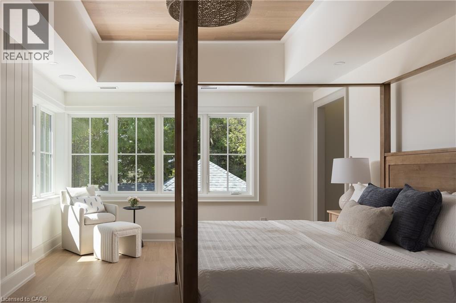
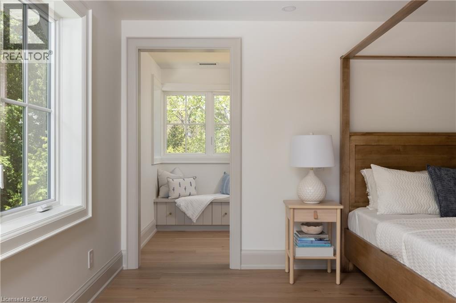
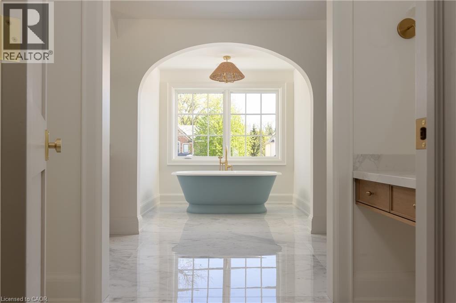
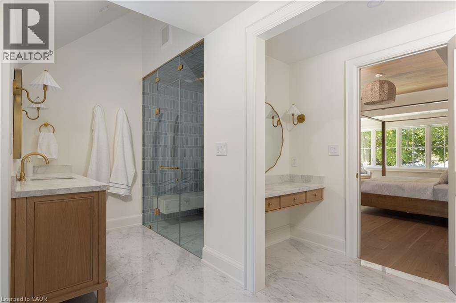
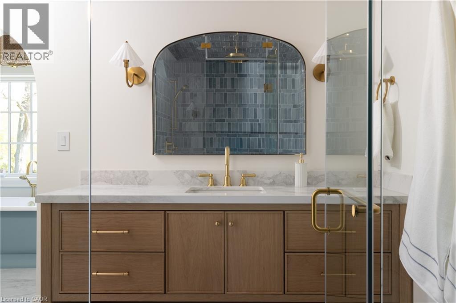
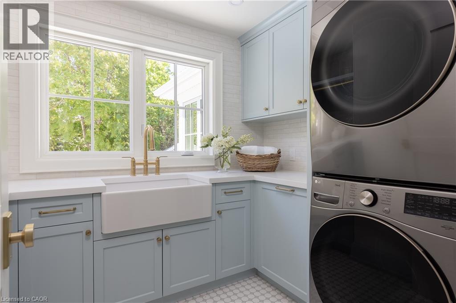
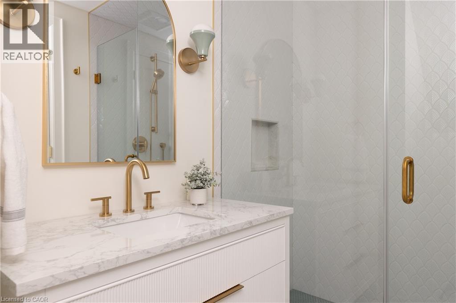
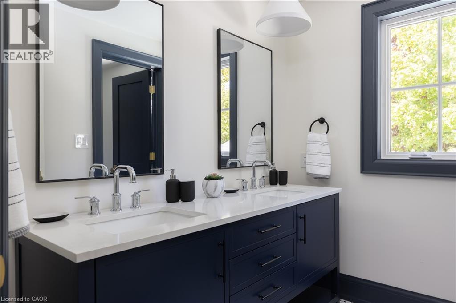
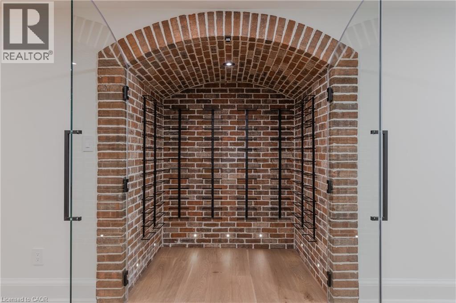
Situated south of Lakeshore to capture gentle lake breezes, this custom, back to the studs, fully renovated, two-storey, 4+1 bedroom home seamlessly merges modern-traditional architecture with elevated living. Bathed in natural light from expansive windows, the open-concept main level pairs effortless entertaining spaces-a grand living room, dining area, and chef's kitchen-with quiet retreats including a private office and refined family room bathed in light, overlooking the stunning pool deck. Upstairs, four sun-drenched bedrooms feature a spa-inspired primary sanctuary and a convenient upper-level laundry, while the sprawling lower level expands your functional living space with a temperaturecontrolled wine room, full wet bar, guest suite, and dual flex zones ideal for a home gym or media lounge. Step outside to a private backyard oasis boasting a resort-caliber pool deck, a fully equipped cabana with an outdoor kitchen and bath, a cozy fireplace lounge, and a private putting green, all framed by fresh landscaping, new fencing, and a newly paved driveway. Engineered for ultimate comfort, the home is comprehensively upgraded with dual HVAC systems, complete foundation waterproofing, state-of-the-art security, and radiant in-floor heating spanning all hard surfaces including the basement and the garage-delivering an uncompromised blend of timeless luxury, smart design, and everyday functionality. (id:27)

Building Features:

  • Style: Detached
  • Building Type: House
  • Architectural Style: Contemporary
  • Basement Development: Finished
  • Basement Type: Full
  • Construction Material: Concrete block, Concrete Walls
  • Construction Style - Attachment: Detached
  • Exterior Finish: Concrete
  • Fire Protection: Smoke Detectors, Alarm system
  • Fireplace: Yes
  • Floor Space: 4976 sqft
  • Heating Type: In Floor Heating, Forced air
  • Cooling Type: Central air conditioning
  • Appliances: Central Vacuum, Dishwasher, Dryer, Freezer, Refrigerator, Water softener, Washer, Range - Gas, Microwave Built-in, Hood Fan, Window Coverings, Wine Fridge, Garage door opener

Property Features:

  • OwnershipType: Freehold
  • Property Type: Single Family
  • Half Bathrooms: 1
  • Access Type: Road access
  • Amenities Nearby: Public Transit, Schools
  • Features: Cul-de-sac, Gazebo
  • Floor Space (approx): 4976 Square Feet
  • Landscape Features: Lawn sprinkler
  • Lot Depth: 130 Feet
  • Lot Frontage: 87 Feet
  • Pool Type: Inground pool
  • Zoning: R1.2
  • Sewer: Municipal sewage system
  • Parking Type: Attached garage
  • No. of Parking Spaces: 6

Rooms:

  • Laundry 2nd Level 9'3'' x 7'4''
  • Bathroom 2nd Level 12'5'' x 7'4''
  • Bedroom 2nd Level 12'11'' x 11'2''
  • Bedroom 2nd Level 16'7'' x 15'6''
  • Bathroom 2nd Level 10'11'' x 5'2''
  • Bedroom 2nd Level 15'0'' x 11'6''
  • Bathroom 2nd Level 20'2'' x 16'6''
  • Other 2nd Level 20'9'' x 6'7''
  • Primary Bedroom 2nd Level 20'9'' x 13'2''
  • Other Lower Level 15'0'' x 11'2''
  • Games Lower Level 19'8'' x 14'1''
  • Bedroom Lower Level 13'8'' x 12'9''
  • Bathroom Lower Level 9'9'' x 5'3''
  • Recreation Room Lower Level 29'10'' x 16'6''
  • Other Main Level 20'10'' x 19'7''
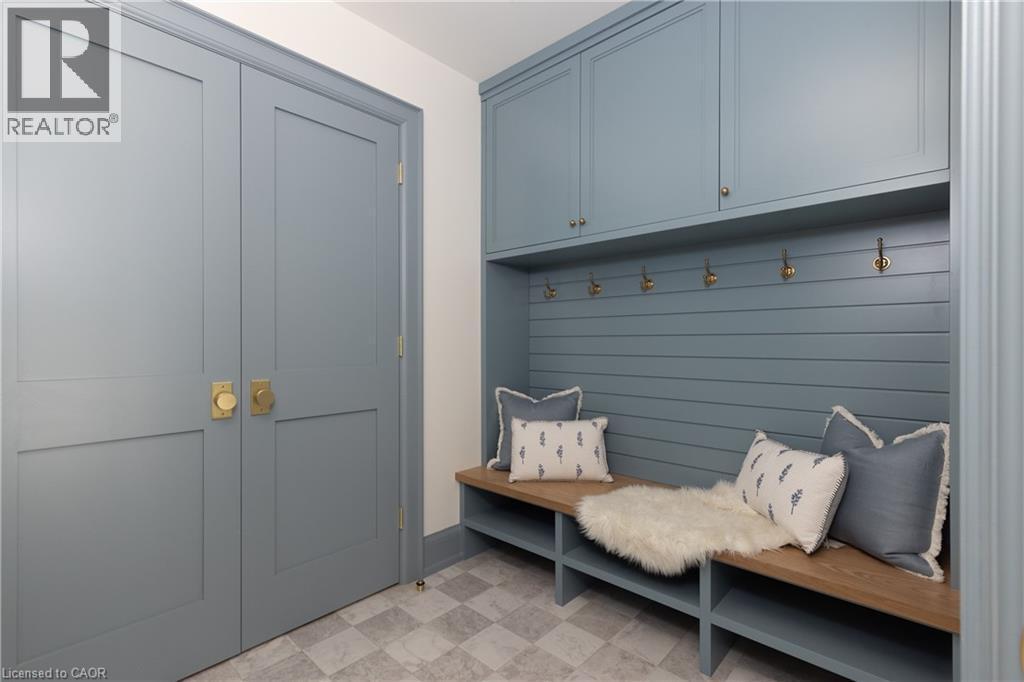
  • Mudroom Main Level 8'6'' x 6'3''
  • Great Room Main Level 20'2'' x 18'2''
  • Kitchen Main Level 15'5'' x 13'10''
  • Dining Main Level 21'5'' x 11'1''
  • Living Main Level 17'1'' x 14'5''
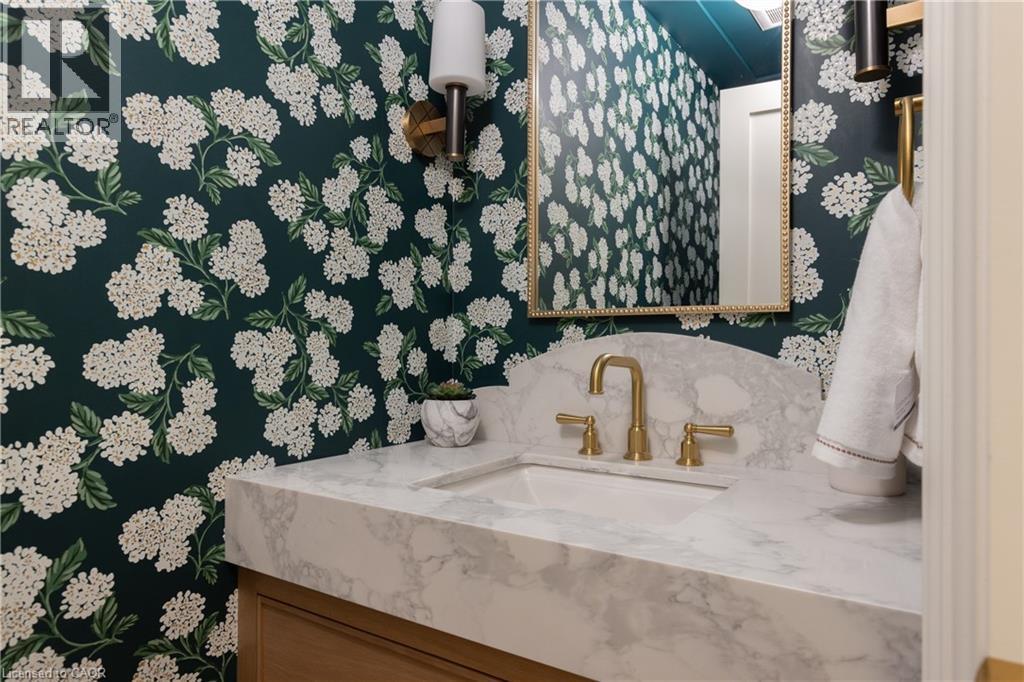
  • Bathroom Main Level 8'7'' x 3'5''
  • Office Main Level 12'0'' x 9'4''

Courtesy of: RE/MAX Escarpment Realty Inc.

REALTOR.ca  

QuickQuoteTM Powered by RPS
Thinking of Selling?

Start by finding out what your home might be worth in today's market.
Location of 130 EDGECLIFFE Place, Halton, Ontario, L7L 3Z3

Demographic Information of 130 EDGECLIFFE Place, Halton, Ontario, L7L 3Z3

Life Stage

Later Years

Employment Type

Service Sector/White Collar

Average Household Income

$157,038.43

Average Number of Children

1.61

Household Population

Household Structure

Age of Population

Education

Education Level

No certificate/diploma/degree

10.33 %

High school certificate or equivalent

28.34 %

Apprenticeship trade certificate/diploma

5.72 %

College/non-university certificate

20.71 %

University certificate (below bachelor)

3.31 %

University Degree

31.59 %

Commuter

Travel To Work

By Car

85.5 %

By Public Transit

2.66 %

By Walking

2.48 %

By Bicycle

1.51 %

By Other Methods

7.85 %

Cultural Diversity

Knowledge of Official Language

Mother Tongue

Building Information

Building Type

Apartments (Low and High Rise)

Houses

40.75 %

Own Vs. Rent