Button CopyPathCircle CloseCircle Left ArrowArrow Down Icon GreyClosecirclecircleBurger
  • Advertising

9761 EIGHTH LINE, Halton Hills, Ontario, L7G 4S5

MLS® # W13830446
House For Sale In Halton Hills, Ontario
$1,259,000 QuickQuoteTM: $1.2M - $1.5M

4+1 Beds

3 Baths

9761 Eighth Line, Halton Hills, ON
  • Advertising

MULTIMEDIA

Are you a real estate investor?
9761 EIGHTH LINE, Halton Hills, Ontario, L7G 4S5
$1,259,000

5 Beds

3 Baths

Property Information:

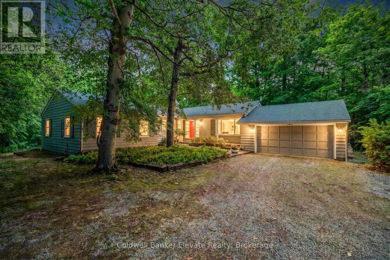
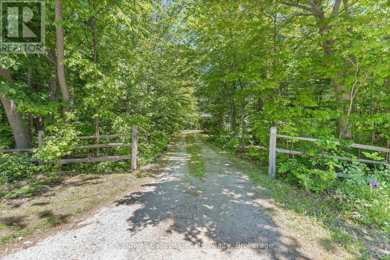
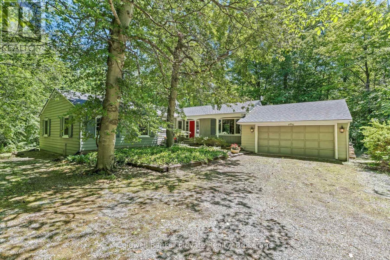
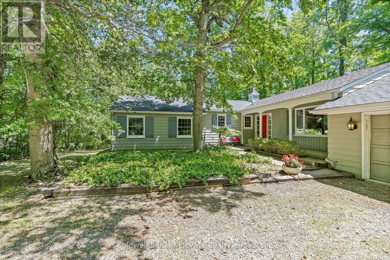
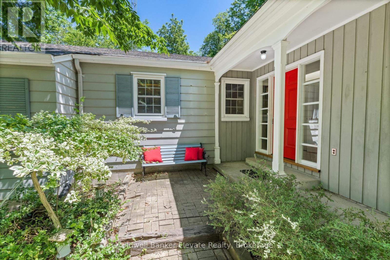
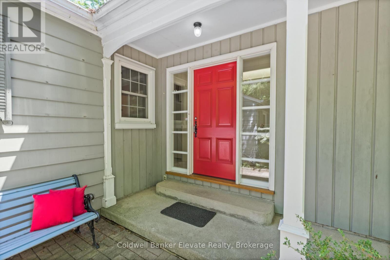
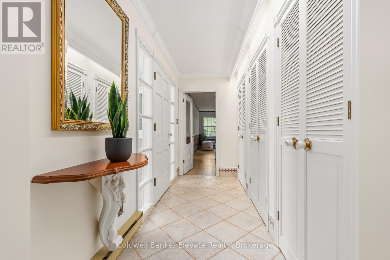
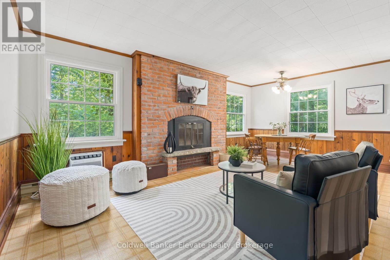
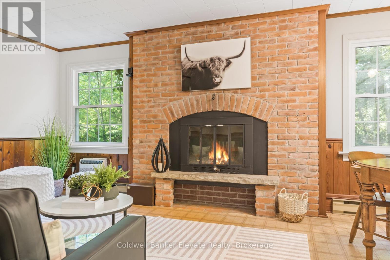
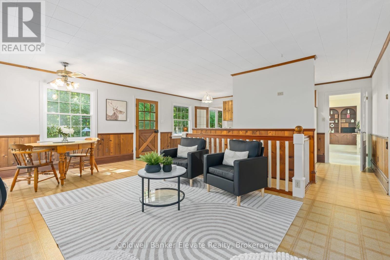
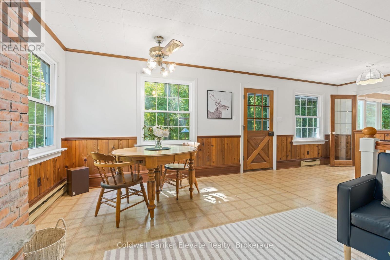
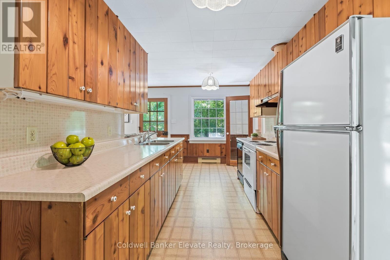
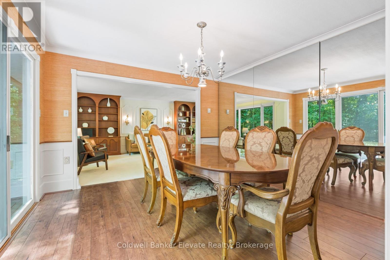
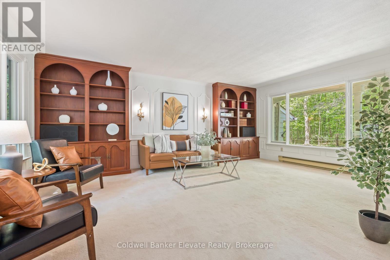
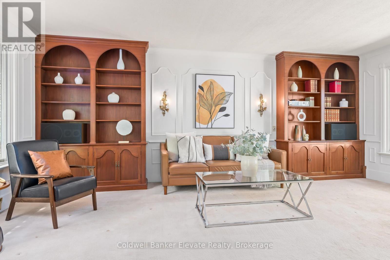
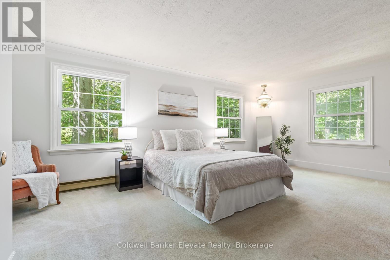
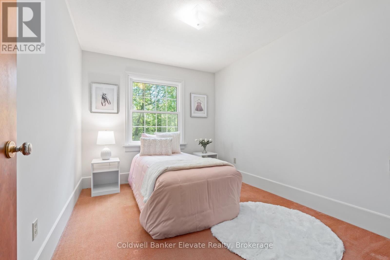
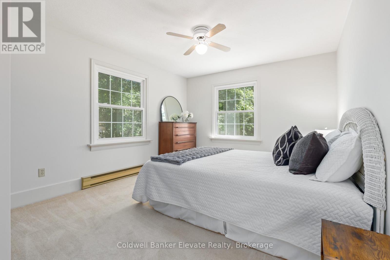
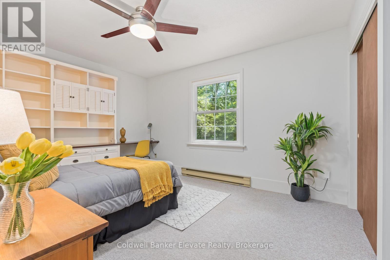
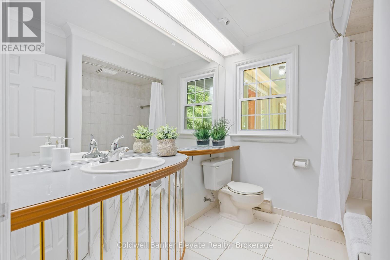
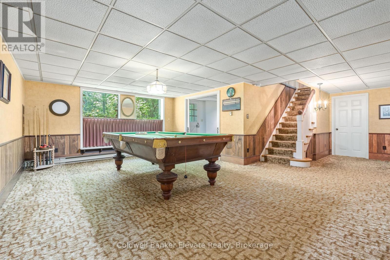
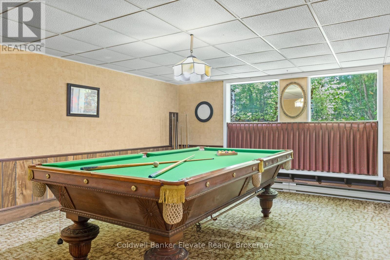
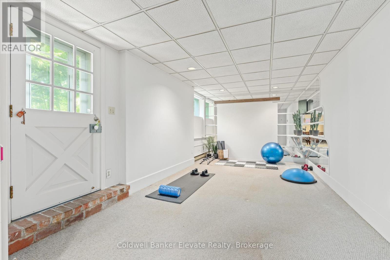
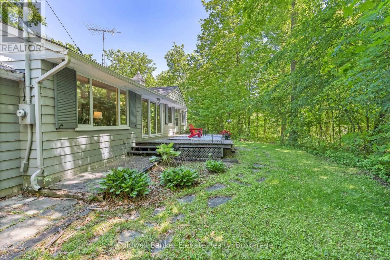
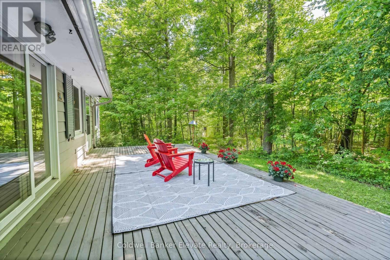
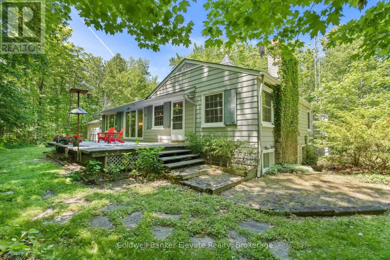
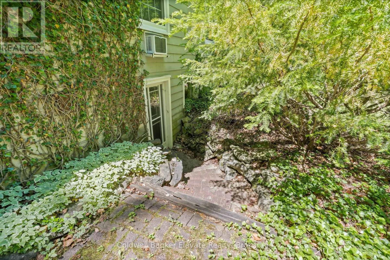
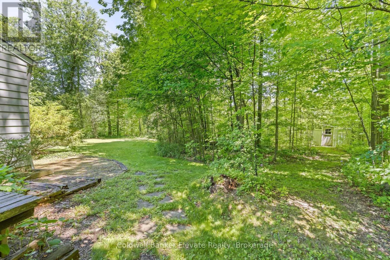
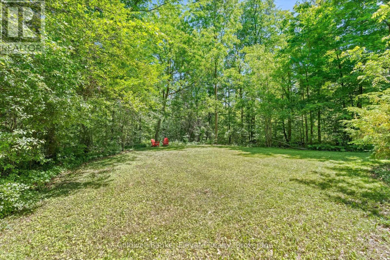
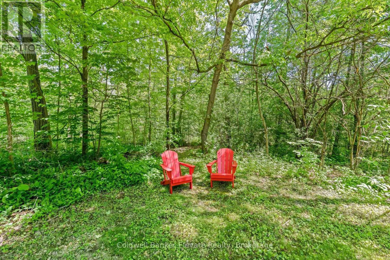
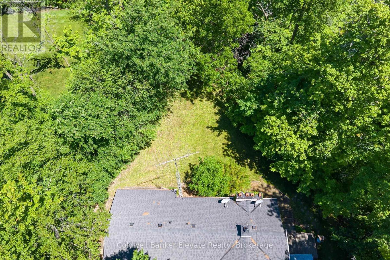
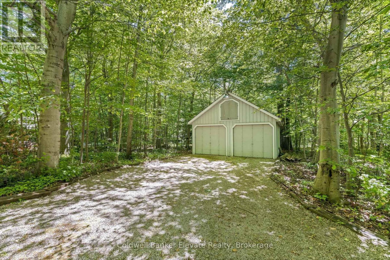
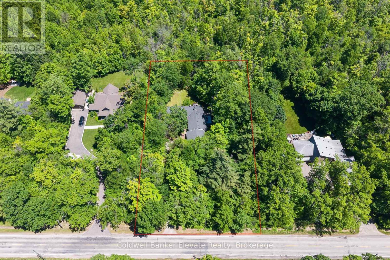
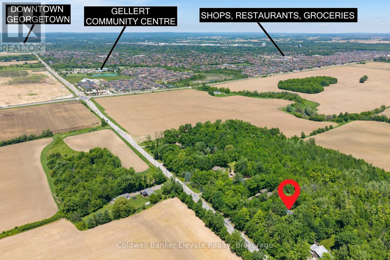
Nestled on a beautiful one-acre lot just minutes from the heart of Georgetown, this welcoming 4+1 bedroom bungalow offers the best of bothworlds-peaceful country living with all the conveniences of Georgetown close by. Enjoy easy access to the Gellert Community Centre, library,theatre, shopping plazas, charming Downtown Georgetown, Toronto Premium Outlets, and major commuter routes including Hwys401/407.Surrounded by mature trees, this home features large windows that flood the space with natural light and highlight this property'spicturesque setting. A well-designed layout creates a warm and inviting atmosphere. The living room, dining room, kitchen, and family room, withcozy wood burning fireplace, are perfect for family life and entertaining guests, with almost 3000sqft of living space. The main floor featuresfour spacious bedrooms and two full bathrooms, thoughtfully separated from the main living areas to provide privacy and comfort. Whetheryou're raising a family or looking for the convenience of bungalow living, this home offers a practical and comfortable layout. The finished lowerlevel adds even more living space with a large games room, full bathroom, laundry room, and 3 large unfinished storage rooms. A versatile gymarea, with a large window, pocket doors, and direct outdoor access, easily could serve as a fifth bedroom, guest suite, home office, or privatearea for extended family. Outside, you'll find plenty of room for vehicles, hobbies, and storage with a two-car attached garage, an extendeddriveway that accommodates up to 10 vehicles, and an additional large storage building. This private, tree-lined backyard provides a peaceful setting for family gatherings, outdoor activities, or simply relaxing and enjoying nature. Properties like this are rare-offering a fantastic location,flexible living space, abundant parking, and the beauty and privacy of a stunning one-acre lot. This is a wonderful place to call home. (id:27)

Building Features:

  • Style: Detached
  • Building Type: House
  • Air Conditioning: Yes
  • Amenities:
  • Architectural Style: Bungalow
  • Basement Development: Partially finished
  • Basement Type: N/A, N/A
  • Construction Style - Attachment: Detached
  • Exterior Finish: Hardboard
  • Fireplace: Yes
  • Floor Space: 2000 - 2500 sqft
  • Foundation Type: Block
  • Heating Type: Baseboard heaters
  • Heating Fuel: Electric
  • Cooling Type: Wall unit
  • Appliances: Garage door opener remote, Central Vacuum, Water softener, Water Treatment, Dishwasher, Dryer, Stove, Washer, Refrigerator

Property Features:

  • OwnershipType: Freehold
  • Property Type: Single Family
  • Amenities Nearby: Park, Schools
  • Community Features: Community Centre
  • Features: Wooded area, Sump Pump
  • Floor Space (approx): 2000 - 2500 Square Feet
  • Irregular: Yes
  • Lot Depth: 300 Feet
  • Lot Frontage: 145 Feet
  • Lot Size: 145 x 300 FT
  • Structure Type: Porch, Outbuilding
  • Utility Type: Cable - Available, Hydro - Installed
  • Sewer: Septic System
  • Parking Type: Attached garage, Garage
  • No. of Parking Spaces: 12

Rooms:

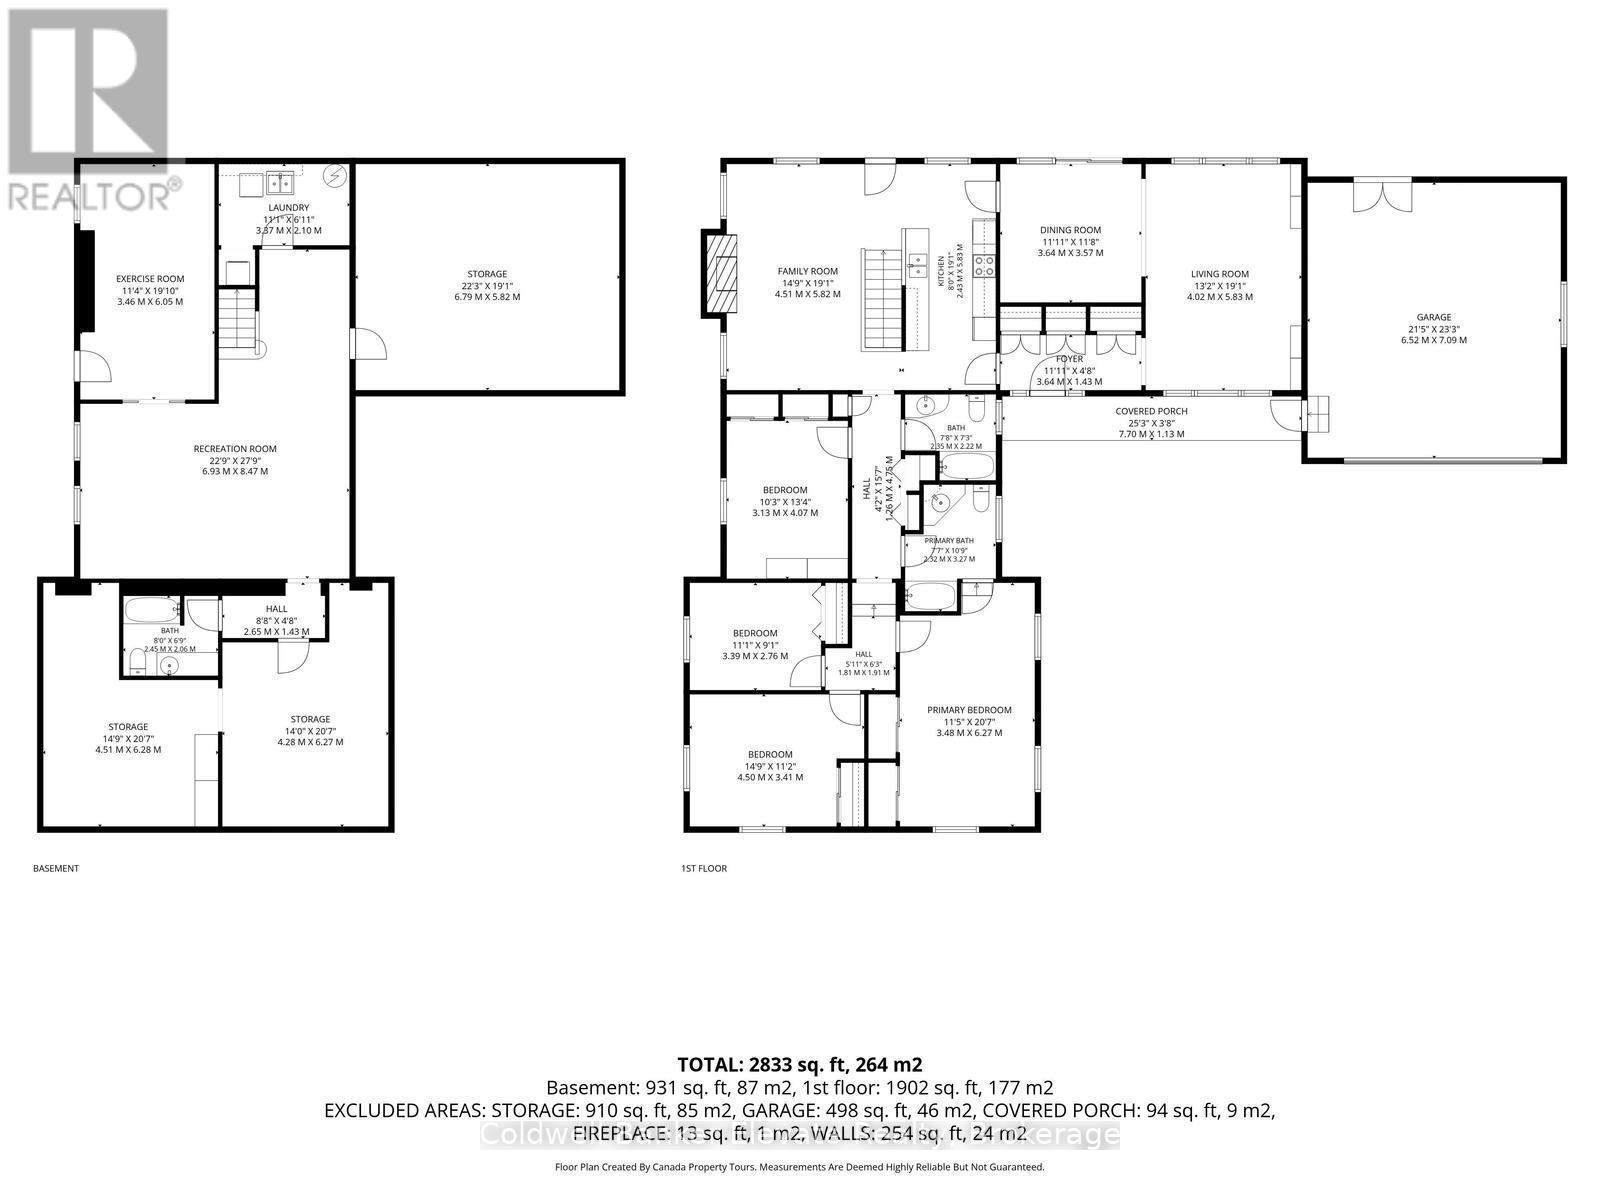
  • Games Basement Level 8.47 m x 6.93 m
  • Exercise Basement Level 6.05 m x 3.46 m
  • Laundry Basement Level 2.10 m x 3.37 m
  • Bathroom Basement Level 2.06 m x 2.45 m
  • Utility Basement Level 5.82 m x 6.79 m
  • Kitchen Main Level 5.83 m x 2.43 m
  • Family Main Level 5.83 m x 4.51 m
  • Dining Main Level 3.57 m x 3.64 m
  • Living Main Level 5.83 m x 4.02 m
  • Primary Bedroom Main Level 6.27 m x 3.48 m
  • 2nd Bedroom Main Level 3.41 m x 4.50 m
  • 3rd Bedroom Main Level 2.76 m x 3.39 m
  • 4th Bedroom Main Level 4.07 m x 3.13 m
  • Bathroom Main Level 3.27 m x 2.32 m
  • Bathroom Main Level 2.22 m x 2.35 m

Convert Measurement to:

Courtesy of: Coldwell Banker Elevate Realty

REALTOR.ca  

QuickQuoteTM Powered by RPS

Location of 9761 EIGHTH LINE, Halton Hills, Ontario, L7G 4S5

Demographic Information of 9761 EIGHTH LINE, Halton Hills, Ontario, L7G 4S5

Life Stage

Middle-Aged with Teens

Employment Type

Service Sector/White Collar

Average Household Income

$190,714.84

Average Number of Children

1.99

Household Population

Household Structure

Age of Population

Education

Education Level

No certificate/diploma/degree

15.89 %

High school certificate or equivalent

21.74 %

Apprenticeship trade certificate/diploma

4.09 %

College/non-university certificate

23.42 %

University certificate (below bachelor)

1.67 %

University Degree

33.19 %

Commuter

Travel To Work

By Car

96.81 %

By Public Transit

0.0 %

By Walking

0.26 %

By Bicycle

0.0 %

By Other Methods

2.93 %

Cultural Diversity

Knowledge of Official Language

Mother Tongue

Building Information

Building Type

Apartments (Low and High Rise)

Houses

100.0 %

Own Vs. Rent