Button CopyPathCircle CloseCircle Left ArrowArrow Down Icon GreyClosecirclecircleBurger

8 ANN STREET, Halton Hills, Ontario, L7G 2V2

MLS® # W13825176
House For Sale In Halton Hills, Ontario
$1,099,900 QuickQuoteTM: $1.1M - $1.4M

4 Beds

2 Baths

Front of Building - 8 Ann Street, Halton Hills, ON
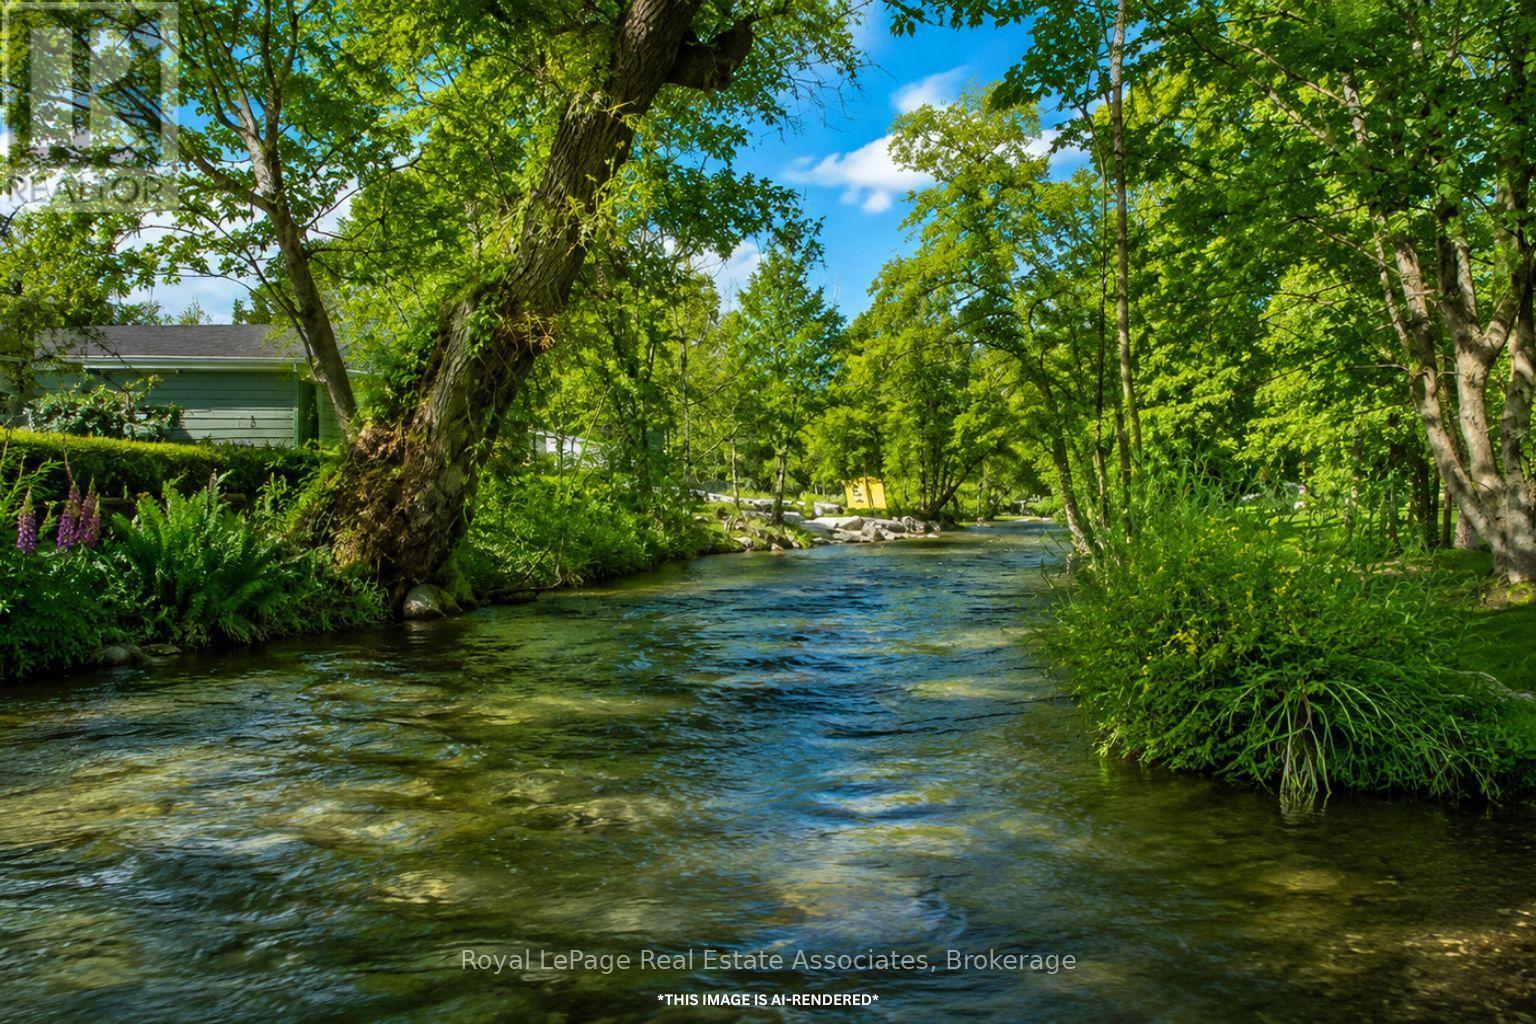
Silver Creek - 8 Ann Street, Halton Hills, ON
Front Entrance - 8 Ann Street, Halton Hills, ON
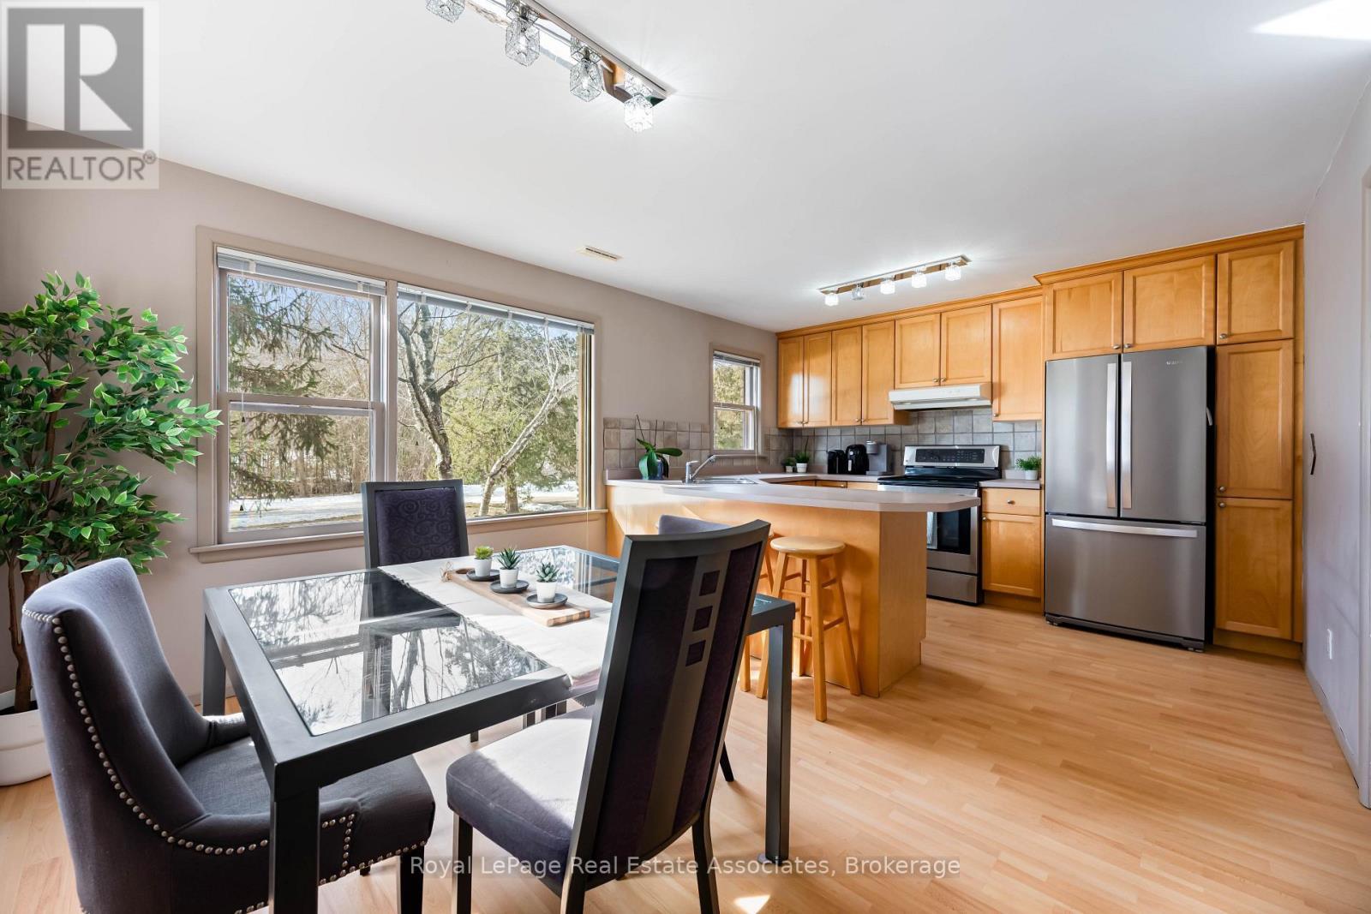
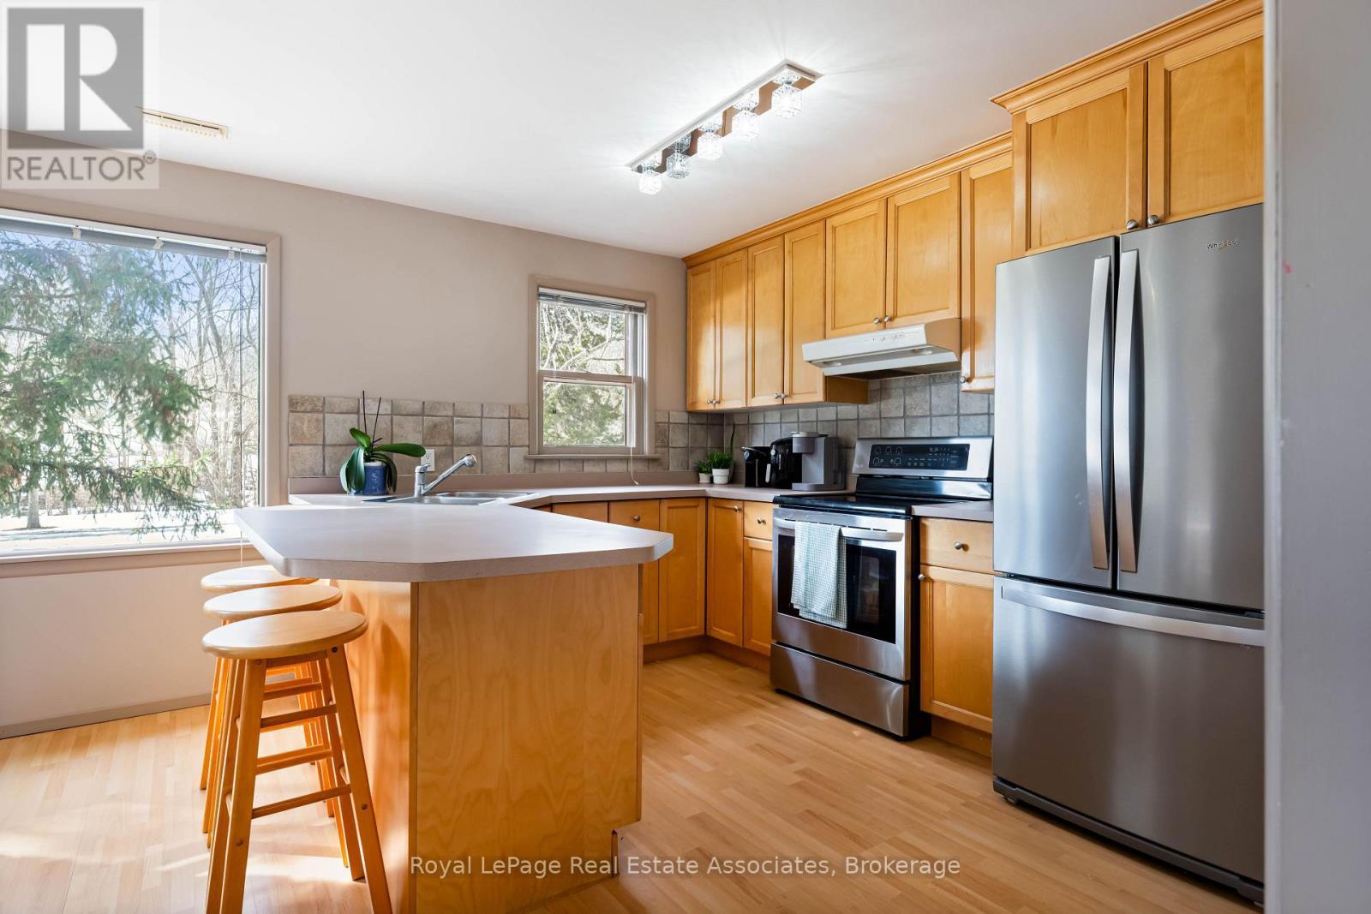
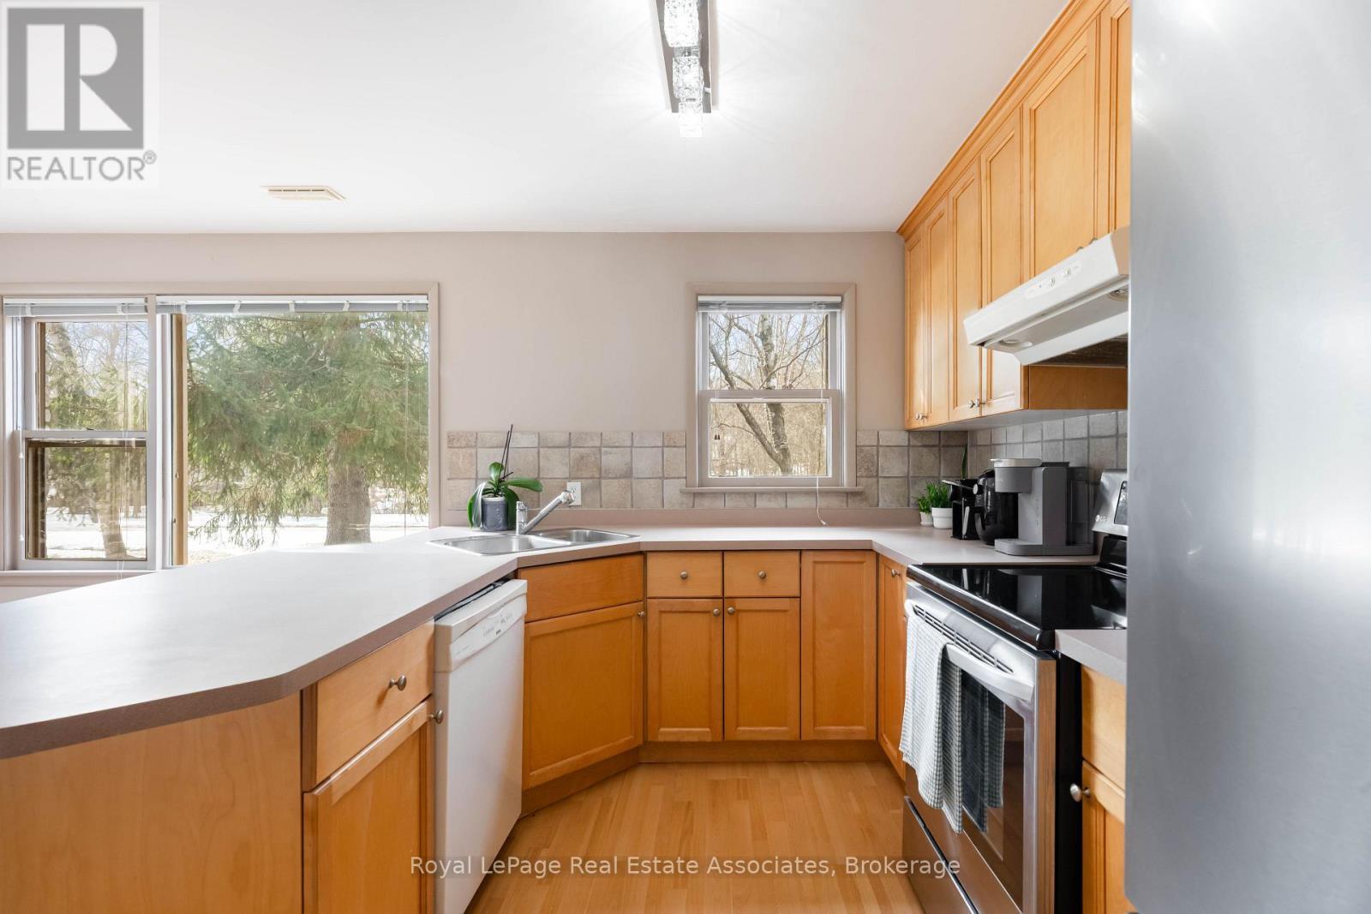
Kitchen - 8 Ann Street, Halton Hills, ON
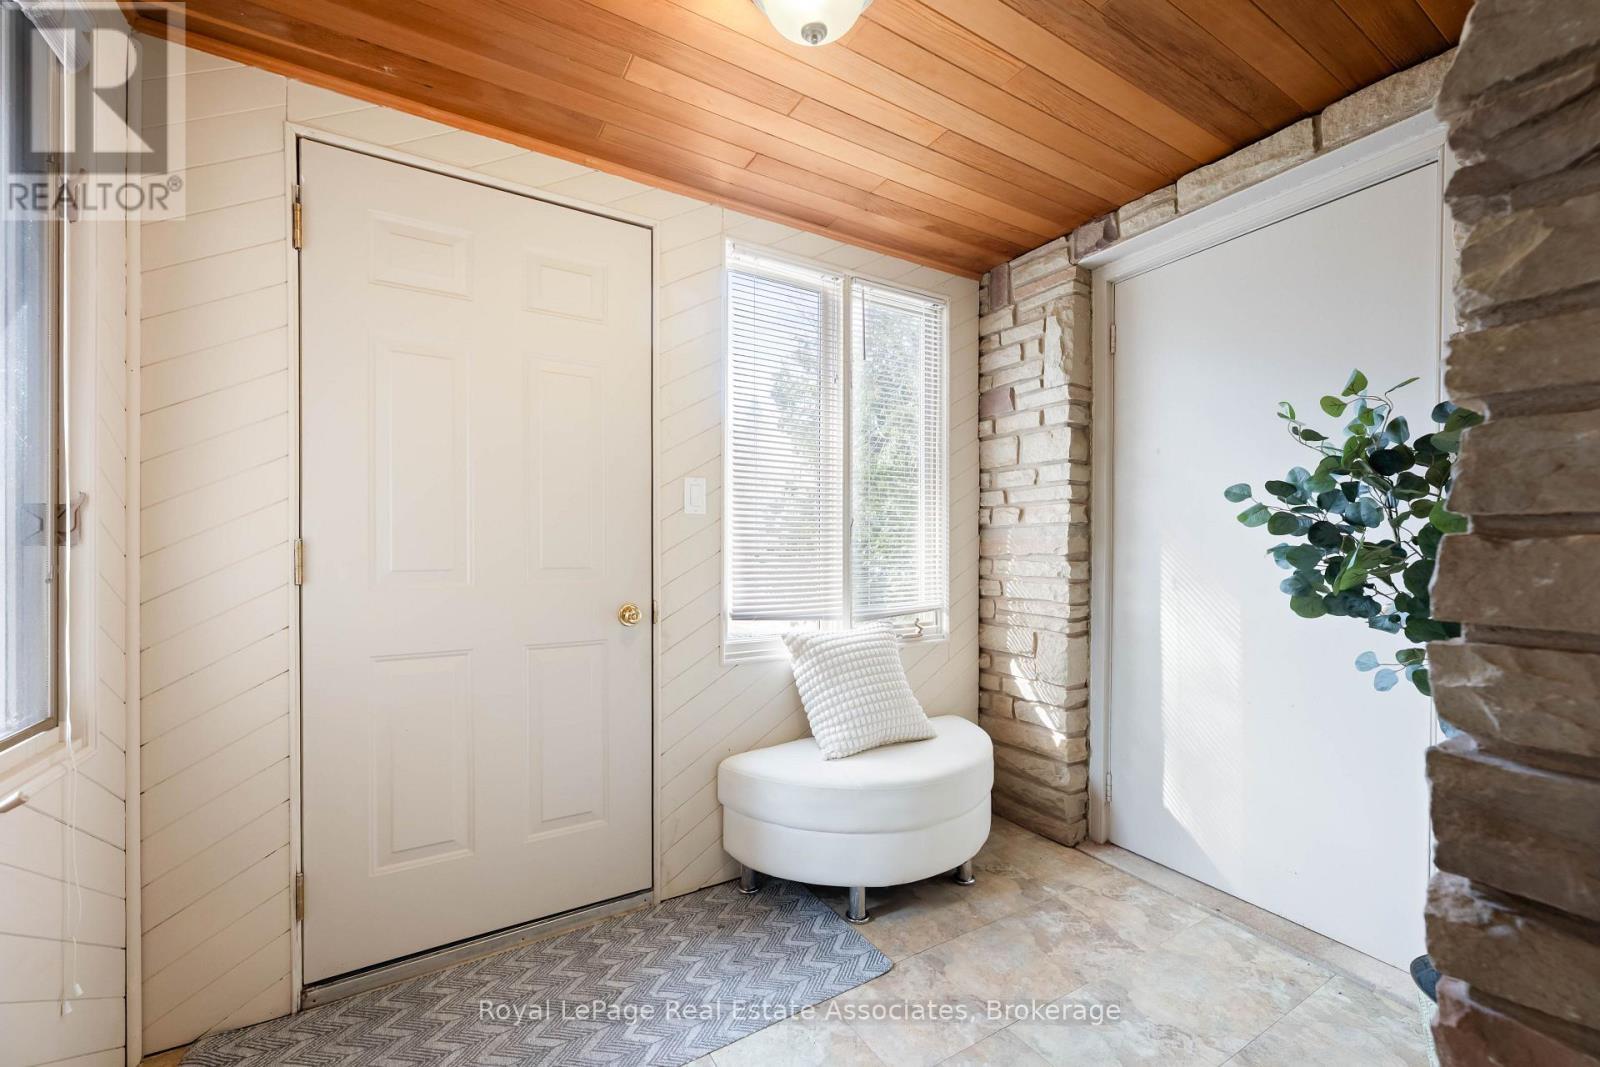
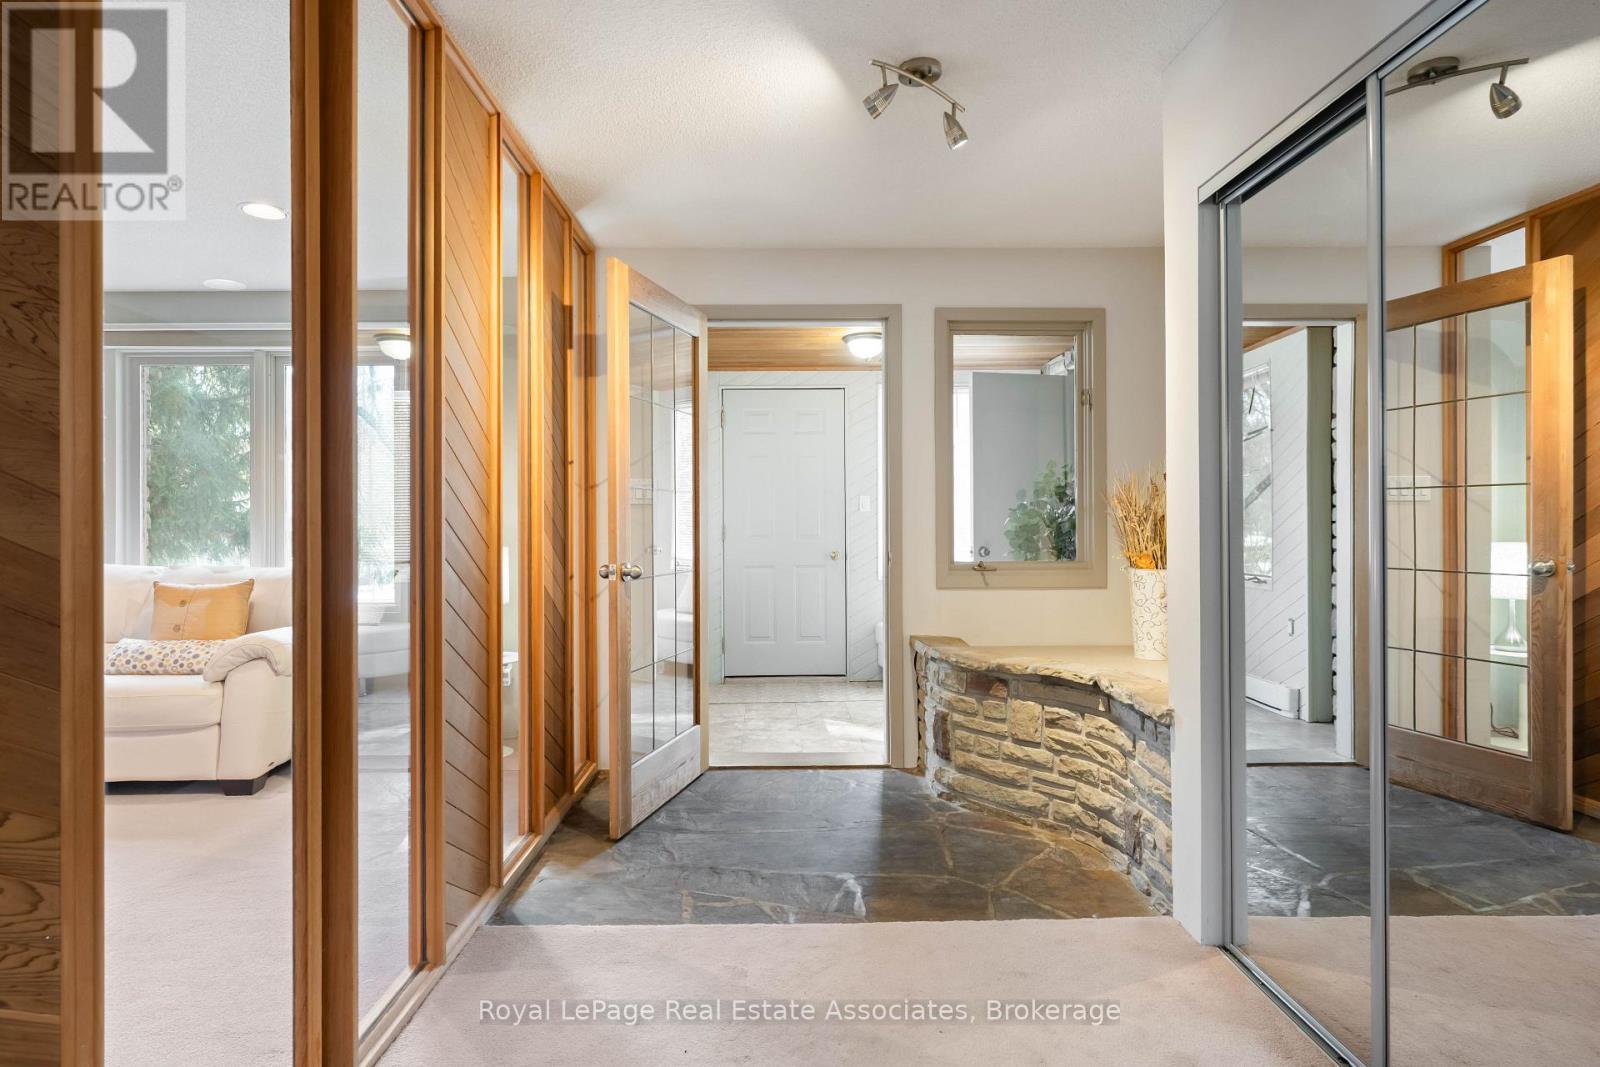
Front Foyer - 8 Ann Street, Halton Hills, ON
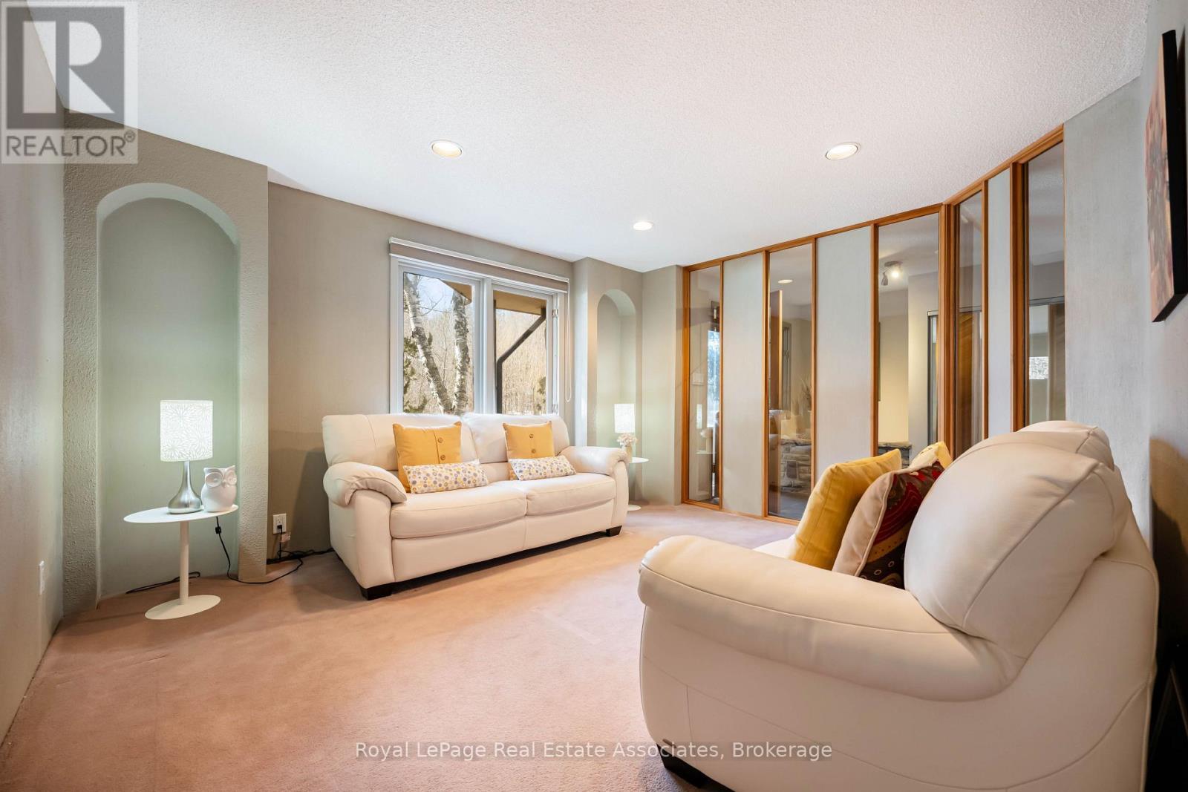
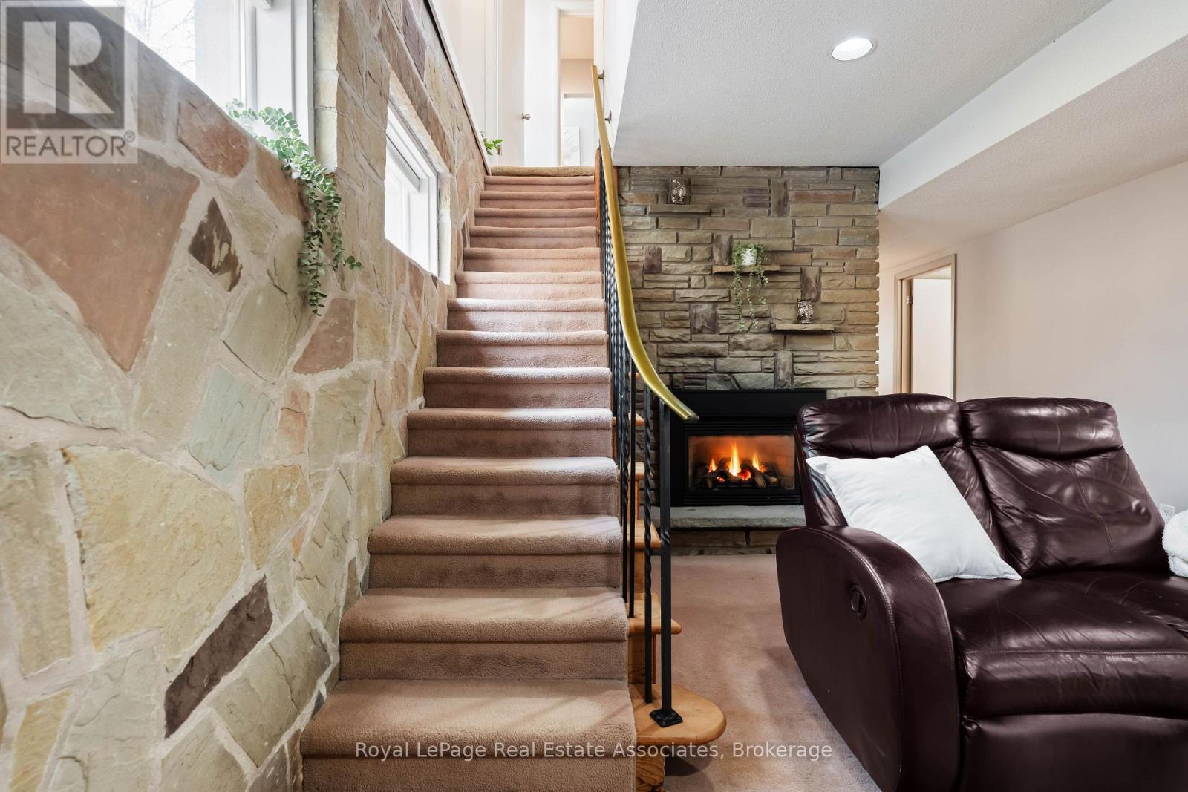
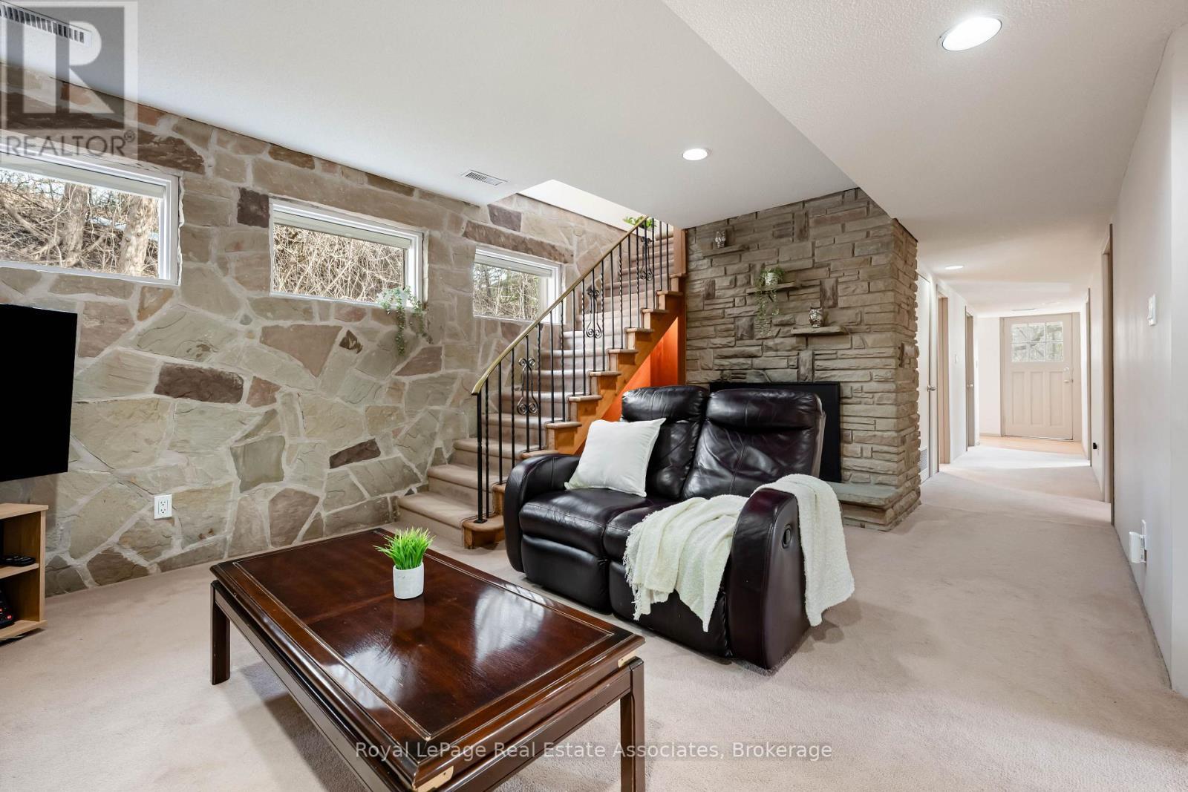
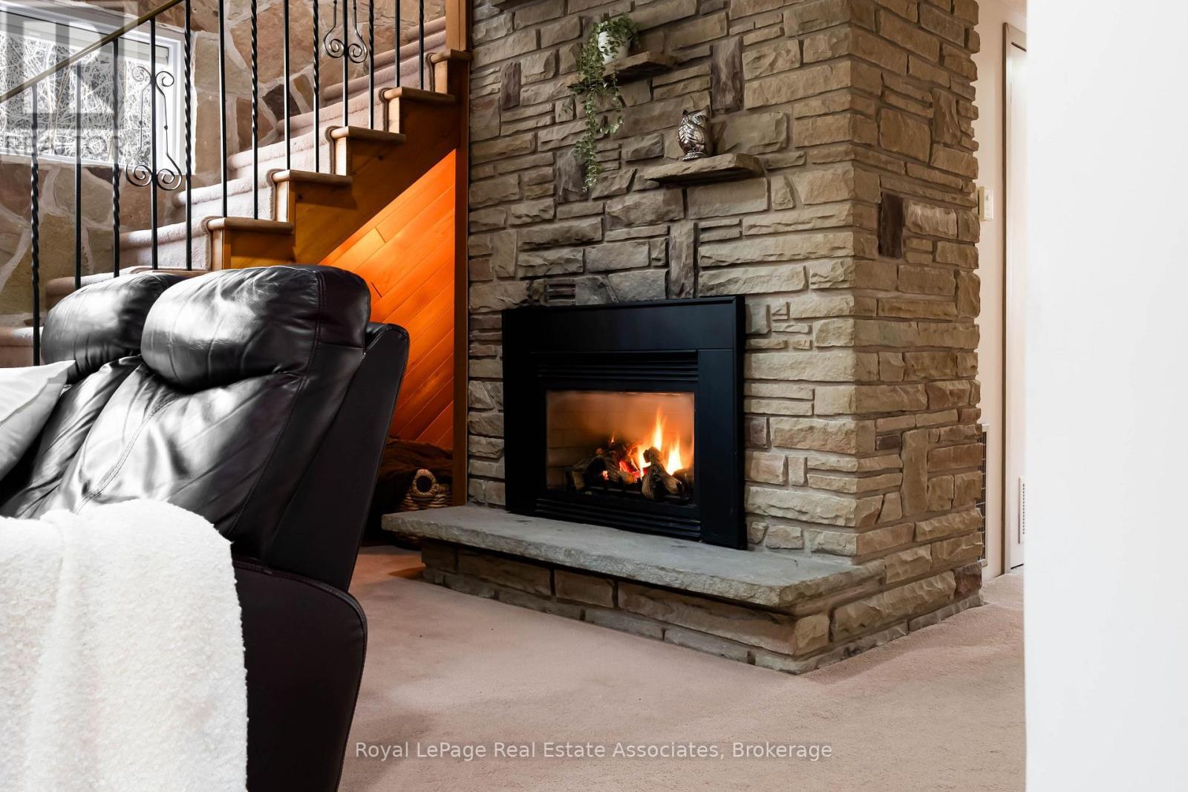
Family Room - 8 Ann Street, Halton Hills, ON
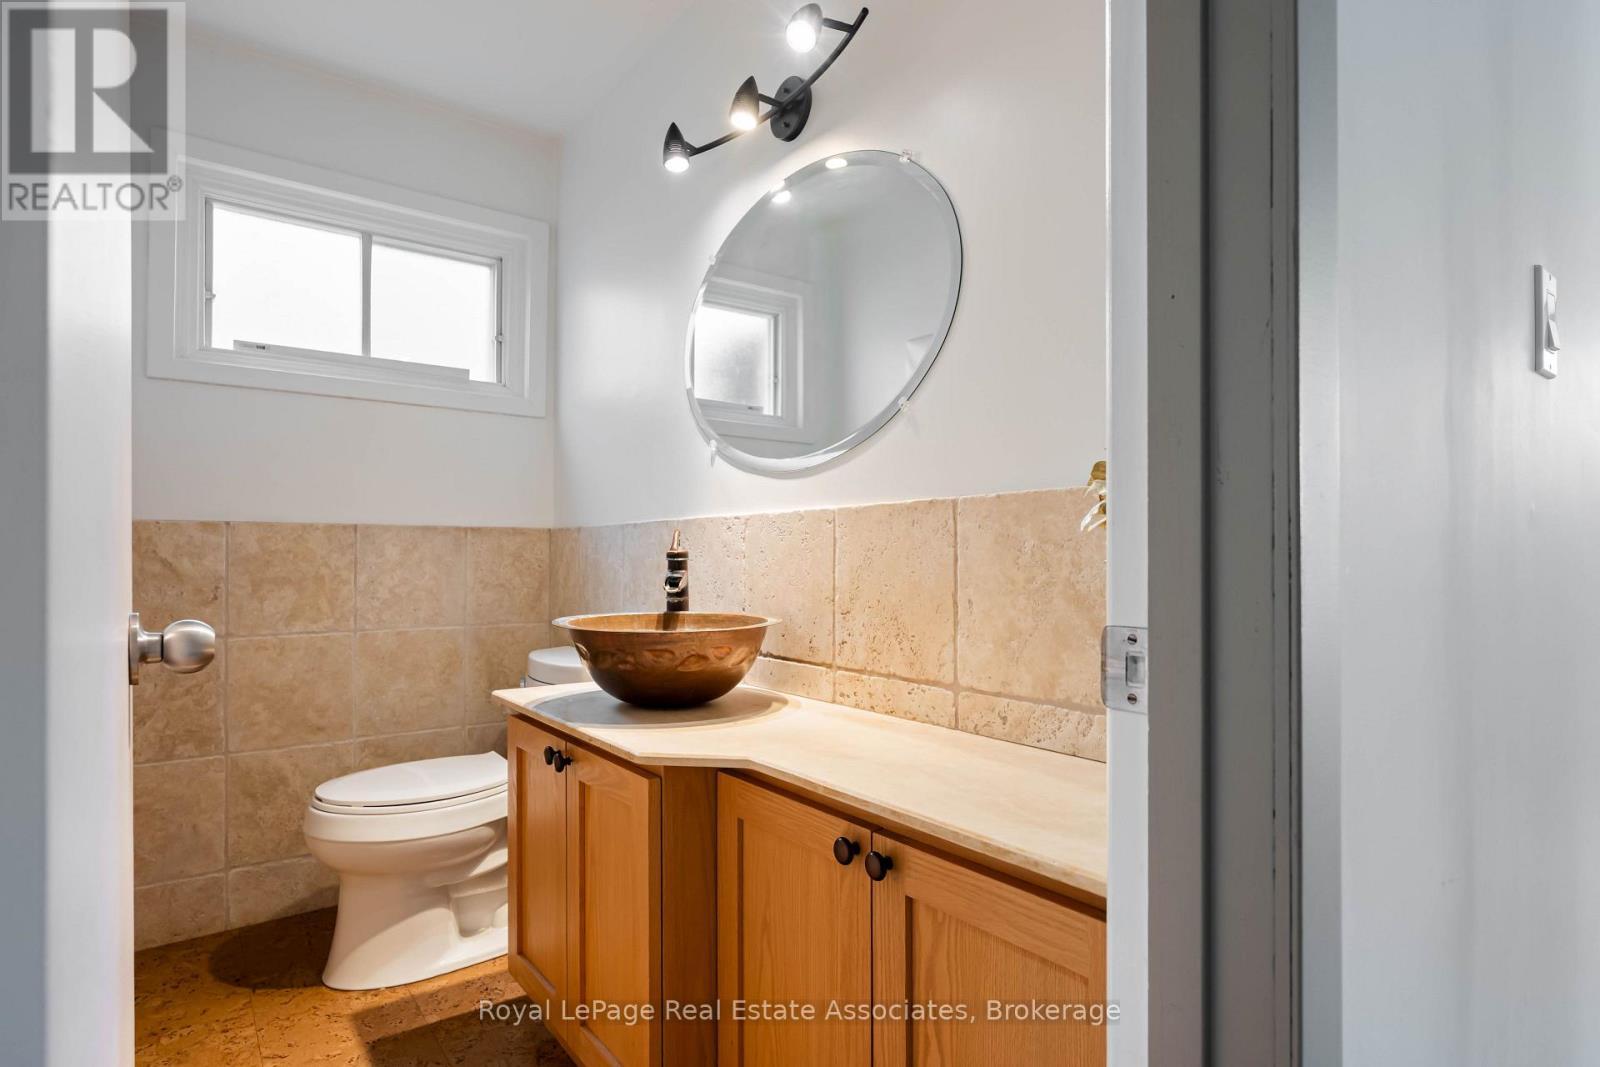
Bathroom - 8 Ann Street, Halton Hills, ON
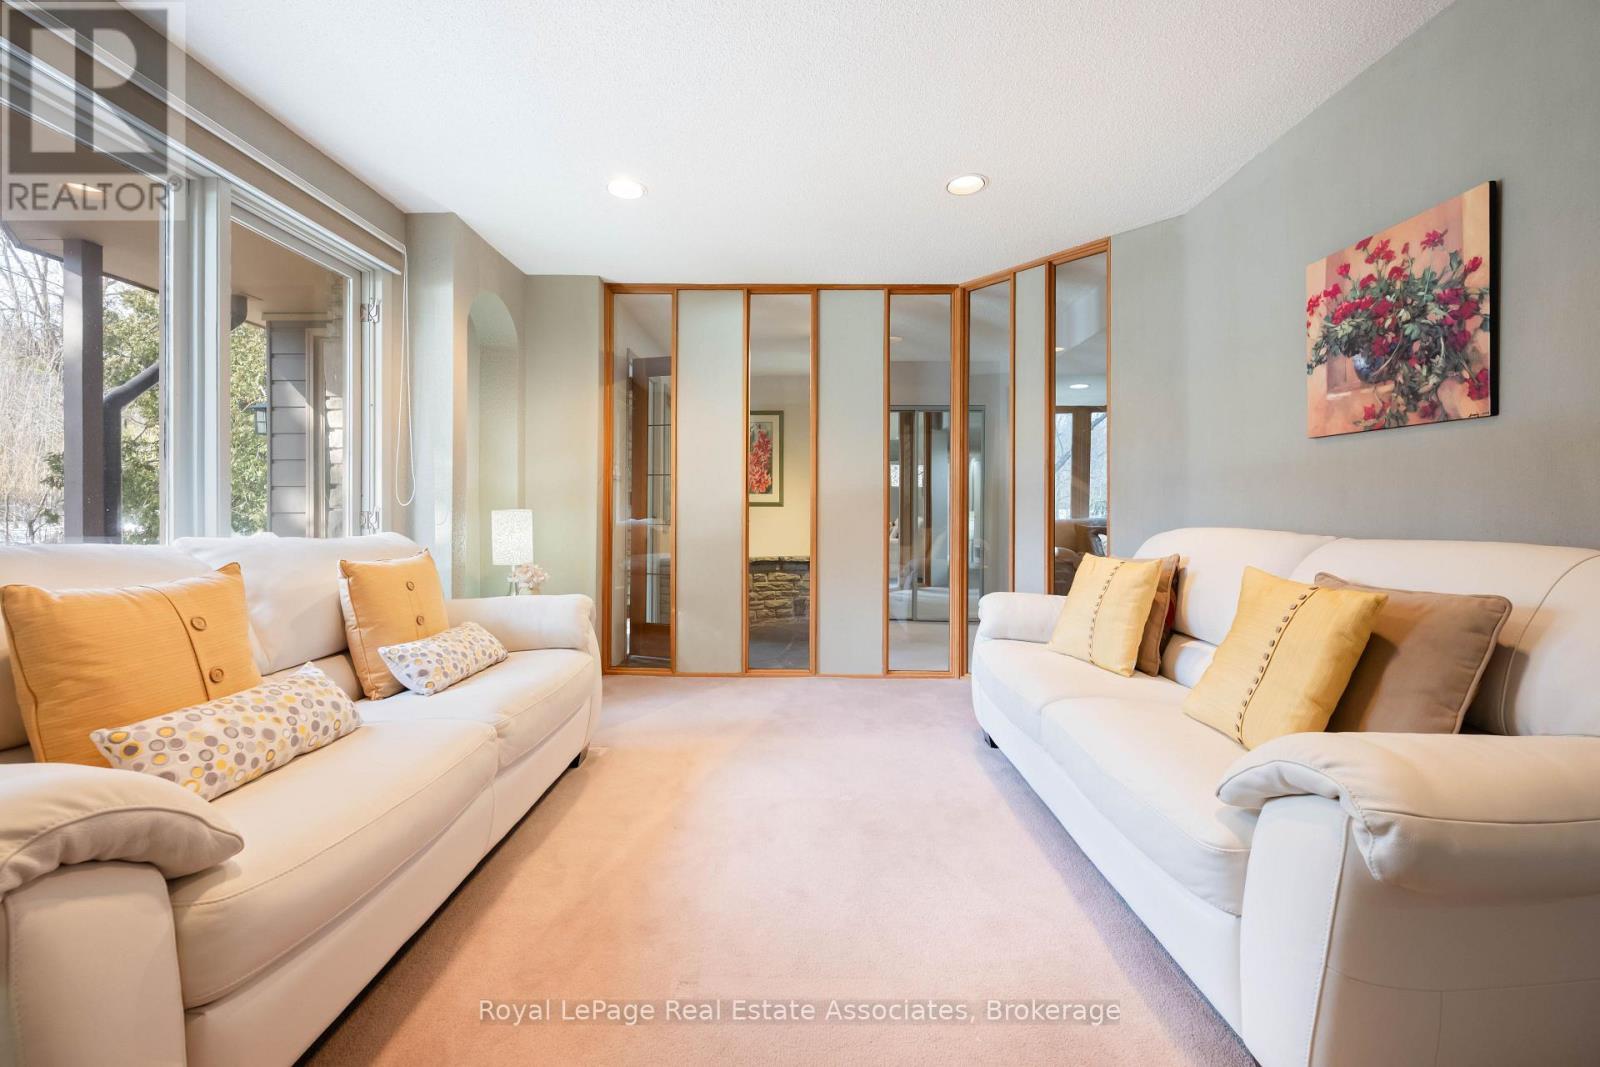
Living Room - 8 Ann Street, Halton Hills, ON
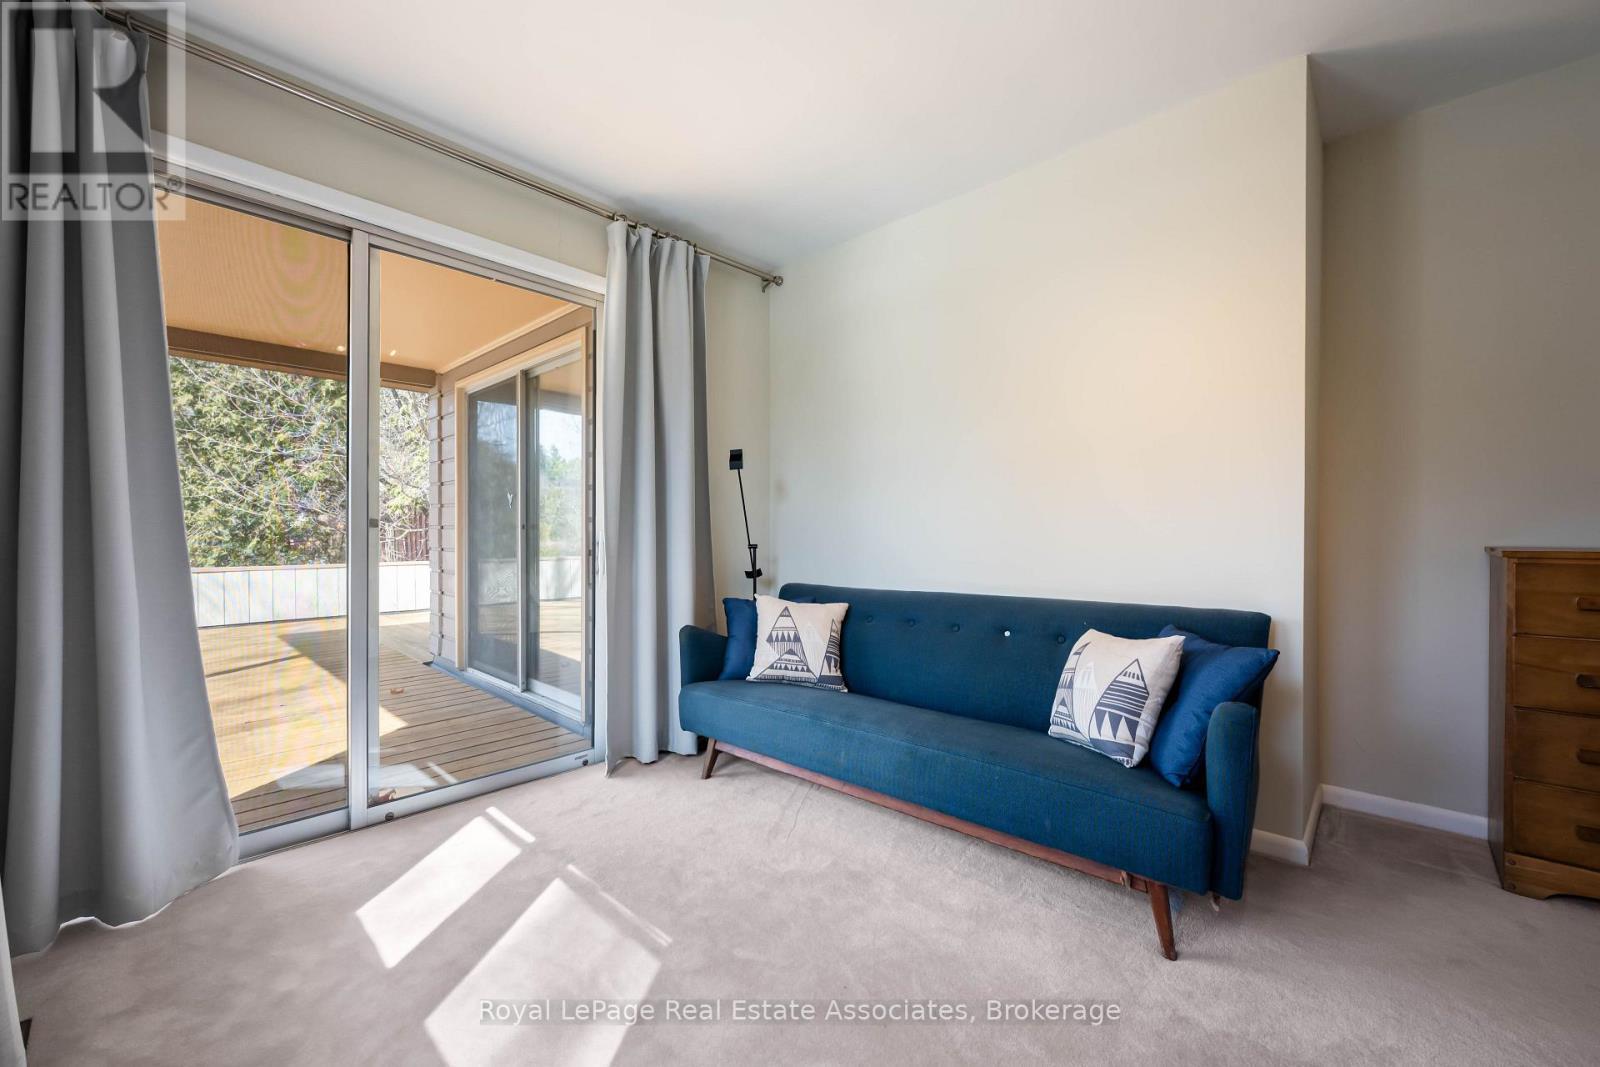
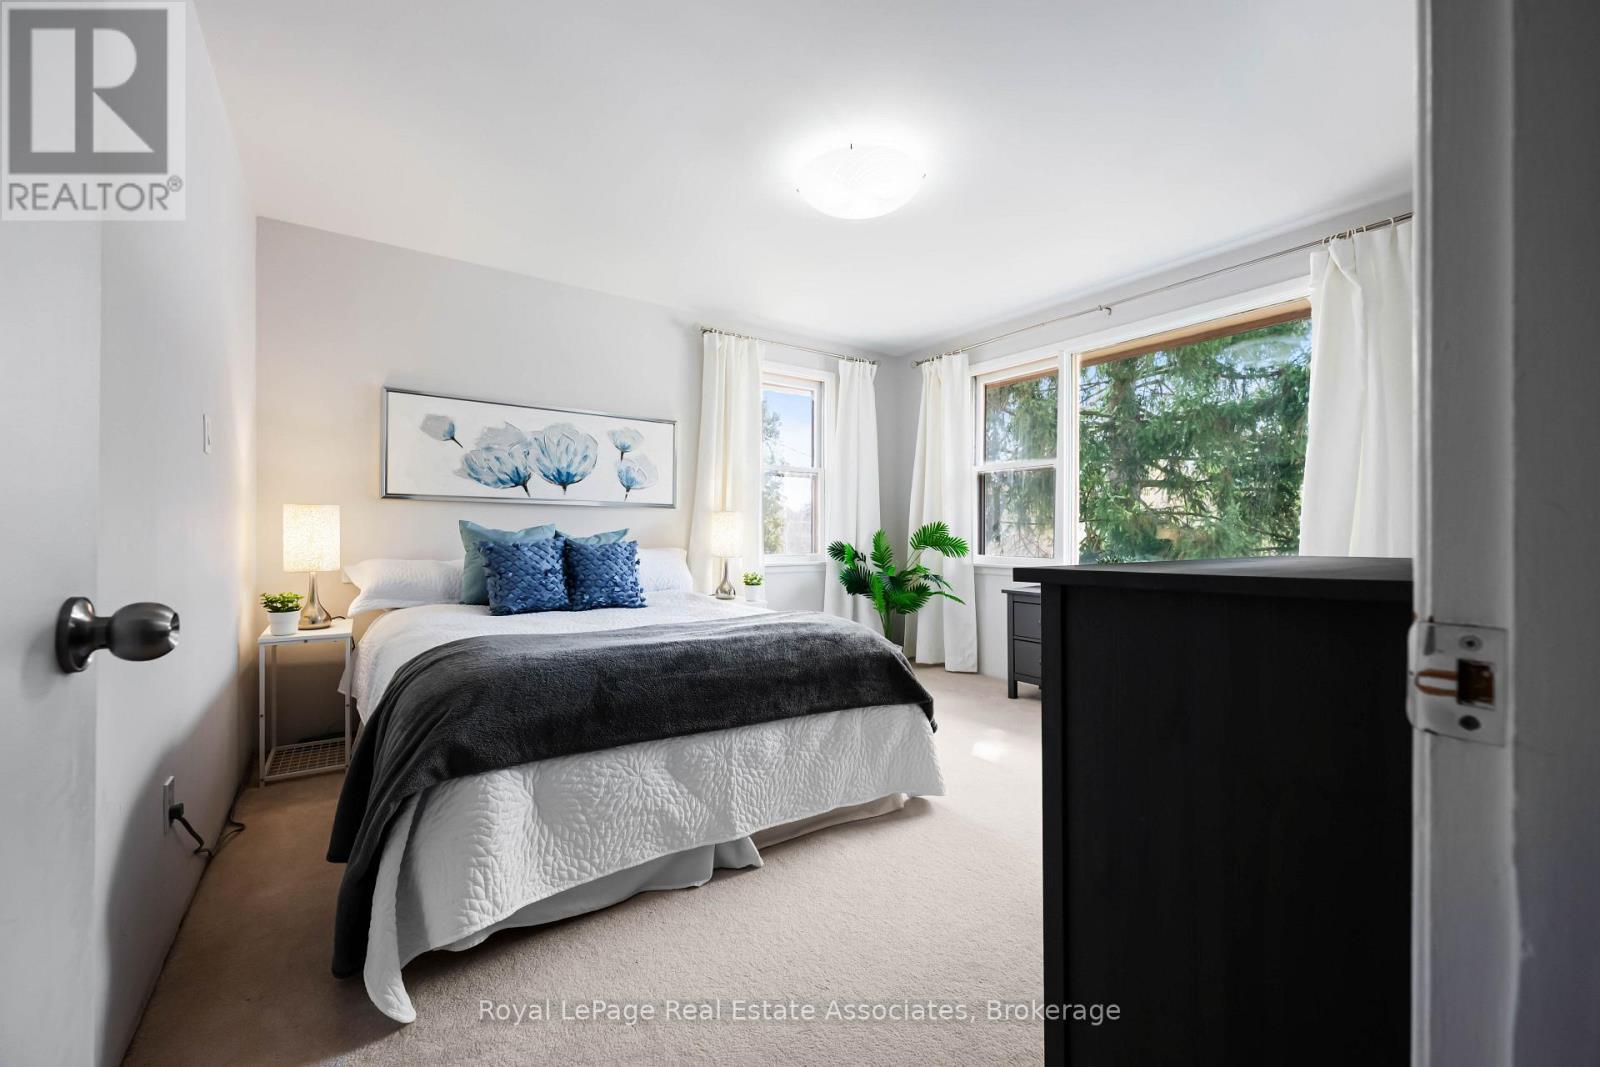
Primary Bedroom - 8 Ann Street, Halton Hills, ON
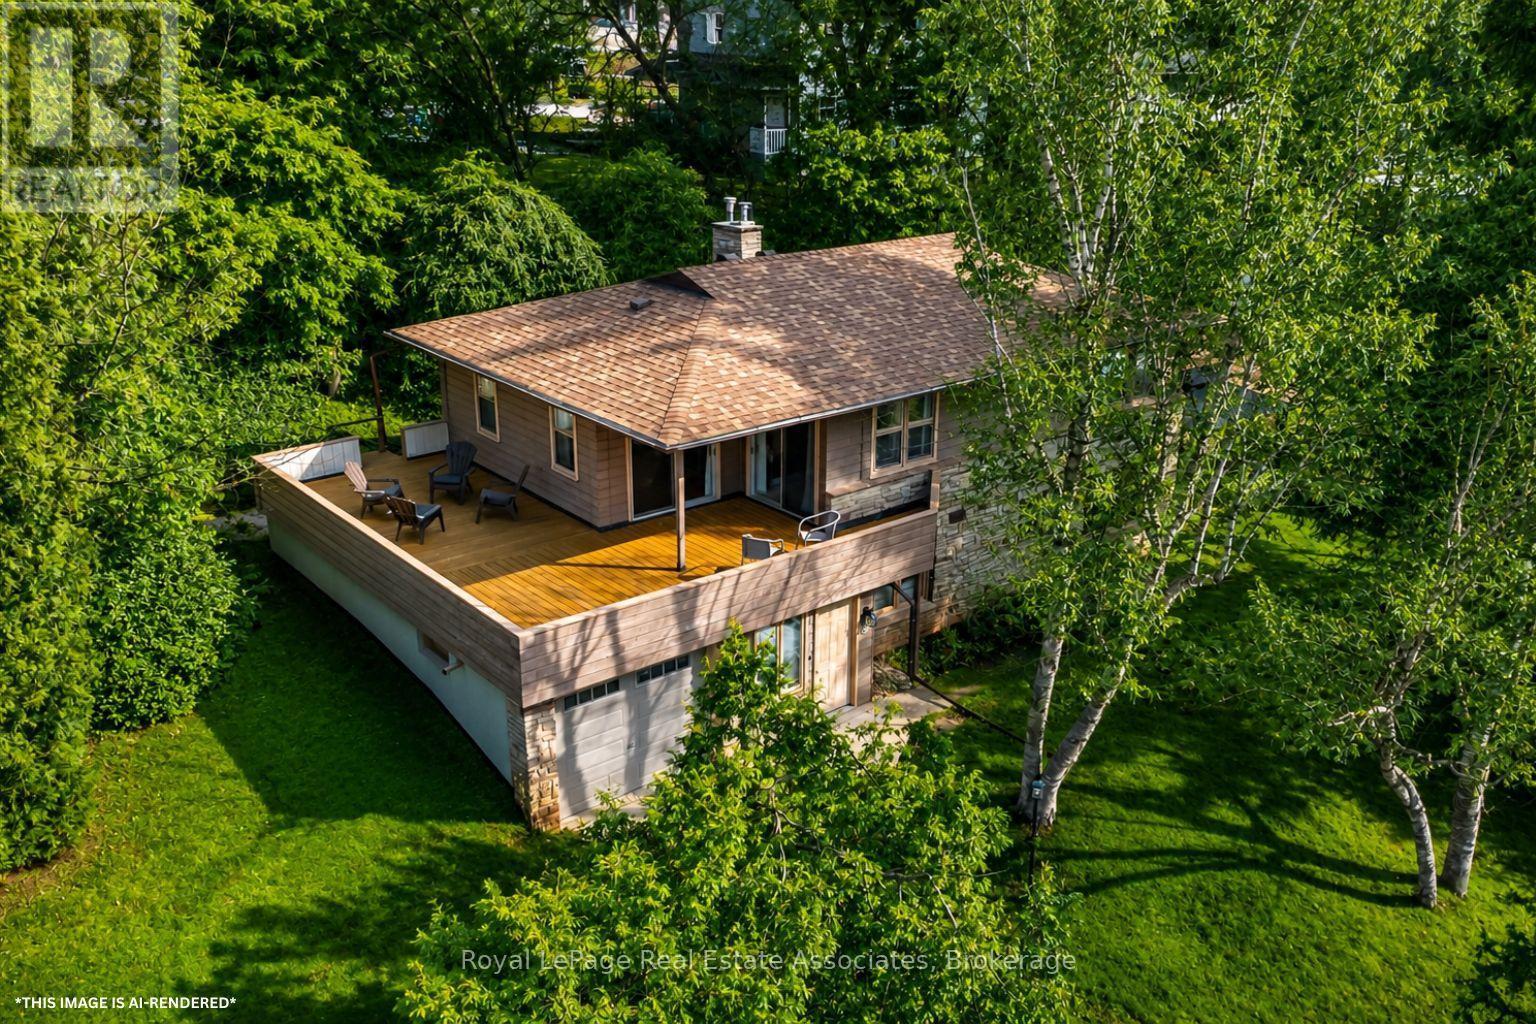
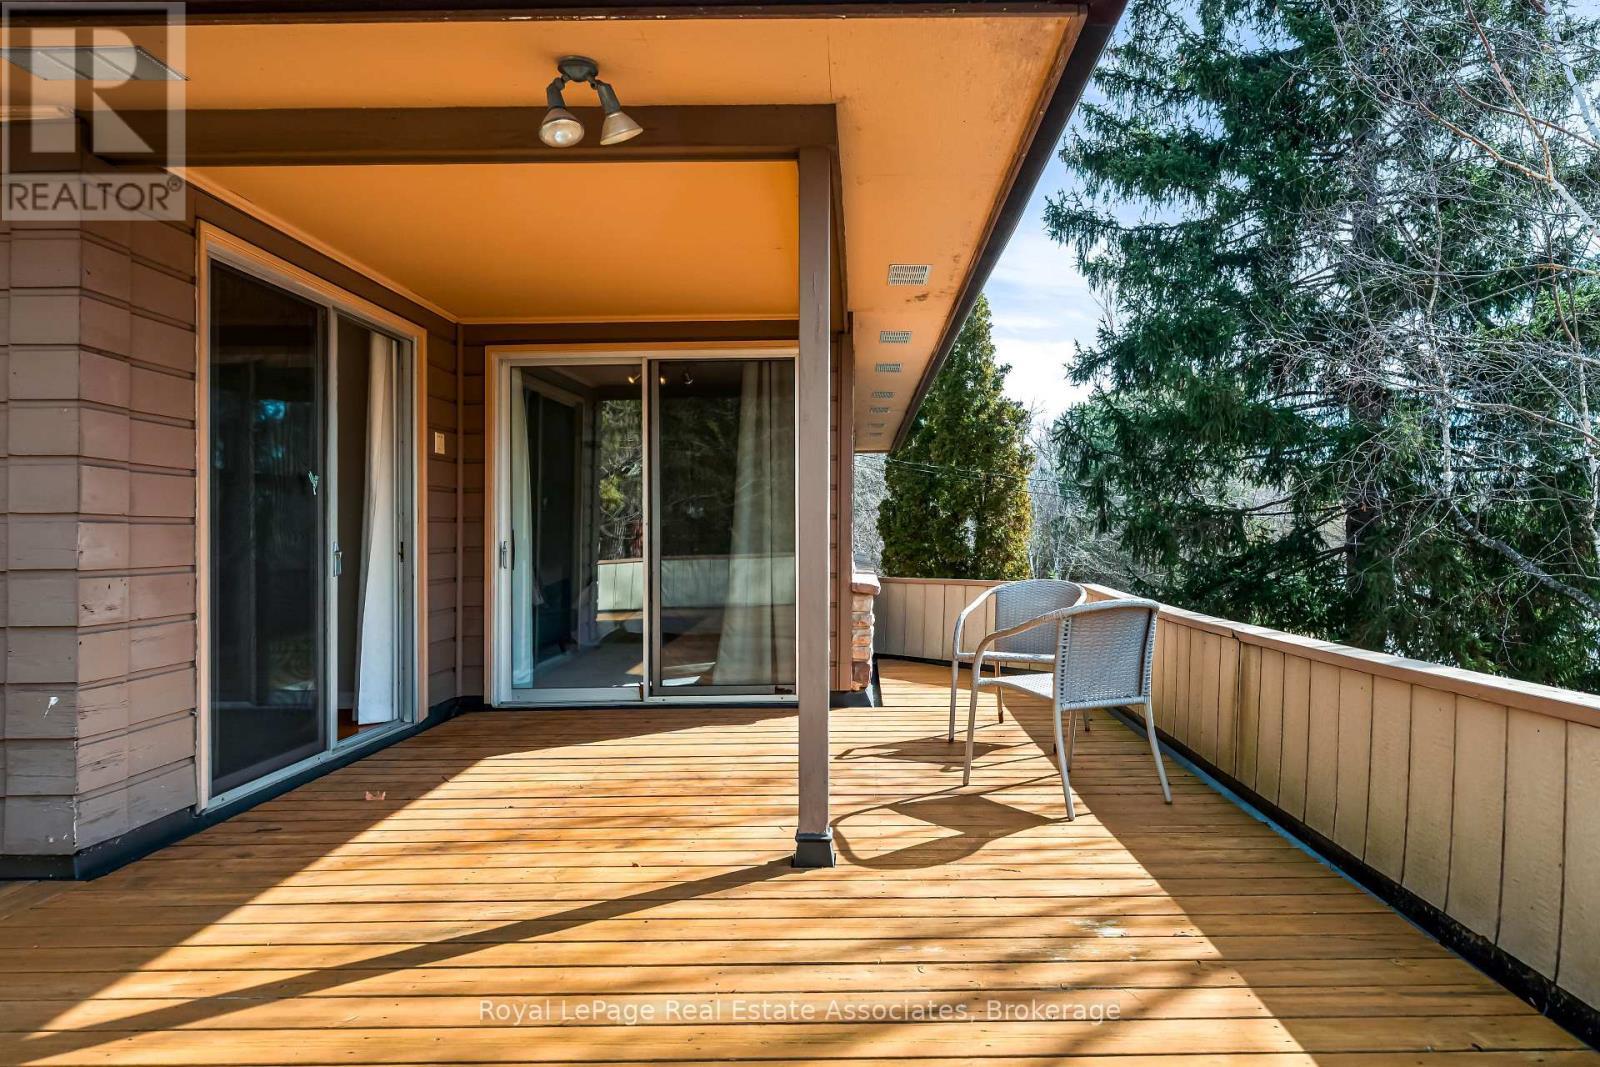
Wrap Around Deck - 8 Ann Street, Halton Hills, ON
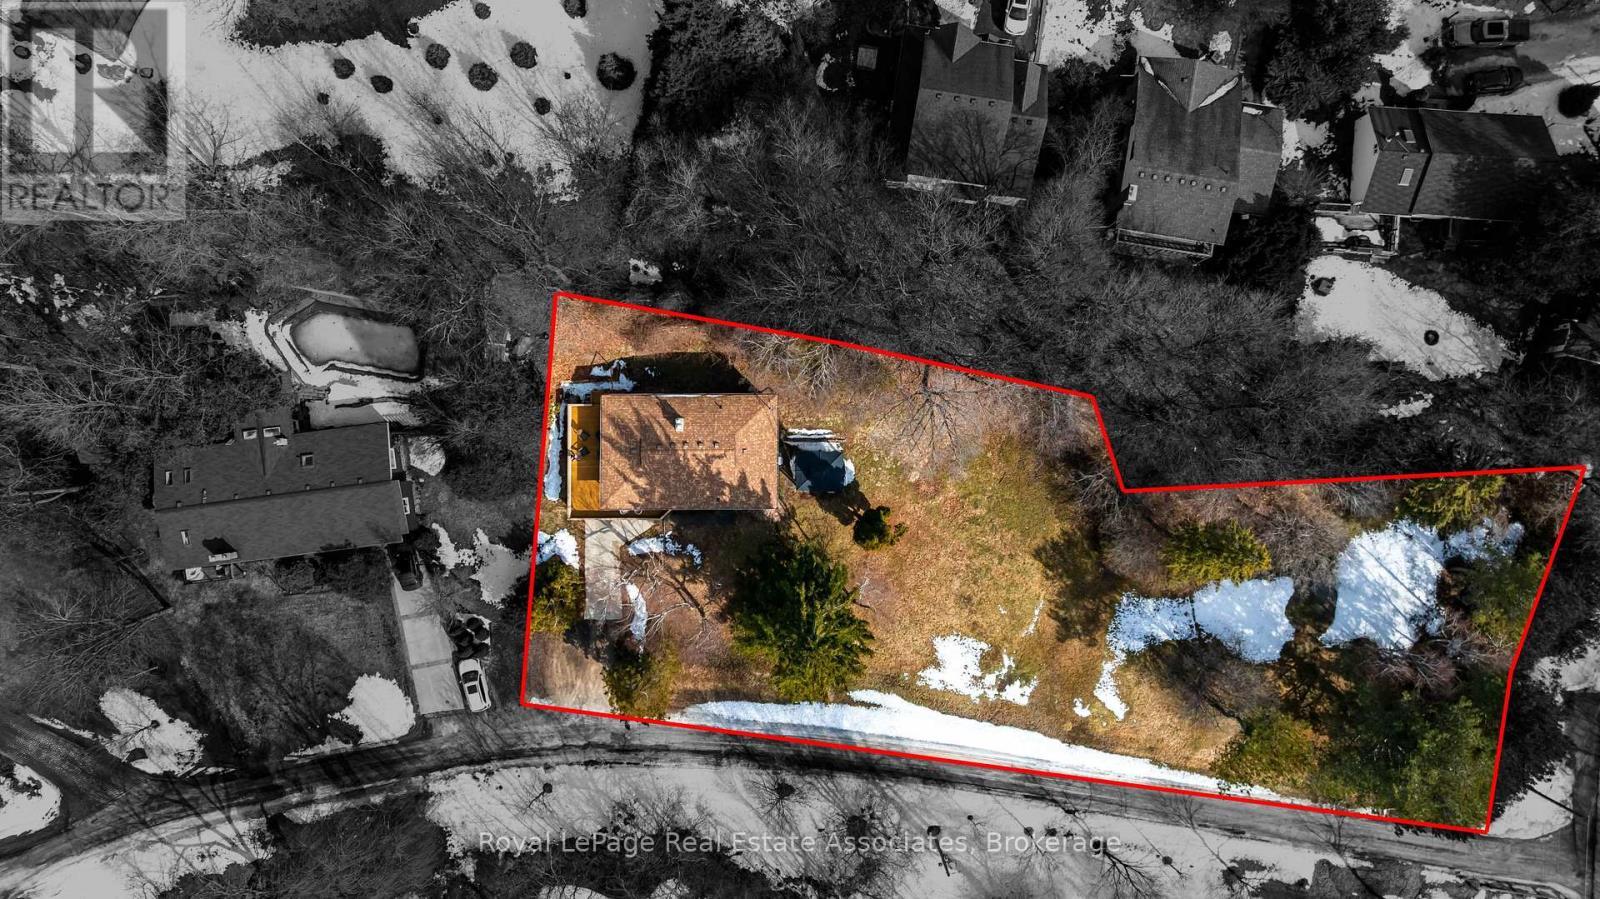
Aerial View - 8 Ann Street, Halton Hills, ON
Wrap Around Deck - 8 Ann Street, Halton Hills, ON
Bedroom - 8 Ann Street, Halton Hills, ON
Bathroom - 8 Ann Street, Halton Hills, ON
Living Room - 8 Ann Street, Halton Hills, ON
Living Roo - 8 Ann Street, Halton Hills, ON
Living Room - 8 Ann Street, Halton Hills, ON
Side of Building - 8 Ann Street, Halton Hills, ON
Aerial View - 8 Ann Street, Halton Hills, ON
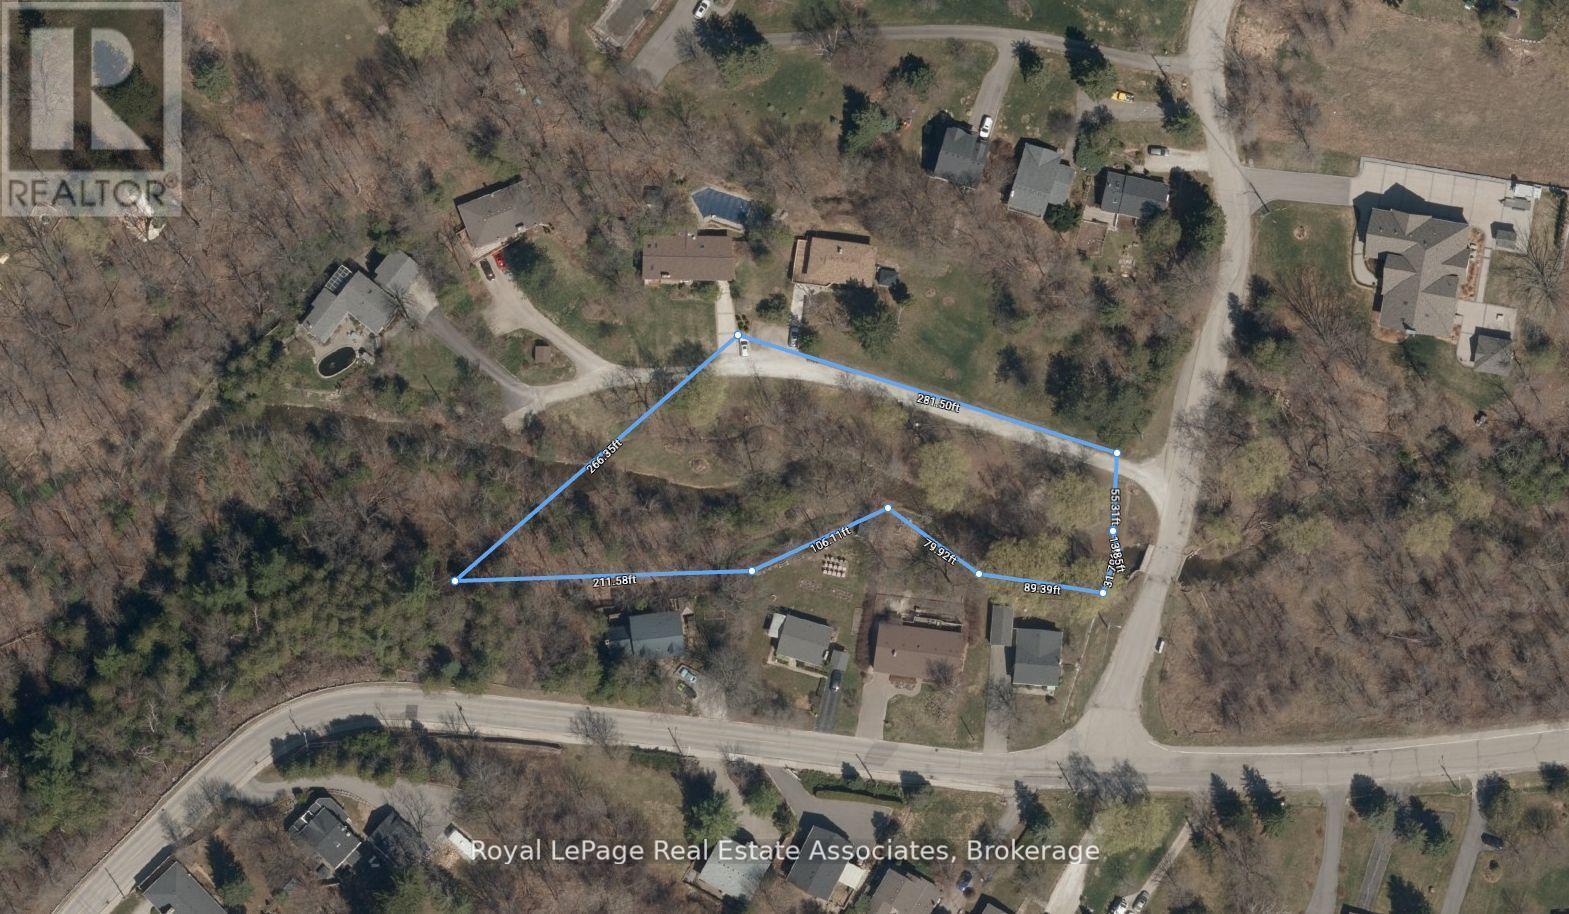
Property Lines - 8 Ann Street, Halton Hills, ON
Shared Ownership Parcel - 8 Ann Street, Halton Hills, ON
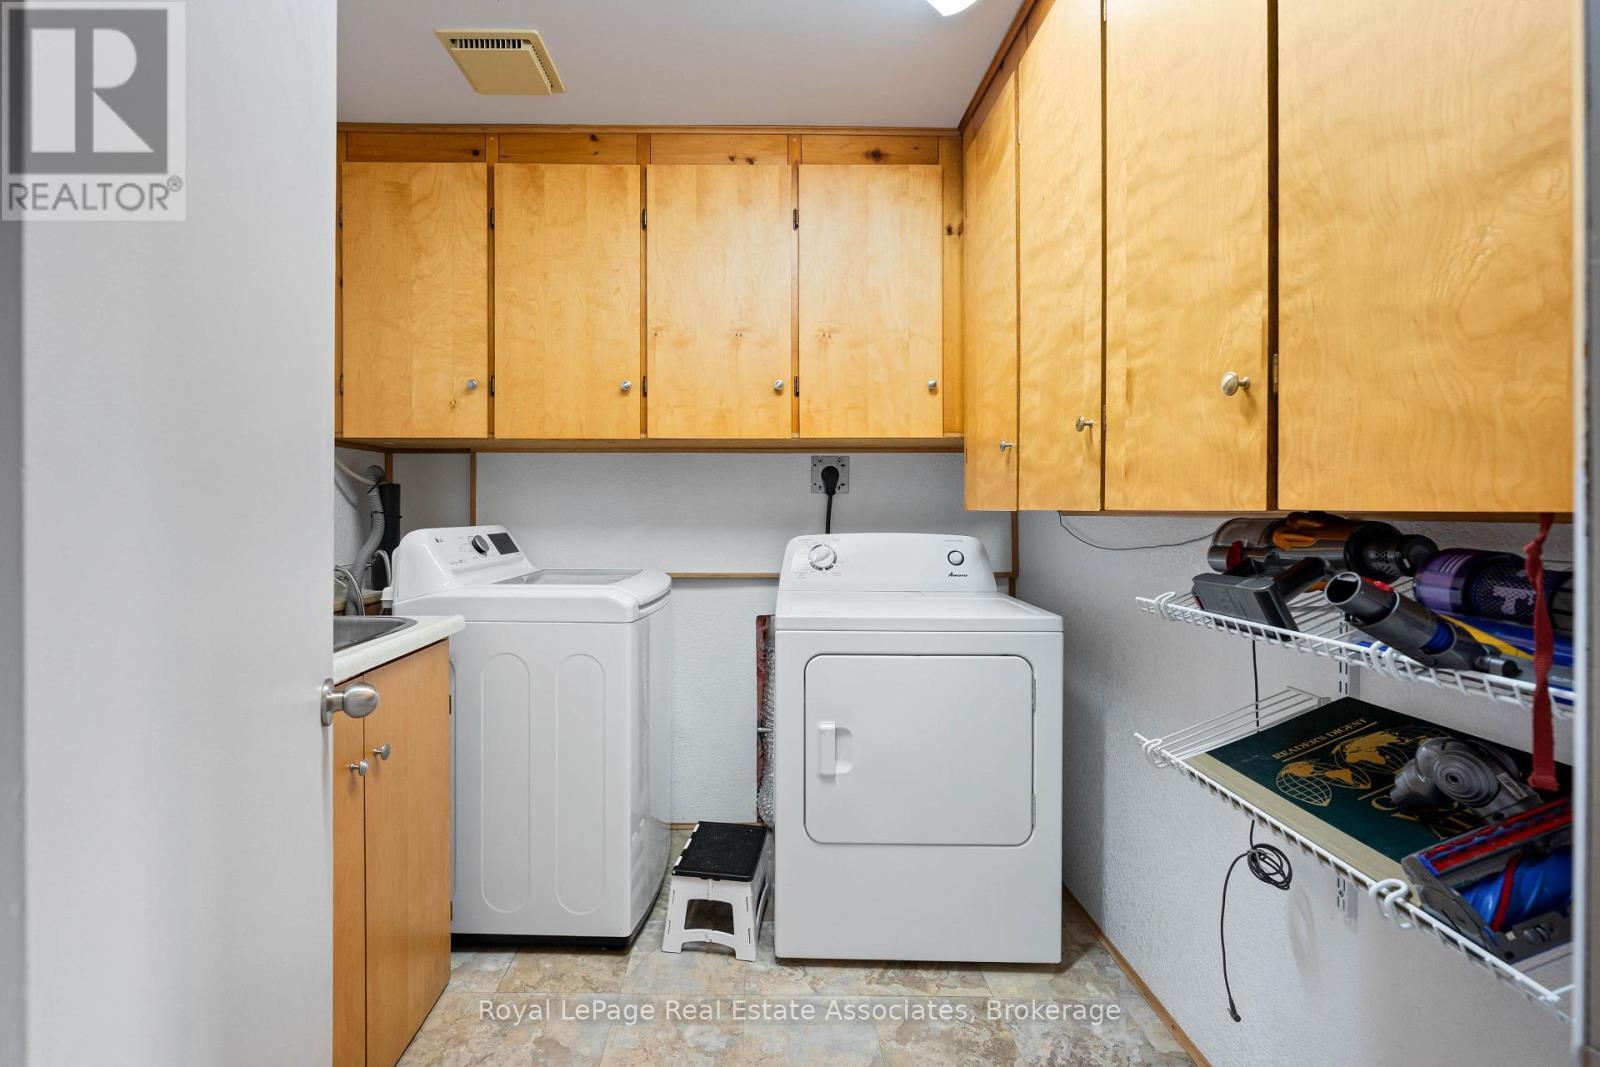
Laundry Room - 8 Ann Street, Halton Hills, ON
Floor Plans - 8 Ann Street, Halton Hills, ON
Front of Building - 8 Ann Street, Halton Hills, ON
Silver Creek - 8 Ann Street, Halton Hills, ON
Front Entrance - 8 Ann Street, Halton Hills, ON
Kitchen - 8 Ann Street, Halton Hills, ON
Front Foyer - 8 Ann Street, Halton Hills, ON
Family Room - 8 Ann Street, Halton Hills, ON
Bathroom - 8 Ann Street, Halton Hills, ON
Living Room - 8 Ann Street, Halton Hills, ON
Primary Bedroom - 8 Ann Street, Halton Hills, ON
Wrap Around Deck - 8 Ann Street, Halton Hills, ON
Aerial View - 8 Ann Street, Halton Hills, ON
Wrap Around Deck - 8 Ann Street, Halton Hills, ON
Bedroom - 8 Ann Street, Halton Hills, ON
Bathroom - 8 Ann Street, Halton Hills, ON
Living Room - 8 Ann Street, Halton Hills, ON
Living Roo - 8 Ann Street, Halton Hills, ON
Living Room - 8 Ann Street, Halton Hills, ON
Side of Building - 8 Ann Street, Halton Hills, ON
Aerial View - 8 Ann Street, Halton Hills, ON
Property Lines - 8 Ann Street, Halton Hills, ON
Shared Ownership Parcel - 8 Ann Street, Halton Hills, ON
Laundry Room - 8 Ann Street, Halton Hills, ON
Floor Plans - 8 Ann Street, Halton Hills, ON
  • Advertising

MULTIMEDIA

Are you a real estate investor?
8 ANN STREET, Halton Hills, Ontario, L7G 2V2
$1,099,900

4 Beds

2 Baths

Property Information:

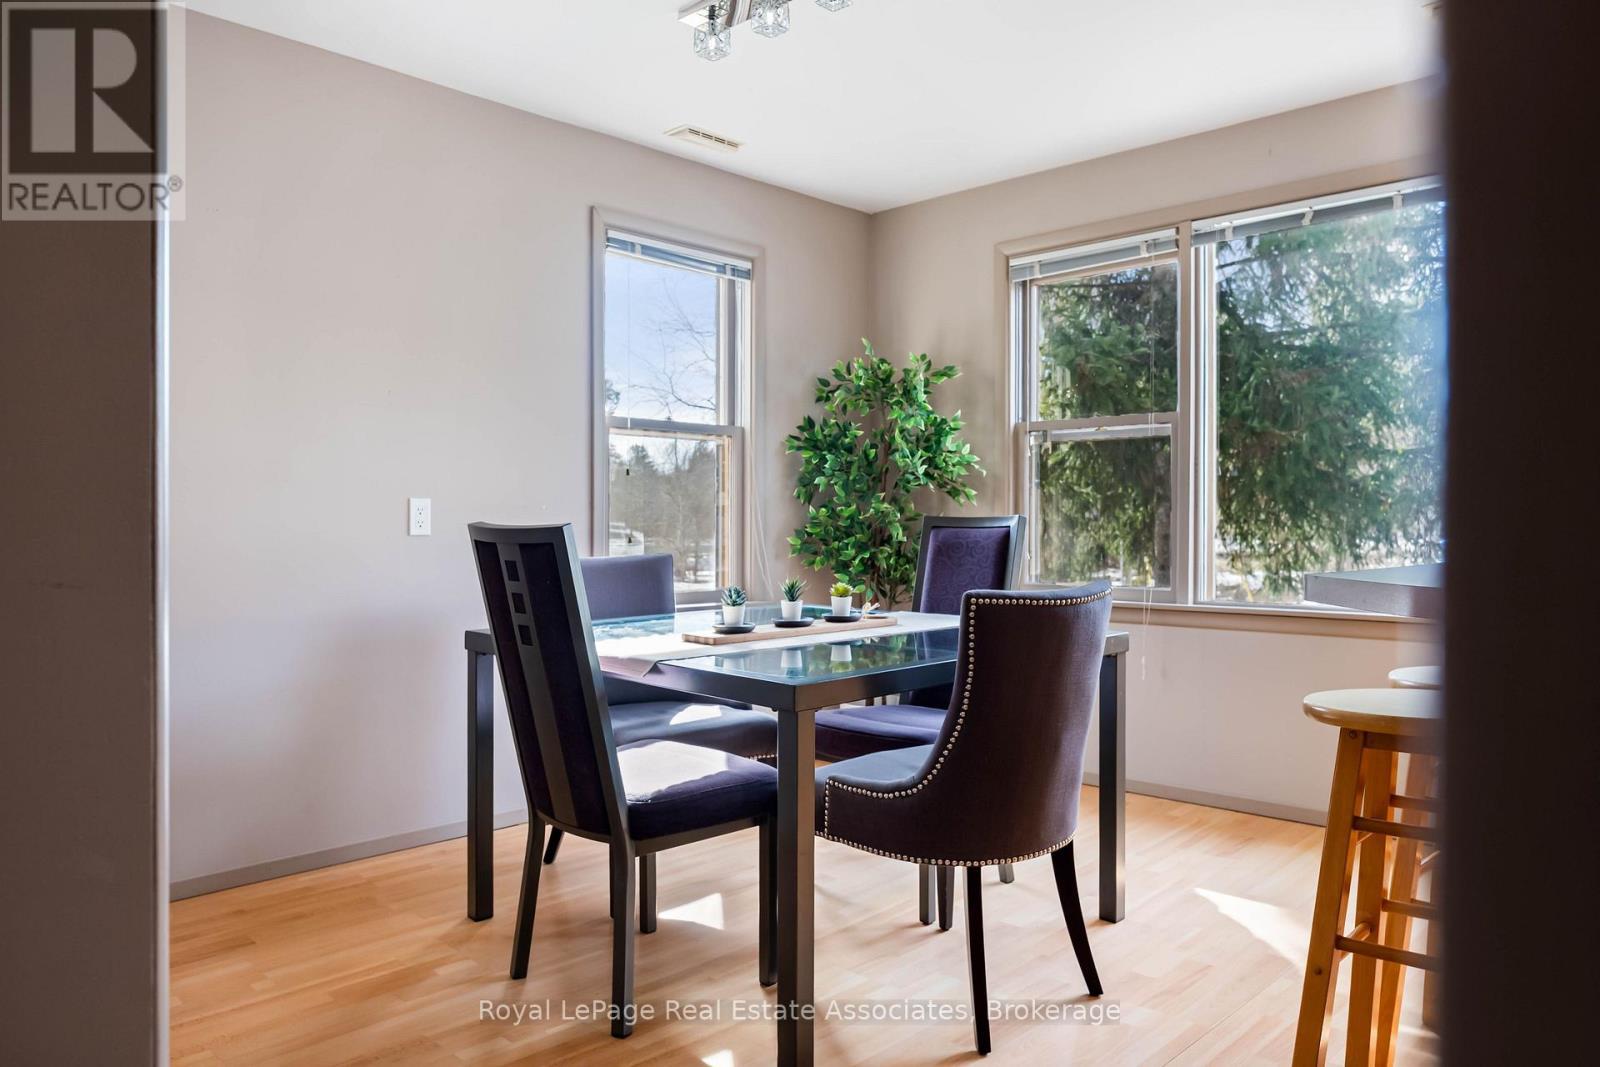
Tucked away on a private drive just minutes from the GO Station, Glen Williams, and Downtown Georgetown, this custom-built 4-bedroom home offers 2,137 sq ft of privacy, space, and a true connection to nature without giving up the convenience of town living. Set on a beautifully treed 0.68-acre lot, with shared ownership of a 1.096-acre parcel at the front, this one-of-a-kind property offers breathtaking views of Silver Creek from every window.Designed with family life in mind, the home features four spacious, bright bedrooms, each with large windows overlooking the surrounding landscape. Both the primary and secondary bedrooms open directly onto the wraparound deck, creating an easy connection between the indoors and out. The cozy family room features a stunning natural stone wall and gas stone fireplace, creating a warm and inviting space to relax at the end of the day.The large, bright eat-in kitchen overlooks the creek, offering a beautiful backdrop for busy mornings, family meals, and everyday life. Outside, the wraparound deck provides the perfect spot to enjoy a morning coffee as the sun comes up or unwind in the evening while watching the sunset over the trees and creek.The expansive yard gives kids plenty of room to play, explore, and simply be kids, with the woods, creek, and quiet streets all part of the experience. Spend afternoons exploring the property, skipping rocks in the creek, or biking through the neighbourhood, all while having the convenience of Georgetown just minutes away.More than just a place to live, this is a home designed around the rhythm of family life, with space to grow, room to play, and nature right outside your door. (id:27)

Building Features:

  • Style: Detached
  • Building Type: House
  • Amenities:
  • Basement Type: None
  • Construction Style - Attachment: Detached
  • Exterior Finish: Stone, Wood
  • Fireplace: Yes
  • Floor Space: 2000 - 2500 sqft
  • Foundation Type: Block
  • Heating Type: Forced air
  • Heating Fuel: Natural gas
  • Cooling Type: Central air conditioning
  • Appliances: Dishwasher, Dryer, Stove, Washer, Window Coverings, Refrigerator

Property Features:

  • OwnershipType: Freehold
  • Property Type: Single Family
  • Half Bathrooms: 1
  • Amenities Nearby: Park, Public Transit
  • Features: Cul-de-sac, Wooded area, Irregular lot size, Conservation/green belt, Gazebo
  • Floor Space (approx): 2000 - 2500 Square Feet
  • Irregular: Yes
  • Lot Depth: 281.5 Feet
  • Lot Frontage: 108.1 Feet
  • Lot Size: 108.1 x 281.5 FT ; See Broker Remarks
  • Structure Type: Deck
  • Surface Water:
  • Utility Type: Hydro - Installed, Cable - Installed
  • Zoning: EP1, LDR1-2(MN)
  • Sewer: Septic System
  • Parking Type: Attached garage, Garage
  • No. of Parking Spaces: 7

REALTOR.ca  

Access to Sold Data on this website may only be used by consumers that have a bona fide interest in the purchase, sale, or lease of residential real estate.

Sales/Price History

Log in or create an account to see sold and historical listings information

QuickQuoteTM Powered by RPS

Location of 8 ANN STREET, Halton Hills, Ontario, L7G 2V2

Demographic Information of 8 ANN STREET, Halton Hills, Ontario, L7G 2V2

Life Stage

Middle-Aged with Teens

Employment Type

Mixed

Average Household Income

$138,326.89

Average Number of Children

1.78

Household Population

Household Structure

Age of Population

Education

Education Level

No certificate/diploma/degree

12.35 %

High school certificate or equivalent

29.16 %

Apprenticeship trade certificate/diploma

8.56 %

College/non-university certificate

24.44 %

University certificate (below bachelor)

0.87 %

University Degree

24.61 %

Commuter

Travel To Work

By Car

91.92 %

By Public Transit

1.52 %

By Walking

1.44 %

By Bicycle

0.0 %

By Other Methods

5.12 %

Cultural Diversity

Knowledge of Official Language

Mother Tongue

Building Information

Building Type

Apartments (Low and High Rise)

7.22 %

Houses

92.78 %

Own Vs. Rent