Button CopyPathCircle CloseCircle Left ArrowArrow Down Icon GreyClosecirclecircleBurger

67 SMITH DRIVE, Halton Hills, Ontario, L7G 5S7

MLS® # W13819212
House For Sale In Halton Hills, Ontario
$879,000 QuickQuoteTM: $750K - $912K

3+1 Beds

3 Baths

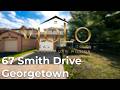
67 Smith Drive, Halton Hills, ON
Video
67 Smith Drive, Halton Hills, ON
  • Advertising
Are you a real estate investor?
67 SMITH DRIVE, Halton Hills, Ontario, L7G 5S7
$879,000

4 Beds

3 Baths

Property Information:

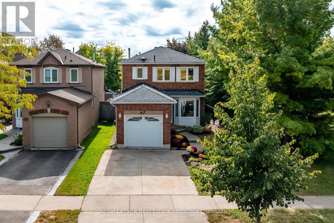
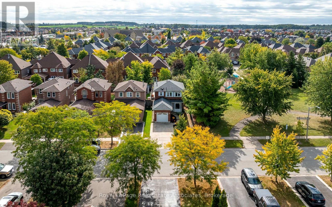
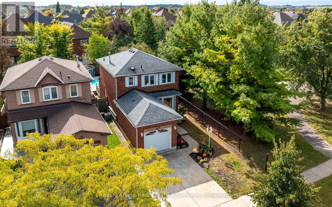
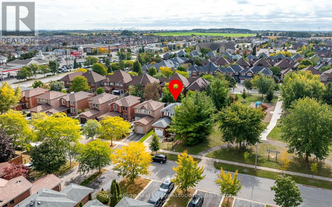
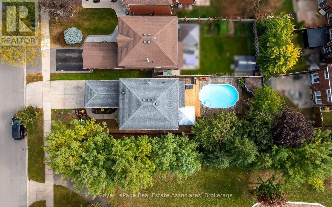
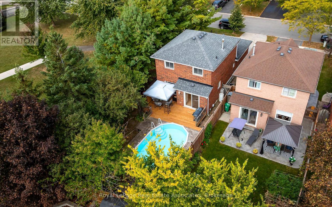
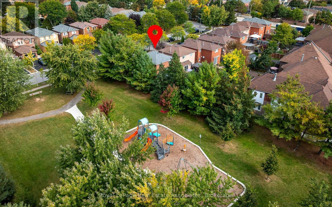
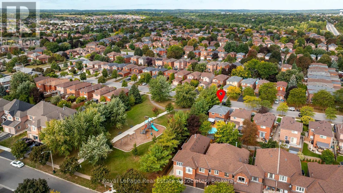
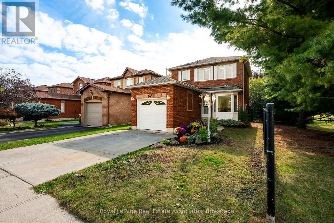
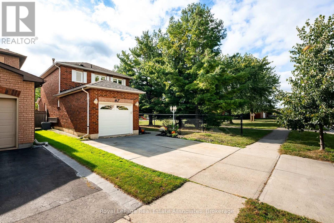
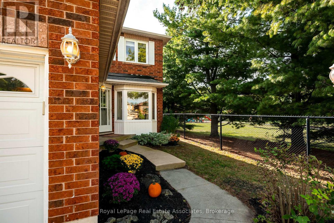
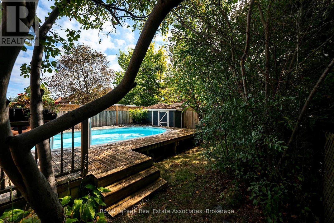
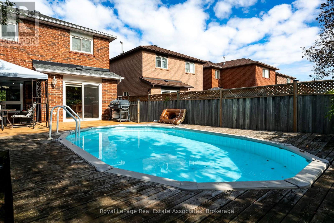
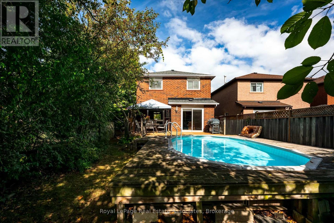
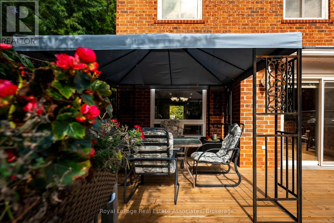
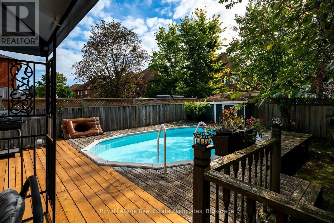
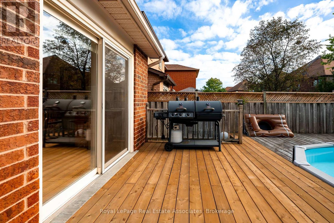
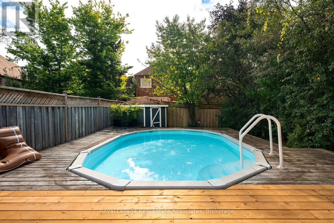
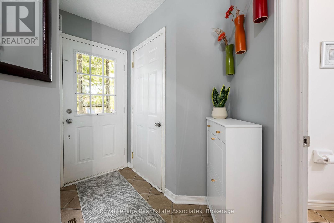
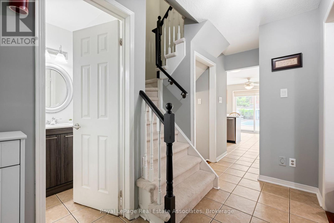
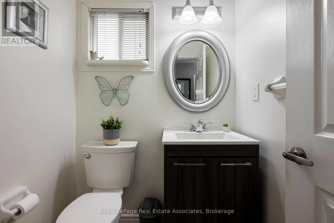
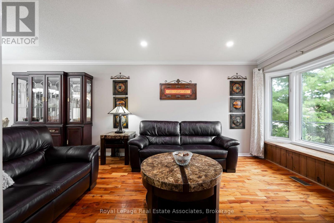
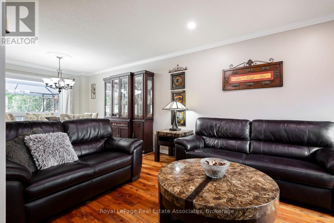
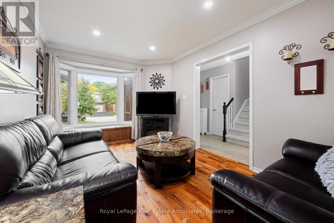
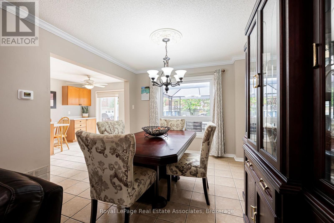
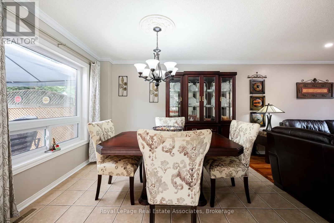
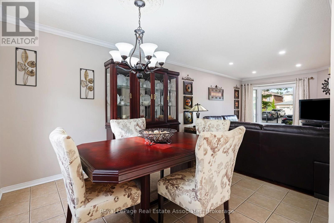
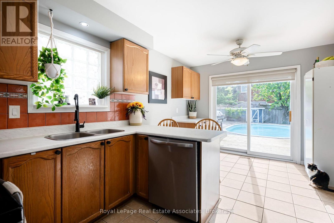
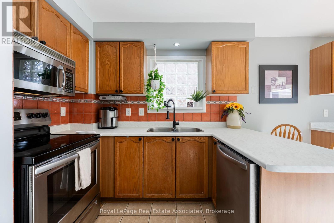
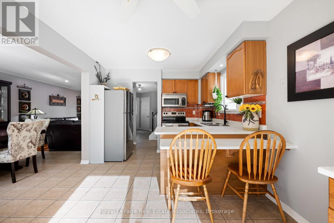
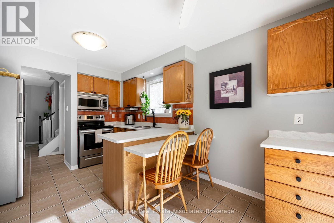
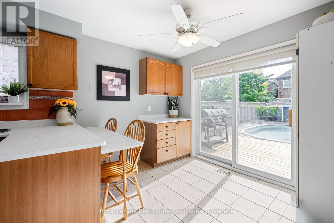
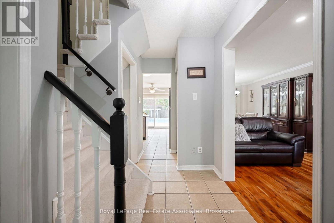
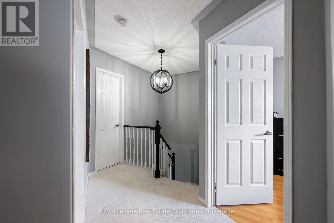
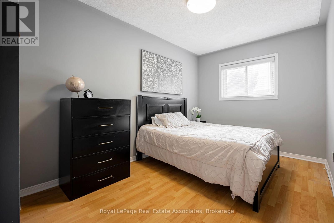
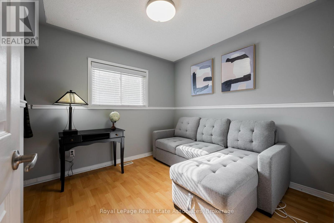
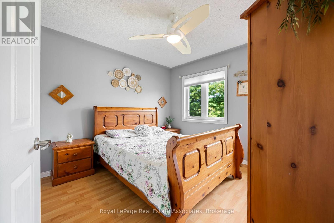
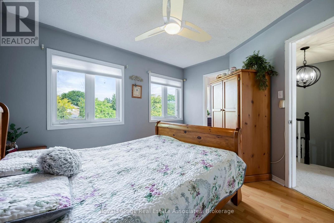
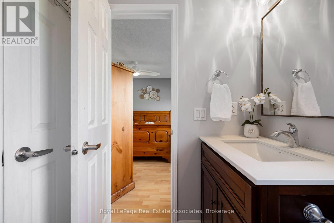
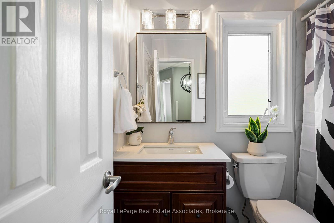
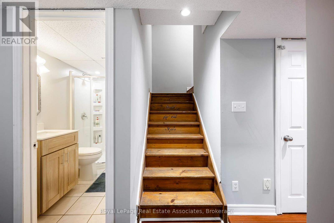
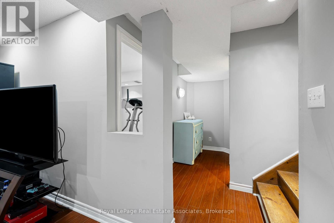
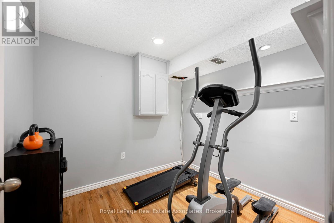
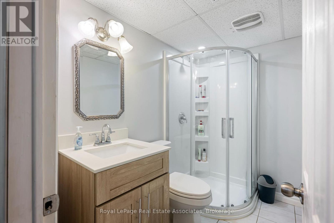
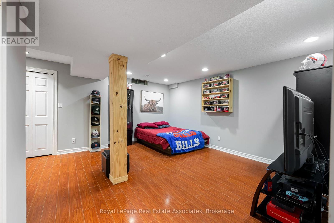
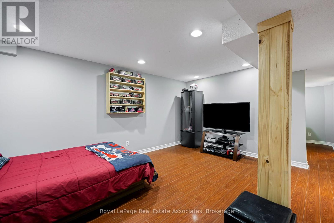
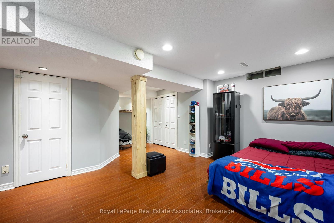
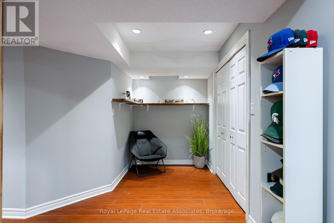
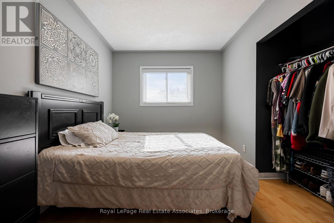
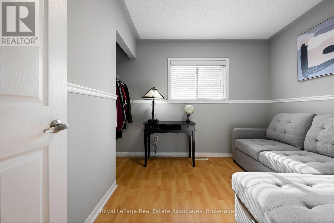
Welcome to 67 Smith Drive, in the family friendly Georgetown South community. This stunning, 3+1-bed, 3-bath, corner home resides on a quiet street surrounded w/ urban convenience. Within walking distance to shopping, restaurants, schools, & minutes from major highways this prime location ensures effortless connectivity. This detached home on a premium lot, neighbour's one family to it's right, & a beautiful park to it's left. Mature trees line the lot providing ultimate privacy while you enjoy your on-ground pool. Enter your home and be greeted by a versatile open-concept layout, draped w/ fresh neutral colours (all new paint '26), and a combination of elevated lighting, including pot lights, or the warm natural light spilling in throughout. The kitchen is the heart of the home & is no exception here. The spacious design allows for you to utilize the most important space in your home without fret. Plenty of storage, stainless steel appliances (all replaced in '20) & a warm look will ensure this becomes your favourite space. Completing the open concept are large living & dining spaces, & breakfast area leading onto your private deck where you can enjoy peace & tranquility, & fire up the BBQ to dine al fresco under your gazebo. Continue through the home & find 3 well appointed bedrooms on the upper level. The primary bedroom features a walk-in closet & semi-private access to a 4-piece bathroom. The additional bedrooms on this level are perfect sizes for your young ones or overnight guests. The finished basement adds more convenience. This versatile space is currently being comfortably used as a 4th bedroom, w/ additional rooms serving as a gym, laundry room & 3-piece bath. Other improvements include: Roof '14, Staircase Carpet '26, Kitchen counters, hardware faucet '26, A/C '20, Garage door and opener '22, all bathrooms '23, lighting '26. This move-in ready, this home is ideal for first-time homebuyers, downsizers or investors, alike. Don't miss this Georgetown gem! (id:27)
Building Features:

  • Style: Detached
  • Building Type: House
  • Basement Development: Finished
  • Basement Type: Full
  • Construction Style - Attachment: Detached
  • Exterior Finish: Brick
  • Floor Space: 1100 - 1500 sqft
  • Flooring Type: Tile, Hardwood, Laminate
  • Foundation Type: Concrete
  • Heating Type: Forced air
  • Heating Fuel: Natural gas
  • Cooling Type: Central air conditioning
  • Appliances: Garage door opener remote, Central Vacuum, Water meter, Dishwasher, Dryer, Microwave, Stove, Washer, Window Coverings, Refrigerator

Property Features:

  • OwnershipType: Freehold
  • Property Type: Single Family
  • Half Bathrooms: 1
  • Amenities Nearby: Park, Schools
  • Community Features: Community Centre
  • Features: Gazebo
  • Fence Type: Fenced yard
  • Floor Space (approx): 1100 - 1500 Square Feet
  • Irregular: Yes
  • Lot Depth: 116.7 Feet
  • Lot Frontage: 31.2 Feet
  • Lot Size: 31.2 x 116.7 FT
  • Pool Type: On Ground Pool
  • Structure Type: Deck, Shed
  • Utility Type: Hydro - Installed, Cable - Available, Sewer - Installed
  • Sewer: Sanitary sewer
  • Parking Type: Attached garage, Garage
  • No. of Parking Spaces: 3

Rooms:

  • Primary Bedroom 2nd Level 3.87 m x 3.41 m
  • 2nd Bedroom 2nd Level 3.93 m x 2.69 m
  • 3rd Bedroom 2nd Level 2.84 m x 2.90 m
  • Bathroom 2nd Level 2.41 m x 1.52 m
  • Laundry Basement Level 2.99 m x 1.43 m
  • Utility Basement Level 2.08 m x 2.50 m
  • Bathroom Basement Level 2.50 m x 1.50 m
  • Recreation Room Basement Level 6.22 m x 4.85 m
  • Games Basement Level 2.39 m x 2.68 m
  • Kitchen Main Level 3.14 m x 4.80 m
  • Living Main Level 3.02 m x 4.18 m
  • Dining Main Level 2.78 m x 4.02 m
  • Bathroom Main Level 1.50 m x 1.52 m

Convert Measurement to:

REALTOR.ca  

QuickQuoteTM Powered by RPS

Location of 67 SMITH DRIVE, Halton Hills, Ontario, L7G 5S7

Demographic Information of 67 SMITH DRIVE, Halton Hills, Ontario, L7G 5S7

Life Stage

Midlife Families

Employment Type

Service Sector/White Collar

Average Household Income

$180,526.58

Average Number of Children

1.85

Household Population

Household Structure

Age of Population

Education

Education Level

No certificate/diploma/degree

13.16 %

High school certificate or equivalent

28.91 %

Apprenticeship trade certificate/diploma

6.3 %

College/non-university certificate

21.86 %

University certificate (below bachelor)

0.79 %

University Degree

28.99 %

Commuter

Travel To Work

By Car

88.88 %

By Public Transit

2.77 %

By Walking

1.17 %

By Bicycle

0.38 %

By Other Methods

6.8 %

Cultural Diversity

Knowledge of Official Language

Mother Tongue

Building Information

Building Type

Apartments (Low and High Rise)

Houses

100.0 %

Own Vs. Rent