Button CopyPathCircle CloseCircle Left ArrowArrow Down Icon GreyClosecirclecircleBurger
  • Advertising

4 KINGSLEY ROAD S, Halton Hills, Ontario, L7J 2Z5

MLS® # W13212594
House For Sale In Halton Hills, Ontario
$939,900 QuickQuoteTM: $837K - $1.1M

2+2 Beds

3 Baths

4 Kingsley Road S, Halton Hills, ON
  • Advertising
4 KINGSLEY ROAD S, Halton Hills, Ontario, L7J 2Z5
$939,900

4 Beds

3 Baths

Property Information:

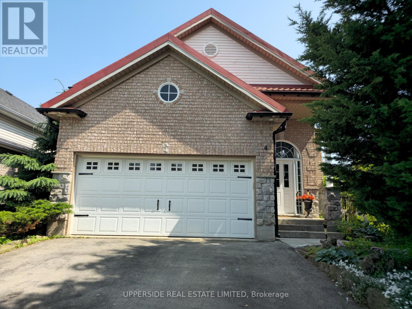
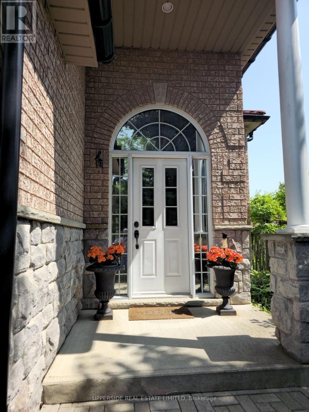
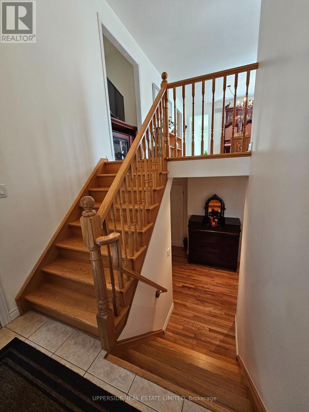
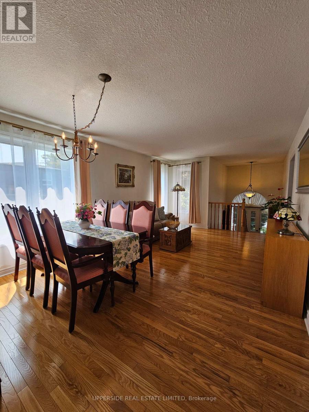
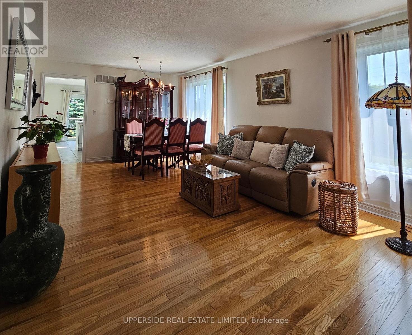
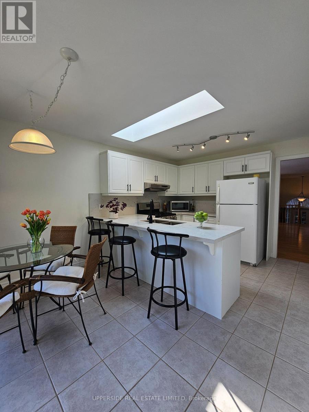
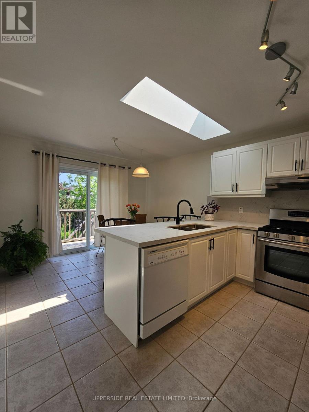
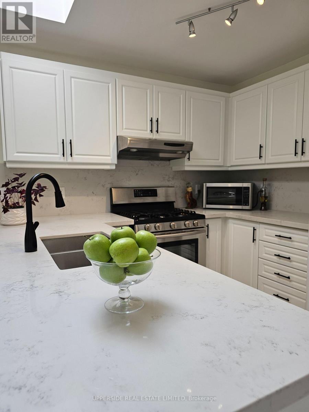
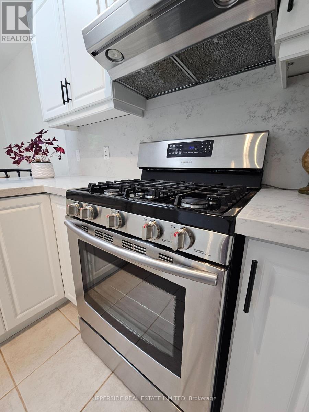
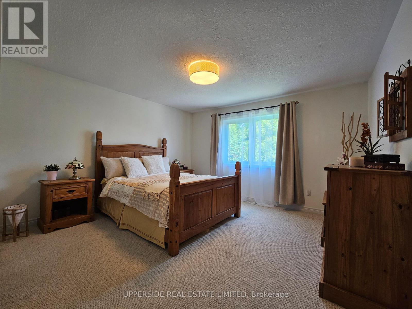
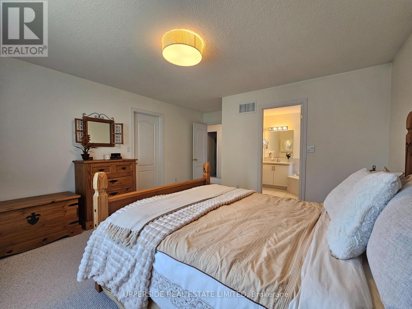
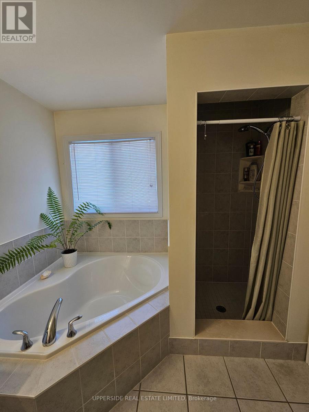
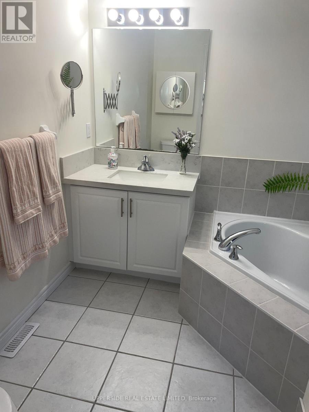
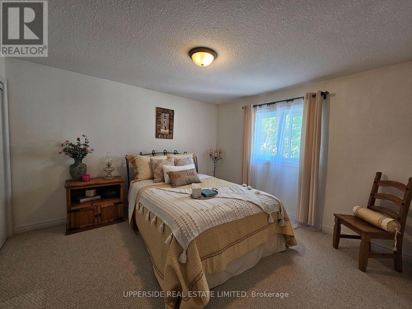
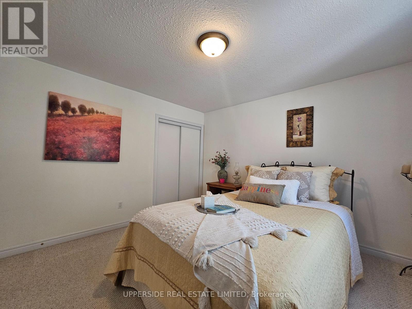
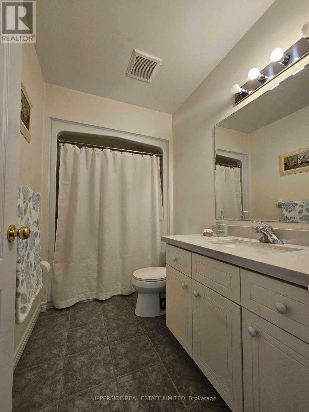
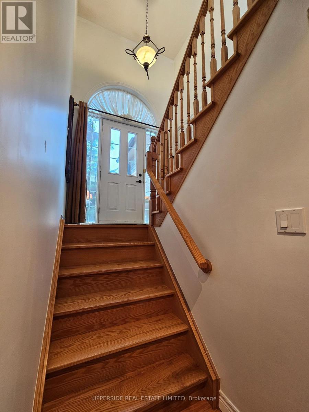
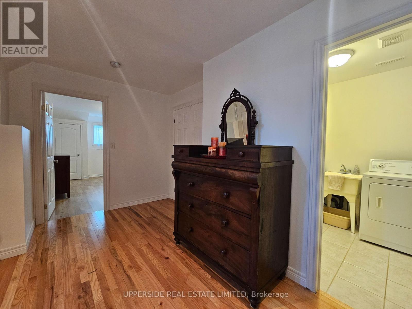
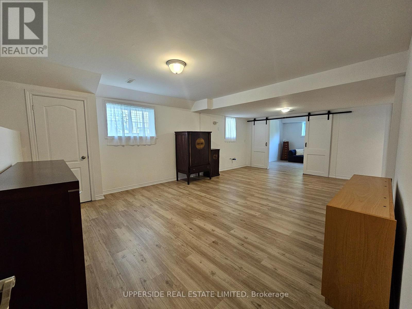
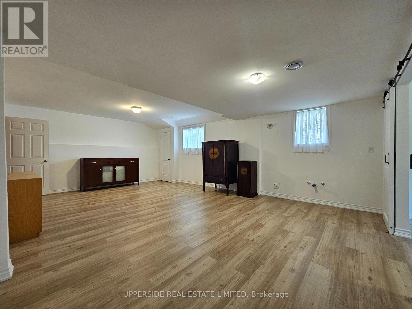
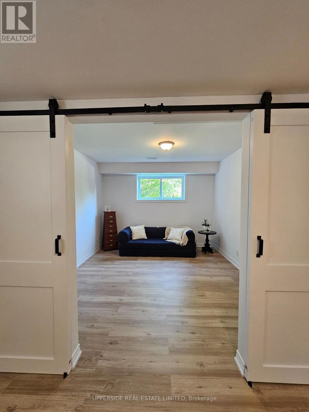
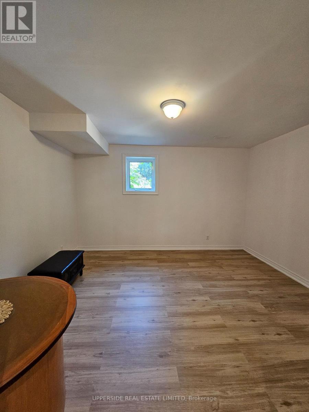
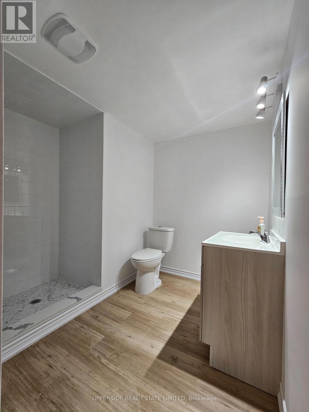
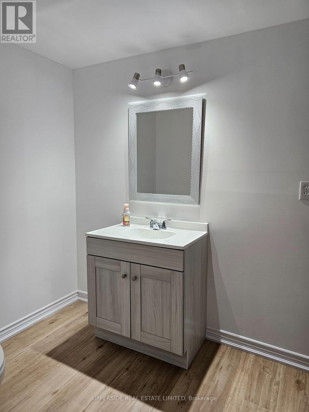
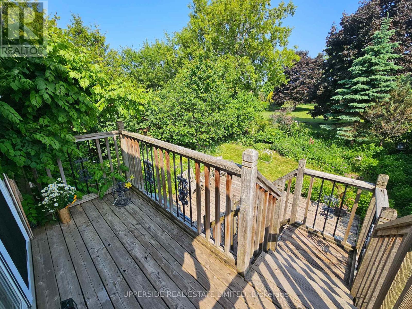
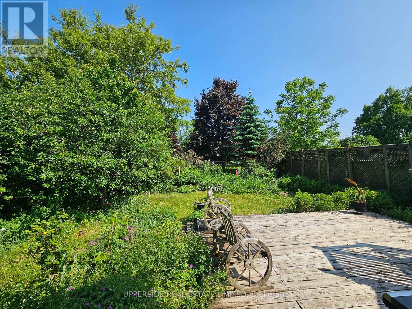
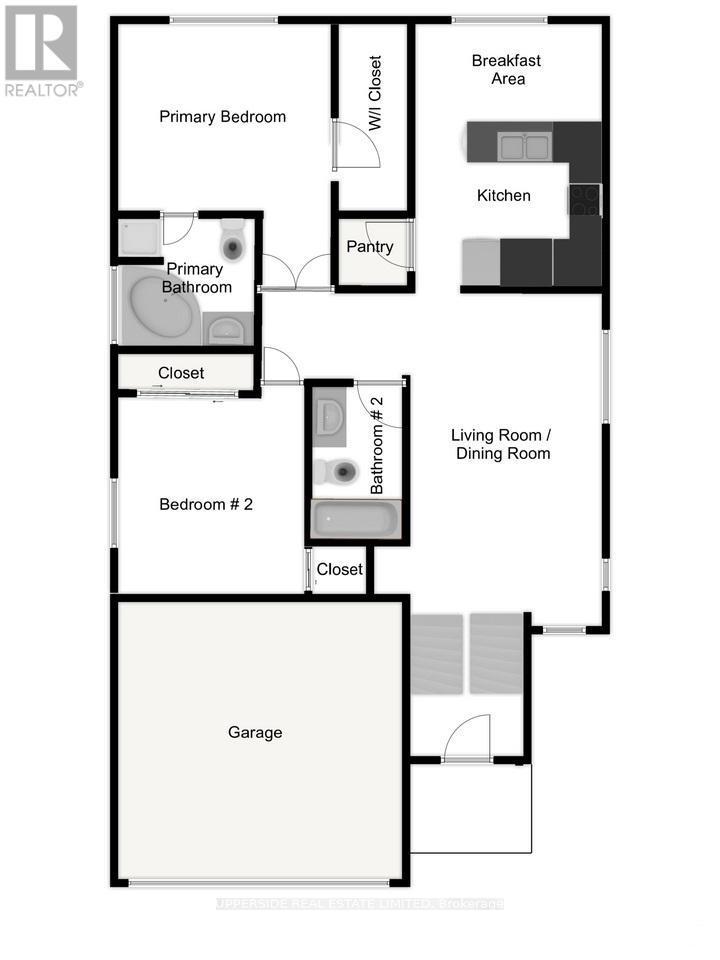
Welcome to beautiful 4 Kingsley Road. Located on a quiet street, this raised bungalow built by Charleston, offers over 2400 square feet of finished living space, including 4 bedrooms and 3 bathrooms. Step inside and be greeted by a warm and welcoming atmosphere. The eat-in kitchen is complete with a walk-in pantry, gas stove, a skylight, quartz countertops, and a walk-out to a deck overlooking your fully fenced, private green oasis. Gas BBQ hookup is available for your outdoor cooking convenience. The sun-filled living and dining room, featuring stunning oak hardwood flooring, offers the perfect setting for entertaining guests or relaxing with loved ones. Spacious primary bedroom boasts a double-door entry and leads to a 4-P en-suite bathroom. Indulge in the 5-foot corner soaker tub and enjoy the convenience of the huge walk-in closet. Roughed-in kitchen/wet bar in the basement provides an opportunity to customize it to your liking for entertainment or to separate the living space into two units. This home is a true gem in a friendly neighborhood, walking distance to amazing parks, schools, shopping, restaurants, and a short distance to the GO station. The home is upgraded with a European metal roof, large gutters, casement windows, garage door opener. Don't miss the opportunity to make this home your own. Schedule a viewing today and experience the unique blend of character, comfort, and potential that this exceptional property has to offer. (id:27)

Building Features:

  • Style: Detached
  • Building Type: House
  • Architectural Style: Raised bungalow
  • Basement Development: Finished
  • Basement Type: Full
  • Construction Style - Attachment: Detached
  • Exterior Finish: Brick, Stone
  • Floor Space: 1100 - 1500 sqft
  • Flooring Type: Hardwood, Laminate, Ceramic
  • Foundation Type: Concrete
  • Heating Type: Forced air
  • Heating Fuel: Natural gas
  • Cooling Type: Central air conditioning
  • Appliances: Garage door opener remote

Property Features:

  • OwnershipType: Freehold
  • Property Type: Single Family
  • Floor Space (approx): 1100 - 1500 Square Feet
  • Irregular: Yes
  • Lot Depth: 121.2 Feet
  • Lot Frontage: 42.5 Feet
  • Lot Size: 42.5 x 121.3 FT
  • Structure Type: Deck
  • Utility Type: Sewer - Installed, Hydro - Installed
  • Sewer: Sanitary sewer
  • Parking Type: Garage
  • No. of Parking Spaces: 4

Rooms:

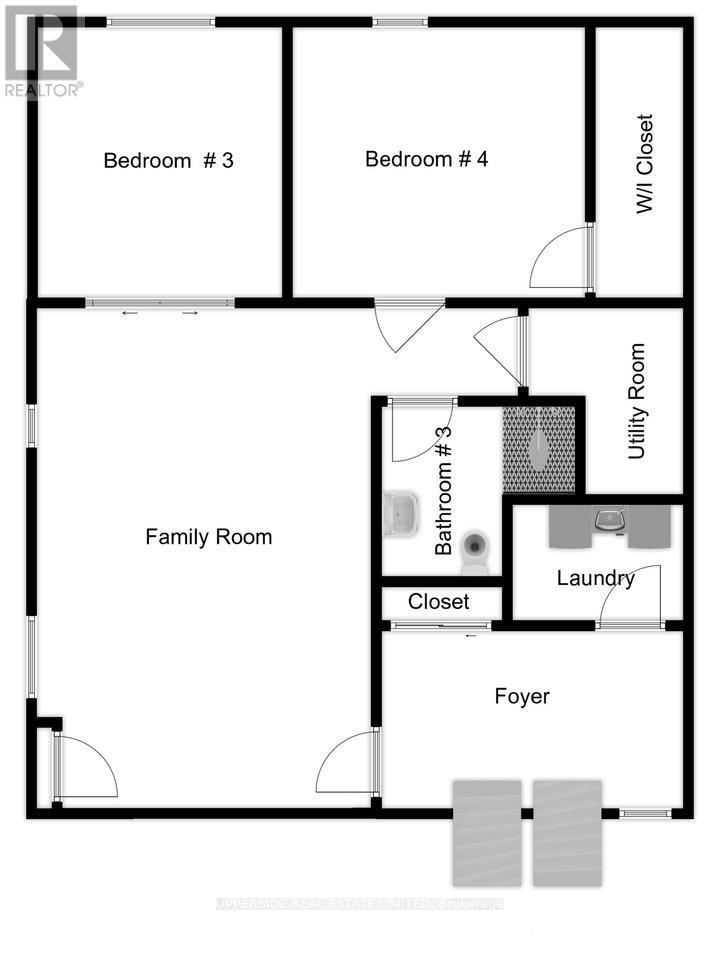
  • Family Basement Level 6.73 m x 4.63 m
  • Foyer Basement Level 2.08 m x 4.22 m
  • Laundry Basement Level 2.14 m x 1.85 m
  • 3rd Bedroom Basement Level 3.38 m x 3.71 m
  • 4th Bedroom Basement Level 3.71 m x 4.08 m
  • Bathroom Basement Level 2.40 m x 2.56 m
  • Living Main Level 6.10 m x 3.94 m
  • Dining Main Level 6.10 m x 3.94 m
  • Kitchen Main Level 2.75 m x 3.58 m
  • Primary Bedroom Main Level 4.15 m x 3.97 m
  • Breakfast Main Level 2.45 m x 3.58 m
  • 2nd Bedroom Main Level 3.66 m x 3.05 m

Convert Measurement to:

Courtesy of: UPPERSIDE REAL ESTATE LIMITED

REALTOR.ca  

Access to Sold Data on this website may only be used by consumers that have a bona fide interest in the purchase, sale, or lease of residential real estate.

Sales/Price History

Log in or create an account to see sold and historical listings information

QuickQuoteTM Powered by RPS

Location of 4 KINGSLEY ROAD S, Halton Hills, Ontario, L7J 2Z5

Demographic Information of 4 KINGSLEY ROAD S, Halton Hills, Ontario, L7J 2Z5

Life Stage

Growing Families

Employment Type

Mixed

Average Household Income

$149,723.29

Average Number of Children

1.84

Household Population

Household Structure

Age of Population

Education

Education Level

No certificate/diploma/degree

16.54 %

High school certificate or equivalent

30.04 %

Apprenticeship trade certificate/diploma

5.78 %

College/non-university certificate

32.4 %

University Degree

15.23 %

Commuter

Travel To Work

By Car

88.76 %

By Public Transit

1.99 %

By Walking

7.14 %

By Bicycle

0.0 %

By Other Methods

2.11 %

Cultural Diversity

Knowledge of Official Language

Mother Tongue

Building Information

Building Type

Apartments (Low and High Rise)

0.78 %

Houses

99.22 %

Own Vs. Rent