Button CopyPathCircle CloseCircle Left ArrowArrow Down Icon GreyClosecirclecircleBurger
  • Advertising

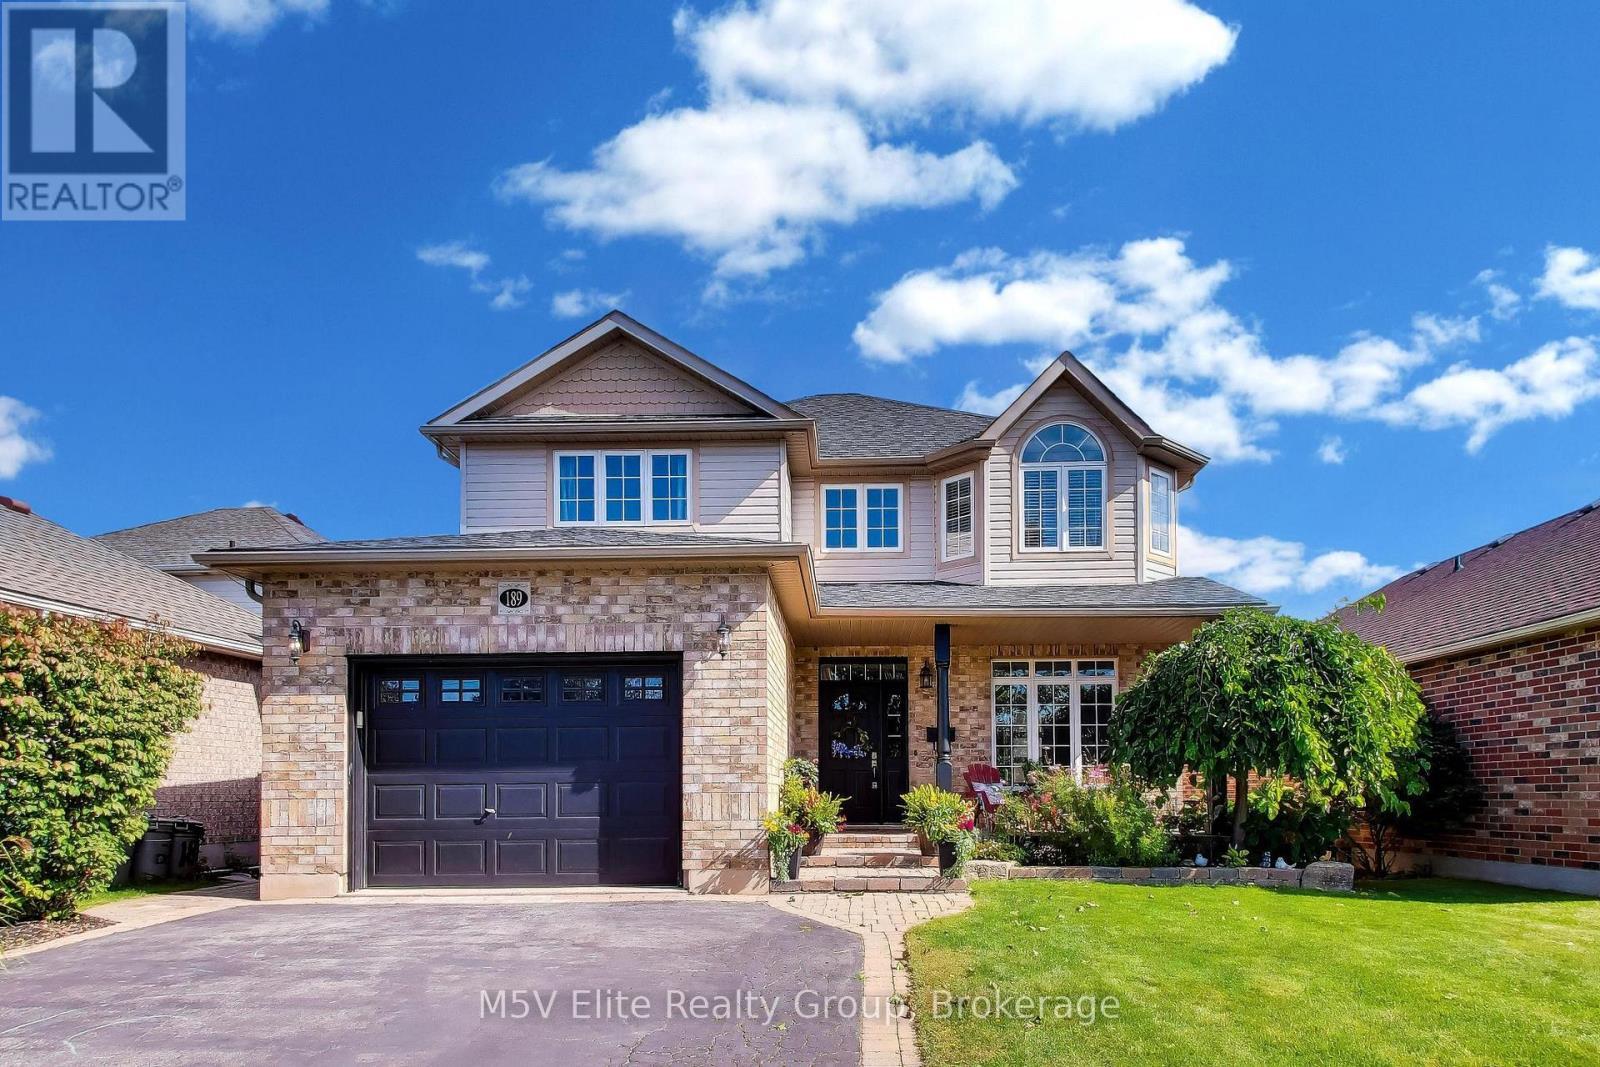
189 CHURCHILL ROAD, Halton Hills, Ontario, L7J 3B4

MLS® # W13821396
House For Sale In Halton Hills, Ontario
$1,179,999 QuickQuoteTM: $1.1M - $1.4M

3+1 Beds

4 Baths

189 Churchill Road, Halton Hills, ON
  • Advertising
Are you a real estate investor?
189 CHURCHILL ROAD, Halton Hills, Ontario, L7J 3B4
$1,179,999

4 Beds

4 Baths

Property Information:

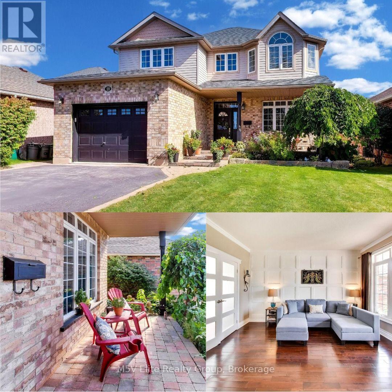
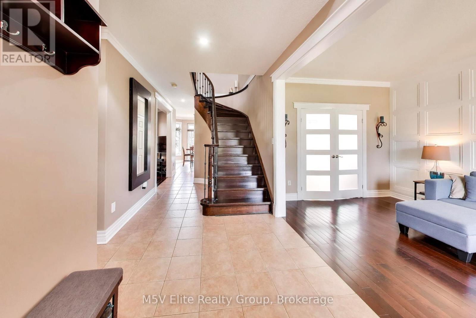
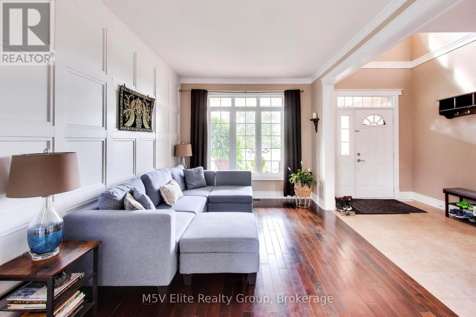
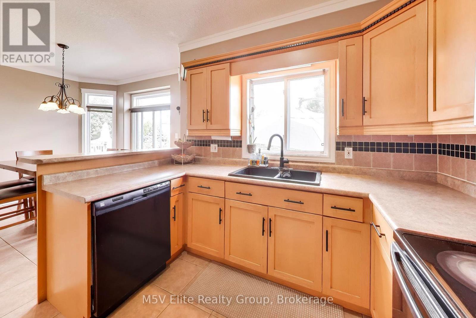
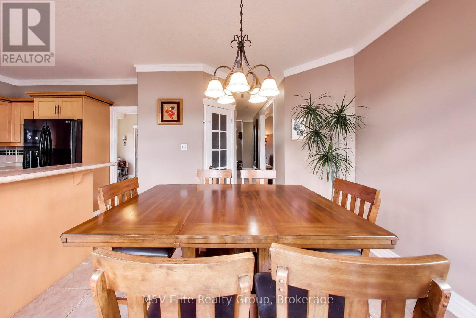
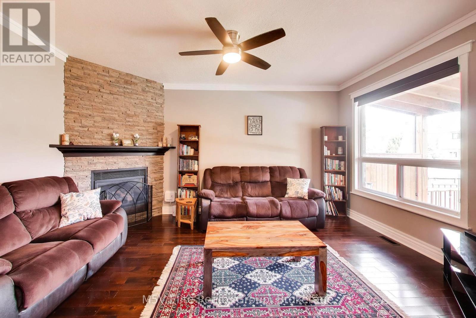
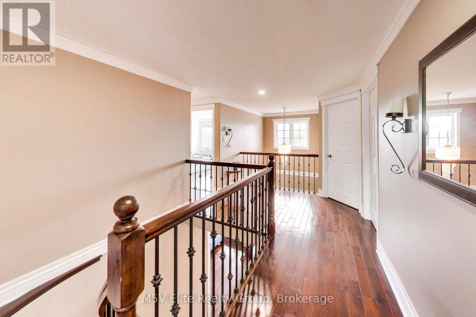
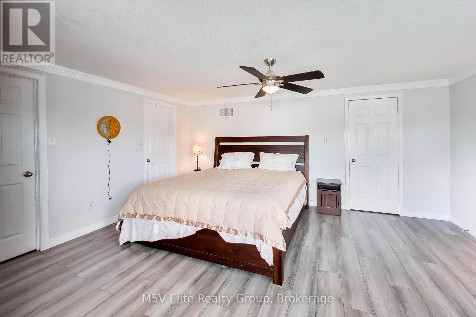
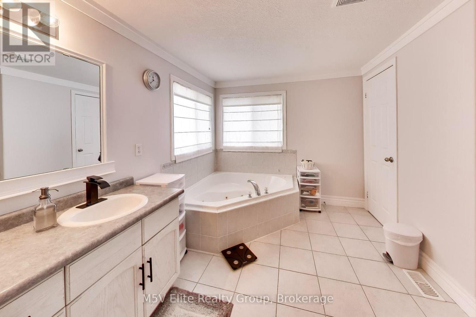
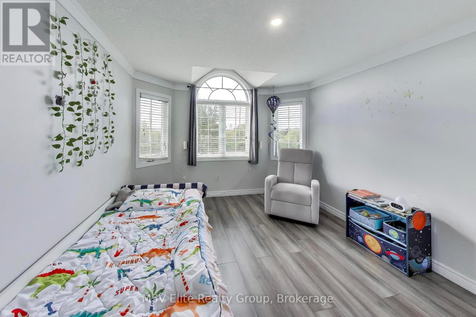
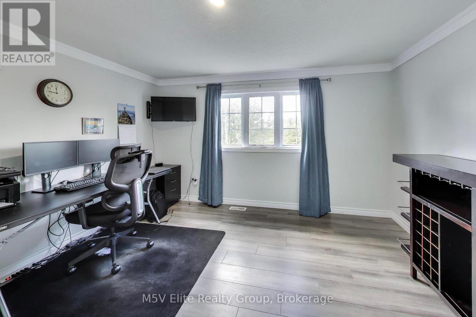
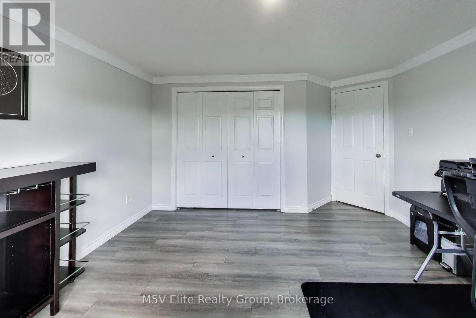
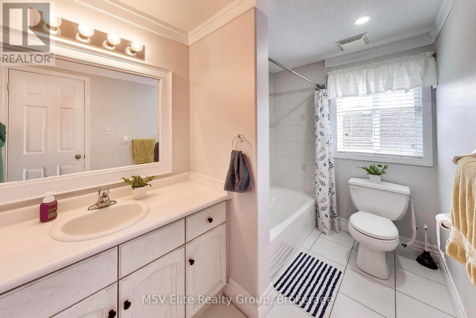
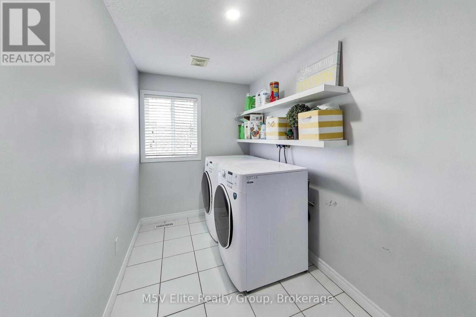
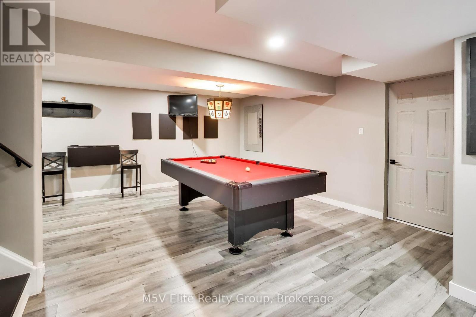
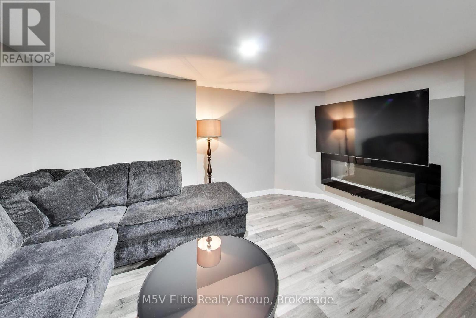
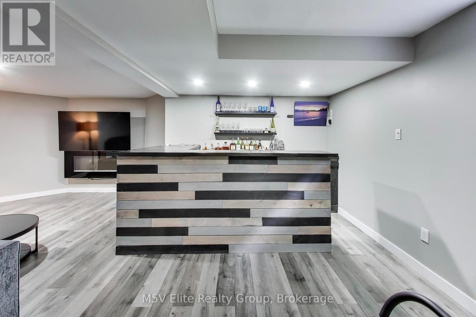
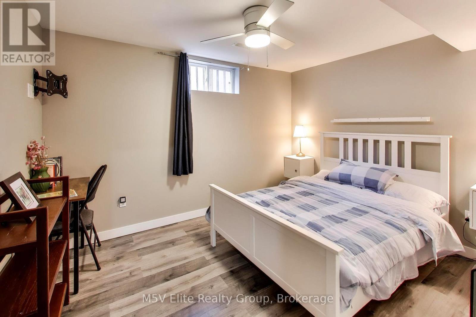
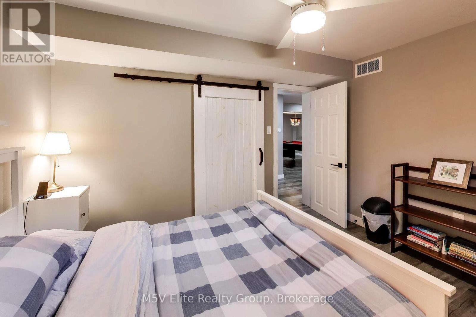
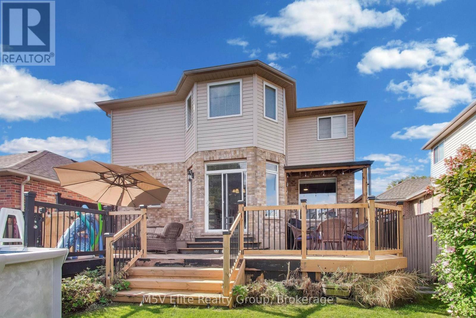
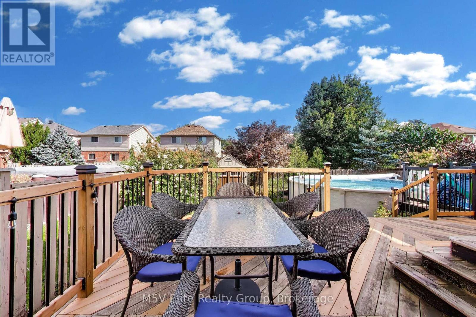
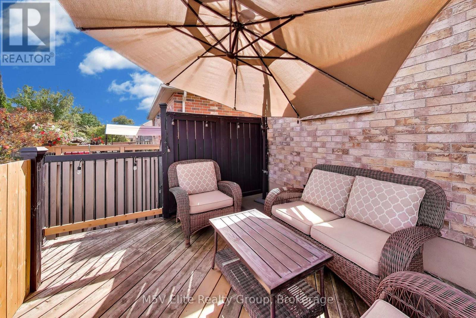
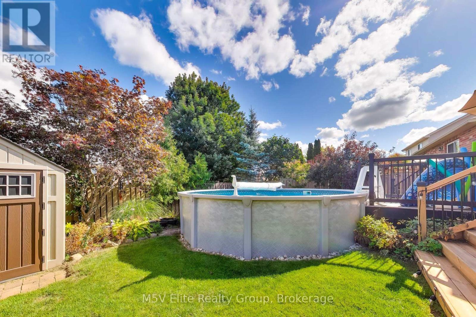
**Visit This Home's Custom Web Page For A Custom Video, 3D Tour, Floorplans & More!** Space to Grow. Room to Breathe. A Home Worth a Closer Look. Imagine warm summer evenings outside with the pool just steps away and plenty of room to dine, relax, and unwind. This 4 bedroom, 4 bathroom home offers over 3,400 sq ft of finished space designed around the way real families live. Soaring 9 ft ceilings set the tone the moment you walk in. Upstairs, the primary retreat features his and her walk in closets and a spa inspired ensuite with his and her sinks that makes busy mornings easier. Laundry sits right where you need it, on the bedroom level. And the finished lower level, complete with its own bedroom and full bath, opens up possibilities for guests, teens, or family who come to stay. Still, the features only tell part of the story. There's something about this home that has buyers asking questions, and the answers are best shared in person. Homes like this don't wait around. (id:27)

Building Features:

  • Style: Detached
  • Building Type: House
  • Basement Development: Finished
  • Basement Type: N/A
  • Construction Style - Attachment: Detached
  • Exterior Finish: Brick
  • Fireplace: Yes
  • Floor Space: 2000 - 2500 sqft
  • Flooring Type: Hardwood, Laminate, Ceramic
  • Foundation Type:
  • Heating Type: Forced air
  • Heating Fuel: Natural gas
  • Cooling Type: Central air conditioning
  • Appliances: Oven - Built-In, Range

Property Features:

  • OwnershipType: Freehold
  • Property Type: Single Family
  • Half Bathrooms: 1
  • Amenities Nearby: Golf Nearby, Hospital, Park, Schools
  • Floor Space (approx): 2000 - 2500 Square Feet
  • Irregular: Yes
  • Lot Depth: 115.5 Feet
  • Lot Frontage: 43.6 Feet
  • Lot Size: 43.6 x 115.5 FT
  • Pool Type: Above ground pool
  • Sewer: Sanitary sewer
  • Parking Type: Attached garage, Garage
  • No. of Parking Spaces: 5

Rooms:

  • Primary Bedroom 2nd Level 5.08 m x 4.39 m
  • 2nd Bedroom 2nd Level 3.93 m x 3.70 m
  • 3rd Bedroom 2nd Level 3.60 m x 3.17 m
  • Media Room Basement Level 3.30 m x 3.12 m
  • 4th Bedroom Basement Level 3.58 m x 2.79 m
  • Recreation Room Basement Level 10.46 m x 2.79 m
  • Living Main Level 4.24 m x 3.02 m
  • Dining Main Level 3.20 m x 3.02 m
  • Kitchen Main Level 3.09 m x 2.89 m
  • Breakfast Main Level 3.47 m x 3.32 m
  • Family Main Level 4.90 m x 3.32 m

Convert Measurement to:

Courtesy of: M5V Elite Realty Group
REALTOR.ca  

QuickQuoteTM Powered by RPS

Location of 189 CHURCHILL ROAD, Halton Hills, Ontario, L7J 3B4

Demographic Information of 189 CHURCHILL ROAD, Halton Hills, Ontario, L7J 3B4

Life Stage

Growing Families

Employment Type

Mixed

Average Household Income

$110,166.22

Average Number of Children

1.64

Household Population

Household Structure

Age of Population

Education

Education Level

No certificate/diploma/degree

18.34 %

High school certificate or equivalent

31.26 %

Apprenticeship trade certificate/diploma

7.52 %

College/non-university certificate

28.69 %

University certificate (below bachelor)

0.01 %

University Degree

14.18 %

Commuter

Travel To Work

By Car

94.48 %

By Public Transit

0.6 %

By Walking

2.07 %

By Bicycle

0.0 %

By Other Methods

2.85 %

Cultural Diversity

Knowledge of Official Language

Mother Tongue

Building Information

Building Type

Apartments (Low and High Rise)

45.98 %

Houses

54.02 %

Own Vs. Rent