Button CopyPathCircle CloseCircle Left ArrowArrow Down Icon GreyClosecirclecircleBurger

16 HARROP AVENUE, Halton Hills, Ontario, L7G 5R2

MLS® # W13824726
House For Sale In Halton Hills, Ontario
$949,900 QuickQuoteTM: $877K - $1.1M

2+1 Beds

2 Baths

16 Harrop Avenue, Halton Hills, ON
  • Advertising
Are you a real estate investor?
16 HARROP AVENUE, Halton Hills, Ontario, L7G 5R2
$949,900

3 Beds

2 Baths

Property Information:

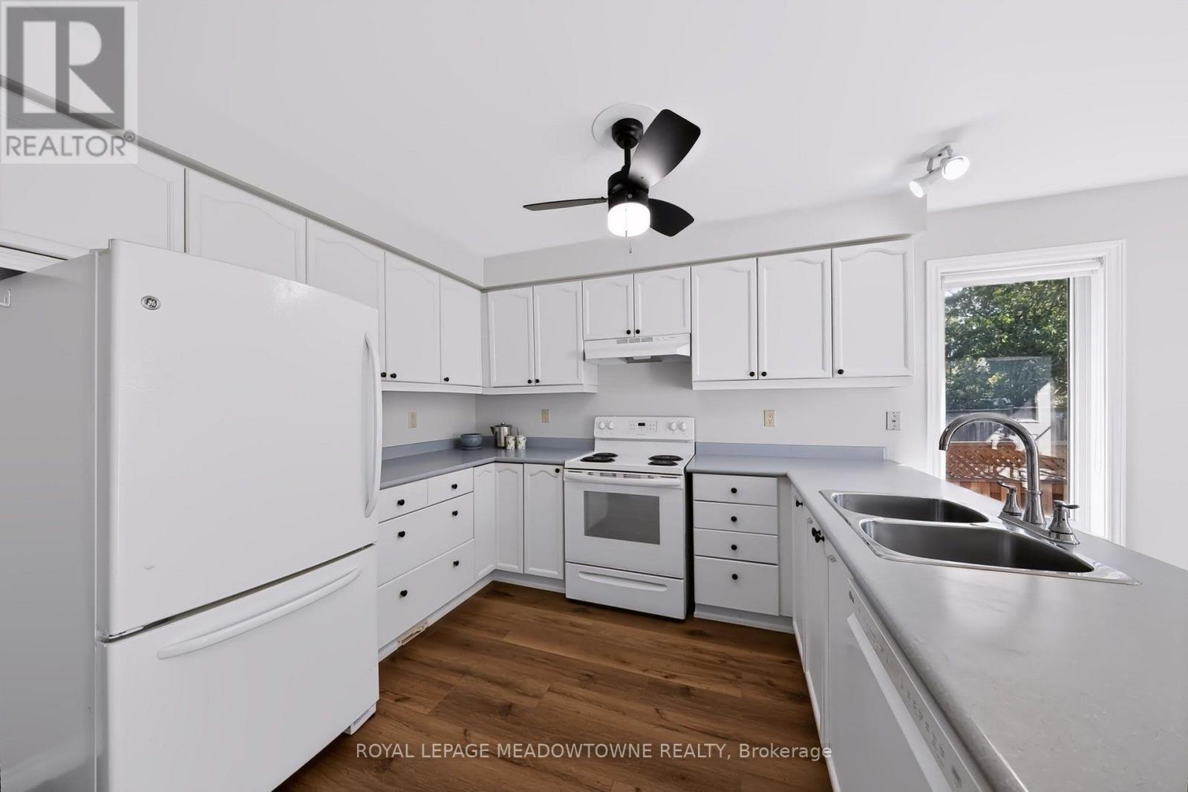
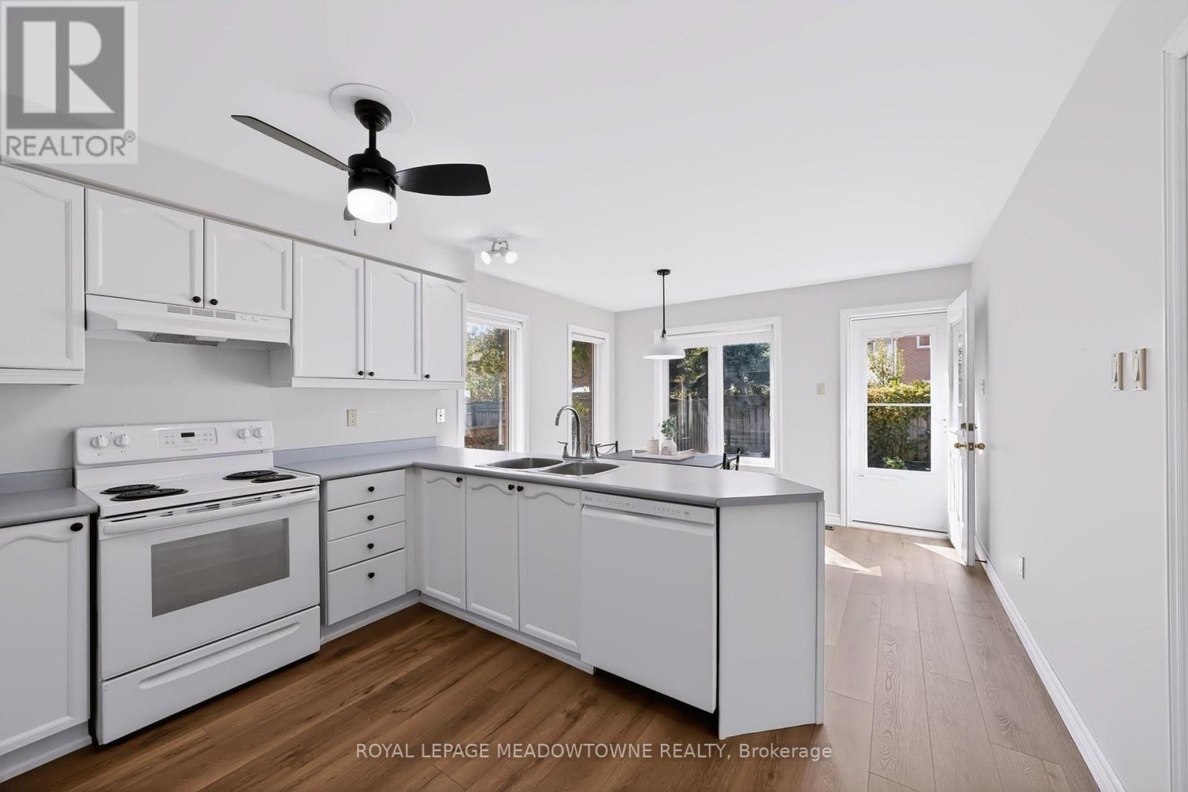
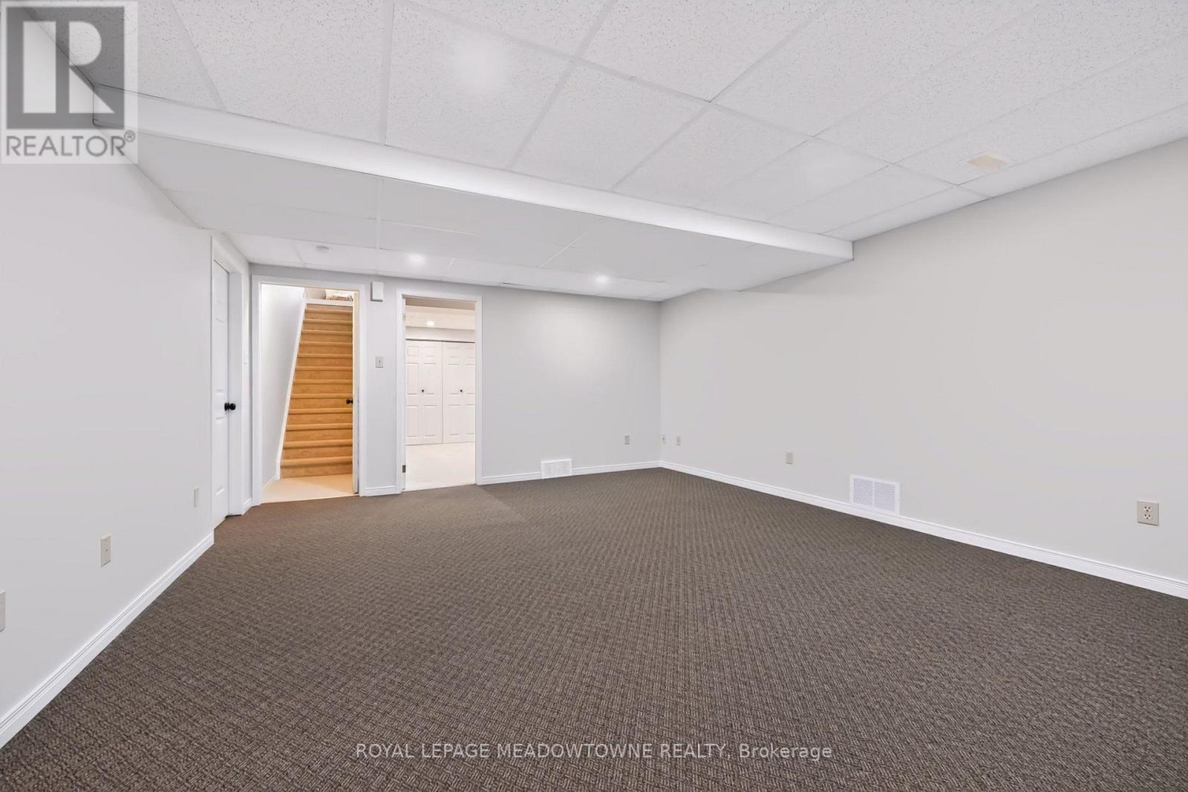
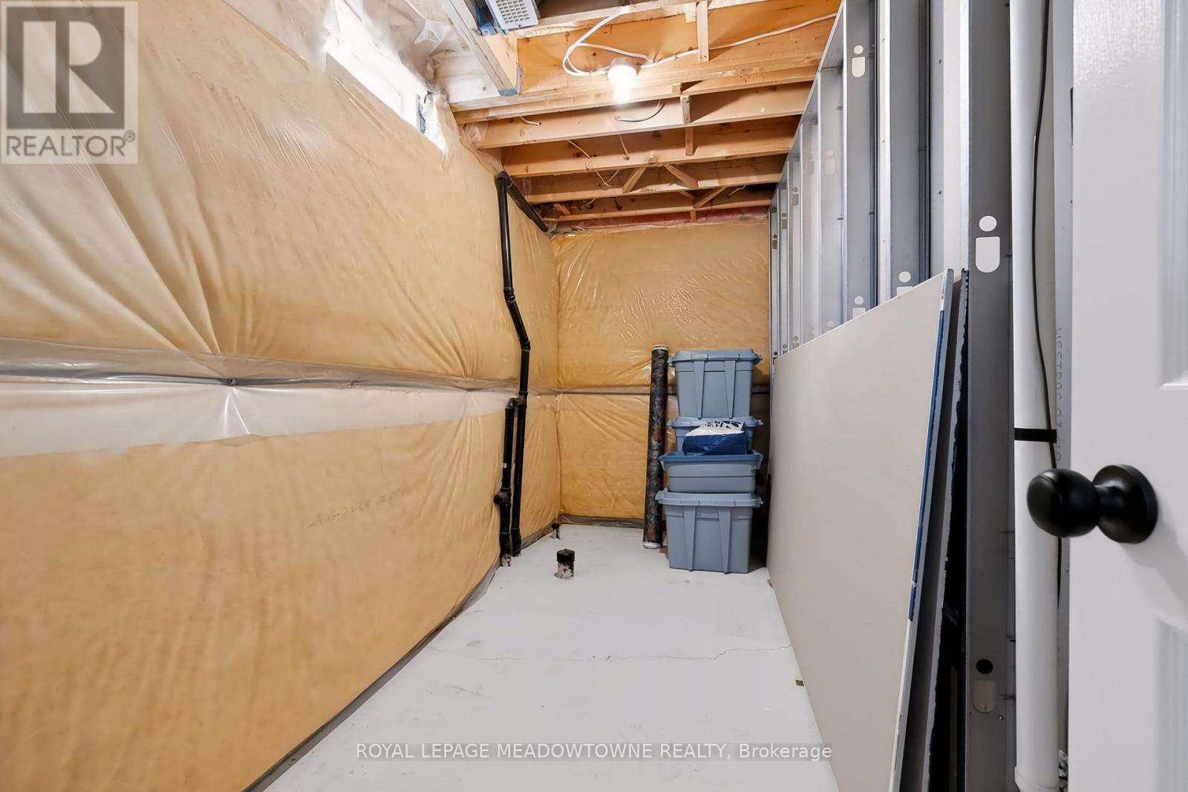
Amazing updates on this bright South Georgetown Detached Bungalow with double car garage!! If you've seen it before YOU HAVE TO CHECK IT OUT AGAIN!! The transformation will blow your mind! Freshly painted throughout, updated trims & mouldings, resilient luxury vinyl flooring throughout living/dining/kitchen & baths. Kitchen with tons of cupboard/counter space & large breakfast area (all refreshed!!) and convenient walk-out to fully fenced yard. Crown moulding in living/dining with 3 sided gas fireplace. Main Floor laundry with garage access. GARAGE EXTENDED BY 2FT AT TIME OF BUILD!!! Almost 1500 sq ft of main floor space + finished basement. 2+1 bed with 2 FULL BATHS ON MAIN FLOOR. Basement offers large rec. room, 3rd bedroom & office space all featuring broadloom & pot lights. Rough-in for extra bath on this level too! (and that just takes up approx 1/2 the lower level space - plenty of storage space too! Amazing curb appeal, cute as a button rear fully fenced yard. Amazing offering at an amazing price. Don't wait too long....with these updates it's sure to go fast!!! (id:27)

Building Features:

  • Style: Detached
  • Building Type: House
  • Amenities:
  • Architectural Style: Bungalow
  • Basement Development: Partially finished
  • Basement Type: N/A
  • Construction Style - Attachment: Detached
  • Exterior Finish: Brick
  • Fireplace: Yes
  • Floor Space: 1100 - 1500 sqft
  • Flooring Type: Vinyl, Carpeted, Concrete
  • Foundation Type: Poured Concrete
  • Heating Type: Forced air
  • Heating Fuel: Natural gas
  • Cooling Type: Central air conditioning
  • Appliances: Garage door opener remote, Central Vacuum, Blinds, Dishwasher, Dryer, Garage door opener, Satellite Dish, Stove, Washer, Water softener, Refrigerator

Property Features:

  • OwnershipType: Freehold
  • Property Type: Single Family
  • Amenities Nearby: Park
  • Community Features: Community Centre
  • Features: Level
  • Fence Type: Fenced yard
  • Floor Space (approx): 1100 - 1500 Square Feet
  • Irregular: Yes
  • Lot Depth: 117.5 Feet
  • Lot Frontage: 40 Feet
  • Lot Size: 40 x 117.5 FT ; ****STUNNING UPDATES!!!****
  • Structure Type: Patio(s), Porch
  • Zoning: LDR1-3
  • Sewer: Sanitary sewer
  • Parking Type: Attached garage, Garage
  • No. of Parking Spaces: 4

Rooms:

  • Furnace Basement Level 3.96 m x 7.62 m
  • Recreation Room Basement Level 4.51 m x 5.61 m
  • 3rd Bedroom Basement Level 3.93 m x 3.38 m
  • Other Basement Level 2.93 m x 3.23 m
  • Other Basement Level 3.08 m x 4.11 m
  • Living Main Level 4.72 m x 5.09 m
  • Laundry Main Level 1.52 m x 4.11 m
  • Dining Main Level 3.93 m x 3.66 m
  • Kitchen Main Level 3.23 m x 3.39 m
  • Breakfast Main Level 2.77 m x 3.38 m
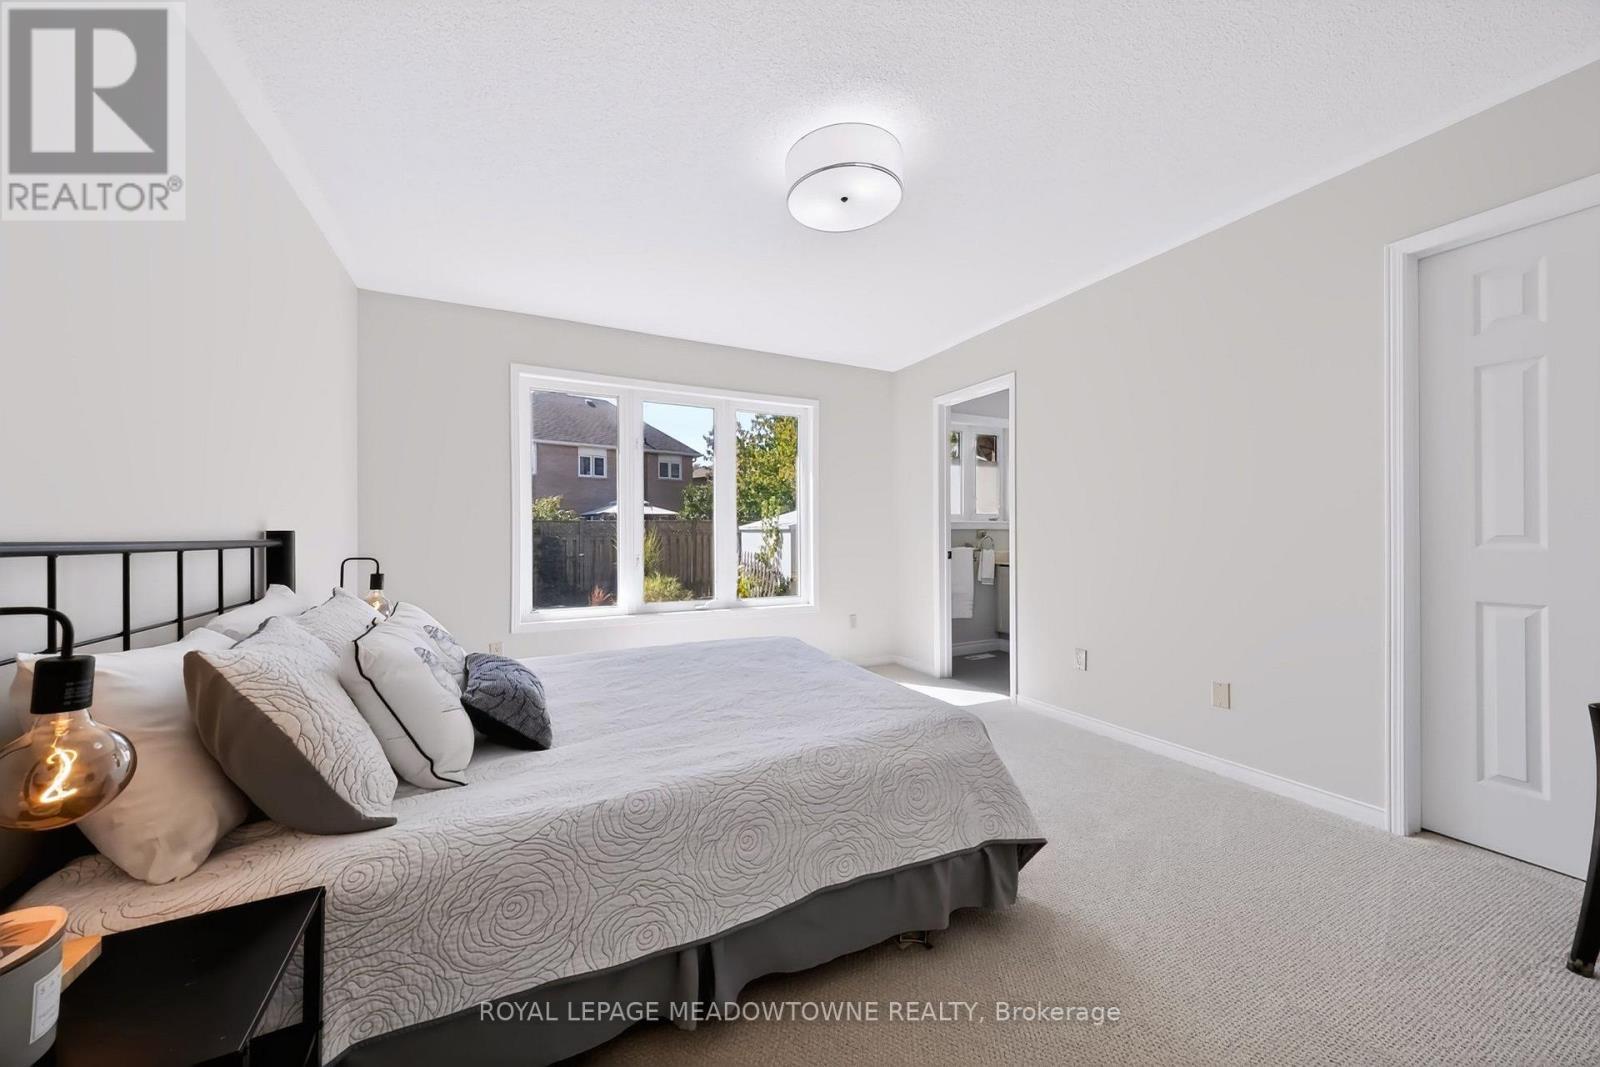
  • Primary Bedroom Main Level 4.27 m x 3.38 m
  • 2nd Bedroom Main Level 3.72 m x 3.99 m

Convert Measurement to:

REALTOR.ca  

QuickQuoteTM Powered by RPS

Location of 16 HARROP AVENUE, Halton Hills, Ontario, L7G 5R2

Demographic Information of 16 HARROP AVENUE, Halton Hills, Ontario, L7G 5R2

Life Stage

Middle-Aged with Teens

Employment Type

Service Sector/White Collar

Average Household Income

$228,564.84

Average Number of Children

1.89

Household Population

Household Structure

Age of Population

Education

Education Level

No certificate/diploma/degree

9.76 %

High school certificate or equivalent

28.78 %

Apprenticeship trade certificate/diploma

4.51 %

College/non-university certificate

25.87 %

University certificate (below bachelor)

3.43 %

University Degree

27.65 %

Commuter

Travel To Work

By Car

96.5 %

By Public Transit

0.01 %

By Walking

2.48 %

By Bicycle

0.0 %

By Other Methods

1.01 %

Cultural Diversity

Knowledge of Official Language

Mother Tongue

Building Information

Building Type

Apartments (Low and High Rise)

Houses

100.0 %

Own Vs. Rent