Button CopyPathCircle CloseCircle Left ArrowArrow Down Icon GreyClosecirclecircleBurger
  • Advertising

58 POSTMA DRIVE, Haldimand, Ontario, N1A 0B2

MLS® # X13236928
House For Sale In Haldimand, Ontario
$779,900 QuickQuoteTM: Not Available

2+1 Beds

3 Baths

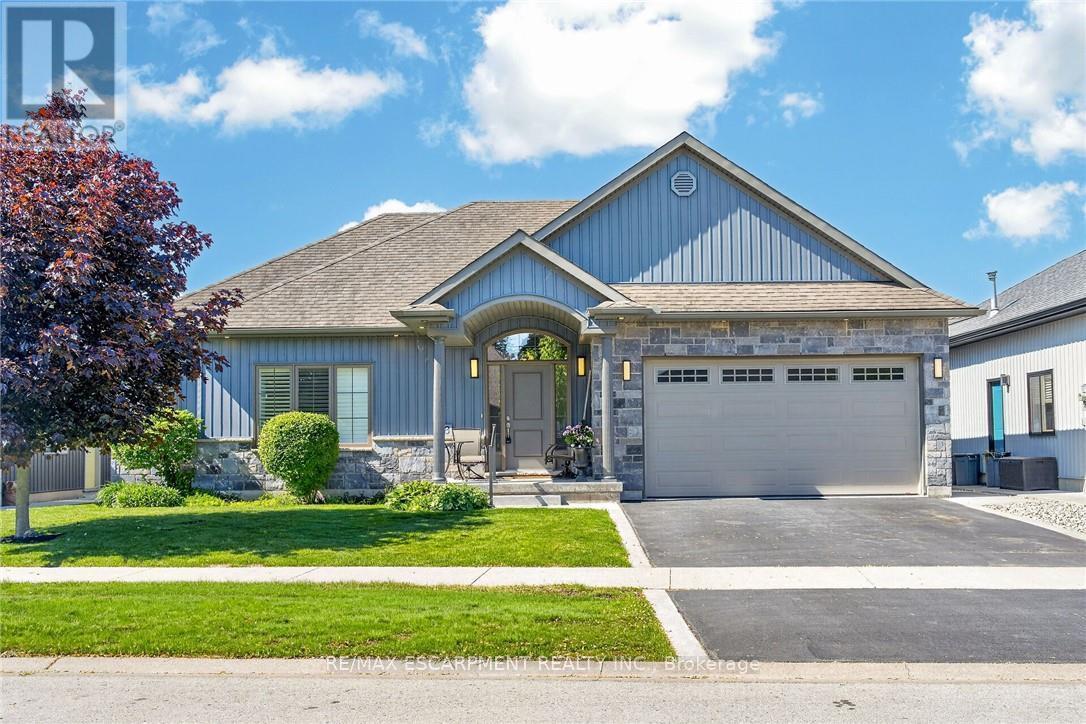
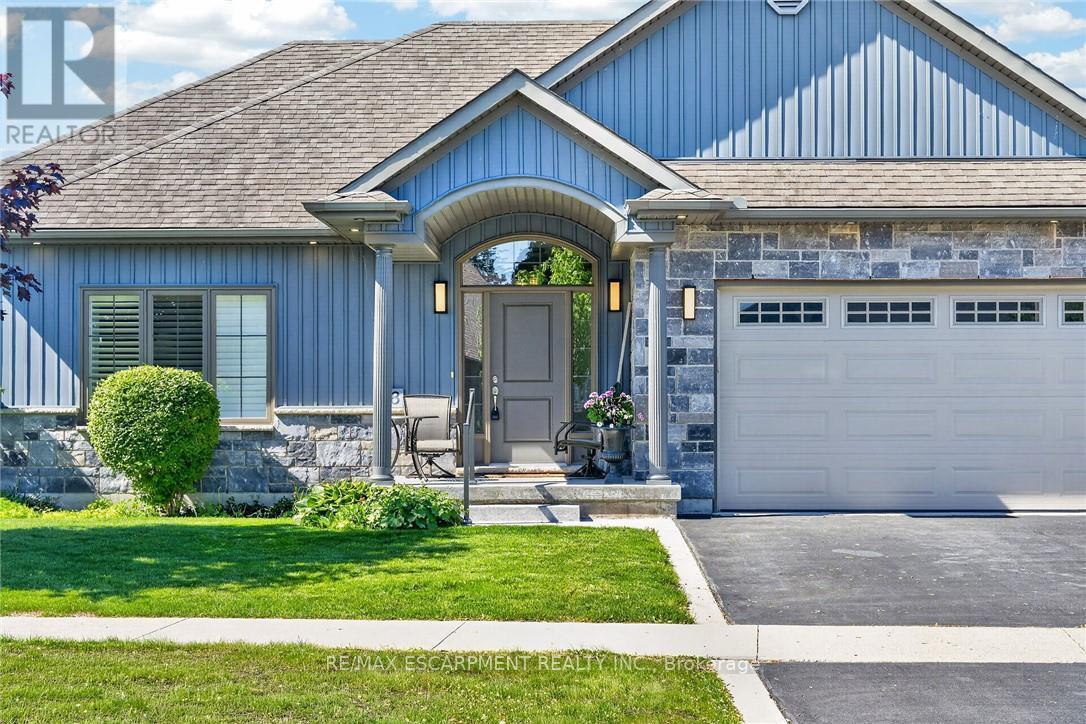
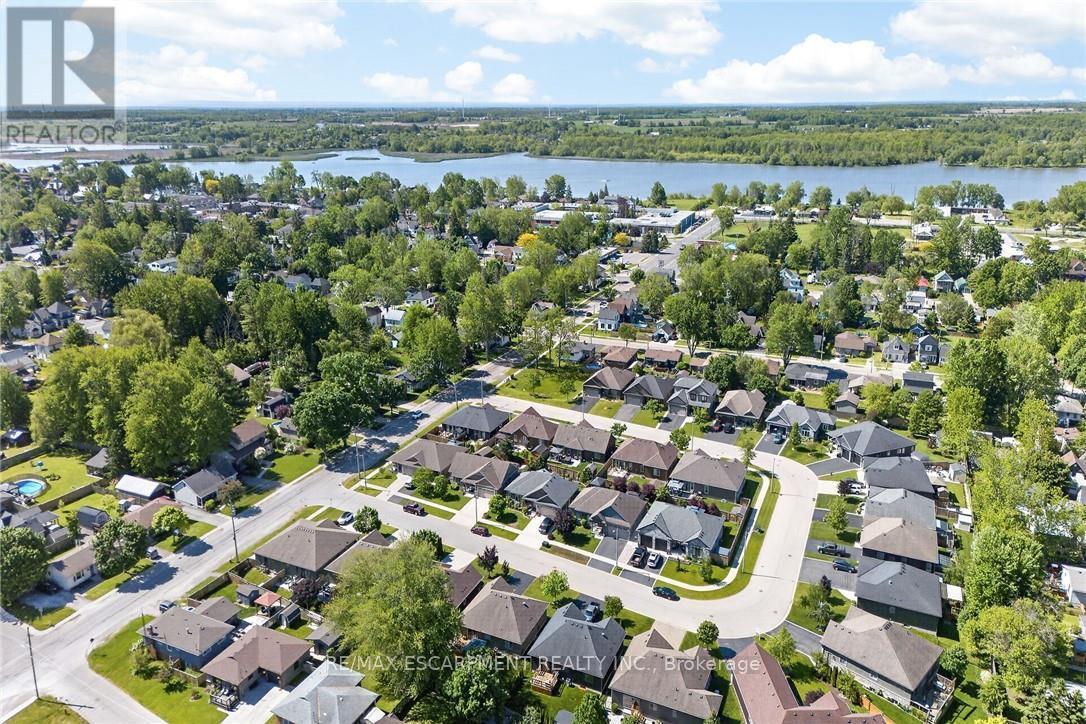
58 Postma Drive, Haldimand, ON - Outdoor With Facade
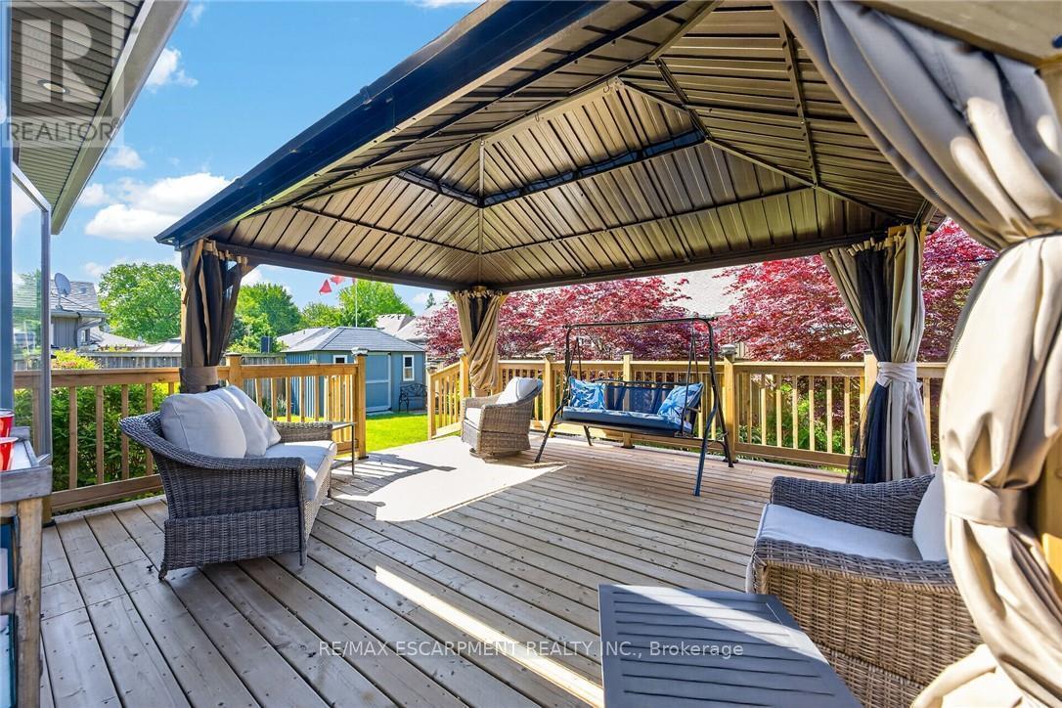
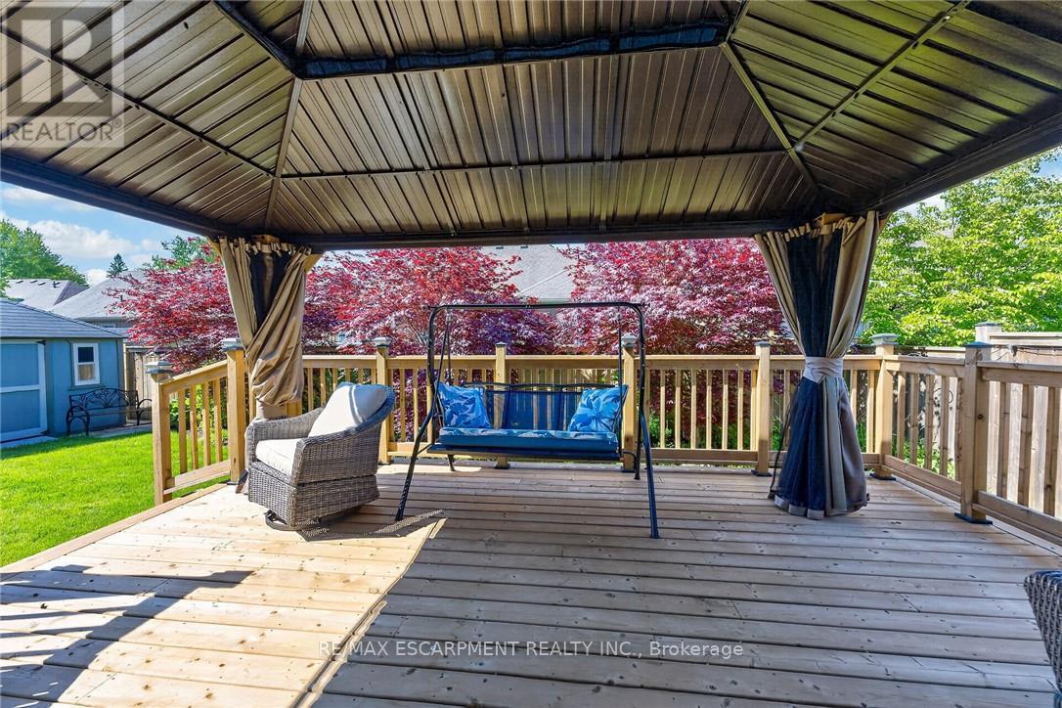
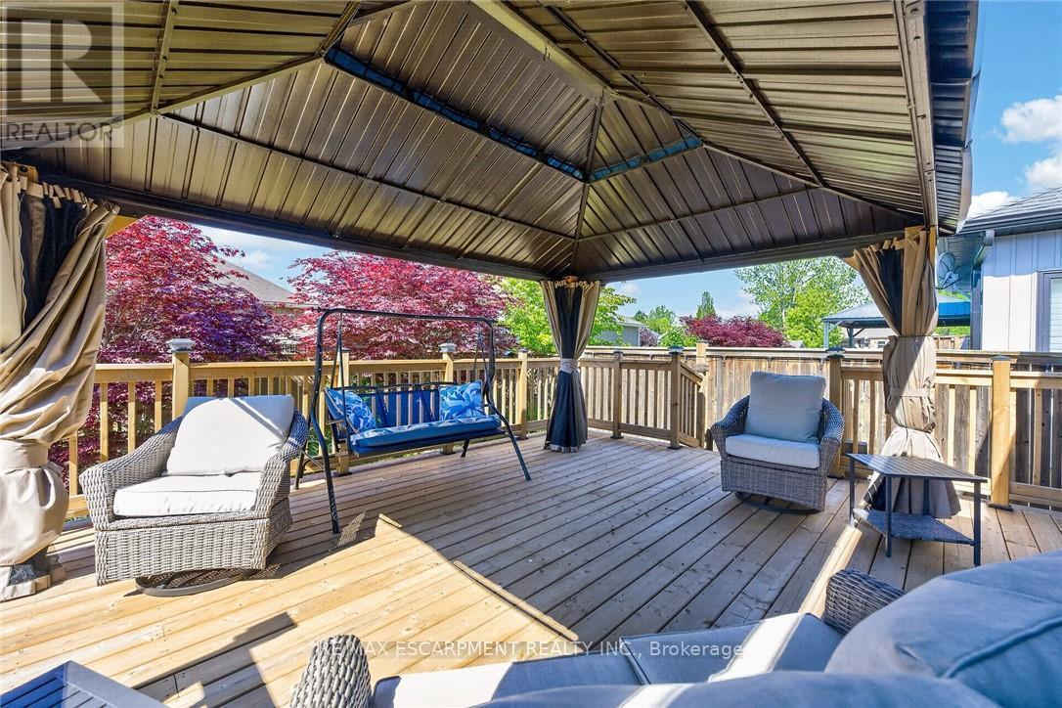
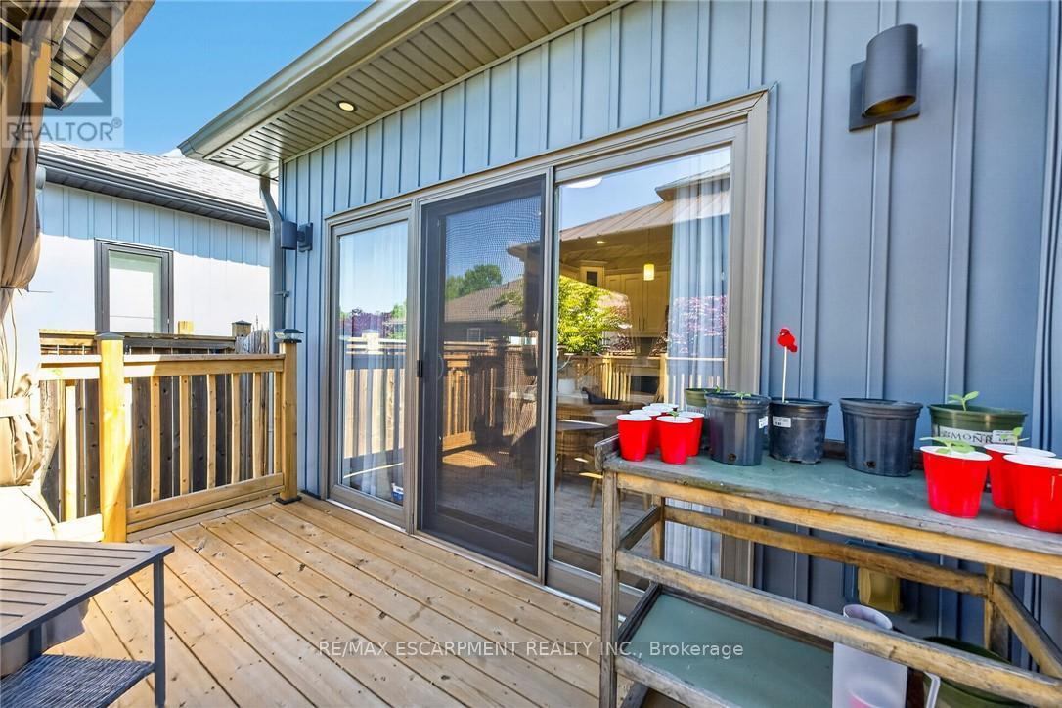
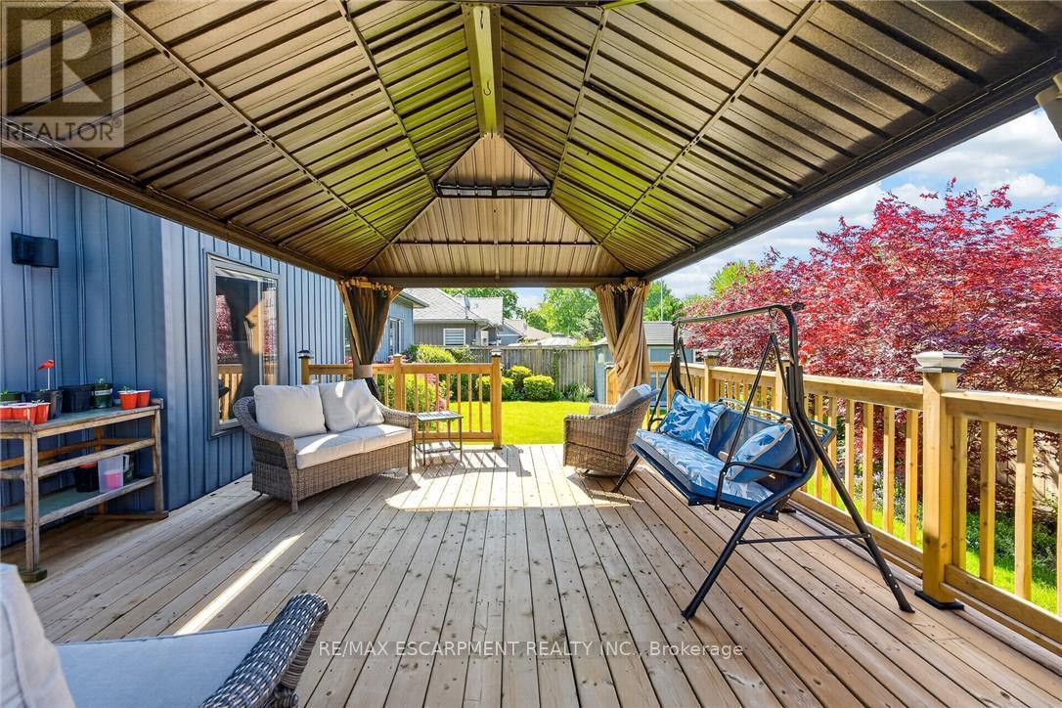
58 Postma Drive, Haldimand, ON - Outdoor With Deck Patio Veranda With Exterior
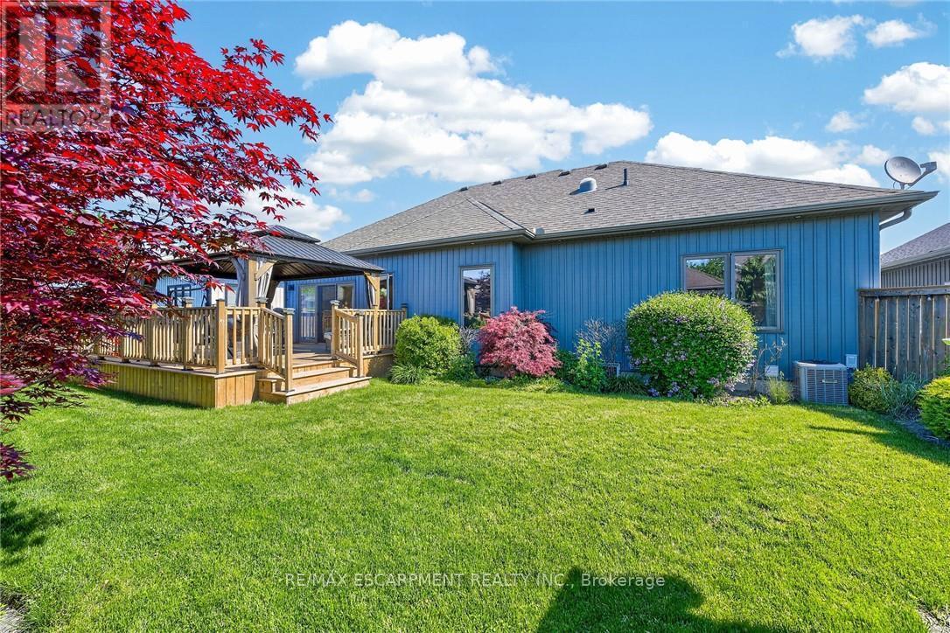
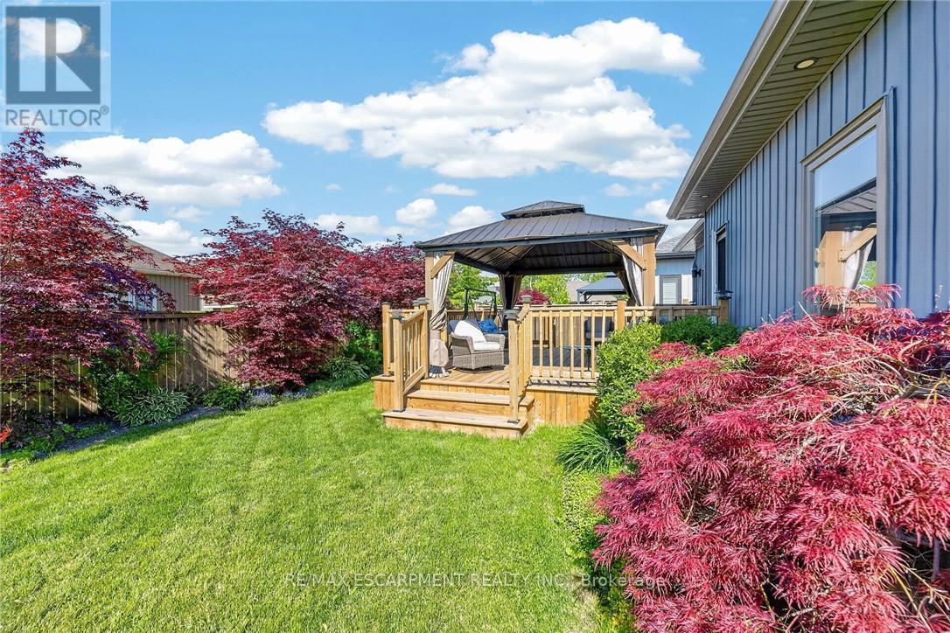
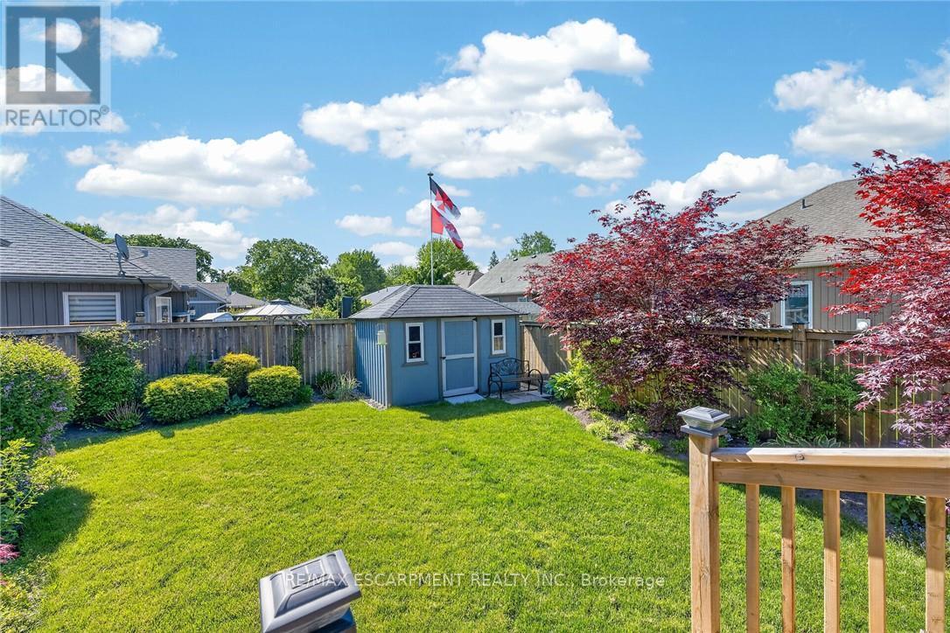
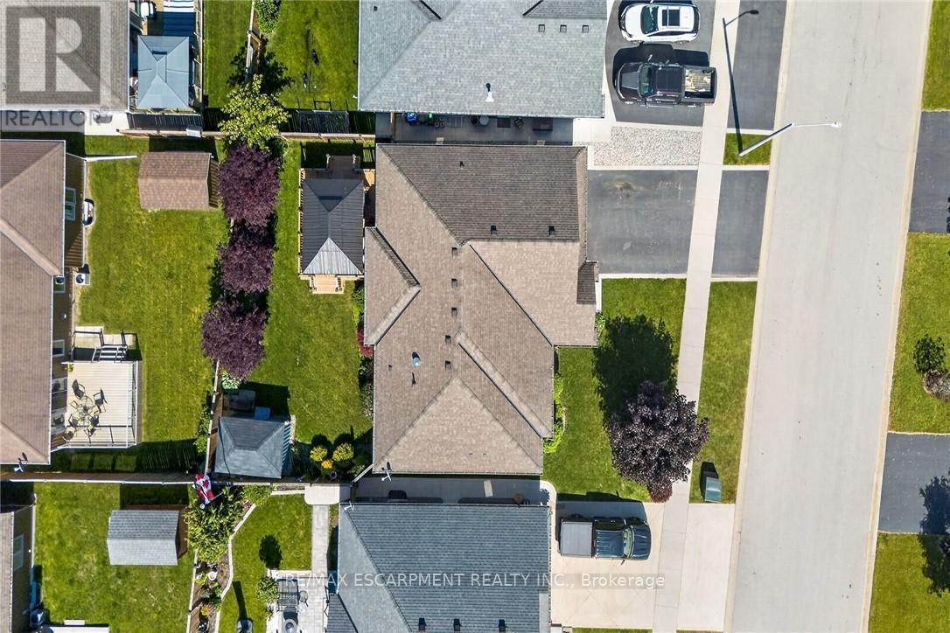
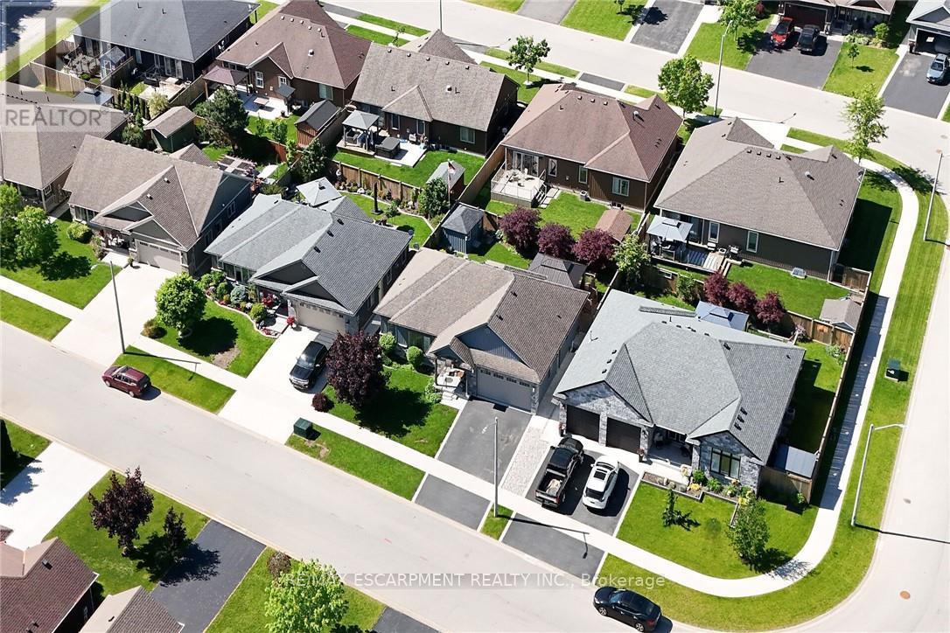
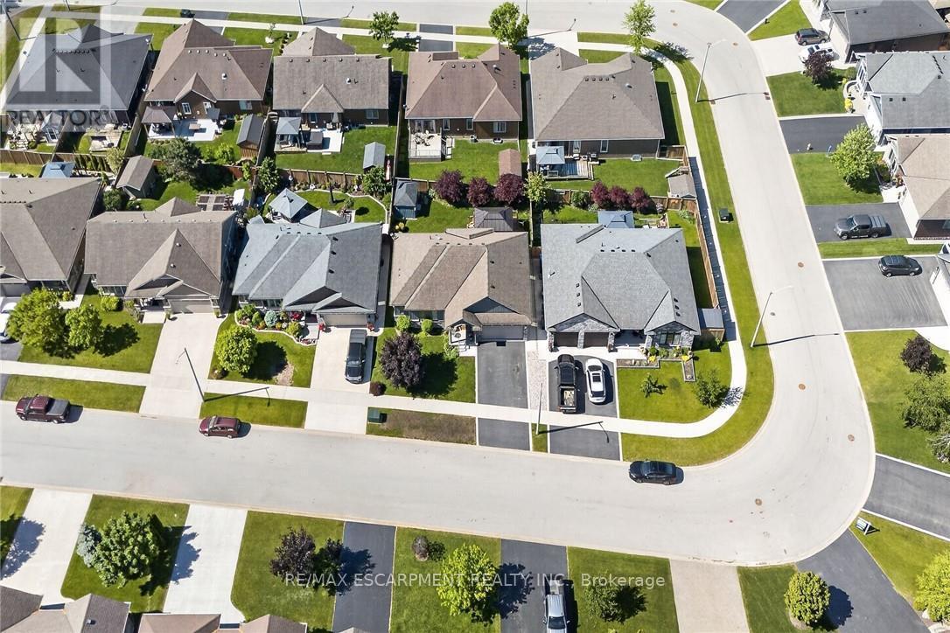
58 Postma Drive, Haldimand, ON - Outdoor
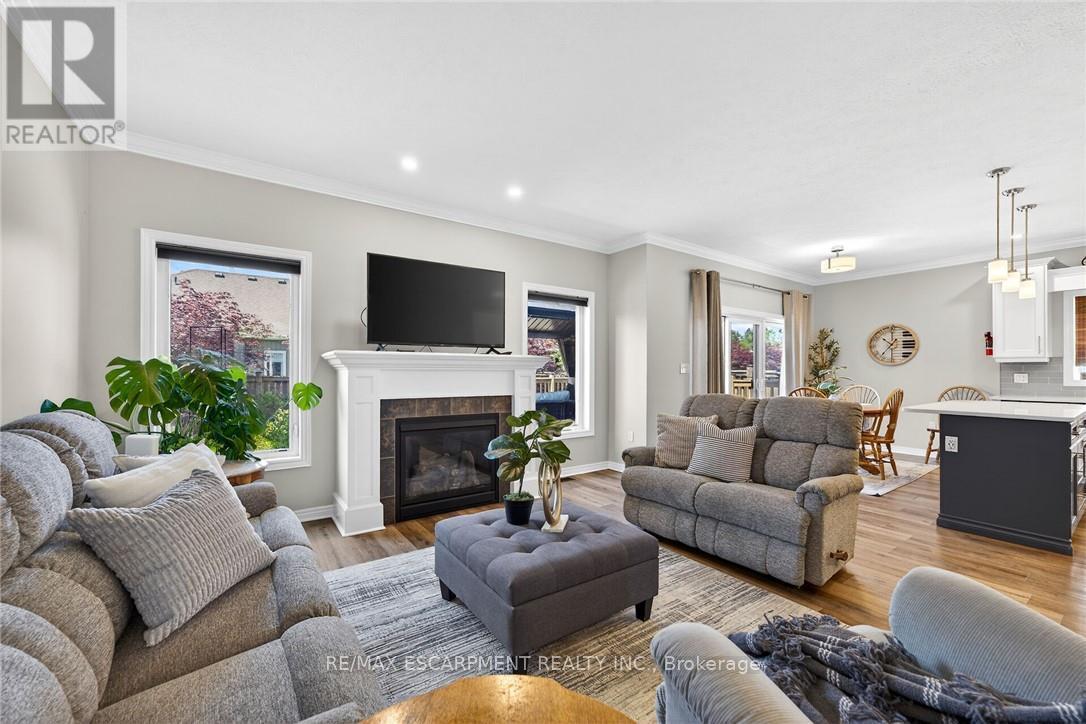
58 Postma Drive, Haldimand, ON - Indoor Photo Showing Living Room With Fireplace
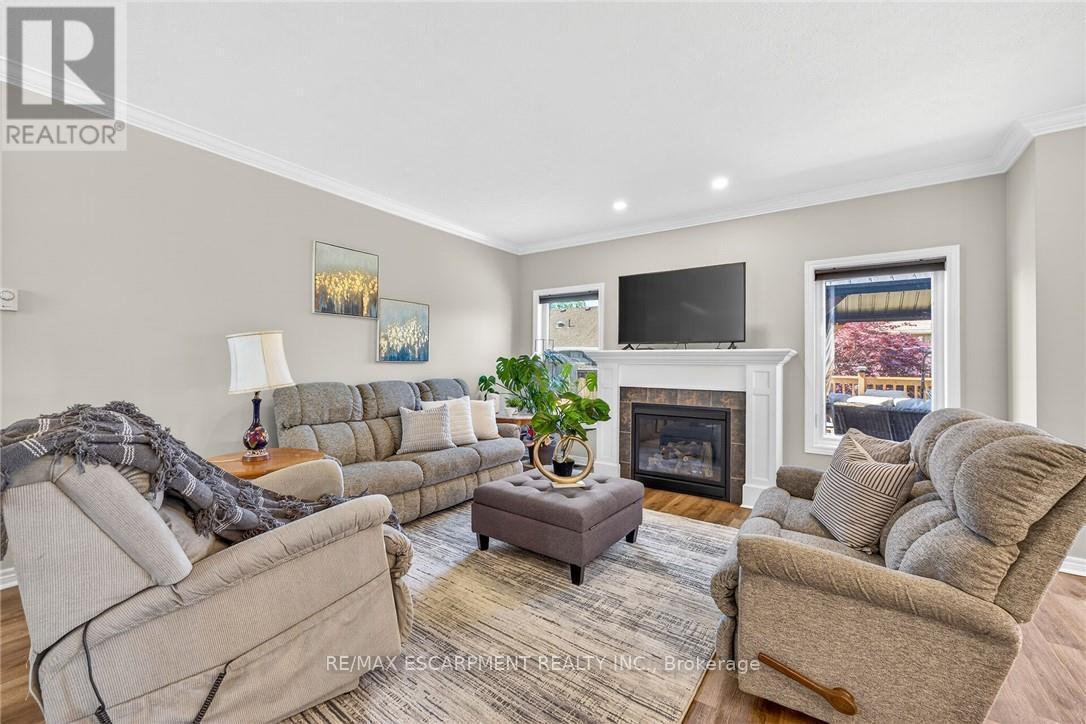
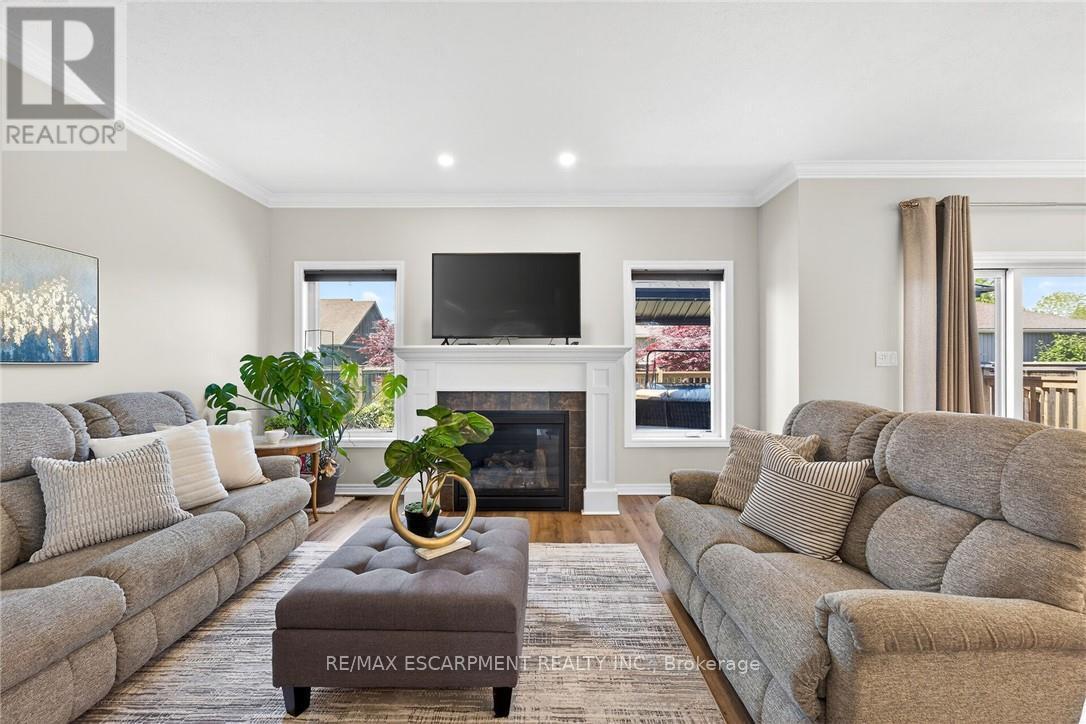
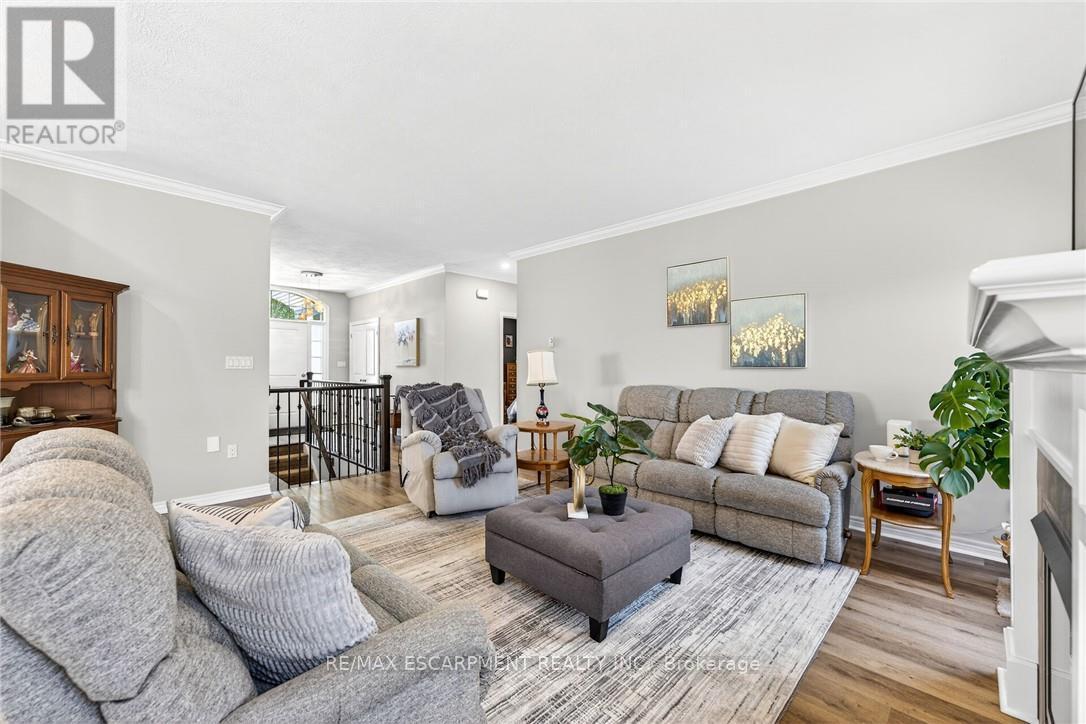
58 Postma Drive, Haldimand, ON - Indoor Photo Showing Living Room
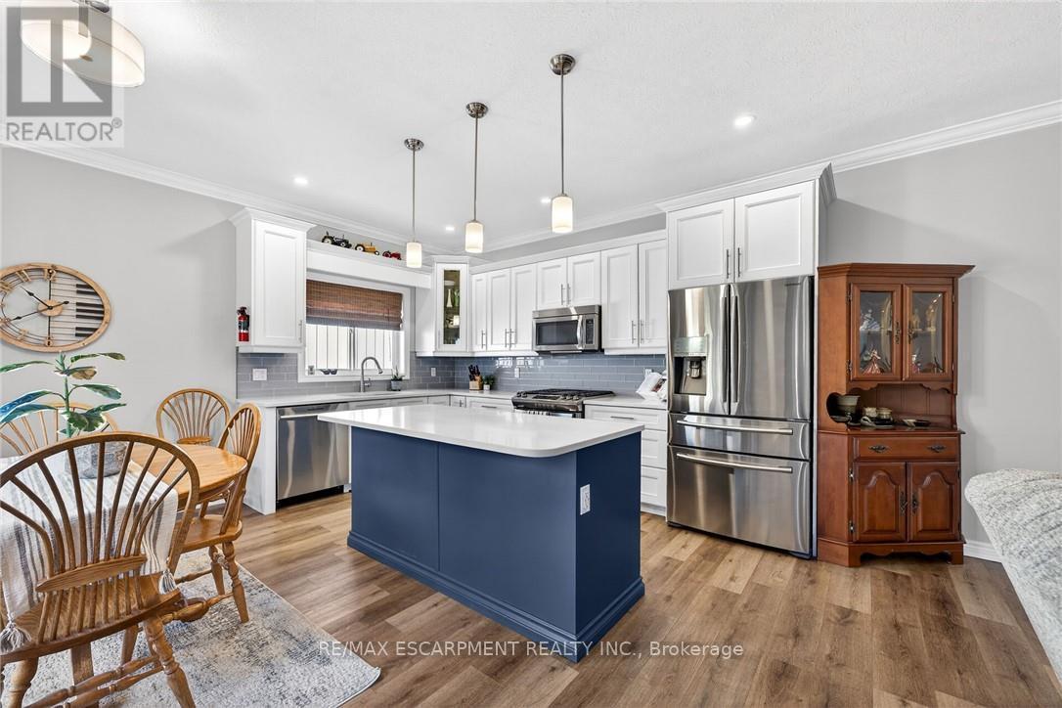
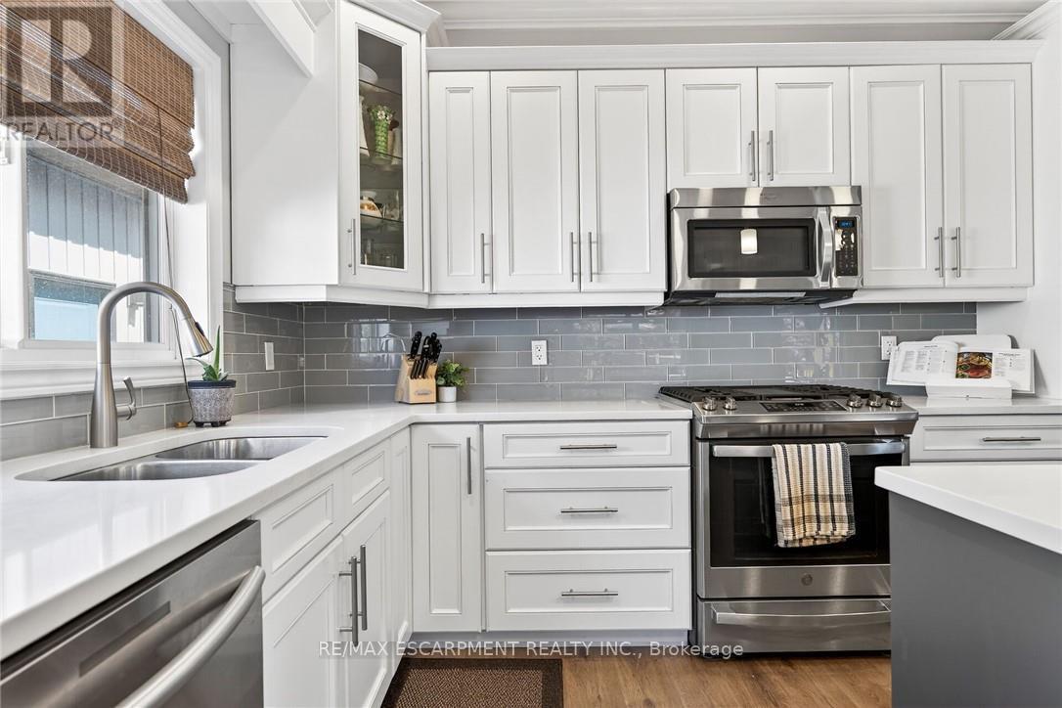
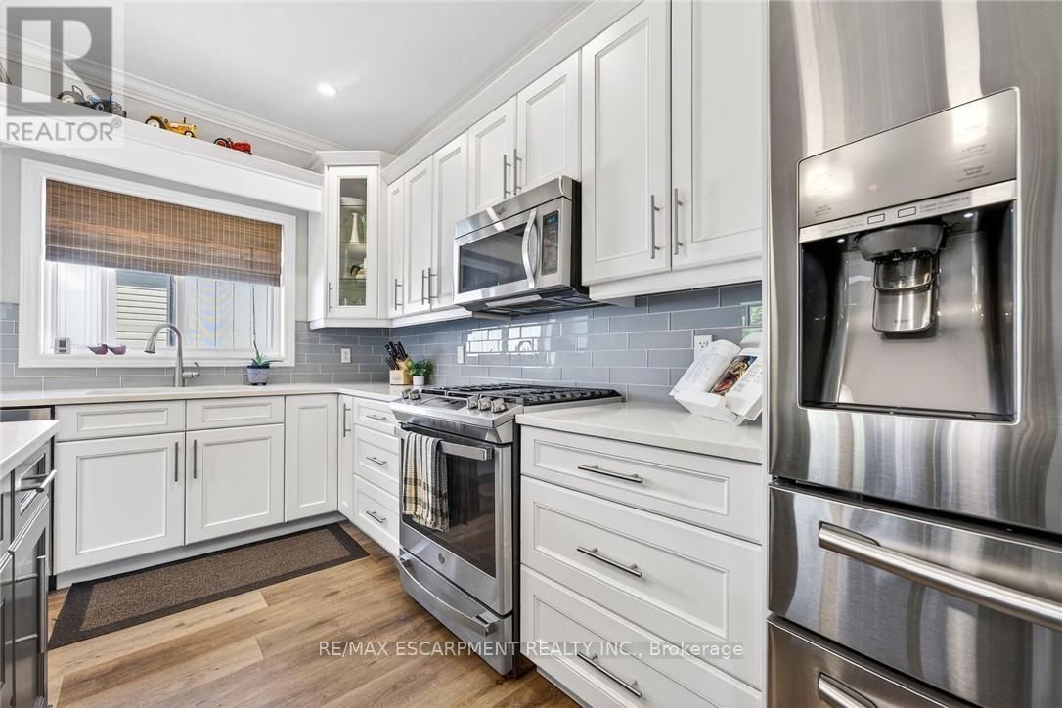
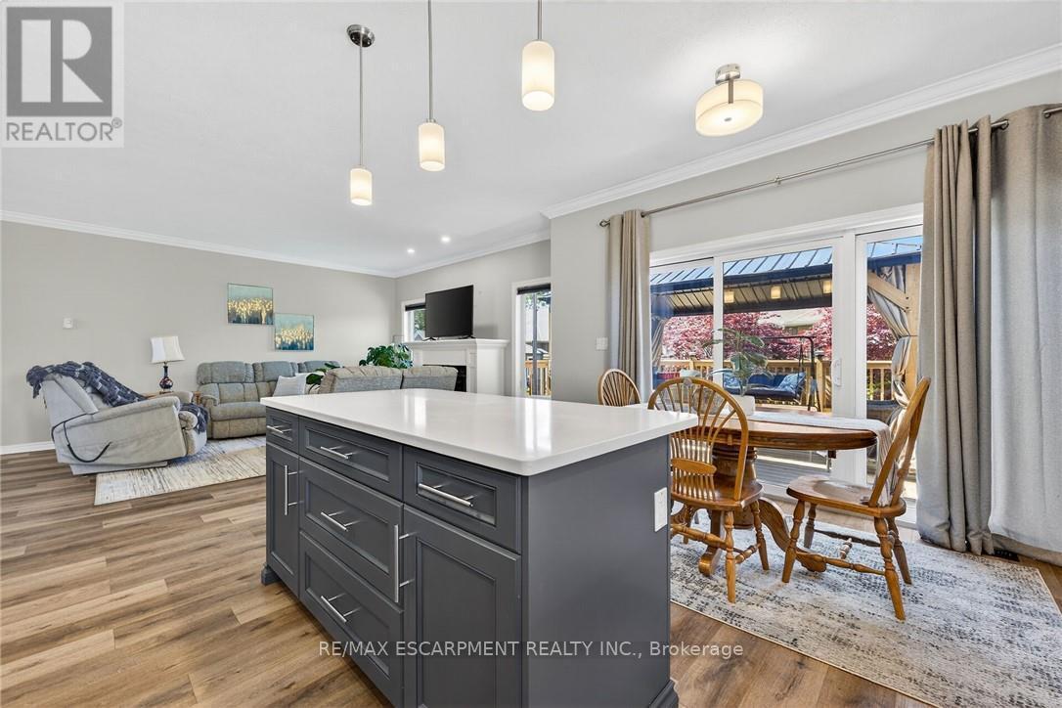
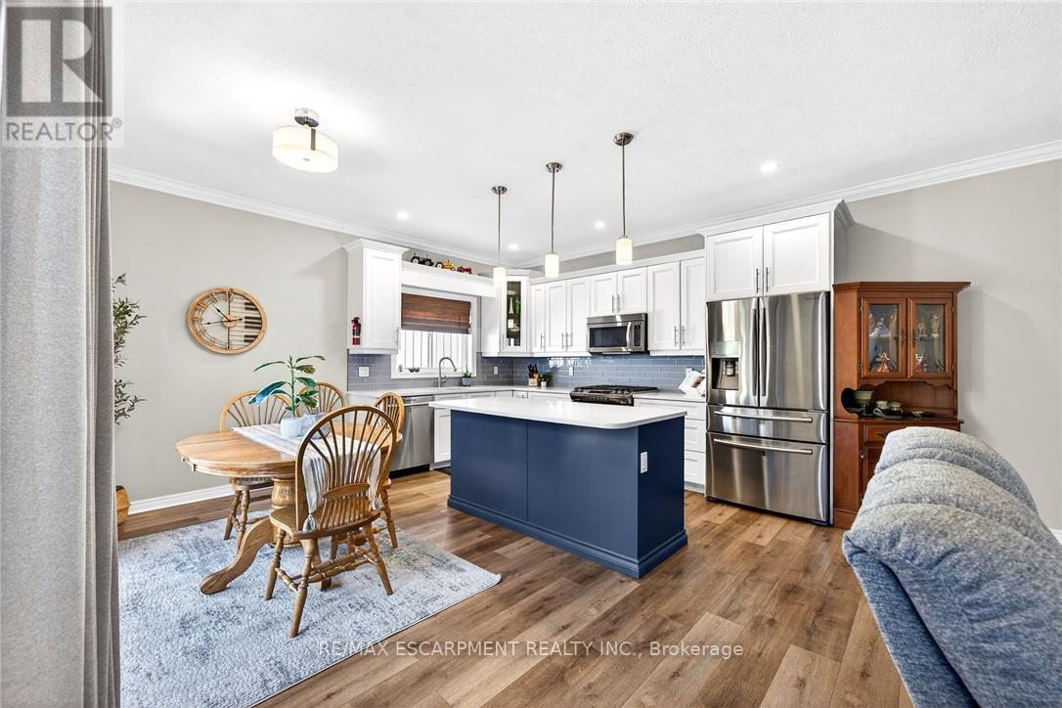
58 Postma Drive, Haldimand, ON - Indoor Photo Showing Kitchen With Upgraded Kitchen
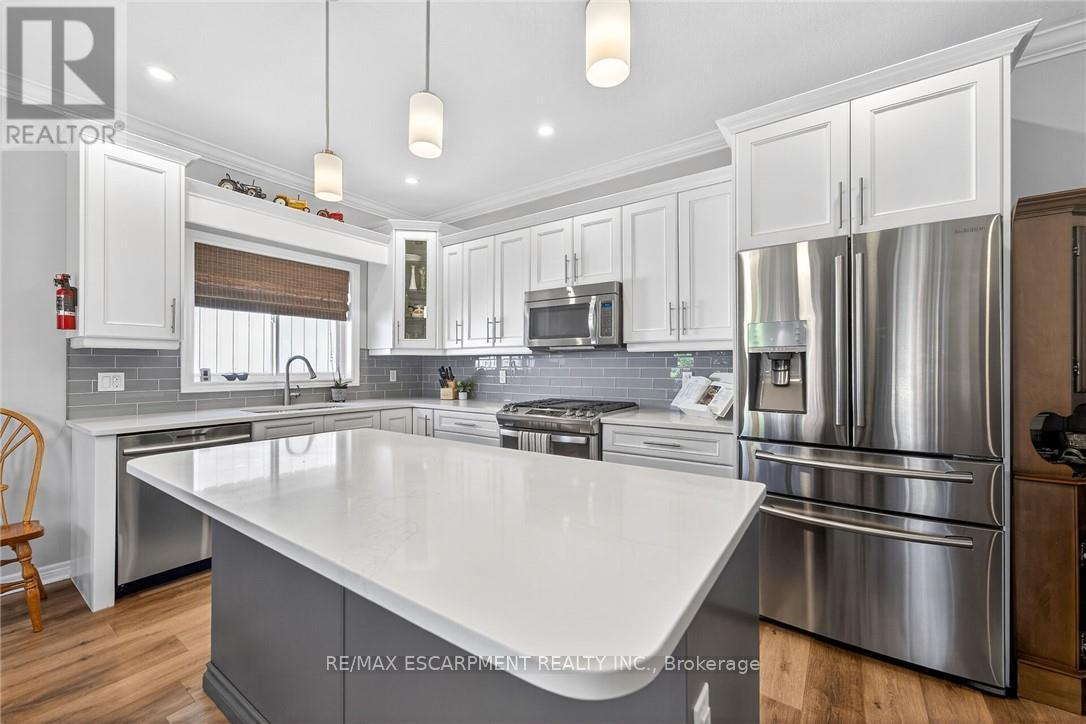
58 Postma Drive, Haldimand, ON - Indoor Photo Showing Kitchen With Double Sink With Upgraded Kitchen
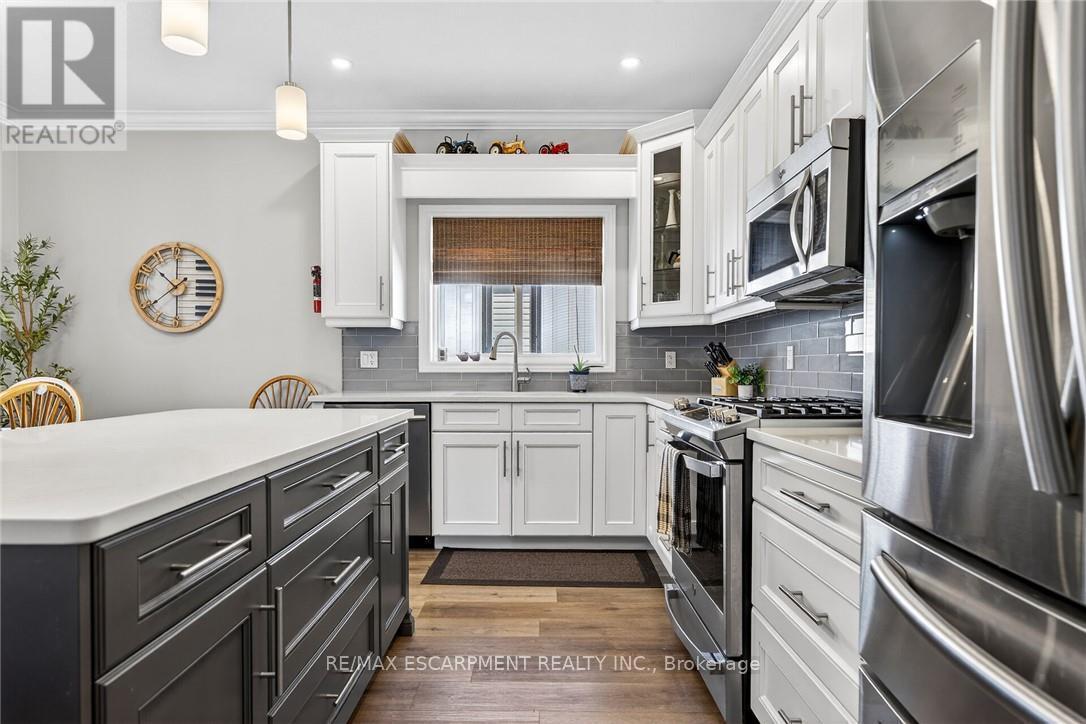
58 Postma Drive, Haldimand, ON - Indoor Photo Showing Kitchen With Upgraded Kitchen
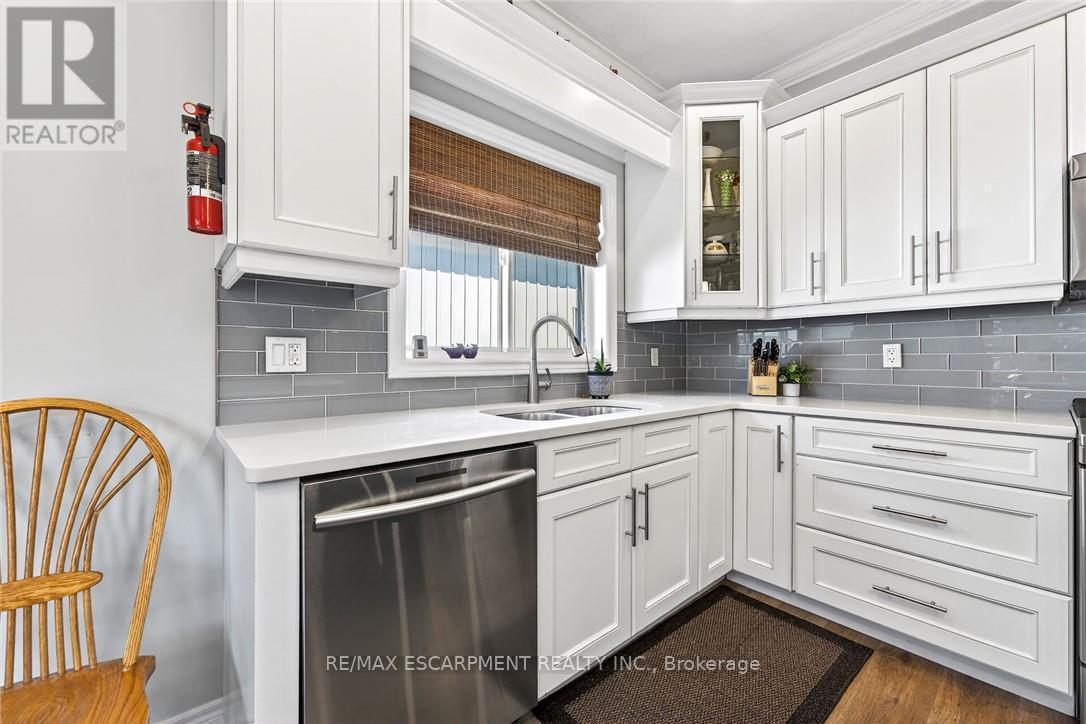
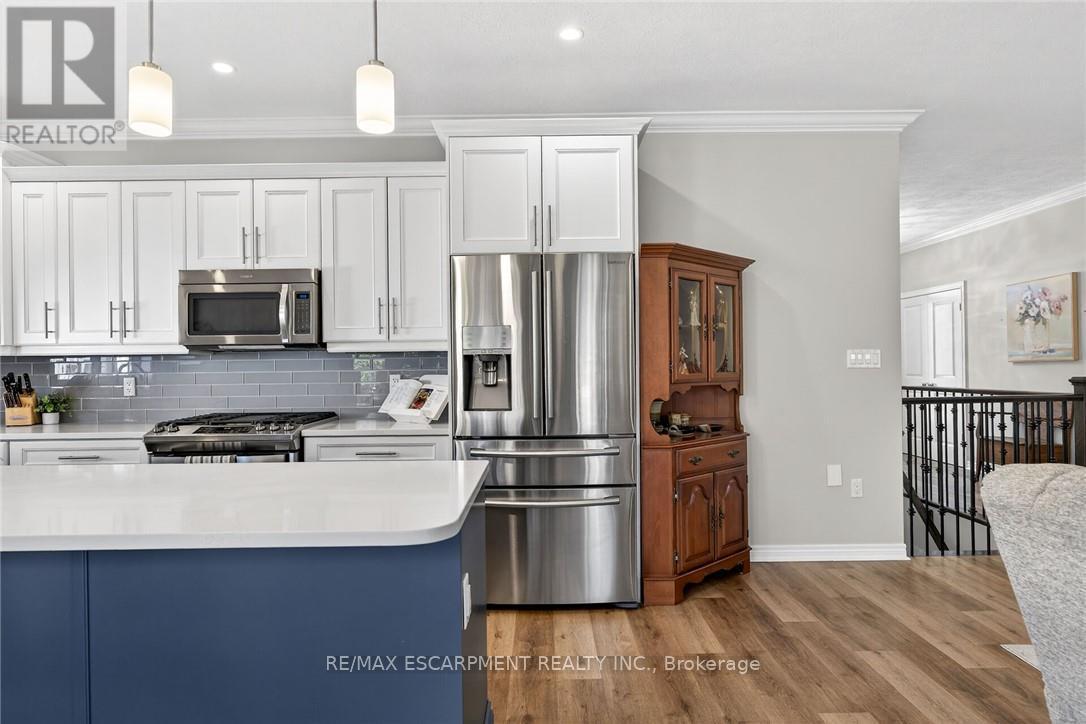
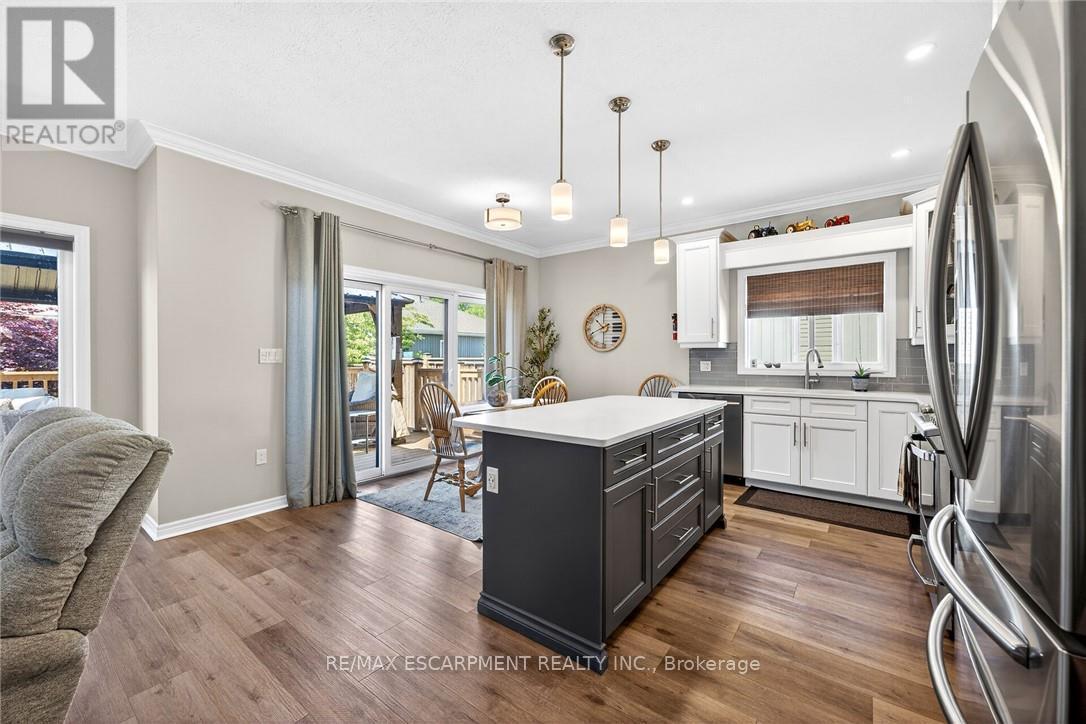
58 Postma Drive, Haldimand, ON - Indoor Photo Showing Kitchen
58 Postma Drive, Haldimand, ON - Indoor Photo Showing Kitchen With Upgraded Kitchen
58 Postma Drive, Haldimand, ON - Indoor
58 Postma Drive, Haldimand, ON - Indoor Photo Showing Kitchen With Upgraded Kitchen
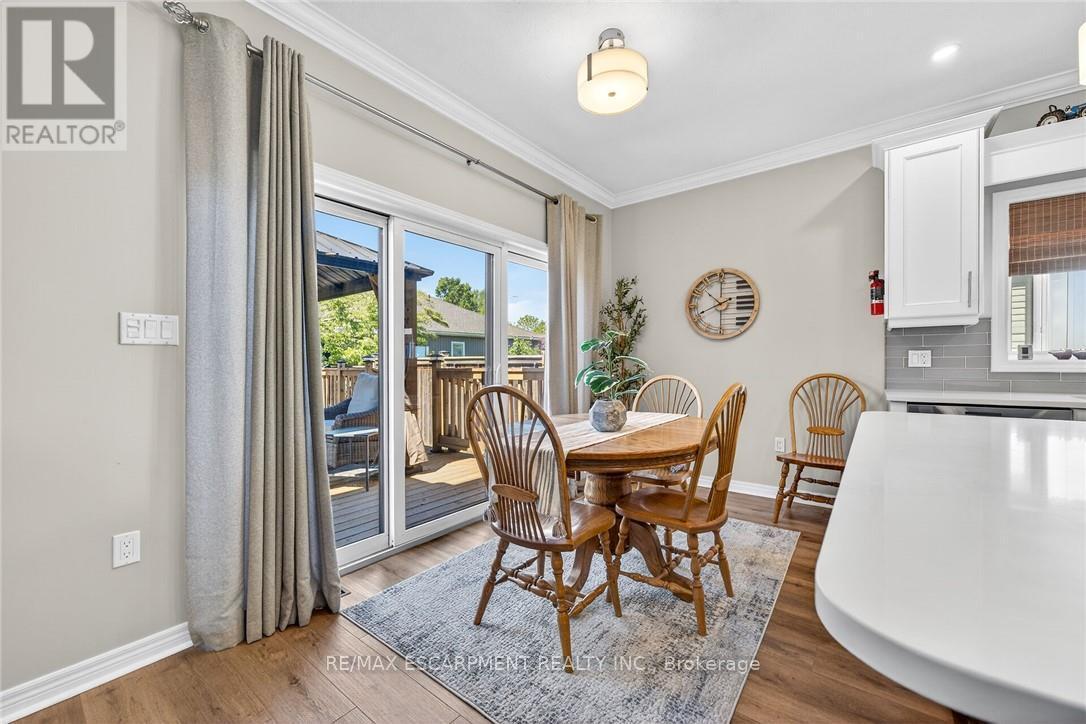
58 Postma Drive, Haldimand, ON - Indoor Photo Showing Dining Room
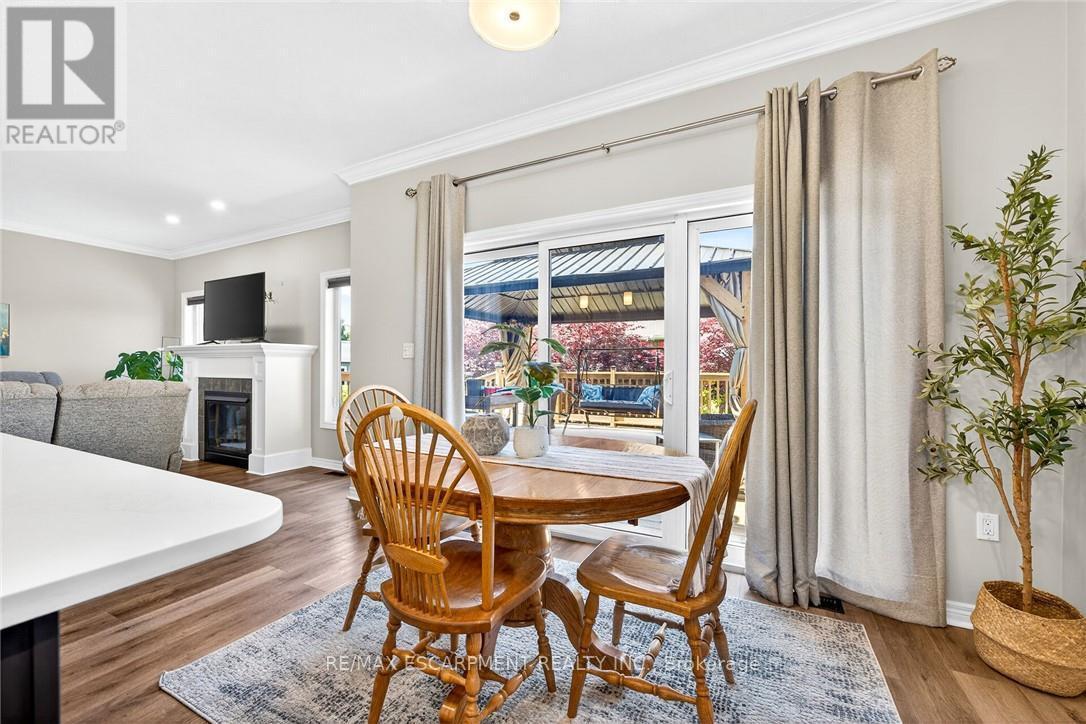
58 Postma Drive, Haldimand, ON - Indoor Photo Showing Dining Room With Fireplace
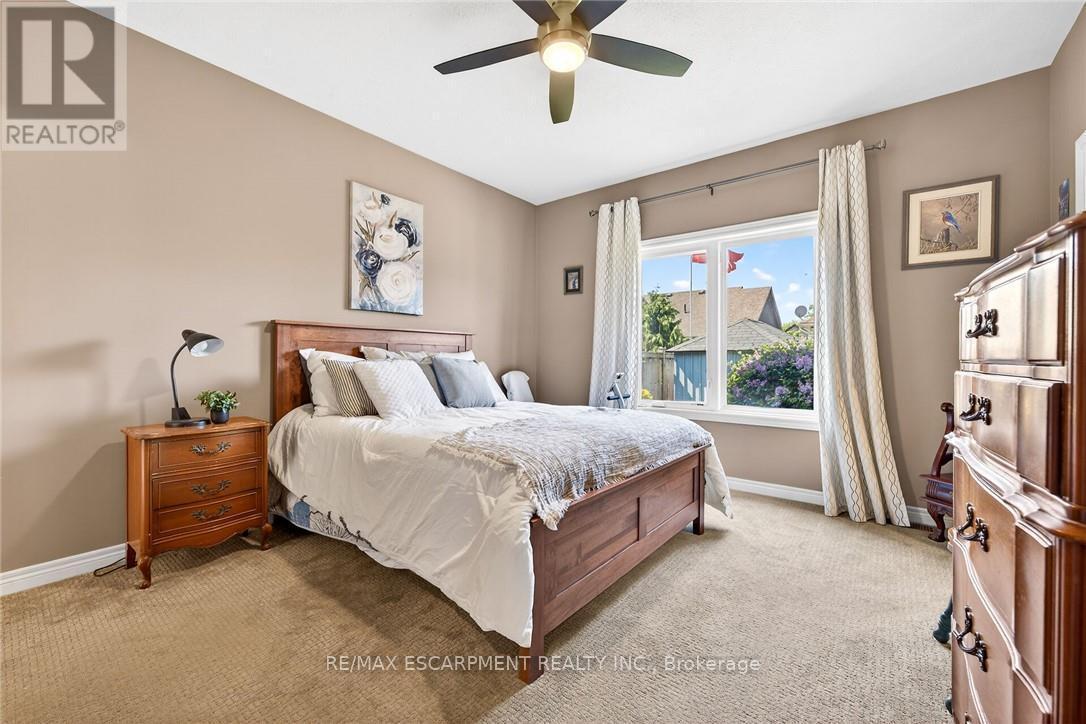
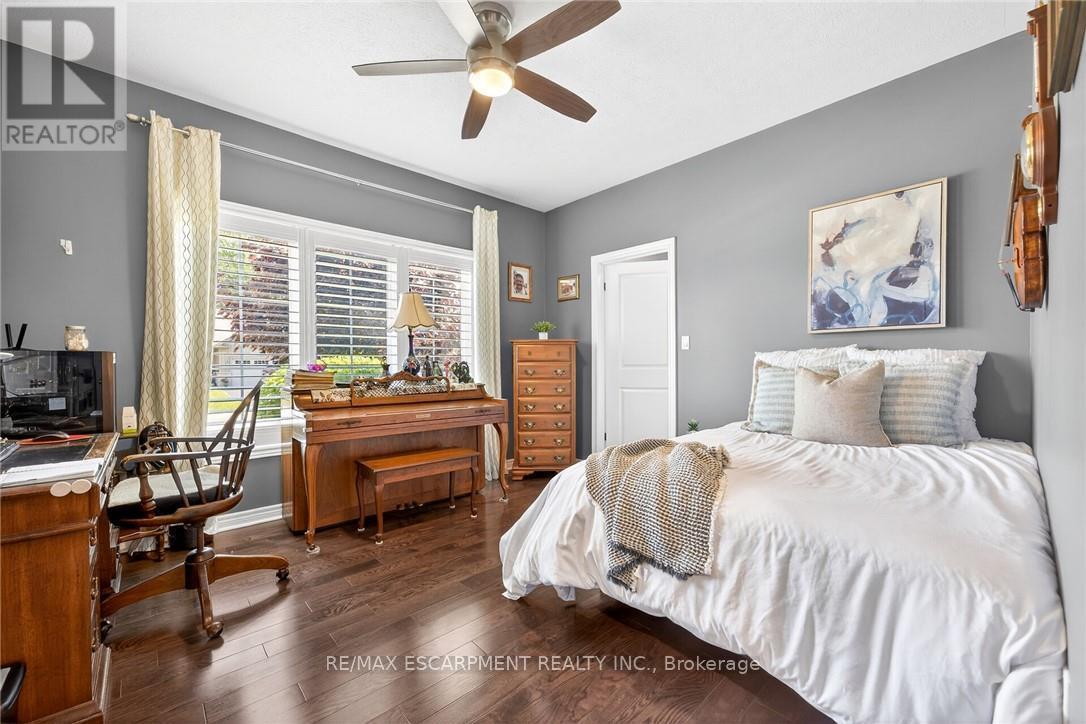
58 Postma Drive, Haldimand, ON - Indoor Photo Showing Bedroom
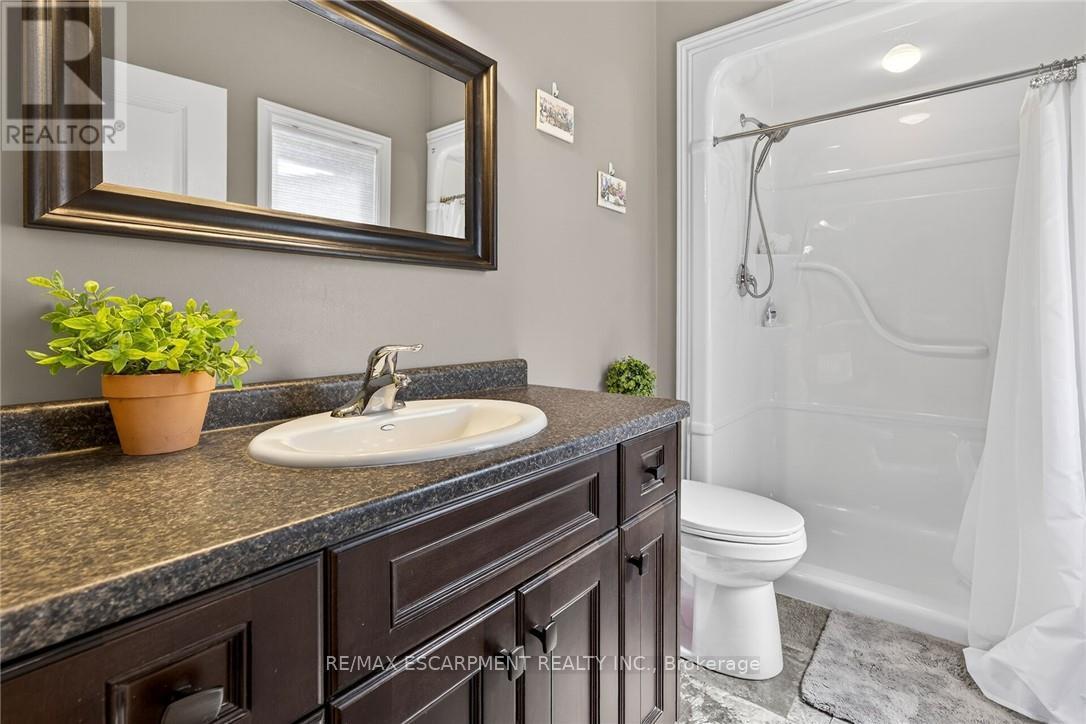
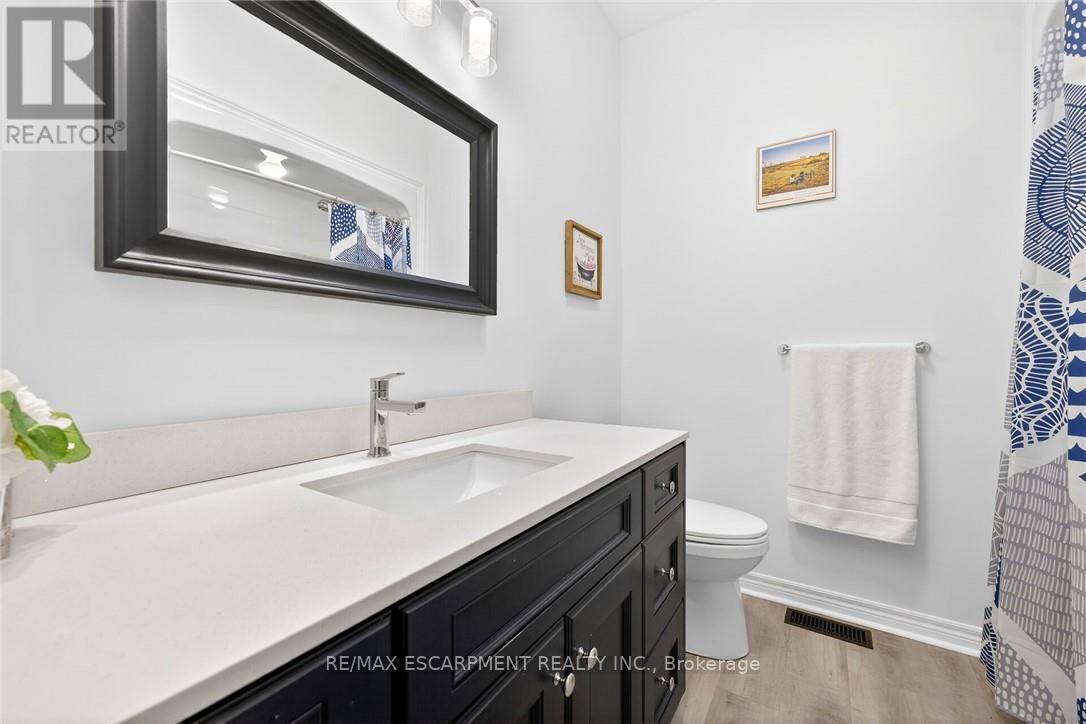
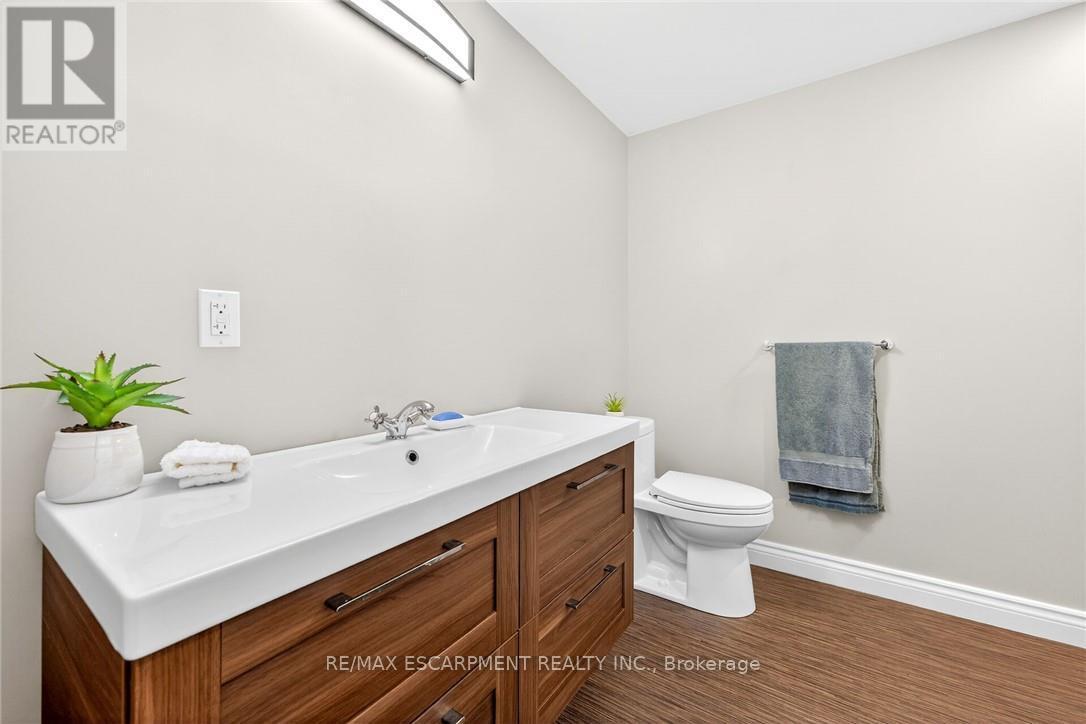
58 Postma Drive, Haldimand, ON - Indoor Photo Showing Bathroom
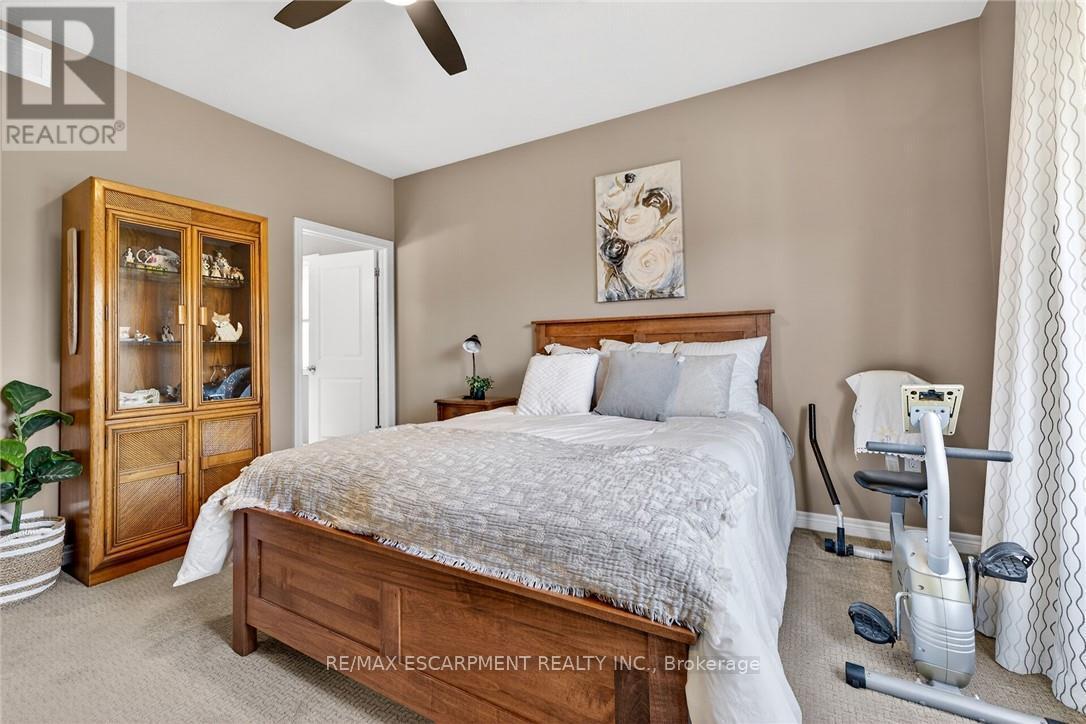
58 Postma Drive, Haldimand, ON - Indoor Photo Showing Bedroom
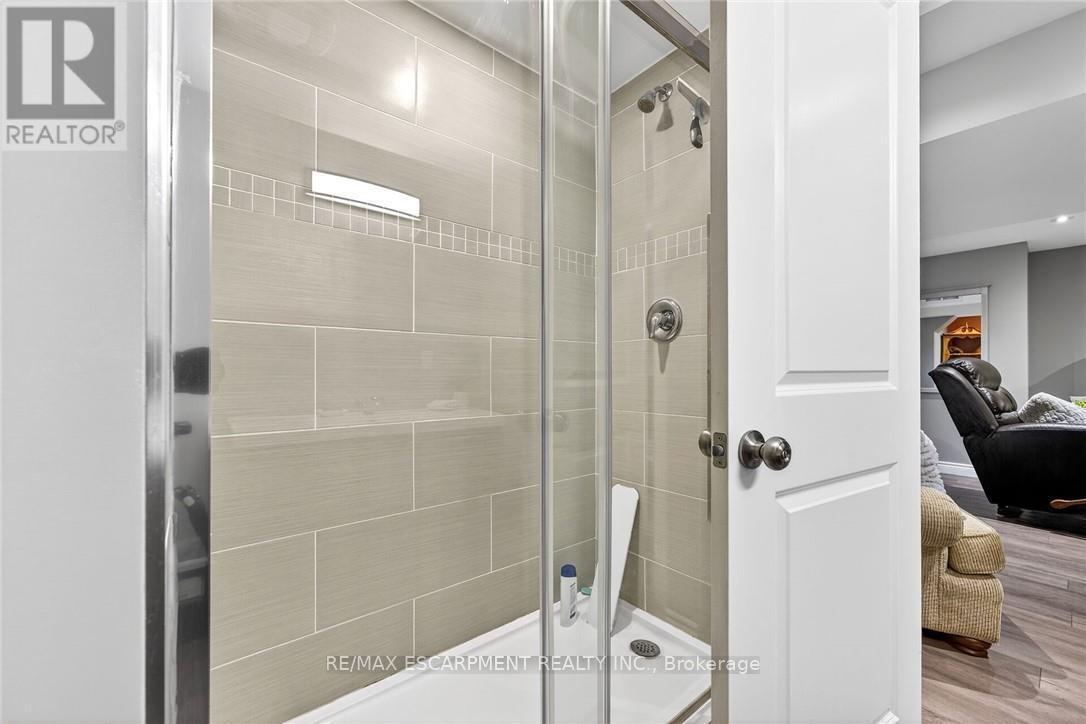
58 Postma Drive, Haldimand, ON - Indoor Photo Showing Bathroom
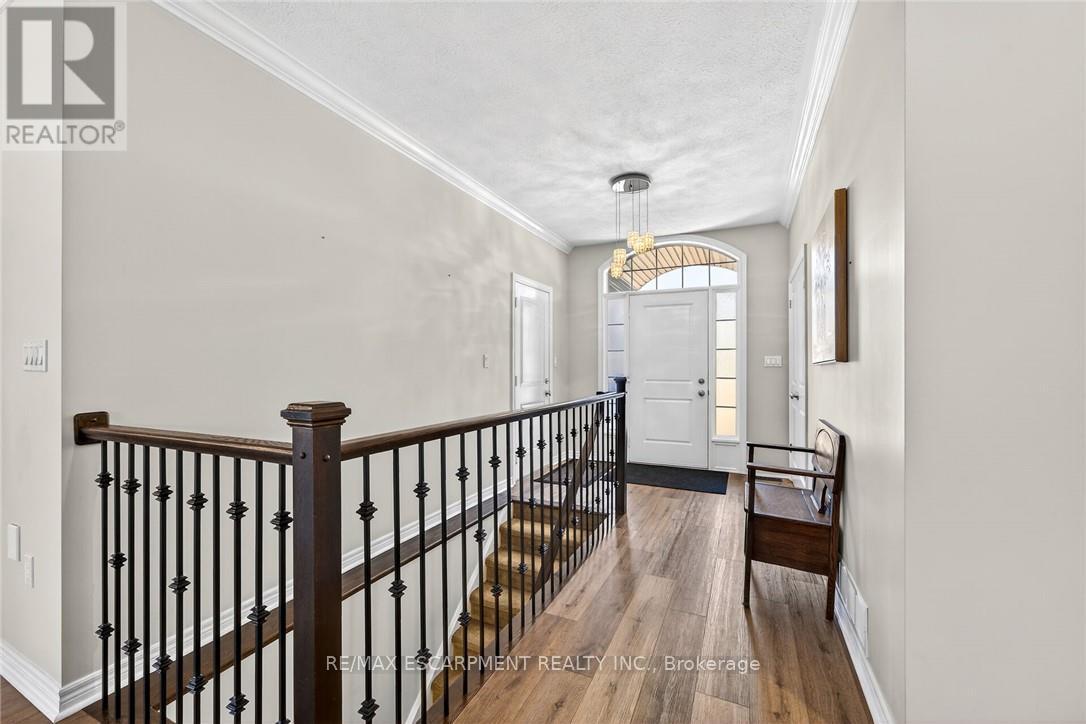
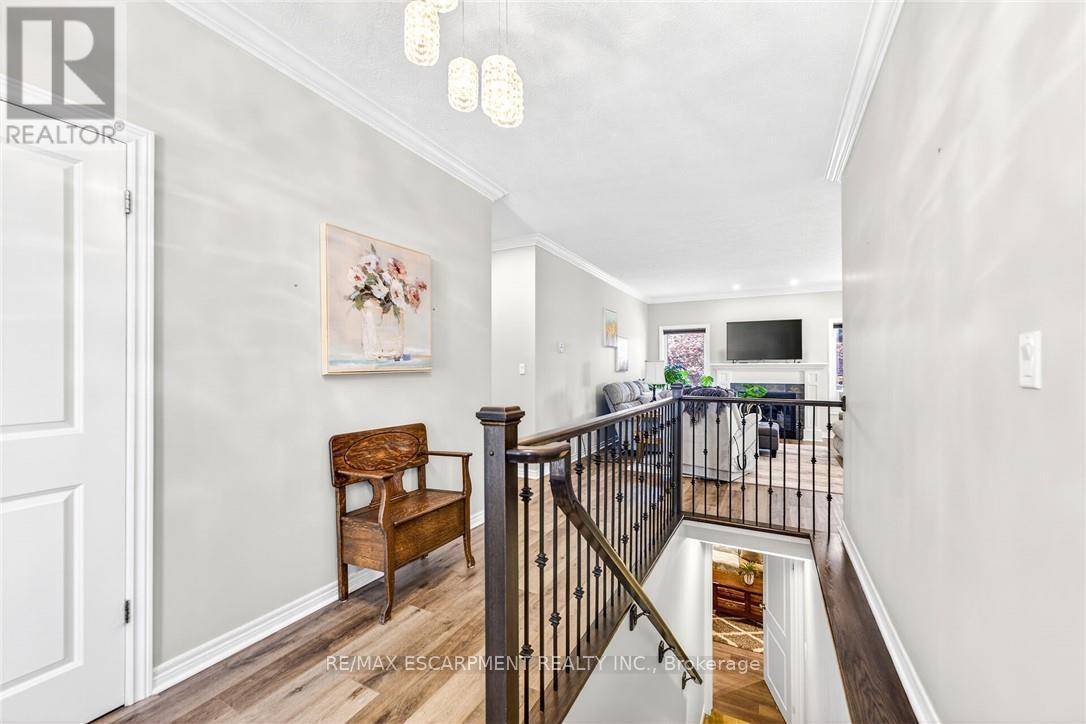
58 Postma Drive, Haldimand, ON - Indoor Photo Showing Other Room
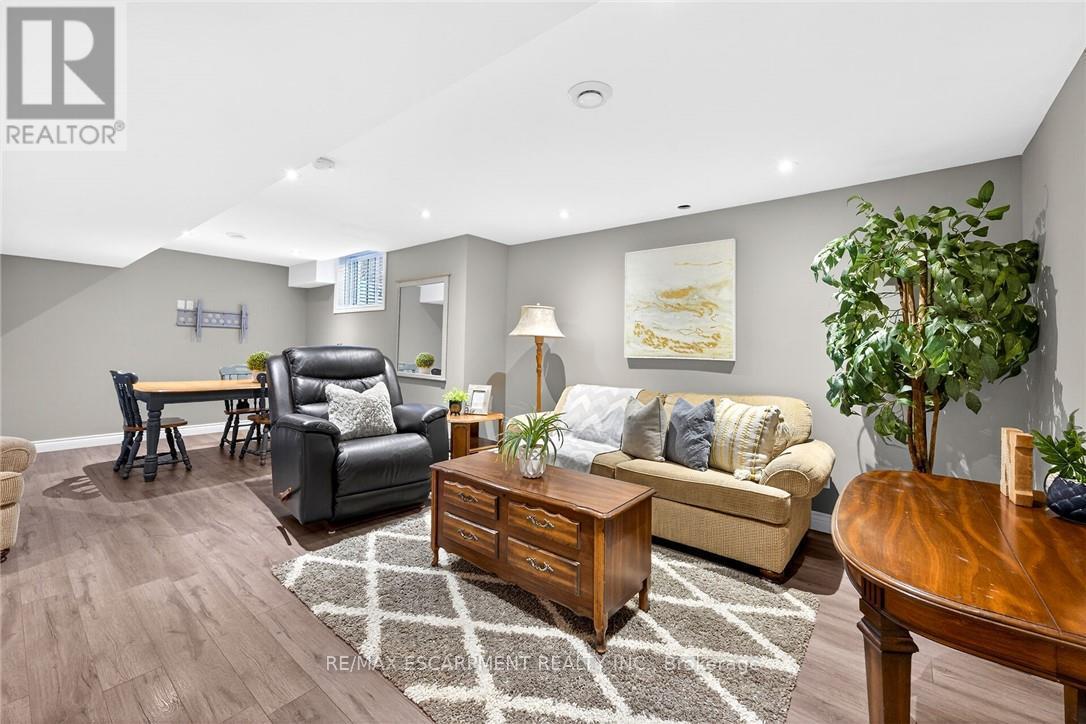
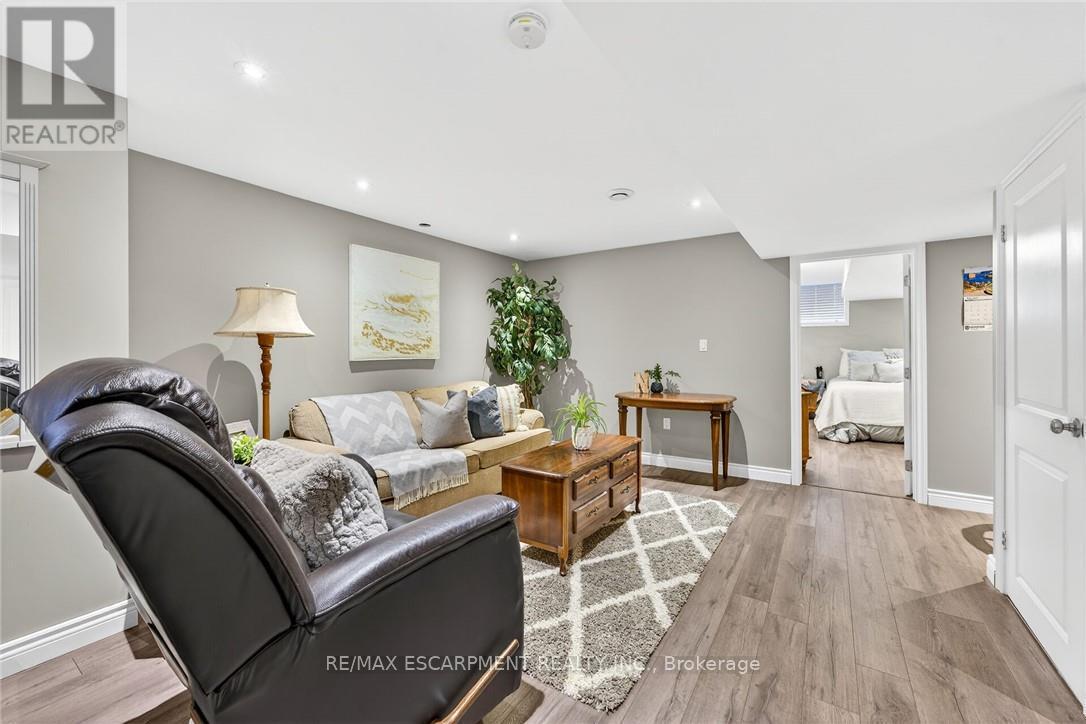
58 Postma Drive, Haldimand, ON - Indoor Photo Showing Living Room
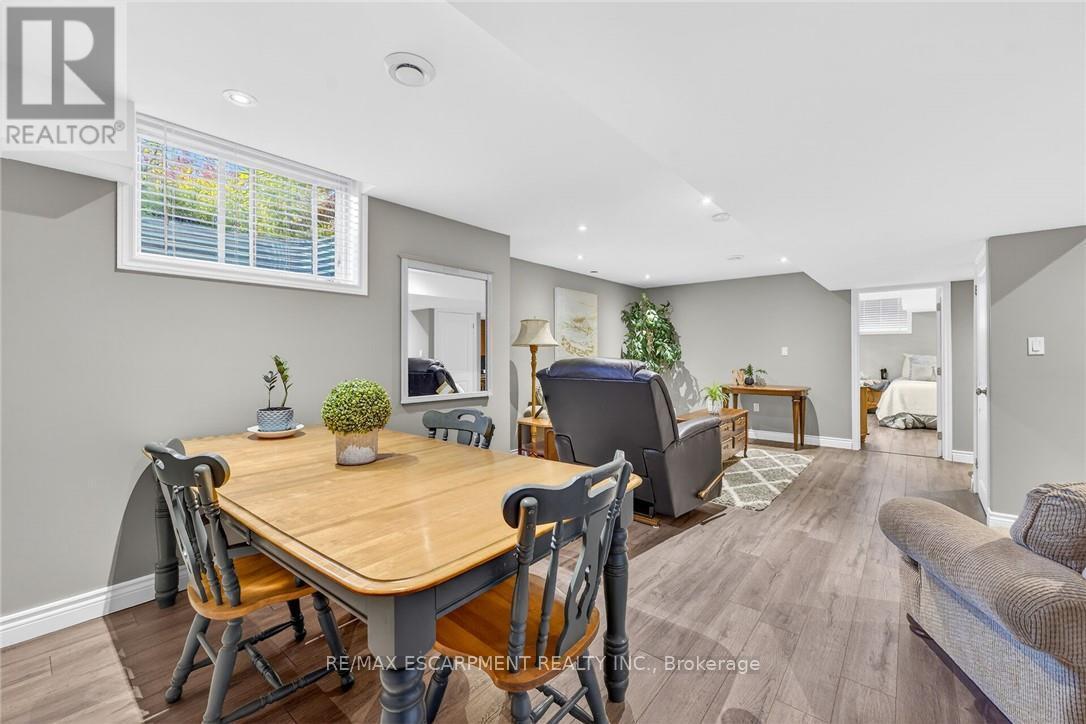
58 Postma Drive, Haldimand, ON - Indoor Photo Showing Dining Room
58 Postma Drive, Haldimand, ON - Indoor
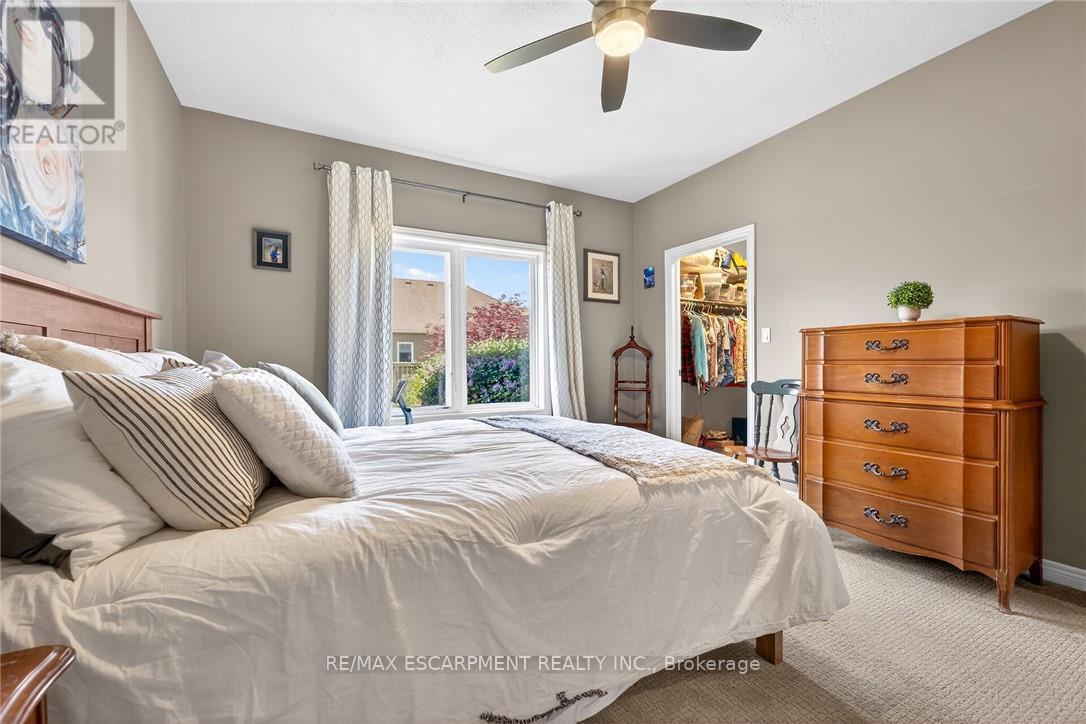
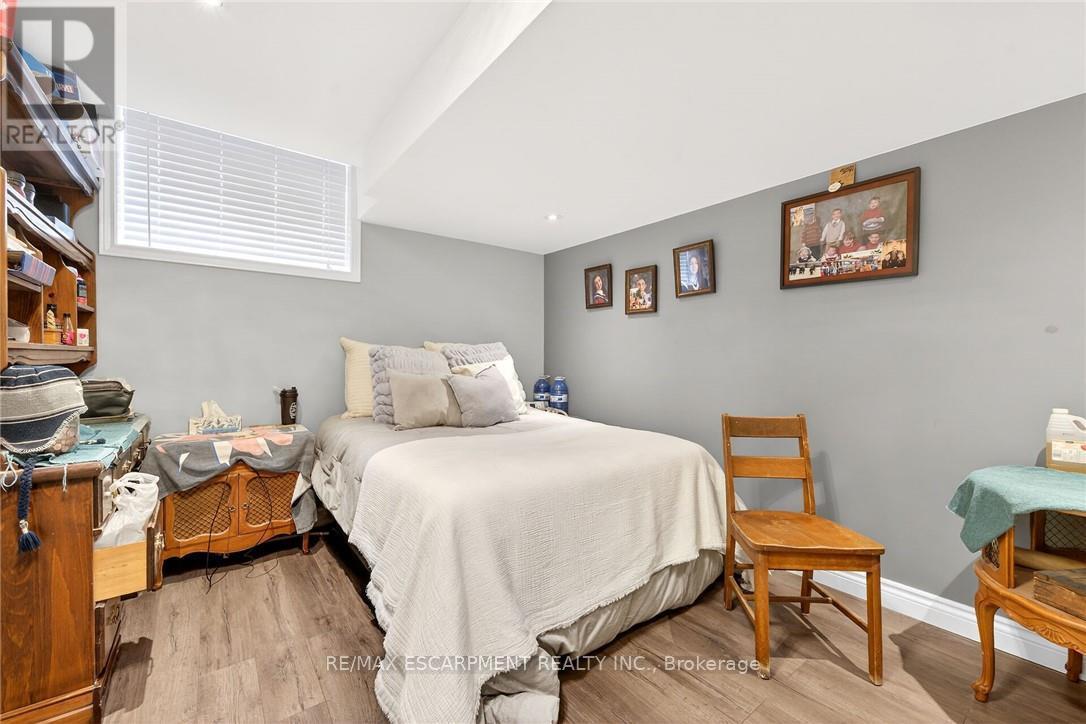
58 Postma Drive, Haldimand, ON - Indoor Photo Showing Bedroom
58 Postma Drive, Haldimand, ON - Indoor Photo Showing Bathroom
58 Postma Drive, Haldimand, ON - Outdoor With Deck Patio Veranda With Exterior
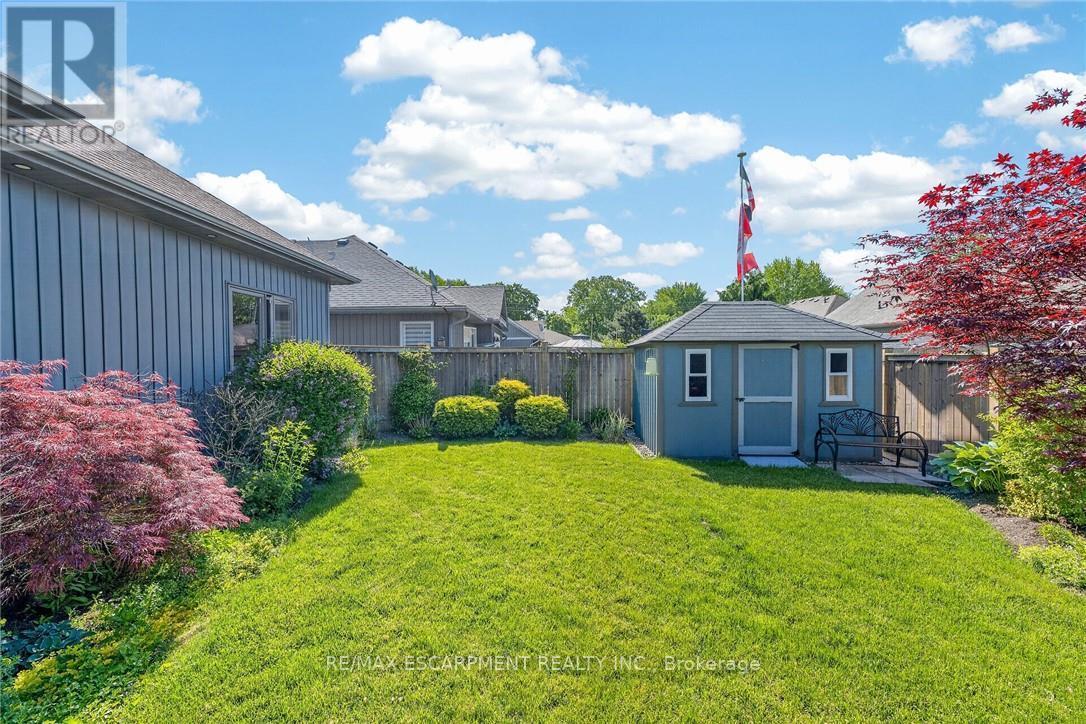
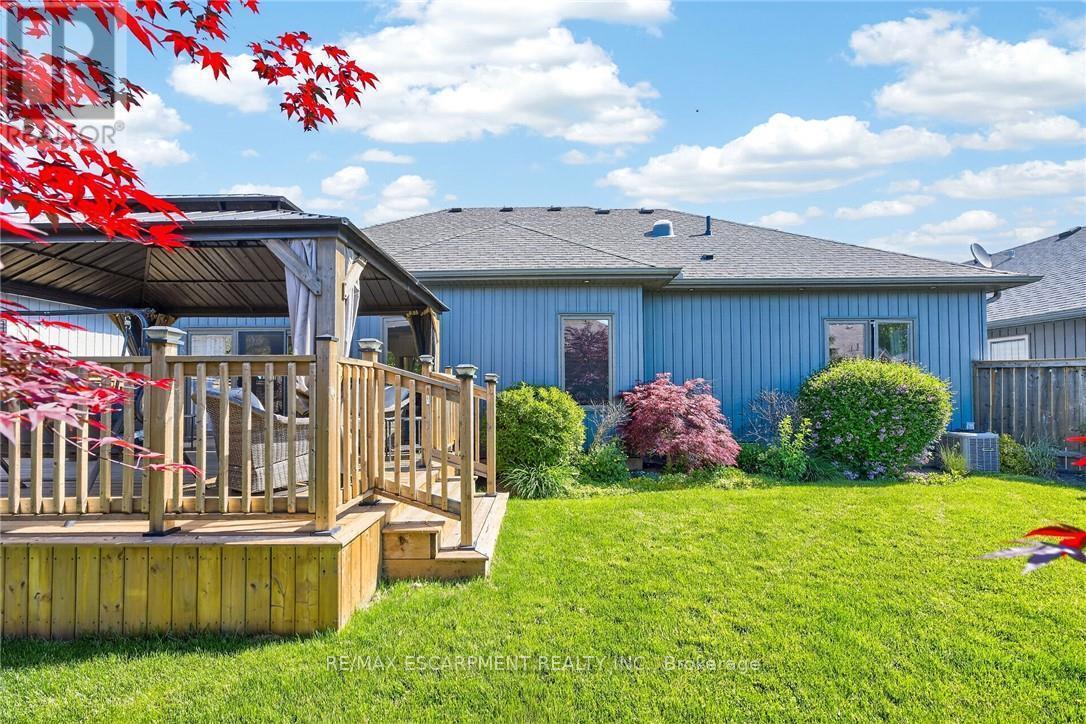
58 Postma Drive, Haldimand, ON - Outdoor With Deck Patio Veranda
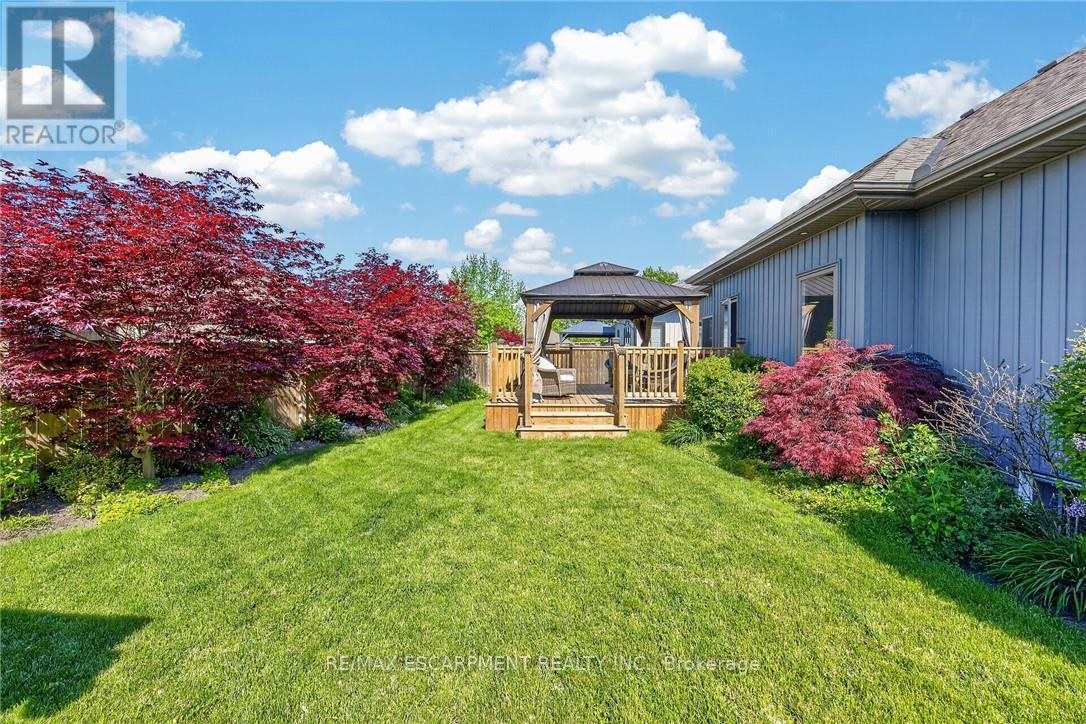
58 Postma Drive, Haldimand, ON - Outdoor
58 Postma Drive, Haldimand, ON -
58 Postma Drive, Haldimand, ON -  With View
58 Postma Drive, Haldimand, ON - Outdoor With Body Of Water With View
58 Postma Drive, Haldimand, ON  - Outdoor With Facade
58 Postma Drive, Haldimand, ON  - Outdoor With Deck Patio Veranda With Exterior
58 Postma Drive, Haldimand, ON  - Outdoor
58 Postma Drive, Haldimand, ON - Indoor Photo Showing Living Room With Fireplace
58 Postma Drive, Haldimand, ON - Indoor Photo Showing Living Room
58 Postma Drive, Haldimand, ON - Indoor Photo Showing Kitchen With Upgraded Kitchen
58 Postma Drive, Haldimand, ON - Indoor Photo Showing Kitchen With Double Sink With Upgraded Kitchen
58 Postma Drive, Haldimand, ON - Indoor Photo Showing Kitchen With Upgraded Kitchen
58 Postma Drive, Haldimand, ON - Indoor Photo Showing Kitchen
58 Postma Drive, Haldimand, ON - Indoor Photo Showing Kitchen With Upgraded Kitchen
58 Postma Drive, Haldimand, ON - Indoor
58 Postma Drive, Haldimand, ON - Indoor Photo Showing Kitchen With Upgraded Kitchen
58 Postma Drive, Haldimand, ON - Indoor Photo Showing Dining Room
58 Postma Drive, Haldimand, ON - Indoor Photo Showing Dining Room With Fireplace
58 Postma Drive, Haldimand, ON - Indoor Photo Showing Bedroom
58 Postma Drive, Haldimand, ON - Indoor Photo Showing Bathroom
58 Postma Drive, Haldimand, ON - Indoor Photo Showing Bedroom
58 Postma Drive, Haldimand, ON - Indoor Photo Showing Bathroom
58 Postma Drive, Haldimand, ON - Indoor Photo Showing Other Room
58 Postma Drive, Haldimand, ON - Indoor Photo Showing Living Room
58 Postma Drive, Haldimand, ON - Indoor Photo Showing Dining Room
58 Postma Drive, Haldimand, ON - Indoor
58 Postma Drive, Haldimand, ON - Indoor Photo Showing Bedroom
58 Postma Drive, Haldimand, ON - Indoor Photo Showing Bathroom
58 Postma Drive, Haldimand, ON - Outdoor With Deck Patio Veranda With Exterior
58 Postma Drive, Haldimand, ON - Outdoor With Deck Patio Veranda
58 Postma Drive, Haldimand, ON - Outdoor
58 Postma Drive, Haldimand, ON -
58 Postma Drive, Haldimand, ON -  With View
58 Postma Drive, Haldimand, ON - Outdoor With Body Of Water With View
  • Advertising

MULTIMEDIA

Are you a real estate investor?
58 POSTMA DRIVE, Haldimand, Ontario, N1A 0B2
$779,900

3 Beds

3 Baths

Property Information:

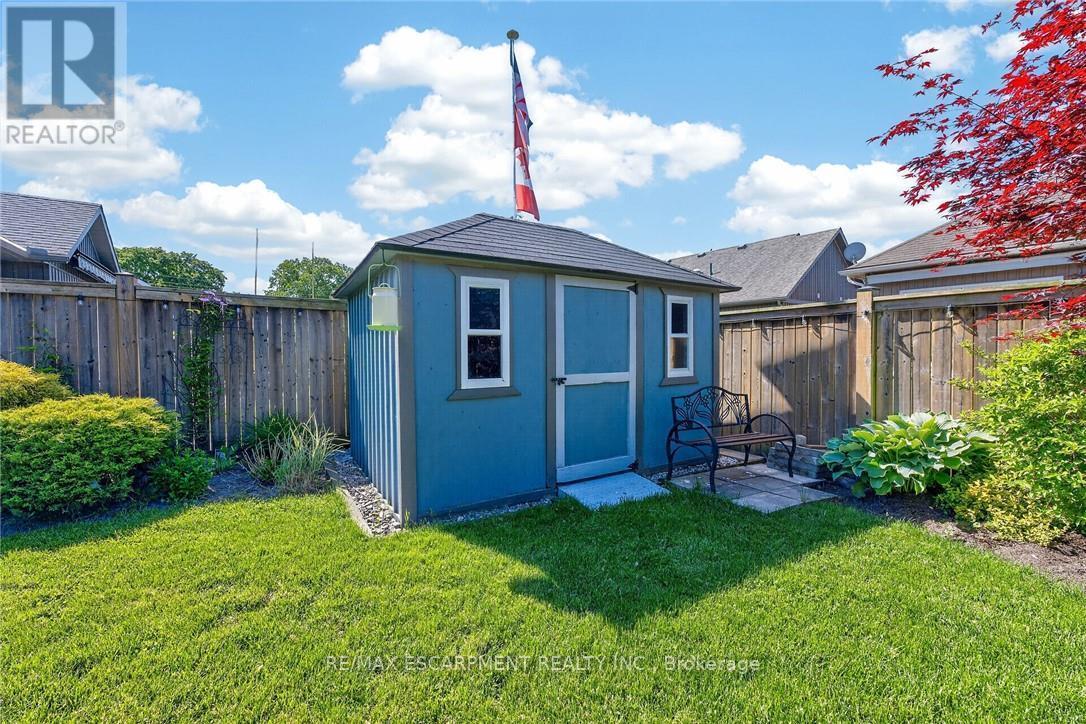
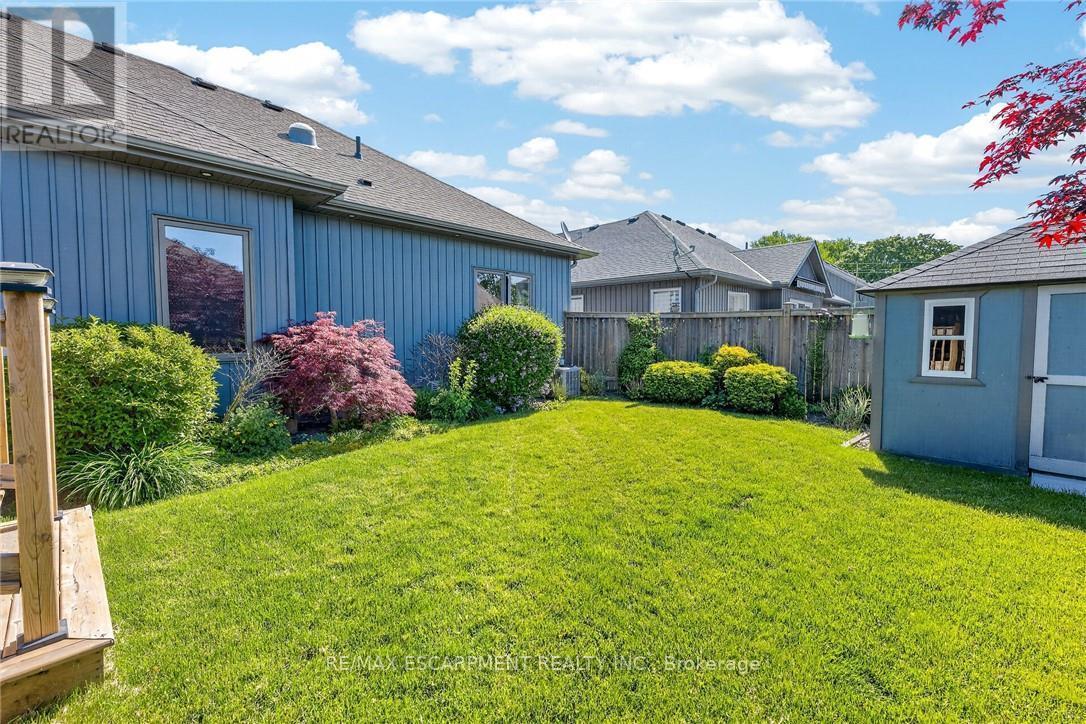
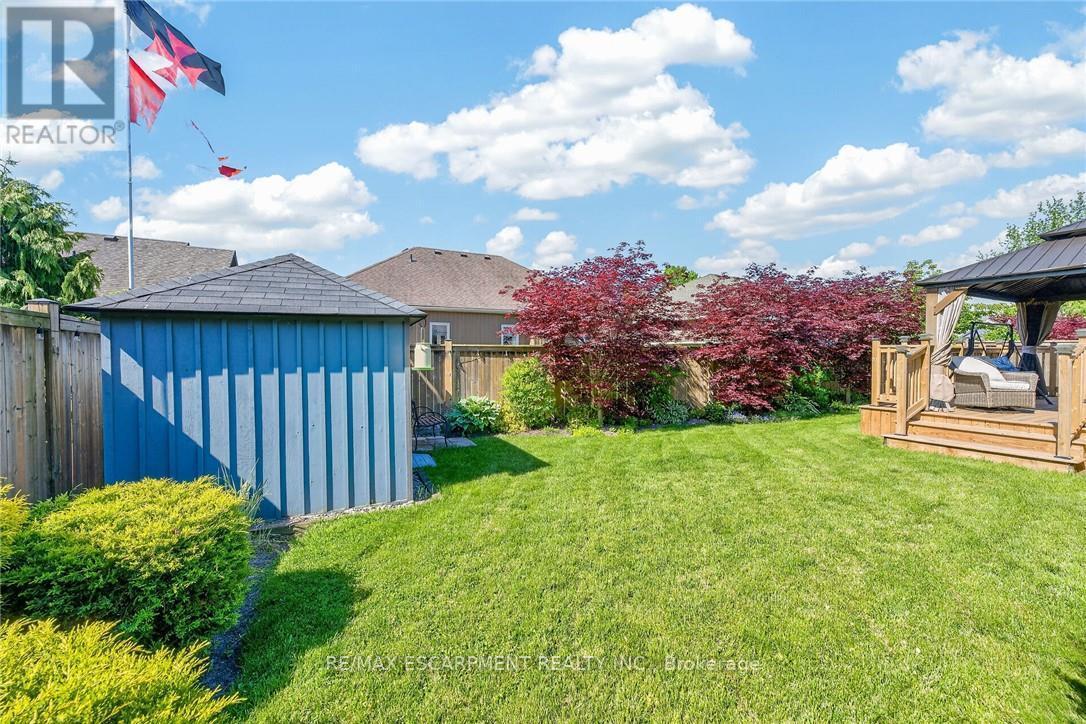
Beautifully presented, Custom built 3 bedroom, 3 bathroom Bungalow in sought after "Woodland Estates" subdivision. Great curb appeal with stone & complimenting sided exterior, professional landscaping including sprinkler system, attached double garage, paved driveway with concrete borders, & stunning fenced back yard complete with expansive deck & gazebo. The flowing, open concept interior layout is highlighted by 9 ft ceilings throughout, custom kitchen with oversized island, S/S appliances, & tile backsplash, comfortable dining area, bright living room with gas fireplace, 2 MF bedrooms including primary bedroom with walk in closet & ensuite, 4 pc bathroom, desired MF laundry, & welcoming foyer. The finished basement features rec room, 4th bedroom, additional 3 pc bathroom, & storage area. Conveniently located within walking distance to parks, schools, shopping, restaurants, hospital, farmers market, & Grand River amenities. Shows Incredibly well. Ideal for those looking for main floor living or family looking to upsize. Experience Dunnville Living! (id:27)

Building Features:

  • Style: Detached
  • Building Type: House
  • Architectural Style: Bungalow
  • Basement Development: Finished
  • Basement Type: Full
  • Construction Style - Attachment: Detached
  • Exterior Finish: Vinyl siding
  • Fireplace: Yes
  • Floor Space: 1100 - 1500 sqft
  • Foundation Type: Poured Concrete
  • Heating Type: Forced air
  • Heating Fuel: Natural gas
  • Cooling Type: Central air conditioning, Air exchanger
  • Appliances: Dryer, Stove, Washer, Window Coverings, Refrigerator

Property Features:

  • OwnershipType: Freehold
  • Property Type: Single Family
  • Floor Space (approx): 1100 - 1500 Square Feet
  • Irregular: Yes
  • Lot Depth: 90.8 Feet
  • Lot Frontage: 59.3 Feet
  • Lot Size: 59.4 x 90.8 FT
  • Sewer: Sanitary sewer
  • Parking Type: Attached garage, Garage
  • No. of Parking Spaces: 4

Rooms:

  • Utility Basement Level 3.71 m x 2.67 m
  • Recreation Room Basement Level 7.32 m x 3.99 m
  • Bathroom Basement Level 2.54 m x 2.51 m
  • Bedroom Basement Level 4.57 m x 3.05 m
  • Other Basement Level 5.69 m x 5.08 m
  • Foyer Main Level 3.78 m x 2.51 m
  • Kitchen Main Level 5.11 m x 3.96 m
  • Living Main Level 4.67 m x 4.29 m
  • Bedroom Main Level 4.04 m x 3.56 m
  • Bathroom Main Level 2.34 m x 2.26 m
  • Bathroom Main Level 2.90 m x 1.68 m

Convert Measurement to:

Courtesy of: RE/MAX ESCARPMENT REALTY INC.

REALTOR.ca  

QuickQuoteTM Powered by RPS
Thinking of Selling?

Start by finding out what your home might be worth in today's market.
Location of 58 POSTMA DRIVE, Haldimand, Ontario, N1A 0B2

Demographic Information of 58 POSTMA DRIVE, Haldimand, Ontario, N1A 0B2

Life Stage

Midlife Families

Employment Type

Blue Collar/Primary, Blue Collar/Service Sector

Average Household Income

$92,583.07

Average Number of Children

1.72

Household Population

Household Structure

Age of Population

Education

Education Level

No certificate/diploma/degree

22.3 %

High school certificate or equivalent

35.7 %

Apprenticeship trade certificate/diploma

6.87 %

College/non-university certificate

29.85 %

University Degree

5.28 %

Commuter

Travel To Work

By Car

94.04 %

By Public Transit

0.0 %

By Walking

0.91 %

By Bicycle

0.0 %

By Other Methods

5.05 %

Cultural Diversity

Knowledge of Official Language

Mother Tongue

Building Information

Building Type

Apartments (Low and High Rise)

4.74 %

Houses

95.26 %

Own Vs. Rent