Button CopyPathCircle CloseCircle Left ArrowArrow Down Icon GreyClosecirclecircleBurger
  • Advertising

577 EDGEWATER PLACE, Haldimand, Ontario, N1A 2W8

MLS® # X13206006
House For Sale In Haldimand, Ontario
$799,900 QuickQuoteTM: $753K - $1.0M

4 Beds

2 Baths

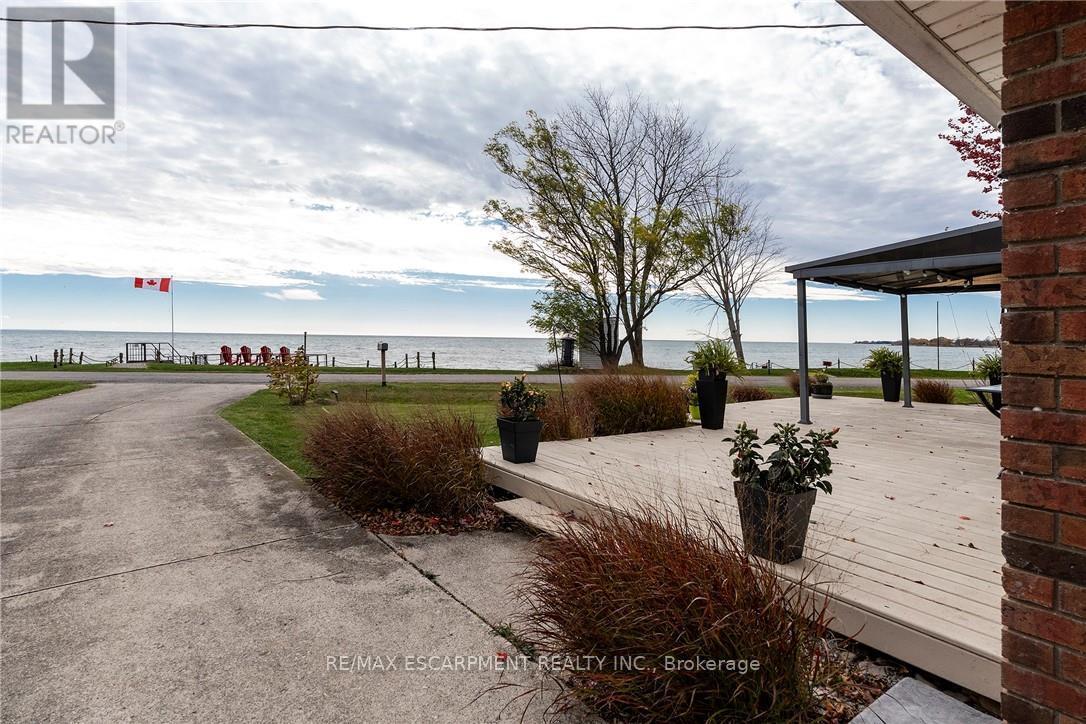
577 Edgewater Place, Haldimand, ON - Outdoor With View
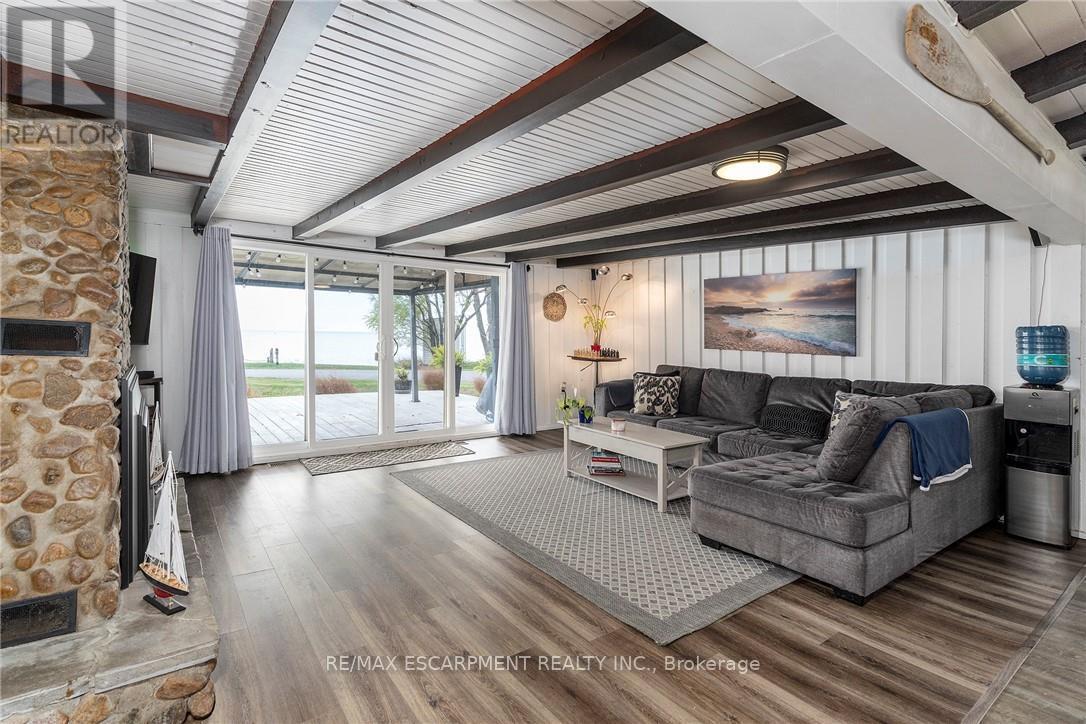
577 Edgewater Place, Haldimand, ON - Indoor With Fireplace
577 Edgewater Place, Haldimand, ON -
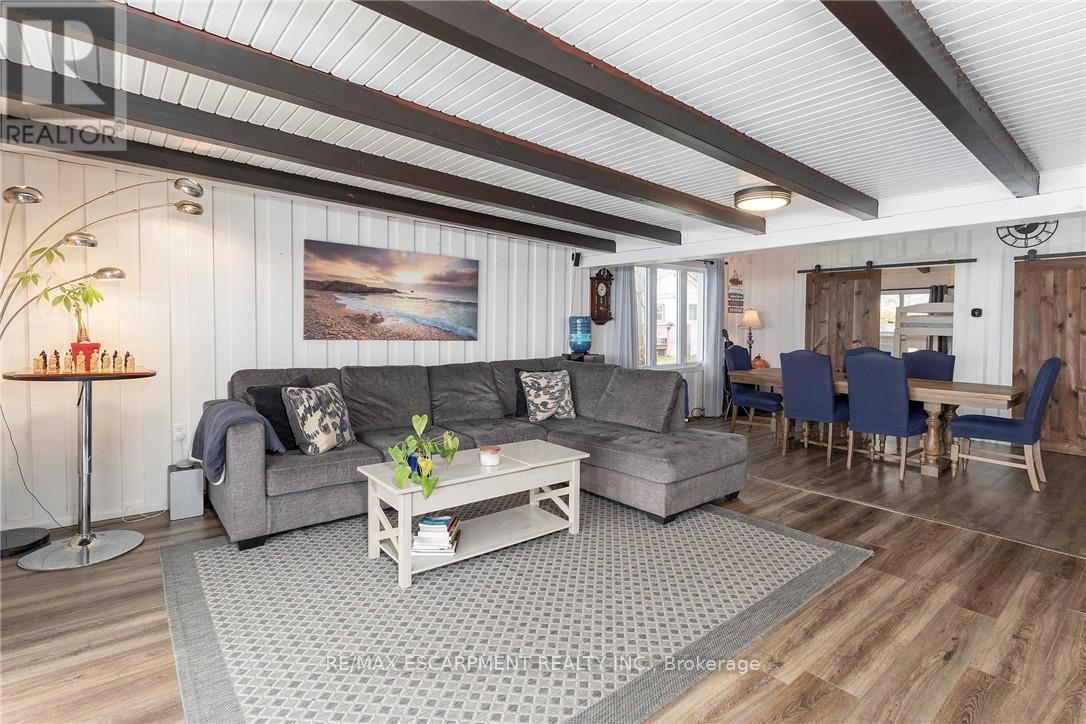
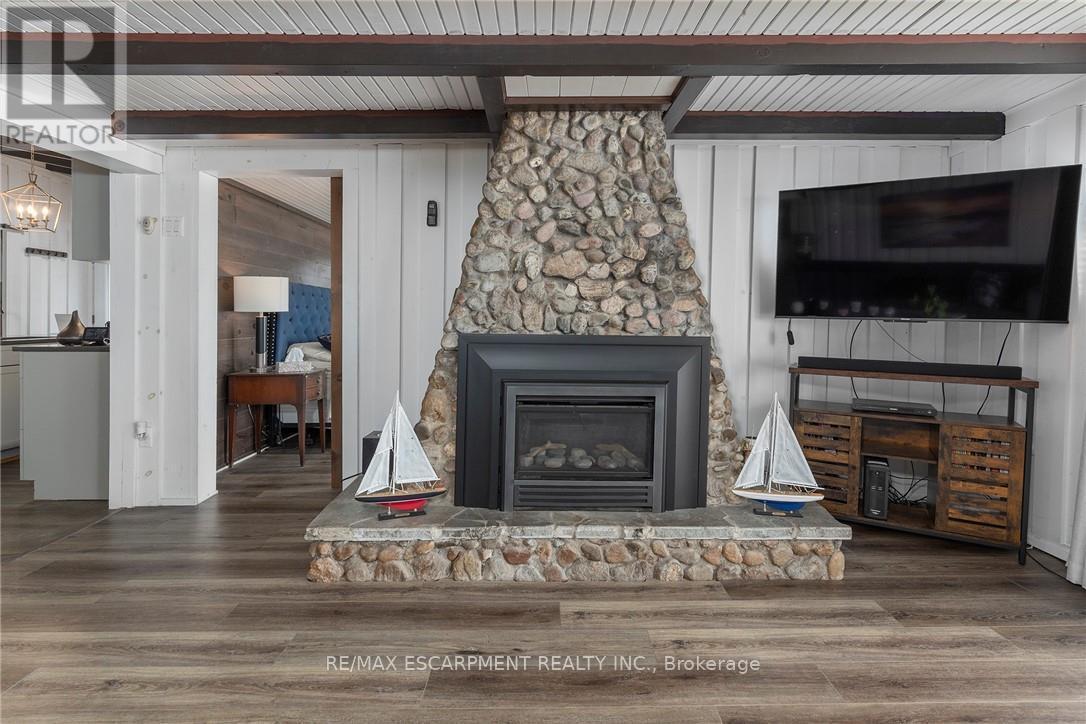
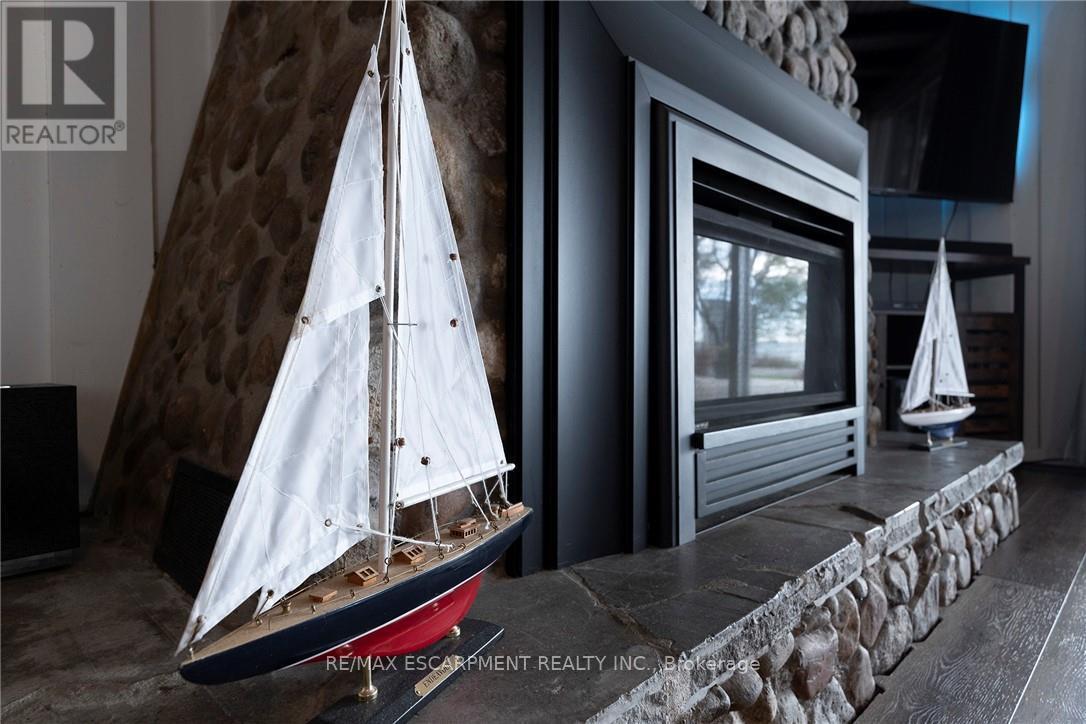
577 Edgewater Place, Haldimand, ON - Indoor Photo Showing Living Room With Fireplace
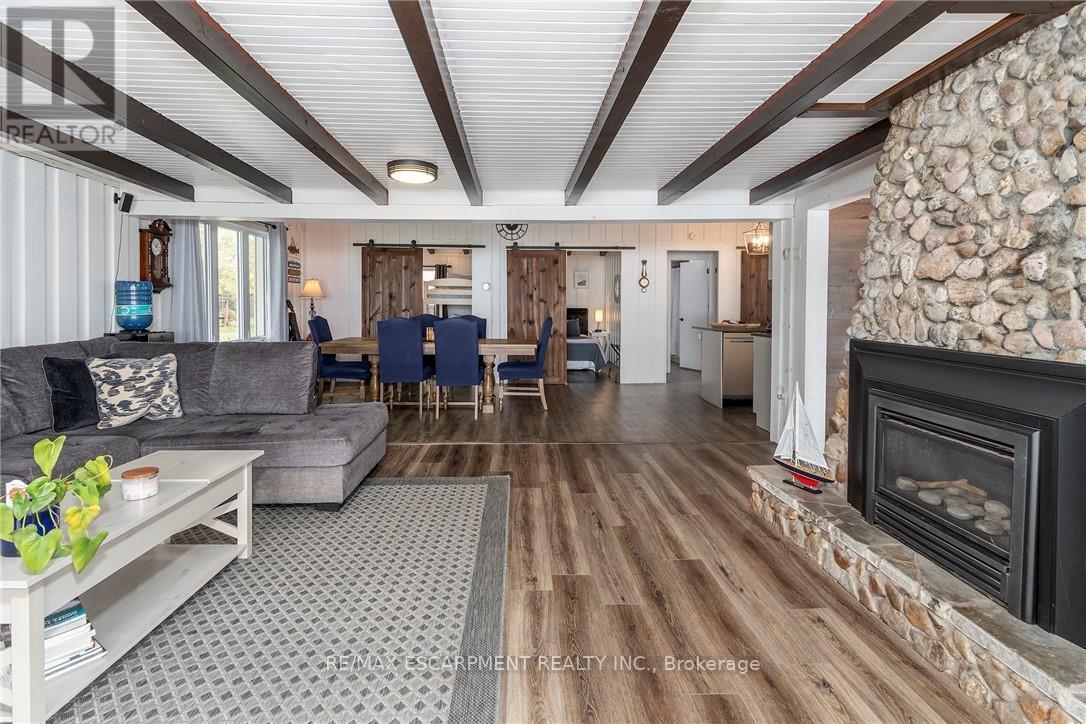
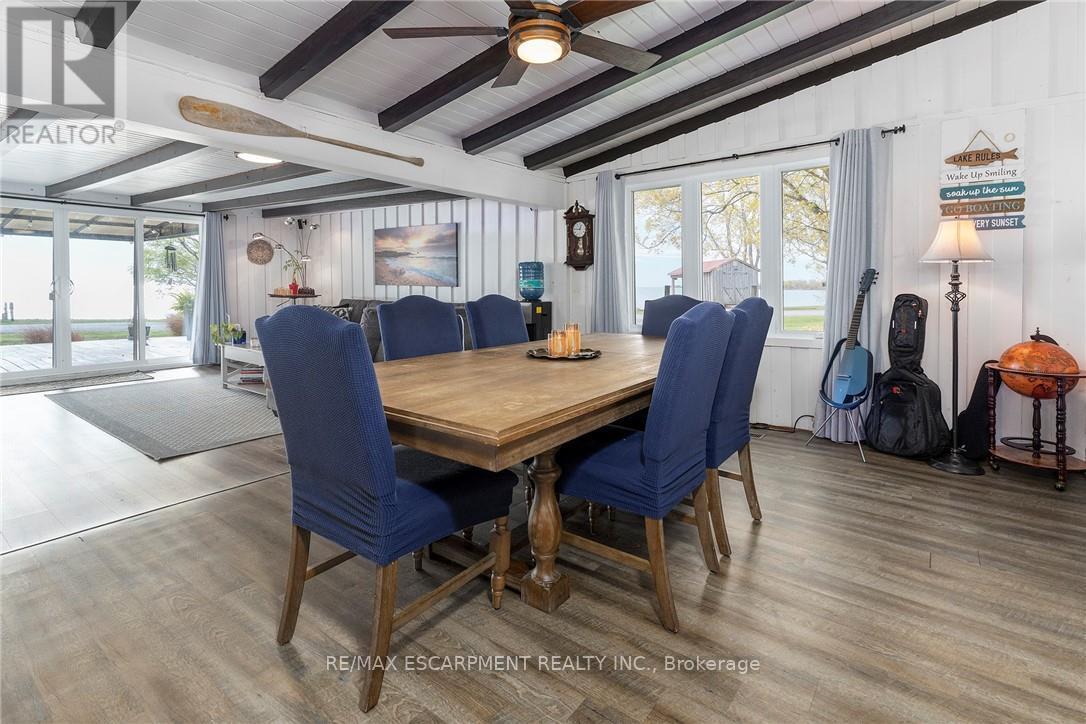
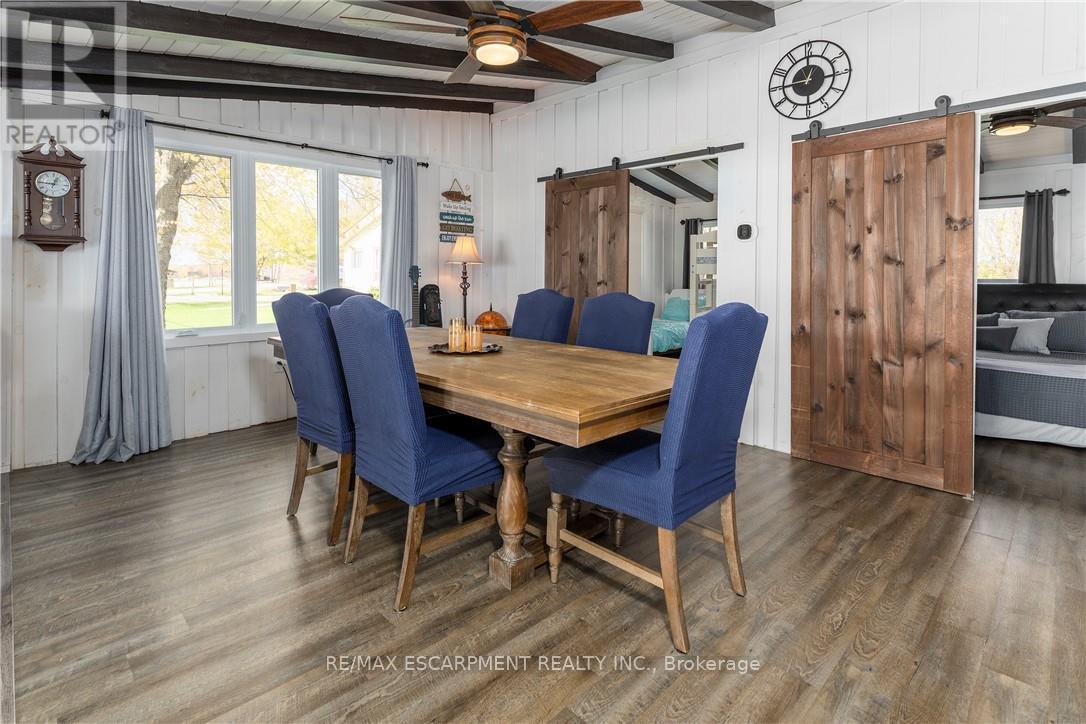
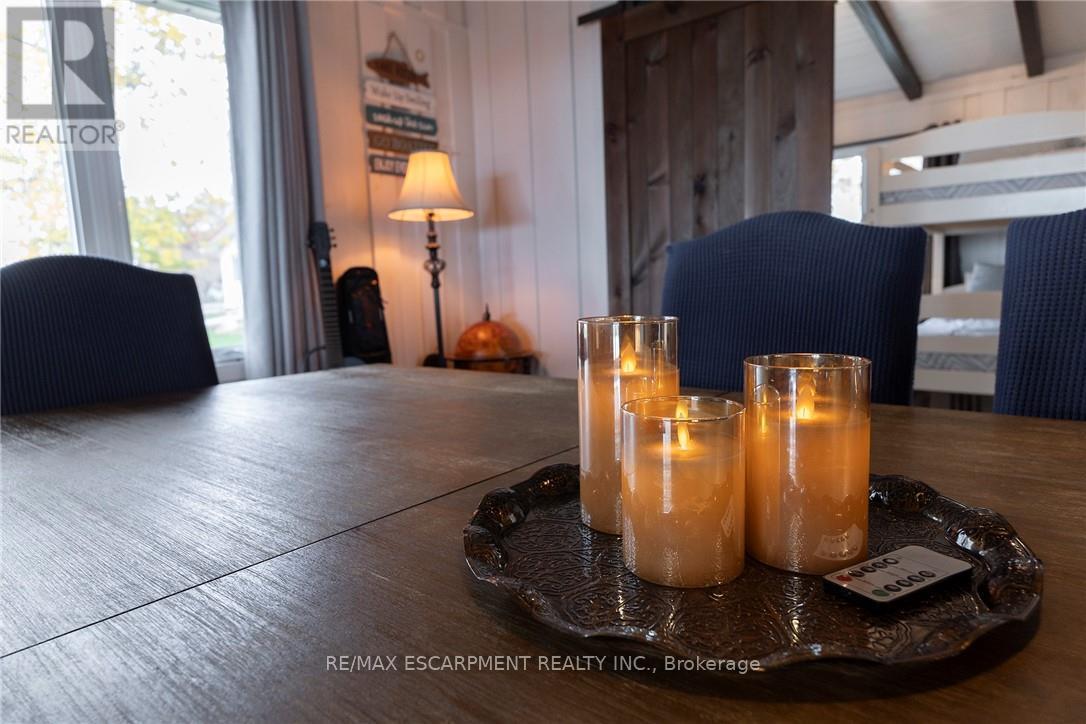
577 Edgewater Place, Haldimand, ON - Indoor Photo Showing Dining Room
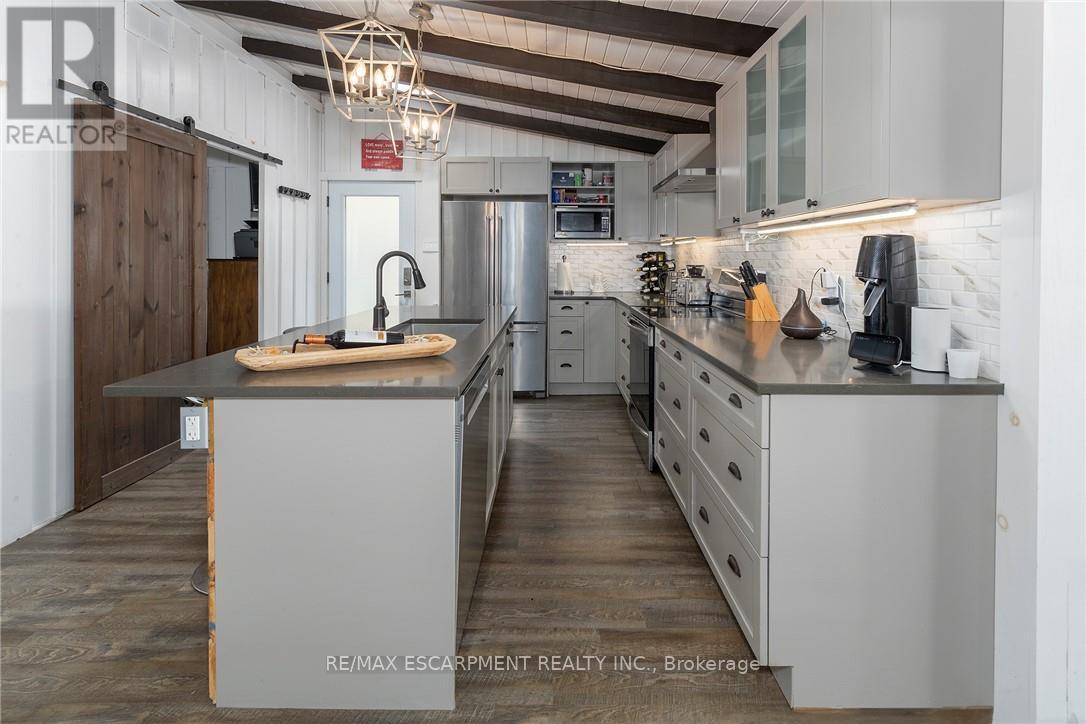
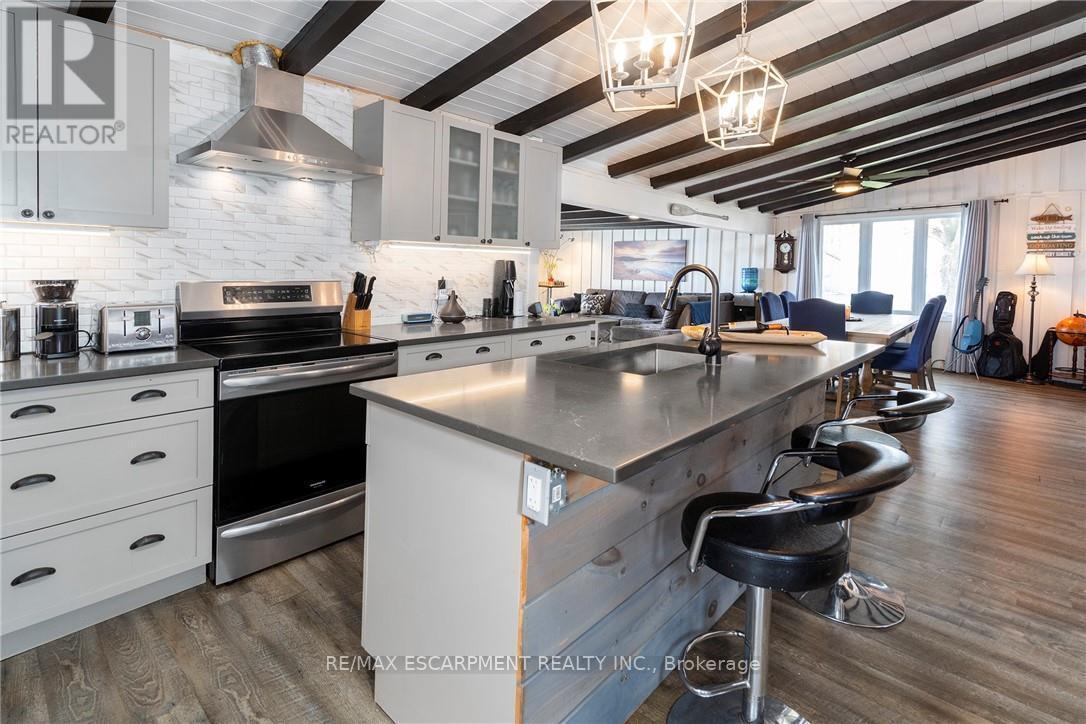
577 Edgewater Place, Haldimand, ON - Indoor Photo Showing Kitchen With Upgraded Kitchen
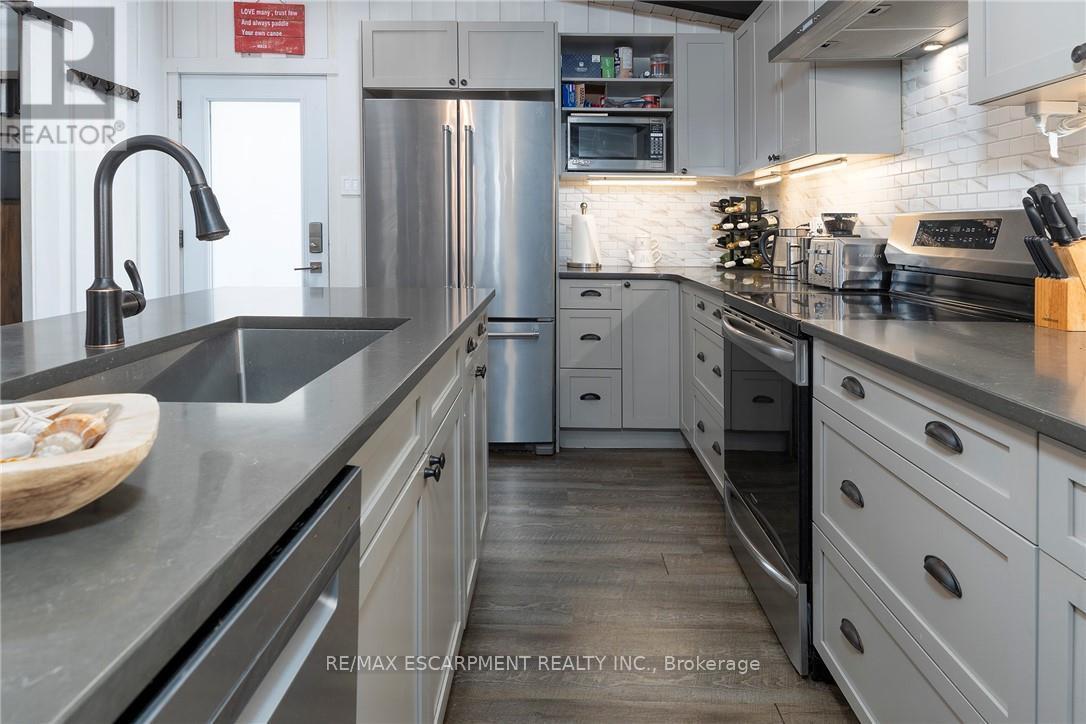
577 Edgewater Place, Haldimand, ON - Indoor Photo Showing Kitchen
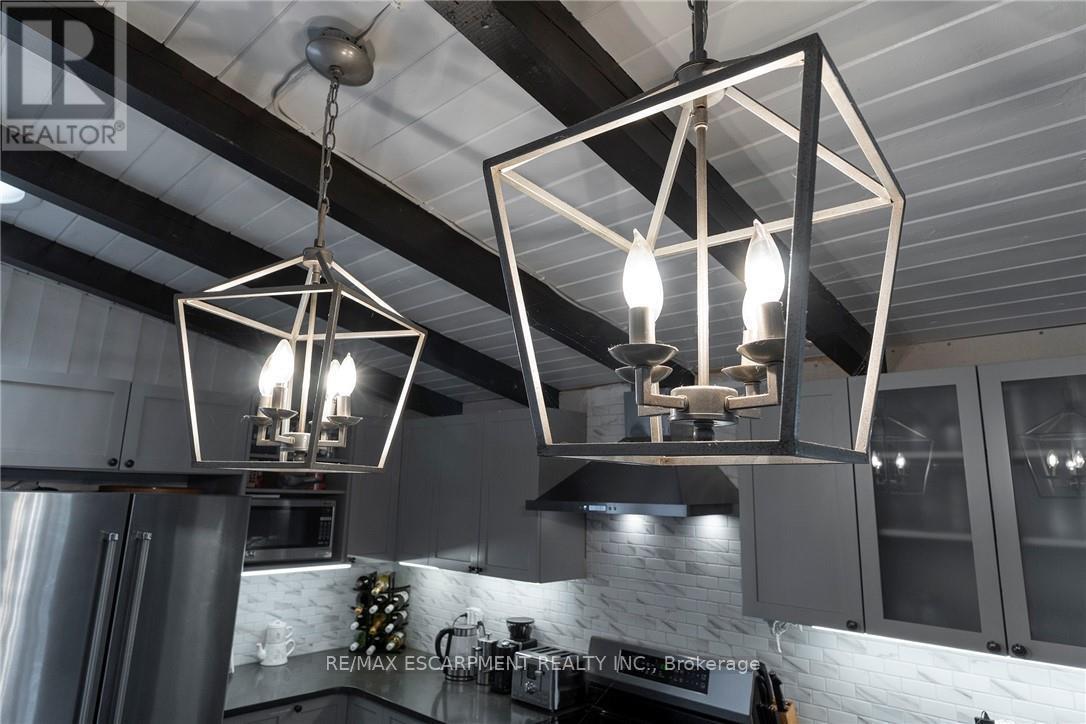
577 Edgewater Place, Haldimand, ON - Indoor Photo Showing Kitchen With Upgraded Kitchen
577 Edgewater Place, Haldimand, ON - Indoor Photo Showing Kitchen
577 Edgewater Place, Haldimand, ON -
577 Edgewater Place, Haldimand, ON - Indoor
577 Edgewater Place, Haldimand, ON - Indoor Photo Showing Other Room
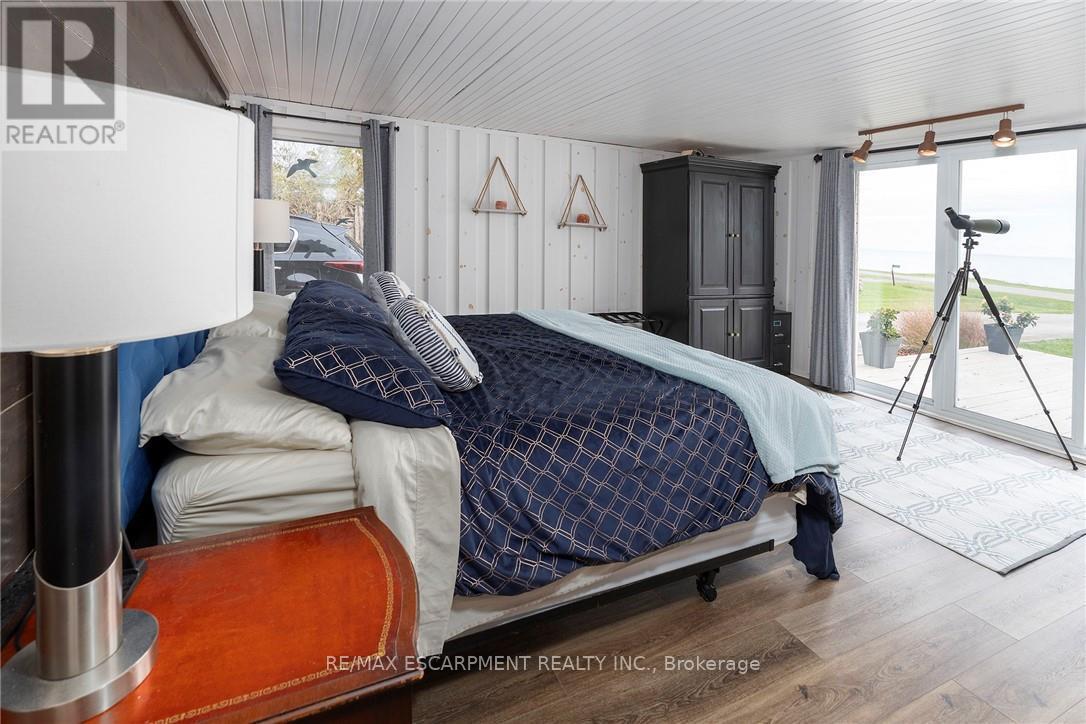
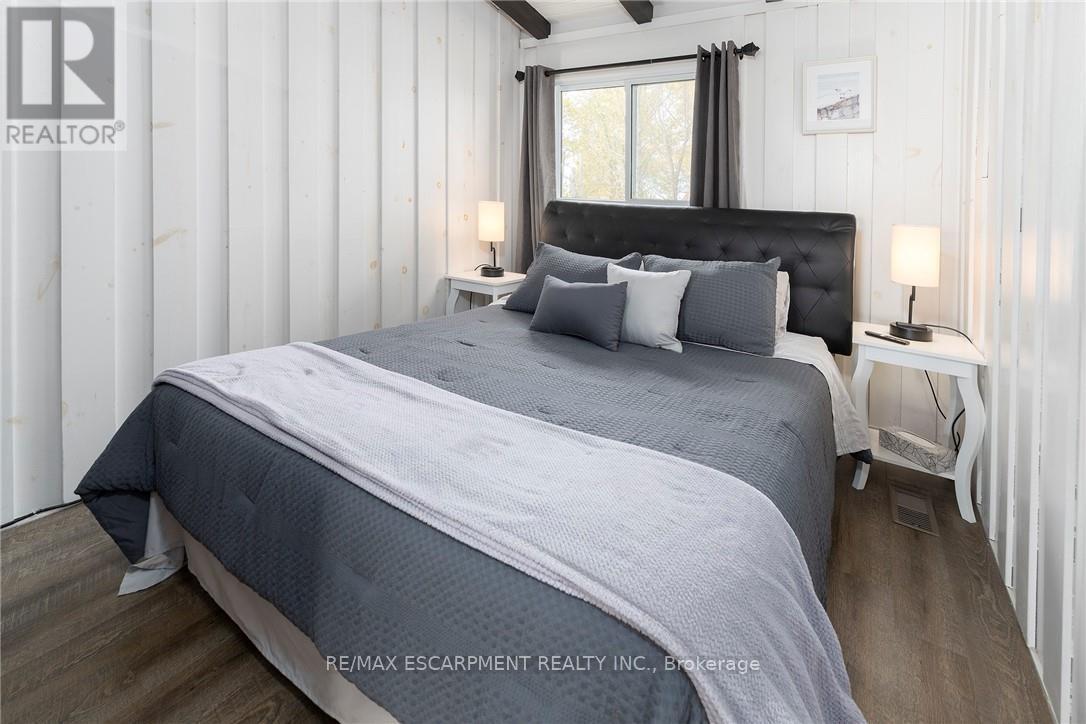
577 Edgewater Place, Haldimand, ON - Indoor Photo Showing Bedroom
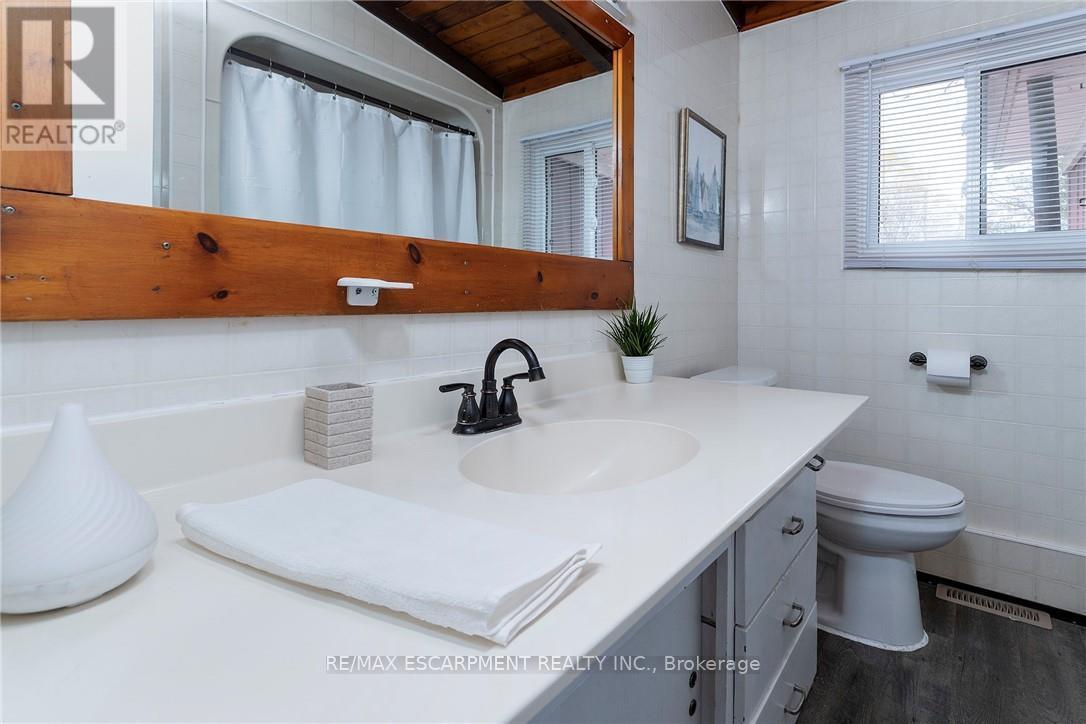
577 Edgewater Place, Haldimand, ON - Indoor Photo Showing Bathroom
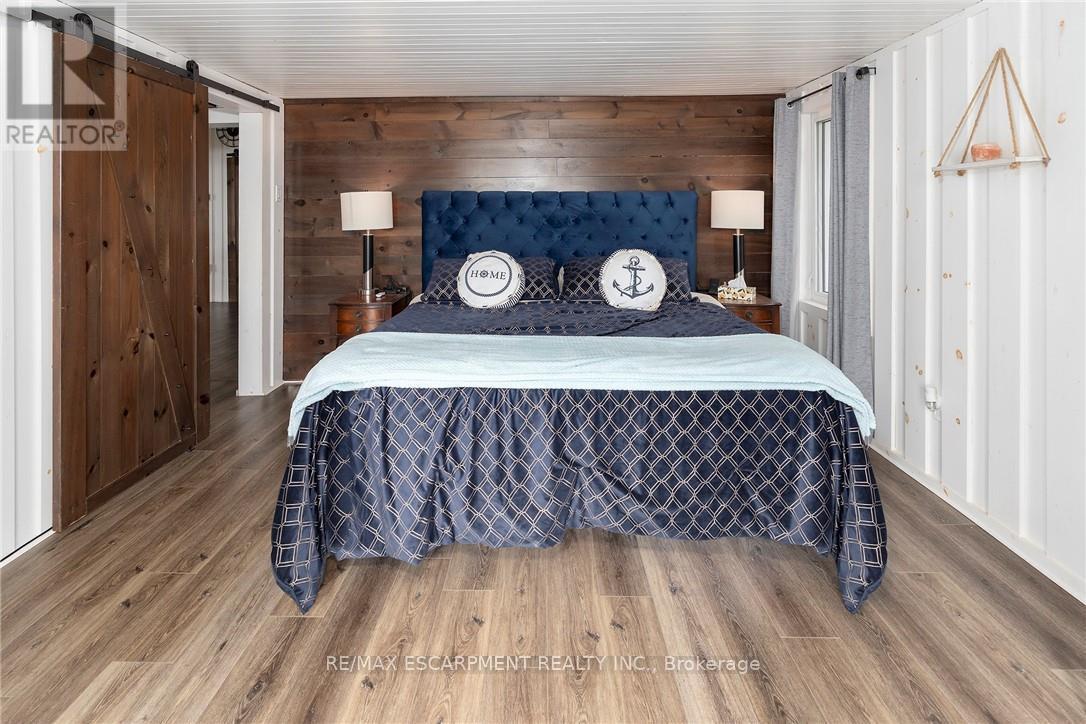
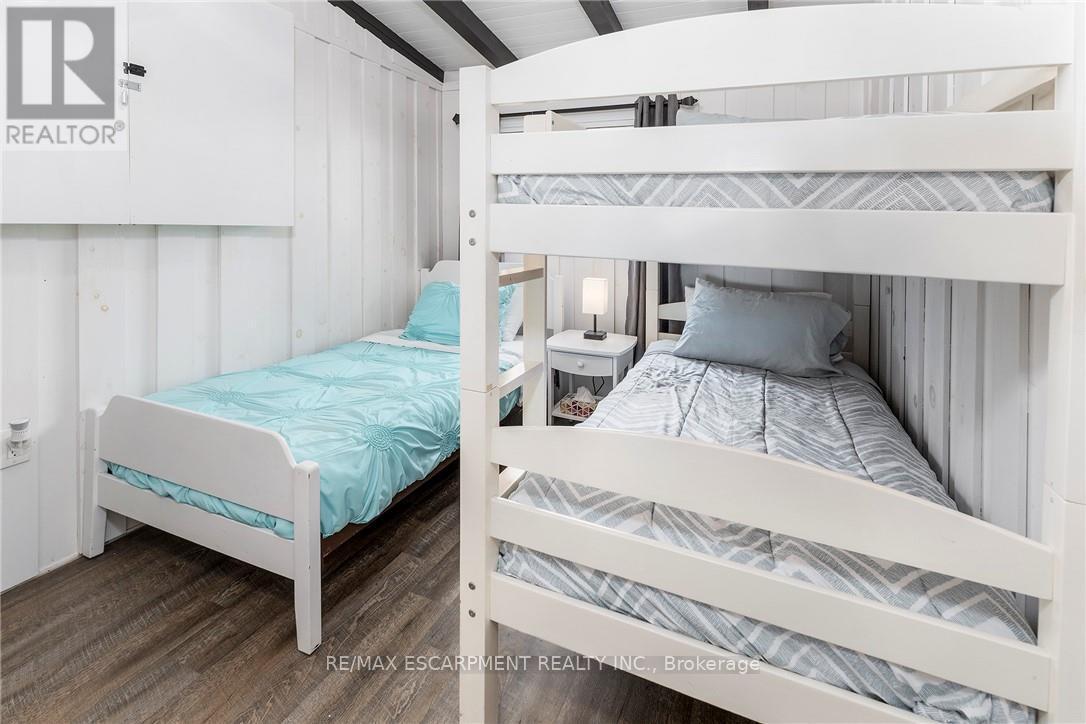
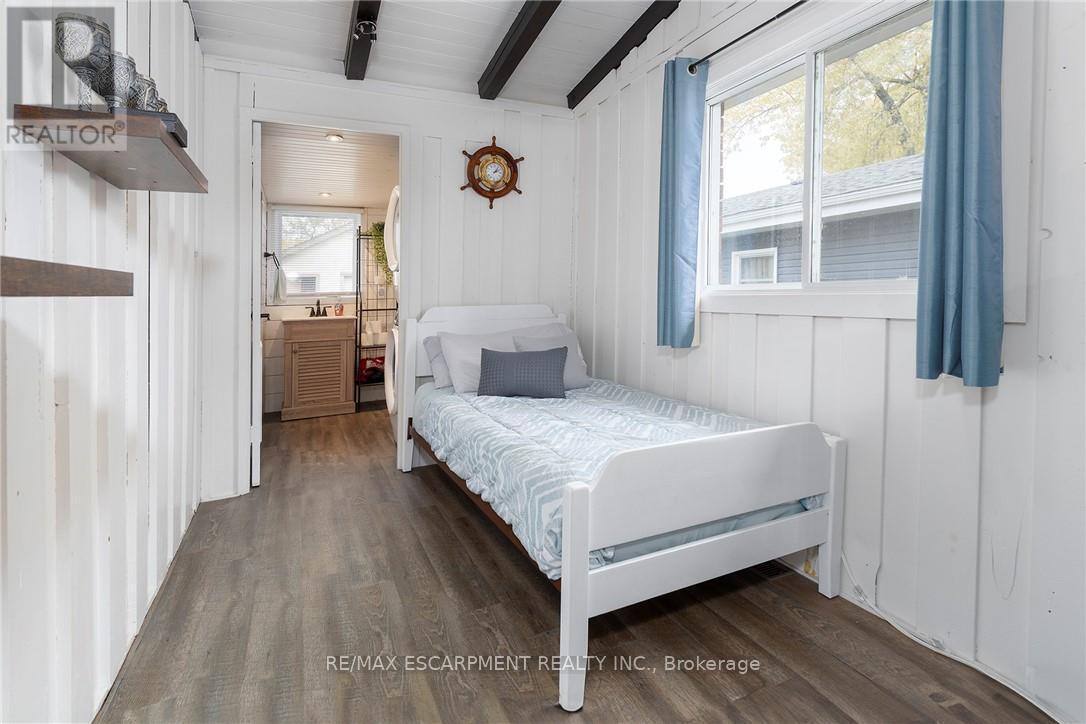
577 Edgewater Place, Haldimand, ON - Indoor Photo Showing Bedroom
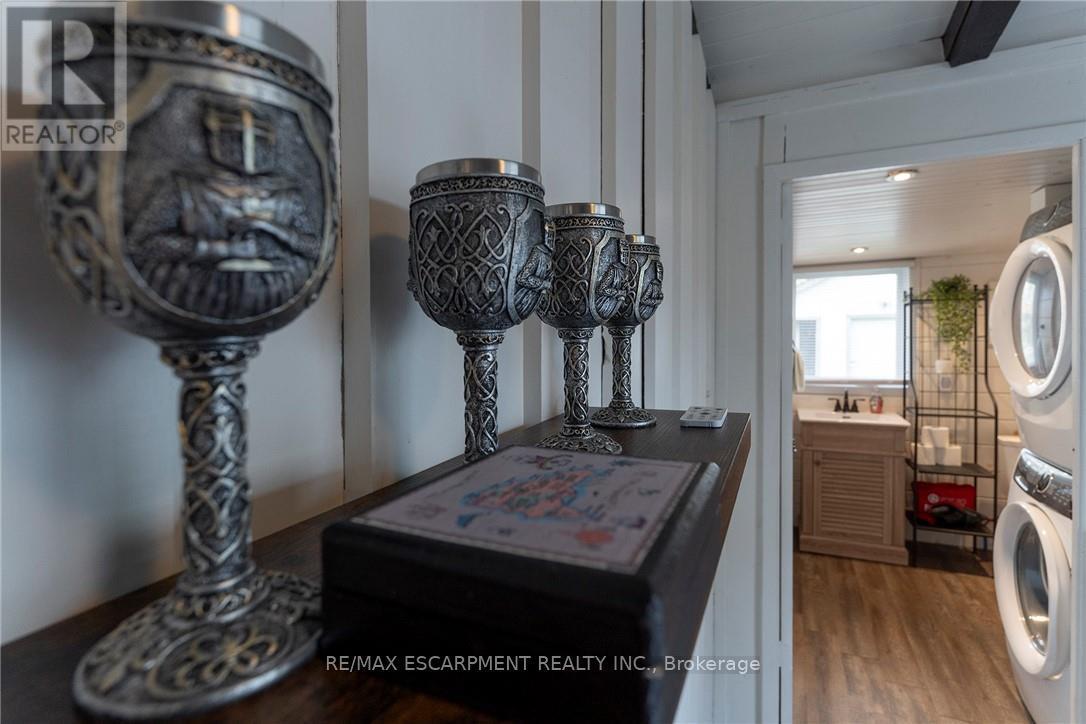
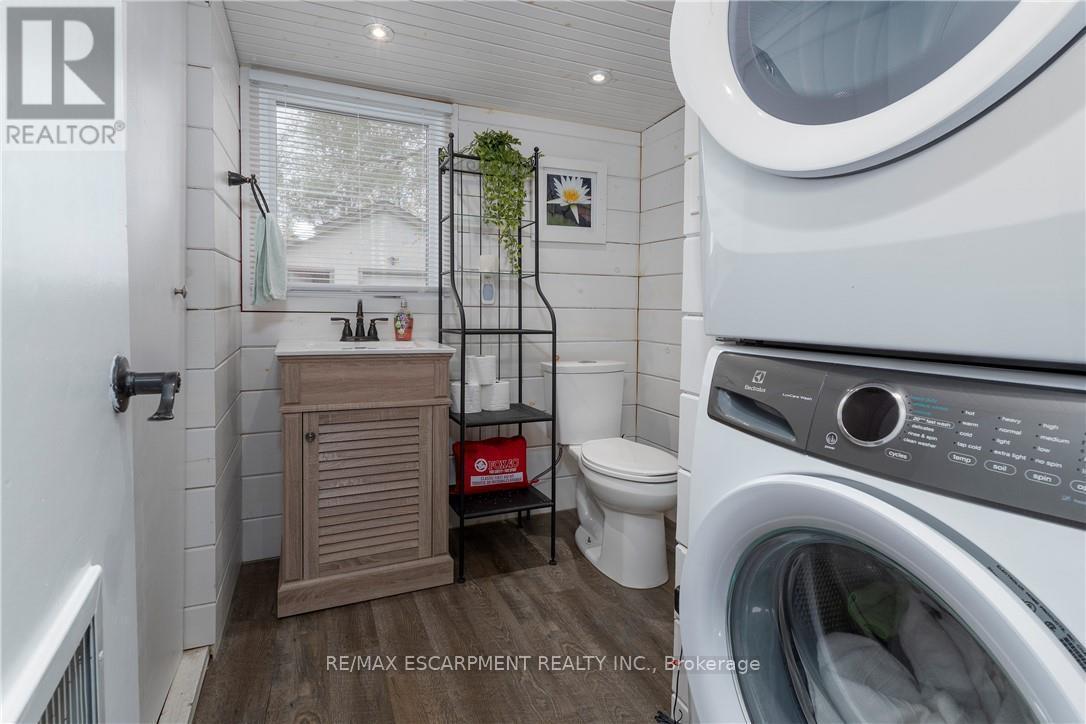
577 Edgewater Place, Haldimand, ON - Indoor Photo Showing Laundry Room
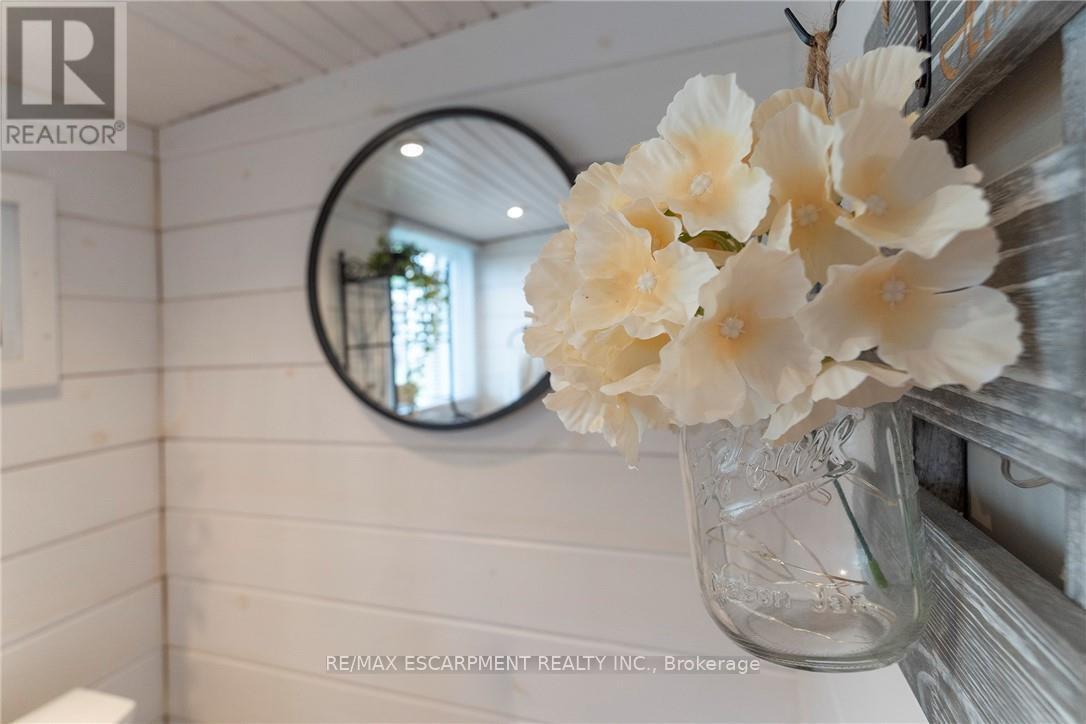
577 Edgewater Place, Haldimand, ON -  Photo Showing Bathroom
577 Edgewater Place, Haldimand, ON  - Outdoor With View
577 Edgewater Place, Haldimand, ON  - Indoor With Fireplace
577 Edgewater Place, Haldimand, ON  -
577 Edgewater Place, Haldimand, ON  - Indoor Photo Showing Living Room With Fireplace
577 Edgewater Place, Haldimand, ON - Indoor Photo Showing Living Room With Fireplace
577 Edgewater Place, Haldimand, ON - Indoor Photo Showing Dining Room
577 Edgewater Place, Haldimand, ON - Indoor Photo Showing Kitchen With Upgraded Kitchen
577 Edgewater Place, Haldimand, ON - Indoor Photo Showing Kitchen
577 Edgewater Place, Haldimand, ON - Indoor Photo Showing Kitchen With Upgraded Kitchen
577 Edgewater Place, Haldimand, ON - Indoor Photo Showing Kitchen
577 Edgewater Place, Haldimand, ON -
577 Edgewater Place, Haldimand, ON - Indoor
577 Edgewater Place, Haldimand, ON - Indoor Photo Showing Other Room
577 Edgewater Place, Haldimand, ON - Indoor Photo Showing Bedroom
577 Edgewater Place, Haldimand, ON - Indoor Photo Showing Bathroom
577 Edgewater Place, Haldimand, ON - Indoor Photo Showing Bedroom
577 Edgewater Place, Haldimand, ON - Indoor Photo Showing Laundry Room
577 Edgewater Place, Haldimand, ON -  Photo Showing Bathroom
  • Advertising
Are you a real estate investor?
577 EDGEWATER PLACE, Haldimand, Ontario, N1A 2W8
$799,900

4 Beds

2 Baths

Property Information:

BREATHTAKING Waterfront views at your year round LAKESIDE OASIS. Check out this spacious 4 Bed, 2 Bath Bungalow with Detached Garage! You will be wowed by this one offering privacy, tranquility and peaceful living and inside offers high ceilings, large windows for plenty of natural light and amazing views. The open concept is perfect for entertaining family and friends. The spacious liv rm with FP offers a perfect space for family movie and game nights. The Kitchen is a showstopper with S/S appliances, modern backsplash, stone counters and a lg island w/extra seating and storage. The master bedroom is a real retreat with your own patio door to the large deck with stunning water views. There are also 3 more spacious bedrooms for your family and friends. Saving the best for last is the outside of this spectacular home with the expansive deck-perfect for enjoying your morning coffee or evening wine, family dinners or just watching the waves crash in. The large backyard also offers a spacious fire pit area, horseshoe area and plenty of room for games. The bonus is your own private beach access & deck, perfect for those that love the peace & tranquility of the water all year long. You are also close to trails, golfing and all the conveniences of Dunnville are just moments away. Don't miss this fantastic property that offers EVERYTHING you need, beautifully renovated, spacious floor plan, large yard and lakeside retreat. (id:27)

Building Features:

  • Style: Detached
  • Building Type: House
  • Amenities:
  • Architectural Style: Bungalow
  • Basement Type: Crawl space
  • Construction Style - Attachment: Detached
  • Easement: Unknown
  • Exterior Finish: Brick, Vinyl siding
  • Fireplace: Yes
  • Floor Space: 1100 - 1500 sqft
  • Foundation Type: Block
  • Heating Type: Forced air
  • Heating Fuel: Propane
  • Cooling Type: Central air conditioning
  • Appliances: Dishwasher, Dryer, Stove, Washer, Window Coverings, Refrigerator

Property Features:

  • OwnershipType: Freehold
  • Property Type: Single Family
  • Half Bathrooms: 1
  • Access Type:
  • Floor Space (approx): 1100 - 1500 Square Feet
  • Irregular: Yes
  • Landscape Features: Landscaped
  • Lot Depth: 143 Feet
  • Lot Frontage: 55.2 Feet
  • Lot Size: 55.2 x 143 FT
  • Structure Type: Deck, Shed
  • View Type:
  • WaterFront Type: Waterfront on lake
  • Zoning: R1
  • Sewer: N/A
  • Parking Type: Detached garage, Garage
  • No. of Parking Spaces: 3

Rooms:

  • Dining Main Level 5.44 m x 3.48 m
  • Utility Main Level Measurements not available
  • Kitchen Main Level 4.04 m x 3.48 m
  • 2nd Bedroom Main Level 3.53 m x 2.62 m
  • 4th Bedroom Main Level 3.56 m x 2.06 m
  • Bathroom Main Level 2.44 m x 2.16 m
  • 3rd Bedroom Main Level 3.53 m x 2.54 m
  • Bathroom Main Level 2.29 m x 1.88 m
  • Primary Bedroom Main Level 4.60 m x 3.78 m
  • Living Main Level 5.44 m x 4.80 m

Convert Measurement to:

Courtesy of: RE/MAX ESCARPMENT REALTY INC.

REALTOR.ca  

Access to Sold Data on this website may only be used by consumers that have a bona fide interest in the purchase, sale, or lease of residential real estate.

Sales/Price History

Log in or create an account to see sold and historical listings information

QuickQuoteTM Powered by RPS

Location of 577 EDGEWATER PLACE, Haldimand, Ontario, N1A 2W8

Demographic Information of 577 EDGEWATER PLACE, Haldimand, Ontario, N1A 2W8

Life Stage

Midlife Families

Employment Type

Mixed

Average Household Income

$128,919.78

Average Number of Children

1.78

Household Population

Household Structure

Age of Population

Education

Education Level

No certificate/diploma/degree

22.66 %

High school certificate or equivalent

31.46 %

Apprenticeship trade certificate/diploma

12.24 %

College/non-university certificate

27.15 %

University certificate (below bachelor)

1.34 %

University Degree

5.16 %

Commuter

Travel To Work

By Car

95.91 %

By Public Transit

0.0 %

By Walking

0.0 %

By Bicycle

0.0 %

By Other Methods

4.09 %

Cultural Diversity

Knowledge of Official Language

Mother Tongue

Building Information

Building Type

Apartments (Low and High Rise)

Houses

100.0 %

Own Vs. Rent