Button CopyPathCircle CloseCircle Left ArrowArrow Down Icon GreyClosecirclecircleBurger
  • Advertising

40 - 11 CREEK AVENUE, Haldimand, Ontario, N3W 1E4

MLS® # X13230646
House For Sale In Haldimand, Ontario
$731,000 QuickQuoteTM: Not Available

3 Beds

3 Baths

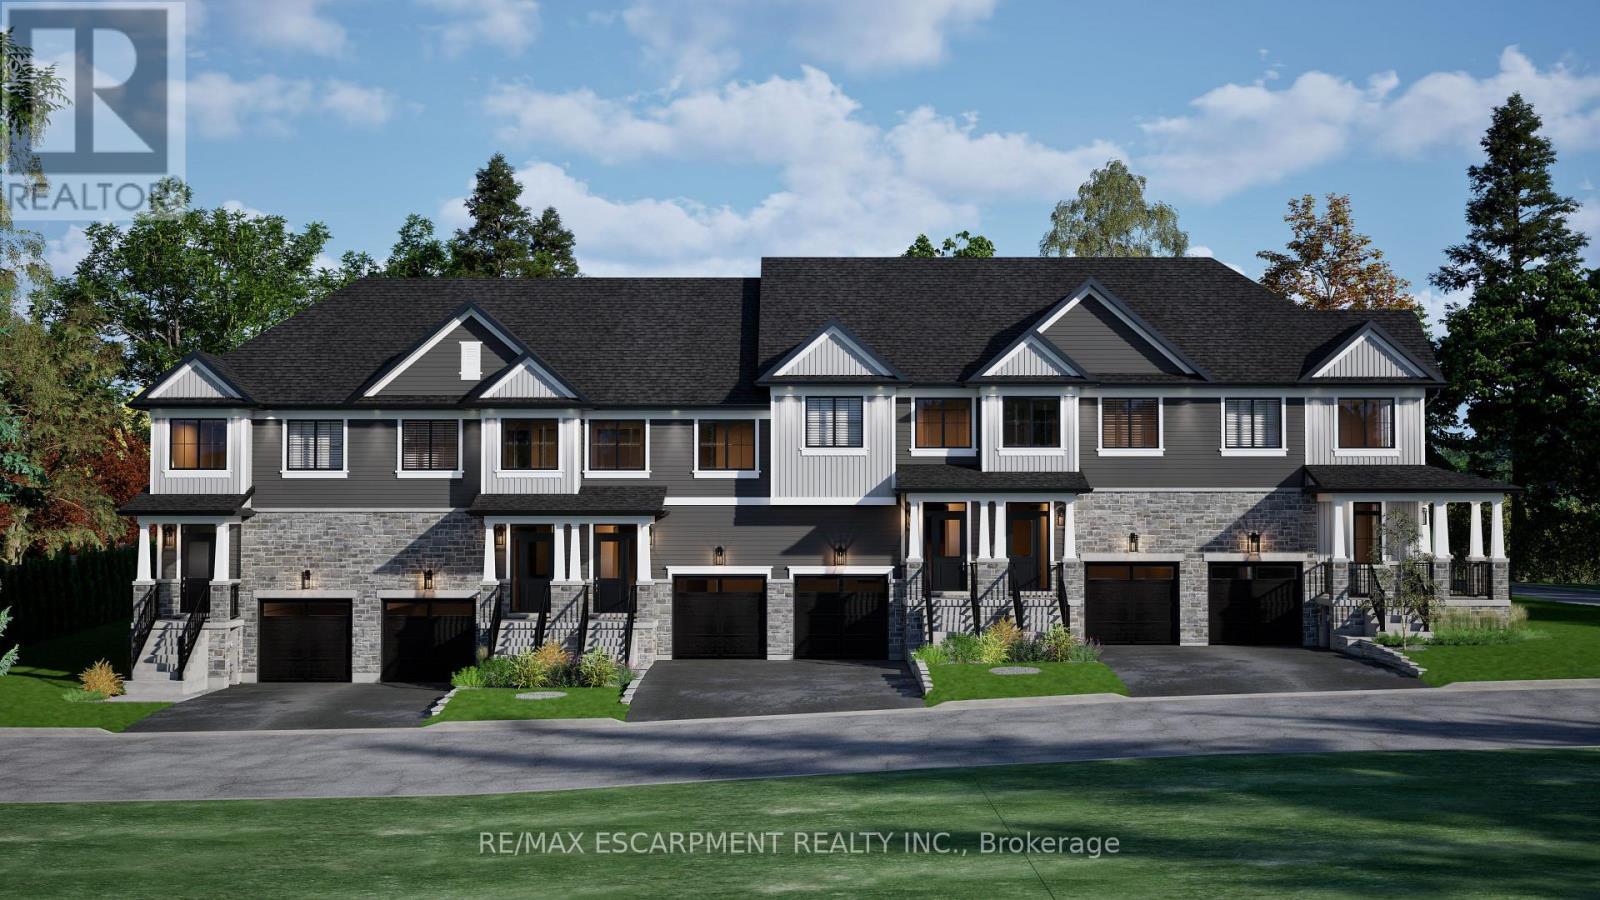
40 - 11 Creek Avenue, Haldimand, ON - Outdoor With Facade
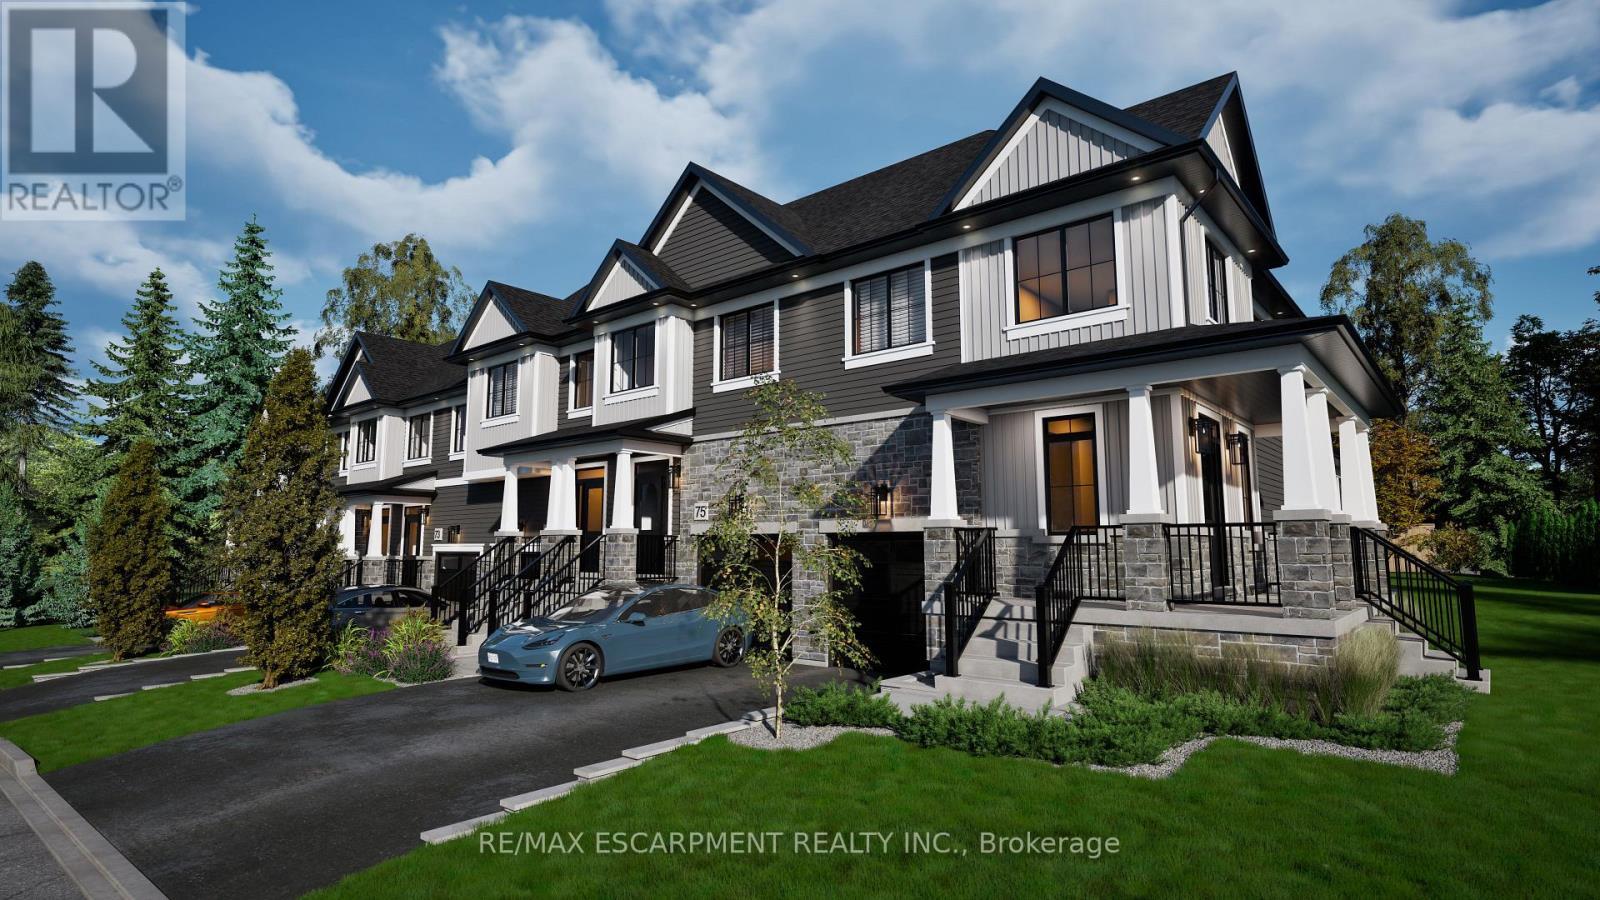
40 - 11 Creek Avenue, Haldimand, ON - Other
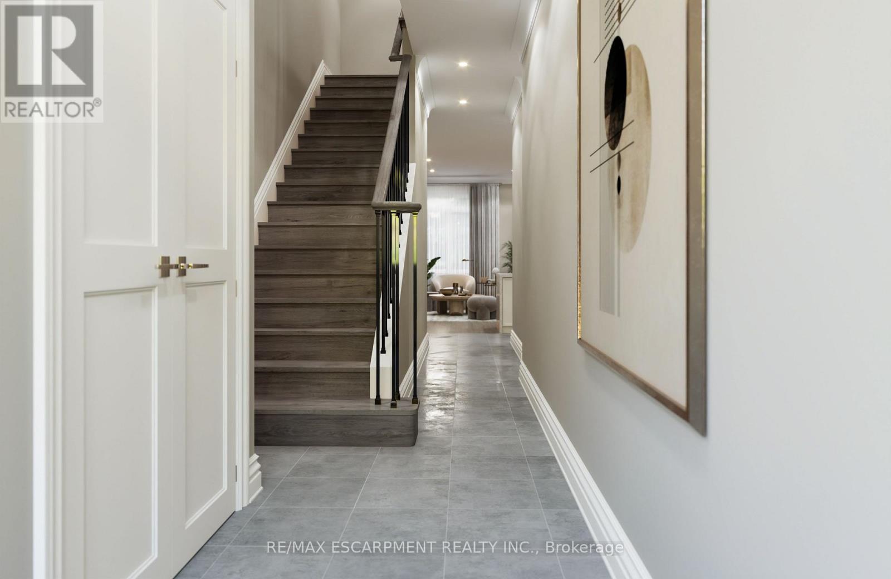
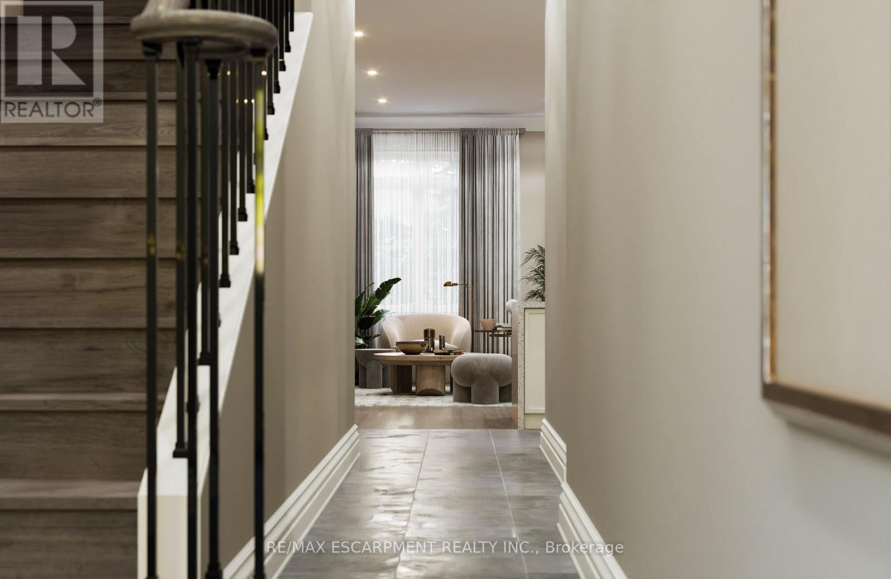
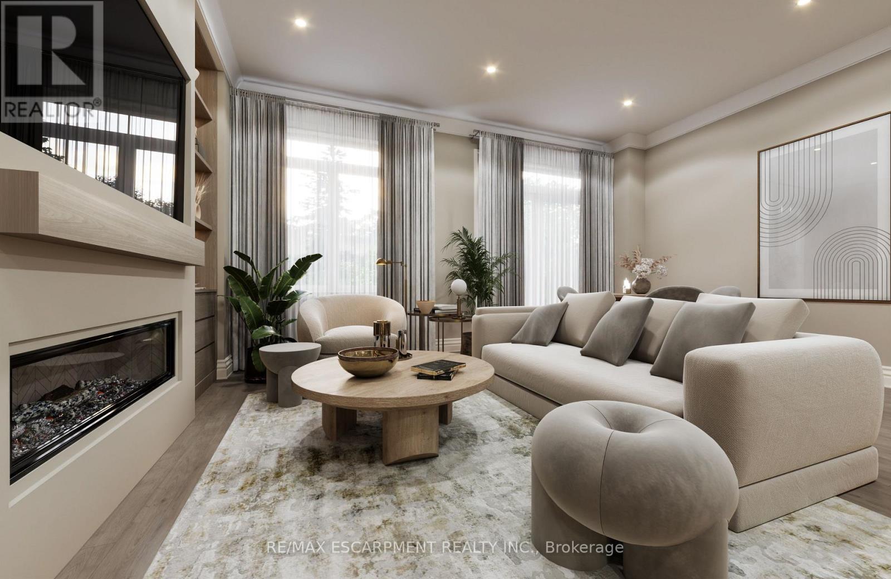
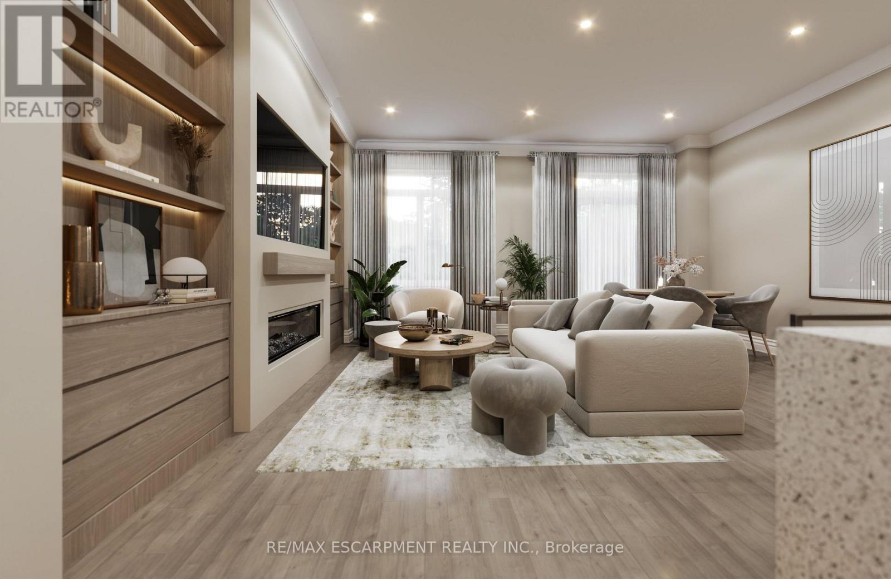
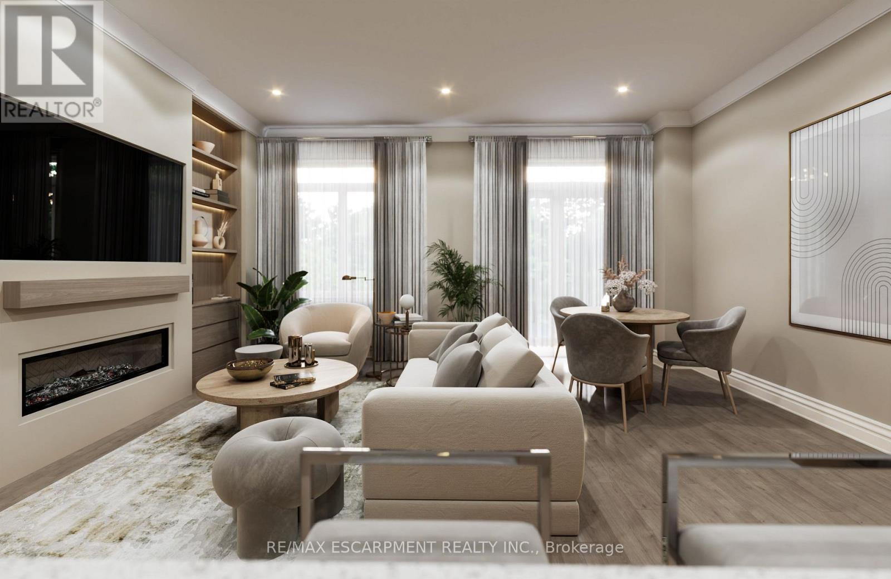
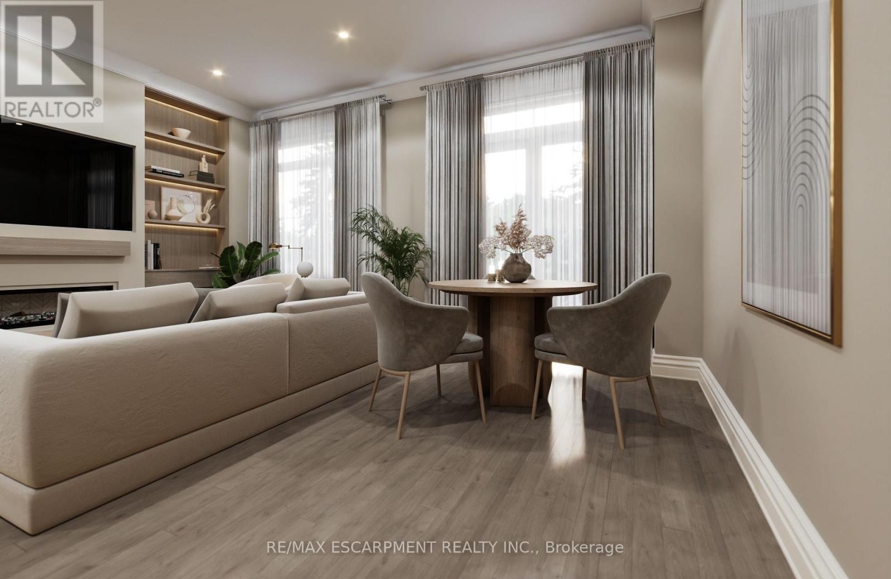
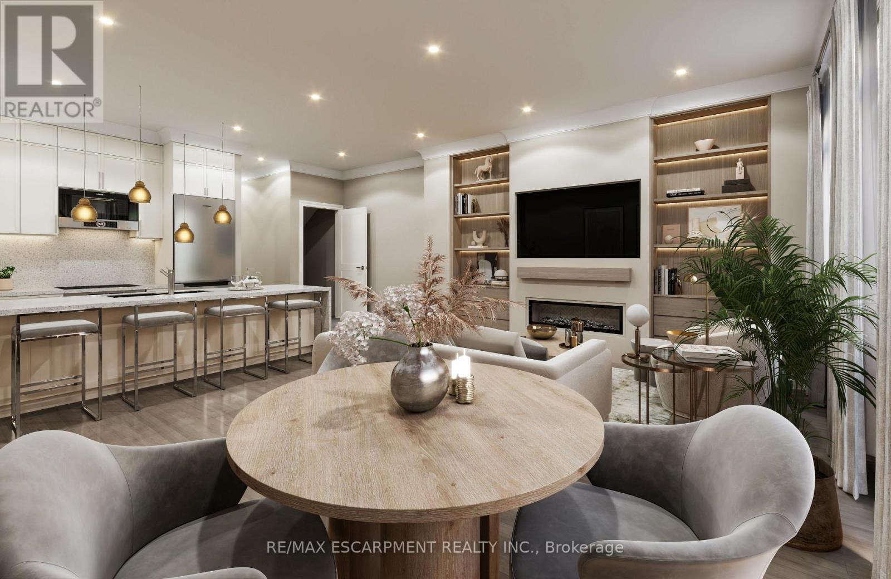
40 - 11 Creek Avenue, Haldimand, ON - Indoor Photo Showing Other Room
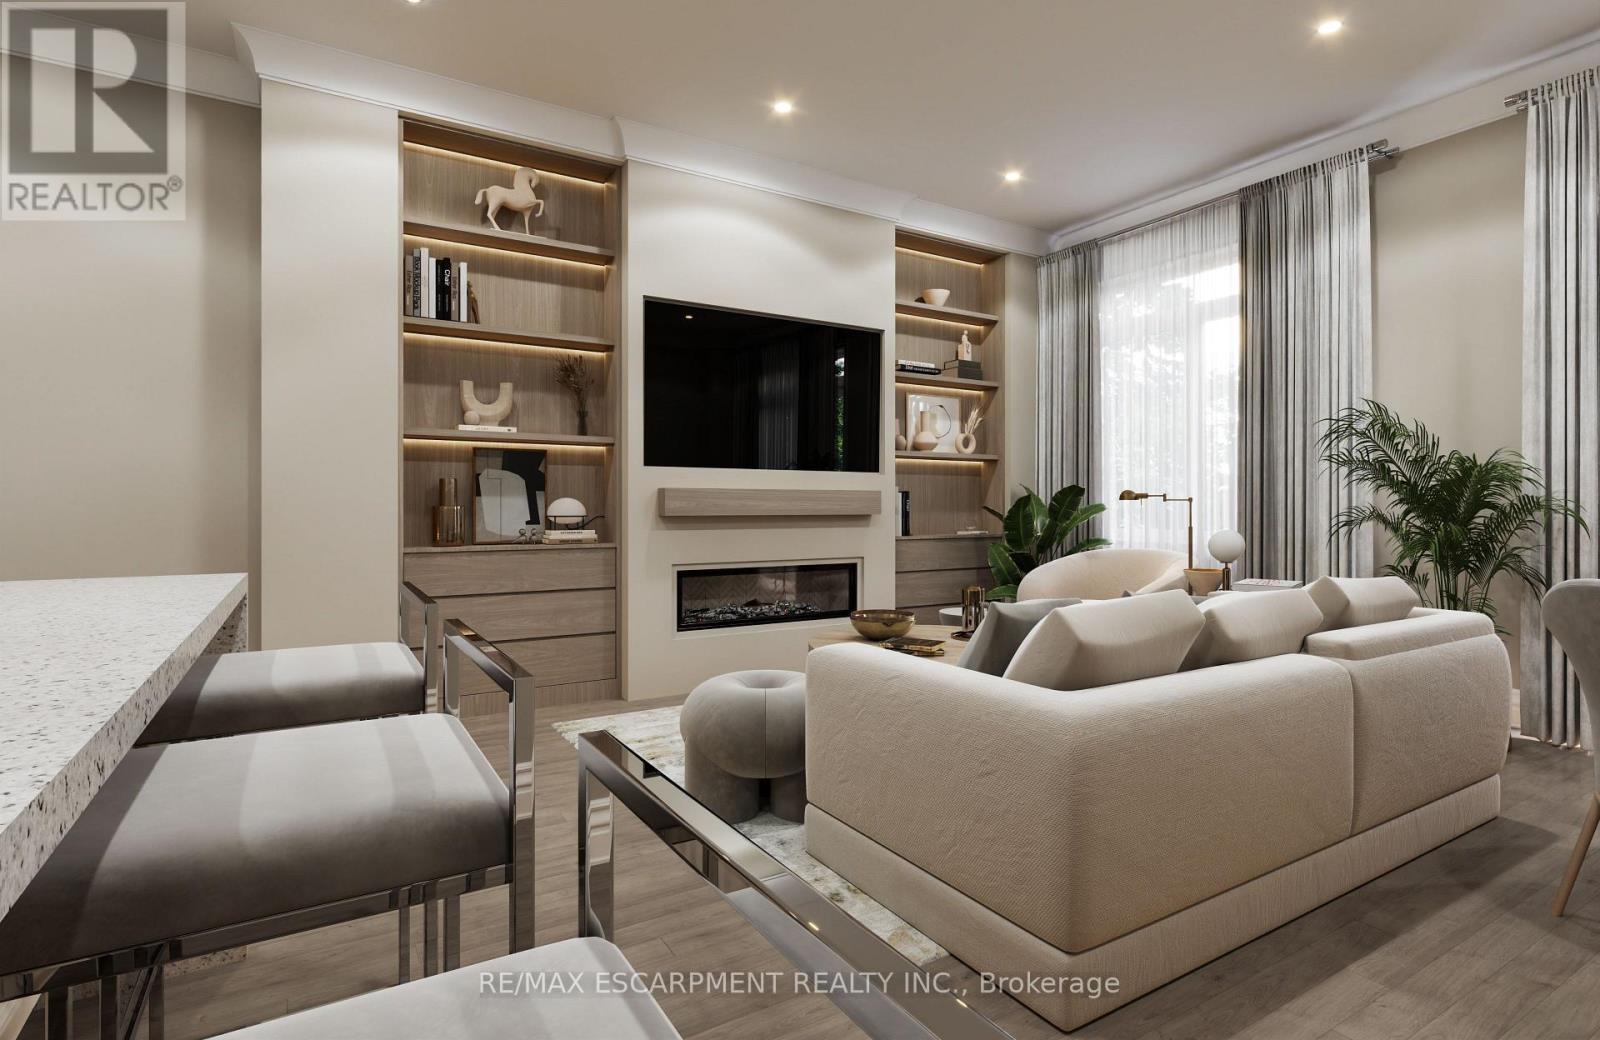
40 - 11 Creek Avenue, Haldimand, ON - Indoor Photo Showing Other Room With Fireplace
40 - 11 Creek Avenue, Haldimand, ON - Indoor Photo Showing Living Room With Fireplace
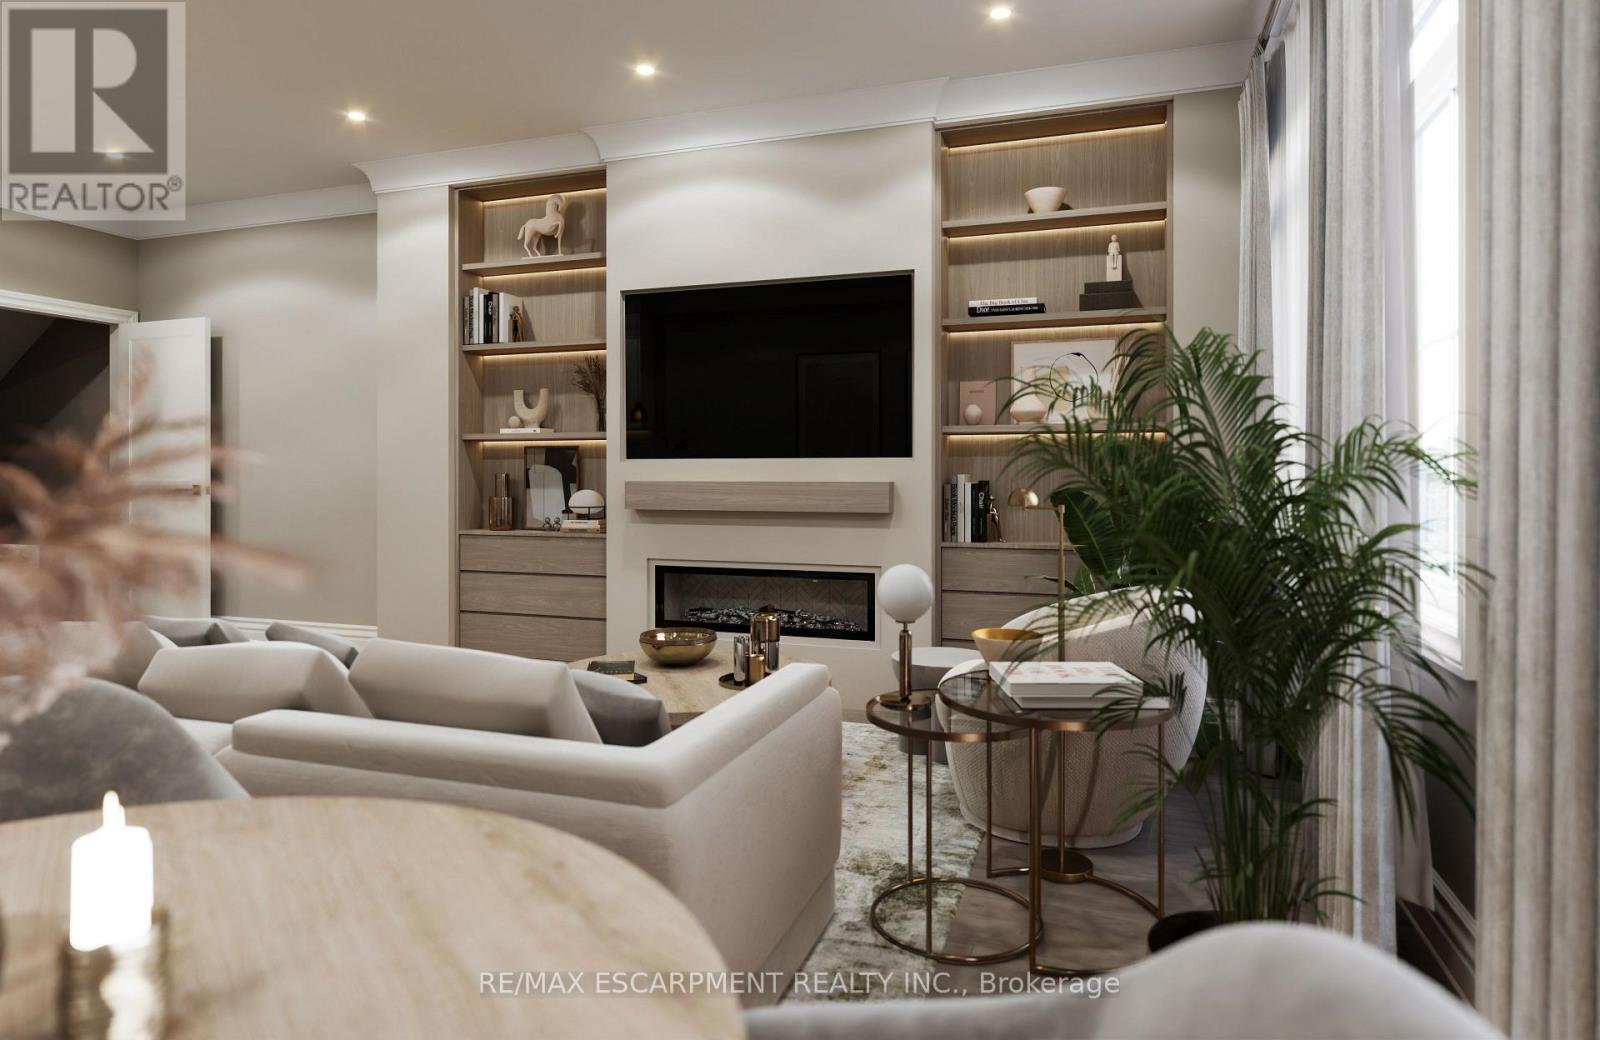
40 - 11 Creek Avenue, Haldimand, ON - Indoor With Fireplace
40 - 11 Creek Avenue, Haldimand, ON - Indoor Photo Showing Living Room With Fireplace
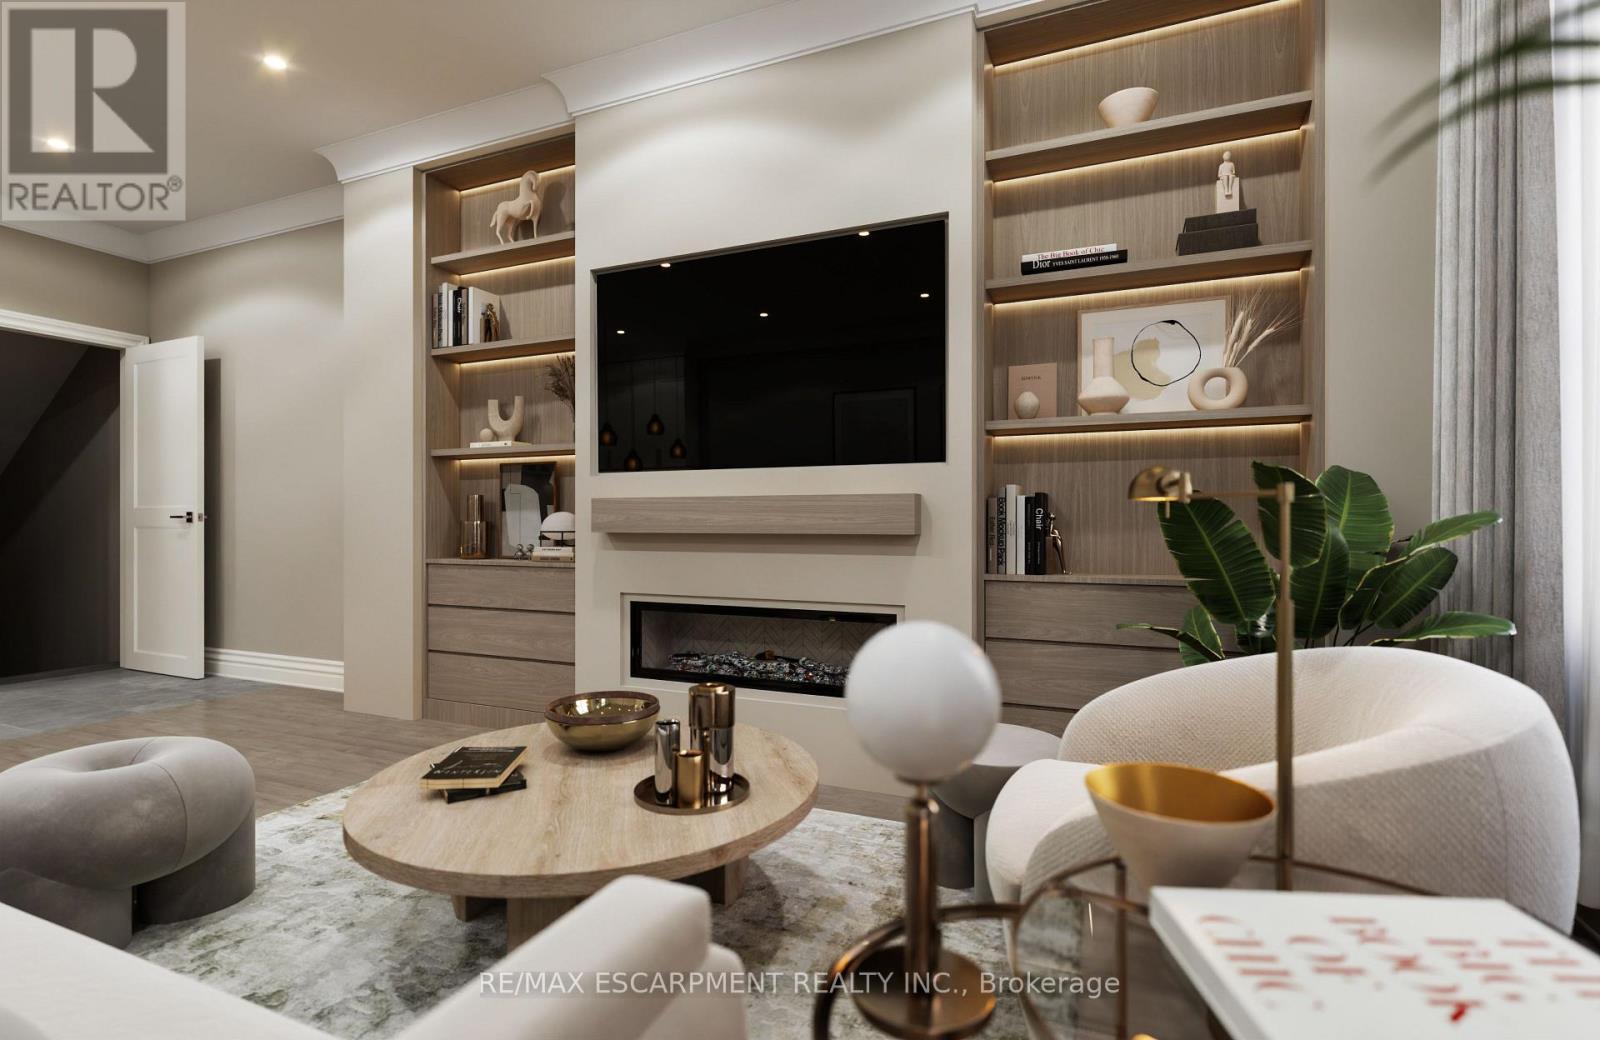
40 - 11 Creek Avenue, Haldimand, ON - Indoor
40 - 11 Creek Avenue, Haldimand, ON - Indoor With Fireplace
40 - 11 Creek Avenue, Haldimand, ON - Indoor Photo Showing Other Room
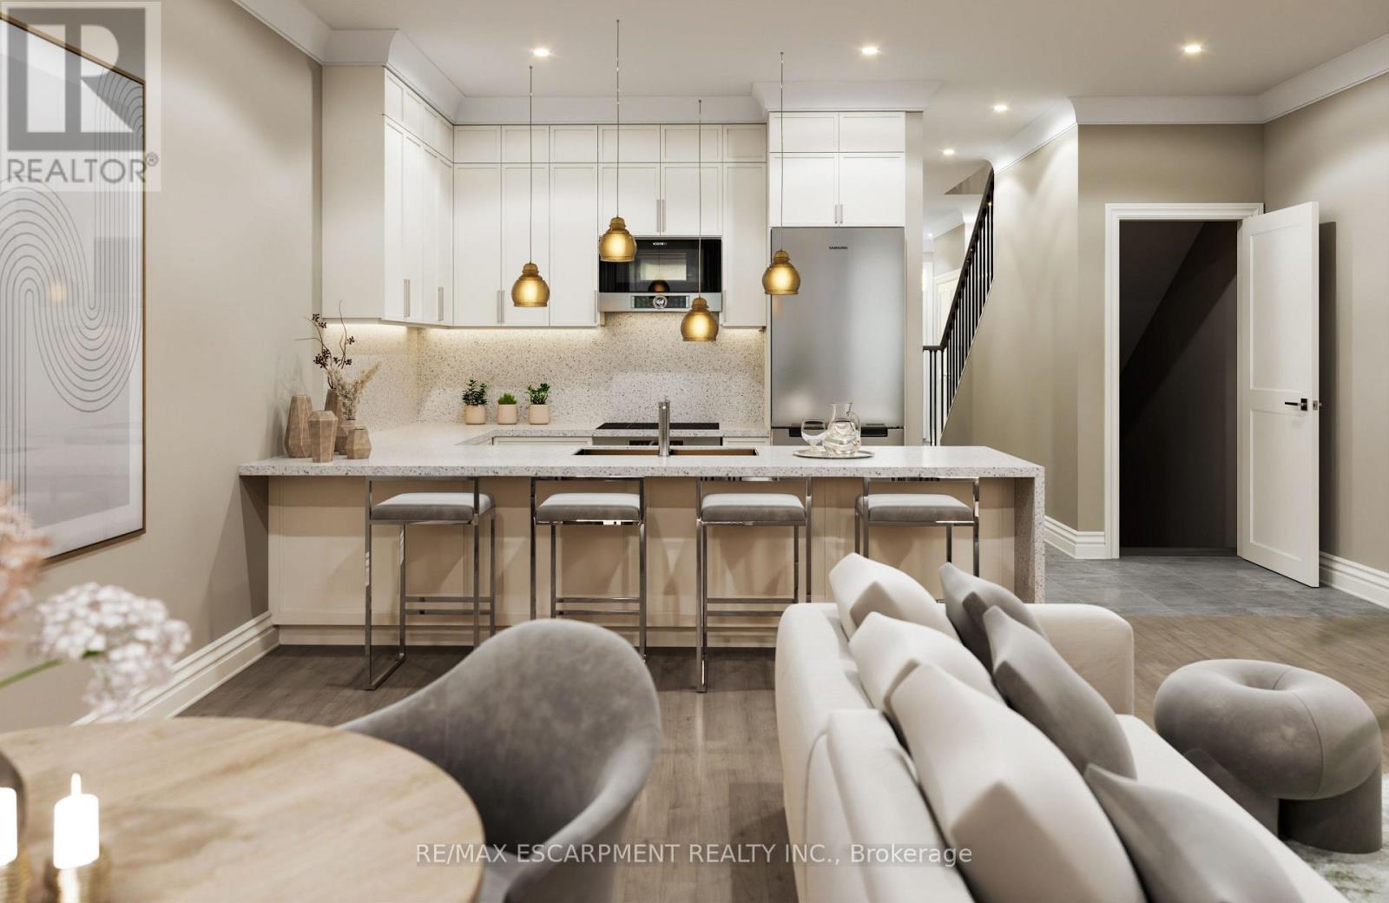
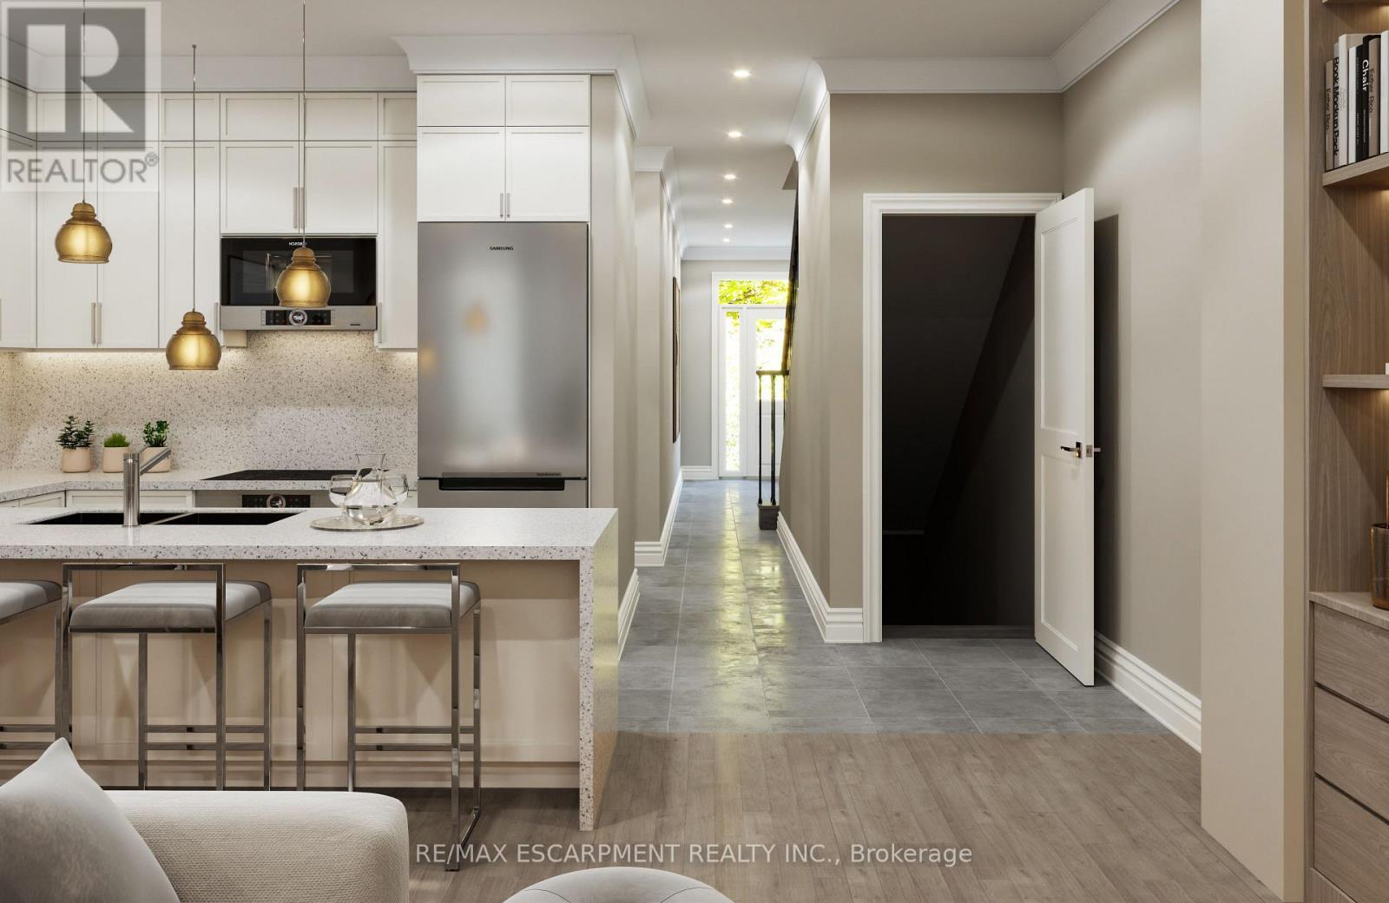
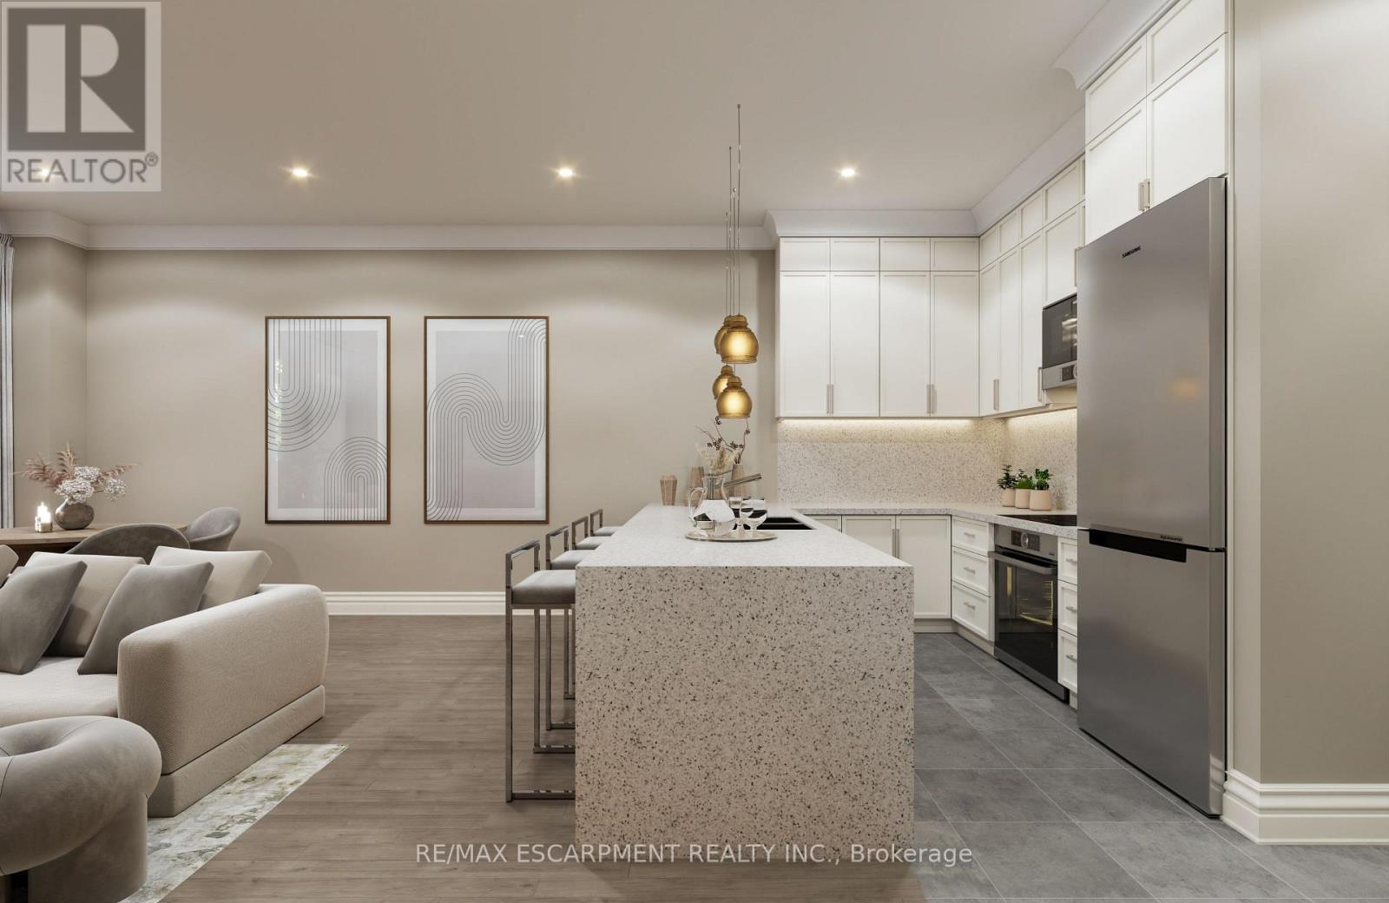
40 - 11 Creek Avenue, Haldimand, ON - Indoor Photo Showing Kitchen With Upgraded Kitchen
40 - 11 Creek Avenue, Haldimand, ON - Indoor Photo Showing Other Room
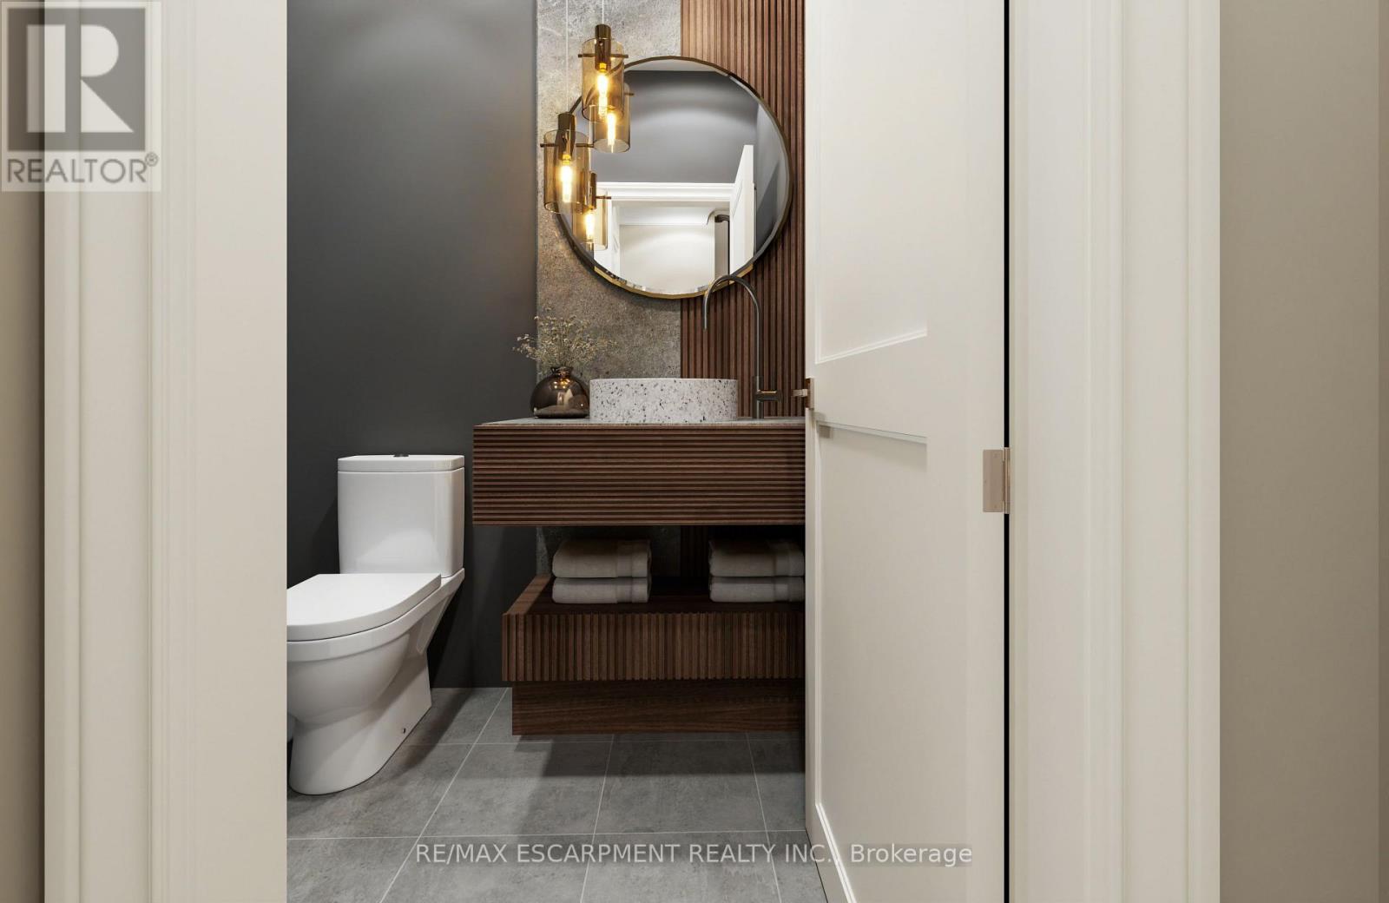
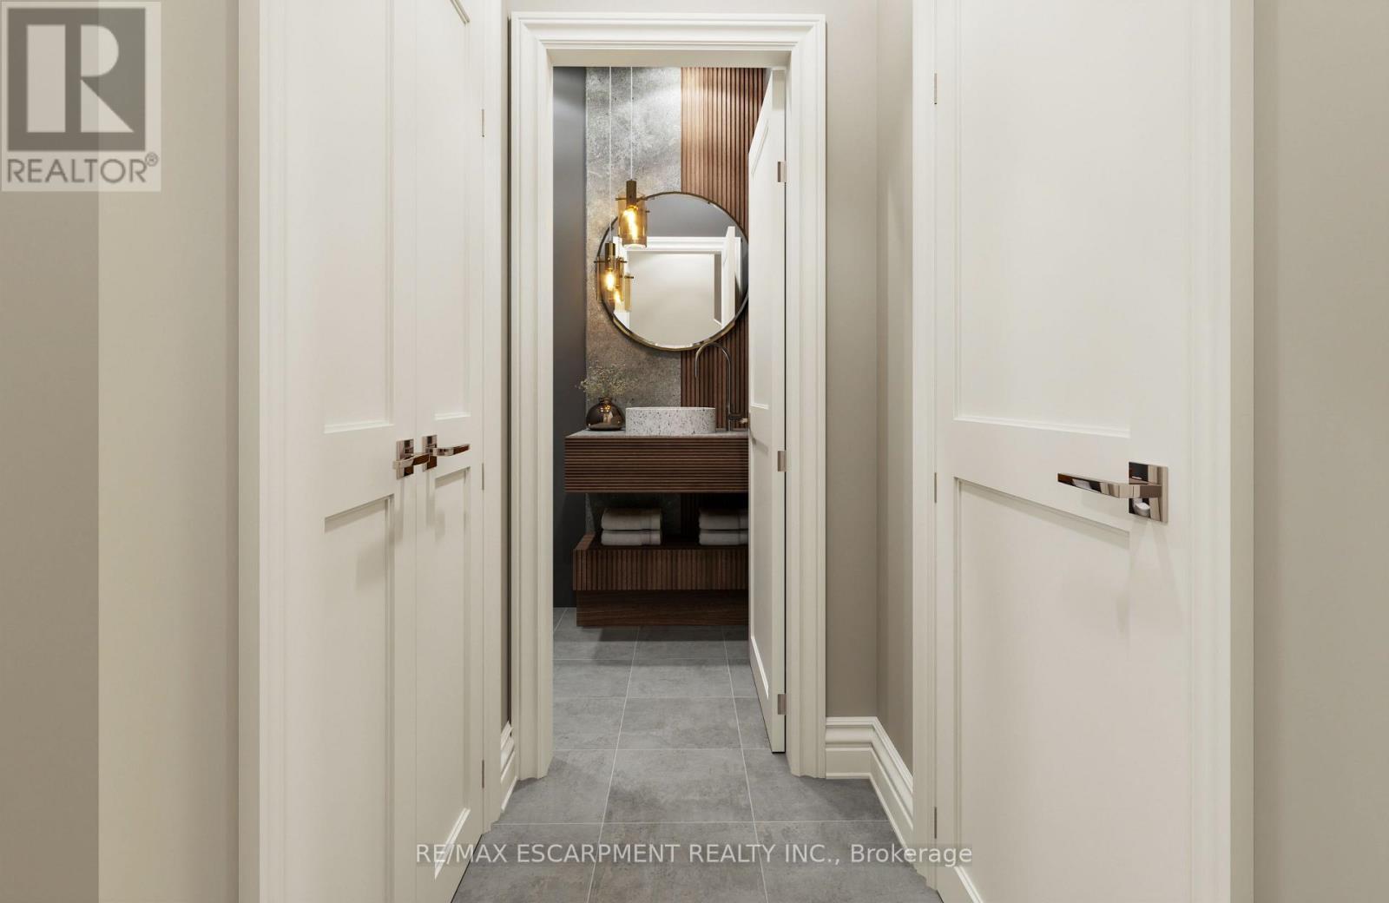
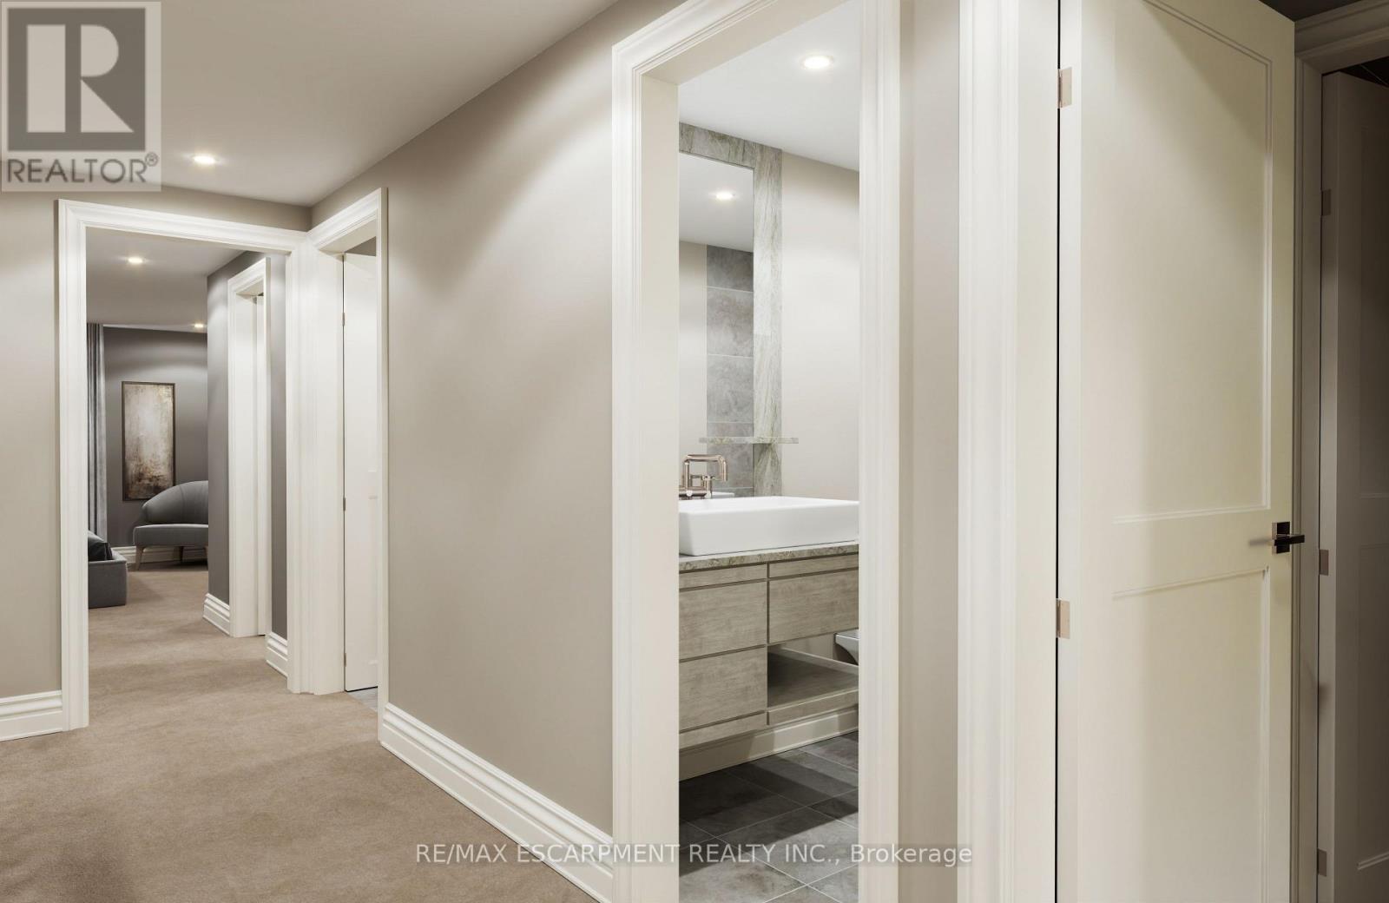
40 - 11 Creek Avenue, Haldimand, ON - Indoor Photo Showing Bathroom
40 - 11 Creek Avenue, Haldimand, ON - Indoor Photo Showing Other Room
40 - 11 Creek Avenue, Haldimand, ON - Indoor Photo Showing Kitchen With Upgraded Kitchen
40 - 11 Creek Avenue, Haldimand, ON - Indoor Photo Showing Kitchen
40 - 11 Creek Avenue, Haldimand, ON - Indoor
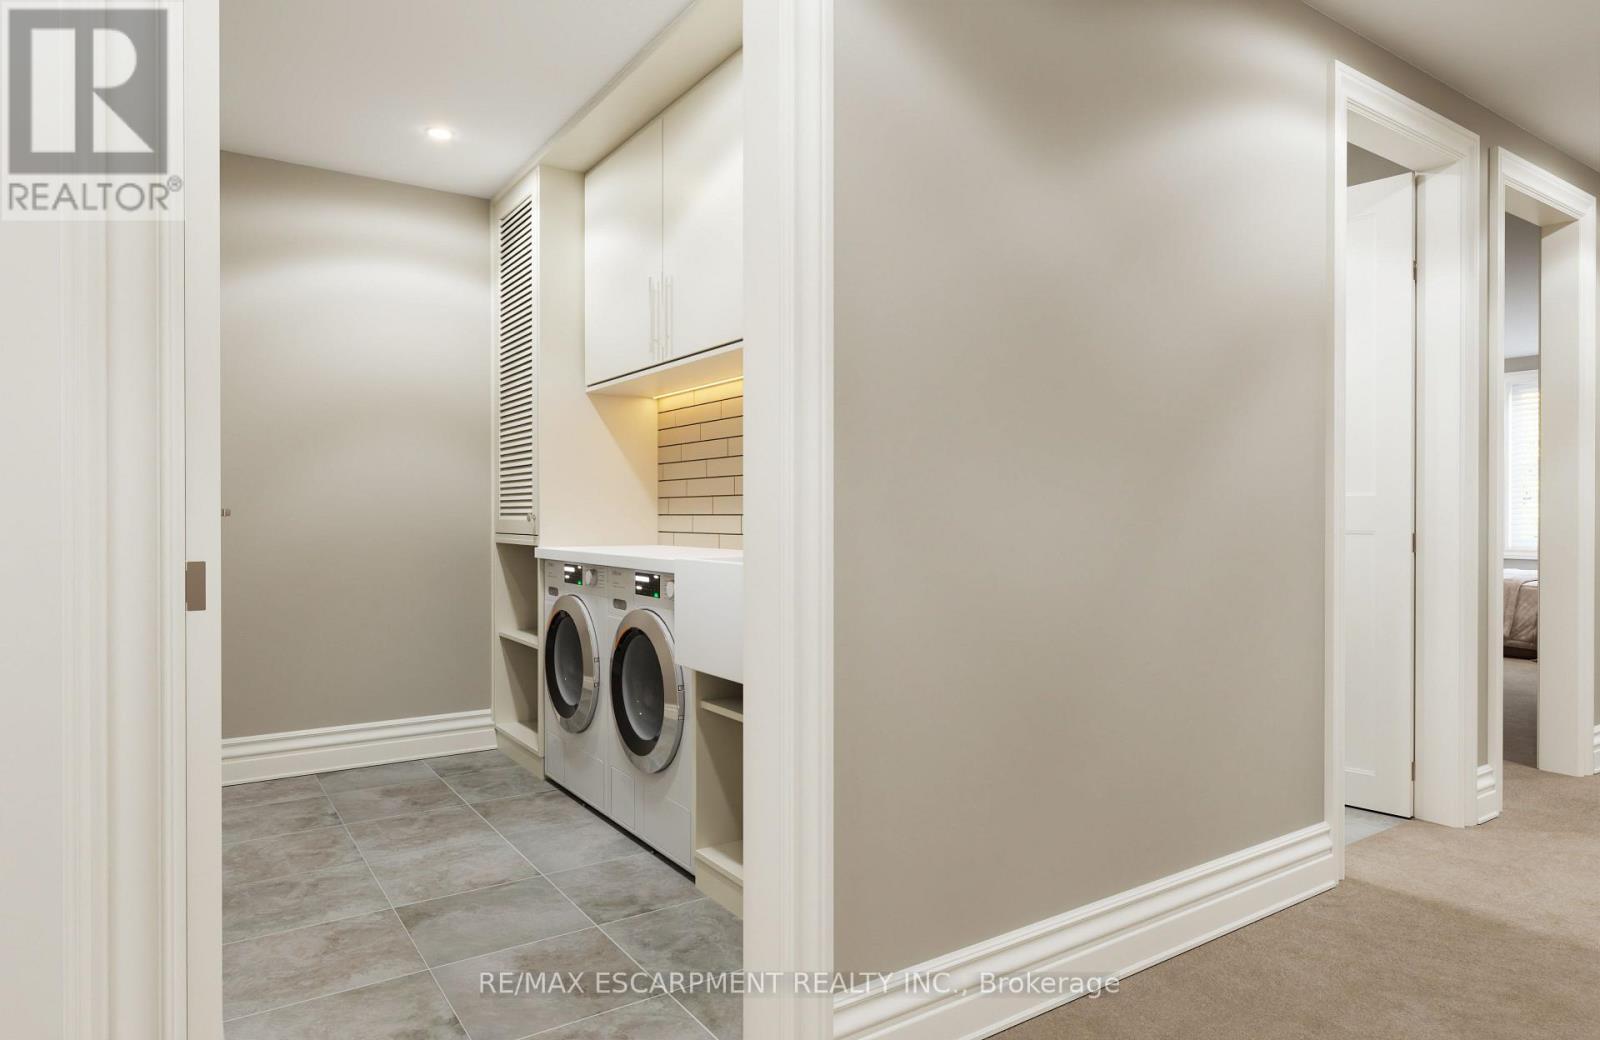
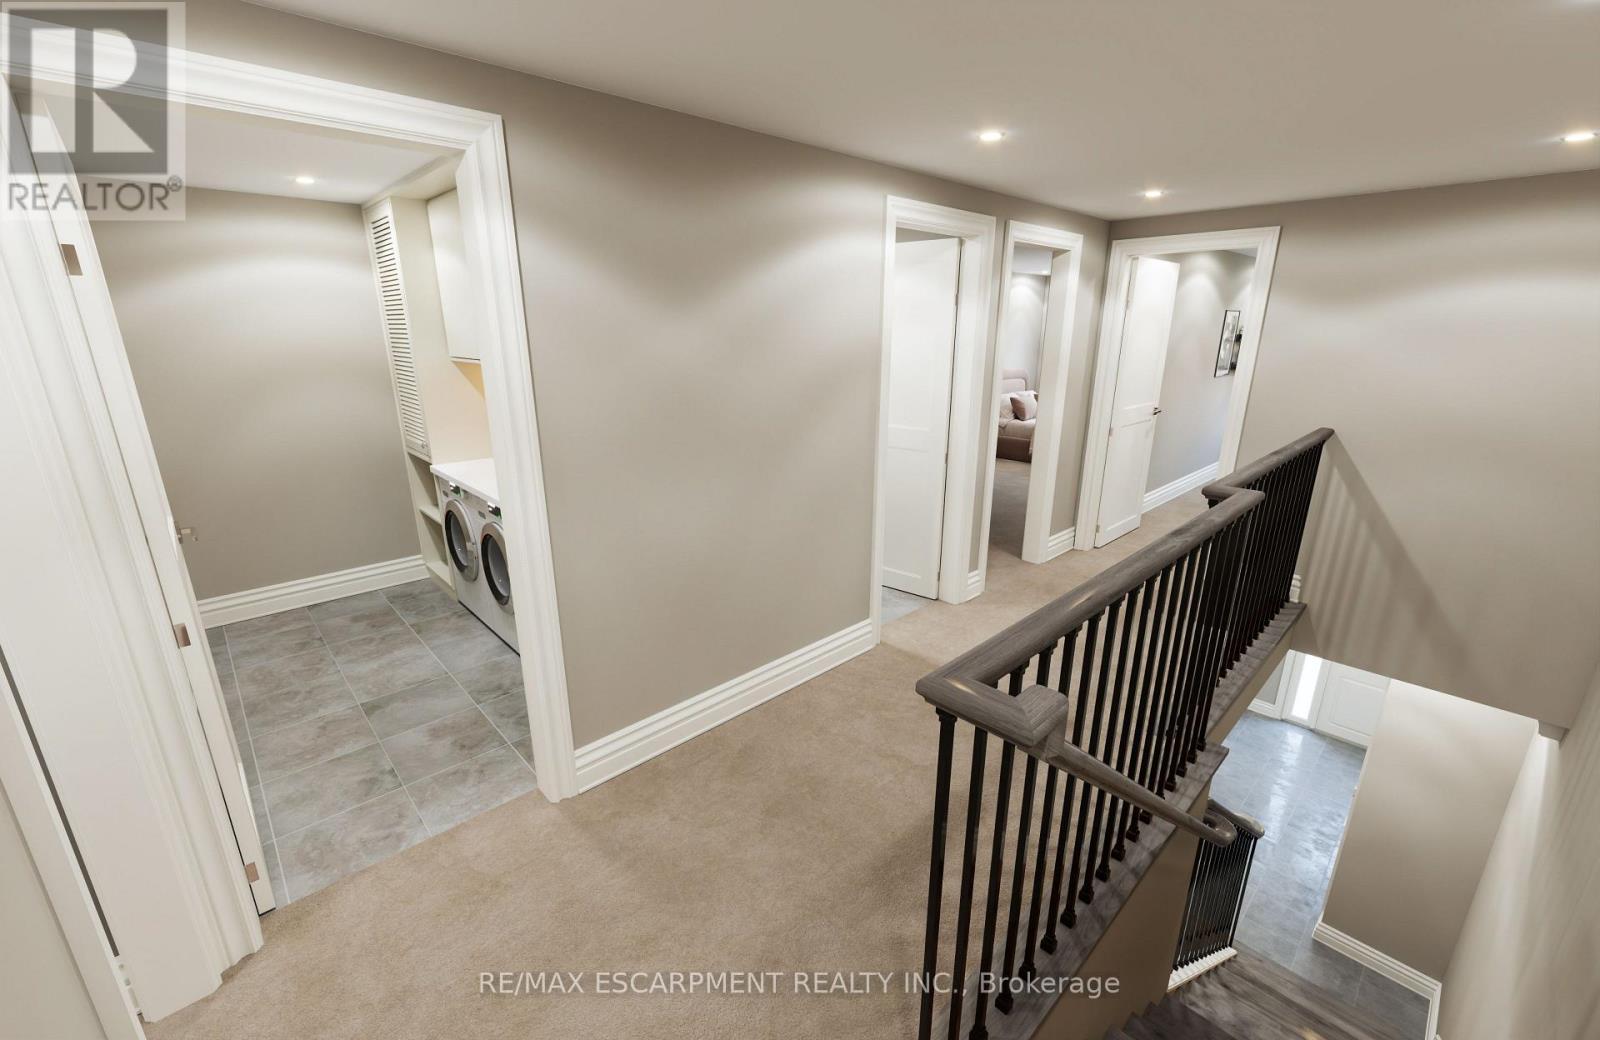
40 - 11 Creek Avenue, Haldimand, ON - Indoor Photo Showing Laundry Room
40 - 11 Creek Avenue, Haldimand, ON - Indoor
40 - 11 Creek Avenue, Haldimand, ON - Indoor Photo Showing Other Room
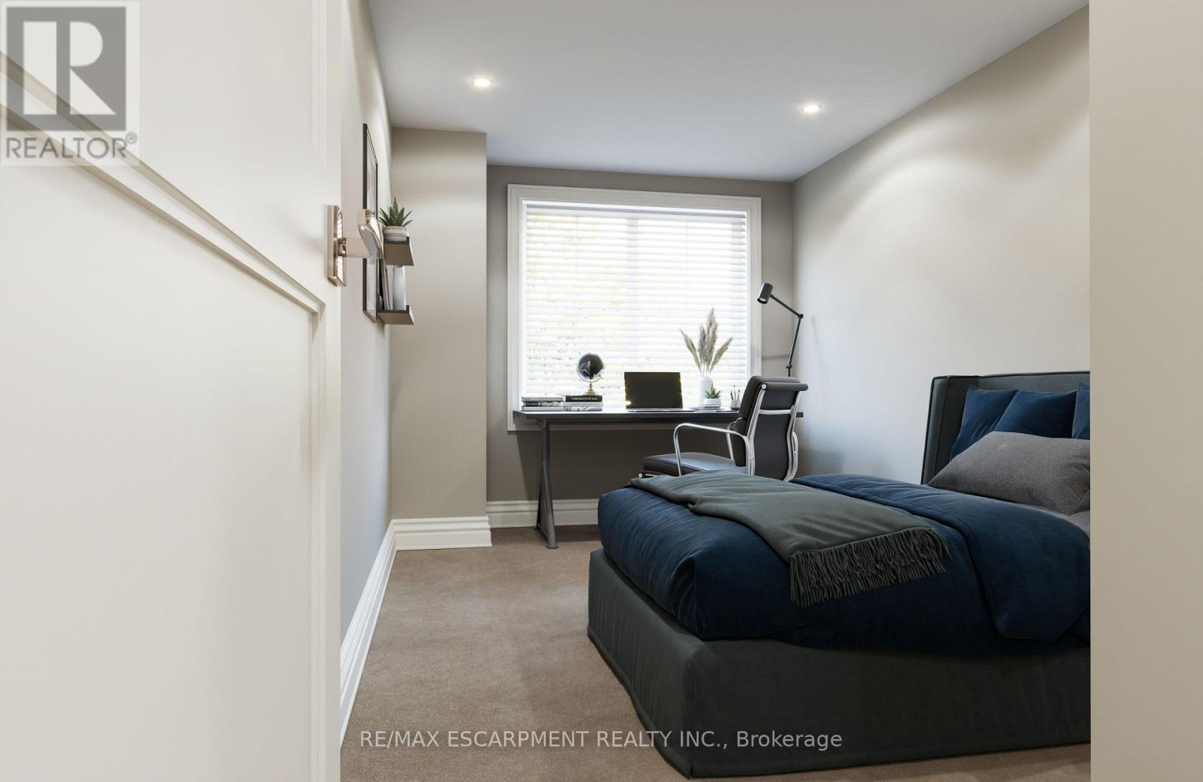
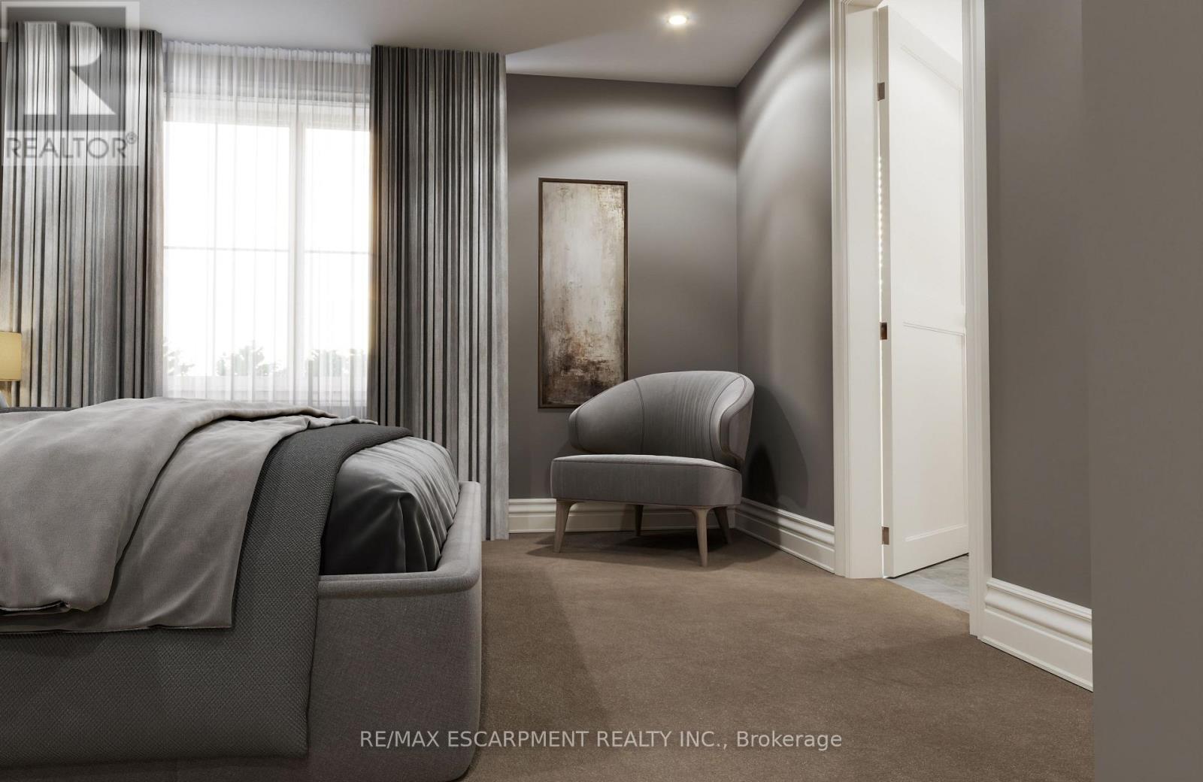
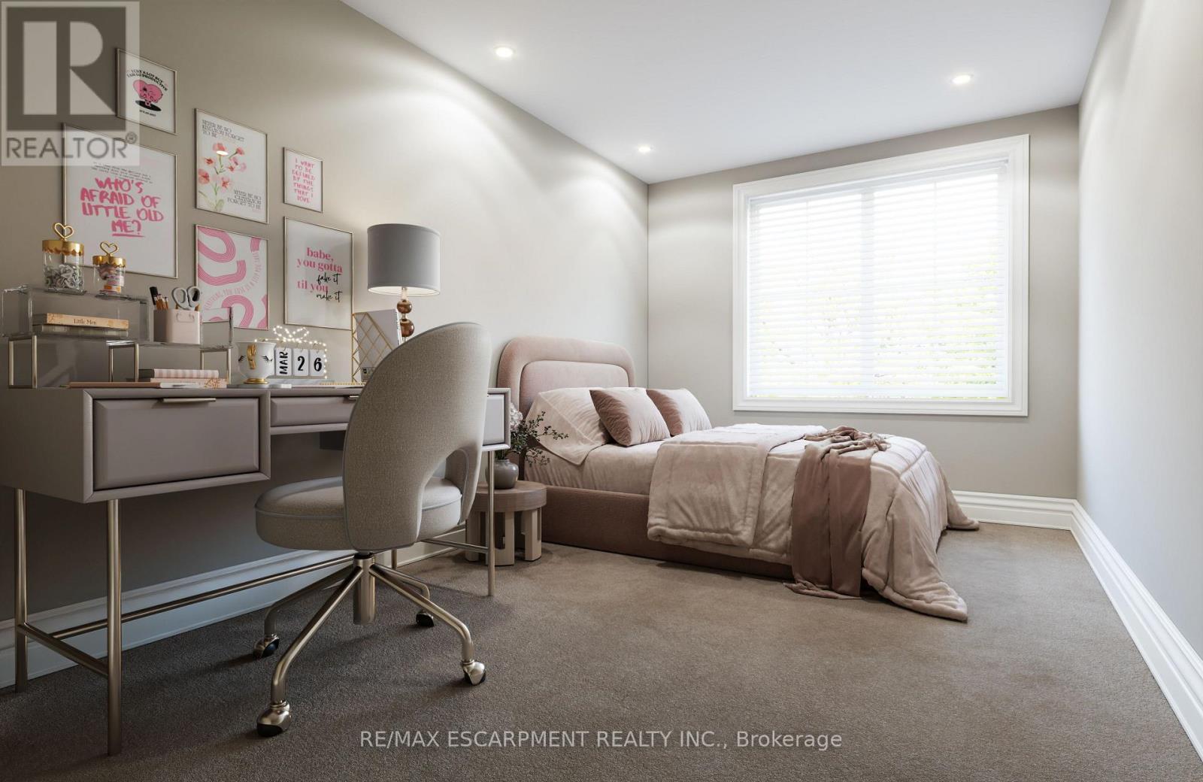
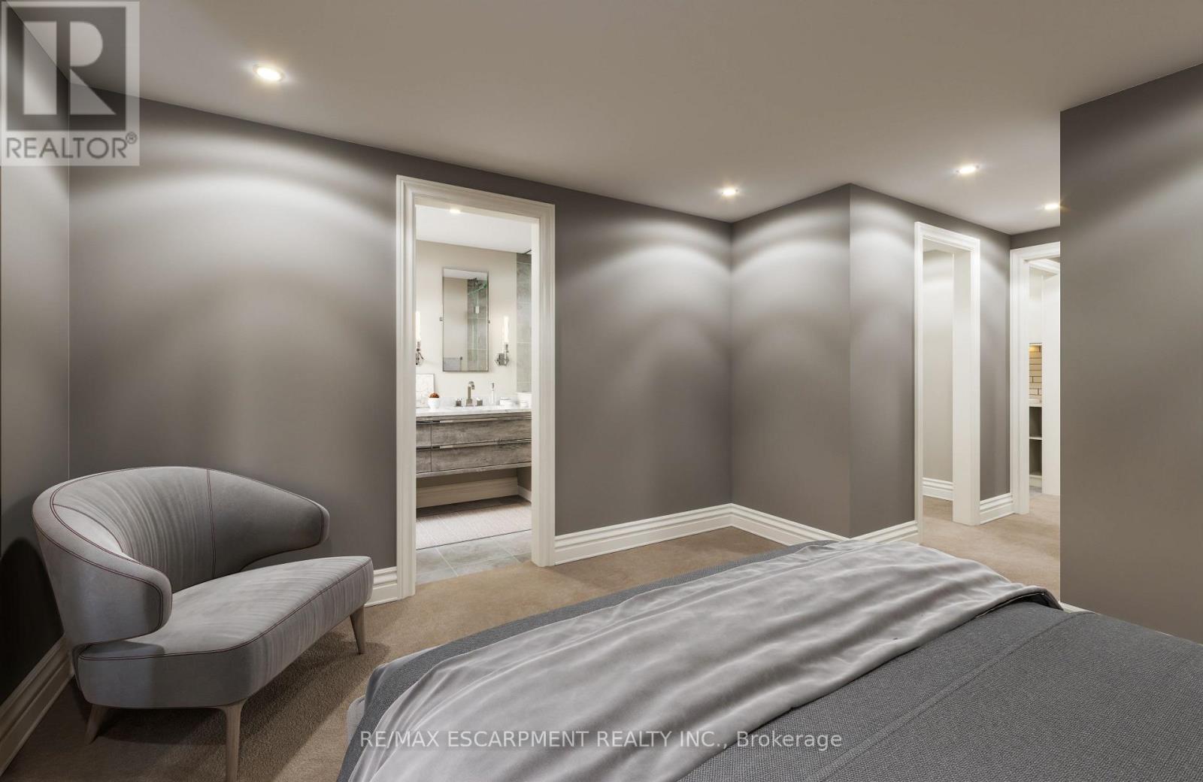
40 - 11 Creek Avenue, Haldimand, ON - Indoor Photo Showing Bedroom
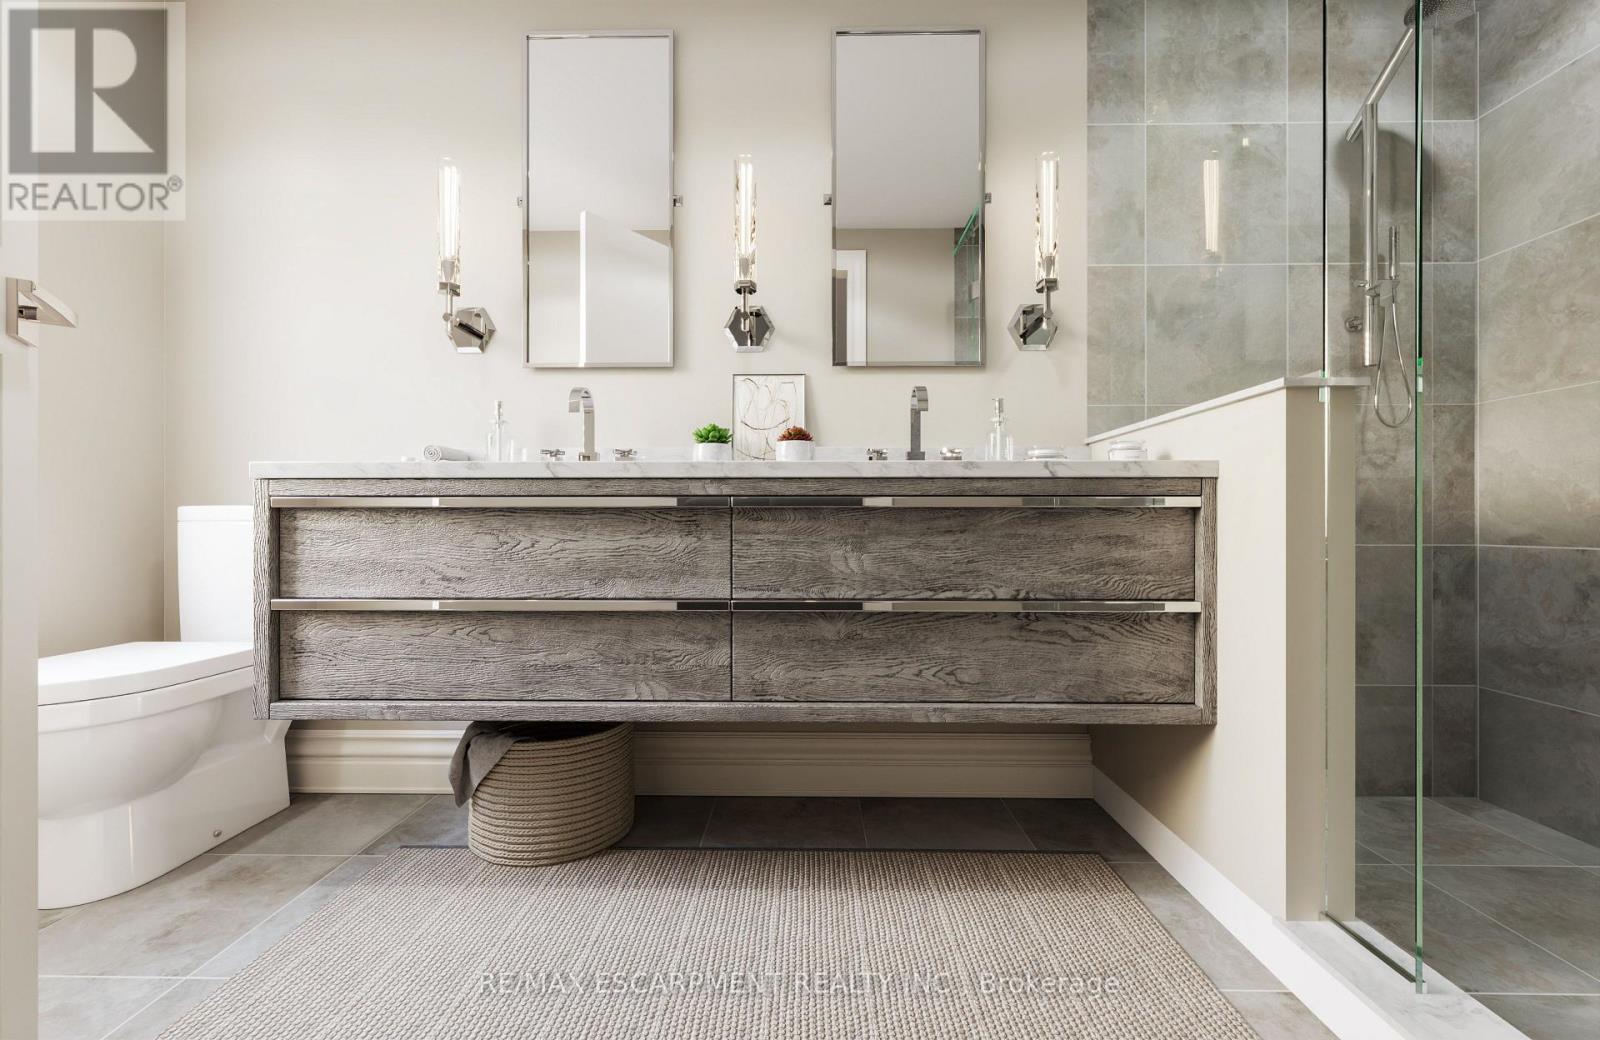
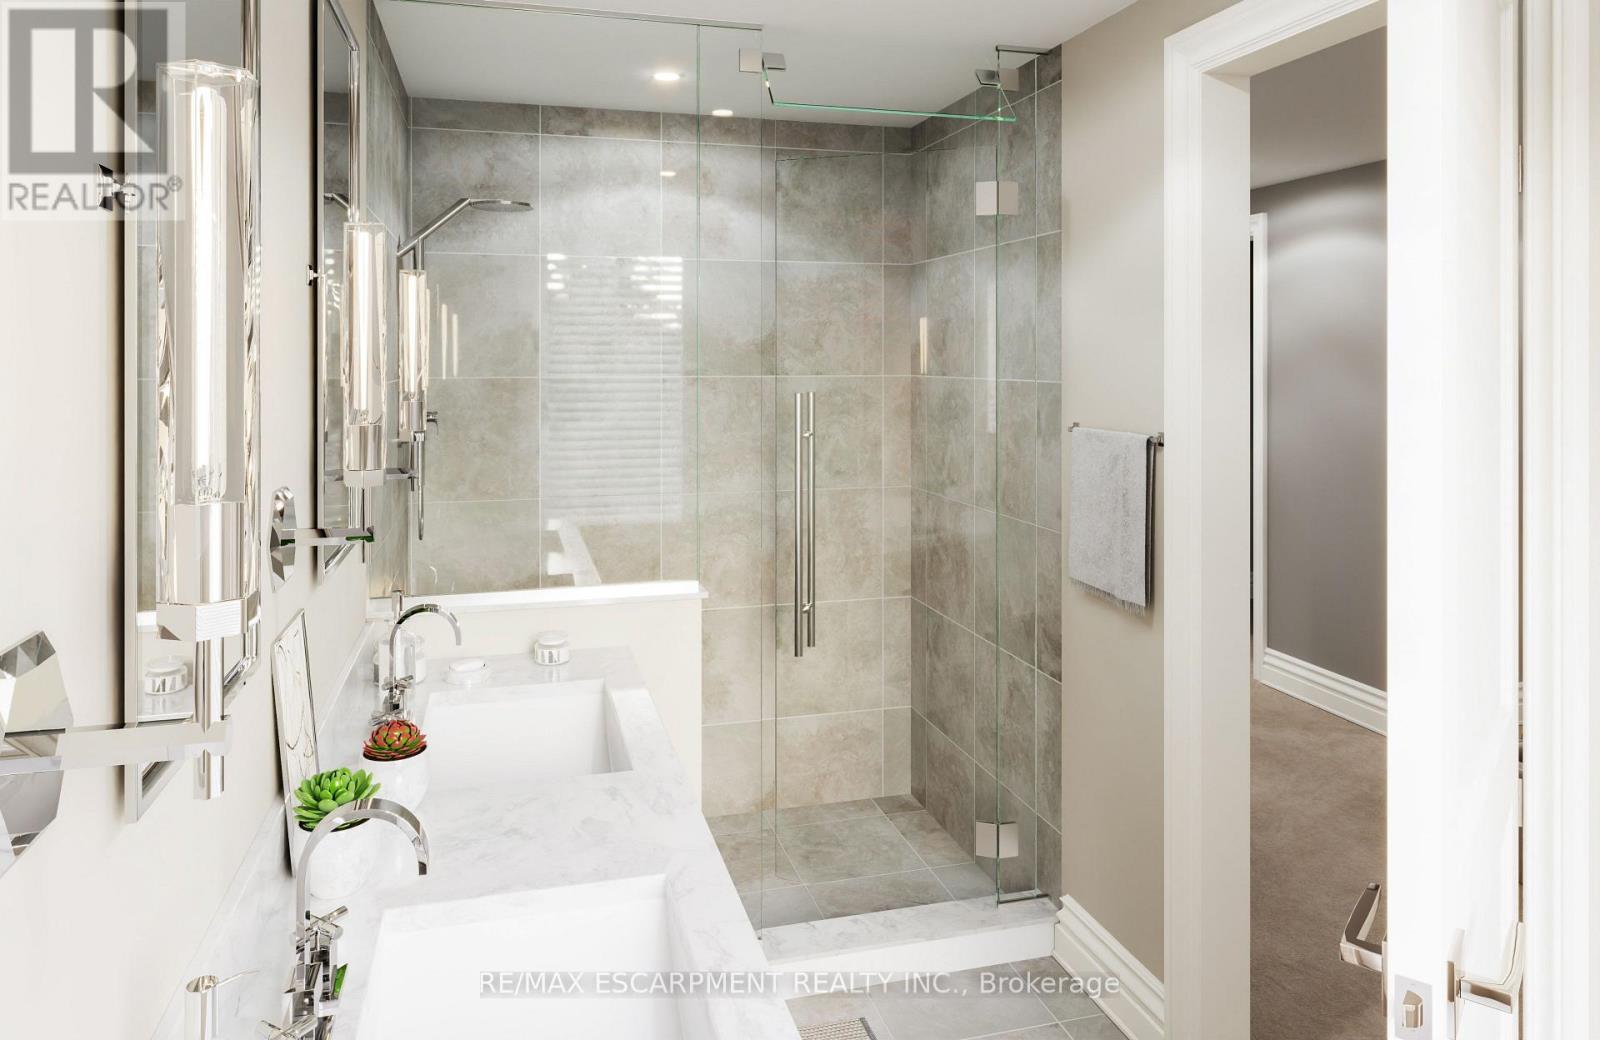
40 - 11 Creek Avenue, Haldimand, ON - Indoor Photo Showing Bathroom
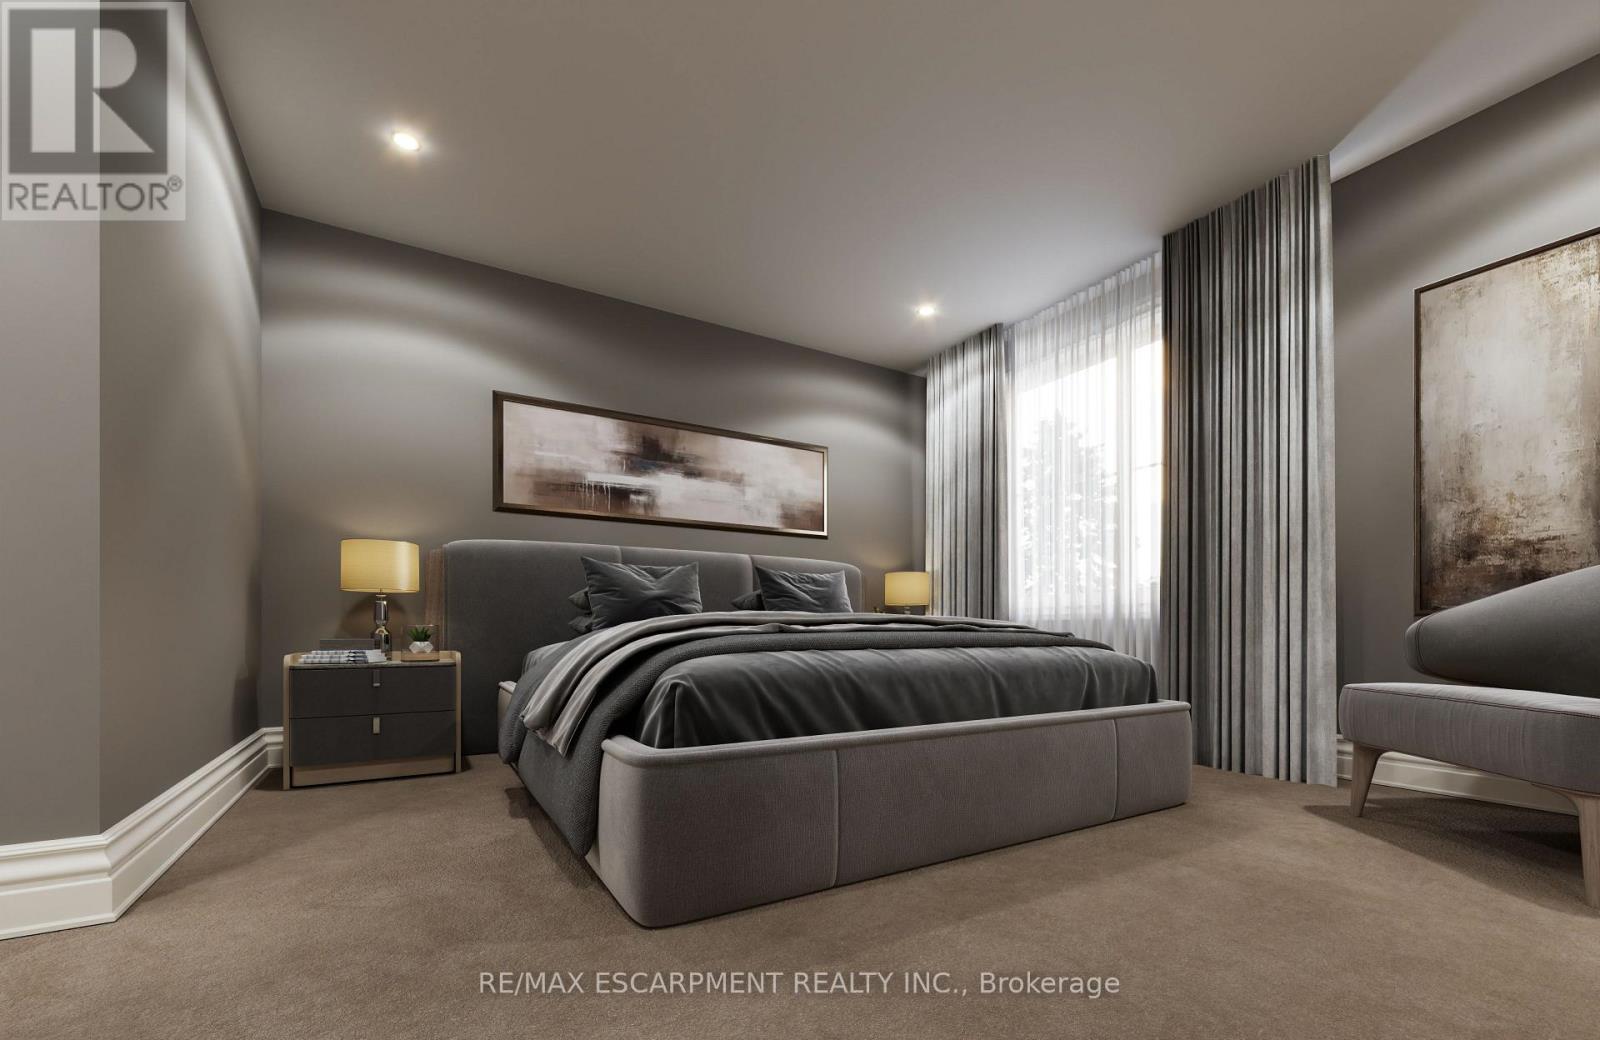
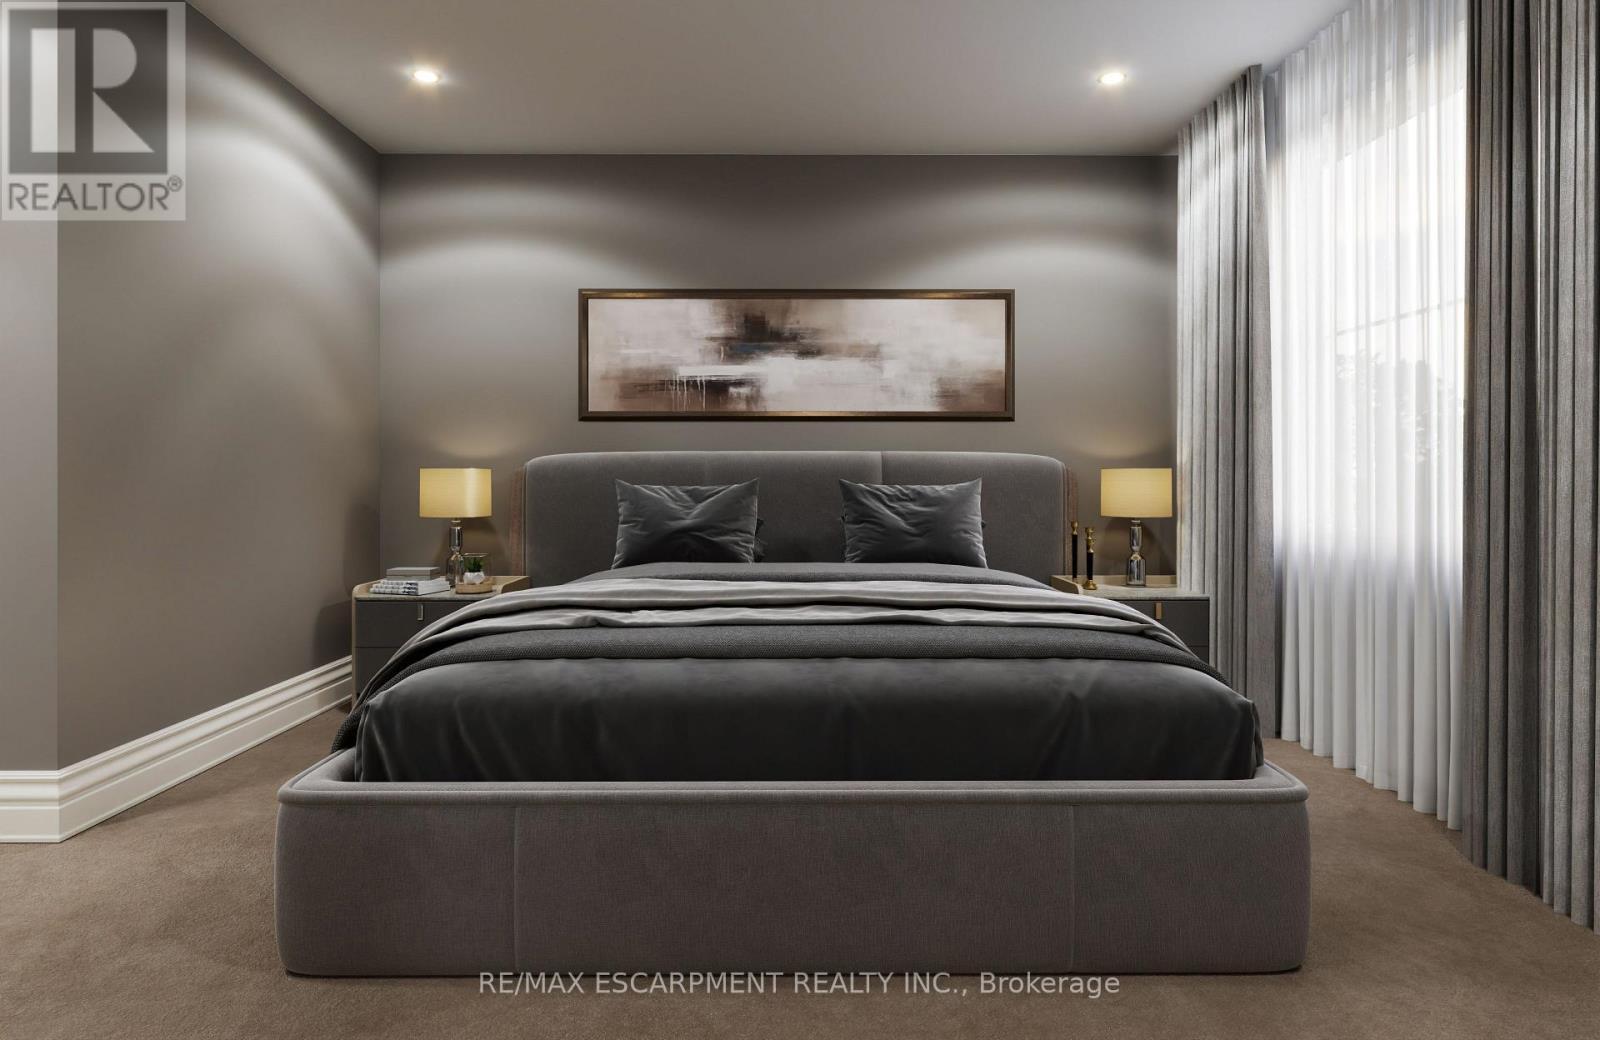
40 - 11 Creek Avenue, Haldimand, ON - Indoor Photo Showing Bedroom
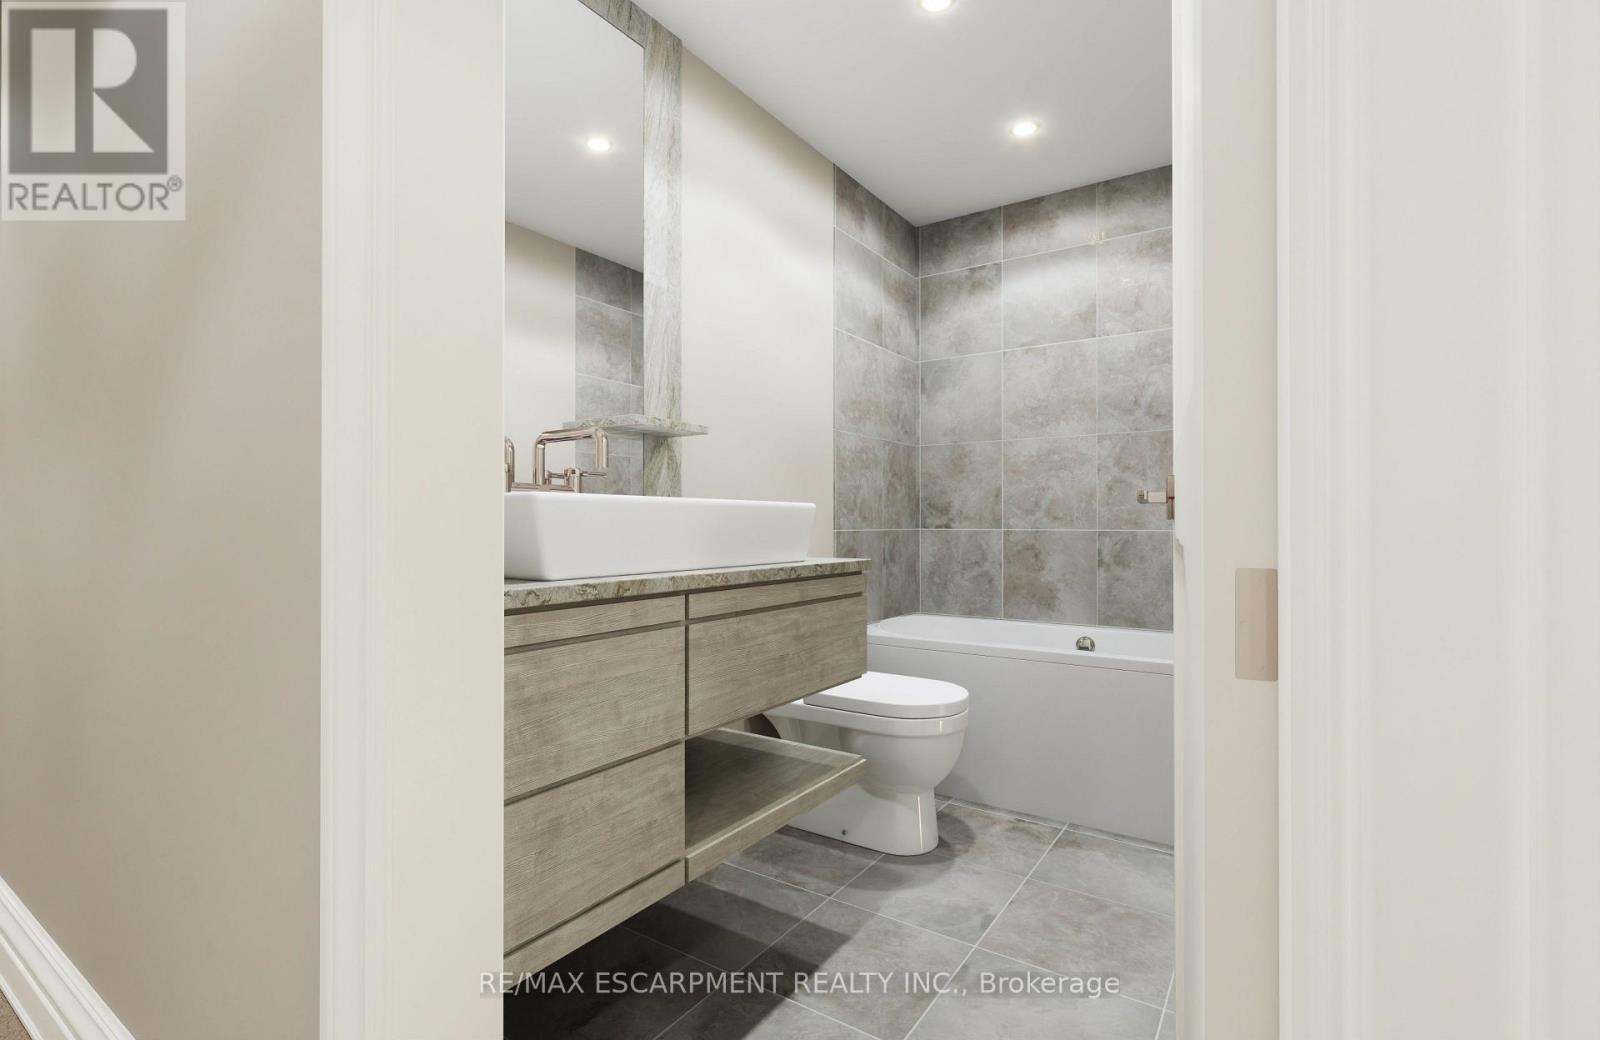
40 - 11 Creek Avenue, Haldimand, ON - Indoor Photo Showing Bathroom
40 - 11 Creek Avenue, Haldimand, ON - Indoor Photo Showing Other Room
40 - 11 Creek Avenue, Haldimand, ON - Indoor Photo Showing Bathroom
40 - 11 Creek Avenue, Haldimand, ON  - Outdoor With Facade
40 - 11 Creek Avenue, Haldimand, ON  - Other
40 - 11 Creek Avenue, Haldimand, ON  - Indoor Photo Showing Other Room
40 - 11 Creek Avenue, Haldimand, ON - Indoor Photo Showing Other Room
40 - 11 Creek Avenue, Haldimand, ON - Indoor Photo Showing Other Room With Fireplace
40 - 11 Creek Avenue, Haldimand, ON - Indoor Photo Showing Living Room With Fireplace
40 - 11 Creek Avenue, Haldimand, ON - Indoor With Fireplace
40 - 11 Creek Avenue, Haldimand, ON - Indoor Photo Showing Living Room With Fireplace
40 - 11 Creek Avenue, Haldimand, ON - Indoor
40 - 11 Creek Avenue, Haldimand, ON - Indoor With Fireplace
40 - 11 Creek Avenue, Haldimand, ON - Indoor Photo Showing Other Room
40 - 11 Creek Avenue, Haldimand, ON - Indoor Photo Showing Kitchen With Upgraded Kitchen
40 - 11 Creek Avenue, Haldimand, ON - Indoor Photo Showing Other Room
40 - 11 Creek Avenue, Haldimand, ON - Indoor Photo Showing Bathroom
40 - 11 Creek Avenue, Haldimand, ON - Indoor Photo Showing Other Room
40 - 11 Creek Avenue, Haldimand, ON - Indoor Photo Showing Kitchen With Upgraded Kitchen
40 - 11 Creek Avenue, Haldimand, ON - Indoor Photo Showing Kitchen
40 - 11 Creek Avenue, Haldimand, ON - Indoor
40 - 11 Creek Avenue, Haldimand, ON - Indoor Photo Showing Laundry Room
40 - 11 Creek Avenue, Haldimand, ON - Indoor
40 - 11 Creek Avenue, Haldimand, ON - Indoor Photo Showing Other Room
40 - 11 Creek Avenue, Haldimand, ON - Indoor Photo Showing Bedroom
40 - 11 Creek Avenue, Haldimand, ON - Indoor Photo Showing Bathroom
40 - 11 Creek Avenue, Haldimand, ON - Indoor Photo Showing Bedroom
40 - 11 Creek Avenue, Haldimand, ON - Indoor Photo Showing Bathroom
40 - 11 Creek Avenue, Haldimand, ON - Indoor Photo Showing Other Room
40 - 11 Creek Avenue, Haldimand, ON - Indoor Photo Showing Bathroom
  • Advertising
Are you a real estate investor?
40 - 11 CREEK AVENUE, Haldimand, Ontario, N3W 1E4
$731,000

3 Beds

3 Baths

Property Information:

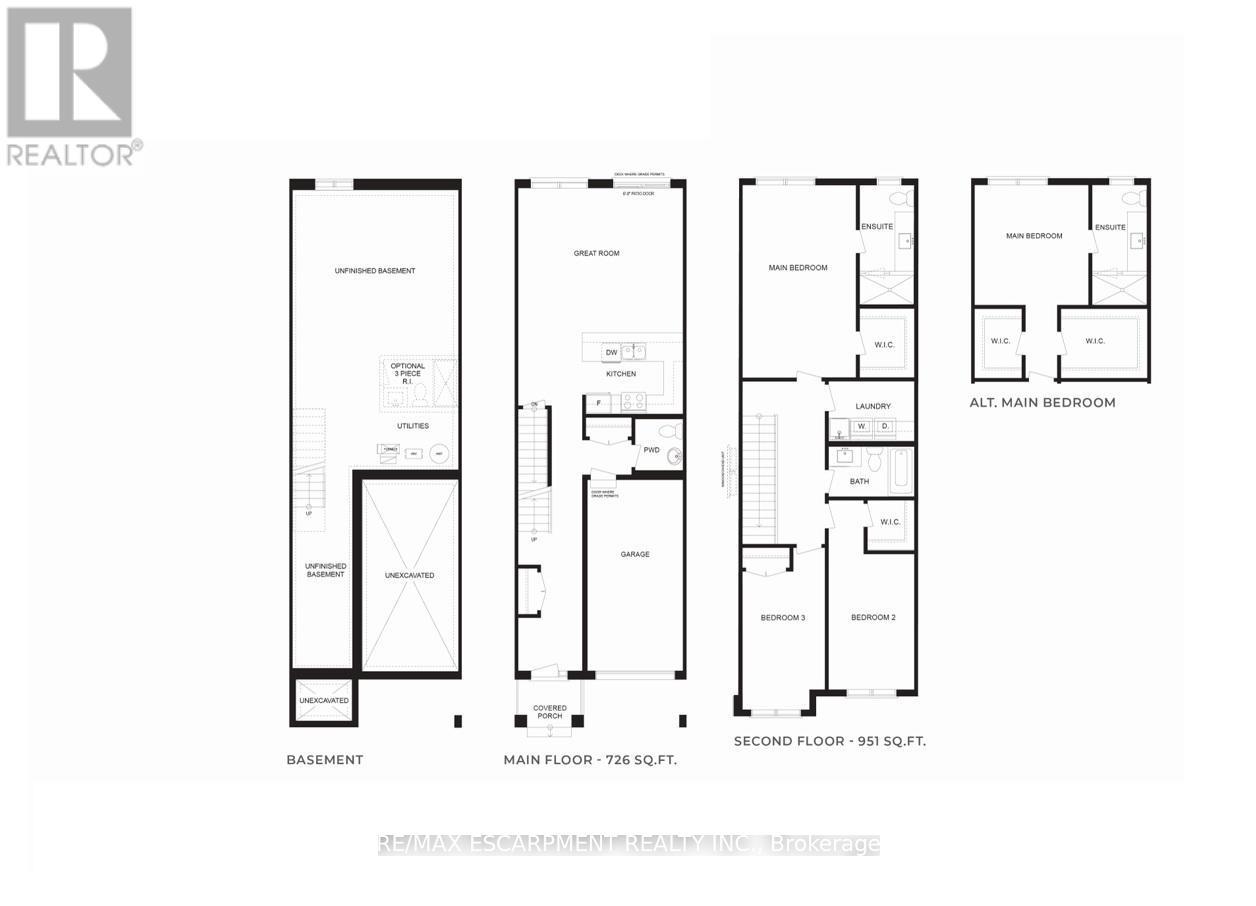
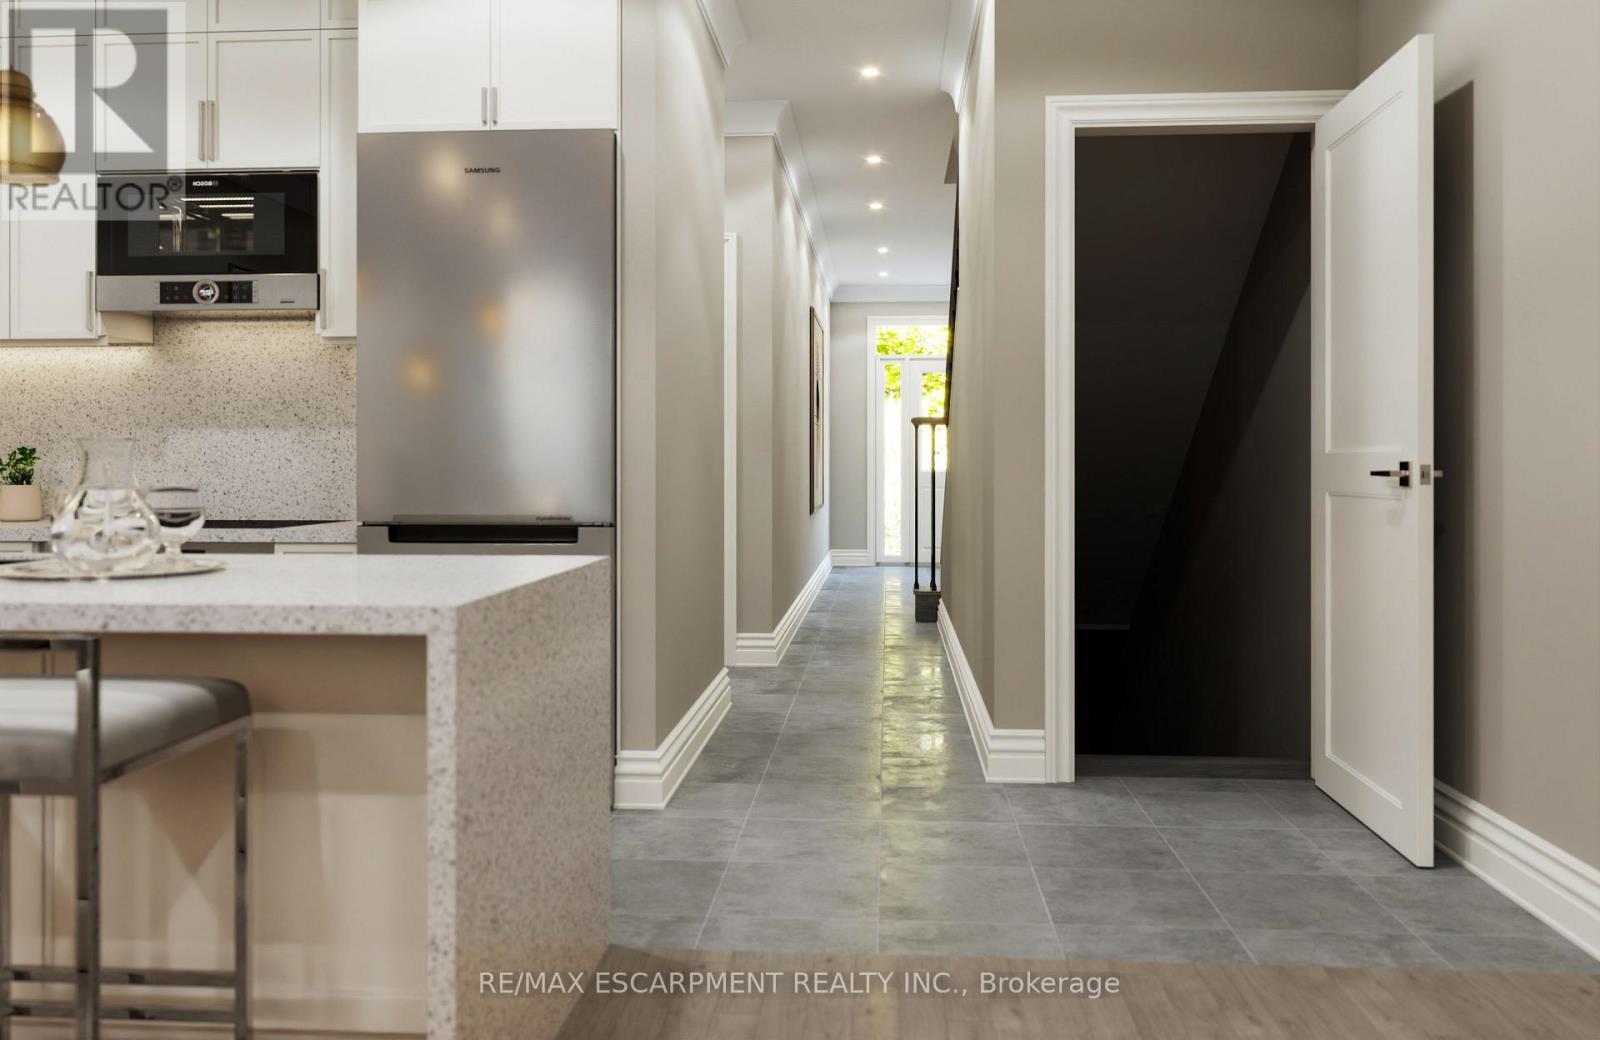
Up to $130,000 in homebuyer rebates available for qualified buyers! Welcome to the new Riverview Community in Caledonia! Ideally situated within walking distance to the scenic Grand River, this neighbourhood offers a peaceful setting close to schools, parks, and everyday amenities. Conveniently located just 15 minutes to Hamilton and only minutes to Highway 6, with easy access to Highway 403 and the QEW, this location is perfect for commuters. The Riverside model features a spacious main floor with 9' ceilings, highlighted by a modern kitchen with peninsula that overlooks the great room and provides access to the backyard through patio doors. A convenient mudroom with inside entry to the single-car garage and a 2-piece bath complete the main level. Upstairs, the primary suite offers a generous walk-in closet and a private 3-piece ensuite. Two additional bedrooms, a full 4-piece bathroom, and a dedicated laundry room complete the second floor. The unfinished basement provides excellent potential for future living space. 2026 closings available! (id:27)

Building Features:

  • Style: Townhouse
  • Building Type: Row / Townhouse
  • Basement Development: Unfinished
  • Basement Type: Full
  • Construction Style - Attachment: Attached
  • Exterior Finish: Vinyl siding
  • Fire Protection: Smoke Detectors
  • Floor Space: 1500 - 2000 sqft Square Feet
  • Foundation Type: Poured Concrete
  • Heating Type: Forced air
  • Heating Fuel: Natural gas
  • Cooling Type: Central air conditioning
  • Appliances: Dishwasher, Dryer, Stove, Washer, Refrigerator

Property Features:

  • OwnershipType: Freehold
  • Property Type: Single Family
  • Half Bathrooms: 1
  • Amenities Nearby: Schools
  • Floor Space (approx): 1500 - 2000 Square Feet
  • Irregular: Yes
  • Lot Depth: 92 Feet
  • Lot Frontage: 20 Feet
  • Lot Size: 20 x 92 FT
  • Surface Water:
  • Utility Type: Hydro - Installed, Sewer - Installed
  • Zoning: R4
  • Sewer: Sanitary sewer
  • Parking Type: Attached garage, Garage
  • No. of Parking Spaces: 3

Rooms:

  • Kitchen Main Level 3.10 m x 2.29 m
  • Great Room Main Level 5.26 m x 4.93 m
  • Primary Bedroom Main Level 3.61 m x 5.87 m
  • Bedroom Main Level 2.62 m x 4.14 m
  • Bedroom Main Level 2.51 m x 4.22 m
  • Laundry Main Level Measurements not available

Convert Measurement to:

Courtesy of: RE/MAX ESCARPMENT REALTY INC.

REALTOR.ca  

QuickQuoteTM Powered by RPS
Thinking of Selling?

Start by finding out what your home might be worth in today's market.

Location of 40 - 11 CREEK AVENUE, Haldimand, Ontario, N3W 1E4

Demographic Information of 40 - 11 CREEK AVENUE, Haldimand, Ontario, N3W 1E4

Life Stage

Families with Tweens

Employment Type

Blue Collar/Primary, Blue Collar/Service Sector

Average Household Income

$127,187.98

Average Number of Children

1.80

Household Population

Household Structure

Age of Population

Education

Education Level

No certificate/diploma/degree

15.67 %

High school certificate or equivalent

34.49 %

Apprenticeship trade certificate/diploma

7.09 %

College/non-university certificate

29.57 %

University certificate (below bachelor)

0.31 %

University Degree

12.87 %

Commuter

Travel To Work

By Car

94.33 %

By Public Transit

0.0 %

By Walking

2.84 %

By Bicycle

0.0 %

By Other Methods

2.83 %

Cultural Diversity

Knowledge of Official Language

Mother Tongue

Building Information

Building Type

Apartments (Low and High Rise)

3.99 %

Houses

96.01 %

Own Vs. Rent