Button CopyPathCircle CloseCircle Left ArrowArrow Down Icon GreyClosecirclecircleBurger
  • Advertising

3 NORWICH CRESCENT, Haldimand, Ontario, N3W 0J3

MLS® # X13233638
House For Sale In Haldimand, Ontario
$599,900 QuickQuoteTM: Not Available

3 Beds

3 Baths

3 Norwich Crescent, Haldimand, ON
Video
3 Norwich Crescent, Haldimand, ON
  • Advertising

MULTIMEDIA

Are you a real estate investor?
3 NORWICH CRESCENT, Haldimand, Ontario, N3W 0J3
$599,900

3 Beds

3 Baths

Property Information:

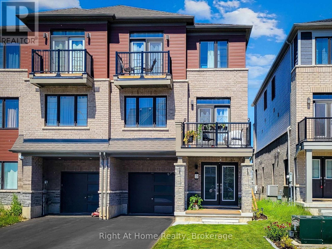
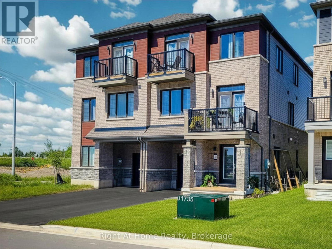
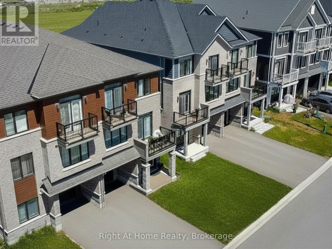
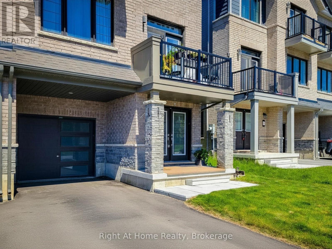
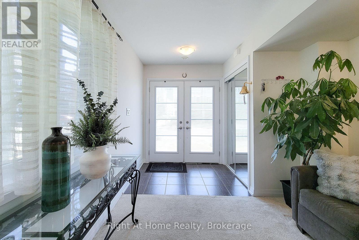
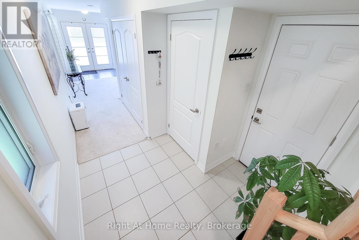
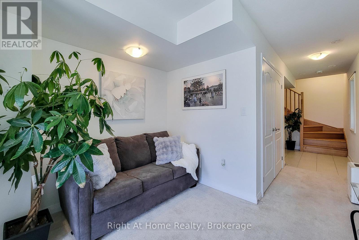
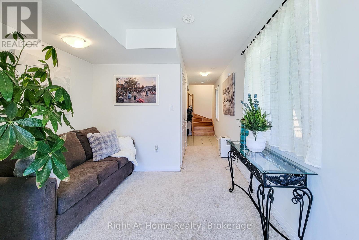
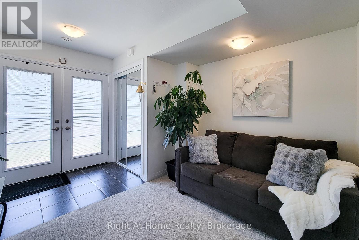
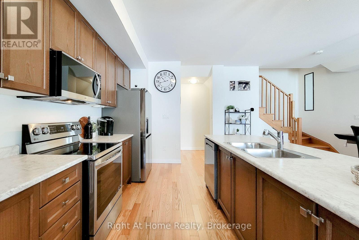
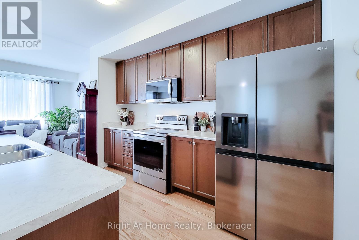
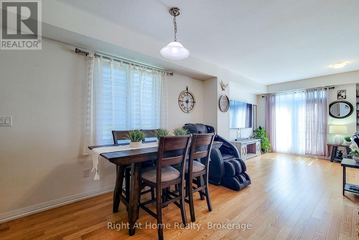
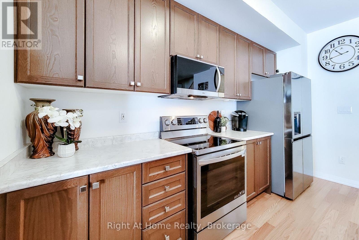
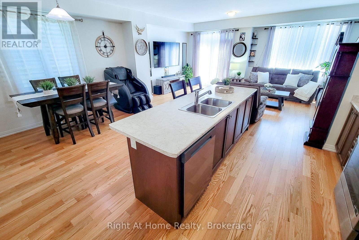
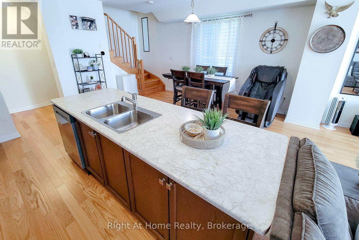
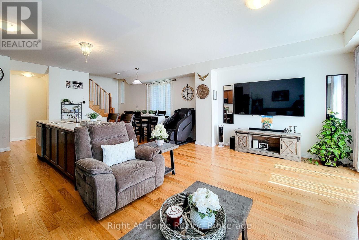
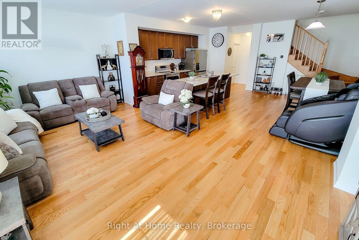
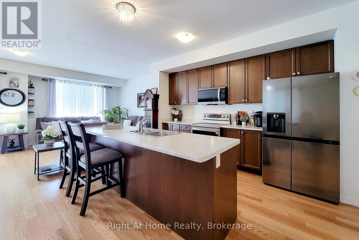
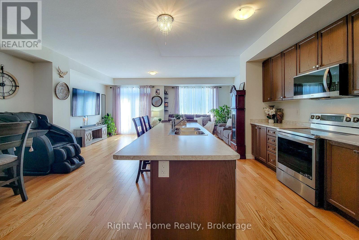
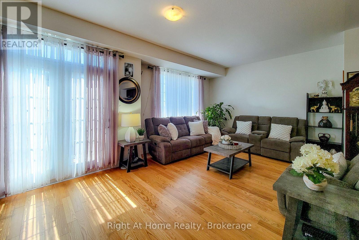
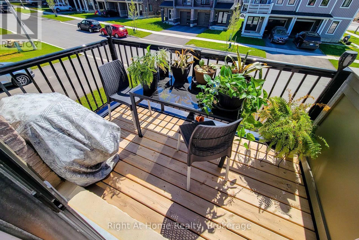
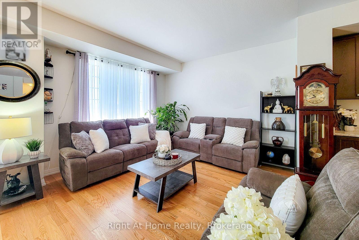
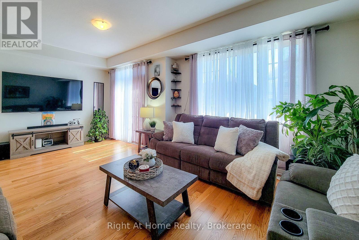
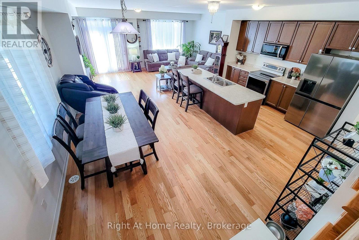
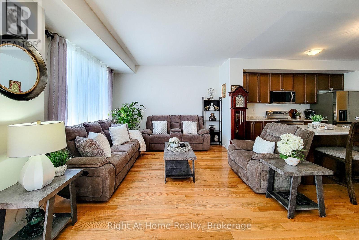
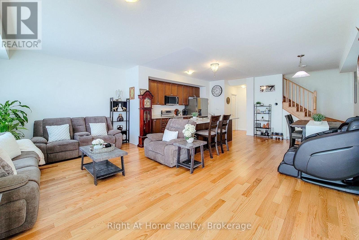
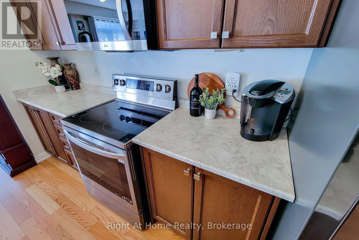
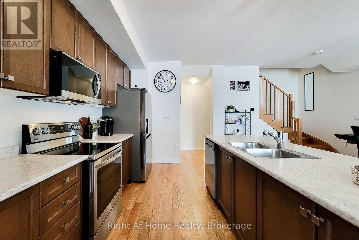
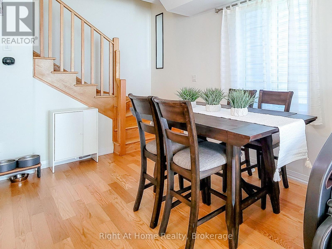
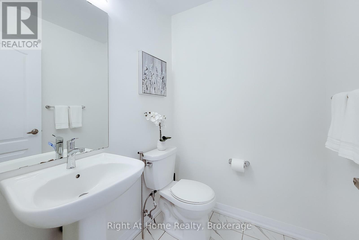
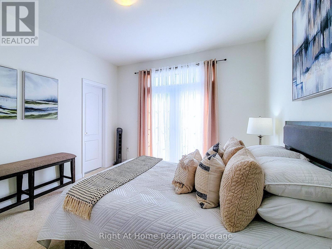
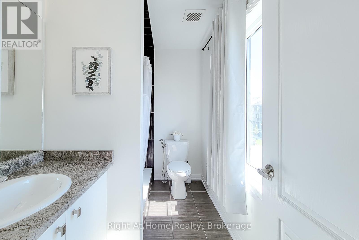
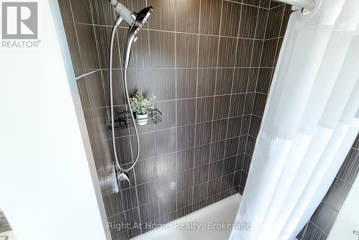
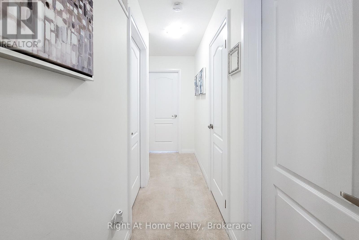
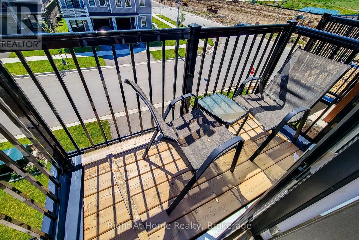
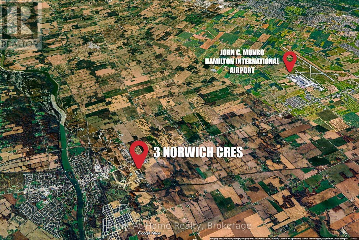
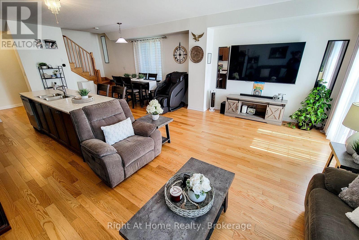
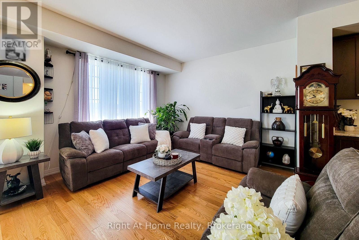
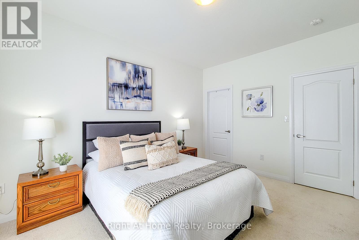
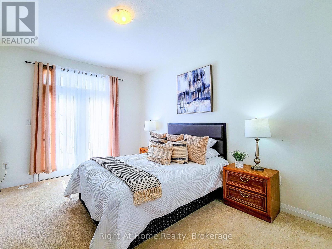
Welcome to 3 Norwich Crescent, a huge 1,827 sq. ft. FREEHOLD townhouse offering the space, comfort, and flexibility today's buyers are looking for. Built in 2024 by Empire Homes, this impressive Paris model stands out for its exceptional size, smart 3-storey layout, and modern freehold ownership. With 3 bedrooms, 3 bathrooms, two private balconies, and approximately 5 years remaining on the Tarion new home warranty, this nearly new home delivers long-term value and peace of mind. The main living level is the true heart of the home, offering an expansive second-floor layout with generous space for living, dining, entertaining, and everyday life. Large windows bring in natural light, while the open design gives the home an airy, elevated feel. Thoughtful touches throughout, including lush plants welcoming you inside and continuing through the main living space, add warmth and personality. The bedroom level is privately tucked away on the third floor, featuring three well-sized bedrooms, including a comfortable primary retreat, along with well-placed bathrooms for convenience. Set in Avalon, a growing master-planned community in Caledonia, just 6 minutes south of the Hamilton Airport, this home is ideal for buyers who want newer construction, more square footage, and freehold ownership at a compelling value. Close to shopping, parks, schools, everyday amenities, a brand-new public school just a 4-minute drive away, and only 6 minutes south of Hamilton International Airport. (id:27)

Building Features:

  • Style: Townhouse
  • Building Type: Row / Townhouse
  • Basement Development: Other, See Remarks
  • Basement Type: N/A
  • Construction Style - Attachment: Attached
  • Exterior Finish: Brick
  • Floor Space: 1500 - 2000 sqft
  • Foundation Type: Concrete
  • Heating Type: Forced air
  • Heating Fuel: Natural gas
  • Cooling Type: Central air conditioning
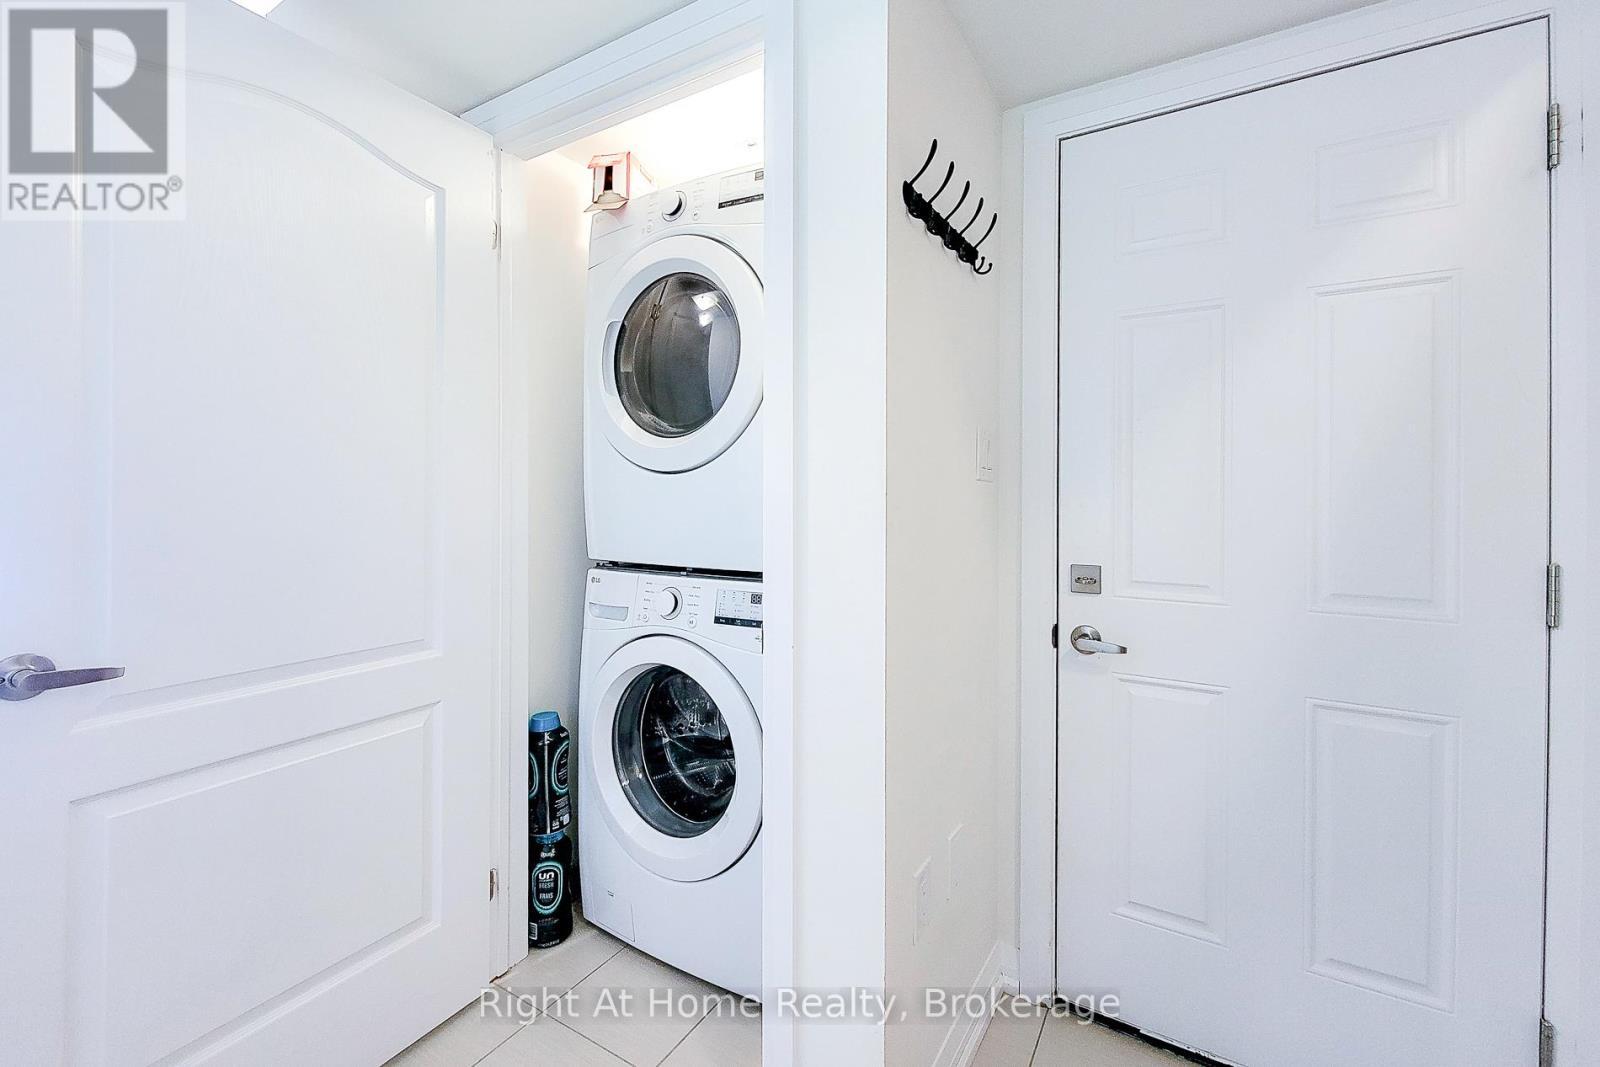
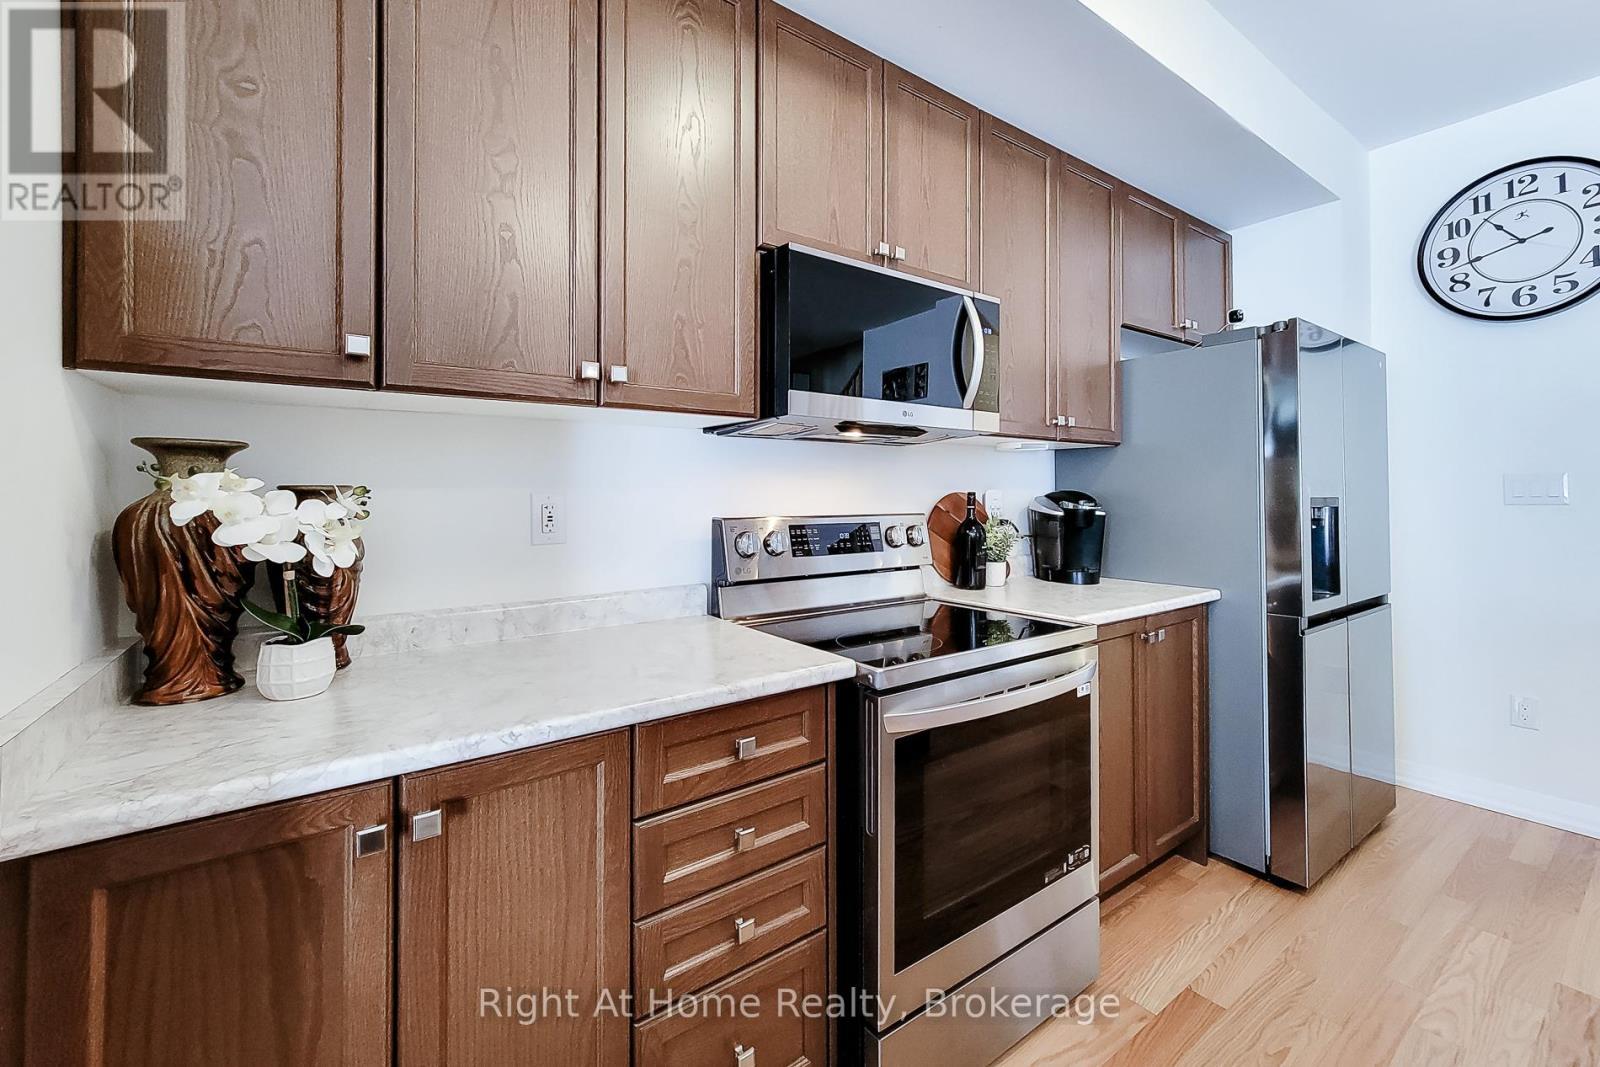
  • Appliances: Garage door opener remote, All, Dishwasher, Dryer, Microwave, Range, Washer, Refrigerator

Property Features:

  • OwnershipType: Freehold
  • Property Type: Single Family
  • Half Bathrooms: 1
  • Amenities Nearby: Public Transit, Schools
  • Community Features: School Bus
  • Floor Space (approx): 1500 - 2000 Square Feet
  • Irregular: Yes
  • Lot Depth: 51.7 Feet
  • Lot Frontage: 25.8 Feet
  • Lot Size: 25.9 x 51.7 FT
  • Zoning: R4
  • Sewer: Sanitary sewer
  • Parking Type: Garage
  • No. of Parking Spaces: 3

Rooms:

  • Kitchen 2nd Level 2.87 m x 4.19 m
  • Dining 2nd Level 3.20 m x 4.75 m
  • Family 2nd Level 6.20 m x 4.27 m
  • Bathroom 2nd Level 1.52 m x 1.52 m
  • Primary Bedroom 3rd Level 3.35 m x 4.72 m
  • 2nd Bedroom 3rd Level 2.74 m x 2.95 m
  • 3rd Bedroom 3rd Level 2.74 m x 2.74 m
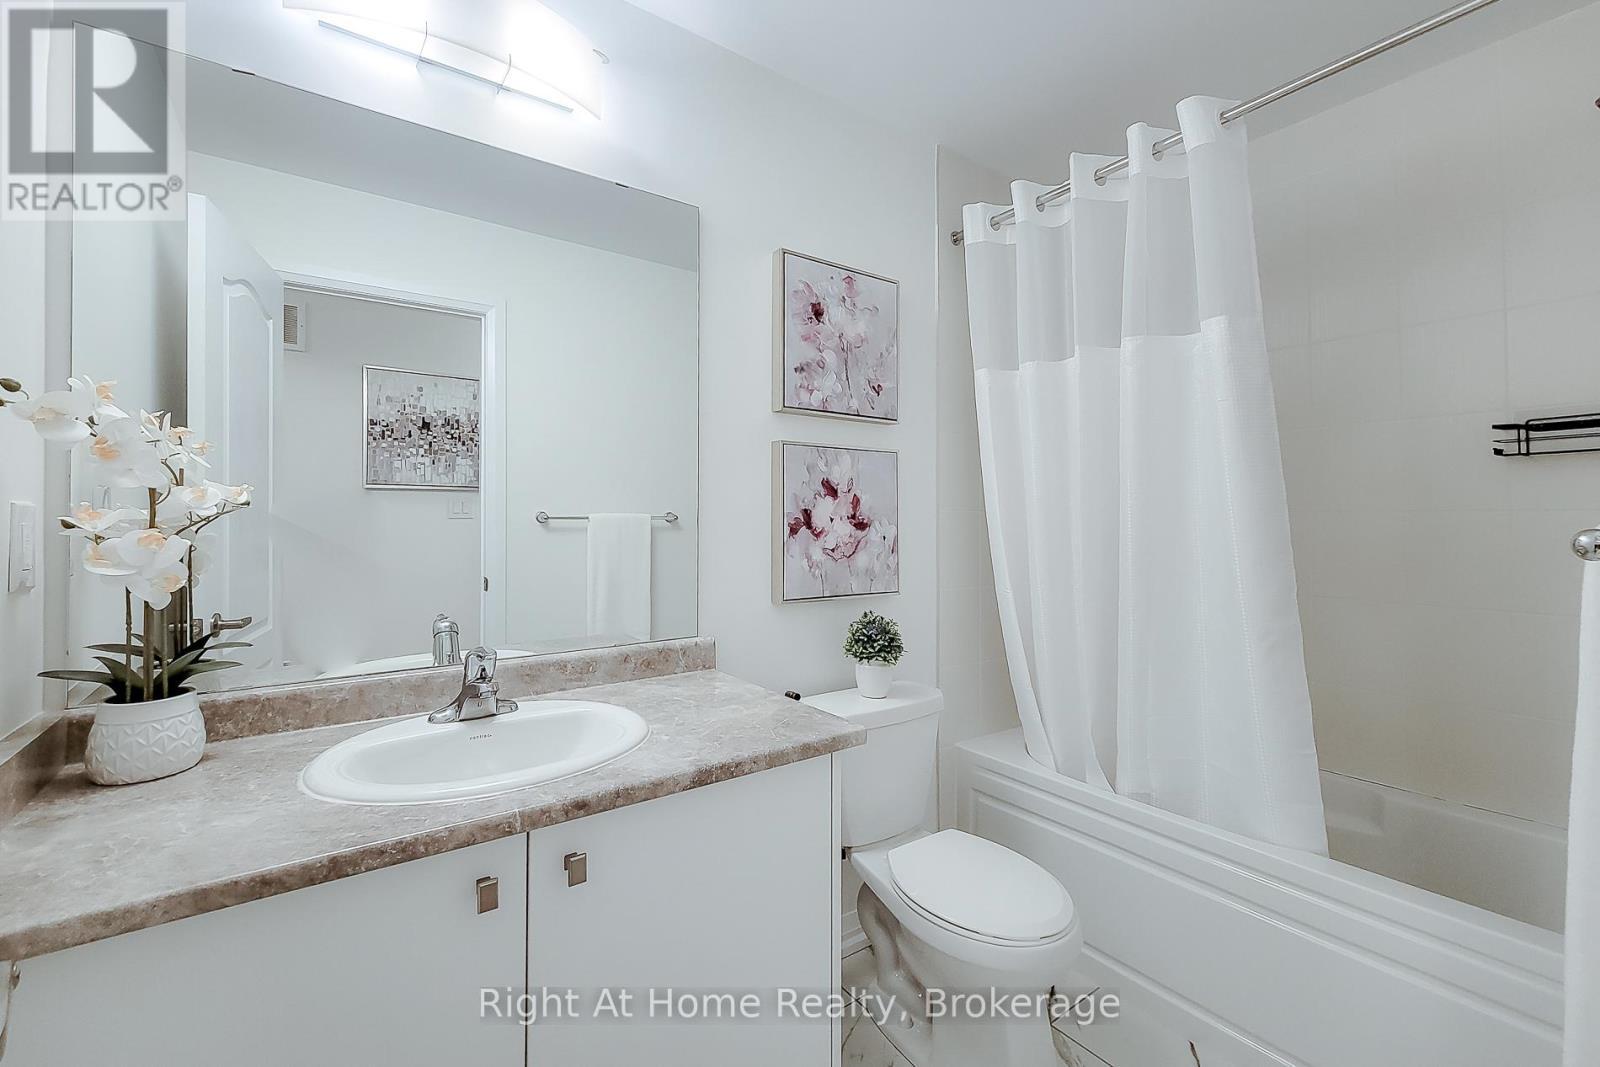
  • Bathroom 3rd Level 1.52 m x 2.13 m
  • Bathroom 3rd Level 1.52 m x 2.13 m
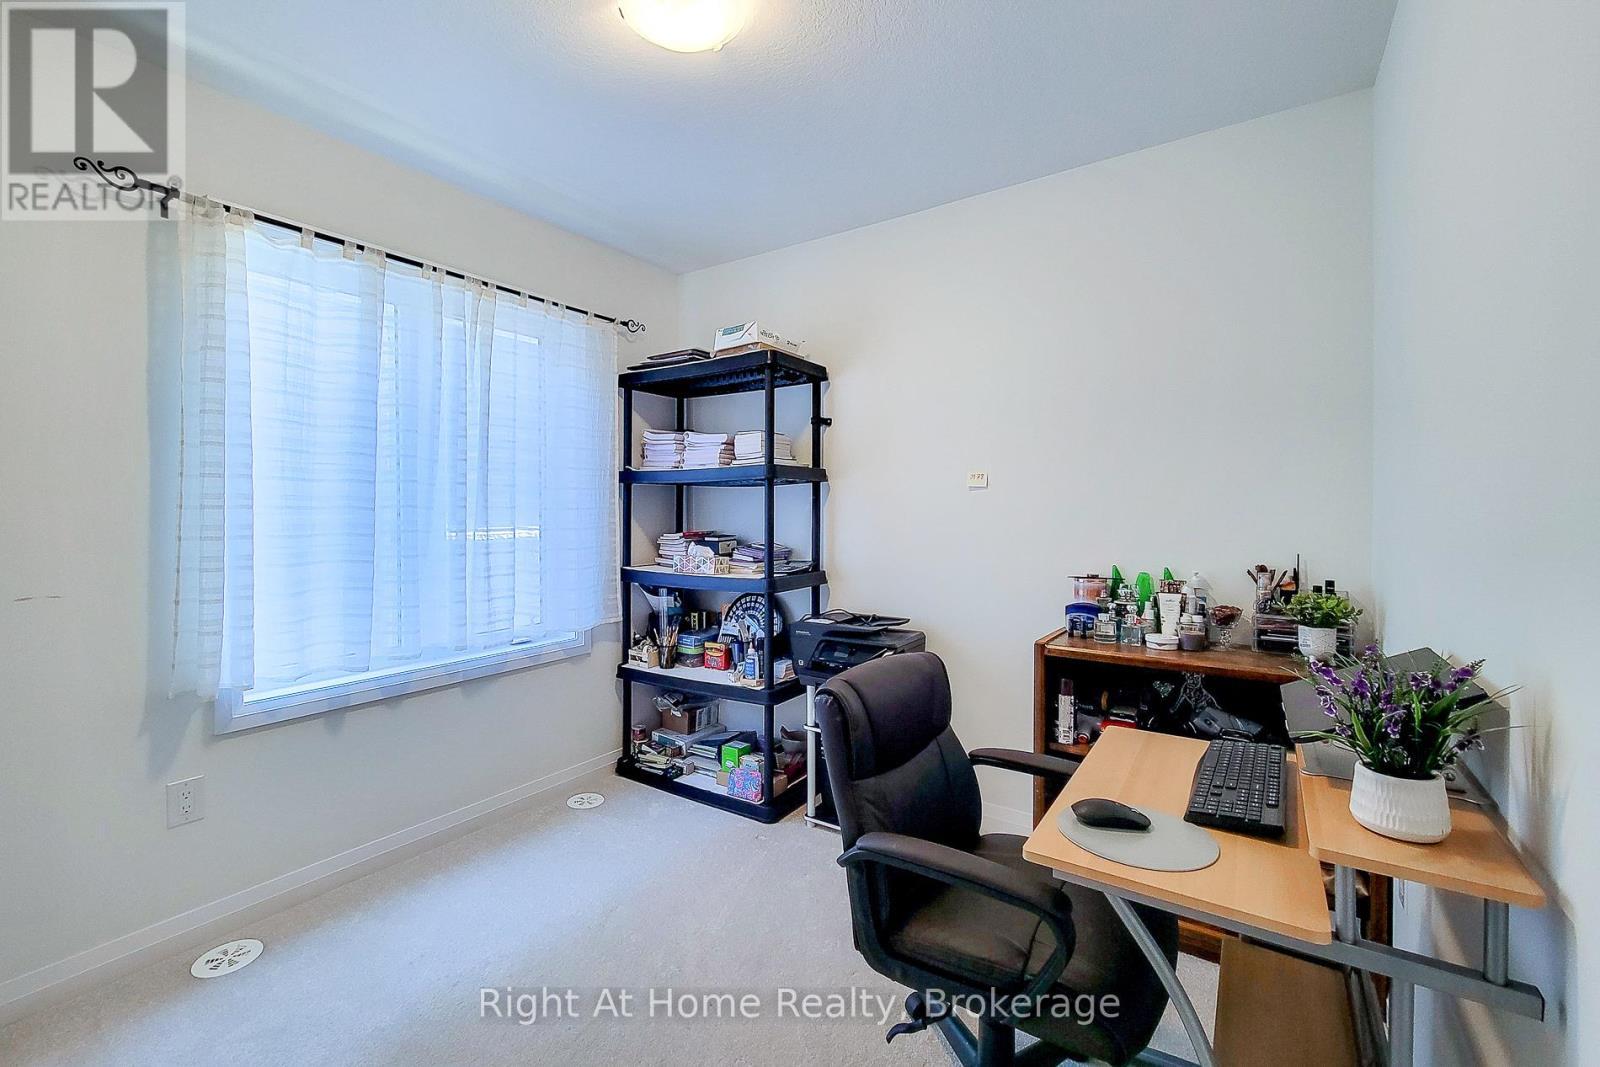
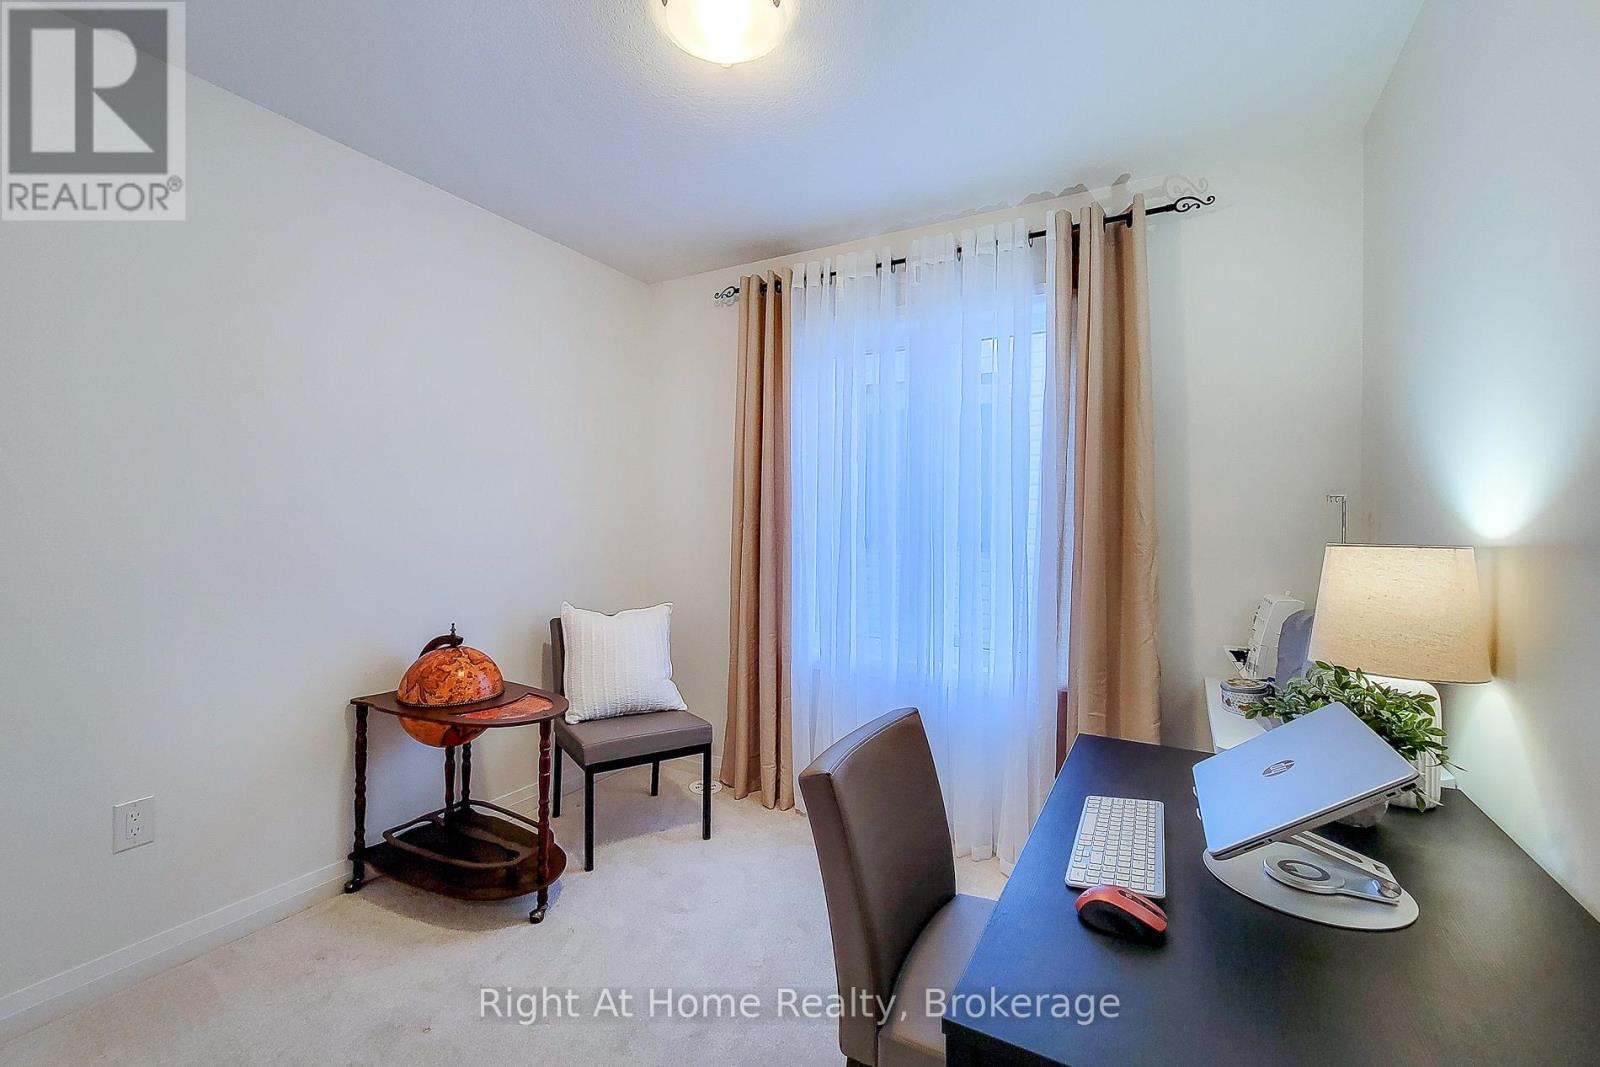
  • Den Main Level 3.00 m x 2.44 m

Convert Measurement to:

Courtesy of: Right At Home Realty, Brokerage

REALTOR.ca  

QuickQuoteTM Powered by RPS
Thinking of Selling?

Start by finding out what your home might be worth in today's market.

Location of 3 NORWICH CRESCENT, Haldimand, Ontario, N3W 0J3

Demographic Information of 3 NORWICH CRESCENT, Haldimand, Ontario, N3W 0J3

Life Stage

Midlife Families

Employment Type

Mixed

Average Household Income
$136,510.62

Average Number of Children
1.64

Household Population

Household Structure

Age of Population

Education

Education Level

No certificate/diploma/degree

16.97 %

High school certificate or equivalent

37.4 %

Apprenticeship trade certificate/diploma

4.2 %

College/non-university certificate

26.77 %

University certificate (below bachelor)

0.1 %

University Degree

14.55 %

Commuter

Travel To Work

By Car

91.36 %

By Public Transit

0.0 %

By Walking

3.54 %

By Bicycle

0.0 %

By Other Methods

5.1 %

Cultural Diversity

Knowledge of Official Language
Mother Tongue
Building Information

Building Type

Apartments (Low and High Rise)

5.16 %

Houses

94.84 %

Own Vs. Rent