Button CopyPathCircle CloseCircle Left ArrowArrow Down Icon GreyClosecirclecircleBurger
  • Advertising

27 CENTRAL MKT DRIVE, Haldimand, Ontario, N3W 1M1

MLS® # X13224904
House For Sale In Haldimand, Ontario
$595,000 QuickQuoteTM: $537K - $720K

3 Beds

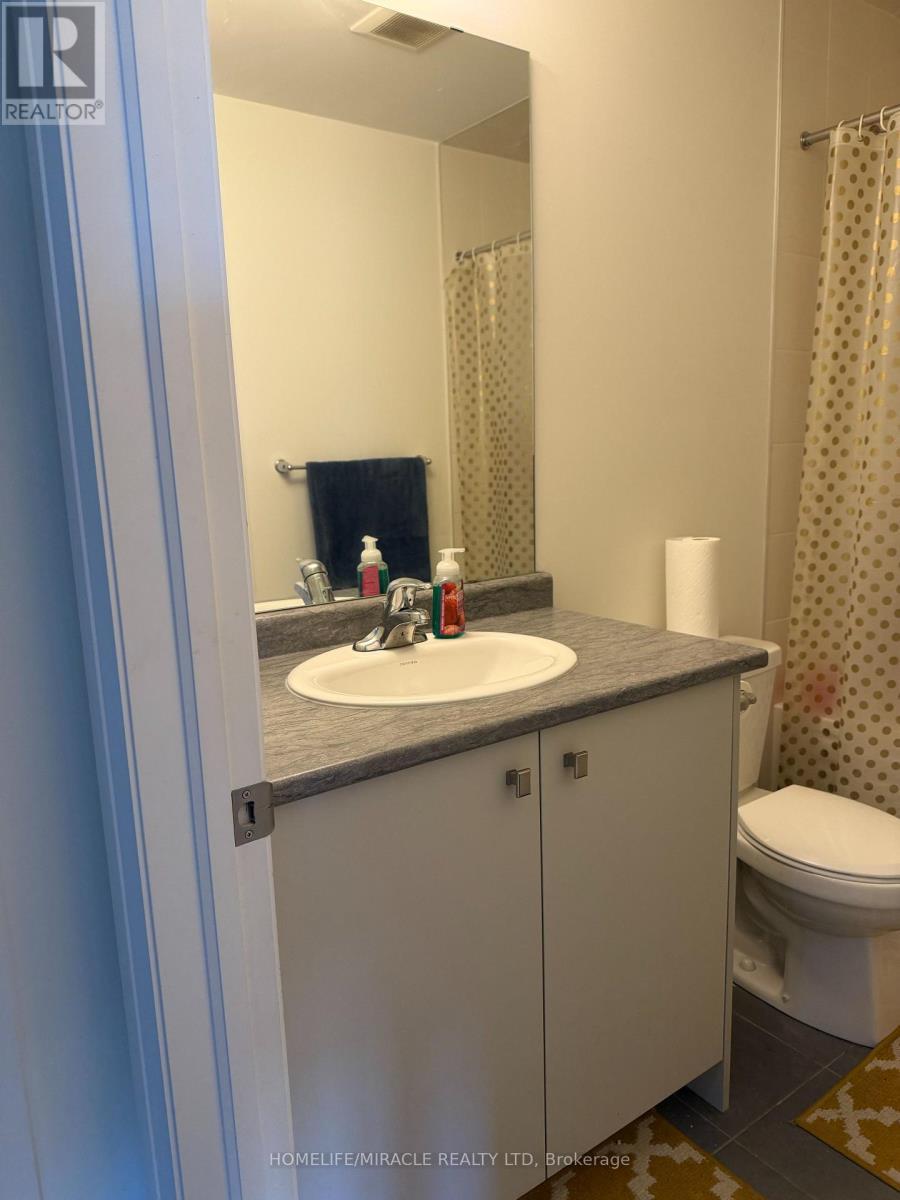
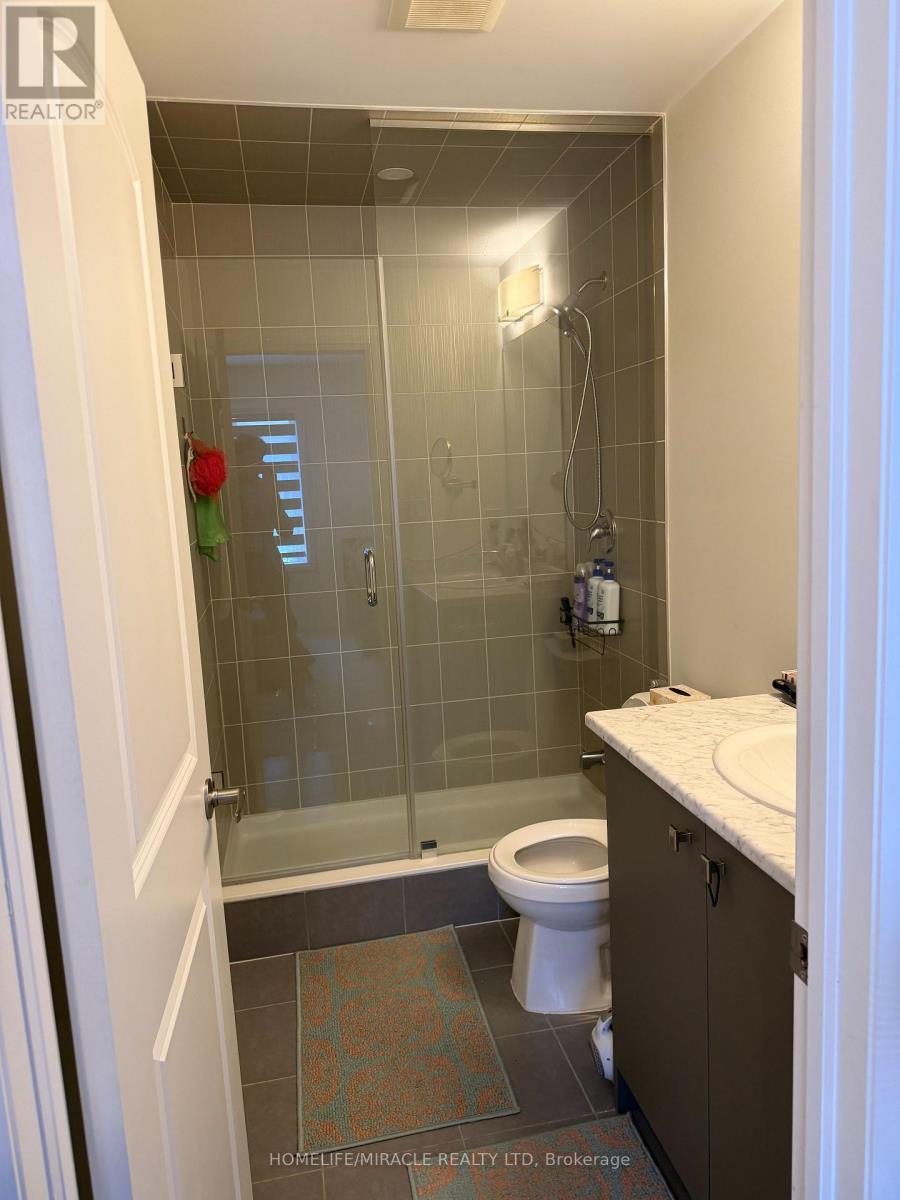
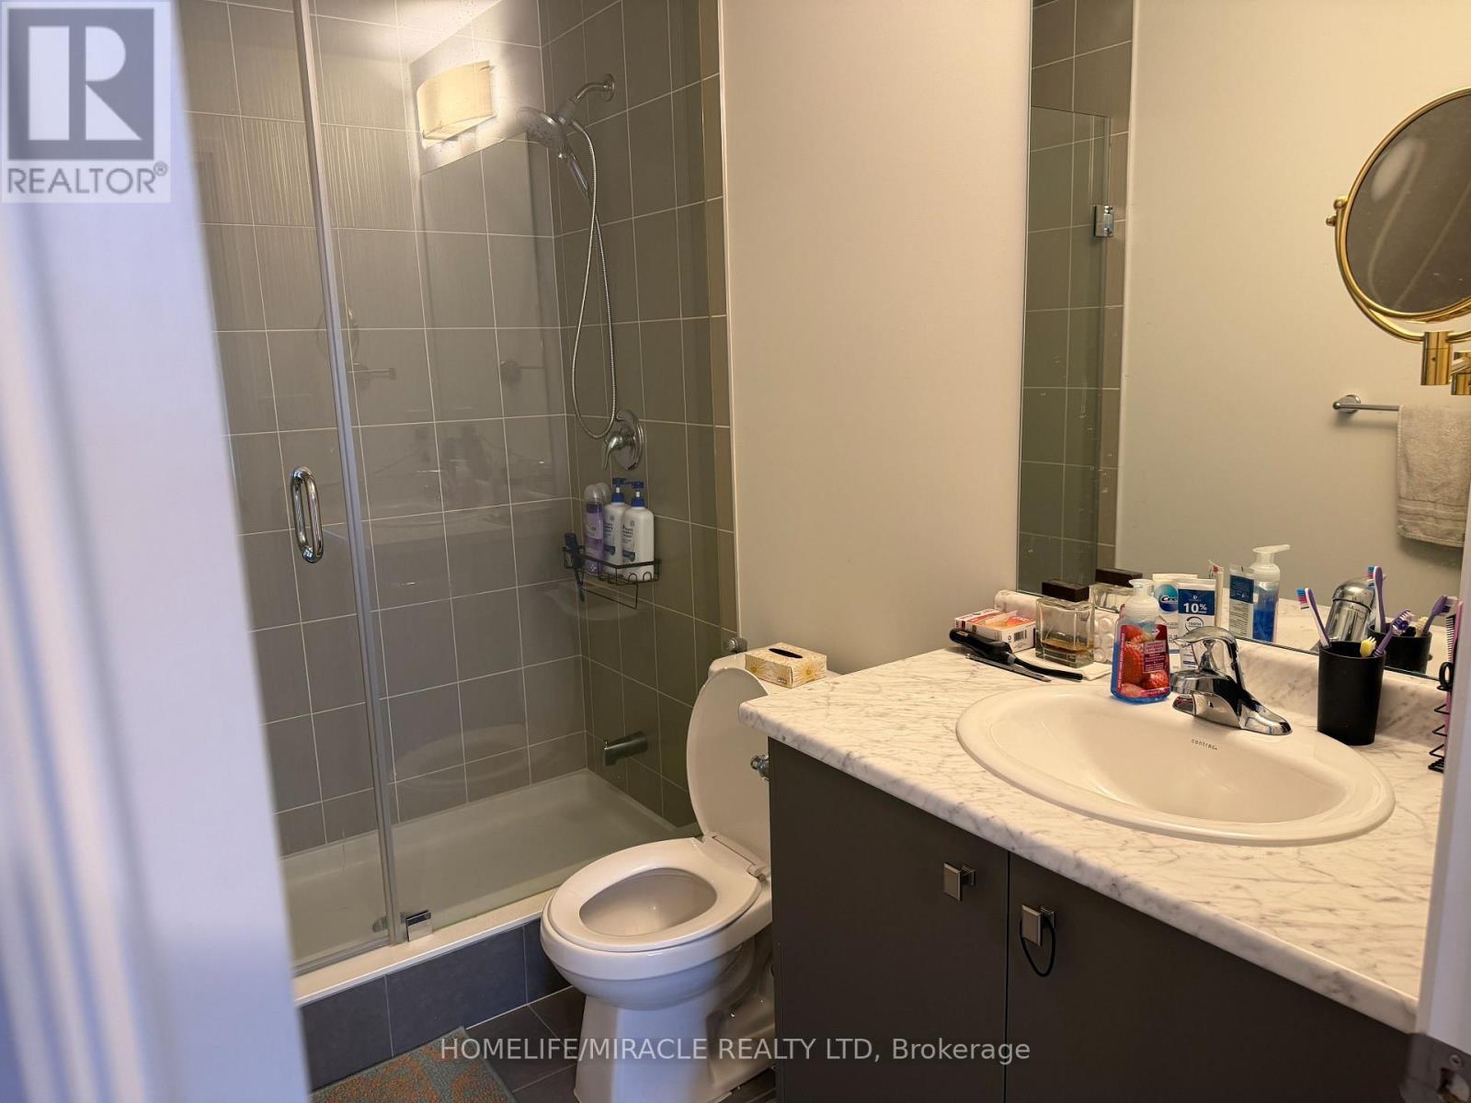
3 Baths

27 Central Mkt Drive, Haldimand, ON
  • Advertising
Are you a real estate investor?
27 CENTRAL MKT DRIVE, Haldimand, Ontario, N3W 1M1
$595,000

3 Beds

3 Baths

Property Information:

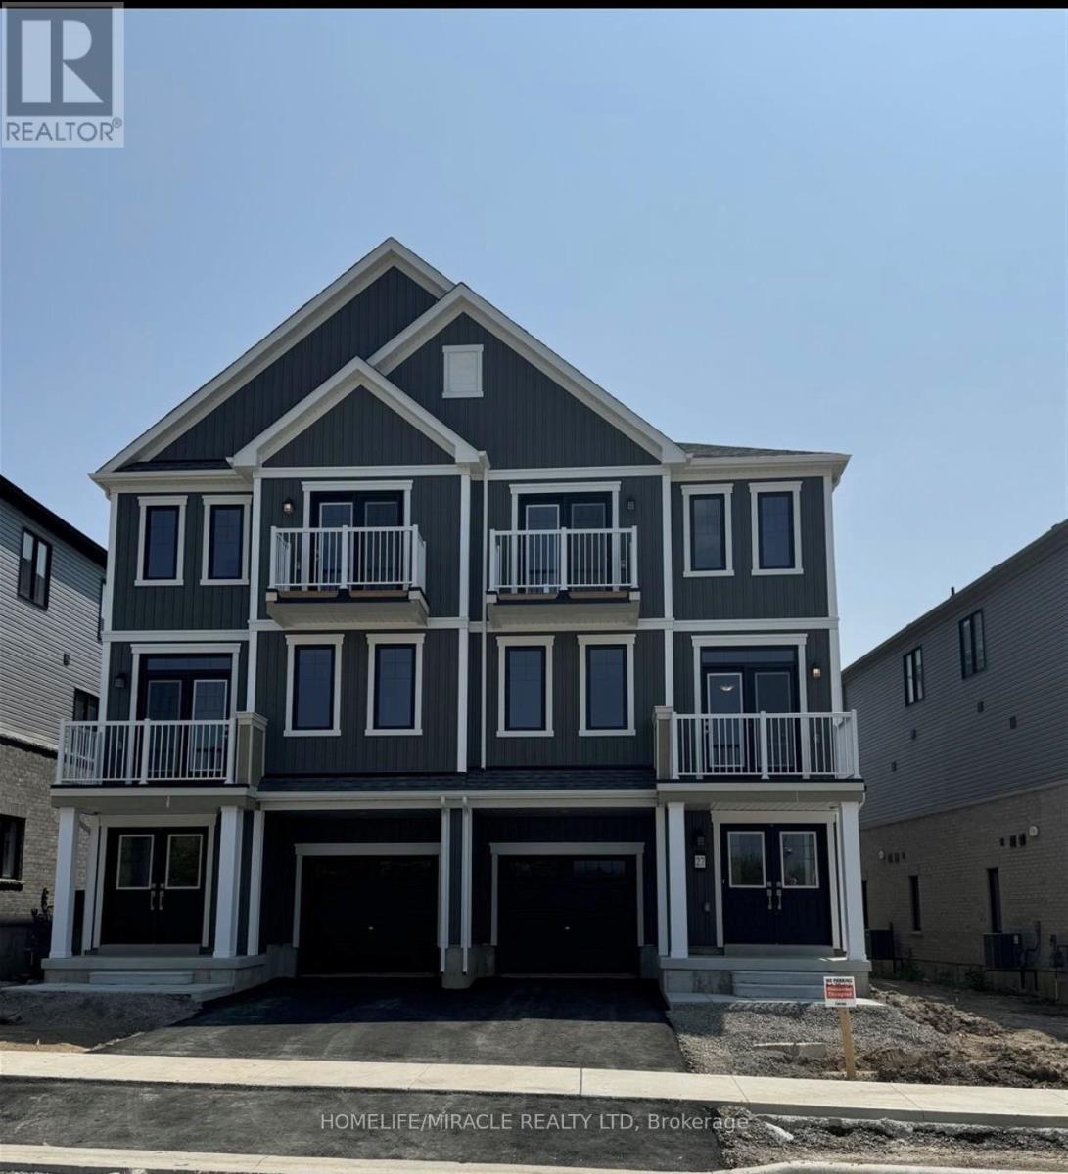
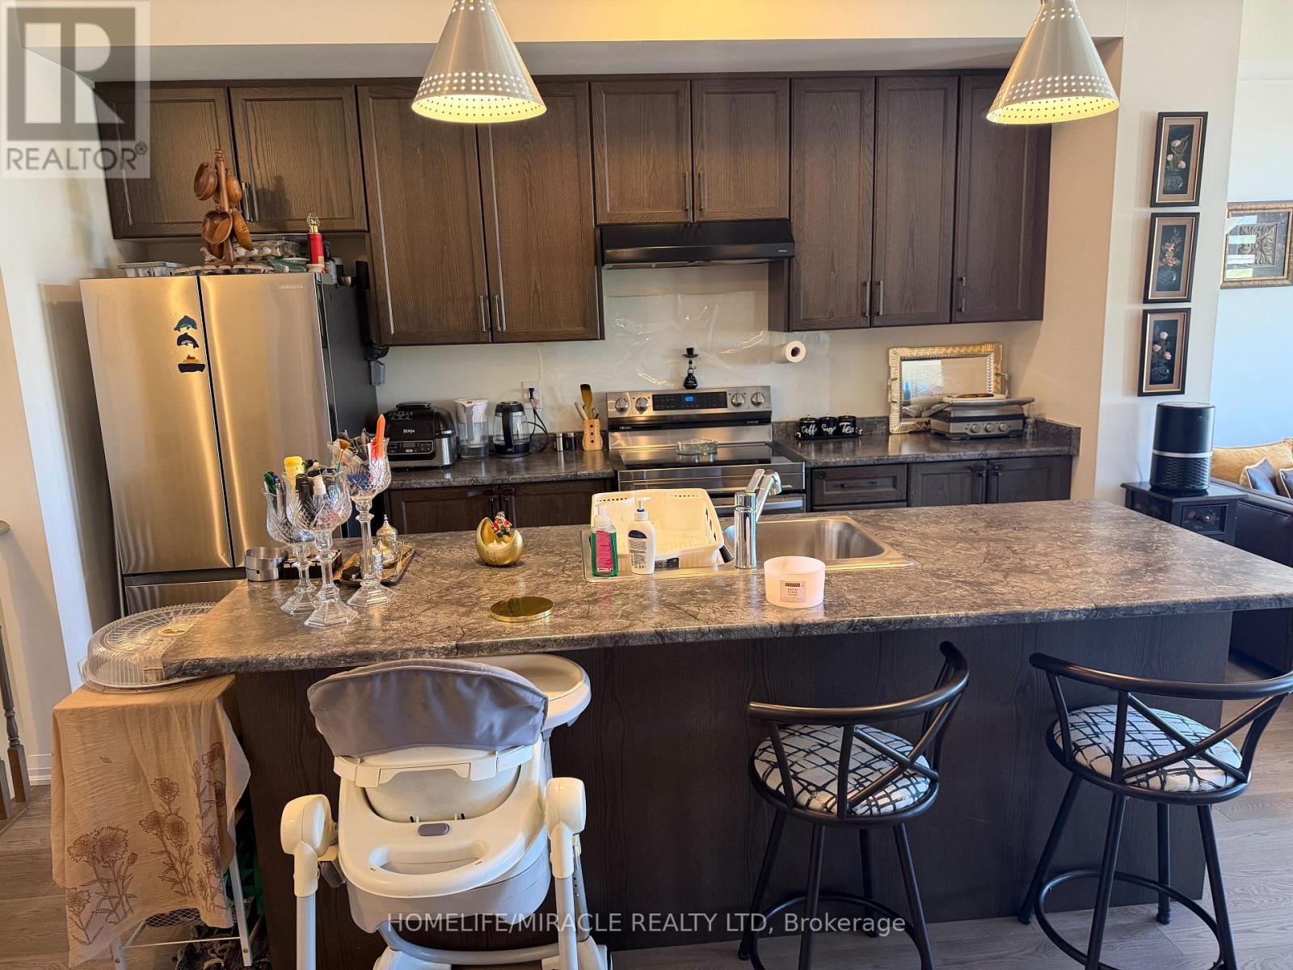
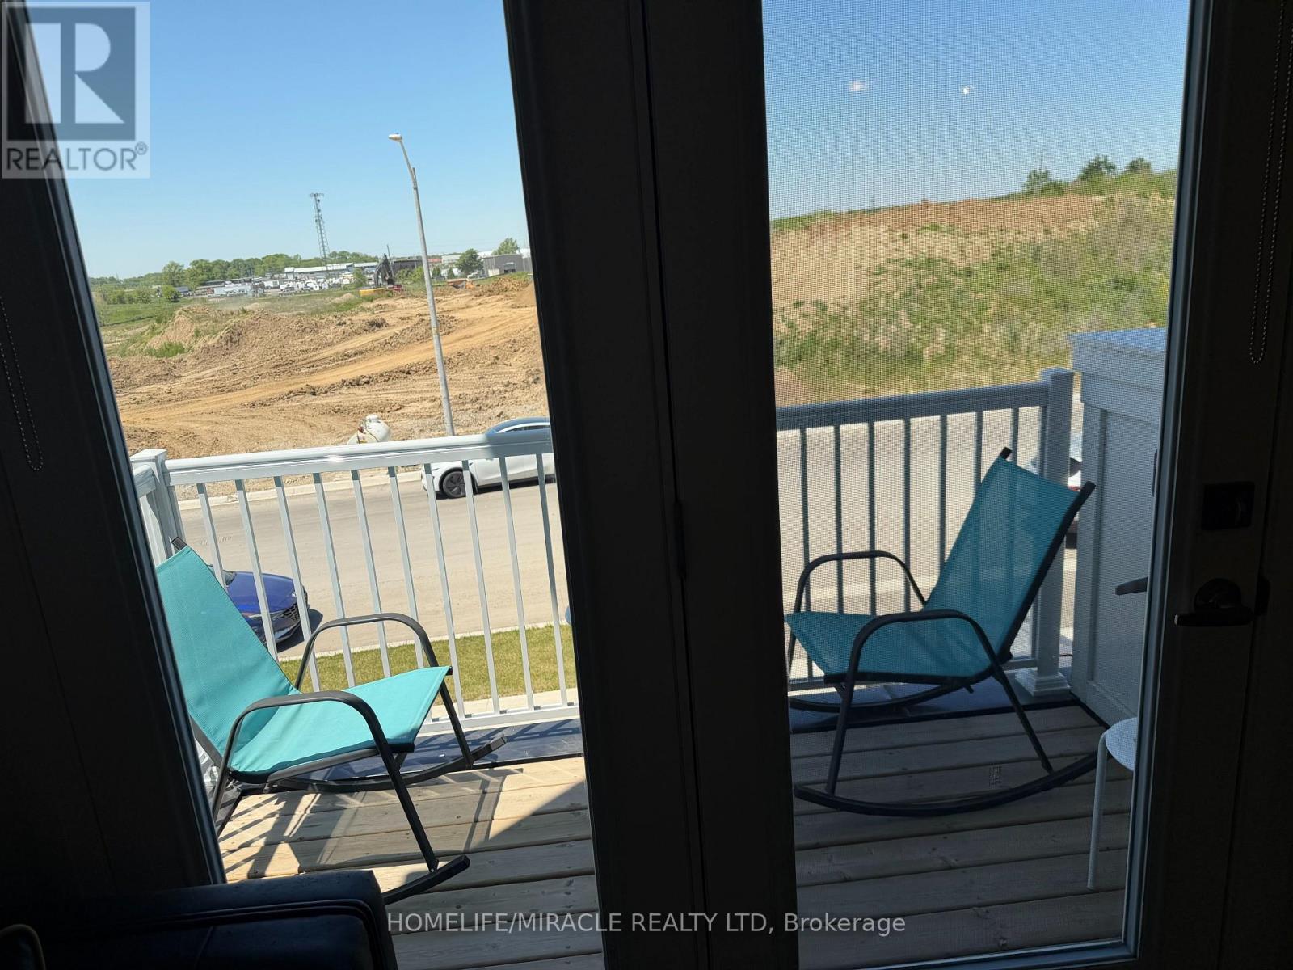
Welcome to this spacious three-storey freehold townhouse by empire communities, ideally situated in the heart of Caledonia. Premium end-unit location, enjoy added privacy and natural light with no homes directly in front of the property. This modern home (id:27)

Building Features:

  • Style: Townhouse
  • Building Type: Row / Townhouse
  • Basement Type: None
  • Construction Style - Attachment: Attached
  • Exterior Finish: Vinyl siding
  • Floor Space: 1500 - 2000 sqft
  • Foundation Type: Poured Concrete
  • Heating Type: Forced air
  • Heating Fuel: Natural gas
  • Cooling Type: Central air conditioning
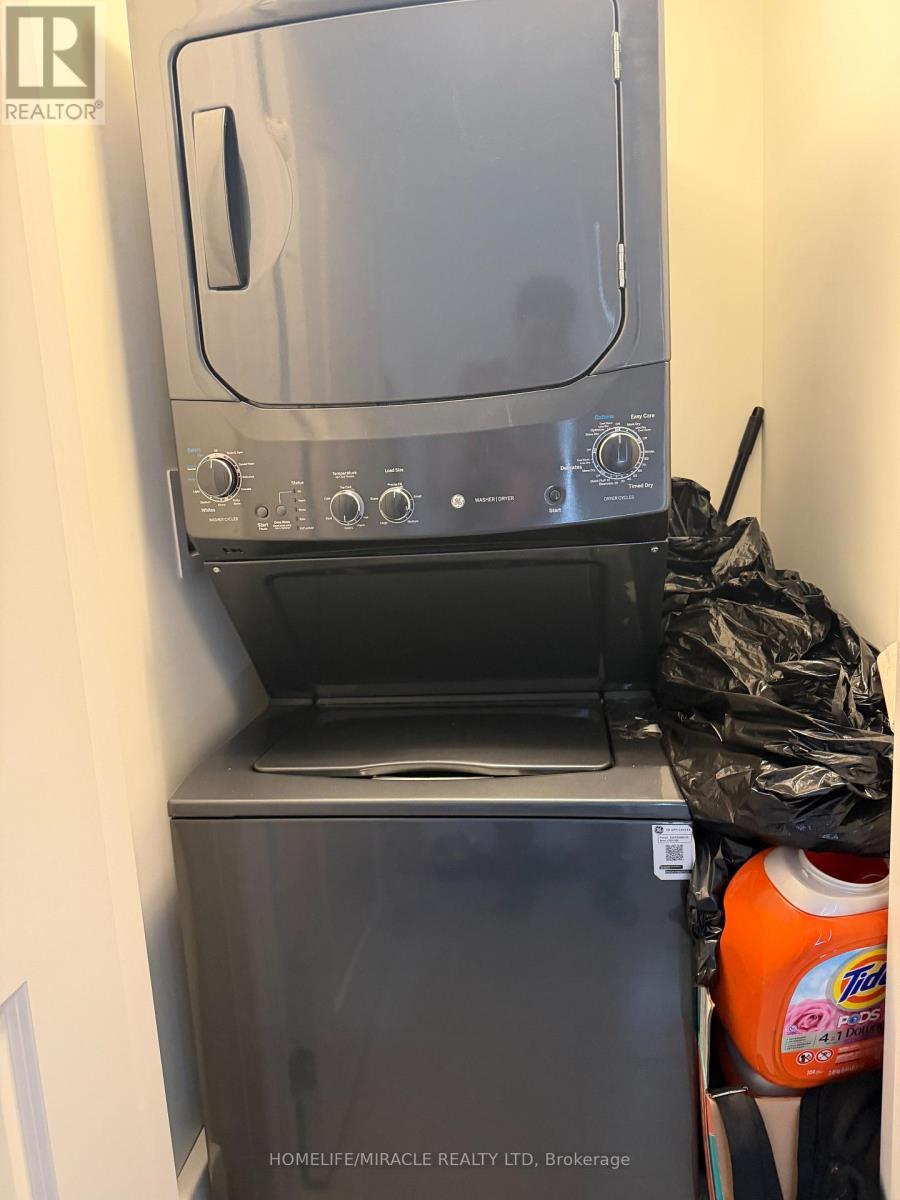
  • Appliances: Dishwasher, Dryer, Stove, Washer, Refrigerator

Property Features:

  • OwnershipType: Freehold
  • Property Type: Single Family
  • Half Bathrooms: 1
  • Floor Space (approx): 1500 - 2000 Square Feet
  • Irregular: Yes
  • Lot Depth: 51.7 Feet
  • Lot Frontage: 25.8 Feet
  • Lot Size: 25.9 x 51.7 FT
  • Sewer: Sanitary sewer
  • Parking Type: Attached garage, Garage
  • No. of Parking Spaces: 3

Rooms:

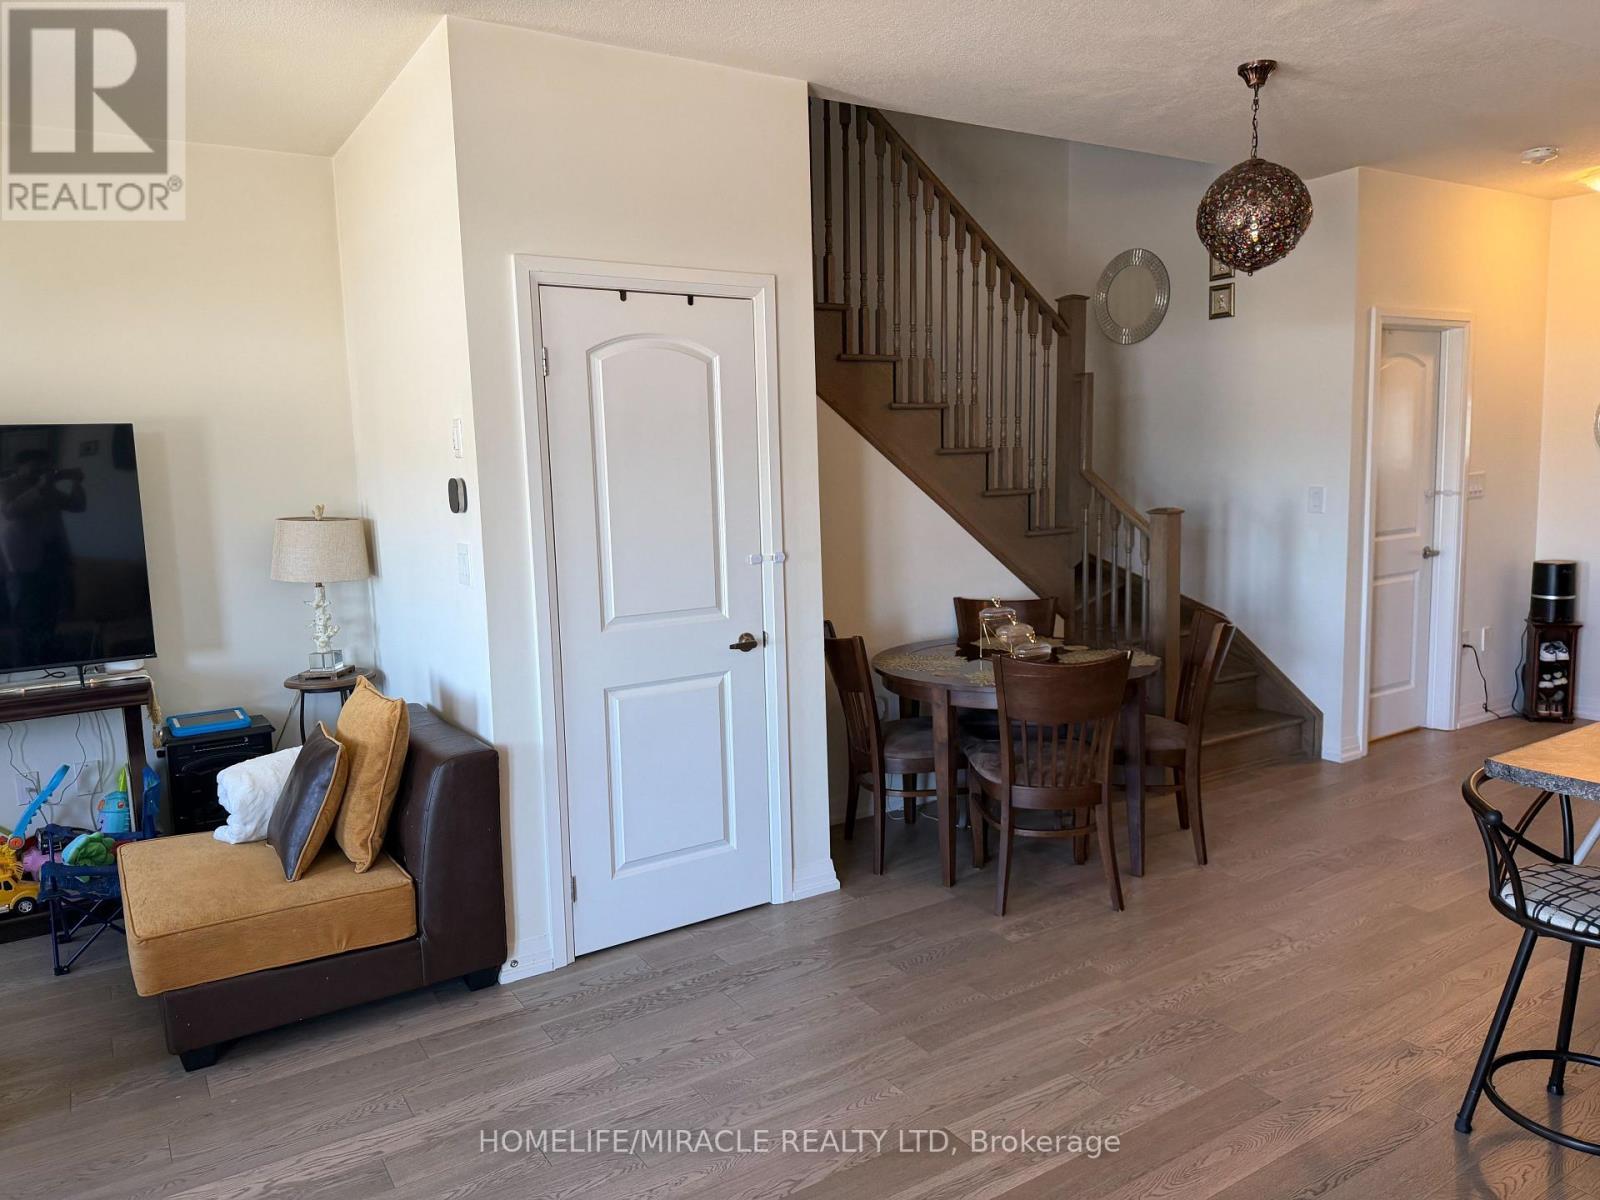
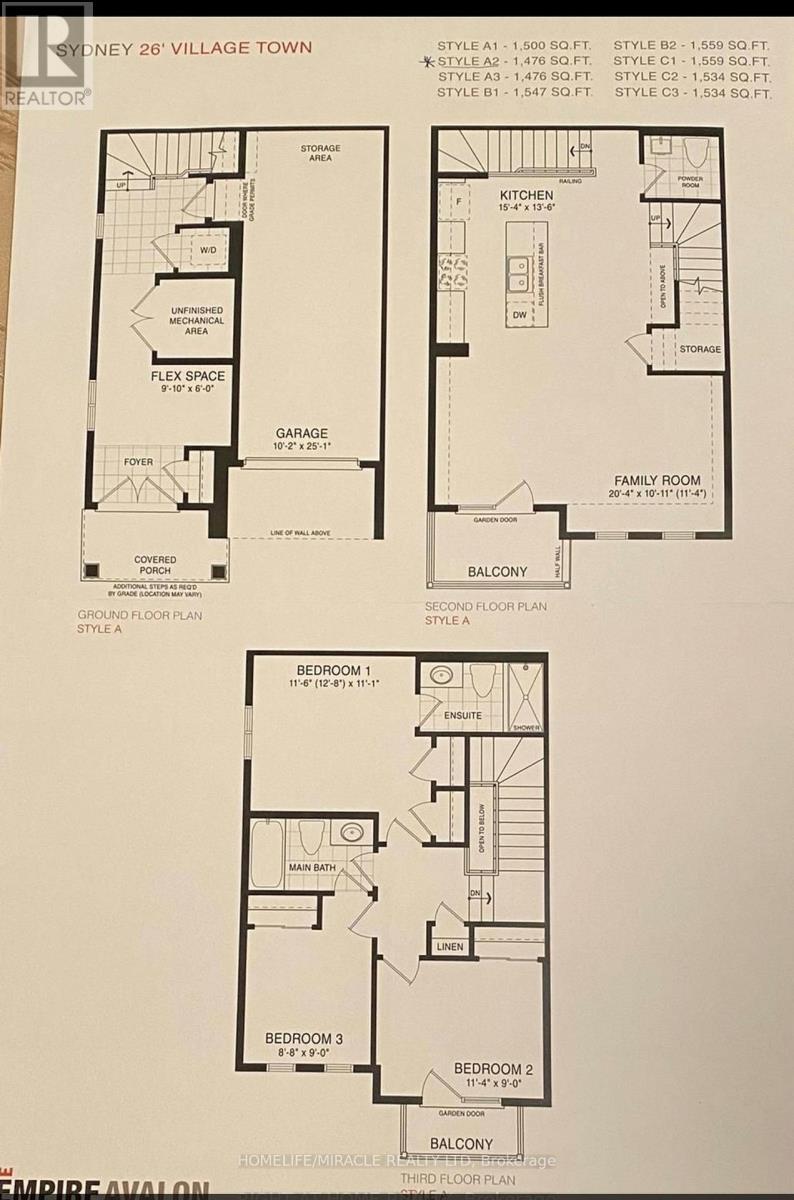
  • Kitchen 2nd Level 4.67 m x 4.14 m
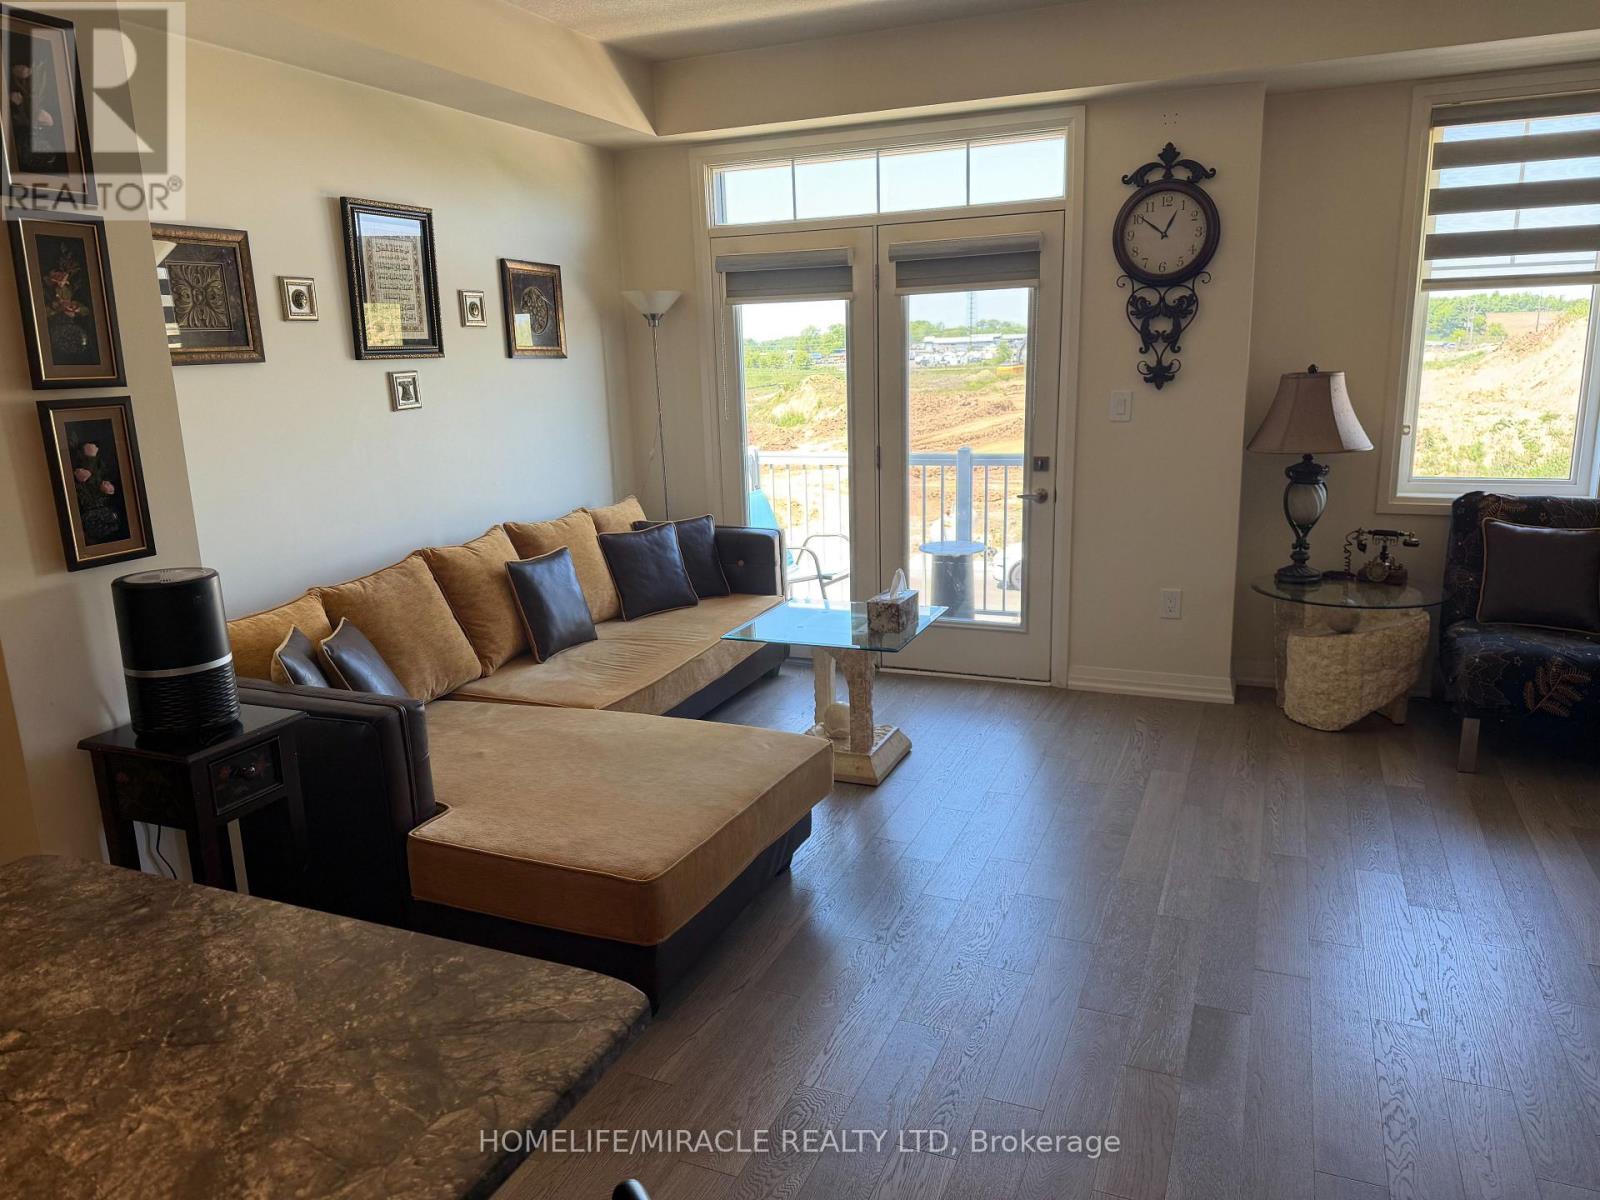
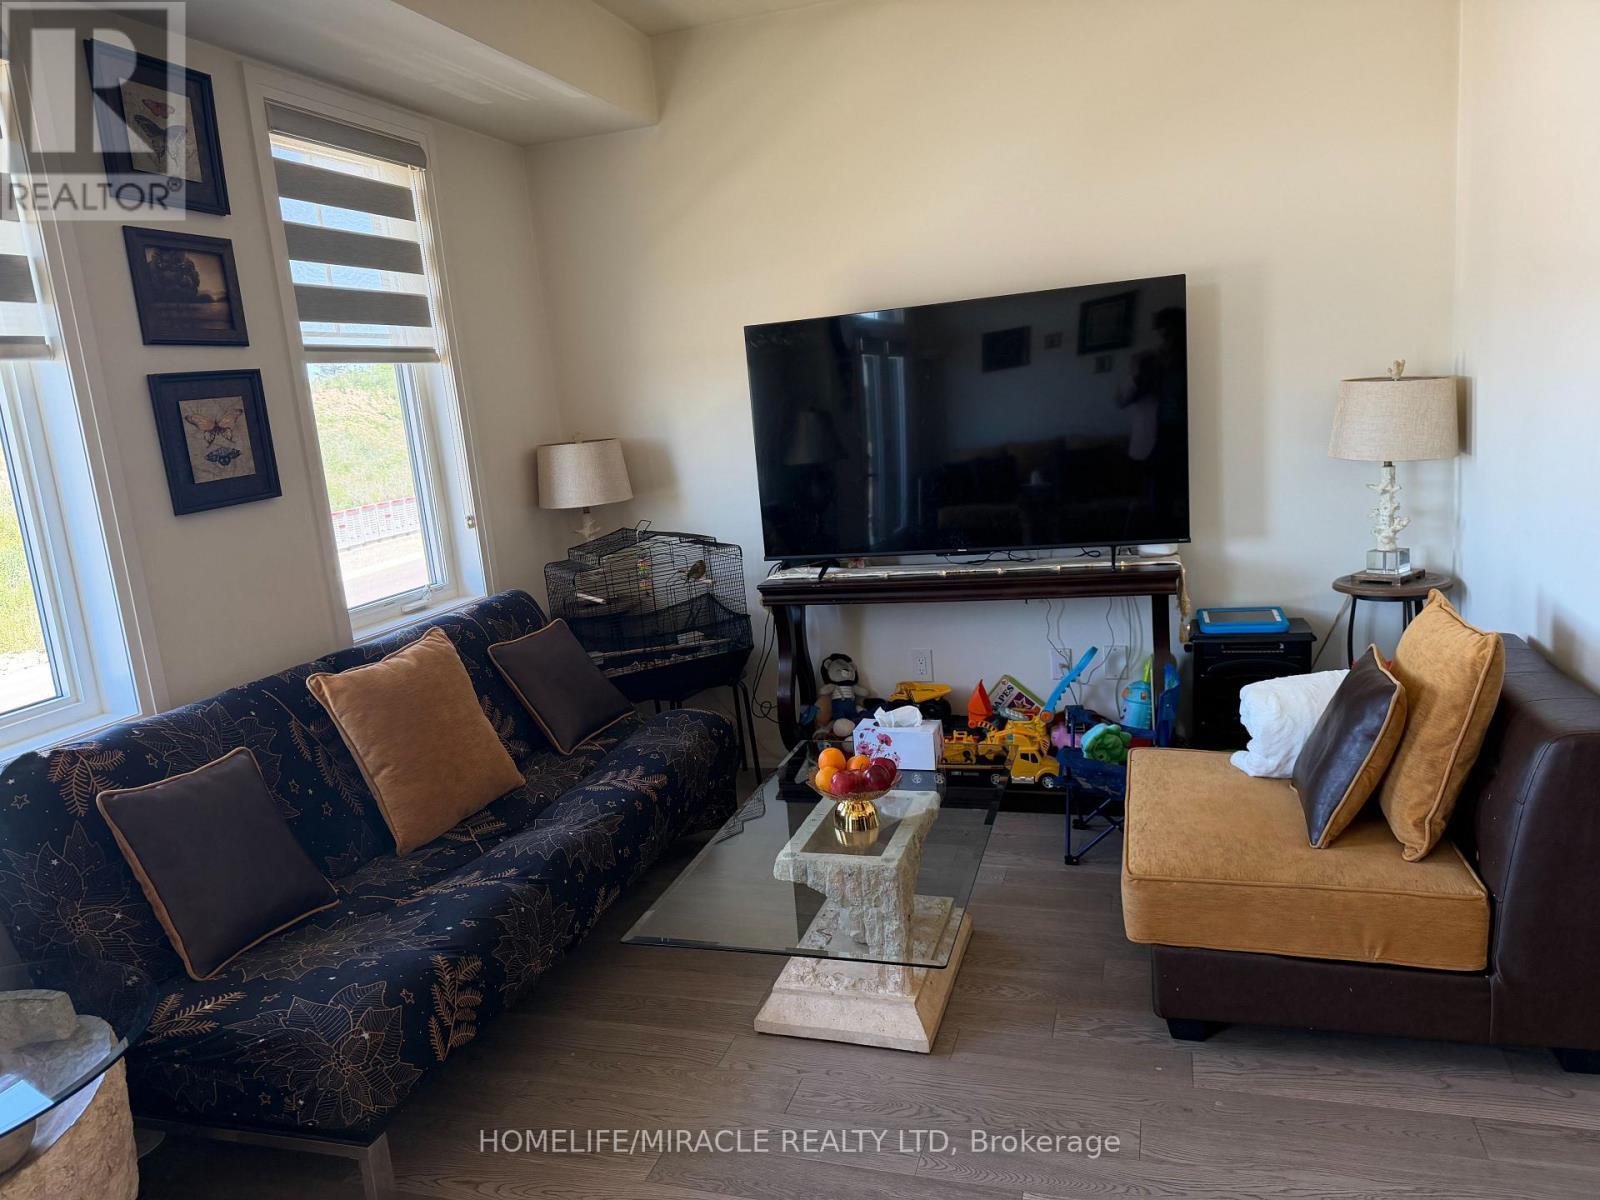
  • Family 2nd Level 6.20 m x 3.45 m
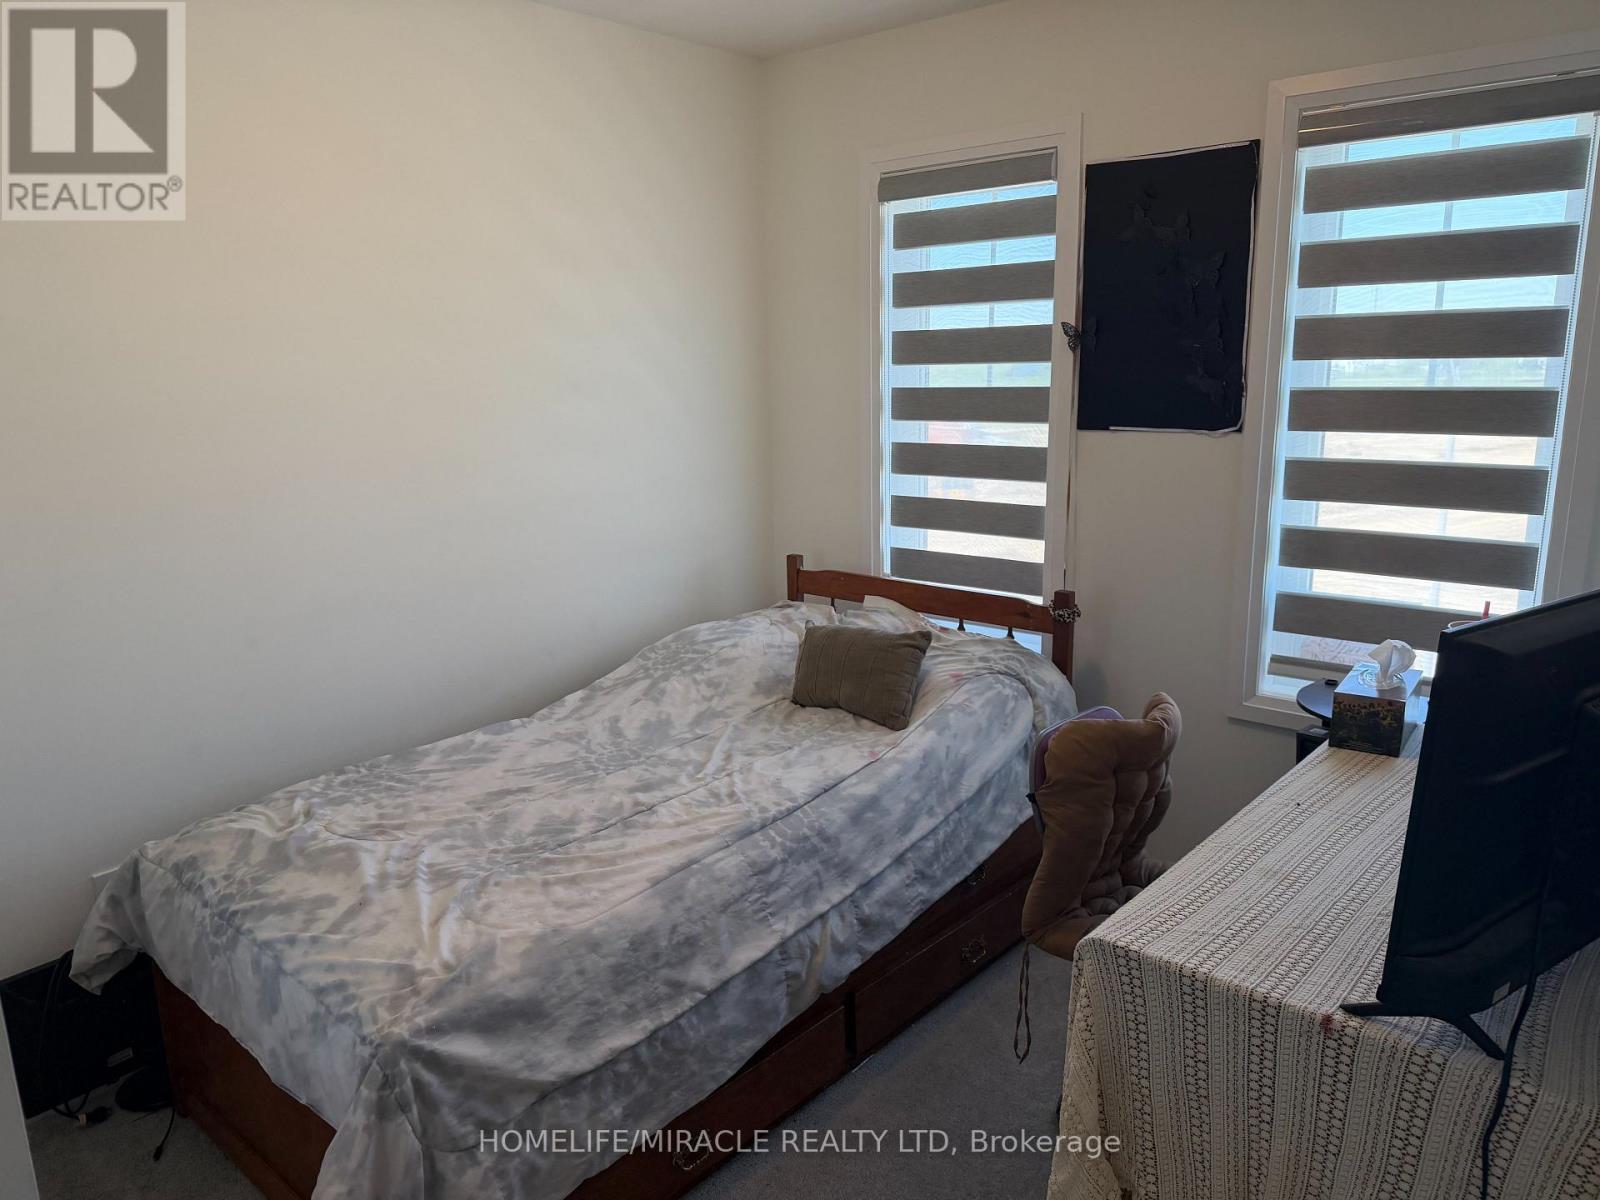
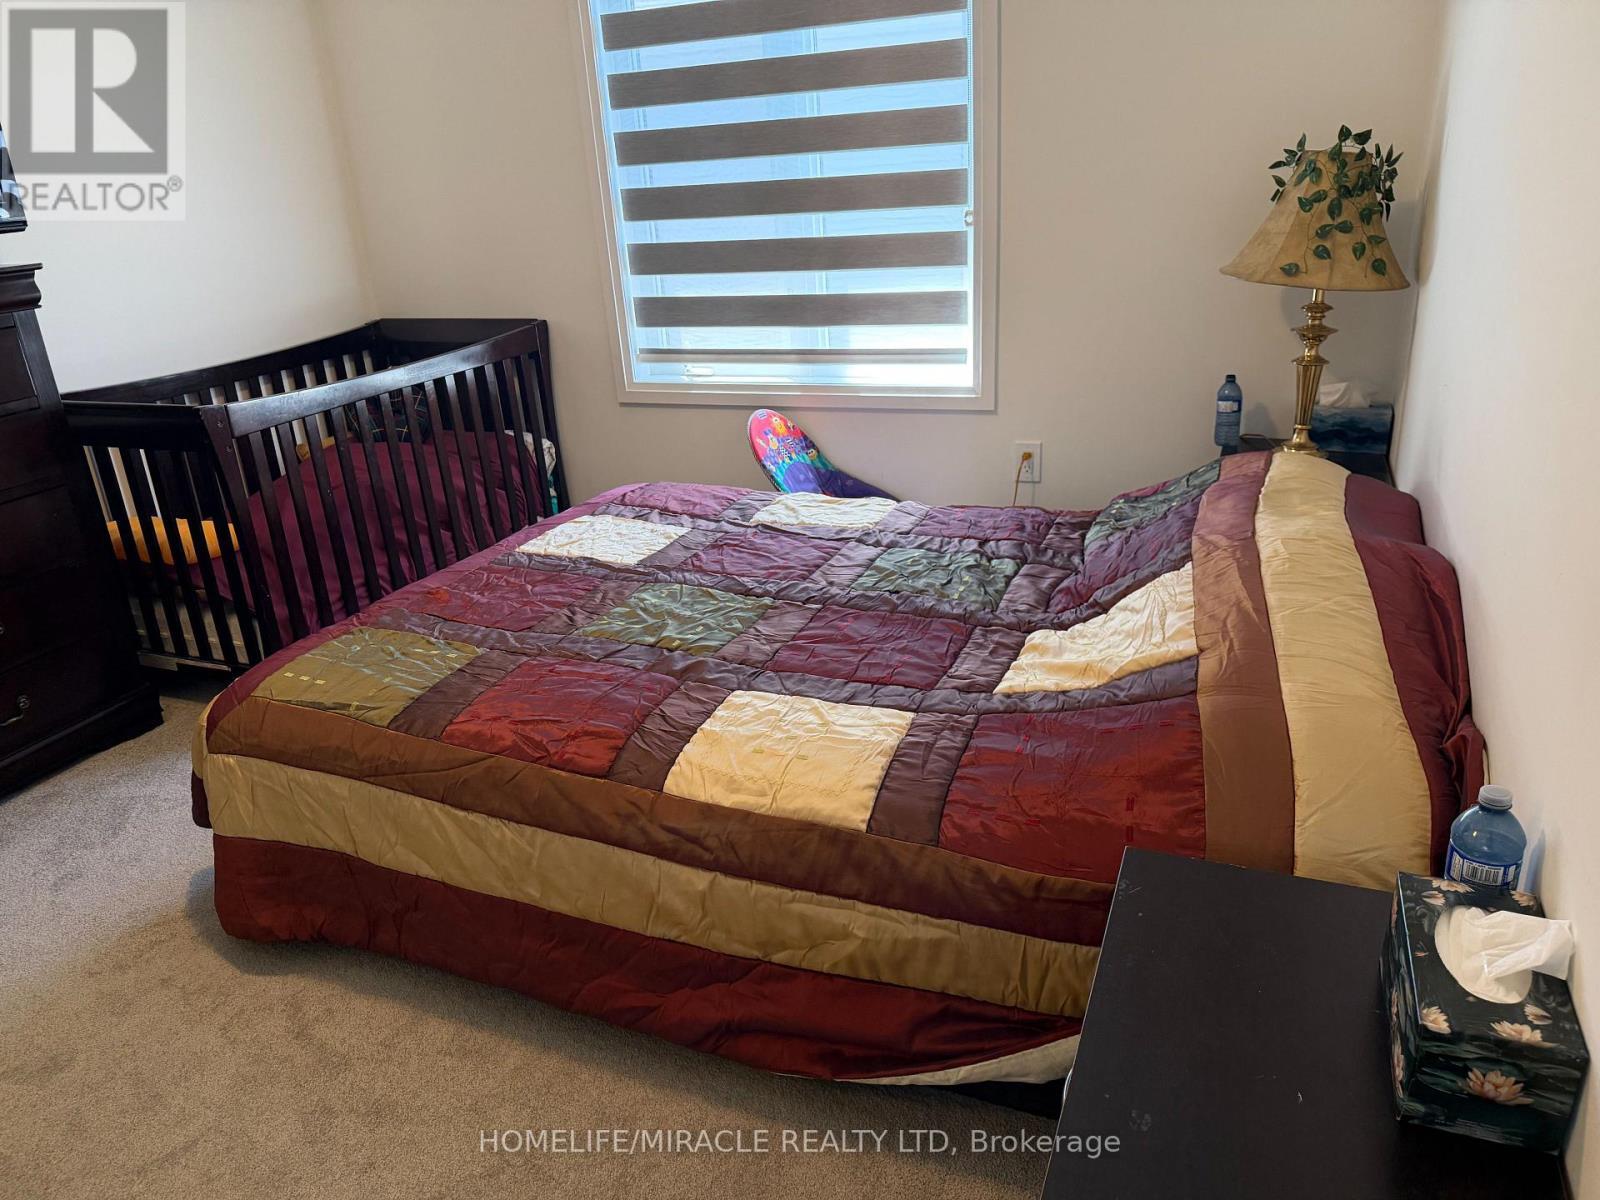
  • Primary Bedroom 3rd Level 3.50 m x 3.38 m
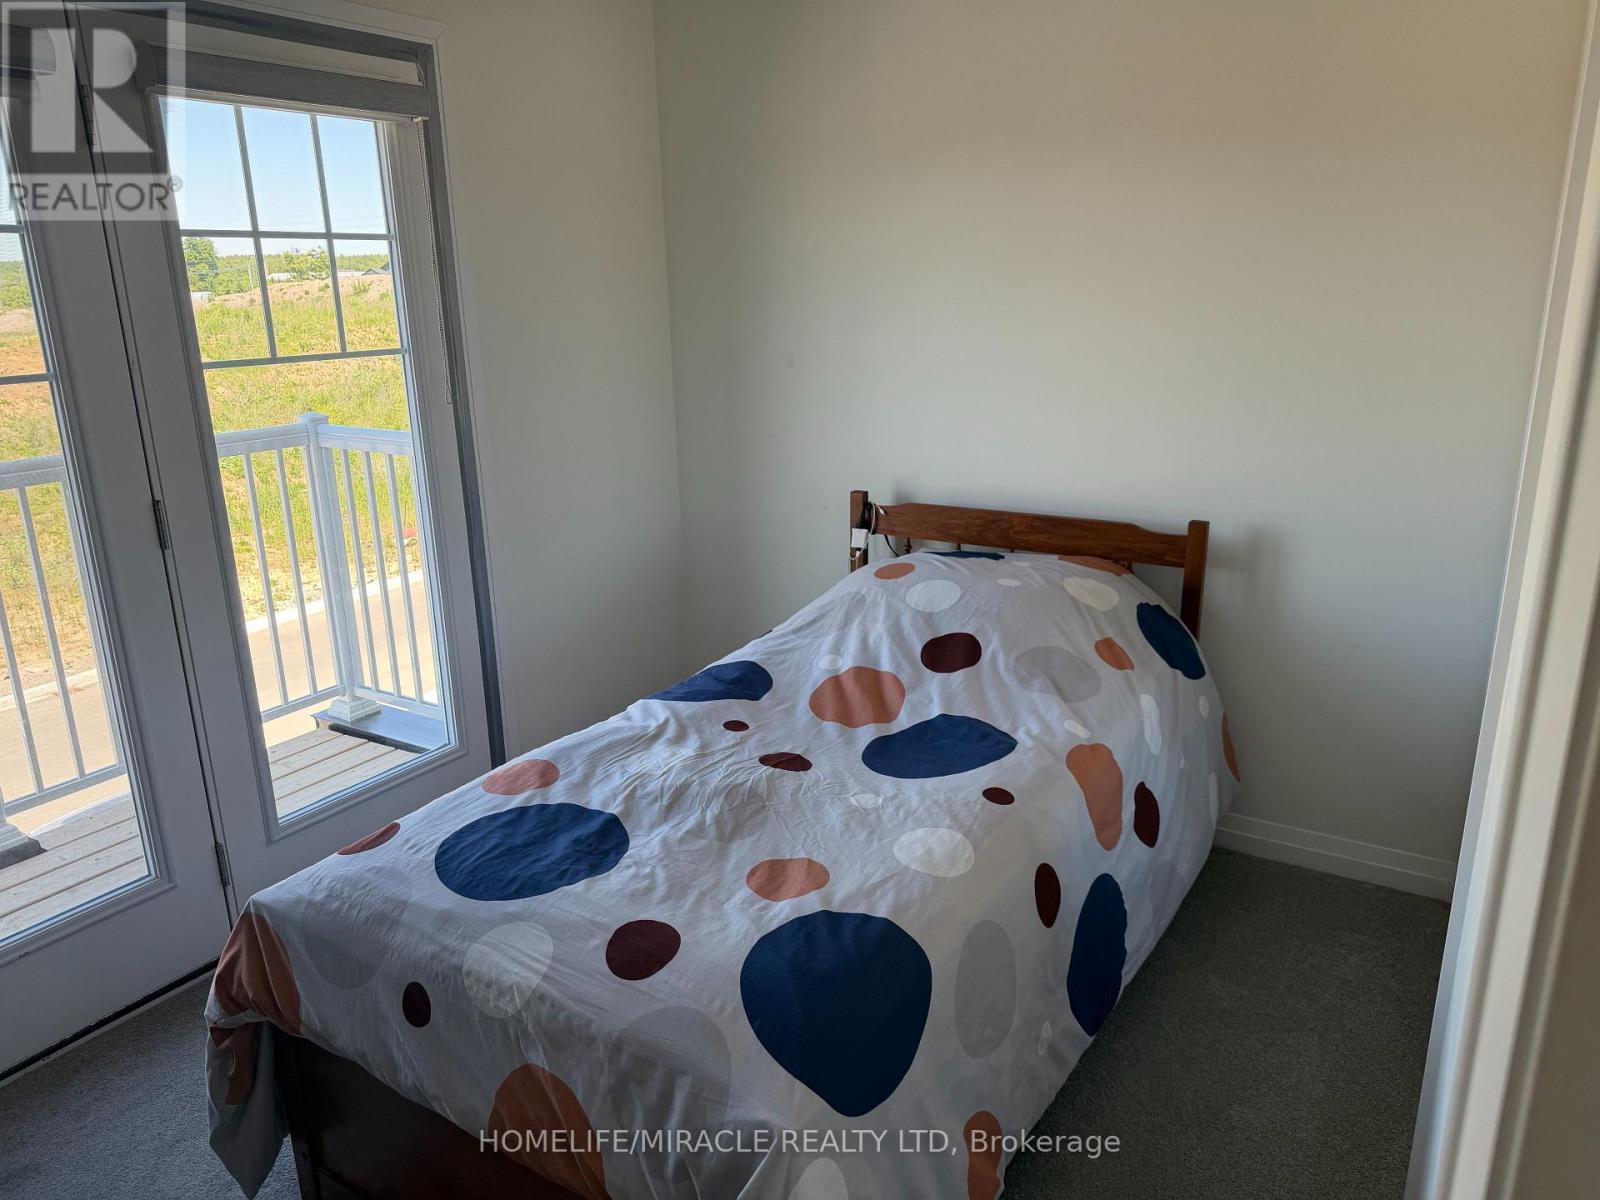
  • 2nd Bedroom 3rd Level 3.53 m x 2.44 m
  • 3rd Bedroom 3rd Level 2.68 m x 2.74 m
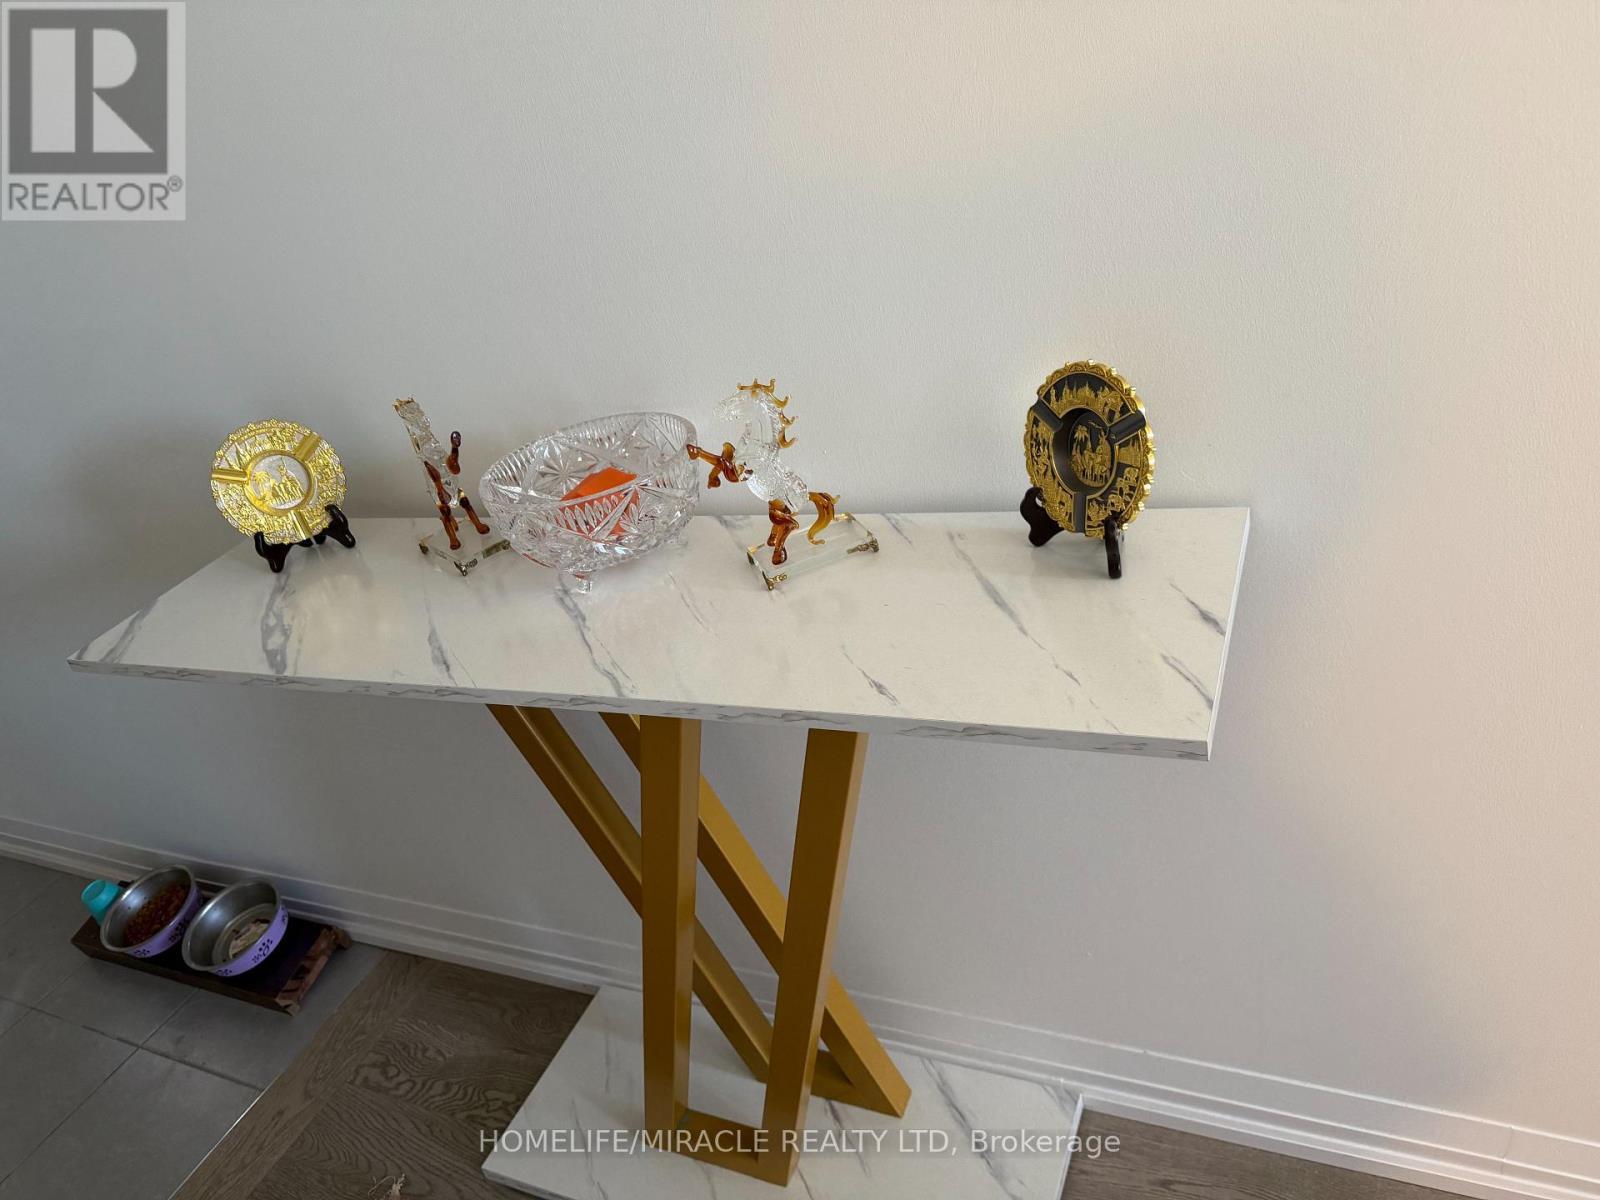
  • Foyer Main Level 3.00 m x 3.00 m
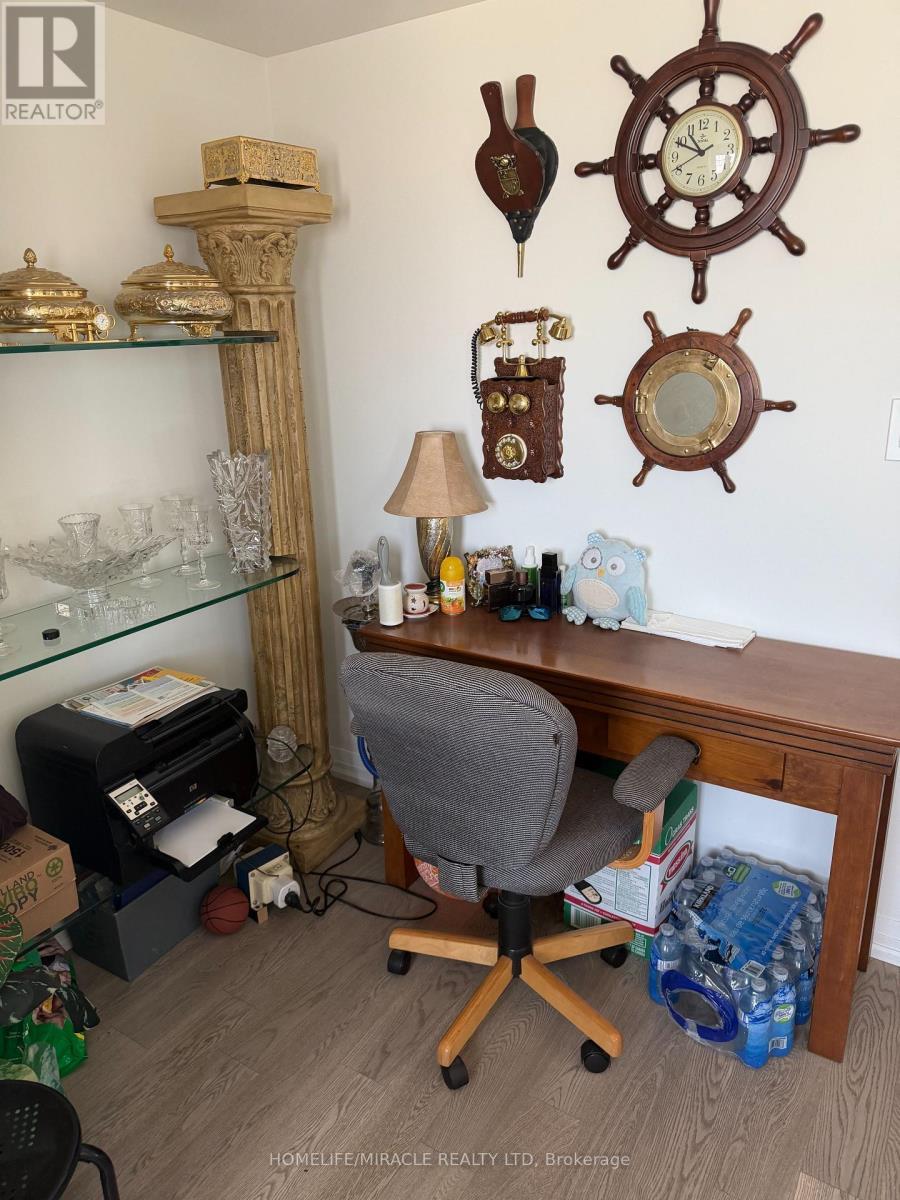
  • Den Main Level 2.99 m x 1.82 m
  • Laundry Main Level 2.00 m x 2.00 m

Convert Measurement to:

Courtesy of: HOMELIFE/MIRACLE REALTY LTD

REALTOR.ca  

QuickQuoteTM Powered by RPS

Location of 27 CENTRAL MKT DRIVE, Haldimand, Ontario, N3W 1M1

Demographic Information of 27 CENTRAL MKT DRIVE, Haldimand, Ontario, N3W 1M1

Life Stage

Families with Tweens

Employment Type

Blue Collar/Primary, Blue Collar/Service Sector

Average Household Income

$127,187.98

Average Number of Children

1.80

Household Population

Household Structure

Age of Population

Education

Education Level

No certificate/diploma/degree

15.67 %

High school certificate or equivalent

34.49 %

Apprenticeship trade certificate/diploma

7.09 %

College/non-university certificate

29.57 %

University certificate (below bachelor)

0.31 %

University Degree

12.87 %

Commuter

Travel To Work

By Car

94.33 %

By Public Transit

0.0 %

By Walking

2.84 %

By Bicycle

0.0 %

By Other Methods

2.83 %

Cultural Diversity

Knowledge of Official Language

Mother Tongue

Building Information

Building Type

Apartments (Low and High Rise)

3.99 %

Houses

96.01 %

Own Vs. Rent