Button CopyPathCircle CloseCircle Left ArrowArrow Down Icon GreyClosecirclecircleBurger

1919 Highway 3 N/A E, Haldimand, ON, N1A 2W7

MLS® # X13816262
House For Sale In Haldimand, Ontario
$638,500 QuickQuoteTM: Not Available

2+2 Beds

2 Baths

1919 Highway 3 N/A E, Haldimand, ON
  • Advertising
Are you a real estate investor?
1919 Highway 3 N/A E, Haldimand, ON, N1A 2W7
$638,500

4 Beds

2 Baths

Property Information:

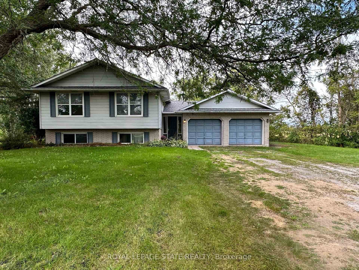
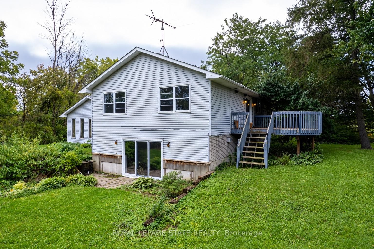
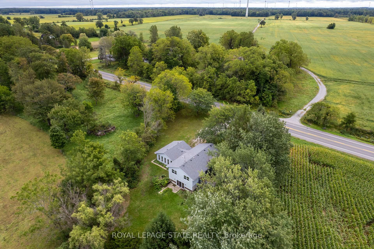
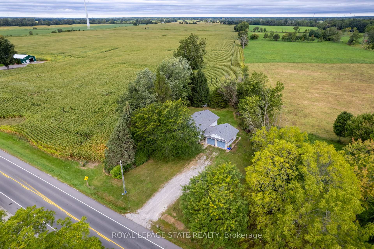
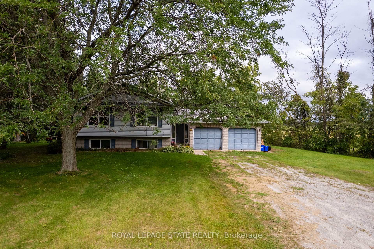
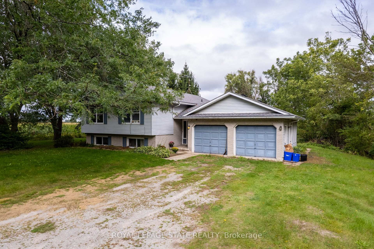
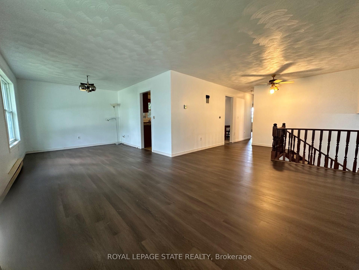
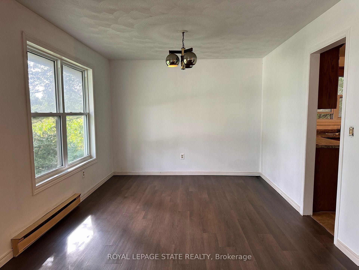
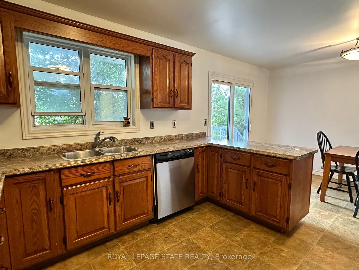
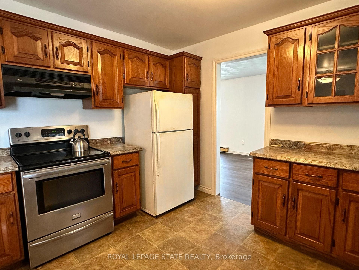
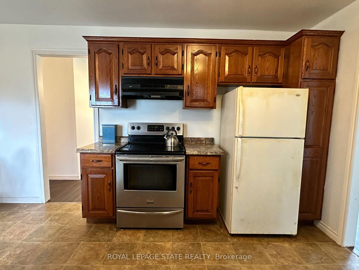
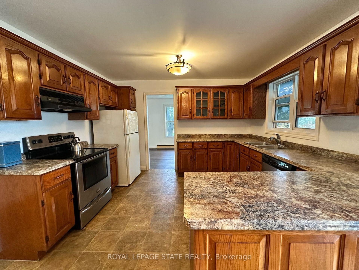
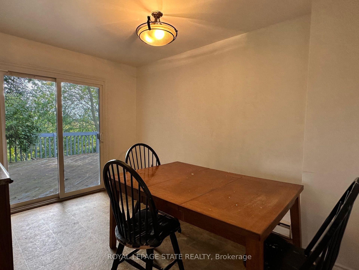
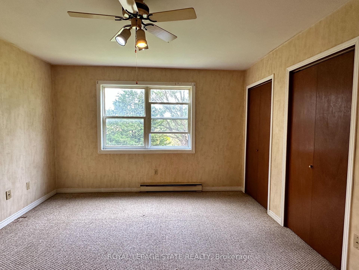
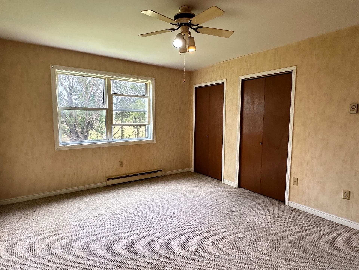
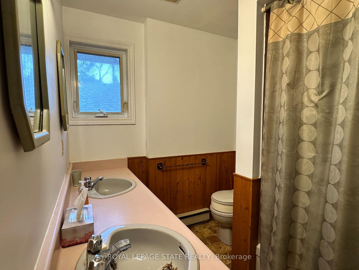
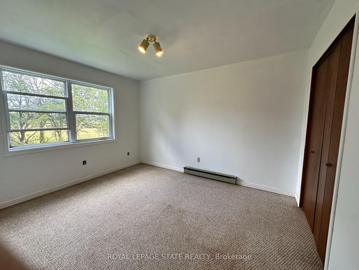
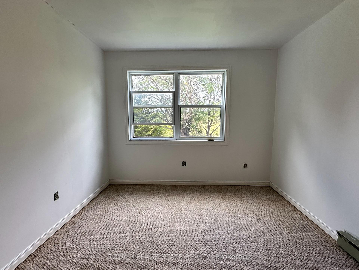
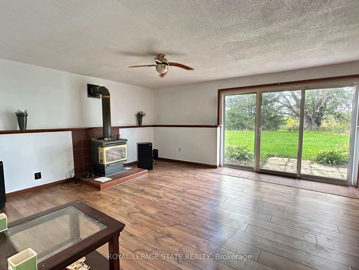
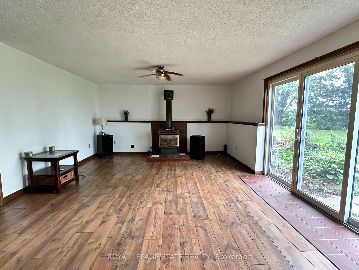
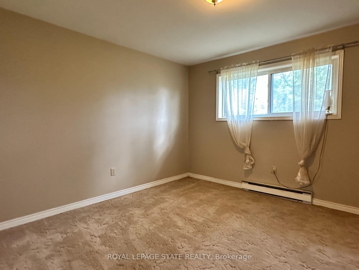
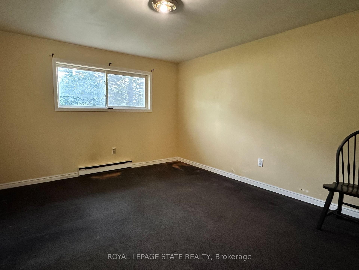
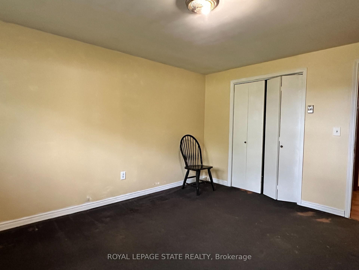
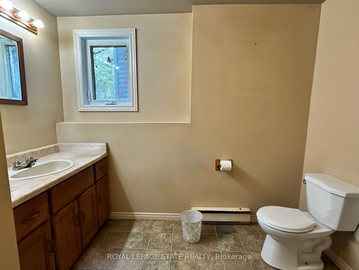
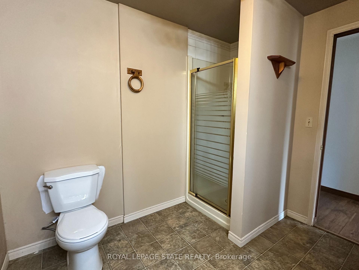
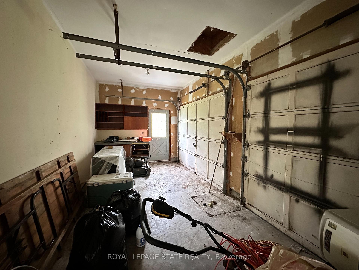
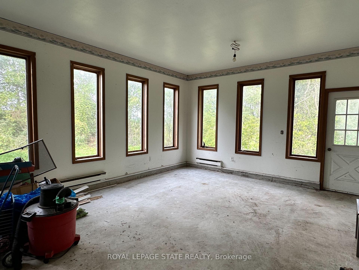
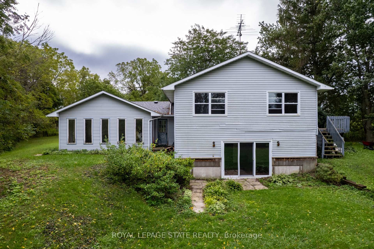
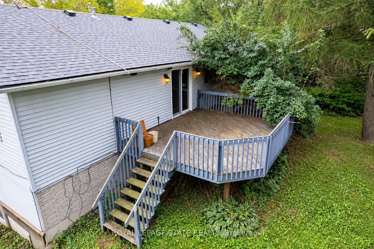
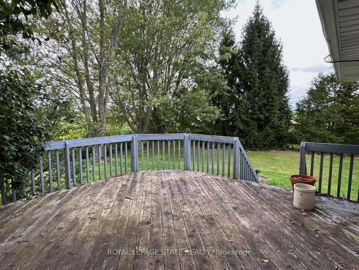
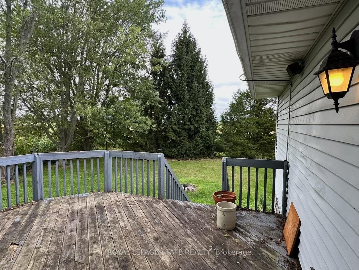
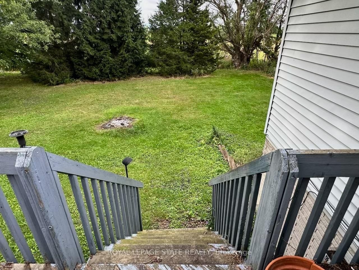
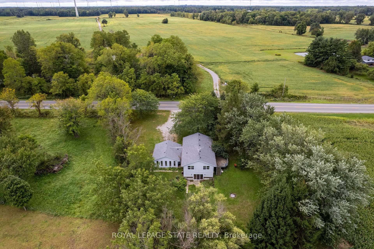
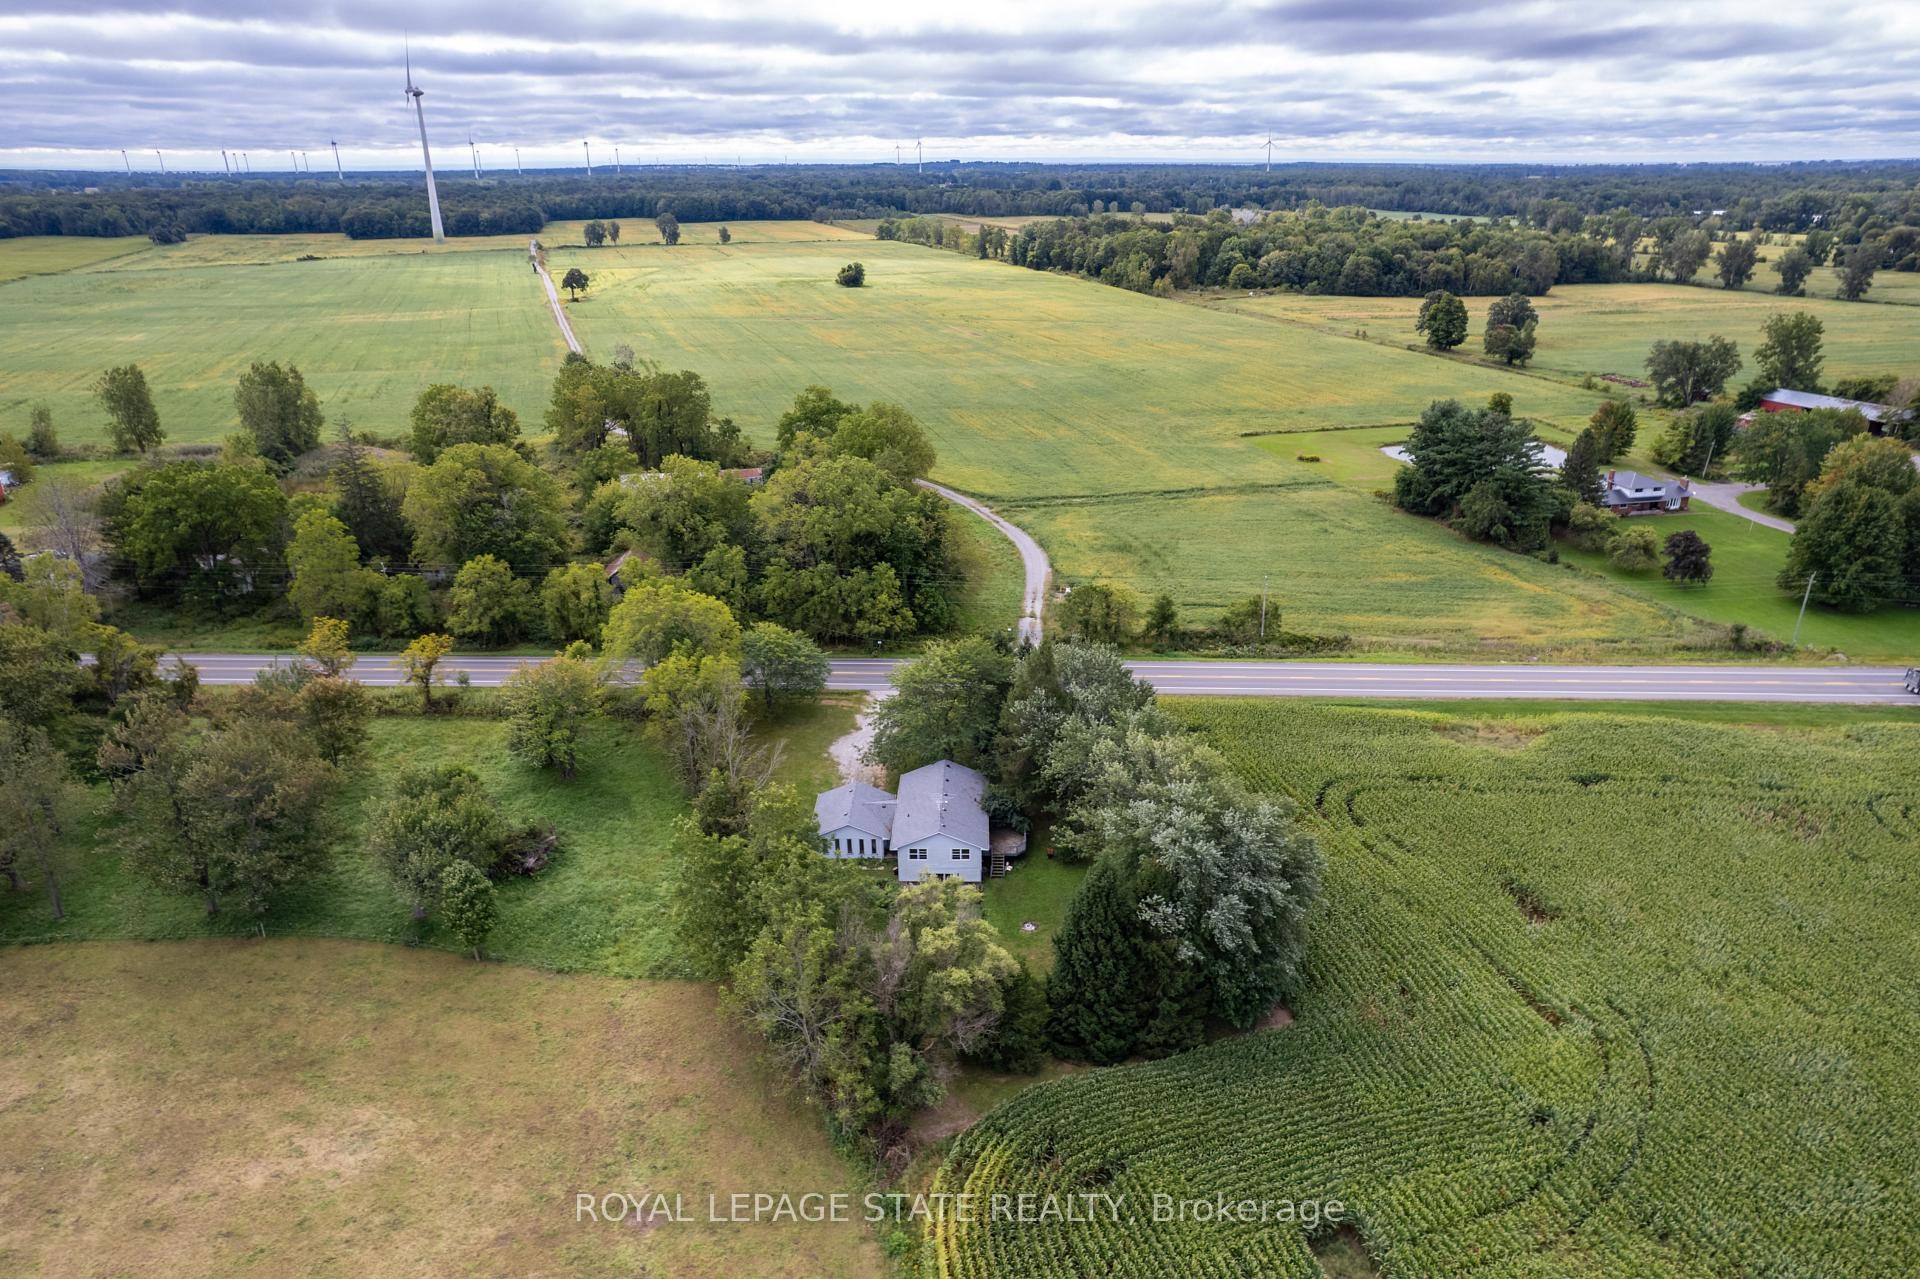
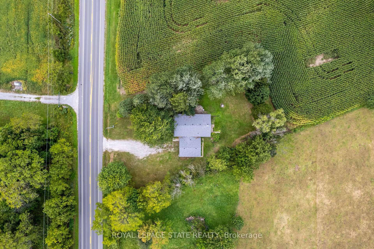
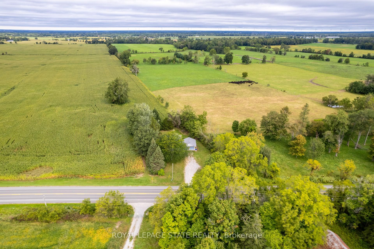
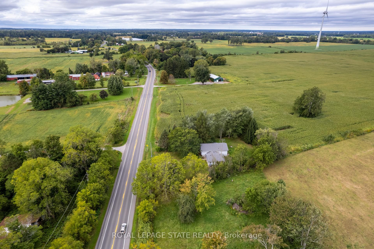
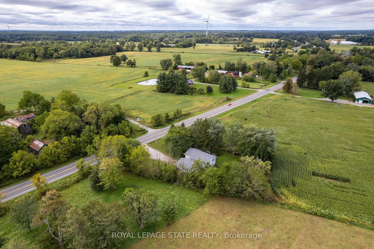
Spacious raised ranch bungalow set on just over half an acre, overlooking surrounding farm fields. Offering a practical layout with generous living space on both levels, this home features four bedrooms, with two on the main level and two on the lower level, plus two full bathrooms. The main floor features a generous eat-in kitchen with sliding doors leading to the rear deck, providing the perfect setting to enjoy the beautiful rural surroundings. The lower level offers additional living space with a cozy fireplace and sliding-door walk-out to the yard. The attached two-car garage has been converted into a versatile hobby room and could easily be adapted to suit your needs. Roof shingles were updated in 2025. A wonderful opportunity to enjoy the space, privacy and tranquility of country living, with a practical layout offering room for families to grow.

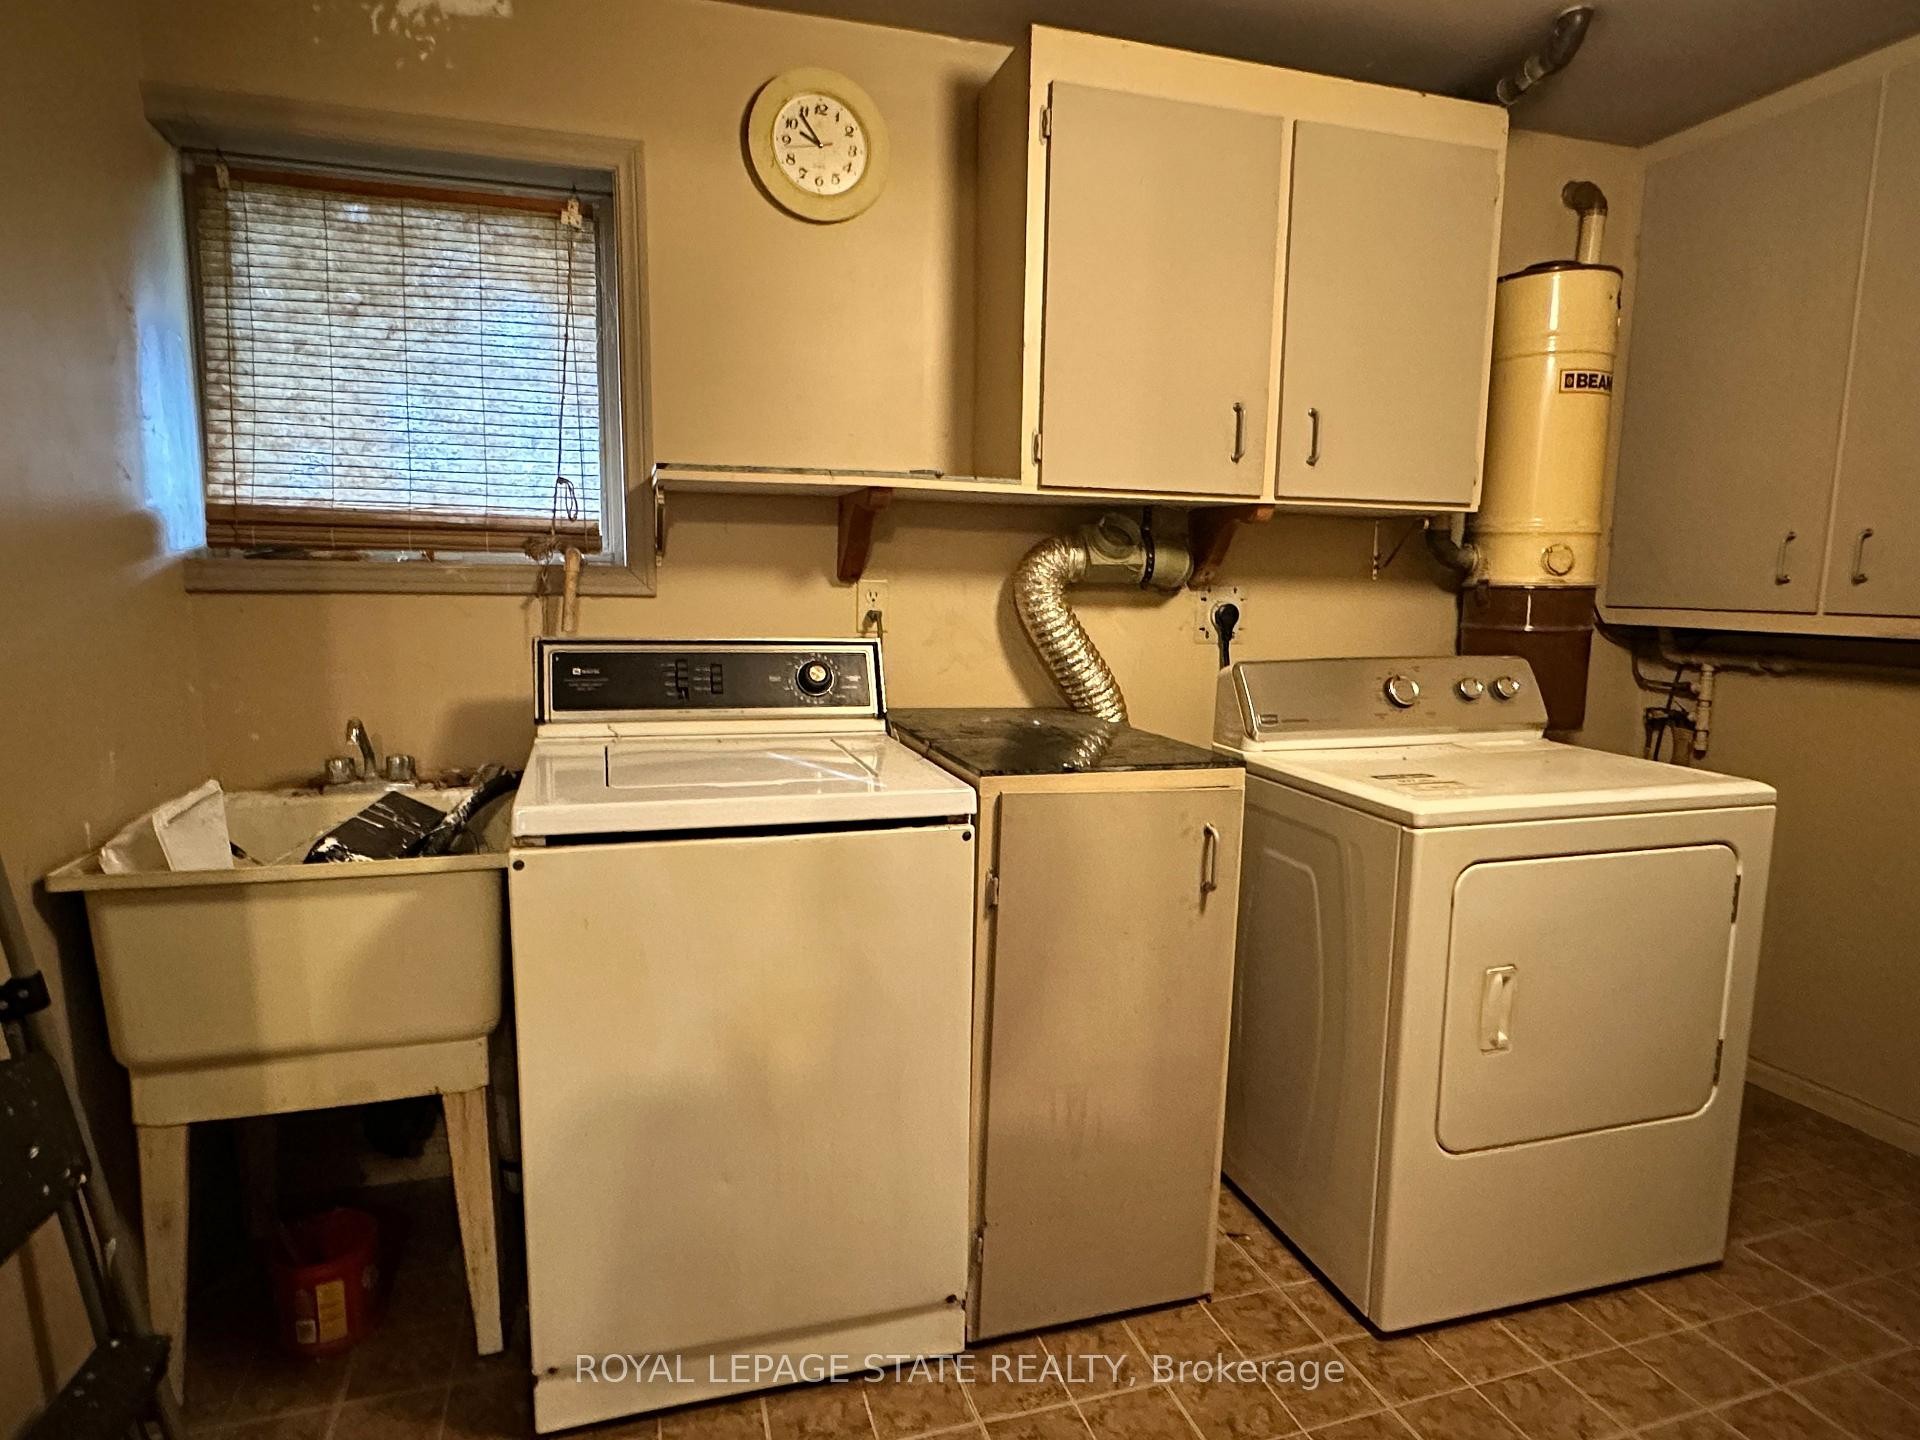
Inclusions: fridge, stove, washer, dryer

Property Features:

  • Annual Tax Amount: $3,644
  • Approximate Age: 31-50
  • Architectural Style: Bungalow-Raised
  • Basement: Full, Walk-Out, Finished
  • Construction Materials: Brick, Vinyl Siding
  • Cooling: None
  • Exterior Features: Deck
  • Fireplace Features: Natural Gas
  • Floor Space (approx): 1500-2000 Square Feet
  • Foundation Details: Poured Concrete
  • Garage Type: Attached
  • Heat Type: Baseboard
  • Interior Features: Primary Bedroom - Main Floor
  • Lot Depth: 195.37 Feet
  • Lot Frontage: 128.89 Feet
  • Lot Shape: Irregular
  • Lot Size Range Acres: .50-1.99
  • Parking Features: Private, Private Double
  • Pool Features: None
  • Property Features: Golf, Hospital
  • Roof: Shingles
  • Water Source: Cistern
  • Heat Source: Electric
  • Water: Other
  • Sewer: Septic
  • No. of Parking Spaces: 6

Rooms:

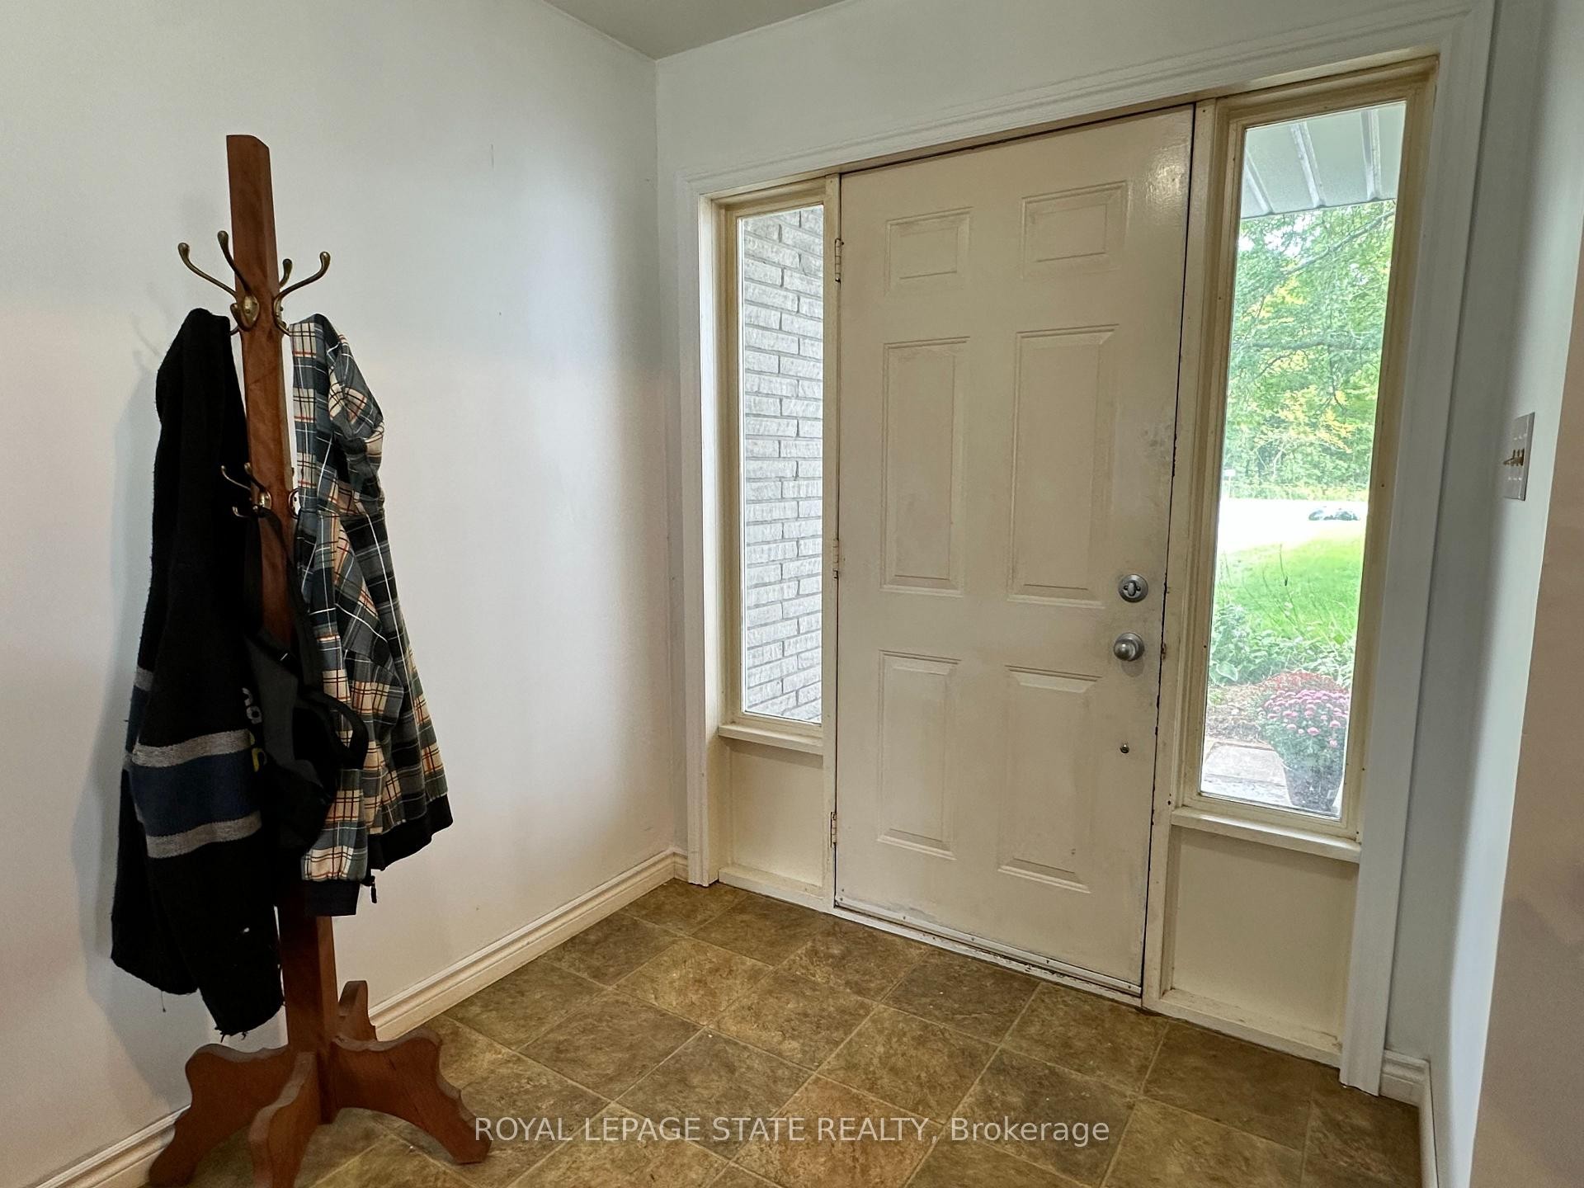
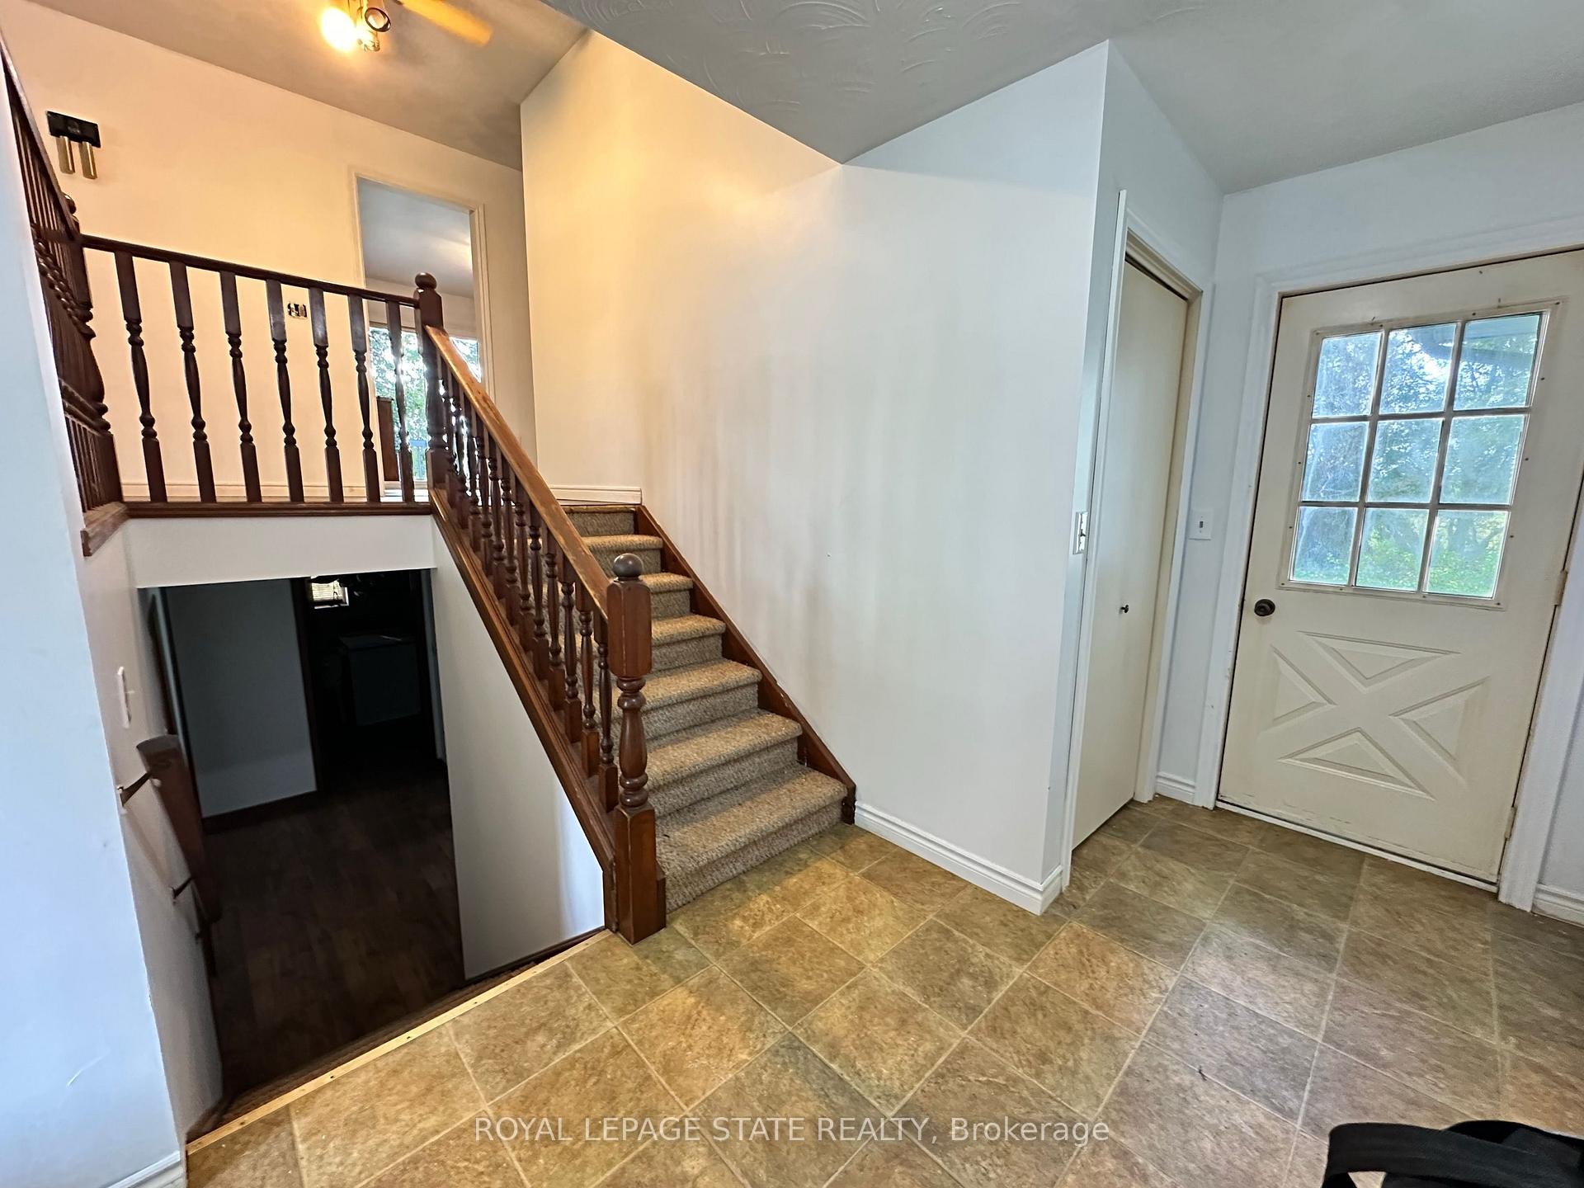
  • Foyer Main Level 2.64 m x 1.98 m
  • Living Main Level 6.88 m x 3.63 m
  • Dining Main Level 3.84 m x 3.17 m
  • Kitchen Main Level 5.74 m x 3.73 m
  • Bathroom Main Level 2.74 m x 2.03 m
  • Primary Bedroom Main Level 4.52 m x 3.71 m
  • Bedroom Main Level 3.76 m x 3.05 m
  • Other Main Level 2.11 m x 2.01 m
  • Other Main Level 6.3 m x 4.5 m
  • Bedroom Basement Level 3.56 m x 3.48 m
  • Bedroom Basement Level 4.22 m x 3.51 m
  • Bathroom Basement Level 2.74 m x 2.72 m
  • Recreation Room Basement Level 7.32 m x 4.42 m
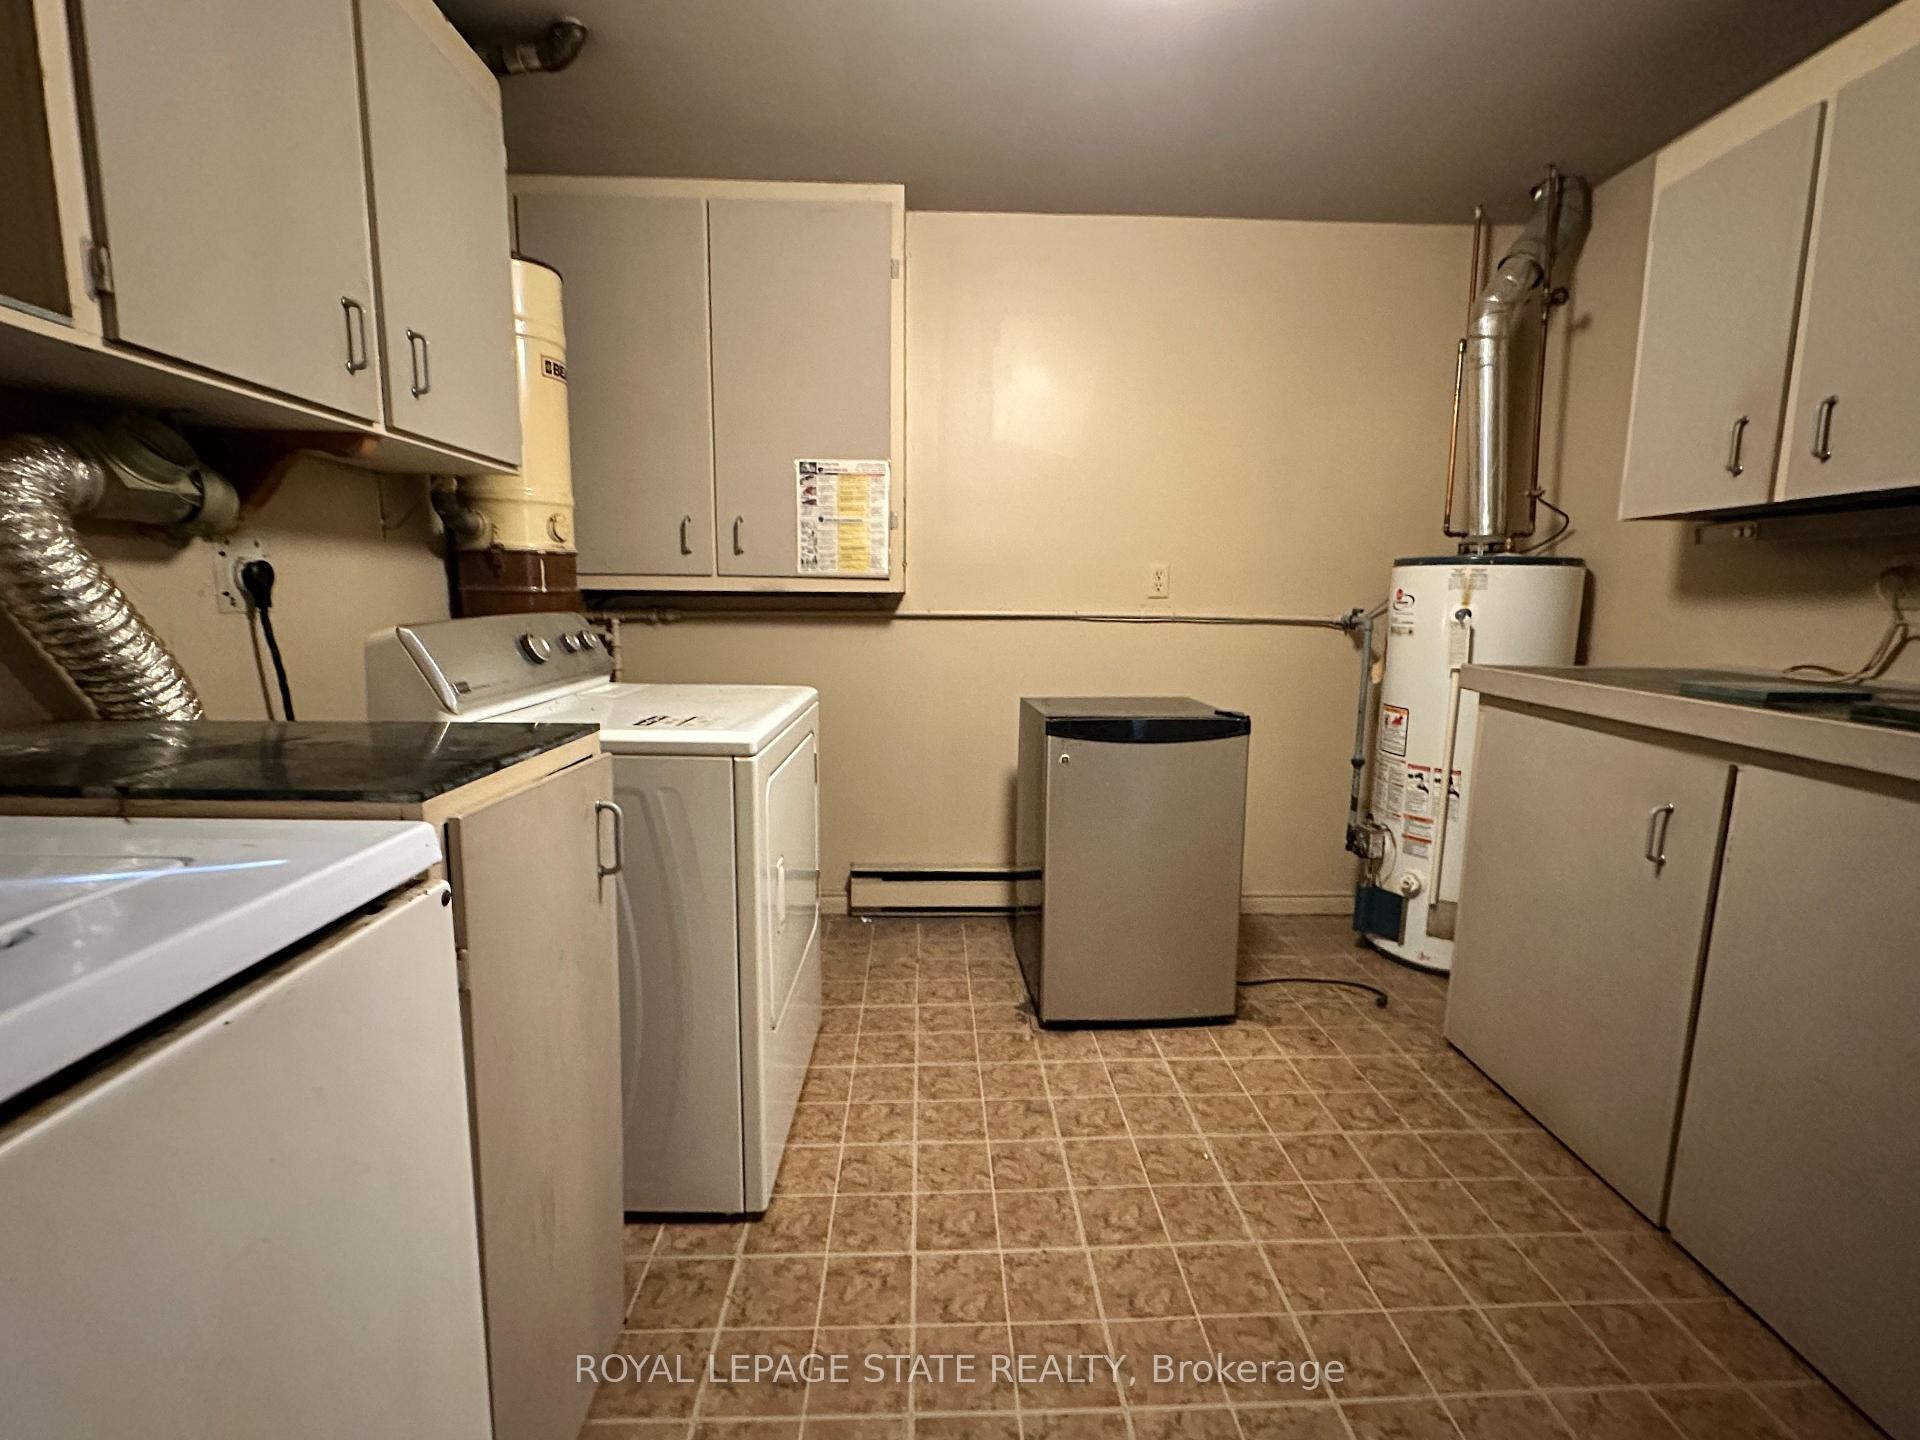
  • Laundry Basement Level 3.43 m x 3.2 m

Convert Measurement to:

Data provided by: Toronto Real Estate Board 1400 Don Mills Road, Toronto, Ontario M3B 3N1
All information displayed is believed to be accurate but is not guaranteed and should be independently verified. No warranties or representations are made of any kind. Copyright© 2021 All Rights Reserved

QuickQuoteTM Powered by RPS
Thinking of Selling?

Start by finding out what your home might be worth in today's market.

Location of 1919 Highway 3 N/A E, Haldimand, ON, N1A 2W7

Demographic Information of 1919 Highway 3 N/A E, Haldimand, ON, N1A 2W7

Life Stage

Midlife Families

Employment Type

Blue Collar/Primary, Blue Collar/Service Sector

Average Household Income

$110,326.91

Average Number of Children

2.00

Household Population

Household Structure

Age of Population

Education

Education Level

No certificate/diploma/degree

18.06 %

High school certificate or equivalent

31.07 %

Apprenticeship trade certificate/diploma

12.54 %

College/non-university certificate

25.97 %

University Degree

12.37 %

Commuter

Travel To Work

By Car

95.68 %

By Public Transit

0.0 %

By Walking

3.91 %

By Bicycle

0.0 %

By Other Methods

0.41 %

Cultural Diversity

Knowledge of Official Language

Mother Tongue

Building Information

Building Type

Apartments (Low and High Rise)

Houses

100.0 %

Own Vs. Rent