Button CopyPathCircle CloseCircle Left ArrowArrow Down Icon GreyClosecirclecircleBurger
  • Advertising

45A HOWARD Street, Hagersville, Ontario, N0A 1H0

MLS® # 40866403
House For Sale In Hagersville, Ontario
$599,900 QuickQuoteTM: $576K - $799K

3 Beds

3 Baths

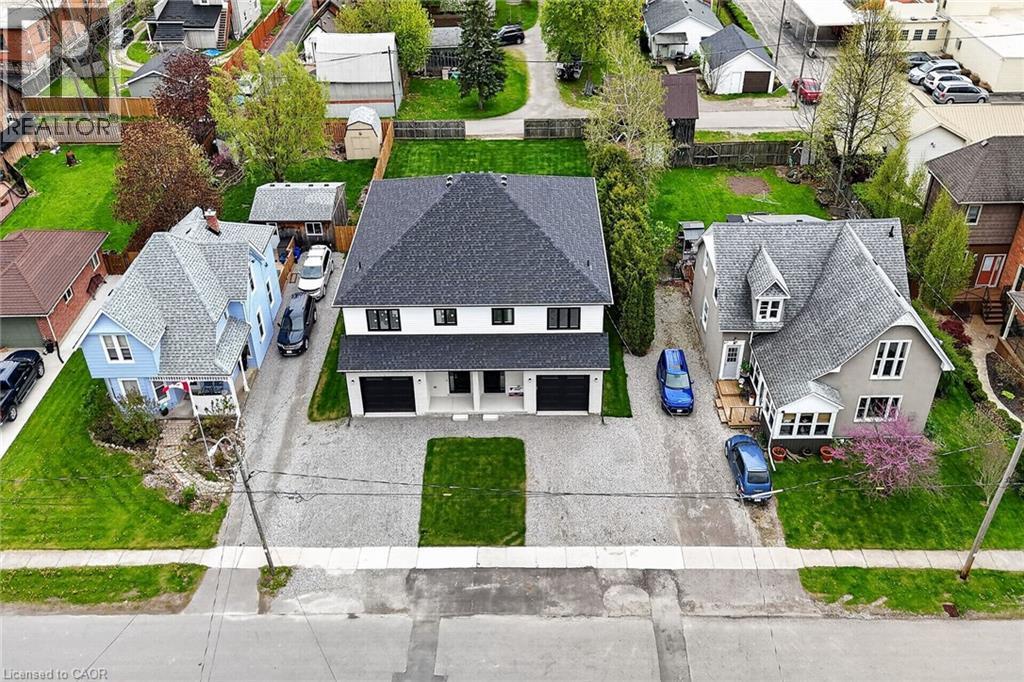
Modern duplex featuring dual black garage doors and white brick facade - 45A Howard Street, Hagersville, ON
Contemporary duplex with white siding and a dark shingle roof - 45A Howard Street, Hagersville, ON
Modern entry featuring a paneled black door with transom window, white-painted brick exterior, concrete porch, and black wall-mounted lighting fixtures - 45A Howard Street, Hagersville, ON
Contemporary duplex featuring a white facade, dark shingles, black garage doors, and black-framed windows - 45A Howard Street, Hagersville, ON
Expansive green lawn with a two-story white exterior building - 45A Howard Street, Hagersville, ON
Expansive green lawn with two wooden decks - 45A Howard Street, Hagersville, ON
Expansive green lawn with a newly installed wooden privacy fence and a dedicated wooden deck - 45A Howard Street, Hagersville, ON
45A Howard Street, Hagersville, ON
Modern residential building featuring a dark shingle roof, white exterior siding, and two distinct black garage doors - 45A Howard Street, Hagersville, ON
Aerial perspective showcasing a residential neighborhood with varied architectural styles - 45A Howard Street, Hagersville, ON
Aerial perspective showcasing a residential area with varied architectural styles and mature trees - 45A Howard Street, Hagersville, ON
Fondation - 45A Howard Street, Hagersville, ON
Main Floor - 45A Howard Street, Hagersville, ON
2nd Floor - 45A Howard Street, Hagersville, ON
Aerial perspective showcasing a residential and commercial area with visible streets, various building types, and surrounding agricultural fields - 45A Howard Street, Hagersville, ON
Modern duplex featuring dual black garage doors and white brick facade - 45A Howard Street, Hagersville, ON
Contemporary duplex with white siding and a dark shingle roof - 45A Howard Street, Hagersville, ON
Modern entry featuring a paneled black door with transom window, white-painted brick exterior, concrete porch, and black wall-mounted lighting fixtures - 45A Howard Street, Hagersville, ON
Contemporary duplex featuring a white facade, dark shingles, black garage doors, and black-framed windows - 45A Howard Street, Hagersville, ON
Expansive green lawn with a two-story white exterior building - 45A Howard Street, Hagersville, ON
Expansive green lawn with two wooden decks - 45A Howard Street, Hagersville, ON
Expansive green lawn with a newly installed wooden privacy fence and a dedicated wooden deck - 45A Howard Street, Hagersville, ON
45A Howard Street, Hagersville, ON
Modern residential building featuring a dark shingle roof, white exterior siding, and two distinct black garage doors - 45A Howard Street, Hagersville, ON
Aerial perspective showcasing a residential neighborhood with varied architectural styles - 45A Howard Street, Hagersville, ON
Aerial perspective showcasing a residential area with varied architectural styles and mature trees - 45A Howard Street, Hagersville, ON
Fondation - 45A Howard Street, Hagersville, ON
Main Floor - 45A Howard Street, Hagersville, ON
2nd Floor - 45A Howard Street, Hagersville, ON
Aerial perspective showcasing a residential and commercial area with visible streets, various building types, and surrounding agricultural fields - 45A Howard Street, Hagersville, ON
  • Advertising
Are you a real estate investor?
45A HOWARD Street, Hagersville, Ontario, N0A 1H0
$599,900

3 Beds

3 Baths

Property Information:

Welcome to this stunning, brand new 1,887 sq. ft. semi-detached home crafted by renowned builder Venture Homes, situated in an established Hagersville neighbourhood. Featuring a bright and spacious main floor with engineered hardwood, this home offers large principal rooms perfect for entertaining and family life. The chef’s kitchen boasts quartz countertops, an island, stylish backsplash, under-cabinet lighting, and soft-close cabinetry. Upstairs, three oversized bedrooms await, including a primary suite with a huge walk-in closet and a convenient ensuite bath. Enjoy the practicality of a second-floor laundry room and a total of three modern bathrooms. Additional upgrades include central air, an insulated garage with automatic opener and a 10’ wide door, a covered front porch, elegant wood railings with steel balustrades, 5” baseboards throughout and ideally situated on a 140’ deep lot. The home is Tarion-certified for peace of mind, and the location is unbeatable—close to schools, shopping, and the hospital. Move-in ready with no disappointments! (id:27)

Building Features:

  • Style: Detached
  • Building Type: House
  • Architectural Style: Other
  • Basement Development: Unfinished
  • Basement Type: Crawl space
  • Construction Style - Attachment: Semi-detached
  • Exterior Finish: Stone, Vinyl siding
  • Fireplace Fuel: Electric
  • Fireplace Type: Other - See remarks
  • Floor Space: 1887 sqft
  • Foundation Type: Poured Concrete
  • Heating Type: Forced air
  • Heating Fuel: Natural gas
  • Cooling Type: Central air conditioning
  • Appliances: Dishwasher, Microwave, Stove, Garage door opener

Property Features:

  • OwnershipType: Freehold
  • Property Type: Single Family
  • Half Bathrooms: 1
  • Access Type: Road access
  • Amenities Nearby: Golf Nearby, Hospital, Schools
  • Built in: 2025
  • Communication Type: High Speed Internet
  • Community Features: Community Centre
  • Features: Automatic Garage Door Opener
  • Floor Space (approx): 1887 Square Feet
  • Lot Depth: 140 Feet
  • Lot Frontage: 33 Feet
  • Utility Type: Natural Gas - Available, Hydro - Available, Telephone - Available
  • Zoning: H A9
  • Sewer: Municipal sewage system
  • Parking Type: Attached garage
  • No. of Parking Spaces: 5

Rooms:

  • Other 2nd Level 6'3'' x 6'0''
  • Laundry 2nd Level 5'0'' x 8'6''
  • Bathroom 2nd Level Measurements not available
  • Bedroom 2nd Level 11'0'' x 11'6''
  • Bedroom 2nd Level 12'6'' x 11'6''
  • Bathroom 2nd Level 8'6'' x 6'0''
  • Primary Bedroom 2nd Level 14'3'' x 14'7''
  • Utility Basement Level Measurements not available
  • Living Main Level 13'9'' x 9'7''
  • Dining Main Level 13'9'' x 13'8''
  • Kitchen Main Level 11'2'' x 13'8''
  • Bathroom Main Level 7'6'' x 3'1''
  • Foyer Main Level 10'8'' x 5'10''

Courtesy of: RE/MAX Escarpment Realty Inc.

REALTOR.ca  

QuickQuoteTM Powered by RPS

Location of 45A HOWARD Street, Hagersville, Ontario, N0A 1H0

Demographic Information of 45A HOWARD Street, Hagersville, Ontario, N0A 1H0

Life Stage

Later Years

Employment Type

Blue Collar/Primary, Blue Collar/Service Sector

Average Household Income

$111,424.36

Average Number of Children

1.66

Household Population

Household Structure

Age of Population

Education

Education Level

No certificate/diploma/degree

17.86 %

High school certificate or equivalent

36.32 %

Apprenticeship trade certificate/diploma

6.48 %

College/non-university certificate

30.11 %

University Degree

9.23 %

Commuter

Travel To Work

By Car

87.94 %

By Public Transit

0.0 %

By Walking

9.99 %

By Bicycle

0.0 %

By Other Methods

2.07 %

Cultural Diversity

Knowledge of Official Language

Mother Tongue

Building Information

Building Type

Apartments (Low and High Rise)

12.23 %

Houses

87.77 %

Own Vs. Rent