Button CopyPathCircle CloseCircle Left ArrowArrow Down Icon GreyClosecirclecircleBurger
  • Advertising

10 EMILY Street, Hagersville, Ontario, N0A 1H0

MLS® # 40835038
House For Sale In Hagersville, Ontario
$614,900 QuickQuoteTM: $500K - $670K

2+1 Beds

3 Baths

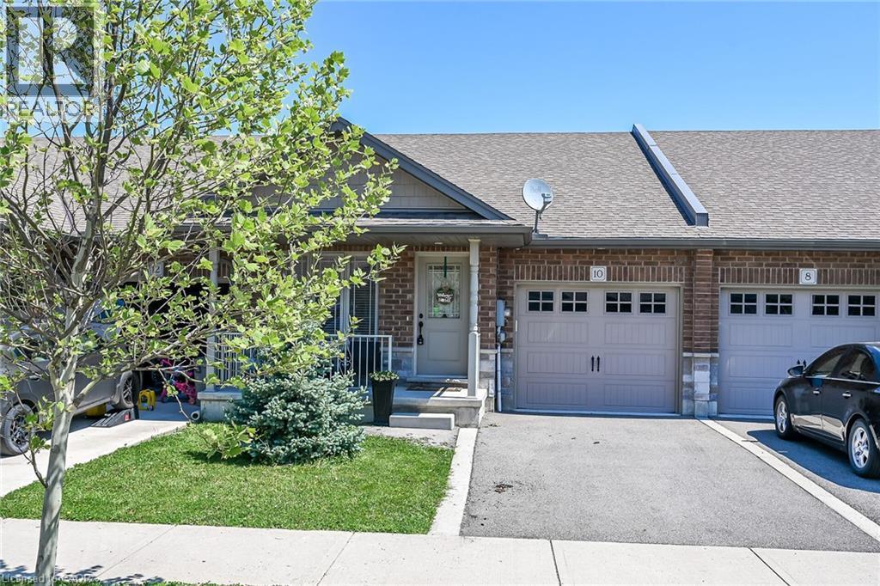
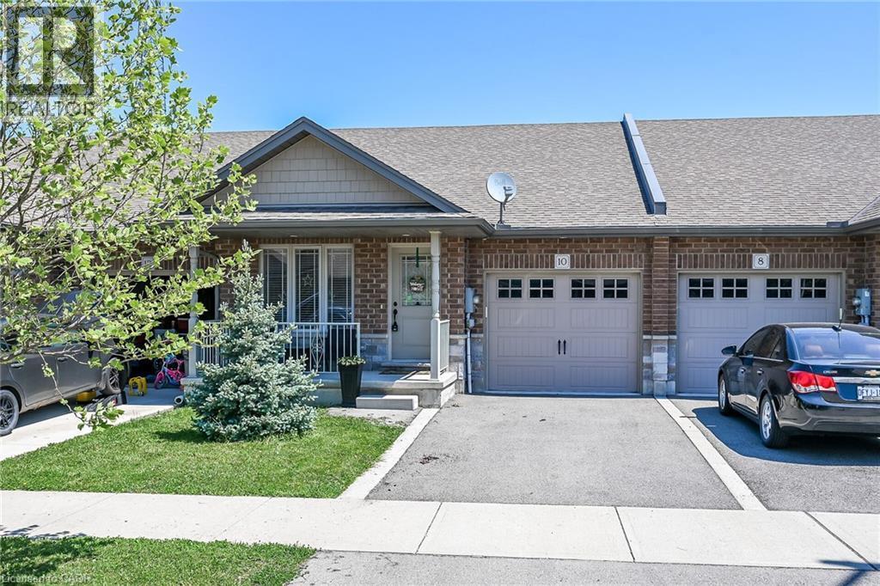
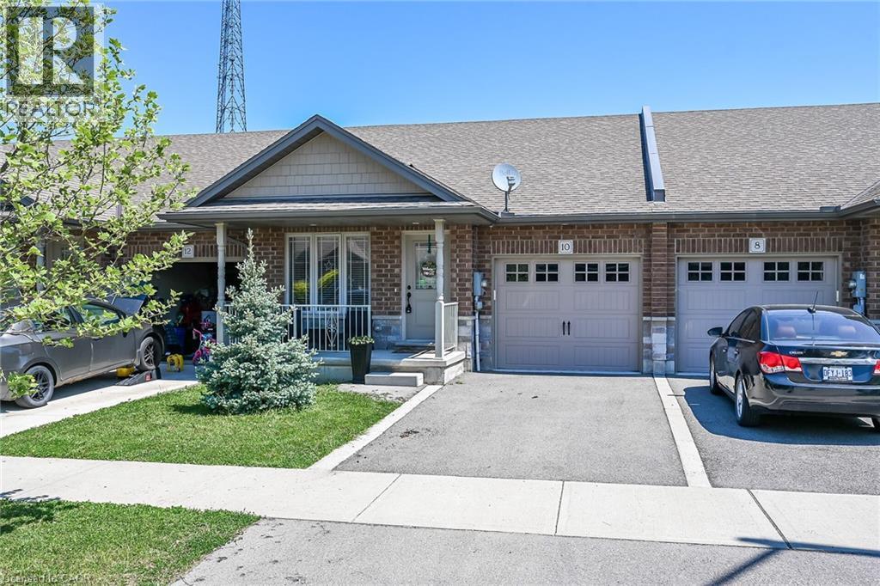
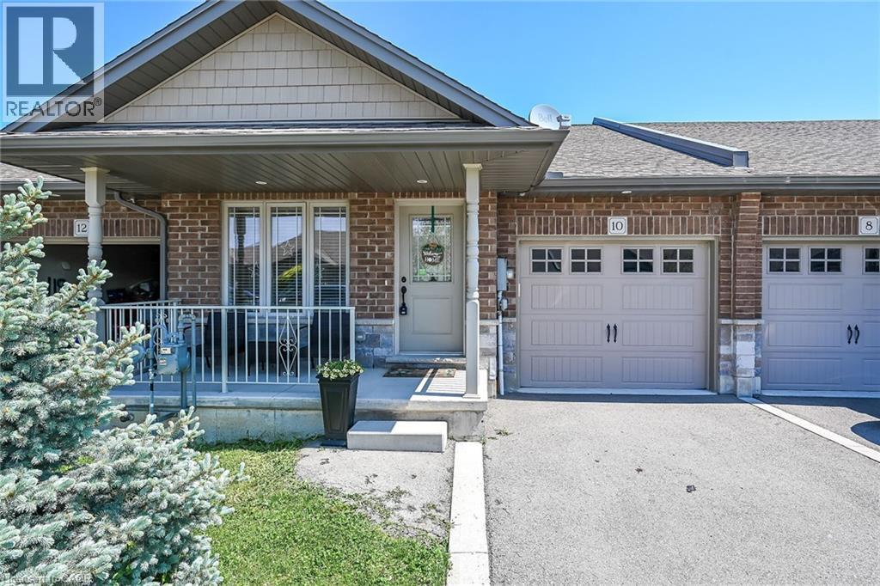
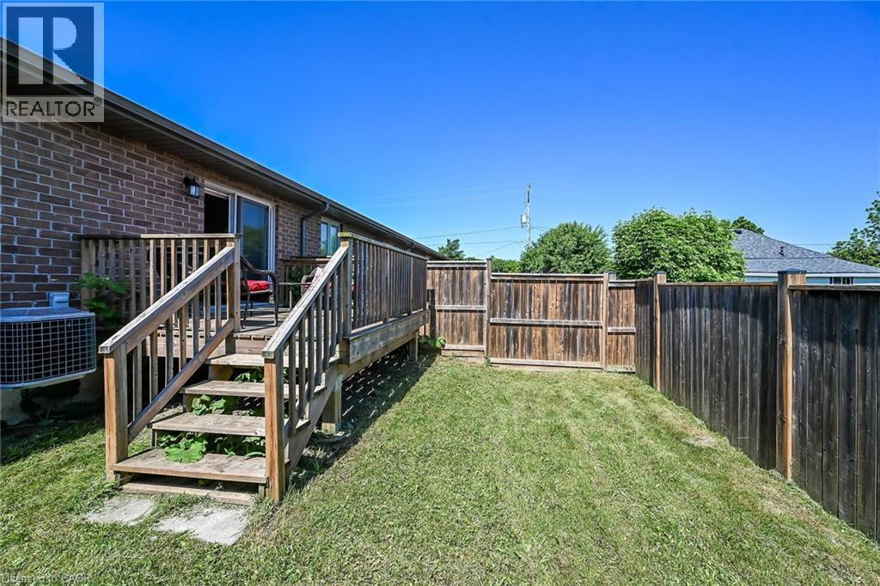
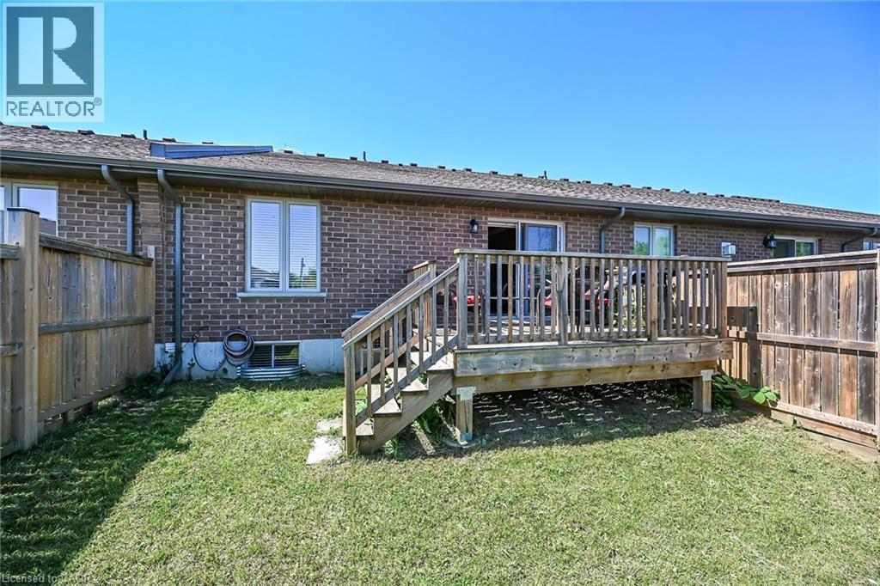
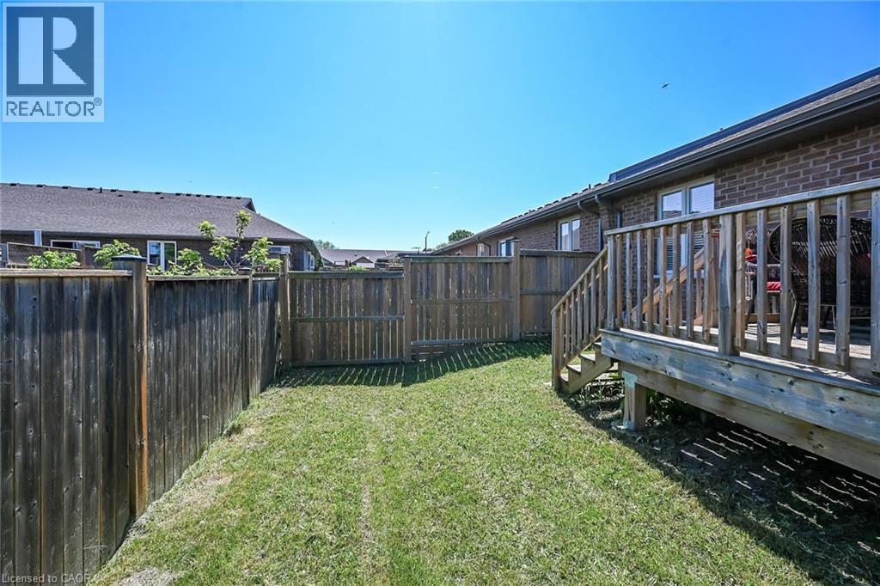
10 Emily Street, Hagersville, ON - Outdoor
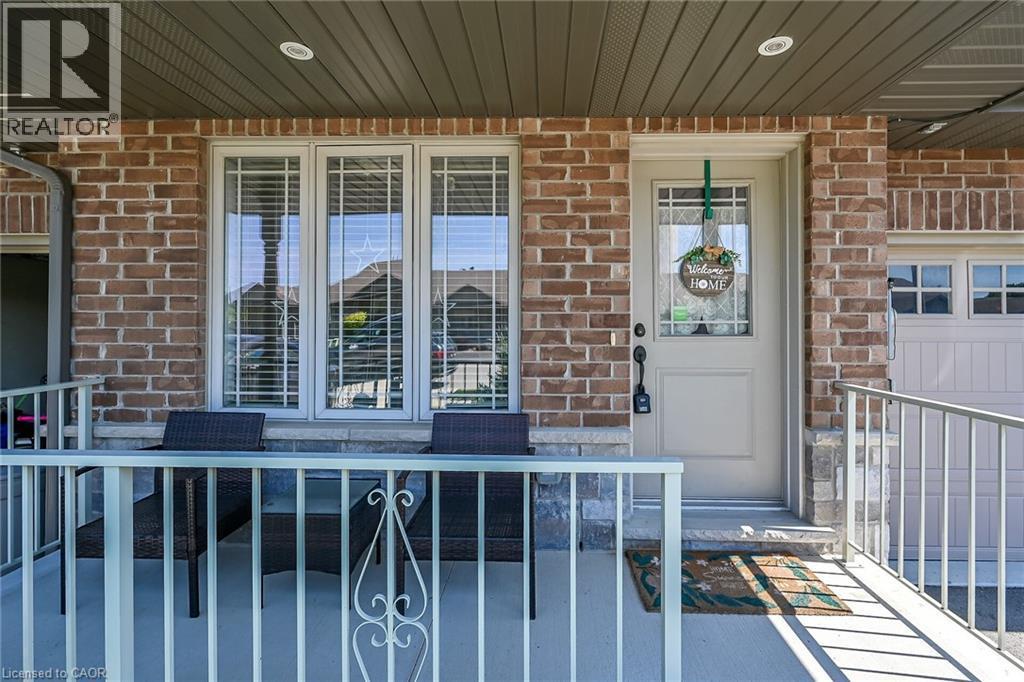
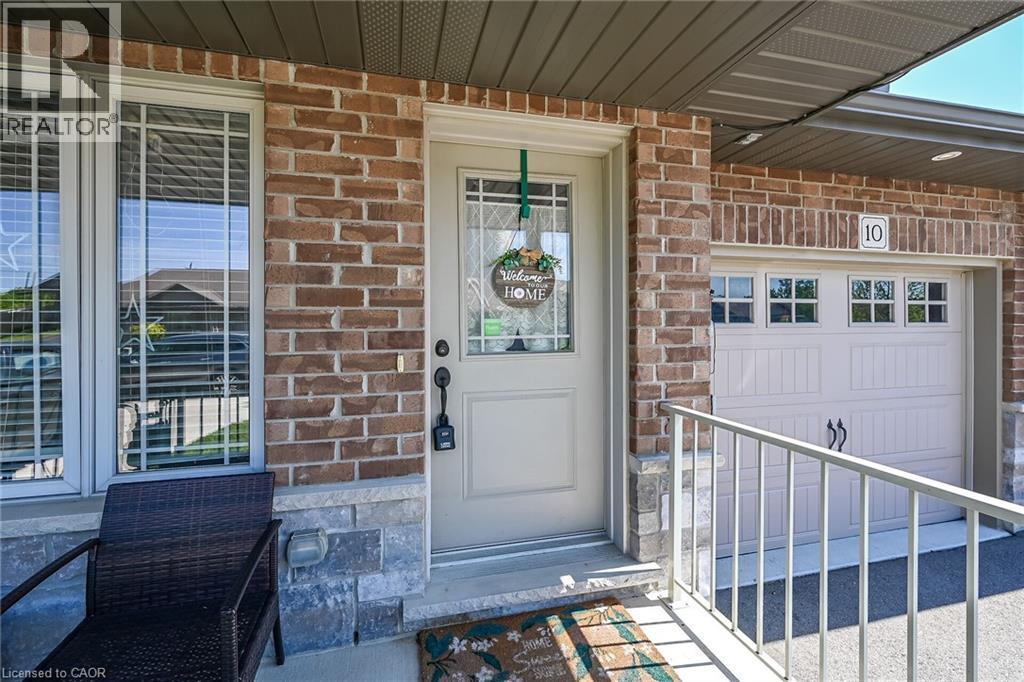
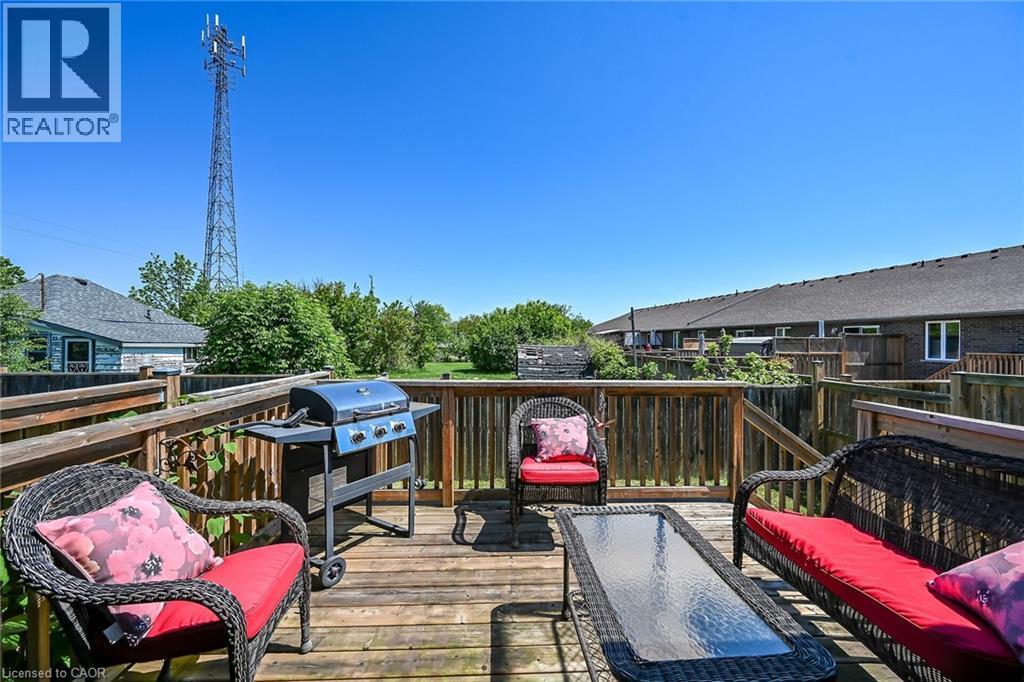
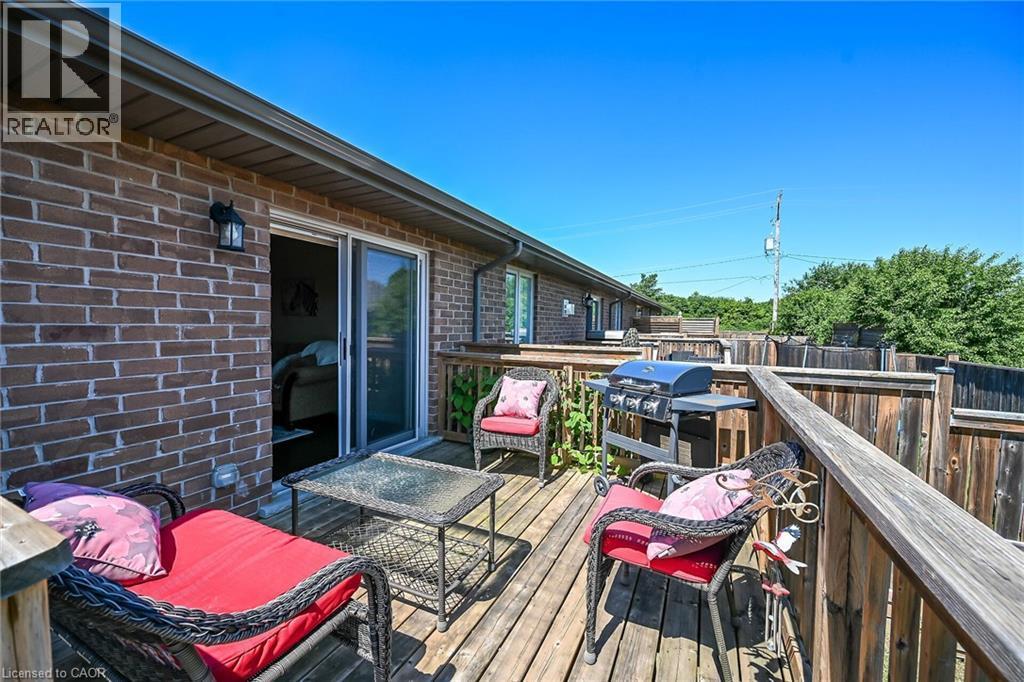
10 Emily Street, Hagersville, ON - Outdoor With Deck Patio Veranda With Exterior
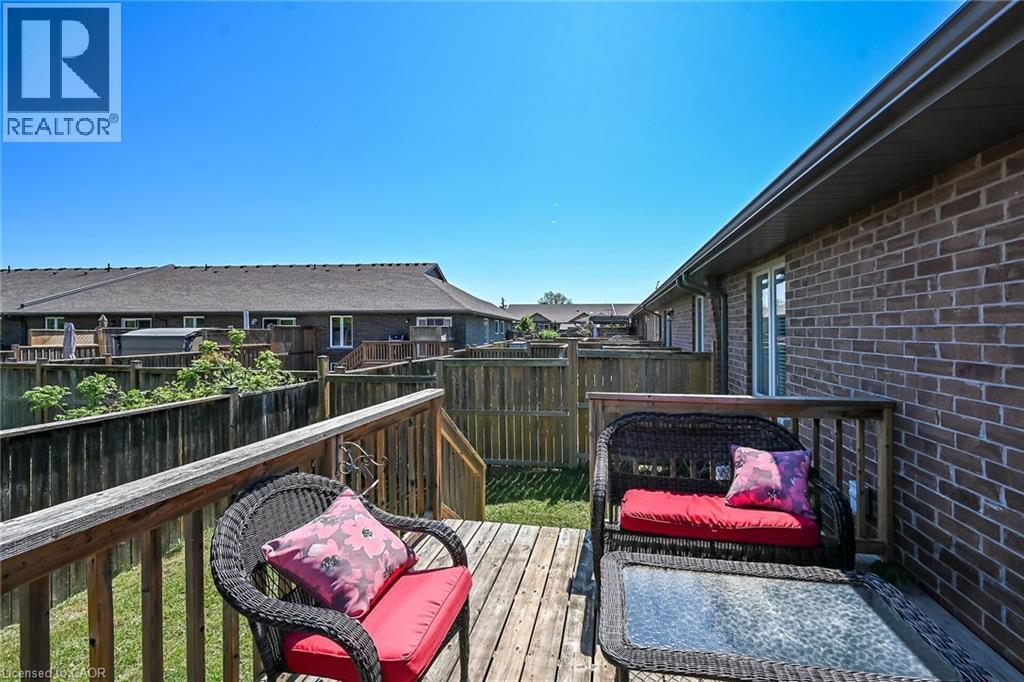
10 Emily Street, Hagersville, ON - Outdoor With Exterior
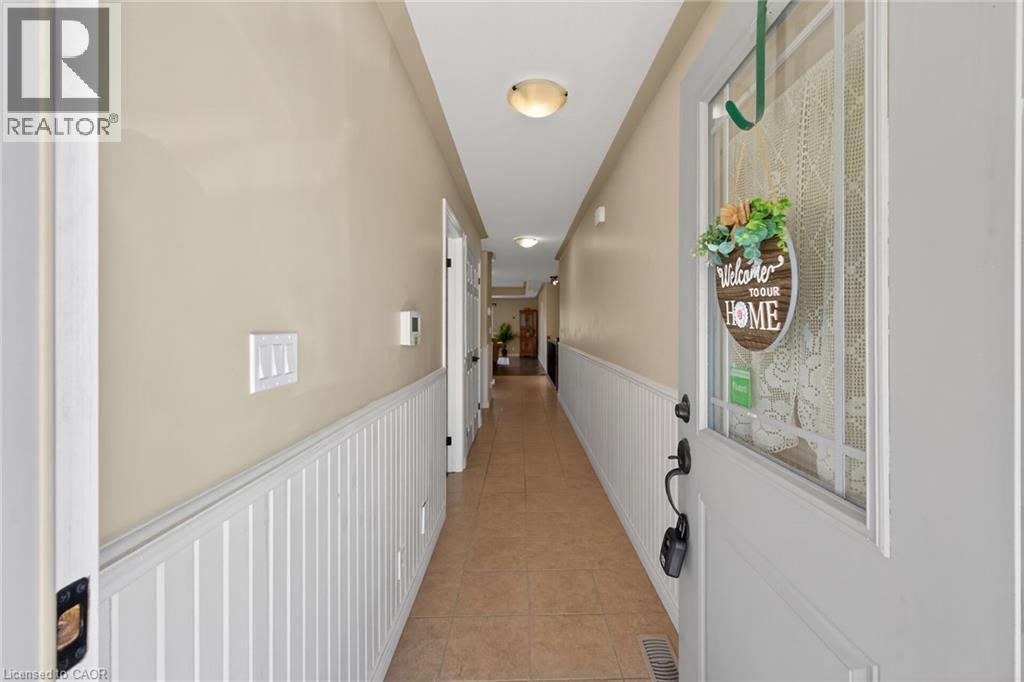
10 Emily Street, Hagersville, ON - Indoor Photo Showing Other Room
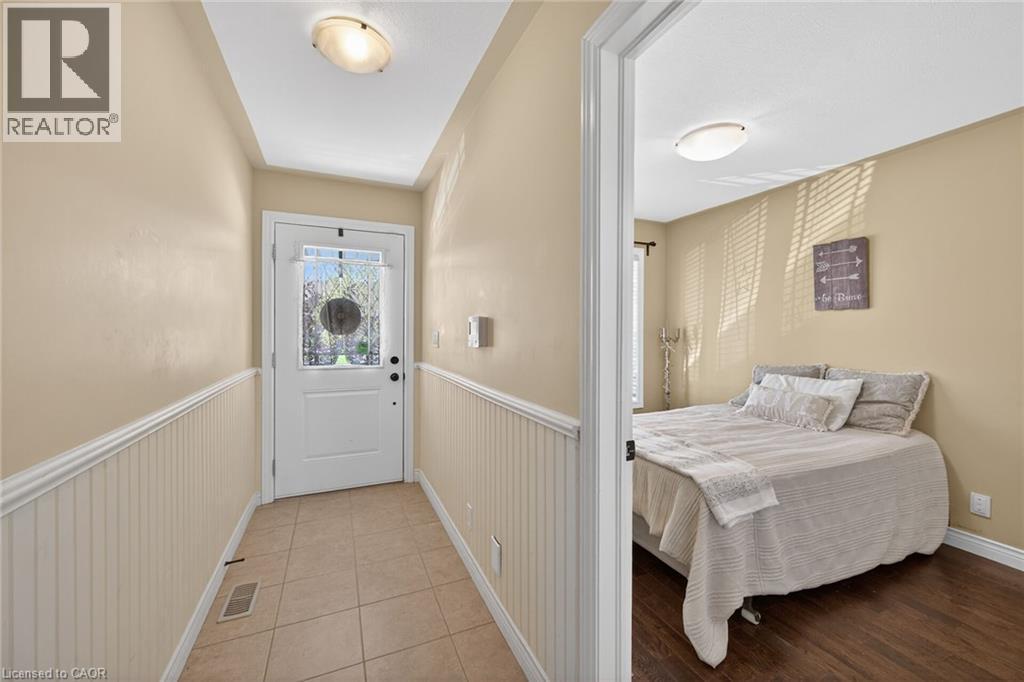
10 Emily Street, Hagersville, ON - Indoor
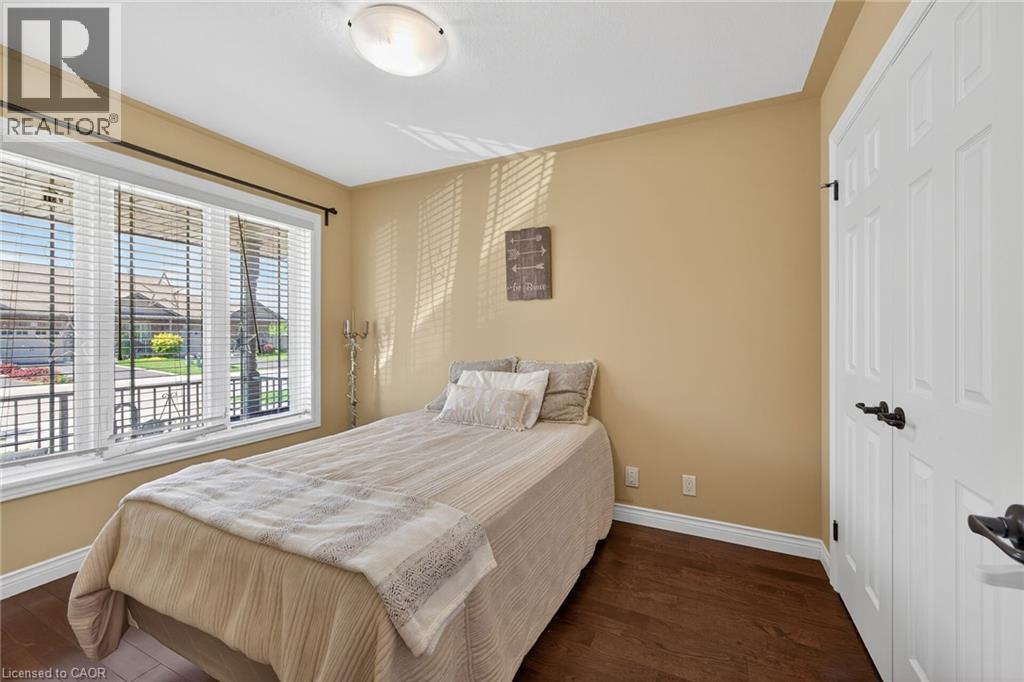
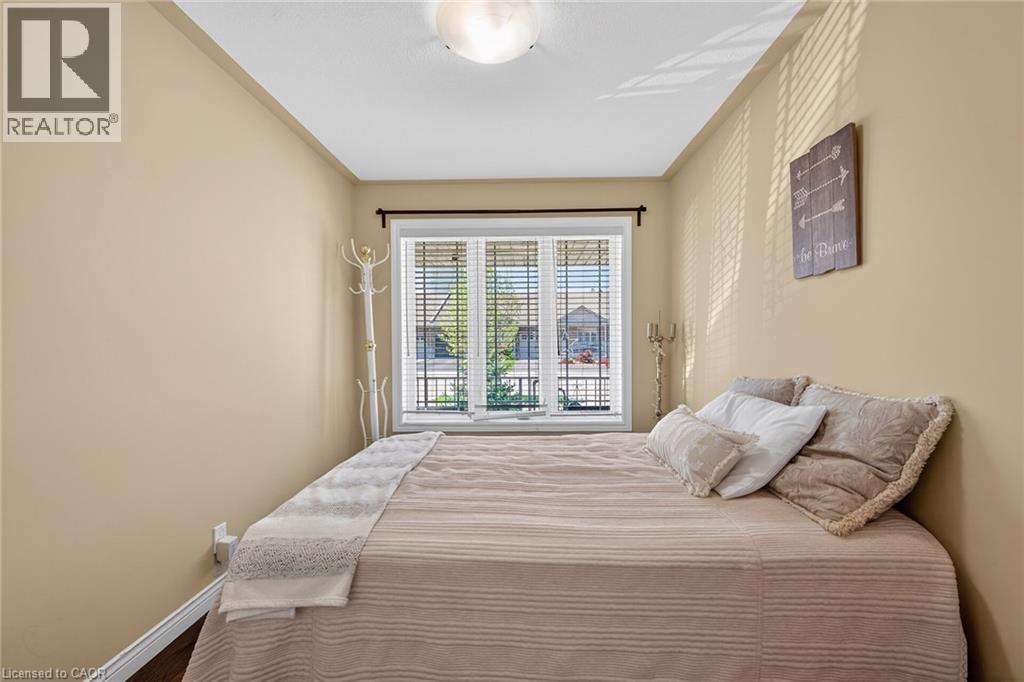
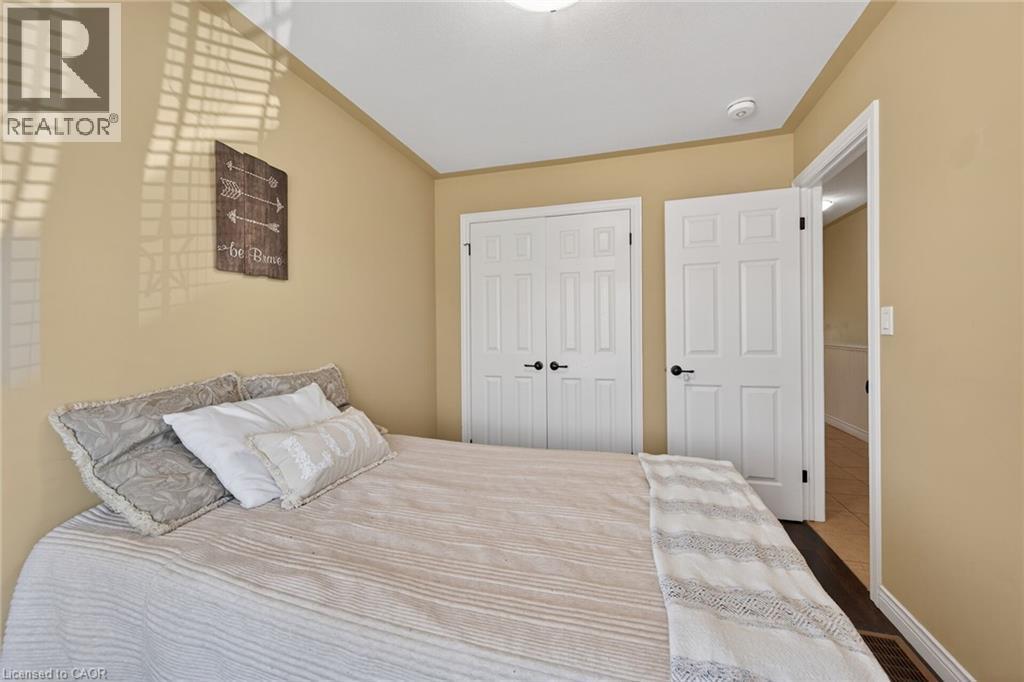
10 Emily Street, Hagersville, ON - Indoor Photo Showing Bedroom
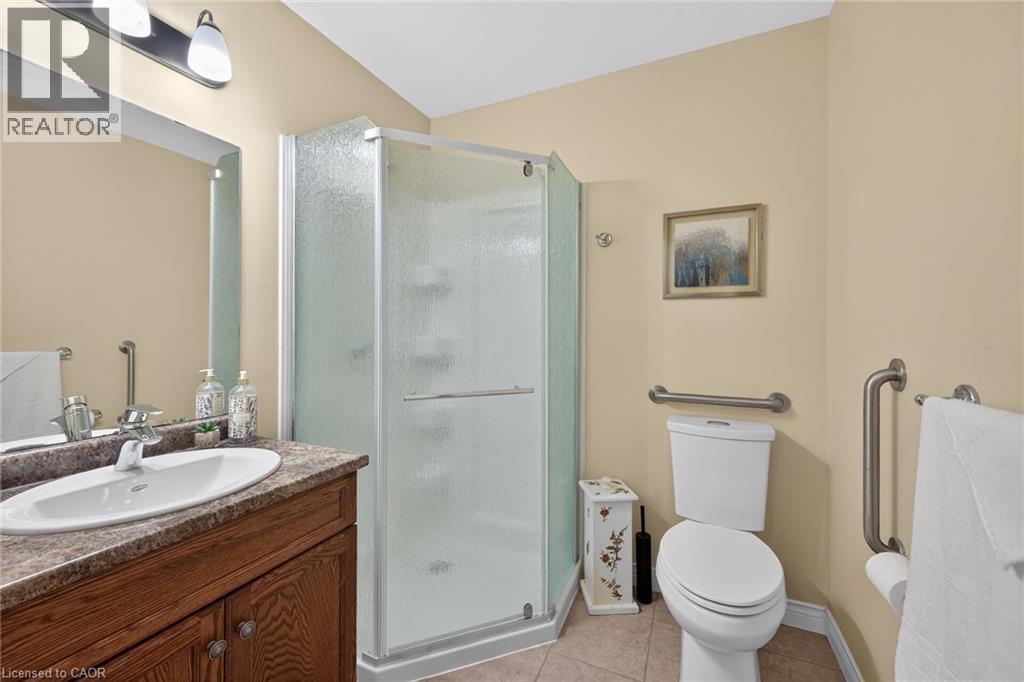
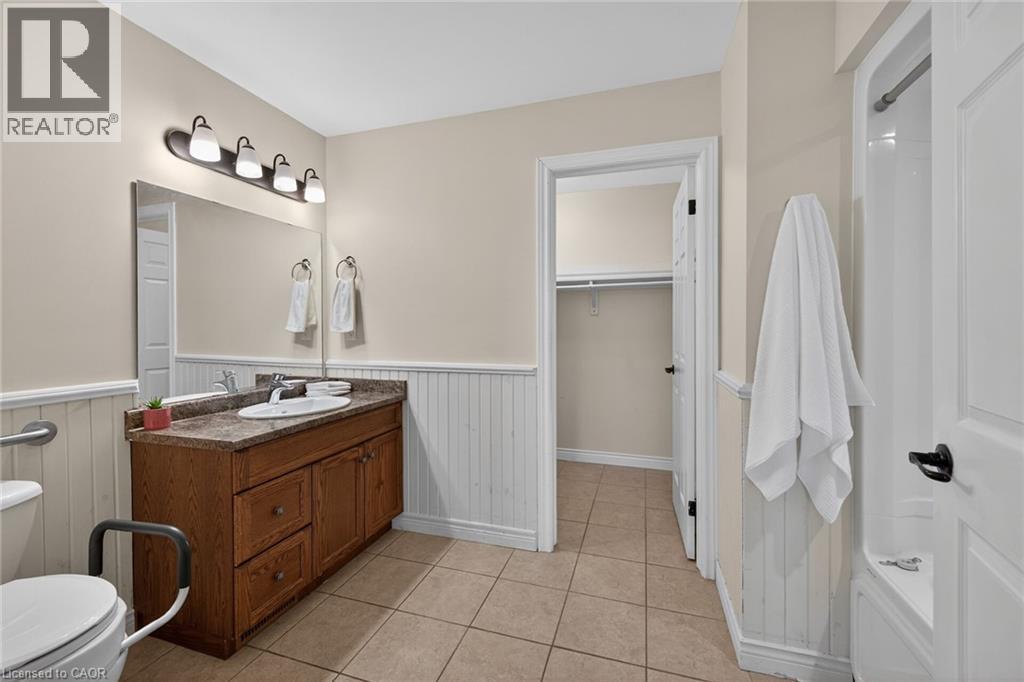
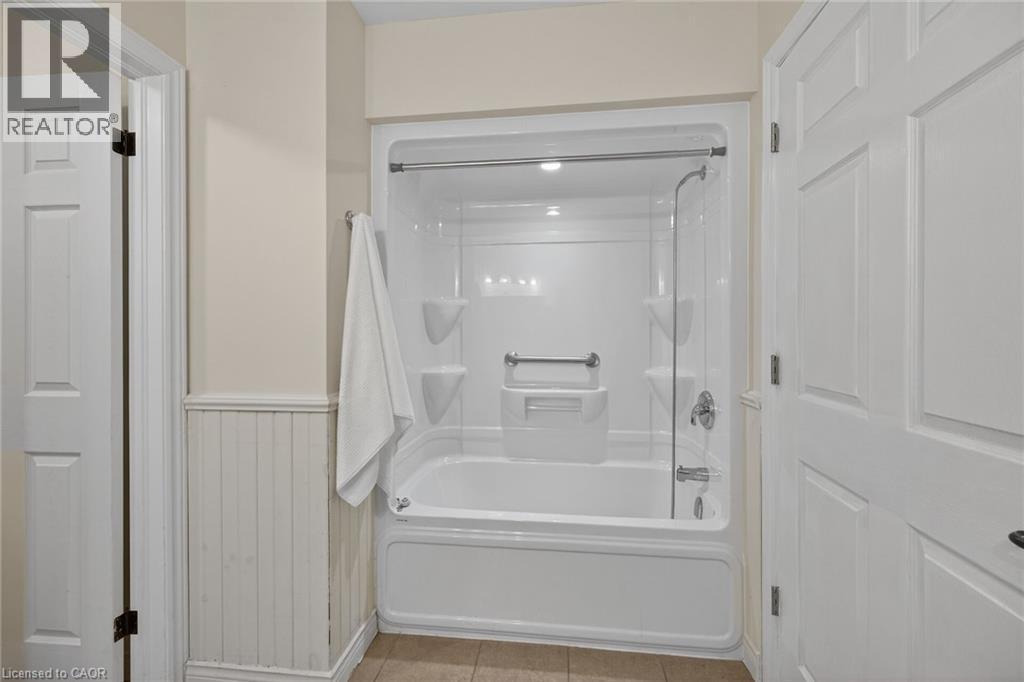
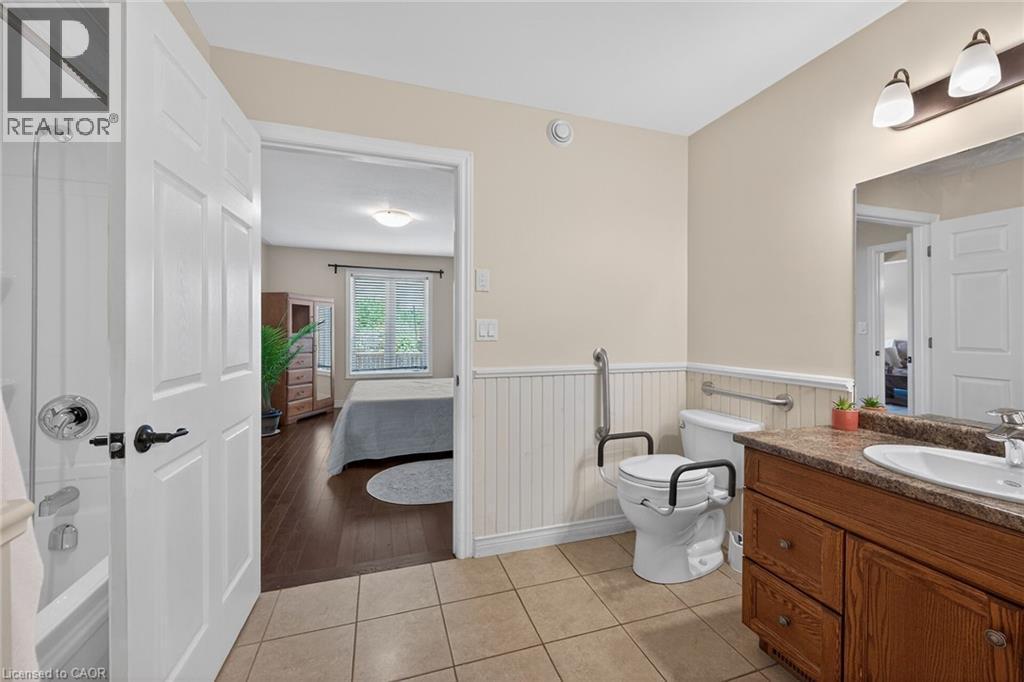
10 Emily Street, Hagersville, ON - Indoor Photo Showing Bathroom
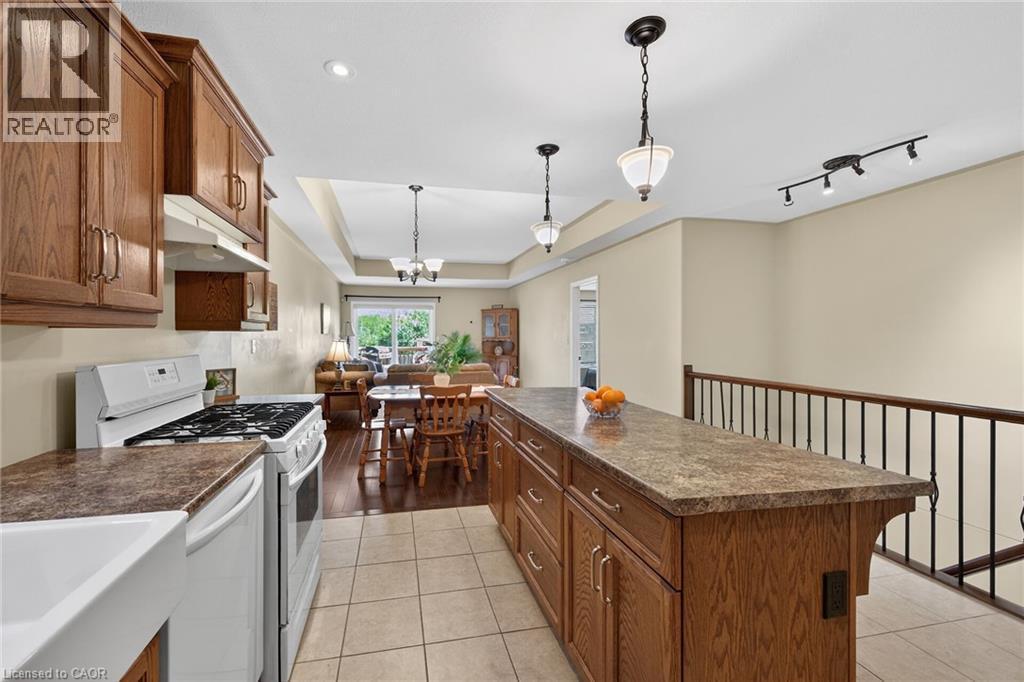
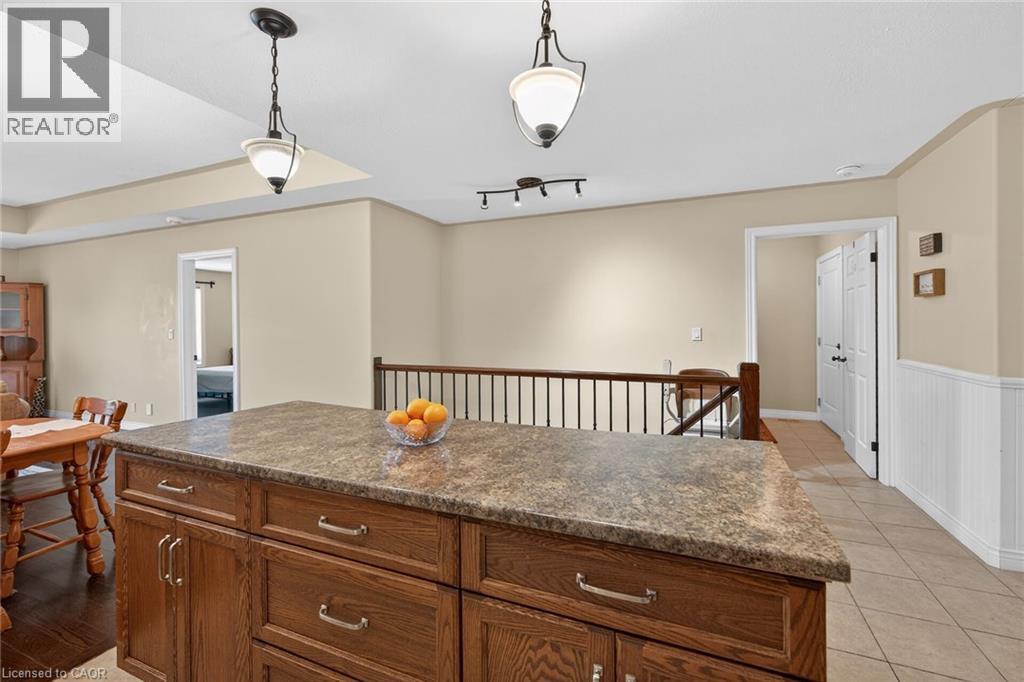
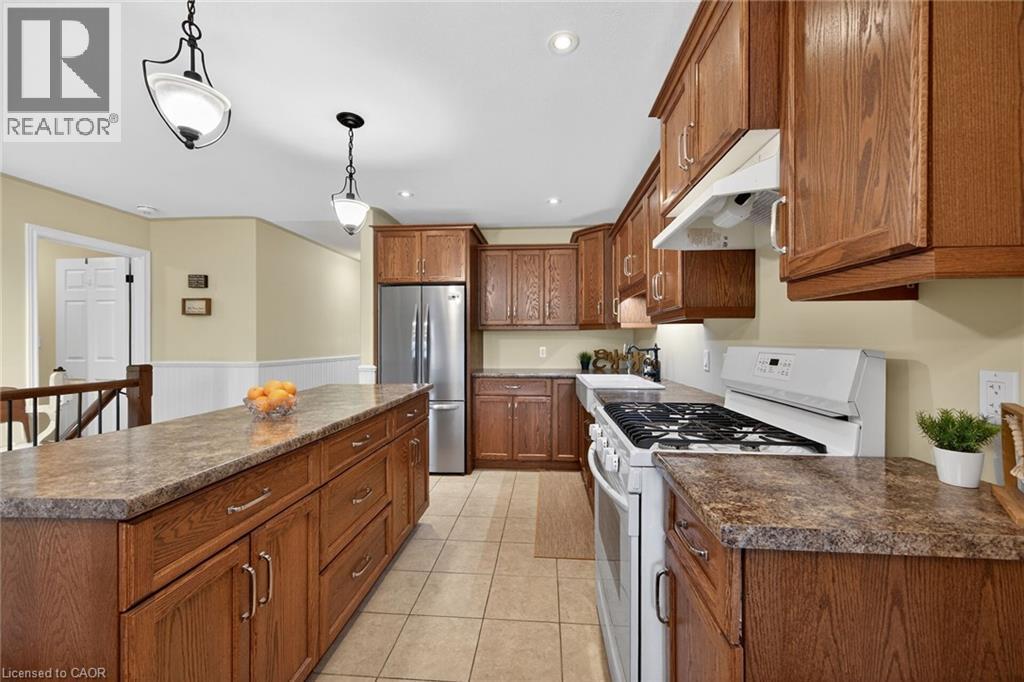
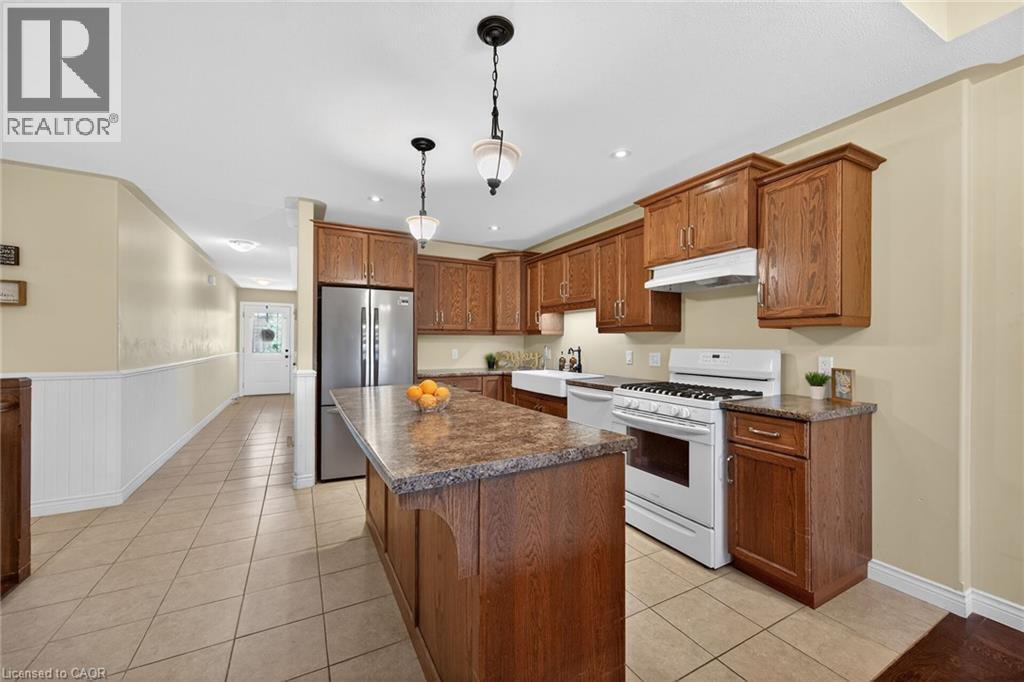
10 Emily Street, Hagersville, ON - Indoor Photo Showing Kitchen
10 Emily Street, Hagersville, ON - Indoor Photo Showing Kitchen With Double Sink
10 Emily Street, Hagersville, ON - Indoor Photo Showing Kitchen
10 Emily Street, Hagersville, ON - Indoor
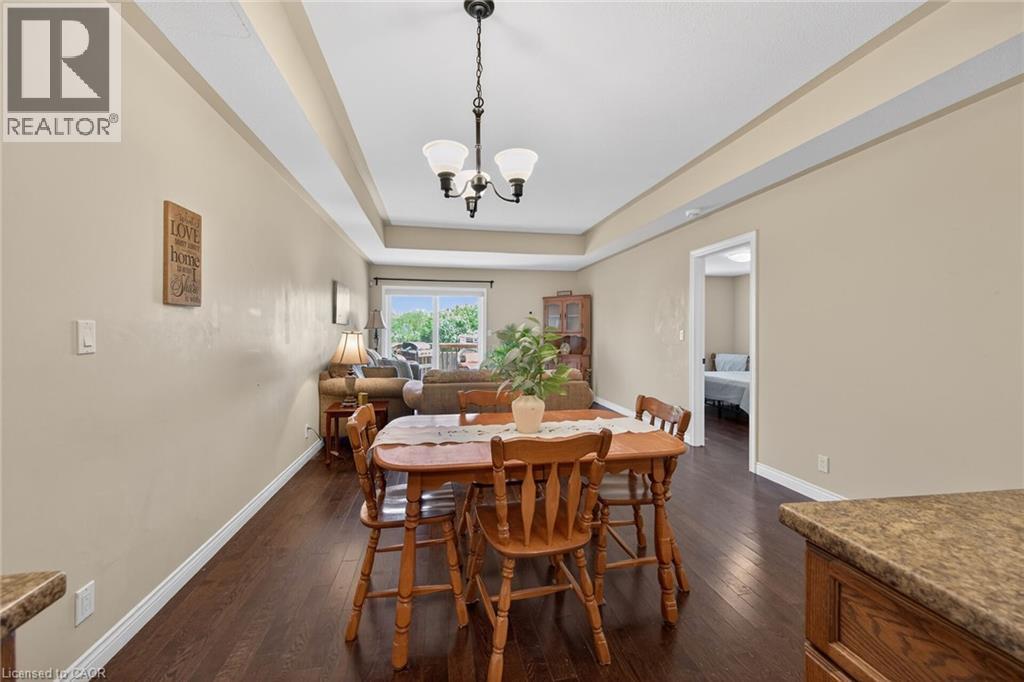
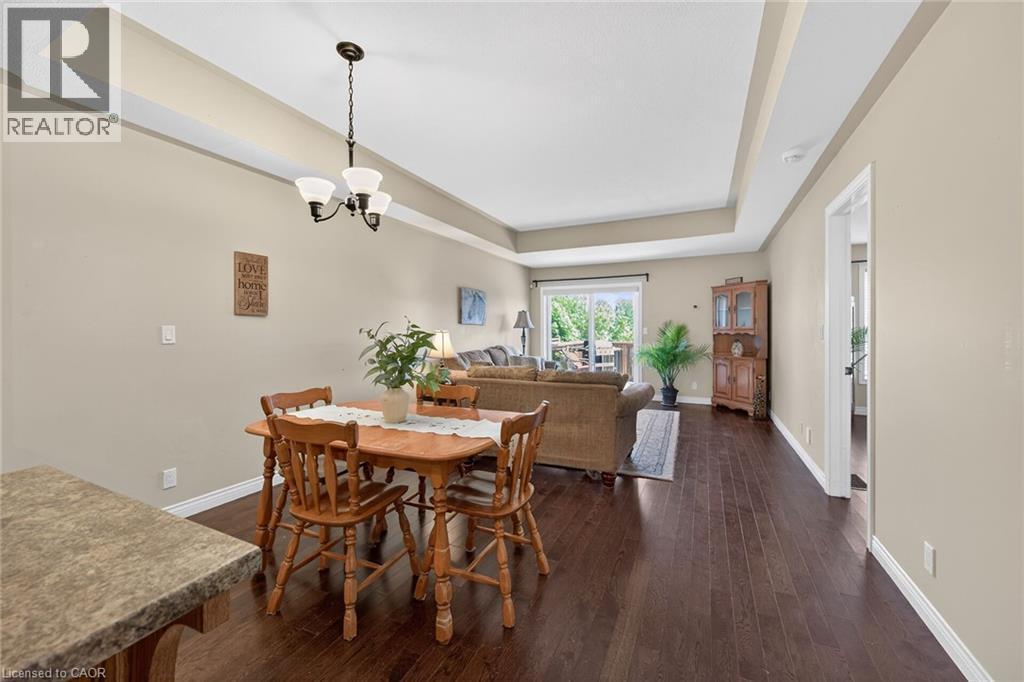
10 Emily Street, Hagersville, ON - Indoor Photo Showing Dining Room
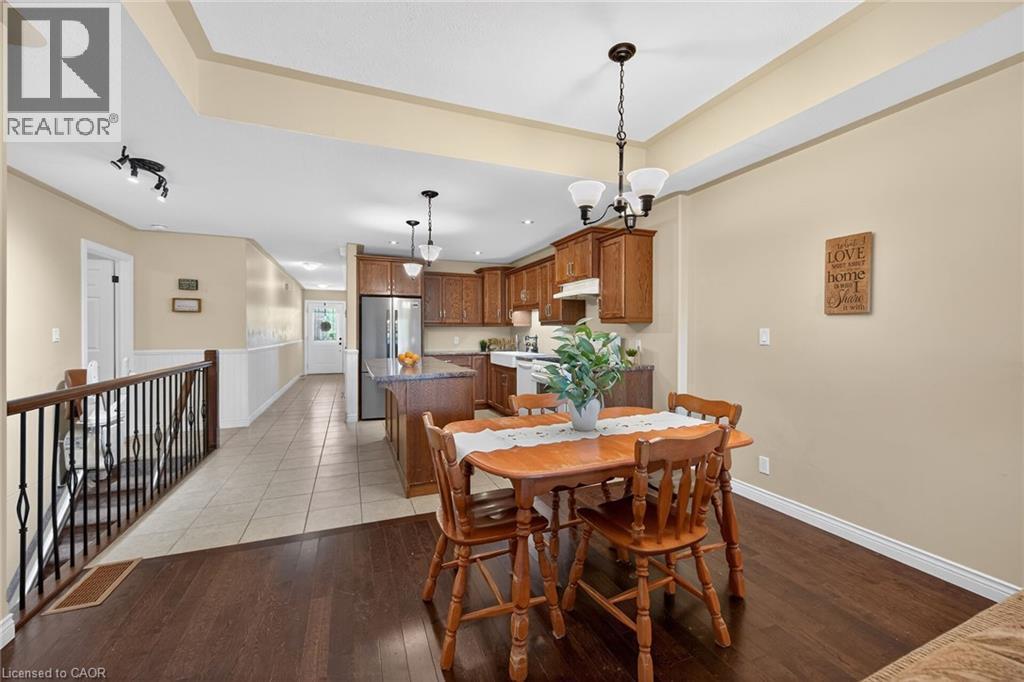
10 Emily Street, Hagersville, ON - Indoor Photo Showing Kitchen
10 Emily Street, Hagersville, ON - Indoor Photo Showing Dining Room
10 Emily Street, Hagersville, ON - Indoor
10 Emily Street, Hagersville, ON - Indoor Photo Showing Dining Room
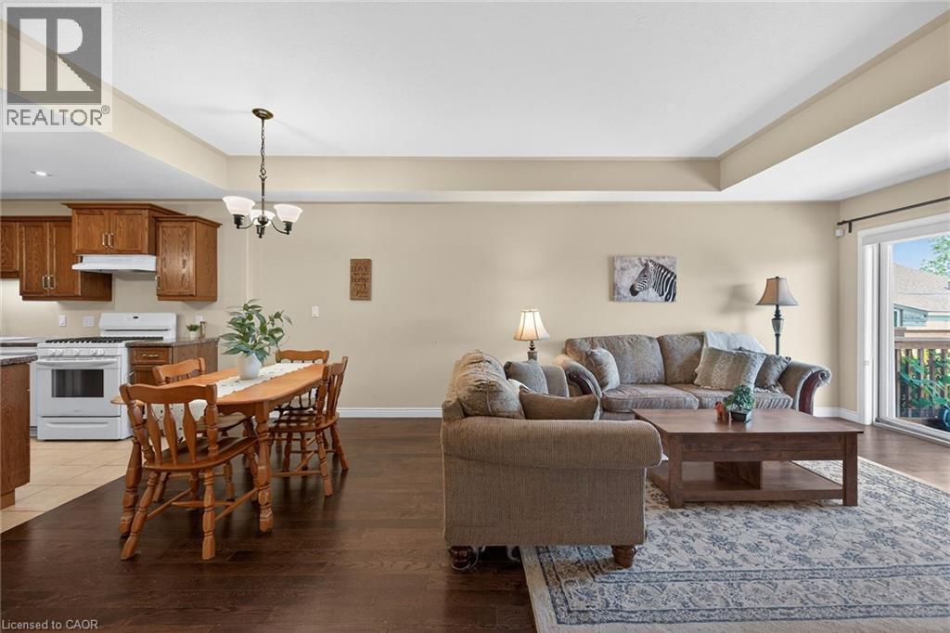
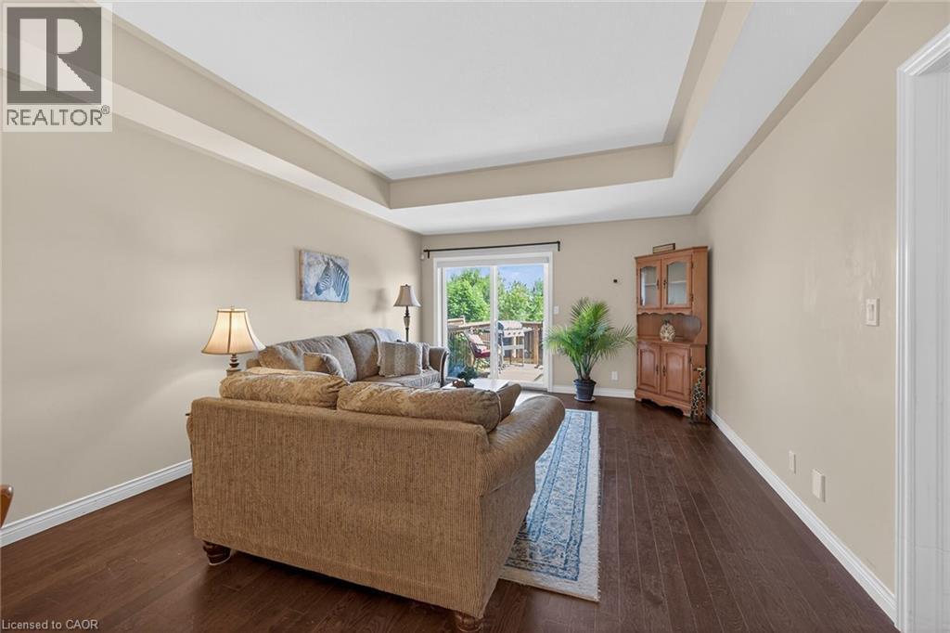
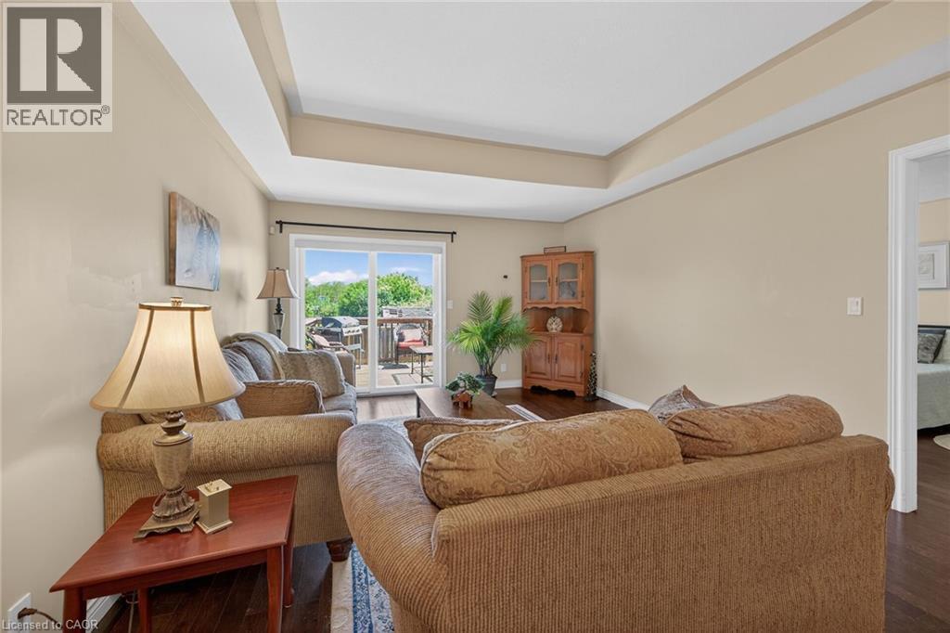
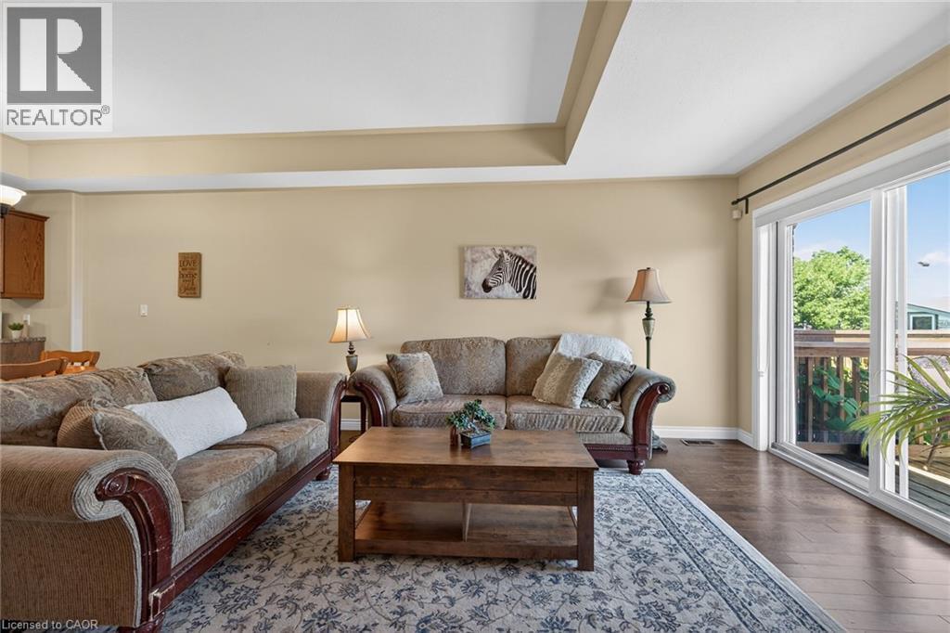
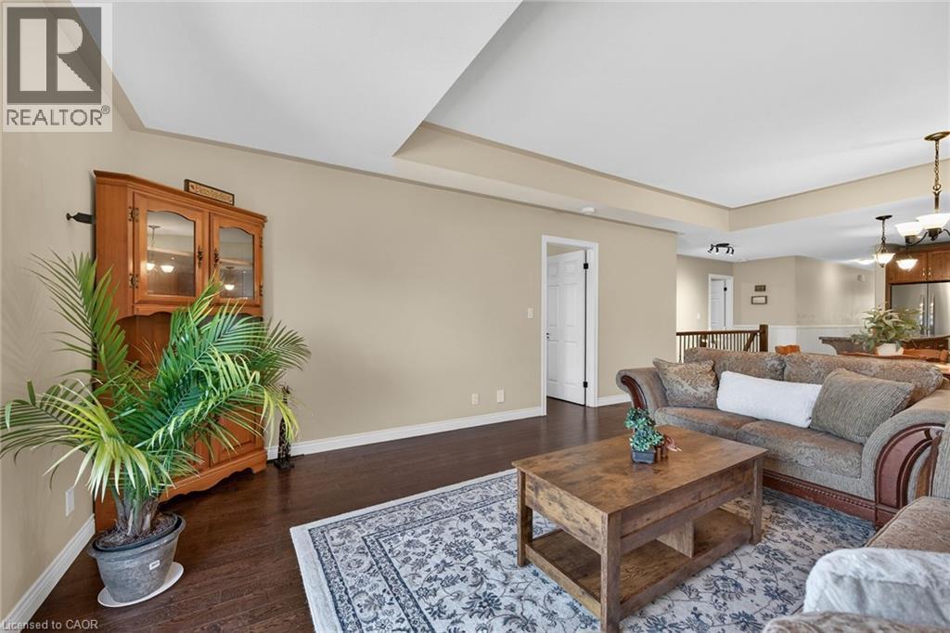
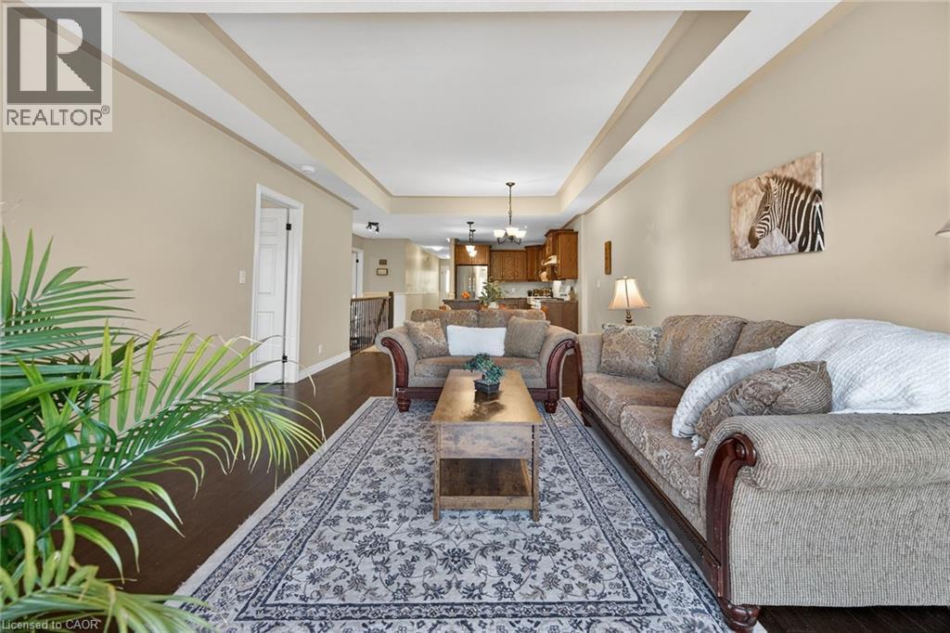
10 Emily Street, Hagersville, ON - Indoor Photo Showing Living Room
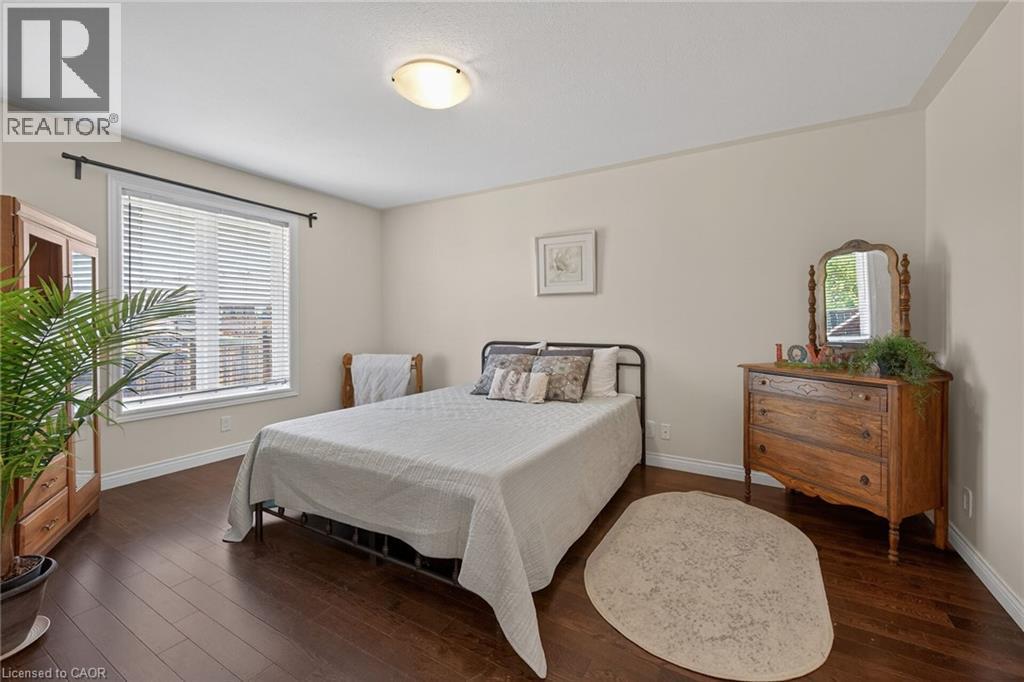
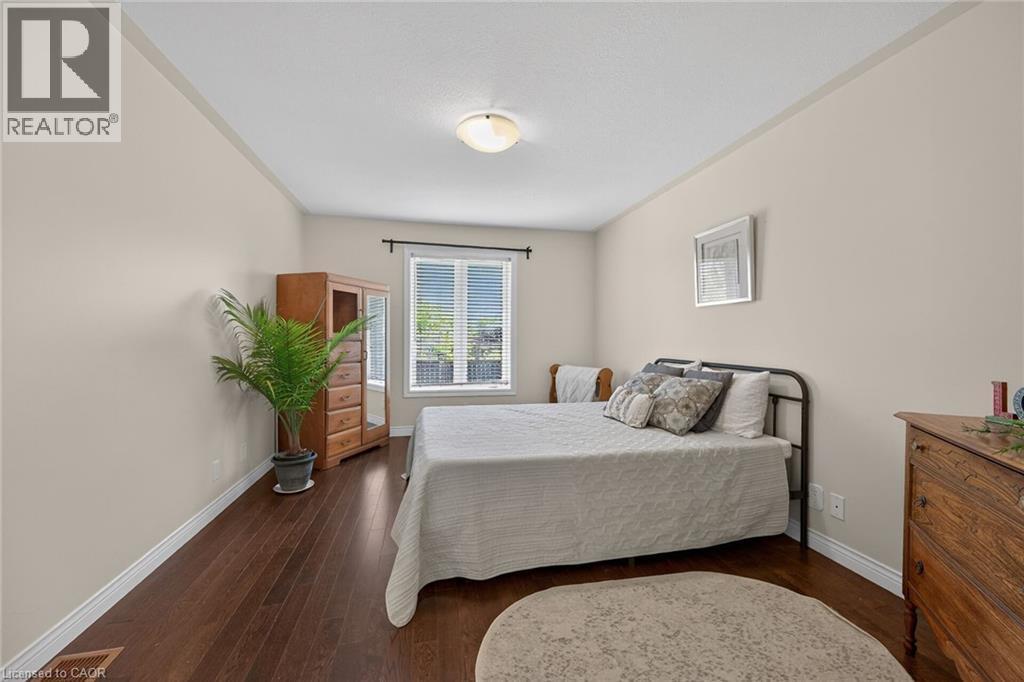
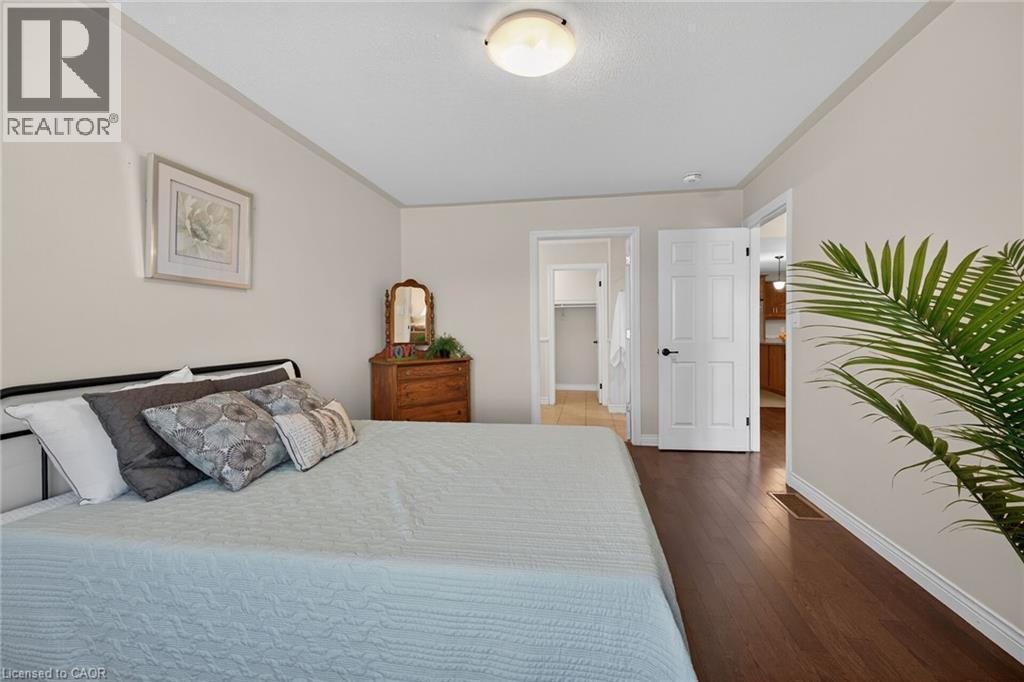
10 Emily Street, Hagersville, ON - Indoor Photo Showing Bedroom
10 Emily Street, Hagersville, ON - Indoor Photo Showing Bathroom
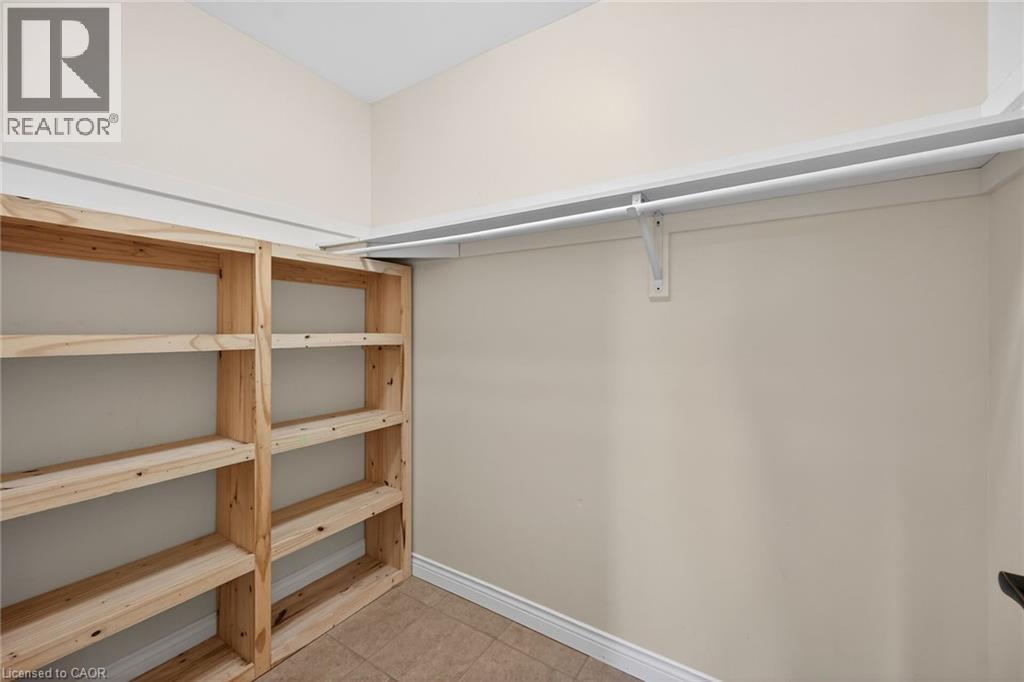
10 Emily Street, Hagersville, ON - Indoor With Storage
10 Emily Street, Hagersville, ON - Indoor Photo Showing Bathroom
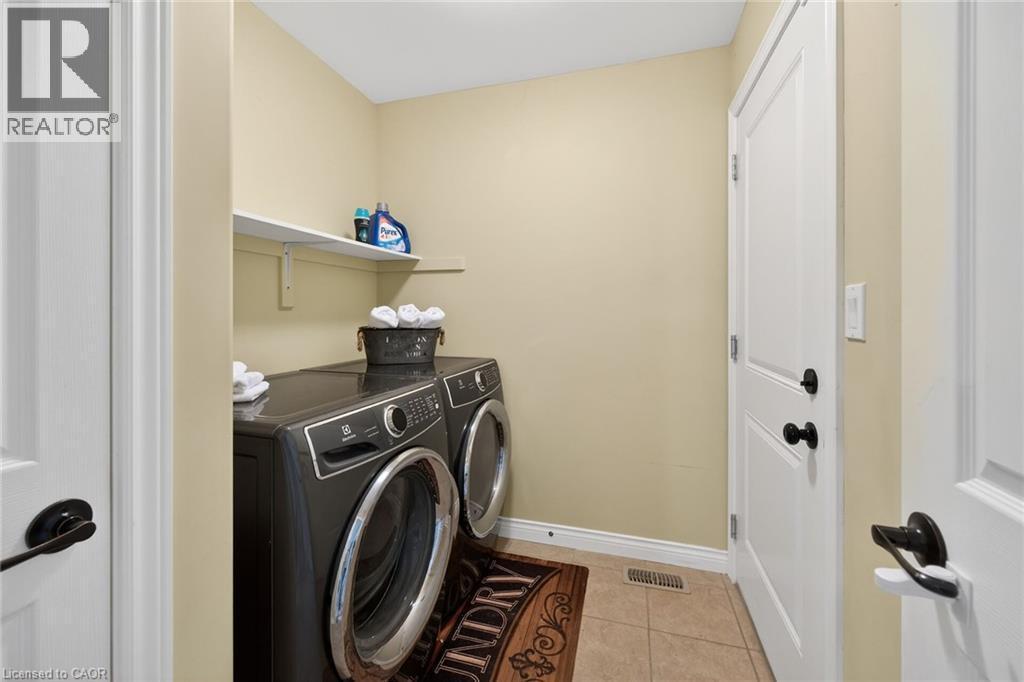
10 Emily Street, Hagersville, ON - Indoor Photo Showing Laundry Room
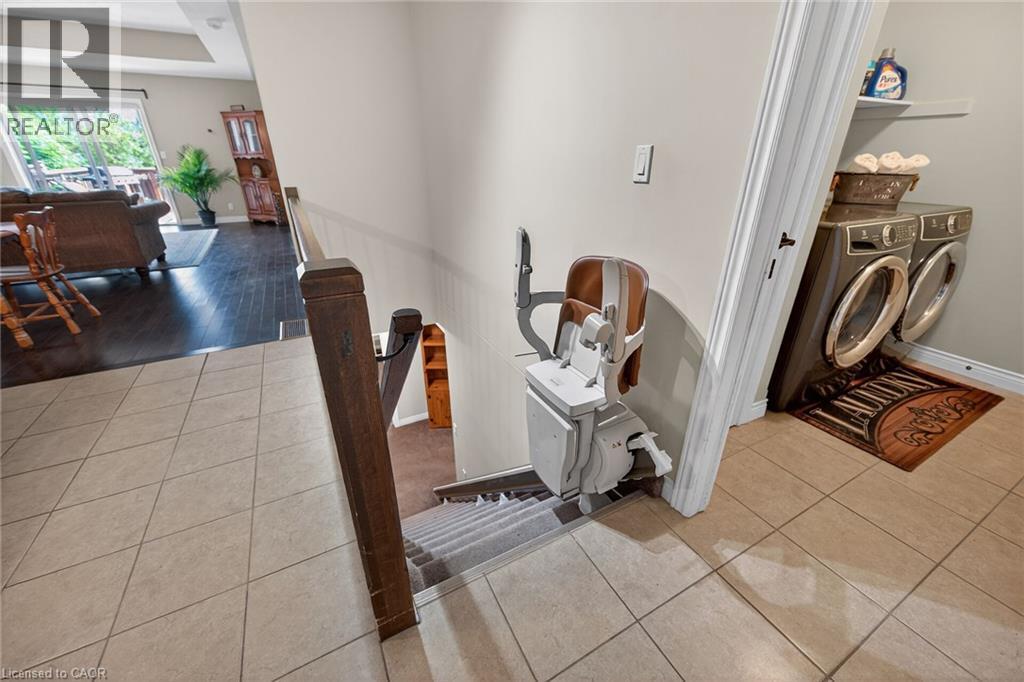
10 Emily Street, Hagersville, ON - Indoor Photo Showing Other Room
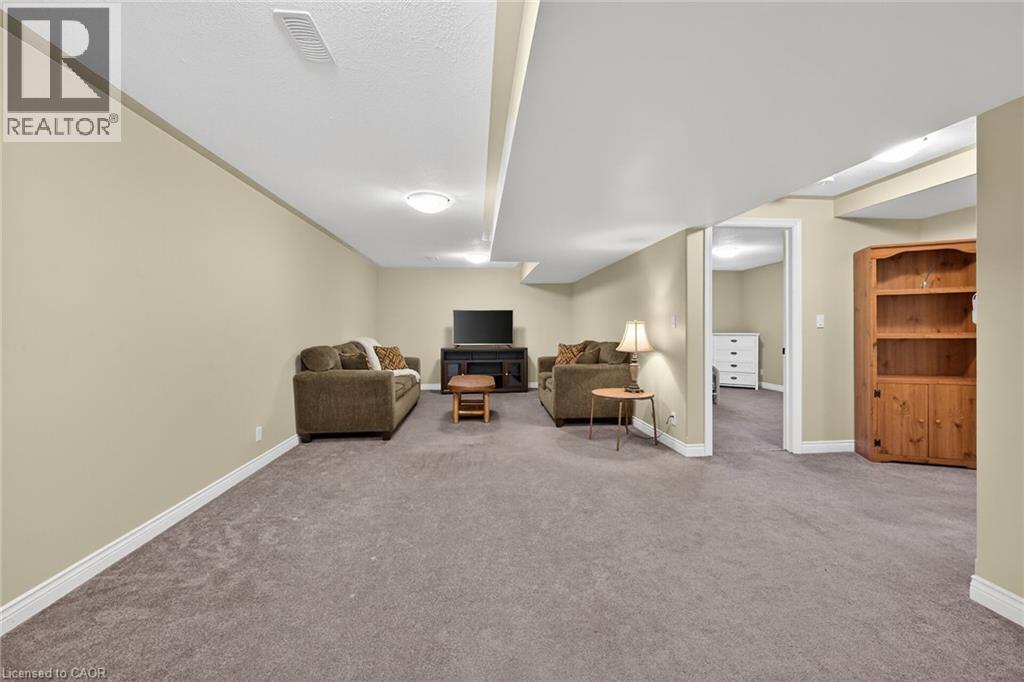
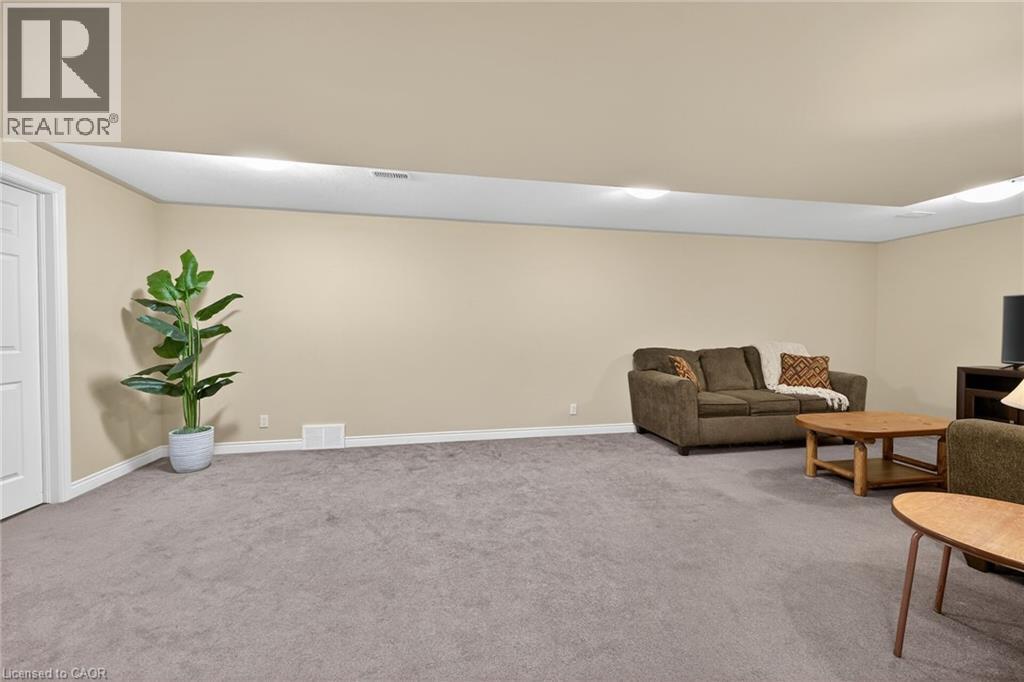
10 Emily Street, Hagersville, ON - Indoor
10 Emily Street, Hagersville, ON - Outdoor With Deck Patio Veranda
10 Emily Street, Hagersville, ON - Outdoor With Deck Patio Veranda With Exterior
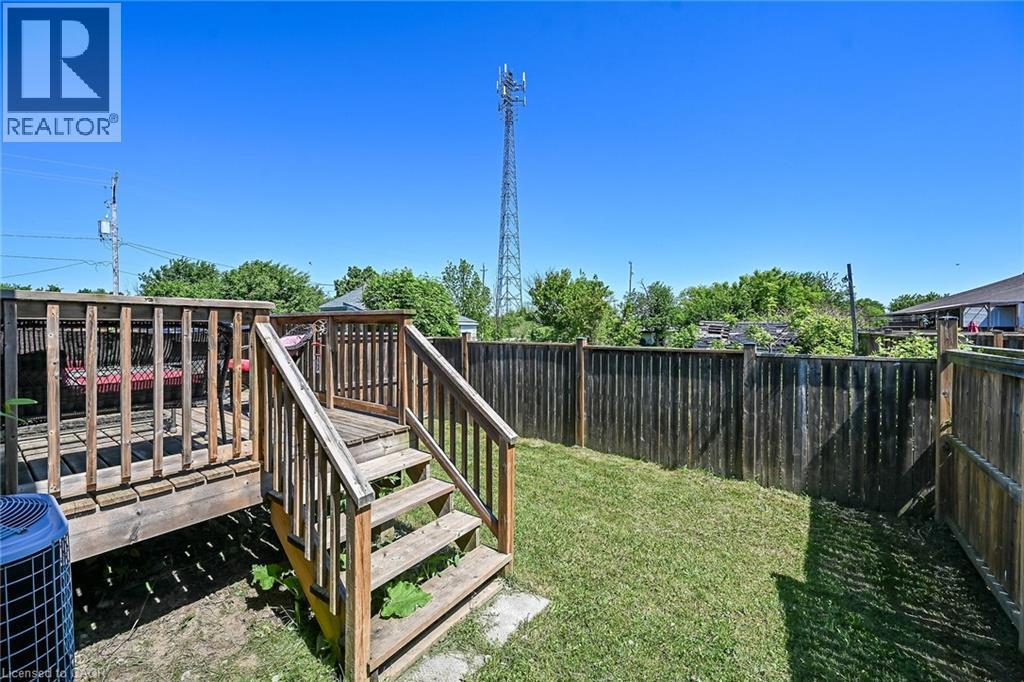
10 Emily Street, Hagersville, ON - Outdoor
10 Emily Street, Hagersville, ON - Outdoor With Deck Patio Veranda
10 Emily Street, Hagersville, ON - Outdoor
10 Emily Street, Hagersville, ON  - Outdoor
10 Emily Street, Hagersville, ON - Outdoor With Deck Patio Veranda With Exterior
10 Emily Street, Hagersville, ON - Outdoor With Exterior
10 Emily Street, Hagersville, ON - Indoor Photo Showing Other Room
10 Emily Street, Hagersville, ON - Indoor
10 Emily Street, Hagersville, ON - Indoor Photo Showing Bedroom
10 Emily Street, Hagersville, ON - Indoor Photo Showing Bathroom
10 Emily Street, Hagersville, ON - Indoor Photo Showing Kitchen
10 Emily Street, Hagersville, ON - Indoor Photo Showing Kitchen With Double Sink
10 Emily Street, Hagersville, ON - Indoor Photo Showing Kitchen
10 Emily Street, Hagersville, ON - Indoor
10 Emily Street, Hagersville, ON - Indoor Photo Showing Dining Room
10 Emily Street, Hagersville, ON - Indoor Photo Showing Kitchen
10 Emily Street, Hagersville, ON - Indoor Photo Showing Dining Room
10 Emily Street, Hagersville, ON - Indoor
10 Emily Street, Hagersville, ON - Indoor Photo Showing Dining Room
10 Emily Street, Hagersville, ON - Indoor Photo Showing Living Room
10 Emily Street, Hagersville, ON - Indoor Photo Showing Bedroom
10 Emily Street, Hagersville, ON - Indoor Photo Showing Bathroom
10 Emily Street, Hagersville, ON - Indoor With Storage
10 Emily Street, Hagersville, ON - Indoor Photo Showing Bathroom
10 Emily Street, Hagersville, ON - Indoor Photo Showing Laundry Room
10 Emily Street, Hagersville, ON - Indoor Photo Showing Other Room
10 Emily Street, Hagersville, ON - Indoor
10 Emily Street, Hagersville, ON - Outdoor With Deck Patio Veranda
10 Emily Street, Hagersville, ON - Outdoor With Deck Patio Veranda With Exterior
10 Emily Street, Hagersville, ON - Outdoor
10 Emily Street, Hagersville, ON - Outdoor With Deck Patio Veranda
10 Emily Street, Hagersville, ON - Outdoor
  • Advertising
Are you a real estate investor?
10 EMILY Street, Hagersville, Ontario, N0A 1H0
$614,900

3 Beds

3 Baths

Property Information:

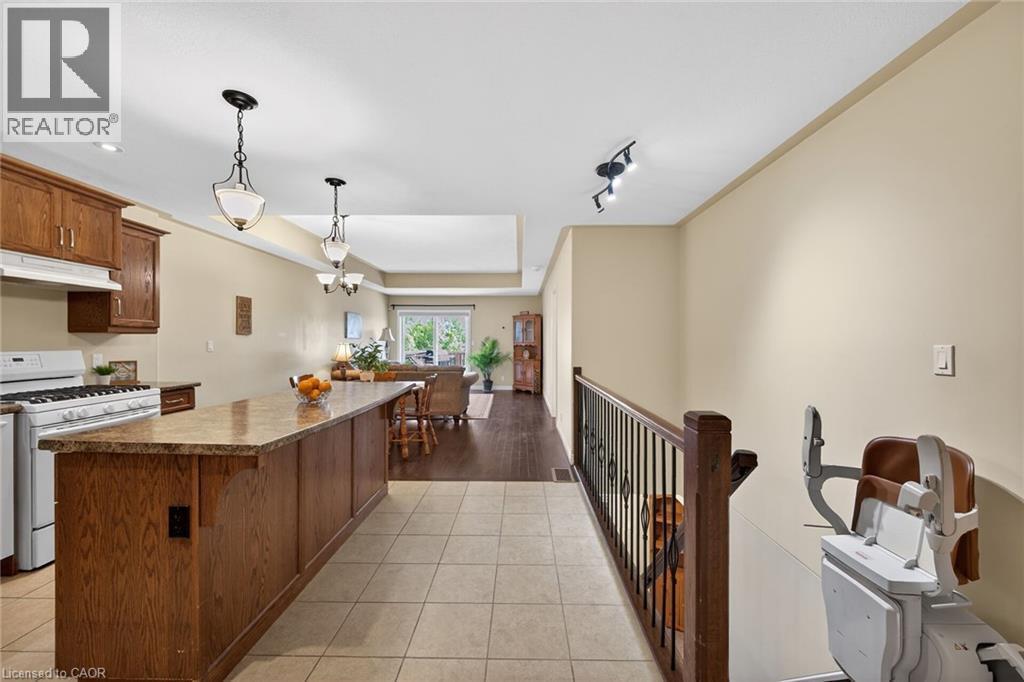
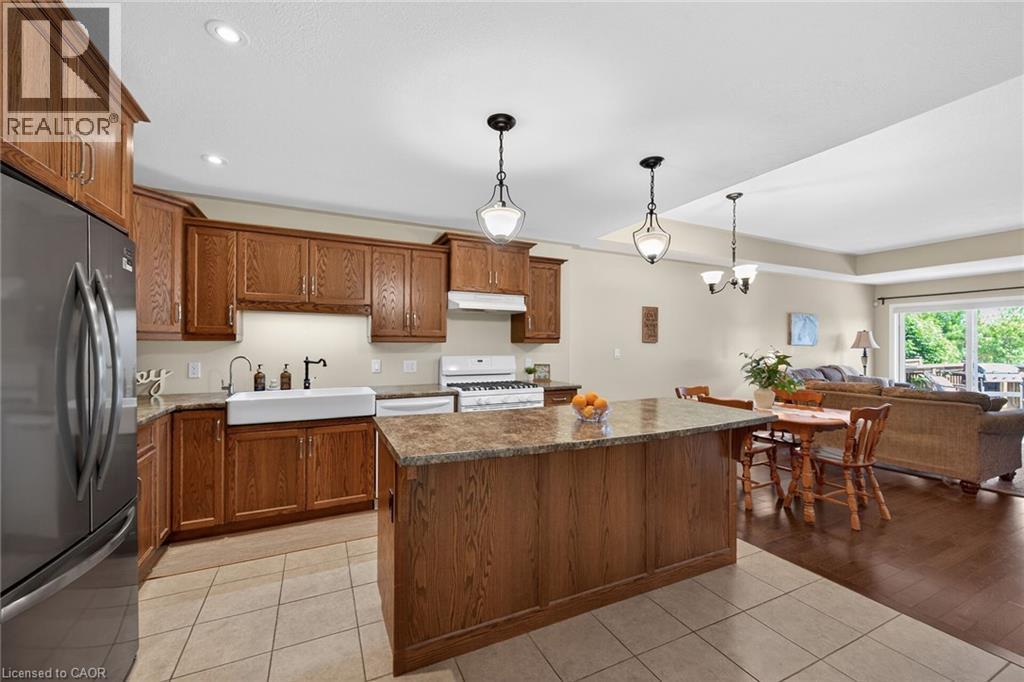
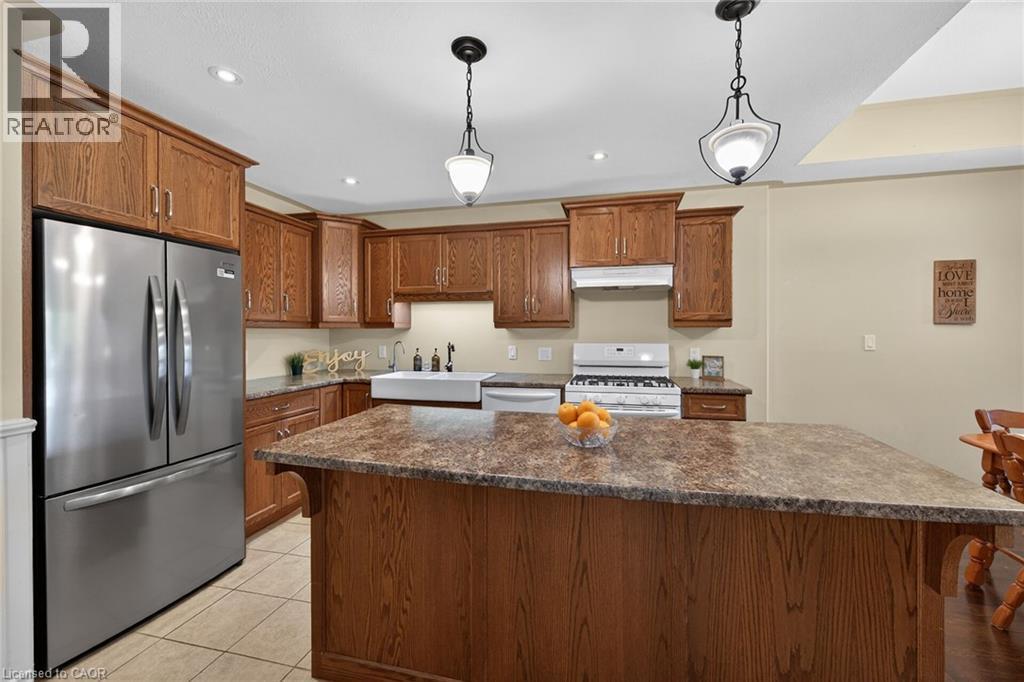
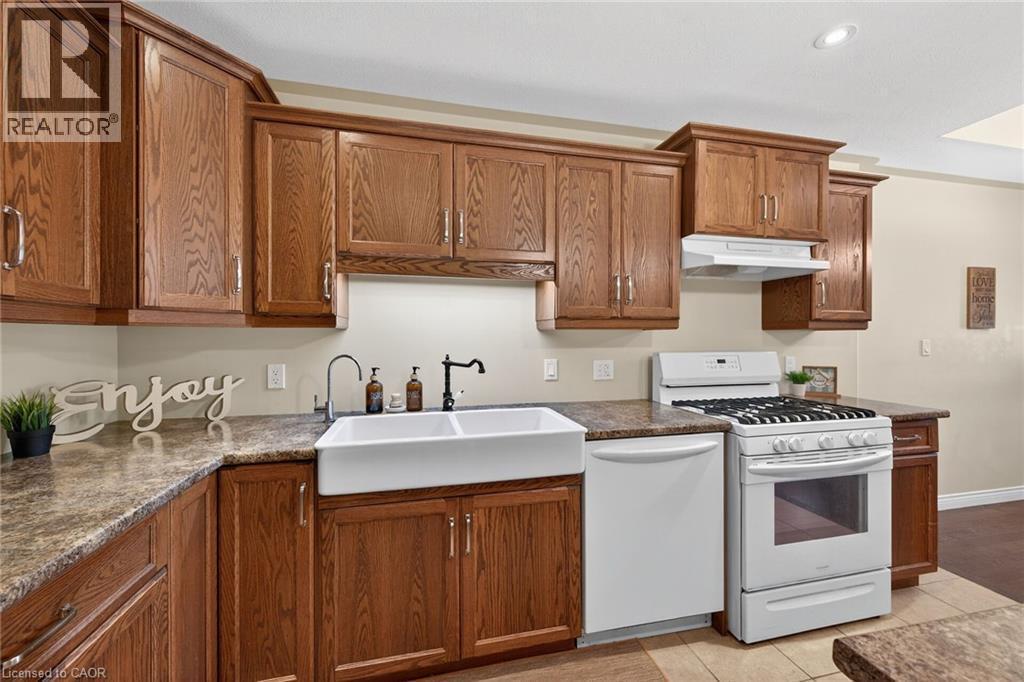
A beautiful one-storey freehold townhouse in a newer subdivision in the desirable area of Hagersville, a short 30-minute commute to Hamilton. Built in 2018 by Boehr Homes, this well-maintained home was finished above the builder’s standard grade. It features two bedrooms on the main level, including a primary bedroom with an ensuite bath and walk-in closet, as well as a fully finished basement with a third bedroom and a 3-piece bath. The main level features an open-concept living area with hardwood and ceramic floors throughout. The kitchen has dark oak cabinetry and includes a spacious island, a built-in dishwasher, a porcelain apron-front sink, a stainless-steel refrigerator, and a gas range. The laundry room is conveniently located on the main floor and allows direct interior access to the single-car garage. The sliding glass door leads to a rear deck and a fully fenced yard. A freestanding sauna in the lower level is also included, a wonderful bonus for relaxing and unwinding. Plenty of storage throughout, including a utility room in the lower level. Out front, a private asphalt driveway and a quaint covered porch invite you to slow down and settle in. This house is nestled in a quiet, well-kept, tree-lined neighbourhood in the small town of Hagersville. The town has plenty of charm while still providing all the necessary amenities - grocery stores, restaurants, a hospital and healthcare, schools, churches, gas stations, banking, as well as a genuine sense of community. It sits within easy driving distance of Port Dover and Caledonia, which are 15-20 minutes away, Simcoe, which is approximately 25 minutes away, and Brantford, which is only 30 minutes away, making weekend lunches, antiquing runs, and day trips entirely effortless. A well-priced home in a location that makes the slower life surprisingly easy to live. Don't wait on this one. (id:27)

Building Features:

  • Style: Townhouse
  • Building Type: Row / Townhouse
  • Architectural Style: Other
  • Basement Development: Finished
  • Basement Type: Full
  • Construction Style - Attachment: Attached
  • Exterior Finish: Brick, Vinyl siding
  • Floor Space: 2241 sqft
  • Foundation Type: Poured Concrete
  • Heating Type: Forced air
  • Heating Fuel: Natural gas
  • Cooling Type: Central air conditioning
  • Appliances: Dishwasher, Dryer, Refrigerator, Stove, Washer, Window Coverings

Property Features:

  • OwnershipType: Freehold
  • Property Type: Single Family
  • Access Type: Road access
  • Amenities Nearby: Hospital, Park, Schools
  • Built in: 2018
  • Community Features: Quiet Area, Community Centre
  • Features: Paved driveway
  • Floor Space (approx): 2241 Square Feet
  • Irregular: Yes
  • Lot Depth: 101 Feet
  • Lot Frontage: 26 Feet
  • Lot Size: 0.06 Acres
  • Structure Type: Porch
  • Zoning: H A9
  • Sewer: Municipal sewage system
  • Parking Type: Attached garage
  • No. of Parking Spaces: 2

Rooms:

  • Utility Lower Level 27'4'' x 12'3''
  • Bathroom Lower Level 7'2'' x 7'10''
  • Bedroom Lower Level 11'4'' x 14'1''
  • Recreation Room Lower Level 12'4'' x 27'0''
  • Bathroom Main Level 11'0'' x 6'4''
  • Primary Bedroom Main Level 11'0'' x 14'10''
  • Living Main Level 13'0'' x 22'0''
  • Kitchen Main Level 13'0'' x 13'0''
  • Laundry Main Level 7'4'' x 6'2''
  • Bathroom Main Level 7'6'' x 6'4''
  • Foyer Main Level Measurements not available
  • Bedroom Main Level 8'3'' x 10'10''

Courtesy of: RE/MAX Escarpment Realty Inc.

REALTOR.ca  

QuickQuoteTM Powered by RPS

Location of 10 EMILY Street, Hagersville, Ontario, N0A 1H0

Demographic Information of 10 EMILY Street, Hagersville, Ontario, N0A 1H0

Life Stage

Families with Tweens

Employment Type

Mixed

Average Household Income

$101,995.75

Average Number of Children

1.95

Household Population

Household Structure

Age of Population

Education

Education Level

No certificate/diploma/degree

23.04 %

High school certificate or equivalent

40.07 %

Apprenticeship trade certificate/diploma

2.64 %

College/non-university certificate

23.73 %

University Degree

10.52 %

Commuter

Travel To Work

By Car

95.42 %

By Public Transit

0.0 %

By Walking

4.05 %

By Bicycle

0.0 %

By Other Methods

0.53 %

Cultural Diversity

Knowledge of Official Language

Mother Tongue

Building Information

Building Type

Apartments (Low and High Rise)

1.09 %

Houses

98.91 %

Own Vs. Rent