Button CopyPathCircle CloseCircle Left ArrowArrow Down Icon GreyClosecirclecircleBurger

142 MILNE PLACE, Guelph/Eramosa (Rockwood), Ontario, N0B 2K0

MLS® # X13818082
House For Sale In Guelph/Eramosa (Rockwood), Ontario
$1,149,900 QuickQuoteTM: $882K - $1.2M

2 Beds

3 Baths

142 Milne Place, Guelph/Eramosa (Rockwood), ON
  • Advertising

MULTIMEDIA

Open House

  • Sun Oct. 25 2:00 PM - 4:00 PM
Are you a real estate investor?
142 MILNE PLACE, Guelph/Eramosa (Rockwood), Ontario, N0B 2K0
$1,149,900

2 Beds

3 Baths

Property Information:

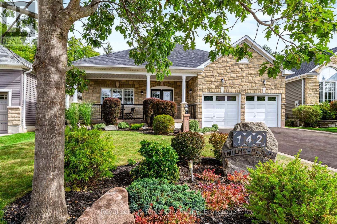
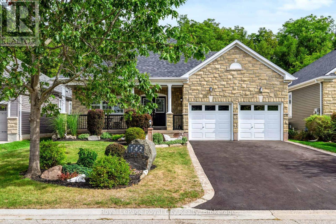
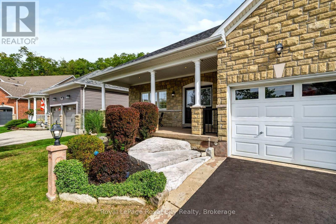
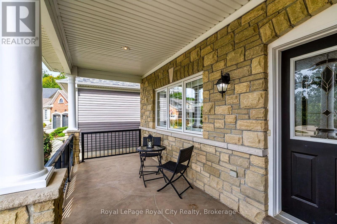
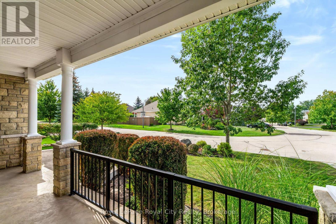
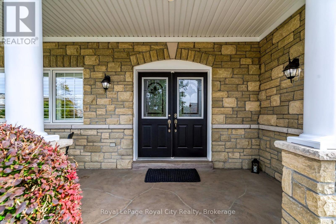
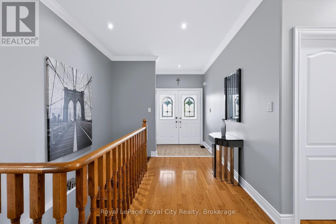
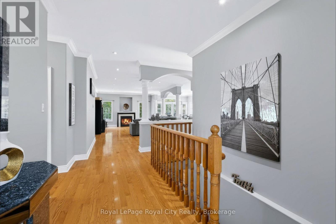
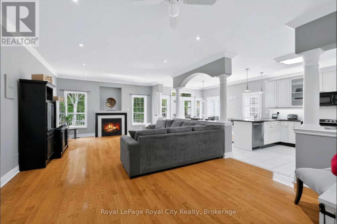
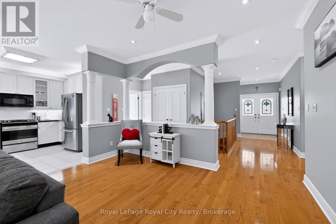
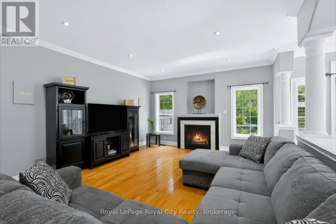
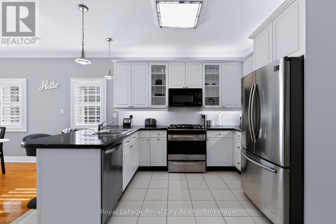
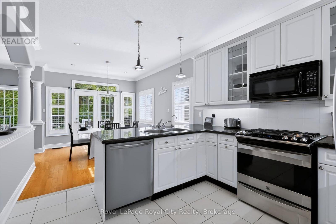
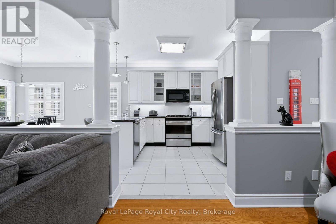
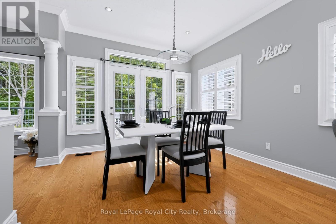
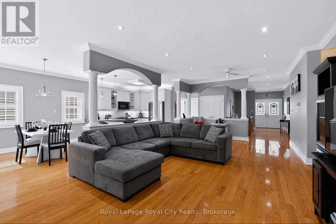
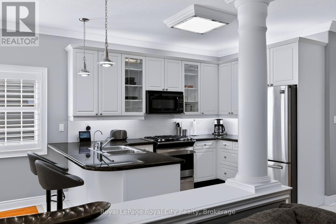
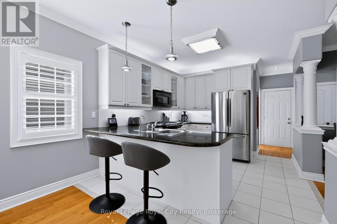
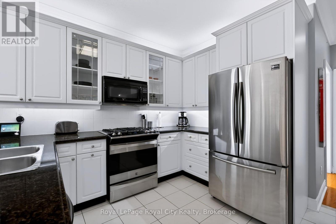
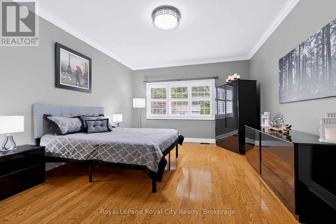
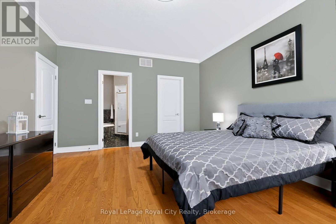
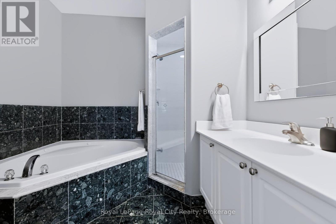
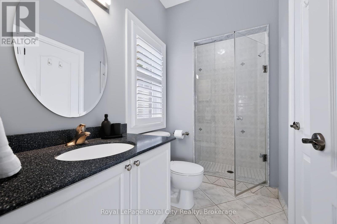
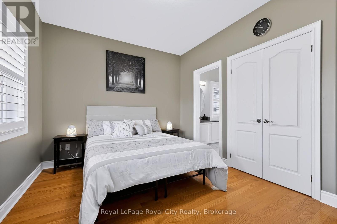
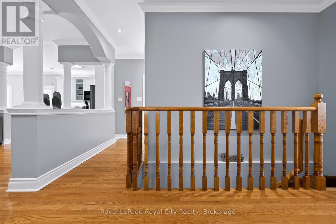
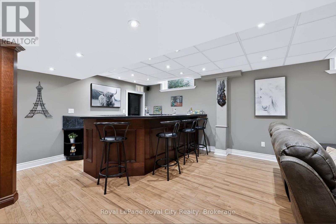
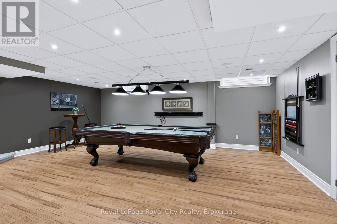
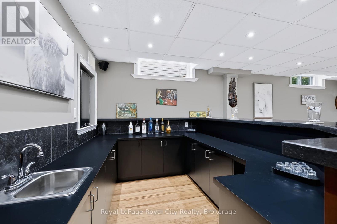
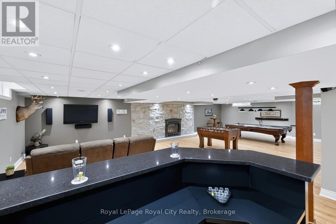
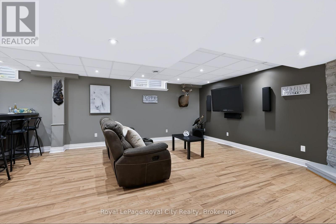
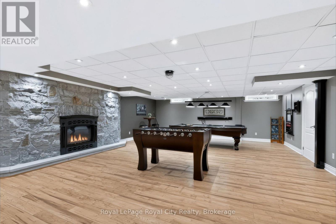
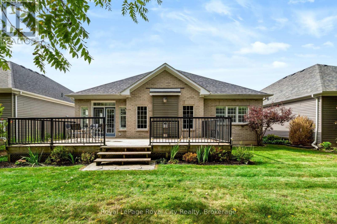
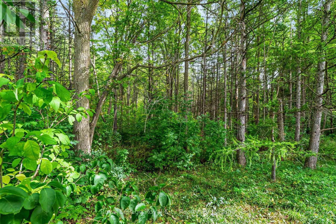
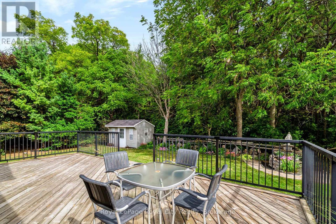
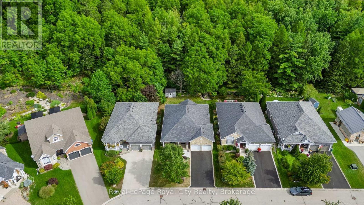
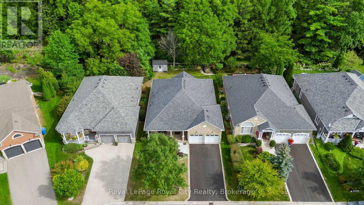
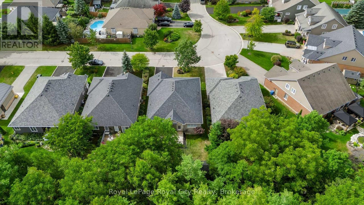
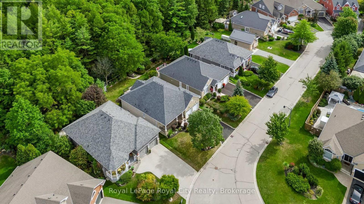
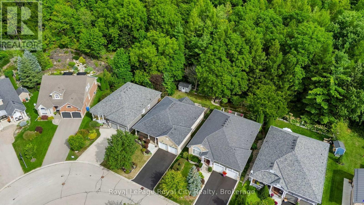
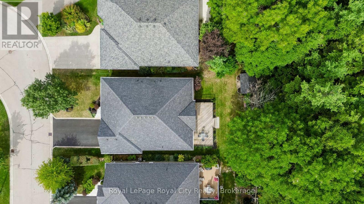
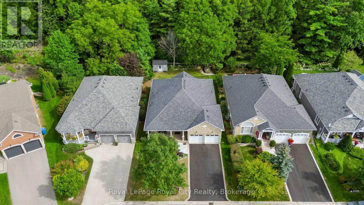
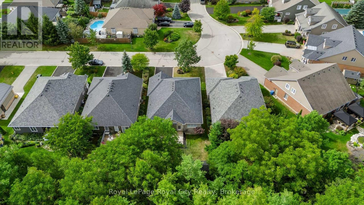
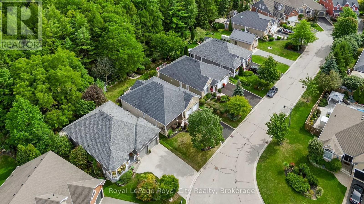
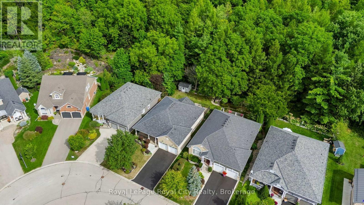
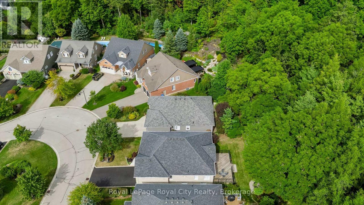
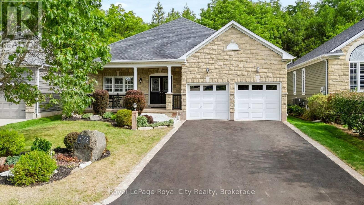
Some homes are designed to impress you the moment you arrive. Others become more special with every step you take. 142 Milne Place is both! Tucked away on a quiet, established street in Rockwood, this beautifully maintained home combines timeless curb appeal, thoughtfully finished living spaces and a backyard setting that feels like a private retreat. From the moment you arrive, the stone exterior, mature landscaping, welcoming covered porch and impressive garage create an immediate sense of pride of ownership. Inside, warm hardwood floors, neutral finishes and abundant natural light create an inviting atmosphere throughout. The main living spaces are thoughtfully connected while still offering definition, with charming half walls creating natural separation between the kitchen, dining and living areas. The result is a layout that feels open and spacious without sacrificing the character and distinction of each room. Two comfortable bedrooms and two full bathrooms complete the main level. The finished lower level adds an entirely different dimension, offering an expansive space for relaxing and entertaining, complete with a custom bar, billiards area, large gas fireplace and a third full bathroom. But perhaps the most special feature awaits outside. Step onto the rear deck and you'll discover a beautifully treed setting that offers exceptional privacy and tranquility. Mature trees surround the yard, creating a peaceful backdrop that makes it easy to forget you're in a subdivision. It's a home that offers comfort, character and an enviable setting-beautifully cared for and ready to be enjoyed for years to come! (id:27)

Building Features:

  • Style: Detached
  • Building Type: House
  • Amenities:
  • Architectural Style: Bungalow
  • Basement Development: Finished
  • Basement Type: Full
  • Construction Style - Attachment: Detached
  • Exterior Finish: Brick, Stone
  • Fireplace: Yes
  • Floor Space: 1500 - 2000 sqft
  • Foundation Type: Poured Concrete
  • Heating Type: Forced air
  • Heating Fuel: Natural gas
  • Cooling Type: Central air conditioning
  • Appliances: Water meter, Dishwasher, Dryer, Freezer, Microwave, Hood Fan, Gas stove(s), Washer, Window Coverings, Refrigerator

Property Features:

  • OwnershipType: Freehold
  • Property Type: Single Family
  • Amenities Nearby: Golf Nearby
  • Community Features: Community Centre
  • Features: Wooded area, Backs on greenbelt, Carpet Free
  • Floor Space (approx): 1500 - 2000 Square Feet
  • Irregular: Yes
  • Lot Depth: 115.8 Feet
  • Lot Frontage: 51 Feet
  • Lot Size: 51 x 115.9 FT
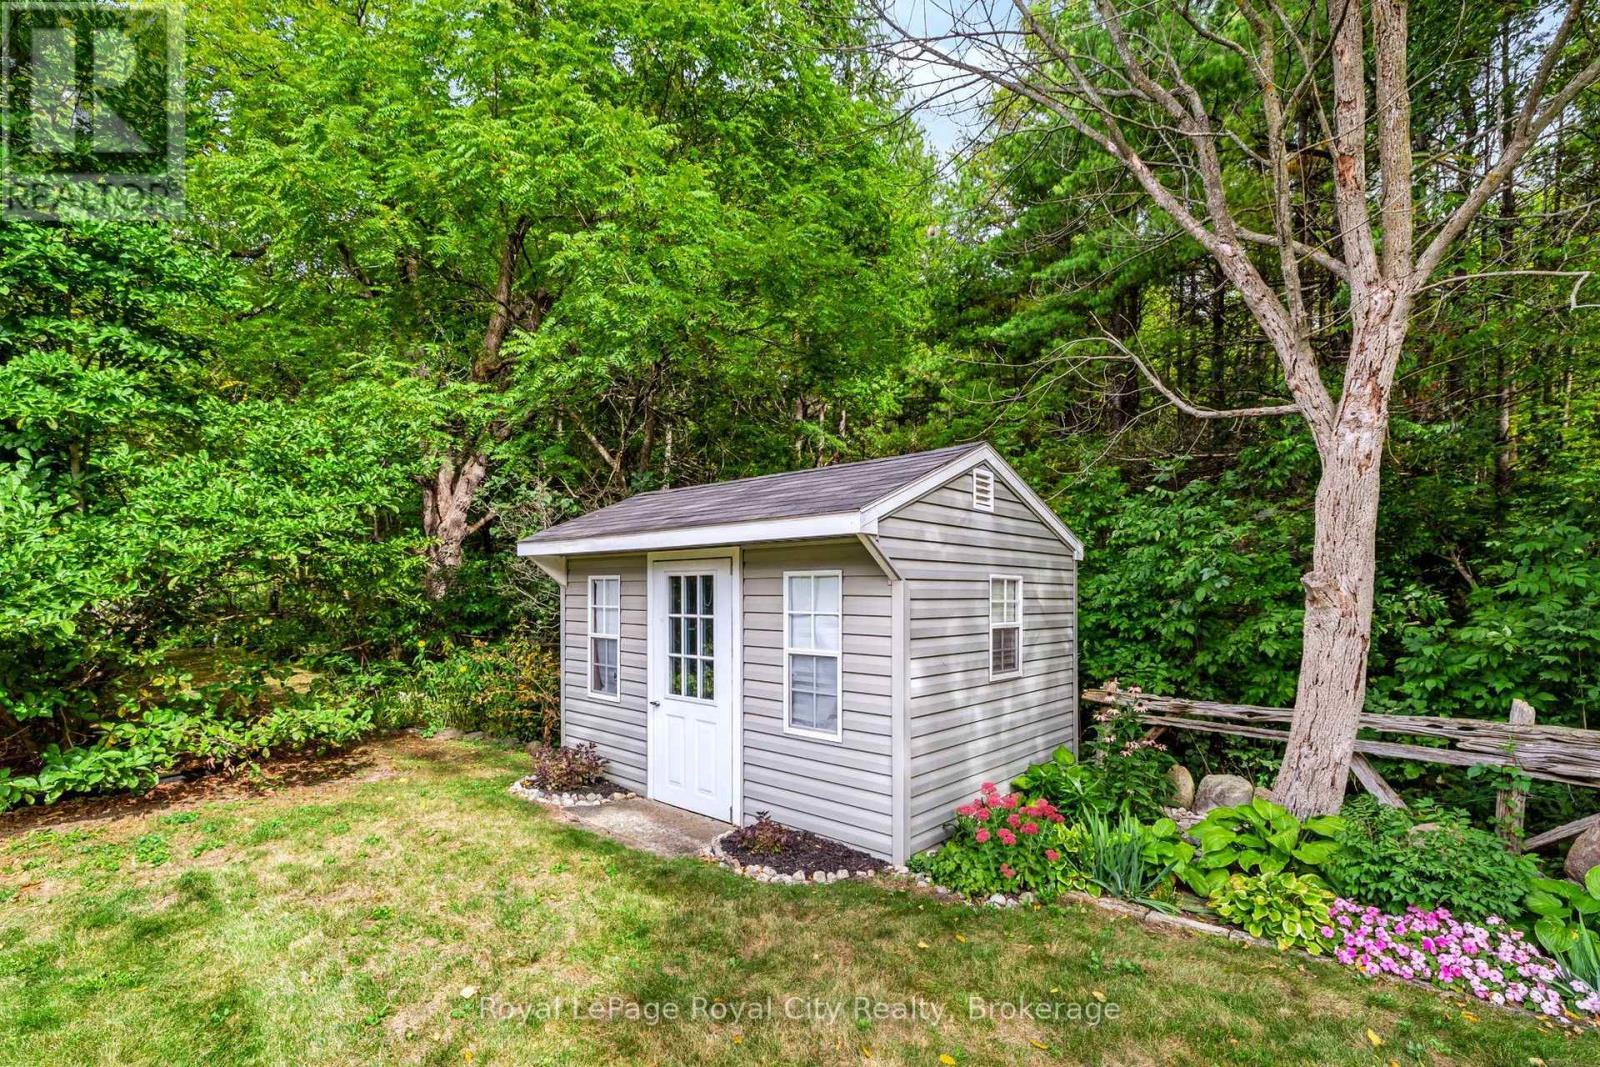
  • Structure Type: Porch, Shed
  • Utility Type: Cable - Available, Sewer - Installed, Hydro - Installed
  • Zoning: Residential
  • Sewer: Sanitary sewer
  • Parking Type: Attached garage, Garage
  • No. of Parking Spaces: 6

Rooms:

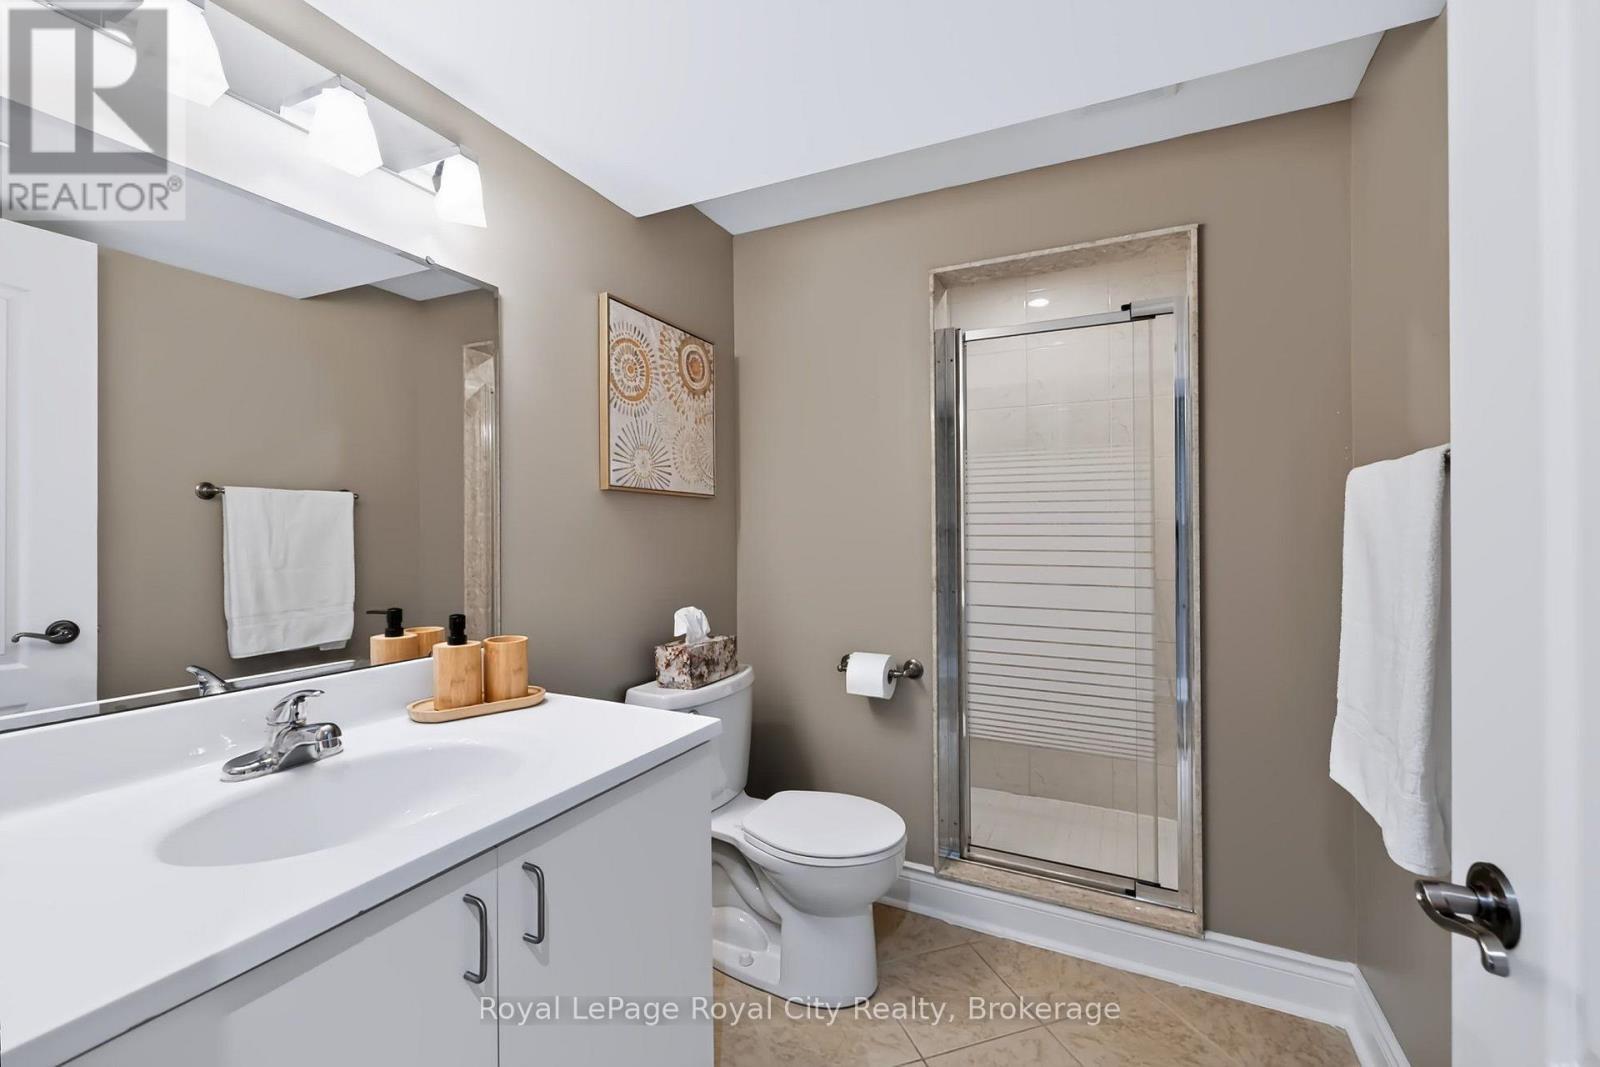
  • Bathroom Basement Level 1.70 m x 2.77 m
  • Den Basement Level 3.18 m x 3.86 m
  • Recreation Room Basement Level 7.90 m x 11.86 m
  • Bedroom Main Level 3.73 m x 4.01 m
  • Bathroom Main Level 2.82 m x 1.50 m
  • Primary Bedroom Main Level 4.93 m x 4.04 m
  • Bathroom Main Level 2.46 m x 2.64 m
  • Living Main Level 8.00 m x 4.62 m
  • Kitchen Main Level 3.96 m x 3.20 m
  • Breakfast Main Level 3.63 m x 3.20 m
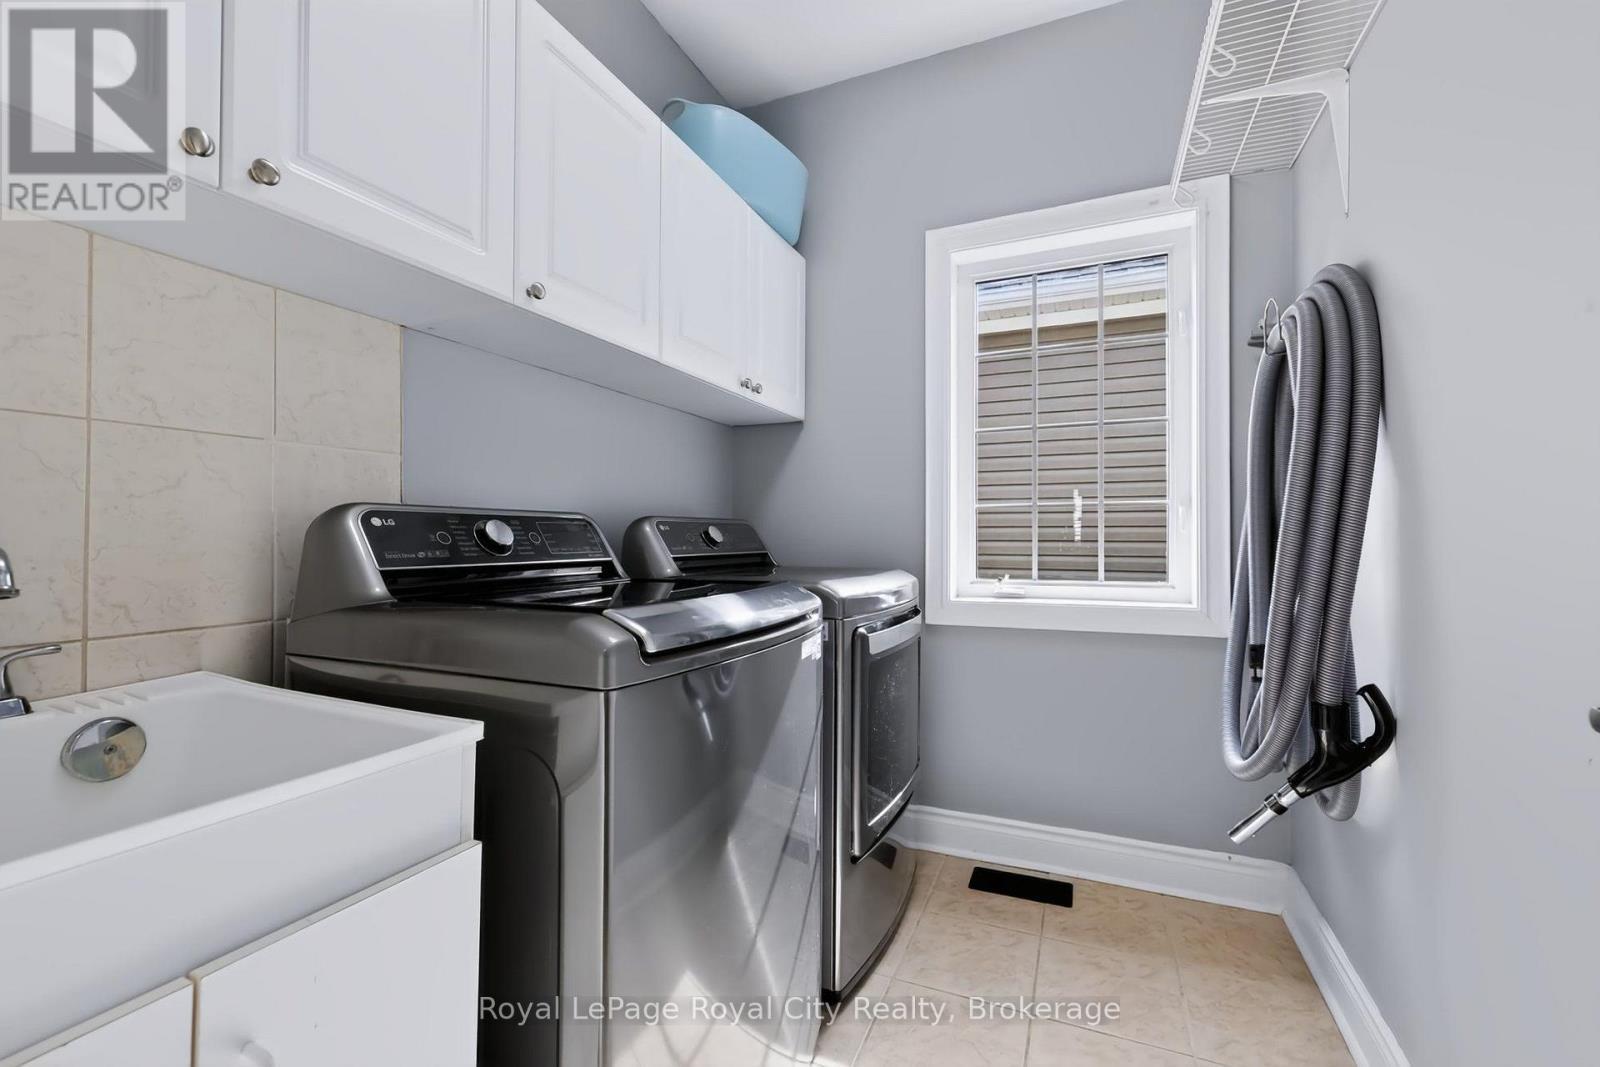
  • Laundry Main Level 1.80 m x 2.29 m

Convert Measurement to:

REALTOR.ca  

QuickQuoteTM Powered by RPS

Location of 142 MILNE PLACE, Guelph/Eramosa (Rockwood), Ontario, N0B 2K0

Demographic Information of 142 MILNE PLACE, Guelph/Eramosa (Rockwood), Ontario, N0B 2K0

Life Stage

Middle-Aged with Teens

Employment Type

Mixed

Average Household Income

$166,594.95

Average Number of Children

1.87

Household Population

Household Structure

Age of Population

Education

Education Level

No certificate/diploma/degree

10.08 %

High school certificate or equivalent

27.47 %

Apprenticeship trade certificate/diploma

5.04 %

College/non-university certificate

30.83 %

University certificate (below bachelor)

1.2 %

University Degree

25.39 %

Commuter

Travel To Work

By Car

92.97 %

By Public Transit

0.94 %

By Walking

1.89 %

By Bicycle

0.0 %

By Other Methods

4.2 %

Cultural Diversity

Knowledge of Official Language

Mother Tongue

Building Information

Building Type

Apartments (Low and High Rise)

Houses

100.0 %

Own Vs. Rent