Button CopyPathCircle CloseCircle Left ArrowArrow Down Icon GreyClosecirclecircleBurger
  • Advertising

14 ASH STREET, Guelph/Eramosa (Eden Mills), Ontario, N0B 2K0

MLS® # X13815880
House For Sale In Guelph/Eramosa (Eden Mills), Ontario
$1,299,900 QuickQuoteTM: $1.1M - $1.4M

4 Beds

3 Baths

14 Ash Street, Guelph/Eramosa (Eden Mills), ON
  • Advertising
Are you a real estate investor?
14 ASH STREET, Guelph/Eramosa (Eden Mills), Ontario, N0B 2K0
$1,299,900

4 Beds

3 Baths

Property Information:

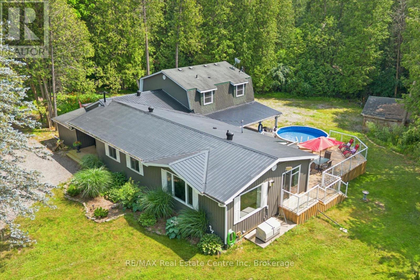
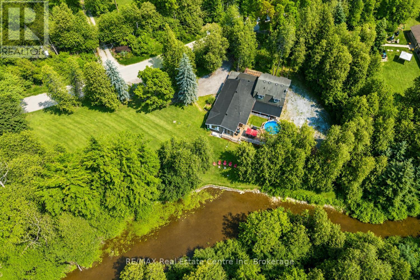
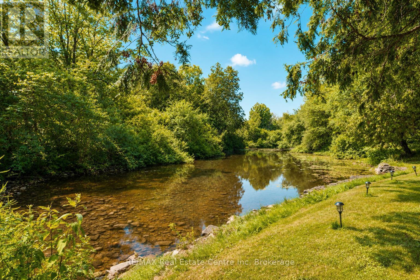
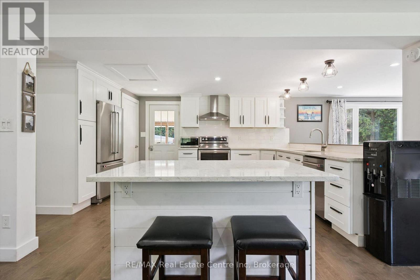
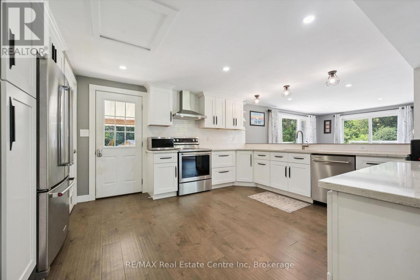
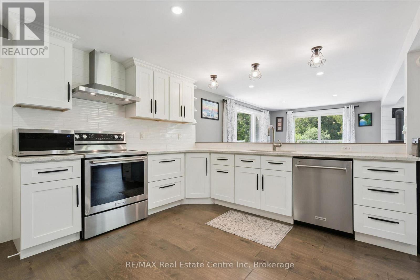
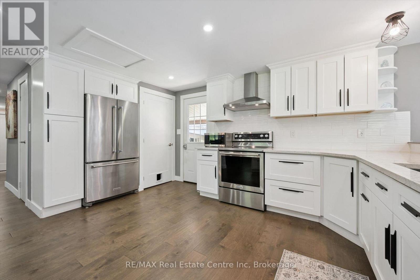
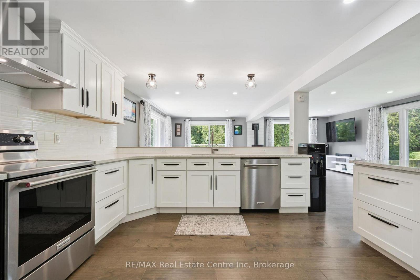
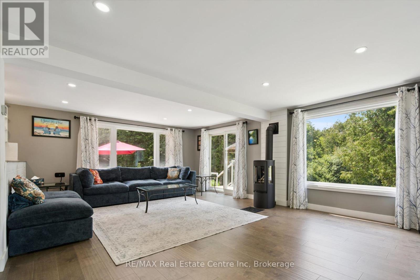
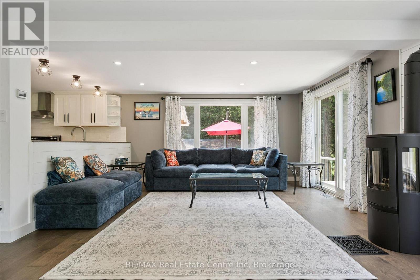
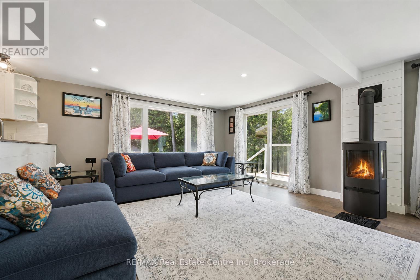
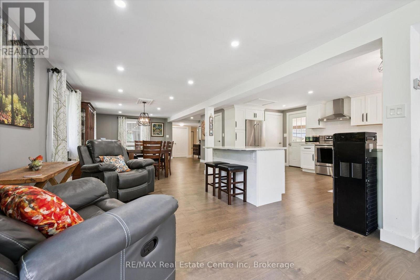
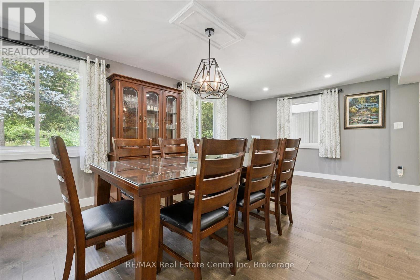
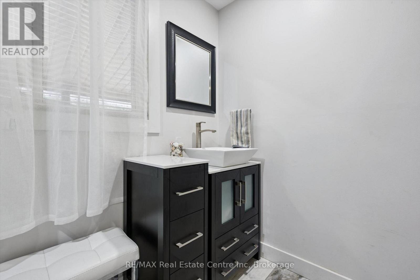
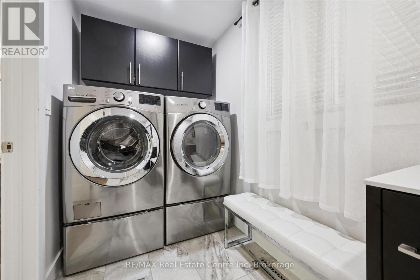
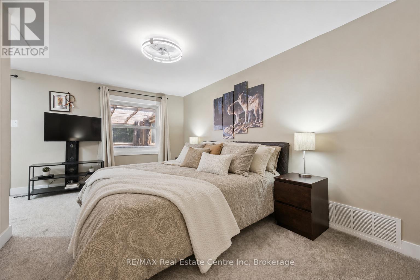
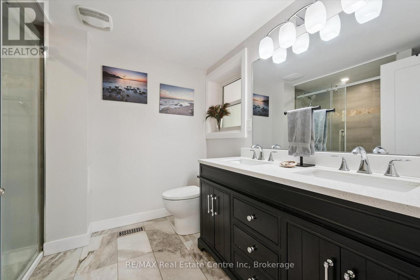
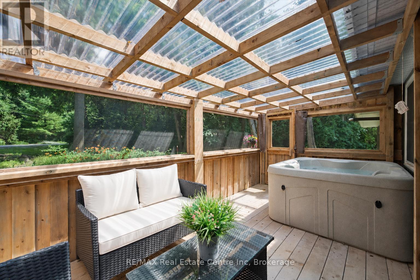
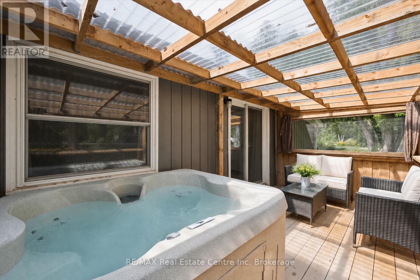
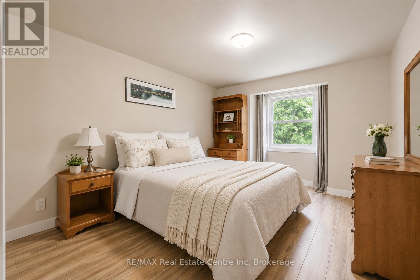
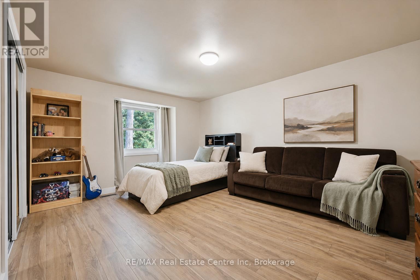
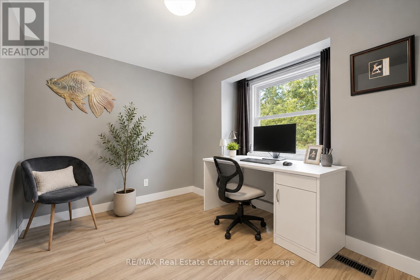
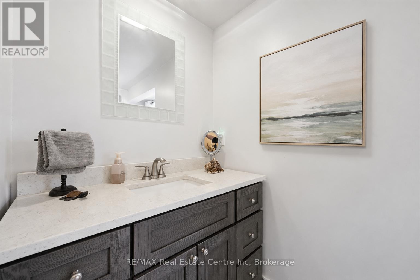
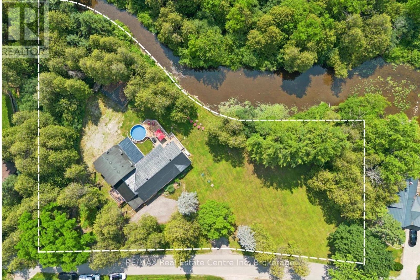
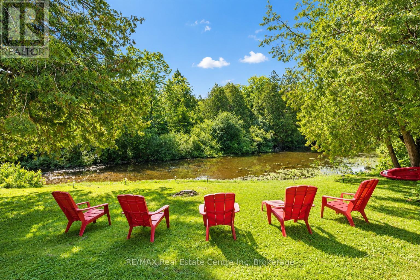
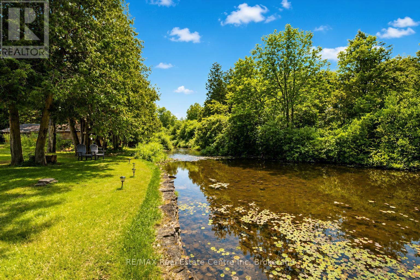
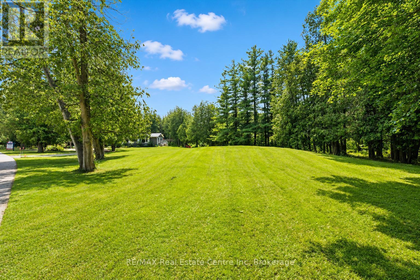
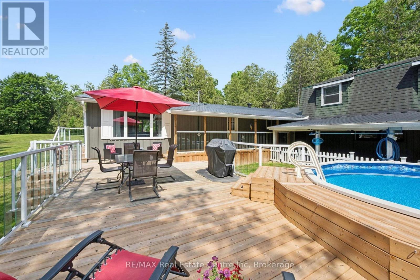
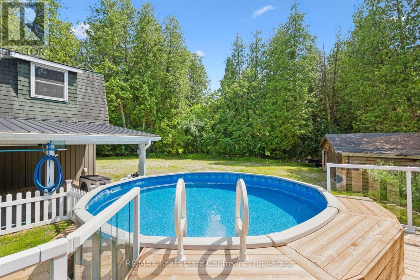
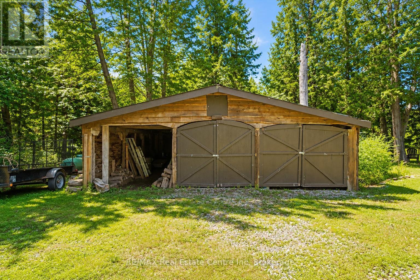
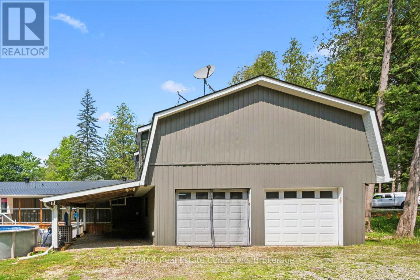
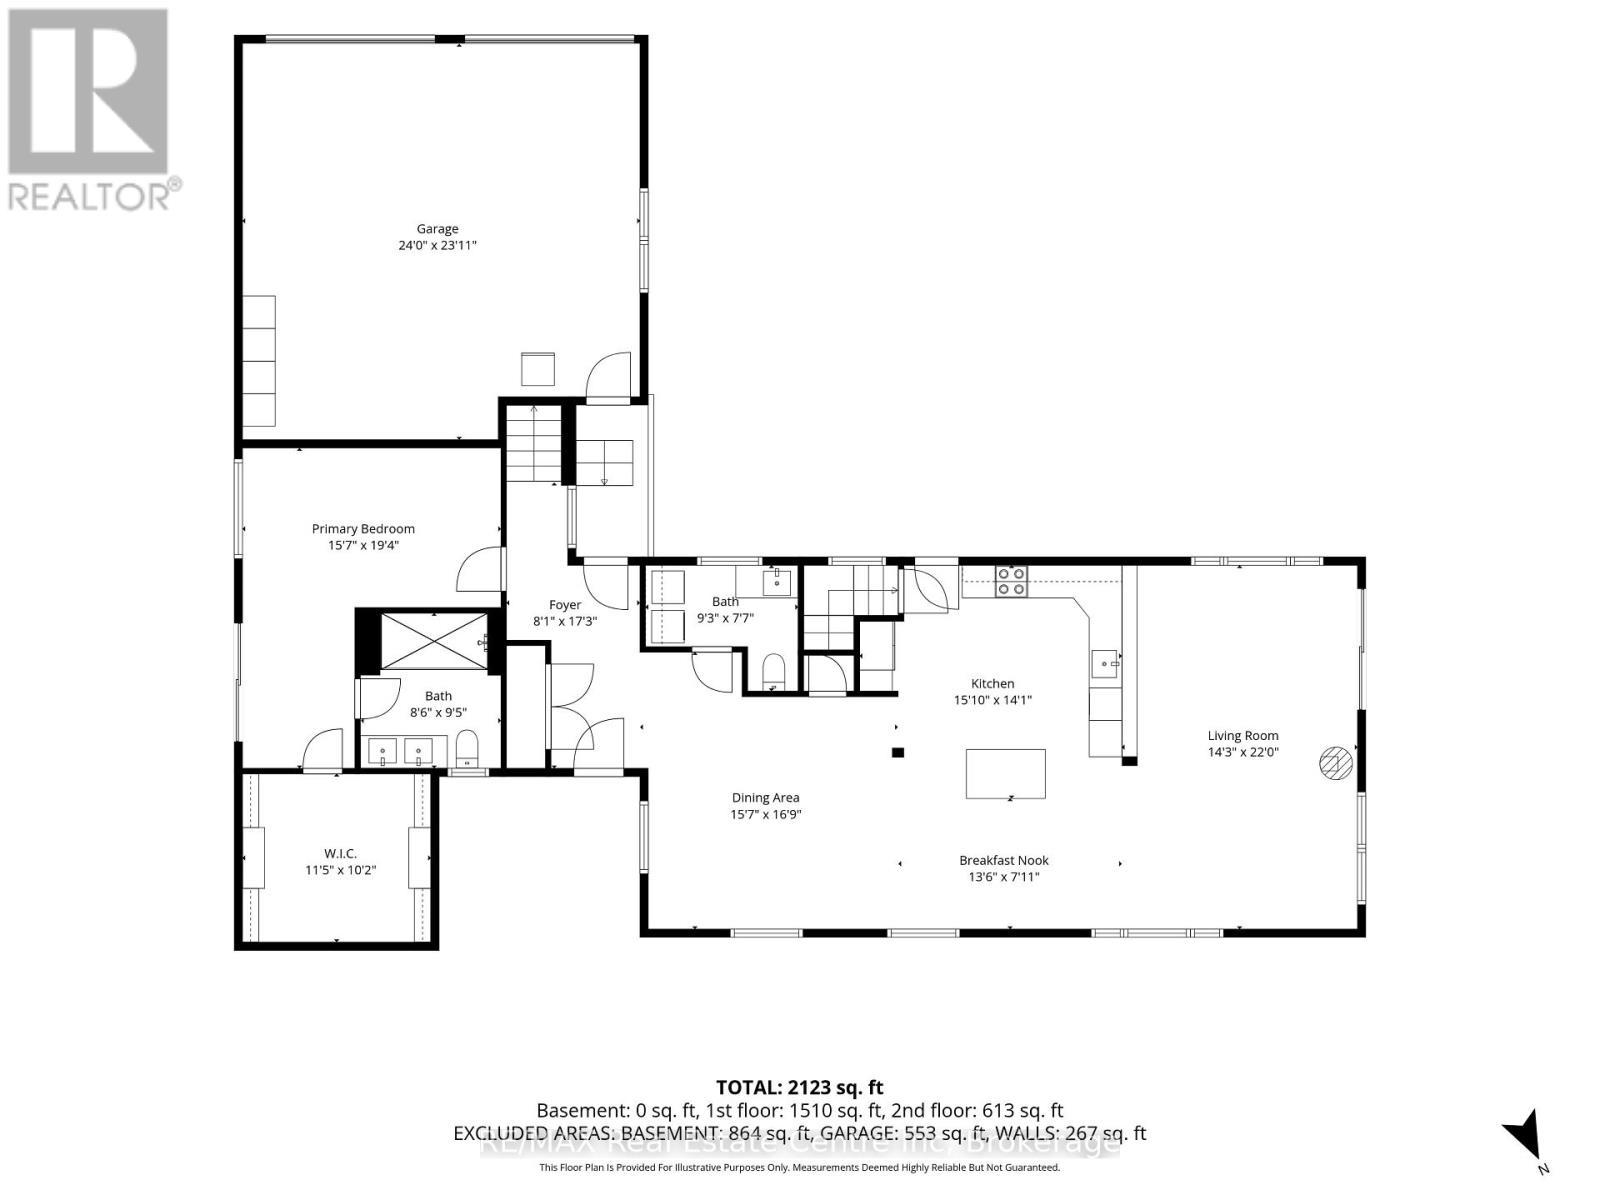
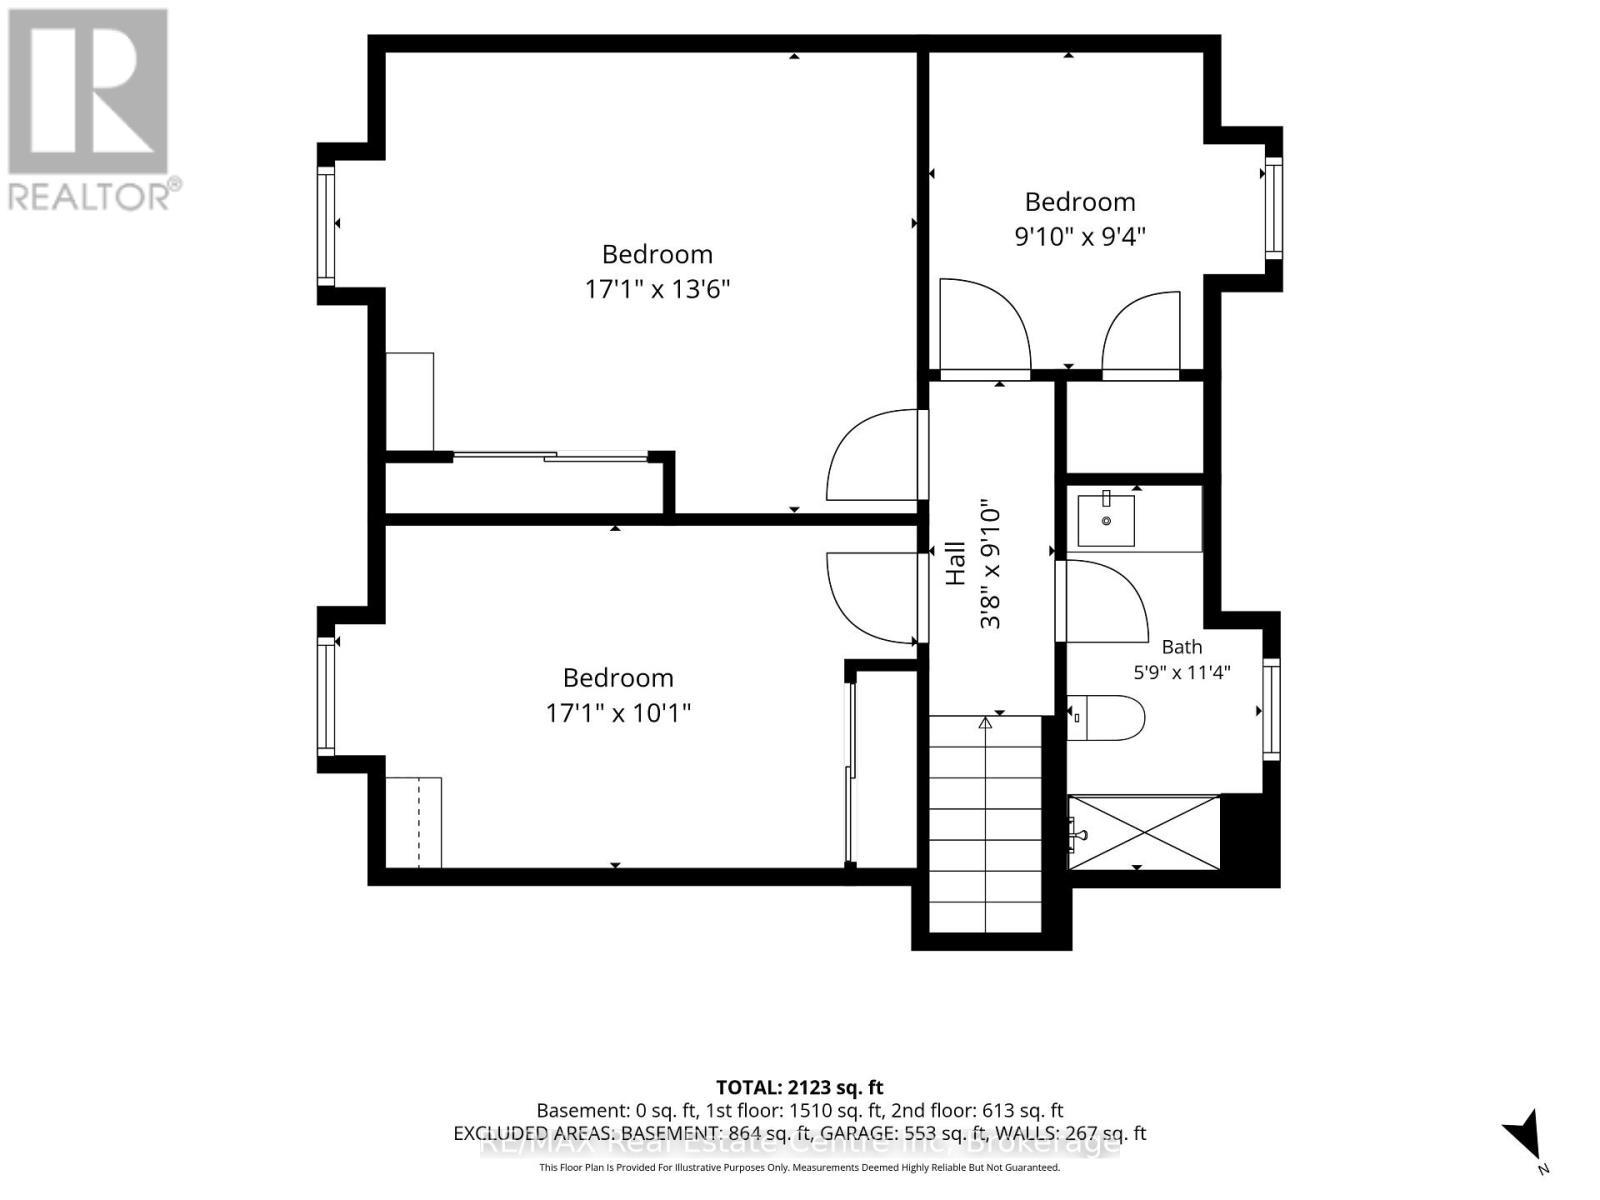
This cozy riverfront Bungalow Loft house in Eden Mills offers a quiet natural escape along the Eramosa River while keeping you close to nearby city amenities, fast internet access, effortless highway access, and nearby GO Transit links. 14 Ash has the space of a cleverly designed main level that unfolds into an open-concept sanctuary crafted for sophisticated entertaining and daily living. Framed by expansive windows, the interiors capture breathtaking vistas of the one-acre grounds and the Eramosa River. A gourmet kitchen boasts white cabinetry, quartz countertops, and stainless-steel appliances. The main floor also features electric radiant heated tile, a powder room with laundry, and a lavish primary suite complete with a walk-in closet, a three-piece ensuite, and an attached sunroom with a hot tub. Upstairs, three bright, spacious bedrooms and a full bathroom accommodate guests in comfort. Below, a rare six-foot unfinished basement provides an abundance of discreet storage space. Outdoors, an expansive deck with a covered pavilion creates an exceptional venue for al fresco dining alongside a heated aboveground pool. For enthusiasts, the estate includes a double garage, a detached three-bay storage shed, and dual driveways providing ample parking for multiple RVs and large boats. Come and enjoy a rare opportunity to experience beautifully updated living in an exceptional waterfront setting (id:27)

Building Features:

  • Style: Detached
  • Building Type: House
  • Basement Development: Unfinished
  • Basement Type: Full
  • Construction Style - Attachment: Detached
  • Easement: Unknown
  • Exterior Finish: Vinyl siding
  • Fireplace: Yes
  • Floor Space: 2000 - 2500 sqft
  • Flooring Type: Laminate
  • Foundation Type: Block, Poured Concrete
  • Heating Type: Forced air
  • Heating Fuel: Propane
  • Cooling Type: Central air conditioning
  • Appliances: Water softener, Dryer, Microwave, Stove, Washer, Refrigerator

Property Features:

  • OwnershipType: Freehold
  • Property Type: Single Family
  • Half Bathrooms: 1
  • Access Type:
  • Community Features: School Bus
  • Features: Wooded area, Irregular lot size, Conservation/green belt, Sump Pump
  • Floor Space (approx): 2000 - 2500 Square Feet
  • Irregular: Yes
  • Lot Depth: 192 Feet
  • Lot Frontage: 295.8 Feet
  • Lot Size: 295.9 x 192 FT
  • Pool Type: Above ground pool
  • Surface Water:
  • View Type: View
  • WaterFront Type: Waterfront on river
  • Zoning: Z2
  • Sewer: Septic System
  • Parking Type: Attached garage, Garage
  • No. of Parking Spaces: 8

Rooms:

  • Bathroom 2nd Level Measurements not available
  • 2nd Bedroom 2nd Level 5.21 m x 4.11 m
  • 3rd Bedroom 2nd Level 5.21 m x 3.07 m
  • 4th Bedroom 2nd Level 3.00 m x 2.84 m
  • Kitchen Main Level 4.83 m x 4.29 m
  • Breakfast Main Level 4.11 m x 2.41 m
  • Living Main Level 6.71 m x 4.34 m
  • Dining Main Level 5.11 m x 4.75 m
  • Bathroom Main Level Measurements not available
  • Primary Bedroom Main Level 5.89 m x 4.75 m
  • Bathroom Main Level Measurements not available

Convert Measurement to:

Courtesy of: RE/MAX Real Estate Centre Inc

REALTOR.ca  

QuickQuoteTM Powered by RPS

Location of 14 ASH STREET, Guelph/Eramosa (Eden Mills), Ontario, N0B 2K0

Demographic Information of 14 ASH STREET, Guelph/Eramosa (Eden Mills), Ontario, N0B 2K0

Life Stage

Middle-Aged with Teens

Employment Type

Mixed

Average Household Income

$126,000.00

Average Number of Children

1.90

Household Population

Household Structure

Age of Population

Education

Education Level

No certificate/diploma/degree

9.37 %

High school certificate or equivalent

14.07 %

Apprenticeship trade certificate/diploma

6.25 %

College/non-university certificate

34.38 %

University certificate (below bachelor)

3.13 %

University Degree

32.81 %

Commuter

Travel To Work

By Car

100.0 %

By Public Transit

0.0 %

By Walking

0.0 %

By Bicycle

0.0 %

By Other Methods

0.0 %

Cultural Diversity

Knowledge of Official Language

Mother Tongue

Building Information

Building Type

Apartments (Low and High Rise)

Houses

100.0 %

Own Vs. Rent